71376
results
Refine Search

Your Search Results

r=5551-5575
172 College Parkway Colchester VT 05446
Sold

MLS Number 5049448

  • Multifamily
  • Address 172 College Parkway
  • Units 4
  • Bathroom 4
  • Acreage 0.46

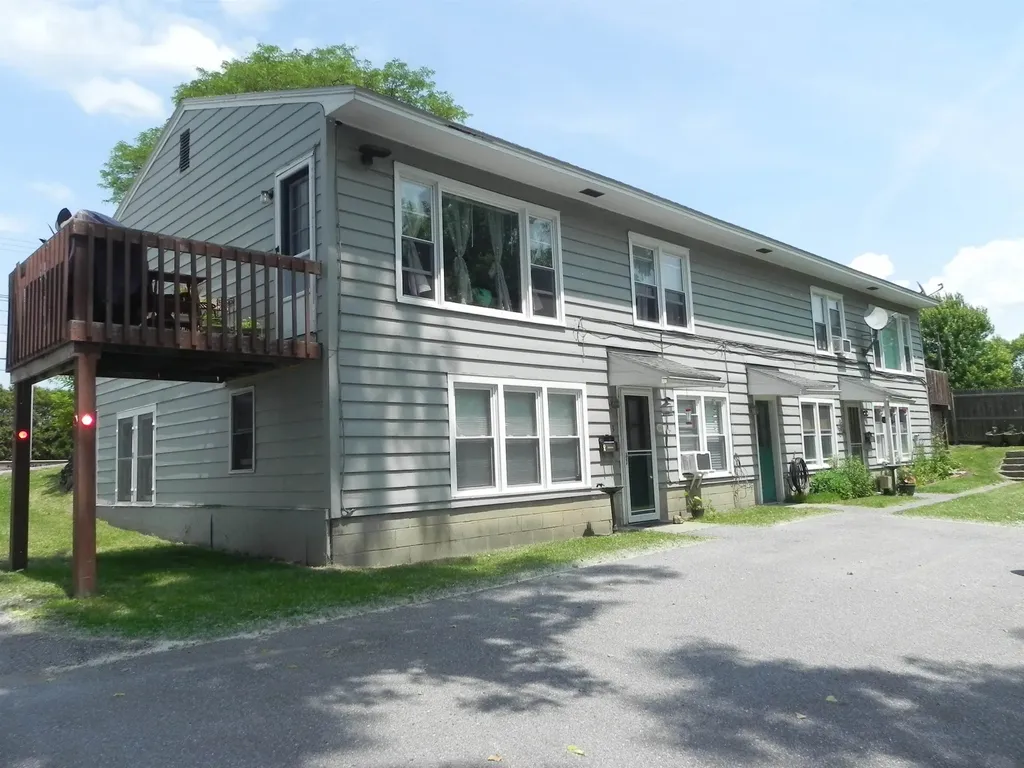
Exceptional Investment Opportunity in Colchester This well-maintained multi-family property features four 2-bedroom units, all clean and in excellent condition. With plenty of off-street parking and convenient on-site coin-operated laundry, this building is ideal for both tenants and landlords alike. Zoned GD2, the property is perfectly positioned for short-term rental opportunities as well as many other uses (see documents for details). Three of the units are currently rented below market value, offering immediate potential for increased income. Located with easy access to I-89, and just minutes from Winooski, Essex Junction, and Burlington. Owned by the same landlord since 1970, the property boasts a solid rental history and consistent performance. Don't miss your chance to own a dependable income-generating asset in one of Colchester's most accessible locations.

Listed by Paul Cannizzaro of Cannizzaro Real Estate

Listing Sold by Cannizzaro Real Estate
$
$
%
$/month over payments
Federal 30-year interest rate: 6.51% last updated on May 21, 2026
* All Figures are estimates. Check with your bank or proposed mortgage company for actual interest rates.
This product uses the FRED® API but is not endorsed or certified by the Federal Reserve Bank of St. Louis.

Ask A QuestionMore Details

409 Seaver Road Williamstown VT 05679
Sold

MLS Number 5053041

  • Mobile
  • Area VT-Orange
  • Listing Agent Name Tina Golon
  • Address 409 Seaver Road
  • Year Built 1999

This Ranch style home features single-level living with an open floor plan. The property provides comfortable accommodations and practical elements. This 3 bedroom, 2 bath home presents excellent investment opportunities for those seeking to build equity through strategic improvements. The property's solid foundation and functional design provide a canvas for value-adding enhancements that can significantly increase market appeal. The open concept living creates seamless flow throughout the main areas, while the private wooded backyard offers natural seclusion and tranquility. Convenient proximity to both Williamstown elementary and high schools, making daily commutes effortless. The home's potential extends beyond immediate occupancy, offering savvy buyers the chance to customize and modernize according to current market preferences. Schedule your private showing today and discover the comfort and convenience. AS-IS. Seller and Agency have no knowledge of systems. Possible Freeze damage. Buyer to verify all data.

Listed by Tina Golon of BHHS Vermont Realty Group/Waterbury

Listing Sold by Flex Realty

$
$
%
$/month over payments
Federal 30-year interest rate: 6.51% last updated on May 21, 2026
* All Figures are estimates. Check with your bank or proposed mortgage company for actual interest rates.
This product uses the FRED® API but is not endorsed or certified by the Federal Reserve Bank of St. Louis.

Virtual TourAsk A QuestionMore Details

1413 Lake Dunmore Road Leicester VT 05733
Sold

MLS Number 5057587

  • Land
  • Acreage 2.14
  • Area VT-Addison
  • Utilities None
  • PricePerSqFt 56074.77

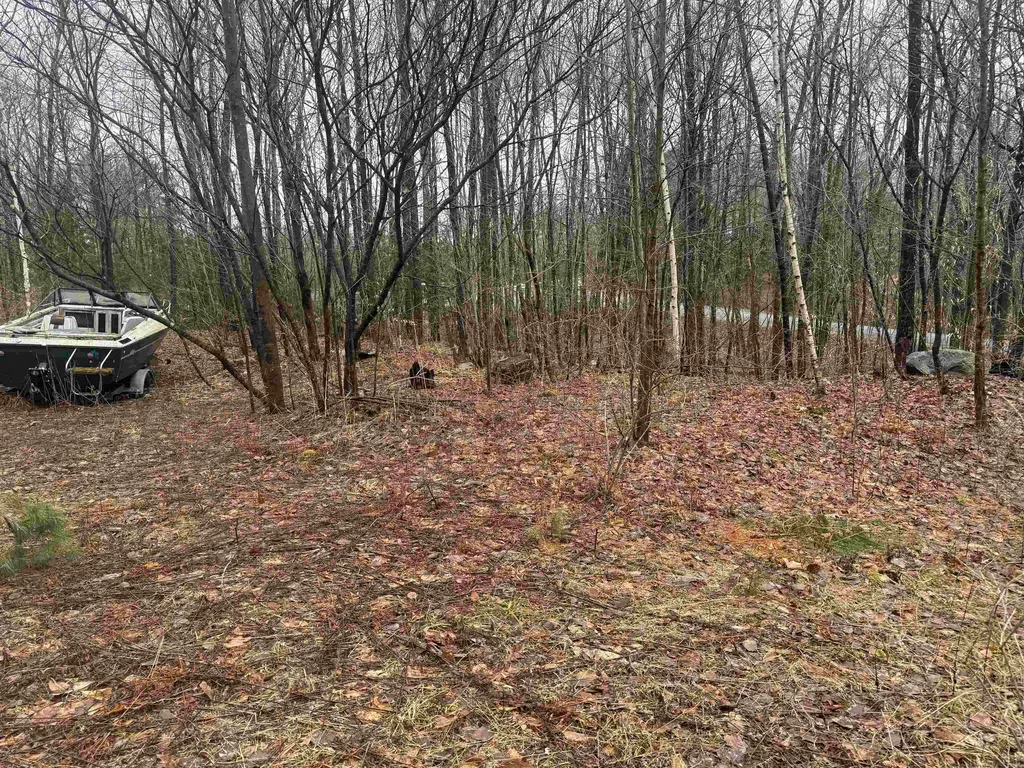
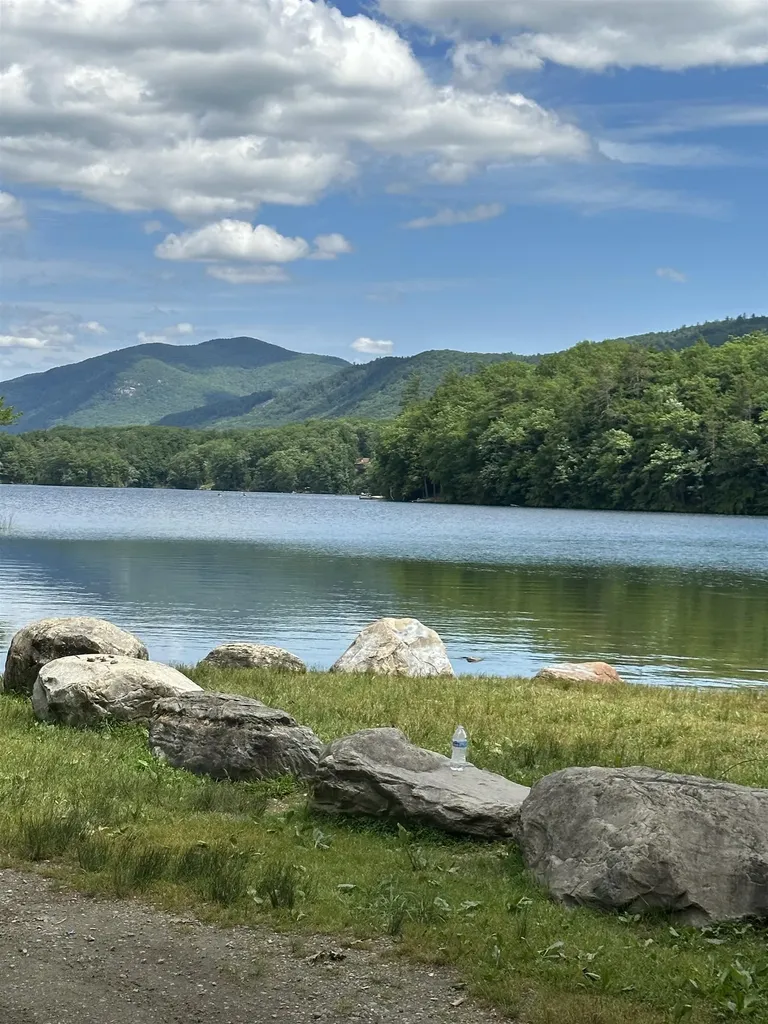
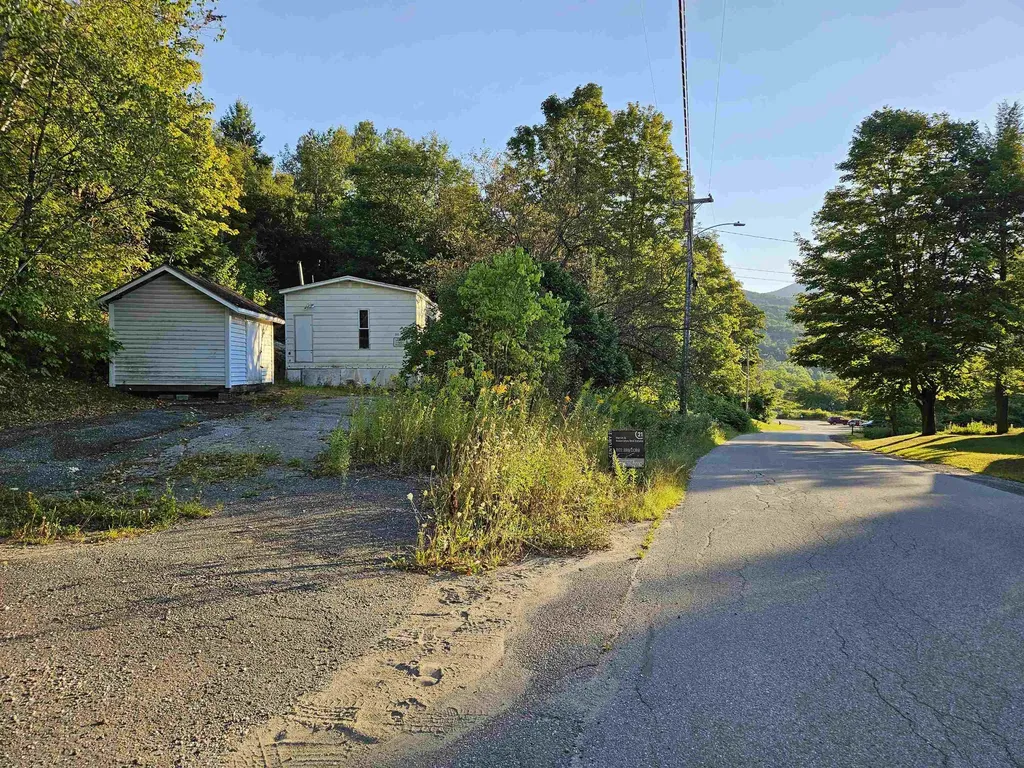
Discover the perfect location for your new home! This expansive 2.15-acre property features a mobile home shell that can either be renovated or removed to make way for a fresh build. A conventional septic system is already in place a shared well with perpetual rights to existing well. Nestled near the stunning Lake Dunmore, this property offers easy access to fantastic boating, fishing, swimming, and outdoor adventures. Enjoy nearby attractions: like Branbury State Park, Fern Lake, the Falls of Lana, and hiking trails such as Silver Lake and Minie Baker Trailhead. Skiing less than an hour away!

Listed by Roxanna Emilo of Emilo Real Estate,LLC

Listing Sold by Emilo Real Estate,LLC

$
$
%
$/month over payments
Federal 30-year interest rate: 6.51% last updated on May 21, 2026
* All Figures are estimates. Check with your bank or proposed mortgage company for actual interest rates.
This product uses the FRED® API but is not endorsed or certified by the Federal Reserve Bank of St. Louis.

Virtual TourAsk A QuestionMore Details

120 Imperial Avenue Bennington VT 05201
Sold

MLS Number 5037465

  • Residential Single Family
  • Full Bath 2
  • Address 120 Imperial Avenue
  • Construction Existing
  • Bedrooms 4

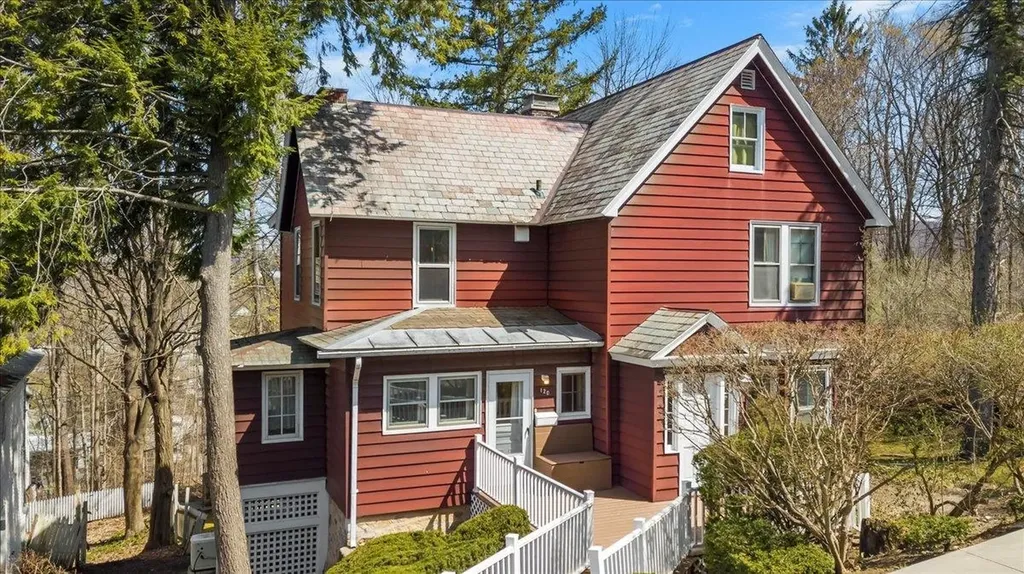
Nestled in the charming village of Bennington, Vermont, this stately 4-bedroom, 2.5-bath home blends timeless elegance with thoughtful updates. Built in 1895 and set on 0.41 acres, the property offers a rare combination of historic character and modern livability. A large Trex front deck with handicap accessible ramp to the front and kitchen doors welcomes you to the home, where you'll find hardwood floors throughout and an inviting living room centered around a classic fireplace. The living space is bathed in natural light, thanks to five sets of French doors that create a beautiful flow between rooms and invite the outdoors in. The sunroom, located at the back of the home, offers a peaceful retreat year-round, while additional French doors open onto a screened porch-perfect for summer evenings and quiet mornings. Other highlights include a detached garage, automatic starting generator. and a manageable yet private lot just steps from the village center. With its graceful details and prime location, this home is a true Bennington treasure.

Listed by Kelley McCarthy of Mahar McCarthy Real Estate

Listing Sold by eXp Realty

$
$
%
$/month over payments
Federal 30-year interest rate: 6.51% last updated on May 21, 2026
* All Figures are estimates. Check with your bank or proposed mortgage company for actual interest rates.
This product uses the FRED® API but is not endorsed or certified by the Federal Reserve Bank of St. Louis.

Virtual TourAsk A QuestionMore Details

257 Old Mill Road Killington VT 05751
Sold

MLS Number 5049626

  • Condo
  • Square Feet 670
  • Bedrooms 1
  • New Contruction Existing
  • Complex Pinnacle

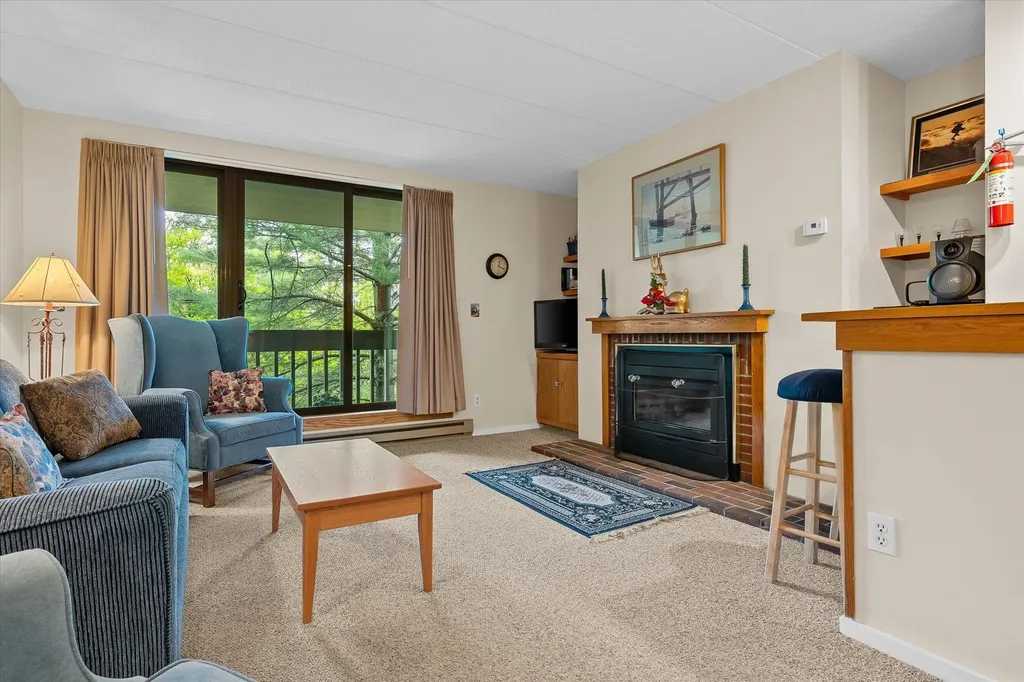
Your Killington retreat awaits!! Settle into the ease of Vermont living with this inviting one-bedroom, one-bathroom condo, located just minutes from the base of Killington Resort. Offered fully furnished and equipped, it's ready for you to enjoy from day one-whether you're looking for a peaceful weekend retreat, an investment property or a cozy full-time home in the mountains. Inside, the open living space centers around a propane fireplace, creating a warm and welcoming atmosphere. Step outside to your private balcony to enjoy fresh mountain air and a wooded backdrop that changes beautifully with the seasons. In-unit laundry and a dedicated ski locker add everyday convenience, while low association fees keep ownership simple. When you're not curled up by the fire or exploring the area, unwind with on-site amenities including a seasonal outdoor pool, hot tub, and tennis courts. Tucked away, yet close to dining, shops, and four-season recreation, this charming condo offers comfort, value, and the kind of laid-back lifestyle that keeps people coming back to Killington year after year. Call today to schedule your showing!

Listed by Kaitlyn Hummel of Prestige Real Estate of Killington

Listing Sold by Killington Valley Real Estate

$
$
%
$/month over payments
Federal 30-year interest rate: 6.51% last updated on May 21, 2026
* All Figures are estimates. Check with your bank or proposed mortgage company for actual interest rates.
This product uses the FRED® API but is not endorsed or certified by the Federal Reserve Bank of St. Louis.

Virtual TourAsk A QuestionMore Details

69 Hourglass Drive Stowe VT 05672
Sold

MLS Number 5040507

  • Condo
  • Square Feet 1,430
  • Bedrooms 2
  • New Contruction Existing
  • Complex The Treehouse

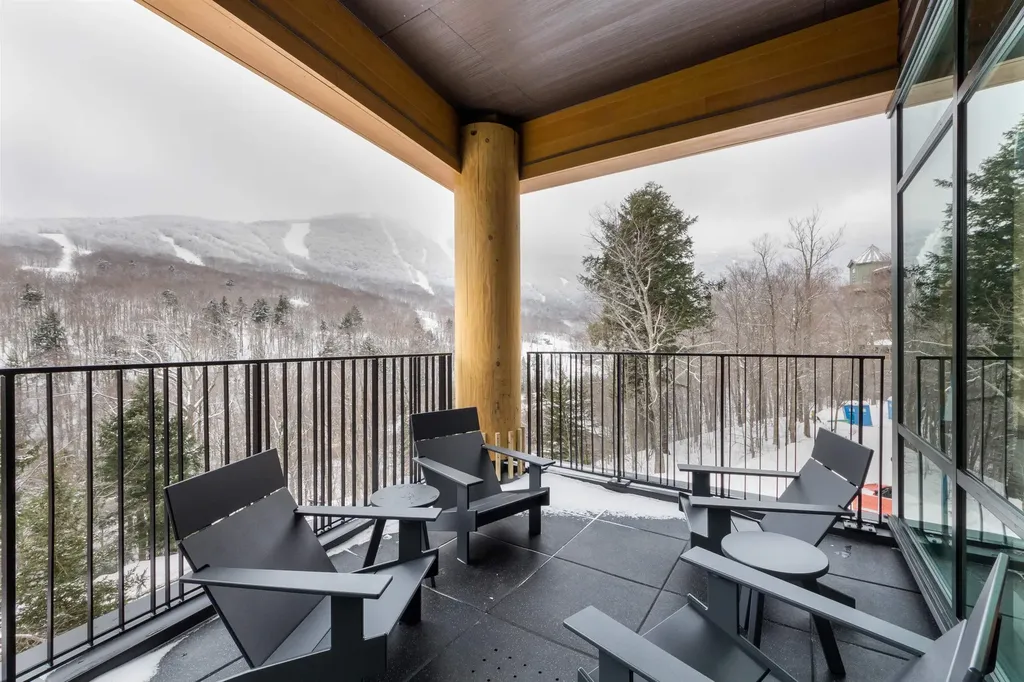
Residence #301 is a beautiful designer furnished home in the new Treehouse at Spruce Peak. This corner two bedroom plus bunk room sleeps 8 people and has a gracious Primary suite with large en-suite bath, an eat-in kitchen with all Bosch appliances, separate dining area, and spacious living room. The home has spectacular views from the covered balcony of Mt Mansfield. Located right in the Village this home is just steps away from the lifts, restaurants, spa, and Performing Arts Center at Spruce Peak. Custom furnished and move-in ready this bespoke home is your chance to get into the newest building here at Spruce Peak today.

Listed by Kevin D'Arcy of Spruce Peak Realty LLC

Listing Sold by Spruce Peak Realty LLC

$
$
%
$/month over payments
Federal 30-year interest rate: 6.51% last updated on May 21, 2026
* All Figures are estimates. Check with your bank or proposed mortgage company for actual interest rates.
This product uses the FRED® API but is not endorsed or certified by the Federal Reserve Bank of St. Louis.

Ask A QuestionMore Details

00 Leap Frog Hollow Montpelier VT 05602
Sold

MLS Number 5055442

  • Land
  • Address 00 Leap Frog Hollow
  • Acreage 1.04
  • Area VT-Washington
  • Utilities Cable at Site

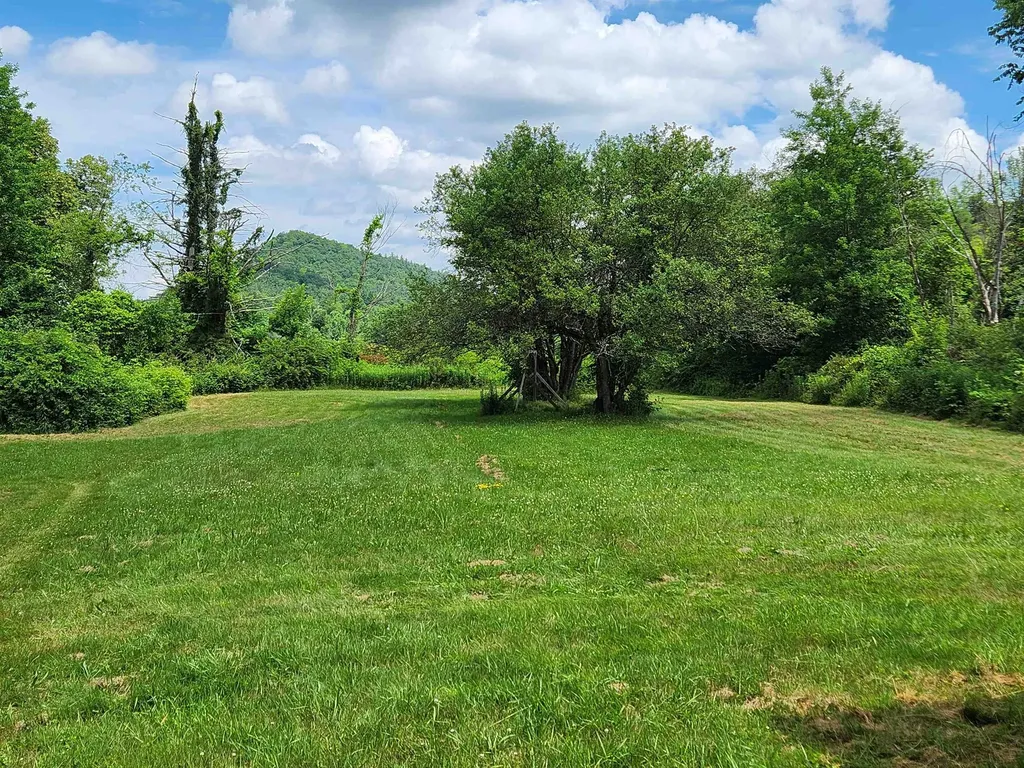
Bring your dream home to life on this rare Montpelier lot with panoramic valley views and southern sun. Just minutes from downtown, you’ll enjoy easy access to everything Vermont’s capital has to offer; independent shops, cozy cafs, restaurants, galleries, theaters, and more. This gently sloping parcel is a beauty, dotted with wildflowers and apple trees, and even features its own frog pond for a touch of magic. With public water/sewer, power, high-speed internet available and a 3-bedroom wastewater permit already in place, it’s ready when you are. A special opportunity in a sought-after spot. Don’t miss this rare opportunity!

Listed by Monique Payne of Heney Realtors - Element Real Estate (Montpelier)

Listing Sold by The Real Estate Collaborative

$
$
%
$/month over payments
Federal 30-year interest rate: 6.51% last updated on May 21, 2026
* All Figures are estimates. Check with your bank or proposed mortgage company for actual interest rates.
This product uses the FRED® API but is not endorsed or certified by the Federal Reserve Bank of St. Louis.

Virtual TourAsk A QuestionMore Details

2829 Fish Hill Road Randolph VT 05060
Sold

MLS Number 5049218

  • Residential Single Family
  • Full Bath 1
  • Address 2829 Fish Hill Road
  • Construction Existing
  • Bedrooms 3


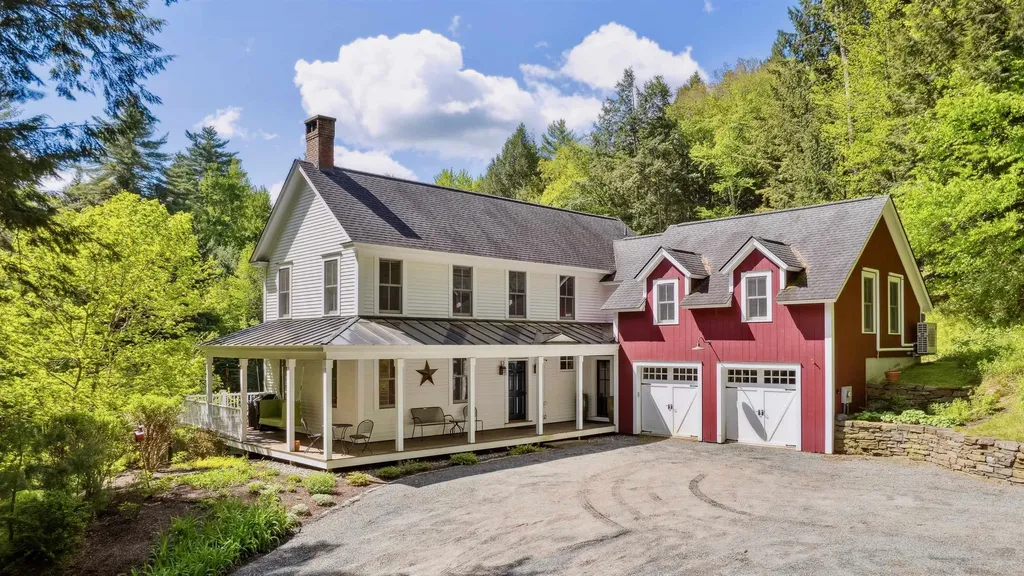
Perched on Randolph's coveted Fish Hill Road, this beautifully updated 3-bedroom, 1.5-bath raised ranch offers sweeping westerly views of the Green Mountains and breathtaking sunsets. Set on 5.38 acres of open fields and wooded land, it blends privacy with convenience-just minutes to I-89, Gifford Medical Center, and downtown Randolph.The open-concept main level features a renovated kitchen with granite countertops and stainless appliances, flowing into the living and dining areas with spectacular mountain views from every window. A cozy woodstove warms the spacious finished lower level, which includes a family room, bonus room, laundry with half bath, and abundant storage-plus direct walkout access to the yard and views. Recent upgrades include flooring, lighting, bathrooms, furnace, hot water tank, and a standing seam roof. Outdoor living is just as impressive, with a private covered back porch perfect for entertaining, a front deck to soak in the sunset views, and expansive lawn space with potential for pasture or gardens and wooded trails. The detached two-car garage and a small barn give you even more space for storage or animals. Enjoy peaceful country living just 45 minutes to Hanover, NH, Woodstock, VT, and major ski areas, and 2.5 hours to Boston. Open House Saturday July 5th 11:00-1:00 Showings begin Saturday July 5th

Listed by Kristen Rosfeld of KW Vermont-Stowe

Listing Sold by Hall Collins Real Estate Group

$
$
%
$/month over payments
Federal 30-year interest rate: 6.51% last updated on May 21, 2026
* All Figures are estimates. Check with your bank or proposed mortgage company for actual interest rates.
This product uses the FRED® API but is not endorsed or certified by the Federal Reserve Bank of St. Louis.

Ask A QuestionMore Details

335 South Albany Road Albany VT 05820
Sold

MLS Number 5054351

  • Mobile
  • Area VT-Orleans
  • Listing Agent Name Kerry Wevurski
  • Year Built 1967
  • Bedrooms 2

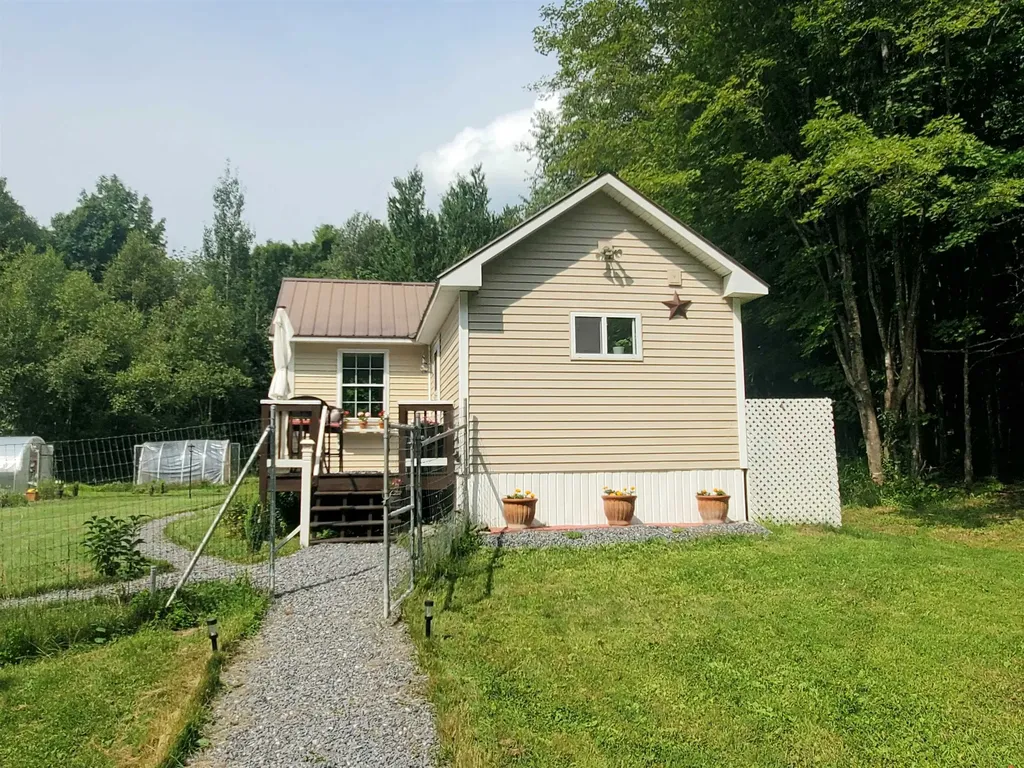
Lovely, cozy and updated mobile on an extremely private, 10.36 acre lot. Featuring 2 beds, 1 bath and just the right amount of space for those looking to start a family, those nearing retirement or someone looking for the perfect weekend getaway. Multiple updates have been completed in this home to include, electrical, plumbing, updated kitchen and bath, vinyl siding, windows, metal roof and more! Insulated skirting and undercarriage for easy heating. Fenced in yard for pets and also a fenced in, large organic garden area with greenhouse. Combo washer/dryer. Enjoy the convenience of being just a short drive to all town amenities while remaining completely secluded. Newer large shed to store your toys! An ideal spot for homesteaders, hunters and snowmobilers alike with the VAST trail just down the road. Craftsbury Outdoor Center very close by too, with wonderful trails for cross country skiing, snow shoeing, hiking, biking, etc. Seller is including furnishings and appliances so the home is move in ready. Cash or conventional mortgage only due to the age of the mobile, even though it has been completely remodeled.

Listed by Kerry Wevurski of Jim Campbell Real Estate

Listing Sold by Jim Campbell Real Estate

$
$
%
$/month over payments
Federal 30-year interest rate: 6.51% last updated on May 21, 2026
* All Figures are estimates. Check with your bank or proposed mortgage company for actual interest rates.
This product uses the FRED® API but is not endorsed or certified by the Federal Reserve Bank of St. Louis.

Virtual TourAsk A QuestionMore Details

2852 Centerville Road Hyde Park VT 05655
Sold

MLS Number 5049614

  • Residential Single Family
  • Full Bath 1
  • Construction Existing
  • Bedrooms 3
  • Bathroom 3


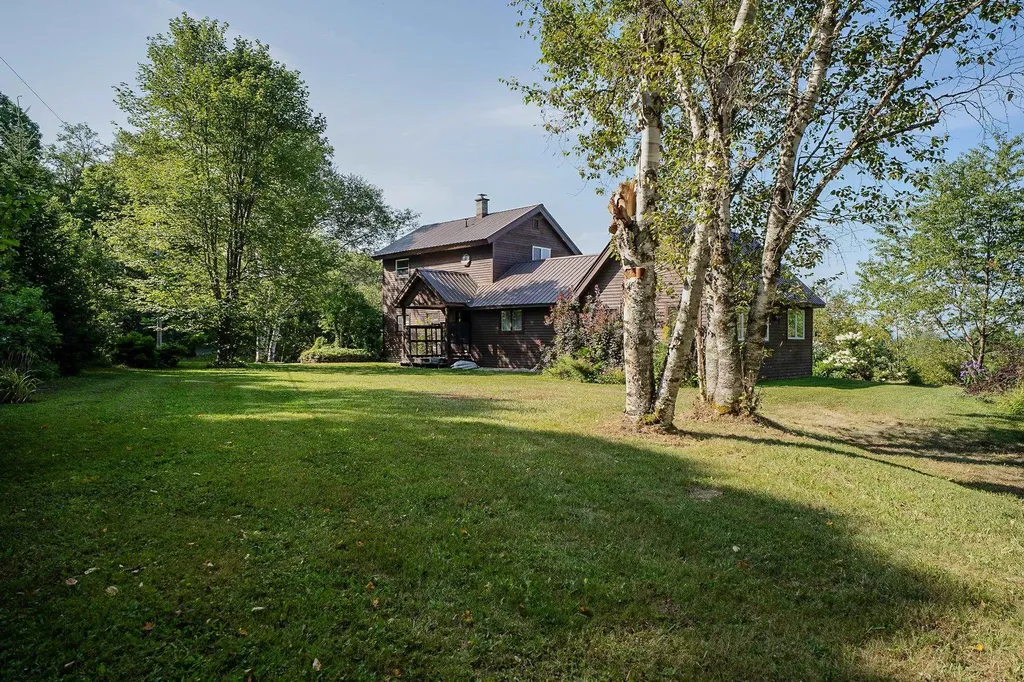
This well loved and maintained home is privately situated, set back on an gentle sloping hill well screened from the road. Enjoy sitting on the spacious farmhouse covered front porch looking out toward mountain views or enjoy the wrap around deck leading to the back of the house and a hot tub, among all the privacy and tranquility this property has to offer. The open floor plan is flooded with natural light and inviting for relaxation or entertainment. First floor living offers a great room, kitchen, den, laundry and primary bedroom with en suite bath. The antique barn includes space well suited for an art studio or other type of workshop along with livestock pens. There is an adjoining field/pasture ideal for livestock, small vegetable farm or simply enjoying the abundance of wildlife the entire property has to offer.

Listed by Jeff Beattie of Coldwell Banker Carlson Real Estate

Listing Sold by Coldwell Banker Hickok and Boardman

$
$
%
$/month over payments
Federal 30-year interest rate: 6.51% last updated on May 21, 2026
* All Figures are estimates. Check with your bank or proposed mortgage company for actual interest rates.
This product uses the FRED® API but is not endorsed or certified by the Federal Reserve Bank of St. Louis.

Virtual TourAsk A QuestionMore Details

719 Washington Street Extension Middlebury VT 05753
Sold

MLS Number 5041770

  • Residential Single Family
  • Full Bath 2
  • Construction Existing
  • Bedrooms 4
  • Bathroom 3


THIS HOME WILL BE FRESHLY PAINTED ON THE EXTERIOR PRIOR TO CLOSING! This historical home is located on three lovely acres of land, just over a mile from downtown Middlebury! A circular drive greets you as you drive to the home, and the three bay detached garage offers room for vehicles and equipment! Enter in and find a renovated kitchen, with quartz countertops and stainless steel appliances. A casual dining area off the kitchen leads to a back deck- a perfect spot for the grill! A walk in pantry comes in handy as well. There is a formal dining room, living room, and great study with built in bookcases and French doors for privacy. Hardwood floors follow you throughout the home, as well as abundant natural light. There is a large porch on both sides of the home. One is glassed in- making it a wonderful sun room. The other porch is screened in- so there is good spot no matter the time of day or the weather! Upstairs you will find a primary suite with updated 3/4 bath, featuring a custom tile shower. There are 3 additional bedrooms and a second renovated bath as well! There is space for everyone in this home, and space outside for gardens and play. There is additional land available if a buyer is interested. Come take a look and see for yourself!

Listed by Sarah Peluso of IPJ Real Estate

Listing Sold by The Real Estate Company of Vermont, LLC

$
$
%
$/month over payments
Federal 30-year interest rate: 6.51% last updated on May 21, 2026
* All Figures are estimates. Check with your bank or proposed mortgage company for actual interest rates.
This product uses the FRED® API but is not endorsed or certified by the Federal Reserve Bank of St. Louis.

Virtual TourAsk A QuestionMore Details

1413 Lake Dunmore Road Leicester VT 05733
Sold

MLS Number 5034146

  • Mobile
  • Area VT-Addison
  • Listing Agent Name Roxanna Emilo
  • Year Built 1981
  • Bedrooms 2

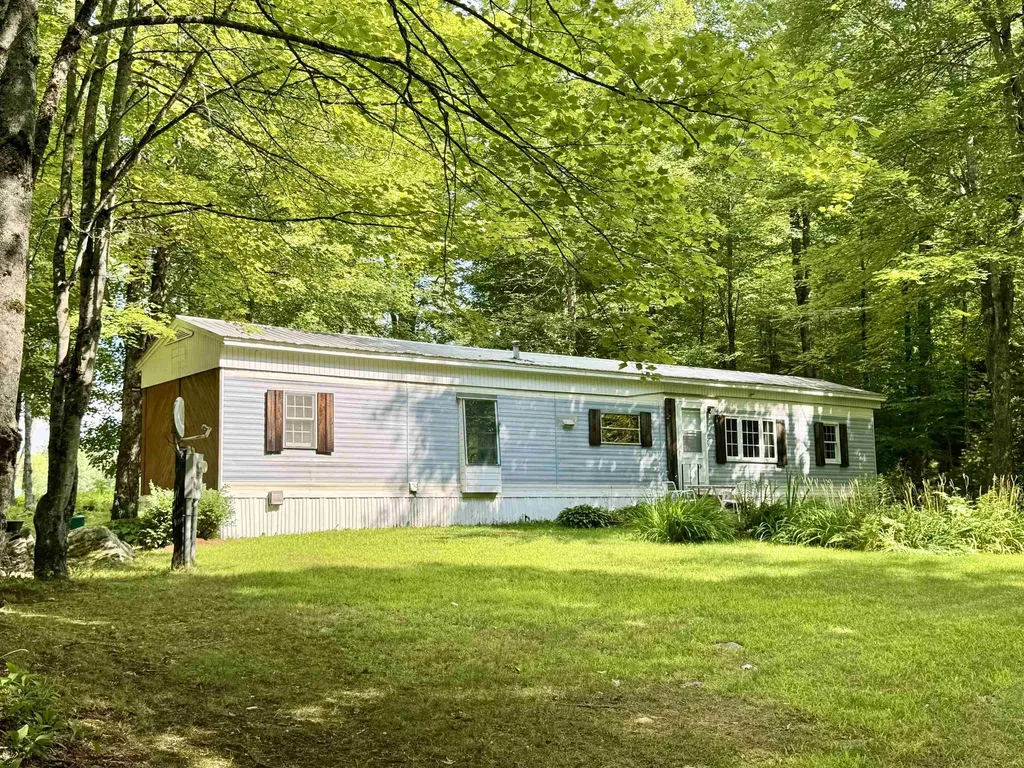
Discover the perfect location for your new home! This expansive 2.15-acre property features a mobile home shell that can either be renovated or removed to make way for a fresh build. A conventional septic system is already in place a shared well with perpetual rights to existing well. Nestled near the stunning Lake Dunmore, this property offers easy access to fantastic boating, fishing, swimming, and outdoor adventures. Enjoy nearby attractions: like Branbury State Park, Fern Lake, the Falls of Lana, and hiking trails such as Silver Lake and Minie Baker Trailhead. Skiing less than an hour away!

Listed by Roxanna Emilo of Emilo Real Estate,LLC

Listing Sold by Emilo Real Estate,LLC

$
$
%
$/month over payments
Federal 30-year interest rate: 6.51% last updated on May 21, 2026
* All Figures are estimates. Check with your bank or proposed mortgage company for actual interest rates.
This product uses the FRED® API but is not endorsed or certified by the Federal Reserve Bank of St. Louis.

Virtual TourAsk A QuestionMore Details

5931 Vt Route 14 S Irasburg VT 05845
Sold

MLS Number 5049775

  • Residential Single Family
  • Full Bath 1
  • Address 5931 Vt Route 14 S
  • Construction Existing
  • Bedrooms 2

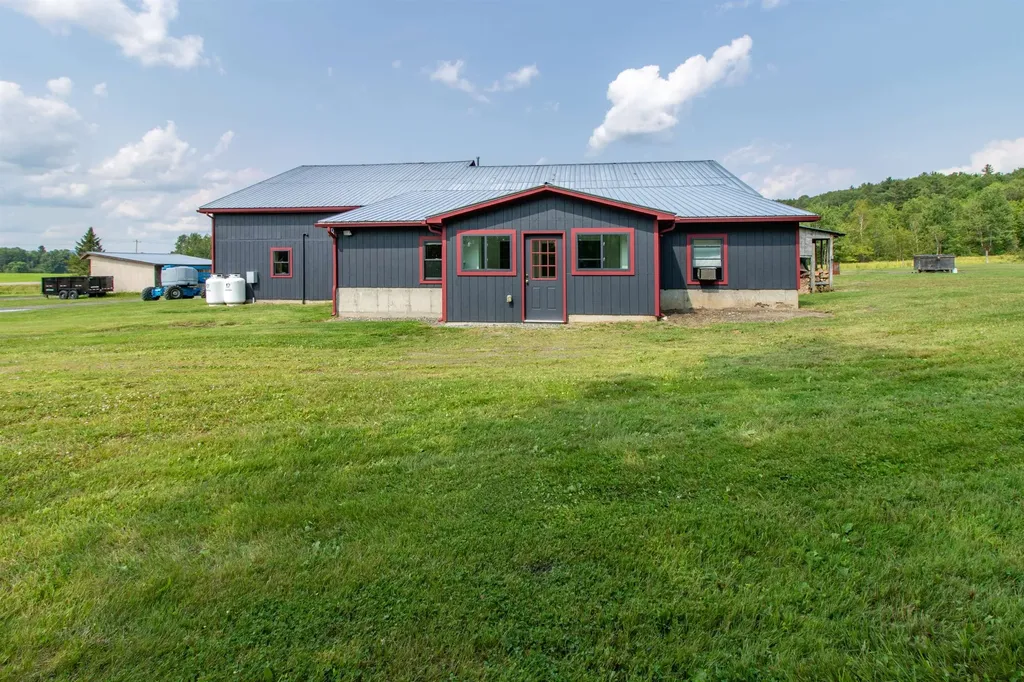
This unique commercial-residential property in Irasburg offers both business opportunity and comfortable living on a level 0.8-acre lot with ample outdoor space. Just across the road from VAST and VASA trails, it's ideal for an ATV/snowmobile rental business or other business venture. The over 2,000 sq ft commercial space features a large open area suitable for retail, workshop, or storage, with a dedicated office, separate workroom with utility sink, and 1/4 bath. A large garage door provides easy access, with potential to add a second as the framing is already complete. Warm wood heat keeps the space cozy and functional. Attached is a comfortable 2-bedroom, 1-bath apartment with radiant propane heat. The kitchen includes a propane stove, dishwasher, and refrigerator-perfect for owner occupancy or rental income. Attached to the full bathroom is a laundry room and off of the living room you will find the two bedrooms. The flat lot offers plenty of room for parking, storage, gardening, and playing. With fresh exterior paint, this property is ready for your vision. Located near Jay Peak, Burke Mountain, and Kingdom Trails-plus lakes Willoughby and Memphremagog-this four-season location attracts outdoor enthusiasts. It's close to Newport, the Canadian border, and I-91. Whether launching a new venture or living and working in one of Vermont's most scenic regions, this property offers flexibility, strong potential, and unbeatable location. The age of building is approximated.

Listed by Rachel Riendeau of Century 21 Farm & Forest/Burke

Listing Sold by Rowell Realty LLC

$
$
%
$/month over payments
Federal 30-year interest rate: 6.51% last updated on May 21, 2026
* All Figures are estimates. Check with your bank or proposed mortgage company for actual interest rates.
This product uses the FRED® API but is not endorsed or certified by the Federal Reserve Bank of St. Louis.

Ask A QuestionMore Details

21 Washington Avenue Lunenburg VT 05904
Sold

MLS Number 5049463

  • Residential Single Family
  • Full Bath 1
  • Village Gilman
  • Address 21 Washington Avenue
  • Construction Existing

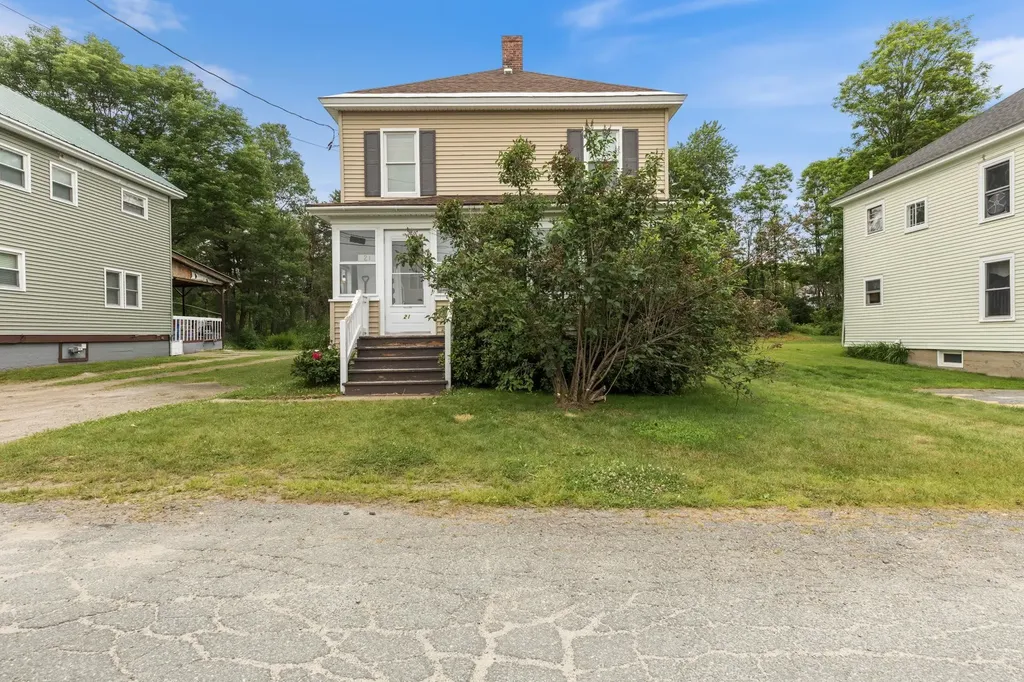
This well-loved, well-maintained home in the quiet Village of Gilman has been in the same family since 1976. With solid bones and a practical layout, it's a great opportunity for someone looking for an affordable and dependable home. The main level offers a good-sized living room at the front of the house, with a kitchen and dining room toward the back. The covered back porch leads to the back yard and storage shed. At the front entry, enjoy the three-season porch which is perfect for morning coffee or a quiet evening read. Upstairs are three bedrooms and a full bathroom. The property is equipped with a whole house generator that kicks on automatically during a power outage, adding both reliability and peace of mind. Lunenburg is a school choice town for high school. Outdoor enthusiasts will appreciate the area's access to hiking, biking, skiing, boating, and swimming, all within a short drive. Located just minutes from the New Hampshire border, 15 minutes from both Littleton and Lancaster, NH, and about 30 minutes to St. Johnsbury, this Gilman home is ideal for those looking for small-town living with easy access to nearby towns.

Listed by Erika Pierce of Parkway Realty

Listing Sold by Rowell Realty LLC

$
$
%
$/month over payments
Federal 30-year interest rate: 6.51% last updated on May 21, 2026
* All Figures are estimates. Check with your bank or proposed mortgage company for actual interest rates.
This product uses the FRED® API but is not endorsed or certified by the Federal Reserve Bank of St. Louis.

Ask A QuestionMore Details

4551 Vt Route 140 Poultney VT 05764
Sold

MLS Number 5051067

  • Mobile
  • Area VT-Rutland
  • Listing Agent Name Nancy Liberatore
  • Address 4551 Vt Route 140
  • Year Built 1970

Bring your bikes, kayaks and toys!! This property offers a level 2 acres with over 500 feet of glorious riverfront!! Spend your days in the clean Vermont air while you fish or float in the pristine Poultney River!! The mobile home is being sold "as is" but the land is 5 stars all day.

Listed by Nancy Liberatore of Lakes & Homes Real Estate

Listing Sold by Northland Real Estate

$
$
%
$/month over payments
Federal 30-year interest rate: 6.51% last updated on May 21, 2026
* All Figures are estimates. Check with your bank or proposed mortgage company for actual interest rates.
This product uses the FRED® API but is not endorsed or certified by the Federal Reserve Bank of St. Louis.

Virtual TourAsk A QuestionMore Details

4222 Leighton Hill Road Newbury VT 05081
Sold

MLS Number 5054604

  • Mobile
  • Area VT-Orange
  • Year Built 1972
  • Garage Spaces 1
  • Bedrooms 2

Affordable and conveniently located, this 1972 mobile home is sited on 2.1 open acres and offers 720 square feet of one-level living. The home features two bedrooms, one full bath, a cozy living area, and a functional kitchen. Take in local mountain views from the front deck and unwind on the private back patio. A detached one-car garage and shed offer added storage space. With easy access to I-91, nearby town amenities, and less than four miles to the New Hampshire border, this property offers both comfort and convenience in a peaceful Vermont setting.

Listed by Annette Hartley-White and David White of Coldwell Banker LIFESTYLES - Hanover

Listing Sold by Coldwell Banker LIFESTYLES - Hanover

$
$
%
$/month over payments
Federal 30-year interest rate: 6.51% last updated on May 21, 2026
* All Figures are estimates. Check with your bank or proposed mortgage company for actual interest rates.
This product uses the FRED® API but is not endorsed or certified by the Federal Reserve Bank of St. Louis.

Ask A QuestionMore Details

29 Dustin Drive Bennington VT 05201
Sold

MLS Number 5050694

  • Mobile
  • Area VT-Bennington
  • Listing Agent Name Kate Barry
  • Lister Office Name EXP Realty
  • Address 29 Dustin Drive

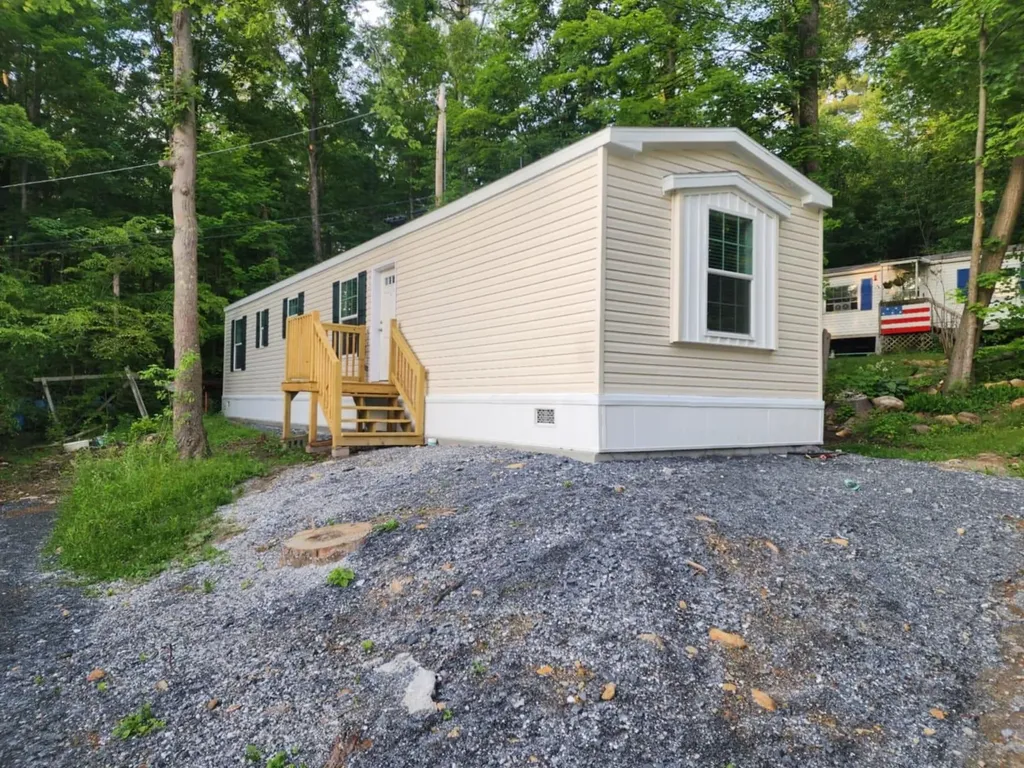
Welcome to 29 Dustin Drive, Bennington, VT, where modern comfort meets affordability in Catamount Park! This brand-new Redman NWS F25206-58 model manufactured home offers 2 bedrooms, 2 bathrooms, and 777 sq. ft. (13'4"x58) of thoughtfully designed living space. Step inside to an open-concept layout with stylish finishes, a bright living area, and a well-appointed kitchen. The home features energy-efficient construction, modern appliances, and low-maintenance materials, making it perfect for easy living. Located in a peaceful and well-maintained community, this home is ideal for those looking for a move-in-ready option in a convenient location. Don't miss out on this opportunity! Contact us today for more details or to schedule a tour. The interior is approximately 90% complete. Interior showings will be available beginning August 15th. This property participates in the MHIP and is open exclusively to current residents of Vermont.

Listed by Kate Barry of EXP Realty

Listing Sold by EXP Realty

$
$
%
$/month over payments
Federal 30-year interest rate: 6.51% last updated on May 21, 2026
* All Figures are estimates. Check with your bank or proposed mortgage company for actual interest rates.
This product uses the FRED® API but is not endorsed or certified by the Federal Reserve Bank of St. Louis.

Virtual TourAsk A QuestionMore Details

17 Villager Extension Dover VT 05356
Sold

MLS Number 5054516

  • Residential Single Family
  • Full Bath 2
  • Construction Existing
  • Bedrooms 4
  • Bathroom 2

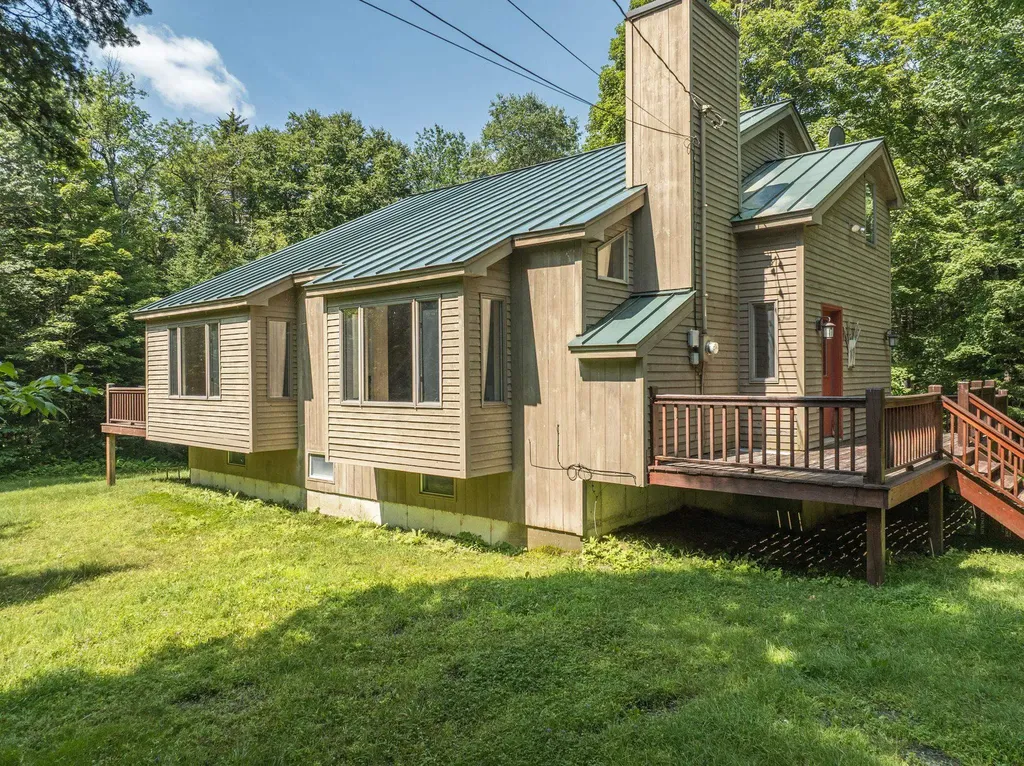
Spacious 4-bedroom, 2-bath home located within great proximity to Mount Snow, just over 6 miles away! The inviting living room features a cathedral ceiling and wood-burning fireplace, perfect for aprs-ski relaxation. A large mudroom provides ample space for all your gear, and a level driveway makes for nice access. The partially finished basement includes a game room and additional hangout space, offering plenty of room for guests. Enjoy the outdoors with a great yard, deck for entertaining, and a convenient woodshed for storage. A standing seam metal roof adds both durability and curb appeal to this well-rounded property in desirable West Dover. Don’t miss your chance to see this special property today!

Listed by Erica Reynolds of Southern Vermont Realty Group

Listing Sold by Four Seasons Sotheby's Int'l Realty

$
$
%
$/month over payments
Federal 30-year interest rate: 6.51% last updated on May 21, 2026
* All Figures are estimates. Check with your bank or proposed mortgage company for actual interest rates.
This product uses the FRED® API but is not endorsed or certified by the Federal Reserve Bank of St. Louis.

Virtual TourAsk A QuestionMore Details

72 Ethans Way Bennington VT 05201
Sold

MLS Number 5031734

  • Mobile
  • Area VT-Bennington
  • Listing Agent Name Kate Barry
  • Lister Office Name EXP Realty
  • Address 72 Ethans Way

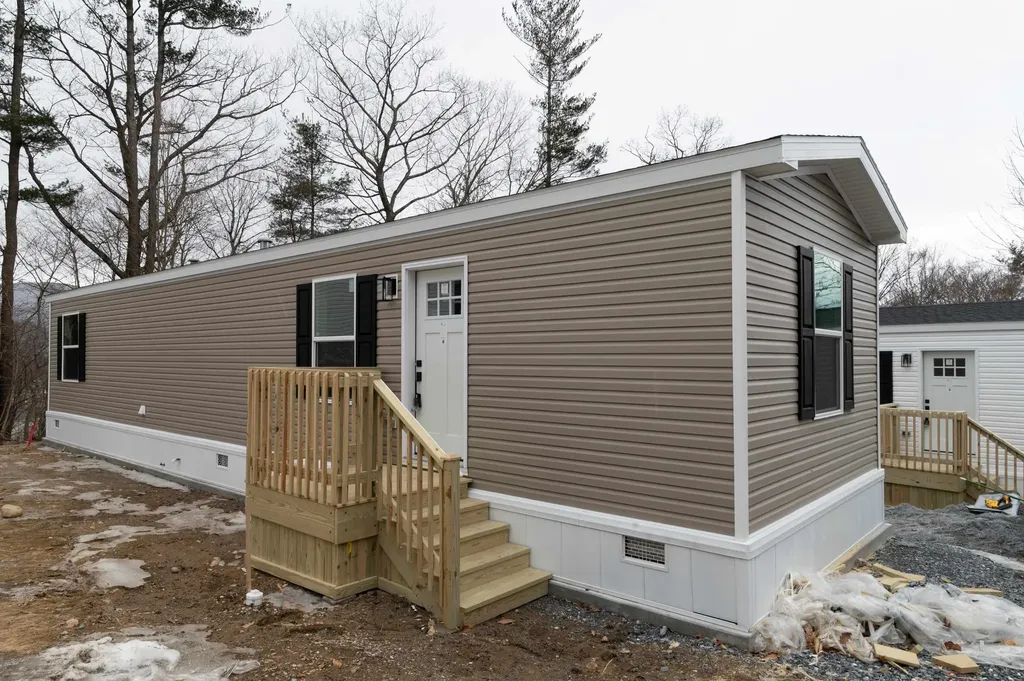
Welcome to 72 Ethans Way, Bennington, VT 05201, where modern comfort meets affordability in Catamount Park! This brand-new Lewis model manufactured home offers 2 bedrooms, 2 bathroom, and 825 sq. ft. (16 x 56 ft.) of thoughtfully designed living space. Step inside to an open-concept layout with stylish finishes, a bright living area, and a well-appointed kitchen. The home features energy-efficient construction, modern appliances, and low-maintenance materials, making it perfect for easy living. Located in a peaceful and well-maintained community, this home is ideal for those looking for a move-in-ready option in a convenient location. Don't miss out on this opportunity! Contact us today for more details or to schedule a tour.

Listed by Kate Barry of EXP Realty

Listing Sold by EXP Realty

$
$
%
$/month over payments
Federal 30-year interest rate: 6.51% last updated on May 21, 2026
* All Figures are estimates. Check with your bank or proposed mortgage company for actual interest rates.
This product uses the FRED® API but is not endorsed or certified by the Federal Reserve Bank of St. Louis.

Virtual TourAsk A QuestionMore Details

464 Quarry Road Sheffield VT 05866
Sold

MLS Number 5057476

  • Residential Single Family
  • Full Bath 2
  • Address 464 Quarry Road
  • Construction Existing
  • Bedrooms 3

Wonderful home on 48.5 acres. This home is surrounded by established perennials and fruit trees and boasts plenty of lawn space for family fun, pets, and outdoor activities. Inside you'll see a spacious, well kept home with European Cottage touches. The generous kitchen and dining area has a lovely stucco hearth, beautiful wood floor, lots of natural light and plenty of counter space and cabinets. Directly connected to the kitchen are two bright bonus rooms that can be used for bedrooms for office or craft use. The living room continues the cottage vibe with exposed beams and stucco accent walls. The wood stove is sure to add another layer of coziness. Step out the living room sliding glass doors and you'll find a year round porch that is perfect for reading, game playing or just relaxing. Finishing out the first floor is a bedroom with window seat and a full bath. Upstairs there are 2 more bedrooms and another full bath. The dry, partially finished basement offers plenty of storage with a walkout door to the yard. And to finish it all off there's a large 2 car garage with a lean to! Schedule a showing to make this homestead your own!

Listed by Amy Bedor and Denise Bigelow of Parkway Realty

Listing Sold by StoneCrest Properties, LLC2

$
$
%
$/month over payments
Federal 30-year interest rate: 6.51% last updated on May 21, 2026
* All Figures are estimates. Check with your bank or proposed mortgage company for actual interest rates.
This product uses the FRED® API but is not endorsed or certified by the Federal Reserve Bank of St. Louis.

Ask A QuestionMore Details

1087 Pleasant Valley Road Springfield VT 05156
Sold

MLS Number 5022065

  • Land
  • Acreage 1.14
  • Area VT-Windsor
  • Utilities Cable
  • PricePerSqFt 61403.51

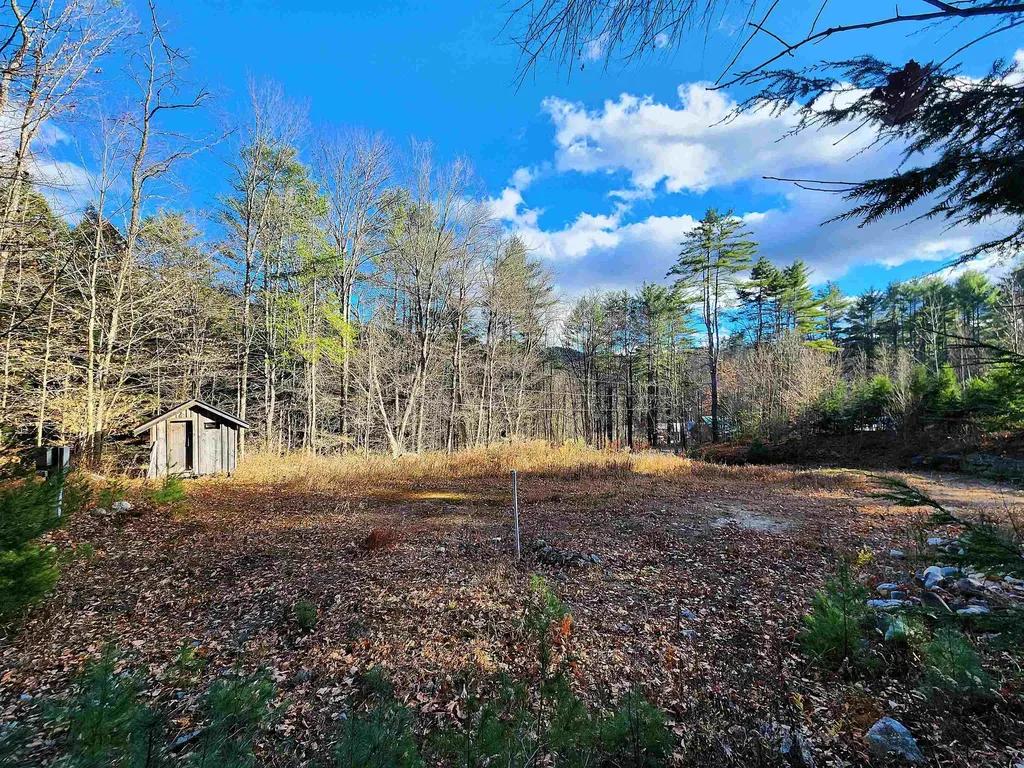
This ready-to-build lot is a dream come true! Complete with power, a well, and stunning stone terraced walls, it's all set for you to add the finishing touches. Whether you're looking for a full-time residence or a private getaway, this property offers the ideal blend of seclusion and convenience on a well-maintained town road. Just a short drive from the charming villages of Chester and Bellows Falls and accessible to many of Vermont's top ski resorts, this lot brims with potential. Much of the groundwork has already been done-just bring your camper, RV, or tent and dive into all the adventures Southern Vermont has to offer! Want to put down roots more permanently? This property is the ideal lot for your family home!

Listed by Daire Gibney of Barrett and Valley Associates Inc.

Listing Sold by Barrett and Valley Associates Inc.

$
$
%
$/month over payments
Federal 30-year interest rate: 6.51% last updated on May 21, 2026
* All Figures are estimates. Check with your bank or proposed mortgage company for actual interest rates.
This product uses the FRED® API but is not endorsed or certified by the Federal Reserve Bank of St. Louis.

Virtual TourAsk A QuestionMore Details

15 Hathorn Hill Extension Woodstock VT 05091
Sold

MLS Number 5043750

  • Residential Single Family
  • Full Bath 2
  • Construction Existing
  • Bedrooms 4
  • Bathroom 4

An incredibly rare combination of in-Village and country living. 4+ acres and privacy with a pond and heated in-ground pool, yet walk-to-the Green. The residence, designed and built by the well-respected design-build firm Ambrose Construction, offers modern amenities, appliances and construction with a “Vermont Farmhouse” aesthetic. The vaulted ceiling timber frame great-gathering room has reclaimed barn board floors, fireplace, dining area and a gourmet kitchen, with farm sink, soapstone countertops, and Subzero/Kitchen-Aid/Bosch appliances. It opens to a screened-in porch outdoor lounge-area with propane fireplace, and looks down onto the stone patio and dock on the wonderful private pond with walking trail around it, and has a door to the in-ground stone patio and heated swimming pool with automatic cover and a nearby outdoor shower. Upstairs in the house is the primary bedroom with ensuite bathroom, a separate laundry room, an office/bedroom, and two other bedrooms with a large hall bath. Downstairs is a rec room with stacked stone propane fireplace, reclaimed wood cabinets, and a bar. Also downstairs is a full bath with stone/glass shower that opens to a room with a built-in pull-down murphy bed. How fun! OFFERED TURN-KEY, nearly everything now in the house stays/conveys, including all furniture, furnishings, lamps, rugs, kitchen appliances, dinnerware, cookware and utensils - nearly everything in the house stays/conveys.

Listed by John Snyder of Snyder Donegan Real Estate Group

Listing Sold by Vermont Real Estate Company

$
$
%
$/month over payments
Federal 30-year interest rate: 6.51% last updated on May 21, 2026
* All Figures are estimates. Check with your bank or proposed mortgage company for actual interest rates.
This product uses the FRED® API but is not endorsed or certified by the Federal Reserve Bank of St. Louis.

Ask A QuestionMore Details

593 Railroad Street Johnson VT 05656
Sold

MLS Number 5057969

  • Land
  • Village Johnson
  • Address 593 Railroad Street
  • Acreage 0.87
  • Area VT-Lamoille

This lot is ready for your vision! Discover an exceptional opportunity to build your dream home on a 0.87-acre lot in a serene country setting. Located conveniently up the street from the Lamoille Valley Rail Trail and Old Mill Park, this property offers the perfect blend of natural beauty and outdoor recreation. A short half mile walk in the other directions leads you to many Restaurants & shops in a quaint New England Village. Village Electric, Water + Sewer are connected on site, making development more straightforward. Please Note: This lot is being sold for its Land Only.

Listed by Ann Hennard-Ruth of Century 21 Martin & Associates Real Estate

Listing Sold by Century 21 Farm & Forest

$
$
%
$/month over payments
Federal 30-year interest rate: 6.51% last updated on May 21, 2026
* All Figures are estimates. Check with your bank or proposed mortgage company for actual interest rates.
This product uses the FRED® API but is not endorsed or certified by the Federal Reserve Bank of St. Louis.

Virtual TourAsk A QuestionMore Details

859 Whitehill Road Barnet VT 05821
Sold

MLS Number 5055897

  • Residential Single Family
  • Full Bath 1
  • Address 859 Whitehill Road
  • Construction Existing
  • Bedrooms 3

Set on a hill with lovely views, this 58.35+/- acre Barnet property is equal parts private retreat and creative sanctuary. With a mix of open land and sprawling woods to roam, and a spring fed pond, it's a place made for long walks, fresh air, and views that change with every season. Inside, the home's open main living area is filled with natural light and artistic touches, vaulted ceilings, exposed beams, arched doorways, and doors that feel like they were chosen as much for beauty as for function. The kitchen's long counter with double sinks faces the view, while a generous walk-in pantry keeps life tidy and organized. A window-lined dining nook makes every meal a moment to linger. Two main-level bedrooms and a full bath with clawfoot tub offer comfort and character, while upstairs you'll find a third bedroom with a tall ceiling, views that invite daydreams, and a half bath. The attached garage works well for storage or as a workshop. All of this is just minutes from Harvey's Lake, so you can spend summer days on the water and come home to your own private hilltop haven. The property is currently enrolled in Vermont's Current Use Program, providing tax savings and supporting sustainable land management.

Listed by Katy Rossell of Tim Scott Real Estate

Listing Sold by KW Vermont - Montpelier

$
$
%
$/month over payments
Federal 30-year interest rate: 6.51% last updated on May 21, 2026
* All Figures are estimates. Check with your bank or proposed mortgage company for actual interest rates.
This product uses the FRED® API but is not endorsed or certified by the Federal Reserve Bank of St. Louis.

Virtual TourAsk A QuestionMore Details

126 Parker Avenue Cavendish VT 05153
Sold

MLS Number 5051935

  • Residential Single Family
  • Full Bath 1
  • Address 126 Parker Avenue
  • Construction Existing
  • Bedrooms 3

Looking for a comfortable, affordable home with one-level living? This 3-bedroom, 1-bath raised ranch is a great option for first-time buyers, downsizers, or anyone seeking a more manageable space. The layout is practical and inviting, a spacious eat-in kitchen, and a bright living room featuring large windows welcoming warm sunshine for added comfort. Hardwood floors through out most of the house are in good shape. There is some deferred maintenance that a little elbow grease, some paint will take care of. The full basement is the home of a newer boiler, hot water tank and oil tank, that offers plenty of storage or workshop potential, maybe even some playroom space. Outside, the level yard is easy to maintain with room to garden or relax. Centrally located, you're right around the corner from Singletons Store, Outer Limits Brewery, and Murdoch's on the Green were you can enjoy summer concerts on Tuesday nights. Just minutes from the shops of Ludlow, slopes of Okemo, and Fox Run Golf Club. An easy drive to both Springfield and Chester and there's direct access to the VAST trails. Whether you're looking to simplify or just getting started, this Vermont home is worth a look.

Listed by Frank Provance of Diamond Realty

Listing Sold by Hall Collins Real Estate Group

$
$
%
$/month over payments
Federal 30-year interest rate: 6.51% last updated on May 21, 2026
* All Figures are estimates. Check with your bank or proposed mortgage company for actual interest rates.
This product uses the FRED® API but is not endorsed or certified by the Federal Reserve Bank of St. Louis.

Virtual TourAsk A QuestionMore Details

Broker Reciprocity 

Copyright 2026 PrimeMLS, Inc. All rights reserved. This information is deemed reliable, but not guaranteed. The data relating to real estate displayed on this display comes in part from the IDX Program of PrimeMLS. The information being provided is for consumers’ personal, non-commercial use and may not be used for any purpose other than to identify prospective properties consumers may be interested in purchasing. Data last updated May 27, 2026 8:24 AM EDT