71376
results
Refine Search

Your Search Results

r=5526-5550
9 The Cross Road Tunbridge VT 05077
Sold

MLS Number 5057755

  • Residential Single Family
  • Full Bath 1
  • Address 9 The Cross Road
  • Construction Existing
  • Bedrooms 4

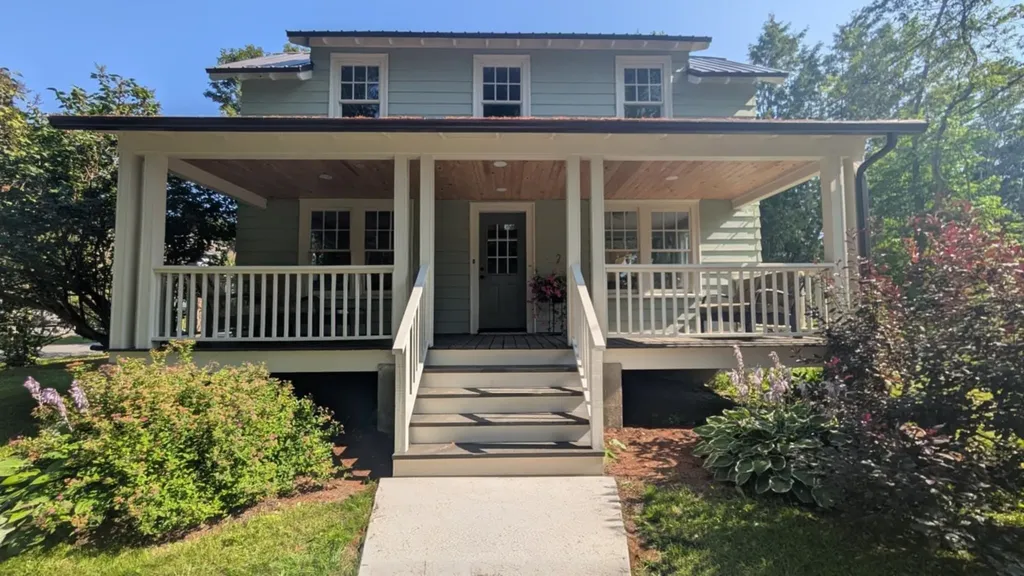
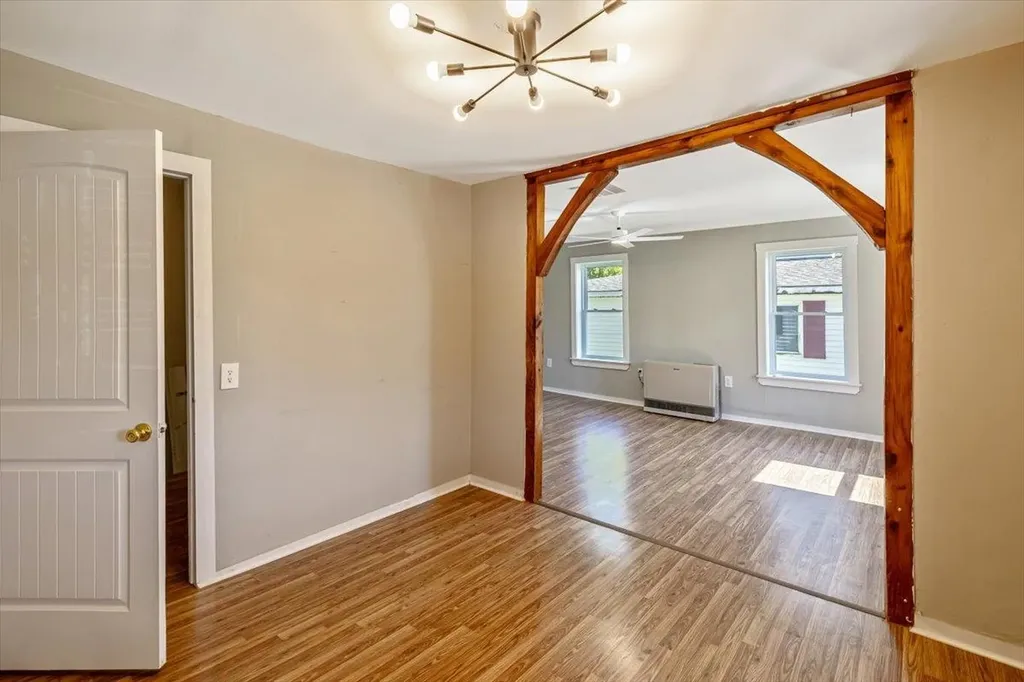
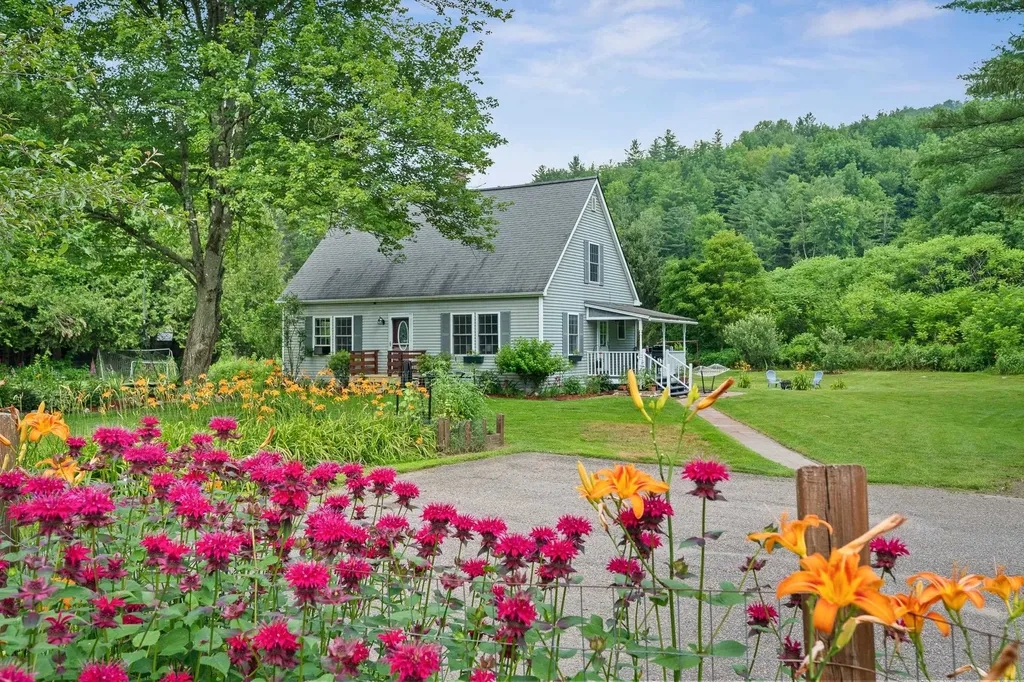
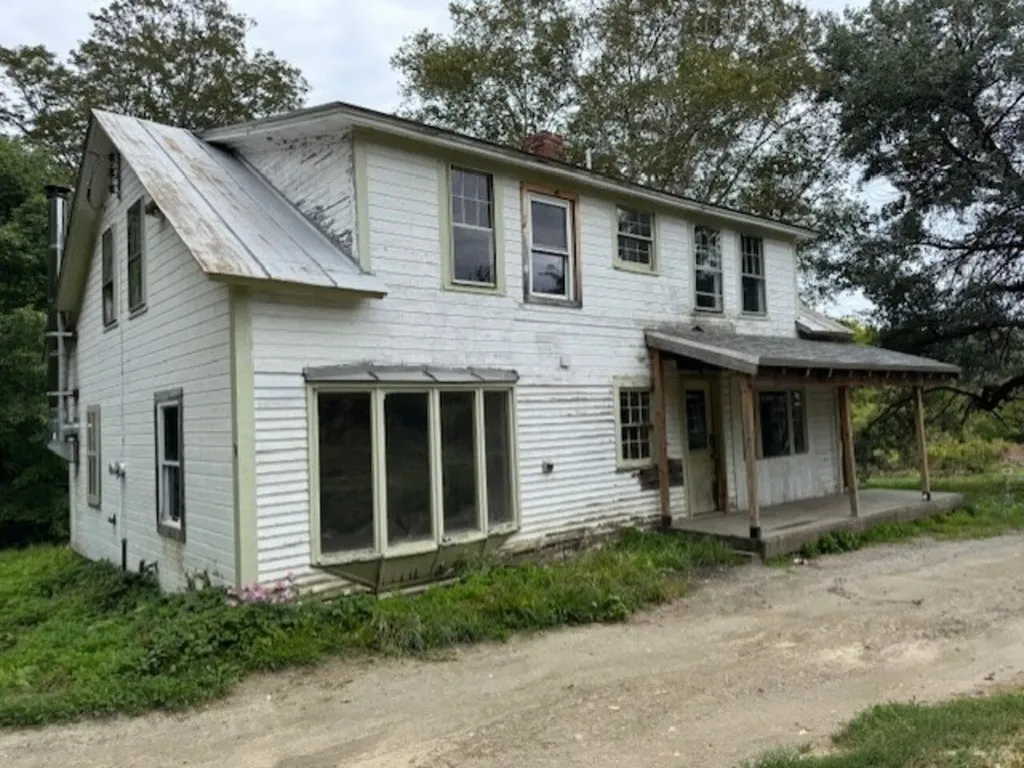
This house is a project, but in the end, you will get a beautiful country place in a very peaceful location! Almost every room has hardwood floors which with a little polishing will be beautiful again. Design your dream kitchen and bathrooms - the plumbing is there! There are outbuildings which can be perfect for animals or a workshop...come make this place your own!

Listed by Sue Aldrich of Coldwell Banker Hickok & Boardman / E. Montpelier

Listing Sold by Coldwell Banker Hickok & Boardman / E. Montpelier

$
$
%
$/month over payments
Federal 30-year interest rate: 6.51% last updated on May 21, 2026
* All Figures are estimates. Check with your bank or proposed mortgage company for actual interest rates.
This product uses the FRED® API but is not endorsed or certified by the Federal Reserve Bank of St. Louis.

Ask A QuestionMore Details

73 Laythe Street Derby VT 05830

Derby, VT73 Laythe Street

Sale Price$335,000

Sold

MLS Number 5056519

  • Residential Single Family
  • Full Bath 1
  • Address 73 Laythe Street
  • Construction Existing
  • Bedrooms 4

Welcome to this beautifully renovated 4-bedroom, 3-bathroom home located in a peaceful, sidewalk-lined neighborhood in charming Derby Line. Perfectly blending modern comfort with small-town charm, this move-in-ready property offers brand-new appliances, a new roof, new plumbing, and updated finishes throughout, along with a partially finished basement which is ideal for a playroom, gym, home office, or additional living space. Plus, enjoy year-round comfort with central air conditioning and heat throughout the home thanks to the new ducted heat pump. One of the main highlights of this property is the addition of the lot next door, offering extra space and potential for a variety of future uses. Enjoy morning walks into town or take a short stroll (just 0.2 miles!) to the Derby Line Village Inn for a bite to eat. Culture lovers will enjoy being less than a mile from the iconic Haskell Library and Opera House. With the Canadian border just a mile away, you'll have easy access to shopping, dining, and parks across both sides of the line. We invite you to come and experience this beautiful home for yourself-where comfort meets style, and every detail is designed to welcome you in. Schedule your private showing today and take the first step toward making this exceptional property your own. Welcome home!

Listed by Emily Cole and Carri Ferrari of EXP Realty

Listing Sold by KW Vermont-Stowe

$
$
%
$/month over payments
Federal 30-year interest rate: 6.51% last updated on May 21, 2026
* All Figures are estimates. Check with your bank or proposed mortgage company for actual interest rates.
This product uses the FRED® API but is not endorsed or certified by the Federal Reserve Bank of St. Louis.

Virtual TourAsk A QuestionMore Details

119 Summer Street St. Johnsbury VT 05819
Sold

MLS Number 5045351

  • Residential Single Family
  • Full Bath 1
  • Address 119 Summer Street
  • Construction Existing
  • Bedrooms 4

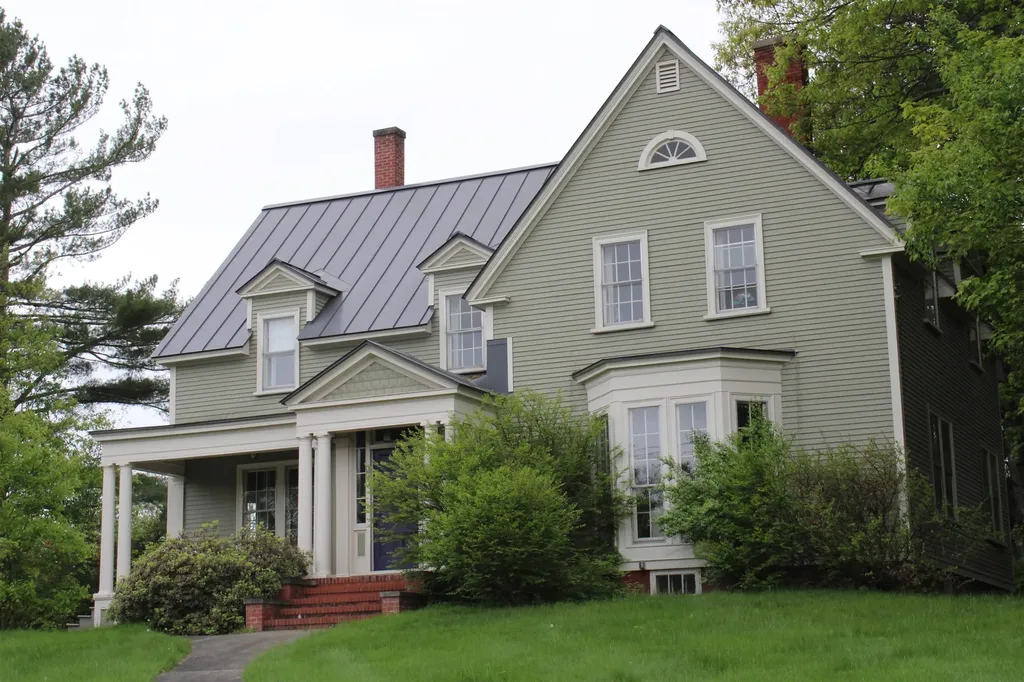
MAGNIFICENT GREEK REVIVAL home on a 1+ acre lot "on the hill" in St. Johnsbury: One of St. Johnsbury's finest homes located within walking distance of Main Street including St. Johnsbury Academy and St. Johnsbury School, Fairbanks Museum, Atheneum, etc. A modern, recently updated, top of the line custom built, fully-applianced kitchen with breakfast bar and pantry, formal dining room with built-ins, mud room entrance, cozy den, office, and laundry room. Upstairs are 4 bedrooms. Mostly hardwood floors; ornate woodwork. There's an attached 2-car garage and a detached carriage house. The lot is one of the largest in the area, with ample room for all sorts of outdoor activities; it's a real gem for gardeners. OWNER MOTIVATED. Piano will stay with the hosue . Delayed showing to 06/14/25

Listed by Ernest Begin of Begin Realty Associates

Listing Sold by Century 21 Farm & Forest/Burke

$
$
%
$/month over payments
Federal 30-year interest rate: 6.51% last updated on May 21, 2026
* All Figures are estimates. Check with your bank or proposed mortgage company for actual interest rates.
This product uses the FRED® API but is not endorsed or certified by the Federal Reserve Bank of St. Louis.

Virtual TourAsk A QuestionMore Details

699 Old Maple Lane Danby VT 05739

Danby, VT699 Old Maple Lane

Sale Price$1,400,000

Sold

MLS Number 5042520

  • Residential Single Family
  • Full Bath 4
  • Address 699 Old Maple Lane
  • Construction Existing
  • Bedrooms 4

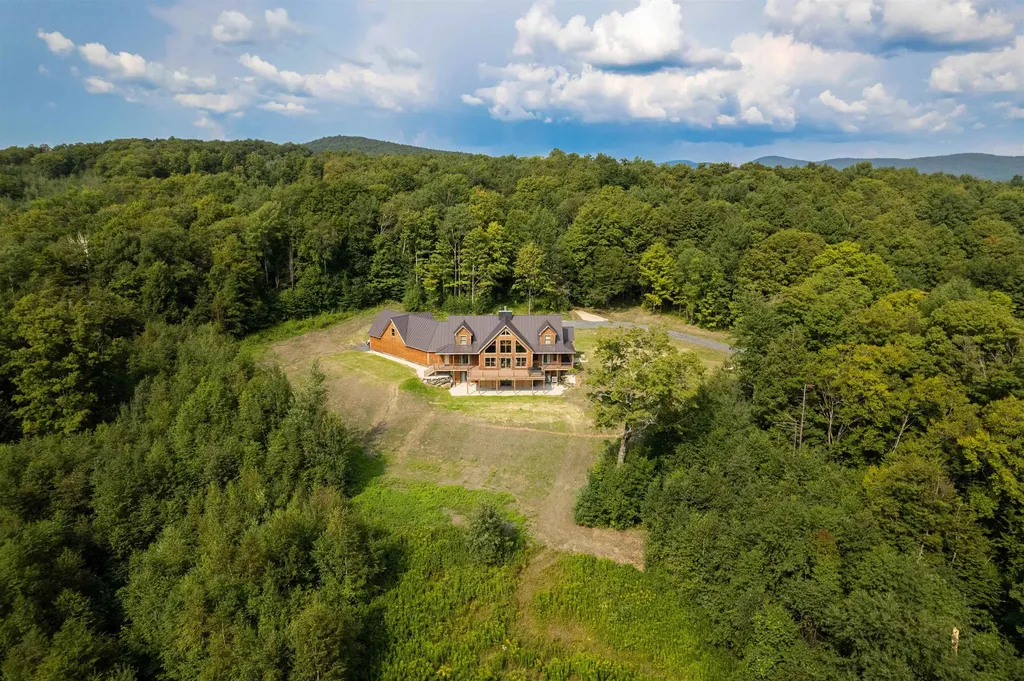
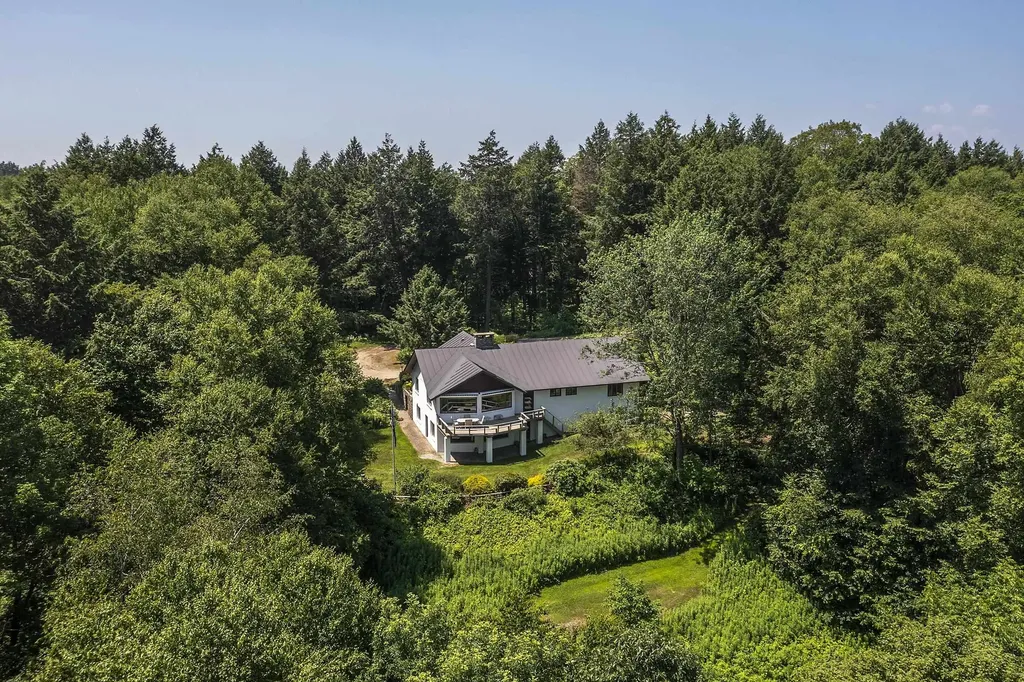
Discover the perfect blend of contemporary design and natural beauty in this stunning 4-bedroom, 5-bathroom post and beam home, nestled privately on a serene lot in picturesque Danby, Vermont. Built in 2021, this modern masterpiece offers 5,946 square feet of thoughtfully designed living space with soaring ceilings, clean lines, and an abundance of natural light. Step inside and be captivated by the open-concept layout and seamless indoor-outdoor living. Expansive windows frame sweeping mountain views, while a large deck invites you to relax or entertain in a truly majestic setting. The home's architectural elegance is matched by practical comfort, with high-end finishes and spacious bedrooms, each with access to its own bath. The gourmet kitchen, stylish living areas, and private nooks make this home ideal for both everyday living and hosting guests. Close to excellent hunting, fishing, skiing, and all the amenities offered by the nearby town nearby towns of Pawlet, Dorset and Manchester. Danby also offers school choice after 6th grade which is a wonderful attribute with schools like Burr and Burton Academy and The Long Trail School very near by. Whether you're seeking a year-round residence or a private retreat, this remarkable property delivers modern luxury with Vermont charm and unmatched natural beauty! Come take a look!

Listed by David Shehadi of Josiah Allen Real Estate,Inc.

Listing Sold by Josiah Allen Real Estate,Inc.

$
$
%
$/month over payments
Federal 30-year interest rate: 6.51% last updated on May 21, 2026
* All Figures are estimates. Check with your bank or proposed mortgage company for actual interest rates.
This product uses the FRED® API but is not endorsed or certified by the Federal Reserve Bank of St. Louis.

Ask A QuestionMore Details

476 Nxt Lincoln Road Williston VT 05495
Sold

MLS Number 5054006

  • Land
  • Address 476 Nxt Lincoln Road
  • Acreage 20
  • Area VT-Chittenden
  • Utilities None

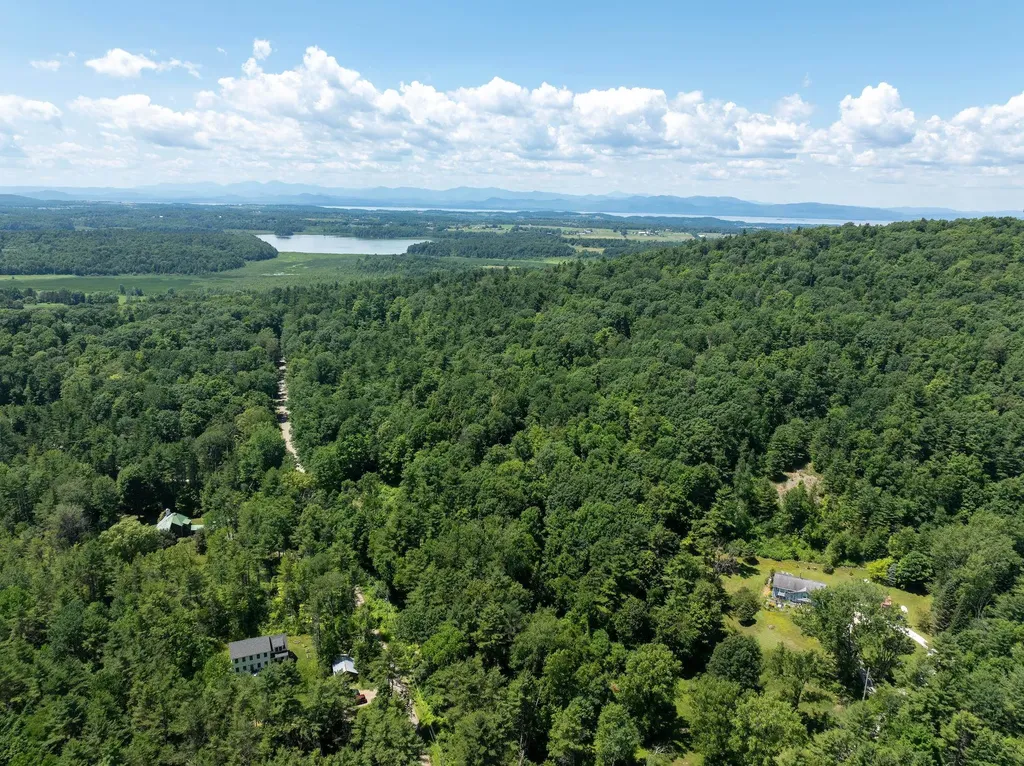
Rare Williston Acreage with Income & Lifestyle Potential! Embrace Vermont's rural charm and modern convenience on this 20± acre parcel in highly desirable Williston. Ideally located just minutes to Burlington & Lake Champlain, this land offers the perfect blend of lifestyle, location, and long-term value. Create your dream retreat, establish a hobby farm, or explore residential development potential. Enjoy privacy, nature, and space-without sacrificing proximity to top schools, vibrant shopping, and major employers. A Verizon access road lease adds immediate income and investment appeal, with 7 years remaining and strong renewal likelihood. Gently rolling topography and wooded surroundings provide a scenic canvas for your vision-be it a peaceful homestead, income-generating project, or conservation-minded haven. With few comparable parcels available and increasing demand for rural lifestyle properties near Burlington, this is a rare opportunity to build your future in Vermont.

Listed by Karen Bresnahan of Four Seasons Sotheby's Int'l Realty

Listing Sold by KW Vermont

$
$
%
$/month over payments
Federal 30-year interest rate: 6.51% last updated on May 21, 2026
* All Figures are estimates. Check with your bank or proposed mortgage company for actual interest rates.
This product uses the FRED® API but is not endorsed or certified by the Federal Reserve Bank of St. Louis.

Virtual TourAsk A QuestionMore Details

56 Engrem Avenue Rutland City VT 05701
Sold

MLS Number 5056922

  • Residential Single Family
  • Full Bath 1
  • Address 56 Engrem Avenue
  • Construction Existing
  • Bedrooms 2

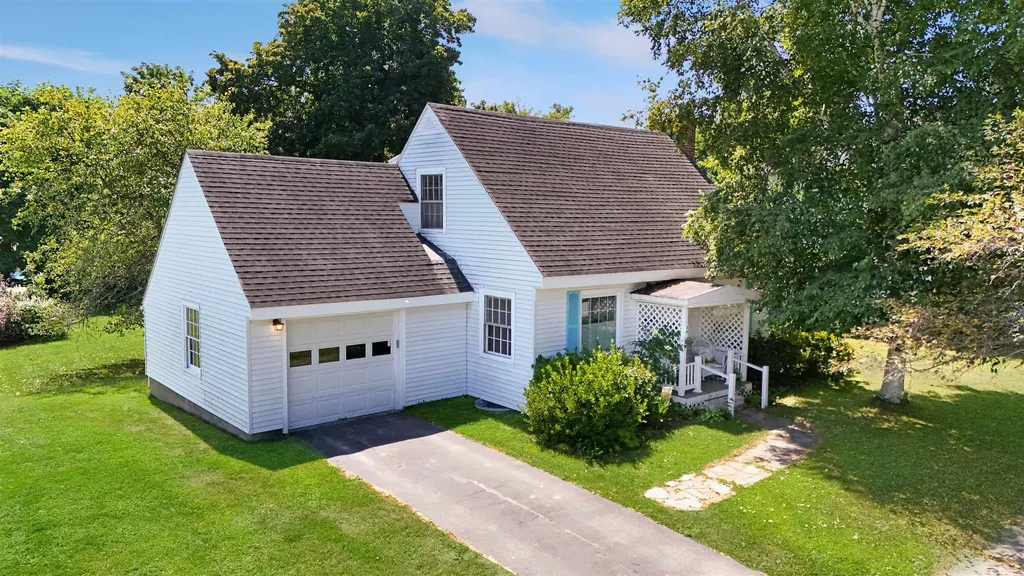
Charming Cape in a sought-after Rutland City neighborhood on a quiet dead-end street. This well-maintained home features 2 bedrooms plus a bonus room and a one car garage. The first floor offers hardwood floors, a bright living room with fireplace, a dining area, and a convenient half bath. The downstairs bonus room includes a standing shower, perfect for guests or a home office. Upstairs you'll find two bedrooms and a full bathroom. The basement provides extra living space for a family room or hobby area, plus laundry with washer and dryer. Enjoy a large, open backyard ideal for entertaining, gardening, or play. Just minutes to downtown Rutland City, the hospital, schools and 20 minutes to Killington Ski Resort- this has everything you need in a great location.

Listed by Mandolyn McIntyre Crow of Real Broker LLC

Listing Sold by Real Broker LLC

$
$
%
$/month over payments
Federal 30-year interest rate: 6.51% last updated on May 21, 2026
* All Figures are estimates. Check with your bank or proposed mortgage company for actual interest rates.
This product uses the FRED® API but is not endorsed or certified by the Federal Reserve Bank of St. Louis.

Virtual TourAsk A QuestionMore Details

532 East Mountain Road Killington VT 05751
Sold

MLS Number 5057690

  • Condo
  • Square Feet 754
  • Bedrooms 1
  • New Contruction Existing
  • Complex Trail Creek

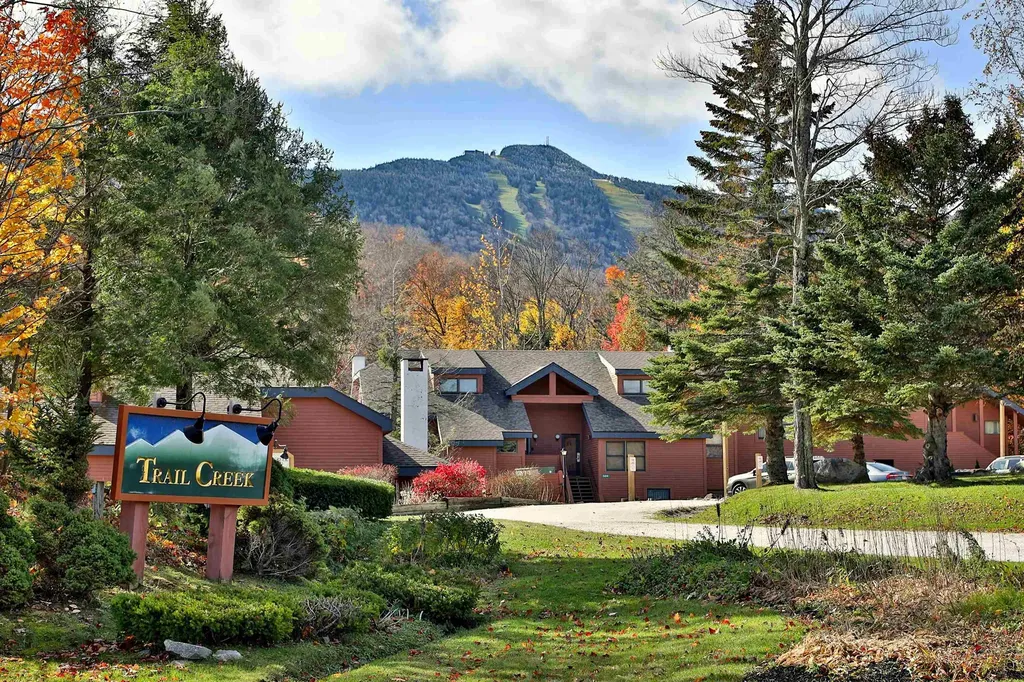
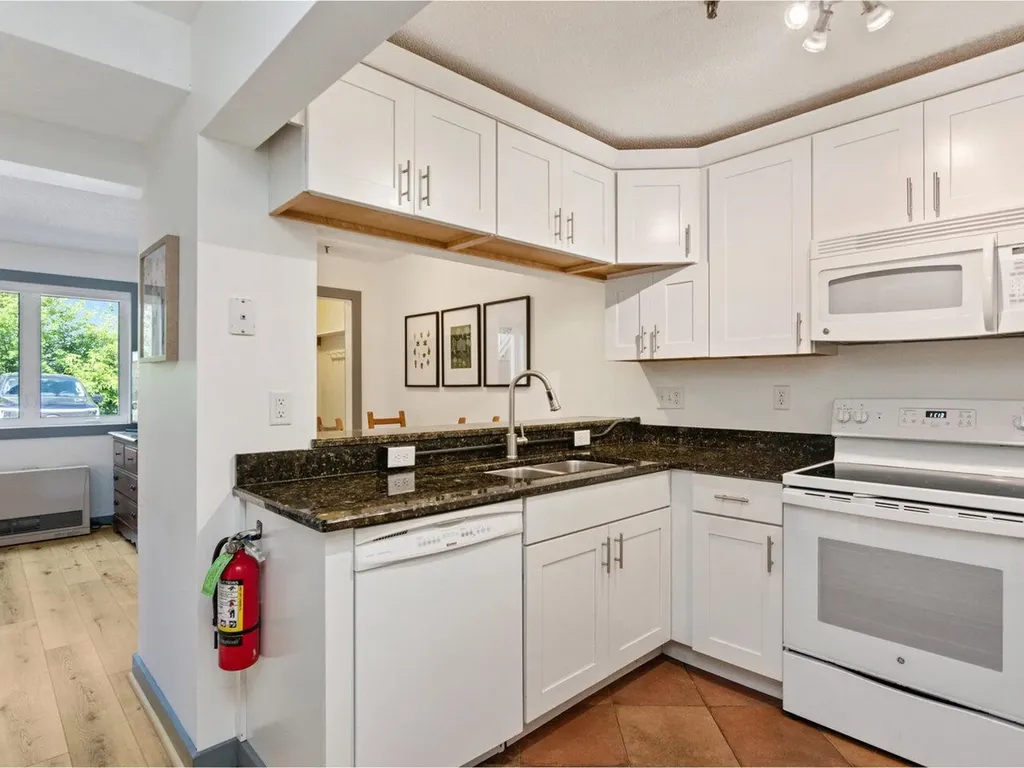
This newly renovated one bedroom condo at Trail Creek is in a great location with patio area for outdoor dining overlooking a huge backyard. It is close to the fitness area and an easy walk to golf, skiing, and the future village. You can ski home, walk, or shuttle back to the mountain. The furnished living room has a wood burning fireplace that has been recently stone tiled and a twin bed for guests. There are lots of large closet spaces in the mudroom and primary bedroom that are big enough to store your mountain bike and all your seasonal gear. The bathroom has a beautiful spacious, tiled shower, tiled floor, and granite countertop. The portable air conditioner and ceiling fan in the dining room will keep you comfortable during the summer months. The kitchen has new countertops, tiled backsplash, cabinets, and flooring. Comes furnished and ready for your immediate enjoyment! Showings begin 8/26

Listed by Jessica Posch of Killington Pico Realty

Listing Sold by Killington Pico Realty

$
$
%
$/month over payments
Federal 30-year interest rate: 6.51% last updated on May 21, 2026
* All Figures are estimates. Check with your bank or proposed mortgage company for actual interest rates.
This product uses the FRED® API but is not endorsed or certified by the Federal Reserve Bank of St. Louis.

Virtual TourAsk A QuestionMore Details

89 Pecor Avenue Milton VT 05468

Milton, VT89 Pecor Avenue

Sale Price$65,000

Sold

MLS Number 5036405

  • Mobile
  • Area VT-Chittenden
  • Address 89 Pecor Avenue
  • Year Built 1976
  • Bedrooms 3

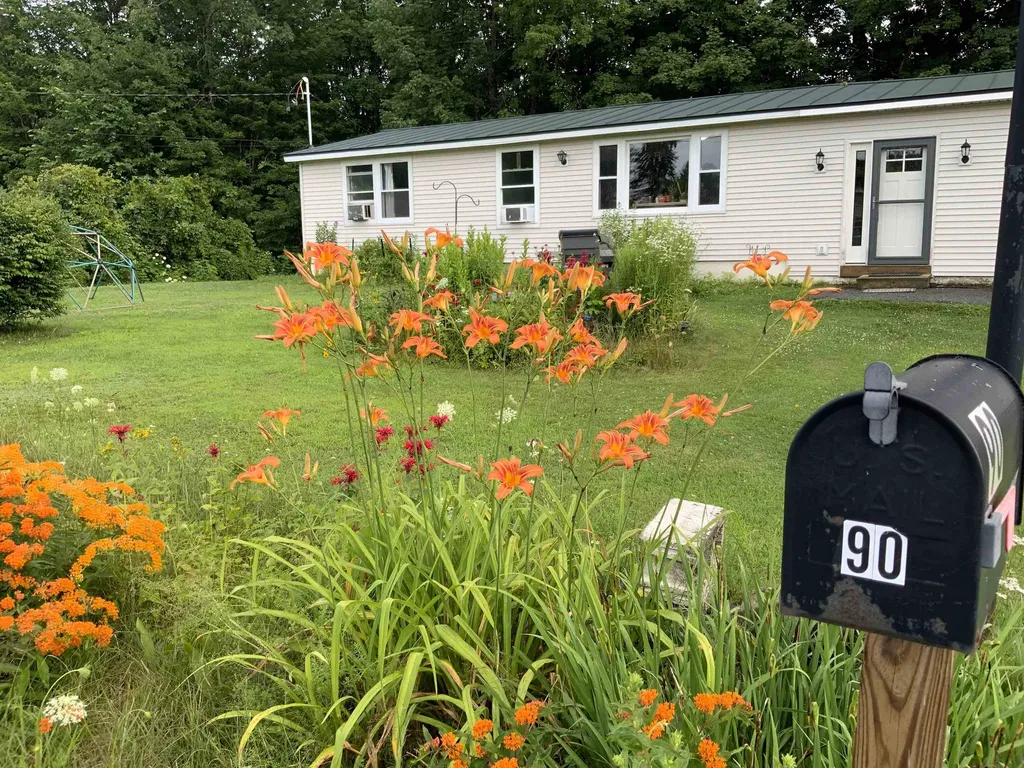
Back on market of no fault of the sellers. Good news, this home is financeable with specific mortgage companies. Welcome to your new home in Berts Mobile Home Park! This clean, bright, and spacious mobile home features 3 comfortable bedrooms and a full bath, making it the best spot for anyone seeking a cozy living space. Recently updated with fresh paint and a re-tarred roof, this home has been lovingly cared for and is ready for its new owners to move in and make it their own. The open layout allows for plenty of natural light, creating a warm and inviting atmosphere throughout. Step outside to relax in the fresh air and yard space. The included shed provides additional storage space for your tools and equipment. Conveniently located close to the interstate highway, this home offers easy access to schools, shopping, and a variety of restaurants, making it a perfect spot for those who appreciate both accessibility and affordability. Don't miss out on this wonderful opportunity. - Back on market due to buyer's inability to perform, no fault of sellers.

Listed by The Cheryl Boissoneault Team and Ziressa Turpin of Your Journey Real Estate

Listing Sold by Your Journey Real Estate

$
$
%
$/month over payments
Federal 30-year interest rate: 6.51% last updated on May 21, 2026
* All Figures are estimates. Check with your bank or proposed mortgage company for actual interest rates.
This product uses the FRED® API but is not endorsed or certified by the Federal Reserve Bank of St. Louis.

Virtual TourAsk A QuestionMore Details

17 Liberty Street Richford VT 05476
Sold

MLS Number 5043291

  • Residential Single Family
  • Full Bath 1
  • Address 17 Liberty Street
  • Construction Existing
  • Bedrooms 4

Charming retreat on quiet dead end street! Nestled on a serene dead-end street, this beautifully renovated 4-bedroom, 2-bathroom home offers the perfect blend of tranquility and convenience. The expansive back lawn seamlessly connects to the rail trail, providing endless opportunities for walking, jogging, or biking through the picturesque countryside. This stunning home has undergone a comprehensive renovation, showcasing meticulous attention to detail and a commitment to quality. The exterior boasts new siding, shutters, roof, and beautiful stonework, while the interior features all new flooring, fresh paint throughout, new kitchen cabinets, sink and countertops and updated light fixtures. Additional upgrades include new doors, toilets, vanity, appliances, and heating system. The foundation has been carefully painted and sealed. The outdoor spaces are just as impressive, with a beautifully stained deck perfect for dining or relaxation. The landscaping has been thoughtfully designed, complementing the home's natural surroundings. Don't miss this incredible opportunity to own a beautifully renovated home in a peaceful setting. Schedule a viewing today and make this charming retreat yours!

Listed by Sherry Corbeil of M Realty

Listing Sold by RE/MAX North Professionals

$
$
%
$/month over payments
Federal 30-year interest rate: 6.51% last updated on May 21, 2026
* All Figures are estimates. Check with your bank or proposed mortgage company for actual interest rates.
This product uses the FRED® API but is not endorsed or certified by the Federal Reserve Bank of St. Louis.

Ask A QuestionMore Details

2182 Berlin Pond Road Northfield VT 05663
Sold

MLS Number 5055248

  • Residential Single Family
  • Full Bath 1
  • Construction Existing
  • Bedrooms 3
  • Bathroom 2

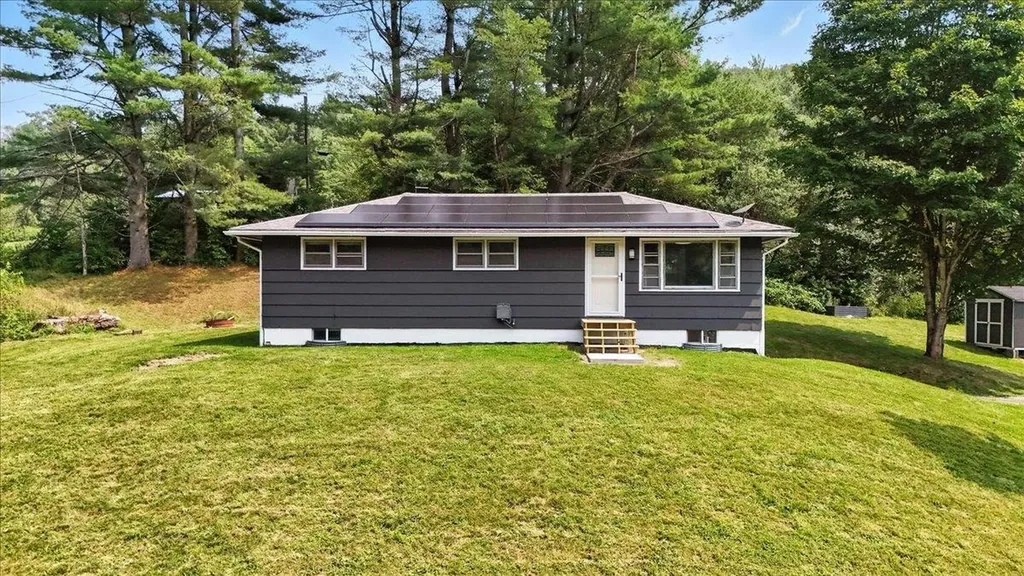
Tucked into a peaceful country setting on Berlin Pond Road, this updated 3-bedroom, 1.5-bath ranch offers a rare blend of comfort, convenience, and modern efficiency. Set on over half an acre, you'll enjoy the beauty of a quiet rural backdrop just minutes from outdoor recreation-including the scenic Berlin Pond just down the road. Inside, an open-concept layout welcomes you with warm natural light and great flow. The stylish kitchen features a center island and Energy Star appliances, making meal prep a pleasure whether you're hosting friends or enjoying a quiet night in. Three bedrooms offer versatile space-whether you need room to unwind, accommodate guests, or set up a home office. Modern upgrades include a recently installed solar system with a Tesla Powerwall and Hub, providing backup power during outages. Smart switches compatible with Google Home, digital app-controlled locks on all exterior doors, and high-speed Starlink internet (transferable) offer the kind of convenience today's buyers expect. There are not many recently updated, move-in-ready homes available in this price range-especially with features like solar, and smart tech already in place. Whether you're searching for your first home, downsizing, or just craving simplicity in a beautiful setting, this one is well worth a look. Schedule your tour today!

Listed by Flex Realty Group of Flex Realty

Listing Sold by Flex Realty

$
$
%
$/month over payments
Federal 30-year interest rate: 6.51% last updated on May 21, 2026
* All Figures are estimates. Check with your bank or proposed mortgage company for actual interest rates.
This product uses the FRED® API but is not endorsed or certified by the Federal Reserve Bank of St. Louis.

Ask A QuestionMore Details

337 College Street Burlington VT 05401
Sold

MLS Number 5048400

  • Condo
  • Square Feet 738
  • Bedrooms 2
  • New Contruction Existing
  • Address 337 College Street

Don't miss this beautifully updated 2-bedroom, 1-bath condo ideally located between Church Street and UVM - a stone's throw from the UVM Medical Center, downtown, waterfront, and right across the street from the new YMCA. Built in 1983 and offering 738 square feet of move-in ready living space, with fresh updates throughout including new flooring, plus a full interior paint refresh and bathroom updates. The kitchen features classic white cabinetry, granite countertops, and newer range, perfect for home cooking. Enjoy the convenience of in-unit laundry and a dedicated parking space, with 10 additional guest spots available evenings and weekends. The efficient Rinnai gas heater keeps heating costs low. The well-managed HOA keeps monthly dues at only $287, covering trash, recycling, composting, plowing, landscaping, and exterior building maintenance as well as annual safety checkups. The building includes a full sprinkler system throughout as well as recent association upgrades including a new firewall and a newly repaved driveway. Whether you're looking for your new home or an investment in the heart of Burlington, this is city living with comfort, ease, and location all in one.

Listed by John Black of Coldwell Banker Hickok and Boardman

Listing Sold by Coldwell Banker Hickok and Boardman

$
$
%
$/month over payments
Federal 30-year interest rate: 6.51% last updated on May 21, 2026
* All Figures are estimates. Check with your bank or proposed mortgage company for actual interest rates.
This product uses the FRED® API but is not endorsed or certified by the Federal Reserve Bank of St. Louis.

Ask A QuestionMore Details

211 Upper Dam Road Wilmington VT 05363
Sold

MLS Number 5049356

  • Residential Single Family
  • Address 211 Upper Dam Road
  • Construction Existing
  • Bedrooms 3
  • Bathroom 3

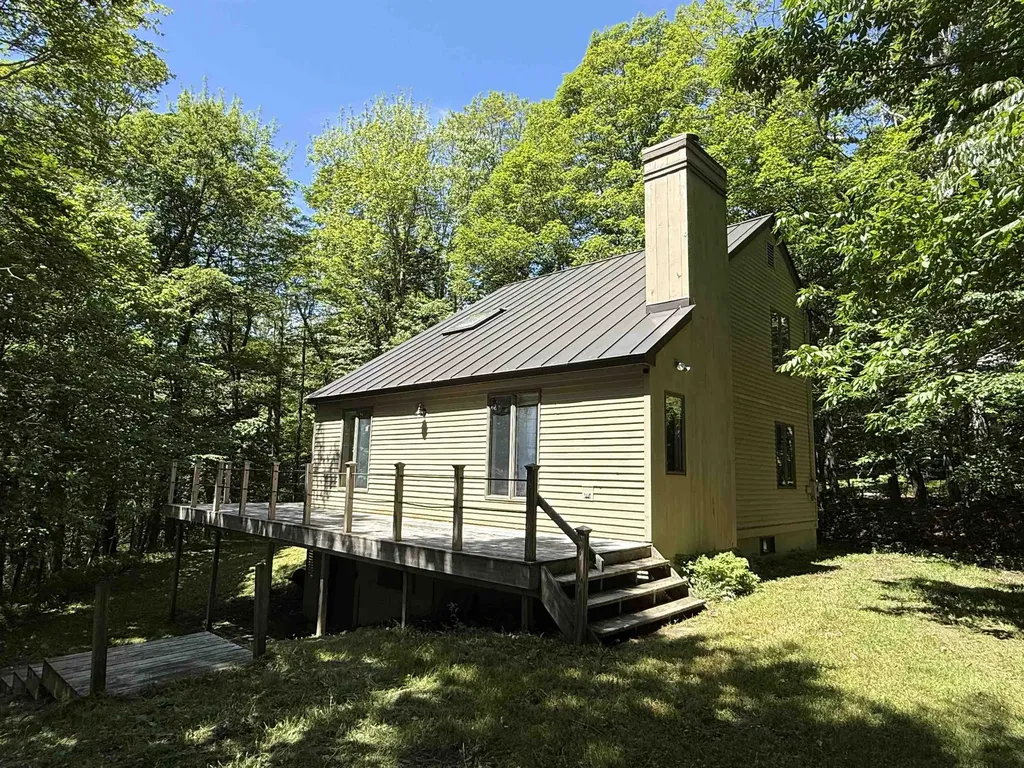
Charming Saltbox Chalet located in the desirable Chimney Hill community. This classic chalet is just a short drive from Wilmington Village, Lake Whitingham, the Haystack Golf Course, and Mount Snow Ski Resort. The light-filled interior offers a welcoming open concept great room with vaulted ceilings, a wood-burning fireplace with brick hearth, and hardwood flooring. The kitchen features granite countertops, a breakfast bar, and flows seamlessly into the dining area perfect for entertaining. The main level includes mudroom entry, large storage closet, a bedroom and bath, while the upper level offers two additional bedrooms, a bath with jetted tub, and a cozy loft area. The lower level includes a pool table room with open lounge area, third bath, utility/laundry room with gas furnace and large indirect water heater, and a spacious 26x18 unfinished room ideal for owner storage or future expansion as a family or game room. Enjoy access to Chimney Hill's amenities, including indoor and outdoor pools, hot tub, sauna, fitness center, media and game rooms, tennis, basketball, pickleball courts, snowmobiling, hiking, skating and more. Additional features include, standing seam metal roof, upgraded gas furnace, mini-split, 200amp electrical service, and spacious deck. Being sold mostly furnished, original owners, never rented.

Listed by Monique White of Deerfield Valley Real Estate

Listing Sold by Deerfield Valley Real Estate
$
$
%
$/month over payments
Federal 30-year interest rate: 6.51% last updated on May 21, 2026
* All Figures are estimates. Check with your bank or proposed mortgage company for actual interest rates.
This product uses the FRED® API but is not endorsed or certified by the Federal Reserve Bank of St. Louis.

Virtual TourAsk A QuestionMore Details

22 Greenbriar Drive Essex VT 05452
Sold

MLS Number 5053478

  • Residential Single Family
  • Full Bath 1
  • Address 22 Greenbriar Drive
  • Construction Existing
  • Bedrooms 3

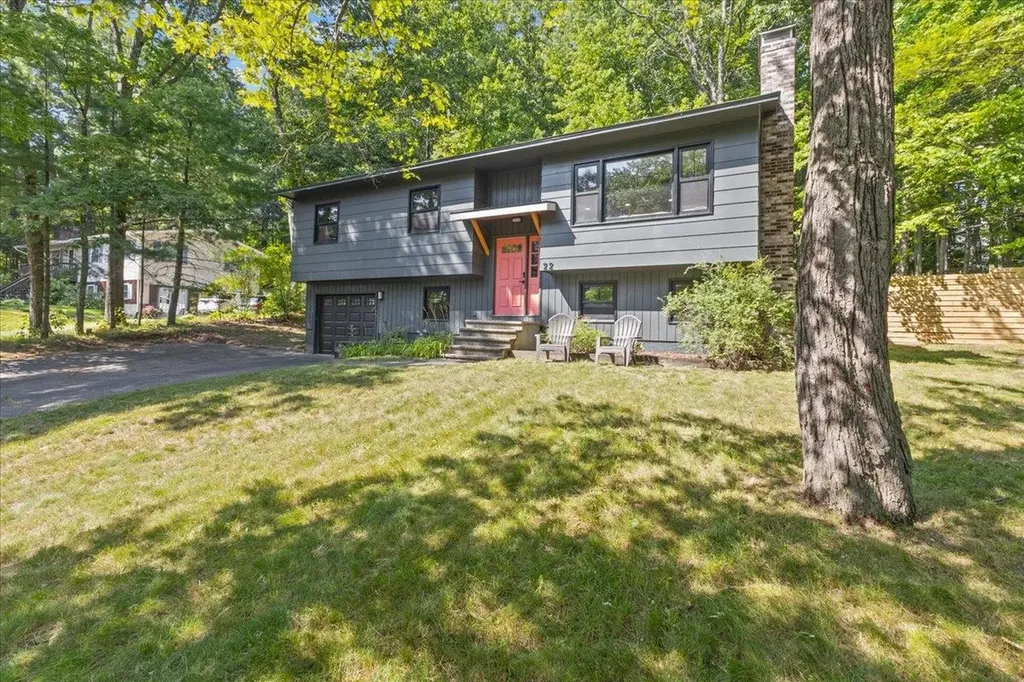
Modern comfort meets timeless style in this beautifully renovated 3-Bed, 3-Bath home. Nestled on a generous lot in a quiet neighborhood, this thoughtfully renovated home combines high-end finishes with a warm, welcoming atmosphere. Every detail has been carefully considered-from the gleaming new hardwood floors to the designer kitchen outfitted w/ stainless steel appliances, quartz countertops, a custom range hood, & sleek cabinetry. All three bathrooms showcase elegant tile work, including custom showers and a luxurious soaking tub, w/ radiant heated floors for added comfort. The lower level offers exceptional versatility w/ a cozy family room, a private office space, & a third full bath-also w/ heated flooring-perfect for guests or working from home. A heated garage provides direct access to a well-organized mudroom & laundry area. Enjoy year-round relaxation in the bright three-season porch - you and your plants will love it! Or step outside to the low-maintenance composite deck & view a brand new fence, providing privacy and room to run for pets or playdates alike. The home's freshly painted exterior & energy-efficient Anderson replacement windows elevate both curb appeal and functionality. Conveniently located near EVERYTHING - schools, shopping, and dining - plus just under 30 minutes to Burlington-this move-in-ready gem is packed with stylish upgrades and modern amenities. The current owner LOVES this home-but an unexpected move means it's ready for it's next chapter.

Listed by Amanda Kennedy of RE/MAX North Professionals

Listing Sold by RE/MAX North Professionals - Burlington

$
$
%
$/month over payments
Federal 30-year interest rate: 6.51% last updated on May 21, 2026
* All Figures are estimates. Check with your bank or proposed mortgage company for actual interest rates.
This product uses the FRED® API but is not endorsed or certified by the Federal Reserve Bank of St. Louis.

Ask A QuestionMore Details

62 Pine Street Newport City VT 05855
Sold

MLS Number 5055424

  • Residential Single Family
  • Full Bath 1
  • Address 62 Pine Street
  • Construction Existing
  • Bedrooms 2

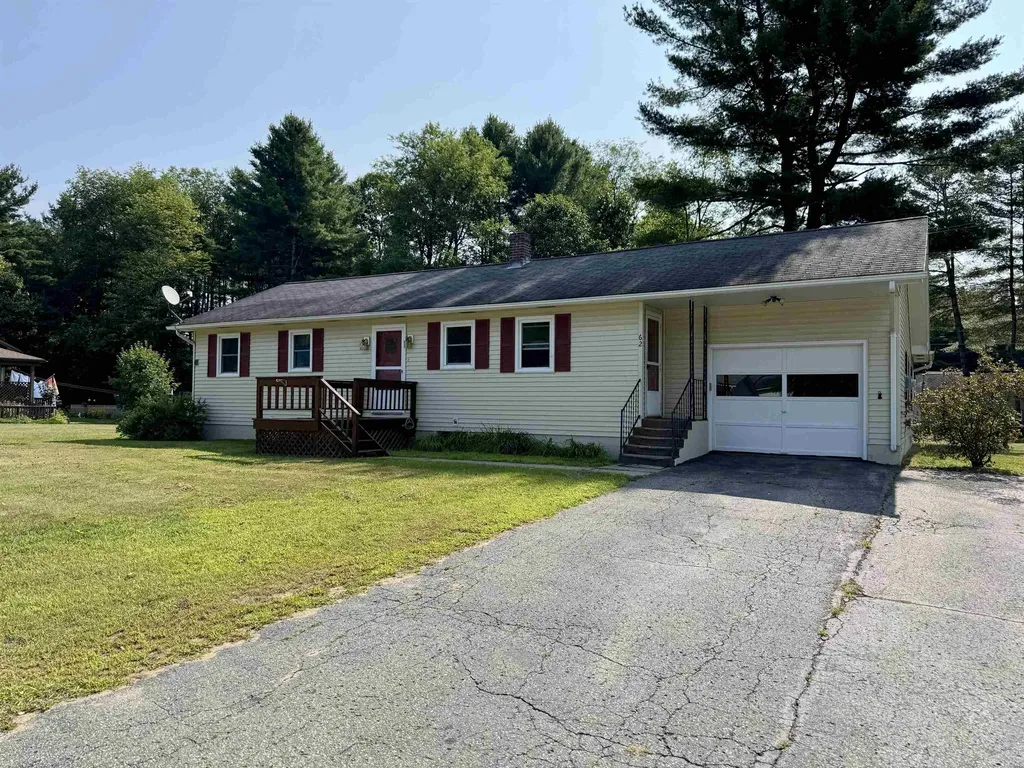
Enjoy the benefits of single story living in one of the most sought after neighborhoods in Newport. Situated on a double lot, this 2 bedroom, 2 bathroom home offers tons of potential whether you are a growing family or needing to rid of those stairs and enjoy one level living. The main living area consists of a spacious kitchen with new flooring, roomy living area with large windows for plenty of natural light, 2 bedrooms, a full bathroom and a bonus/sunroom for additional living space or office area. The partially finished lower level provides a family room, spare room, additional 3/4 bathroom, laundry area, small workshop and plenty of room for storage. 1-car attached garage (23'x14), detached shed (14'x7'), vinyl siding, spacious yard ideal for pets, children or gardening and within walking distance to all town amenities, North Country High School, North Country Hospital, I-91 and much more. Let this be the next place you call home.

Listed by Craig Crawford of Jim Campbell Real Estate

Listing Sold by Century 21 Farm & Forest

$
$
%
$/month over payments
Federal 30-year interest rate: 6.51% last updated on May 21, 2026
* All Figures are estimates. Check with your bank or proposed mortgage company for actual interest rates.
This product uses the FRED® API but is not endorsed or certified by the Federal Reserve Bank of St. Louis.

Virtual TourAsk A QuestionMore Details

102 Forest Drive Warren VT 05674
Sold

MLS Number 5033045

  • Condo
  • Square Feet 520
  • New Contruction Existing
  • Address 102 Forest Drive
  • Year Built 2006

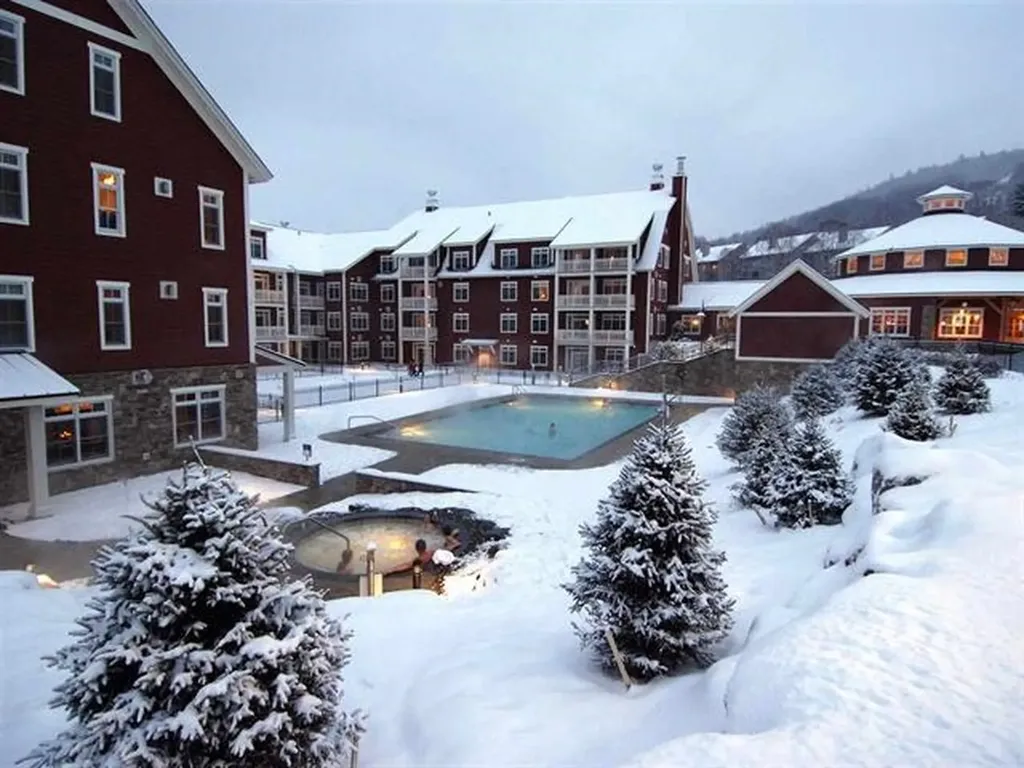
Turn-key interval ownership at Clay Brook with ski on/off access at the base of Sugarbush's Lincoln Peak! This is a unique opportunity with only two studio units in the complex. Amenities include heated year round pool and hot tubs, personal storage locker, valet parking, boot & ski valet, fitness room, owner's lounge, and membership to Sugarbush Health and Recreation Club. Quarter share interval ownership provides 13 weeks a year on an equitable rotating schedule and owner's may take advantage of Clay Brook's rental program for potential income for specific days or weeks they don't intend to stay at their unit.

Listed by Jen Fortier of Sugarbush Real Estate

Listing Sold by Sugarbush Real Estate

$
$
%
$/month over payments
Federal 30-year interest rate: 6.51% last updated on May 21, 2026
* All Figures are estimates. Check with your bank or proposed mortgage company for actual interest rates.
This product uses the FRED® API but is not endorsed or certified by the Federal Reserve Bank of St. Louis.

Virtual TourAsk A QuestionMore Details

1536 Us Route 2 Waterbury VT 05676
Sold

MLS Number 5053090

  • Residential Single Family
  • Full Bath 2
  • Address 1536 Us Route 2
  • Construction Existing
  • Bedrooms 3

A lovely country cape in the bustling town of Waterbury is now available. Come see this cozy home with the welcoming porch. The floors on the main level are made of Vermont hickory, a hardwood variety that withstands a lot of use. A newer kitchen with loads of cupboards and modern appliances is opposite the dining room. On the other side is a spacious living room, a first floor bedroom, and a full bathroom. Upstairs, a generously sized primary bedroom and another large bedroom flank the bathroom. A bonus walk in closet in the hallway can store your seasonal clothes, holiday decorations, etc. The flooring on the second floor is made of softwood. For hobbies, storage, and laundry, the basement consists of 1008 square feet of unfinished space to fill as you wish. A new septic system was installed in 2018. The home is heated by a brand new (one year old) heat and hot water system providing reliable and clean heat and on demand hot water. The grounds are beautifully landscaped with perennials and blueberry bushes.Located just on the outskirts of Waterbury, offering recreation like boating at the Reservoir, swimming at the Bolton Falls, skiing at Bolton Valley, golf at three different golf courses, mountain biking, camping, and rock climbing. Conveniently located a few miles from Exit 10 off of I 89. Sugarbush and Stowe are just minutes away. Delayed showings until Saturday, July 26. Open house same day, 11-1.HOUSE HAS BEEN REMOVED FROM FLOOD ZONE. SEE LOMA.

Listed by Filomena Siner of BHHS Vermont Realty Group/Waterbury

Listing Sold by CENTURY 21 North East

$
$
%
$/month over payments
Federal 30-year interest rate: 6.51% last updated on May 21, 2026
* All Figures are estimates. Check with your bank or proposed mortgage company for actual interest rates.
This product uses the FRED® API but is not endorsed or certified by the Federal Reserve Bank of St. Louis.

Virtual TourAsk A QuestionMore Details

00 Old Orchard Way Warren VT 05674
Sold

MLS Number 5055820

  • Land
  • Address 00 Old Orchard Way
  • Acreage 3.8
  • Area VT-Washington
  • Utilities None

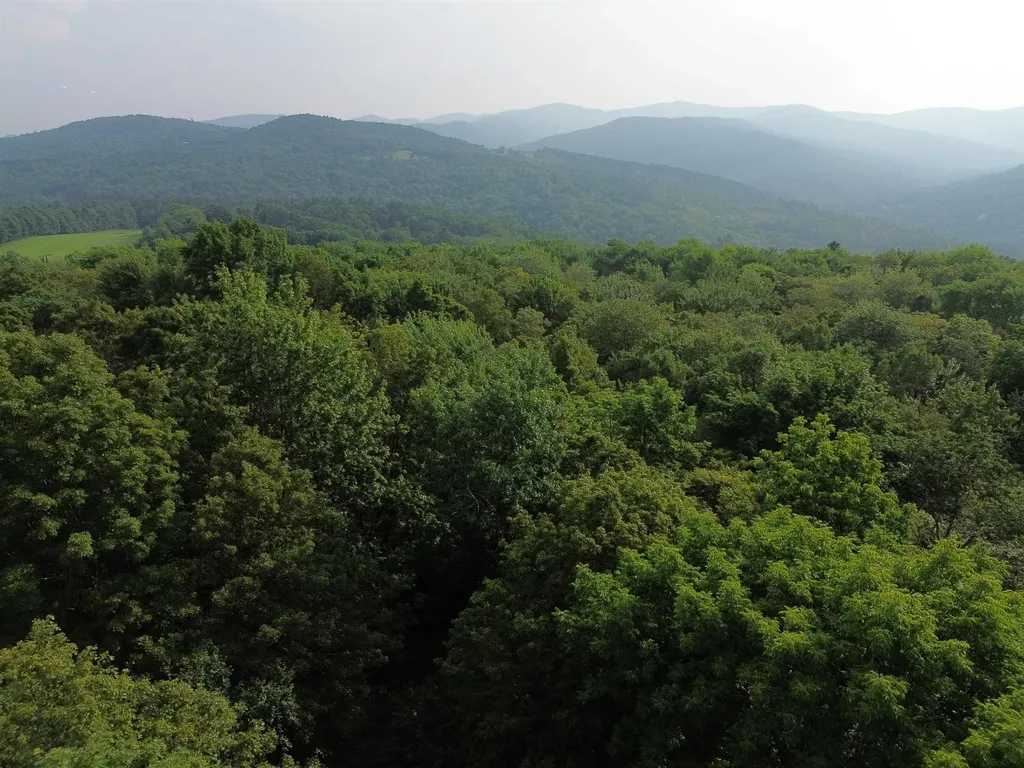
Located in a highly desirable East Warren neighborhood you'll find this lovely homesite featuring rolling hills and dappled sunlight thru the mature vegetation and towering trees. Bring your plans and a builder to visit this easily developed parcel with westerly views towards Sugarbush. Located just minutes from downtown Warren, the ski slopes of Sugarbush, and all the outdoor activities the Mad River Valley offers. The gently sloping terrain lends itself well to a home with views of the mountains, natural light and privacy. Septic permits for 540GPD should handle a nicely sized home and an accessory unit without any problem.

Listed by Karl Klein of Sugarbush Real Estate

Listing Sold by CENTURY 21 North East

$
$
%
$/month over payments
Federal 30-year interest rate: 6.51% last updated on May 21, 2026
* All Figures are estimates. Check with your bank or proposed mortgage company for actual interest rates.
This product uses the FRED® API but is not endorsed or certified by the Federal Reserve Bank of St. Louis.

Virtual TourAsk A QuestionMore Details

7202 Cold River Road Shrewsbury VT 05738
Sold

MLS Number 5055615

  • Residential Single Family
  • Full Bath 1
  • Address 7202 Cold River Road
  • Construction Existing
  • Bedrooms 2

Nestled on a spacious 1.21 acre lot, this updated 2-bedroom, 1-bath ranch offers the perfect blend of comfort and convenience. Featuring a freshly painted interior, hardwood and tile flooring throughout, the home boasts an open-concept living area that's not only welcoming but also energy-efficient and easy to heat. Both bedrooms are generously sized, providing plenty of space for rest and relaxation. The large, fully fenced yard is ideal for pets, gardening, or outdoor entertaining, with ample room to enjoy the peaceful surroundings. Located just across the road from the scenic Cold River, this property offers year-round opportunities for outdoor activities such as fishing, swimming, hiking, and more. Whether you're looking for a full-time residence or a weekend retreat, this is a must-see property in a truly desirable location!

Listed by The Malley Group of KW Vermont

Listing Sold by Engel & Volkers Okemo

$
$
%
$/month over payments
Federal 30-year interest rate: 6.51% last updated on May 21, 2026
* All Figures are estimates. Check with your bank or proposed mortgage company for actual interest rates.
This product uses the FRED® API but is not endorsed or certified by the Federal Reserve Bank of St. Louis.

Ask A QuestionMore Details

90 Pine Hill Drive Berlin VT 05663
Sold

MLS Number 5051058

  • Residential Single Family
  • Full Bath 1
  • Address 90 Pine Hill Drive
  • Construction Existing
  • Bedrooms 2

Charming ranch style home in prime central Vermont location! Major renovation in 2023 that included revamping/remodeling the layout of 1/3 of the structure. Entryway/mudroom. Living room with pockets doors. 4 season sunroom with plenty of natural light through the abundance of windows on the southern side, overlooking the backyard. Workout/play space (on main level), and primary bedroom. All with new windows, doors and new radiant heat. Large bedrooms. Spacious kitchen/dining area. Full & unfinished dry basement. The home is move-in ready. Resided 2025, Roof painted 2025. Home inspection, septic pump/ inspection, and radon test, all completed in June 2025. Efficient home. Established flower gardens, trees, and lilacs. Set in a quiet, welcoming, neighborhood location just off of Route 12. Just minutes to the Interstate, CVMC, Northfield, and Montpelier. Don't miss this opportunity to own a home in one of Central Vermont's most desirable locations. **Open house Saturday 7/19 from 11am-2pm**

Listed by Flex Realty Group of Flex Realty

Listing Sold by BHHS Vermont Realty Group/Montpelier

$
$
%
$/month over payments
Federal 30-year interest rate: 6.51% last updated on May 21, 2026
* All Figures are estimates. Check with your bank or proposed mortgage company for actual interest rates.
This product uses the FRED® API but is not endorsed or certified by the Federal Reserve Bank of St. Louis.

Ask A QuestionMore Details

413 Old Farm Road South Burlington VT 05403
Sold

MLS Number 5063138

  • Condo
  • Square Feet 3,163
  • Bedrooms 3
  • New Contruction New Construction
  • Address 413 Old Farm Road

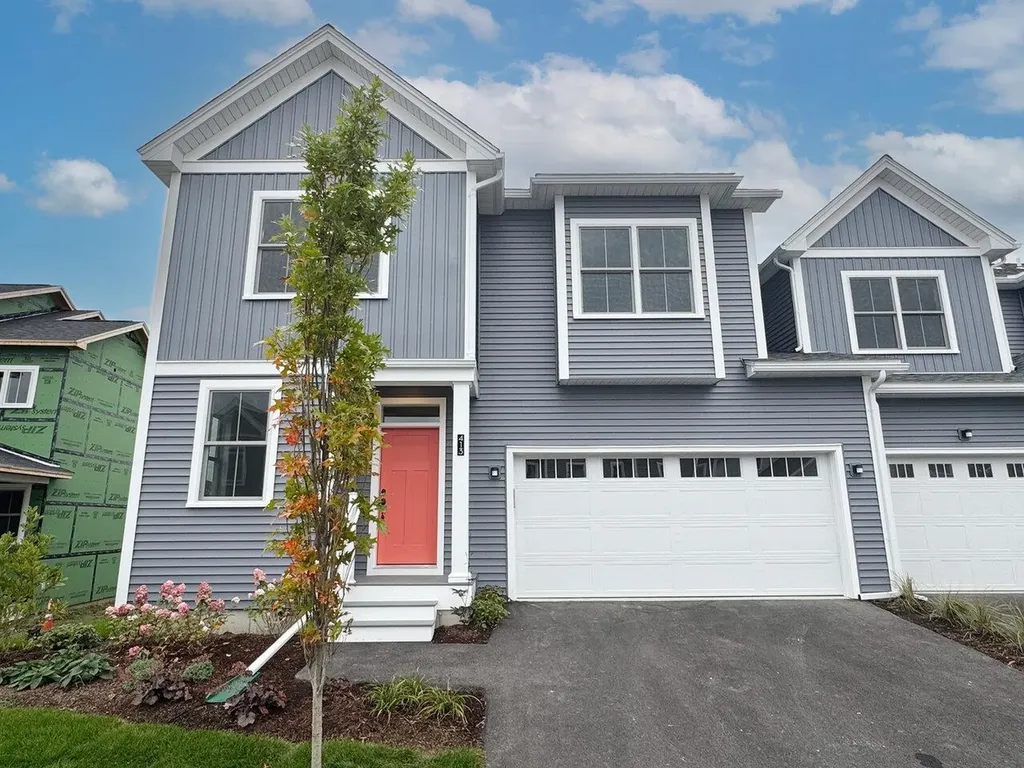
The Willow Townhome with a first-floor owner's suite, is waiting for you to call it home! The main level offers soaring vaulted ceilings, 1 ½ bathrooms, chef's kitchen with quartz countertops, upgraded appliances and a walk-in pantry. Upstairs offers 2 additional bedrooms, a full bath and a 2nd floor common living space plus the finished lower level with bonus room, 4th bedroom and 4th bath offers room for everyone! As always at Hillside East air conditioning and Trex decking is standard. Located in South Burlington @ Hillside East, one of the first 100% fossil fuel & carbon free neighborhoods in the country! O'Brien Brothers ensures quality, energy efficient new construction built to pursue both Energy Star and the U.S. Department of Energy's Zero Energy Ready Home (ZERH) certification. The resiliency package includes solar, renewable energy storage back up batteries, an EV car charger, plus carbon free heating and cooling via eco-friendly ducted electric heat pumps powered by Green Mountain Power's renewable-powered grid. Located in the convenient Hillside East O'Brien Farm community in South Burlington.

Listed by Lipkin Audette Team of Coldwell Banker Hickok and Boardman

Listing Sold by Cannizzaro Real Estate

$
$
%
$/month over payments
Federal 30-year interest rate: 6.51% last updated on May 21, 2026
* All Figures are estimates. Check with your bank or proposed mortgage company for actual interest rates.
This product uses the FRED® API but is not endorsed or certified by the Federal Reserve Bank of St. Louis.

Ask A QuestionMore Details

484 Therriault Hill Williamstown VT 05679-9680
Sold

MLS Number 5058723

  • Mobile
  • Area VT-Orange
  • Listing Agent Name Harvey Roettinger
  • Address 484 Therriault Hill
  • Year Built 1983

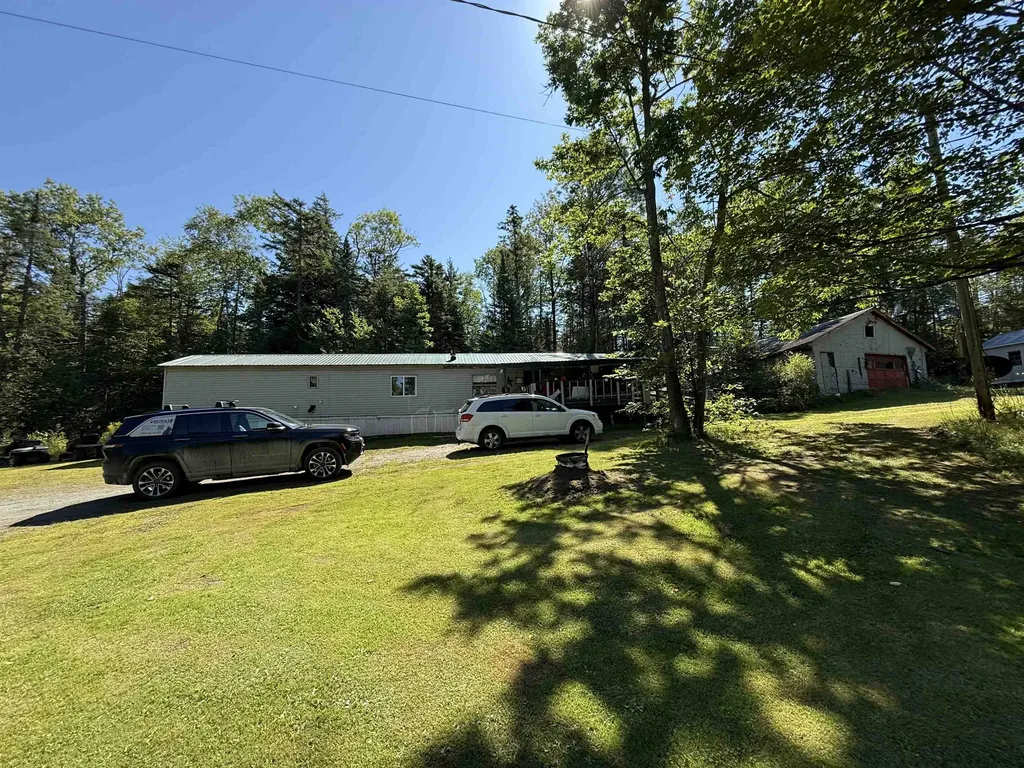
Remarks - Public Attention investors, contractors, and handy buyers-this property offers serious potential! Sitting on 1.4 acres, you'll find two mobile homes and a one-car garage ready for the right vision. The first mobile home features two bedrooms, two bathrooms, a living room, a kitchen, a laundry area, and a pellet stove for supplemental heat. A covered porch/deck adds outdoor living space, but will need repair or removal. The one-car garage also requires work, but provides added value and utility. The second mobile home features 2 bedrooms and 1 bathroom and is currently used for storage, offering flexibility for future use or a potential income opportunity. With the right updates and improvements, this property could become a solid investment or income-producing project.

Listed by Harvey Roettinger of RE/MAX North Professionals

Listing Sold by Central Vermont Real Estate

$
$
%
$/month over payments
Federal 30-year interest rate: 6.51% last updated on May 21, 2026
* All Figures are estimates. Check with your bank or proposed mortgage company for actual interest rates.
This product uses the FRED® API but is not endorsed or certified by the Federal Reserve Bank of St. Louis.

Ask A QuestionMore Details

1960 North Avenue Burlington VT 05401
Sold

MLS Number 5053319

  • Residential Single Family
  • Full Bath 1
  • Address 1960 North Avenue
  • Construction Existing
  • Bedrooms 4

Good Bones, Solid home with a great back yard. Hardwood floors under the carpet on the first floor. Nice screened in porch located just behind the kitchen. Nice home for first time home buyers. Finished room in the basement, no used for living space, finished storage. Old oil tank still located in basement. Property is being sold as is. Go show at anytime, no need to schedule an appointment. Please leave card.

Listed by Ted Liamos of Liamos Real Estate

Listing Sold by Ridgeline Real Estate

$
$
%
$/month over payments
Federal 30-year interest rate: 6.51% last updated on May 21, 2026
* All Figures are estimates. Check with your bank or proposed mortgage company for actual interest rates.
This product uses the FRED® API but is not endorsed or certified by the Federal Reserve Bank of St. Louis.

Virtual TourAsk A QuestionMore Details

83 Dewey Farm Road Stowe VT 05672

Stowe, VT83 Dewey Farm Road

Sale Price$2,750,000

Sold

MLS Number 5043508

  • Residential Single Family
  • Full Bath 3
  • Address 83 Dewey Farm Road
  • Construction Existing
  • Bedrooms 5

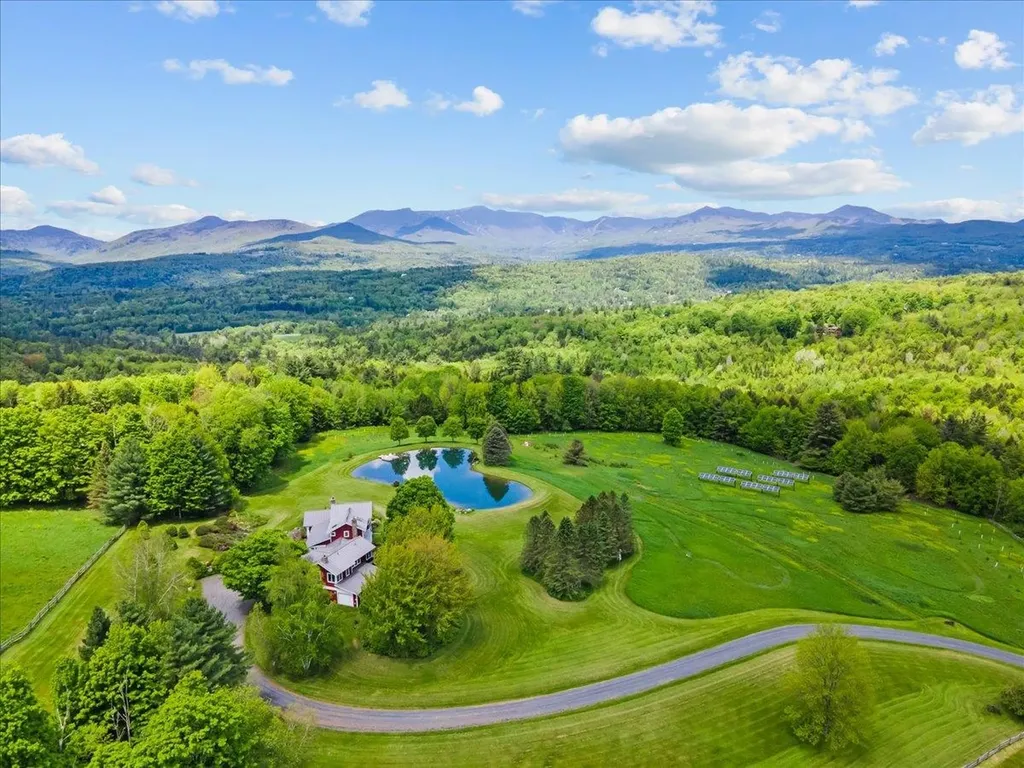
Experience timeless luxury and natural beauty at this refined 17.6-acre estate in Stowe Hollow. With sweeping views from Mount Mansfield to Stowe Pinnacle, this property is designed to bring the outdoors in, boasting large windows in every room that flood the interior with natural light and frame the surrounding landscape like artwork. The sun-drenched living room, is anchored by a stunning stone fireplace, and opens to a screened-in porch with a built-in grill-perfect for al fresco dining. A chef's kitchen with three ovens, large island, and butler's pantry is ideal for entertaining. Nearby, a light-filled office offers flexible use as a greenhouse or studio. The primary suite spans its own level with walk-in closet, spa-like bath, and tranquil views. The lower level includes a cozy TV room with fireplace, bedroom, full bath, and sauna. Above the two-car garage, a two-bedroom accessory dwelling provides space for guests or rental income. Outside, enjoy walking trails, perennial gardens, open fields, a swimming pond, and energy-saving solar. This is luxury Vermont living at its finest. Thoughtfully designed with comfort and elegance in mind, every space in this home connects you to the landscape. Whether you're lounging by the fire, gathering with friends in the kitchen, or enjoying the calm of the gardens, the property offers a lifestyle of privacy, beauty, and ease. This legacy property offers the best of both worlds-peaceful seclusion and convenient access to recreation.

Listed by Smith Macdonald Group of Coldwell Banker Carlson Real Estate

Listing Sold by Coldwell Banker Carlson Real Estate

$
$
%
$/month over payments
Federal 30-year interest rate: 6.51% last updated on May 21, 2026
* All Figures are estimates. Check with your bank or proposed mortgage company for actual interest rates.
This product uses the FRED® API but is not endorsed or certified by the Federal Reserve Bank of St. Louis.

Ask A QuestionMore Details

9 Southwind Drive Burlington VT 05401
Sold

MLS Number 5046136

  • Condo
  • Square Feet 2,525
  • Bedrooms 3
  • New Contruction Existing
  • Address 9 Southwind Drive

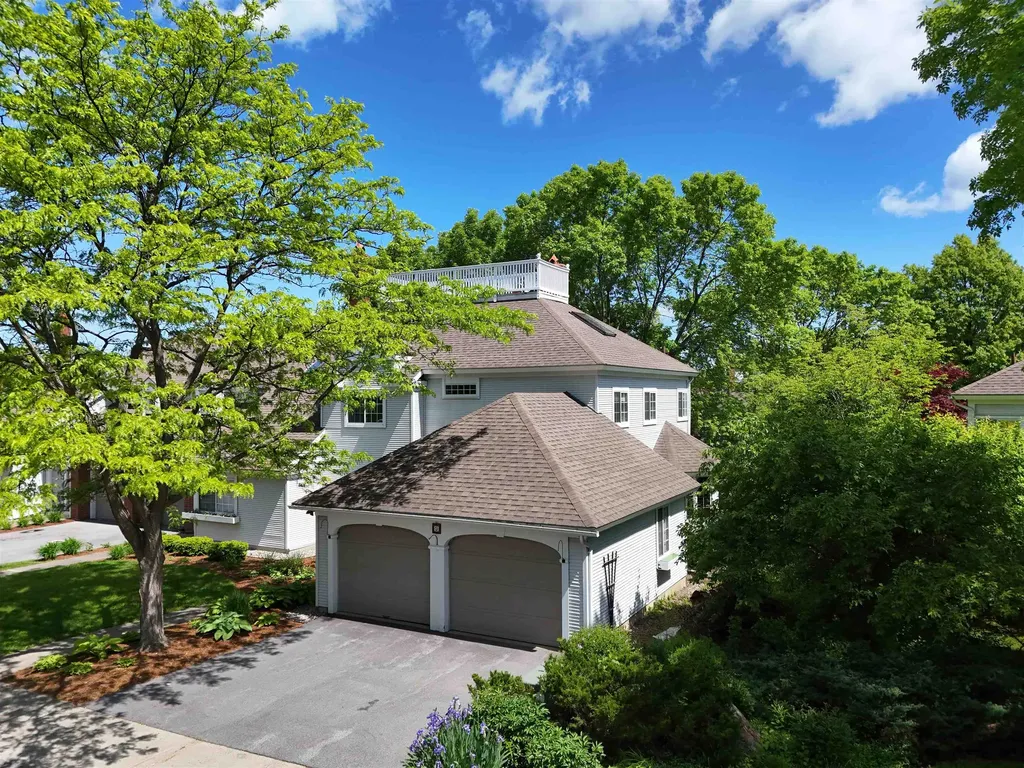
Don't miss this rare opportunity to own an exquisite end-unit townhouse in the exclusive Southwind Condominiums, located in Burlington's highly desirable South End. Just minutes from Lake Champlain, this spacious 3-bedroom, 3-bathroom home blends comfort and convenience. Inside, you'll find hardwood floors, high ceilings, arched entryways, custom built-ins, beadboard trim, and a stained glass window. The tiled entry includes a mudroom, laundry area, half bath, and generous closet space. A versatile front room serves as an ideal office, dining area, or library. The kitchen features granite countertops, ample cabinetry, and a central island with bar seating. It opens to a dining space, a double-sided gas fireplace, glass sliders, and a bump-out addition for seating or reading. The bright living room with a second fireplace opens to a private stone patio and perennial gardens-your own backyard retreat. Upstairs, the spacious primary suite offers a ¾ bath, built-in vanity, and 3 closets, including a walk-in used as an office. Two more bedrooms and a full bath complete the second floor. A third-floor bonus space with skylights leads to a rooftop with the distinctive widow's walk and a sliver of a lake view. Enjoy an attached 2-car garage, Southwind's pool and tennis courts, and a city lifestyle with a quiet neighborhood feel-close to Oakledge Beach, the bike path, City Market, the South End Arts District, farmers market, I-89, downtown, and UVM Medical Center. Seller is Motivated.

Listed by Alexandra Rosenberger of Coldwell Banker Islands Realty

Listing Sold by Coldwell Banker Hickok and Boardman

$
$
%
$/month over payments
Federal 30-year interest rate: 6.51% last updated on May 21, 2026
* All Figures are estimates. Check with your bank or proposed mortgage company for actual interest rates.
This product uses the FRED® API but is not endorsed or certified by the Federal Reserve Bank of St. Louis.

Virtual TourAsk A QuestionMore Details

266 Barlow Road Springfield VT 05156
Sold

MLS Number 5052429

  • Residential Single Family
  • Full Bath 3
  • Address 266 Barlow Road
  • Construction Existing
  • Bedrooms 4

This beautiful property has so much to offer! This extremely well maintained home is both private and serene, tucked away on top of the world. Outside the home features, a large back deck, standing seam roof, expansive space for gardens and the privacy of 33.19+/- acres. Going inside the home features full picture windows allowing plenty of natural light, two Gas fireplaces perfect for gatherings, granite counter surfaces, heated floors throughout the bathrooms and entryway, a large primary bedroom with expansive closet and storage space and so much more. The walk out basement features more of the same with a much oversized office and recreational area perfect for any inside activities, direct access to the oversized heated two car garage and an extra bedroom. With a 30 minute drive to Okemo Ski mountain and the top of the ascutney mountain there is plenty of outdoor activities to enjoy. This property is sure to impress with the dazzling interior and well maintained exterior.

Listed by Thaddeus Abare of Barrett and Valley Associates Inc.

Listing Sold by KW Vermont Woodstock

$
$
%
$/month over payments
Federal 30-year interest rate: 6.51% last updated on May 21, 2026
* All Figures are estimates. Check with your bank or proposed mortgage company for actual interest rates.
This product uses the FRED® API but is not endorsed or certified by the Federal Reserve Bank of St. Louis.

Virtual TourAsk A QuestionMore Details

Broker Reciprocity 

Copyright 2026 PrimeMLS, Inc. All rights reserved. This information is deemed reliable, but not guaranteed. The data relating to real estate displayed on this display comes in part from the IDX Program of PrimeMLS. The information being provided is for consumers’ personal, non-commercial use and may not be used for any purpose other than to identify prospective properties consumers may be interested in purchasing. Data last updated May 27, 2026 7:38 AM EDT