71374
results
Refine Search

Your Search Results

r=5501-5525
90 Palmer Court Williston VT 05495
Sold

MLS Number 5054283

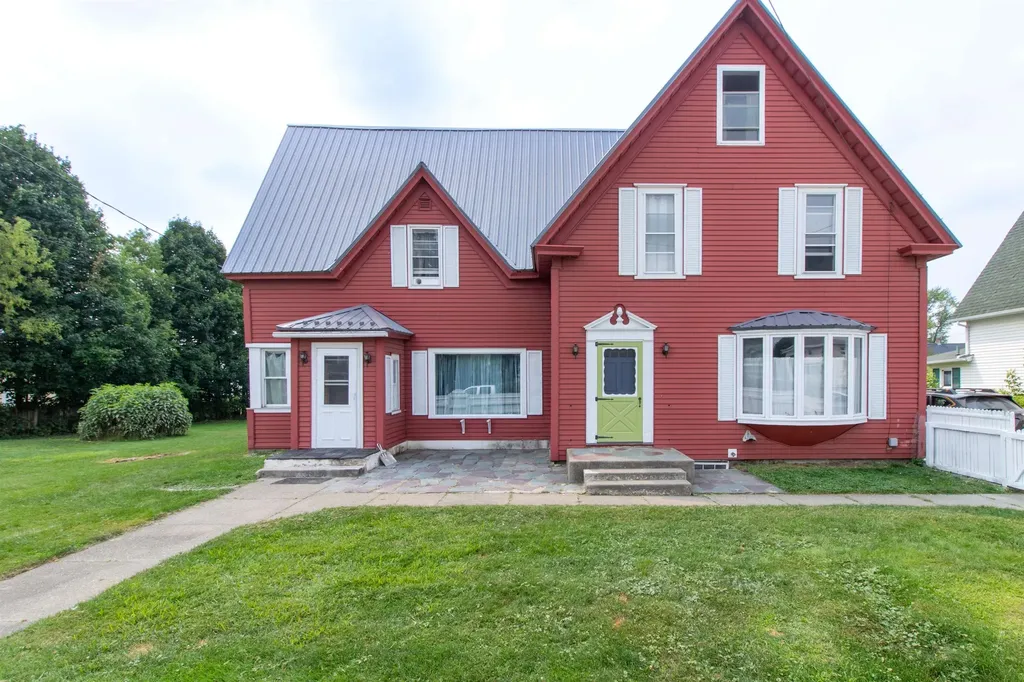
  • Residential Single Family
  • Full Bath 1
  • Address 90 Palmer Court
  • Construction Existing
  • Bedrooms 3

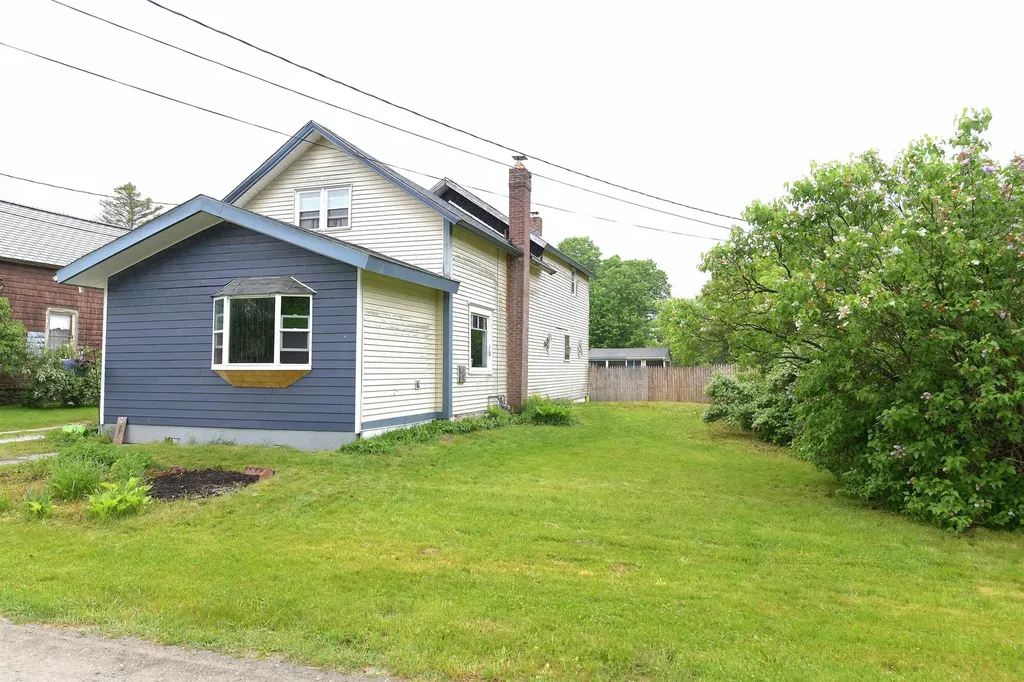
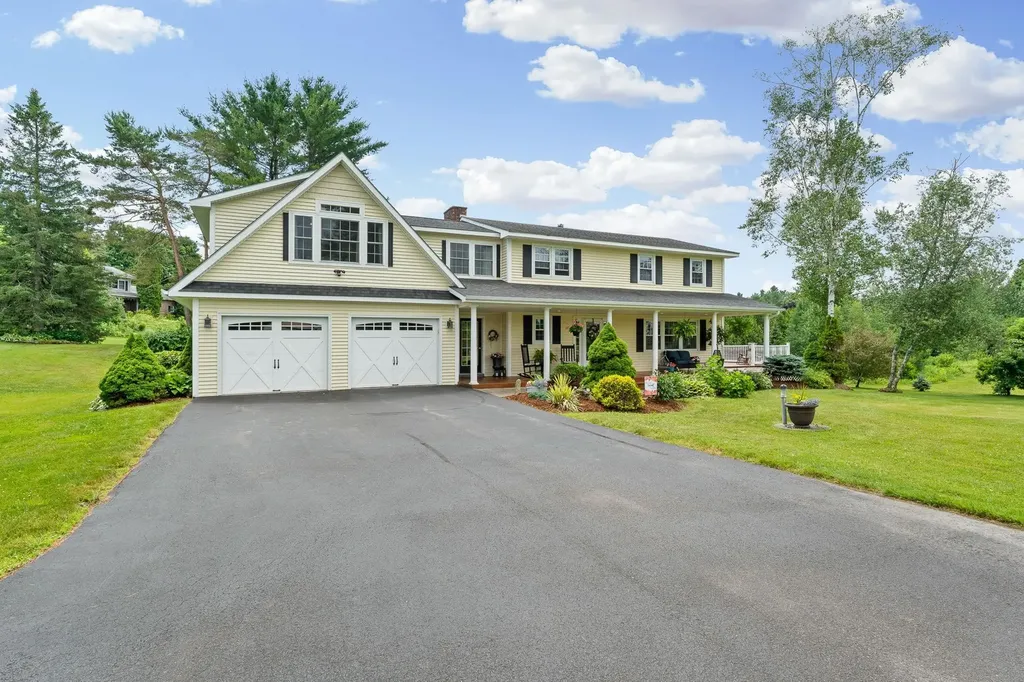
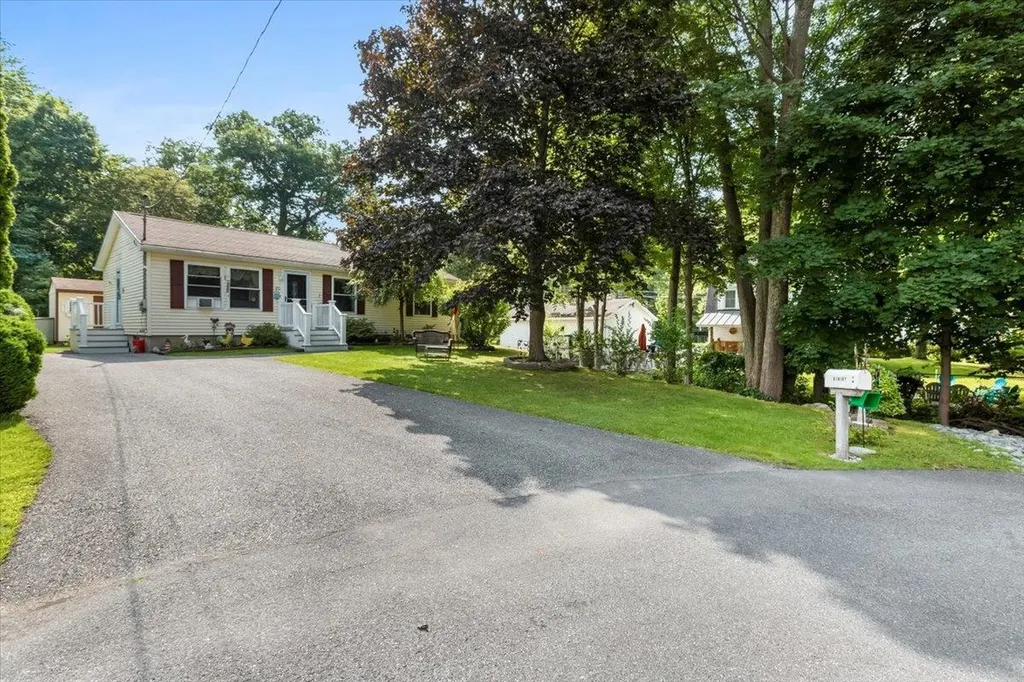
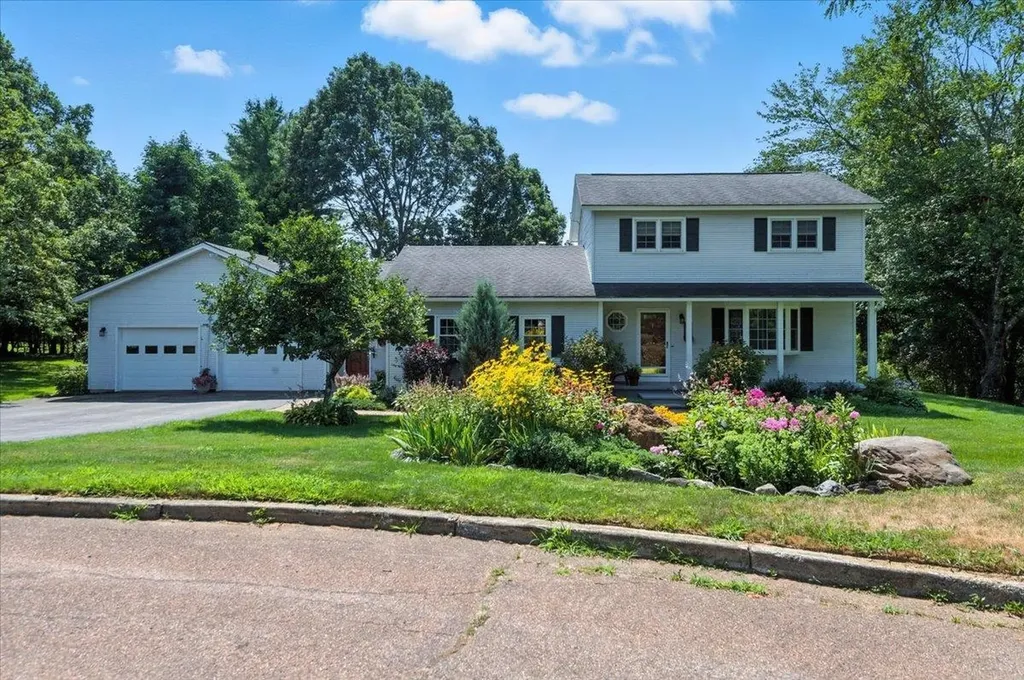
Nestled at the end of a peaceful cul-de-sac on almost an acre of land, this beautifully maintained home offers space, comfort and convenience in a desirable location! Thoughtfully designed with everyday living & entertaining in mind, this home has plenty of space to make it your own. A sunny laundry/mudroom with access to the driveway and attached 2-car garage provides the perfect spot for your seasonal gear. The spacious family room is the heart of the home, featuring a cozy pellet stove and French doors that lead you into a fantastic sunporch with access to the backyard. Off the family room, you'll also find a versatile office space, perfect for remote work or quiet study. The eat-in kitchen is functional & stylish, boasting hardwood floors, quartz countertops and a charming breakfast nook. Next to the kitchen, the formal dining room features a modern chandelier and flows seamlessly into the living room, where a large bay window offers a lovely view of the vibrant front garden. Upstairs, you'll find three bedrooms, including a primary suite with two closets and a private en suite ¾ bath. There's also a full bathroom on this level. Outside, beautifully landscaped perennial garden beds surround the property, offering year-round color and curb appeal. This home also features leased solar panels, helping to reduce your electricity costs and environmental footprint. Located close to schools, shopping, dining, & more, this home is a perfect blend of tranquility & convenience!

Listed by The Malley Group of KW Vermont

Listing Sold by Coldwell Banker Hickok and Boardman
$
$
%
$/month over payments
Federal 30-year interest rate: 6.51% last updated on May 21, 2026
* All Figures are estimates. Check with your bank or proposed mortgage company for actual interest rates.
This product uses the FRED® API but is not endorsed or certified by the Federal Reserve Bank of St. Louis.

Ask A QuestionMore Details

841 Farrar Road Chester VT 05143

Chester, VT841 Farrar Road

Sale Price$190,000

Sold

MLS Number 5042065

  • Residential Single Family
  • Full Bath 1
  • Address 841 Farrar Road
  • Construction Existing
  • Bedrooms 3

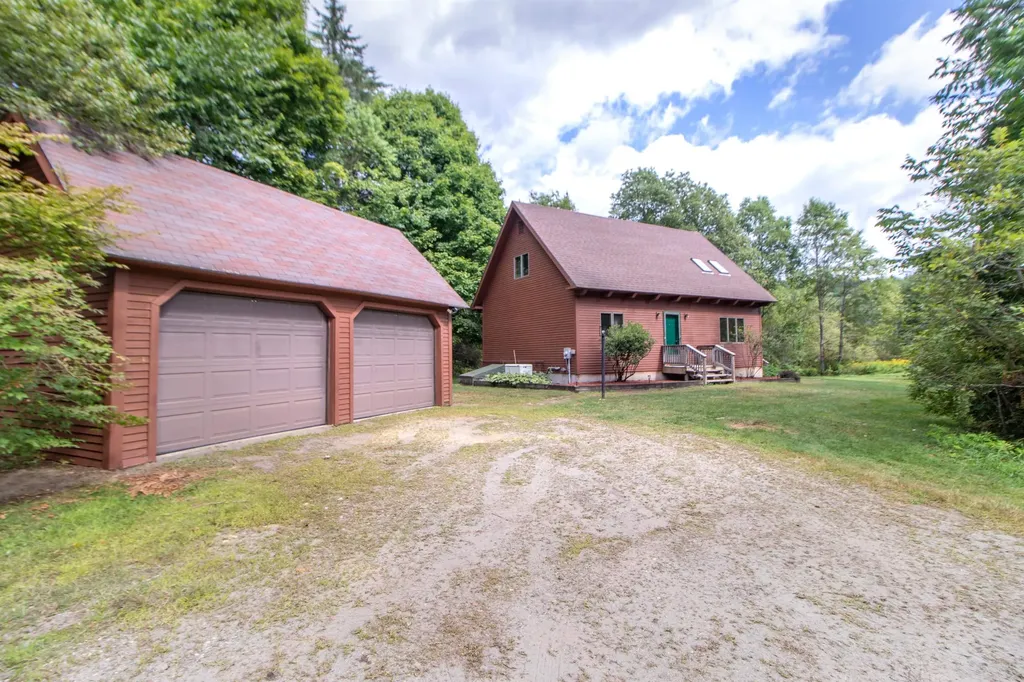
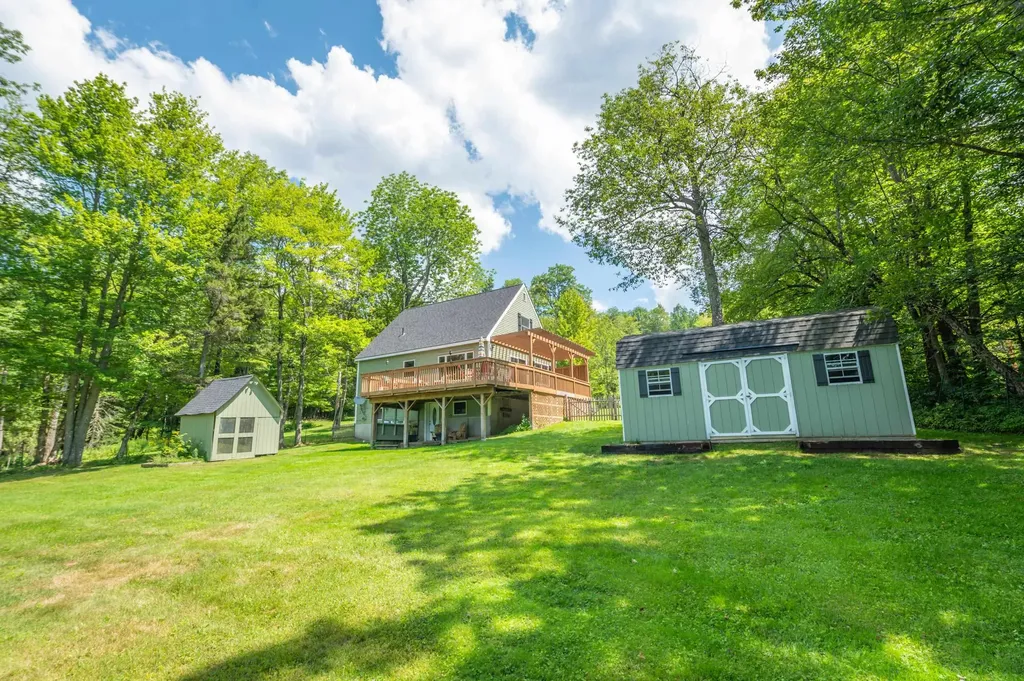
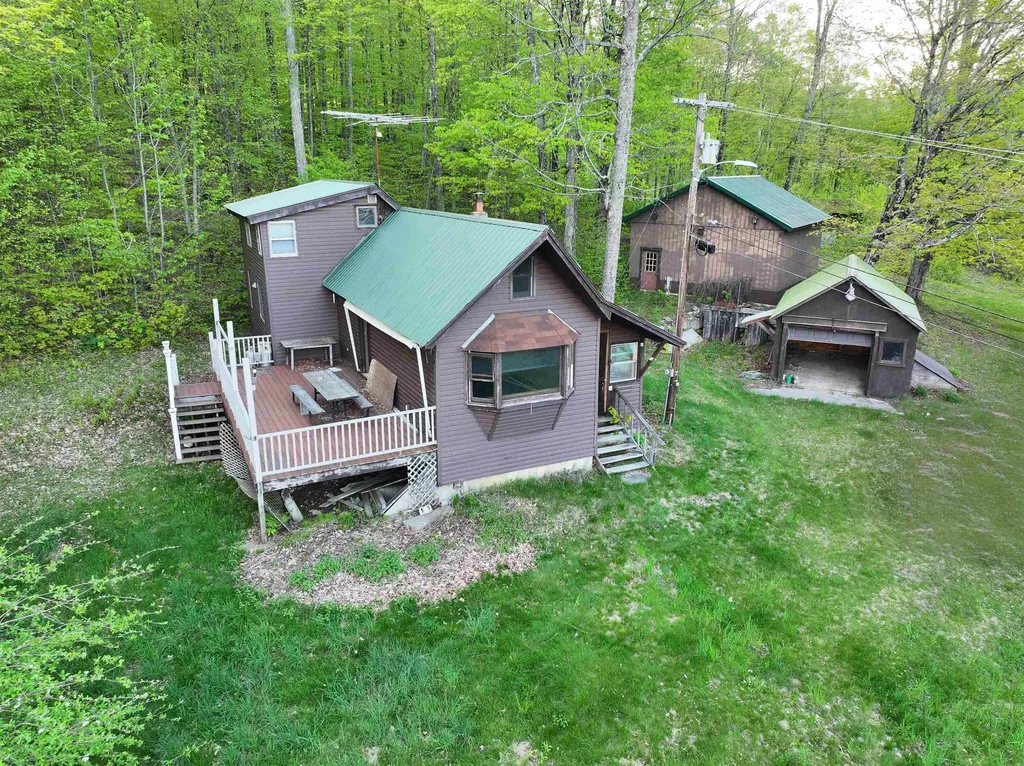
Looking for an opportunity in an ideal location? This property offers unbeatable potential in the sought-after town of Chester. Located on a quiet country road, but still just a couple miles from downtown shopping and dining you get the best of both worlds. This property offers both open and wooded acreage with fruit trees to enjoy! Featuring two generously sized garages, this home is ideal for buyers looking to create their dream space. Whether you're a car enthusiast, need extra room for tools, toys, and equipment, or just want the flexibility of additional secure space, these garages add both value and versatility to the home. If you're an investor or a homeowner with vision, this is your chance to transform a fixer-upper into something truly special. This property is an ideal location to Okemo Mountain Resort (under 10 miles) as well as Magic Mountain (11 miles), Bromley Mountain (20 miles) and Stratton Mountain Resort (24 miles) where you can enjoy skiing and all of Vermonts seasonal activities alternating year round. Schedule your private showing today!

Listed by Taylor Medeiros-Batey of KW Coastal and Lakes & Mountains Realty/Hanover

Listing Sold by Cummings & Co

$
$
%
$/month over payments
Federal 30-year interest rate: 6.51% last updated on May 21, 2026
* All Figures are estimates. Check with your bank or proposed mortgage company for actual interest rates.
This product uses the FRED® API but is not endorsed or certified by the Federal Reserve Bank of St. Louis.

Ask A QuestionMore Details

0 Upper Oak Hill Road Newfane VT 05345
Sold

MLS Number 5016767

  • Land
  • Acreage 1.5
  • Area VT-Windham
  • Utilities Telephone Available
  • PricePerSqFt 23330

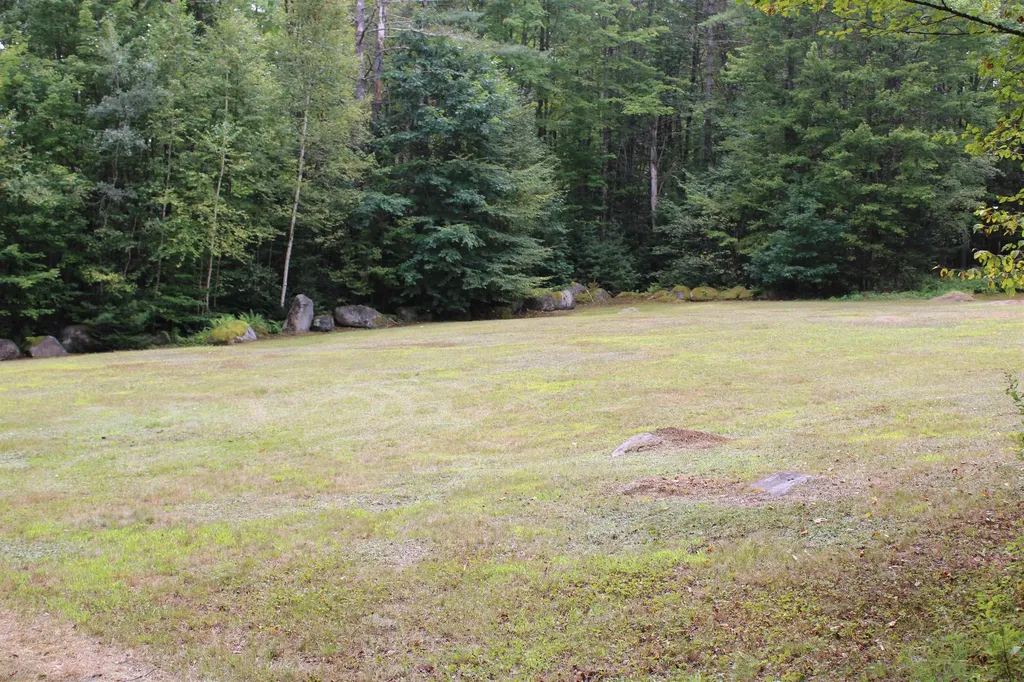
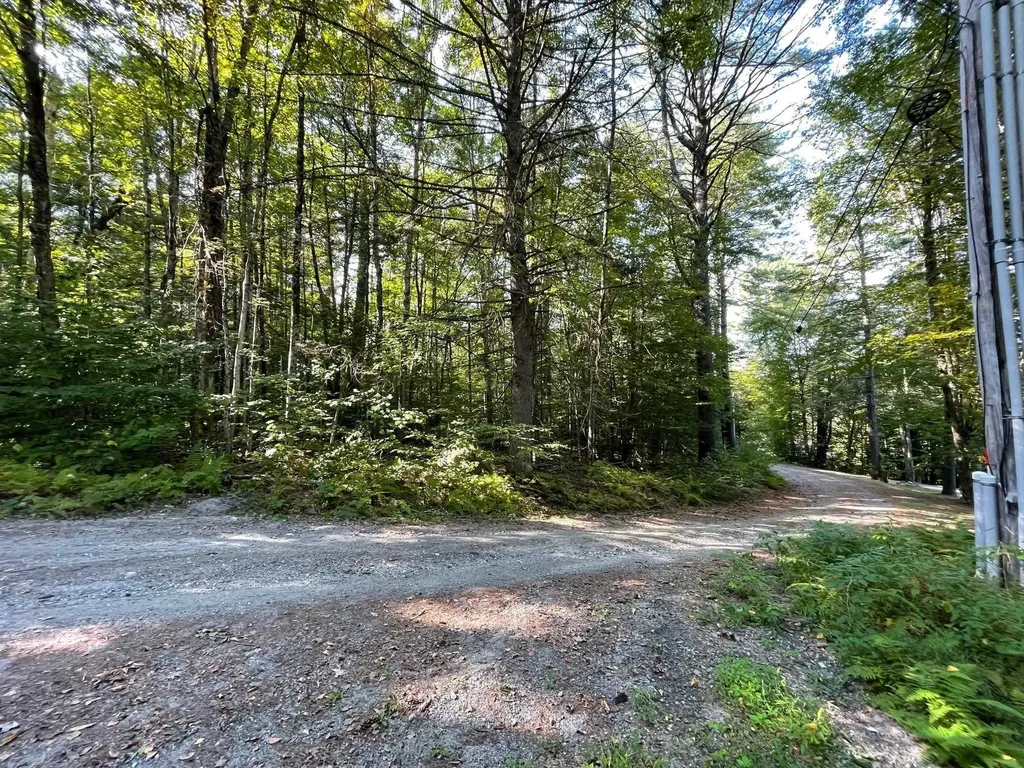
1.5 acre level building site in a neighborhood of established homes. Close to Brattleboro and skiing at Stratton. Not far from Rt 30 so easy in and out of the property.

Listed by Eric Scott of Barrett & Valley Assoc. Inc

Listing Sold by Barrett & Valley Assoc. Inc

$
$
%
$/month over payments
Federal 30-year interest rate: 6.51% last updated on May 21, 2026
* All Figures are estimates. Check with your bank or proposed mortgage company for actual interest rates.
This product uses the FRED® API but is not endorsed or certified by the Federal Reserve Bank of St. Louis.

Ask A QuestionMore Details

85 Engrem Avenue Rutland City VT 05701
Sold

MLS Number 5054655

  • Residential Single Family
  • Full Bath 1
  • Address 85 Engrem Avenue
  • Construction Existing
  • Bedrooms 4

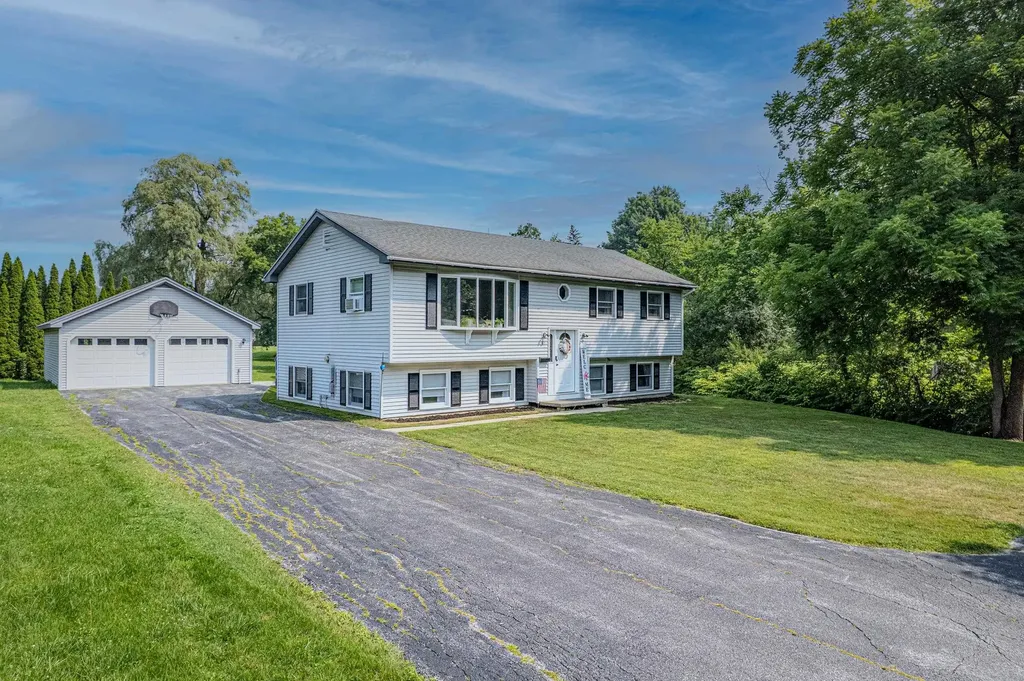
City of Rutland This raised ranch features four bedrooms and two bathrooms with an updated kitchen and new carpeting throughout. The property is move-in ready and occupies approximately 0.27 acres with low-maintenance vinyl siding. Additional amenities include a heated, detached two-car garage and an above-ground pool. Conveniently located near city services, residents will appreciate proximity to Pico and Killington Ski Resorts as well as multiple lakes and rivers, ideal for summer recreation. Outdoor enthusiasts can also enjoy easy access to the Green Mountain Trail for hiking and the Catamount Trail for cross-country skiing. The home, situated at the end of a cul-de-sac, offers approximately 1,757 square feet of tastefully remodeled living space-ready for you to move in and enjoy.

Listed by Eric Hier of Northland Real Estate

Listing Sold by Four Seasons Sotheby's Int'l Realty

$
$
%
$/month over payments
Federal 30-year interest rate: 6.51% last updated on May 21, 2026
* All Figures are estimates. Check with your bank or proposed mortgage company for actual interest rates.
This product uses the FRED® API but is not endorsed or certified by the Federal Reserve Bank of St. Louis.

Ask A QuestionMore Details

75 Old Pump Road Jericho VT 05465

Jericho, VT75 Old Pump Road

Sale Price$365,000

Sold

MLS Number 5043696

  • Residential Single Family
  • Full Bath 1
  • Address 75 Old Pump Road
  • Construction Existing
  • Bedrooms 3

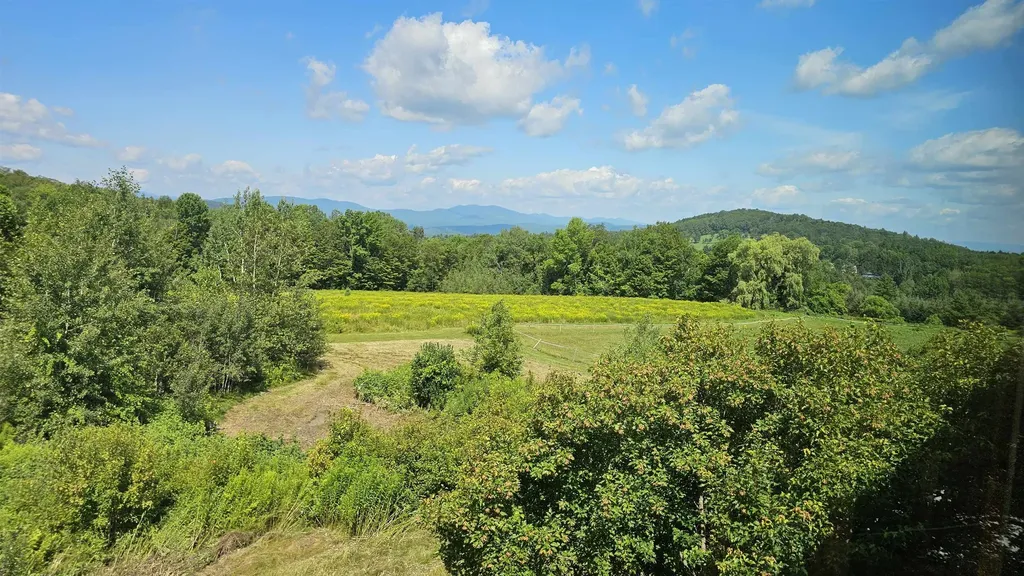
Catch a glimpse of Mount Mansfield and open green horse pastures from this 2200 square home conveniently located in the heart of Jericho within walking distance to the post office, Jericho elementary, and Palmers Maple creemee stand! You'll enjoy the open floor plan with a spacious 12' X 22' living room and large 19' X 23' open kitchen/dining area. The fenced rear yard provides garden space and a handy outbuilding. Improvements in recent years include roof, furnace, septic, chimney liner, and numerous windows.

Listed by David Chenette of Chenette Real Estate

Listing Sold by Ridgeline Real Estate

$
$
%
$/month over payments
Federal 30-year interest rate: 6.51% last updated on May 21, 2026
* All Figures are estimates. Check with your bank or proposed mortgage company for actual interest rates.
This product uses the FRED® API but is not endorsed or certified by the Federal Reserve Bank of St. Louis.

Ask A QuestionMore Details

2615 North Road Barnard VT 05032

Barnard, VT2615 North Road

Sale Price$399,900

Sold

MLS Number 5055764

  • Residential Single Family
  • Full Bath 4
  • Address 2615 North Road
  • Construction Existing
  • Bedrooms 5

Million dollar home opportunity for pennies on the dollar! This massive home has been gutted down to the studs and is ready for your finishing touches. This home was previously run as an inn with 6 bedrooms and 5.5 baths. The finished walkout basement is still intact. Vaulted ceilings, multiple decks, and views from almost every room make this house a desirable project. The house is well hidden from the road and even has a multi-level fish pond. It could There is a site that would be perfect for a swimming pond that is tucked away surrounded by foliage for privacy. be used as a single family or multi-family property or as a home with an in-law suite. Seven different entrances could also make for a good Air BnB. Circular driveway plus plenty of extra room for parking, gardening, and outdoor games. Scenic location within five miles of Silver Lake State Park, Barnard General Store, a farmer's market, downtown Bethel, and Interstate 89.

Listed by Lisa Friedman of Great American Dream Realty

Listing Sold by KW Vermont Woodstock

$
$
%
$/month over payments
Federal 30-year interest rate: 6.51% last updated on May 21, 2026
* All Figures are estimates. Check with your bank or proposed mortgage company for actual interest rates.
This product uses the FRED® API but is not endorsed or certified by the Federal Reserve Bank of St. Louis.

Ask A QuestionMore Details

29 Roundy Brook Road Burke VT 05871
Sold

MLS Number 5057599

  • Residential Single Family
  • Full Bath 1
  • Village Burke
  • Address 29 Roundy Brook Road
  • Construction Existing

This 3-bedroom, 1-bathroom home set on 3.65 acres with a full basement and 2-car garage has ample space for all of your seasonal gear plus room to roam and play on the large lawn. Its prime location places it just minutes away from some of Vermont's most renowned recreational destinations, including the legendary Kingdom Trails, the slopes of Burke Mountain, and the extensive VAST snowmobile trails, offering an unparalleled opportunity for outdoor enthusiasts. Whether you're looking for a primary residence or a 4-season retreat, this property delivers! This property includes a generator, some new appliances and flooring, and most furniture and houseware, making it ready for your next adventure! What are you waiting for?

Listed by April Lane of Century 21 Farm & Forest

Listing Sold by Morrill & Guyer Associates

$
$
%
$/month over payments
Federal 30-year interest rate: 6.51% last updated on May 21, 2026
* All Figures are estimates. Check with your bank or proposed mortgage company for actual interest rates.
This product uses the FRED® API but is not endorsed or certified by the Federal Reserve Bank of St. Louis.

Virtual TourAsk A QuestionMore Details

294 Walker Pit Road Concord VT 05824
Sold

MLS Number 5057843

  • Land
  • Address 294 Walker Pit Road
  • Acreage 74.8
  • Area VT-Essex
  • Utilities Propane

SNOWMOBILERS, ATV RIDERS, HUNTERS, ANYONE LOOKING FOR SOLITUDE, you need to view this property. 74+ acres of wooded and open land, two (2) buildings including a 2-story barn and one-room cabin, all in excellent condition. The one-room cabin is finished with pine walls, the barn/garage is unfinished inside but has many possibilities. There is a 3/4 bath, septic system in place. There are 3 separate open areas, established walking and riding trails throughout the property.

Listed by Ernest Begin of Begin Realty Associates

Listing Sold by Begin Realty Associates

$
$
%
$/month over payments
Federal 30-year interest rate: 6.51% last updated on May 21, 2026
* All Figures are estimates. Check with your bank or proposed mortgage company for actual interest rates.
This product uses the FRED® API but is not endorsed or certified by the Federal Reserve Bank of St. Louis.

Virtual TourAsk A QuestionMore Details

46 Autumn Street Newport City VT 05855
Sold

MLS Number 5055064

  • Residential Single Family
  • Full Bath 1
  • Address 46 Autumn Street
  • Construction Existing
  • Bedrooms 3

Welcome to Autumn Street, perfectly situated in the heart of Newport, just minutes from schools, restaurants, gas, groceries, and easy access to I-91. This well-maintained home boasts a chef-worthy kitchen that's sure to impress. Custom cherry cabinetry offers both elegance and functionality, featuring 100 lb. drawer slides for heavy cookware and sleek European-style lift hinges above the brand-new wall oven, perfect for easy-access baking storage. Two premium John Boos & Co. butcher block tables expand your prep space, while the commercial-grade stainless steel backsplash showcases the high-end Bosch 5-burner gas stove. Just off the kitchen, a sun-soaked dining room invites you to gather for meals, laughter, and memorable moments. A cozy family room leads into the spacious living room, where a wood-burning stove creates the perfect setting to unwind and relax. Upstairs, the generously sized primary bedroom features double closets and ample storage. Take the witches' stairs to the loft where you'll find a versatile bonus space ideal for an office, gym, guest room, or extra storage. Both the main-level ¾ bath and the full bath upstairs have been tastefully updated with a fresh, clean look. Outside, enjoy a large fenced-in yard, perfect for kids, pets, or gardening. This home truly has it all, character, comfort, and convenience. Don't miss your chance to see it for yourself!

Listed by Whitney Poginy and Libby Ratico of Century 21 Farm & Forest

Listing Sold by Jim Campbell Real Estate

$
$
%
$/month over payments
Federal 30-year interest rate: 6.51% last updated on May 21, 2026
* All Figures are estimates. Check with your bank or proposed mortgage company for actual interest rates.
This product uses the FRED® API but is not endorsed or certified by the Federal Reserve Bank of St. Louis.

Virtual TourAsk A QuestionMore Details

69 Upper Taylor Hill Road Winhall VT 05340
Sold

MLS Number 5042856

  • Residential Single Family
  • Full Bath 2
  • Construction Existing
  • Bedrooms 8
  • Bathroom 9

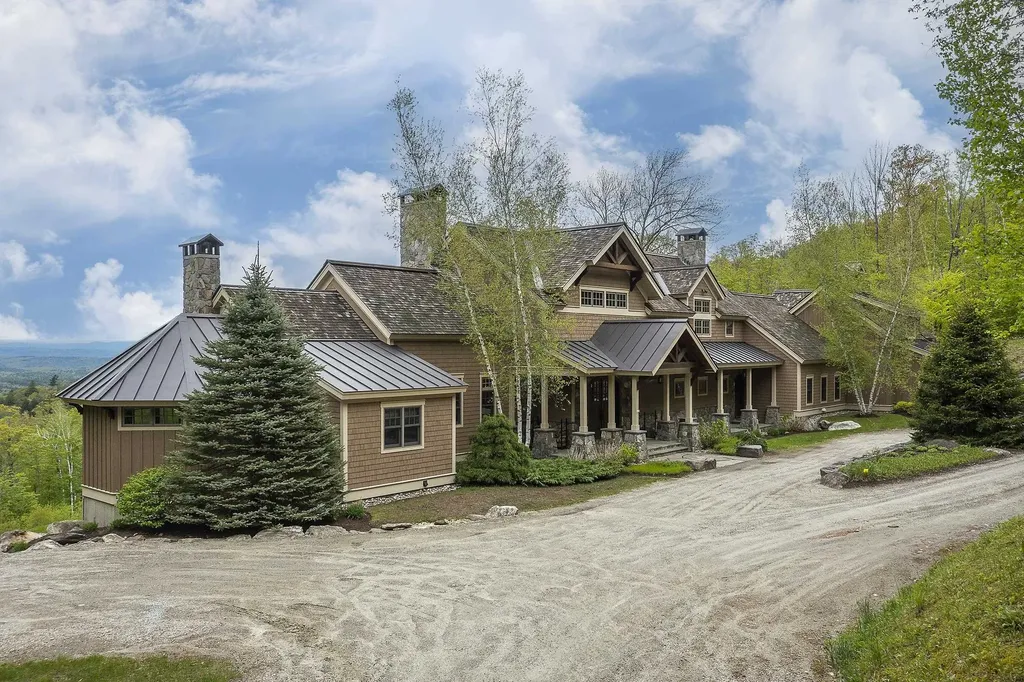
This extraordinary Stratton Mountain Retreat, just minutes to the slopes, offers glorious long range views and a very private setting. This impressive home was masterfully constructed in 2009 and includes a separate barn, 11.55 acres of land, 2 covered porches, a built in barbecue and an outdoor fireplace, hot tub and fire pit. The main level of the home features a Gourmet Kitchen, grand Great Room with stone fireplace, Dining area, Library, walk in refrigerated Wine Pantry for over 900 bottles, walk in Pantry, Laundry Room, large Mudroom , and a large Primary Suite with a fireplace, private porch, and walk in closet. The Lower Level has a impressive Family/Game Room with fireplace, a Pool Table Room, walk in Game Closet, Guest Room and Bath and two additional Bunk rooms en suite. The second Floor of the Main Section of the house has two en suite - Bedrooms. Above the over-sized heated garage is another Guest Suite with its own private staircase. Exterior of the home has cedar shake siding, standing seam and wood shake roofing, beautiful stonework and mahogany doors. This Vermont property is an exceptional mountain home!

Listed by Sara Buckley of Josiah Allen Real Estate,Inc.

Listing Sold by Josiah Allen Real Estate,Inc.

$
$
%
$/month over payments
Federal 30-year interest rate: 6.51% last updated on May 21, 2026
* All Figures are estimates. Check with your bank or proposed mortgage company for actual interest rates.
This product uses the FRED® API but is not endorsed or certified by the Federal Reserve Bank of St. Louis.

Ask A QuestionMore Details

0 Chase Road Berlin VT 05663

Berlin, VT0 Chase Road

Sale Price$1,375,000

Sold

MLS Number 5007281

  • Land
  • Address 0 Chase Road
  • Acreage 1011
  • Area VT-Washington
  • Utilities None

Conservation easement text available upon request.

Listed by Zach Jaminet of Fountains Land Inc.

Listing Sold by

$
$
%
$/month over payments
Federal 30-year interest rate: 6.51% last updated on May 21, 2026
* All Figures are estimates. Check with your bank or proposed mortgage company for actual interest rates.
This product uses the FRED® API but is not endorsed or certified by the Federal Reserve Bank of St. Louis.

Virtual TourAsk A QuestionMore Details

6133 Ethan Allen Highway Georgia VT 05478
Sold

MLS Number 5048750

  • Residential Single Family
  • Full Bath 1
  • Construction Existing
  • Bedrooms 4
  • Bathroom 3

Nestled in the lovely town of Georgia, this beautifully renovated 1870s farmhouse on 7.4 acres blends historic character with modern updates. Enjoy peaceful wooded views from the back deck, explore your private trails, and relax in a huge backyard perfect for entertaining or unwinding. The updated kitchen features granite countertops, tile flooring, a gas stove with electric oven, plus a convenient half bath with laundry. Entertain in the spacious and sunny Great Room offering bamboo flooring and both a wood stove and gas fireplace to stay warm during chilly Vermont winters. A finished walkout basement offers a bonus/game room for extra space. The formal living and dining rooms showcase stunning original wide plank floors, continued throughout the second floor, where you'll find 4 bedrooms and 2 full baths including the primary with en suite. A massive 3,500-square foot historic barn provides garage space for two cars, tons of storage, plus room for a workshop or farm animals. A delightful country property with gorgeous landscaping, yet minutes to I-89, St. Albans, and the Rail Trail bike path. Plus, just 30 minutes to both Burlington and Smugglers Notch Resort offering not just skiing, but year-round recreation. You'll love living in Georgia with school choice and nature all around!

Listed by Lipkin Audette Team of Coldwell Banker Hickok and Boardman

Listing Sold by Whitetail Properties Real Estate, LLC

$
$
%
$/month over payments
Federal 30-year interest rate: 6.51% last updated on May 21, 2026
* All Figures are estimates. Check with your bank or proposed mortgage company for actual interest rates.
This product uses the FRED® API but is not endorsed or certified by the Federal Reserve Bank of St. Louis.

Ask A QuestionMore Details

210 Field Road Stowe VT 05672
Sold

MLS Number 5045437

  • Condo
  • Square Feet 2,435
  • Bedrooms 4
  • New Contruction Existing
  • Complex Stonybrook

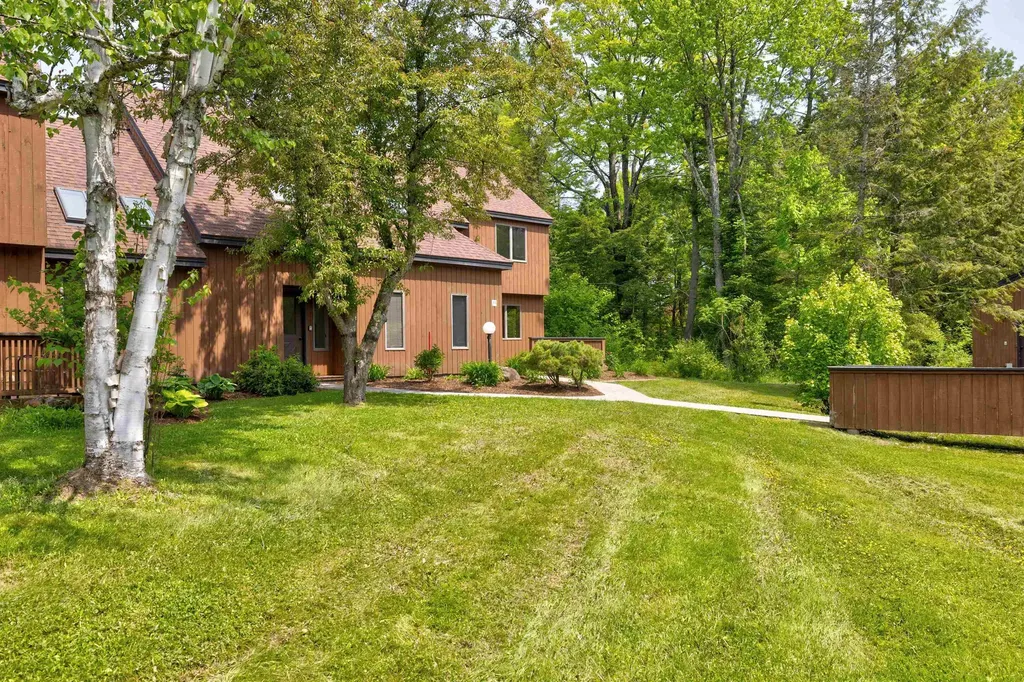
The Stonybrook condo you've been waiting for! Set in a peaceful, front row location with sweeping views of a picturesque meadow, the iconic red barn, and majestic Mount Mansfield, this unit offers a setting that's hard to beat. At Stonybrook, you'll enjoy access to a network of scenic trails, tennis and pickleball courts, an exercise facility, and two pools. Walk to dinner or shopping, or hop on the nearby Rec path for a ride into town-Stonybrook's location truly has it all, and quick access to Stowe Mtn Resort. This beautifully renovated four bedroom unit has been thoughtfully updated throughout, and includes a separate entrance, lock off. Cross the charming bridge, pass by the newly landscaped front entrance, through the mudroom into an opened up floor plan that takes in the view in every room. You will find upgraded flooring, new appliances, and a mini split for cooling comfort on hot summer days. On the main level, you'll also find a living room anchored by a classic fieldstone, wood-burning fireplace, a large dining area that allows for entrance to a screened in porch for bug free, outdoor dining. Before going up stairs check out the newly completed lock off with one bedroom, ¾ bath, kitchen-dining-living room and an additional room to be used as an office, a nursery, whatever fits. Upstairs are three more bedrooms, one an ensuite, and two that share a renovated, full bath. You'll never tire of the breathtaking views. Come experience every season!

Listed by Susan ORourke and George Bambara of Pall Spera Company Realtors-Stowe Village

Listing Sold by BHHS Vermont Realty Group/Morrisville-Stowe

$
$
%
$/month over payments
Federal 30-year interest rate: 6.51% last updated on May 21, 2026
* All Figures are estimates. Check with your bank or proposed mortgage company for actual interest rates.
This product uses the FRED® API but is not endorsed or certified by the Federal Reserve Bank of St. Louis.

Virtual TourAsk A QuestionMore Details

653 Skyboro E Road Pownal VT 05261
Sold

MLS Number 5046402

  • Residential Single Family
  • Full Bath 2
  • Address 653 Skyboro E Road
  • Construction Existing
  • Bedrooms 2


Pristine and perfect. This 2 bedroom, 3 bath home is situated on 2 acres in Pownal. Offering Eat-in Kitchen, living room with fireplace, primary bedroom with private bath, secondary bedroom with private bath, basement family room and laundry room and more. Outside a wonderful sitting deck and patio, a heated 2 car detached garage with shop space, well landscaped yard with garden space and shed.

Listed by Brenda Jones of KW Vermont - Brenda Jones Real Estate Group

Listing Sold by Steepleview Realty

$
$
%
$/month over payments
Federal 30-year interest rate: 6.51% last updated on May 21, 2026
* All Figures are estimates. Check with your bank or proposed mortgage company for actual interest rates.
This product uses the FRED® API but is not endorsed or certified by the Federal Reserve Bank of St. Louis.

Virtual TourAsk A QuestionMore Details

242 Spooner Point Road Castleton VT 05735
Sold

MLS Number 5049947

  • Land
  • Acreage 1.18
  • Area VT-Rutland
  • Utilities Cable Available
  • PricePerSqFt 211864.41

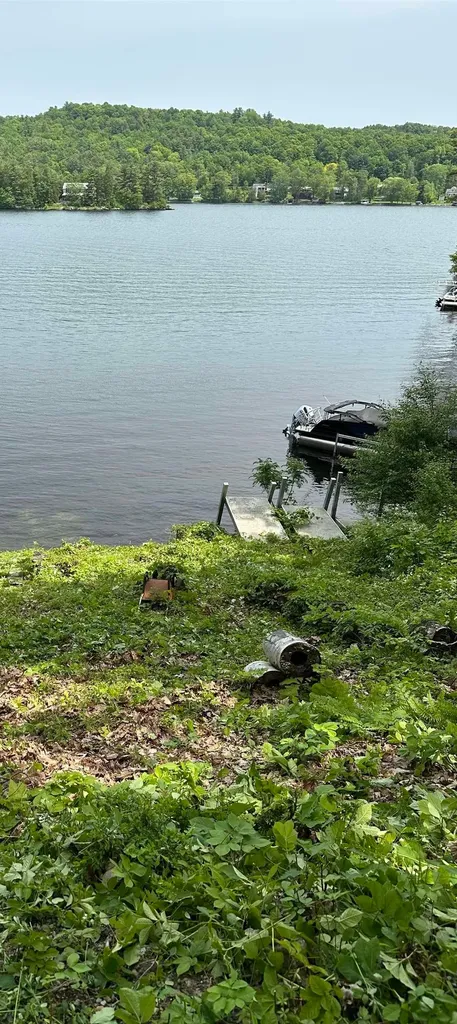
Lake Bomoseen - Mystery Point | Lakefront Land for Sale. Discover a rare opportunity to own a piece of Vermont's largest lake! This beautiful lakefront property on Mystery Point offers 45 feet of shoreline and a buildable 1-acre lot-perfect for your dream home or investment. Breathtaking lake views and a peaceful hillside setting. Initial test pits completed, indicating the possibility of a shared septic system on the lot located above. Driveway access to the lot with electricity in place. Serene location with easy access to swimming, boating, and year-round recreation. Whether you envision a lakeside retreat or a custom-built home with lake views, this land offers the perfect canvas. Live the lake life on Lake Bomoseen-Vermont's hidden gem. Sellers are licensed real estate agents in the state of Vermont.

Listed by Ross Powers of TPW Real Estate

Listing Sold by TPW Real Estate

$
$
%
$/month over payments
Federal 30-year interest rate: 6.51% last updated on May 21, 2026
* All Figures are estimates. Check with your bank or proposed mortgage company for actual interest rates.
This product uses the FRED® API but is not endorsed or certified by the Federal Reserve Bank of St. Louis.

Ask A QuestionMore Details

8 Diamond Street St. Albans City VT 05478
Sold

MLS Number 5048168

  • Residential Single Family
  • Full Bath 2
  • Address 8 Diamond Street
  • Construction Existing
  • Bedrooms 3

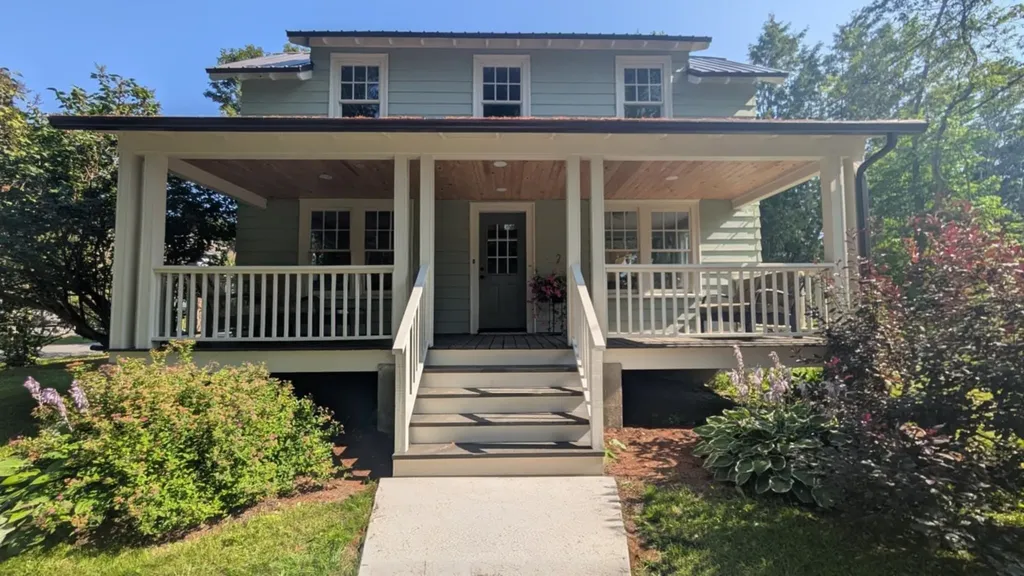
This classic, 3-bed, 2-bath St. Albans farmhouse sits proudly on the south side of the street. Meticulously maintained gardens bloom continuously throughout the season with an enormous level lot, plenty of off-street parking, and private getaway feel backyard. Inside the first floor is a large entry room, office, cozy living room, formal dining room, full bath, and a sun-filled kitchen. Easy access from the kitchen to the shed and front porch. Butcher block countertops and stainless appliances add a modern touch to this country kitchen with plenty of storage and walk-in pantry! Making your way up the grand staircase you will find a renovated bathroom with proper soaking tub, an open landing space with huge storage closet, and three generous bedrooms with built-ins. Neat as a pin and move-in ready, this charmer has it all.

Listed by Julie Lamoreaux of Coldwell Banker Hickok and Boardman

Listing Sold by Coldwell Banker Hickok and Boardman
$
$
%
$/month over payments
Federal 30-year interest rate: 6.51% last updated on May 21, 2026
* All Figures are estimates. Check with your bank or proposed mortgage company for actual interest rates.
This product uses the FRED® API but is not endorsed or certified by the Federal Reserve Bank of St. Louis.

Ask A QuestionMore Details

12 Locke Terrace St. Albans City VT 05478-9631
Sold

MLS Number 5053781

  • Residential Single Family
  • Full Bath 1
  • Address 12 Locke Terrace
  • Construction Existing
  • Bedrooms 2

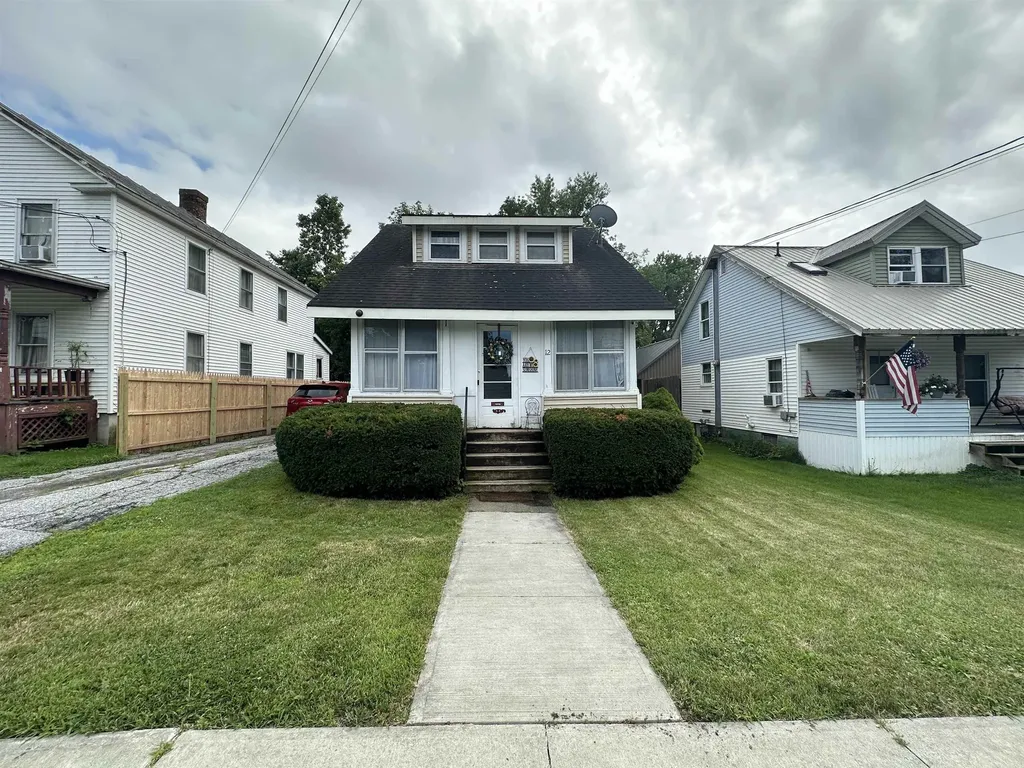
Charming Cape on Quiet Locke Terrace Welcome to 12 Locke Terrace, a cozy 2-bedroom, 1-bath Cape-style home offering approx. 960 sq ft of living space on a peaceful, dead-end street in St. Albans City. This charming home blends vintage character with convenient access to local amenities. A lovely enclosed front porch leads into the main living space featuring hardwood and vinyl flooring, a spacious living room, a bright kitchen, and a bonus room ideal for dining or office use. The primary bedroom offers vaulted ceilings and period details, while the second bedroom adds flexibility. The full bath includes a vintage claw-foot tub. A full, unfinished basement provides laundry hookups, utility space, and storage. Set on a level, fully fenced 0.11-acre lot, the property features a detached shed/workshop ideal for hobby use or additional storage. The manageable yard is ideal for gardening or enjoying quiet outdoor time. Located just minutes from I-89 and downtown St. Albans, this home offers easy access to grocery stores, schools, parks, restaurants, and healthcare. Lake Champlain, trails, and recreation areas are a short drive away, perfect for year-round outdoor enjoyment. Ideal for first-time buyers, downsizers, or anyone seeking simple, character-filled living in a convenient location.

Listed by Chad Bruyette of Whitetail Properties Real Estate, LLC

Listing Sold by Coldwell Banker Hickok and Boardman
$
$
%
$/month over payments
Federal 30-year interest rate: 6.51% last updated on May 21, 2026
* All Figures are estimates. Check with your bank or proposed mortgage company for actual interest rates.
This product uses the FRED® API but is not endorsed or certified by the Federal Reserve Bank of St. Louis.

Ask A QuestionMore Details

18 Old Town Road Dover VT 05356

Dover, VT18 Old Town Road

Sale Price$520,000

Sold

MLS Number 5056091

  • Residential Single Family
  • Full Bath 1
  • Address 18 Old Town Road
  • Construction Existing
  • Bedrooms 3

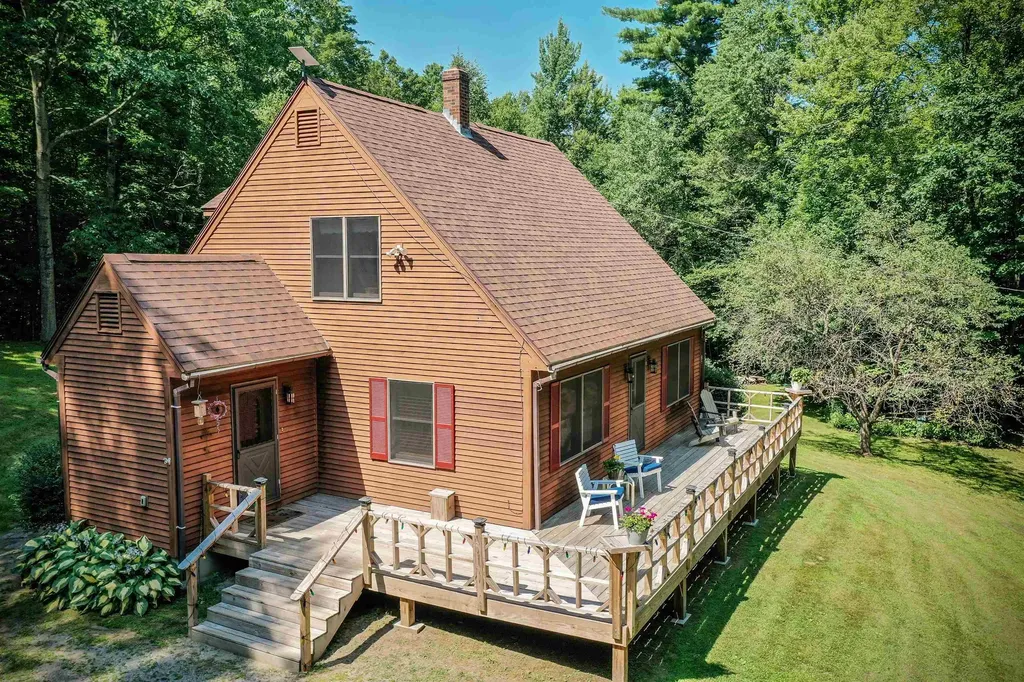
Amazing mountain and sunset views from this absolutely immaculate home just south of the Mount Snow ski resort. Enjoy total privacy yet easy access with gorgeous lawn space, brook, and dead end privacy. The property consists of 3 building lots totaling 3.72 acres, with a 2 car garage, garden shed, covered generator shed, and charming Cape house. The home is 3 bedrooms, 2 updated bathrooms, country kitchen with granite counters and stainless appliances, open concept living space with gas stove, amazing natural light, and views from most windows, a large entertaining deck with pergola, covered lower patio for rainy days, main floor bedroom and full bath, two upstairs guest bedrooms, one with a half bath, a full finished basement plumbed for additional bathroom with laundry and slop sink, and meticulous charm throughout. A large portion of the lawn space is fenced, perfect for pets. The road has direct VAST snowmobile access at the end, and the property is not far from lakes, dining, and shopping. Ideal for almost any buyer!

Listed by Adam Palmiter of Berkley & Veller Greenwood/Dover

Listing Sold by Southern Vermont Realty Group

$
$
%
$/month over payments
Federal 30-year interest rate: 6.51% last updated on May 21, 2026
* All Figures are estimates. Check with your bank or proposed mortgage company for actual interest rates.
This product uses the FRED® API but is not endorsed or certified by the Federal Reserve Bank of St. Louis.

Ask A QuestionMore Details

198 Vt Route 15 Jericho VT 05465

Jericho, VT198 Vt Route 15

Sale Price$735,000

Sold

MLS Number 5050601

  • Residential Single Family
  • Full Bath 2
  • Address 198 Vt Route 15
  • Construction Existing
  • Bedrooms 4

Welcome to this remarkable property perfectly situated in Jericho with proximity to schools, Jericho Market, libraries, cafes/eateries and trails at Mills Riverside Park - and just 20 min to Smuggs! This 4 bedroom, 3 bath home offers a variety of living space both inside and out, providing multiple opportunities for entertaining, relaxing, and ample storage space. Pulling into the long driveway, it's immediately evident this home has been lovingly maintained and impressively updated. The elegant wraparound deck, mature trees, and abundant perennials add to the classic charm. A mudroom entrance allows for easy organization and access to the spacious two car garage. The right open-concept kitchen with granite counter tops and island seats, offers a sleek modern look and connects to multiple living spaces. Cozy up in the den by the wood stove or entertain in the formal living room. Upstairs you'll find a generous primary suite with abundant natural light and ensuite bathroom. Three additional bedrooms and full bath offer flexibility and function. The basement features a large rec room, utility room with laundry and storage and a bonus workshop. Enjoy BBQs on the back patio, s'mores by the fire pit, and relaxing evenings in the fully screened in porch. A bonus outbuilding allows for storage of all your gardening and lawn care equipment. Conveniently serviced by Town Water and Natural Gas, and just minutes to area amenities. Don't miss this opportunity!

Listed by Marla Woulf and Leah Eide of Pursuit Real Estate

Listing Sold by RE/MAX North Professionals

$
$
%
$/month over payments
Federal 30-year interest rate: 6.51% last updated on May 21, 2026
* All Figures are estimates. Check with your bank or proposed mortgage company for actual interest rates.
This product uses the FRED® API but is not endorsed or certified by the Federal Reserve Bank of St. Louis.

Virtual TourAsk A QuestionMore Details

117 Blue Quarry Road Pittsford VT 05744
Sold

MLS Number 5052072

  • Residential Single Family
  • Full Bath 1
  • Address 117 Blue Quarry Road
  • Construction Existing
  • Bedrooms 3

Charming 3-Bedroom Cape Cod on 10+ Peaceful Acres Discover the perfect blend of comfort and country living with this beautifully maintained 3-bedroom, 2-bath Cape Cod-style home, nestled on over 10 tranquil acres. Whether you're looking for a quiet place to raise a family or a relaxing second home in the countryside, this property offers both space and serenity. The home welcomes you with a spacious mudroom, ideal for everyday convenience. The first-floor bedroom doubles perfectly as a home office, while the main level also includes a full laundry area for added functionality. The open-concept kitchen and living room feature a center island, creating a warm and inviting space for gatherings and daily living. Step outside and enjoy the privacy of two decks-one in the front and one in the back-perfect for morning coffee or evening sunsets. The property is nicely landscaped with a generous yard, ideal for play, gardening, or outdoor entertaining. A large storage barn provides ample space for equipment, hobbies, or future projects. Located close to several charming small towns, this peaceful retreat offers a rare opportunity to enjoy rural living with convenient access to community amenities. Don't miss your chance to make this serene and spacious property your own!

Listed by Alison McCullough of Alison McCullough Real Estate

Listing Sold by Real Broker LLC

$
$
%
$/month over payments
Federal 30-year interest rate: 6.51% last updated on May 21, 2026
* All Figures are estimates. Check with your bank or proposed mortgage company for actual interest rates.
This product uses the FRED® API but is not endorsed or certified by the Federal Reserve Bank of St. Louis.

Virtual TourAsk A QuestionMore Details

762 Potter Road Lowell VT 05847

Lowell, VT762 Potter Road

Sale Price$432,000

Sold

MLS Number 5056796

  • Residential Single Family
  • Full Bath 1
  • Address 762 Potter Road
  • Construction Existing
  • Bedrooms 1

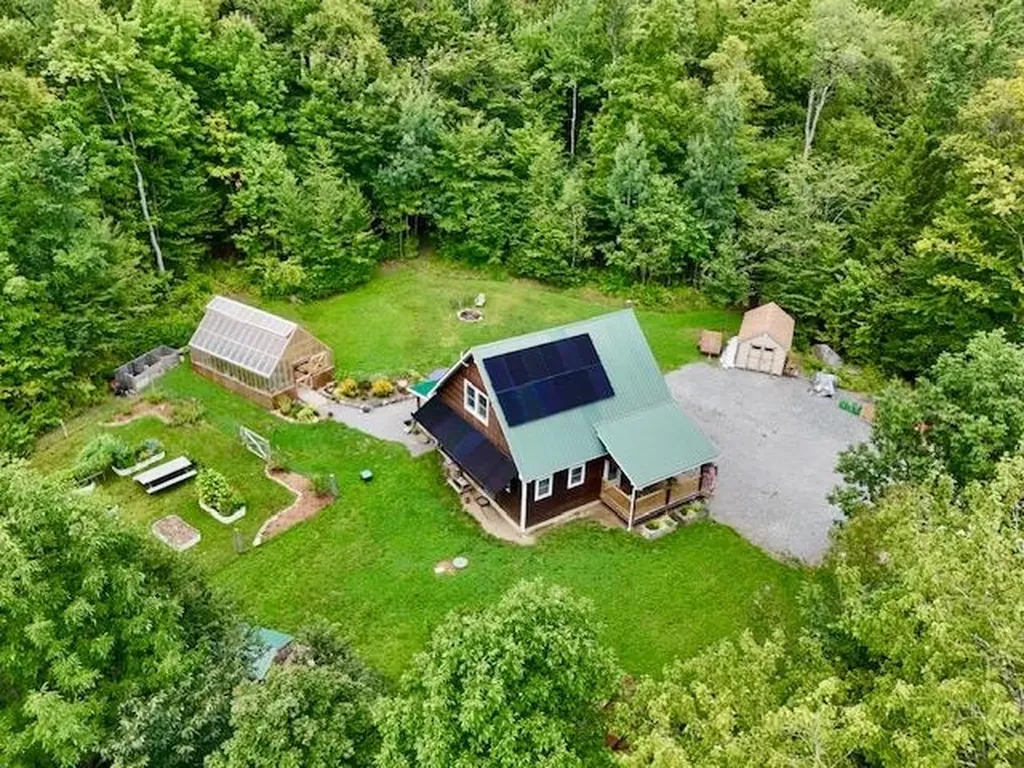
Quintessential homestead living is exactly what you will find w/ this beautifully built, 1 bedroom, 1 bathroom home on a spacious 60 acres offering tons of potential and even more privacy! This is off-grid living done right! The property features an impressive solar power set up w/ 12k Sol-Ark Inverter, whole house 14kw Generac generator, battery back-up and an additional portable generator plug-in should you ever need it! The land boasts 60 acres of mostly wooded areas with a good amount of sugar maples in addition to beech, fir, spruce, hemlock, white/black ash, oak, cherry, red maple and tons of apple trees! The 16'x24' greenhouse is ideal for those who love to live off the land and the raised beds are perfect for garden enthusiasts. Lastly, there is a chicken coop for fresh eggs, an insulated duck house, woodshed, storage shed and a beautiful river running directly through the property. Making our way inside, we find our first level of living space offers a fully applianced kitchen, dining area, living area w/ 19' ceilings, a bedroom, laundry area and a full bathroom w/ tile shower. The second story is an open concept offering a den and an office area w/ storage. For additional storage, the unfinished lower level offers 800+ sq ft of dry space. Additional features include: Brazilian hardwood floors throughout, metal roof, on-demand hot water, covered front and back porch, red cedar siding, 2x6 construction and so much more. Come see all this unique property has to offer!

Listed by Craig Crawford of Jim Campbell Real Estate

Listing Sold by Pall Spera Company Realtors-Morrisville

$
$
%
$/month over payments
Federal 30-year interest rate: 6.51% last updated on May 21, 2026
* All Figures are estimates. Check with your bank or proposed mortgage company for actual interest rates.
This product uses the FRED® API but is not endorsed or certified by the Federal Reserve Bank of St. Louis.

Virtual TourAsk A QuestionMore Details

20 Rockwood Street Bennington VT 05201
Sold

MLS Number 5055997

  • Residential Single Family
  • Full Bath 1
  • Address 20 Rockwood Street
  • Construction Existing
  • Bedrooms 3

As sweet and tidy as can be, this 3BR/1BA home on a residential street offers one level living just outside of town. Gleaming wood floors in the living room and kitchen; kitchen is efficiently laid out and the dining area opens out to a deck overlooking the landscaped back yard and creates a private retreat for your morning coffee. Full basement has been partially finished with a room perfect for an office or playroom. Pride of ownership shows throughout this little gem!

Listed by Vicki Wilson of Maple Leaf Realty

Listing Sold by Maple Leaf Realty

$
$
%
$/month over payments
Federal 30-year interest rate: 6.51% last updated on May 21, 2026
* All Figures are estimates. Check with your bank or proposed mortgage company for actual interest rates.
This product uses the FRED® API but is not endorsed or certified by the Federal Reserve Bank of St. Louis.

Virtual TourAsk A QuestionMore Details

67 Union Street Winooski VT 05404
Sold

MLS Number 5017954

  • Condo
  • Square Feet 1,898
  • Bedrooms 4
  • New Contruction Existing
  • Address 67 Union Street

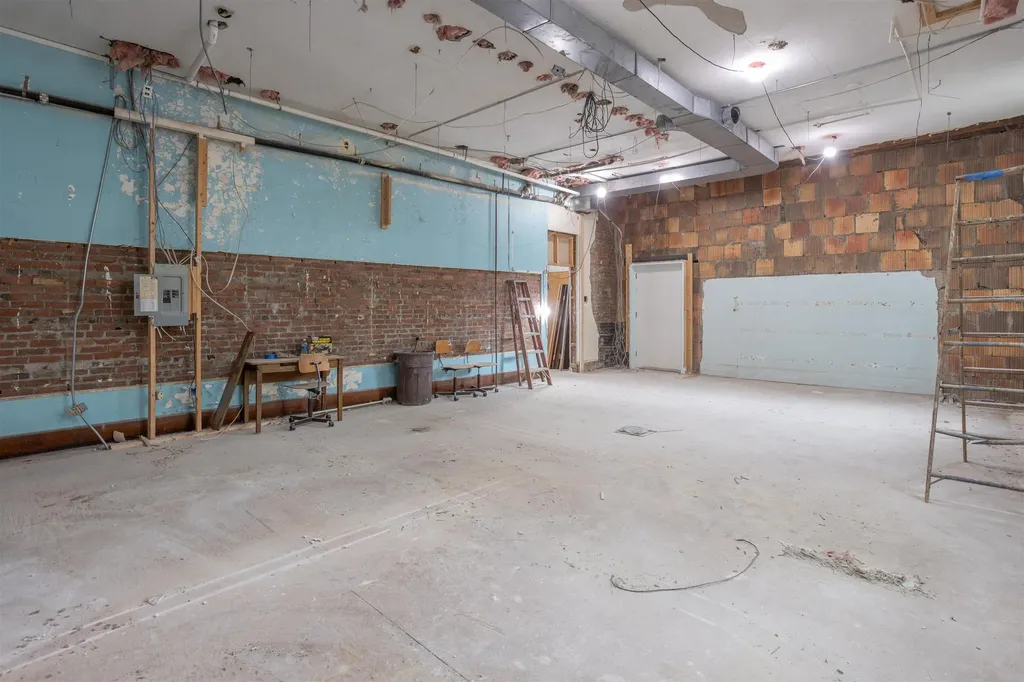
Welcome to this stunning unfinished School house condo offering the perfect canvas to create your dream home! This space is approved by the city for 2 2-bedroom, 2-bathroom layout(total of 4 Bedrooms and 4 Bathrooms), and features a striking blend of industrial charm and modern potential. With 14-foot ceilings and exposed brick walls, the space exudes character and history, while the large windows flood the interior with an abundance of natural light, making it feel open and inviting. Bring your own architectural plans, or take advantage of the existing approved designs to finish this condo exactly how you envision. Don't miss the chance to customize this unique space into your perfect urban retreat! Unit being sold As-Is, currently in unfinished status.

Listed by David Parsons of RE/MAX North Professionals - Burlington

Listing Sold by Four Seasons Sotheby's Int'l Realty

$
$
%
$/month over payments
Federal 30-year interest rate: 6.51% last updated on May 21, 2026
* All Figures are estimates. Check with your bank or proposed mortgage company for actual interest rates.
This product uses the FRED® API but is not endorsed or certified by the Federal Reserve Bank of St. Louis.

Ask A QuestionMore Details

9 The Cross Road Tunbridge VT 05077
Sold

MLS Number 5057755

  • Residential Single Family
  • Full Bath 1
  • Address 9 The Cross Road
  • Construction Existing
  • Bedrooms 4

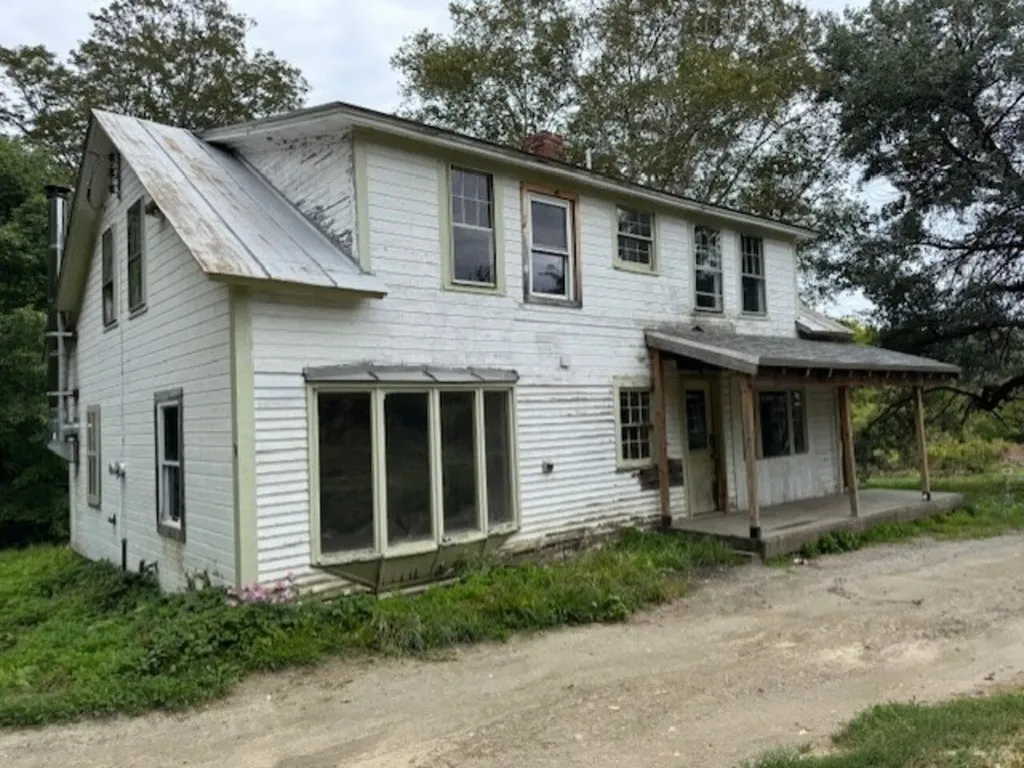
This house is a project, but in the end, you will get a beautiful country place in a very peaceful location! Almost every room has hardwood floors which with a little polishing will be beautiful again. Design your dream kitchen and bathrooms - the plumbing is there! There are outbuildings which can be perfect for animals or a workshop...come make this place your own!

Listed by Sue Aldrich of Coldwell Banker Hickok & Boardman / E. Montpelier

Listing Sold by Coldwell Banker Hickok & Boardman / E. Montpelier

$
$
%
$/month over payments
Federal 30-year interest rate: 6.51% last updated on May 21, 2026
* All Figures are estimates. Check with your bank or proposed mortgage company for actual interest rates.
This product uses the FRED® API but is not endorsed or certified by the Federal Reserve Bank of St. Louis.

Ask A QuestionMore Details

73 Laythe Street Derby VT 05830

Derby, VT73 Laythe Street

Sale Price$335,000

Sold

MLS Number 5056519

  • Residential Single Family
  • Full Bath 1
  • Address 73 Laythe Street
  • Construction Existing
  • Bedrooms 4

Welcome to this beautifully renovated 4-bedroom, 3-bathroom home located in a peaceful, sidewalk-lined neighborhood in charming Derby Line. Perfectly blending modern comfort with small-town charm, this move-in-ready property offers brand-new appliances, a new roof, new plumbing, and updated finishes throughout, along with a partially finished basement which is ideal for a playroom, gym, home office, or additional living space. Plus, enjoy year-round comfort with central air conditioning and heat throughout the home thanks to the new ducted heat pump. One of the main highlights of this property is the addition of the lot next door, offering extra space and potential for a variety of future uses. Enjoy morning walks into town or take a short stroll (just 0.2 miles!) to the Derby Line Village Inn for a bite to eat. Culture lovers will enjoy being less than a mile from the iconic Haskell Library and Opera House. With the Canadian border just a mile away, you'll have easy access to shopping, dining, and parks across both sides of the line. We invite you to come and experience this beautiful home for yourself-where comfort meets style, and every detail is designed to welcome you in. Schedule your private showing today and take the first step toward making this exceptional property your own. Welcome home!

Listed by Emily Cole and Carri Ferrari of EXP Realty

Listing Sold by KW Vermont-Stowe

$
$
%
$/month over payments
Federal 30-year interest rate: 6.51% last updated on May 21, 2026
* All Figures are estimates. Check with your bank or proposed mortgage company for actual interest rates.
This product uses the FRED® API but is not endorsed or certified by the Federal Reserve Bank of St. Louis.

Virtual TourAsk A QuestionMore Details

Broker Reciprocity 

Copyright 2026 PrimeMLS, Inc. All rights reserved. This information is deemed reliable, but not guaranteed. The data relating to real estate displayed on this display comes in part from the IDX Program of PrimeMLS. The information being provided is for consumers’ personal, non-commercial use and may not be used for any purpose other than to identify prospective properties consumers may be interested in purchasing. Data last updated May 27, 2026 6:22 AM EDT