71374
results
Refine Search

Your Search Results

r=5476-5500
104 Gloria Avenue Rutland Town VT 05701
Sold

MLS Number 5058517

  • Residential Single Family
  • Full Bath 1
  • Address 104 Gloria Avenue
  • Construction Existing
  • Bedrooms 2

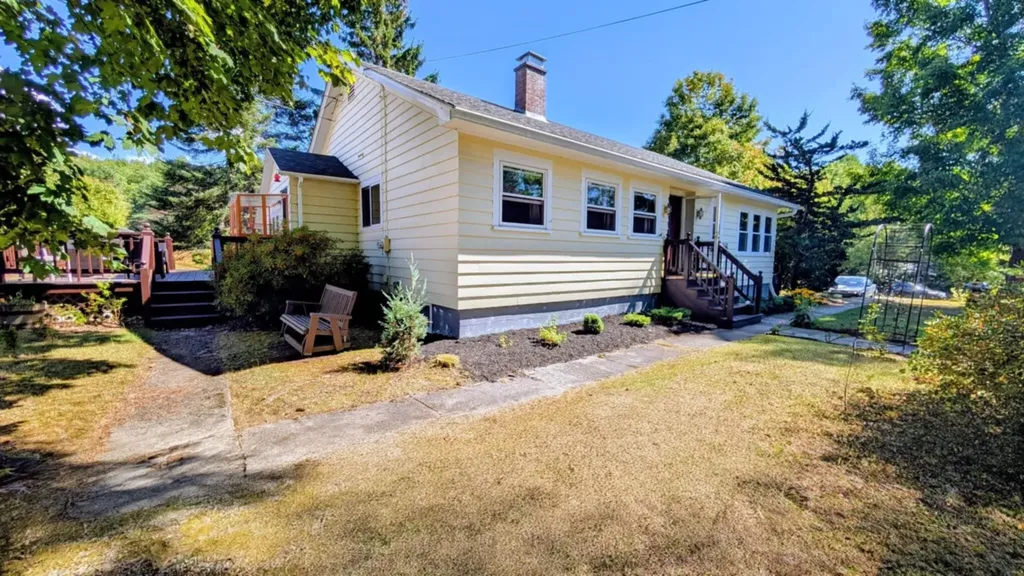
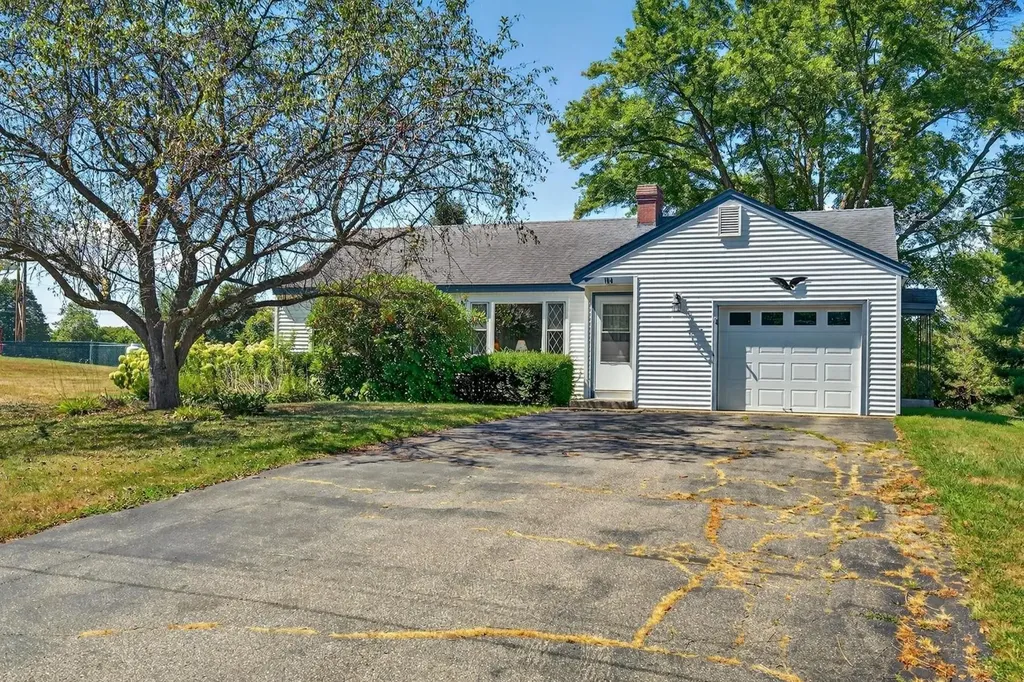
This forever-popular ranch-style home is now available in the desirable Blue Ridge Acres subdivision of Rutland Town. A delightful nod to its original 1960s character, this well-maintained home is move-in ready and offers the perfect canvas for your personal updates. Sunlight fills this cheerful home, with large windows and a warm, welcoming feel throughout. The spacious eat-in kitchen boasts ample cabinets and generous counter space, perfect for cooking and gathering. A large living room with a classic brick fireplace creates a cozy centerpiece for the home. A versatile sitting room can easily serve as a home office, den, or reading nook. Step out to the fantastic screened porch where you can relax, catch the breeze, take in the mountain view, and enjoy the backyard. Set on nearly ¾ of an acre, the yard is landscaped with perennials, mature shade trees, and includes a handy shed for gardening tools and extra storage. The full basement features a workbench, work area, and plenty of storage space. Practical touches include low-maintenance vinyl siding, a paved driveway, and an attached garage with additional storage. If you're looking for one-level living with vintage charm and room to make it your own, this sunny, solid home is a must-see!

Listed by Karen Heath of Four Seasons Sotheby's Int'l Realty

Listing Sold by Four Seasons Sotheby's Int'l Realty
$
$
%
$/month over payments
Federal 30-year interest rate: 6.51% last updated on May 21, 2026
* All Figures are estimates. Check with your bank or proposed mortgage company for actual interest rates.
This product uses the FRED® API but is not endorsed or certified by the Federal Reserve Bank of St. Louis.

Virtual TourAsk A QuestionMore Details

65 East Birch Road Stratton VT 05155
Sold

MLS Number 5056771

  • Condo
  • Square Feet 1,150
  • Bedrooms 2
  • New Contruction Existing
  • Complex Vantage Point

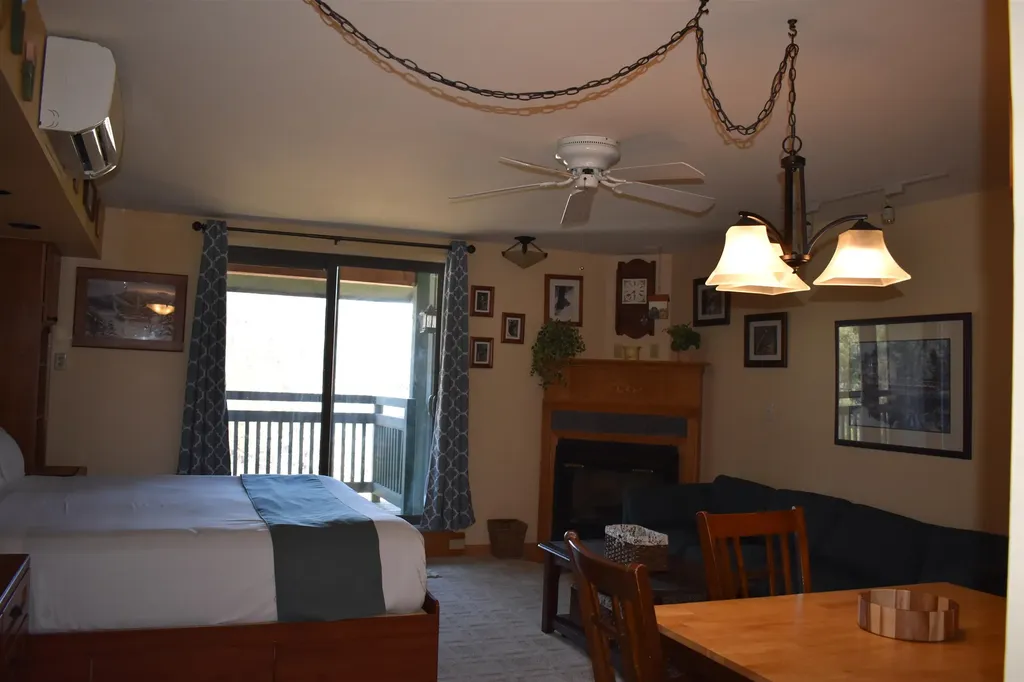
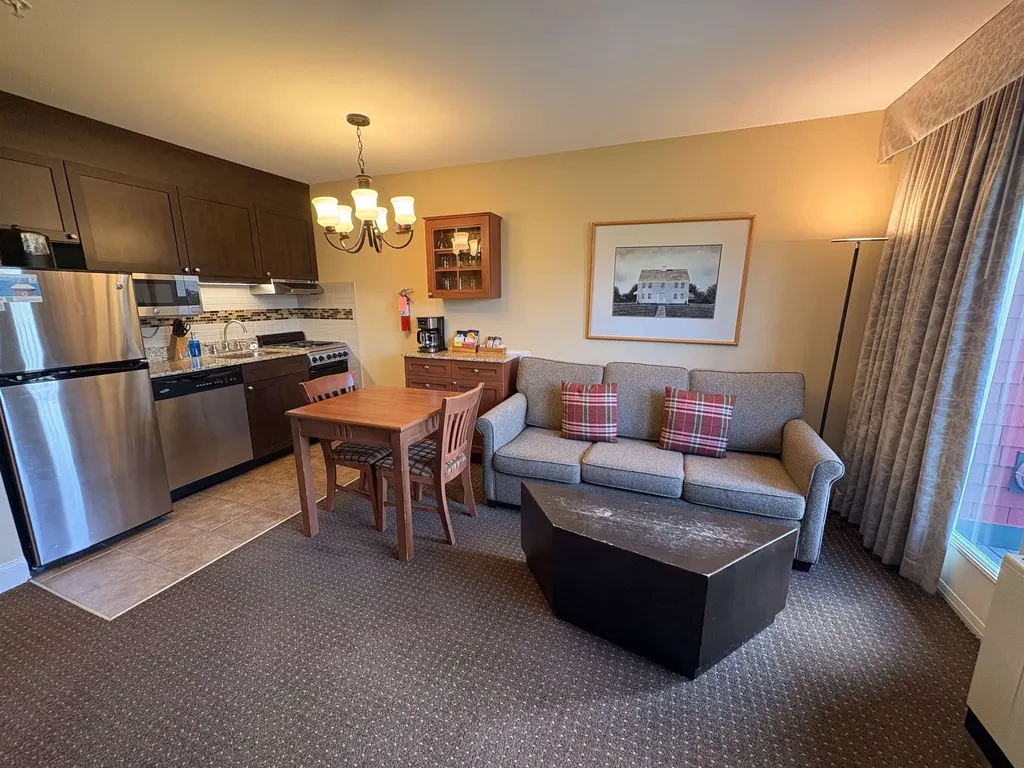
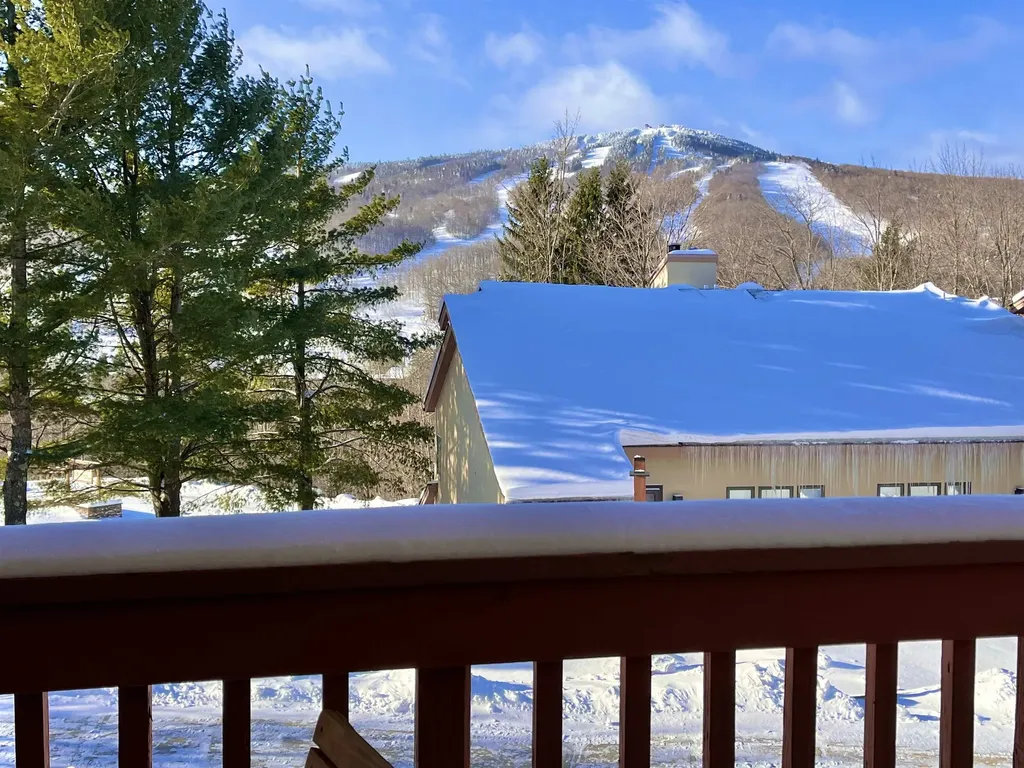
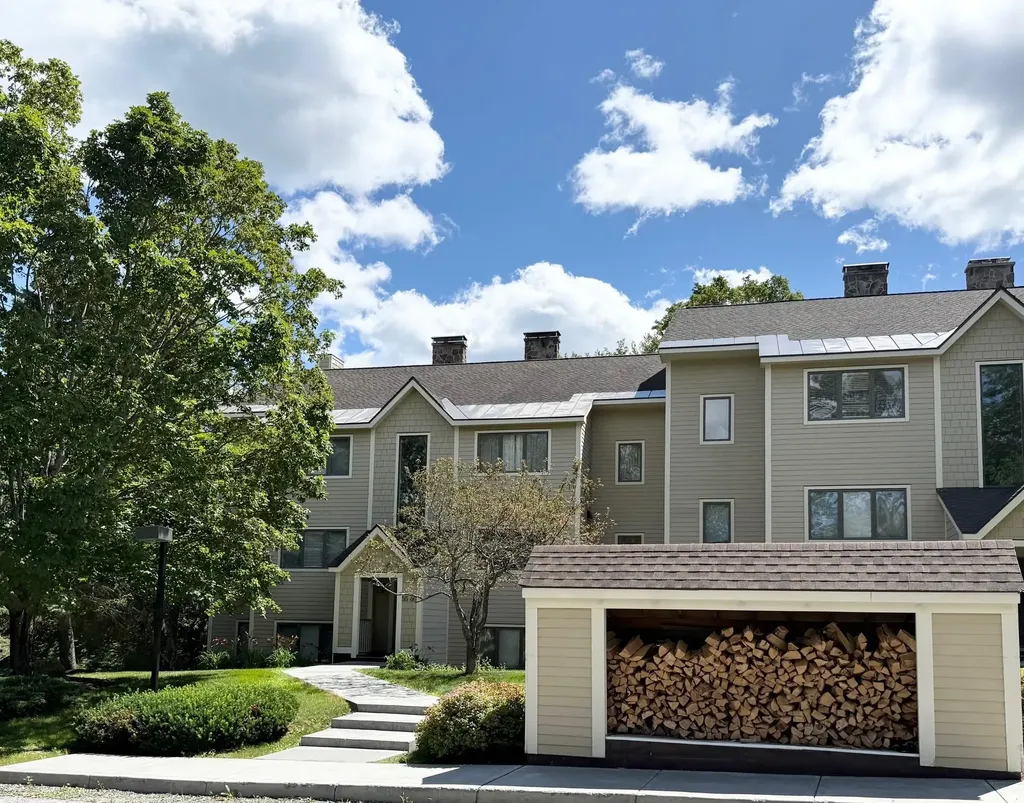
Welcome to effortless mountain living at Stratton Mountain! This beautifully maintained end-unit 2-bedroom, 2-bath condo offers the perfect blend of comfort, privacy, and convenience. Ideally located with shuttle service to the lifts on winter weekends and holidays, your ski days begin and end with ease. After a day on the slopes, enjoy a short walk to the Stratton Sports Center for a swim, workout, or spa session. The property comes with a Stratton Mountain Sports Center bond, with the buyer responsible for paying the transfer fee at closing. Inside, you'll find two tastefully renovated bathrooms, combining modern design with classic mountain charm. As an end unit, enjoy extra windows for added natural light and a more private, peaceful setting. The open-concept living space features a cozy wood-burning fireplace-firewood included!-making it the perfect spot to relax and unwind. These units are known for their simplicity and low-maintenance lifestyle-just unlock, enjoy your vacation, and lock up when you leave. No stress, no upkeep-just your personal retreat in the Green Mountains.

Listed by Carrie Mathews of Winhall Real Estate

Listing Sold by Winhall Real Estate

$
$
%
$/month over payments
Federal 30-year interest rate: 6.51% last updated on May 21, 2026
* All Figures are estimates. Check with your bank or proposed mortgage company for actual interest rates.
This product uses the FRED® API but is not endorsed or certified by the Federal Reserve Bank of St. Louis.

Ask A QuestionMore Details

Liftside 18 At Smugglers Notch Resort Cambridge VT 05464
Sold

MLS Number 5048009

  • Condo
  • Square Feet 550
  • New Contruction Existing
  • Village Jeffersonville
  • Year Built 1977

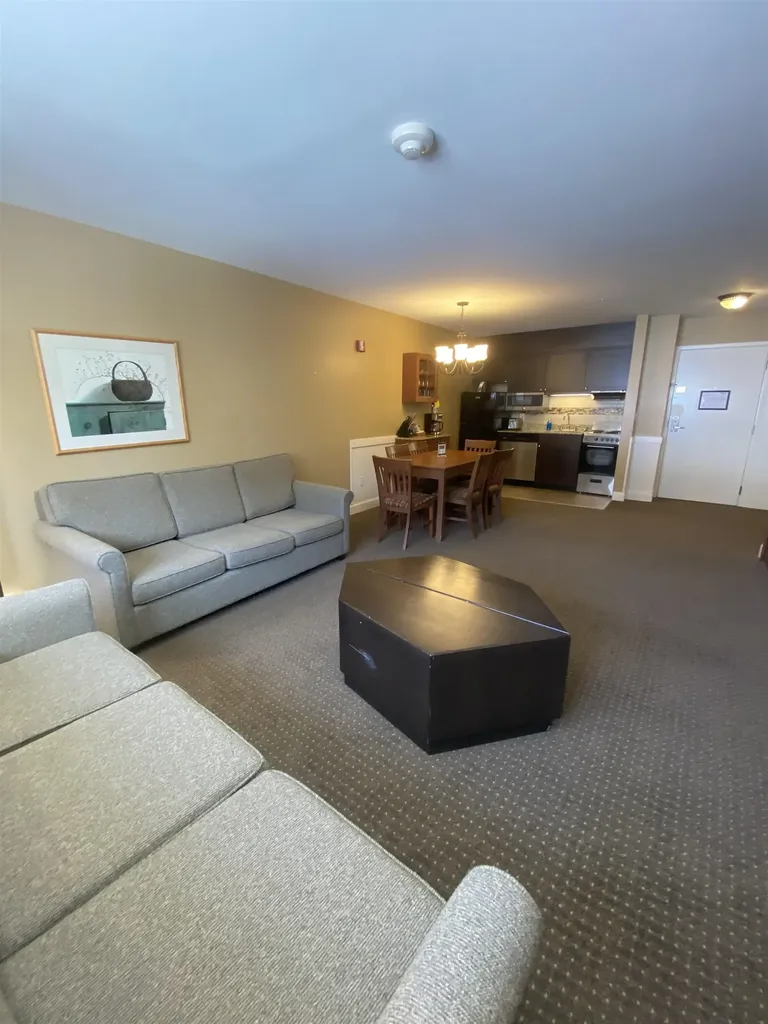
Beautiful mountain ski in-ski out getaway condo located in the heart of the Village at Smugglers Notch Resort. Just steps to chairlift and ski trails. Enjoy nearby hiking trails, mountain streams and the many amenities and activities at the resort including award-winning children's programs, pools, mountain biking, ziplining, and more. This is the perfect opportunity to own a condo at Smugglers Notch Resort. Offset costs by joining the resort rental program and gain access to special discounts (free summer camps & discounted lift tickets) and amenities for renting owners. Owners may also exchange to worldwide luxurious resorts through RCI.

Listed by Elizabeth Brgant of Smugglers' Notch Resort

Listing Sold by

$
$
%
$/month over payments
Federal 30-year interest rate: 6.51% last updated on May 21, 2026
* All Figures are estimates. Check with your bank or proposed mortgage company for actual interest rates.
This product uses the FRED® API but is not endorsed or certified by the Federal Reserve Bank of St. Louis.

Virtual TourAsk A QuestionMore Details

242 Middle Street Brighton VT 05846
Sold

MLS Number 5047497

  • Residential Single Family
  • Full Bath 1
  • Address 242 Middle Street
  • Construction Existing
  • Bedrooms 3

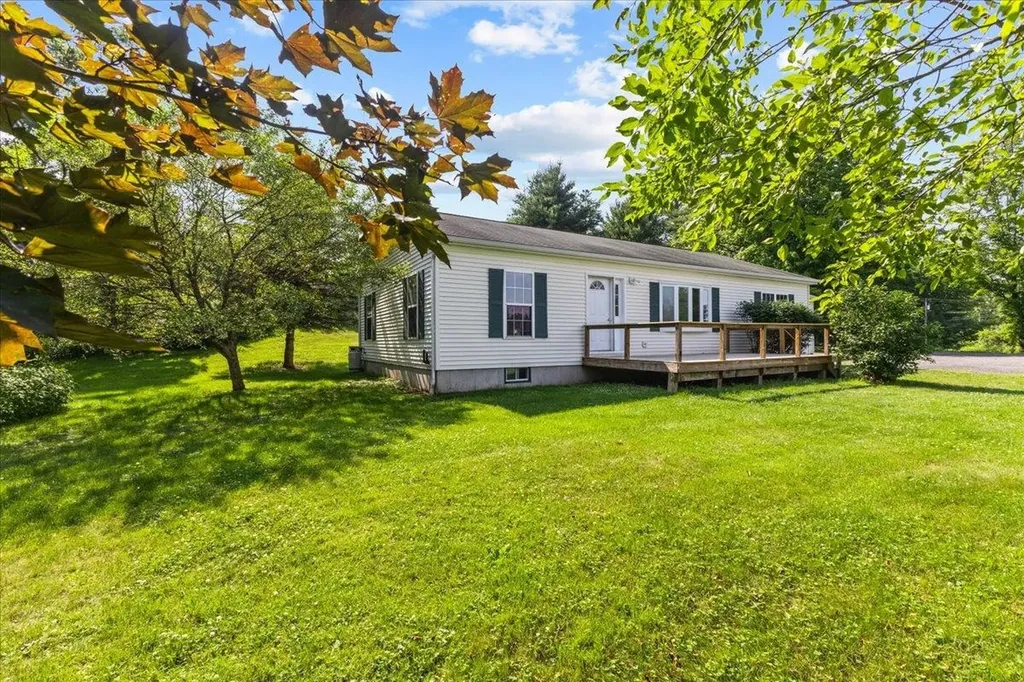
Step into this freshly painted home, offering a bright and inviting feel throughout, now presented at a new and improved price! This inviting home in Vermont's Northeast Kingdom offers an open, sun-filled layout and a partially finished basement with three flexible rooms-perfect for a home office, gym, or guest space. Extensive recent updates include: New heat pumps in the living room & bedroom, the entire home has been repainted, the chimney has been fully restored with new liners, cap, and masonry, basement improvements, new flooring, bathroom remodel, new dishwasher and garbage disposal installed and landscaping upgrades such as new trees, garden boxes, flowering bushes, mulch, rain barrels, and decorative rock garden. Enjoy direct VAST snowmobile trail access and proximity to Island Pond Lake, Brighton State Park, Burke Mountain, Kingdom Trails, and the Canadian border. Walk to local shops and restaurants while enjoying one of Vermont's most scenic and recreation-rich areas. Seize the opportunity to own this beautifully upgraded, move-in-ready home nestled in one of Vermont's most picturesque and adventure-filled communities.

Listed by Emily Cole of EXP Realty

Listing Sold by Parkway Realty

$
$
%
$/month over payments
Federal 30-year interest rate: 6.51% last updated on May 21, 2026
* All Figures are estimates. Check with your bank or proposed mortgage company for actual interest rates.
This product uses the FRED® API but is not endorsed or certified by the Federal Reserve Bank of St. Louis.

Virtual TourAsk A QuestionMore Details

169 Crow Hill Road St. Johnsbury VT 05819
Sold

MLS Number 5063366

  • Residential Single Family
  • Full Bath 1
  • Address 169 Crow Hill Road
  • Construction Existing
  • Bedrooms 3

Well maintained home located one mile from schools.

Listed by Connie Sleath of Coldwell Banker LIFESTYLES- Littleton

Listing Sold by Coldwell Banker LIFESTYLES- Littleton

$
$
%
$/month over payments
Federal 30-year interest rate: 6.51% last updated on May 21, 2026
* All Figures are estimates. Check with your bank or proposed mortgage company for actual interest rates.
This product uses the FRED® API but is not endorsed or certified by the Federal Reserve Bank of St. Louis.

Ask A QuestionMore Details

676 Cormier Road Danville VT 05828
Sold

MLS Number 5054080

  • Residential Single Family
  • Full Bath 1
  • Address 676 Cormier Road
  • Construction Existing
  • Bedrooms 5

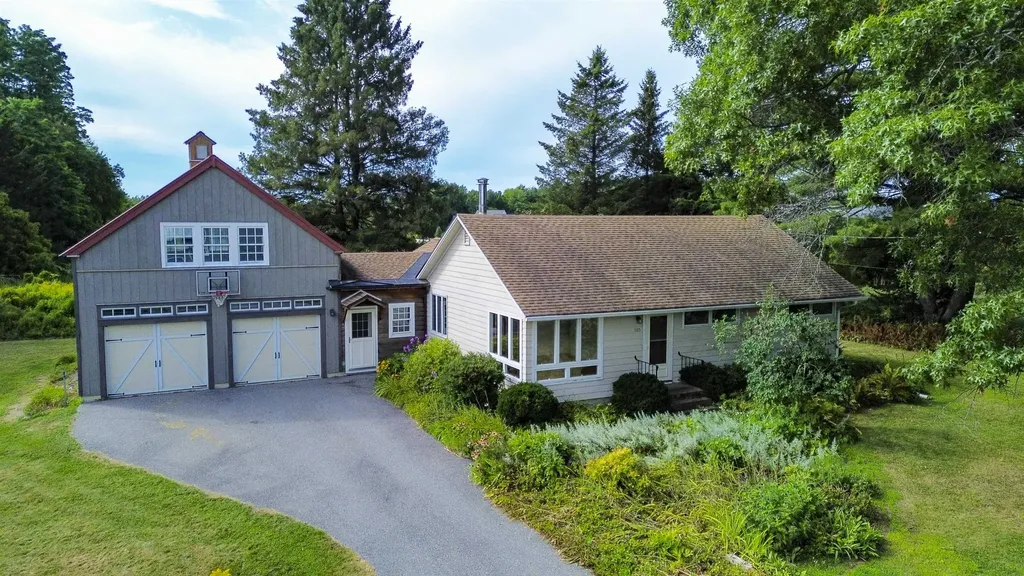
On 11.2 private acres, this beautifully maintained home offers the perfect balance of seclusion and convenience, just minutes from Route 2 for easy commuting. The land itself is a serene mix of open fields and wooded areas, with a lovely mountain view from the deck-expandable with some tree removal to make the view even more spectacular. Step into the welcoming entryway, where vaulted ceilings create an airy, spacious feel. The kitchen, with its inviting breakfast bar, flows seamlessly into the dining and living rooms, both of which have access to the wrap-around deck. This layout is ideal for entertaining or simply enjoying quiet moments with family and friends. A convenient half bath is also located on the main level. Upstairs, you'll find three bedrooms and a full bath, offering plenty of room for relaxation. Above the garage, a large finished bonus space awaits, ready to be transformed into whatever suits your lifestyle. The lower level features two additional bedrooms, a cozy family room, and a home office nook complete with a wood stove for added warmth and charm. The attached two-car garage is heated, and there's even a barn for additional storage or hobby space. With newer features like a metal roof, cable internet, underground power, and skylights, this home is as practical as it is charming. Plus, it's just 1.4 miles to the Lamoille Valley Rail Trail, offering endless outdoor recreation possibilities.

Listed by Timothy Scott of Tim Scott Real Estate

Listing Sold by Rowell Realty LLC

$
$
%
$/month over payments
Federal 30-year interest rate: 6.51% last updated on May 21, 2026
* All Figures are estimates. Check with your bank or proposed mortgage company for actual interest rates.
This product uses the FRED® API but is not endorsed or certified by the Federal Reserve Bank of St. Louis.

Virtual TourAsk A QuestionMore Details

45 Elmore Street Shelburne VT 05482
Sold

MLS Number 5048921

  • Condo
  • Square Feet 2,837
  • Bedrooms 4
  • New Contruction Existing
  • Address 45 Elmore Street

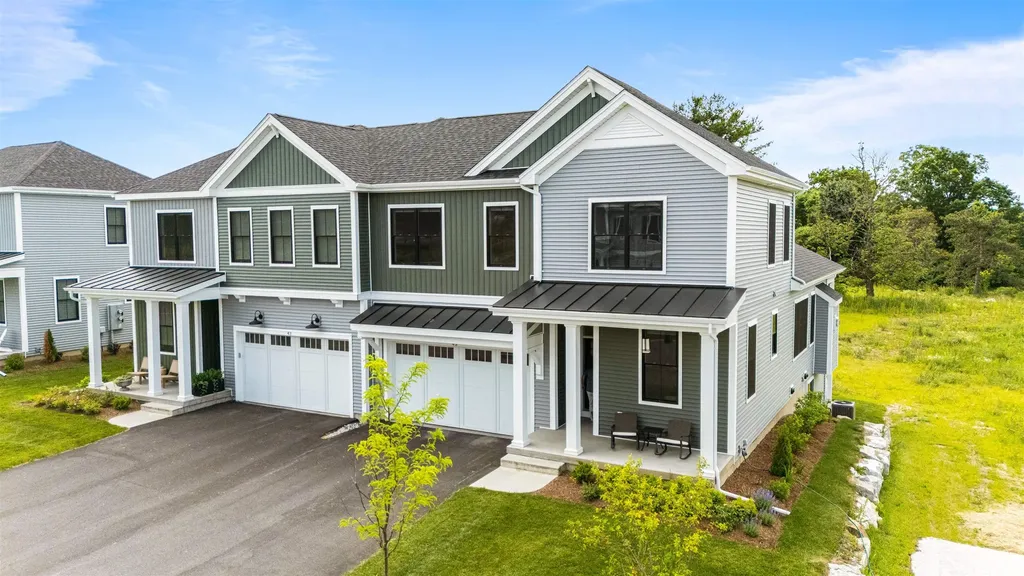
First floor primary suite. This amazing home in Shelburne's most desired neighborhood Kwiniaska Ridge has Golf course & mountain views w/ both sunrises and sunsets. Located on a completely private homesite surrounded by fully wooded settings as well as a beautiful expansive length pond and preserve. 10' ceilings w/ loads of natural light bring this home to you. Just minutes from the Lake, the museum, Shelburne Village and downtown Burlington. Extremely energy efficient with a true HRV system included for indoor air quality. Pella energy efficient windows. Hardwood flooring per plan, Tile floors per plan, 42" cabinets w/ easy glide doors and drawers. This home has an abundant host of high end finishes. finishes. Large covered deck. The only walkout basement in Kwiniaska Townhomes. Quartz kitchen and upgraded appliances. This home is still under builders new home warranty through July 2026. also willing to sell fully furnished at an additional price. Seller is a Licensed Real Estate Broker.

Listed by Ron Montalbano of Snyder Group,Inc.

Listing Sold by Coldwell Banker Hickok and Boardman

$
$
%
$/month over payments
Federal 30-year interest rate: 6.51% last updated on May 21, 2026
* All Figures are estimates. Check with your bank or proposed mortgage company for actual interest rates.
This product uses the FRED® API but is not endorsed or certified by the Federal Reserve Bank of St. Louis.

Ask A QuestionMore Details

215 Qtr.4, 89 Grand Summit Way Dover VT 05356
Sold

MLS Number 5021000

  • Condo
  • Square Feet 673
  • Bedrooms 1
  • New Contruction Existing
  • Complex Grand Summit Hotel

Use it, Rent it, Trade it! Does 13 weeks of vacation a year sound nice? Benefits of Grand Summit ownership include the best ski in/out mountain location available. Use of the Grand Summit amenities all year round including valet parking, owners private lounge, private owners library, full service spa with saunas hot tubs and outdoor heated pool, private owners only ski/golf locker rooms for year round storage. Discounts on food and retail. A favorite owners perk is "Space A" which gives you the possibility of staying in the hotel even when it is not your ownership time at a discounted rate...just pay house keeping fees! RCI and Interval International affiliated. One bedroom sleep 6 Mountainside unit. Kitchen, living room with a queen murphy bed and queen sleeper sofa and a king bed in the private bedroom with one full bath. A great way to enjoy the mountain resort lifestyle at an affordable price.

Listed by Kelly Agrillo of Southern Vermont Realty Group

Listing Sold by Southern Vermont Realty Group

$
$
%
$/month over payments
Federal 30-year interest rate: 6.51% last updated on May 21, 2026
* All Figures are estimates. Check with your bank or proposed mortgage company for actual interest rates.
This product uses the FRED® API but is not endorsed or certified by the Federal Reserve Bank of St. Louis.

Virtual TourAsk A QuestionMore Details

282QTR.4 89 Grand Summit Way Dover VT 05356
Sold

MLS Number 5052404

  • Condo
  • Square Feet 332
  • New Contruction Existing
  • Complex Grand Summit Hotel
  • Year Built 1998

Use it, Rent it, Trade it! Does 13 weeks of vacation a year sound nice? Mountainside unit includes: Queen murphy bed, kitchen, eating area and full bath and a balcony! Benefits of Grand Summit ownership include the best ski in/out mountain location available. Use of the Grand Summit amenities all year round including valet parking, owners private lounge, private owners library, full service spa with saunas hot tubs and outdoor heated pool, private owners only ski/golf locker rooms for year round storage. Discounts on food and retail. A favorite owners perk is "Space A" which gives you the possibility of staying in the hotel even when it is not your ownership time at a discounted rate...just pay house keeping fees! RCI and Interval International affiliated. .A great way to enjoy the mountain resort lifestyle at an affordable price.

Listed by Kelly Agrillo of Southern Vermont Realty Group

Listing Sold by Southern Vermont Realty Group

$
$
%
$/month over payments
Federal 30-year interest rate: 6.51% last updated on May 21, 2026
* All Figures are estimates. Check with your bank or proposed mortgage company for actual interest rates.
This product uses the FRED® API but is not endorsed or certified by the Federal Reserve Bank of St. Louis.

Virtual TourAsk A QuestionMore Details

5G Mountain Village Way Dover VT 05356
Sold

MLS Number 5030947

  • Condo
  • Square Feet 896
  • Bedrooms 2
  • New Contruction Existing
  • Year Built 1987

The special assessment for this unit has been paid in FULL!! An overall tremendous value for a prime location and direct Mount Snow views, this bright and spacious 2-bedroom, 2-bath Snow Mountain Village condo offers functionality and amazing convenience. There is Moover shuttle service to the lifts, restaurants, and shops. Upon entering this well maintained unit, is a mudroom for ski gear and open-concept living, kitchen, dining area that showcases the amazing views of the slopes, leading to a mountain-facing deck, perfect for morning coffee or watching various Mount Snow hosted firework events. Not only do you have comfort, convenience and views, you'll find further value in the association amenities, including an indoor pool, new hot tubs and a sauna, as well as tennis courts and exterior ski lockers. This turn-key, well appointed unit could be your new mountain retreat!

Listed by Prema Fitzpatrick of Skihome Realty

Listing Sold by Southern Vermont Realty Group

$
$
%
$/month over payments
Federal 30-year interest rate: 6.51% last updated on May 21, 2026
* All Figures are estimates. Check with your bank or proposed mortgage company for actual interest rates.
This product uses the FRED® API but is not endorsed or certified by the Federal Reserve Bank of St. Louis.

Virtual TourAsk A QuestionMore Details

681 Patton Shore Road Franklin VT 05457
Sold

MLS Number 5038395

  • Residential Single Family
  • Full Bath 2
  • Construction Existing
  • Bedrooms 4
  • Bathroom 2

Your lakeside escape awaits! Nestled along the shores of beautiful Lake Carmi, this charming seasonal cottage offers a rare opportunity to own a piece of Vermont's natural beauty. Set on a spacious .44-acre lot, this unique property features two separate sides - each with 2 bedrooms, 1 full bath, an open-concept kitchen and living area, and a private deck overlooking the sparkling water. Thoughtfully renovated in 2017, with updates including new electrical, plumbing, windows, doors, and insulation, this cottage is move-in ready for summer adventures and autumn retreats. A private well, added in 2014, ensures reliable water year-round, while JOTUL gas stoves extend the season with cozy spring and fall getaways. Designed for comfort, the cottage also boasts ceiling fans and wide overhangs that keep things cool on warm summer days. Step outside to your own slice of paradise-morning coffee, sunset dinners, and unforgettable gatherings await on the spacious back deck with panoramic lake views. Enjoy direct private access to Lake Carmi via a 5-foot right of way and included dock, perfect for boating, fishing, or simply floating the day away. Lovingly cared for by four generations, this property is more than a camp-it's a place where memories are made and traditions are built. Whether you're looking for a family getaway, a shared retreat with friends, or an investment opportunity, both sides can be sold furnished to make your transition effortless.

Listed by Tamithy Howrigan of RE/MAX North Professionals

Listing Sold by RE/MAX North Professionals

$
$
%
$/month over payments
Federal 30-year interest rate: 6.51% last updated on May 21, 2026
* All Figures are estimates. Check with your bank or proposed mortgage company for actual interest rates.
This product uses the FRED® API but is not endorsed or certified by the Federal Reserve Bank of St. Louis.

Ask A QuestionMore Details

411 Gilfillan Road Ryegate VT 05042
Sold

MLS Number 5055909

  • Residential Single Family
  • Full Bath 2
  • Address 411 Gilfillan Road
  • Construction Existing
  • Bedrooms 1

Tucked away in the peaceful countryside of Ryegate, Vermont, this cabin offers the perfect retreat on 35 private acres. Whether you're looking for a quiet weekend getaway or a year-round haven, you'll find comfort and seclusion here. Step out onto the welcoming covered porch-ideal for enjoying morning coffee, spotting wildlife, or just soaking in the quiet of nature. Inside, you'll find warm wood finishes, an efficient layout, and plenty of rustic charm. The land offers a mix of open and wooded terrain, perfect for hiking, hunting, or simply exploring your own slice of Vermont wilderness. If you're looking for privacy, natural beauty, and a true escape from the hustle of daily life, this country property is a must-see. Located just a short drive from local amenities, yet feels a world away.

Listed by Allison Griep of KW Vermont Woodstock

Listing Sold by Coldwell Banker LIFESTYLES- Littleton

$
$
%
$/month over payments
Federal 30-year interest rate: 6.51% last updated on May 21, 2026
* All Figures are estimates. Check with your bank or proposed mortgage company for actual interest rates.
This product uses the FRED® API but is not endorsed or certified by the Federal Reserve Bank of St. Louis.

Ask A QuestionMore Details

1300 Middle Road Plainfield VT 05667
Sold

MLS Number 5055444

  • Land
  • Address 1300 Middle Road
  • Acreage 57.61
  • Area VT-Washington
  • Utilities Telephone Available

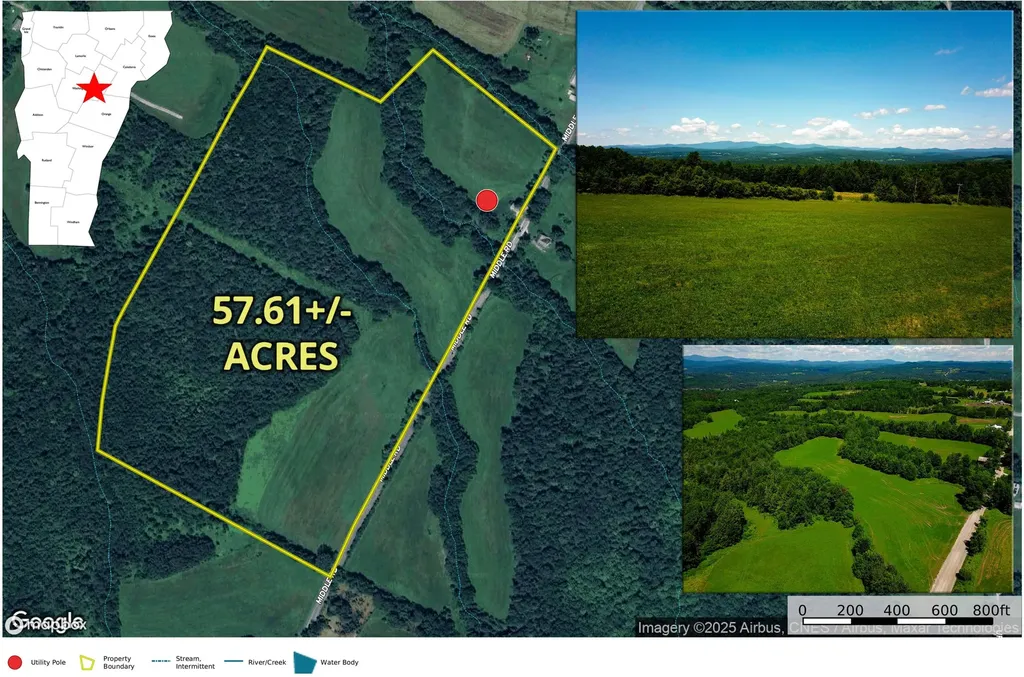
A remarkable opportunity to build your custom country home or capitalize on the development potential on this sprawling 57.61+/- acre property in Plainfield, VT! Soak in the beautiful views of Mt. Hunger, the Worcester Range and beyond, as the land gently slopes down and away to the Northwest. 2,000+/- feet of road frontage allowing for up to 6 lots with direct frontage. A great composition of woodlands and approx. 21.5 of tillable pastureland offers great flexibility potential uses. Charming streams run through the woods. There's tremendous development/subdivision potential within the Forest/Agriculture zoning district - 5 acre & 300 feet frontage minimum and on-site utilities could allow for amazing return on investment. No soil tests for septic feasibility have been conducted at this time. Vintage timber frame barn, once used for dairy, is located along the road frontage near the northern border. A wonderful proximity to downtown Barre for shopping, entertainment and the greater employment opportunities of Central VT. And only a few mins to Route 2 to the north. Property is enrolled in the Current Use program. 4-bedroom, 2-bath home on 31.4+/- acres across the road, featuring same road frontage available - MLS# 5055213.

Listed by Curtis Trousdale of Preferred Properties

Listing Sold by KW Vermont-Stowe

$
$
%
$/month over payments
Federal 30-year interest rate: 6.51% last updated on May 21, 2026
* All Figures are estimates. Check with your bank or proposed mortgage company for actual interest rates.
This product uses the FRED® API but is not endorsed or certified by the Federal Reserve Bank of St. Louis.

Virtual TourAsk A QuestionMore Details

4943 Main Street Manchester VT 05255
Sold

MLS Number 5050900

  • Commercial
  • Seller Office Name Wohler Realty Group
  • Selling Agent Name Margretta Fischer
  • Address 4943 Main Street
  • Year Built 1920

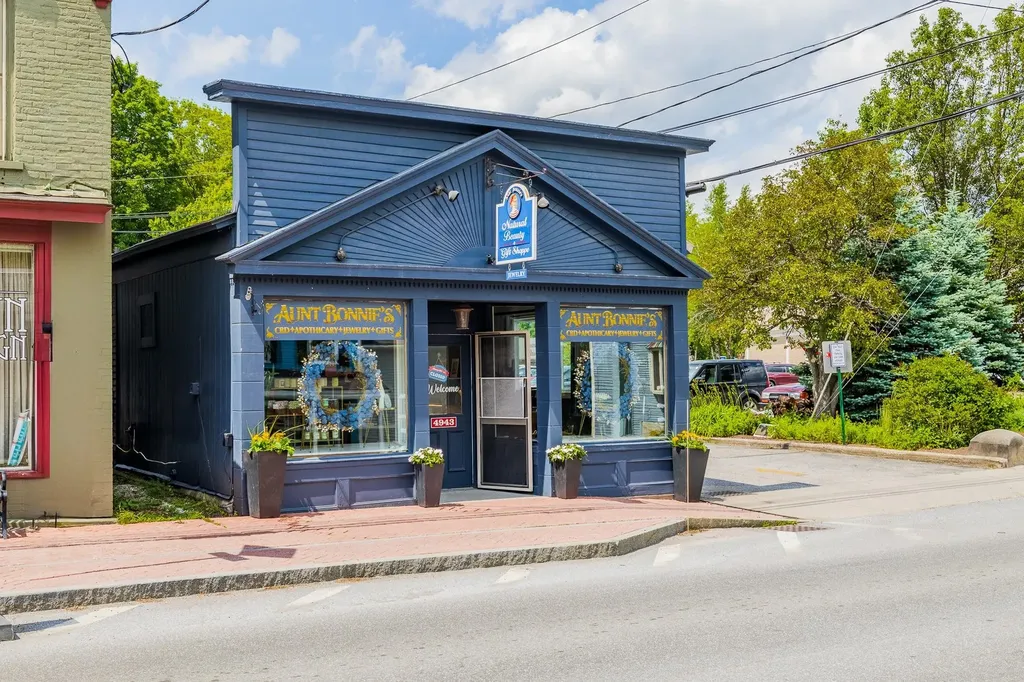
Incredible Main Street Retail Opportunity - Manchester, VT Prime retail space in the heart of Manchester, Vermont-offering 2,000± SF with exceptional visibility and flexibility. Recently renovated in 2023, the property is ideal for either a single occupant seeking a larger footprint or can be easily configured into two separate storefronts, each with its own entrance. This turnkey space is perfect for an owner-operated business or as an investment opportunity in one of Southern Vermont's most vibrant commercial corridors. The property can be delivered vacant, providing immediate potential for occupancy or repositioning. Recent upgrades include: New split AC units for efficient climate control Fresh paint and new flooring throughout Updated utilities for modern functionality Located steps from Manchester's iconic shops, dining, and cultural attractions, this is a rare chance to own or lease a high-visibility space in a thriving destination town.

Listed by Britt Wohler of WOHLER REALTY GROUP

Listing Sold by Wohler Realty Group

$
$
%
$/month over payments
Federal 30-year interest rate: 6.51% last updated on May 21, 2026
* All Figures are estimates. Check with your bank or proposed mortgage company for actual interest rates.
This product uses the FRED® API but is not endorsed or certified by the Federal Reserve Bank of St. Louis.

Ask A QuestionMore Details

15 Aurora Lane Milton VT 05468

Milton, VT15 Aurora Lane

Sale Price$366,825

Sold

MLS Number 5048735

  • Condo
  • Square Feet 1,360
  • Bedrooms 3
  • New Contruction Existing
  • Complex Aurora Estates

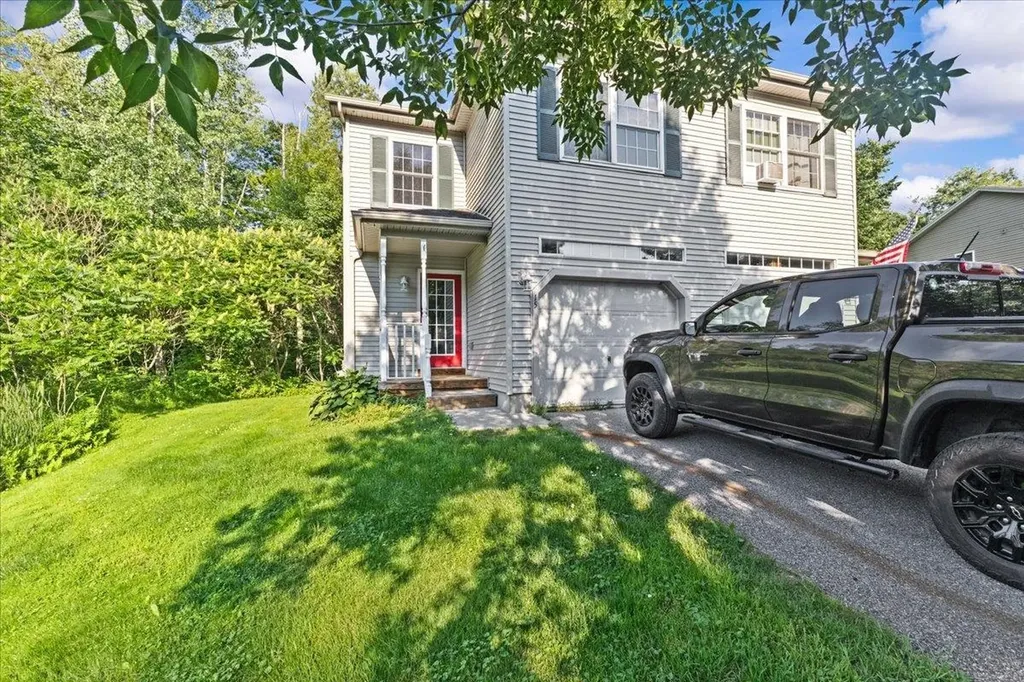
This beautifully updated townhouse in the heart of Milton offers the perfect blend of space, style, and convenience-without the hassle of single-family maintenance! With nearly 1,400 square feet, this light-filled home features 3 generous bedrooms and 2.5 baths, including a spacious primary suite with double closets and a private en suite bath. The gorgeous eat-in kitchen has been refreshed with modern finishes and opens to a bright living space-perfect for entertaining or relaxing. Step outside to your private deck and enjoy the peaceful backdrop of lush greenery. The attached garage adds convenience, and the full unfinished basement offers incredible potential for future expansion-think home gym, studio, or rec room. Tucked into a quiet, friendly neighborhood yet close to schools, shopping, parks, and more, this home checks all the boxes. Natural gas and municipal services make for easy, efficient living. Whether you're starting out, scaling down, or somewhere in between, this move-in ready gem feels just like home.

Listed by The Signature Realty Group of Signature Properties of Vermont

Listing Sold by KW Vermont

$
$
%
$/month over payments
Federal 30-year interest rate: 6.51% last updated on May 21, 2026
* All Figures are estimates. Check with your bank or proposed mortgage company for actual interest rates.
This product uses the FRED® API but is not endorsed or certified by the Federal Reserve Bank of St. Louis.

Virtual TourAsk A QuestionMore Details

11 Woodbridge Lane Middlebury VT 05753
Sold

MLS Number 5053606

  • Condo
  • Square Feet 1,122
  • Bedrooms 2
  • New Contruction Existing
  • Address 11 Woodbridge Lane

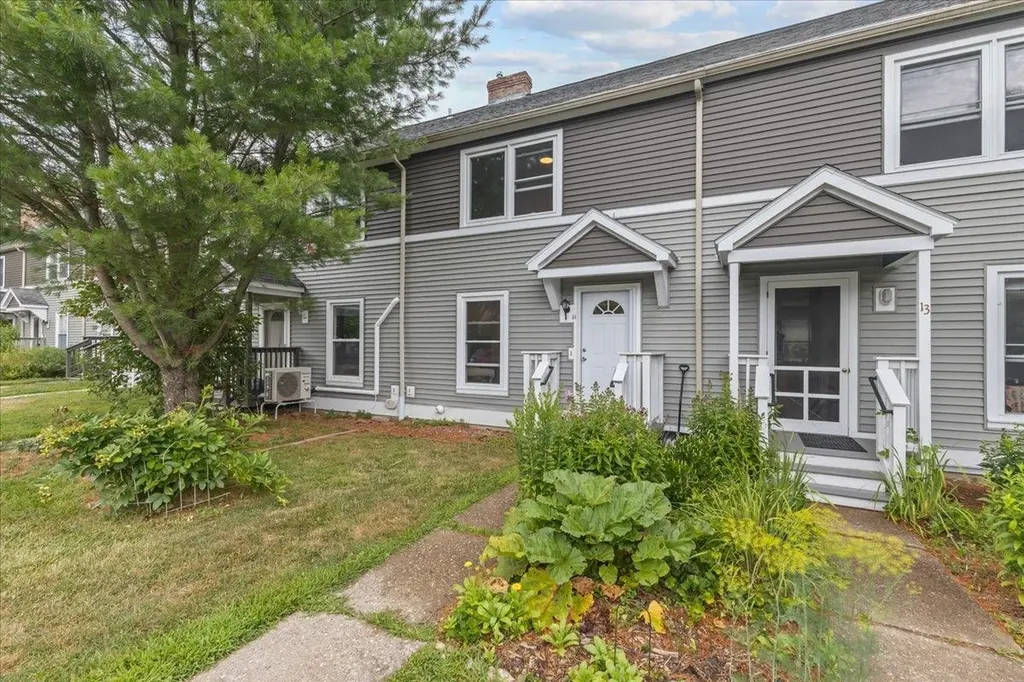
The Summer of 2025 in Vermont... Welcome to Middlebury and this totally renovated 2 bedroom, 1 bath townhome. Fresh, modern and contemporary finishes come to mind upon entering this unit. You would never know the townhome was tenant occupied with pride of ownership still beaming throughout. Features include: LVP flooring throughout, fresh colors, an open kitchen with loads of cabinetry and an eat in dining area. There is a back access to the rear deck for relaxing. An interior staircase presents the 2 bedrooms and a full bathroom, Thermo pane windows with egress, ample closets complete this level. There is a full basement with a newer warm air furnace and laundry to transfer in "As Is" condition. Great as your new home, to share with a roommate or full investment with strong rental history demanding the upper end of the rental band for similar size units. Pass the covered bridge on the way, as this neighborhood has close proximity to the village, Middlebury College and all the amenities, restaurants, shops and recreation this Vermont Village/ Town has to offer. Schedule your private or assisted showing today. This unit is ready for the new owners in September... Tenant rights with 48 hours notice please.

Listed by The Signature Realty Group of Signature Properties of Vermont

Listing Sold by BHHS Vermont Realty Group/Vergennes

$
$
%
$/month over payments
Federal 30-year interest rate: 6.51% last updated on May 21, 2026
* All Figures are estimates. Check with your bank or proposed mortgage company for actual interest rates.
This product uses the FRED® API but is not endorsed or certified by the Federal Reserve Bank of St. Louis.

Ask A QuestionMore Details

1061 Johnnie Brook Road Richmond VT 05477
Sold

MLS Number 5046751

  • Residential Single Family
  • Full Bath 1
  • Construction Existing
  • Bedrooms 3
  • Bathroom 3

Welcome to this beautifully reimagined Colonial, where classic charm meets modern living. Completely transformed down to the studs, every inch of this home has been thoughtfully redesigned for comfort and style. Step into an open-concept layout that flows effortlessly, featuring new windows, abundant natural light, and updated finishes. The reconfigured floor plan offers a spacious living area, gourmet kitchen with quartz countertops and stainless-steel appliances, and a dining area perfect for entertaining. A bonus room on the main level serves as a den, office, or playroom - your choice! A ¾ bath completes this floor. The second story is a brand-new addition, showcasing a luxurious primary suite with a walk-in closet and large en suite bath, plus additional bedrooms, a full bath, and convenient laundry room. All major systems have been upgraded, including electrical, plumbing, and utilities. A new roof, energy-efficient windows, and vinyl siding provide peace of mind. Outside, enjoy a storage shed, wildflower-filled yard, and spacious deck - ideal for relaxing in a serene setting. With nearby swimming holes and a trail system, nature is at your doorstep. Located just minutes from the interstate and less than 10 minutes from downtown Richmond, this home is a perfect blend of privacy and accessibility.

Listed by Heather Morse and Bianca Perta of Coldwell Banker Hickok and Boardman

Listing Sold by Coldwell Banker Hickok and Boardman

$
$
%
$/month over payments
Federal 30-year interest rate: 6.51% last updated on May 21, 2026
* All Figures are estimates. Check with your bank or proposed mortgage company for actual interest rates.
This product uses the FRED® API but is not endorsed or certified by the Federal Reserve Bank of St. Louis.

Ask A QuestionMore Details

121 Ridge Lane Orleans VT 05860

Orleans, VT121 Ridge Lane

Sale Price$430,000

Sold

MLS Number 5059316

  • Residential Single Family
  • Full Bath 2
  • Address 121 Ridge Lane
  • Construction Existing
  • Bedrooms 3

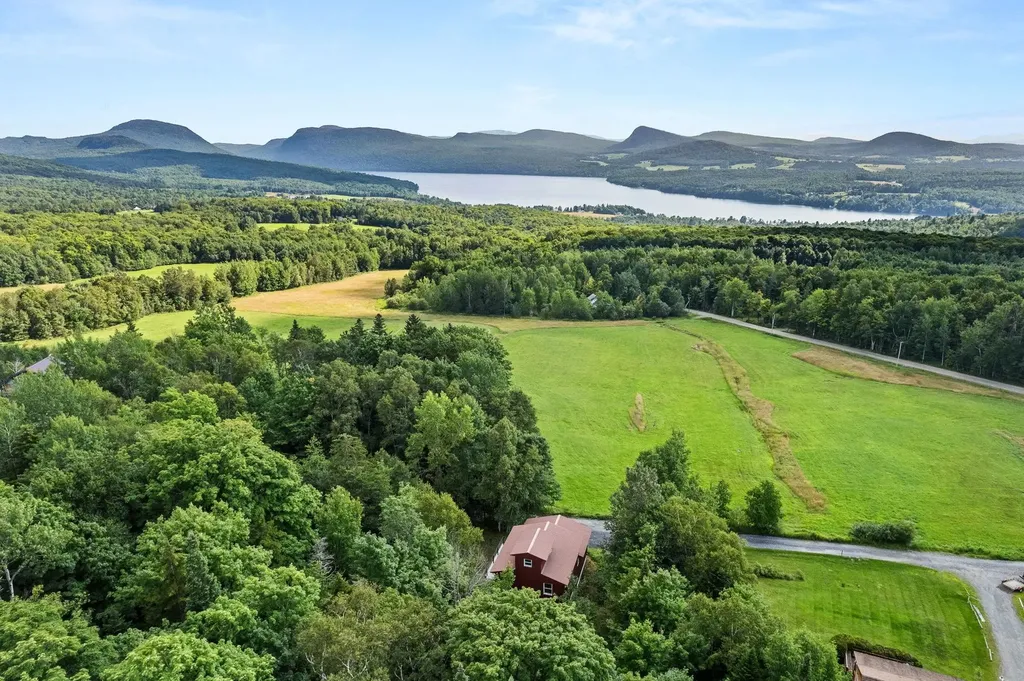
Welcome to your Vermont retreat, offering sweeping 56+ mile mountain vistas and stunning views of Lake Willoughby. This beautifully renovated home blends modern luxury with timeless charm, featuring high-end finishes throughout. Highlights include a spa-inspired bathroom with a soaking tub and body jet shower, a waterfall granite kitchen island, a workstation sink, a new Energy Star-rated furnace, new Energy Star-rated appliances, and laundry hookups conveniently located on both the first and second floors. The walk-out lower level features a dry bar and offers flexible space perfect for additional living, a recreation room, or guest accommodations. Whether you're seeking a year-round residence, a vacation getaway with room for plenty of guests, or a short-term rental investment, this property offers exceptional versatility. A professional short-term rental projection estimates over $50,000 in annual revenue as-is, with even greater potential by adding amenities such as a hot tub (comparable homes with amenities project over $60,000). Located just minutes from Lake Willoughby, Burke Mountain, and VAST snowmobile trails, you'll have direct access to Vermont's premier year-round recreation. New windows to be installed where needed. The home will show unfurnished, as staging items have been removed.

Listed by Dave White of OwnerEntry.com

Listing Sold by OwnerEntry.com

$
$
%
$/month over payments
Federal 30-year interest rate: 6.51% last updated on May 21, 2026
* All Figures are estimates. Check with your bank or proposed mortgage company for actual interest rates.
This product uses the FRED® API but is not endorsed or certified by the Federal Reserve Bank of St. Louis.

Ask A QuestionMore Details

46 Park Street Brandon VT 05733

Brandon, VT46 Park Street

Sale Price$399,500

Sold

MLS Number 5049988

  • Residential Single Family
  • Full Bath 1
  • Address 46 Park Street
  • Construction Existing
  • Bedrooms 3

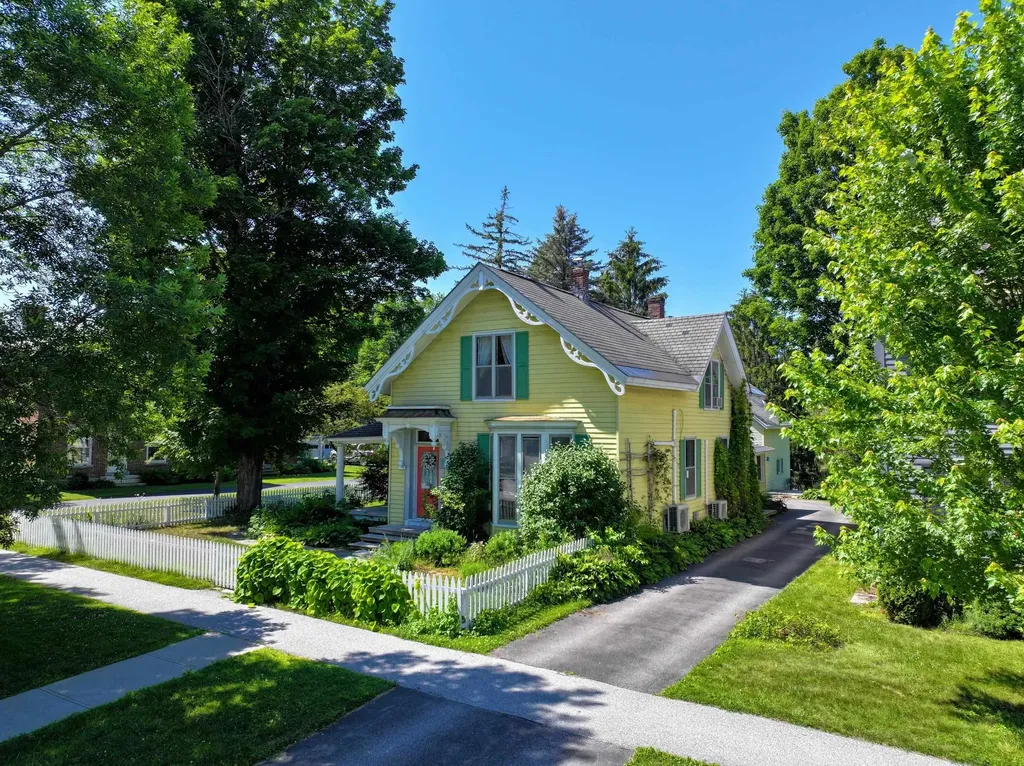
It doesn't get more Vermont than this! A lovely home situated behind a white picket fence on a tree lined street in a village that offers shopping, restaurants, gift shops, artist studios/galleries and green spaces! This house has a gracious entry at the front of the house for your guests' arrival and a more casual entrance alongside the driveway so you can easily unload groceries or come in and kick off your shoes in the mudroom. As is the case with many older homes, the rooms in this house are versatile as well. A front parlour, with a window to the street, could be a more formal living space or a place to work because there are doors to close this room off. The center room is a great family room or living room with a 1st floor bedroom (en suite) off to the side. Or maybe use this bedroom as a library/tv room? Continue on through the dining room - with chandelier and built in cupboard - and into the kitchen/sunroom area. Renovated by the current owners, the kitchen functions well and even has a door to the side yard where you can plant your herb garden! Cozy up in the sunroom next to the Jotul stove to read a book or just keep the cook company! Upstairs are two bedrooms, a bonus room and a 3/4 bathroom - plus the landing is a perfect place for a small desk or playspace. The detached barn is a perfect building for a workshop and/or storage with power including a plug for a camper/RV! Welcome to the sunny side of Park Street!

Listed by Amey Ryan of IPJ Real Estate

Listing Sold by Alison McCullough Real Estate

$
$
%
$/month over payments
Federal 30-year interest rate: 6.51% last updated on May 21, 2026
* All Figures are estimates. Check with your bank or proposed mortgage company for actual interest rates.
This product uses the FRED® API but is not endorsed or certified by the Federal Reserve Bank of St. Louis.

Virtual TourAsk A QuestionMore Details

1637 Adams Brook Road Marlboro VT 05344
Sold

MLS Number 5040393

  • Residential Single Family
  • Full Bath 2
  • Construction Existing
  • Bedrooms 3
  • Bathroom 2

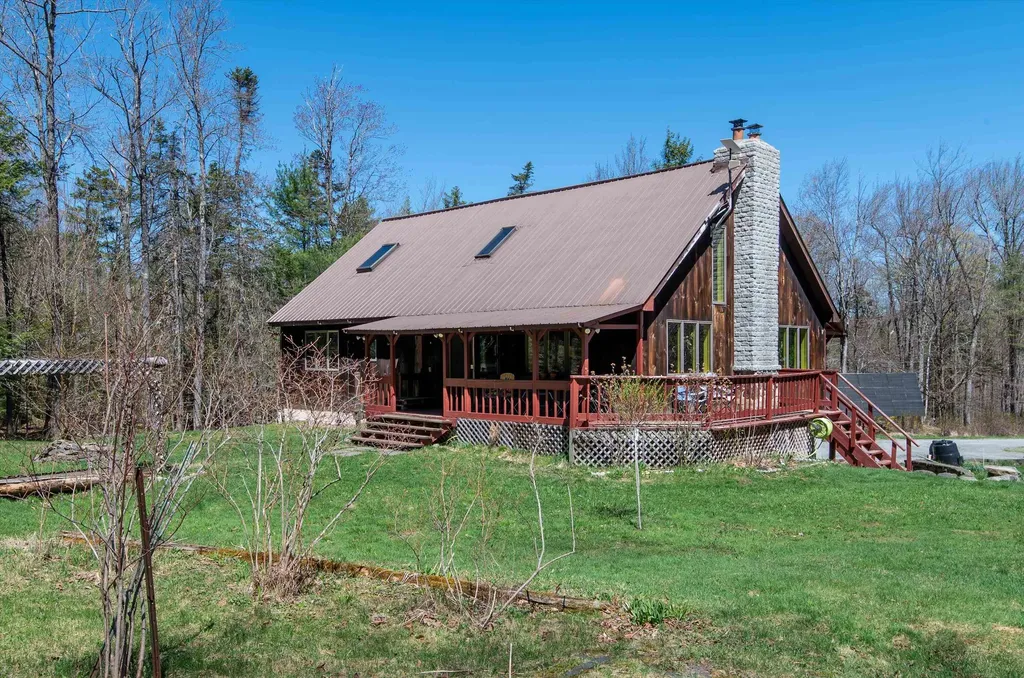
Tucked away in the rolling hills of Marlboro, Vermont, this off-the-grid house sits on 8 plus acres of forest and meadowland, offering a perfect blend of rustic charm and sustainable living. Powered by a newer 48V Schneider solar power system, with a backup propane generator, the home is a self-sufficient sanctuary far from the hustle of modern life. An open concept floor plan offers much versatility, with a second-floor balcony overlooking the main level heated by a cozy wood stove. Reclaimed wood beams add warmth and character. The main level also has two bedrooms and a full bath. Upstairs, the primary bedroom features skylights, plenty of closet space and a full bath. Enter the walk-out basement into a large mudroom that leads to a family room or home office with a wood stove and built-in shelving. Outside is an oasis with cleared open space featuring a seasonal brook, a patio area with a dome wood-fire brick oven, a foot bridge, grape arbor, chicken coop, garden shed and many flowering fruit trees. A second floor has been added to the detached two-car garage-a perfect space for an office or home studio. Surrounded by towering maples, wildflowers, and trails that wind through the property, this self-sustaining chalet is an ideal retreat for anyone seeking solitude, with close proximity to Brattleboro, Dover and Wilmington. Subject to final subdivision.

Listed by Kassie Rubico of Berkley & Veller Greenwood Country

Listing Sold by Skihome Realty

$
$
%
$/month over payments
Federal 30-year interest rate: 6.51% last updated on May 21, 2026
* All Figures are estimates. Check with your bank or proposed mortgage company for actual interest rates.
This product uses the FRED® API but is not endorsed or certified by the Federal Reserve Bank of St. Louis.

Virtual TourAsk A QuestionMore Details

234 Gilman Avenue St. Johnsbury VT 05819
Sold

MLS Number 5054521

  • Residential Single Family
  • Full Bath 1
  • Address 234 Gilman Avenue
  • Construction Existing
  • Bedrooms 3

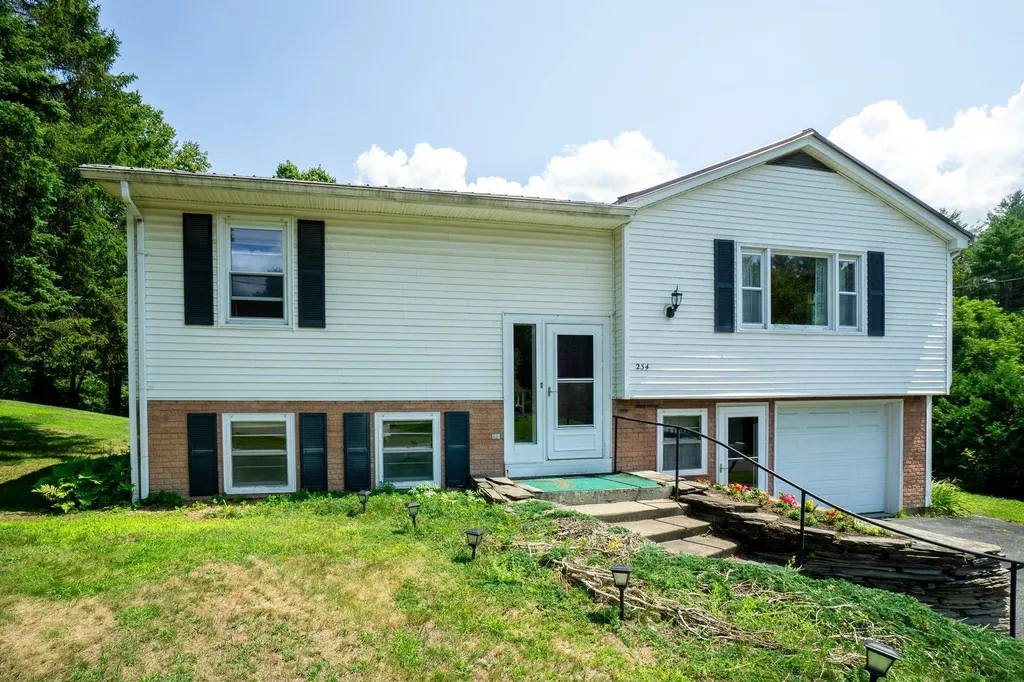
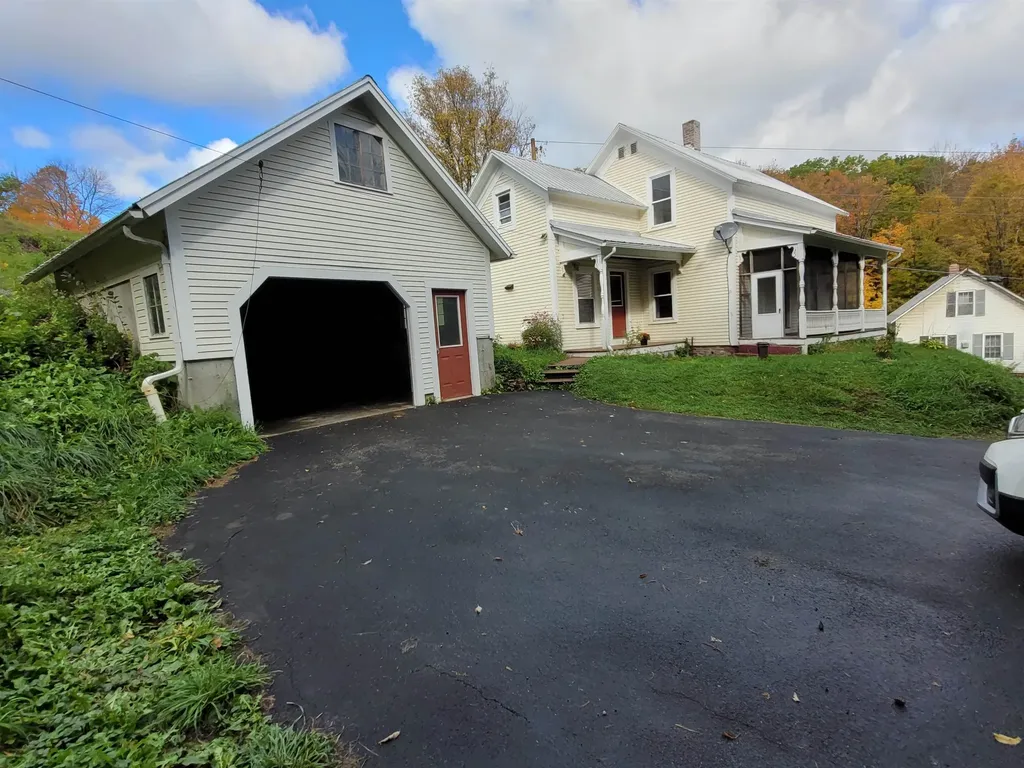
Tucked into a quiet neighborhood just minutes from schools, NVRH, and all your everyday essentials, this spacious 3-bedroom split-level offers a little more room to stretch out, inside and out. Set on a generous double lot, the home backs up to acres of peaceful, undeveloped woodland. Inside, you'll find warm wood floors, a roomy layout, and an oversized kitchen that looks out over the backyard, perfect for keeping an eye on the action or just enjoying the view with your morning coffee. A two-level back deck invites outdoor dining, lounging, and entertaining, while the attached one-car garage and large mudroom/foyer keep things practical through all seasons. Come take a look, you might just want to stay. St. Johnsbury offers Choice at the high school level, it is minutes from both Interstates 91 & 93.

Listed by Robin Migdelany of Four Seasons Sotheby's Int'l Realty
Listing Sold by Century 21 Farm & Forest/Burke

$
$
%
$/month over payments
Federal 30-year interest rate: 6.51% last updated on May 21, 2026
* All Figures are estimates. Check with your bank or proposed mortgage company for actual interest rates.
This product uses the FRED® API but is not endorsed or certified by the Federal Reserve Bank of St. Louis.

Ask A QuestionMore Details

2863 Berry Hill Road Sheffield VT 05866
Sold

MLS Number 5054721

  • Residential Single Family
  • Full Bath 1
  • Address 2863 Berry Hill Road
  • Construction Existing
  • Bedrooms 2

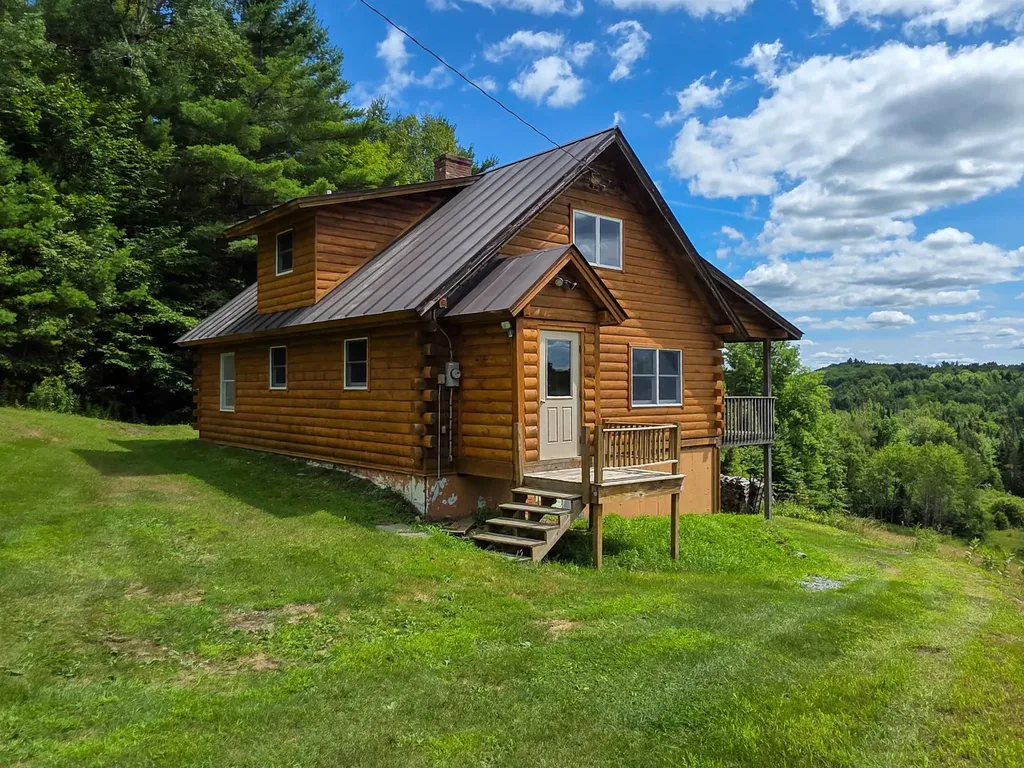
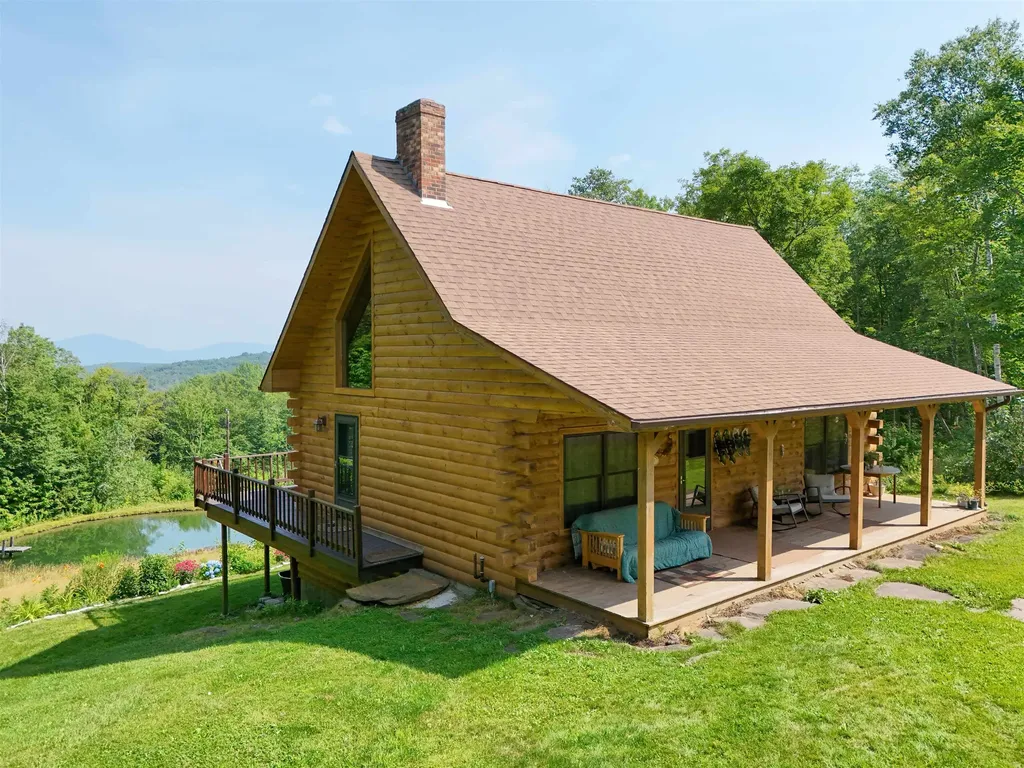
Soak in stunning views of Burke Mountain, relax beside your own private spring fed pond, and enjoy the space and comfort of this log home set on 25+/- acres in Vermont's beloved Northeast Kingdom. A large back deck overlooks the pond and mountain views perfect for taking in gorgeous morning sunrises while a welcoming front porch adds to the home's charm. Inside, the open layout features a spacious living room centered around a brick fireplace and dining nook looking out to the view. The first floor includes a bedroom and full bath with a whirlpool tub, separate shower, and convenient laundry. Upstairs, a loft area offers a cozy view of the hearth and leads to a second bedroom. The walkout lower level includes radiant floor heat and offers plenty of flexibility, extra living space, a rec room, or gear storage. Recent upgrades include a new water softener, stove, fridge, dishwasher, and water heater all installed in 2024 and roof replaced in 2020. An oversized four-car garage piped for radiant heat provides space for vehicles, tools, and all your outdoor toys. Woods, pasture, 1.5 miles of groomed hiking trails, streams, waterfall make the property so special, plus a new 100-square-foot pond hut (needs finishing) offers future hangout space and a sandy beach area. Located just minutes from VAST and VASA trails, Kingdom Trails, Burke MR, this property blends rustic character, modern upgrades, and an incredible Vermont setting.

Listed by Katy Rossell of Tim Scott Real Estate

Listing Sold by Century 21 Farm & Forest

$
$
%
$/month over payments
Federal 30-year interest rate: 6.51% last updated on May 21, 2026
* All Figures are estimates. Check with your bank or proposed mortgage company for actual interest rates.
This product uses the FRED® API but is not endorsed or certified by the Federal Reserve Bank of St. Louis.

Virtual TourAsk A QuestionMore Details

305 North Williston Road Williston VT 05495
Sold

MLS Number 5057828

  • Residential Single Family
  • Full Bath 1
  • Construction Existing
  • Bedrooms 3
  • Bathroom 2

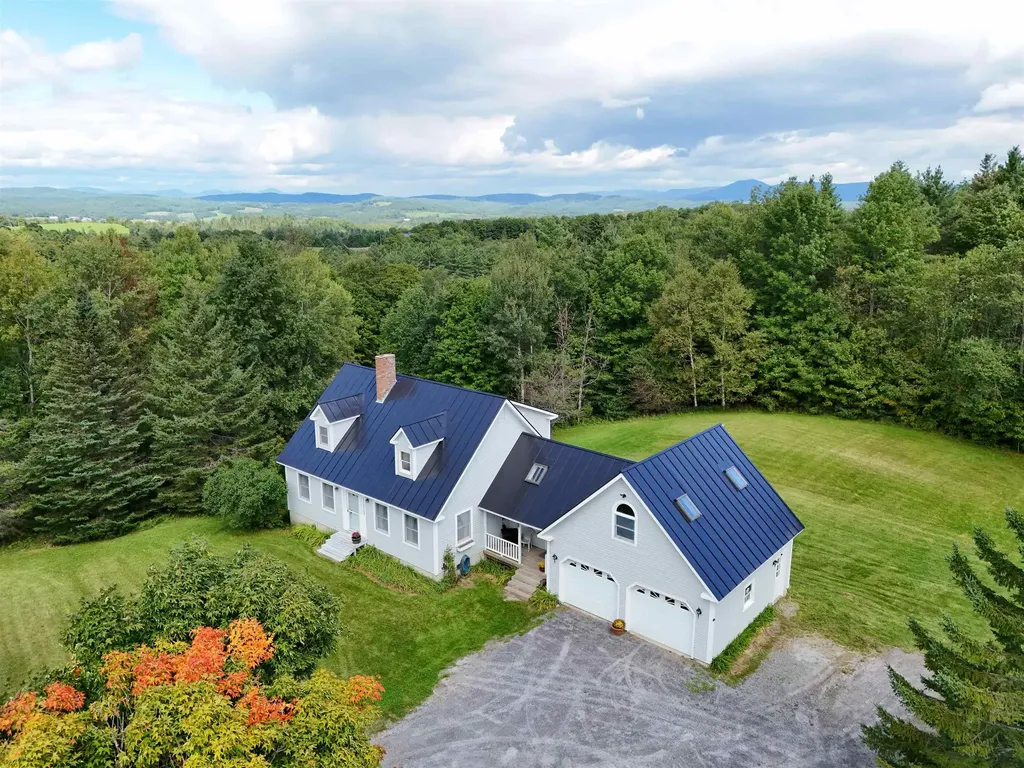
Charming 3-Bedroom Home! Welcome to this inviting 3-bedroom, 2-bath home offering comfort, space, and endless potential. The main level features a bright and functional open layout, highlighted by a vaulted ceiling family room that creates and open and airy gathering space. The large basement provides plenty of room for storage, hobbies, or future expansion. Car enthusiasts and hobbyists will love the oversized garage, complete with a spacious loft area-perfect for a workshop, studio, or finishing into additional living space. Outdoors, the property is beautifully landscaped with vibrant flower gardens that create a warm and welcoming curb appeal. Enjoy peaceful views right across the street from the golf course, and take advantage of the home's central location, just minutes to shopping, dining, schools, and all the best the town has to offer.This home blends convenience, charm, and potential!

Listed by Alex Pintair of Four Seasons Sotheby's Int'l Realty
Listing Sold by 802 Real Estate

$
$
%
$/month over payments
Federal 30-year interest rate: 6.51% last updated on May 21, 2026
* All Figures are estimates. Check with your bank or proposed mortgage company for actual interest rates.
This product uses the FRED® API but is not endorsed or certified by the Federal Reserve Bank of St. Louis.

Virtual TourAsk A QuestionMore Details

50 Cheney Lane Morristown VT 05661
Sold

MLS Number 5050722

  • Residential Single Family
  • Full Bath 2
  • Address 50 Cheney Lane
  • Construction Existing
  • Bedrooms 3

Welcome to this inviting 3-bedroom, 2-bathroom ranch located within walking distance to downtown Morrisville. Perfectly situated on a level lot with open views, this home offers the best of both worlds-privacy and convenience. The open-concept layout creates a seamless flow between the kitchen, dining, and living areas, ideal for everyday living and entertaining. Freshly painted throughout, the interior feels bright and refreshed. Step outside to a large deck overlooking, perfect for relaxing or hosting gatherings. The attached two-car garage provides plenty of storage and easy access during all seasons. A spacious, unfinished basement offers endless possibilities-finish it to create a rec room, home gym, or game room tailored to your needs. Enjoy the peace of a private setting while being minutes from town amenities, including shopping, restaurants, the hospital, and schools. This home combines functionality, location, and potential for future customization. Don't miss your chance to own a property that's ready to enjoy now with room to grow.

Listed by Smith Macdonald Group of Coldwell Banker Carlson Real Estate

Listing Sold by Pall Spera Company Realtors-Stowe

$
$
%
$/month over payments
Federal 30-year interest rate: 6.51% last updated on May 21, 2026
* All Figures are estimates. Check with your bank or proposed mortgage company for actual interest rates.
This product uses the FRED® API but is not endorsed or certified by the Federal Reserve Bank of St. Louis.

Virtual TourAsk A QuestionMore Details

217 Wood Road Stowe VT 05672

Stowe, VT217 Wood Road

Sale Price$1,000,000

Sold

MLS Number 5045875

  • Residential Single Family
  • Full Bath 2
  • Address 217 Wood Road
  • Construction Existing
  • Bedrooms 4

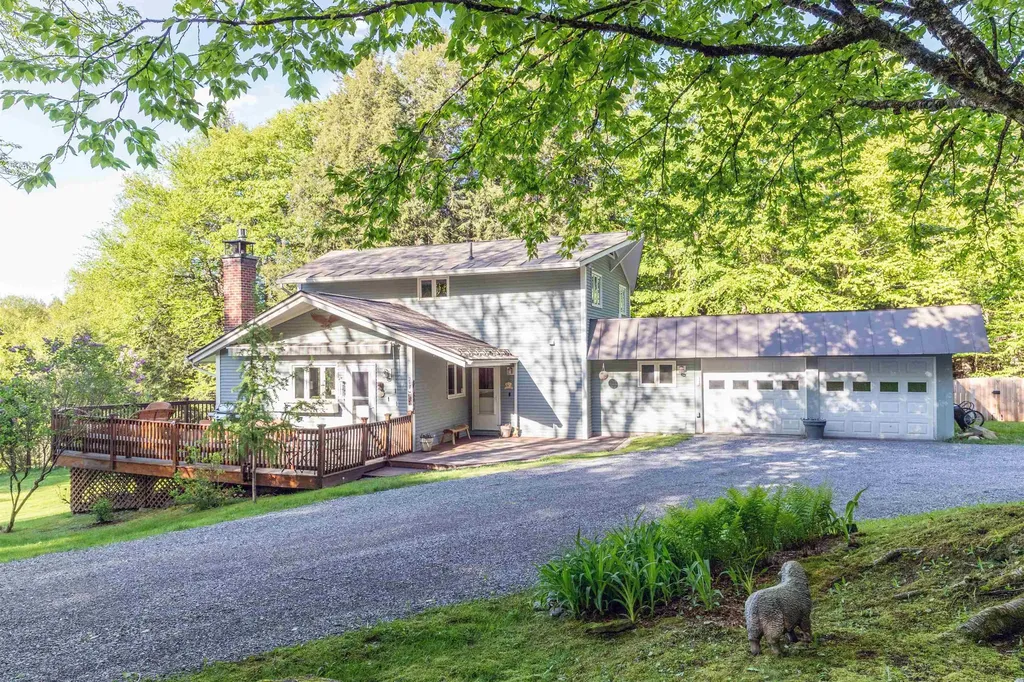
Nestled in one of Stowe's most beloved and sought-after neighborhoods, this unique property blends timeless charm with modern comfort. Completely remodeled in 2005, it has long been a cherished gathering place-known locally as the home of Championship Croquet-and continues to offer the kind of character and setting that generations have adored. The spacious 4-bedroom home features an attached garage and walkout basement that has been thoughtfully converted into an apartment, ideal for in-law living, nanny quarters, or as a turnkey Airbnb rental opportunity. Step onto the deck to enjoy picture-perfect sunsets and listen to the gentle sounds of a melodic brook that borders the property, enhancing the serene Vermont experience. The partially fenced-in yard provides a safe and secure play space for children and pets. This offering is a smart investment for local buyers and a dream retreat for those seeking a piece of authentic Vermont living.

Listed by Pall Spera of Pall Spera Company Realtors-Stowe

Listing Sold by KW Vermont-Stowe

$
$
%
$/month over payments
Federal 30-year interest rate: 6.51% last updated on May 21, 2026
* All Figures are estimates. Check with your bank or proposed mortgage company for actual interest rates.
This product uses the FRED® API but is not endorsed or certified by the Federal Reserve Bank of St. Louis.

Virtual TourAsk A QuestionMore Details

Broker Reciprocity 

Copyright 2026 PrimeMLS, Inc. All rights reserved. This information is deemed reliable, but not guaranteed. The data relating to real estate displayed on this display comes in part from the IDX Program of PrimeMLS. The information being provided is for consumers’ personal, non-commercial use and may not be used for any purpose other than to identify prospective properties consumers may be interested in purchasing. Data last updated May 27, 2026 5:23 AM EDT