71374
results
Refine Search

Your Search Results

r=5451-5475
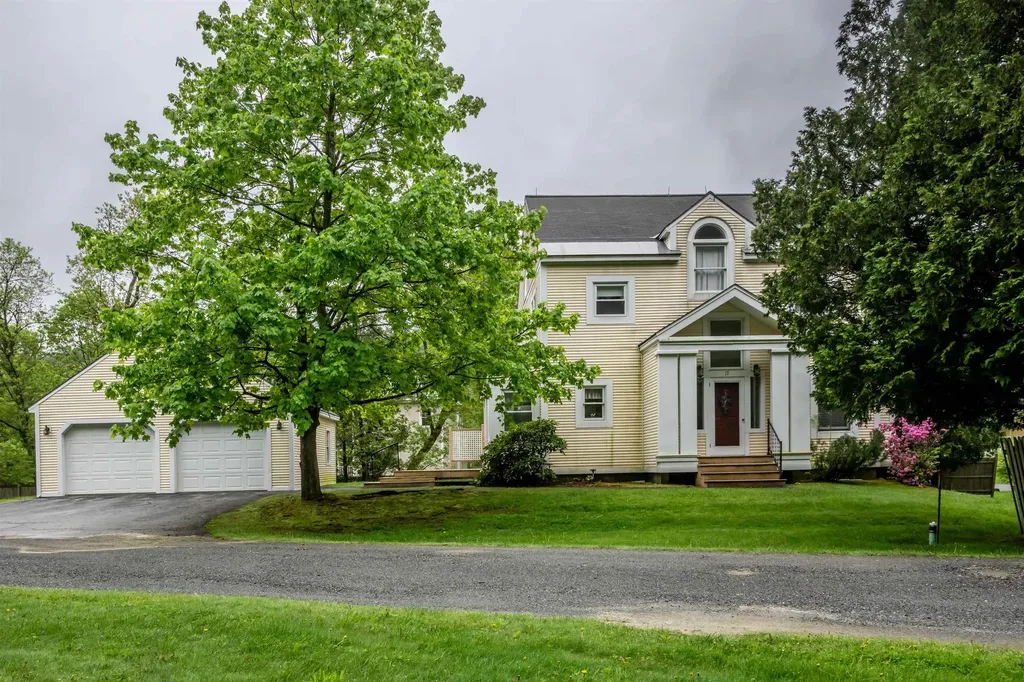
17 Golf Pond Avenue Woodstock VT 05091
Sold

MLS Number 5043286

  • Residential Single Family
  • Full Bath 1
  • Address 17 Golf Pond Avenue
  • Construction Existing
  • Bedrooms 3


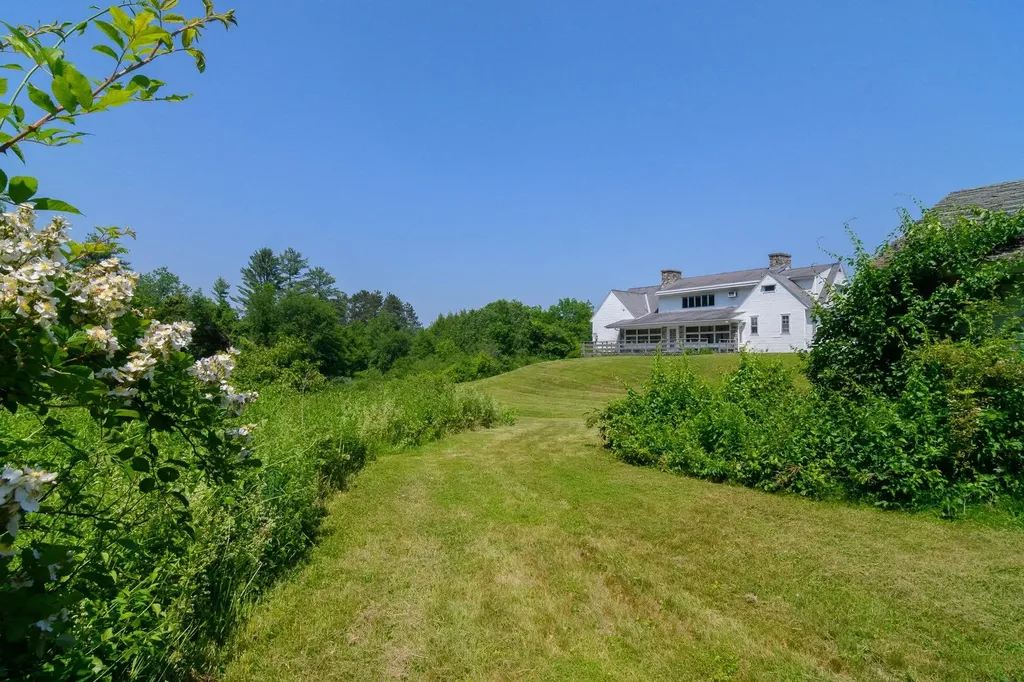
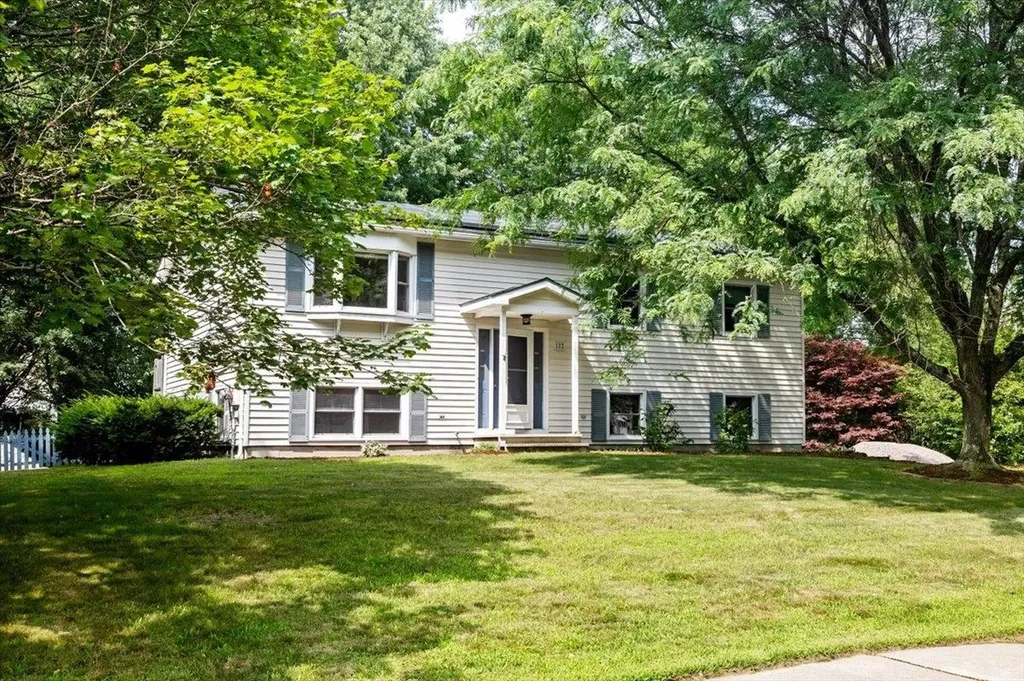
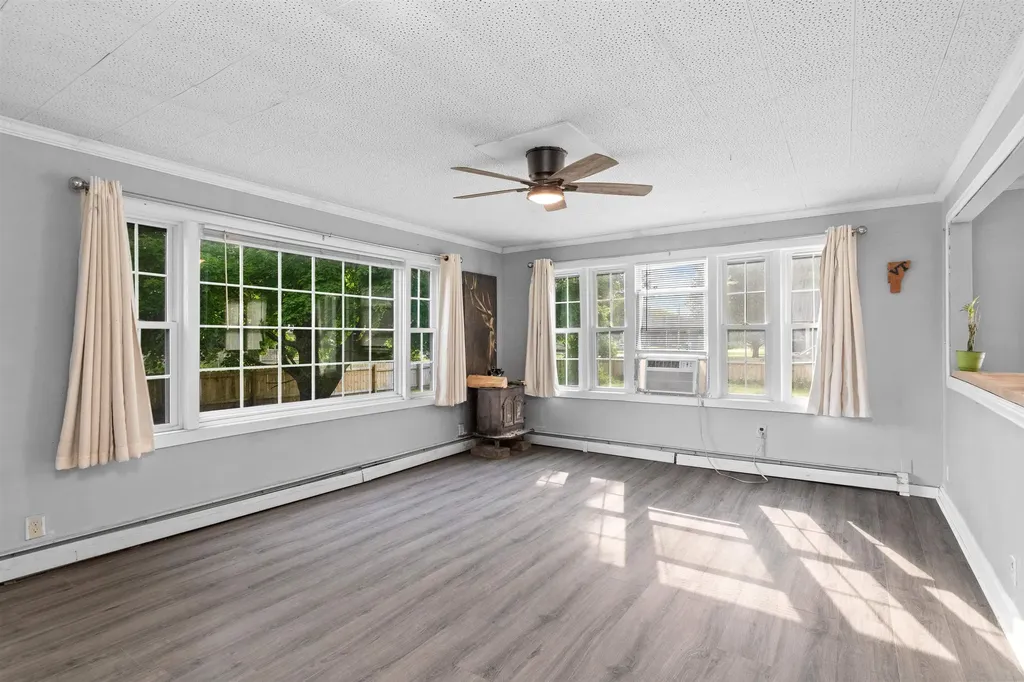
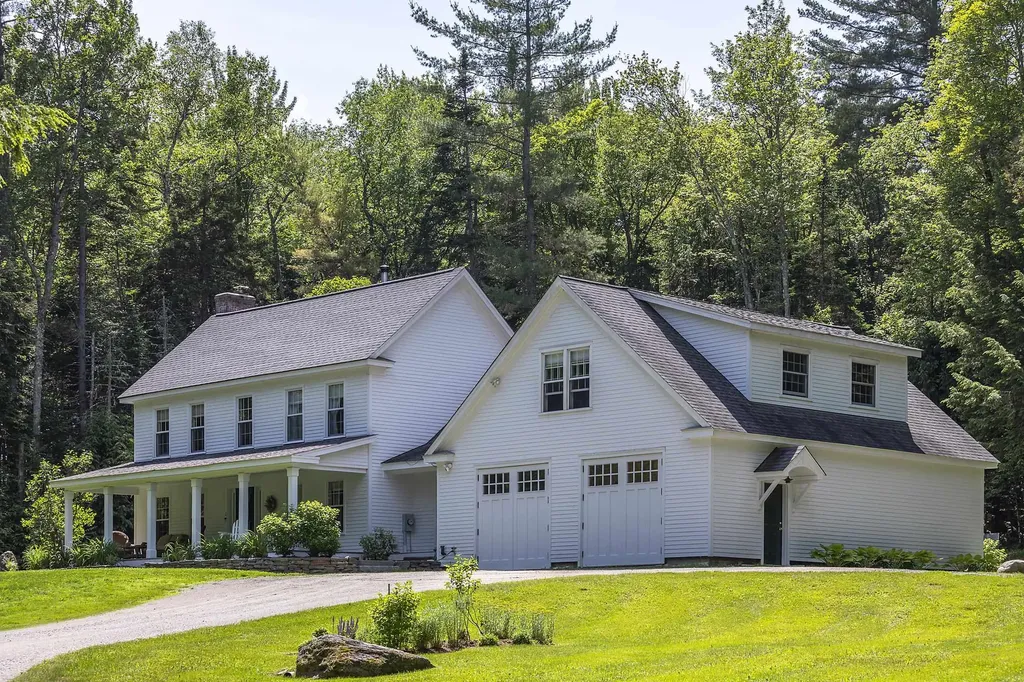
Nestled in the heart of the picturesque Village of Woodstock, this beautiful 3-bedroom, 2.5-bath home offers a perfect blend of classic Vermont charm and modern comfort. Overlooking a serene pond, the home boasts an open floor plan on the main level.. Step inside to find warm wood floors throughout, a welcoming fireplace that anchors the spacious living area, a thoughtfully laid out kitchen with a dining nook, and a formal dining room as well. Large windows invite natural light and frame peaceful views of the pond and surrounding greenery. Outside, enjoy your morning coffee or evening relaxation on the generous deck - a perfect spot to take in the tranquil setting and watch the seasons change. (note that part of the living room was set up as a sleeping area for the previous owner) Whether you're looking for a full-time residence or a weekend retreat, this inviting home offers a rare opportunity to enjoy the beauty and charm of Woodstock living. Just a short stroll to the village center, shops, restaurants, and all that this quintessential Vermont town has to offer.

Listed by Kasia Butterfield of Coldwell Banker LIFESTYLES - Quechee

Listing Sold by Williamson Group Sothebys Intl. Realty
$
$
%
$/month over payments
Federal 30-year interest rate: 6.51% last updated on May 21, 2026
* All Figures are estimates. Check with your bank or proposed mortgage company for actual interest rates.
This product uses the FRED® API but is not endorsed or certified by the Federal Reserve Bank of St. Louis.

Virtual TourAsk A QuestionMore Details

11 High Meadow Road Stowe VT 05672

Stowe, VT11 High Meadow Road

Sale Price$1,100,000

Sold

MLS Number 5048042

  • Residential Single Family
  • Full Bath 5
  • Address 11 High Meadow Road
  • Construction Existing
  • Bedrooms 4

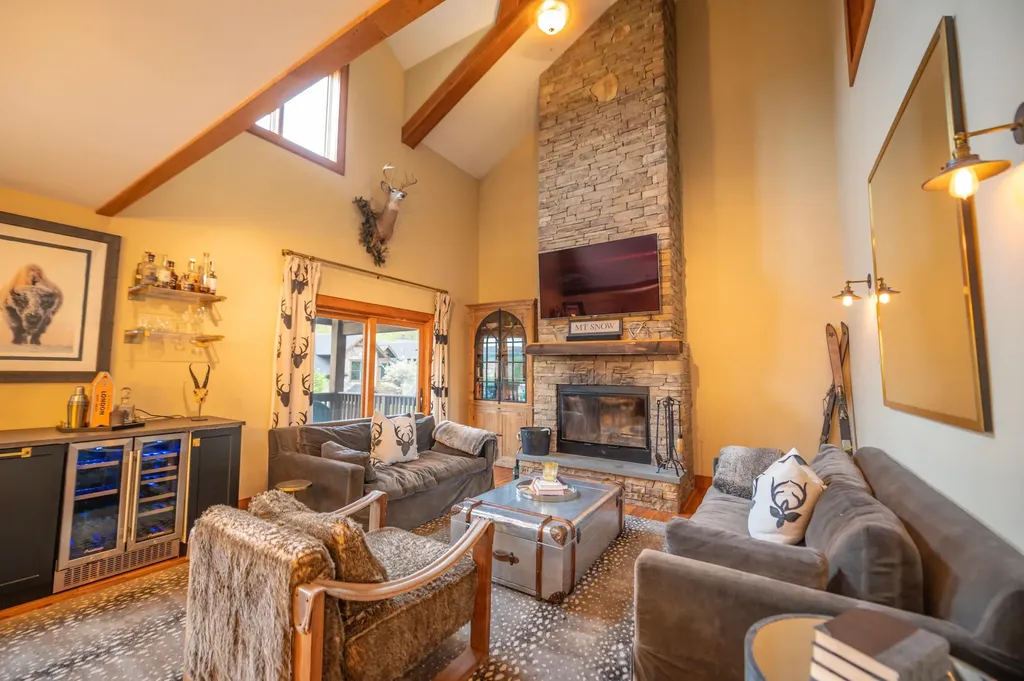
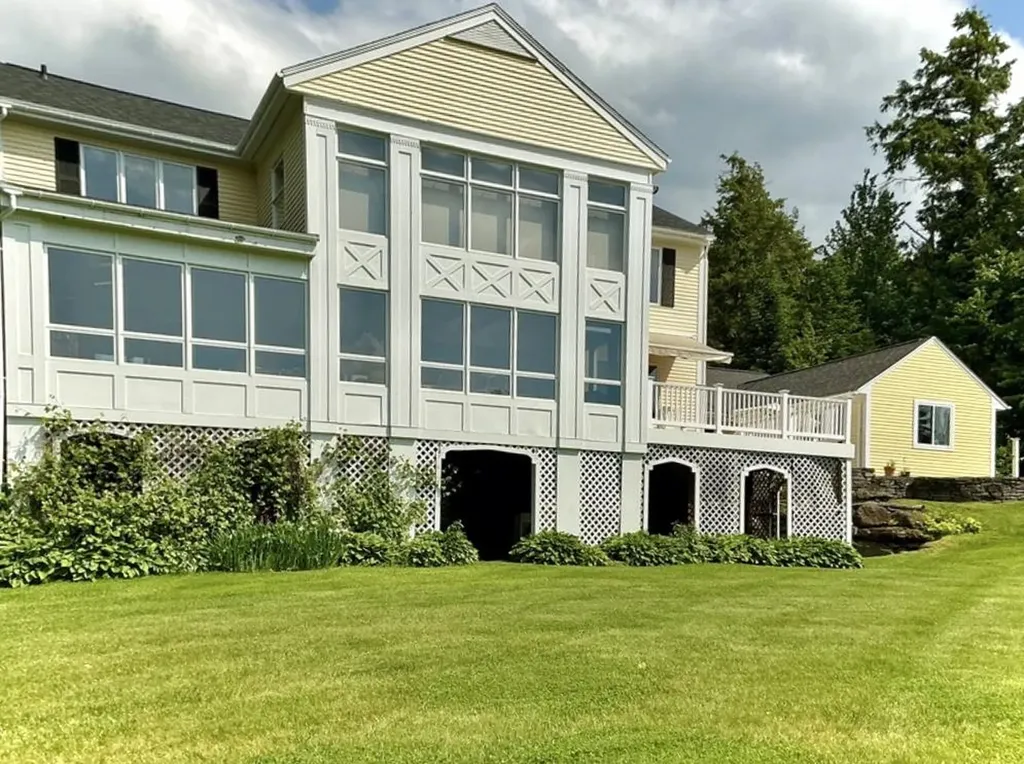
Step inside to discover a warm and inviting living room featuring soaring cathedral ceilings, a cozy fireplace, and panoramic mountain views-an ideal space to unwind after a day on the slopes. The eat in kitchen is ideal for the family and children. The 3 season sunroom, complete with a built-in gourmet grill, is perfect for entertaining or enjoying a quiet evening at home. Upstairs, you'll find two bright and spacious bedrooms, each complemented by its own full bathroom. The finished basement is designed for fun and relaxation, boasting a professional-grade pool table and a fully equipped ice cream bar-perfect for entertaining. It should be noted the home has extensive storage on all levels. Outside, enjoy a private yard with a large patio ideal for gatherings or peaceful reflection while soaking in the stunning surroundings. The home also features a newly painted exterior, a brand-new roof, an updated septic system, and an oversized 4-car garage with a car lift. Whether you're looking for a mountain getaway or a home to create lasting memories with loved ones, this is perfect.

Listed by Thomas Mannion of Rusty Nail Real Estate

Listing Sold by KW Vermont-Stowe

$
$
%
$/month over payments
Federal 30-year interest rate: 6.51% last updated on May 21, 2026
* All Figures are estimates. Check with your bank or proposed mortgage company for actual interest rates.
This product uses the FRED® API but is not endorsed or certified by the Federal Reserve Bank of St. Louis.

Ask A QuestionMore Details

1585 Chateauguay Road Barnard VT 05031
Sold

MLS Number 5052513

  • Land
  • Acreage 33.2
  • Area VT-Windsor
  • Utilities None
  • PricePerSqFt 5873.49

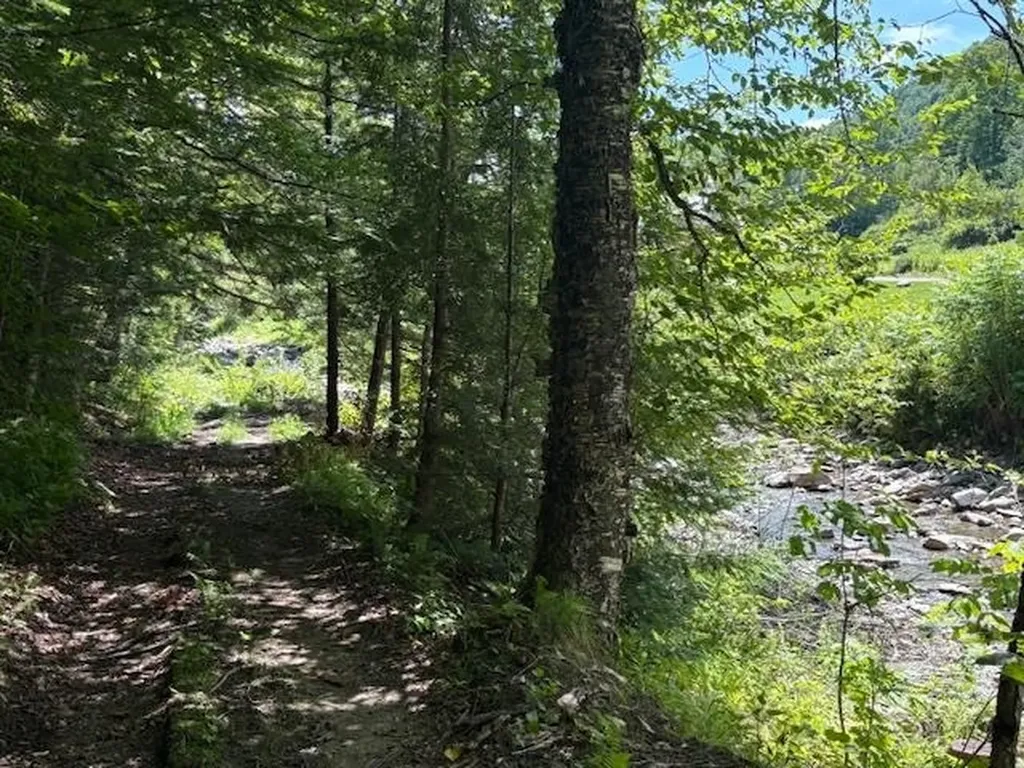
The opportunity to acquire a 33 acre parcel of wooded land, in desirable Barnard, Vermont! Among its appealing attributes are being located on a quiet year round town maintained road, over 1300 hundred feet of frontage on wide cascading Locust Creek, access to a snowmobile trail network, and woods roads meandering through the property! When walking through the property along one of the woods roads that parallels the Locust Creek you feel transported back in time to early Vermont, as you pass by a dramatically large old stone wall. The owner believes that wall is the evidence of an ancient cider mill structure situated along the creek. In addition to the easy access off West Road, this parcel is also accessible off a class 4 town road named Wheat Road. The volume of acreage is just large enough that when you are exploring the interior there is that sense of total connection with the natural world that draws us all to love being in the Vermont woods. The property would seem to be an ideal candidate to enroll in Vermont's Current Land Use Program. A diverse parcel of wooded land, with both dense woods and accessible Barnard Brook water frontage!

Listed by John Wetmore of Wetmore Real Estate

Listing Sold by BHHS Verani Upper Valley

$
$
%
$/month over payments
Federal 30-year interest rate: 6.51% last updated on May 21, 2026
* All Figures are estimates. Check with your bank or proposed mortgage company for actual interest rates.
This product uses the FRED® API but is not endorsed or certified by the Federal Reserve Bank of St. Louis.

Virtual TourAsk A QuestionMore Details

45 Dorr Fitch Road Dover VT 05356

Dover, VT45 Dorr Fitch Road

Sale Price$360,000

Sold

MLS Number 5028975

  • Residential Single Family
  • Full Bath 1
  • Address 45 Dorr Fitch Road
  • Construction Existing
  • Bedrooms 5

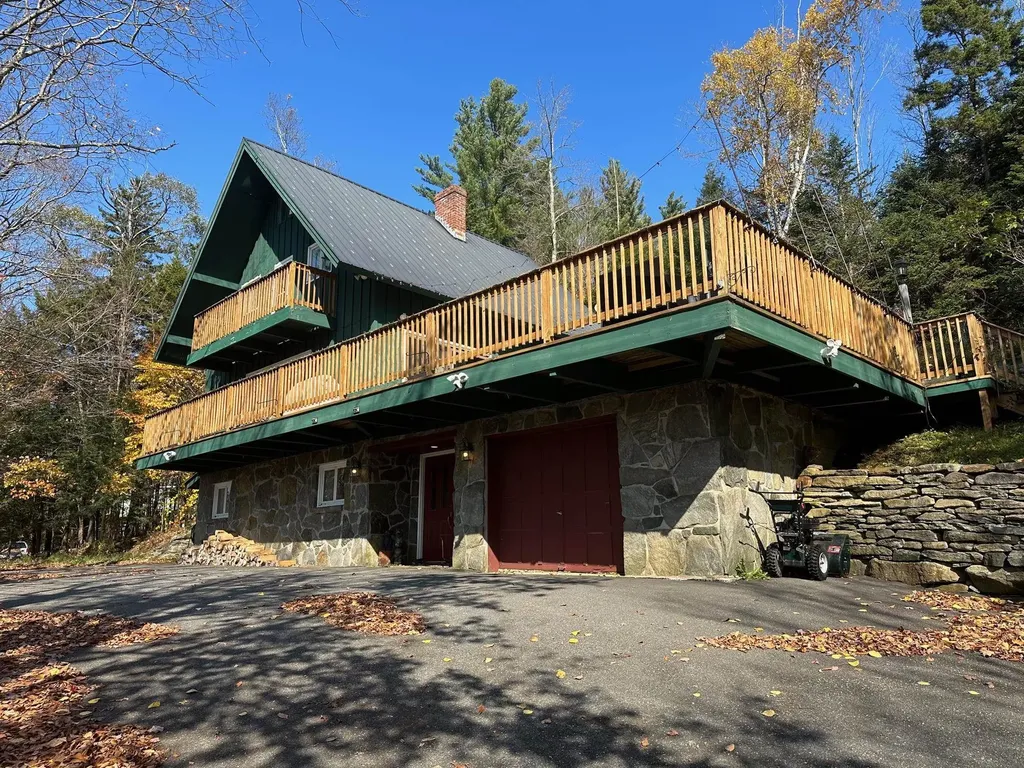
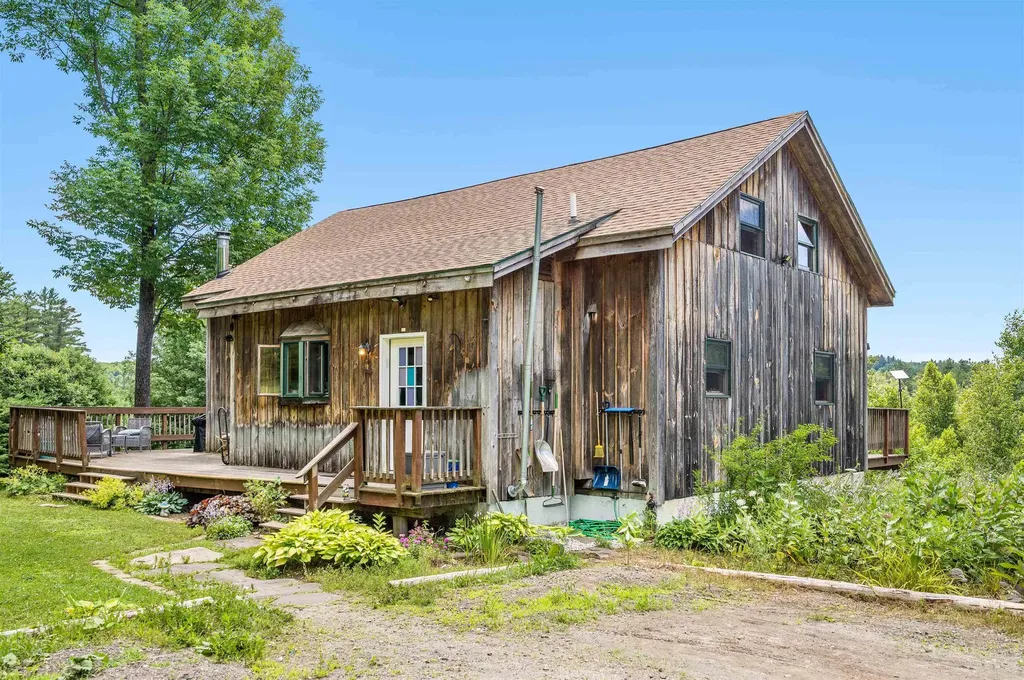
Discover your Vermont mountain escape just 5 minutes from Mount Snow, where charm meets convenience and rental potential. This expanded chalet offers seasonal rental income, making it a smart investment for those looking to maximize returns. Step inside to find a cozy mudroom with natural stone walls, perfect for storing ski gear. The main level features an open floor plan with exposed beams, a wood-burning stove, and access to a wraparound deck, ideal for soaking in the views. The kitchen boasts modern appliances and flows into a spacious dining area, perfect for gatherings. With two en-suite bedrooms on the second level and two more upstairs, there's plenty of space for guests. The lower-level bunk room suite is perfect for accommodating larger groups, adding to the home's rental appeal. Not just a winter retreat, this property is minutes from lakes, bike trails, and hiking for summer fun. Located 2 minutes from West Dover and 8 minutes from Wilmington, it's the perfect year-round getaway. Plus, the owner will hand off all contacts, making property management a breeze. This is your opportunity for effortless ownership and rental success!

Listed by Richard Caplan of Deerfield Valley Real Estate

Listing Sold by Deerfield Valley Real Estate

$
$
%
$/month over payments
Federal 30-year interest rate: 6.51% last updated on May 21, 2026
* All Figures are estimates. Check with your bank or proposed mortgage company for actual interest rates.
This product uses the FRED® API but is not endorsed or certified by the Federal Reserve Bank of St. Louis.

Virtual TourAsk A QuestionMore Details

1950 Lake Dunmore Road Salisbury VT 05769
Sold

MLS Number 5050505

  • Residential Single Family
  • Full Bath 1
  • Construction Existing
  • Bedrooms 3
  • Bathroom 2

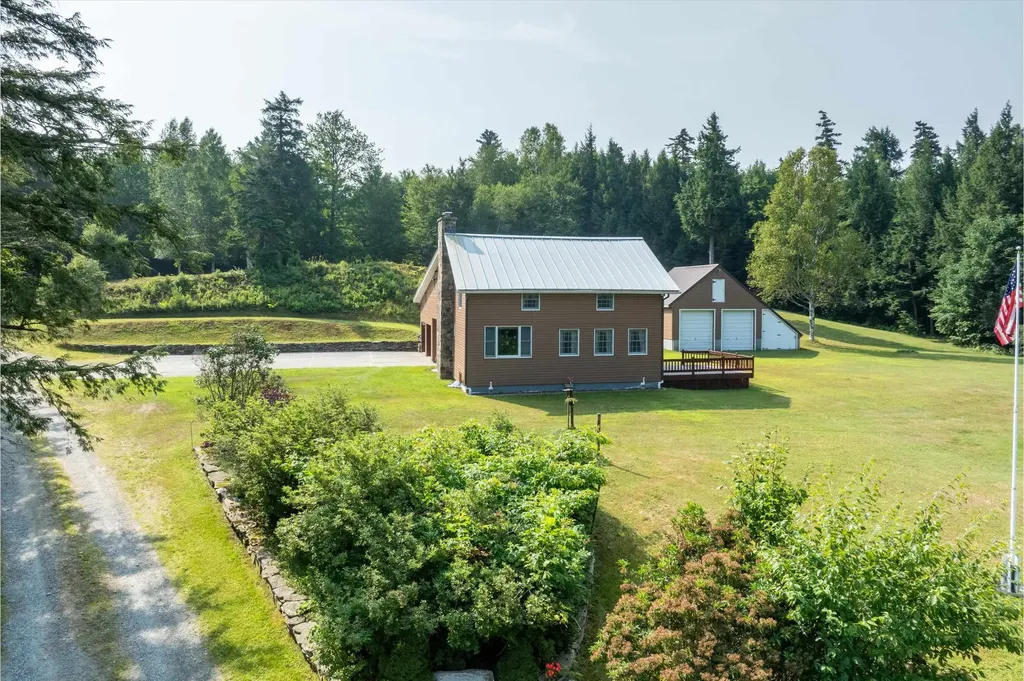
LAKE DUNMORE - Direct waterfront on a beautiful lake in Salisbury! This south facing house will give you the peace and tranquility you seek from a lakefront property. 60+ feet of privately owned lakefront on the North end of the lake, you can motor out to the larger part of the lake to enjoy boating, fishing, swimming, tubing, skiing - you name it. Nearby hiking and biking give the outdoor enthusiast in you all kinds of options! This house is easy to maintain with vinyl siding and a metal roof, pressure treated decking and vinyl windows and with a ramp from the garage to the front door it has been slightly modified for accessibility. Seller is in the process of permitting the house for a new septic system (the existing one is older and at the "end of its useful life"). Being sold by an estate Executor so limited information is available but she is very willing to work with a buyer to get it all squared away before closing!

Listed by Amey Ryan of IPJ Real Estate

Listing Sold by Flex Realty

$
$
%
$/month over payments
Federal 30-year interest rate: 6.51% last updated on May 21, 2026
* All Figures are estimates. Check with your bank or proposed mortgage company for actual interest rates.
This product uses the FRED® API but is not endorsed or certified by the Federal Reserve Bank of St. Louis.

Virtual TourAsk A QuestionMore Details

22 Andover Street Ludlow VT 05149

Ludlow, VT22 Andover Street

Sale Price$260,000

Sold

MLS Number 5031136

  • Residential Single Family
  • Full Bath 1
  • Address 22 Andover Street
  • Construction Existing
  • Bedrooms 3

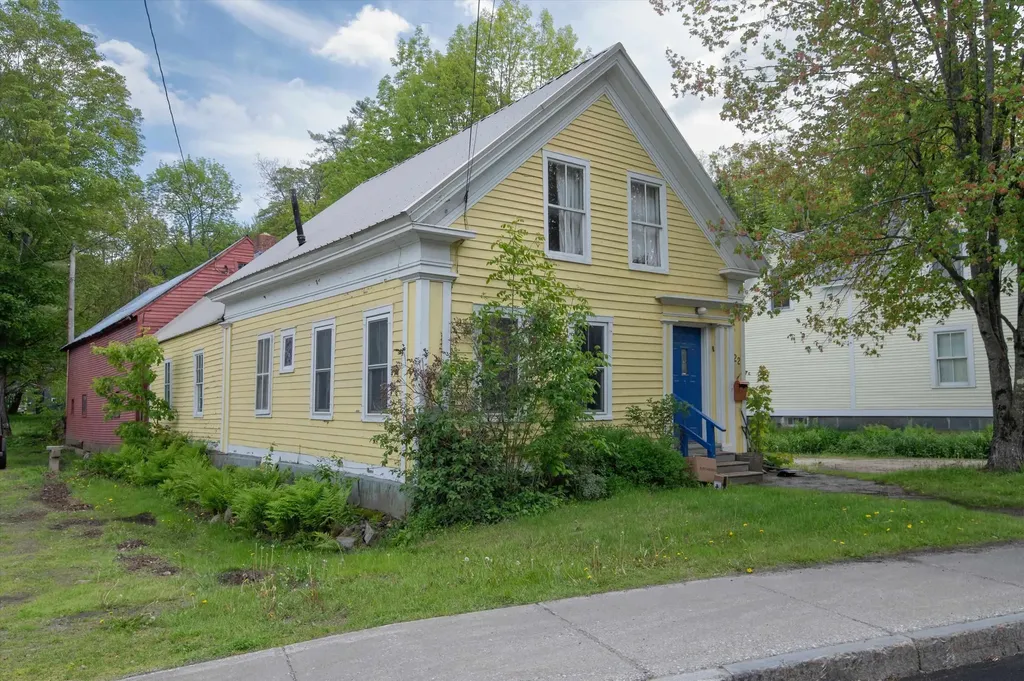
Enjoy this cozy village home on town water/sewer within walking distance to the Okemo shuttle, shops, restaurants and all that the village of Ludlow has to offer! This 3-bedroom home is a 2-level farmhouse style charmer. The main level has an eat-in kitchen with a pantry, dining room, living room, full bathroom and a bedroom. The upper level has 2 bedrooms with a 1/2 bath along with storage space. The attached barn provides potential additional storage. Make this village home your own with personal touches and furnishings.

Listed by Elissa Scully of Mary W. Davis Realtor & Assoc.,Inc.

Listing Sold by Mary W. Davis Realtor & Assoc.,Inc.

$
$
%
$/month over payments
Federal 30-year interest rate: 6.51% last updated on May 21, 2026
* All Figures are estimates. Check with your bank or proposed mortgage company for actual interest rates.
This product uses the FRED® API but is not endorsed or certified by the Federal Reserve Bank of St. Louis.

Ask A QuestionMore Details

793 Grassy Brook Road Brookline VT 05345
Sold

MLS Number 5004380

  • Residential Single Family
  • Full Bath 2
  • Construction Existing
  • Bedrooms 3
  • Bathroom 3


Built in 2000, this beautifully crafted timber frame home rests on 10 acres of idyllic countryside in the historic town of Brookline, VT. The large landscaped yard opens to a small field behind the home, where the Grassy Brook flows through the backyard at the edge of the woods. Surrounded by charming stone walls and views of the sunrise over Putney Mountain from the front porch, you will immediately feel a sense of tranquility in this natural setting. The front porch invites you to relax and soak in the peaceful surroundings. Step inside to discover stunning timber frame construction with exposed beams, a floor-to-ceiling fieldstone fireplace, vaulted ceilings, and wide pine floors. The spacious kitchen with double ovens and a gas range flows into the dining area towards the back of the home. A brand new refrigerator will give you trouble free use for years to come. The large back deck offers a private outdoor space to extend your living outside on those warm summer nights. The primary suite is located conveniently on the first floor with a large bathtub and newly refinished shower stall as well as new flooring. Upstairs a large sitting area offers a versatile, open space. There are also two generous bedrooms on the second floor served by one bathroom. The property includes a full, unfinished basement perfect for hobbies and extra storage. Ready for its new owners, this property is just what you picture when thinking of country living.

Listed by Keith Nowak of Four Seasons Sotheby's Int'l Realty

Listing Sold by Berkley & Veller Greenwood Country

$
$
%
$/month over payments
Federal 30-year interest rate: 6.51% last updated on May 21, 2026
* All Figures are estimates. Check with your bank or proposed mortgage company for actual interest rates.
This product uses the FRED® API but is not endorsed or certified by the Federal Reserve Bank of St. Louis.

Ask A QuestionMore Details

56 Francis Lane Stowe VT 05672

Stowe, VT56 Francis Lane

Sale Price$2,350,000

Sold

MLS Number 5053728

  • Residential Single Family
  • Full Bath 1
  • Address 56 Francis Lane
  • Construction Existing
  • Bedrooms 4

Imagine starting your day with a steaming cup of coffee on a spacious wrap-around porch, watching the sunrise wash over the Worcester Mountain range. If that sounds like your ideal morning, then welcome home! Perfectly positioned between the village of Stowe and the renowned ski resort, this beautifully crafted four-bedroom home offers the best of both refined comfort and laid-back mountain luxury. At the heart of the home is a gourmet kitchen, thoughtfully designed and fully equipped with Subzero/Wolf appliances-ideal for everything from quiet brunches to lively dinner parties. The open layout flows effortlessly to the porch, inviting you to dine alfresco while soaking in the fresh mountain air and scenic views. Each of the four bedrooms is paired with its own private bathroom, creating a sense of space and serenity for everyone. Whether you're hosting a holiday gathering, bringing together generations of family, or sneaking away for a peaceful weekend retreat, this home provides the rare balance of togetherness and personal privacy. As the sun sets, cozy up by the stone fireplace-a perfect gathering spot after a day spent skiing, hiking, or exploring nearby favorites like the Country Club, bike path, local shops, and restaurants. And when the mood shifts to friendly competition, head to the inviting game room for a round of pool and some well-earned laughs. This Stowe retreat welcomes you with warmth, style, and space for all. Sold fully furnished. Delayed showings 8/17.

Listed by Caroline Marhefka of Four Seasons Sotheby's Int'l Realty

Listing Sold by Coldwell Banker Carlson Real Estate

$
$
%
$/month over payments
Federal 30-year interest rate: 6.51% last updated on May 21, 2026
* All Figures are estimates. Check with your bank or proposed mortgage company for actual interest rates.
This product uses the FRED® API but is not endorsed or certified by the Federal Reserve Bank of St. Louis.

Virtual TourAsk A QuestionMore Details

1175 South End Road Mount Tabor VT 05253
Sold

MLS Number 5055810

  • Residential Single Family
  • Full Bath 3
  • Address 1175 South End Road
  • Construction Existing
  • Bedrooms 4

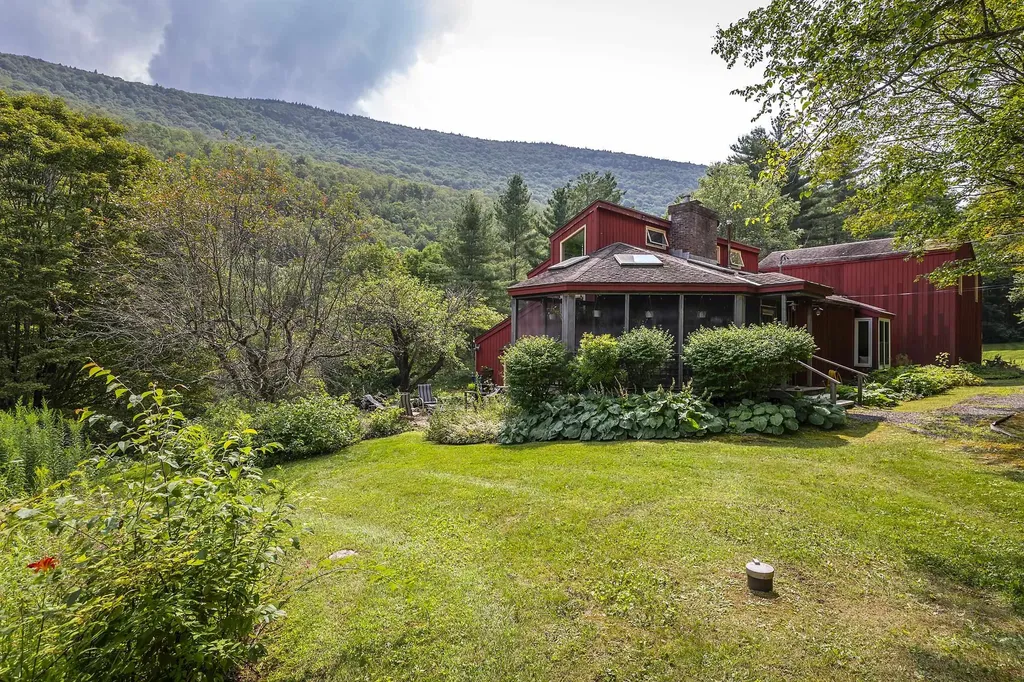
Nestled just a few miles from Manchester and bordering the Green Mountain National Forest this unique contemporary offers big mountain views, stream, pond and unlimited potential for the new owners. Perched on 16.99 dry acres this 4 bedroom 3 bath home is located on a quiet tree lined road close to the Dorset border. Numerous garden beds lined with perennials offer a pleasant view to the rear of the home and a path over the stream leads to unlimited outdoor activities with hiking trails and direct access to the Lake Trail which leads you to the Long Trail/ Appalachian Trail directly from your property! Snow mobile access close by on Forest Road 10 in Mount Tabor. Come see the fantastic opportunity's that this unique home in an amazing location has to offer! When one dreams of a primary or vacation home in the Green Mountain state this Vermont gem checks all the boxes!

Listed by Joseph Cajzer of Josiah Allen Real Estate,Manchester Branch Office

Listing Sold by Four Seasons Sotheby's Int'l Realty

$
$
%
$/month over payments
Federal 30-year interest rate: 6.51% last updated on May 21, 2026
* All Figures are estimates. Check with your bank or proposed mortgage company for actual interest rates.
This product uses the FRED® API but is not endorsed or certified by the Federal Reserve Bank of St. Louis.

Ask A QuestionMore Details

263 Colonial Drive Hartford VT 05001
Sold

MLS Number 5037322

  • Residential Single Family
  • Full Bath 1
  • Village White River Junction
  • Address 263 Colonial Drive
  • Construction Existing

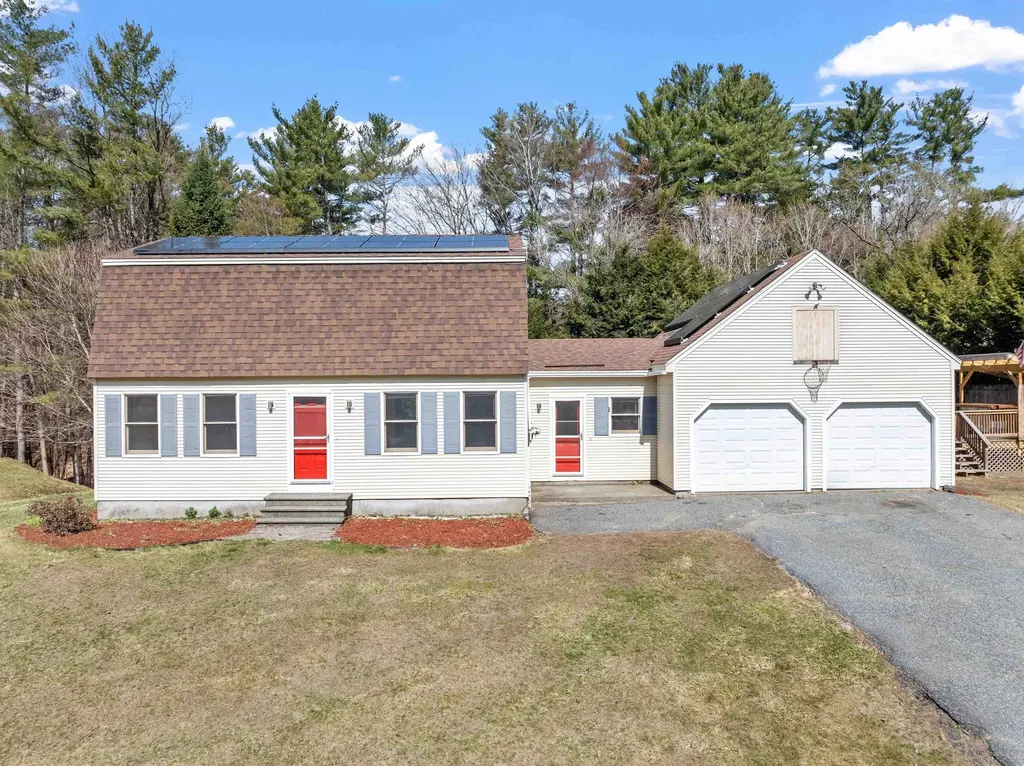
Inviting 3-Bedroom Home with Modern Amenities and Outdoor Oasis - Discover this charming 3-bedroom, 2.5-bath home that perfectly balances comfort and functionality. With a two-car garage and solar panels added just two years ago, this property offers both convenience and energy efficiency. Step into the heart of the home, where the kitchen boasts refinished hardwood flooring and appliances that are approximately five years old. Adjacent to the kitchen are a cozy dining room, a relaxing sitting room with a wood stove, and a spacious walk-in pantry that provides ample storage. The first-floor bath conveniently includes a laundry area. Upstairs, you'll find three well-appointed bedrooms and a full bath, ideal for family living or hosting guests. The partially finished basement features a Rinnai heater, a half bath, extra storage space, and a bonus room that can serve as a home office, gym, or entertainment area. Outdoor living is a true highlight of this property. The fenced-in backyard offers a hot tub, an above-ground pool, and a newly built tiki bar off the pool deck-perfect for summer gatherings and relaxation. This home is a rare find that combines modern updates with charming details. Don't miss the opportunity to make it yours!

Listed by Jaime Durell of BHHS Verani Upper Valley

Listing Sold by KW Vermont Woodstock

$
$
%
$/month over payments
Federal 30-year interest rate: 6.51% last updated on May 21, 2026
* All Figures are estimates. Check with your bank or proposed mortgage company for actual interest rates.
This product uses the FRED® API but is not endorsed or certified by the Federal Reserve Bank of St. Louis.

Virtual TourAsk A QuestionMore Details

1B Mortise Lane Dover VT 05356

Dover, VT1B Mortise Lane

Sale Price$875,000

Sold

MLS Number 5042379

  • Condo
  • Square Feet 2,746
  • Bedrooms 4
  • New Contruction Existing
  • Complex Snow Vidda

Stunning luxury townhome at the base of the Mount Snow ski resort. This beautiful turn key unit was built in 2016 and affords easy access to the mountain with privacy and size typically only available further away. Enjoy rustic natural woodwork with great natural light, a large open concept living space with wood floors, vaulted great room, floor to ceiling wood burning fireplace, a large open custom kitchen with granite counters and stainless appliances, and ample dining space. There is a primary suite on the upper level with tiled shower, soaking tub, and private deck to take in the view, a spacious upstairs bunk room, and additional bedroom nook. On the main floor there is another guest suite with jack and jill bath currently being used as a large mudroom for all your gear, boot heaters, and coat closet, in addition to the large mudroom entry with lockable pantry closet. The lower level has a second spacious bunk roomspace, another large guest room and full bath, tremendous family room area perfect for entertaining, and walk out access to an area under the deck with hot tub looking up at the ski trails. The back deck has the same views making it easy to check conditions, and the covered front porch allows for entry out of the elements. All with easy access to the upper parking area shuttle for carefree mountain enjoyment.

Listed by Adam Palmiter of Berkley & Veller Greenwood/Dover

Listing Sold by Four Seasons Sotheby's Int'l Realty

$
$
%
$/month over payments
Federal 30-year interest rate: 6.51% last updated on May 21, 2026
* All Figures are estimates. Check with your bank or proposed mortgage company for actual interest rates.
This product uses the FRED® API but is not endorsed or certified by the Federal Reserve Bank of St. Louis.

Ask A QuestionMore Details

672 East Orchard Street Brattleboro VT 05301
Sold

MLS Number 5046793

  • Residential Single Family
  • Full Bath 3
  • Construction Existing
  • Bedrooms 3
  • Bathroom 3

You can't beat this location, overlooking the Brattleboro Country Club golf course. This home was built circa 1919, and has many cool vintage features such as retro curved metal kitchen cabinets and baths. Generous rooms include a large living room with two field-stone fireplaces, a spacious family room. This is a 3 bedroom house with 3 full bathrooms, but it's really about how you configure the house for yourself. You could live here today, as is, or turn it into something new; it's up to you! Delayed showings begin with an Open House, Saturday, June 21, 11am-1pm. Come see it for yourself!

Listed by John Hatton and Liz LaVorgna of Berkley & Veller Greenwood Country

Listing Sold by Berkley & Veller Greenwood Country

$
$
%
$/month over payments
Federal 30-year interest rate: 6.51% last updated on May 21, 2026
* All Figures are estimates. Check with your bank or proposed mortgage company for actual interest rates.
This product uses the FRED® API but is not endorsed or certified by the Federal Reserve Bank of St. Louis.

Virtual TourAsk A QuestionMore Details

399 Laurel Lake Road Whitingham VT 05342
Sold

MLS Number 5054428

  • Residential Single Family
  • Full Bath 1
  • Village Jacksonville Village
  • Address 399 Laurel Lake Road
  • Construction Existing

Turnkey 2-Bedroom Home with Lake Access & Extra Garage - Laurel Lake Living! Welcome to this meticulously maintained 2-bedroom, 3-bathroom home, offering turnkey convenience and year-round comfort just steps from beautiful Laurel Lake. Boasting an open and inviting floor plan, this home features a spacious living area with a cozy pellet stove for energy-efficient warmth, perfect for chilly evenings. The modern kitchen flows seamlessly into the dining space, ideal for entertaining or quiet evenings at home. Enjoy plenty of storage and space with a 2-car attached garage plus a bonus garage, perfect for your canoes or kayaks, workshop, or additional vehicle storage. This is your opportunity to own a charming, easy-living home in a peaceful lakeside community where you can swim, canoe/kayak or just enjoy the view. Whether you're looking for a full-time residence, vacation home, or rental investment, this property checks all the boxes. Low-maintenance and move-in ready! Schedule your showing today and start living the Laurel Lake lifestyle!

Listed by Claire Renaud of Berkley & Veller Greenwood Country

Listing Sold by Southern Vermont Realty Group

$
$
%
$/month over payments
Federal 30-year interest rate: 6.51% last updated on May 21, 2026
* All Figures are estimates. Check with your bank or proposed mortgage company for actual interest rates.
This product uses the FRED® API but is not endorsed or certified by the Federal Reserve Bank of St. Louis.

Virtual TourAsk A QuestionMore Details

50 Great Northern Road Troy VT 05868
Sold

MLS Number 5024398

  • Land
  • Acreage 1
  • Area VT-Orleans
  • PricePerSqFt 42000
  • Zoning Town

Power and municipal sewer are already in place, just bring your building plans! It's rare to find an affordable, permitted lot with utilities already secured, but this 1-acre mostly wooded parcel delivers. With a 3-bedroom home permit in hand, active power, municipal sewer, and Comcast internet all on site, much of the groundwork is already done. Located at the junction of Route 101 and Great Northern Road, and just off Jay Peak Resort's access road (Routes 242 & 101), this property is perfectly positioned for your future home or investment. Tremendous value in a prime location.

Listed by Tina Leblond of Big Bear Real Estate

Listing Sold by Century 21 Farm & Forest/Burke

$
$
%
$/month over payments
Federal 30-year interest rate: 6.51% last updated on May 21, 2026
* All Figures are estimates. Check with your bank or proposed mortgage company for actual interest rates.
This product uses the FRED® API but is not endorsed or certified by the Federal Reserve Bank of St. Louis.

Virtual TourAsk A QuestionMore Details

2579 Vt Route 100 Plymouth VT 05056
Sold

MLS Number 5052449

  • Residential Single Family
  • Full Bath 1
  • Address 2579 Vt Route 100
  • Construction Existing
  • Bedrooms 2

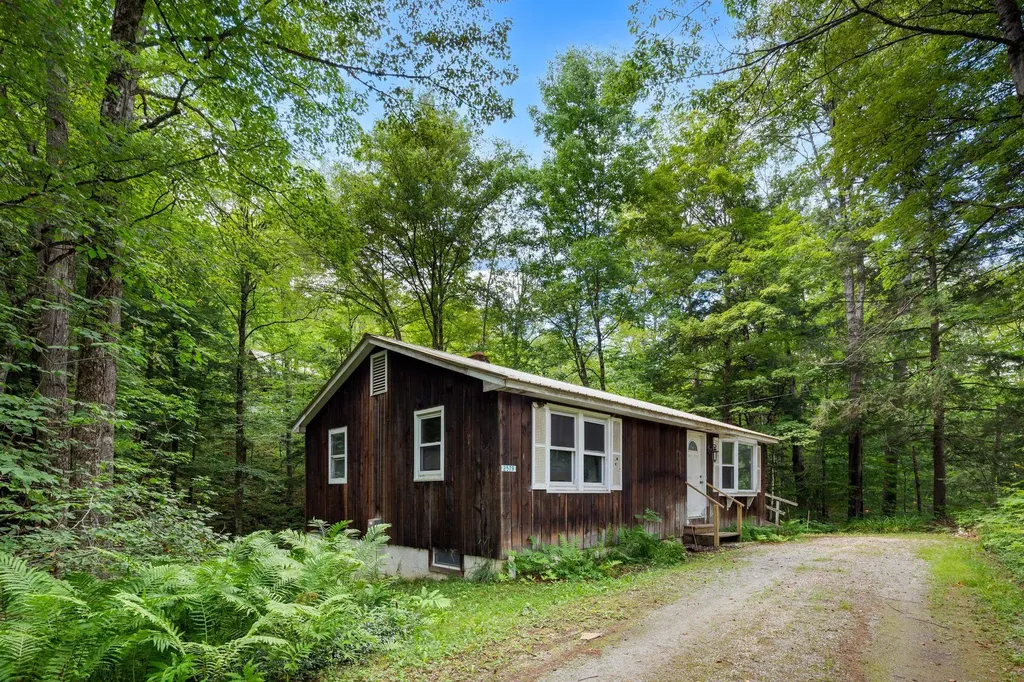
Tucked among the trees in beautiful Plymouth, this rustic getaway offers a peaceful setting with easy access to outdoor recreation. This property offers unbeatable access to some of Vermont's best recreation. Just a short drive to both Killington and Okemo for world-class skiing, and minutes from Echo Lake and Plymouth State Park, this is a four-season location ideal for outdoor lovers.The home offers simple, one-level living. A small deck and entry ramp add functionality, and the wooded lot provides privacy and a true sense of escape. The house needs work-an ideal project for someone ready to renovate or re-imagine it as a full-time residence, weekend getaway, or investment property. The location is excellent and the potential is there. Whether you're seeking a quiet place to retreat or a project worth the effort, this property is your chance to own in a desirable area and make it truly your own.

Listed by Frank Provance of Diamond Realty

Listing Sold by Diamond Realty

$
$
%
$/month over payments
Federal 30-year interest rate: 6.51% last updated on May 21, 2026
* All Figures are estimates. Check with your bank or proposed mortgage company for actual interest rates.
This product uses the FRED® API but is not endorsed or certified by the Federal Reserve Bank of St. Louis.

Virtual TourAsk A QuestionMore Details

58 Crestwood Drive St. Johnsbury VT 05819
Sold

MLS Number 5056102

  • Residential Single Family
  • Full Bath 1
  • Address 58 Crestwood Drive
  • Construction Existing
  • Bedrooms 3

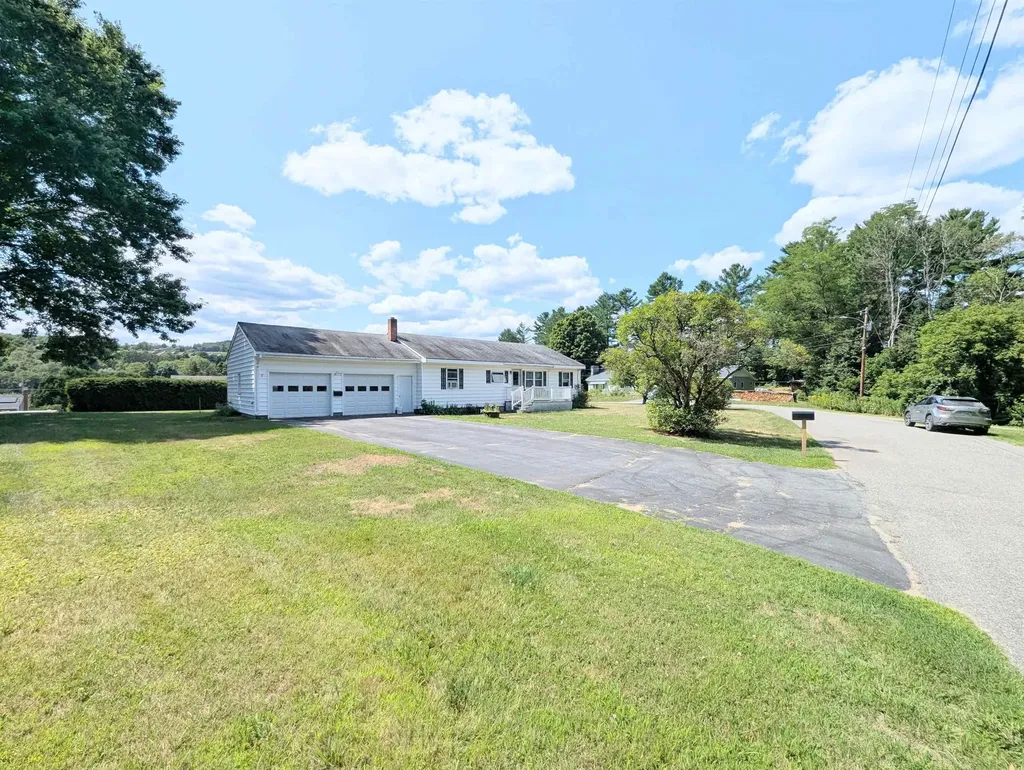
This property is the perfect combination privacy and location! Located at the end of a development, this street has very little traffic as it ends just past this house. The house itself offers many updates and has been very well maintained. The kitchen opens to the bright living room with a flow that is ideal for entertaining. The main floor offers three bedrooms and a full bath as well as an attached two-car garage. The partially finished basement is ideal for a home office, studio, or playroom. Come discover all that St. Johnsbury has to offer with this property located just minutes from downtown St. Johnsbury, grocery stores, movie theatres, the St. Johnsbury Academy, farmer's Market, the Lamoille Valley Rail Trail, and countless recreational opportunities!

Listed by Mathew Ghafoori of RE/Max Heritage

Listing Sold by Parkway Realty

$
$
%
$/month over payments
Federal 30-year interest rate: 6.51% last updated on May 21, 2026
* All Figures are estimates. Check with your bank or proposed mortgage company for actual interest rates.
This product uses the FRED® API but is not endorsed or certified by the Federal Reserve Bank of St. Louis.

Virtual TourAsk A QuestionMore Details

9 Harbor Watch Road Burlington VT 05401
Sold

MLS Number 5056710

  • Condo
  • Square Feet 2,080
  • Bedrooms 2
  • New Contruction Existing
  • Address 9 Harbor Watch Road

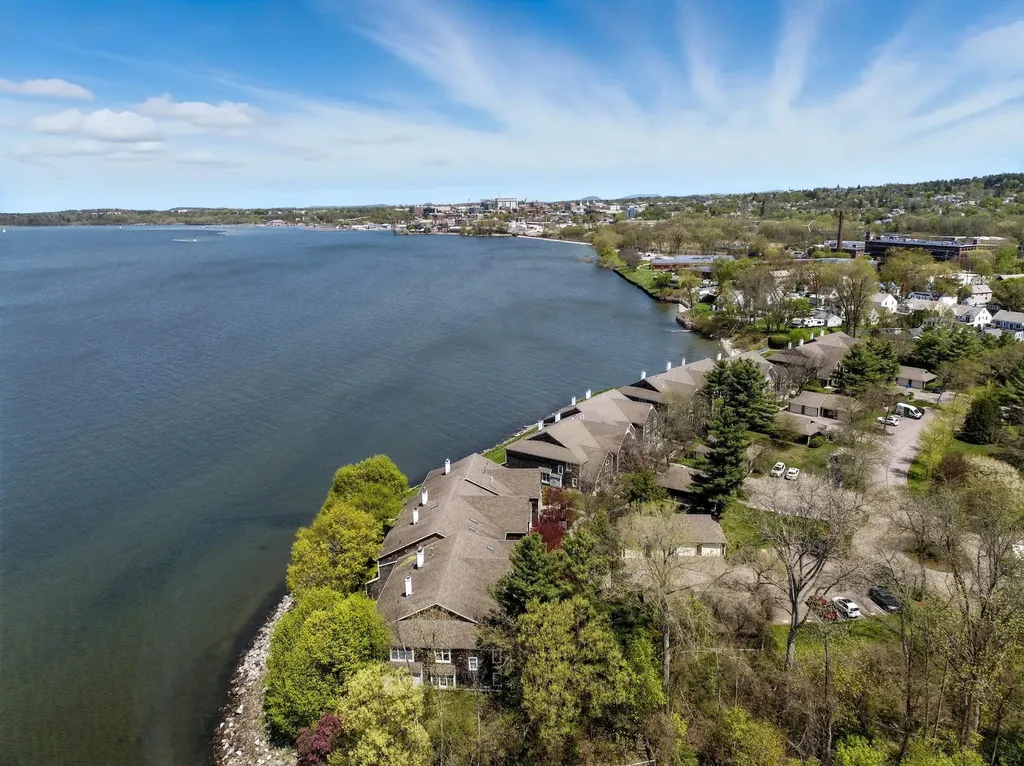
Sweeping Lake & Mountain Views | Private Beach Access | Minutes to Vibrant Downtown Burlington! Welcome to your lakeside retreat on the shores of Lake Champlain, where breathtaking sunsets and ever-changing skies create a backdrop of relaxed elegance and natural beauty. Located in Burlington's sought-after South End, this fully renovated townhouse blends sophisticated design with effortless comfort. Thoughtfully reimagined by Peregrine Design Build, every detail is curated with style and intention. Vermont slate and hardwood floors flow throughout the open concept layout, anchored by a gourmet chef's kitchen ideal for entertaining. This 2-bedroom, 3-bath home includes a versatile den, perfect for a home office, reading nook, or guest space. Mini-split systems offer year-round comfort, complemented by a cozy gas fireplace. The serene primary suite features a spa like bath and a private balcony with panoramic lake and mountain views. A generous deck overlooks the shoreline, while a shared private beach offers true lakefront living. Enjoy landscaped grounds, a one-car garage, pool, on-site tennis/pickleball and immediate access to world-class recreation skiing, hiking, biking, and paddleboarding. A rare blend of peace, privacy, and proximity, this is lakeside luxury, perfectly located.

Listed by Karen Bresnahan of Four Seasons Sotheby's Int'l Realty

Listing Sold by Ridgeline Real Estate

$
$
%
$/month over payments
Federal 30-year interest rate: 6.51% last updated on May 21, 2026
* All Figures are estimates. Check with your bank or proposed mortgage company for actual interest rates.
This product uses the FRED® API but is not endorsed or certified by the Federal Reserve Bank of St. Louis.

Virtual TourAsk A QuestionMore Details

359 Hickory Hill Road Bennington VT 05201
Sold

MLS Number 5045693

  • Residential Single Family
  • Full Bath 2
  • Construction Existing
  • Bedrooms 3
  • Bathroom 3

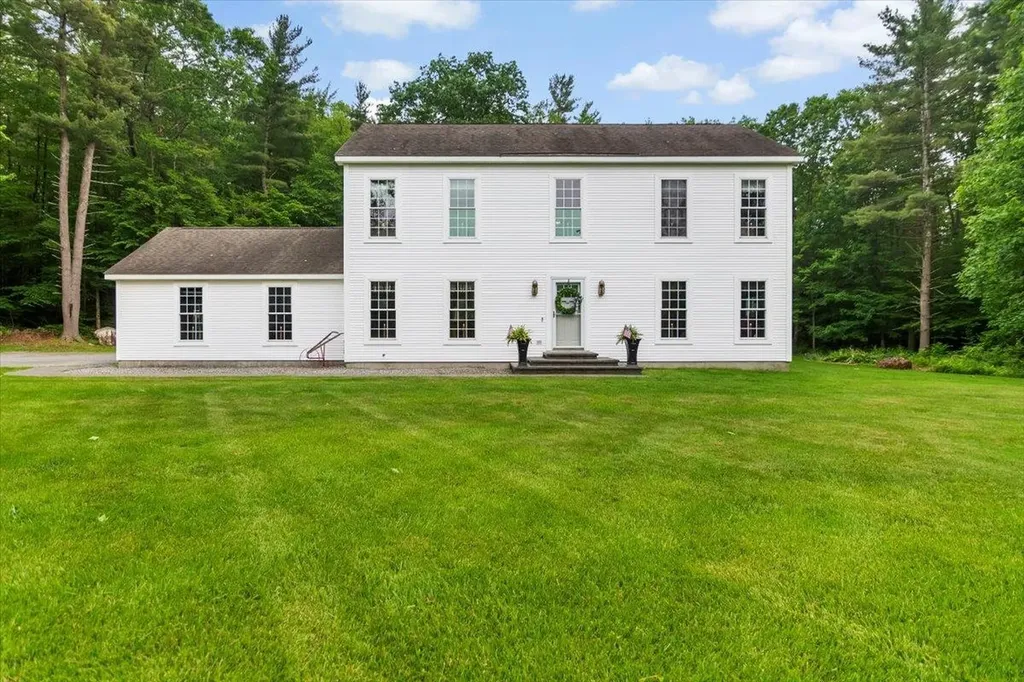
Welcome to 359 Hickory Hill! Tucked away at the end of a peaceful cul-de-sac on 2.58 acres, this beautifully updated Center Hall Colonial offers privacy, space, and convivence just minutes from downtown Bennington and major highways to New York City, Boston, and beyond. This three bedroom, two and a half bath home is truly turnkey and move in ready. Inside, you'll find gleaming hardwood and tile floors throughout, a spacious open concept living area, first floor laundry, and even potential for a first floor primary suite. A brand new architectural shingle roof adds curb appeal and long term peace of mind it has the elegant look of slate without the maintenance. This home has already been pre inspected and fully updated, so all the work is done for you. Whether you're looking for a primary residence or a second home getaway, 359 Hickory Hill checks all the boxes. Enjoy energy efficient heating and cooling, with both wood-burning and oil furnace to suit your preferences. Step outside to your private backyard oasis, featuring a saltwater heated in-ground pool, hot tub, custom stamped concrete with a beautiful fit pit perfect for entertaining, relaxing, or weekend staycations. Just unpack, settle in, and start enjoying the lifestyle this special property offers.

Listed by Brooke Thomson Drew of Mahar McCarthy Real Estate

Listing Sold by Hoffman Real Estate

$
$
%
$/month over payments
Federal 30-year interest rate: 6.51% last updated on May 21, 2026
* All Figures are estimates. Check with your bank or proposed mortgage company for actual interest rates.
This product uses the FRED® API but is not endorsed or certified by the Federal Reserve Bank of St. Louis.

Virtual TourAsk A QuestionMore Details

79 Eden Lane Williston VT 05495-9116
Sold

MLS Number 5030532

  • Condo
  • Square Feet 1
  • Bedrooms 3
  • New Contruction New Construction
  • Address 79 Eden Lane

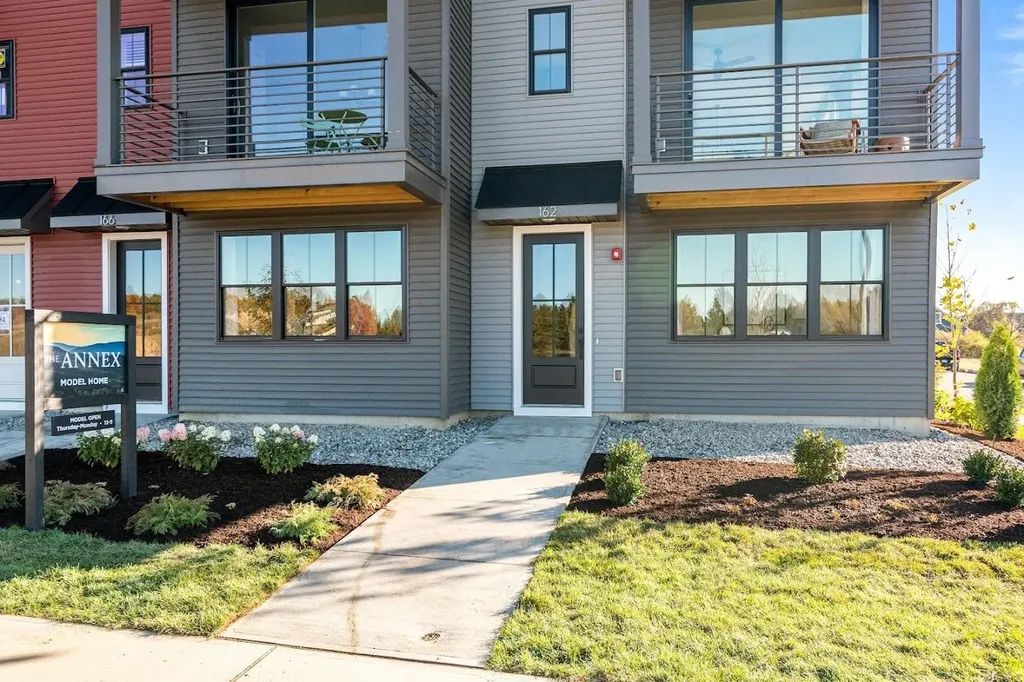
Welcome to Williston Vermont's newest neighborhood community "The Annex". Where modern living meets natural tranquility and nestled on the edge of a lush urban park. This neighborhood community offers a perfect blend of serene landscape and city convenience. Tree lined streets lead to beautiful new homes, boasting open spaces, large windows and modern features. At the heart of the Annex will be amenities including an open space park with neighborhood swimming pool. Walking and bike paths to shopping, restaurants, schools and much more make this the prime location for your new home. Come see what The Annex has to offer!

Listed by Ron Montalbano of Snyder Group,Inc.

Listing Sold by RE/MAX North Professionals

$
$
%
$/month over payments
Federal 30-year interest rate: 6.51% last updated on May 21, 2026
* All Figures are estimates. Check with your bank or proposed mortgage company for actual interest rates.
This product uses the FRED® API but is not endorsed or certified by the Federal Reserve Bank of St. Louis.

Ask A QuestionMore Details

0 Spruce Grove Road Wilmington VT 05363
Sold

MLS Number 5035135

  • Land
  • Address 0 Spruce Grove Road
  • Acreage 8.1
  • Area VT-Windham
  • PricePerSqFt 37037.04

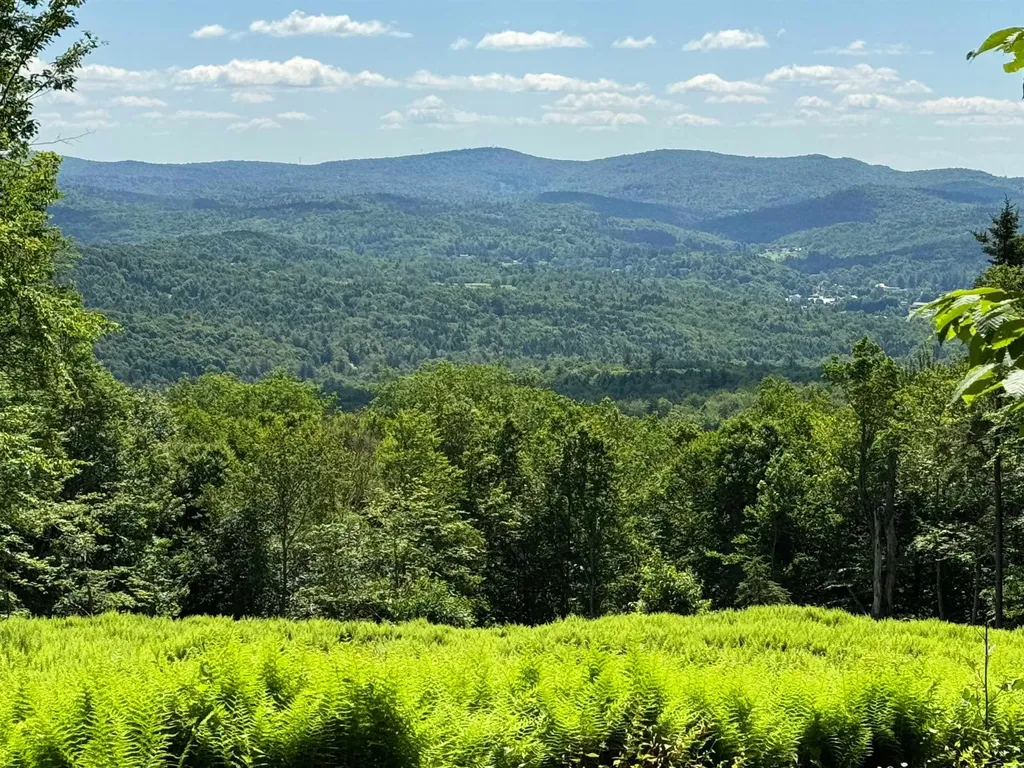
Escape to your own private sanctuary on 8.1 acres of pristine land with stunning mountain views. This exceptional property is free from HOA restrictions, offering unlimited potential for your dream home or retreat. Featuring a cleared building site, new driveway, and a State of VT Wastewater Permit for a 4-bedroom dwelling, everything is in place for your vision. Accessible off a public road with utilities available at the road, convenience meets tranquility in this secluded setting. An old hunting camp occupies a small section of the property, which is likely a tear down. Enjoy easy access to Harriman Reservoir for boating and other water activities, which is just minutes away, and quick drives to skiing at Mount Snow or exploring Wilmington's shops and eateries. Seize this rare opportunity to own land where breathtaking views and endless possibilities converge, promising a lifestyle of natural beauty and rural charm.

Listed by Chad Lackey and Richard Caplan of Deerfield Valley Real Estate

Listing Sold by Deerfield Valley Real Estate

$
$
%
$/month over payments
Federal 30-year interest rate: 6.51% last updated on May 21, 2026
* All Figures are estimates. Check with your bank or proposed mortgage company for actual interest rates.
This product uses the FRED® API but is not endorsed or certified by the Federal Reserve Bank of St. Louis.

Virtual TourAsk A QuestionMore Details

122 Justin Morgan Drive Colchester VT 05446
Sold

MLS Number 5052092

  • Residential Single Family
  • Full Bath 1
  • Construction Existing
  • Bedrooms 3
  • Bathroom 2

Welcome to the beautiful Creek Farm neighborhood! Convenient location close to schools, shopping and a quick ride to downtown Burlington. Newly renovated 3 bedroom, 2 bath home with bonus room. This home features an attached 2 car garage, ample parking, central cooling, natural gas, and bright open floor plan. The desirable Creek Farm neighborhood is abutting the Colchester Bike Path. Stroll, bike or run on the path and enjoy the scenic neighborhood that leads to gorgeous lake views. Homeowner's have access to association pool, tennis courts and common land directly across the street. Enjoy the large deck off of main level overlooking the private yard. Three bedrooms are on the main level with large primary bedroom that has direct bathroom access. Lower level has large bonus room with many possibilities, full bathroom and separate utility/laundry room. Outside, enjoy a spacious, flat, back yard, ideal for gardening or hosting gatherings.

Listed by Marie Parry of M Realty

Listing Sold by CENTURY 21 North East

$
$
%
$/month over payments
Federal 30-year interest rate: 6.51% last updated on May 21, 2026
* All Figures are estimates. Check with your bank or proposed mortgage company for actual interest rates.
This product uses the FRED® API but is not endorsed or certified by the Federal Reserve Bank of St. Louis.

Ask A QuestionMore Details

138 Grand Avenue Swanton VT 05488

Swanton, VT138 Grand Avenue

Sale Price$305,000

Sold

MLS Number 5054457

  • Residential Single Family
  • Full Bath 1
  • Address 138 Grand Avenue
  • Construction Existing
  • Bedrooms 4

Welcome to this charming 4-bedroom, 1.5-bath Cape nestled on a 0.33-acre lot in a convenient village location. This home beautifully blends classic character with modern upgrades, offering the perfect balance of warmth and functionality. Enjoy luxury vinyl plank flooring throughout the first level, while some of the original hardwoods have been preserved upstairs for added charm. Natural light pours into each room, including four spacious bedrooms designed for comfort and versatility. Downstairs, you'll find a versatile bonus room that offers the perfect setup for entertaining or everyday living-featuring a custom live edge built-in counter that extends over a half-wall and connects seamlessly to the adjacent living area. Whether you're hosting guests, enjoying casual meals, or creating a cozy workspace, this open-concept layout adds both function and flow to the home. The fully fenced-in yard provides a private outdoor retreat-perfect for pets, gardening, or outdoor gatherings. Just minutes from local restaurants, shops, and everyday amenities, and only 10 minutes from downtown St. Albans. With quick access to I-89, commuting north to Montreal or south to Burlington is a breeze. This is small-town living with big-time comfort-don't miss your chance to call it home!

Listed by Tamithy Howrigan of RE/MAX North Professionals

Listing Sold by CENTURY 21 North East

$
$
%
$/month over payments
Federal 30-year interest rate: 6.51% last updated on May 21, 2026
* All Figures are estimates. Check with your bank or proposed mortgage company for actual interest rates.
This product uses the FRED® API but is not endorsed or certified by the Federal Reserve Bank of St. Louis.

Ask A QuestionMore Details

1382 Penny Lane Danville VT 05828

Danville, VT1382 Penny Lane

Sale Price$357,500

Sold

MLS Number 5052806

  • Residential Single Family
  • Full Bath 1
  • Address 1382 Penny Lane
  • Construction Existing
  • Bedrooms 3

Live comfortably and independently in this year-round, off-grid home set on 30 private acres bordering the Lamoille Valley Rail Trail. Powered by solar with battery storage, generator backup, and Starlink internet, this three-bedroom, two-bath property blends modern efficiency with rustic charm. You'll spend your days enjoying the wraparound porch looking into the forest hearing nothing but birdsong and rustling leaves. Spring-fed ponds and a creek dot the property and enhance the landscape. A spacious kitchen opens to the dining area and living room, where cathedral ceilings and exposed beams create an open, airy feel. Stay warm through the seasons with a woodstove and propane radiant heat for added comfort. The primary suite is located on the main level while the lofted second level features two additional bedrooms and open space above the living and dining room. Find a bonus finished space with southern sunlight, a full bathroom, and endless storage in the full walk-out basement. Turning onto Penny Lane from Route 2 showcases sweeping southern views of the White Mountains including Mt. Washington. Travel down a quintessential Vermont dirt road to arrive at your peaceful slice of nature. The land offers endless possibilities to add upon the beautiful landscaping, garden, exploring, or simply enjoying peace and quiet. Direct access to the Rail Trail puts miles of biking, cross-country skiing, and snowmobiling right outside your door. Competitive financing options available.

Listed by David Stanley of Ridgeline Real Estate

Listing Sold by RE/MAX All Seasons Realty - Lyndonville

$
$
%
$/month over payments
Federal 30-year interest rate: 6.51% last updated on May 21, 2026
* All Figures are estimates. Check with your bank or proposed mortgage company for actual interest rates.
This product uses the FRED® API but is not endorsed or certified by the Federal Reserve Bank of St. Louis.

Virtual TourAsk A QuestionMore Details

166 Johnson Spooner Road Castleton VT 05735
Sold

MLS Number 5030669

  • Residential Single Family
  • Full Bath 1
  • Construction Existing
  • Bedrooms 2
  • Bathroom 3

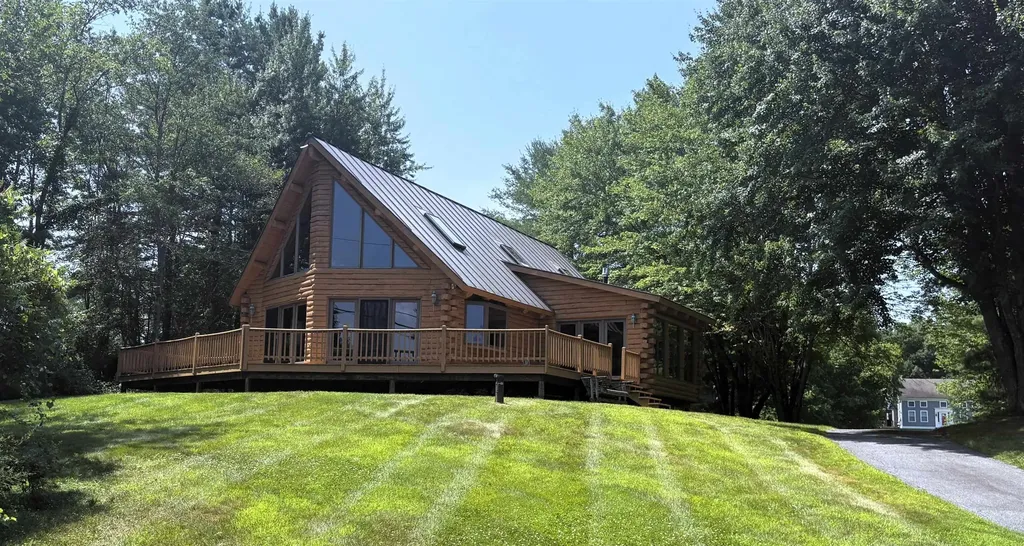
Welcome to your dream, year-round Lake Bomoseen retreat! This custom-built log home offers 25 feet of stunning lake frontage and is nestled on a beautiful, level 2.1-acre lot. Designed, built, and maintained by the original owner, this home has been the backdrop for countless joyous, year-round lakeside memories. Step inside to an expansive, sun-drenched open concept floor plan that features a fully appointed kitchen, newer hardwood flooring, and a cozy gas fireplace. The main level boasts a spacious primary bedroom suite, a delightful three-season porch with a charming gas stove, and a convenient laundry room. Venture to the upper level to discover a second bedroom and bath, as well as a generous loft space with lovely views of the lake-perfect for relaxing or entertaining guests. The oversized, heated two-car garage opens up endless possibilities. With a three-quarter bathroom already in place, just add your finishing touches to the upper level to bring your vision to life. Nestled in a tranquil Lake Bomoseen neighborhood, you'll enjoy close proximity to restaurants, shopping, schools, a public beach, medical facilities, and a variety of outdoor activities, including hiking, biking, snowmobile trails, and skiing. Come and experience the perfect blend of rustic charm and modern convenience in this exceptional property. Your year-round vacation lifestyle awaits!

Listed by Christopher Lawrence of Gilbert Realty and Development

Listing Sold by Gilbert Realty and Development

$
$
%
$/month over payments
Federal 30-year interest rate: 6.51% last updated on May 21, 2026
* All Figures are estimates. Check with your bank or proposed mortgage company for actual interest rates.
This product uses the FRED® API but is not endorsed or certified by the Federal Reserve Bank of St. Louis.

Virtual TourAsk A QuestionMore Details

134 Lawrence Hill Road Weston VT 05161
Sold

MLS Number 5049534

  • Residential Single Family
  • Full Bath 1
  • Construction Existing
  • Bedrooms 3
  • Bathroom 5

Nestled on 10.2 acres of rolling woods, stone walls and beautiful gardens and attractive stone patio. This updated modern farmhouse was lovingly constructed by its owner, a lifelong home builder. With plenty of space to entertain guests, it features a bright newly remodeled kitchen, wide plank oak floors and a stone fireplace. Possibilities are endless with a bevy of bedrooms, spacious laundry, a family room, home gym, office, art/crafting room, playroom and a garage with radiant floor heating, which houses several vehicles or could be a woodworkers dream shop. There is a separate shed for bikes, canoe's or toys of your choice for outdoor adventures. Located under 1/2 mile from the charming Village of Weston, with a Center Green, Weston playhouse Theater, Vt Country Store, and Old mill, plus restaurants and quaint shops. Weston has hosted many social events such as the Antique Show, a juried Craft show, outdoor barbecue on the green, a yearly sale of treasured items, book sale, and other gatherings. All this is located within 25 minutes of 4 major ski areas, streams, lakes and ponds. Visit this stunning home and enjoy the Peace & privacy, hear the sounds of whispering pines and nature while sitting on the front porch or back patio, or gaze out the kitchen window to watch freshly fallen snow and enjoy the natural splendor of Vermont.

Listed by Kathy Snyder of Mary Mitchell Miller Real Estate

Listing Sold by Four Seasons Sotheby's Int'l Realty

$
$
%
$/month over payments
Federal 30-year interest rate: 6.51% last updated on May 21, 2026
* All Figures are estimates. Check with your bank or proposed mortgage company for actual interest rates.
This product uses the FRED® API but is not endorsed or certified by the Federal Reserve Bank of St. Louis.

Ask A QuestionMore Details

Broker Reciprocity 

Copyright 2026 PrimeMLS, Inc. All rights reserved. This information is deemed reliable, but not guaranteed. The data relating to real estate displayed on this display comes in part from the IDX Program of PrimeMLS. The information being provided is for consumers’ personal, non-commercial use and may not be used for any purpose other than to identify prospective properties consumers may be interested in purchasing. Data last updated May 27, 2026 4:22 AM EDT