71374
results
Refine Search

Your Search Results

r=5426-5450
2080 Vt Route 30 Jamaica VT 05343
Sold

MLS Number 5058771

  • Mobile
  • Area VT-Windham
  • Listing Agent Name Tg Glazer
  • Lister Office Name Winhall Real Estate
  • Address 2080 Vt Route 30

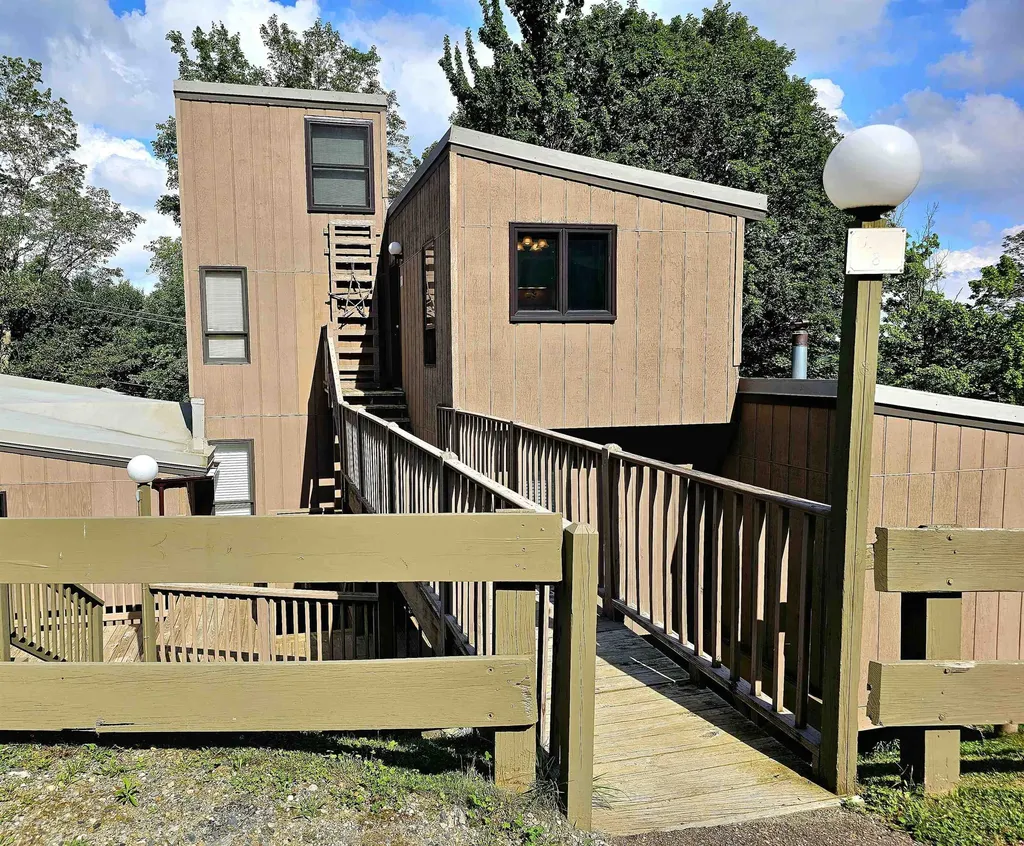
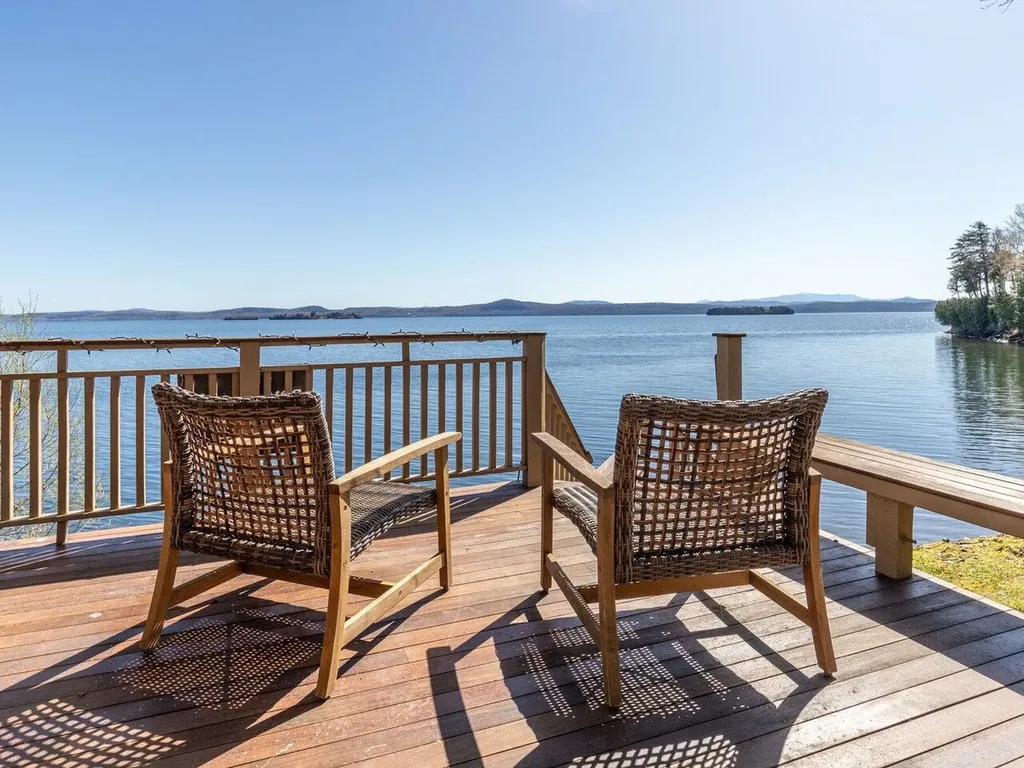
Riverside Retreat in West River Park! Looking for a Vermont getaway that’s equal parts cozy charm and riverside relaxation? Welcome to this 2-bedroom, 1-bath home with a bonus addition in the highly desired West River Park. Whether you’re dreaming of summer dips in the river, autumn hikes, or aprs-ski evenings, this spot has you covered. Step inside to find a bright and inviting living space, with just the right balance of comfort and character. The newly added skirt around the base gives the home a fresh, polished look, while the real showstopper awaits out back: a deck that overlooks the West River. Imagine morning coffee with the sound of the water, or evening cocktails as the sun sets behind the mountains. This home is part of a well-kept community, and while it may only be used as a second home (no more than 6 months of occupancy in a 12-month period), that’s part of the charmit stays your special escape, always waiting when you need it most. Jamaica, VT, is the heart of year-round adventure. Stratton Mountain Resort is just up the road for skiing and boarding, while nearby Jamaica State Park offers trails, swimming holes, and endless outdoor fun. Plus, you’re just a short drive to local shops, art galleries, and farm-to-table dining that make southern Vermont so beloved. Playful, practical, and perfectly Vermontthis riverfront retreat is ready to be your new happy place.

Listed by Tg Glazer of Winhall Real Estate

Listing Sold by Winhall Real Estate
$
$
%
$/month over payments
Federal 30-year interest rate: 6.51% last updated on May 21, 2026
* All Figures are estimates. Check with your bank or proposed mortgage company for actual interest rates.
This product uses the FRED® API but is not endorsed or certified by the Federal Reserve Bank of St. Louis.

Ask A QuestionMore Details

209 Sunrise Drive St. Albans Town VT 05478
Sold

MLS Number 5011292

  • Residential Single Family
  • Full Bath 2
  • Adult Community
  • Address 209 Sunrise Drive
  • Construction New Construction

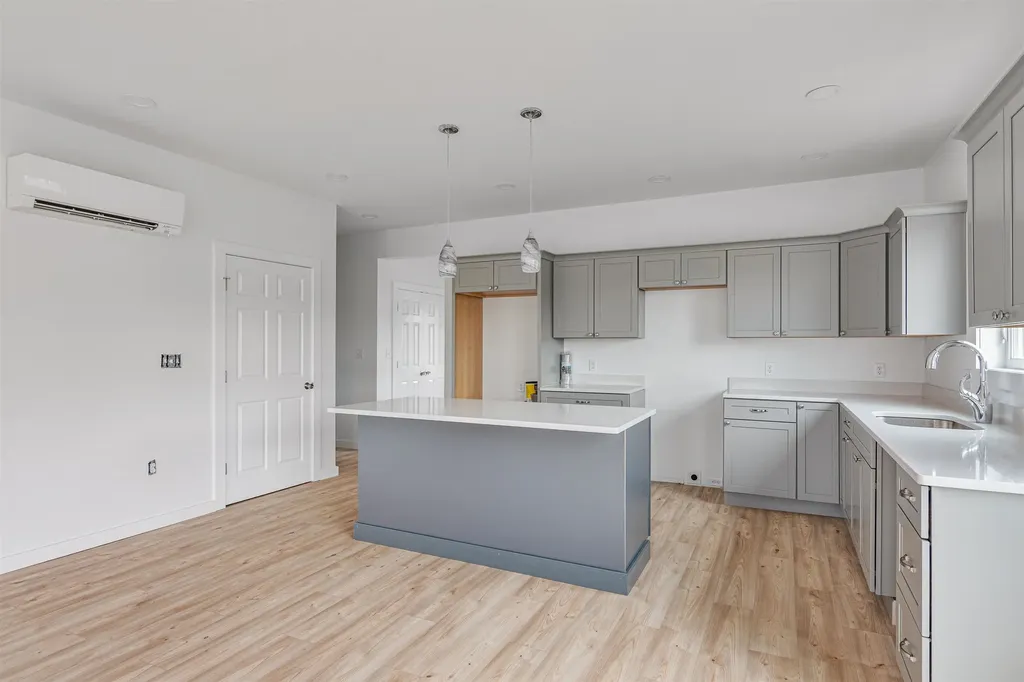
Phase III at The Village at Franklin Park, a 55+ Planned Community is underway. This new home is complete and ready for move-in! Enjoy single level living with a finished 2nd floor for extra living space to use as desired. The first floor layout consists of an open concept dining and living room area, kitchen, bedroom, full bath, laundry room, and a primary bedroom ensuite with double vanity and walk-in closet. This is a highly sought after community that abuts the Rail Trail/Bike Path and is conveniently located close to I-89, downtown St. Albans, Collins Perley Sports Center, and Northwestern Medical Center. Begin YOUR JOURNEY to HOME at The Village at Franklin Park! Reservation agreements are being accepted for additional units.

Listed by Leigh Horton of Your Journey Real Estate

Listing Sold by Your Journey Real Estate

$
$
%
$/month over payments
Federal 30-year interest rate: 6.51% last updated on May 21, 2026
* All Figures are estimates. Check with your bank or proposed mortgage company for actual interest rates.
This product uses the FRED® API but is not endorsed or certified by the Federal Reserve Bank of St. Louis.

Virtual TourAsk A QuestionMore Details

473 Brennan Woods Drive Williston VT 05495
Sold

MLS Number 5047657

  • Residential Single Family
  • Full Bath 2
  • Construction Existing
  • Bedrooms 4
  • Bathroom 4

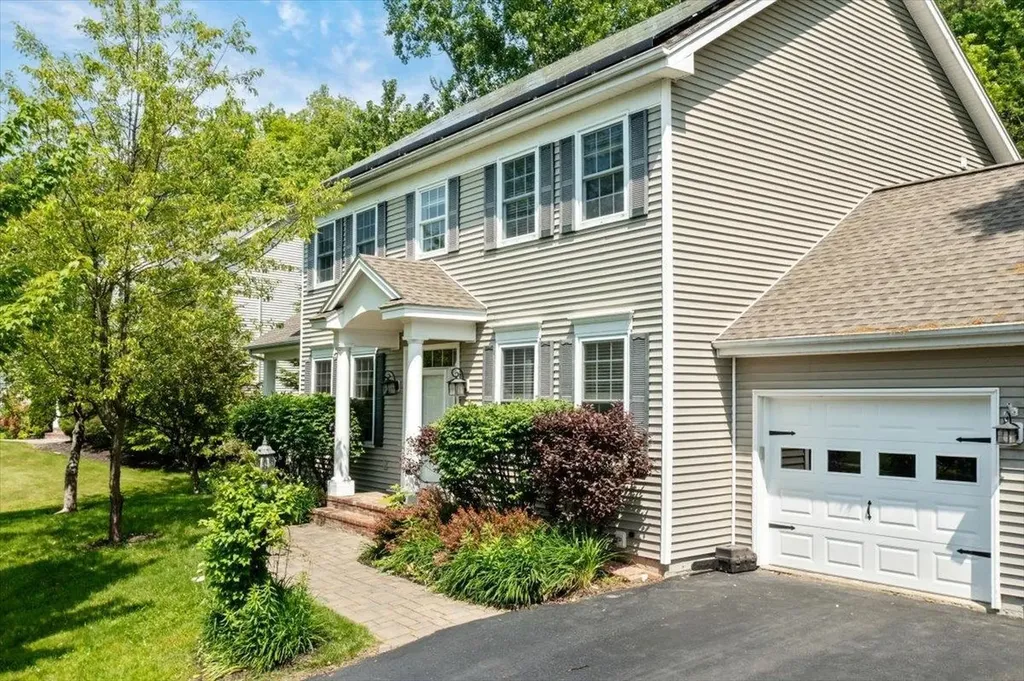
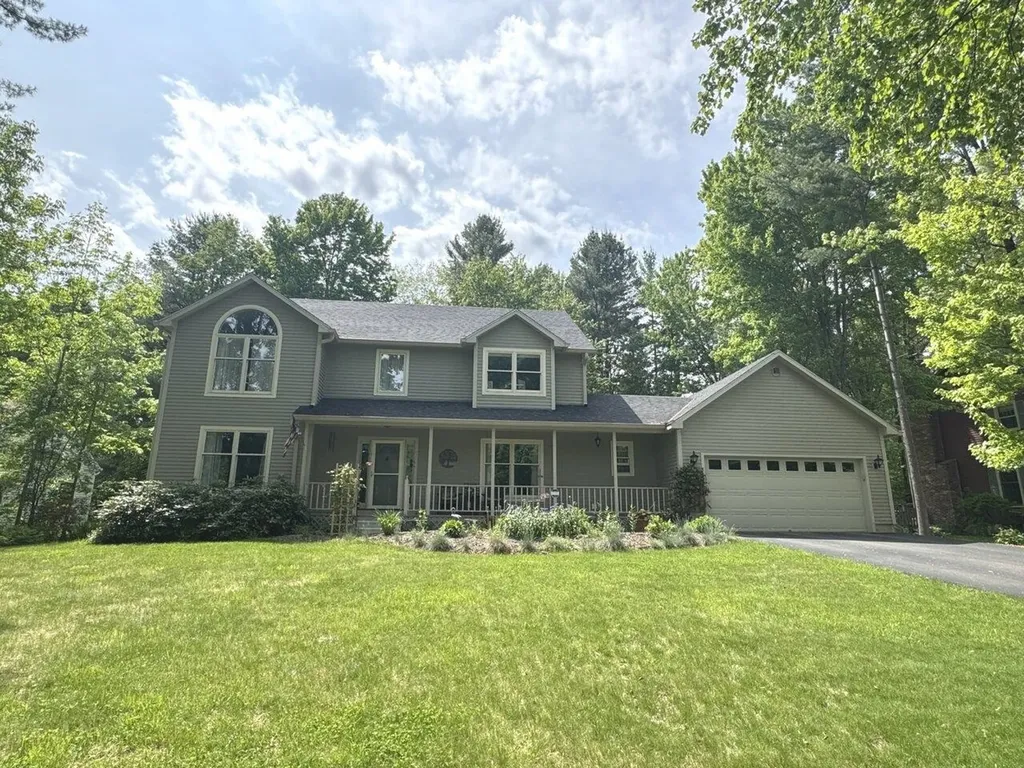
Discover an exceptional opportunity to own a meticulously maintained home in Williston's highly sought-after Brennan Woods community. This elegant 4-bedroom, 3.5-bathroom single-family residence, built in 2001, offers 2,858 square feet of thoughtfully designed living space on a generous 0.35-acre lot. Step inside a beautiful two-story foyer that sets a welcoming tone. The heart of this home is its upgraded kitchen, featuring a stylish granite-top island with built-in cabinets, stainless steel appliances, and a gas range. Hardwood and tile flooring flow through the main living areas, complementing the natural light that fills each room. A cozy gas fireplace adds warmth and ambiance to the living space, offering easy access to the inviting covered porch. Enjoy the tranquility of your private backyard, complete with a short walking path for leisurely strolls. The lower level expands your living options, boasting a second family room, a fourth bathroom, and a versatile fourth bedroom. This provides ample space for guests, a home office, or recreation. The home also includes central air conditioning for comfort during warmer months. Beyond the home's impressive interior, the Brennan Woods community offers an array of amenities designed for an active and social lifestyle, including a community garden, pool, tennis court, baseball field, and a playground. The location provides an easy commute to UVM Medical Center, Burlington International Airport, and the nearby country club.

Listed by Kase Long of EXP Realty

Listing Sold by Coldwell Banker Hickok and Boardman

$
$
%
$/month over payments
Federal 30-year interest rate: 6.51% last updated on May 21, 2026
* All Figures are estimates. Check with your bank or proposed mortgage company for actual interest rates.
This product uses the FRED® API but is not endorsed or certified by the Federal Reserve Bank of St. Louis.

Virtual TourAsk A QuestionMore Details

197 West Allen Street Winooski VT 05404
Sold

MLS Number 5051072

  • Residential Single Family
  • Full Bath 2
  • Construction Existing
  • Bedrooms 4
  • Bathroom 3

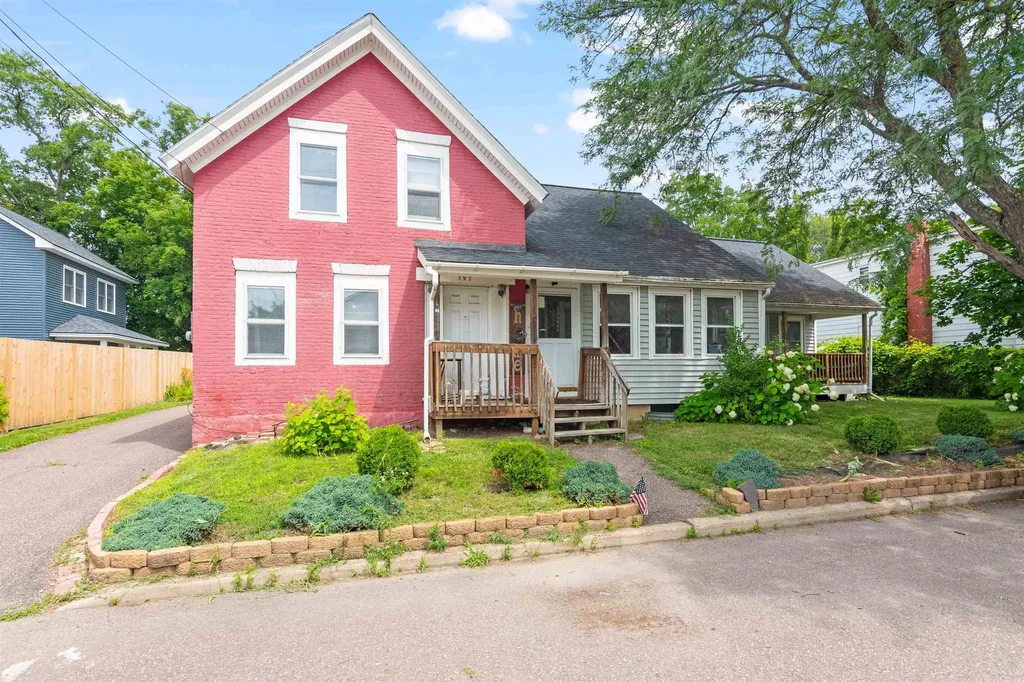
The opportunities are endless in this spacious remodeled farmhouse in the heart of Winooski. Just a short walk to the local middle school, on the same street as a family friendly park with basketball courts and a dog park, boutique shops, fitness centers, and restaurant's. You will find all the amenities Winooski has to offer. This home boasts a spacious master suite along with three guests rooms and two and a half bathrooms. The open-concept kitchen-ideal for entertaining, sits right next to the equally impressive family and dining areas. While the two car detached garage will be perfect for storage of all kinds. Full of character and natural light, this home offers a perfect blend of charm and functionality. Please stop by and check out this true gem of a home. Please join me for an open house July 19th from 1-3pm

Listed by Mariah Rowell of CENTURY 21 North East

Listing Sold by

$
$
%
$/month over payments
Federal 30-year interest rate: 6.51% last updated on May 21, 2026
* All Figures are estimates. Check with your bank or proposed mortgage company for actual interest rates.
This product uses the FRED® API but is not endorsed or certified by the Federal Reserve Bank of St. Louis.

Ask A QuestionMore Details

74 Mountain Street Brighton VT 05846
Sold

MLS Number 5013457

  • Multifamily
  • Address 74 Mountain Street
  • Units 3
  • Bathroom 5
  • Acreage 0.18

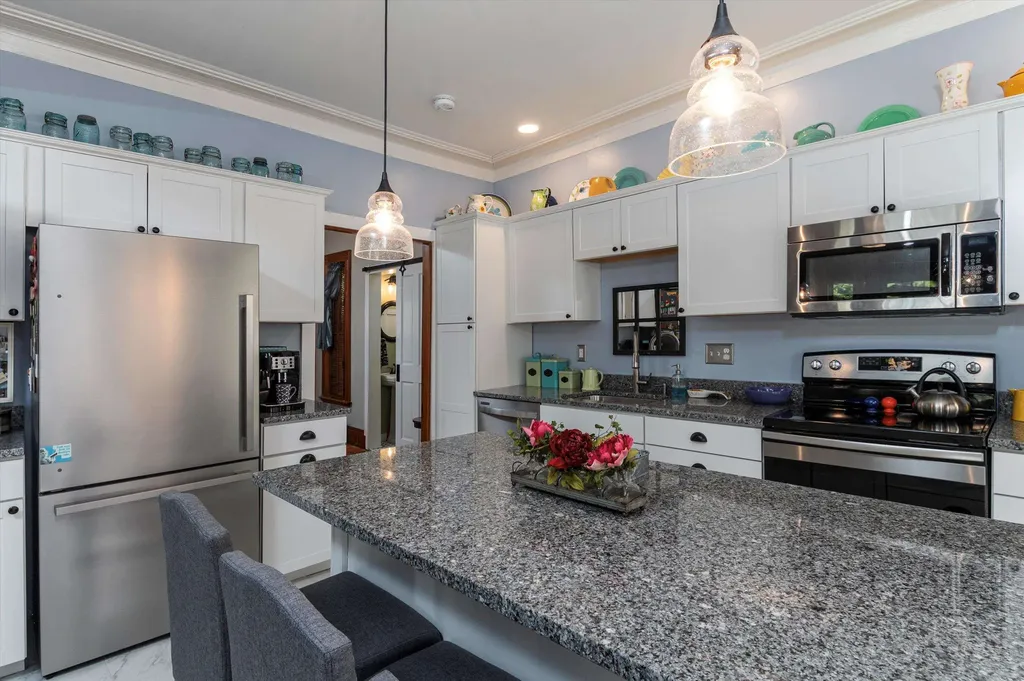
Investment Opportunity! 1900 Victorian Masterpiece with Income-Generating Apartments. Step back into timeless elegance with this beautifully restored home, an exceptional blend of historic charm and modern luxury. Boasting ten bay windows and intricate original woodwork, this residence captures abundant natural light, enhancing every room's appeal. Investors will appreciate the seamless integration of vintage aesthetics and modern upgrades that make this property a standout. Inside, double pocket doors open to an inviting living room, flowing into a fully renovated kitchen. Here, you'll find pristine white cabinetry, sleek tile flooring, granite countertops, and a spacious island-perfect for entertaining or everyday convenience. The formal dining area, located just off the kitchen, is enhanced by a convenient half-bath, adding to the home's functionality. A grand staircase leads to the second-floor primary suite, where comfort and luxury are paramount. This retreat includes a large bedroom, opulent en-suite bath with a double vanity, a walk-in tiled shower, and a washer/dryer hookup. On the third floor, three additional bedrooms and a full bath offer ample space for guests or family. A key investment highlight is the two attached apartments, already generating income as successful Airbnb rentals. Both units have been updated with durable vinyl flooring and modern amenities. VAST access up the road from the property.

Listed by Flex Realty Group of Flex Realty

Listing Sold by Rise Realty

$
$
%
$/month over payments
Federal 30-year interest rate: 6.51% last updated on May 21, 2026
* All Figures are estimates. Check with your bank or proposed mortgage company for actual interest rates.
This product uses the FRED® API but is not endorsed or certified by the Federal Reserve Bank of St. Louis.

Ask A QuestionMore Details

3 Wark Street Barre Town VT 05641

Barre Town, VT3 Wark Street

Sale Price$398,000

Sold

MLS Number 5045439

  • Residential Single Family
  • Full Bath 1
  • Address 3 Wark Street
  • Construction Existing
  • Bedrooms 3

This Beautiful 3 bedroom home allows for one level living on a quiet dead end street. You can enter through the main front door or the garage and into the mud room. There is a quaint side sun room or nice private back deck for your relaxing needs. Enjoy the beautifully landscaped gardens or head on down to the basement and sit by the fireplace . This home is currently set up as an Airbnb and weekends are booked for much of the summer. Closing for after August 1 so they may accommodate the rest of their bookings.

Listed by Michele Smedy of KW Vermont - Barre

Listing Sold by KW Vermont

$
$
%
$/month over payments
Federal 30-year interest rate: 6.51% last updated on May 21, 2026
* All Figures are estimates. Check with your bank or proposed mortgage company for actual interest rates.
This product uses the FRED® API but is not endorsed or certified by the Federal Reserve Bank of St. Louis.

Ask A QuestionMore Details

33 School Street Randolph VT 05060
Sold

MLS Number 5055498

  • Residential Single Family
  • Full Bath 1
  • Address 33 School Street
  • Construction Existing
  • Bedrooms 5

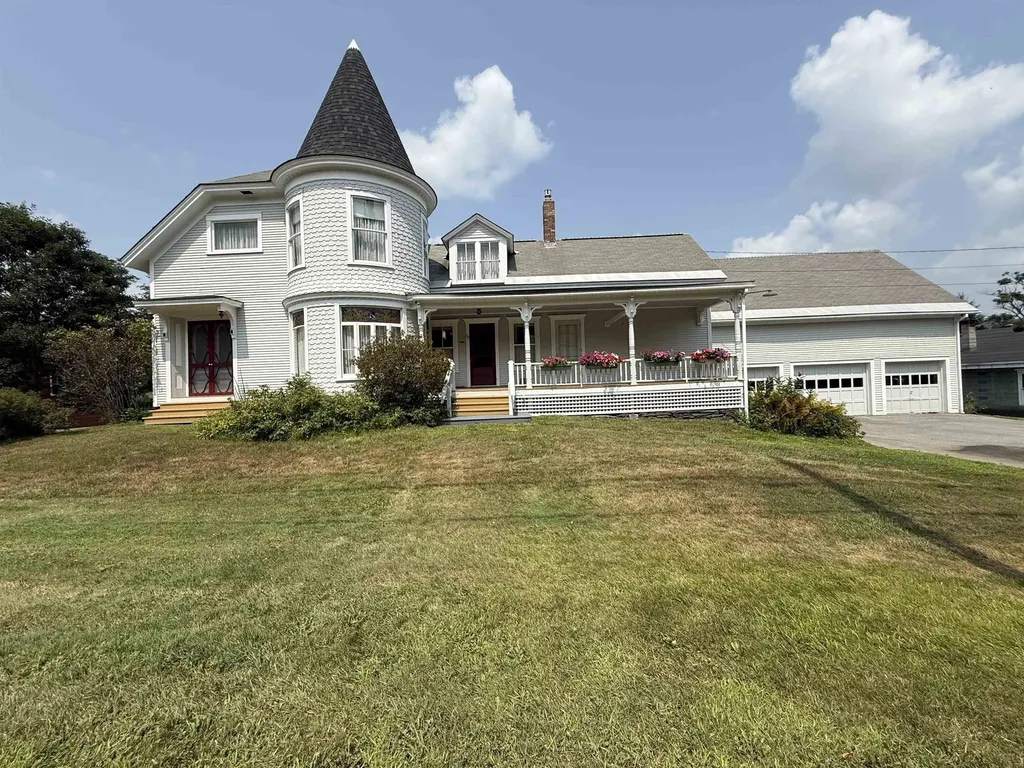
This lovingly cared for Victorian Home is full of vintage charm and has been in the same family for decades. The skilled craftmanship is evident throughout, from the built in cabinetry in the dining room, The beautiful banister & railing leading to the second floor, to the glorious Turret and the stained-glass windows adorning the front of the home. Conveniently located downtown and close to the recreation park and all the amenities the town has to offer. You can enjoy the covered back porch that overlooks one of the largest in-town lots, consisting of 3.63 acres. The back portion is partially wooded and offers trails that meander along the river and often times you will spot deer and other wildlife out and about. A larger room on the main floor had previously been used as a home office and there is an LP gas stove added for ambiance but may be able to be switched out for a wood burning stove if desired. An ample sized 3 car garage w/plenty of workshop area and above storage and has direct entry to the house. The exterior of the house has been recently painted, there is a newer oil tank and the furnace has been serviced. This home has great bones and plenty of character to work with.

Listed by Rose Wright of Vermont Heritage Real Estate

Listing Sold by Vermont Heritage Real Estate

$
$
%
$/month over payments
Federal 30-year interest rate: 6.51% last updated on May 21, 2026
* All Figures are estimates. Check with your bank or proposed mortgage company for actual interest rates.
This product uses the FRED® API but is not endorsed or certified by the Federal Reserve Bank of St. Louis.

Ask A QuestionMore Details

903 Old County Road Cavendish VT 05142
Sold

MLS Number 5030114

  • Residential Single Family
  • Village Proctorsville
  • Address 903 Old County Road
  • Construction Existing
  • Bedrooms 3

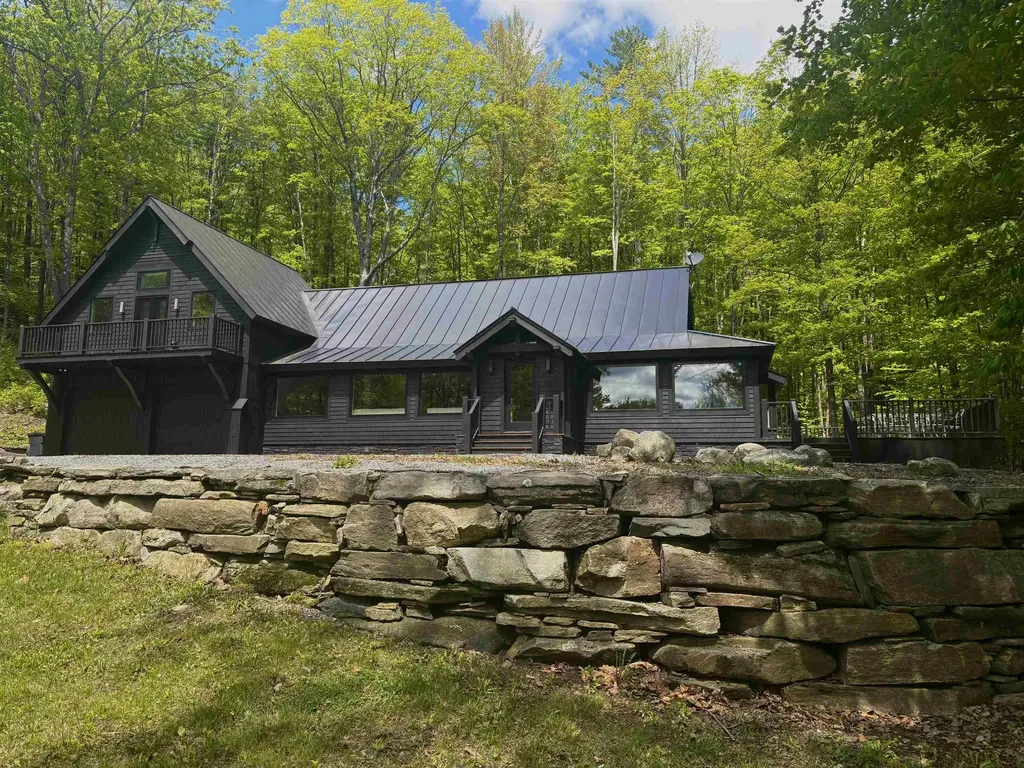
BACK ON THE MARKET after prior buyer's financial constraints. Don't miss your chance to own the Perfect Mountain House - fully furnished and ready for your enjoyment! Perched overlooking the Hawks Mountain Range, at the base of Star Mountain, this secluded haven offers the perfect escape with a babbling brook and breathtaking mountain views. Set at the end of a winding, tree-lined drive, the house stands as a sanctuary of privacy protected by 20 acres of woods for outdoor activities (eg hiking, hunting, sledding etc). Large windows frame the ever-changing landscape, inviting the outside in, while multiple decks put you squarely among nature's surroundings. The first floor features an open floor plan flowing effortlessly with beautiful wide-plank walnut wood flooring and radiant heat. The kitchen features custom cabinetry, and a spacious island. The second floor has the primary suite complete with a balcony, impressive master bath, large walk in closet and private office. It also features a guest en-suite with access to upper deck. Additional en-suite in basement provides ample space for family or guests. Conveniently located by Okemo/Jackson Gore Ski Resort, Ludlow. This is more than a house; it's a place to be cherished.

Listed by Frank Provance of Diamond Realty

Listing Sold by Diamond Realty

$
$
%
$/month over payments
Federal 30-year interest rate: 6.51% last updated on May 21, 2026
* All Figures are estimates. Check with your bank or proposed mortgage company for actual interest rates.
This product uses the FRED® API but is not endorsed or certified by the Federal Reserve Bank of St. Louis.

Virtual TourAsk A QuestionMore Details

35 Glendon Hill Road Winhall VT 05340
Sold

MLS Number 5054350

  • Residential Single Family
  • Full Bath 1
  • Address 35 Glendon Hill Road
  • Construction Existing
  • Bedrooms 3

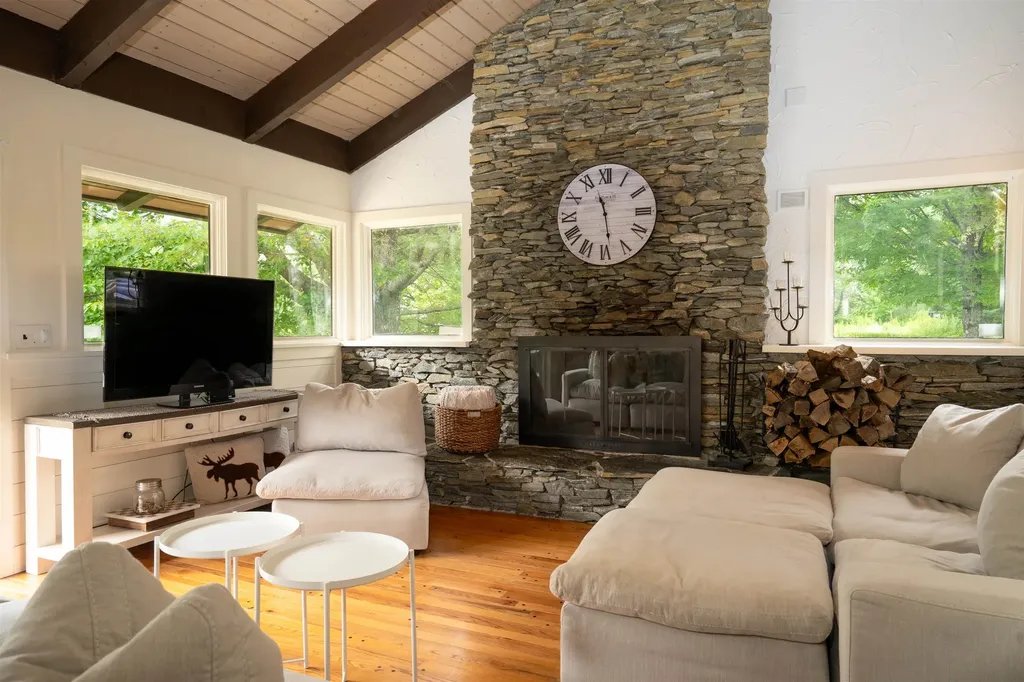
Discover your dream home in Glendon Hills! A truly rare opportunity, this property is the first to become available in this coveted neighborhood in over a decade. Imagine owning a private 1-acre sanctuary with your own picturesque, thriving pond. Inside, experience the joy of cooking in a well-appointed chef's kitchen and the comfort of an open-concept design centered around a charming stacked stone, wood-burning fireplace. The sprawling wraparound deck is ideal for outdoor living and enjoying the natural surroundings. With three bedrooms and a flexible bonus room, this home is designed for modern living. Plus, you'll appreciate the convenient access to Stratton Mountain Resort and Manchester, Vermont, putting recreation and amenities within easy reach.

Listed by Robin Apps and Margaret McMahon of Four Seasons Sotheby's Int'l Realty

Listing Sold by Four Seasons Sotheby's Int'l Realty

$
$
%
$/month over payments
Federal 30-year interest rate: 6.51% last updated on May 21, 2026
* All Figures are estimates. Check with your bank or proposed mortgage company for actual interest rates.
This product uses the FRED® API but is not endorsed or certified by the Federal Reserve Bank of St. Louis.

Virtual TourAsk A QuestionMore Details

67 Eastern Avenue Newport Town VT 05857
Sold

MLS Number 5048004

  • Residential Single Family
  • Village Newport Center
  • Address 67 Eastern Avenue
  • Construction Existing
  • Bedrooms 3

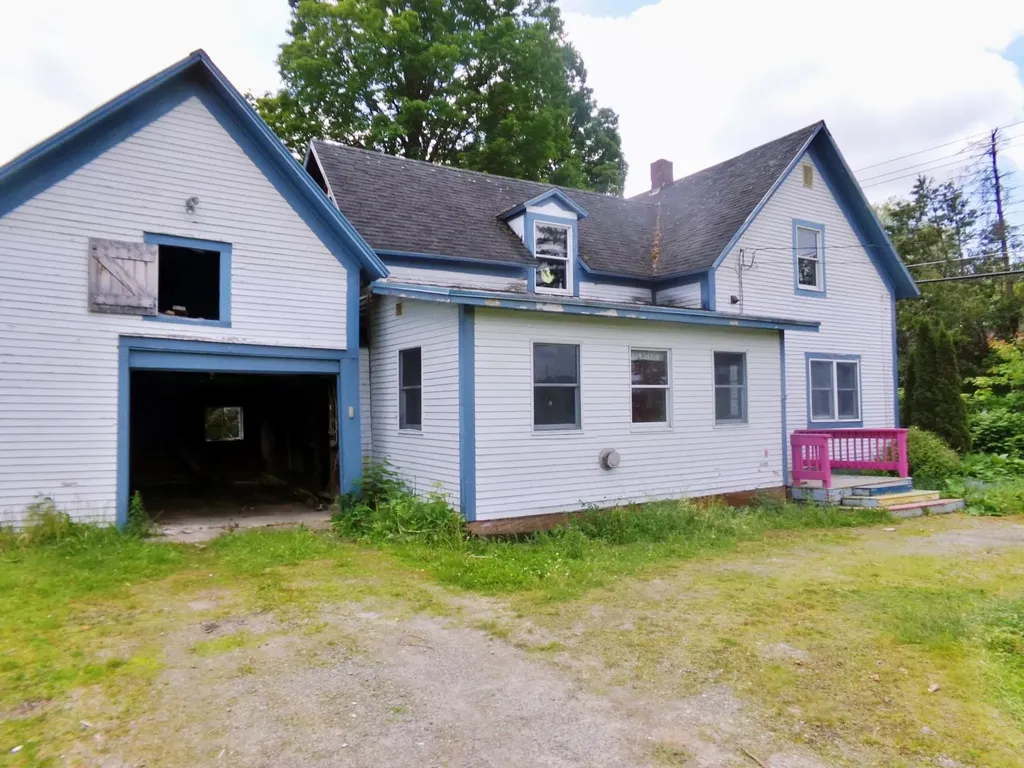
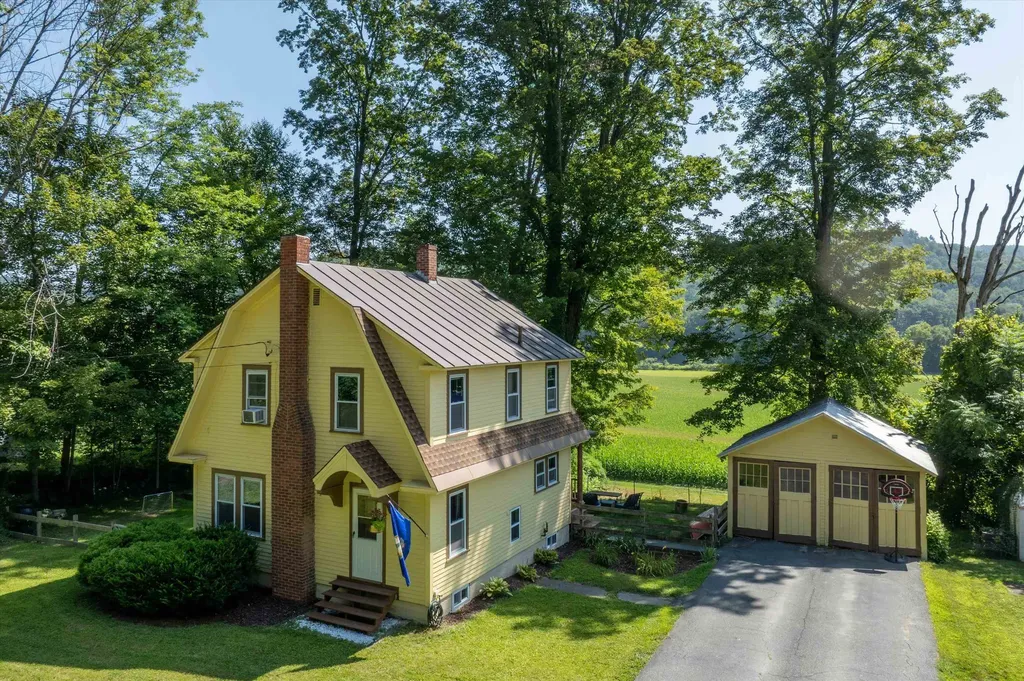
This 3 bedroom 2 bath farmhouse style home is situated on a corner lot in a quiet neighborhood. The first floor has an eat in kitchen, dining room, 3/4 bath living room and sunroom/office space. The second floor has 3 bedrooms and bath with just a tub. Nice covered back porch overlooks a private back yard. Come with a vision as this home will need some amount of refurbishing to make it what it once was. All appliances, furnace and hot water heater in good working condition.

Listed by Peter Lanoue of Century 21 Farm & Forest

Listing Sold by Century 21 Farm & Forest

$
$
%
$/month over payments
Federal 30-year interest rate: 6.51% last updated on May 21, 2026
* All Figures are estimates. Check with your bank or proposed mortgage company for actual interest rates.
This product uses the FRED® API but is not endorsed or certified by the Federal Reserve Bank of St. Louis.

Ask A QuestionMore Details

606 Rotax Road Monkton VT 05469

Monkton, VT606 Rotax Road

Sale Price$665,000

Sold

MLS Number 5058481

  • Residential Single Family
  • Full Bath 1
  • Address 606 Rotax Road
  • Construction Existing
  • Bedrooms 3

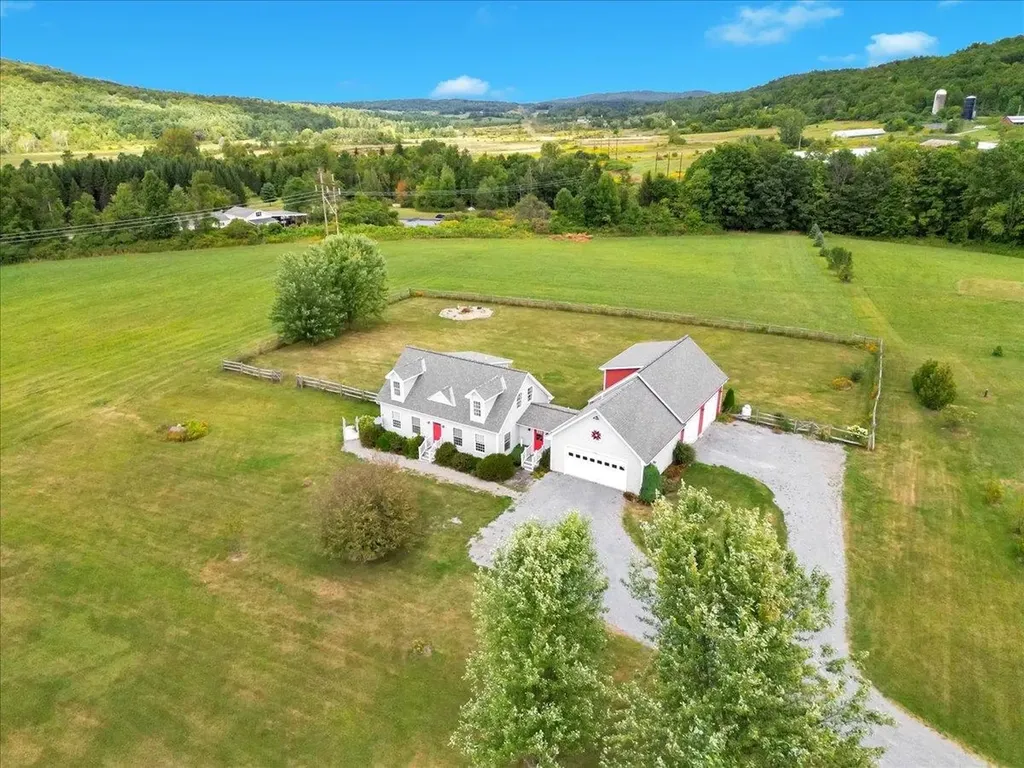
Welcome to this sun filled 3-bedroom, 3-bath Cape, perfectly situated on 10 acres with stunning mountain views and a peaceful pastoral setting. Recently refreshed with fresh paint and updated fixtures throughout, this home blends comfort and functionality in every corner. Make your way inside through the mudroom with convenient garage access and a ¾ bath. The first floor offers a warm and inviting layout, featuring a cozy living room, family room, and a formal dining room with wood floors. The open kitchen boasts ample cabinets and counter space, overlooking the spacious back deck and partially fenced yard-ideal for outdoor gatherings and your furry friends! Upstairs, you'll find a primary bedroom with double closets, two additional guest bedrooms, and a full guest bath complete with a new vanity and laundry for added convenience. The walkout lower level expands your living space with a finished den, recreation room, kitchenette, and another ¾ bath-perfect for guests, in-laws, or AirBnb. Rounding out this wonderful property is an additional 2-car garage with an unfinished bonus room above, offering endless possibilities for storage, hobbies, or future living space. Enjoy the best of Vermont living with space to roam, sweeping views, and a home designed for both everyday comfort and special moments. Down the road from Monkton Ridge Orchard and Full Belly Farm. Easy commute to Burlington or Middlebury and Hinesburg only 10 minutes away.

Listed by Geri Reilly of Geri Reilly Real Estate

Listing Sold by Vermont Real Estate Company

$
$
%
$/month over payments
Federal 30-year interest rate: 6.51% last updated on May 21, 2026
* All Figures are estimates. Check with your bank or proposed mortgage company for actual interest rates.
This product uses the FRED® API but is not endorsed or certified by the Federal Reserve Bank of St. Louis.

Virtual TourAsk A QuestionMore Details

107 Greenbrook Circle Milton VT 05468
Sold

MLS Number 4981134

  • Condo
  • Square Feet 2,235
  • Bedrooms 3
  • New Contruction New Construction
  • Complex Haydenberry Estates

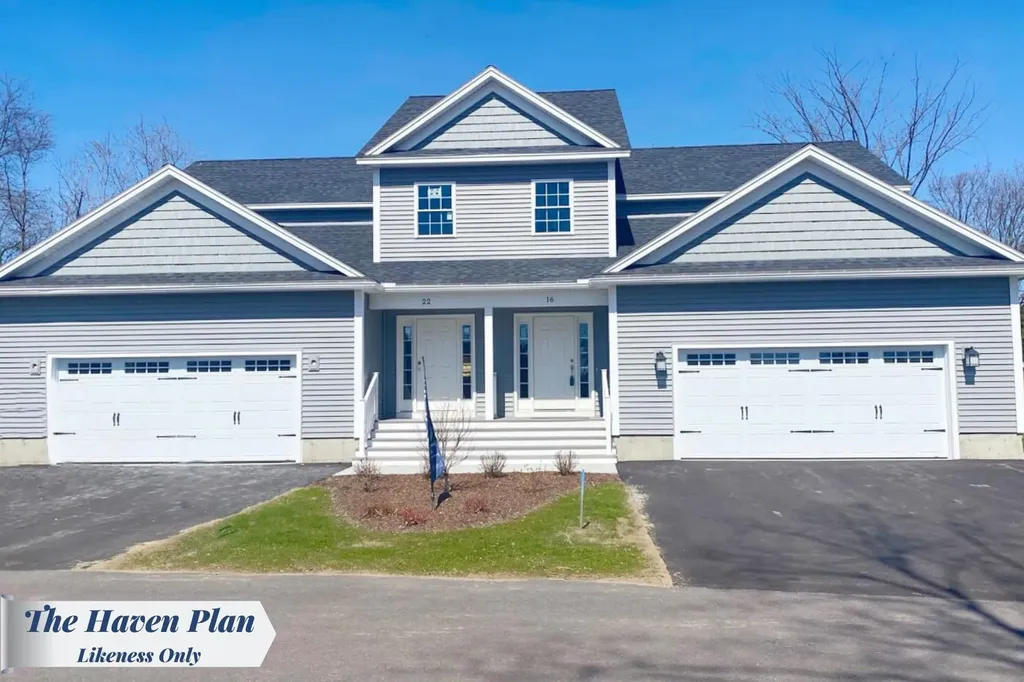
ONLY 4 UNITS LEFT IN PHASE 1! UNPRECEDENTED SPEED - MOVE IN JUST 4 MONTHS! Own a high-quality, new construction townhome with a reputation for precision and exceptional craftsmanship! Customize your finishes, colors, and more without the long wait typically associated with new builds. Lock in early 2024 pricing and experience the craftsmanship that ensures strong resale value for years to come! The Haven Plan is designed for easy, one-level living, featuring a spacious first-floor master suite and two additional large bedrooms with full baths upstairs, perfect for guests or family. Enjoy premium features like hardwood and tile flooring, granite countertops, stainless steel appliances, and cozy gas fireplaces-all in an open floor plan that fits today's modern lifestyle. This new neighborhood is in a prime location, just steps away from shopping, schools, gyms, and Milton's gorgeous parks-all surrounded by 15 acres of beautifully treed common land. Plus only 10 minutes from I-89 giving you quick access to Georgia and Colchester. These homes are built to the highest standards, offering unmatched craftsmanship & outstanding resale potential. Act now-these townhomes are moving fast, and prices may change before Purchase & Sale is signed! THESE UNITS ARE PUD TOWNHOMES WITH FOOTPRINT LOTS SO ARE NOT SUBJECT TO ANY CONDO FINANCING REGULATIONS SO ARE FINANCED AS A SINGLE-FAMILY HOME WHICH IS A SUBSTANTIAL MONTHLY COST SAVINGS ON YOUR MONTHLY MORTGAGE PAYMENT!

Listed by The Signature Realty Group of Signature Properties of Vermont

Listing Sold by Signature Properties of Vermont

$
$
%
$/month over payments
Federal 30-year interest rate: 6.51% last updated on May 21, 2026
* All Figures are estimates. Check with your bank or proposed mortgage company for actual interest rates.
This product uses the FRED® API but is not endorsed or certified by the Federal Reserve Bank of St. Louis.

Ask A QuestionMore Details

136 Middle Earth Drive Warren VT 05674
Sold

MLS Number 5053157

  • Condo
  • Square Feet 768
  • Bedrooms 2
  • New Contruction Existing
  • Complex North Lynx

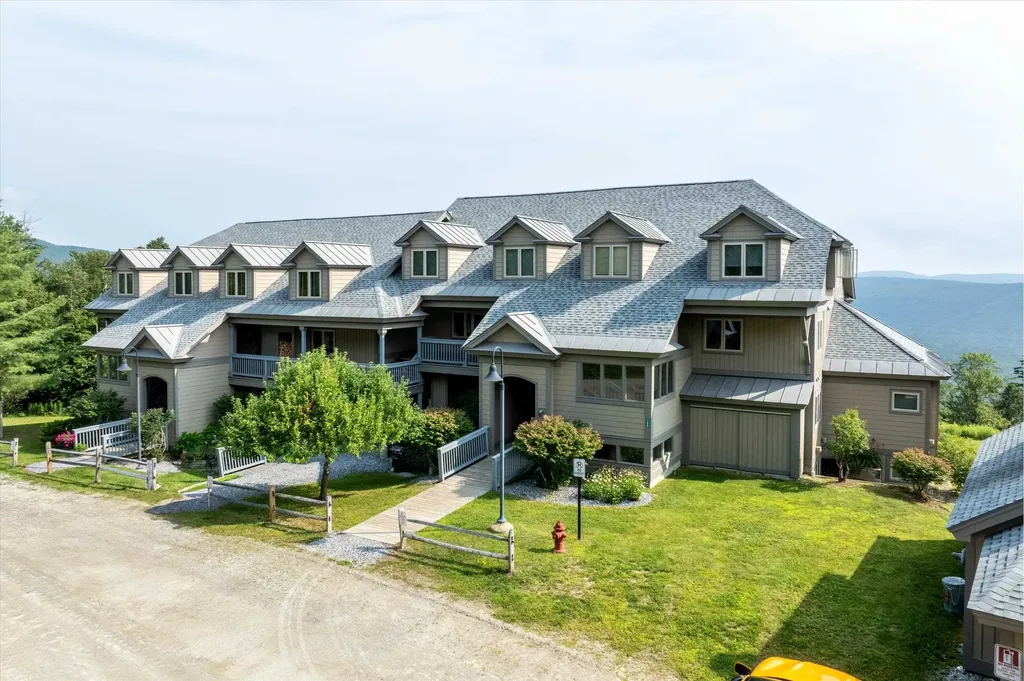
Check out this cozy, comfortable, light infused, fully furnished, turnkey two bedroom condo on the mountain at Sugarbush. It boasts efficient use of space, numerous upgrades including a gas fireplace insert with stone facade and several new windows. Take advantage of the close proximity of the Robert Trent Jones, Sr. Golf Course mere minutes away, plus a labyrinth of trails for mountain biking, hiking and snowshoeing just steps from your door. Experience the varied event opportunities throughout the year at Sugarbush, Mt. Ellen, Mad River Glen and the Mad River Valley. There is even a free winter shuttle to get you on the slopes when the snow flies. There is a repeat Seasonal tenant for 2025/2026. Buyer assumes lease and receives rental income. Enjoy now through November 18th and after April 30, 2026.

Listed by Barbara Mitchell of Sugarbush Real Estate

Listing Sold by Sugarbush Real Estate

$
$
%
$/month over payments
Federal 30-year interest rate: 6.51% last updated on May 21, 2026
* All Figures are estimates. Check with your bank or proposed mortgage company for actual interest rates.
This product uses the FRED® API but is not endorsed or certified by the Federal Reserve Bank of St. Louis.

Virtual TourAsk A QuestionMore Details

452 Sherwood Forest Londonderry VT 05148
Sold

MLS Number 5052756

  • Residential Single Family
  • Full Bath 3
  • Address 452 Sherwood Forest
  • Construction Existing
  • Bedrooms 5

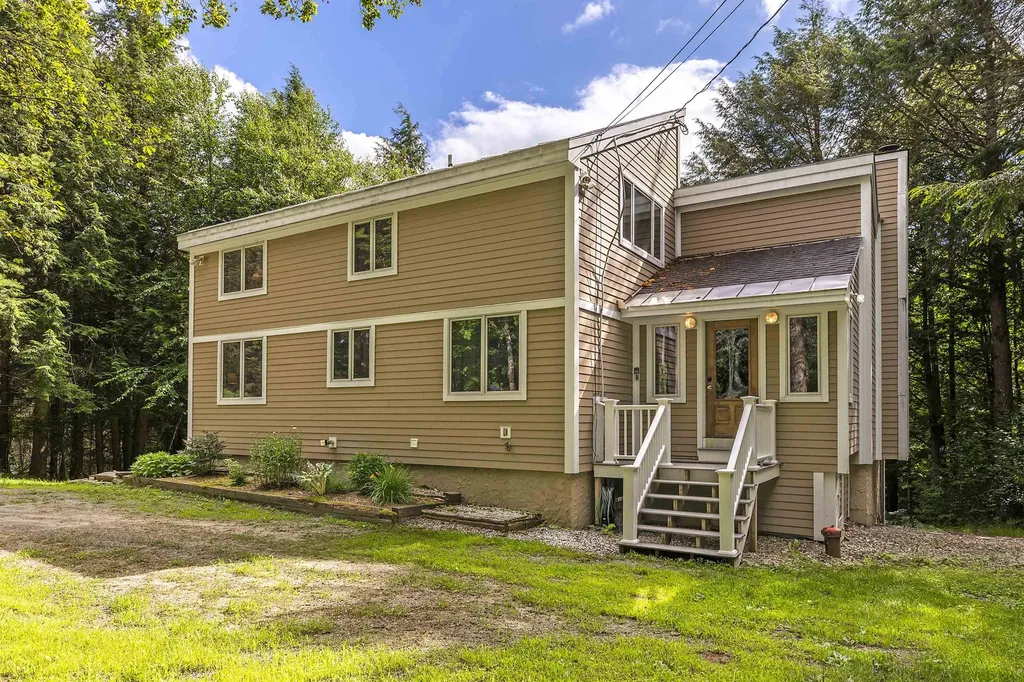
This immaculate well-maintained home offers 5BR/3BA and is centrally located with nature's playground at your doorstep! The living areas are spread out over 3 levels with bedrooms and a bath on each and you'll find the layout is flexible and works well for hosting large groups or intimate time reflecting on the surrounding peace and quiet. There is a wide deck along the back and sits high above and overlooking an adjacent stream and is accessible to more than 400 acres of U.S. National Forest land. Enter the house by way of a large mudroom entry-perfect for stowing your gear-and enter the main level to find an open floor plan with the kitchen, living room with a beautiful brick fireplace (wood-burning), and dining area, two bedrooms and a shared bathroom. Upstairs is a spacious bedroom, full bath and two bonus areas to suit your needs; and the fully-finished lower level features a large media/rec room, two more bedrooms, bathroom, and laundry/utility/storage areas. A detached shed offers storage for equipment, tools, and toys. Four-season fun and activities are in any direction with the area's best farmer's market, summer music series, shopping, restaurants, skiing and water-access in Londonderry; summer theater, shops, galleries and fine dining in Weston; and the nearby towns of Manchester, Chester, and Ludlow all less than 30 minutes away with 6 major ski resorts between 10-60 minutes-drive. Offered fully furnished, this property is turn-key and ready for its next owners.

Listed by Claudia Harris of Mary Mitchell Miller Real Estate

Listing Sold by Skihome Realty

$
$
%
$/month over payments
Federal 30-year interest rate: 6.51% last updated on May 21, 2026
* All Figures are estimates. Check with your bank or proposed mortgage company for actual interest rates.
This product uses the FRED® API but is not endorsed or certified by the Federal Reserve Bank of St. Louis.

Virtual TourAsk A QuestionMore Details

2085 Us Route 5 South Windsor VT 05089
Sold

MLS Number 5056296

  • Residential Single Family
  • Full Bath 1
  • Construction Existing
  • Bedrooms 3
  • Bathroom 1

Brimming with character and thoughtful upgrades, this lovingly maintained turnkey Colonial offers the perfect balance of rural New England charm and everyday convenience. Enjoy serene pastoral views from cozy living spaces, and a functional kitchen enhanced with tasteful improvements. Expansive yard spaces provide endless possibilities-garden, play, or host memorable gatherings with friends and family. Well-positioned for commuters, you'll have quick access in every direction to major employers while still savoring the peace of country living. A home where comfort, care, and convenience meet-come be part of its next chapter! Showings begin at the open houses Saturday, 8/16 from 10 AM - 1 PM, and Sunday 8/17 from 11 AM - 2 PM.

Listed by Josh Gray of Real Broker LLC

Listing Sold by KW Coastal and Lakes & Mountains Realty/Hanover

$
$
%
$/month over payments
Federal 30-year interest rate: 6.51% last updated on May 21, 2026
* All Figures are estimates. Check with your bank or proposed mortgage company for actual interest rates.
This product uses the FRED® API but is not endorsed or certified by the Federal Reserve Bank of St. Louis.

Virtual TourAsk A QuestionMore Details

28 Idlewild Road South Hero VT 05486
Sold

MLS Number 5039419

  • Residential Single Family
  • Full Bath 2
  • Address 28 Idlewild Road
  • Construction Existing
  • Bedrooms 2

Stunning sunrises & Green Mountain views from this beautifully remodeled, one-bedroom lakefront home with 2015-built guest house. Main house features an open floor plan designed to maximize incredible lake views with decks extending right out to the water. Inside, vaulted pine ceilings create a spacious & airy feel throughout the main level. The kitchen & bathroom have been thoughtfully renovated, & several walls were removed to capture the full southeast exposure. Well-designed kitchen with a breakfast bar island, stainless steel appliances, custom lighting, & plenty of storage. The living, dining, & den areas surround a re-built original stone fireplace, while wide-plank wood floors run throughout. The home was re-built on a new concrete foundation, allowing for a walk-out lower level with a cozy family room & woodstove - perfect for cooler days. The bedroom offers spectacular lake views & direct access to the deck, ideal for enjoying warm summer nights. The guest house offers a kitchenette, full bath, & spacious upper-level family room or sleeping area, plus laundry & storage space, all connected to a small fenced yard. The home and guest house were updated with quality finishes & designed to embrace the setting. The property offers 130 feet of serene Lake Champlain waterfront with a seasonal dock & small beach, overlooking Cedar, Savage, and Fishbladder Islands. Enjoy nearby restaurants, the lovely South Hero community, & an easy 25 minute commute to Burlington.

Listed by Dana Valentine of Coldwell Banker Hickok and Boardman

Listing Sold by Coldwell Banker Hickok and Boardman

$
$
%
$/month over payments
Federal 30-year interest rate: 6.51% last updated on May 21, 2026
* All Figures are estimates. Check with your bank or proposed mortgage company for actual interest rates.
This product uses the FRED® API but is not endorsed or certified by the Federal Reserve Bank of St. Louis.

Ask A QuestionMore Details

371 Vt Route 12 Hartland VT 05048

Hartland, VT371 Vt Route 12

Sale Price$480,000

Sold

MLS Number 5049116

  • Residential Single Family
  • Full Bath 2
  • Address 371 Vt Route 12
  • Construction Existing
  • Bedrooms 3

- Gingerbread Cottage on 12 Acres Near Woodstock & Quechee - Gingerbread Cottage on 12 Acres Near Woodstock & Quechee - Lovingly maintained by its current owner, this 3-bedroom, 2-bath home sits on 12 private acres of open land, woods, and trails. With over 2,500 sq. ft., the home blends character and comfort - featuring wide pine floors, vintage custom cabinetry, and a living room with exposed beams and a stone fireplace with a Vermont Castings stove. The first-floor primary suite includes dual oversized closets; upstairs offers two additional bedrooms. The adjoining "cottage" provides flexible space for a home office or extra guests. Thoughtful updates include spray foam insulation in the basement, a whole-house generator, newer roof, fresh paint, and a hybrid high-efficiency water heater. Perennial gardens and a vintage barn-with valuable hand-hewn timbers and potential for restoration-complete the setting. Just minutes to Woodstock, Quechee, and Upper Valley amenities.

Listed by Keri Cole of Williamson Group Sothebys Intl. Realty

Listing Sold by Coldwell Banker Hickok & Boardman / E. Montpelier

$
$
%
$/month over payments
Federal 30-year interest rate: 6.51% last updated on May 21, 2026
* All Figures are estimates. Check with your bank or proposed mortgage company for actual interest rates.
This product uses the FRED® API but is not endorsed or certified by the Federal Reserve Bank of St. Louis.

Ask A QuestionMore Details

160 Solitude Road Ludlow VT 05149
Sold

MLS Number 5056088

  • Condo
  • Square Feet 1,166
  • Bedrooms 2
  • New Contruction Existing
  • Complex Solitude Village

Solitude Village L-202 - Beautifully updated and full of charm, this spacious 2-bedroom, 2.5-bath unit features rich wood flooring, a custom kitchen, and tastefully renovated baths. Perfectly positioned in a superb location with fantastic mountain views, you'll enjoy true ski-on/ski-off access right from the Moonshadow Trail. Resort-style amenities include an indoor/outdoor pool, hot tub, sauna, fitness center, and on-site restaurant-offering the ultimate mountain getaway experience.

Listed by Laurene Skinner of Mary W. Davis Realtor & Assoc.,Inc.

Listing Sold by Mary W. Davis Realtor & Assoc.,Inc.

$
$
%
$/month over payments
Federal 30-year interest rate: 6.51% last updated on May 21, 2026
* All Figures are estimates. Check with your bank or proposed mortgage company for actual interest rates.
This product uses the FRED® API but is not endorsed or certified by the Federal Reserve Bank of St. Louis.

Ask A QuestionMore Details

36 Chestnut Street Hartford VT 05001
Sold

MLS Number 5012264

  • Land
  • Village Wilder
  • Address 36 Chestnut Street
  • Acreage 0.65
  • Area VT-Windsor

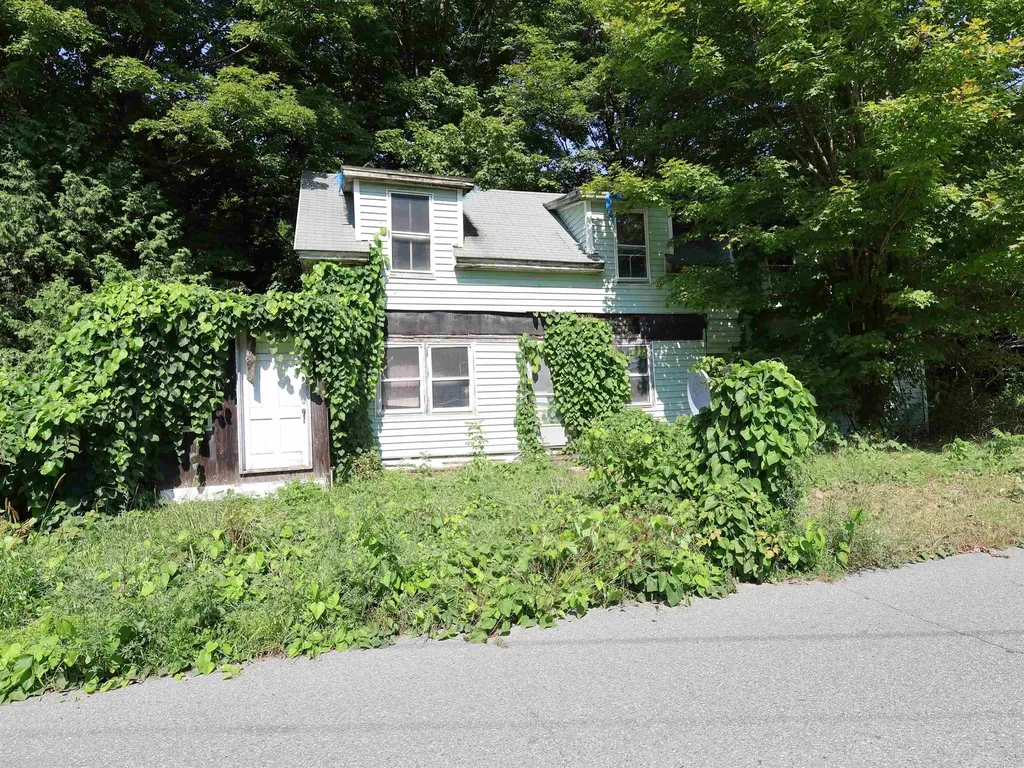
Price Reduced! Motivated Seller!! A Nice .65 acre + / - in town lot located on Chestnut Street in Wilder village. Just minutes to Dartmouth College, Dartmouth Hitchcock Medical Center, the VA Hospital , I 89 & I 91. This property is located in the R1 town zoning district so has lots of potential for a single family home. A great place to build a home with close proximity to schools and walking or biking trails and paths. The property has an old abandon house NOT suitable to be lived in on it as well as a couple of older out buildings that will convey with the land. (these buildings are in poor shape and will more than likely need to be removed.) The property is being sold AS - IS and the buildings will not be taken down or removed by the current land owner! Lots of potential exists for this in town village parcel.

Listed by Alex DeFelice of The Clerkin Agency,P.C.

Listing Sold by The Clerkin Agency,P.C.

$
$
%
$/month over payments
Federal 30-year interest rate: 6.51% last updated on May 21, 2026
* All Figures are estimates. Check with your bank or proposed mortgage company for actual interest rates.
This product uses the FRED® API but is not endorsed or certified by the Federal Reserve Bank of St. Louis.

Ask A QuestionMore Details

565 West Shore Road South Hero VT 05486
Sold

MLS Number 5045475

  • Residential Single Family
  • Full Bath 5
  • Address 565 West Shore Road
  • Construction Existing
  • Bedrooms 4

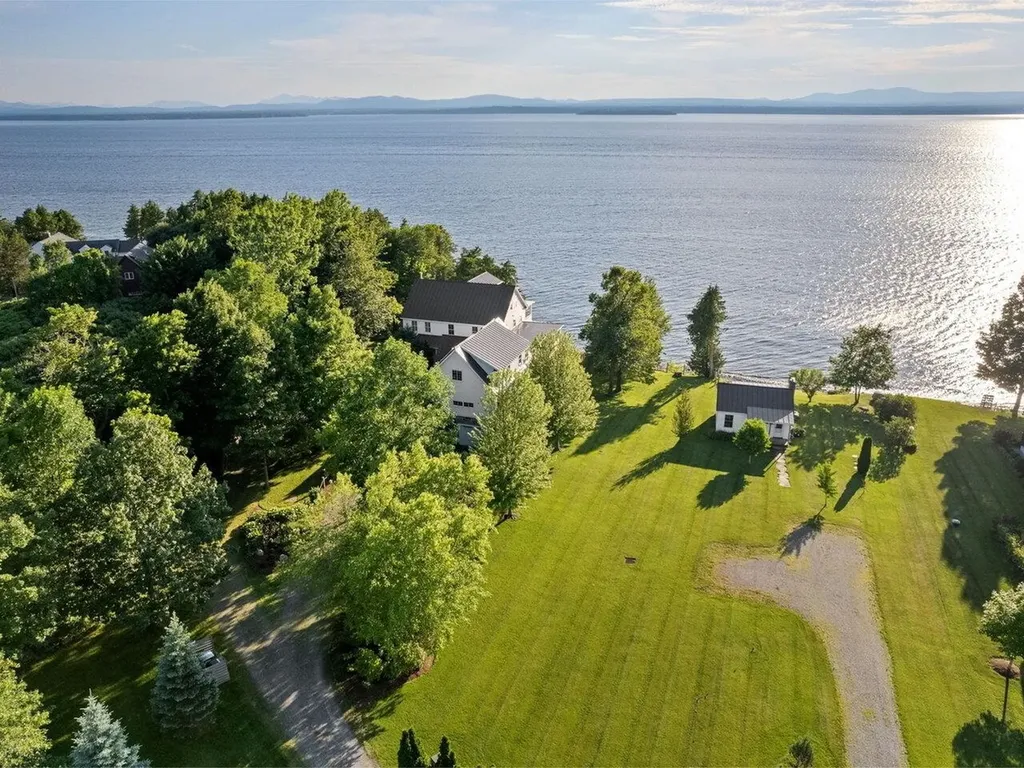
Welcome to this extraordinary Lake Champlain estate offering over 5,800 sq. ft. of luxurious living space with 250 feet of prime shoreline on 3.25 beautifully landscaped acres. Designed to capture breathtaking Adirondack Mtn views & spectacular sunsets, this custom home offers 4 levels of refined comfort with radiant heat, Brazilian walnut hardwood floors, & walls of glass that flood the interior with natural light. The open-concept layout includes a gourmet kitchen with walk-in pantry, formal dining room with balcony access, & spacious living room with wood-burning fireplace. Entertain with ease in the lower-level game & party room, complete with kitchenette, full bathroom, secret room, plus access to a heated in-ground pool & outdoor TV. The soundproof media room features theater seating & movie-sized screen. Enjoy 2 luxurious primary suites, including a full-floor 3rd level retreat, plus cozy screened porch, multiple decks, & porches throughout. All railings & decks are Epay hardwood with a lifespan of 75-100 years. A finished space over the garage with a private entrance is perfect for guests, in-laws, or home office. The oversized, heated 3-car garage includes power, water, & extra storage. Cement board siding, standing seam roof, owned solar panels, & irrigation complete the main residence. A renovated 2-bed guest cottage sits on a separately deeded lot with its own 4-5-bed septic system, offering flexibility for guests, rental/Airbnb income, or future development.

Listed by Lipkin Audette Team of Coldwell Banker Hickok and Boardman

Listing Sold by Kell and Company

$
$
%
$/month over payments
Federal 30-year interest rate: 6.51% last updated on May 21, 2026
* All Figures are estimates. Check with your bank or proposed mortgage company for actual interest rates.
This product uses the FRED® API but is not endorsed or certified by the Federal Reserve Bank of St. Louis.

Virtual TourAsk A QuestionMore Details

9 Hagan Drive Essex VT 05452

Essex, VT9 Hagan Drive

Sale Price$845,000

Sold

MLS Number 5044928

  • Residential Single Family
  • Full Bath 2
  • Address 9 Hagan Drive
  • Construction Existing
  • Bedrooms 4

Thoughtfully maintained, 4-bedroom, 2.5-bath home perched upon a mature, beautifully landscaped lot in the sought-after Lang Farm neighborhood. The fully renovated chef's kitchen features stainless steel appliances, quartz countertops, and luxury vinyl plank flooring, opening to a cozy living room with a custom stone gas fireplace and access to a 3-season porch overlooking the deck and private backyard. The spacious primary suite offers a vaulted ceiling, walk-in closet with built-ins, and spa-like bath with a soaking tub, tiled walk-in shower, double vanity, and radiant heat floors. The first floor also boasts a custom-designed laundry/mudroom/pantry, while the finished basement provides a rec room, craft room, office, and workshop. Recent updates include new flooring and Pella windows throughout, new boiler/hot water system, plus three mini-splits for summer comfort. Located close to shops, dining, and golf, this home is the perfect blend of style, comfort, and convenience. Open House Sunday 7/27 from 1-3pm.

Listed by Lipkin Audette Team of Coldwell Banker Hickok and Boardman

Listing Sold by Coldwell Banker Hickok and Boardman

$
$
%
$/month over payments
Federal 30-year interest rate: 6.51% last updated on May 21, 2026
* All Figures are estimates. Check with your bank or proposed mortgage company for actual interest rates.
This product uses the FRED® API but is not endorsed or certified by the Federal Reserve Bank of St. Louis.

Ask A QuestionMore Details

155 Woodland Road Vernon VT 05354

Vernon, VT155 Woodland Road

Sale Price$325,000

Sold

MLS Number 5051150

  • Residential Single Family
  • Full Bath 2
  • Address 155 Woodland Road
  • Construction Existing
  • Bedrooms 3

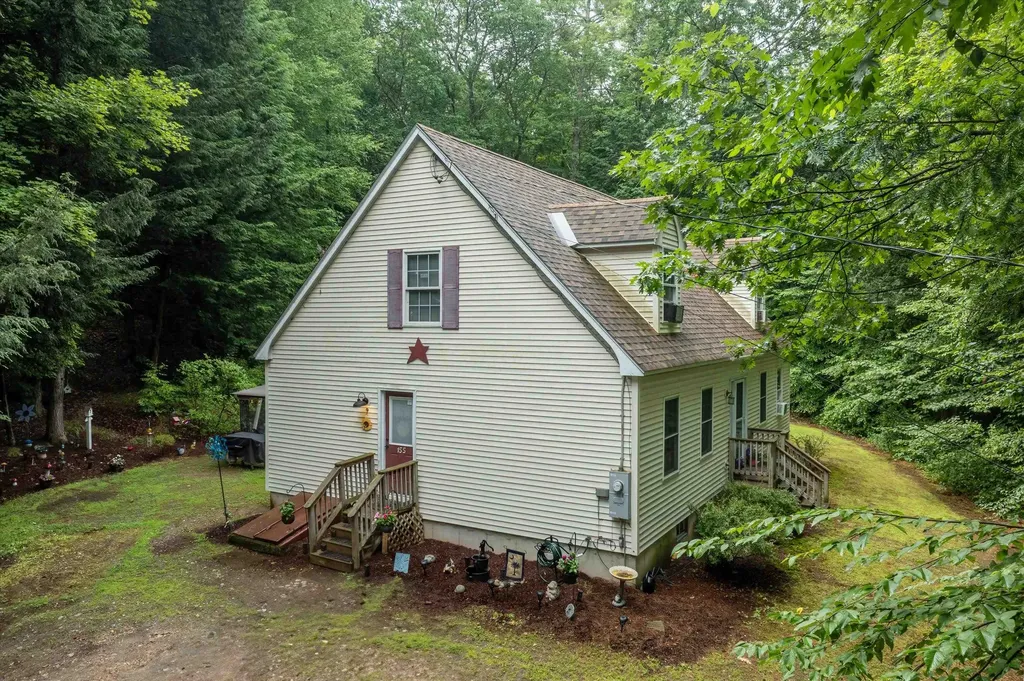
MOTIVATED SELLERS! First time on the market this inviting Cape-Style home is nestled in the idyllic Fox Hill neighborhood. Built in 2003 and lovingly cared for by its single owner, step inside to discover a comfortable atmosphere. The main level offers a well-appointed kitchen with large eat in area, along with an adjoining dining room, or den, ½ bath, spacious living room and a first-floor bedroom with private full bath-a fantastic feature for guests or ease of living as you enjoy a seamless blend of comfort and functionality. Two bedrooms on the second floor with a shared full bath complete this home. Additional features include a portable gazebo, full basement with laundry, garden shed, vinyl siding for ease of care and a new roof. These owners love their home, but they are ready for a new adventure. Showings begin July 19, 2025.

Listed by Heidi Bernier of Berkley & Veller Greenwood Country

Listing Sold by Lowe's Real Estate, LLC

$
$
%
$/month over payments
Federal 30-year interest rate: 6.51% last updated on May 21, 2026
* All Figures are estimates. Check with your bank or proposed mortgage company for actual interest rates.
This product uses the FRED® API but is not endorsed or certified by the Federal Reserve Bank of St. Louis.

Virtual TourAsk A QuestionMore Details

35 Hillcrest Terrace Brattleboro VT 05301
Sold

MLS Number 5053993

  • Residential Single Family
  • Full Bath 1
  • Address 35 Hillcrest Terrace
  • Construction Existing
  • Bedrooms 3

Open House August 1, 5:30-7:00 and August 2, 10-11:30. Welcome to 35 Hillcrest Terrace, a well-loved home owned by the same family for over 20 years, perfectly situated in one of Brattleboro's most convenient neighborhoods. Just moments from Memorial Park, this charming property offers easy access to recreation, walking trails, and town amenities while providing a peaceful, residential setting. This 3-bedroom home is move-in ready yet offers plenty of potential for updates, making it the perfect opportunity to truly make it your own. The main level features a comfortable layout, filled with natural light, and opens to a delightful 3-season porch-ideal for morning coffee or evening relaxation. Step outside to the spacious deck overlooking the backyard, perfect for gatherings or quiet enjoyment. With a solid foundation, great location, and endless possibilities, 35 Hillcrest Terrace is ready for its next chapter. Whether you're looking for your first home or a property you can personalize over time, this is one you won't want to miss!

Listed by Morriah Adams of BHG Masiello Brattleboro

Listing Sold by Berkley & Veller Greenwood Country

$
$
%
$/month over payments
Federal 30-year interest rate: 6.51% last updated on May 21, 2026
* All Figures are estimates. Check with your bank or proposed mortgage company for actual interest rates.
This product uses the FRED® API but is not endorsed or certified by the Federal Reserve Bank of St. Louis.

Ask A QuestionMore Details

200 Village At Ormsby Hill Manchester VT 05255
Sold

MLS Number 5054854

  • Condo
  • Square Feet 4,972
  • Bedrooms 4
  • New Contruction Existing
  • Year Built 1995

VILLAGE AT ORMSBY HILL .. beautiful, spacious four bedroom, four and a half bath unit with detached one car garage. ...

Listed by Carol O'Connor of Four Seasons Sotheby's Int'l Realty

Listing Sold by Four Seasons Sotheby's Int'l Realty

$
$
%
$/month over payments
Federal 30-year interest rate: 6.51% last updated on May 21, 2026
* All Figures are estimates. Check with your bank or proposed mortgage company for actual interest rates.
This product uses the FRED® API but is not endorsed or certified by the Federal Reserve Bank of St. Louis.

Ask A QuestionMore Details

449 Vt Route 114 East Haven VT 05837
Sold

MLS Number 5045588

  • Residential Single Family
  • Full Bath 2
  • Address 449 Vt Route 114
  • Construction Existing
  • Bedrooms 3

Modern farmhouse with spectacular roof deck views, located across from both Kingdom Trails/VAST, and just 5 minutes to Burke Mountain Ski Area. This recently renovated and freshly updated home boasts 1849 sqft of living space (plus additional 1,100sqft basement) 3 bedroom, 2 full bath, with an additional 4th room perfect for additional guests, hobby room, or home office. A large detached gambrel-style garage adds another 1,650 sqft. Brand new stainless appliances throughout the home, including ensuite mudroom with laundry, and backup generator. Fiber Optic cable wifi makes working from home a snap! Soak in views of Burke Mountain from your private roof deck in the primary suite, complete with oversized jacuzzi tub! Entertain guests on your additional side porch directly off the brand new open concept kitchen/dining area. Enjoy a well established chicken coop (or easily converted shed), listen to your babbling brook to the rear of the property, or simply relax around your private fire pit for complete outdoor serenity. East Haven is a K-12 school choice town. This home is the perfect outdoor enthusiasts and family getaway in the Kingdom!

Listed by Vanessa Welch of Better Real Estate LLP

Listing Sold by Century 21 Farm & Forest/Burke

$
$
%
$/month over payments
Federal 30-year interest rate: 6.51% last updated on May 21, 2026
* All Figures are estimates. Check with your bank or proposed mortgage company for actual interest rates.
This product uses the FRED® API but is not endorsed or certified by the Federal Reserve Bank of St. Louis.

Ask A QuestionMore Details

Broker Reciprocity 

Copyright 2026 PrimeMLS, Inc. All rights reserved. This information is deemed reliable, but not guaranteed. The data relating to real estate displayed on this display comes in part from the IDX Program of PrimeMLS. The information being provided is for consumers’ personal, non-commercial use and may not be used for any purpose other than to identify prospective properties consumers may be interested in purchasing. Data last updated May 27, 2026 3:22 AM EDT