71374
results
Refine Search

Your Search Results

r=5401-5425
1498 North Hollow Road Rochester VT 05767
Sold

MLS Number 5053629

  • Land
  • Acreage 145.7
  • Area VT-Windsor
  • Utilities Telephone Available
  • PricePerSqFt 2487.99

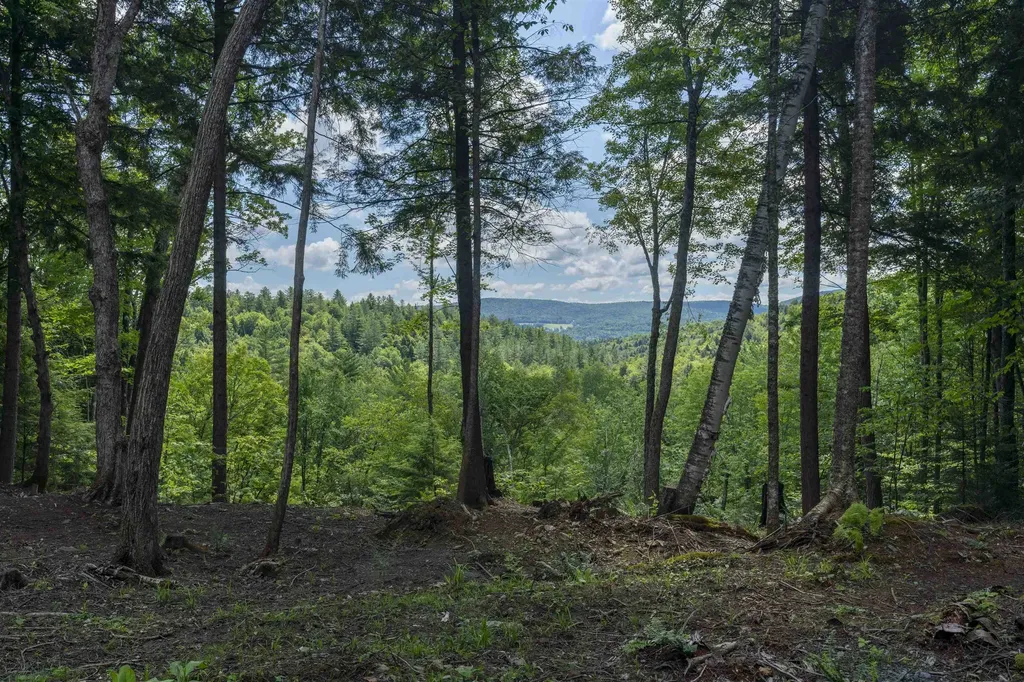
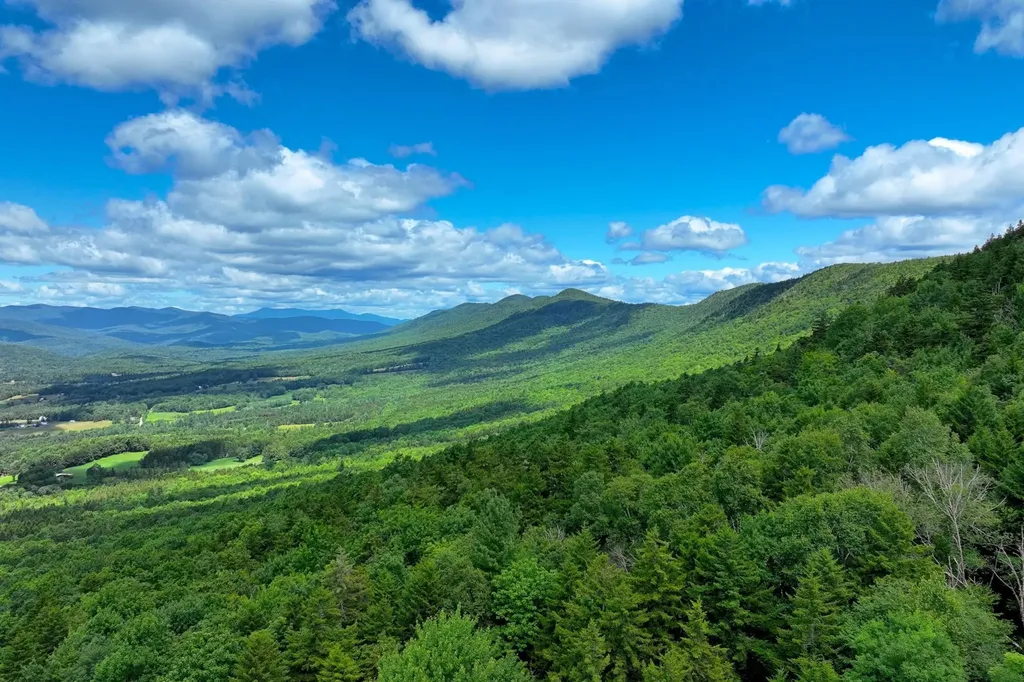
145 acres of pristine Vermont wilderness, stewarded under a comprehensive forest management plan within the state's Current Use Program-ensuring a healthy, sustainable forest, abundant wildlife habitat, and impressively low property taxes. Tucked away in the coveted North Hollow section of Rochester, this extraordinary parcel is threaded with miles of manicured walking trails that begin at a gated entrance on North Hollow Road and wind through a majestic northern hardwood forest. Step into a quieter time, where deer browse in sun-dappled clearings, moose leave fresh tracks after a morning rain, and the ethereal call of the hermit thrush echoes through the trees. Rising to the ridgeline of Braintree Mountain, the land reveals the potential for sweeping 180-degree vistas from its highest elevations. While untouched today, the gentle lower slopes invite endless possibilities-perhaps a simple off-grid cabin tucked among the maples or a commanding mountaintop retreat where you can watch the sun sink behind distant peaks. A property of rare size, beauty, and tranquility, ready to inspire generations to come.

Listed by Kyle Kershner of Killington Pico Realty

Listing Sold by Vermont Backcountry Real Estate
$
$
%
$/month over payments
Federal 30-year interest rate: 6.51% last updated on May 21, 2026
* All Figures are estimates. Check with your bank or proposed mortgage company for actual interest rates.
This product uses the FRED® API but is not endorsed or certified by the Federal Reserve Bank of St. Louis.

Virtual TourAsk A QuestionMore Details

748 Lake Morey Road Fairlee VT 05045
Sold

MLS Number 5055904

  • Land
  • Address 748 Lake Morey Road
  • Acreage 1.2
  • Area VT-Orange
  • Utilities Telephone Available

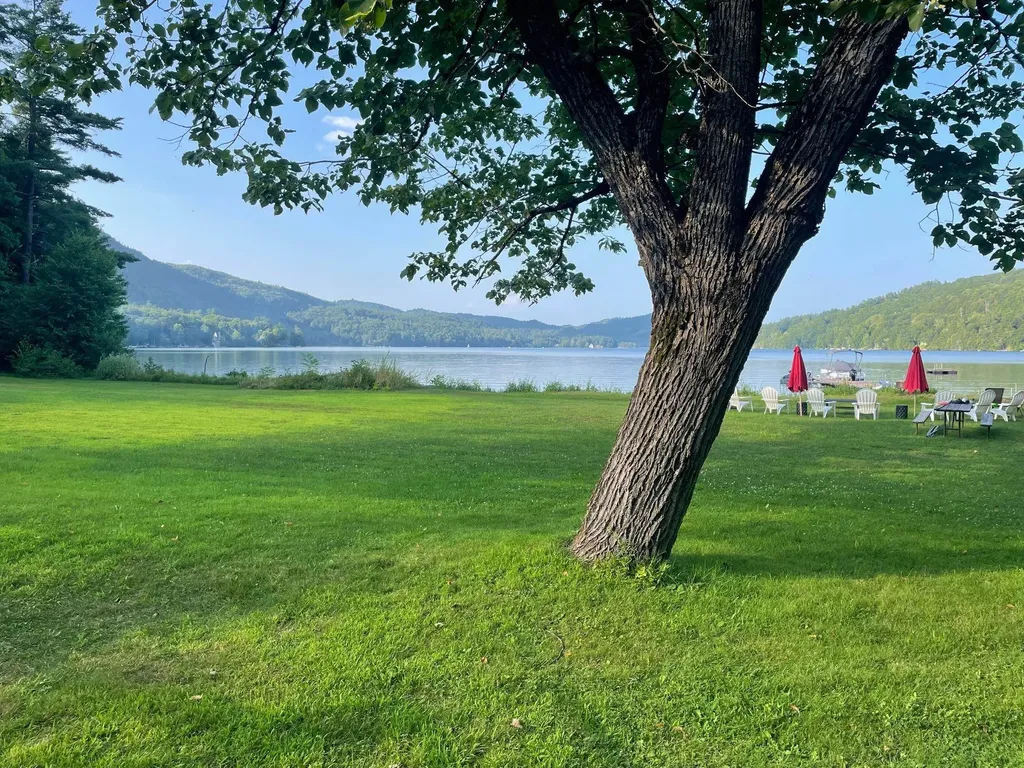
Rare Lake Morey Opportunity-Last Available Building Lot! Seize your chance to own the only remaining building lot on beautiful Lake Morey. This exceptional parcel boasts 450 feet of pristine lake frontage with outstanding, unobstructed views. A valuable building footprint and state approved septic design already in place, make it easy to bring your dream home to life. Enjoy a location that's just a short walk to the Lake Morey Resort's golf course, scenic hiking trails and the resort's unbelievable free summer concert series. This is a one-of-a-kind chance to secure your piece of paradise on one of Vermont's most beloved lakes.

Listed by Susanne Pacilio of Martha E. Diebold/Hanover

Listing Sold by Martha E. Diebold/Hanover

$
$
%
$/month over payments
Federal 30-year interest rate: 6.51% last updated on May 21, 2026
* All Figures are estimates. Check with your bank or proposed mortgage company for actual interest rates.
This product uses the FRED® API but is not endorsed or certified by the Federal Reserve Bank of St. Louis.

Virtual TourAsk A QuestionMore Details

340 Chester Arthur Road Hartford VT 05059
Sold

MLS Number 5055811

  • Residential Single Family
  • Full Bath 1
  • Village Quechee
  • Construction Existing
  • Bedrooms 3

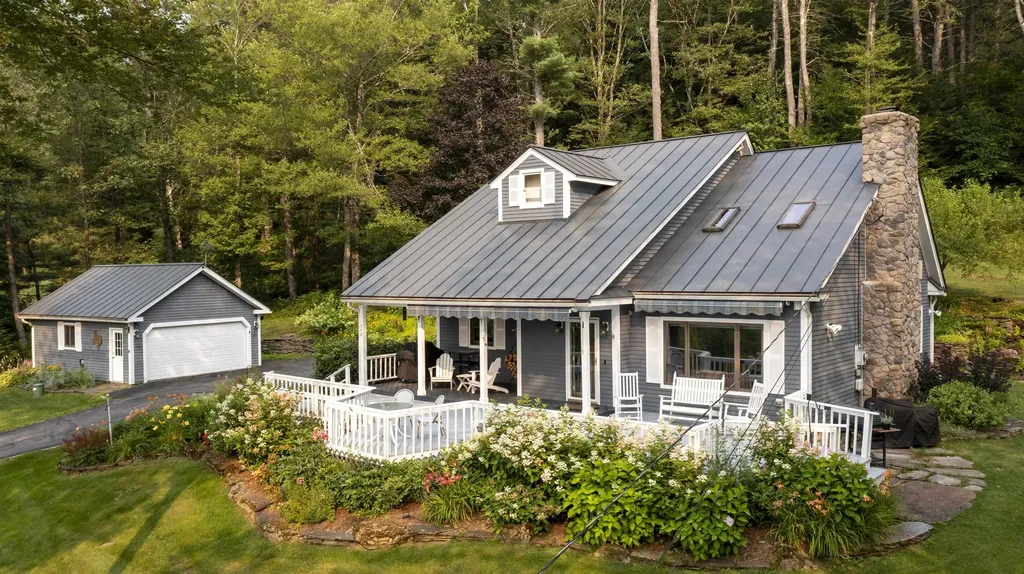
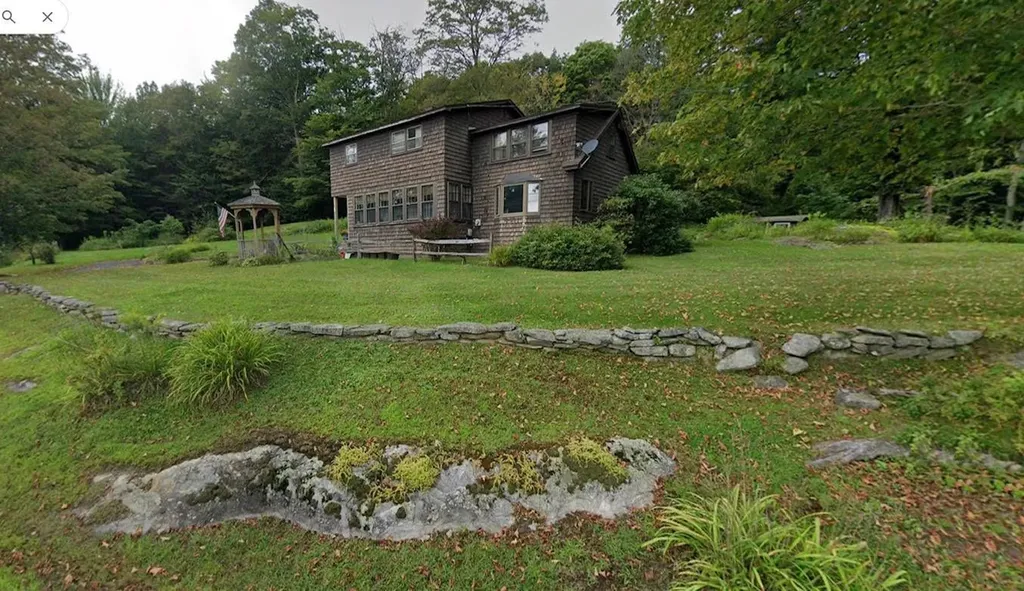
Experience Vermont living at its finest in this exceptional three-bedroom, two-bath residence, perfectly positioned to capture sweeping westerly views and unforgettable sunsets. Graceful fieldstone and stacked-stone walls frame the rolling, park-like grounds, while an expansive deck offers a front-row seat to the scenery, ideal for relaxing or entertaining against a backdrop of open sky and natural beauty. Inside, the airy open floor plan blends style and comfort, enhanced by central air conditioning and efficient propane forced hot air heat. A detached two-car garage adds convenience without compromising the serene setting. Privately nestled at the end of a quiet road, this retreat is just minutes from the charm, recreation, and amenities of Quechee.

Listed by Derek Cosentino of Four Seasons Sotheby's Int'l Realty

Listing Sold by Douglas Elliman of Vermont LLC

$
$
%
$/month over payments
Federal 30-year interest rate: 6.51% last updated on May 21, 2026
* All Figures are estimates. Check with your bank or proposed mortgage company for actual interest rates.
This product uses the FRED® API but is not endorsed or certified by the Federal Reserve Bank of St. Louis.

Ask A QuestionMore Details

296 Bridge Road Jay VT 05859
Sold

MLS Number 5032260

  • Condo
  • Square Feet 714
  • Bedrooms 1
  • New Contruction Existing
  • Complex Catamount

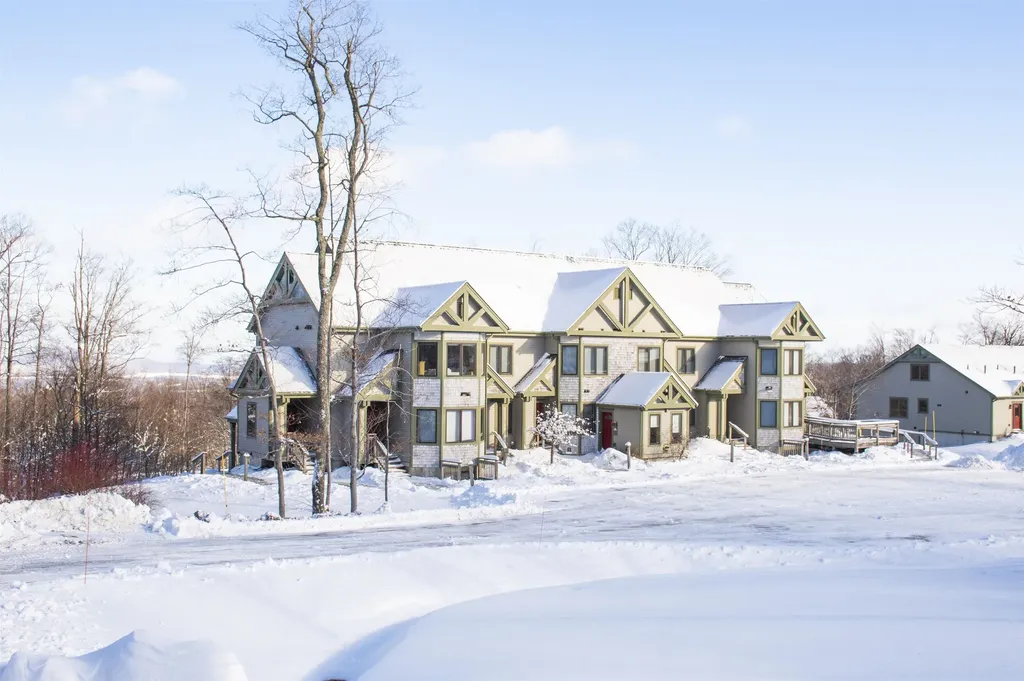
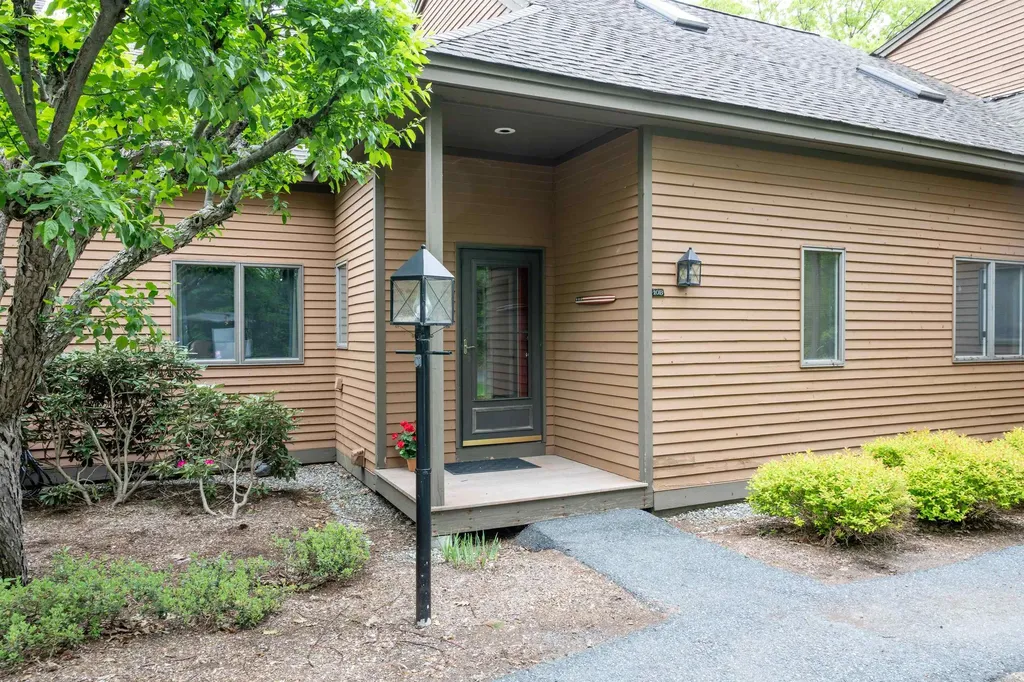
At Journey's End Condominiums, the spirit of Jay Peak is always just outside your door. Tucked right at the edge of the slopes, these cozy retreats call back to the golden days of ski culture - where days were spent carving fresh powder and evenings were filled with the crackle of fires and the easy laughter of friends old and new. These 714sf unit has 1 bedroom and 1 bathroom, and makes an ideal home base, where you sip your morning coffee while watching the snow settle outside your window, or head out your front door knowing you'll be first in line for fresh powder. After a full day on the slopes, you can take your time enjoying the on-site restaurants, or maybe you'll head right back to your happy place with some friends to serve up a meal while the fire roars in the comfort of your home. In the warmer months, the tempo shifts: lush fairways on the 18-hole championship golf course, breezy afternoons listening to live music, and lazy strolls through Vermont's endless green. Keep this alpine hideaway all to yourself, or let it work for you through Jay Peak's trusted rental program. With the mountain's legendary snowfall, the Pumphouse Indoor Waterpark, the Ice Haus Arena, and endless trails for Nordic skiing right at hand - not to mention climbing walls, an old-fashioned movie house, and cozy spots to grab a cup of coffee or a hearty meal - life here is effortless and full of adventure, just as it should be.

Listed by Sarah MacLeod of Four Seasons Sotheby's Int'l Realty

Listing Sold by Four Seasons Sotheby's Int'l Realty

$
$
%
$/month over payments
Federal 30-year interest rate: 6.51% last updated on May 21, 2026
* All Figures are estimates. Check with your bank or proposed mortgage company for actual interest rates.
This product uses the FRED® API but is not endorsed or certified by the Federal Reserve Bank of St. Louis.

Ask A QuestionMore Details

376 Route 15 Jericho VT 05465

Jericho, VT376 Route 15

Sale Price$466,000

Sold

MLS Number 5028453

  • Residential Single Family
  • Full Bath 1
  • Address 376 Route 15
  • Construction Existing
  • Bedrooms 3

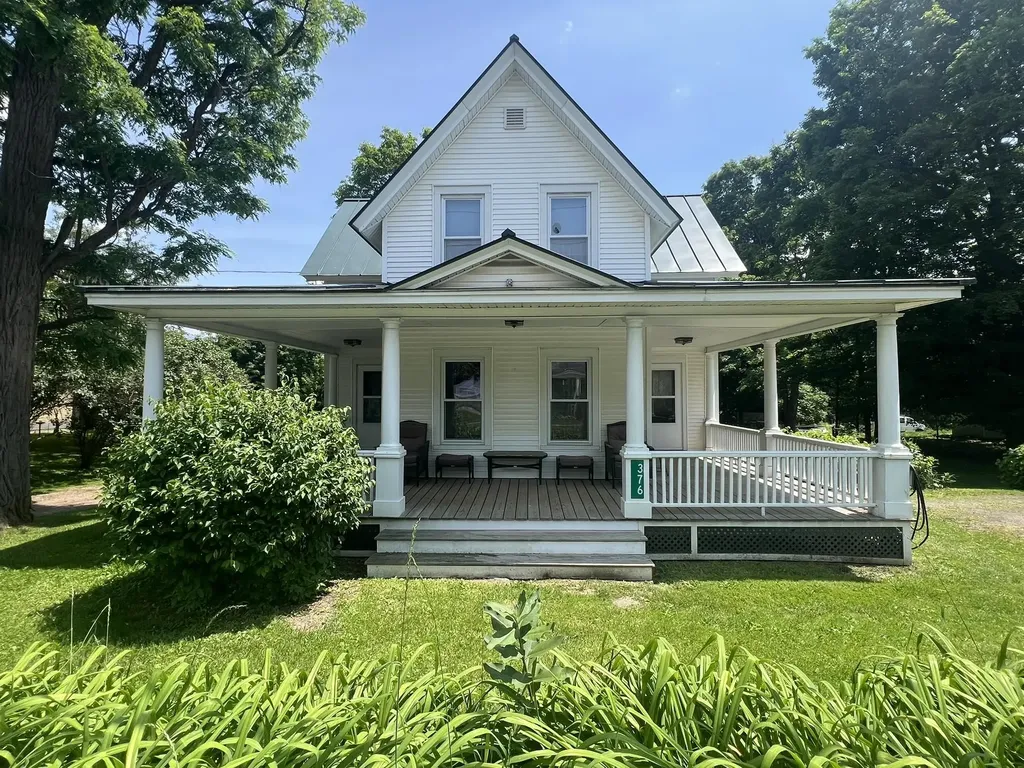
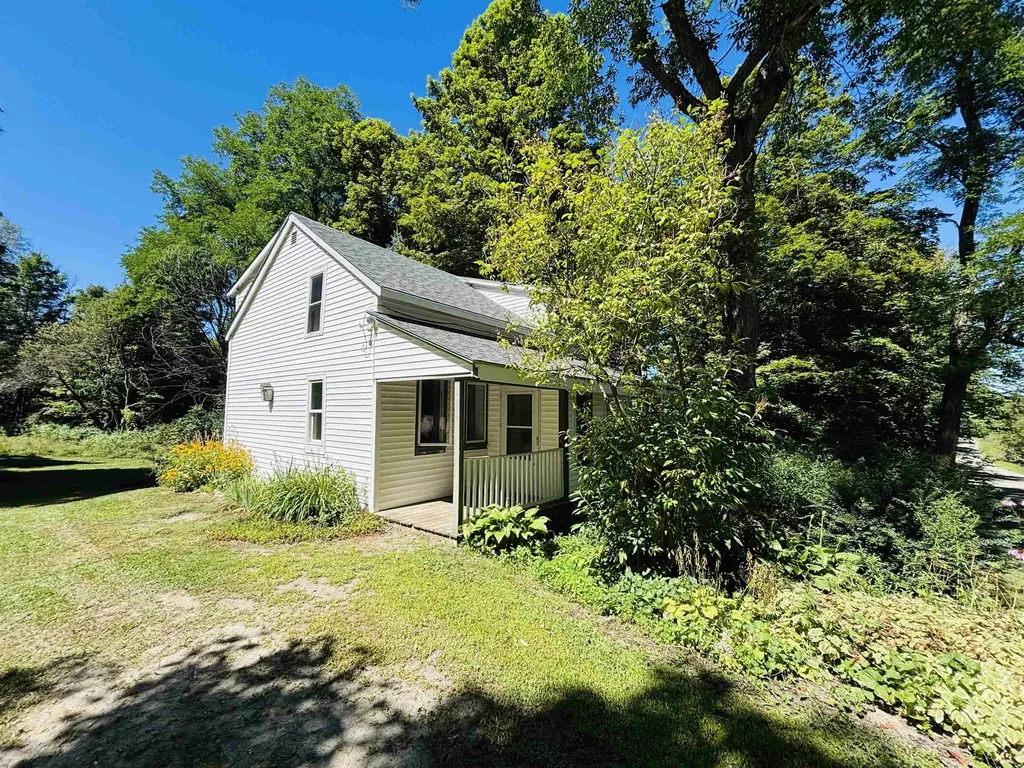
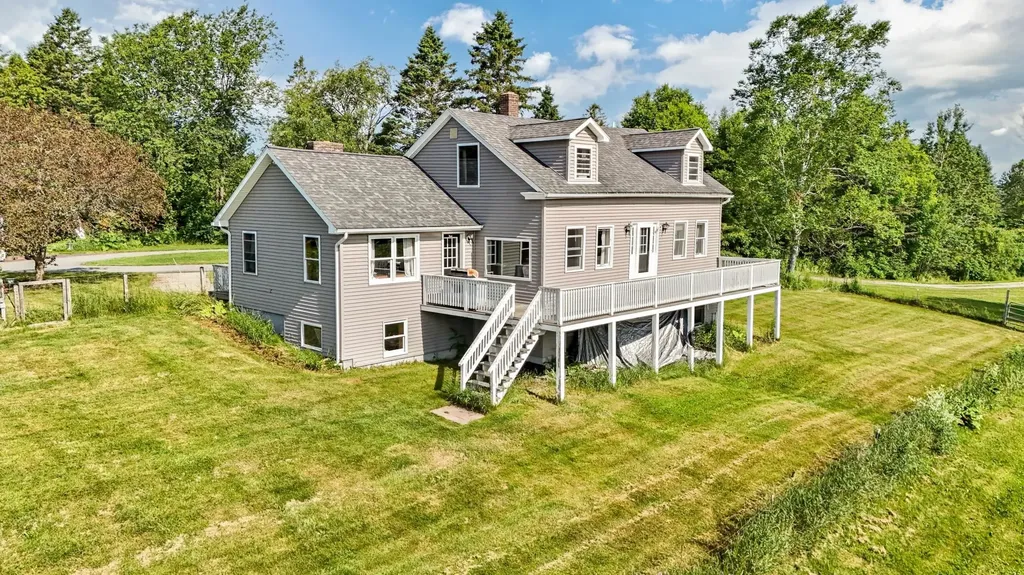
Discover the warmth and charm of this beautiful three-bedroom, two-bathroom farmhouse in the heart of Jericho, VT. Currently functioning as a four-bedroom home, it offers flexibility to accommodate various living arrangements. On a half-acre lot, this home offers mountain views and a country setting while remaining conveniently located just 30 minutes from both Downtown Burlington and Smugglers' Notch Resort. From the moment you arrive, the deep front porch invites you in. Inside, the home showcases beautiful hardwood floors, built-in bookcases, and woodwork that adds to its timeless appeal. A designated laundry and pantry room adds functionality and storage. The property also features a detached garage for covered parking and storage, a 12x22 detached heated office space for commercial use, along with a bonus shed for additional space. Outdoor enthusiasts will love the easy access to the nearby hiking trails on Mount Mansfield, making this the perfect home for those who appreciate Vermont's natural beauty. With its blend of character, comfort, and convenience, this Jericho farmhouse is awaiting its next family. Schedule your showing today and experience its charm for yourself! Delayed Showings until after Open House 11:00a-1:00p 2/8/25 4/23/25 Update: Home is being refreshed with a variety of updates, exterior power washing, landscaping and tree maintenance, and deck improvements.

Listed by Josh Bara of KW Vermont

Listing Sold by KW Vermont

$
$
%
$/month over payments
Federal 30-year interest rate: 6.51% last updated on May 21, 2026
* All Figures are estimates. Check with your bank or proposed mortgage company for actual interest rates.
This product uses the FRED® API but is not endorsed or certified by the Federal Reserve Bank of St. Louis.

Ask A QuestionMore Details

112 High Ridge Road Killington VT 05751
Sold

MLS Number 5055880

  • Condo
  • Square Feet 616
  • Bedrooms 1
  • New Contruction Existing
  • Complex High Ridge

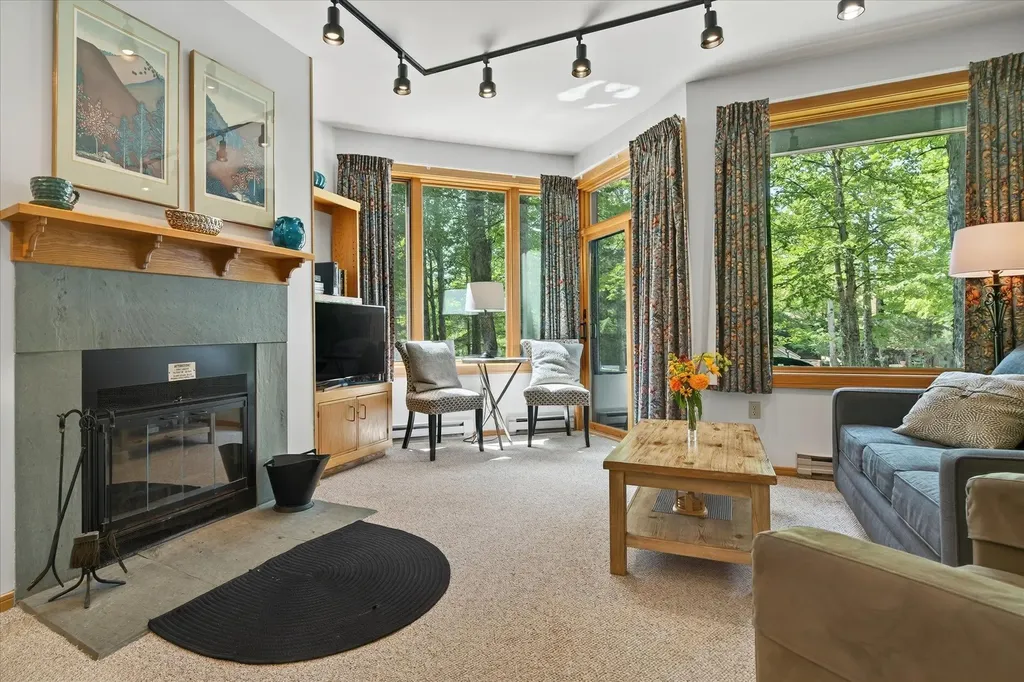
Your dreams of owning in Killington await in this tastefully updated one-bedroom, one-bath condo-offering comfort, convenience, and classic mountain charm. The bright, open-concept living area features high ceilings, a cozy wood-burning fireplace, and oversized windows that let in abundant natural light and offer seasonal mountain views. Conveniently located off the living area is a private balcony, perfect for soaking in the scenery year-round. Designed with ease and flexibility in mind, the unit also includes in-unit laundry, a pull-out sofa for additional guests, and a private ski locker. High Ridge owners enjoy access to convenient on-site amenities, including a ski-home trail, indoor pool, hot tub, sauna and fitness room at the sports center. Short-term rentals are permitted through the development's approved rental agency, making this a great option for those seeking both personal enjoyment and income potential. Whether you're looking for a weekend retreat, an income-producing property, or a low-maintenance base for mountain adventures, this fully furnished, turn-key condo is ready to welcome you. Call today to schedule your showing!

Listed by Kaitlyn Hummel of Prestige Real Estate of Killington

Listing Sold by RE/MAX North Professionals

$
$
%
$/month over payments
Federal 30-year interest rate: 6.51% last updated on May 21, 2026
* All Figures are estimates. Check with your bank or proposed mortgage company for actual interest rates.
This product uses the FRED® API but is not endorsed or certified by the Federal Reserve Bank of St. Louis.

Virtual TourAsk A QuestionMore Details

18 Lang Drive Essex Junction VT 05451
Sold

MLS Number 5053262

  • Residential Single Family
  • Full Bath 2
  • Address 18 Lang Drive
  • Construction Existing
  • Bedrooms 3

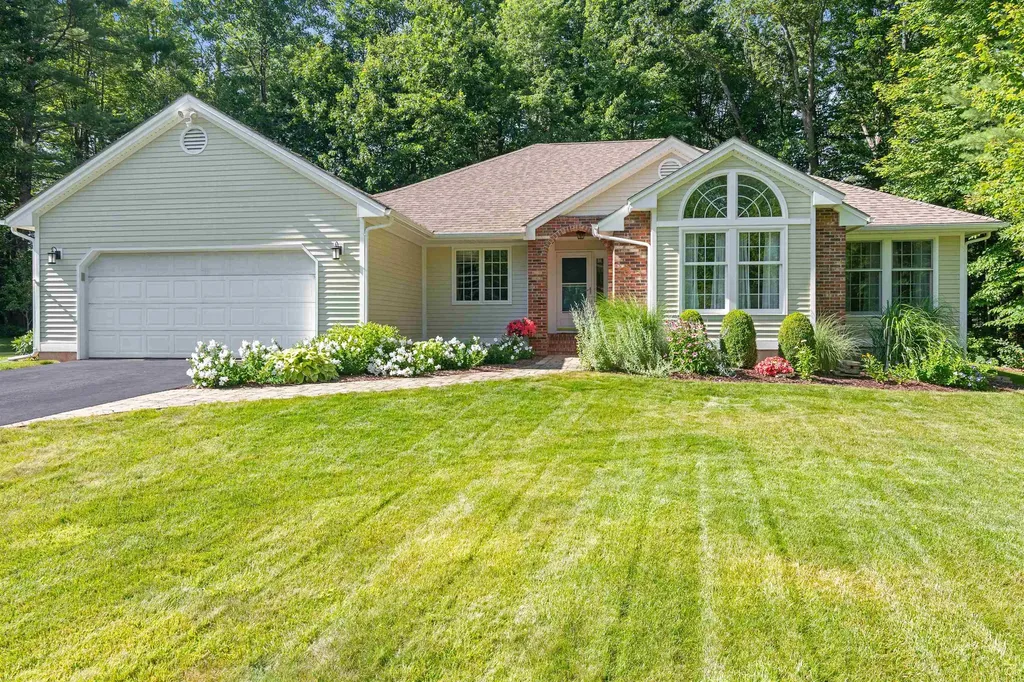
Welcome to this amazing, well-cared-for home in the highly sought-after Lang Farm neighborhood. This is one of the few contemporary ranch-style homes in the development, offering convenient one-level living along with a finished basement. The house is set back from the road with tall, mature trees, providing a private feel while still being part of a friendly neighborhood. The large, oversized front yard has been meticulously maintained over the years, offering ample space for sports, relaxation, and outdoor enjoyment. On the first floor, you'll find an ideally positioned kitchen at the back of the home, complete with a family/sitting room and a cozy brick fireplace. The front living and dining room areas feature a cathedral ceiling and numerous large windows, filling the space with natural light. The primary suite on this floor has been renovated to include a beautiful glass walk-in shower and oversized closet space. Additionally, the first floor offers two more bedrooms and another hall bathroom. Downstairs, you'll discover an additional family room, a dedicated laundry room, a full bathroom, and plenty of basement storage.

Listed by Nick Riina of Rossi & Riina Real Estate

Listing Sold by Coldwell Banker Hickok and Boardman

$
$
%
$/month over payments
Federal 30-year interest rate: 6.51% last updated on May 21, 2026
* All Figures are estimates. Check with your bank or proposed mortgage company for actual interest rates.
This product uses the FRED® API but is not endorsed or certified by the Federal Reserve Bank of St. Louis.

Ask A QuestionMore Details

2000 Route 30 Jamaica VT 05343

Jamaica, VT2000 Route 30

Sale Price$45,000

Sold

MLS Number 5058078

  • Mobile
  • Area VT-Windham
  • Listing Agent Name Carrie Mathews
  • Lister Office Name Winhall Real Estate
  • Address 2000 Route 30

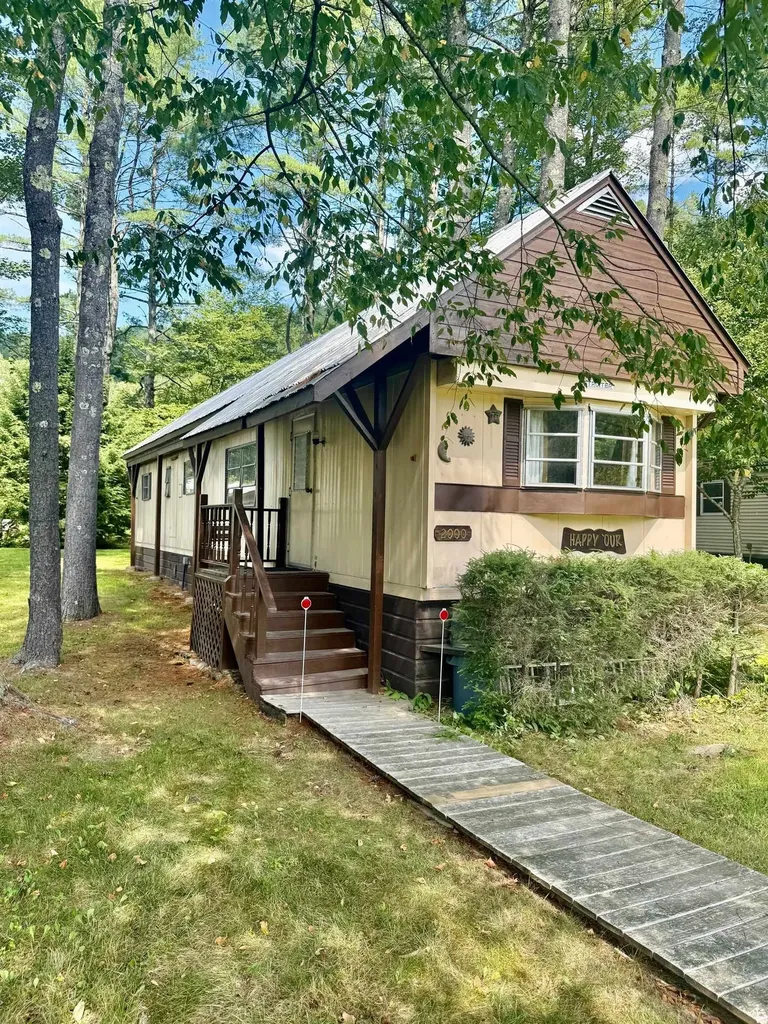
Your mountain getaway awaits! This fully furnished 2-bedroom mobile home is located right on the West River in the desirable West River Park-perfect for seasonal living in Southern Vermont. The park offers 23 pads, and residents can enjoy their homes for up to 6 months each year. Whether you're hiking and fishing in the summer or skiing at nearby Stratton (20 min) and Mount Snow (30 min) in the winter, this is the ideal base for adventure. The home features a new Enerzone woodstove for cozy evenings, and the $306/month park rent includes water, septic, plowing, and mowing. Enjoy peaceful riverfront living with convenience, comfort, and charm.

Listed by Carrie Mathews of Winhall Real Estate

Listing Sold by Winhall Real Estate

$
$
%
$/month over payments
Federal 30-year interest rate: 6.51% last updated on May 21, 2026
* All Figures are estimates. Check with your bank or proposed mortgage company for actual interest rates.
This product uses the FRED® API but is not endorsed or certified by the Federal Reserve Bank of St. Louis.

Ask A QuestionMore Details

1 Jeannines Lane Grand Isle VT 05458
Sold

MLS Number 5058641

  • Residential Single Family
  • Full Bath 2
  • Address 1 Jeannines Lane
  • Construction Existing
  • Bedrooms 2

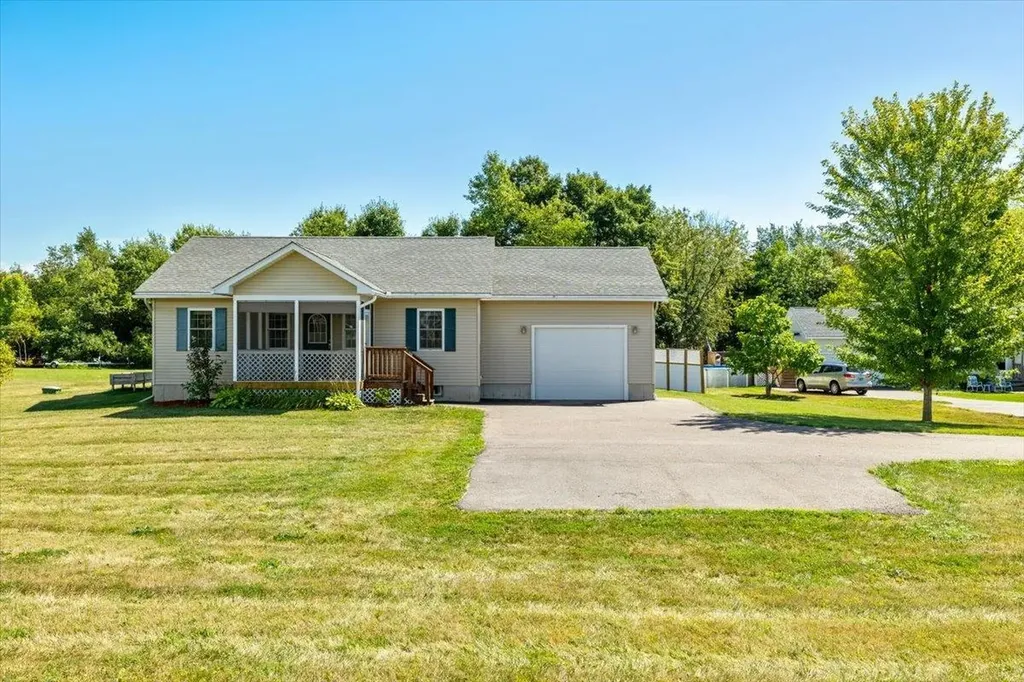
Escape to serenity in this stunning ranch-style home, nestled on a private 0.7-acre lot in the heart of Grand Isle. Built in 2015, this beautifully maintained residence offers the perfect blend of modern convenience and peaceful Vermont living. With its open-concept living space, natural light pours in, highlighting the beautifully appointed kitchen with newer appliances and a spacious island. The primary bedroom boasts an en-suite bath, while the second bedroom offers ample space. Enjoy the convenience of laundry facilities on the first level and the comfort of a screened porch perfect for relaxation. The expansive backyard features a deck and patio, ideal for outdoor entertaining. Additional features include a spacious unfinished basement and a low-maintenance yard with room for gardens or recreation. Located in a highly sought-after area, this home offers a rare opportunity to own a move-in ready property with unparalleled privacy and direct access to nature. Just minutes from Lake Champlain, walking trails, and local amenities, this home is the perfect retreat for those seeking a quiet, rural lifestyle.

Listed by Sherry Corbeil of M Realty

Listing Sold by Rusty Nail Real Estate

$
$
%
$/month over payments
Federal 30-year interest rate: 6.51% last updated on May 21, 2026
* All Figures are estimates. Check with your bank or proposed mortgage company for actual interest rates.
This product uses the FRED® API but is not endorsed or certified by the Federal Reserve Bank of St. Louis.

Ask A QuestionMore Details

173 Middle Road Barre Town VT 05654
Sold

MLS Number 5052914

  • Residential Single Family
  • Full Bath 1
  • Address 173 Middle Road
  • Construction Existing
  • Bedrooms 3

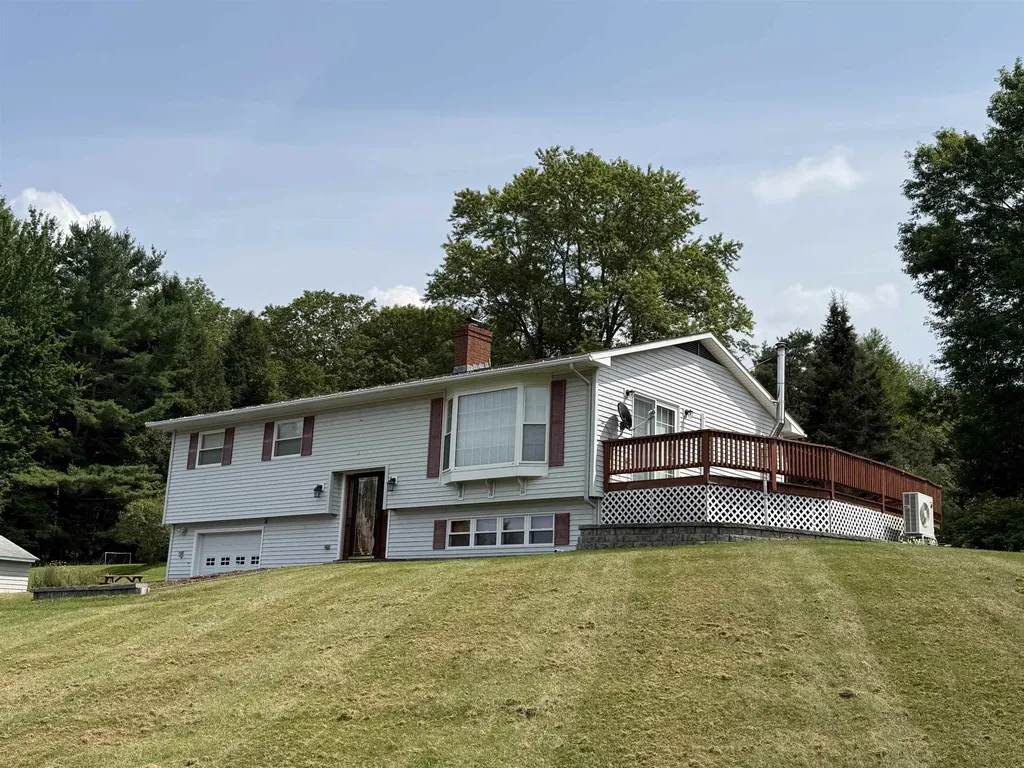
This beautiful and updated 3 bedroom home in Barre Town is ready for you to move right in. The main level has an open layout, with the kitchen, dining area, and living room designed for maximum enjoyment. Granite countertops and stainless steel appliances make the kitchen fun to look at and nice to work in. Lots of windows provide for tons of natural light in the large living room and dining area. And of course, the long range mountain views are breathtaking. Is that Camels Hump? Why, yes it is! The main level features 3 bedrooms, and a full bath. Each bedroom has its own mini-split (AC in the summer, heat in the winter)! The finished lower level with its updated living room and bathroom is perfect for movies, hanging out, game night, or whatever floats your boat. Enjoy indoor/outdoor living with the large wraparound deck overlooking both the backyard and the views. Once upon a time this home had a pool, now it has a stone patio that's ringed with blueberry bushes and other landscaping. Rooftop solar (owned, not a lease) covers much of the electric bill, making this home just that much more awesome. Ballpark $30 electric bills in summer, $50-$60 in winter. More than $70,000 in recent updates including: new System 2000 boiler, Mitsubishi heat pumps, rooftop solar, new appliances, Bali cellular shades, flooring, and more.

Listed by Ray Mikus of Green Light Real Estate

Listing Sold by Heney Realtors - Element Real Estate (Montpelier)

$
$
%
$/month over payments
Federal 30-year interest rate: 6.51% last updated on May 21, 2026
* All Figures are estimates. Check with your bank or proposed mortgage company for actual interest rates.
This product uses the FRED® API but is not endorsed or certified by the Federal Reserve Bank of St. Louis.

Ask A QuestionMore Details

1140 Murphy Road Hartford VT 05059
Sold

MLS Number 5043521

  • Condo
  • Square Feet 2,439
  • Bedrooms 3
  • New Contruction Existing
  • Village Quechee

Overlooking the Lakeland Golf course, a golf-cart ride to the Club, this highly desirable 3-bedroom, 3-bathroom condominium offers room for spacious gatherings and privacy on all three levels, filled with natural light. A wide deck off the living and dining areas is ideal for entertaining. The living room's gas fireplace will enhance your winter evenings and Apres-Ski experience. Quechee Lakes Landowners Association includes two championship golf courses, a beautiful clubhouse with two outstanding restaurants and lounges, a fitness center, fitness classes, indoor and outdoor swimming pools, group kayaking and hiking, a private Ski Hill and Base Lodge, a Beach House at Lake Pinneo with paddle boards, a sandy beach, and playground.

Listed by Barbara Ruel of Coldwell Banker LIFESTYLES - Quechee

Listing Sold by Douglas Elliman of Vermont LLC

$
$
%
$/month over payments
Federal 30-year interest rate: 6.51% last updated on May 21, 2026
* All Figures are estimates. Check with your bank or proposed mortgage company for actual interest rates.
This product uses the FRED® API but is not endorsed or certified by the Federal Reserve Bank of St. Louis.

Ask A QuestionMore Details

67 Williams Street Extension Rockingham VT 05101
Sold

MLS Number 5054187

  • Residential Single Family
  • Full Bath 1
  • Village Bellows Falls
  • Construction Existing
  • Bedrooms 4

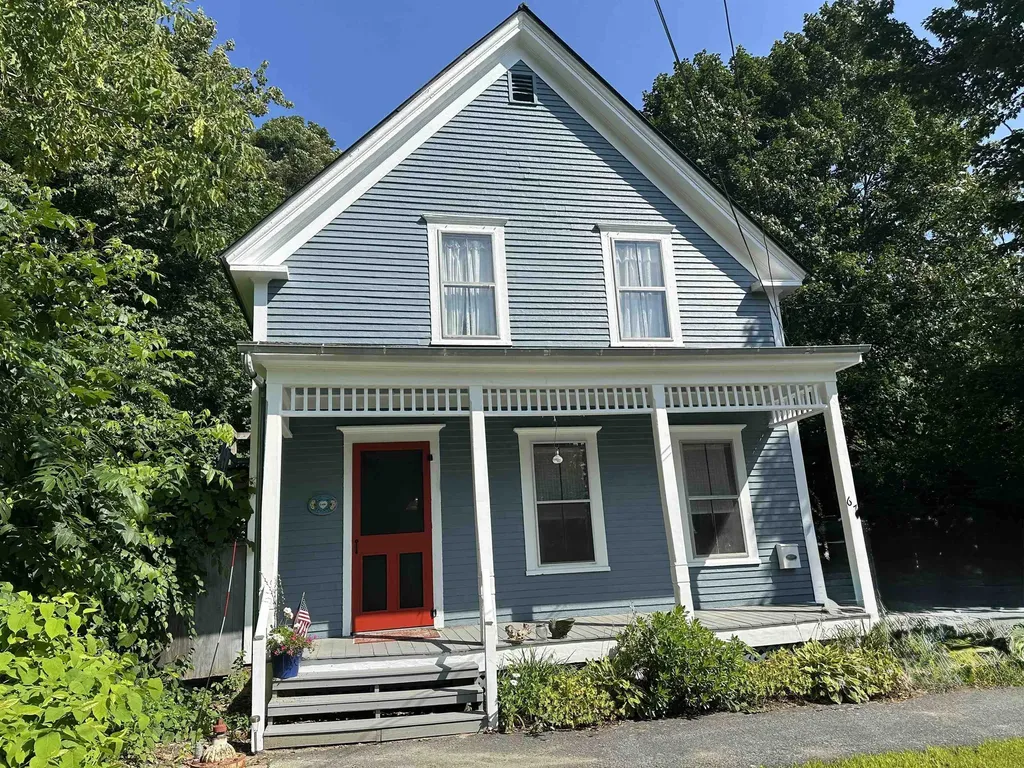
This charming and versatile home is on a double village lot at the end of a dead end road in close proximity to the vibrant village of Bellows Falls. This location allows for wonderful privacy in the heart of town and plenty of room for gardening and entertaining. The second floor has three bedrooms, a 3/4 bath and a kitchen, ideally suited for mother-in-law space or it works as a single family with 4 bedrooms, use the second kitchen when you have company or remove the kitchen (super easy) and have an office! The first floor consists of a large, rustic, open space that combines kitchen, living room and dining room along with a bedroom, full bath and down the hall to a workshop space or anything you want! All the hard work has been done here including interior and exterior paint, almost new furnace, hot water heater and central air conditioning, ready move in and enjoy. Showings start Aug. 2

Listed by Oona Madden of Berkley & Veller Greenwood Country

Listing Sold by Barrett and Valley Associates Inc.

$
$
%
$/month over payments
Federal 30-year interest rate: 6.51% last updated on May 21, 2026
* All Figures are estimates. Check with your bank or proposed mortgage company for actual interest rates.
This product uses the FRED® API but is not endorsed or certified by the Federal Reserve Bank of St. Louis.

Virtual TourAsk A QuestionMore Details

86 Stark Road Brattleboro VT 05301
Sold

MLS Number 5057578

  • Residential Single Family
  • Full Bath 2
  • Address 86 Stark Road
  • Construction Existing
  • Bedrooms 3

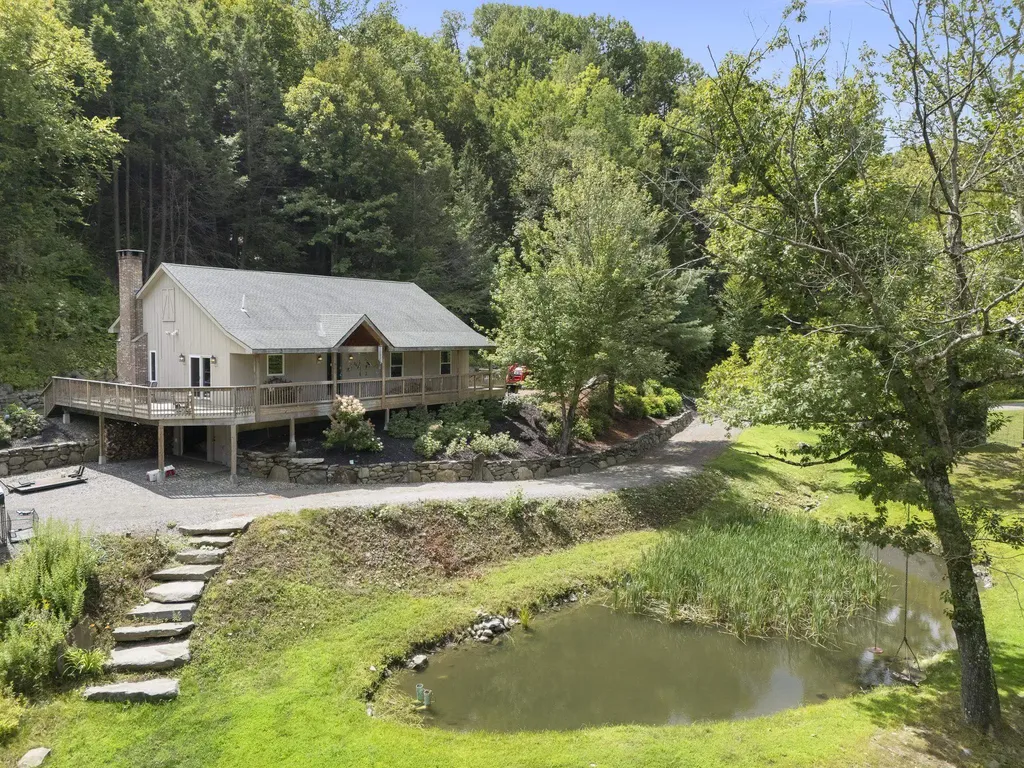
This property is a fine example of a labor of love by it's owner; he built everything from the literal ground, up. There are 3 bedrooms and 2 full baths, including a primary bedroom with ensuite, as well as a loft and a massive bonus room. You'll congregate around the granite countertops while cooking amidst the cathedral ceiling and fireplace ambiance. There's an abundance of things to love about this home; central AC, tile and local oak floors, solid wood cabinetry. There's a full basement that holds all your other toys along with a 1 car garage, Supplement your oil bill, or omit oil altogether by using the wood furnace. Outside, enjoy relaxing on the wrap around deck overlooking the pond and Whetstone Brook. Beautiful stonework and landscaping surround the house site. There's enough open, level space here for extensive gardening or farming and an endless supply of water thanks to an overproducing well and yard hydrant. Store your toys in the oversized shed that boasts it's own 200amp service and a woodstove. At night you'll be graced with extensive landscape lighting. In addition to this homesite, take a walk uphill to the hidden cabin and 8 acre field. Bordered by a class 4 Rd in the back, there is much to entertain the outdoor enthusiast here. Open House Saturday the 23rd. 10-12

Listed by Victoria Woods of Brattleboro Area Realty

Listing Sold by Brattleboro Area Realty

$
$
%
$/month over payments
Federal 30-year interest rate: 6.51% last updated on May 21, 2026
* All Figures are estimates. Check with your bank or proposed mortgage company for actual interest rates.
This product uses the FRED® API but is not endorsed or certified by the Federal Reserve Bank of St. Louis.

Virtual TourAsk A QuestionMore Details

421 Birch Road Hubbardton VT 05735
Sold

MLS Number 5063439

  • Residential Single Family
  • Full Bath 2
  • Address 421 Birch Road
  • Construction Existing
  • Bedrooms 3

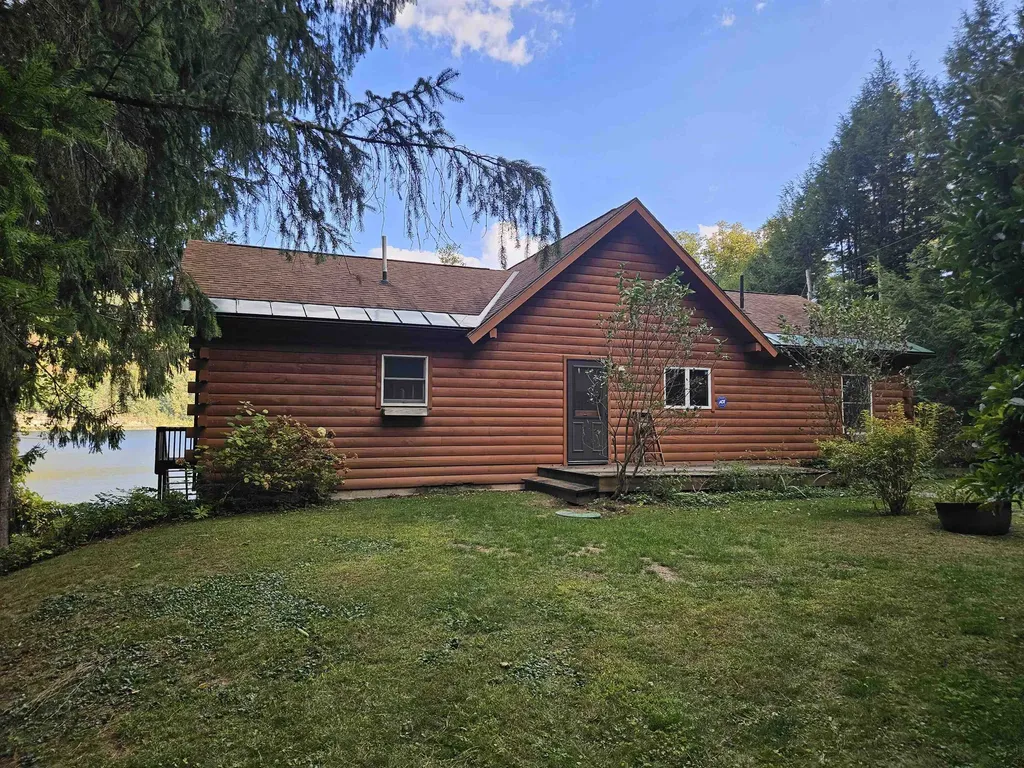
Pretty sweet log home in need of a few updates. But when you're sitting in the living room overlooking Beebe Pond you'll be psyched. Three bedrooms (including a primary suite) open kitchen/dining/living with vaulted ceilings on the main floor. Plus a family room, laundry, plenty of storage and a garage in the lower level. A detached garage is good for cars and more storage!

Listed by Amey Ryan of IPJ Real Estate

Listing Sold by IPJ Real Estate

$
$
%
$/month over payments
Federal 30-year interest rate: 6.51% last updated on May 21, 2026
* All Figures are estimates. Check with your bank or proposed mortgage company for actual interest rates.
This product uses the FRED® API but is not endorsed or certified by the Federal Reserve Bank of St. Louis.

Ask A QuestionMore Details

Tbd Arbor Lane Duxbury VT 05660

Duxbury, VTTbd Arbor Lane

Sale Price$150,000

Sold

MLS Number 5053398

  • Land
  • Address Tbd Arbor Lane
  • Acreage 3.42
  • Area VT-Washington
  • Utilities Other

Looking for your slice of paradise in Central Vermont? Located in the beautiful town of Duxbury, this private and scenic lot offers an ideal setting to build your a year round home or dream vacation property. Quick and easy access to downtown Waterbury, convenient drive to Sugarbush and Mad River Glenn, endless outdoor recreation opportunities, near amenities, shopping, schools, great restaurants, and more. Don't miss the chance to own this prime piece of land - schedule a visit today! The abutting lot #13 is for sale on 2.30 acres with a full description under MLS #5053401 HOA is $800 yearly

Listed by Madison Wood of BHHS Vermont Realty Group/Waterbury

Listing Sold by BHHS Vermont Realty Group/Waterbury

$
$
%
$/month over payments
Federal 30-year interest rate: 6.51% last updated on May 21, 2026
* All Figures are estimates. Check with your bank or proposed mortgage company for actual interest rates.
This product uses the FRED® API but is not endorsed or certified by the Federal Reserve Bank of St. Louis.

Virtual TourAsk A QuestionMore Details

441 Spruce Way Woodstock VT 05091

Woodstock, VT441 Spruce Way

Sale Price$1,625,000

Sold

MLS Number 5054099

  • Residential Single Family
  • Full Bath 1
  • Address 441 Spruce Way
  • Construction Existing
  • Bedrooms 4

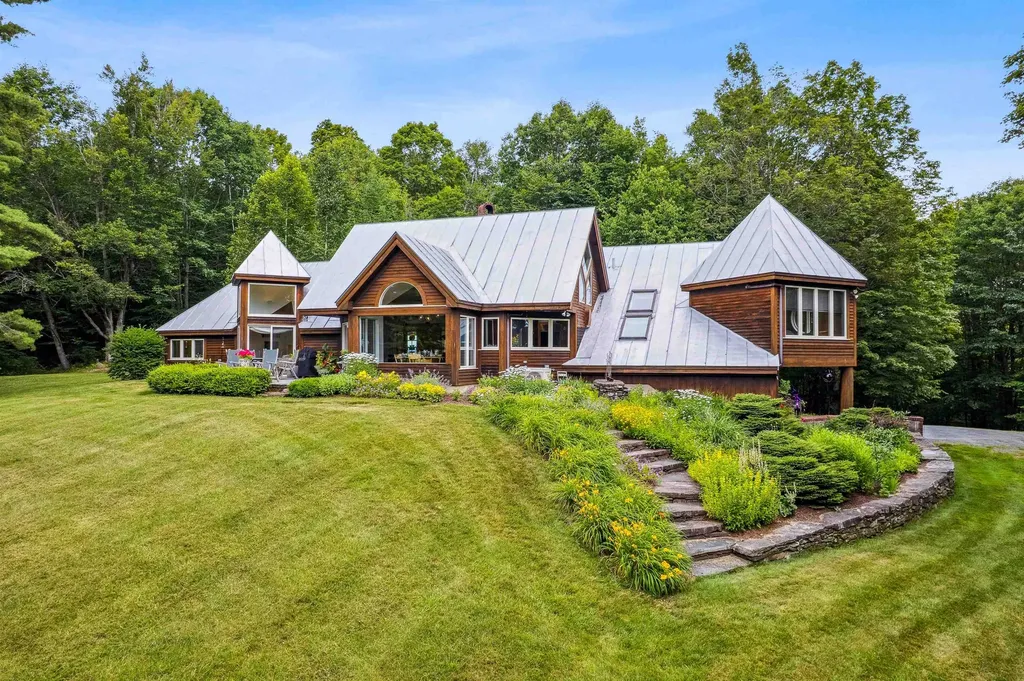
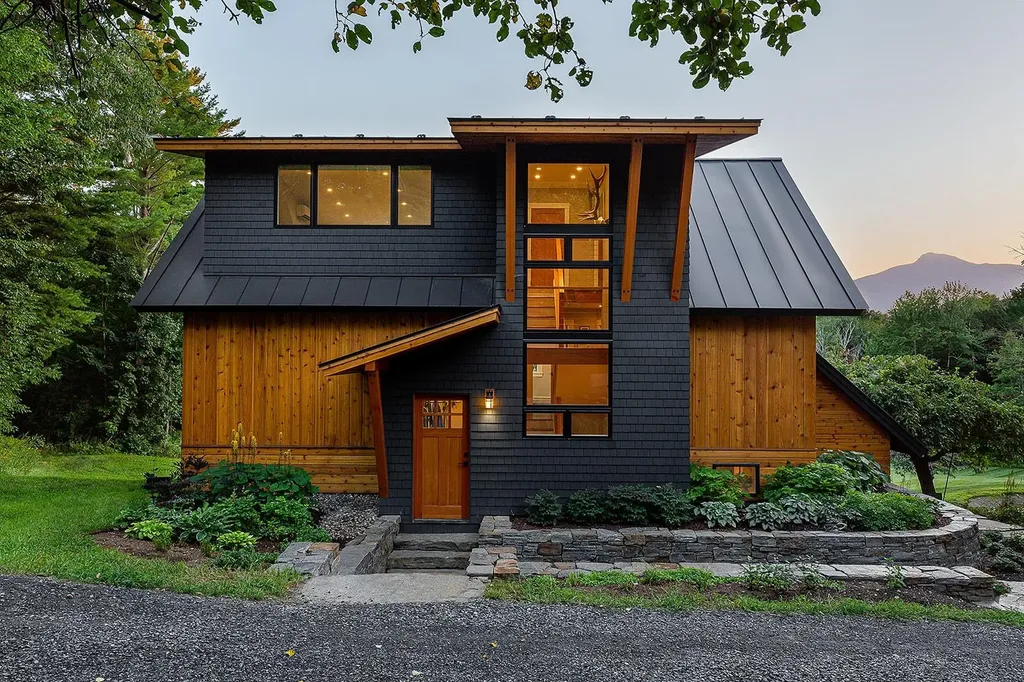
441 SPRUCE WAY - Easily accessible to the village, yet tucked away on over 24 acres is this unique, modern/contemporary residence designed by Boston architect Ken McKinzie and sited perfectly to take in south-facing long range mountain views. The house was designed to be perfect for two, with the primary bedroom suite on the main living level, yet with two bedrooms and a bath at the other end of the house upstairs, it works well as a children or grandchildren's area or for visiting guests and family. Plus a separate garage structure was added nearby on the property, a third of which is finished space with a full bathroom that is perfect as a guest or bunk bedroom, private office or recreation/workout room. The other two-thirds is a garage-workshop area with one garage bay. The main house has a beautifully open floorplan with vaulted ceilings and lots of glass. The gourmet kitchen features a commercial Garland stove and Subzero fridge. The dining area is open to the kitchen and living area and has a large picture window to dine with a view! The living part of the great room has a unique rounded brick fireplace created by Travis Chronsey. The primary bedroom suite has the same fantastic mountain view. The ensuite bath features Rojo Alicante marble on the countertops, bath and shower. Spruce Way is in a great location in Woodstock and is a dead-end private road. Fiber optic internet, automatic backup generator and 4 mini-splits for AC.

Listed by John Snyder of Snyder Donegan Real Estate Group

Listing Sold by Williamson Group Sothebys Intl. Realty

$
$
%
$/month over payments
Federal 30-year interest rate: 6.51% last updated on May 21, 2026
* All Figures are estimates. Check with your bank or proposed mortgage company for actual interest rates.
This product uses the FRED® API but is not endorsed or certified by the Federal Reserve Bank of St. Louis.

Ask A QuestionMore Details

23 Robinson Avenue Bennington VT 05201
Sold

MLS Number 5052242

  • Residential Single Family
  • Full Bath 1
  • Address 23 Robinson Avenue
  • Construction Existing
  • Bedrooms 3

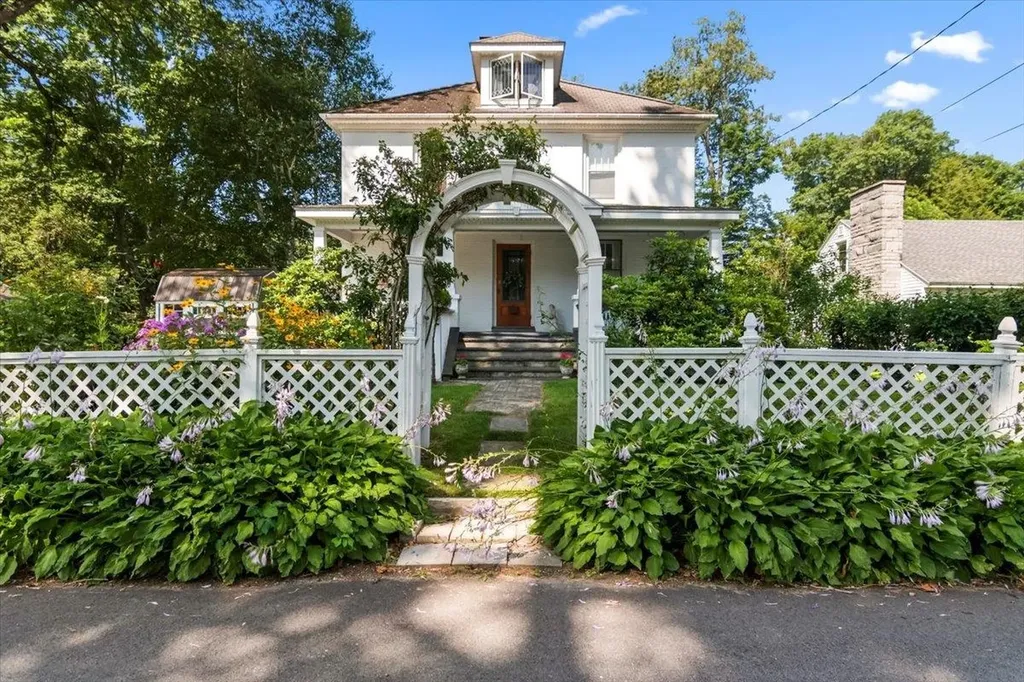
Nestled on a quiet street just moments from the golf course, this beautiful two-story brick home offers timeless charm and modern updates. The inviting front porch and lush perennial gardens set the tone for this well-loved property, which also features a fenced-in yard, a small outbuilding, a brand-new shed, and a peaceful backyard water feature. Inside, you'll find 3 bedrooms and 1.5 baths with gleaming hardwood floors throughout. The updated kitchen includes a large, tiled island and a new induction range with a downdraft-perfect for the home chef. A cozy woodstove adds warmth and character to the living space, making it ideal for Vermont winters. Enjoy morning coffee or summer evenings on the screened-in back porch and let the third-level bonus room-perfect as a playroom, hangout, or creative retreat-spark your imagination. This thoughtfully maintained home offers comfort, charm, and a great location near outdoor recreation and local amenities.

Listed by Kelley McCarthy of Mahar McCarthy Real Estate

Listing Sold by Mahar McCarthy Real Estate

$
$
%
$/month over payments
Federal 30-year interest rate: 6.51% last updated on May 21, 2026
* All Figures are estimates. Check with your bank or proposed mortgage company for actual interest rates.
This product uses the FRED® API but is not endorsed or certified by the Federal Reserve Bank of St. Louis.

Virtual TourAsk A QuestionMore Details

1351 Joyal Road Bakersfield VT 05441
Sold

MLS Number 5056949

  • Residential Single Family
  • Full Bath 1
  • Address 1351 Joyal Road
  • Construction Existing
  • Bedrooms 2

Are you ready to stop renting and have your own home? Here it is!! Come take a look! The home has an enclosed entry porch that leads into the eat-in kitchen. Enjoy the spacious living room with the beautiful, oversized window to take in the beautiful yard. The full bath is on the first floor measuring 13 x 4. On the second floor you will find an oversized landing with a closet space. Then leading to two upstairs bedrooms. This property has road frontage from Joyal Road and Witchcat Road. Town listers card is described as 19 Acres!! On the back of the lawn a shed is ready for all your lawn care needs and storage.

Listed by Amy Gerrity-Parent of Amy Gerrity-Parent Realty

Listing Sold by KW Vermont

$
$
%
$/month over payments
Federal 30-year interest rate: 6.51% last updated on May 21, 2026
* All Figures are estimates. Check with your bank or proposed mortgage company for actual interest rates.
This product uses the FRED® API but is not endorsed or certified by the Federal Reserve Bank of St. Louis.

Virtual TourAsk A QuestionMore Details

542 Clay Hill Road Johnson VT 05656
Sold

MLS Number 5052681

  • Residential Single Family
  • Full Bath 2
  • Address 542 Clay Hill Road
  • Construction Existing
  • Bedrooms 3

Perched high on a scenic hill and surrounded by mountain views, this charming property offers the best of one-level living just minutes from the village. This lot backs up to Northern Vermont University with walking trails. The inviting living room features a new Hearthstone wood stove-perfect for chilly evenings. The kitchen is equipped with stainless steel appliances. The full bathroom has a relaxing jetted tub. The spacious primary bedroom includes a private half bath and an extended area ideal for a dressing room with additional closet space. A second entrance opens up the potential for a separate rental or guest suite, featuring bedroom, a finished basement room, a full bath and private staircase access. Enjoy the convenience of a three-season mudroom, central air conditioning, and a generator hookup for peace of mind. The expansive yard offers room to roam, with wine arbors, blueberry and raspberry bushes, and a large fenced-in garden to keep wildlife away. A detached two-car garage and shed as well. Perhaps you are thinking Hobby Farm? Plan a viewing today! Open House Sat 8/2 12Noon-2pm.

Listed by Jill Richardson of RE/MAX North Professionals,Jeffersonville

Listing Sold by CENTURY 21 North East

$
$
%
$/month over payments
Federal 30-year interest rate: 6.51% last updated on May 21, 2026
* All Figures are estimates. Check with your bank or proposed mortgage company for actual interest rates.
This product uses the FRED® API but is not endorsed or certified by the Federal Reserve Bank of St. Louis.

Virtual TourAsk A QuestionMore Details

8 Pine Grove Terrace Winooski VT 05404
Sold

MLS Number 5050470

  • Residential Single Family
  • Full Bath 1
  • Address 8 Pine Grove Terrace
  • Construction Existing
  • Bedrooms 3

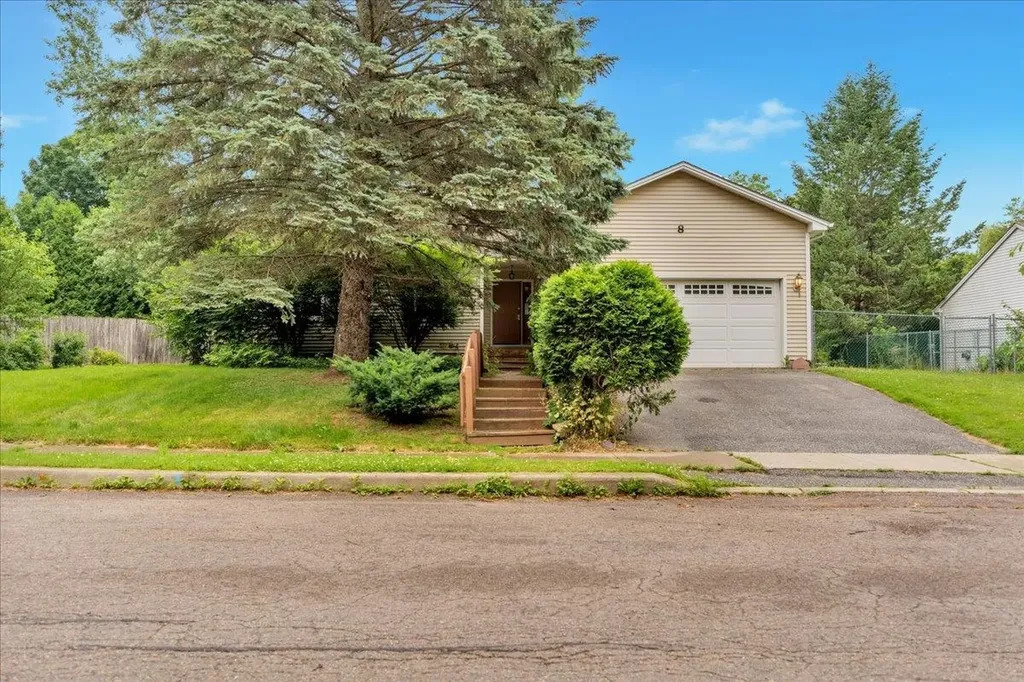
Nestled in one of Winooski's most sought-after neighborhoods, this beautifully updated home offers the perfect blend of space, style, and flexibility. With 3 bedrooms, 3 baths, and over 2,400 square feet of finished living space, there's room for everyone. The spacious main level features 1,600 square feet of light-filled living with an open floor plan, a large custom kitchen, and a cozy wood stove-ideal for entertaining or relaxing at home. The finished basement adds nearly 900 square feet of additional living space, including a kitchenette and full bathroom-perfect for an in-law suite, guest quarters, or even conversion to a two-family setup. Step outside into your private backyard oasis, complete with apple, pear, and cherry trees. The yard is fully fenced and includes a separate area just for dogs, making it a true retreat for people and pets alike. Located just a short stroll from Landry Park and close to everything downtown Winooski has to offer, this home is a rare find-offering comfort, convenience, and potential. Whether you're looking for a spacious single-family home or an opportunity to create a two-unit property, this one checks all the boxes. Don't miss your chance to own a piece of this vibrant, walkable community.

Listed by Flex Realty Group of Flex Realty

Listing Sold by Vermont Real Estate Company

$
$
%
$/month over payments
Federal 30-year interest rate: 6.51% last updated on May 21, 2026
* All Figures are estimates. Check with your bank or proposed mortgage company for actual interest rates.
This product uses the FRED® API but is not endorsed or certified by the Federal Reserve Bank of St. Louis.

Ask A QuestionMore Details

437 Lonesome Trail Waterbury VT 05676
Sold

MLS Number 5034541

  • Residential Single Family
  • Full Bath 1
  • Address 437 Lonesome Trail
  • Construction Existing
  • Bedrooms 4

Sitting atop a scenic hillside just minutes from downtown Waterbury, this exceptional 4.4 acre property offers a perfect balance of privacy, luxury, and breathtaking natural beauty. Thoughtfully redesigned and renovated by an award-winning local builder, the home blends contemporary elegance with timeless craftsmanship. Inside, the spacious and airy layout is filled with natural light, highlighting the seamless flow between living spaces. The chef's kitchen is a masterpiece; equipped with high-end appliances, sleek finishes, and ample room for entertaining. With 4 bedrooms and 3.5 bathrooms, there is plenty of space to relax and unwind. Outside, the meticulously landscaped grounds invite you to enjoy every season. A spring-fed swimming pond, stone patio, and hot tub create a private oasis with stunning views of Camel's Hump. Raised garden beds add to the charm, while the large barn offers endless possibilities for storage, hobbies, or creative pursuits. All of this, just moments from the vibrant heart of Waterbury.

Listed by birch + pine group of birch+pine Real Estate Company

Listing Sold by birch+pine Real Estate Company

$
$
%
$/month over payments
Federal 30-year interest rate: 6.51% last updated on May 21, 2026
* All Figures are estimates. Check with your bank or proposed mortgage company for actual interest rates.
This product uses the FRED® API but is not endorsed or certified by the Federal Reserve Bank of St. Louis.

Virtual TourAsk A QuestionMore Details

132 Stonefence Road Richmond VT 05477
Sold

MLS Number 5057437

  • Residential Single Family
  • Full Bath 2
  • Address 132 Stonefence Road
  • Construction Existing
  • Bedrooms 4

Gorgeous 4-bedroom modern hillside contemporary ranch set on nearly 4 acres in one of Richmond's most sought-after country neighborhoods. This 4-bedroom, 3-bath home boasts a beautiful walkout basement, an oversized garage, and seasonal mountain views. The large open kitchen with custom island flows into an expansive great room with floor-to-ceiling windows and multiple porches, including a screened porch perfect for morning coffee and mountain breezes. The first-floor primary suite features a spa-like ensuite bath. The walkout lower level offers an additional living area with a cozy woodstove and direct access to a private patio-the ideal place to relax. Thoughtful updates include owned solar panels, Tesla battery, new septic, and a heat pump for efficiency and peace of mind. Enjoy a looped neighborhood street, perfect for peaceful strolls or jogs, with a friendly yet private setting. Outdoor enthusiasts will love the location: just minutes to the village, plus Nordic, alpine, and backcountry skiing, hiking, mountain and gravel biking, swimming, river floating, and fishing. A perfect blend of comfort, efficiency, and Vermont lifestyle. Only 25 minutes to Burlington/UVMMC and close to Vermont's amazing ski resorts!

Listed by The Nancy Jenkins Team of Nancy Jenkins Real Estate

Listing Sold by Kell and Company

$
$
%
$/month over payments
Federal 30-year interest rate: 6.51% last updated on May 21, 2026
* All Figures are estimates. Check with your bank or proposed mortgage company for actual interest rates.
This product uses the FRED® API but is not endorsed or certified by the Federal Reserve Bank of St. Louis.

Virtual TourAsk A QuestionMore Details

256 Golf Course Road South Burlington VT 05403
Sold

MLS Number 5064052

  • Residential Single Family
  • Full Bath 2
  • Address 256 Golf Course Road
  • Construction Existing
  • Bedrooms 4

Listed by Margolin and von Trapp Team of Coldwell Banker Hickok and Boardman

Listing Sold by Coldwell Banker Hickok and Boardman

$
$
%
$/month over payments
Federal 30-year interest rate: 6.51% last updated on May 21, 2026
* All Figures are estimates. Check with your bank or proposed mortgage company for actual interest rates.
This product uses the FRED® API but is not endorsed or certified by the Federal Reserve Bank of St. Louis.

Ask A QuestionMore Details

2040 Vt Route 105 Charleston VT 05872
Sold

MLS Number 5045689

  • Residential Single Family
  • Full Bath 4
  • Address 2040 Vt Route 105
  • Construction Existing
  • Bedrooms 5

Discover gracious living at 2040 VT-105, West Charleston-a stunning 5-bedroom, 4-bath single-family home set on over 11 acres. Step inside to find soaring cathedral ceilings and abundant natural light through skylights. The expansive 3,652 sqft layout is designed for comfort and ease, including generous kitchen space with room for formal and informal dining, bonus viewing room, and spacious living room to host the whole family. Retreat to your primary suite featuring an attached bath with luxurious jetted tub, plus a walk-in shower. Entertain in style or relax in the fenced yard, offering privacy and space for outdoor enjoyment. Near Charleston Elementary School (1.7 miles) and just minutes from the serene Lake Willoughby, Clyde River Recreation, and Pensioner Pond-nature and recreation are right at your doorstep.This exceptional property blends luxury with everyday practicality-don't miss your chance to experience it firsthand. Ready to take advantage of Vermont living at its best? Sellers are motivated, schedule your tour today!

Listed by Sierra Daniels of RE/MAX All Seasons Realty

Listing Sold by Century 21 Farm & Forest/Burke

$
$
%
$/month over payments
Federal 30-year interest rate: 6.51% last updated on May 21, 2026
* All Figures are estimates. Check with your bank or proposed mortgage company for actual interest rates.
This product uses the FRED® API but is not endorsed or certified by the Federal Reserve Bank of St. Louis.

Ask A QuestionMore Details

502 Lacross Road Springfield VT 05156
Sold

MLS Number 5054781

  • Residential Single Family
  • Full Bath 2
  • Address 502 Lacross Road
  • Construction Existing
  • Bedrooms 3

Beautiful New Englander on two picturesque acres between Chester and Springfield, 5 minutes from local shopping and the hospital. The house sits on a quiet, paved and town-maintained road, with breathtaking views and wonderful privacy. Lots of flowers and berry bushes pepper an expansive and lovely lawn. Park your vehicles in a spacious 2-car electrified garage with an overhead storage area, and a new EV Charger! There's also a storage shed for lawn tools. Feel the charm as soon as you enter the enclosed sunroom, with a wall of windows overlooking scenic mountain vistas and wildlife. From here, step up into a cozy dining room, which flows into a quaint den looking out over the deck and onto an expansive and deep backyard. The dining room, den and kitchen ALL have heated floors, so feet stay warm on those winter night trips to the kitchen! A cozy living room sports new carpet (ALL carpeted surfaces have new carpet!). The kitchen boasts plenty of cabinet space and a small butler panty, as well as a brand new induction oven, safe for kids, as the stovetop does not get hot during cooking! Also on the first floor is a full bath, a laundry room, and an office. There are built-ins throughout the house. On the second level are 3 nice-sized bedrooms, a large, wide hallway, and another full bath, as well as a small area that has been used as another office. Recent electrical and exterior upgrades have brought this house to the next level. Bring your dreams to this well-loved home!

Listed by Glenn Olney of Barrett and Valley Associates Inc.

Listing Sold by Barrett and Valley Associates Inc.

$
$
%
$/month over payments
Federal 30-year interest rate: 6.51% last updated on May 21, 2026
* All Figures are estimates. Check with your bank or proposed mortgage company for actual interest rates.
This product uses the FRED® API but is not endorsed or certified by the Federal Reserve Bank of St. Louis.

Virtual TourAsk A QuestionMore Details

Broker Reciprocity 

Copyright 2026 PrimeMLS, Inc. All rights reserved. This information is deemed reliable, but not guaranteed. The data relating to real estate displayed on this display comes in part from the IDX Program of PrimeMLS. The information being provided is for consumers’ personal, non-commercial use and may not be used for any purpose other than to identify prospective properties consumers may be interested in purchasing. Data last updated May 27, 2026 2:08 AM EDT