71374
results
Refine Search

Your Search Results

r=5376-5400
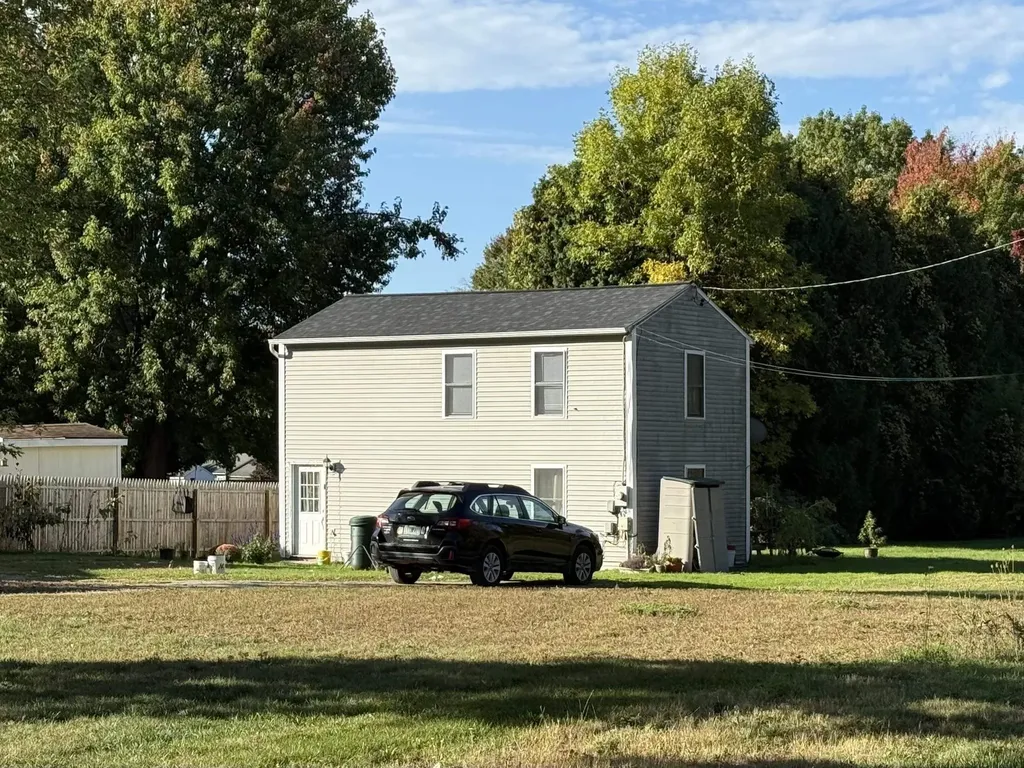
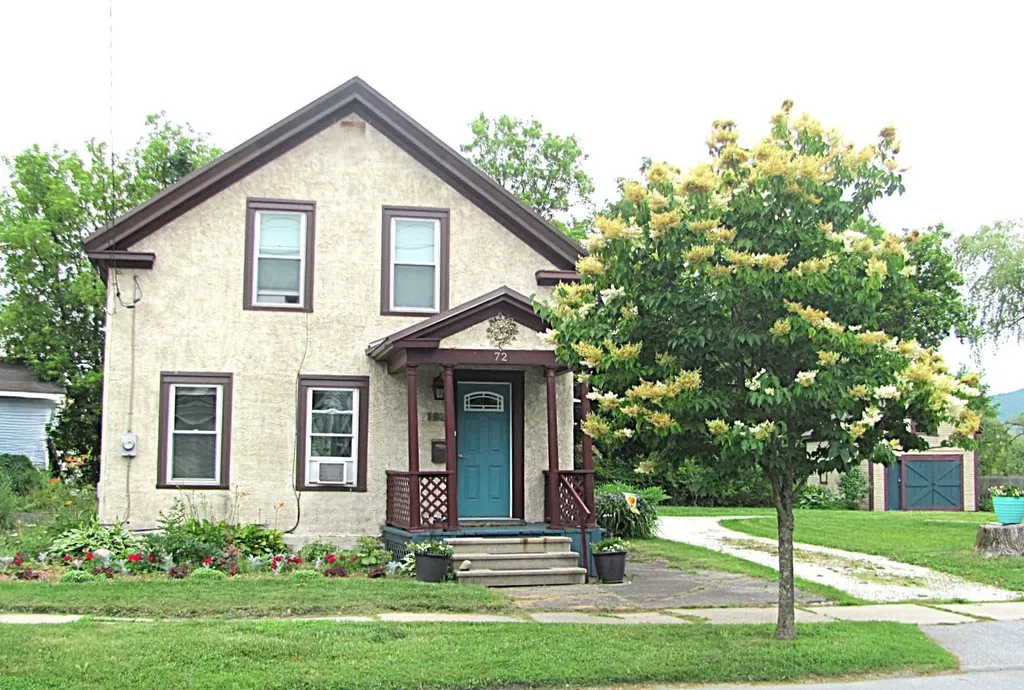
72 Granger Street Rutland City VT 05701
Sold

MLS Number 5049259

  • Residential Single Family
  • Full Bath 2
  • Address 72 Granger Street
  • Construction Existing
  • Bedrooms 3

Welcome to this beautifully updated 3-bedroom, 2-bathroom home, featuring a versatile bonus room perfect for a home office, media room or gym. Boasting a floor plan that's perfect for modern living and entertaining, The heart of this home is its brand-new kitchen, with lustrous stone countertops and soft close cabinets and drawers, with pull outs that make it easy to reach the items in the wayback areas. The tempered glass range backsplash was custom made to match the unque geods used for the cabinet hardware. Additional counter space is a live edge hardwood peninsula, with a striking inlay of a deep blue epoxy river running through, it is a true conversation piece. The laundry and a large walk-in closet are located on the first floor. The seller has done many updates in recent years. Some new flooring, windows, doors and downstairs bath. This home has been well-insulated, enhancing energy efficiency and comfort. There is also a newer hot water heat pump lowering utility cost even further. Upstairs you will find a large primary bedroom with a walk-in closet, the other 2 bedrooms share a very large walk-in closet as well. There is a full bath on the second floor. The fairly level lot has a large yard ideal for entertaining, gardening or simply relaxing. Don't miss the opportunity to own this wonderful home that perfectly blends style, comfort, and cutting-edge features! The seller is a Vermont licensed real estate agent.

Listed by Denise Ozanne of 802 For you Realty,LLC

Listing Sold by Four Corner Properties LLC
$
$
%
$/month over payments
Federal 30-year interest rate: 6.51% last updated on May 21, 2026
* All Figures are estimates. Check with your bank or proposed mortgage company for actual interest rates.
This product uses the FRED® API but is not endorsed or certified by the Federal Reserve Bank of St. Louis.

Virtual TourAsk A QuestionMore Details

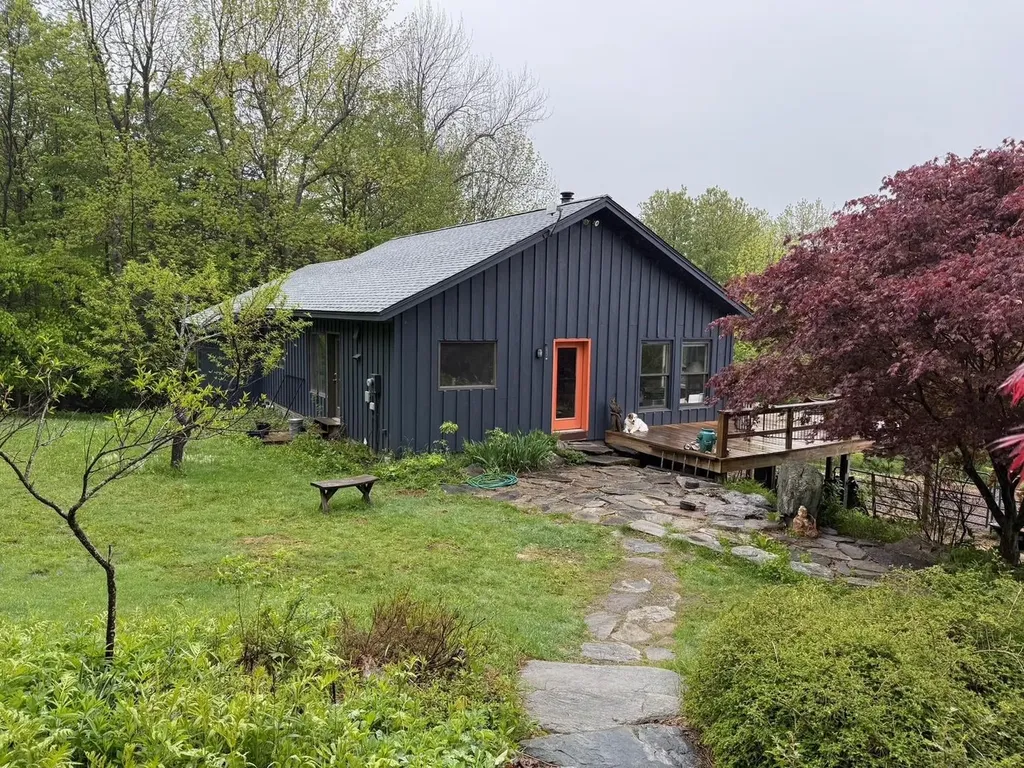
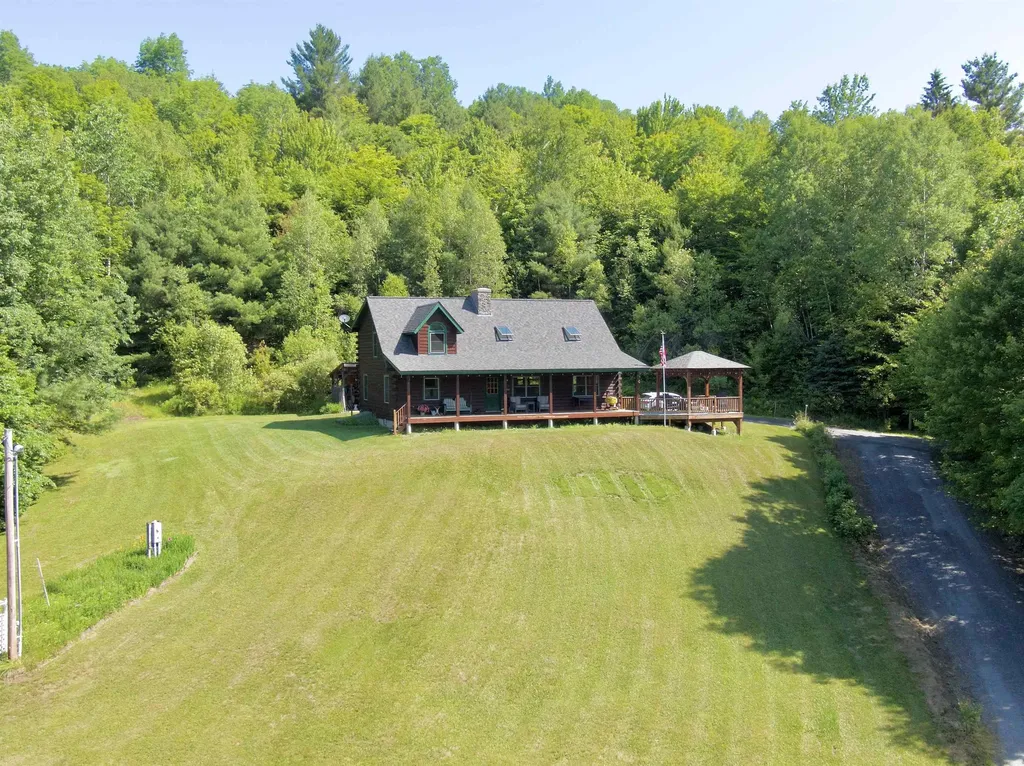
130 Poor Farm Road Washington VT 05675
Sold

MLS Number 5048772

  • Residential Single Family
  • Full Bath 2
  • Address 130 Poor Farm Road
  • Construction Existing
  • Bedrooms 3

Discover real Vermont living at its best in this well-maintained modern log home surrounded by 30+ acres of natural beauty, privacy, and abundant wild life. Full of natural light, it boasts an open floor plan with cherry floors throughout, a wood stove gorgeous fieldstone chimney, custom kitchen, dining room, and large living room with a cathedral ceiling. Two bedrooms and full bath are tucked behind. Upstairs is the primary suite (a ¾ bath) and expansive loft for office, media, or extra crash pad for guests. The basement has tons of dry storage or further expansion, with a full bath ready for upgrading to your liking. Enjoy the outdoors on the huge covered porch and gazebo to watch the sunsets and stars, gather around a meal, or hook up a hot tub to soak in. With plenty of sunny garden space, berry bushes, and out buildings to hold your wood, toys, animals, or equipment, you can make this property your own. No zoning restrictions make it easy to build your life the way you want to. Whether it's a homestead farm with two possible ponds sites, a private hunting ground (reclaim that hunting cabin!), or a family compound (at least two possible other house sites), you won't want to leave home sweet home! Private, yet accessible, you'll have Fiber Optic, the convenience of amenities in close-by (I-89/Barre-Montpelier) or a quick drive for all your practical needs of shopping, entertainment, hospitals, as well as year-round recreation activities. Real Vermont awaits you!

Listed by Monica Callan of New England Landmark Realty LTD

Listing Sold by Central Vermont Real Estate

$
$
%
$/month over payments
Federal 30-year interest rate: 6.51% last updated on May 21, 2026
* All Figures are estimates. Check with your bank or proposed mortgage company for actual interest rates.
This product uses the FRED® API but is not endorsed or certified by the Federal Reserve Bank of St. Louis.

Ask A QuestionMore Details

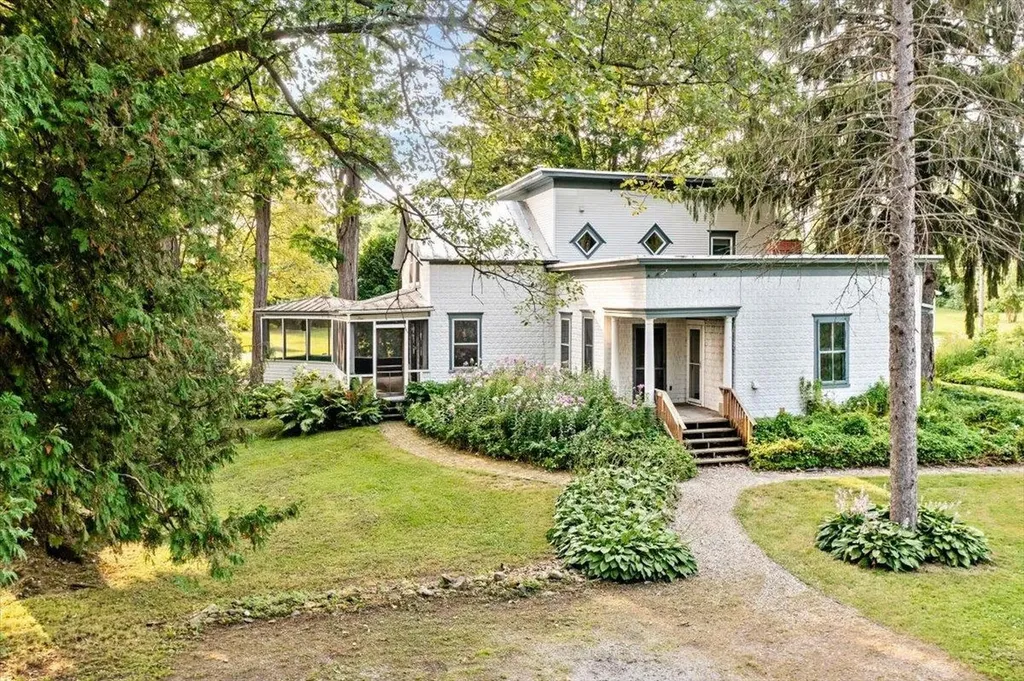
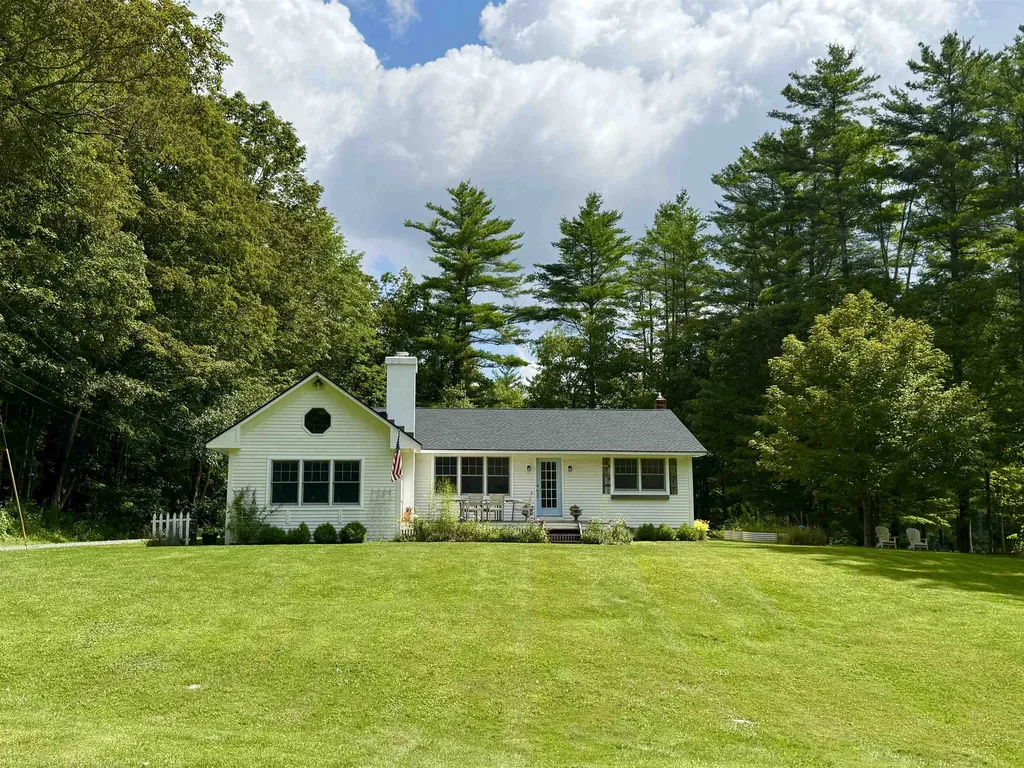
30 Mutton Hill Drive Charlotte VT 05445
Sold

MLS Number 5063988

  • Residential Single Family
  • Full Bath 2
  • Address 30 Mutton Hill Drive
  • Construction Existing
  • Bedrooms 3

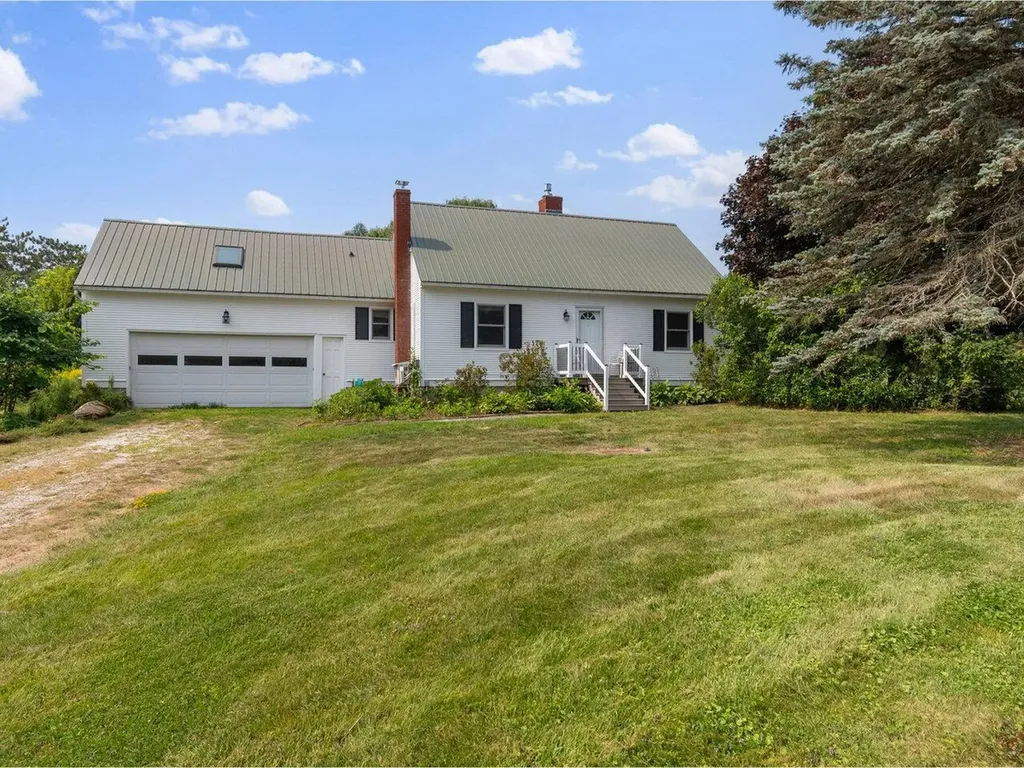
Listed by Nancy Warren of Coldwell Banker Hickok and Boardman

Listing Sold by Coldwell Banker Hickok and Boardman

$
$
%
$/month over payments
Federal 30-year interest rate: 6.51% last updated on May 21, 2026
* All Figures are estimates. Check with your bank or proposed mortgage company for actual interest rates.
This product uses the FRED® API but is not endorsed or certified by the Federal Reserve Bank of St. Louis.

Ask A QuestionMore Details

10 Wrisley Court Essex Junction VT 05452
Sold

MLS Number 5056328

  • Condo
  • Square Feet 1,312
  • Bedrooms 2
  • New Contruction Existing
  • Complex Sussex Place

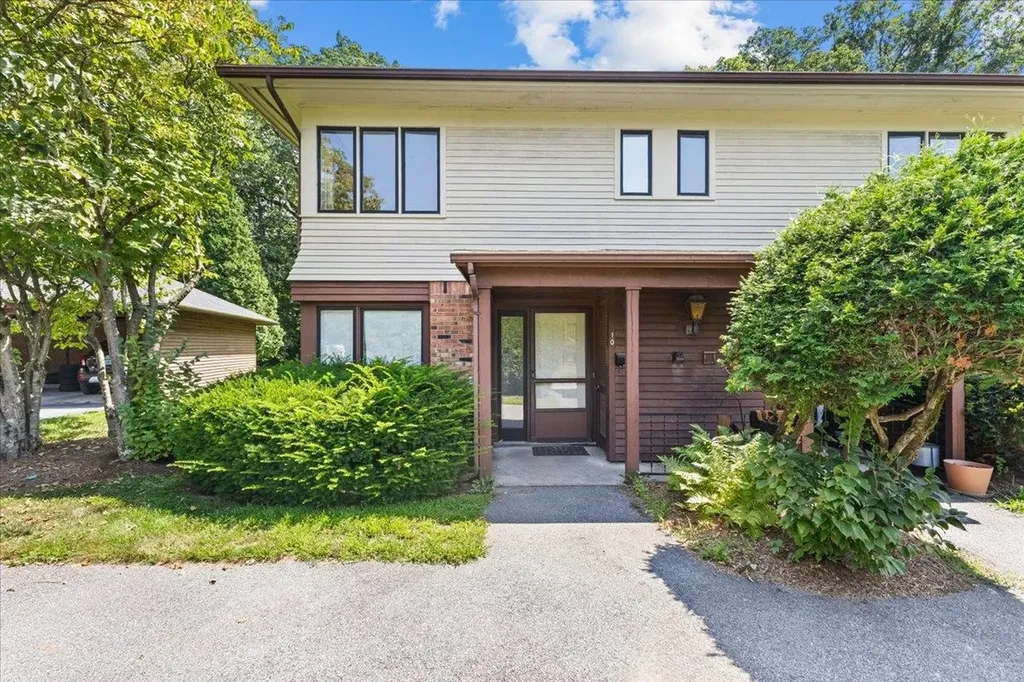
Welcome to this charming 2-bedroom, 1.5-bath townhouse in the heart of Essex Junction! Offering the perfect blend of comfort and convenience, this home features an open living first floor plan. The covered entryway leads directly to the kitchen which overlooks the dining and living areas. The living room has a decorative non-operational fireplace and leads to the home's den which has as an abundance of natural light from the home's back door leading to the large common lawn area for enjoying the outdoors on warmer evenings or building snowmen in the winter. The first floor is completed with the home's 1/2 bath as well as laundry. Upstairs there are two spacious bedrooms and a full bath. The unit has a covered assigned carport parking space with attached storage locker at the rear of the carport. There is additional space for tandem parking as well. Located just minutes from local shops, restaurants, schools, and all the amenities Essex Junction has to offer, this townhouse provides an ideal balance of community living and easy access to everything you need. A must see and a great value.

Listed by Flat Fee Real Estate

Listing Sold by Flex Realty

$
$
%
$/month over payments
Federal 30-year interest rate: 6.51% last updated on May 21, 2026
* All Figures are estimates. Check with your bank or proposed mortgage company for actual interest rates.
This product uses the FRED® API but is not endorsed or certified by the Federal Reserve Bank of St. Louis.

Ask A QuestionMore Details

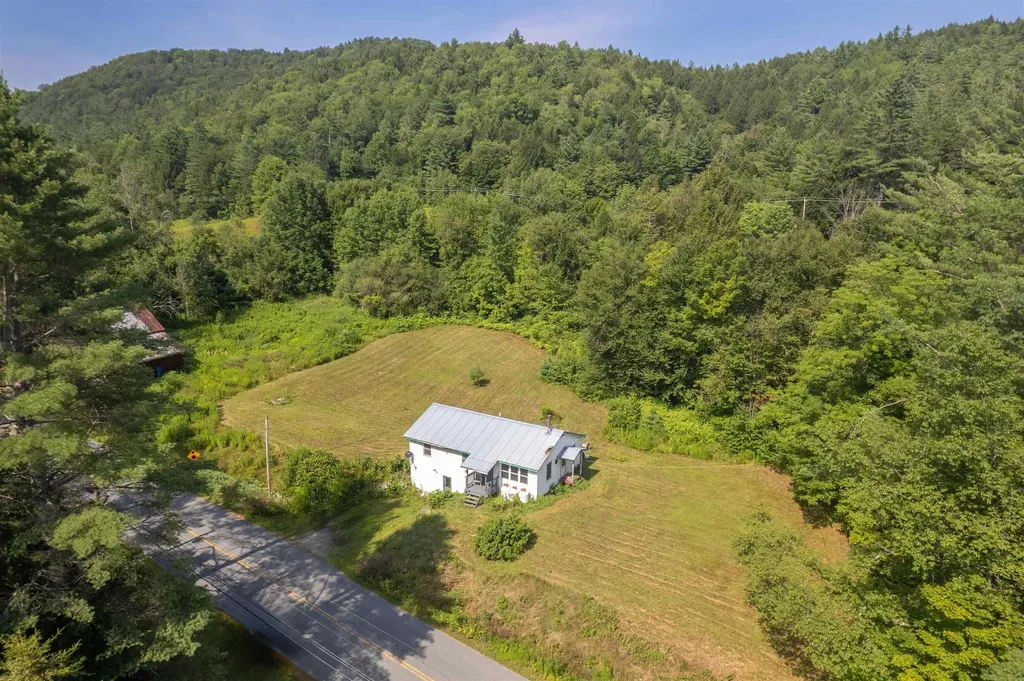
182 South Main Street Barre City VT 05641
Sold

MLS Number 5064004

  • Residential Single Family
  • Full Bath 1
  • Construction Existing
  • Bedrooms 3
  • Bathroom 2

Listed by Brandon Fowler of RE/MAX North Professionals

Listing Sold by RE/MAX North Professionals

$
$
%
$/month over payments
Federal 30-year interest rate: 6.51% last updated on May 21, 2026
* All Figures are estimates. Check with your bank or proposed mortgage company for actual interest rates.
This product uses the FRED® API but is not endorsed or certified by the Federal Reserve Bank of St. Louis.

Ask A QuestionMore Details

80 Grassy Brook Road Brookline VT 05345
Sold

MLS Number 5055169

  • Residential Single Family
  • Full Bath 1
  • Address 80 Grassy Brook Road
  • Construction Existing
  • Bedrooms 3

Don't miss this rare opportunity to own a serene 3-bedroom, 1-bathroom river retreat tucked around the bend in a quiet Vermont town. Perched safely above the waterline, this home offers direct frontage on the picturesque West River-ideal for peaceful mornings and scenic afternoons or evenings. Inside, you'll find a warm and welcoming interior featuring vaulted ceilings and a stunning fieldstone fireplace perfect for cozy winter nights. Whether you're seeking a seasonal getaway or a year-round escape, this property delivers the best of Vermont living. Outdoor enthusiasts will love the proximity: just 20 minutes to Brattleboro, 40 minutes to Mount Snow and Stratton for skiing and mountain biking, and minutes from the renowned Pinnacle Trail System and Putney Mountain for exceptional hiking. Everything you need to relax, recharge, and enjoy the beauty of Vermont is right here. Delayed showings 8/9/2025

Listed by Flex Realty Group of Flex Realty

Listing Sold by Flex Realty

$
$
%
$/month over payments
Federal 30-year interest rate: 6.51% last updated on May 21, 2026
* All Figures are estimates. Check with your bank or proposed mortgage company for actual interest rates.
This product uses the FRED® API but is not endorsed or certified by the Federal Reserve Bank of St. Louis.

Ask A QuestionMore Details

2670 Malletts Bay Avenue Colchester VT 05446
Sold

MLS Number 5064281

  • Residential Single Family
  • Full Bath 1
  • Construction Existing
  • Bedrooms 2
  • Bathroom 1

Comp Only

Listed by David Stanley of Ridgeline Real Estate

Listing Sold by Chad Dion Real Estate

$
$
%
$/month over payments
Federal 30-year interest rate: 6.51% last updated on May 21, 2026
* All Figures are estimates. Check with your bank or proposed mortgage company for actual interest rates.
This product uses the FRED® API but is not endorsed or certified by the Federal Reserve Bank of St. Louis.

Ask A QuestionMore Details

60 Washington Circle Essex VT 05452
Sold

MLS Number 5029225

  • Residential Single Family
  • Full Bath 2
  • Address 60 Washington Circle
  • Construction New Construction
  • Bedrooms 4

You'll love the open floor living plan coupled with a spacious 1st floor owners suite. The 2nd floor holds a large bonus space, perfect for work or play and three spacious additional bedrooms with a full bath and plenty of available storage. Chittenden County's premier quality builder provides high end finishes throughout including Hardwood throughout the first floor living areas, tile in all bathrooms, tile owners shower with custom glass door, entire house AC, quartz countertop in kitchen, full basement with egress window and much more. Extensive building upgrades including R-31 Wall insulation and R-60 Ceiling, roughed in future basement bath, upgraded bath and lighting. Not your typical build. Streamside is conveniently located in the Town of Essex and on the border to the Village with easy access to I-89, the Circ HIghway, and the Essex Town Center. Broker owned.

Listed by Brad Dousevicz of Dousevicz Real Estate,Inc.

Listing Sold by Vermont Real Estate Company

$
$
%
$/month over payments
Federal 30-year interest rate: 6.51% last updated on May 21, 2026
* All Figures are estimates. Check with your bank or proposed mortgage company for actual interest rates.
This product uses the FRED® API but is not endorsed or certified by the Federal Reserve Bank of St. Louis.

Ask A QuestionMore Details

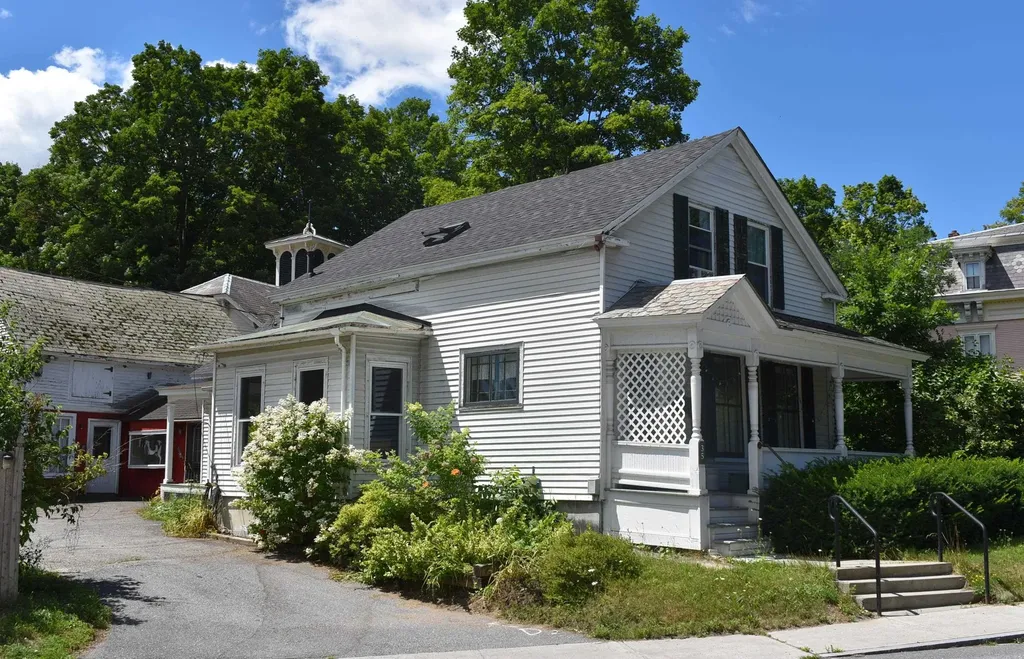
35 Franklin Street Brandon VT 05733
Sold

MLS Number 5052779

  • Residential Single Family
  • Full Bath 1
  • Address 35 Franklin Street
  • Construction Existing
  • Bedrooms 3

House at the Bend: This spacious 1,576 sq. ft. home features 3 bedrooms and 2 bathrooms. It boasts a sunny, bright eat-in kitchen with a pantry. Additionally, there is an 1,000 sq. ft. barn that includes 500± sq. ft. on each floor. The barn offers workshop, storage, and studio areas, all equipped with hot water baseboard heating. There is a separate entrance to the studio area from the parking area. The barn connects to the house through a breezeway/storage area with a concrete floor, which is also heated. Enjoy the outdoors from the side and front open porches.

Listed by Tom Whittaker and Carolyn_Tom Whittaker of Whittaker Real Estate,Inc.

Listing Sold by Flex Realty

$
$
%
$/month over payments
Federal 30-year interest rate: 6.51% last updated on May 21, 2026
* All Figures are estimates. Check with your bank or proposed mortgage company for actual interest rates.
This product uses the FRED® API but is not endorsed or certified by the Federal Reserve Bank of St. Louis.

Virtual TourAsk A QuestionMore Details

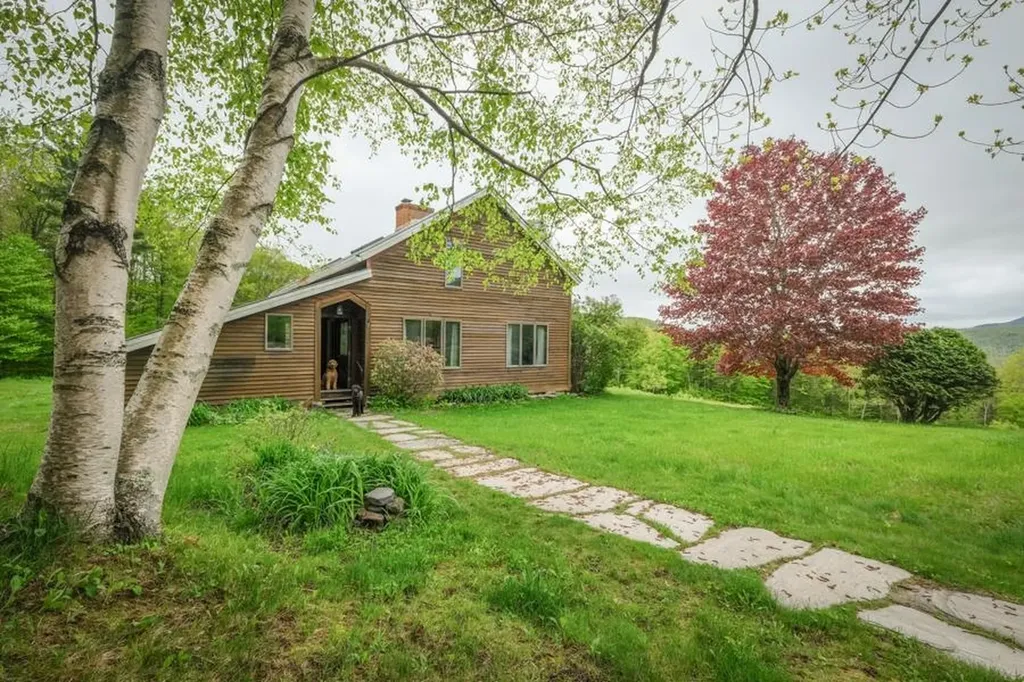
216 Rocky Road Rochester VT 05767

Rochester, VT216 Rocky Road

Sale Price$660,000

Sold

MLS Number 5042041

  • Residential Single Family
  • Full Bath 2
  • Address 216 Rocky Road
  • Construction Existing
  • Bedrooms 4

High atop Jerusalem Hill, just south of the quintessential Vermont town of Rochester you will find a homestead that simply must be experienced in person - the photos will do no justice to the subject. The property is incredibly versatile, having multiple potential build sites, all with the ability to remain private from one another. There is a large, open meadow that the residence currently occupies, as well as plenty of healthy, forested land with interesting topography, babbling brooks, ponds and varied perspectives. The sellers are offering to sell the entire ~44.5 acres, or if preferred, a smaller parcel with 8 private acres separated off to the north (See MLS #5042045). This off grid, post and beam classic sits facing epic views of the Green Mountain National Forest and is accompanied by a generator/storage building, horse stable, and a sizable timber frame barn for your tractor and implements. Last, but not least - an adorable log cabin occupies a promontory in the forest between two babbling brooks. Perfect for a staycation or visitors. Town maintained road and fiber optic available right at the end of the driveway! Leave plenty of time and wear sensible shoes to walk the woods roads to get a good sense of the land. Roughly equidistant to Killington and Sugarbush and within reach of Okemo ski resorts. Unparalleled outdoor recreation opportunities right out the front door. See Ridgeline Outdoor Collective's website to learn more.

Listed by William Brokhof of Vermont Backcountry Real Estate

Listing Sold by

$
$
%
$/month over payments
Federal 30-year interest rate: 6.51% last updated on May 21, 2026
* All Figures are estimates. Check with your bank or proposed mortgage company for actual interest rates.
This product uses the FRED® API but is not endorsed or certified by the Federal Reserve Bank of St. Louis.

Ask A QuestionMore Details

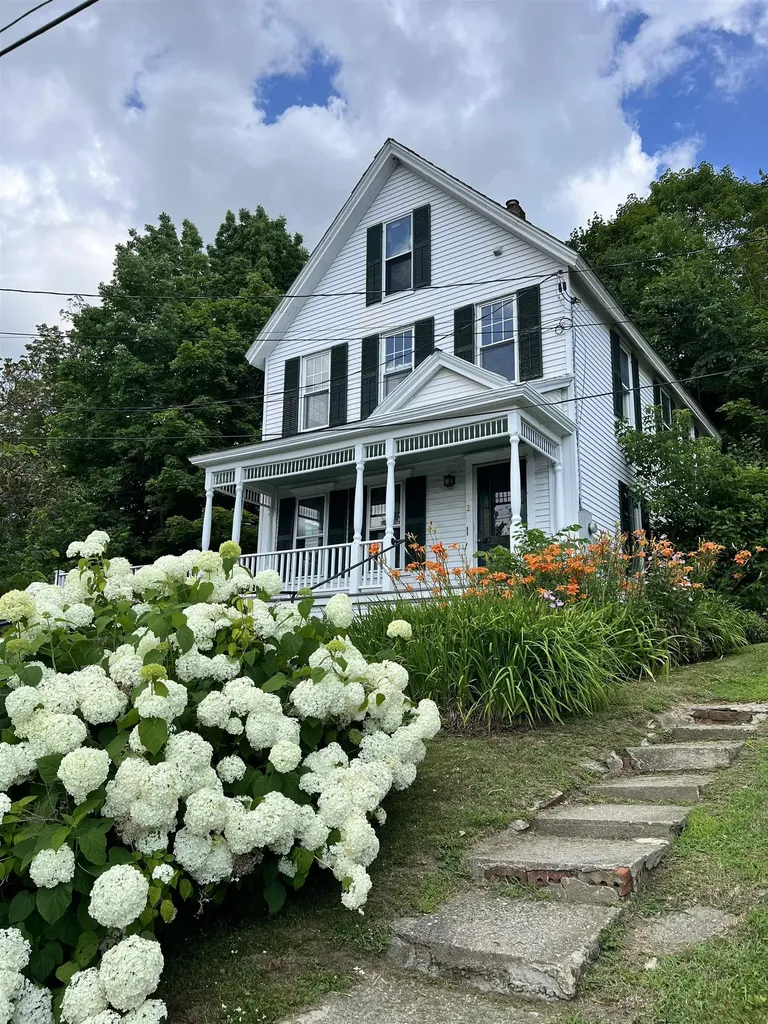
2 High Street Woodstock VT 05091

Woodstock, VT2 High Street

Sale Price$400,000

Sold

MLS Number 5046382

  • Residential Single Family
  • Full Bath 1
  • Address 2 High Street
  • Construction Existing
  • Bedrooms 3

FLASH OPPORTUNITY AWAITS - Historic c. 1890 1,600 sq/ft. unfinished home in the center of downtown Woodstock. In the heart of everything! LOOKING FOR A FAST SALE - AND A CASH BUYER. The home has been stripped back to framing and is ready for a builder or future investment. It is not currently habitable and will not be able to be sold or shown to someone looking for financing or construction loan financing as a condition of sale. There is a lovely first-floor sunlit living room space, walking out to a pleasing covered porch that overlooks the bustle of town. Existing home features unique stained glass windows and doors, gorgeous hardwood and pine floors, and an extra unfinished 3rd floor for expansion capability. Current layout includes: first floor with an Open Floorplan kitchen to a gracious dining area, and a separate front living room with a private study with adjoining 3/4 bath. Upstairs has 3 bedrooms, the layout for 2 baths (one is complete and finished), and a walk-up stairway to a large unfinished third-floor attic space, which could be finished off. Professional abatement of old insulation has been finished and it is ready for new. There is a paved driveway with lower lower-level garage/storage. Financing must be secured AFTER purchase, post-closing. Remodeling estimates will likely be $400,000 or higher (in addition to purchase price).

Listed by John Bassette of Bassette Real Estate Group

Listing Sold by Bassette Real Estate Group

$
$
%
$/month over payments
Federal 30-year interest rate: 6.51% last updated on May 21, 2026
* All Figures are estimates. Check with your bank or proposed mortgage company for actual interest rates.
This product uses the FRED® API but is not endorsed or certified by the Federal Reserve Bank of St. Louis.

Ask A QuestionMore Details

171 Bridge Street Morristown VT 05661
Sold

MLS Number 5058525

  • Multifamily
  • Address 171 Bridge Street
  • Units 4
  • Acreage 0.3
  • Square Feet 3,840

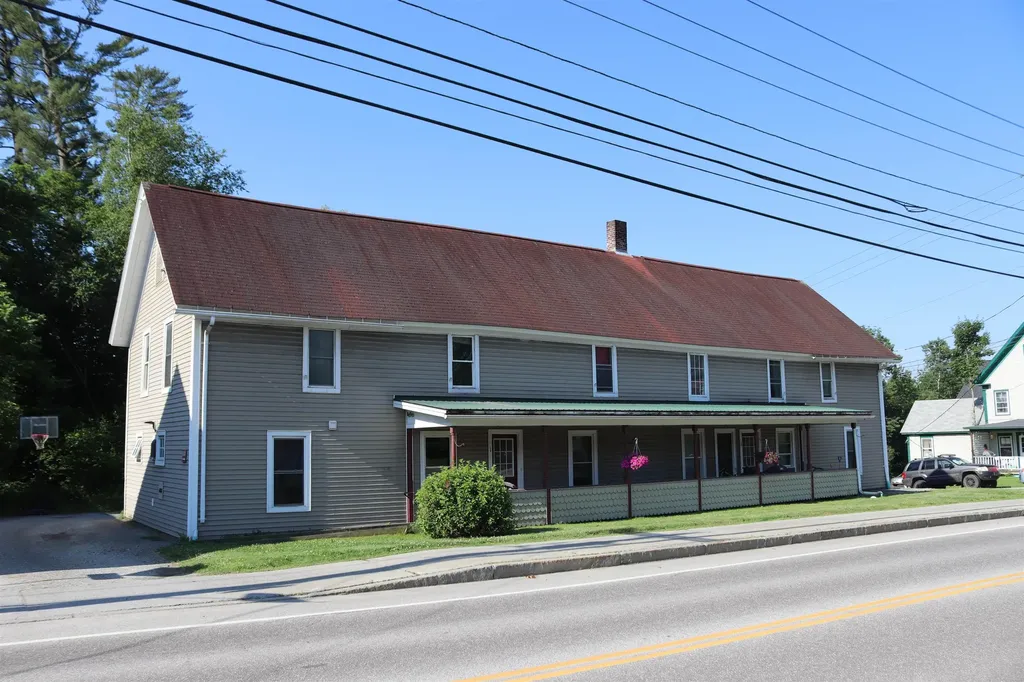
For Sale: 4-Unit Multifamily - Morrisville, VT Don't miss this rare opportunity to own a 4-unit multifamily property in the heart of Morrisville's Central Business District. Fully occupied and income-producing, this property is ideal for both investors and owner-occupants. Live in one unit and let tenants offset your living expenses, or continue operating it as a strong, cash-flowing rental. For those with a vision, the Central Business District zoning offers exceptional flexibility: keep it as four residential units, convert some or all to commercial, or create a mixed-use setup to suit your needs. The building sits in a highly visible location with strong traffic exposure, making it a great option for a business looking for visibility in a growing community. The lot includes dedicated off-street parking for tenants and customers. This is a unique chance to secure a stable investment with immediate rental income and long-term redevelopment potential. Showings require a minimum of 48 hours' notice. Please email or text to schedule. Financials available to qualified buyers. Listing Broker is a member of the LLC that owns the property.

Listed by Graham Mink of Mink Realty

Listing Sold by

$
$
%
$/month over payments
Federal 30-year interest rate: 6.51% last updated on May 21, 2026
* All Figures are estimates. Check with your bank or proposed mortgage company for actual interest rates.
This product uses the FRED® API but is not endorsed or certified by the Federal Reserve Bank of St. Louis.

Ask A QuestionMore Details

643 Main Street Cavendish VT 05153
Sold

MLS Number 5043994

  • Multifamily
  • Address 643 Main Street
  • Units 4
  • Acreage 0.56
  • Square Feet 5,984

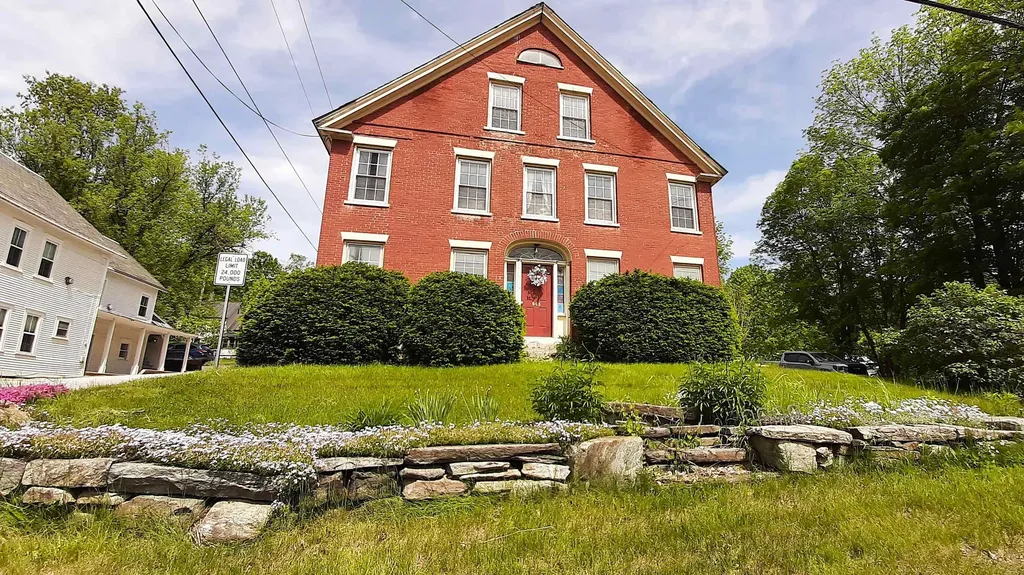
After owning this property for more than 50 years, the Seller is ready to relocate and pass along this classic brick home with lots of square footage and potential. Once having 4 apartments in the main house and an attached barn, the Seller made the upper level of the barn into her own unit. The kitchen was removed from one of the house units and made into a laundry room, so there are currently three two-bedroom units and one four-bedroom unit. The property is not currently being rented and will be sold as is with appliances and furniture. In the past, the Seller has had success renting furnished units to traveling nurses, teachers, and more. The lower level of the barn is currently used for storage, but could be so much more. This property could also be made into a single-family home. Many improvements have been made over the years from the electrical to the 5 mini-splits to the windows. There is plenty of parking and the Okemo Shuttle did stop out front this past season. Convenient to Rt 91, many ski mountains, with an easy , walk to Singleton's, the elementary school, and the Proctorsville green. It is not often that you see this square footage at this price! (Some photos have been enhanced to remove furniture).

Listed by Tyleen Murray of Kelley Real Estate,Inc.

Listing Sold by Cummings & Co

$
$
%
$/month over payments
Federal 30-year interest rate: 6.51% last updated on May 21, 2026
* All Figures are estimates. Check with your bank or proposed mortgage company for actual interest rates.
This product uses the FRED® API but is not endorsed or certified by the Federal Reserve Bank of St. Louis.

Ask A QuestionMore Details

31 Huntington Street St. Albans City VT 05478
Sold

MLS Number 5060414

  • Mobile
  • Area VT-Franklin
  • Listing Agent Name PJ Poquette
  • Lister Office Name Poquette Realty
  • Address 31 Huntington Street

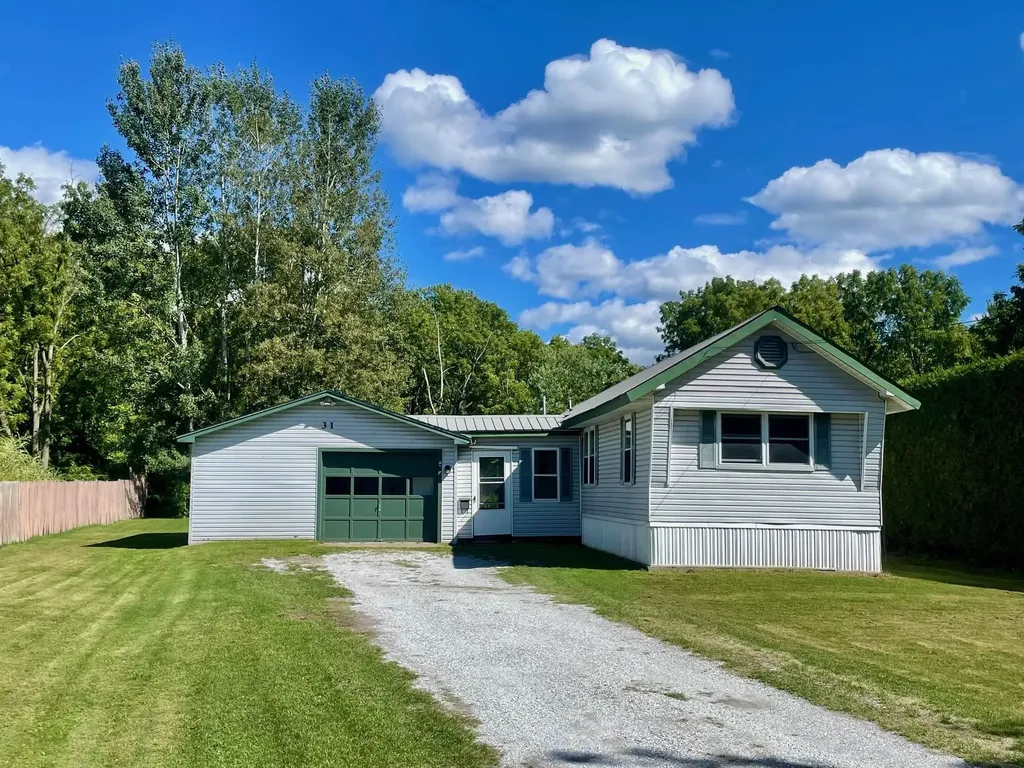
Charming 3-Bedroom, 2-Bath home conveniently situated on a spacious 0.56-acre lot. This updated mobile home offers comfort, functionality, and room to enjoy the outdoors. The bright and airy living room welcomes you in, leading to a generous eat-in kitchen-perfect for family meals or entertaining guests. The primary bedroom features an en-suite bath, providing a private retreat, while the additional bedrooms offer flexibility for family, guests, or a home office. A back entry with laundry space adds convenience, and the 1.5-car attached garage connects through an enclosed breezeway-ideal for all seasons. Step outside to a deep backyard that's perfect for games, gatherings, or simply relaxing in your own quiet outdoor space. Whether you're starting out or looking to downsize with room to stretch, this property is a must-see!

Listed by Pj Poquette of Poquette Realty

Listing Sold by Poquette Realty

$
$
%
$/month over payments
Federal 30-year interest rate: 6.51% last updated on May 21, 2026
* All Figures are estimates. Check with your bank or proposed mortgage company for actual interest rates.
This product uses the FRED® API but is not endorsed or certified by the Federal Reserve Bank of St. Louis.

Virtual TourAsk A QuestionMore Details

80 Vt Route 100 Hyde Park VT 05655
Sold

MLS Number 5055488

  • Residential Single Family
  • Full Bath 1
  • Address 80 Vt Route 100
  • Construction Existing
  • Bedrooms 3

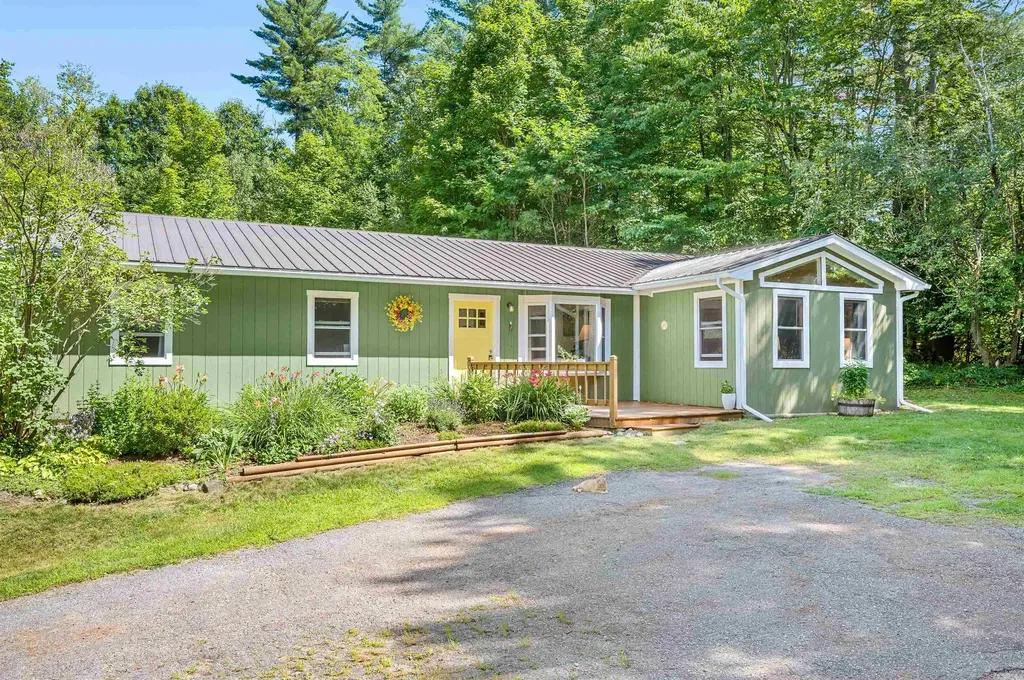
You will be surprised by just how much space you will find in this sweet 3-BR, 1 1/2-BA ranch! Tucked down a short private drive and nestled into a grove of solitude, this spot is hidden from passersby but accessible to everything. Enjoy the brand new eat-in kitchen with ample cabinet space and glistening countertops. A laundry room right off the kitchen adds to the favorable layout of this home. With a living room and family room, space to sprawl out is no problem. The open living room/kitchen area is the perfect place to entertain and converse, while the adjacent family room with cozy pellet stove offers a relaxing space to unwind. A large primary bedroom and 2 additional bedrooms round out this well thought-out floor plan. Outside, enjoy 2+ acres of your very own peaceful oasis, complete with chicken coop. The 1-car detached garage has a room that can be utilized in a number of ways: Rec room, art space, play room, or whatever else fits your needs. Plenty of storage leaves room for yard equipment and recreational gear. This hidden gem with close access to the village is on municipal water and near everything you could possible need in every direction. Convenient to schools, shops, restaurants, lakes, trails, and ski resorts, you'll never run out of things to do and places to explore! Easy one-level living in a charming home with the perfect blend of privacy and convenience- what are you waiting for? This property is ready to welcome you home! Showings begin 8/10.

Listed by Trombley & Day Group of BHHS Vermont Realty Group/Morrisville-Stowe

Listing Sold by KW Vermont

$
$
%
$/month over payments
Federal 30-year interest rate: 6.51% last updated on May 21, 2026
* All Figures are estimates. Check with your bank or proposed mortgage company for actual interest rates.
This product uses the FRED® API but is not endorsed or certified by the Federal Reserve Bank of St. Louis.

Virtual TourAsk A QuestionMore Details

6507 Vt Route 78 Highgate VT 05459
Sold

MLS Number 5055699

  • Residential Single Family
  • Full Bath 2
  • Address 6507 Vt Route 78
  • Construction Existing
  • Bedrooms 4

Be the first to discover this beautiful historic vintage home situated on a private 1+ acre lot surrounded by mature landscape. Tasteful curb appeal - outside you will find sprawling perennial gardens, custom built fire pit, and gravel patio. The large barn functions as great storage space, garage, or perhaps hobby farm. Inside you will find an expansive floor plan with beautiful detail throughout to include arched doorways, pressed tin ceilings, and hardwood flooring. Enjoy cool summer nights on the screened-in wrap around front porch listening to the peaceful sounds of the babbling Missisquoi River. Walking distance to the rail trail makes this a lovely location for the recreational loving folks. New septic system in 2019. 15 minutes from I89.

Listed by The Paul Martin Team of M Realty

Listing Sold by Blue Slate Realty

$
$
%
$/month over payments
Federal 30-year interest rate: 6.51% last updated on May 21, 2026
* All Figures are estimates. Check with your bank or proposed mortgage company for actual interest rates.
This product uses the FRED® API but is not endorsed or certified by the Federal Reserve Bank of St. Louis.

Virtual TourAsk A QuestionMore Details

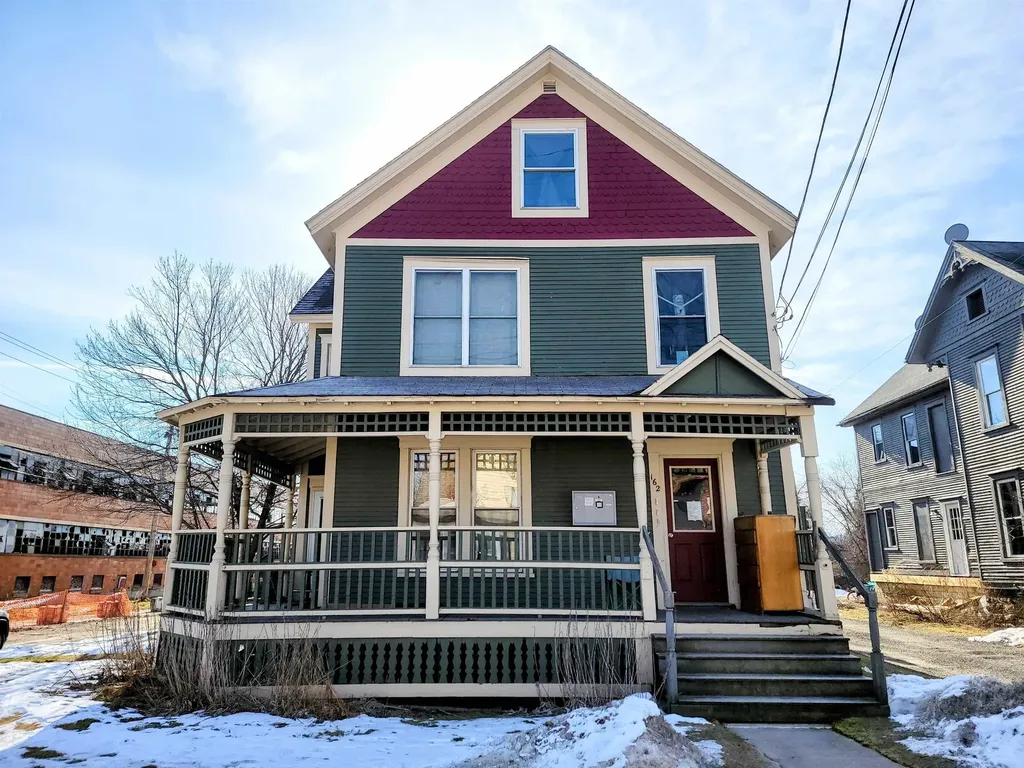
162 State Street Rutland City VT 05701
Sold

MLS Number 5037363

  • Multifamily
  • Address 162 State Street
  • Units 4
  • Bathroom 4
  • Acreage 0.17

Listed by Betsy Adamovich of Real Broker LLC

Listing Sold by Watson Realty & Associates

$
$
%
$/month over payments
Federal 30-year interest rate: 6.51% last updated on May 21, 2026
* All Figures are estimates. Check with your bank or proposed mortgage company for actual interest rates.
This product uses the FRED® API but is not endorsed or certified by the Federal Reserve Bank of St. Louis.

Ask A QuestionMore Details

5134 Vt Route 9 Marlboro VT 05344

Marlboro, VT5134 Vt Route 9

Sale Price$560,000

Sold

MLS Number 5056524

  • Residential Single Family
  • Full Bath 1
  • Address 5134 Vt Route 9
  • Construction Existing
  • Bedrooms 4

Escape to this hidden gem with mountain views, 17 rolling acres,& featuring a rare blend of privacy, beauty, & income potential in the heart of southern Vermont. The contemporary main house offers clean lines, warm wood floors, & modern comforts, ideal for year-round living or a peaceful retreat. Expansive windows fill the rooms with natural light & frame the stunning surroundings. This 4 bedroom, 2 bath home offers a sleek kitchen, a dramatic primary bedroom w/vaulted ceilings, & a deck w/hot tub positioned perfectly for stargazing. The workshop area provides space for hobbies, crafts, tools, or storage, & the expansive main deck overlooks meadows & views of the mountains, perfect for outdoor summer dining. The sweet 1 bedroom, 1 bath accessory dwelling could be for in-law use or as this on-site owner has used as a well-performing Airbnb w/a strong repeat customer base, charming covered porch, views over fields, & fenced yard; a favorite for dog-loving guests. This dwelling will benefit from a newly installed 4-bedroom septic system, offering the flexibility to expand the structure or replace it with a larger home. The property is a dream for nature lovers with apple, peach, & pear trees dotting the landscape as well as lupines, peonies & black eyed susans filling the fields with color. Ideal for livestock or a hobby farmer, it offers a large run-in shed w/hay storage & pasture. This one of a kind property has it all. Open house 8/16 10:00 a.m. - 1:00 p.m.

Listed by Tamara Purcell of Berkley & Veller Greenwood Country

Listing Sold by BHHS Vermont Realty Group/Morrisville-Stowe

$
$
%
$/month over payments
Federal 30-year interest rate: 6.51% last updated on May 21, 2026
* All Figures are estimates. Check with your bank or proposed mortgage company for actual interest rates.
This product uses the FRED® API but is not endorsed or certified by the Federal Reserve Bank of St. Louis.

Virtual TourAsk A QuestionMore Details

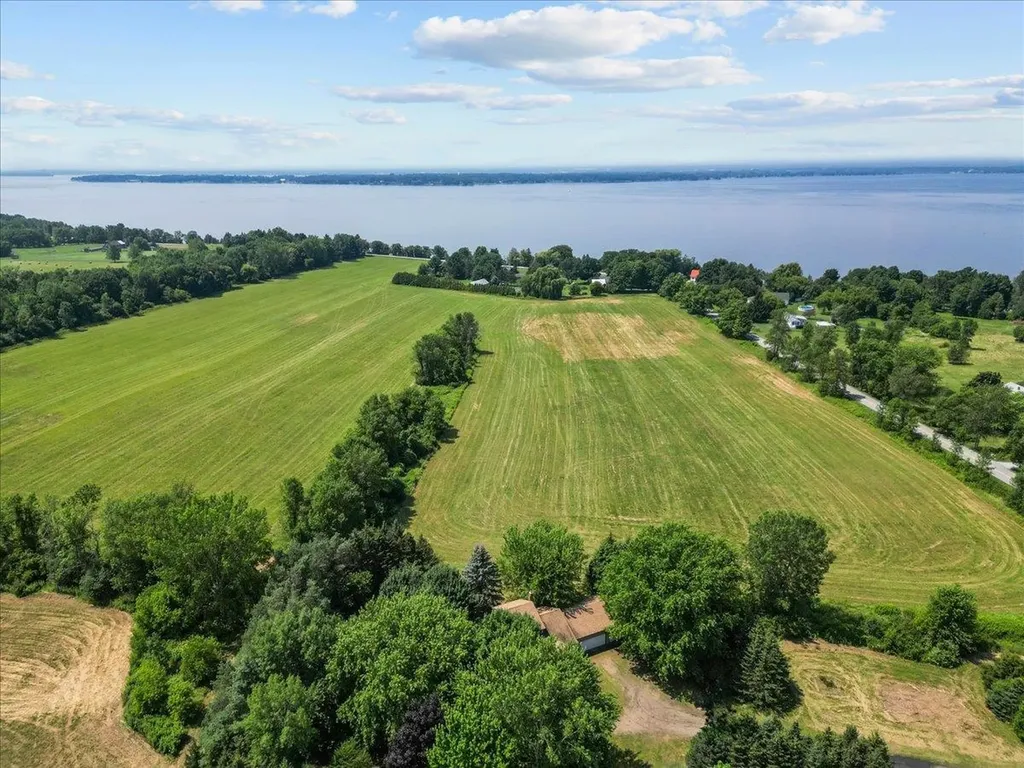
71 Moccasin Avenue Grand Isle VT 05458
Sold

MLS Number 5054285

  • Residential Single Family
  • Full Bath 1
  • Address 71 Moccasin Avenue
  • Construction Existing
  • Bedrooms 2

Escape to your own slice of Vermont paradise in the Champlain Islands with this serene and spacious 2-bedroom, 2-bath home set on over 10 private acres. Tucked away on a large lawn with an open meadow, the property offers the perfect blend of comfort, privacy, and natural beauty. Surrounded by mature trees and lush greenery, it's set well back from the road, providing a true sense of seclusion while still being just a short 3 minute drive from the local boat launch. The home's interior combines a contemporary layout with a warm, vintage charm. The spacious design features a light-filled main level with generous living and dining areas, a second-floor loft with a private deck, and a partially finished basement. Whether you're enjoying morning coffee on the deck off the dining area or watching sunsets from the upper deck, you'll find countless opportunities to unwind while listening to the birds and taking in the serene surroundings. Encapsulated by open pastures, the property invites a variety of outdoor activities-from recreation to gardening or potential expansion. With modern amenities, generous living space, and incredible natural views, this home truly delivers the ultimate package of privacy, space, and carefree living in the Islands. Agent is related to Seller

Listed by Love2Live InVT Team of Coldwell Banker Carlson Real Estate

Listing Sold by Coldwell Banker Hickok and Boardman

$
$
%
$/month over payments
Federal 30-year interest rate: 6.51% last updated on May 21, 2026
* All Figures are estimates. Check with your bank or proposed mortgage company for actual interest rates.
This product uses the FRED® API but is not endorsed or certified by the Federal Reserve Bank of St. Louis.

Ask A QuestionMore Details

251 O'brien Farm Road South Burlington VT 05403
Sold

MLS Number 5055438

  • Condo
  • Square Feet 2,652
  • Bedrooms 4
  • New Contruction Existing
  • Year Built 2020

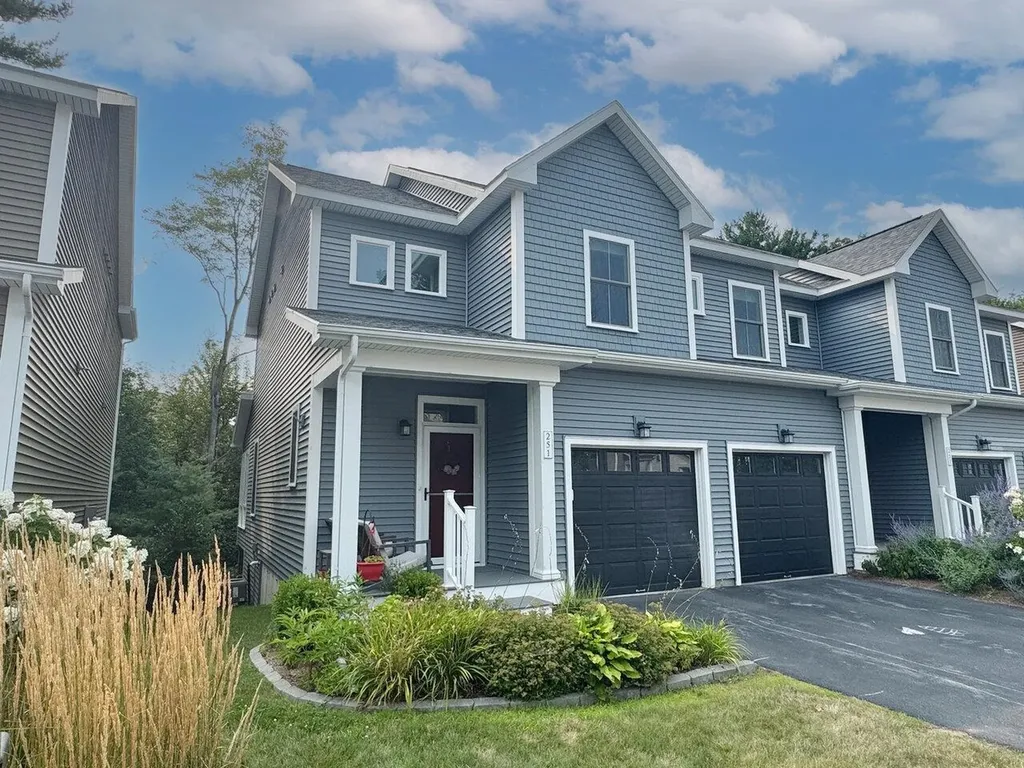
This like-new townhome at Hillside at O'Brien Farm offers three spacious levels of finished living space, combining style, functionality, and flexibility. With 4 bedrooms, 3.5 baths, and a fully-finished, walkout lower level featuring a rec room, family room, tiled bathroom, and potential for a 5th bedroom, there's room for everyone. The bright, open main level includes a 3-season sunroom - ideal for morning coffee or evening gatherings. The chef-inspired kitchen features quartz countertops, stainless steel appliances, subway tile backsplash, center island with bar seating, and cozy dining area. Upstairs, retreat to the private primary suite complete with a walk-in closet and en suite bath, plus enjoy the convenience of second-floor laundry. Step outside to your stone patio - perfect for relaxing or entertaining. Located in a wonderful neighborhood with wooded trails, a park, and community gardens. Minutes to the bike path, schools, shopping, restaurants, and more with downtown Burlington and the lakefront only 10 minutes away.

Listed by Lipkin Audette Team of Coldwell Banker Hickok and Boardman

Listing Sold by Four Seasons Sotheby's Int'l Realty

$
$
%
$/month over payments
Federal 30-year interest rate: 6.51% last updated on May 21, 2026
* All Figures are estimates. Check with your bank or proposed mortgage company for actual interest rates.
This product uses the FRED® API but is not endorsed or certified by the Federal Reserve Bank of St. Louis.

Ask A QuestionMore Details

165 Fernwood Circle Newport City VT 05855
Sold

MLS Number 5055125

  • Residential Single Family
  • Full Bath 1
  • Address 165 Fernwood Circle
  • Construction Existing
  • Bedrooms 2

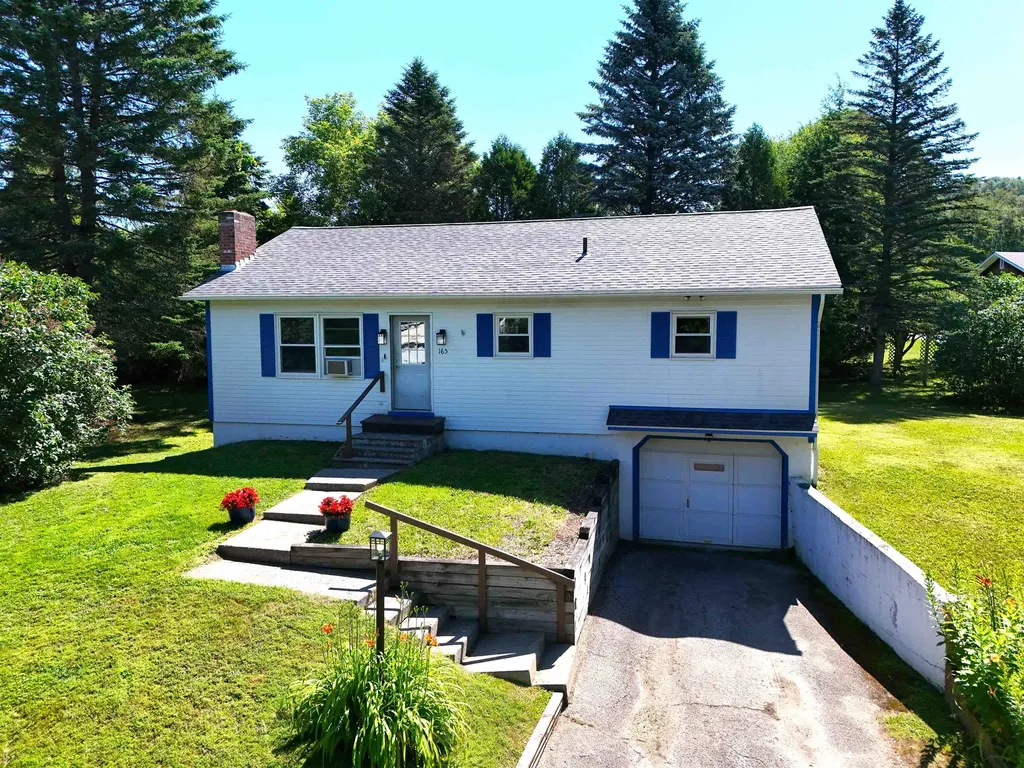
Discover comfort and convenience in this well-maintained ranch-style home, located on a corner lot and situated in a quiet, sought-after neighborhood on Newport City's desirable east side. This 2-bedroom, 2-bath home offers easy one-level living with an open kitchen, dining, and living area. The spacious primary bedroom includes a walk-in closet, while the second bedroom and full bath with laundry provide added functionality. Step out onto the large, private back deck-perfect for relaxing or entertaining. The partially finished lower level offers a generous open area that has potential to easily finish into a nice family room, functional ¾ bath, and direct entry to the attached 1-car garage. Recent updates over the past five years include a new roof (2022), heat pump hot water heater, updated flooring and lighting, fresh interior paint, and added insulation in both the attic and basement for improved energy efficiency. With three heating options-pellet stove, electric baseboard, and propane stove-you'll stay cozy year-round. Conveniently located within walking distance to schools, the hospital, bike path, downtown amenities, and Lake Memphremagog. Don't miss this move-in ready home in a prime location-schedule your showing today!

Listed by Ryan Pronto of Jim Campbell Real Estate

Listing Sold by Jim Campbell Real Estate

$
$
%
$/month over payments
Federal 30-year interest rate: 6.51% last updated on May 21, 2026
* All Figures are estimates. Check with your bank or proposed mortgage company for actual interest rates.
This product uses the FRED® API but is not endorsed or certified by the Federal Reserve Bank of St. Louis.

Virtual TourAsk A QuestionMore Details

327 Bridges Resort Circle Warren VT 05674
Sold

MLS Number 5044661

  • Condo
  • Square Feet 550
  • Bedrooms 1
  • New Contruction Existing
  • Complex Bridges Resort

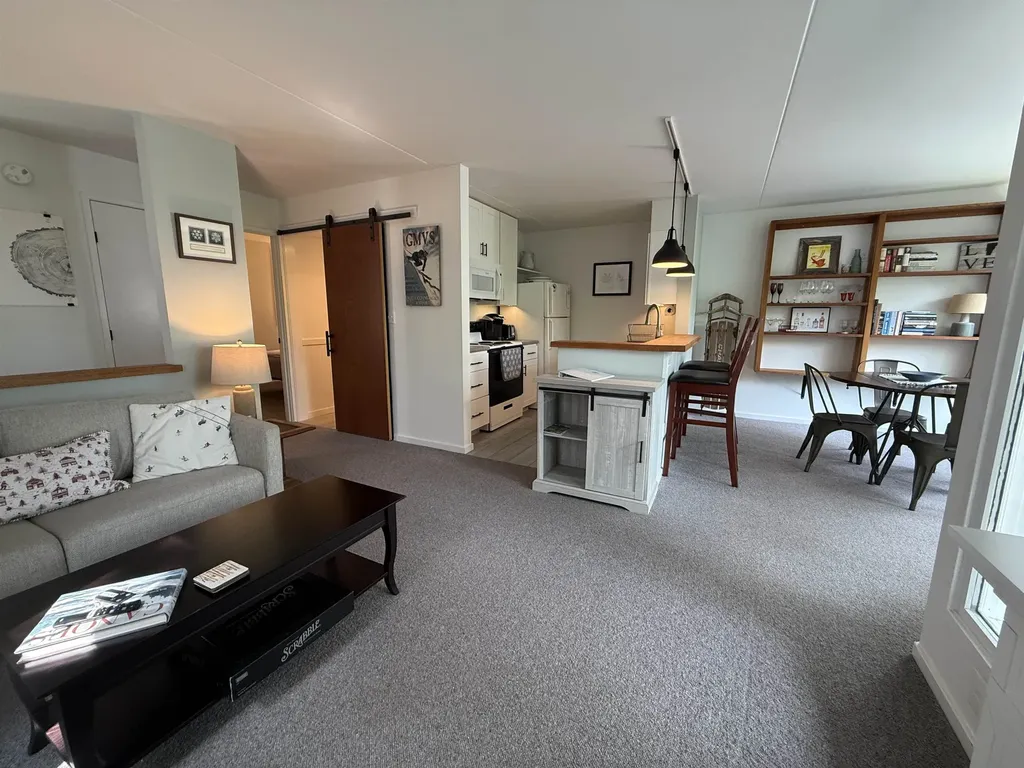
Natural light fills this well appointed, contemporary One bedroom condominium which was completely refreshed in 2020. Located on the bridge level (no stairs to the condominium). The remodeled kitchen and bath, furnishings, new wool carpet, queen pullout in living room, etc are all included in the sale. Electric Fireplace puts out heat while adding ambiance to the living room. Move in and enjoy all the amenities including the shuttle bus to Sugarbush Resort during the winter months just outside your door. Fiber Optic is installed at the Bridges offering opportunities for multiple working situations without interuptions. Additional perks to ownership at the Bridges are the two outdoor heated pools, indoor heated pool, workout room, sauna, two outdoor hot tubs, playground, BBQ areas, game room, ten outdoor Har-tru tennis courts as well as two indoor courts. Pet friendly complex on 45 acres. Mad River Glen, XC skiing, restaurants nearby. Guests often say it feels like a treehouse, with its views from the airy living/dining/kitchen and deck. Come and make this your next getaway!

Listed by Kendall McCausland of KW Vermont- Mad River Valley

Listing Sold by KW Vermont- Mad River Valley

$
$
%
$/month over payments
Federal 30-year interest rate: 6.51% last updated on May 21, 2026
* All Figures are estimates. Check with your bank or proposed mortgage company for actual interest rates.
This product uses the FRED® API but is not endorsed or certified by the Federal Reserve Bank of St. Louis.

Virtual TourAsk A QuestionMore Details

3407 Main Street Manchester VT 05254

Manchester, VT3407 Main Street

Sale Price$1,900,000

Sold

MLS Number 5044037

  • Residential Single Family
  • Full Bath 3
  • Address 3407 Main Street
  • Construction Existing
  • Bedrooms 5

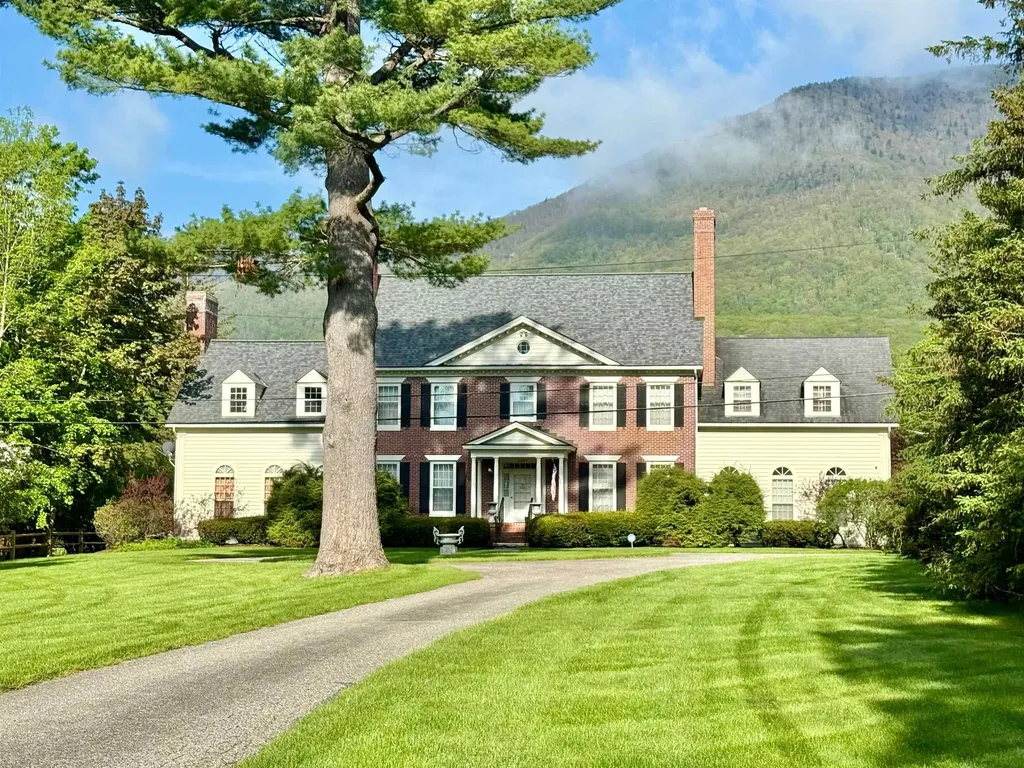
A rare offering in the heart of Manchester Village, 3407 Main Street is a distinguished Georgian-style estate that exemplifies timeless elegance and refined country living. Set on over three private acres of landscaped grounds, this grand residence is a harmonious blend of classic architectural beauty and modern sophistication. Built in 1988 with meticulous attention to scale and symmetry, the home offers nearly 4,500 square feet of gracious interior space. The main level features a den, richly appointed dining room, and expansive family room ideal for entertaining. Oversized windows frame Equinox Mountain views, while impeccable wood floors, detailed millwork, and high ceilings speak to the home's enduring craftsmanship. The kitchen is spacious and light-filled, offering exceptional functionality with marble counter top. Four well-proportioned bedrooms and three and a half baths provide ample space for family and guests. The primary suite is a sanctuary of comfort with a fireplace and a private bath. An additional suite upstairs has a back staircase. Three additional bedrooms share a newly updated bathroom. Upstairs media room/art studio space. An attached, two car garage enters to a mud room. Outside, manicured gardens, and a sweeping lawns create a sense of seclusion, yet right in the village. Manchester Village is one of Vermont's most coveted locations, and this exceptional property offers a rare opportunity to own a landmark home in an iconic setting.

Listed by Christiane Carroccio of TPW Real Estate

Listing Sold by Wohler Realty Group

$
$
%
$/month over payments
Federal 30-year interest rate: 6.51% last updated on May 21, 2026
* All Figures are estimates. Check with your bank or proposed mortgage company for actual interest rates.
This product uses the FRED® API but is not endorsed or certified by the Federal Reserve Bank of St. Louis.

Virtual TourAsk A QuestionMore Details

343 Kelleher Road Dorset VT 05251

Dorset, VT343 Kelleher Road

Sale Price$715,000

Sold

MLS Number 5056906

  • Residential Single Family
  • Full Bath 1
  • Address 343 Kelleher Road
  • Construction Existing
  • Bedrooms 3

This peaceful 3-bedroom Dorset cottage, situated on 1.75 acres, has undergone extensive renovation over the past four years, making it truly move-in ready. Just 2.7 miles to the Dorset Farmers Market and 4.4 miles to the Manchester roundabout, the location is ideal. Recent improvements include a new roof, windows, electrical system, water filtration, backup generator, new bathrooms, fresh interior and exterior paint, and more. The kitchen features granite counters, updated appliances, stylish lighting, and generous cabinet space. The vaulted-ceiling living room, with wood beams, a fireplace, and a large picture window overlooking the serene yard, is a welcoming gathering place. The dining room opens to a back deck with views of the yard, small pond, and a peek-a-boo glimpse of the mountains. Two sunny bedrooms and a full bath complete the main floor. Upstairs, a sleeping loft offers a homework or crafting space with a half bath. The finished lower level adds a bedroom, full bath, laundry with storage, and space currently used as a home gym. The compact garage, accessed from both the kitchen and basement, is perfect for bikes and garden tools. Perennial garden, wildflower garden, and raised garden beds are all ready for you!

Listed by Christiane Carroccio of TPW Real Estate

Listing Sold by

$
$
%
$/month over payments
Federal 30-year interest rate: 6.51% last updated on May 21, 2026
* All Figures are estimates. Check with your bank or proposed mortgage company for actual interest rates.
This product uses the FRED® API but is not endorsed or certified by the Federal Reserve Bank of St. Louis.

Virtual TourAsk A QuestionMore Details

1514 Blackmer Boulevard Stockbridge VT 05772
Sold

MLS Number 5054533

  • Residential Single Family
  • Full Bath 1
  • Construction Existing
  • Bedrooms 3
  • Bathroom 1

Don't miss this opportunity to own a charming country home with great potential. Set on a quiet road in a sunny, open setting, this livable fixer-upper offers a solid foundation for your vision. The main level is fully functional and move-in ready, while the full walkout basement is framed and prepped for finishing-sheetrock is already on site, just waiting for installation. With a little effort, you can significantly expand the living space and restore the second full bathroom. An antique barn adds character and offers additional possibilities, though it could use some structural attention. Whether you're looking for a starter home, a weekend retreat, or a renovation project, this property is being offered as-is and priced accordingly-an excellent opportunity to build equity in a beautiful rural location.

Listed by Kyle Kershner of Killington Pico Realty

Listing Sold by Four Seasons Sotheby's Int'l Realty

$
$
%
$/month over payments
Federal 30-year interest rate: 6.51% last updated on May 21, 2026
* All Figures are estimates. Check with your bank or proposed mortgage company for actual interest rates.
This product uses the FRED® API but is not endorsed or certified by the Federal Reserve Bank of St. Louis.

Ask A QuestionMore Details

Broker Reciprocity 

Copyright 2026 PrimeMLS, Inc. All rights reserved. This information is deemed reliable, but not guaranteed. The data relating to real estate displayed on this display comes in part from the IDX Program of PrimeMLS. The information being provided is for consumers’ personal, non-commercial use and may not be used for any purpose other than to identify prospective properties consumers may be interested in purchasing. Data last updated May 27, 2026 1:07 AM EDT