71374
results
Refine Search

Your Search Results

r=5351-5375
1017 Mayhew Road Jay VT 05859

Jay, VT1017 Mayhew Road

Sale Price$680,000

Sold

MLS Number 5047560

  • Residential Single Family
  • Full Bath 1
  • Address 1017 Mayhew Road
  • Construction Existing
  • Bedrooms 3

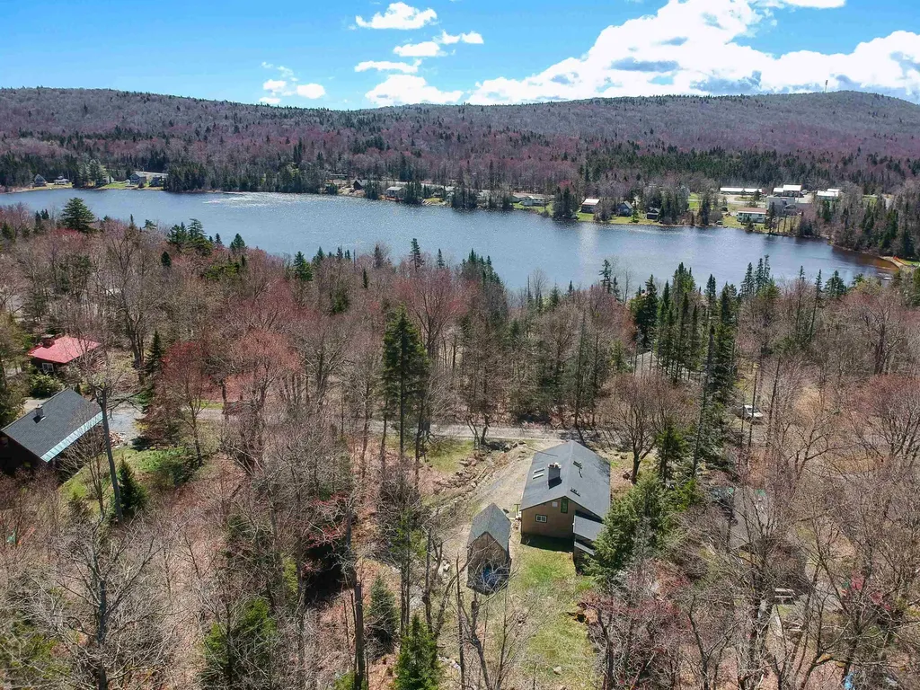
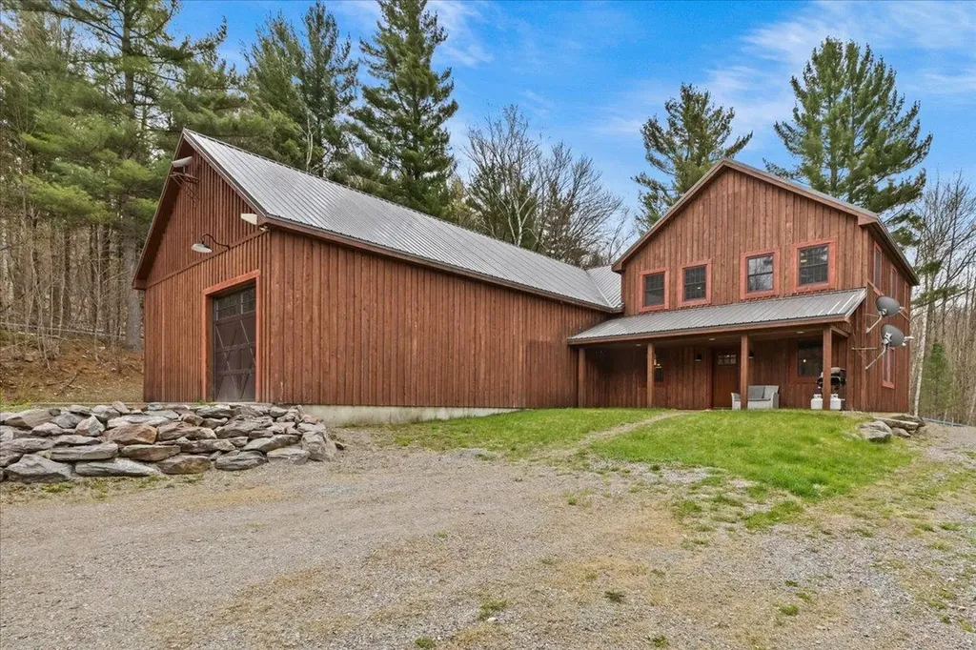
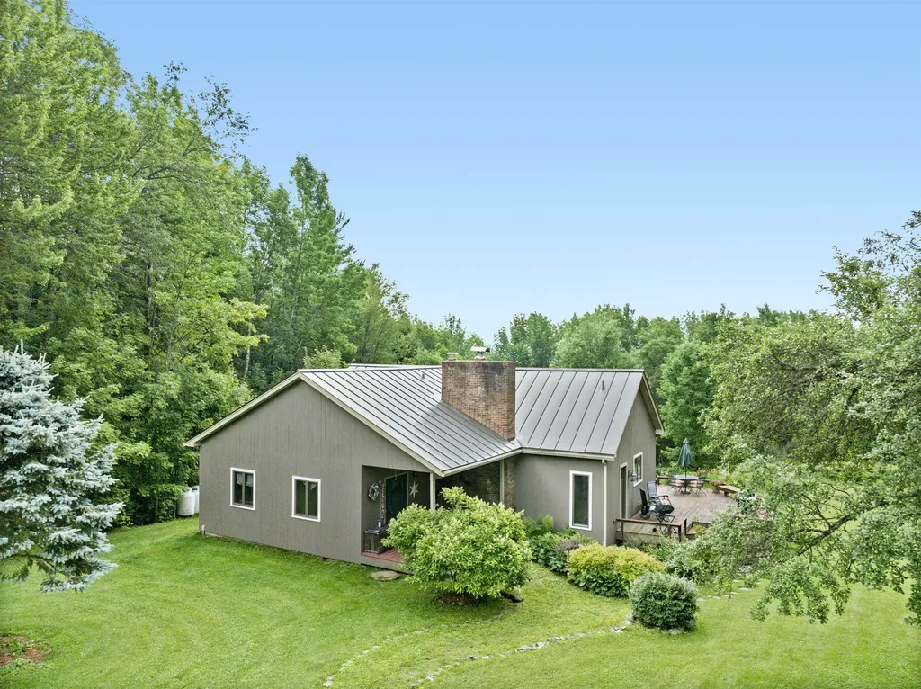
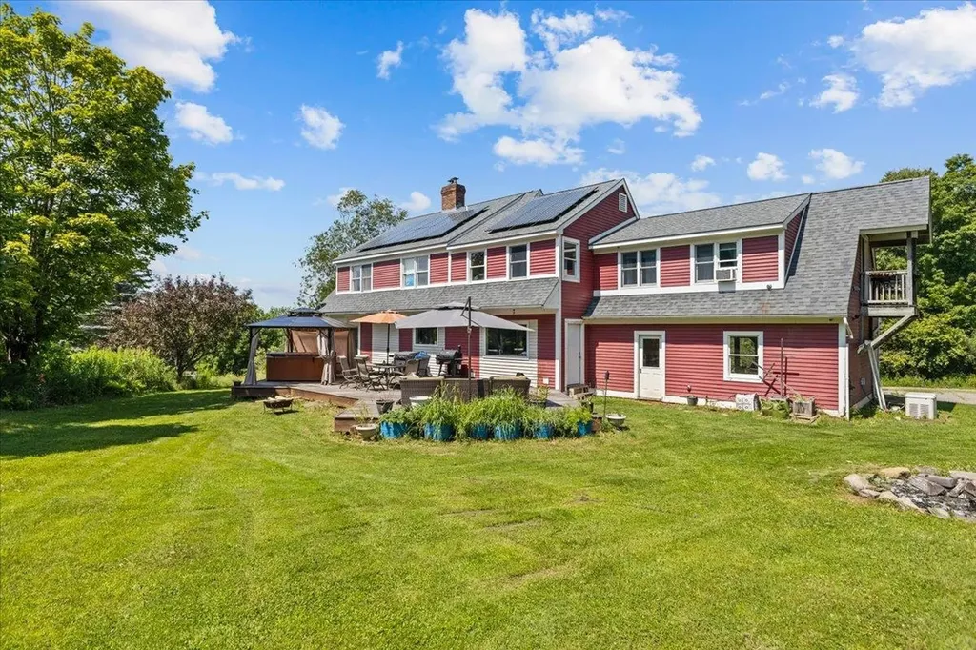
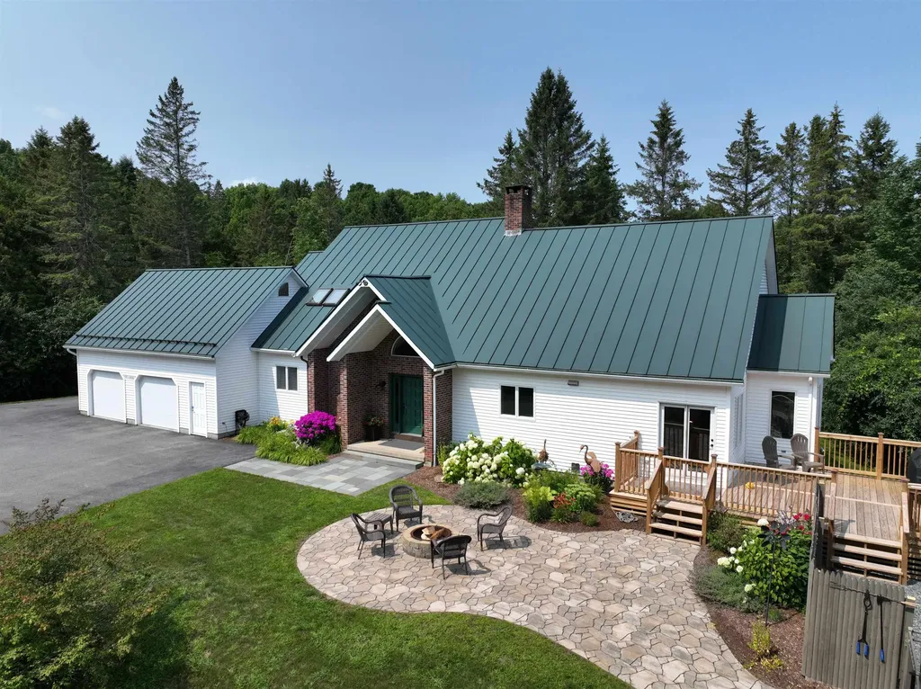
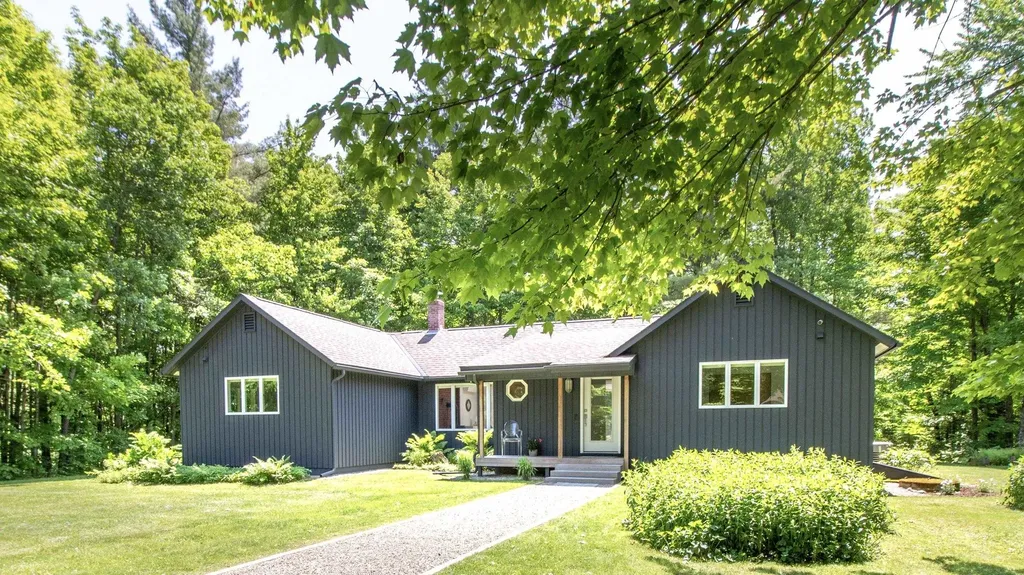
Set atop a gentle knoll on 50 acres of natural landscape with spectacular mountain and water views, this well maintained and recently updated contemporary home offers quiet end of road privacy and a peaceful place to unwind. Natural light filled open concept floor plan seamlessly integrates living, dining and kitchen spaces perfectly for both everyday living and entertaining. Gatherings easily flow onto generous hardwood deck or down pathway to private swimming pool. Relax, sun and splash while surrounded by lush greenery and expansive views. Beyond the pool, a 10 acre pond teems with fauna. Main floor windows open to dappled sunlit view, framing seasonal light and colors. Upgraded kitchen features include SS appliances, induction range, quartz countertops and more. Energy efficient improvements include owned solar array, heat pump, hot water and pool heaters. Raised garden beds. Whole house back up generator. Solid internet connection. Trails meander through forest with a variety of look out points. Enjoy wildlife viewing, cross country skiing, snowshoeing and kayaking. A nature enthusiast's paradise! Come and see why this home offers the ultimate setting for your own private retreat. This one of a kind turn key property is the one you've been waiting for! Catamount Trail access, VAST nearby. Jay Peak minutes away.

Listed by Nicholas Maclure of Century 21 Farm & Forest

Listing Sold by Preferred Properties
$
$
%
$/month over payments
Federal 30-year interest rate: 6.51% last updated on May 21, 2026
* All Figures are estimates. Check with your bank or proposed mortgage company for actual interest rates.
This product uses the FRED® API but is not endorsed or certified by the Federal Reserve Bank of St. Louis.

Virtual TourAsk A QuestionMore Details

1806 Cross Road Jay VT 05859

Jay, VT1806 Cross Road

Sale Price$321,500

Sold

MLS Number 5058373

  • Residential Single Family
  • Full Bath 1
  • Address 1806 Cross Road
  • Construction Existing
  • Bedrooms 4

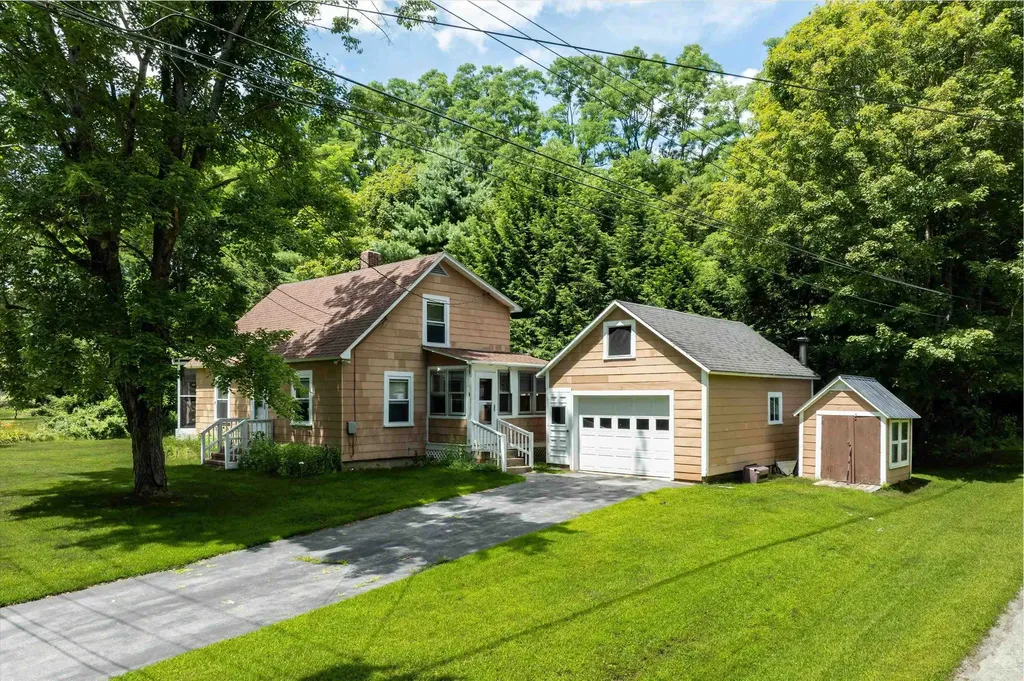
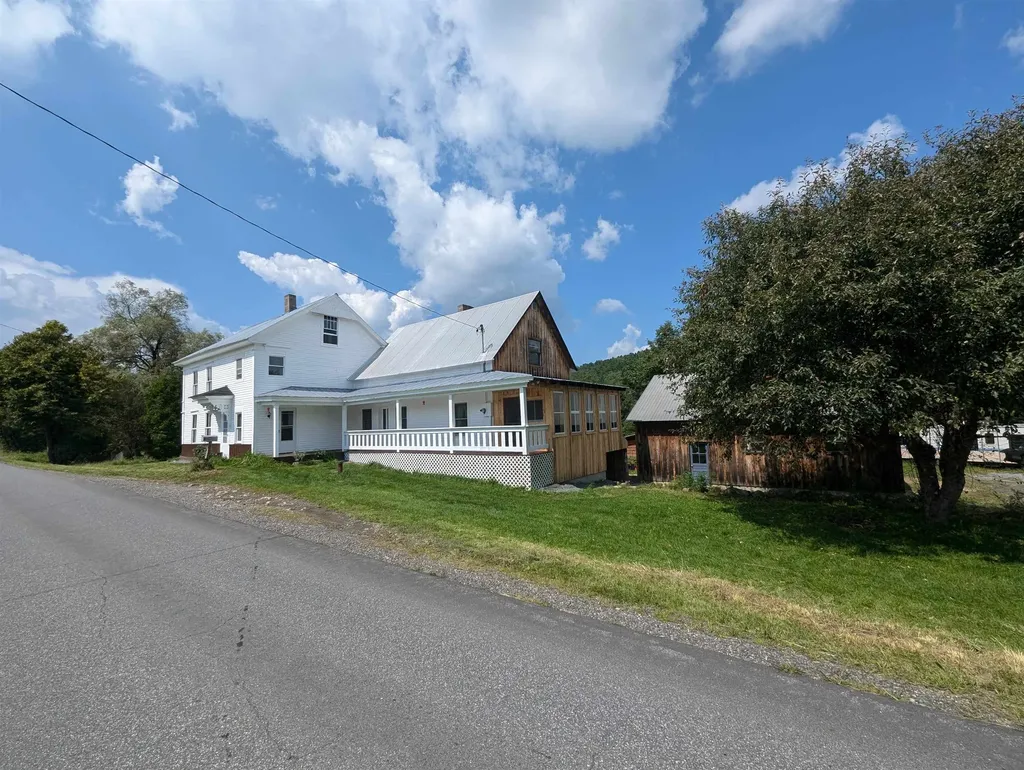
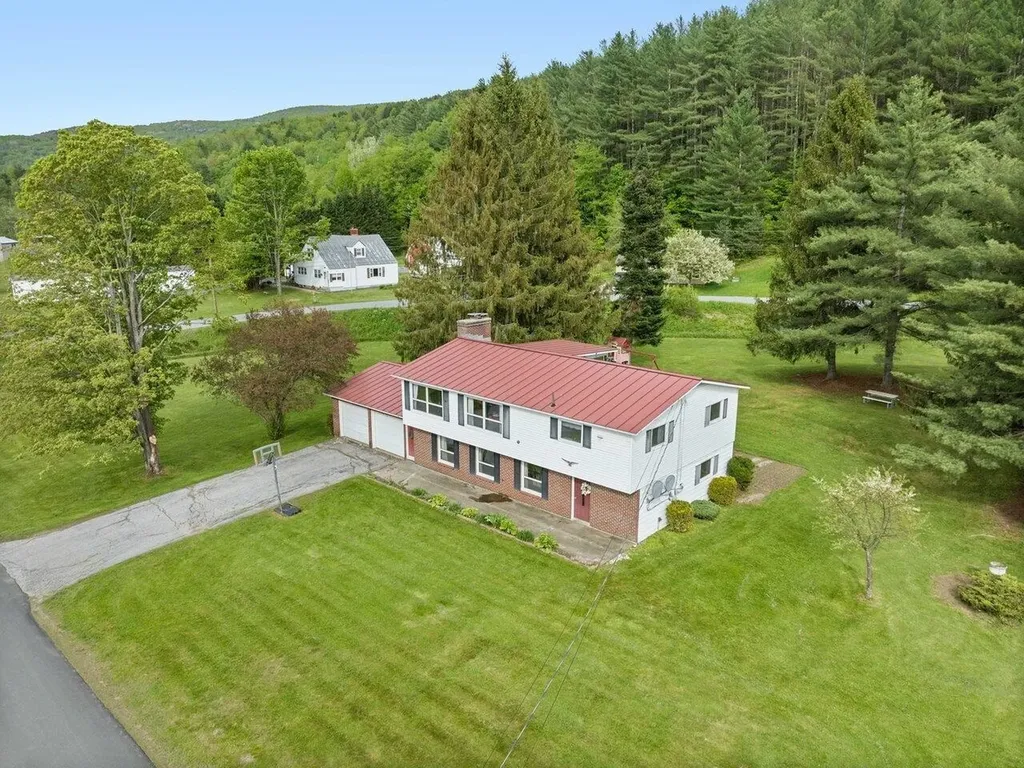
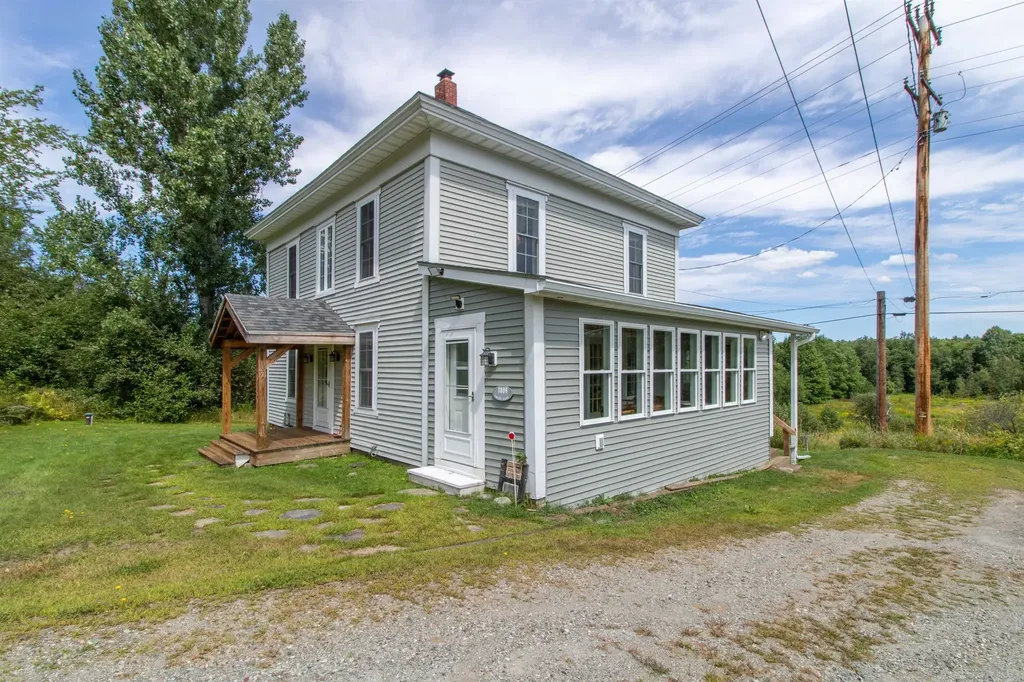
This updated colonial is the ultimate home base for the adventure seeker. Located just minutes from Jay Peak Resort-offering world-class skiing, championship golf, an indoor waterpark, spa, and ice arena-you'll never run out of four-season fun. The VAST snowmobile trail is on the adjacent land which is in the process of being purchased for conservation and silviculture practices by the Missisquoi River Basin Association. 1806 Cross Road will have a deeded ROW giving you direct access to the Recreational Trails and from there you can walk to the scenic Jay Branch. You're also within a half mile of the Jay Country Store and the Jay Village Inn Restaurant, making it easy to enjoy local favorites after a day outdoors. Inside, this bright & sunny home offers high ceilings with 4 bedrooms and 2 full baths, comfortably sleeping 9, and is being sold mostly furnished for immediate enjoyment or rental potential. The main floor features a wonderful enclosed porch, kitchen and dining area on one side, and a cozy living room plus bonus space for an office or den on the other. Step outside to the covered porch or expansive deck to watch wildlife and take in the peaceful setting. The property was originally two lots so there may be potential for further development of the second lot to the North. With a strong short-term rental history, this property is equally well-suited as a personal retreat or investment.

Listed by Nicholas Maclure and Meghan Gyles of Century 21 Farm & Forest

Listing Sold by Great Northern Land Co., LLC

$
$
%
$/month over payments
Federal 30-year interest rate: 6.51% last updated on May 21, 2026
* All Figures are estimates. Check with your bank or proposed mortgage company for actual interest rates.
This product uses the FRED® API but is not endorsed or certified by the Federal Reserve Bank of St. Louis.

Ask A QuestionMore Details

32 South Main Street St. Albans City VT 05478
Sold

MLS Number 5057448

  • Condo
  • Square Feet 714
  • Bedrooms 2
  • New Contruction Existing
  • Complex Holmes Condominiums

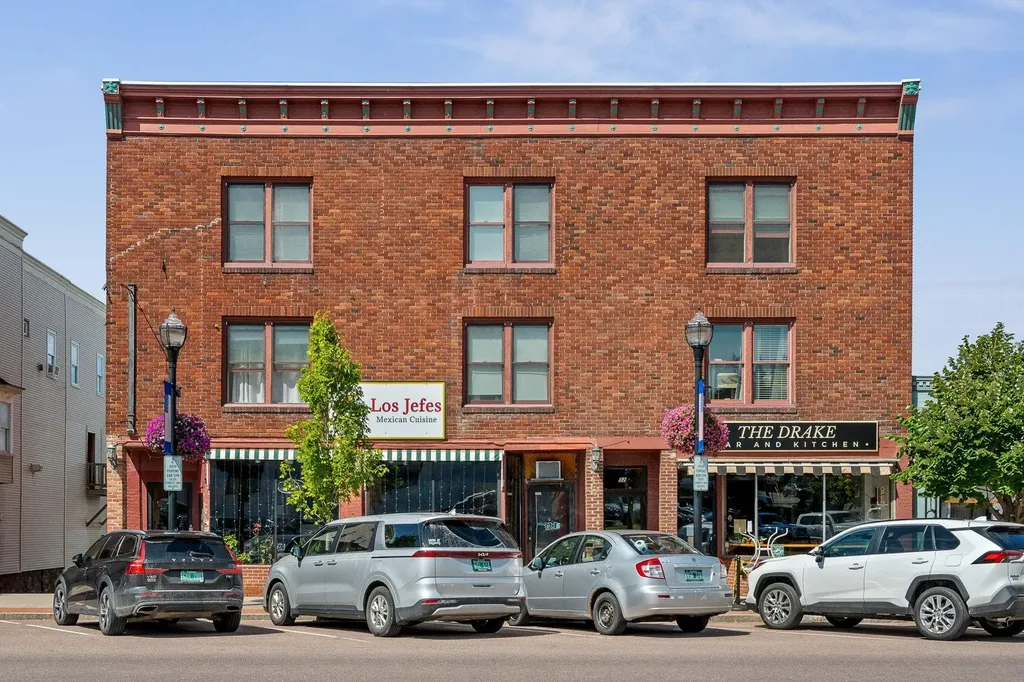
A must-see condo in the heart of historic downtown St. Albans! Don't miss this private, spacious, and sun-filled corner-end-unit condo tucked away at the rear of the building, offering peace and quiet in one of Vermont's most vibrant downtown communities. With three walls of windows, this bright and open 1-bed, 1-bath unit is filled with natural light and could easily be converted back to its original 2-bedroom layout. Enjoy a mix of charm and modern updates, including a built-in pantry, direct-vent wall heater (only 2 years old), updated kitchen with stainless appliances, and fresh paint throughout. This space is move-in ready! Step outside to enjoy everything St. Albans has to offer. Close to shops, dining, parks, schools and to Taylor Park for year-round festivals and farmers' markets. Minutes to Lake Champlain, Northwestern Medical Center, and outdoor recreation, city pool, disc golf, and winter sledding. A quick commute to Burlington, UVM, the airport, and Montreal, Highgate Mall, and Walmart. Whether you're a first-time buyer, downsizing, or looking for a low-maintenance second home, this condo offers comfort, convenience, and community in one unbeatable package. Schedule your showing today!

Listed by Laura Zambarano of Pursuit Real Estate

Listing Sold by Your Journey Real Estate

$
$
%
$/month over payments
Federal 30-year interest rate: 6.51% last updated on May 21, 2026
* All Figures are estimates. Check with your bank or proposed mortgage company for actual interest rates.
This product uses the FRED® API but is not endorsed or certified by the Federal Reserve Bank of St. Louis.

Ask A QuestionMore Details

87 Birch Road Woodford VT 05201

Woodford, VT87 Birch Road

Sale Price$235,000

Sold

MLS Number 5039224

  • Residential Single Family
  • Full Bath 1
  • Address 87 Birch Road
  • Construction Existing
  • Bedrooms 2

This charming two-bedroom cabin at Woodford Lake is the ideal retreat for outdoor enthusiasts. Just a short walk from the lake and beachhead, and with the VAST snowmobile trail right outside your door, you'll enjoy four seasons of adventure, relaxation, and natural beauty. Whether you're swimming, kayaking, hiking, or snowmobiling, this location puts year-round recreation at your fingertips. Inside, the cozy front room invites you in with a warm pellet stove and a built-in bar, creating a welcoming space to unwind after a day outdoors. The living room, anchored by a beautiful stone fireplace with a wood stove insert, flows seamlessly into an updated kitchen that's perfect for cooking and entertaining. A versatile adjacent room offers endless possibilities-it can be a workshop, extra storage, home office, or even a quiet personal escape. Outside, a drive-through shed provides ideal storage for snowmobiles, ATVs, or outdoor gear. Imagine evenings spent under the stars, mornings with coffee by the fire, and weekends filled with mountain air and lake views. Situated conveniently between Bennington and Wilmington, this cabin gives you access to local shops, restaurants, and entertainment options, while being less than 30 minutes from Mount Snow for skiing and winter fun. Whether you're seeking a weekend escape or a peaceful year-round home, this inviting cabin has everything you need to enjoy the best of Vermont living.

Listed by Patrice Schneider of Southern Vermont Realty Group

Listing Sold by Berkley & Veller Greenwood Country

$
$
%
$/month over payments
Federal 30-year interest rate: 6.51% last updated on May 21, 2026
* All Figures are estimates. Check with your bank or proposed mortgage company for actual interest rates.
This product uses the FRED® API but is not endorsed or certified by the Federal Reserve Bank of St. Louis.

Virtual TourAsk A QuestionMore Details

105 Iroquois Avenue Essex Junction VT 05452
Sold

MLS Number 5055399

  • Residential Single Family
  • Full Bath 1
  • Address 105 Iroquois Avenue
  • Construction Existing
  • Bedrooms 2

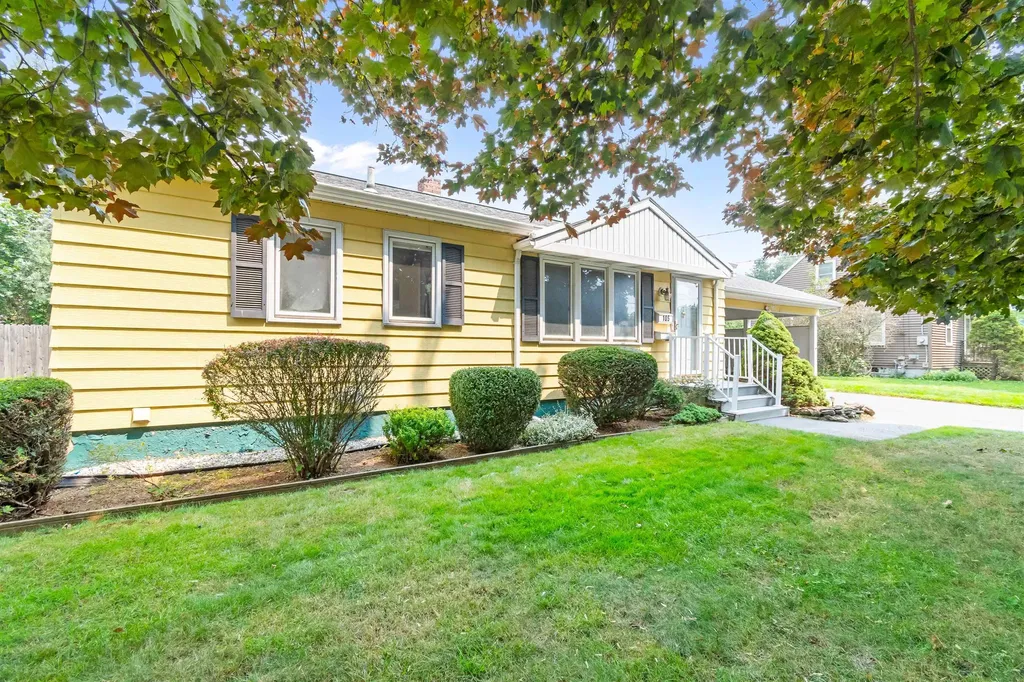
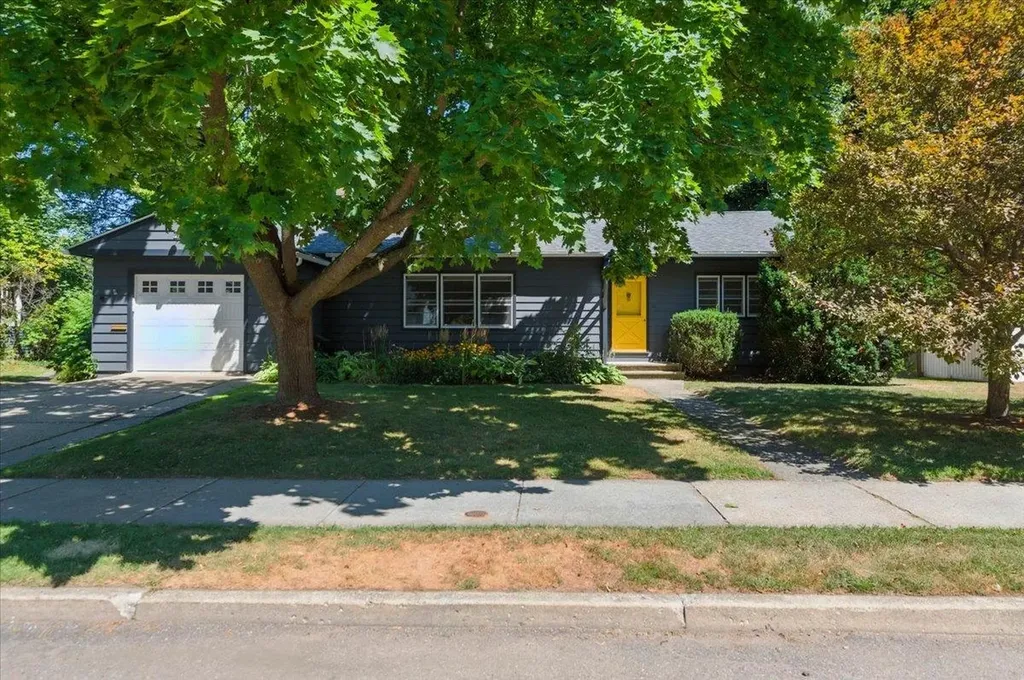
Brimming with potential and full of nostalgic charm, this adorable Essex Junction ranch is a true grandma-core gem just waiting for its next chapter. Ideally located on a quiet street with sidewalk access to nearby schools, shopping, and dining, this 2-bedroom, 1-bathroom home offers single-level living and a layout full of possibilities. Enjoy cozy mornings in the sunroom or on the back deck overlooking the fenced-in backyard-perfect for privacy and low-maintenance outdoor enjoyment. Inside, discover hardwood floors hiding under most of the carpet, and a warm, welcoming layout that's been lovingly maintained. The partially finished basement adds even more usable space, featuring a gas stove, laundry area, utility sink, workshop, and ample storage. Additional exterior highlights include a carport with attic storage, a rear storage shed, and a newer roof installed in 2018. Whether you're looking to restore its vintage charm or transform it into something new, this sweet home offers a rare opportunity in a prime location just minutes from Essex Junction's Five Corners, Williston, Colchester, and Jericho. A true Essex Junction treasure! Book your showing today! Being sold as-is.

Listed by Elise Polli of Polli Properties

Listing Sold by BHHS Vermont Realty Group/Burlington

$
$
%
$/month over payments
Federal 30-year interest rate: 6.51% last updated on May 21, 2026
* All Figures are estimates. Check with your bank or proposed mortgage company for actual interest rates.
This product uses the FRED® API but is not endorsed or certified by the Federal Reserve Bank of St. Louis.

Ask A QuestionMore Details

8 Bellview Avenue Rockingham VT 05154
Sold

MLS Number 5063617

  • Residential Single Family
  • Full Bath 1
  • Village Saxtons River
  • Address 8 Bellview Avenue
  • Construction Existing

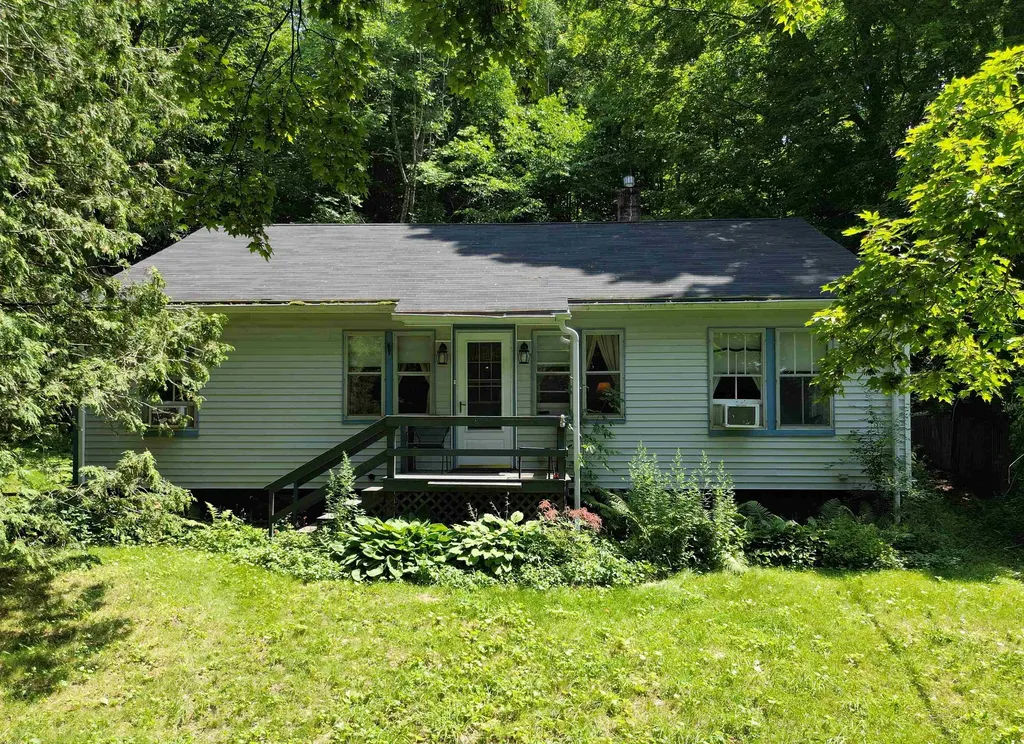
On the outskirts of the beautiful Saxtons River Village, on a dead-end street this inviting and comfortable home is a perfect starter home. Just a step away from the 1-car garage, the mudroom entrance leads to the updated kitchen and adjoining pine-paneled dining room. Hardwood floors are believed to be under the carpeting, but owners make no claims to the condition. The interior is bright and pleasing, a cozy living room, with open staircase, leads to 2 bedrooms and full bath on the second floor. Laundry is in the basement, along with a wood and oil furnace. Equipment sheds provide storage area for tools and a gas-powered generator. Bellview Ave. just a short distance from VT Academy, Village Market, PO, Main Street Arts and small park overlooking the Saxtons River. Nearby Bellows Falls where you will find cafs, restaurants, antique shops, hardware store, fine jewelry, Opera House, bookstore, train station, and easy access to Walpole and Keene, NH and I-91.

Listed by Heidi Bernier of Berkley & Veller Greenwood Country

Listing Sold by Berkley & Veller Greenwood Country

$
$
%
$/month over payments
Federal 30-year interest rate: 6.51% last updated on May 21, 2026
* All Figures are estimates. Check with your bank or proposed mortgage company for actual interest rates.
This product uses the FRED® API but is not endorsed or certified by the Federal Reserve Bank of St. Louis.

Ask A QuestionMore Details

487 Burnham Drive Middlebury VT 05753
Sold

MLS Number 5048366

  • Residential Single Family
  • Full Bath 1
  • Address 487 Burnham Drive
  • Construction Existing
  • Bedrooms 4

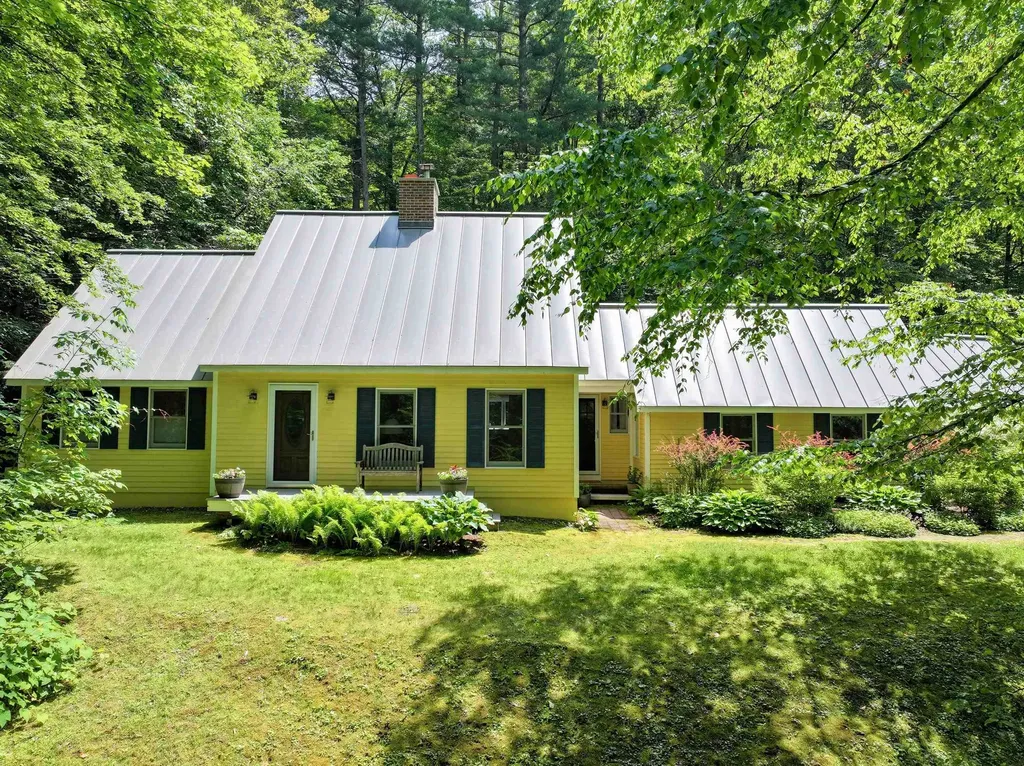
Delightful and cheery, this cape style home in "The Woodlands" has an ideal layout with wonderful flow. With all the spaces you need on the main living level including a home office, mudroom entryway, family room, living room, dining room, renovated kitchen, laundry and the primary bedroom suite (with a private full bath and a walk in closet) PLUS the screened porch allowing you to enjoy the outdoors comfortably! Bonus space in the basement has been converted to a sweet home gym (equipment could be included with the right offer!) and there's still plenty of storage space in the unfinished section of the basement. The second floor hosts 3 bedrooms, storage closets, linen closet and another bathroom for the rest of the family or visiting friends. An attached garage gives you direct access to the house and a large yard is great for watching the birds, kicking around a ball or just enjoying the yard and privacy. The house is elevated from the road which allows for peaceful enjoyment!

Listed by Amey Ryan of IPJ Real Estate

Listing Sold by Alison McCullough Real Estate

$
$
%
$/month over payments
Federal 30-year interest rate: 6.51% last updated on May 21, 2026
* All Figures are estimates. Check with your bank or proposed mortgage company for actual interest rates.
This product uses the FRED® API but is not endorsed or certified by the Federal Reserve Bank of St. Louis.

Virtual TourAsk A QuestionMore Details

3 Greenbriar Drive Essex VT 05452

Essex, VT3 Greenbriar Drive

Sale Price$480,000

Sold

MLS Number 5055155

  • Residential Single Family
  • Full Bath 1
  • Address 3 Greenbriar Drive
  • Construction Existing
  • Bedrooms 3

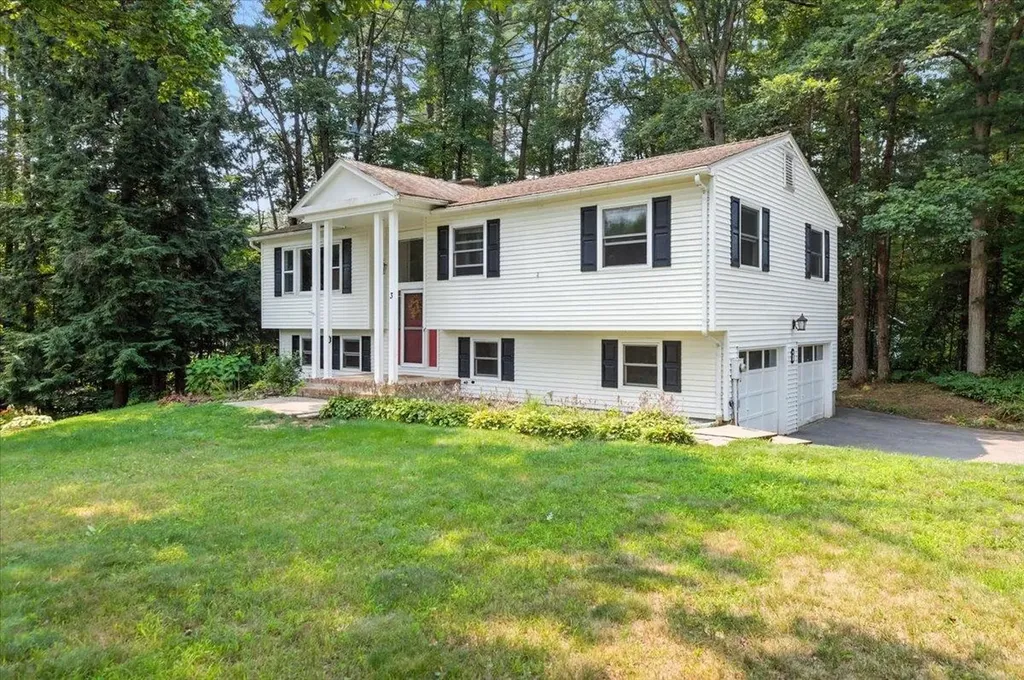
Don't miss this charming 3-bedroom home in a wonderful Essex neighborhood! Set atop a gentle knoll and nestled back from the road, this inviting home offers privacy, space & opportunity. Situated on a 0.73-acre lot adorned with perennials & mature trees, this property is perfect for nature enthusiasts. The main living area offers a bright living room featuring fresh paint, a large picture window, and a cozy gas fireplace with classic brick surround. The adjoining dining area includes a slider that opens to a large deck, ideal for relaxing or entertaining among the treetops. The kitchen is filled with natural light thanks to a bay window over the sink-perfect for growing fresh herbs-and offers ample cabinet space. Down the hall, the primary bedroom offers a peaceful retreat with its own en suite ¾ bath. Two additional bedrooms and a full bath complete the main level. The lower level provides a generous family room with a second fireplace, built-in shelving for books or memorabilia and a flexible office space. A half bath, laundry closet and direct access to the 2-car garage add extra convenience. Outside, enjoy the peaceful backyard setting with additional storage beneath the second-story deck and room to expand your gardening dreams in the greenhouse shed. The spacious deck is the perfect spot for grilling, dining, or simply unwinding in nature. Located in a desirable Essex neighborhood, this home offers the perfect blend of comfort, charm & convenience!

Listed by The Malley Group of KW Vermont

Listing Sold by KW Vermont

$
$
%
$/month over payments
Federal 30-year interest rate: 6.51% last updated on May 21, 2026
* All Figures are estimates. Check with your bank or proposed mortgage company for actual interest rates.
This product uses the FRED® API but is not endorsed or certified by the Federal Reserve Bank of St. Louis.

Ask A QuestionMore Details

64 Main Street Putney VT 05346

Putney, VT64 Main Street

Sale Price$455,000

Sold

MLS Number 5054383

  • Residential Single Family
  • Full Bath 1
  • Address 64 Main Street
  • Construction Existing
  • Bedrooms 4

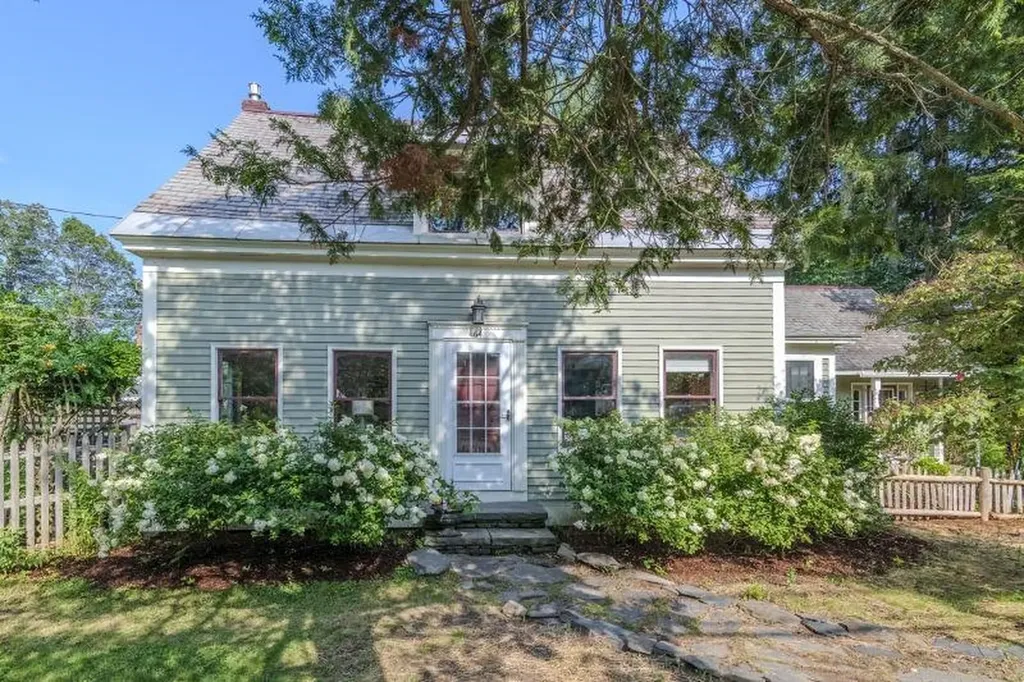
Offering an enchanting circa 1830 extended cape with carriage house & office space in Putney Village. Proximal to the Putney Co-Op, General Store, Yellow Barn Music, Putney Public Library, & Putney Farmers Market. Not only aesthetically gorgeous with post & beam construction, it has new sills, beautiful slate roofing, & added energy efficiency. The main house has 4 bedrooms & 1 ½ baths, hardwood floors, living/dining, den with propane wood stove & ½ bath. The kitchen is emblematic of a chef & entertainer's space, the seller the former proprietor of Elizabethan Fare. The kitchen has a commercial DCS stove, baking station & island to congregate. A plenitude of windows bathe the house in light & afford garden views. Sources of revenue: 1 bedroom 1 bath carriage house with kitchen, cathedral ceiling & loft. The detached garage has a finished, heated office above two bays with a walk-in cooler from the seller's catering days. Enhancements include the work of local craftspeople: stone pathways & patio by Jared Flynn of The Stone Trust, soapstone kitchen sink by Vermont Soapstone Company, rock maple countertops by Donald Smeade of Smeade Woodcraft, custom copper sink & built-ins throughout. Evidence suggests residence was once a stop on the underground railroad. The grounds are outstanding with fruit trees, berries, perennials, & specimen plantings such as a protected magnolia, dogwood, & cedar. Archways lead from garden room to garden room. Truly, enchanting. OPEN HOUSE 8/3 11-1

Listed by Rebecca Seymour of Brattleboro Area Realty

Listing Sold by Berkley & Veller Greenwood Country

$
$
%
$/month over payments
Federal 30-year interest rate: 6.51% last updated on May 21, 2026
* All Figures are estimates. Check with your bank or proposed mortgage company for actual interest rates.
This product uses the FRED® API but is not endorsed or certified by the Federal Reserve Bank of St. Louis.

Virtual TourAsk A QuestionMore Details

1324 Middle Road Dummerston VT 05301

Dummerston, VT1324 Middle Road

Sale Price$1,743,600

Sold

MLS Number 5023586

  • Residential Single Family
  • Full Bath 7
  • Address 1324 Middle Road
  • Construction Existing
  • Bedrooms 7


Truly a rare and remarkable property. This custom home was lovingly designed and constructed in 2005 with a clear vision for bringing the Vermont scenery in, while maintaining the rustic charm befitting a country estate. The main house features gorgeous exposed timber frame construction throughout, natural wood flooring, paneling, and trim, extensive artisan stonework inside and out, including 3 stone fireplaces, dry laid angular walls, and fountains, high end wrought iron work, extensive soaring glass to take in the gorgeous easterly view, pastoral setting, and perennial gardens, and ample space to explore all your creative outlets including viewing tower, recording studio, library, theater, office, wine cellar, car barn, underground tunnel, multiple primary and guest suites, and more. Situated in the quiet country town of Dummerston, just outside of Brattleboro, with easy access from the highway, and nearby amenities including orchards, farm stands, covered bridges, swimming holes, and extensive hiking, biking, and nature trails. A must see for any discerning buyer looking for a private, one-of-a-kind retreat in Vermont. Virtual staging in photos for illustrative purposes only.

Listed by Adam Palmiter of Berkley & Veller Greenwood/Dover

Listing Sold by Berkley & Veller Greenwood/Dover

$
$
%
$/month over payments
Federal 30-year interest rate: 6.51% last updated on May 21, 2026
* All Figures are estimates. Check with your bank or proposed mortgage company for actual interest rates.
This product uses the FRED® API but is not endorsed or certified by the Federal Reserve Bank of St. Louis.

Ask A QuestionMore Details

173 Hibbard Point North Hero VT 05474
Sold

MLS Number 5047756

  • Residential Single Family
  • Address 173 Hibbard Point
  • Construction Existing
  • Bedrooms 6
  • Bathroom 9

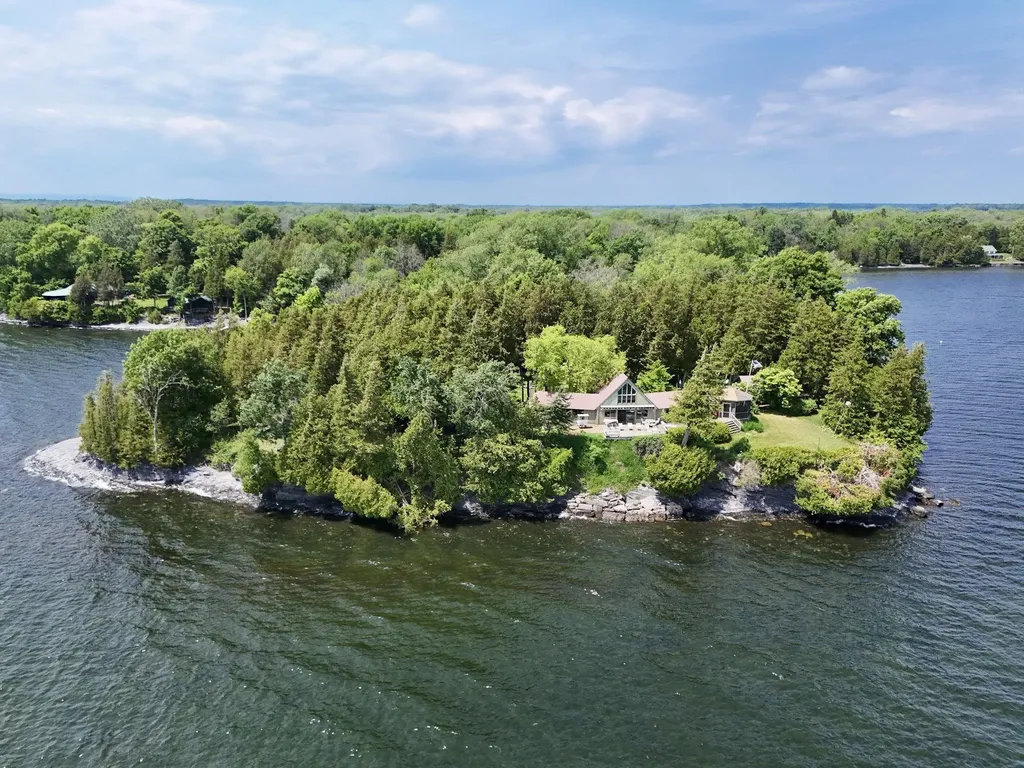
Welcome to Knight's View-an enchanting lakefront estate offered for the first time in over a century. Held by the same family for more than 100 years, this south-facing peninsula with approximately 8 acres features over 1,500 feet of diverse shoreline including protected frontage on the north side with exceptional docking and mooring access. At the heart of the estate is a one-level, 1970s post-and-beam Yankee Barn home, designed with Vermont charm and casual elegance. Vaulted ceilings, wood floors, and 2 Vermont Castings wood stoves create a warm, rustic atmosphere. The kitchen is expansive, with a large island, ample cabinetry, and generous counter space-all open to a dramatic great room with a wall of floor-to-ceiling windows and row sliding glass doors that lead to a massive lakefront deck and screened porch offering panoramic views of the Inland Sea, Champlain Islands, and the Green Mountains beyond. In addition to the main house, the property includes 5 vintage seasonal sleeping cabins-each with its own half bath-and a sixth waterfront cottage with a full bath, all sited to offer privacy and water access. Surrounded by perennial gardens and natural beauty, this turn-key legacy property is part of the Hibbard Point Corporation and includes a leasehold interest in the land and fee simple ownership of all structures. Knight's View is being offered fully furnished and offers a once-in-a-lifetime opportunity to own a piece of Vermont's lakefront history.

Listed by Franz Rosenberger of Coldwell Banker Islands Realty

Listing Sold by Coldwell Banker Islands Realty

$
$
%
$/month over payments
Federal 30-year interest rate: 6.51% last updated on May 21, 2026
* All Figures are estimates. Check with your bank or proposed mortgage company for actual interest rates.
This product uses the FRED® API but is not endorsed or certified by the Federal Reserve Bank of St. Louis.

Virtual TourAsk A QuestionMore Details

22 Rubaud Road Westford VT 05494

Westford, VT22 Rubaud Road

Sale Price$1,660,000

Sold

MLS Number 5039442

  • Land
  • Address 22 Rubaud Road
  • Acreage 230
  • Area VT-Chittenden
  • Utilities Propane, Satellite

Excellent opportunity to own a thriving 230 acre, Organic Certified 15,000 tap sugarbush operation with a 2 bedroom, 1.5 bath attached residence. The sugarbush has ATV trails throughout. The tap lines are remotely monitored. The sugarhouse is is equipped with high tech/state of the art equipment including an EcoVAP electric evaporator and monitoring system.

Listed by Jeff Beattie of Coldwell Banker Carlson Real Estate

Listing Sold by

$
$
%
$/month over payments
Federal 30-year interest rate: 6.51% last updated on May 21, 2026
* All Figures are estimates. Check with your bank or proposed mortgage company for actual interest rates.
This product uses the FRED® API but is not endorsed or certified by the Federal Reserve Bank of St. Louis.

Virtual TourAsk A QuestionMore Details

2113 West Hill Road Stowe VT 05672
Sold

MLS Number 5053589

  • Residential Single Family
  • Full Bath 2
  • Address 2113 West Hill Road
  • Construction Existing
  • Bedrooms 4

Tucked along the peaceful and sought-after West Hill Road in Stowe, this charming 4BR and 2.5 bath home offers the ease of single-level living with the added flexibility of bonus space downstairs. Thoughtfully designed to bring the outside in, large windows flood the interior with natural light highlighting warm woodwork throughout the home. The spacious living areas open to a large deck-ideal for relaxing or entertaining-overlooking beautifully established perennial gardens. The home has been carefully maintained, offering comfort and functionality while presenting an opportunity for modern updates to make it your own. The garage includes dedicated workshop space which is perfect for ski tuning, gear storage, or hobby projects. A rare blend of privacy, light, and versatility in one of the most desirable neighborhoods within minutes of ski lifts and downtown Stowe village.

Listed by birch + pine group of birch+pine Real Estate Company

Listing Sold by birch+pine Real Estate Company

$
$
%
$/month over payments
Federal 30-year interest rate: 6.51% last updated on May 21, 2026
* All Figures are estimates. Check with your bank or proposed mortgage company for actual interest rates.
This product uses the FRED® API but is not endorsed or certified by the Federal Reserve Bank of St. Louis.

Virtual TourAsk A QuestionMore Details

24 Fern Street Burlington VT 05408-2616
Sold

MLS Number 5057956

  • Residential Single Family
  • Full Bath 1
  • Address 24 Fern Street
  • Construction Existing
  • Bedrooms 3

Welcome to the sweet spot of Burlington's New North End, where beach rights meet backyard BBQs and the lake is basically your neighbor. This isn't your average ranch. There are two sunporches, where dinners stretch into evenings under the stars, and where you'll always have room for friends. The open, inviting kitchen and dining area made for real living. Slide into the spacious living room, warm up by the gas fireplace, or carve out your own creative nook in the bonus room. Three bedrooms and two baths; always a good ratio. Outside, the deck and backyard are made for lawn games, garden dreams, or just kicking back. And yes, you have deeded access to Crescent Beach. Just minutes from the Bike Path, Leddy Park, schools, groceries, and restaurants, this home hits that rare combo of convenience and chill. Come feel it for yourself.

Listed by Jessica Bridge of Element Real Estate

Listing Sold by Ridgeline Real Estate

$
$
%
$/month over payments
Federal 30-year interest rate: 6.51% last updated on May 21, 2026
* All Figures are estimates. Check with your bank or proposed mortgage company for actual interest rates.
This product uses the FRED® API but is not endorsed or certified by the Federal Reserve Bank of St. Louis.

Ask A QuestionMore Details

172 George Street Orange VT 05641

Orange, VT172 George Street

Sale Price$110,000

Sold

MLS Number 5048266

  • Mobile
  • Area VT-Orange
  • Listing Agent Name Linda Willett
  • Lister Office Name BCK Real Estate
  • Address 172 George Street

This 1969 three-bedroom mobile home is situated on a lovely private 3.3 acre lot, featuring an additional detached outbuilding. The outbuilding offers excellent potential as a work shop, possible garage, and includes additional storage space above. The mobile home is being sold "AS IS". Providing a unique opportunity for those with vision to transform this property into your "Dream" location.

Listed by Linda Willett of BCK Real Estate

Listing Sold by BCK Real Estate

$
$
%
$/month over payments
Federal 30-year interest rate: 6.51% last updated on May 21, 2026
* All Figures are estimates. Check with your bank or proposed mortgage company for actual interest rates.
This product uses the FRED® API but is not endorsed or certified by the Federal Reserve Bank of St. Louis.

Ask A QuestionMore Details

52 Sandy Acres Drive Highgate VT 05459
Sold

MLS Number 5057323

  • Residential Single Family
  • Full Bath 1
  • Address 52 Sandy Acres Drive
  • Construction Existing
  • Bedrooms 3

Just listed in Highgate Center, VT! This charming 3-bedroom ranch has an open living space and offers one-level living with a spacious back deck, perfect for relaxing or entertaining, and a full basement offering lots of storage or turn it into a workshop. Sitting on a beautiful open level one acre lot on a quiet Cul-de-sac. This home is move-in ready waiting for it's next family. Conveniently located near local amenities and within a great neighborhood. This home is a fantastic opportunity. Don't miss out - schedule your showing today!

Listed by Keane Yandow of CENTURY 21 North East

Listing Sold by Ridgeline Real Estate

$
$
%
$/month over payments
Federal 30-year interest rate: 6.51% last updated on May 21, 2026
* All Figures are estimates. Check with your bank or proposed mortgage company for actual interest rates.
This product uses the FRED® API but is not endorsed or certified by the Federal Reserve Bank of St. Louis.

Ask A QuestionMore Details

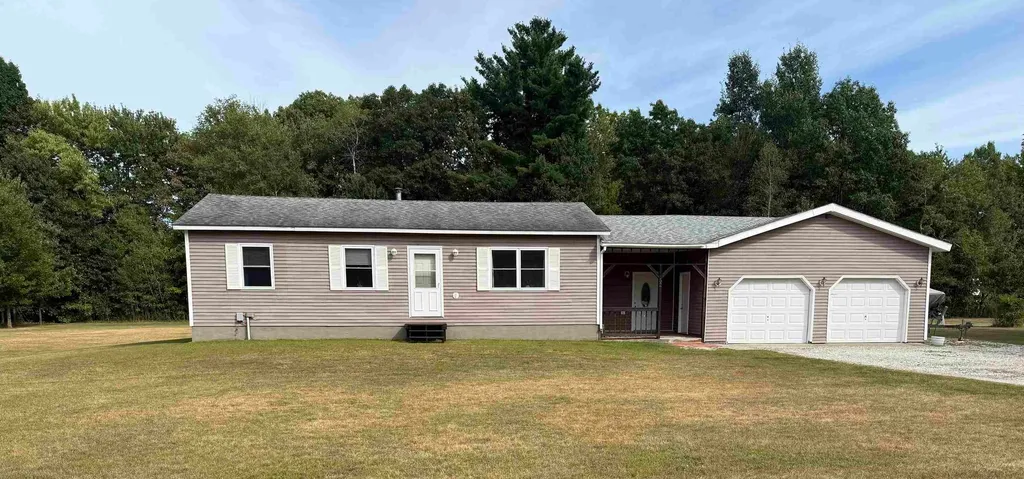
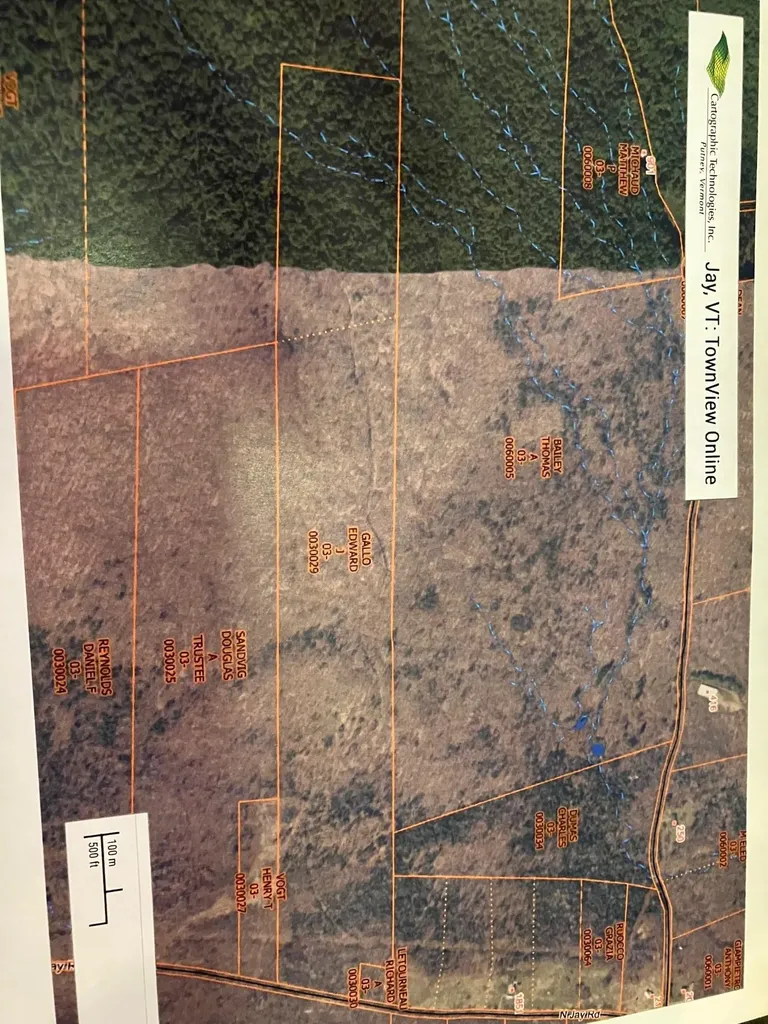
North Jay Road Jay VT 05859

Jay, VTNorth Jay Road

Sale Price$149,000

Sold

MLS Number 5063806

  • Land
  • Address North Jay Road
  • Acreage 70
  • Area VT-Orleans
  • Utilities None

Listed by Larry Faust of Big Bear Real Estate

Listing Sold by Big Bear Real Estate

$
$
%
$/month over payments
Federal 30-year interest rate: 6.51% last updated on May 21, 2026
* All Figures are estimates. Check with your bank or proposed mortgage company for actual interest rates.
This product uses the FRED® API but is not endorsed or certified by the Federal Reserve Bank of St. Louis.

Ask A QuestionMore Details

43 Sugarbush Hill Drive Cambridge VT 05444
Sold

MLS Number 5052189

  • Residential Single Family
  • Full Bath 3
  • Construction Existing
  • Bedrooms 4
  • Bathroom 4

Welcome to Your Vermont Homestead Retreat! Tucked away on 2.45 private acres, this expanded Cape-style home offers the perfect blend of peaceful country living and modern comfort. Whether you're dreaming of a small homestead or simply want space to roam, this property delivers. Inside, you'll find 4 bedrooms and 4 bathrooms-including 1 full bath, 2 three-quarter baths, and 1 half bath-plus two spacious primary suites, each with its own private bath. One primary suite features beautiful vaulted ceilings for added character. Recent updates include new upstairs flooring, fresh paint in much of the home, and many thoughtful touchups throughout. The inviting farmhouse-style kitchen features warm butcher block countertops, perfect for cooking and entertaining. The layout blends function and charm, offering cozy living with modern touches. Step outside and imagine the possibilities: from chickens and gardens to goats and kids roaming free, this property is ideal for a small homestead lifestyle. Enjoy the peace and privacy of the setting, with easy access to hiking, skiing, and the best of Vermont's outdoors. Conveniently located just 25 minutes to Essex, 40 minutes to Burlington, & 30 minutes to St. Albans. An ideal location were nature, comfort, and community come together. Schedule your private tour today! Open House Sunday 8/3 from 11-2!

Listed by Aaron Scowcroft of Northern Vermont Realty Group

Listing Sold by Notch Group Real Estate

$
$
%
$/month over payments
Federal 30-year interest rate: 6.51% last updated on May 21, 2026
* All Figures are estimates. Check with your bank or proposed mortgage company for actual interest rates.
This product uses the FRED® API but is not endorsed or certified by the Federal Reserve Bank of St. Louis.

Ask A QuestionMore Details

2454 West Barnet Road Barnet VT 05821
Sold

MLS Number 5011654

  • Residential Single Family
  • Construction Existing
  • Bedrooms 4
  • Bathroom 2
  • Square Feet 2,434

Discover the essence of Vermont living at 2454 West Barnet Road. This picturesque property offers the perfect blend of rustic charm and modern comfort, set against the backdrop of Barnet's serene countryside. The home features classic New England architecture, with cozy interiors that include exposed beams, hardwood floors, and large windows showcasing stunning views. The kitchen, complete with a gas stove, is ideal for homesteading enthusiasts, offering plenty of space for cooking and preserving your harvest. Upstairs, spacious bedrooms provide comfort and tranquility, with the owner's suite serving as a private retreat. The expansive yard is perfect for horses, gardening, raising chickens, or starting a small homestead. Enjoy the simple pleasures of rural life, from collecting fresh eggs to harvesting your own vegetables while listening to the babbling brook that borders the property. Located just a short drive from Barnet's charming town center, this property offers the peace of country living with convenient access to local shops, farms, and year-round outdoor activities. 2454 West Barnet Road is your opportunity to embrace the Vermont lifestyle and create your own slice of paradise. Don't miss out on this unique chance to live the Vermont dream!

Listed by Mathew Ghafoori of RE/Max Heritage

Listing Sold by Maple Sweet Real Estate

$
$
%
$/month over payments
Federal 30-year interest rate: 6.51% last updated on May 21, 2026
* All Figures are estimates. Check with your bank or proposed mortgage company for actual interest rates.
This product uses the FRED® API but is not endorsed or certified by the Federal Reserve Bank of St. Louis.

Virtual TourAsk A QuestionMore Details

37 Dickinson Drive Northfield VT 05664
Sold

MLS Number 5042459

  • Residential Single Family
  • Full Bath 2
  • Address 37 Dickinson Drive
  • Construction Existing
  • Bedrooms 3

This inviting, 3-bedroom, 2-bath home on a large corner lot in Northfield feels like home the second you enter. Surrounded by a tight knit neighborhood, it's the perfect blend of comfort and community. Step inside to an expansive mudroom with direct access to your two-car garage and upstairs. The first level features a cozy living room with a wood-burning fireplace and access to a patio and backyard - complete with a garden area. With over an acre of land, the possibilities are endless. Two bedrooms and a full bathroom on the first level provide flexibility for guests, home offices, or multi-generational living. Upstairs, the heart of the home shines with a well-appointed kitchen featuring ample counter space and a large pantry. The kitchen opens into a dining area and living room, which flow into an additional family room. From here, step directly onto your covered back porch for peaceful mornings or evening gatherings. The upper level also includes a spacious primary bedroom and another full bathroom with laundry, offering ease and functionality. The neighborhood features a great loop for recreation, and close proximity to baseball fields and hiking trails. Conveniently located near Dog River, Norwich University, and the beloved Falls General Store, this property combines comfort, convenience, and community in one package. Some websites report future flooding hazard threats based on the entire county's history, and not this or any specific property. Open House Sat 7/12 1-3

Listed by Will Hurd of Coldwell Banker Hickok and Boardman

Listing Sold by Polli Properties

$
$
%
$/month over payments
Federal 30-year interest rate: 6.51% last updated on May 21, 2026
* All Figures are estimates. Check with your bank or proposed mortgage company for actual interest rates.
This product uses the FRED® API but is not endorsed or certified by the Federal Reserve Bank of St. Louis.

Virtual TourAsk A QuestionMore Details

1504 Lake Road Newport City VT 05855
Sold

MLS Number 5055186

  • Residential Single Family
  • Full Bath 2
  • Village Newport
  • Address 1504 Lake Road
  • Construction Existing

Tucked away in a peaceful setting yet just minutes from town, this beautifully updated 4-bedroom, 4-bath home on 5.95 acres offers the perfect blend of convenience and seclusion. The spacious main floor features kitchen, great room, dining, laundry, 1/2 bath and bonus room along with the primary bedroom with en suite bath and 2 walk in closets, ideal for easy single-level living. Enjoy a light-filled interior with soaring ceilings and refinished wood floors, fresh paint, new lighting and ceiling fans throughout. The modern kitchen features new appliances and an oversized island with wine fridge for everyday living and entertaining. Upstairs, you'll find two large comfortable bedrooms, full bath, and a versatile loft space with its own balcony, perfect for a home office or den. The fully finished basement expands your living space with a large bedroom, ¾ bath, generous living area, and an oversized mechanical/storage room with walk-out access-ideal for hobbies, a workshop, or addl storage needs. Step outside to your private backyard oasis featuring a new deck, firepit and fenced, heated pool-perfect for relaxing or entertaining. The fenced yard offers safe & spacious area for pets & children to play. Addl features include a new furnace and oversize 2 car heated garage with hot water/drain & generator to make this home truly move-in ready. Don't miss this private retreat that offers comfort, space, and convenience-all in one. Seller is a licensed real estate agent.

Listed by Lisa Kinne of Century 21 Farm & Forest

Listing Sold by Four Seasons Sotheby's Int'l Realty

$
$
%
$/month over payments
Federal 30-year interest rate: 6.51% last updated on May 21, 2026
* All Figures are estimates. Check with your bank or proposed mortgage company for actual interest rates.
This product uses the FRED® API but is not endorsed or certified by the Federal Reserve Bank of St. Louis.

Virtual TourAsk A QuestionMore Details

177 North Avenue Burlington VT 05401
Sold

MLS Number 5057041

  • Residential Single Family
  • Full Bath 1
  • Address 177 North Avenue
  • Construction Existing
  • Bedrooms 3

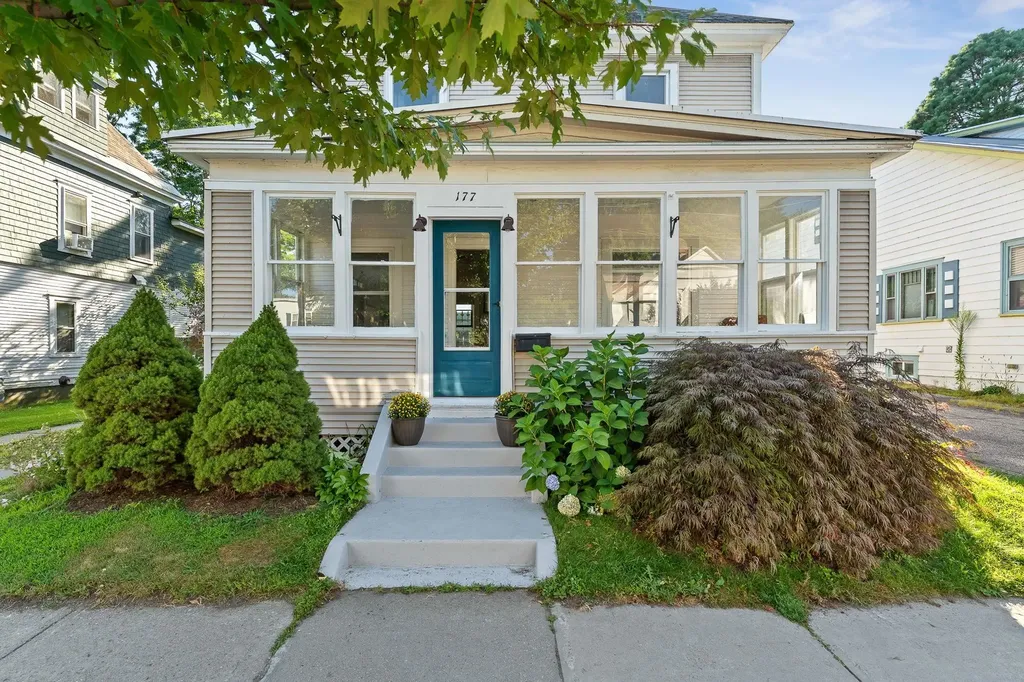
Live the vibrant downtown lifestyle in this beautifully maintained Four Square home, just steps from the waterfront, scenic parks, and your favorite local shops and cafs. With bike-friendly streets and a location right on the bus route, you can get anywhere with easewhether you're commuting, exploring, or heading out for an evening by the lake. This home blends timeless character with thoughtful updates. A durable slate roof and original woodwork speak to the quality craftsmanship throughout, while charming architectural details such as stained glass windows will delight and the enclosed front porch offer a warm welcome. Inside, enjoy a bright and open kitchen with a breakfast bar that connects seamlessly to the dining roomperfect for entertaining or casual family meals. The cozy VT Castings gas stove in the living room adds both warmth and charm to your living space. Generously sized bedrooms provide ample space for relaxation, and the expansive mudroom keeps everything organized. Step outside onto the large deck overlooking the backyardideal for gatherings, gardening, or quiet evenings. Bonus: The walk-up attic offers exciting potential for future expansion, with views of the lake that will make the space truly special. Don’t miss this opportunity to own a piece of classic downtown living with all the convenience and charm you’ve been looking for. Showings begin 8/21

Listed by Betsy Gregory of Four Seasons Sotheby's Int'l Realty

Listing Sold by Coldwell Banker Hickok and Boardman

$
$
%
$/month over payments
Federal 30-year interest rate: 6.51% last updated on May 21, 2026
* All Figures are estimates. Check with your bank or proposed mortgage company for actual interest rates.
This product uses the FRED® API but is not endorsed or certified by the Federal Reserve Bank of St. Louis.

Ask A QuestionMore Details

3333 Under The Mountain Road Londonderry VT 05155
Sold

MLS Number 5047784

  • Residential Single Family
  • Full Bath 3
  • Village So. Londonderry
  • Construction Existing
  • Bedrooms 3

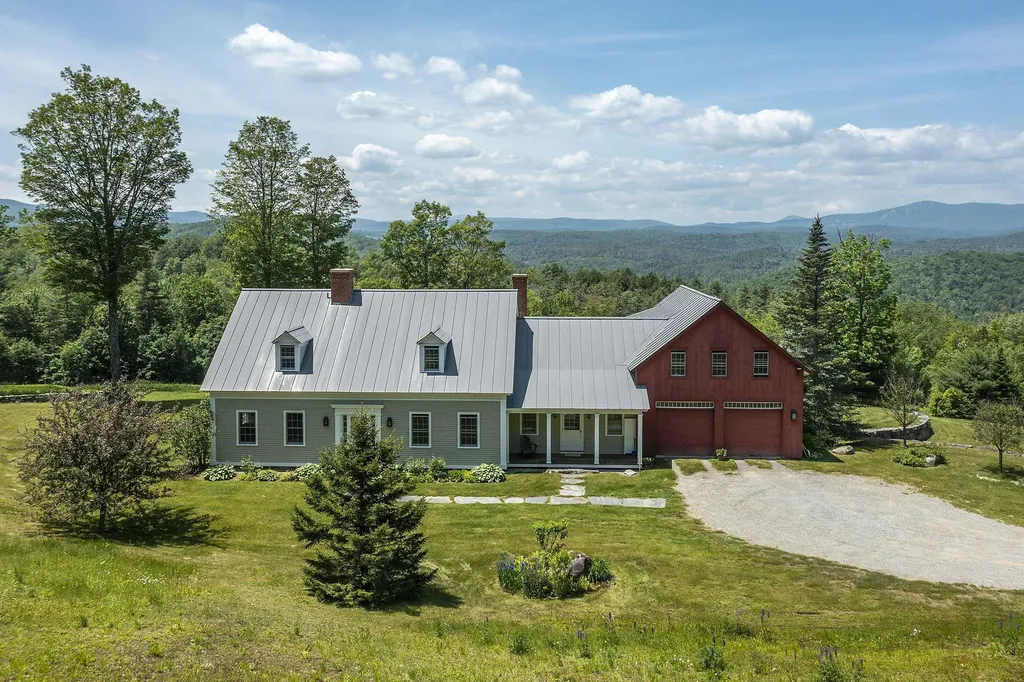
Perched gracefully along one of Vermont's most storied and picturesque country roads, 3333 Under the Mountain Road is a rare and refined offering in the heart of South Londonderry. Encompassing 40 serene acres with sweeping panoramic views across sunlit valleys and distant resort ridgelines, this remarkable estate captures the very essence of elevated mountain living. The residence itself spans over 4,000 square feet of beautifully crafted space, seamlessly blending understated elegance with timeless New England character. Grand windows frame the surrounding natural beauty in every direction, while thoughtfully designed interiors offer both intimate comfort and effortless entertaining. Whether as a four-season getaway or a full-time sanctuary, this distinguished property offers privacy, scale, and the rare tranquility only found in Vermont's most cherished landscapes. A true legacy estate-inviting you to live, unwind, and experience the extraordinary. Please come and see this wonderful property that is a pleasure to show! Please no drive bys

Listed by Bob Maisey of Berkshire Hathaway HomeServices Stratton Home

Listing Sold by Four Seasons Sotheby's Int'l Realty

$
$
%
$/month over payments
Federal 30-year interest rate: 6.51% last updated on May 21, 2026
* All Figures are estimates. Check with your bank or proposed mortgage company for actual interest rates.
This product uses the FRED® API but is not endorsed or certified by the Federal Reserve Bank of St. Louis.

Virtual TourAsk A QuestionMore Details

41 Sunset Avenue Milton VT 05468

Milton, VT41 Sunset Avenue

Sale Price$305,000

Sold

MLS Number 5051902

  • Residential Single Family
  • Full Bath 1
  • Address 41 Sunset Avenue
  • Construction Existing
  • Bedrooms 3

Discover this charming one-level ranch nestled on a private hilltop setting, surrounded by mature trees on a .8-acre lot. Step inside to find an open kitchen featuring custom beechwood cabinetry, solid surface countertops, and abundant built-ins, seamlessly flowing into the dining and living areas with durable solid flooring-perfect for everyday living and entertaining. Pride of ownership shines throughout this well-maintained home, offering three bedrooms plus an office for flexible living. Enjoy the convenience of a large mudroom ideal for outdoor enthusiasts, an oversized one-car garage, and a full unfinished basement ready for your vision. Located just minutes from Milton's amenities, Lake Arrowhead, and an easy drive to Burlington, UVM, and St. Albans-this home offers both tranquility and accessibility.

Listed by The Nancy Jenkins Team of Nancy Jenkins Real Estate

Listing Sold by EXP Realty

$
$
%
$/month over payments
Federal 30-year interest rate: 6.51% last updated on May 21, 2026
* All Figures are estimates. Check with your bank or proposed mortgage company for actual interest rates.
This product uses the FRED® API but is not endorsed or certified by the Federal Reserve Bank of St. Louis.

Virtual TourAsk A QuestionMore Details

D14 Stonehedge Drive South Burlington VT 05403
Sold

MLS Number 5057287

  • Condo
  • Square Feet 1,240
  • Bedrooms 3
  • New Contruction Existing
  • Complex Stonehedge


Welcome to D14 Stonehedge, an updated townhouse offering comfort and convenience in the heart of South Burlington. The open layout features a bright living room that flows into the dining area, ideal for both daily living and entertaining. The renovated kitchen offers modern appliances, ample counter space, and crisp cabinetry. Updated bathrooms add a fresh feel, and in-unit laundry plus a dishwasher make daily routines easy. Step out to the private back deck, perfect for morning coffee or quiet relaxation. Upstairs, the primary bedroom is joined by two additional bedrooms, providing flexible options for guests, an office, or hobby space. Enjoy a carport plus a second assigned parking space, along with access to a community swimming pool for summer enjoyment. The Stonehedge neighborhood connects directly to the South Burlington recreation path, linking you to Overlook Park, Farrell Park, Veterans Memorial Park, and miles of trails. With shopping, dining, schools, public transportation, and major employers just minutes away, this townhouse offers a balance of peaceful living and easy access to everything South Burlington has to offer.

Listed by Kelly Byers of Four Seasons Sotheby's Int'l Realty

Listing Sold by Flex Realty

$
$
%
$/month over payments
Federal 30-year interest rate: 6.51% last updated on May 21, 2026
* All Figures are estimates. Check with your bank or proposed mortgage company for actual interest rates.
This product uses the FRED® API but is not endorsed or certified by the Federal Reserve Bank of St. Louis.

Ask A QuestionMore Details

Broker Reciprocity 

Copyright 2026 PrimeMLS, Inc. All rights reserved. This information is deemed reliable, but not guaranteed. The data relating to real estate displayed on this display comes in part from the IDX Program of PrimeMLS. The information being provided is for consumers’ personal, non-commercial use and may not be used for any purpose other than to identify prospective properties consumers may be interested in purchasing. Data last updated May 27, 2026 12:08 AM EDT