71374
results
Refine Search

Your Search Results

r=5326-5350
334 Slopeside Road Jay VT 05859
Sold

MLS Number 5038283

  • Condo
  • Square Feet 735
  • Bedrooms 2
  • New Contruction Existing
  • Complex Slopeside II

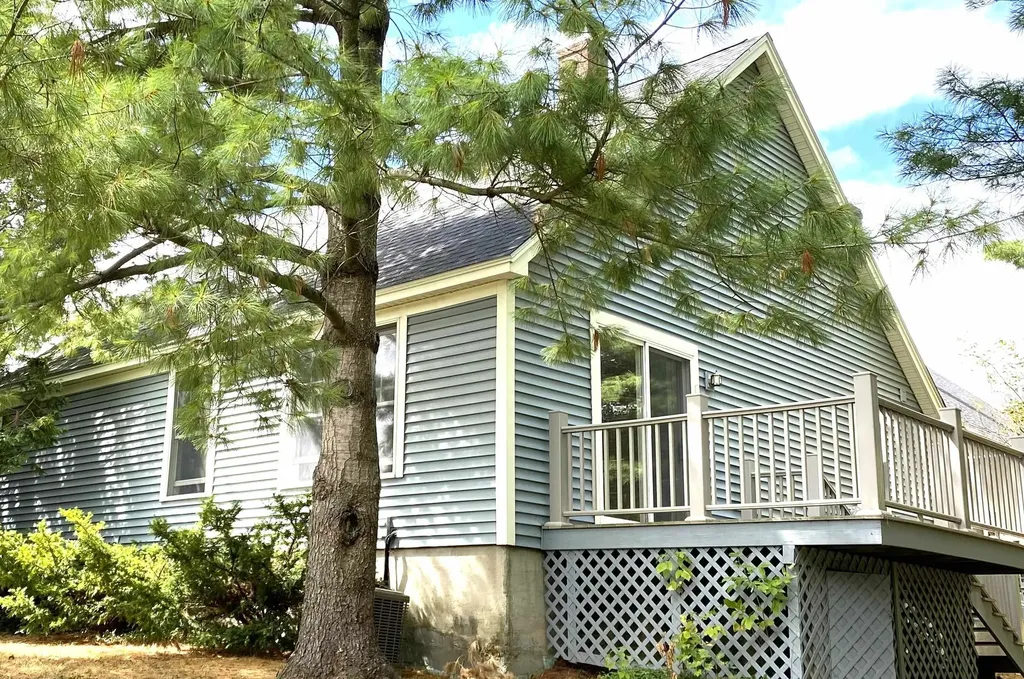
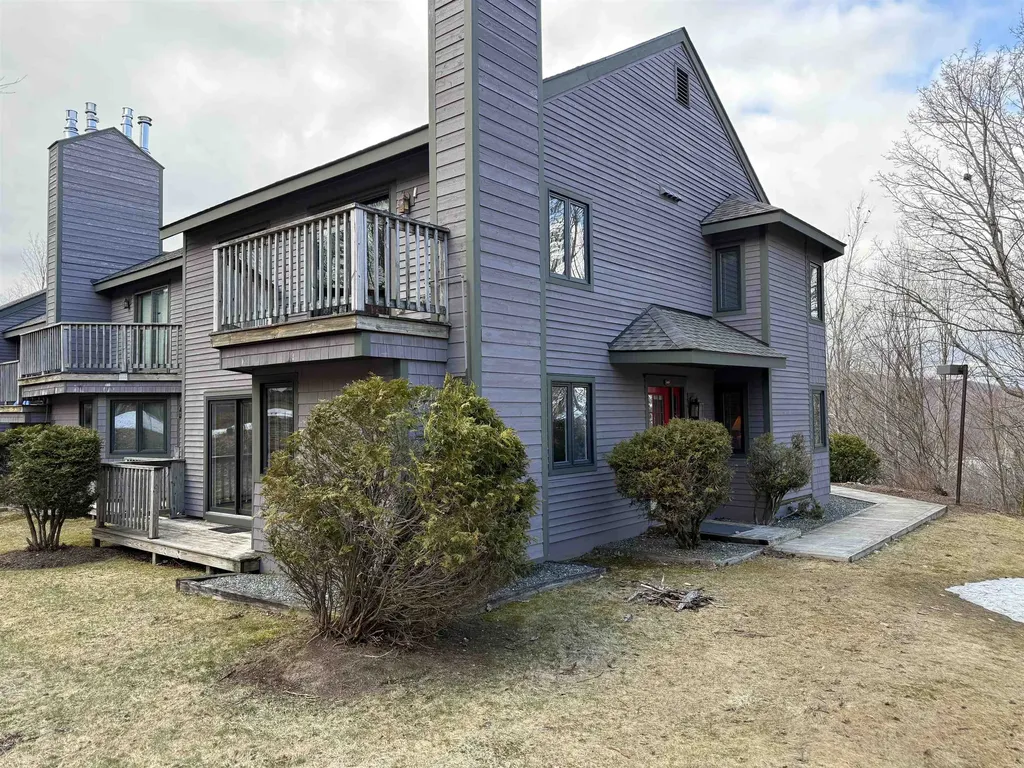
Slopeside Condo Community at Jay Peak Resort - Enjoy the privacy of this bright end unit with direct ski slope access. Slopeside is the closest community to the Jay Peak Tram and the resort amenities of dining and cocktails, shopping, the popular indoor waterpark and ice/hockey rink. Everyone loves this location. It is most requested by rental guests. The golf course and Stateside area of the resort are a short shuttle bus ride away. Jay Peak is not just a ski area. This resort has tons of year-round activity and revenue - numerous summer concerts, conventions, weddings, hockey tournaments, hiking, golf, mountain biking, and day trips to our wonderful friendly Quebec neighbors. Bring your passports and enjoy an international experience. Looking for a larger condo, the abutting unit is also available and could be joined as a lock-away unit. That unit is MLS 5037473.

Listed by Cheryl Kerr and Joan Mcallister of Four Seasons Sotheby's Int'l Realty

Listing Sold by Rise Realty
$
$
%
$/month over payments
Federal 30-year interest rate: 6.51% last updated on May 21, 2026
* All Figures are estimates. Check with your bank or proposed mortgage company for actual interest rates.
This product uses the FRED® API but is not endorsed or certified by the Federal Reserve Bank of St. Louis.

Ask A QuestionMore Details

5 Center Street Bennington VT 05201
Sold

MLS Number 5059395

  • Residential Single Family
  • Full Bath 1
  • Address 5 Center Street
  • Construction Existing
  • Bedrooms 3

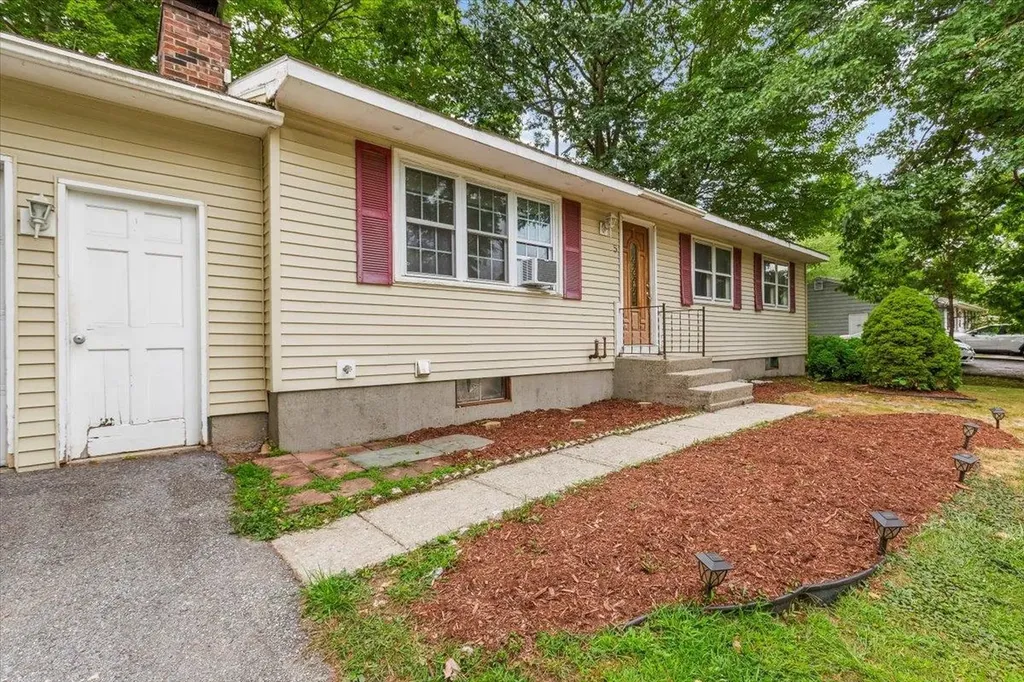
Welcome to 5 Center Street in the heart of Bennington! This charming single level home offers 3 bedrooms and 1 full bath across a well designed 1,144 sq. ft. floor plan the perfect size for easy living and energy efficiency. Whether you’re looking to downsize, purchase your first home, or simply enjoy the convenience of one floor living, this home is a wonderful fit. Inside, you’ll find a cozy wood pellet stove that provides a second source of heat, complete with a beautiful mantle the perfect spot to showcase family heirlooms or seasonal dcor. The semi-finished basement offers plenty of potential to expand your living space, while a brand new electric hybrid hot water heater adds peace of mind and cost savings. Outdoors, enjoy both a front and back yard with space for gardening and landscaping, plus a semi-fenced backyard for added privacy. The one car garage with built in storage keeps everything organized and ready for your needs.

Listed by Brooke Thomson Drew of Mahar McCarthy Real Estate

Listing Sold by BHG Masiello Keene

$
$
%
$/month over payments
Federal 30-year interest rate: 6.51% last updated on May 21, 2026
* All Figures are estimates. Check with your bank or proposed mortgage company for actual interest rates.
This product uses the FRED® API but is not endorsed or certified by the Federal Reserve Bank of St. Louis.

Virtual TourAsk A QuestionMore Details

2545 Mountain Road Montgomery VT 05471
Sold

MLS Number 5056417

  • Residential Single Family
  • Full Bath 1
  • Address 2545 Mountain Road
  • Construction Existing
  • Bedrooms 3

Mountain charm meets modern comfort just 5 minutes from Jay Peak! This beautifully updated and maintained 3-bedroom, 2-bath, fully furnished, home invites you to unwind after a day on the slopes or exploring Vermont's scenic trails. Enjoy an open and airy layout, featuring wide wooden floors, large dinning area for gatherings-all designed for comfort and style. Sip your morning coffee with mountain views, gather around the drinks after skiing, and take in the peace of your private retreat. Enjoy the feeling of security knowing a backup generator will keep the power on, no matter what! Perfect as a full-time home, vacation escape, or short-term rental, this property puts four-season adventure right at your doorstep.

Listed by Cole Elwood of KW Vermont

Listing Sold by Burlington Office

$
$
%
$/month over payments
Federal 30-year interest rate: 6.51% last updated on May 21, 2026
* All Figures are estimates. Check with your bank or proposed mortgage company for actual interest rates.
This product uses the FRED® API but is not endorsed or certified by the Federal Reserve Bank of St. Louis.

Virtual TourAsk A QuestionMore Details

11 Cabot Court South Burlington VT 05403
Sold

MLS Number 5053226

  • Residential Single Family
  • Full Bath 2
  • Address 11 Cabot Court
  • Construction Existing
  • Bedrooms 4

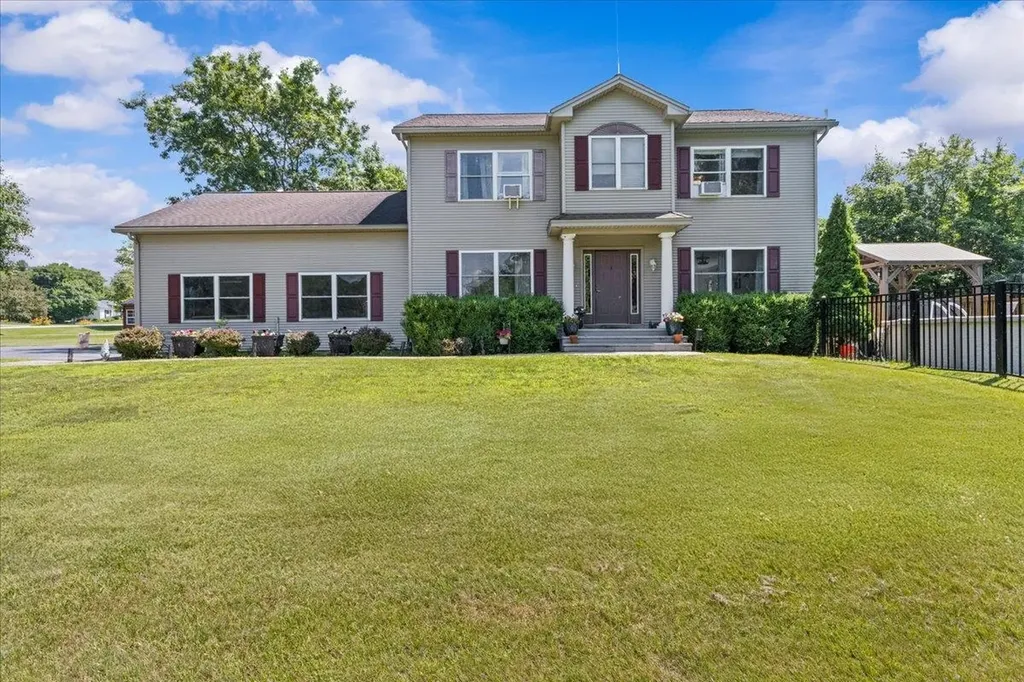
Welcome to this beautifully maintained 4-bedroom, 2.5-bath Colonial nestled in the sought-after Dorset Farms neighborhood of South Burlington. This spacious home offers the perfect blend of comfort, function, and style-with room to grow and space to entertain. Step inside to a bright and airy floor plan featuring hardwood floors, an eat-in kitchen with island overlooking both a large living area and the home's dining area with abundant natural light. The first floor also has the home's den with hardwood floors and gas fireplace. A convenient first-floor laundry and half bath complete the main level. Upstairs, the generously sized primary suite boasts a walk-in closet and private en suite bath with soaking tub and separate shower. Three additional bedrooms and a full bath provide flexibility for guests, home office space, or hobbies. Enjoy outdoor living on the back deck overlooking a private, landscaped yard with above ground pool-ideal for summer barbecues or peaceful mornings. The full basement offers expansion potential, and the attached two-car garage adds convenience and storage. Located on a quiet street in a friendly, established neighborhood with sidewalks and easy access to schools, parks, shopping, and I-89-this turnkey home is ready for its next chapter.

Listed by Flat Fee Real Estate

Listing Sold by Vermont Real Estate Company

$
$
%
$/month over payments
Federal 30-year interest rate: 6.51% last updated on May 21, 2026
* All Figures are estimates. Check with your bank or proposed mortgage company for actual interest rates.
This product uses the FRED® API but is not endorsed or certified by the Federal Reserve Bank of St. Louis.

Ask A QuestionMore Details

315 Belvidere Mountain Road Bakersfield VT 05441
Sold

MLS Number 5053691

  • Residential Single Family
  • Full Bath 2
  • Construction Existing
  • Bedrooms 3
  • Bathroom 2

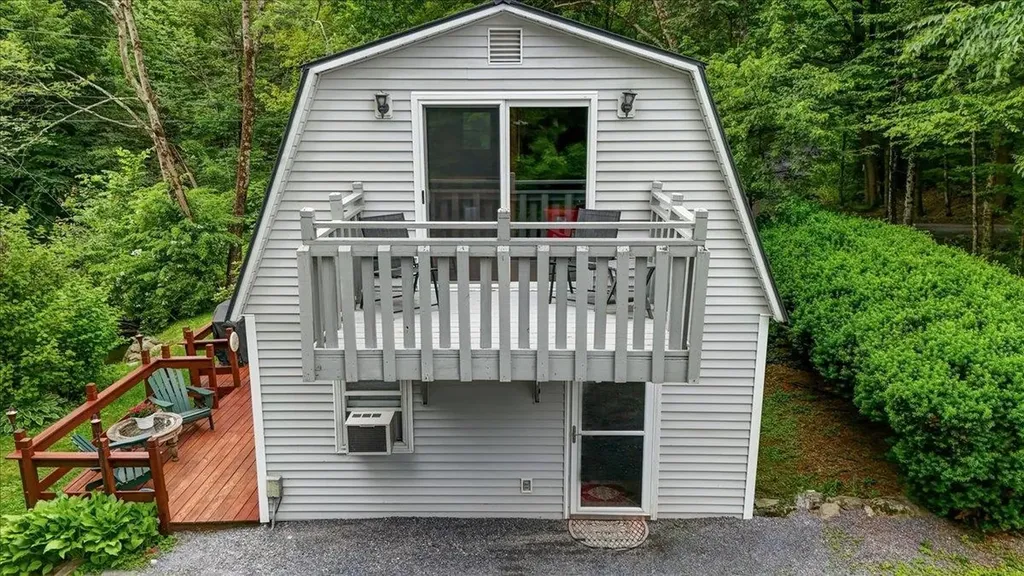
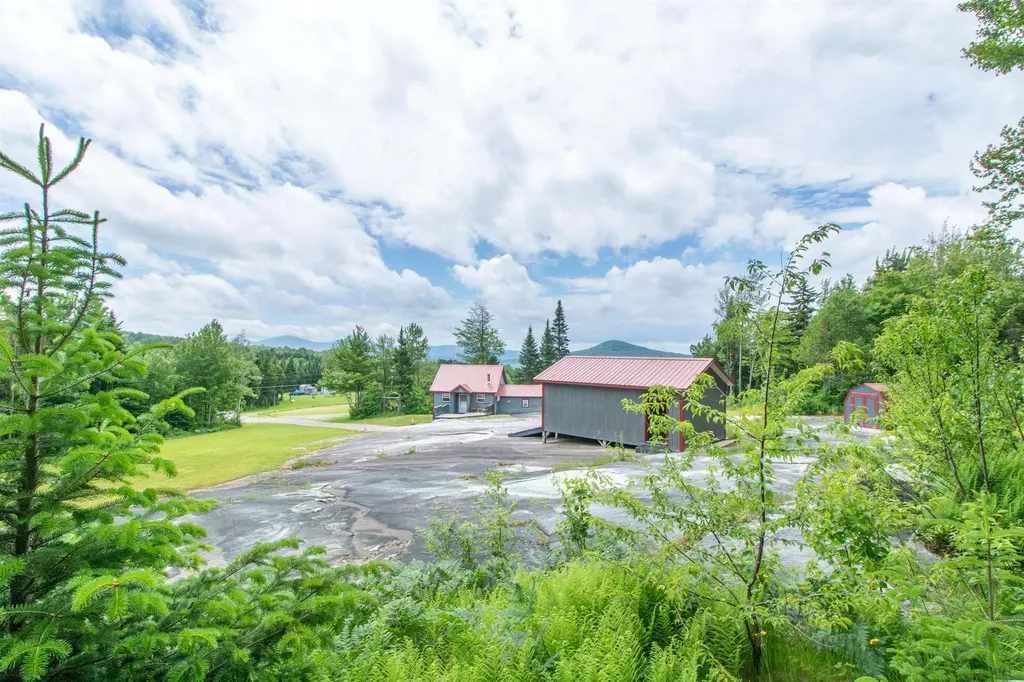
Tucked away on 5 serene acres, this exceptional property offers unmatched privacy and tranquility, making it a perfect retreat from the bustle of everyday life. Surrounded by nature, the setting is peaceful and secluded, ideal for those seeking space and quiet. The main home features an open floor plan that creates a warm, welcoming atmosphere-perfect for both everyday living and entertaining. Natural light flows freely through the spacious living, dining, and kitchen areas, highlighting the home's thoughtful design and seamless layout. With three well-appointed bedrooms, including a generous primary suite, there's plenty of room for family or guests. The property also includes a sprawling 4-bay garage, ideal for storing vehicles, equipment, or creating a workshop space. Above the garage, a beautifully finished adjacent dwelling unit offers additional living quarters-perfect for extended family, visitors, or rental opportunities. This unique property blends comfort, versatility, and peaceful seclusion in a truly special setting. Whether you're seeking a peaceful sanctuary, multigenerational living, or a unique investment opportunity, this property delivers it all in one beautifully private package. 20 minutes to St. Albans, 40 minutes to Jay Peak 50 minutes to Burlington and less than 2 hours to Montreal. OPEN HOUSE, SATURDAY AUGUST 9TH 10:30 TO 2:30!

Listed by Mona Branon Lemieux of CENTURY 21 North East

Listing Sold by RE/MAX North Professionals

$
$
%
$/month over payments
Federal 30-year interest rate: 6.51% last updated on May 21, 2026
* All Figures are estimates. Check with your bank or proposed mortgage company for actual interest rates.
This product uses the FRED® API but is not endorsed or certified by the Federal Reserve Bank of St. Louis.

Virtual TourAsk A QuestionMore Details

218 Highland Estates Drive Cambridge VT 05444
Sold

MLS Number 5056829

  • Mobile
  • Area VT-Lamoille
  • Listing Agent Name Julie Lamoreaux
  • Year Built 1995
  • Bedrooms 3

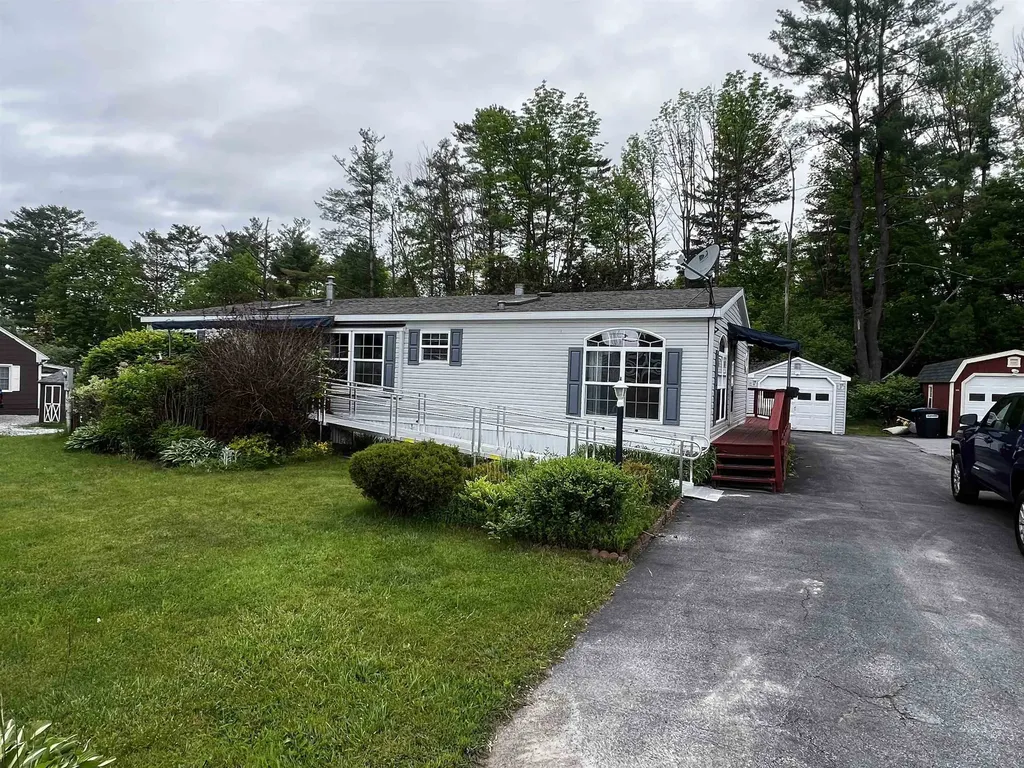
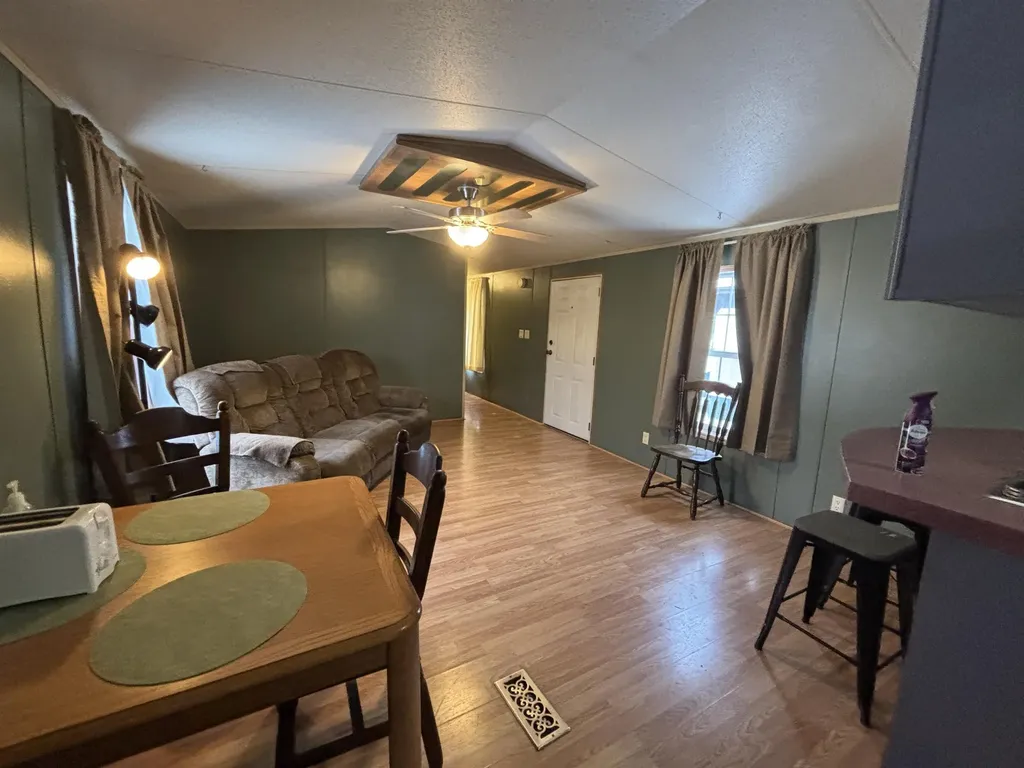
This fantastic, 3-bed, 2-bath home with stick-built addition is a great place to start. Great setting just off the beaten path on .6 acres. The back deck is partially shaded by mature trees. There is also a large storage shed, and a partial fence. The inside offers a large mudroom with gear closet, a 20' x 20' family room, first-floor laundry, eat-in kitchen, and updated appliances. Primary bedroom with bathroom, another full bath, and two additional spacious bedrooms. Close to VAST trail, Main Street Cambridge, and St. Albans.

Listed by Julie Lamoreaux of Coldwell Banker Hickok and Boardman

Listing Sold by EXP Realty

$
$
%
$/month over payments
Federal 30-year interest rate: 6.51% last updated on May 21, 2026
* All Figures are estimates. Check with your bank or proposed mortgage company for actual interest rates.
This product uses the FRED® API but is not endorsed or certified by the Federal Reserve Bank of St. Louis.

Ask A QuestionMore Details

1 Overbrook Drive Middlebury VT 05753
Sold

MLS Number 5058955

  • Condo
  • Square Feet 1,008
  • Bedrooms 2
  • New Contruction Existing
  • Complex Overbrook

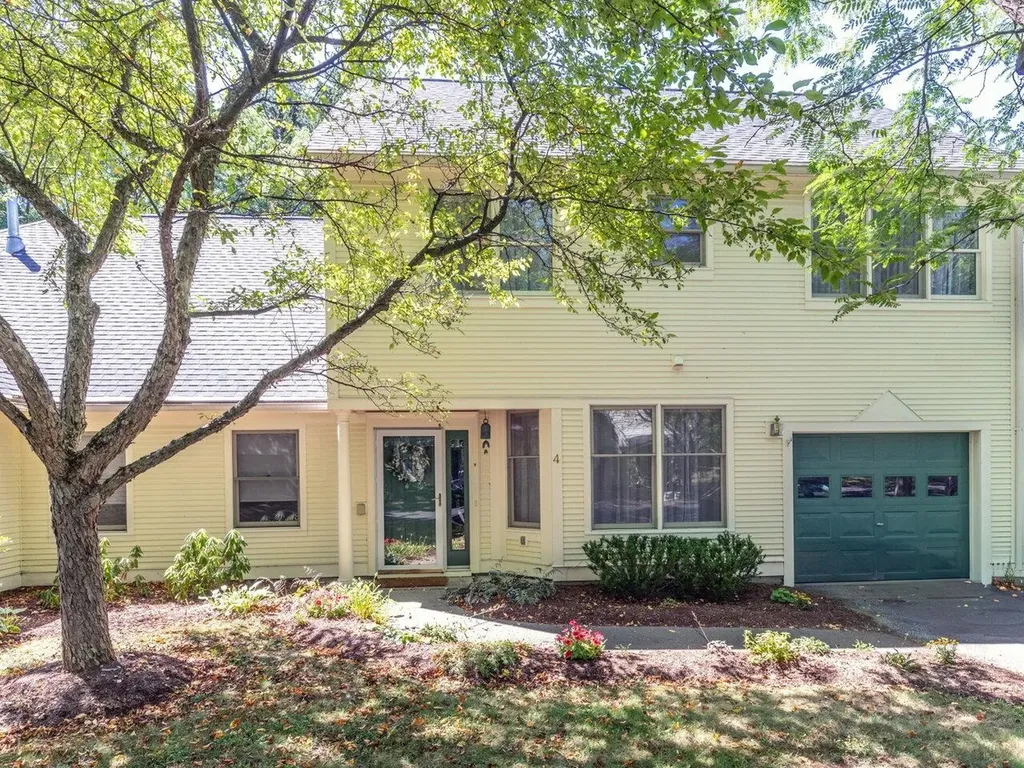
LIGHT & BRIGHT SINGLE LEVEL END UNIT IN A DESIRABLE MIDDLEBURY CONDOMINIUM NEIGHBORHOOD! Inviting spacious first floor end unit combines a generous kitchen, with lots of counter and cupboards, with the open sunlit living/dining room. Sliders, with interior pocket doors, open to a pleasant deck. Perfect for that morning cup of coffee or grilling dinner. Two first floor bedrooms, large bath, first floor laundry nook, and full basement create easy living. Central air, central vac and a one car garage round out the package. The partially finished basement with walls already sheet rocked lends itself to completing the project of your choice - office, rec room, exercise room, studio. Lots of storage space. This tucked-away location is convenient to all Middlebury has to offer - shops, restaurants, the arts, recreation, schools, hospital. EASY COMFORTABLE LIVING!

Listed by Susan Mackey of BHHS Vermont Realty Group/Middlebury

Listing Sold by RE/MAX North Professionals

$
$
%
$/month over payments
Federal 30-year interest rate: 6.51% last updated on May 21, 2026
* All Figures are estimates. Check with your bank or proposed mortgage company for actual interest rates.
This product uses the FRED® API but is not endorsed or certified by the Federal Reserve Bank of St. Louis.

Virtual TourAsk A QuestionMore Details

40 Sugar Maple Drive Swanton VT 05488
Sold

MLS Number 5051163

  • Residential Single Family
  • Full Bath 1
  • Address 40 Sugar Maple Drive
  • Construction Existing
  • Bedrooms 3

Welcome to a spacious and well-maintained Colonial set on a beautifully landscaped 1.5-acre lot in a quiet, country setting. Built in 2002, this 3-bedroom, 3-bath home offers over 2,600 square feet of finished living space with thoughtful features and recent updates throughout. The main level has an open-concept layout that includes a bright kitchen with a center island, new tile backsplash, and a recently installed dishwasher. A generous dining area, comfortable living room, and private office make this home ideal for both daily living and entertaining. A half bath and convenient first-floor laundry add to the functionality. Upstairs, you'll find new luxury vinyl plank flooring throughout, including in the office, and stairs-offering durability, style, and easy maintenance. The primary suite features a walk-in closet and a private bath with a soaking tub, while two additional bedrooms and a full bath complete the second floor. The partially finished lower level includes a custom-built bar, offering a great space for entertaining or relaxing, along with a flexible bonus area for a workout room and additional storage. Outside, enjoy a fully fenced backyard, an above-ground pool, and a hot tub-perfect for outdoor living during Vermont's warmer months. Additional highlights include a two-car attached heated garage with direct entry, a 10'x12' custom shed, central vacuum system, and a paved driveway with ample parking. Convenient location just minutes from I-89 and Route 7.

Listed by Kimberly Hart of Real Broker LLC

Listing Sold by KW Vermont

$
$
%
$/month over payments
Federal 30-year interest rate: 6.51% last updated on May 21, 2026
* All Figures are estimates. Check with your bank or proposed mortgage company for actual interest rates.
This product uses the FRED® API but is not endorsed or certified by the Federal Reserve Bank of St. Louis.

Virtual TourAsk A QuestionMore Details

2505 County Road Windsor VT 05089

Windsor, VT2505 County Road

Sale Price$299,000

Sold

MLS Number 5047245

  • Residential Single Family
  • Full Bath 1
  • Address 2505 County Road
  • Construction Existing
  • Bedrooms 2

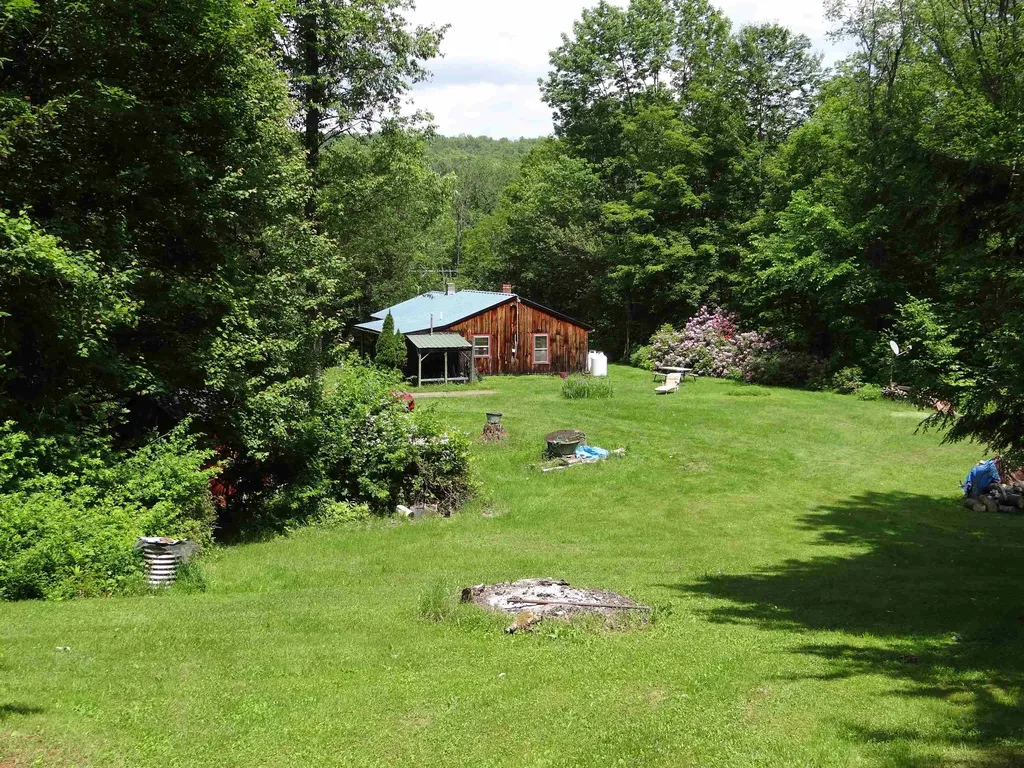
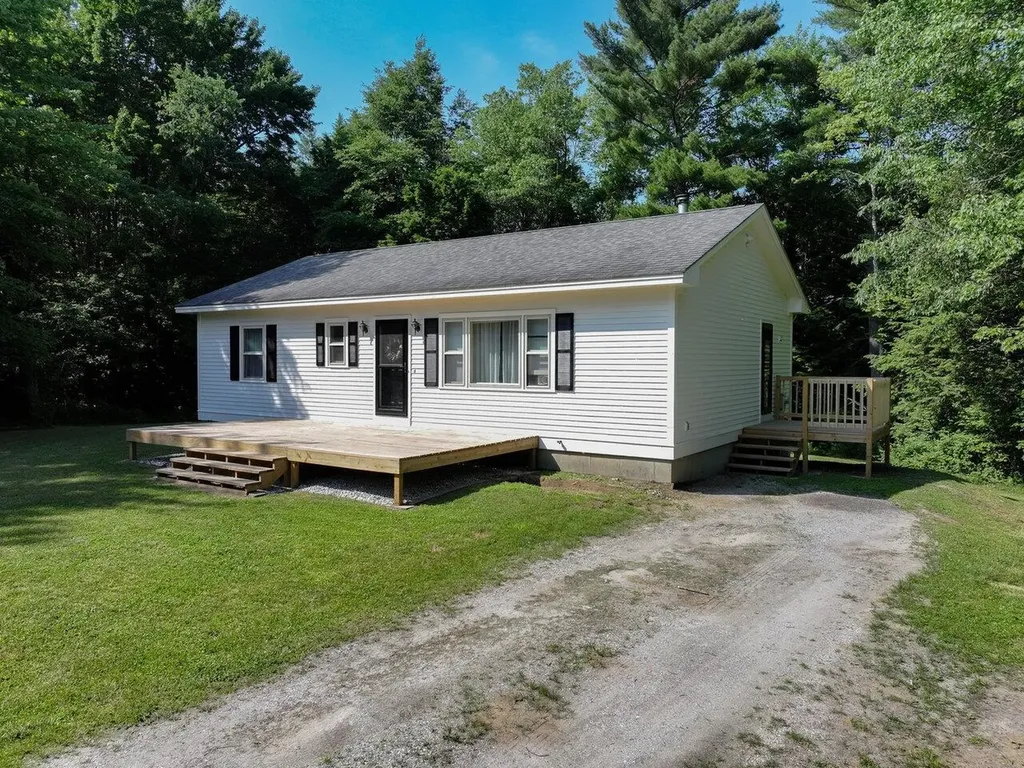
Here's a hidden gem for you in the heart of Vermont's magical, tranquil and picturesque countryside. Situated on 22 acres of forest and field sits a modest ranch home that is simplistic in style but overflowing with warmth and contentment. Loved for 40k+ years, it will be hard to turn over to its next denizen. The home is a time capsule of 70's charm and with some updating, can be enhanced with a new timeless country feel. Bring your creativity to this lovely setting. The property is completed with Hubbard Brook meandering through along with parcels that might be subdivided off should you desire for others to set up their homestead. Showings are delayed until open house on Sunday, June 22nd from 10:30am until 1:30pm. NO DRIVE BYS. HOUSE CAN NOT BE SEEN FROM ROAD.

Listed by Leila Tarantelli of KW Coastal and Lakes & Mountains Realty/Hanover

Listing Sold by Coldwell Banker LIFESTYLES - Hanover

$
$
%
$/month over payments
Federal 30-year interest rate: 6.51% last updated on May 21, 2026
* All Figures are estimates. Check with your bank or proposed mortgage company for actual interest rates.
This product uses the FRED® API but is not endorsed or certified by the Federal Reserve Bank of St. Louis.

Ask A QuestionMore Details

25 Vernon Street Rutland City VT 05701
Sold

MLS Number 5053939

  • Residential Single Family
  • Full Bath 1
  • Address 25 Vernon Street
  • Construction Existing
  • Bedrooms 3

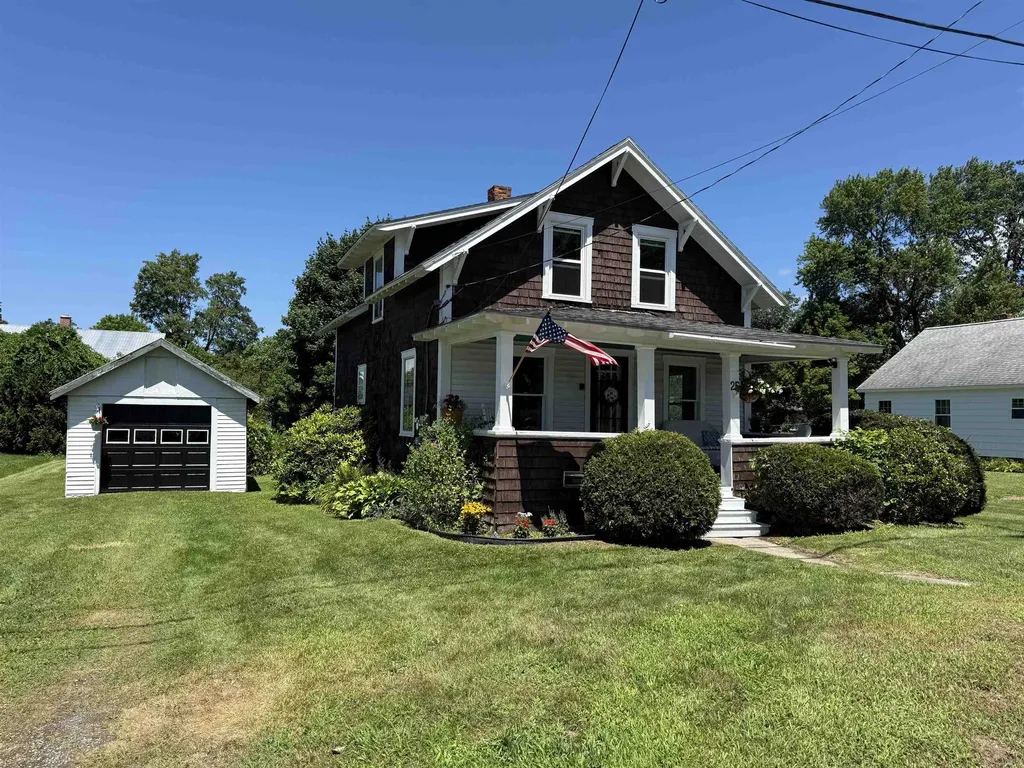
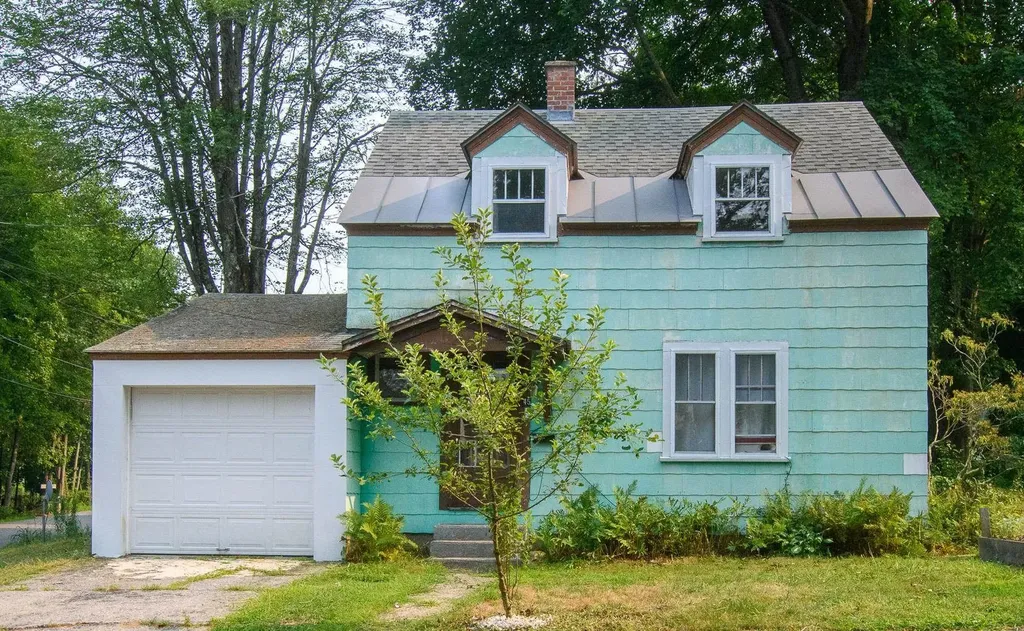
Price Reduction! Great location! Brand new furnace and oil tank! This quaint and cozy 3-bedroom, 1-bath home with 2 bonus rooms is full of potential and charm, located in a highly desirable neighborhood known for its friendly atmosphere and curb appeal. Nestled on a beautifully landscaped quarter-acre lot, this property offers both privacy and space to enjoy the outdoors. Inside, you'll find a layout that offers warmth and character, just waiting for your personal touch. The kitchen is accompanied by a walk in pantry. While the home will need some TLC and updating, it presents a wonderful opportunity to restore its original charm and make it truly your own. A one-car detached garage adds convenience and additional storage, and the spacious yard is perfect for gardening, relaxing, or entertaining. Whether you're a first-time buyer, investor, or someone looking for a home with great bones in a sought-after area, this gem is ready to shine again with a little vision and care. Property is being sold AS-IS

Listed by Claire Thompson of Real Broker LLC

Listing Sold by Chris Fucci Associates, LTD

$
$
%
$/month over payments
Federal 30-year interest rate: 6.51% last updated on May 21, 2026
* All Figures are estimates. Check with your bank or proposed mortgage company for actual interest rates.
This product uses the FRED® API but is not endorsed or certified by the Federal Reserve Bank of St. Louis.

Ask A QuestionMore Details

45 Blakeslee Street Brattleboro VT 05301
Sold

MLS Number 5055151

  • Residential Single Family
  • Full Bath 2
  • Address 45 Blakeslee Street
  • Construction Existing
  • Bedrooms 2

Charming Sun-Filled Cape on Corner Lot. This sweet and practical 2-bedroom, 2-bathroom Cape offers timeless appeal and everyday comfort on a sunny corner lot. Built in 1942, the home retains its original charm with 3-over-1 windows, built-ins throughout, and even a vintage ironing board cabinet. Inside, enjoy wood floors, a spacious eat-in kitchen with generous counter space, and a bright sunroom perfect for relaxing. Recent upgrades including newer windows, oil tank, furnace, and boiler help balance the cosmetic updates you may wish to make. With a garage and thoughtful layout, this home is ready to shine with your personal touch. Outside, the easy to maintain level lot is great for gardening or gatherings. Come see for yourself!

Listed by Liz LaVorgna of Berkley & Veller Greenwood Country

Listing Sold by Deerfield Valley Real Estate

$
$
%
$/month over payments
Federal 30-year interest rate: 6.51% last updated on May 21, 2026
* All Figures are estimates. Check with your bank or proposed mortgage company for actual interest rates.
This product uses the FRED® API but is not endorsed or certified by the Federal Reserve Bank of St. Louis.

Virtual TourAsk A QuestionMore Details

162 Wood Run Hinesburg VT 05461

Hinesburg, VT162 Wood Run

Sale Price$365,000

Sold

MLS Number 5050466

  • Residential Single Family
  • Full Bath 1
  • Address 162 Wood Run
  • Construction Existing
  • Bedrooms 1

Well-maintained year-round home with deeded lake access and stunning views of beautiful Lake Iroquois! Tucked away on a quiet private road, this property offers the perfect blend of tranquility and convenience-making every day feel like a vacation. Inside, you'll find a well-appointed kitchen, a cozy dining area, and a bright living room with a gas stove. The main level also features a full bath, laundry area, and access to a private deck overlooking a peaceful babbling brook. Upstairs, bamboo hardwood floors lead you to a spacious bedroom and a versatile loft/bonus room-ideal for a home office, reading nook, or guest space. Sliding glass doors open to a second private deck where you can relax and take in picturesque lake views. Outside, enjoy a small lawn area and a handy storage shed-perfect for your tools, lake gear, floats, and more. Whether you're looking for a full-time residence, a seasonal getaway, or an income-generating rental, this charming and affordable lake-access home offers flexibility and comfort in a beautiful natural setting. Conveniently located near shopping, dining, and other local amenities. A rare opportunity to own a slice of Lake Iroquois paradise!

Listed by Flex Realty Group of Flex Realty

Listing Sold by KW Vermont

$
$
%
$/month over payments
Federal 30-year interest rate: 6.51% last updated on May 21, 2026
* All Figures are estimates. Check with your bank or proposed mortgage company for actual interest rates.
This product uses the FRED® API but is not endorsed or certified by the Federal Reserve Bank of St. Louis.

Virtual TourAsk A QuestionMore Details

104 Learned Drive Westford VT 05494
Sold

MLS Number 5048761

  • Residential Single Family
  • Full Bath 2
  • Address 104 Learned Drive
  • Construction Existing
  • Bedrooms 3

Westford stunner! Sitting on almost 2 acres and nestled at the end of a cul-de-sac, this 3-bedroom, 2-full-bath ranch was completely renovated in 2024! Step inside and find a convenient mudroom/laundry and handy sink. Continue to the spacious kitchen with SS sink and appliances, as well as lush, forest green cabinetry. The dining area is bright and sunny with glass doors to the expansive back deck. Living room has a huge front window and access to another large, newly added front deck. Down the hall, find a full guest bath and large bedroom with double closets. (Loft bed is easily removed). Primary bedroom has a built-in dresser and its own full bath with customized closet and double sinks in the marble vanity. 1,000 finished square feet has been added to the basement to create the 3rd bedroom, currently used as a fitness space, and a massive family/playroom. Gorgeous Pergo laminate flooring upstairs and Pergo luxury vinyl plank in the basement. Nice flat yard, great for gardening or play, with 2 huge decks on the front and back of the house. Lovely Westford neighborhood that abuts acres of common land and trails! Located 5 mins from Fairfax, 20 mins to Essex, and 30 mins to Burlington. Garbage and recycling included in your property taxes!

Listed by Lipkin Audette Team of Coldwell Banker Hickok and Boardman

Listing Sold by KW Vermont

$
$
%
$/month over payments
Federal 30-year interest rate: 6.51% last updated on May 21, 2026
* All Figures are estimates. Check with your bank or proposed mortgage company for actual interest rates.
This product uses the FRED® API but is not endorsed or certified by the Federal Reserve Bank of St. Louis.

Virtual TourAsk A QuestionMore Details

16 Damon Drive Essex VT 05452

Essex, VT16 Damon Drive

Sale Price$500,000

Sold

MLS Number 5053760

  • Residential Single Family
  • Full Bath 1
  • Address 16 Damon Drive
  • Construction Existing
  • Bedrooms 3

Charming 3-Bedroom, 2-Bathroom Home in Essex with Stunning Private Lot. Welcome to your dream home in the heart of Essex! Nestled in a serene and sought-after neighborhood at the end of a cul-de-sac, this beautifully maintained 3-bedroom, 2-bathroom home offers the perfect blend of comfort, style, and privacy. The lower level offers more space and a bathroom to meet all your needs. The house features a one-car attached garage and a new vinyl deck overlooking the expansive backyard, surrounded by protected city woods. Set on a fantastic private lot, you'll enjoy peace, tranquility, and beautiful natural surroundings year-round. This home combines the best of suburban living with proximity to local amenities, schools, and commuter routes. Whether you're relaxing on your private deck, hiking through the woods, or enjoying the spacious living areas, this property truly has it all. Updates include new vinyl replacement windows, a new roof, replacement insulation, and a septic system inspection. This home offers peace of mind with updates throughout, along with the best lot and neighborhood in Essex. Book your showing today. *** Open House Saturday 8/2 11-1***

Listed by Flex Realty Group of Flex Realty

Listing Sold by KW Vermont

$
$
%
$/month over payments
Federal 30-year interest rate: 6.51% last updated on May 21, 2026
* All Figures are estimates. Check with your bank or proposed mortgage company for actual interest rates.
This product uses the FRED® API but is not endorsed or certified by the Federal Reserve Bank of St. Louis.

Ask A QuestionMore Details

X Mount Aeolus Road Manchester VT 05255
Sold

MLS Number 5040598

  • Land
  • Address X Mount Aeolus Road
  • Acreage 8.32
  • Area VT-Bennington
  • Utilities None

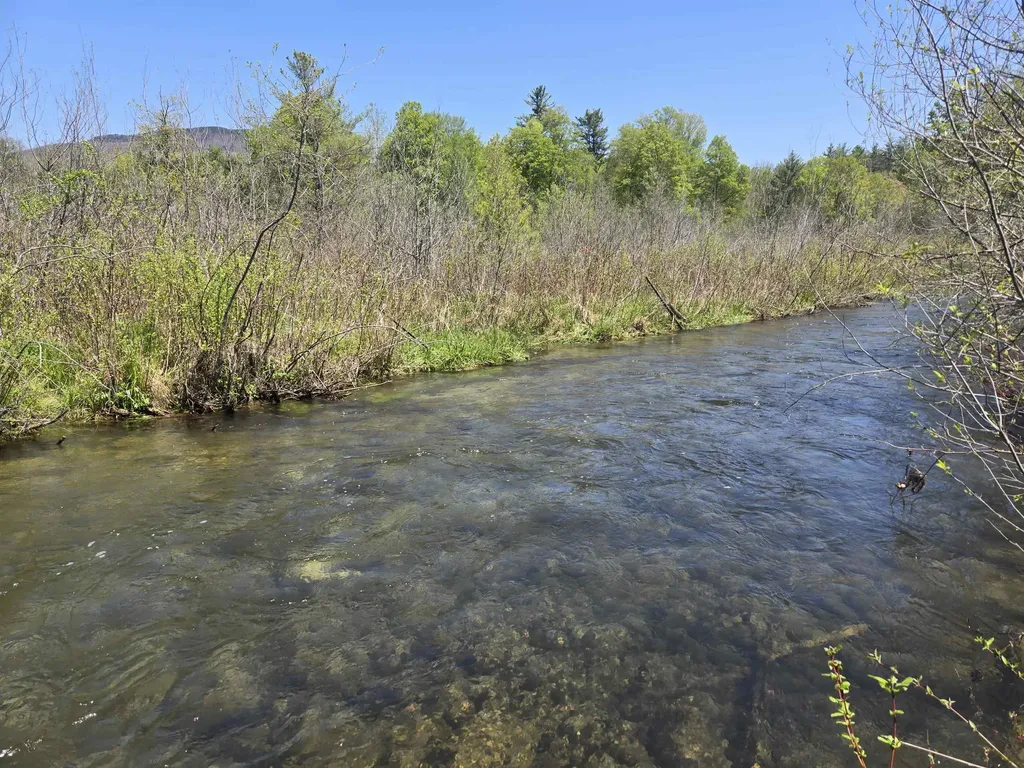
Time to build your dream home … 8.32+/- acre lot in prime Manchester location with over 1300 feet of Battenkill River frontage; West Branch. Open meadow with mountain views, wastewater permit in place for a four-bedroom home on 6.34 acres (Parcel B) of total acreage and a second 2+/- acre lot, with 3 bedroom permit (Parcel A) for future expansion. Parcels A & B are naturally divided by the river so will have separate entrances/privacy. Adjacent to the beautiful Lewis Bend Development, this lot offers easy access to all area amenities, great schools, medical facilities, Rail Trail, golf, skiing, hiking and fishing.

Listed by Carol O'Connor of Four Seasons Sotheby's Int'l Realty

Listing Sold by Josiah Allen Real Estate, Inc.

$
$
%
$/month over payments
Federal 30-year interest rate: 6.51% last updated on May 21, 2026
* All Figures are estimates. Check with your bank or proposed mortgage company for actual interest rates.
This product uses the FRED® API but is not endorsed or certified by the Federal Reserve Bank of St. Louis.

Ask A QuestionMore Details

109 Curtis Avenue Rutland City VT 05701
Sold

MLS Number 5043595

  • Mobile
  • Area VT-Rutland
  • Listing Agent Name Max Walker
  • Address 109 Curtis Avenue
  • Year Built 2005

Lovely, well-maintained 3-bedroom, 2-bathroom home, perfectly situated on a generous 0.34 acre lot in Rutland City! Offering the comfort of open-concept living and plenty of outdoor space, this property is ideal for anyone seeking a peaceful place to call home. Inside you'll find a large living area filled with natural light and a cozy propane fireplace, a functional eat-in kitchen with ample cabinet space, and a dedicated dining area for easy entertaining. The primary bedroom features a full private bathroom, while two additional bedrooms and a second full bath provide plenty of rooms for your favorite guests. Outside, you'll enjoy the perks of a detached garage-- perfect for parking, storage, or a workshop. The lot also provides plenty of opportunity for gardening, recreation, and further entertaining. Perfectly stationed with easy access to local amenities, this property combines the comfort of country living with the convinces of town.

Listed by Max Walker of Watson Realty & Associates

Listing Sold by Welcome Home Real Estate

$
$
%
$/month over payments
Federal 30-year interest rate: 6.51% last updated on May 21, 2026
* All Figures are estimates. Check with your bank or proposed mortgage company for actual interest rates.
This product uses the FRED® API but is not endorsed or certified by the Federal Reserve Bank of St. Louis.

Ask A QuestionMore Details

188 Junction Hill Road Cambridge VT 05464
Sold

MLS Number 5055177

  • Residential Single Family
  • Full Bath 1
  • Construction Existing
  • Bedrooms 3
  • Bathroom 2

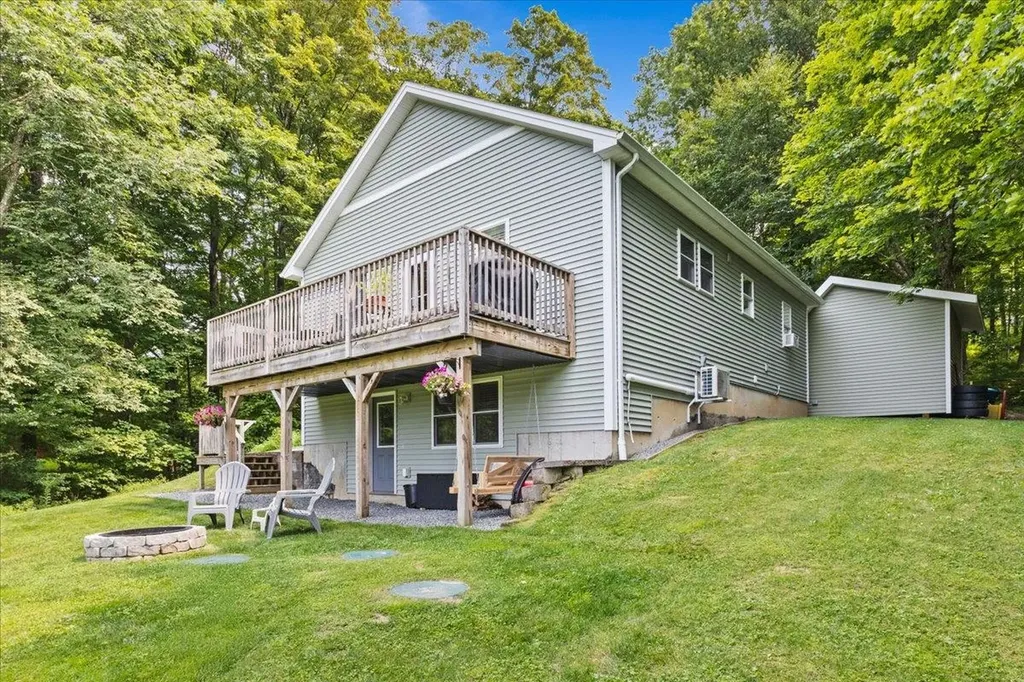
Welcome to 188 Junction Hill Road-where mountain views, peace, and practicality come together on just over 3 private acres just outside Jeffersonville. Built in 2017 and thoughtfully updated since, this ranch-style home offers a blend of comfort and function that's hard to beat. The main level features a bright, open layout with hardwood floors, a spacious living room, and an updated kitchen with a newer sink and a custom island perfect for casual meals or entertaining. Two additional bedrooms round out this level with spacious closets, and a full bathroom. Downstairs, the walkout basement was transformed in 2022 into a full primary suite with a large bedroom, a ¾ bath, walk-in closet, and mudroom-adding nearly 600 square feet of stylish, usable space. A heat pump was also added for efficient heating and cooling. Additional improvements include a new water heater, extended driveway and retaining wall, and a 12x16 shed added for all your gear. Outside, enjoy a private yard with room to roam, a cozy fire pit, established garden space, and mountain views that never get old. Whether you're sipping coffee on the deck or exploring nearby trails, this spot is pure Vermont.

Listed by Kimberly Hart of Real Broker LLC

Listing Sold by Four Seasons Sotheby's Int'l Realty

$
$
%
$/month over payments
Federal 30-year interest rate: 6.51% last updated on May 21, 2026
* All Figures are estimates. Check with your bank or proposed mortgage company for actual interest rates.
This product uses the FRED® API but is not endorsed or certified by the Federal Reserve Bank of St. Louis.

Virtual TourAsk A QuestionMore Details

6196 Stage Road Barnard VT 05031

Barnard, VT6196 Stage Road

Sale Price$1,520,000

Sold

MLS Number 5057943

  • Residential Single Family
  • Full Bath 2
  • Address 6196 Stage Road
  • Construction Existing
  • Bedrooms 4

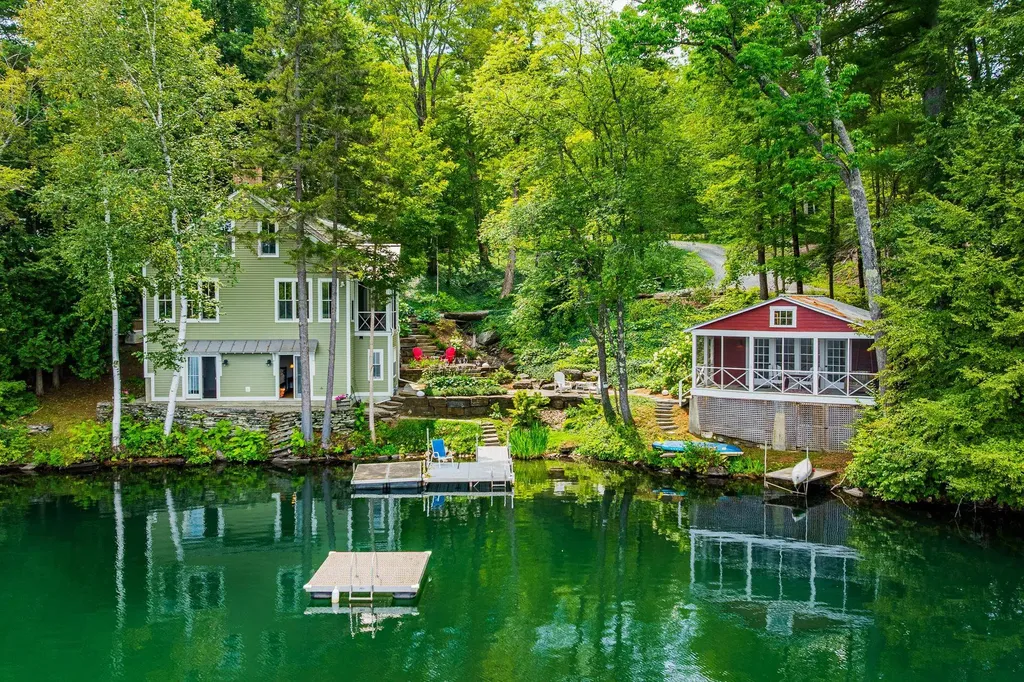
Perched on the shores of Silver Lake, this exceptional lakefront retreat blends timeless Vermont charm with modern craftsmanship. Custom-built in 2015 by Ambrose Custom Builders, the primary residence is designed to maximize lake views and natural light. Expansive windows frame the water, while thoughtful finishes, vaulted ceilings, wood detailing, and custom millwork create a warm yet refined interior. The home offers versatile living spaces, four comfortable bedrooms, a well-equipped laundry room, and bonus rooms ideal for guests, hobbies, or a quiet office. Step outside to stone patios and terraced gardens that lead down to a private dock, perfect for swimming, paddling, or boating. Mature landscaping and native plantings provide privacy while maintaining the open lakefront feel. Complementing the main house is a charming boathouse cottage that captures the nostalgia of Vermont summers. With rustic wood finishes, exposed beams, built-in bunks, and wide windows, it is a cozy escape for family or guests. French doors open to a screened porch perched right on the water, offering front-row seats to unforgettable sunsets. Located within walking distance of the Barnard General Store, ideal for everyday essentials or a scoop of ice cream, and just a short drive into Woodstock village with Saskadena Six Ski Area, golf, and local amenities. Killington and larger ski areas are an easy, scenic drive away, making this property the ultimate year-round Vermont retreat.

Listed by Eric Johnston of Four Seasons Sotheby's Int'l Realty

Listing Sold by Four Seasons Sotheby's Int'l Realty

$
$
%
$/month over payments
Federal 30-year interest rate: 6.51% last updated on May 21, 2026
* All Figures are estimates. Check with your bank or proposed mortgage company for actual interest rates.
This product uses the FRED® API but is not endorsed or certified by the Federal Reserve Bank of St. Louis.

Virtual TourAsk A QuestionMore Details

80 Mountain View Drive Ludlow VT 05149
Sold

MLS Number 5053886

  • Residential Single Family
  • Full Bath 2
  • Construction Existing
  • Bedrooms 5
  • Bathroom 4

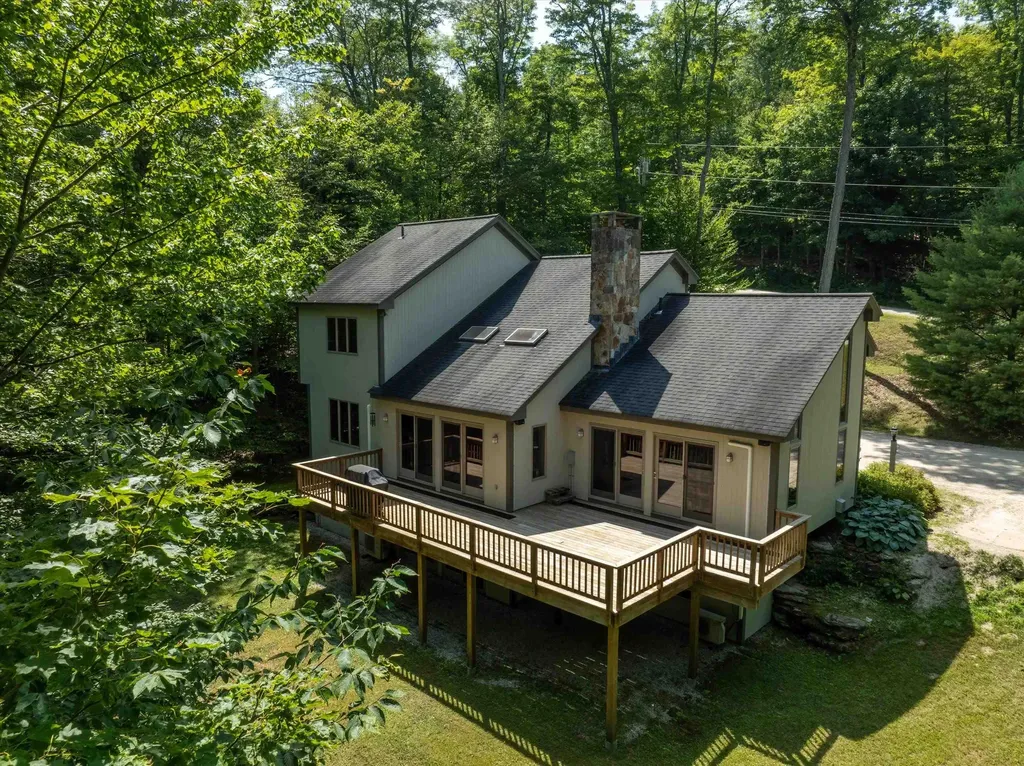
Experience modern mountain living in this exceptional 5-bedroom, 4-bathroom contemporary home, perfectly situated in a prestigious Okemo Mountain neighborhood. The main level boasts an open-concept design with gleaming hardwood floors, encompassing a gourmet kitchen, dining area, and a striking living room featuring a floor-to-ceiling stone fireplace. Sliding glass doors open to a private deck, ideal for entertaining. The kitchen is a chef's delight with stainless steel appliances, cherry cabinetry, and granite countertops. Retreat to the primary suite on this level, offering a vaulted ceiling, a cozy gas fireplace, a walk-in closet, and direct deck access. Upstairs, you'll find two additional bedrooms, a spacious loft, and a full bathroom. The expansive lower level provides even more living space with a large family room, a charming brick fireplace, and walk-out access to the backyard. This level also includes two bedrooms, a full bath, and significant unfinished space, ready for you to customize with an additional bedroom and bathroom. An attached, insulated garage with a dedicated ski room provides convenient entry to the main level.

Listed by Boris Lavanovich of Mary W. Davis Realtor & Assoc.,Inc.

Listing Sold by Killington Pico Realty

$
$
%
$/month over payments
Federal 30-year interest rate: 6.51% last updated on May 21, 2026
* All Figures are estimates. Check with your bank or proposed mortgage company for actual interest rates.
This product uses the FRED® API but is not endorsed or certified by the Federal Reserve Bank of St. Louis.

Virtual TourAsk A QuestionMore Details

104 Mountain View Park Drive Johnson VT 05656
Sold

MLS Number 5029520

  • Mobile
  • Area VT-Lamoille
  • Listing Agent Name Nancy Pritchard
  • Year Built 2000
  • Bedrooms 3

This well maintained spacious single wide offers over 1000 sq ft, 3 bedrooms and 2 full baths. Conveniently located not far from pavement. 1998 Redman Please see the supporting documents for park rules. No dogs other than service dogs allowed. Plowing of road, and mowing other than the leased lots, water and sewer included in the lot rent. Park approval required for new owner. Park acreage and leased lot size to be confirmed.

Listed by Nancy Pritchard of Pall Spera Company Realtors-Morrisville

Listing Sold by Pall Spera Company Realtors-Morrisville

$
$
%
$/month over payments
Federal 30-year interest rate: 6.51% last updated on May 21, 2026
* All Figures are estimates. Check with your bank or proposed mortgage company for actual interest rates.
This product uses the FRED® API but is not endorsed or certified by the Federal Reserve Bank of St. Louis.

Ask A QuestionMore Details

4 Eastman Farm Road Burlington VT 05408
Sold

MLS Number 5058079

  • Condo
  • Square Feet 1,676
  • Bedrooms 2
  • New Contruction Existing
  • Complex Appletree South

Beautifully updated, 2+ bedroom, 2.5-bath townhome in fabulous Appletree neighborhood with beach and pools, near bike path and park. Open floor plan includes living and dining room with vaulted 2-story ceiling. Spacious kitchen has large island, newer appliances, and pantry, and overlooks sunny 3-season porch. First floor also includes an updated half bath an office/study or guest space. Second floor with primary suite with remodeled bath and walk-in closet, laundry room, and loft area for flex space. The second bedroom also has private bath with new vanity, flooring, and fixtures. Mini-split on second floor cools and heats. Association has 2 private pools and the most beautiful neighborhood beach. All next to a large park with playground, pickleball and tennis courts - all right near the Burlington Bike Path!

Listed by Dana Valentine of Coldwell Banker Hickok and Boardman

Listing Sold by Coldwell Banker Hickok and Boardman

$
$
%
$/month over payments
Federal 30-year interest rate: 6.51% last updated on May 21, 2026
* All Figures are estimates. Check with your bank or proposed mortgage company for actual interest rates.
This product uses the FRED® API but is not endorsed or certified by the Federal Reserve Bank of St. Louis.

Ask A QuestionMore Details

6 Parizo Street Essex VT 05452

Essex, VT6 Parizo Street

Sale Price$350,000

Sold

MLS Number 5058107

  • Condo
  • Square Feet 1,080
  • Bedrooms 2
  • New Contruction Existing
  • Complex Chase Commons

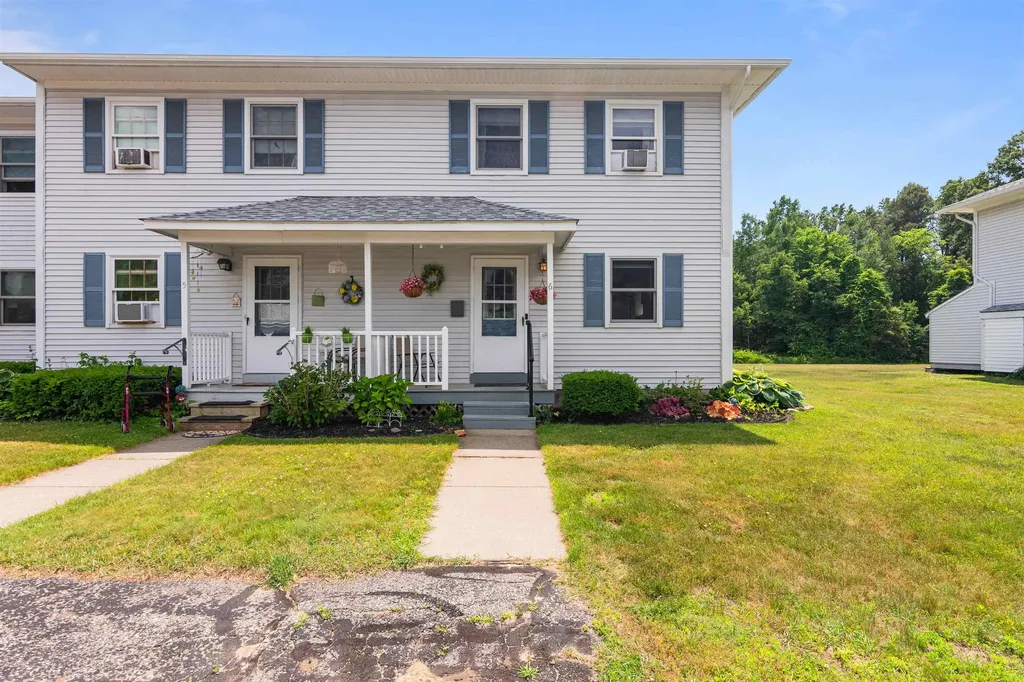
Move-in ready and offering more space and privacy than you'd expect, this 2-bedroom, 1.5-bath end-unit condo is ideally located in Essex. As an end unit, it enjoys added privacy, natural light, and a huge yard -perfect for relaxing, gardening, or enjoying time outdoors. Inside, you'll find a well-maintained interior with fresh flooring, a bright and functional layout, and an updated kitchen with granite countertops and stainless appliances. The dining area opens to a spacious and private back deck with serene views and direct access to green space. Upstairs are two comfortable bedrooms and a full bath with modern finishes. The unfinished basement offers laundry and generous storage space but does not include egress for finished living. A walking trail just steps away adds to the appeal, and the location offers quick access to shopping, dining, parks, and all of Essex's amenities.

Listed by Julie Danaher of Ridgeline Real Estate

Listing Sold by Century 21 The One

$
$
%
$/month over payments
Federal 30-year interest rate: 6.51% last updated on May 21, 2026
* All Figures are estimates. Check with your bank or proposed mortgage company for actual interest rates.
This product uses the FRED® API but is not endorsed or certified by the Federal Reserve Bank of St. Louis.

Virtual TourAsk A QuestionMore Details

18 Sunrise Lane Grand Isle VT 05458
Sold

MLS Number 5032817

  • Residential Single Family
  • Full Bath 1
  • Address 18 Sunrise Lane
  • Construction Existing
  • Bedrooms 2

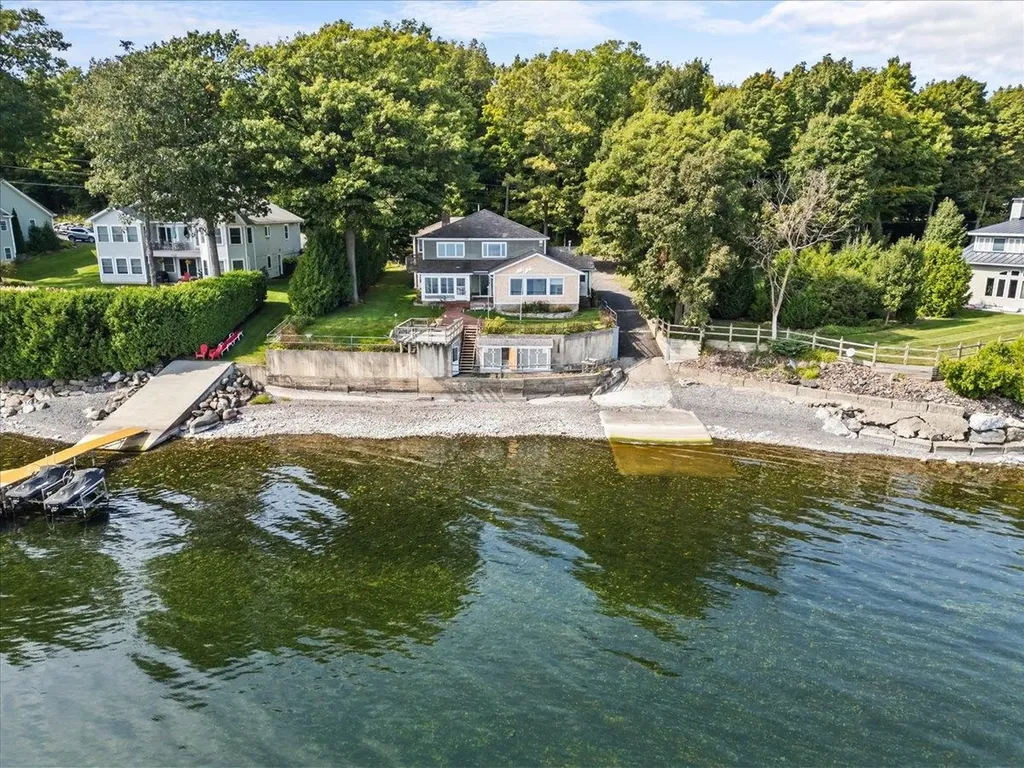
"Lake life means never having to say you're sorry about not working on Monday... or Friday" This stunning property, set on 100 feet of pristine lakefront, offers more than 2,500 square feet of inviting living space with breathtaking views of the lake and Green Mountains from nearly every room. Start your day by sipping coffee on the private patio, sunroom, deck, or bedroom balcony as the sun rises over the mountains. The freshly painted interior features a spacious, open floor plan designed for effortless entertaining, with an open kitchen and dining area. Radiant heat on the first floor ensures cozy comfort during the cooler months. Upstairs, the primary bedroom boasts dual walk-in closets for ample storage, while additional guest rooms on the second floor provide flexible space to accommodate family and friends-guests who likely won't want to leave! The full bathroom features separate shower and tub/shower units. There is plenty of space in the oversized garage which includes a workshop perfect for hobbyists. For outdoor enthusiasts, the property features a private boat ramp for easy access to the lake. Whether you enjoy boating, fishing, or simply relaxing by the water, this home offers the ultimate lakefront experience year-round. Don't miss your chance to own a piece of Vermont's natural beauty. *some photos have been virtually staged.

Listed by Jason Lefebvre of RE/MAX North Professionals

Listing Sold by Coldwell Banker Hickok and Boardman

$
$
%
$/month over payments
Federal 30-year interest rate: 6.51% last updated on May 21, 2026
* All Figures are estimates. Check with your bank or proposed mortgage company for actual interest rates.
This product uses the FRED® API but is not endorsed or certified by the Federal Reserve Bank of St. Louis.

Virtual TourAsk A QuestionMore Details

195 Curtis Road Morgan VT 05853

Morgan, VT195 Curtis Road

Sale Price$170,000

Sold

MLS Number 5036385

  • Residential Single Family
  • Address 195 Curtis Road
  • Construction Existing
  • Bedrooms 1
  • Bathroom 1

The Ultimate Vermont Getaway! Escape to this fully insulated, fully furnished, four-season camp on 2+ acres with stunning lake and mountain views. Meticulously maintained and move-in ready, this retreat comes equipped with everything you need (leather couches, bunk beds, kitchen essentials, patio furniture, grill) just bring yourself! Enjoy year-round comfort with a metal roof, Empire propane heater, wood stove and wall A/C. Special features include new flooring throughout, new doors, a brand-new hot water heater, sealed/insulated roof, 400+ ft artesian well, and an attached woodshed. Need more? There's a 1-stall detached garage, wraparound driveway, and a full attic for extra storage and space. Step outside to your personal playground, an impressive fire pit, a private shooting range, and “Trudy's Point,” a scenic lookout offering breathtaking panoramic views. VAST and VASA trails are just nearby for endless adventure. Whether you're into snowmobiling, hiking, or just relaxing on the peaceful back deck, this is the Vermont lifestyle you've been waiting for. Don't miss out, this cabin is ready to welcome you home!

Listed by Whitney Poginy of Century 21 Farm & Forest

Listing Sold by Jim Campbell Real Estate

$
$
%
$/month over payments
Federal 30-year interest rate: 6.51% last updated on May 21, 2026
* All Figures are estimates. Check with your bank or proposed mortgage company for actual interest rates.
This product uses the FRED® API but is not endorsed or certified by the Federal Reserve Bank of St. Louis.

Virtual TourAsk A QuestionMore Details

636 Us Route 5 Hartland VT 05052

Hartland, VT636 Us Route 5

Sale Price$499,000

Sold

MLS Number 5048802

  • Residential Single Family
  • Full Bath 2
  • Address 636 Us Route 5
  • Construction Existing
  • Bedrooms 3

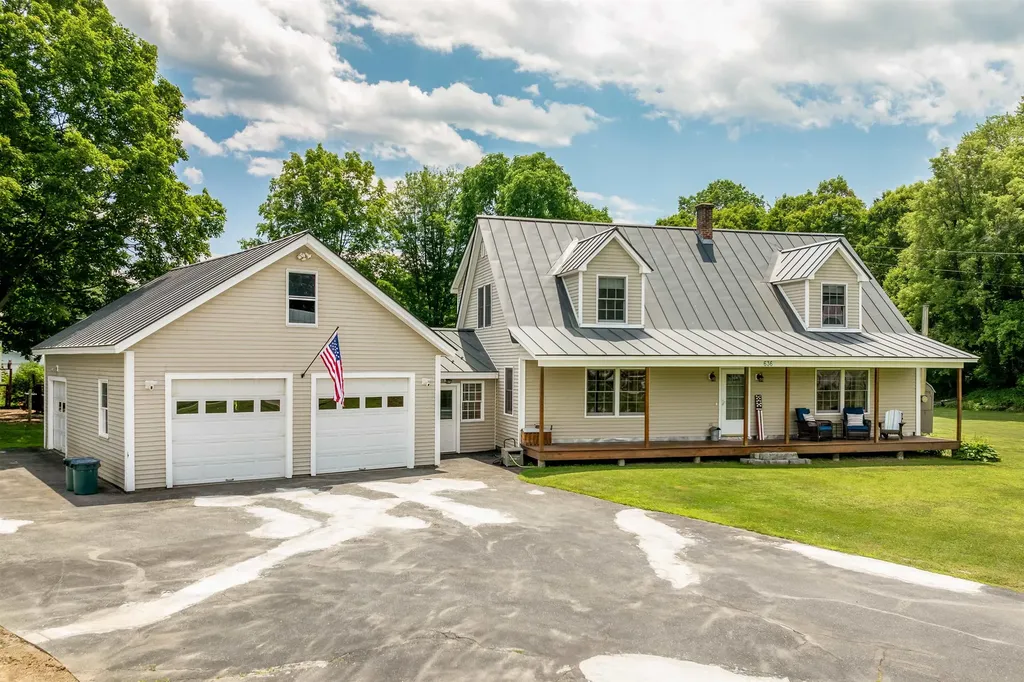
Welcome to this inviting home designed for everyday living & effortless entertaining. Set on a .66-acre flat lot, the outdoor space offers plenty of room for gardening, recreation, & gatherings. The three-car garage features a full second story accessible via a full staircase-ideal for storage! Enter into a spacious mudroom, a practical space for all seasons. Inside, the open kitchen & dining area is the heart of the home, complete with a sliding glass door that opens to the back deck-perfect for al fresco dining or relaxing in the evening. The spacious living room provides a warm & welcoming environment for family & guests. The main level also features two bedrooms, one with an attached half bath, as well as a full bathroom & convenient laundry area with a full-size washer & dryer. Upstairs, you'll find a third bedroom, another full bath with both a soaking tub & separate shower, and a large bonus room! An additional sitting room offers the perfect spot for reading or a quiet workspace. The basement offers even more flexibility with a room plumbed for a sugar kitchen, abundant storage & plenty of room for your projects or workshop needs. Enjoy year-round comfort & cost savings with a wood boiler system or oil-fueled hot water baseboard heat. All of this is conveniently located within an easy commute to Dartmouth Health and everything the Upper Valley has to offer. *Sugar kitchen contents do not convey.

Listed by Dawn Troutman of Susan Cole Realty Group,LLC

Listing Sold by

$
$
%
$/month over payments
Federal 30-year interest rate: 6.51% last updated on May 21, 2026
* All Figures are estimates. Check with your bank or proposed mortgage company for actual interest rates.
This product uses the FRED® API but is not endorsed or certified by the Federal Reserve Bank of St. Louis.

Ask A QuestionMore Details

Broker Reciprocity 

Copyright 2026 PrimeMLS, Inc. All rights reserved. This information is deemed reliable, but not guaranteed. The data relating to real estate displayed on this display comes in part from the IDX Program of PrimeMLS. The information being provided is for consumers’ personal, non-commercial use and may not be used for any purpose other than to identify prospective properties consumers may be interested in purchasing. Data last updated May 26, 2026 11:07 PM EDT