71374
results
Refine Search

Your Search Results

r=5301-5325
1255 East Lakeshore Drive Colchester VT 05446
Sold

MLS Number 5047769

  • Land
  • Area VT-Chittenden
  • Utilities None, Other
  • Water View
  • Zoning R2

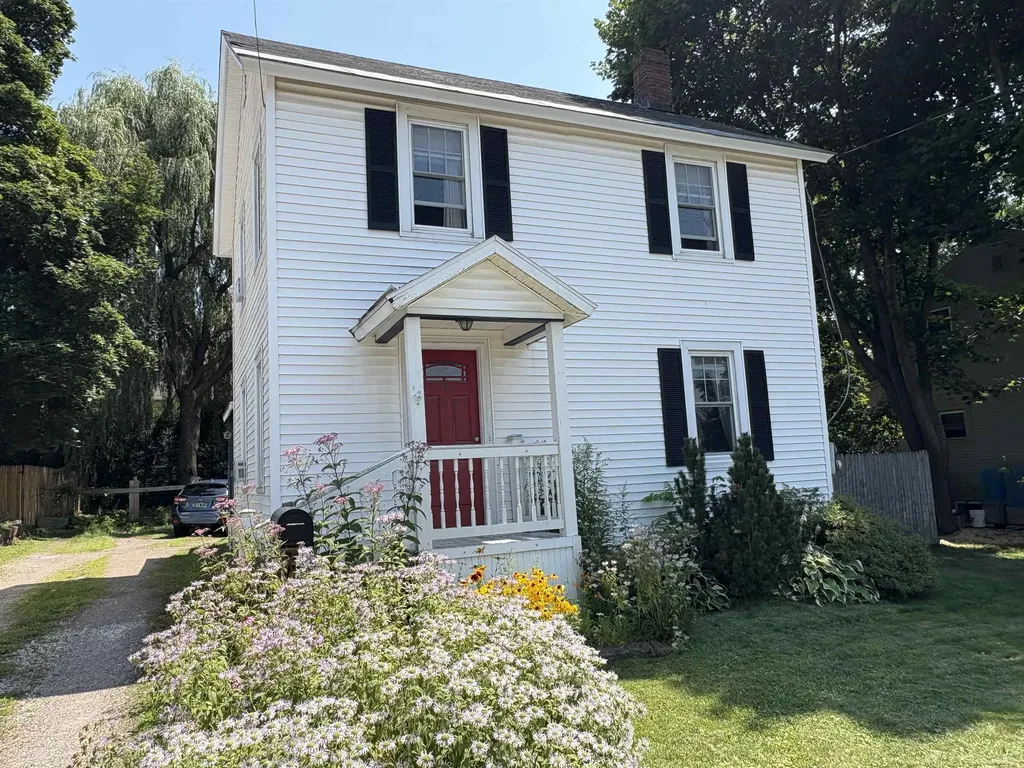
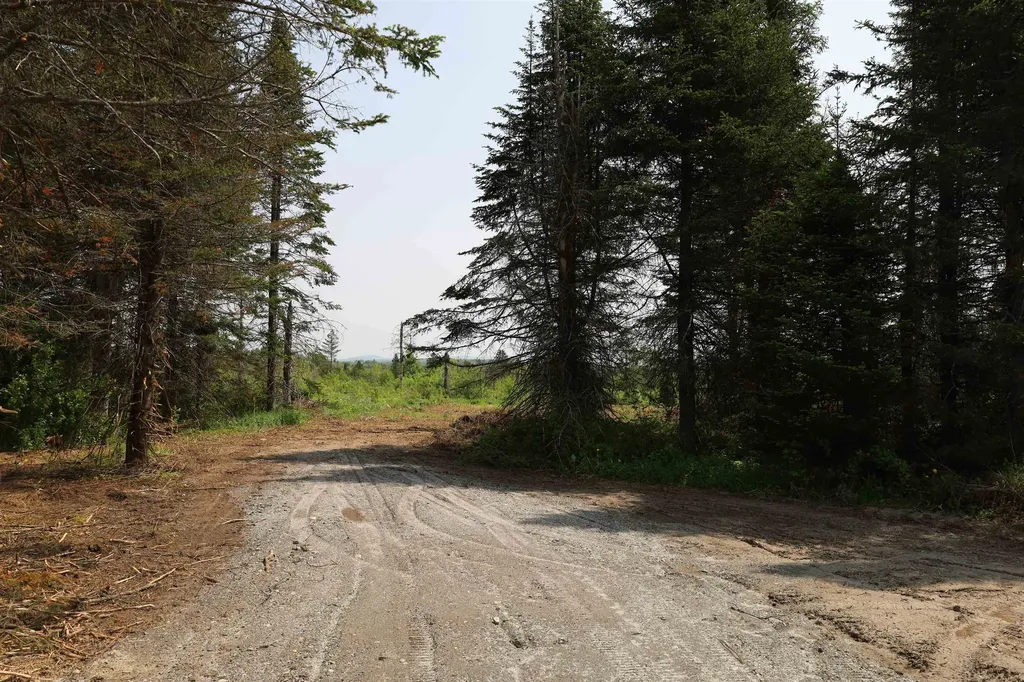
Sunsets, sand, and the shimmering waters of Lake Champlain-this is lakefront living at its best. Located on a rare buildable lot along the coveted beach side of East Lakeshore Drive, this property offers a once-in-a-generation opportunity to create your own lakeside retreat. With a gradual sandy beach and westerly views that promise breathtaking sunsets, the stage is set for your vision, whether that's a modern getaway or primary retreat. Bring your creativity, and let the lake do the rest.

Listed by Jessica Bridge of Element Real Estate

Listing Sold by Element Real Estate

$
$
%
$/month over payments
Federal 30-year interest rate: 6.51% last updated on May 21, 2026
* All Figures are estimates. Check with your bank or proposed mortgage company for actual interest rates.
This product uses the FRED® API but is not endorsed or certified by the Federal Reserve Bank of St. Louis.

Ask A QuestionMore Details

33 Hazel Street Rutland City VT 05701
Sold

MLS Number 5051123

  • Residential Single Family
  • Full Bath 1
  • Address 33 Hazel Street
  • Construction Existing
  • Bedrooms 3

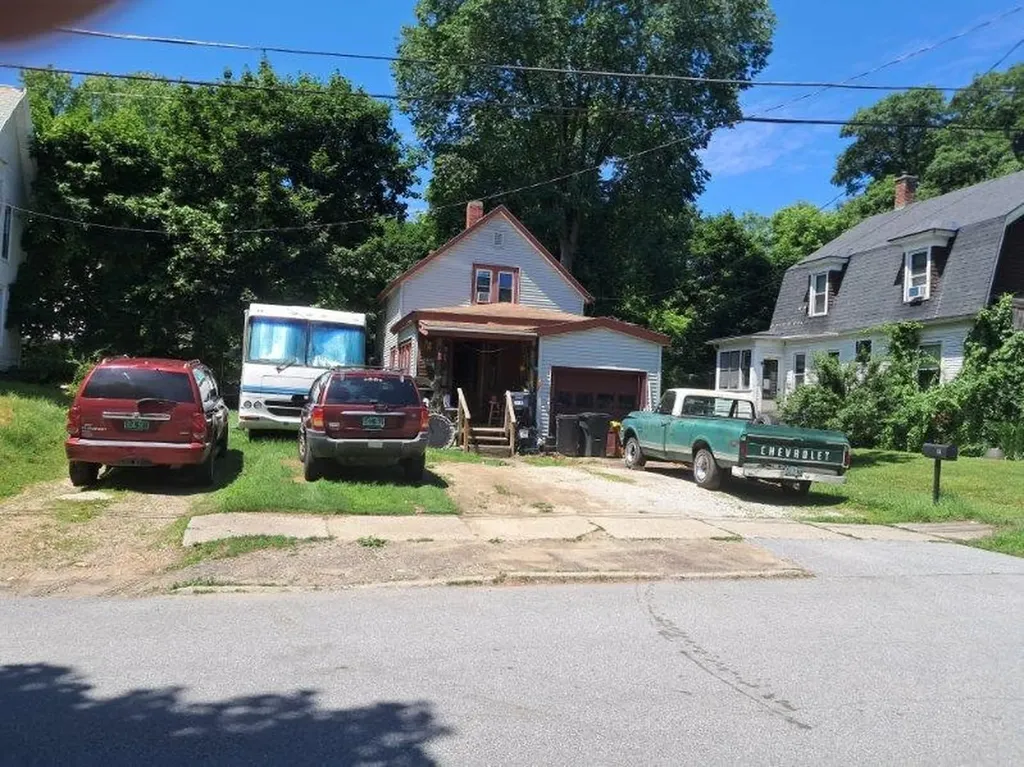
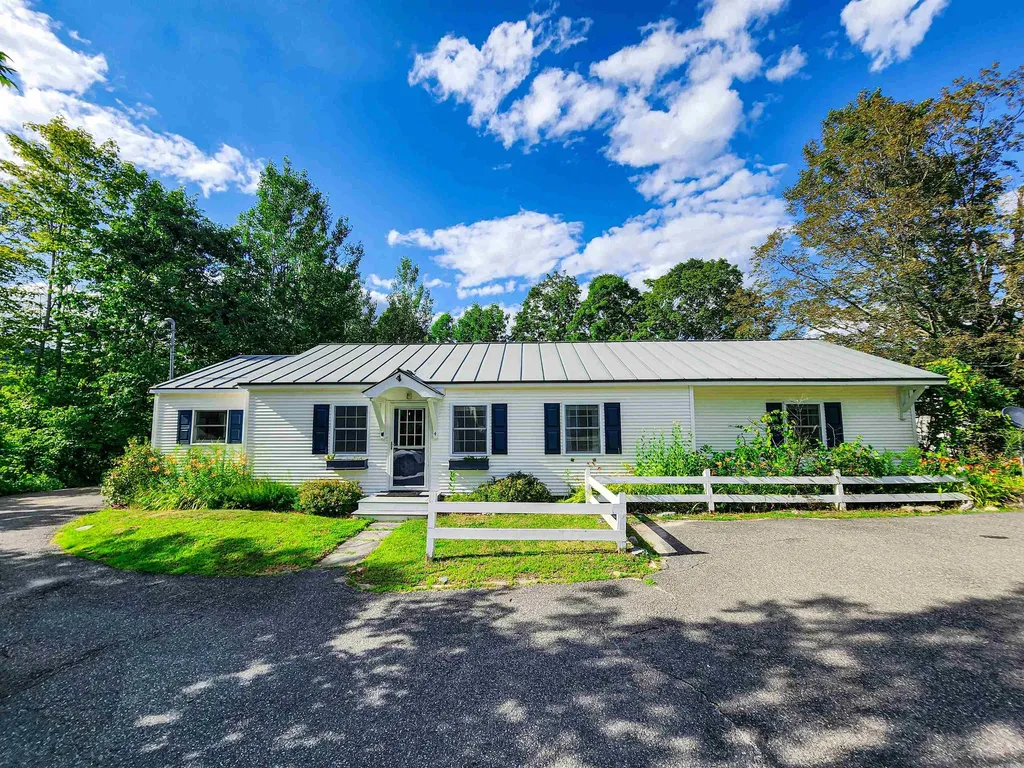
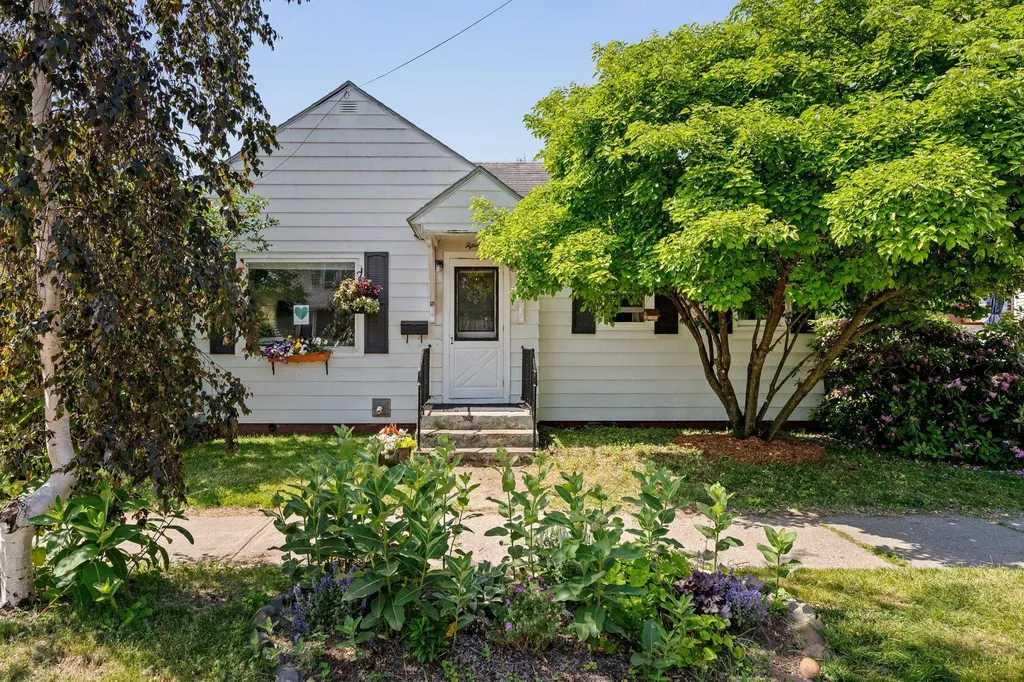
Investor friendly property that needs a bit of TLC. This home has 3 bedroom and 1.5 bathroom. Bring your tools and ideas to this single-family home in the heart of Rutland City.

Listed by Derek Greene of Derek Greene

Listing Sold by

$
$
%
$/month over payments
Federal 30-year interest rate: 6.51% last updated on May 21, 2026
* All Figures are estimates. Check with your bank or proposed mortgage company for actual interest rates.
This product uses the FRED® API but is not endorsed or certified by the Federal Reserve Bank of St. Louis.

Ask A QuestionMore Details

15 Cassidy Road Fairfax VT 05454

Fairfax, VT15 Cassidy Road

Sale Price$565,000

Sold

MLS Number 5055062

  • Residential Single Family
  • Full Bath 2
  • Address 15 Cassidy Road
  • Construction Existing
  • Bedrooms 4

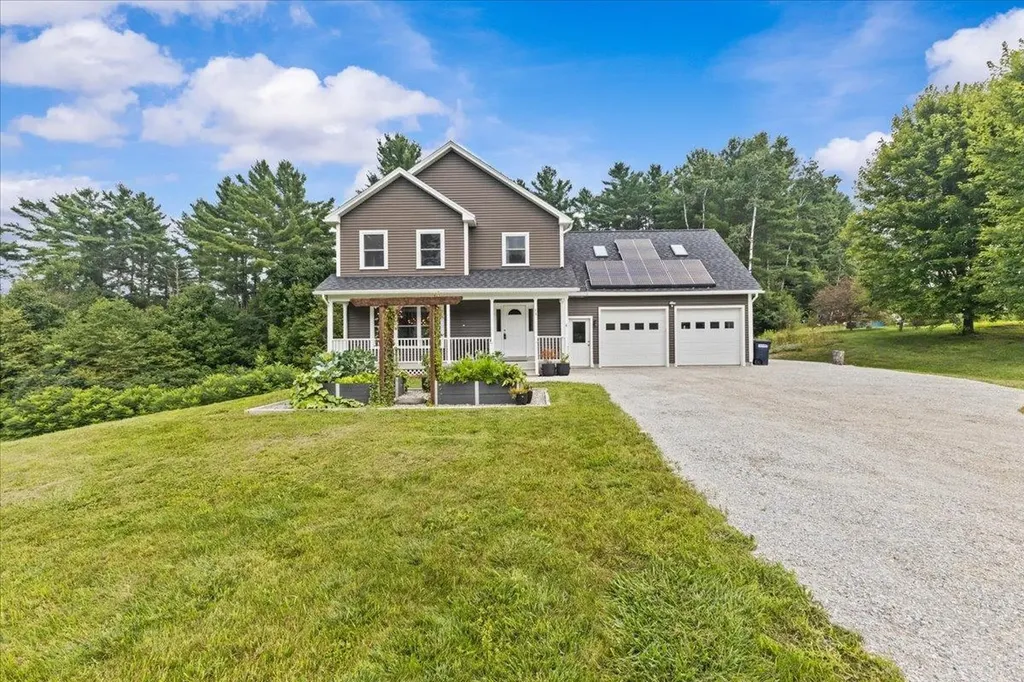
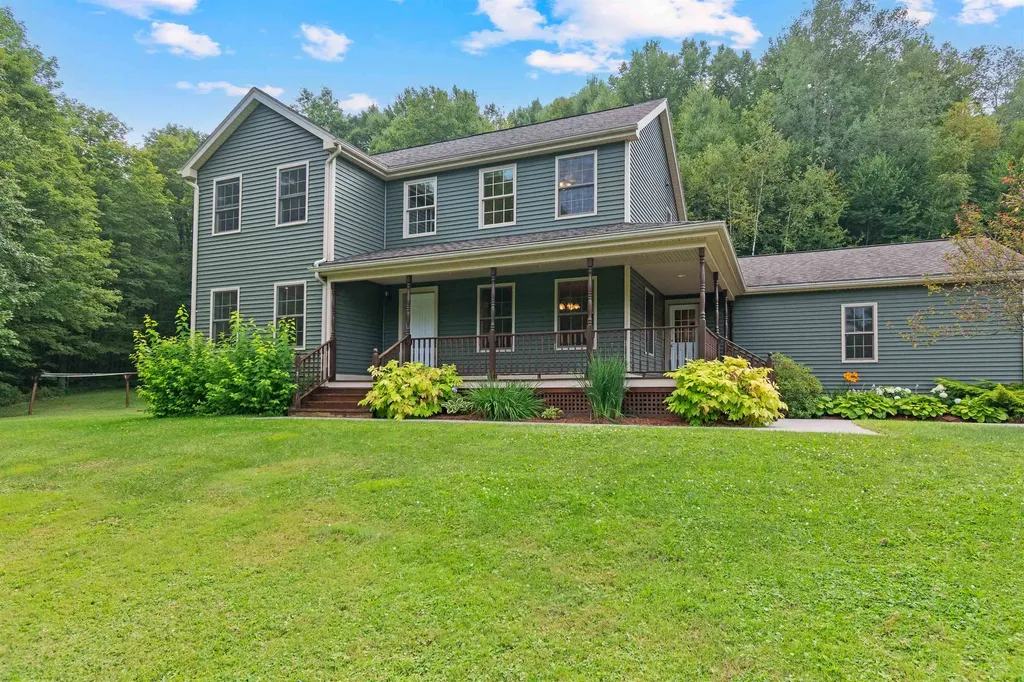
In the heart of Fairfax, Vermont, this well-maintained 4-bedroom, 2.5-bathroom home offers space, efficiency, and thoughtful upgrades including acacia floors, maple kitchen cabinets, piped-in central vac, and a large 4th bedroom above the garage. Situated in a friendly cul-de-sac, this property has backyard access to 10 acres of community forest with a creek and walking trails in addition to established fruit trees and raised garden beds. The primary suite includes a walk-in closet, his and her sinks, and dual shower heads. A mostly finished walk-out basement with dedicated laundry room, full-sized windows, epoxy flooring, and sliding glass door make it an ideal space for future expansion. Hobbyists will love the insulated, heated garage featuring a floor drain, utility sink, 240-volt outlet, and a hot/cold outdoor water spigot-perfect for vehicle care or outdoor projects. Modern mechanicals include a Weil-McClain boiler, new 2025 expansion tank, heat pump, and solar panels that significantly offset propane heating costs. Plus, the transferable solar loan at just 1.99% adds long-term value and affordability. This home blends the best of modern living and rural charm. Don't miss your chance to experience the beauty and function this Fairfax property has to offer just five minutes from Steeples Market, Stones Throw Pizza and J&L Hardware.

Listed by Flat Fee Real Estate

Listing Sold by Geri Reilly Real Estate

$
$
%
$/month over payments
Federal 30-year interest rate: 6.51% last updated on May 21, 2026
* All Figures are estimates. Check with your bank or proposed mortgage company for actual interest rates.
This product uses the FRED® API but is not endorsed or certified by the Federal Reserve Bank of St. Louis.

Ask A QuestionMore Details

11 Millstone Boulevard Barre Town VT 05641
Sold

MLS Number 5044324

  • Residential Single Family
  • Full Bath 2
  • Construction Existing
  • Bedrooms 3
  • Bathroom 4

Experience tranquility and panoramic mountain views from this meticulously maintained custom home in a spectacular location! Perfectly positioned in a quiet neighborhood setting, this home offers floor-to-ceiling windows that flood the interior with natural light and capture the surrounding beauty from nearly every angle. Inside, the open concept layout feels airy and connected, with a chef's kitchen that flows into a large dining area, making gatherings easy and enjoyable. Step outside the main living area to a spacious deck ideal for entertaining or simply relaxing after a long day overlooking the mountains and valleys below. The main level primary suite provides a peaceful escape, complete with dual walk-in closets and a luxurious spa-style bath featuring a floor to ceiling tiled shower, separate soaking tub and double vanities. The upper level offers a second bedroom, full bath, and a versatile bonus room perfect for an office or guest space. The expansive, finished basement blends with the dream-like 3 bay garage space boasting radiant-heated epoxy floors, insulated walls, and roughed-in plumbing ready for future expansion. Outside the exceptionally manicured grounds and robust gardens reflect the utmost attention to detail and care seen throughout the property. Located just minutes from Millstone & VAST trails, and Barre Town's Rec Center with courts, walking paths, and more, this mountain view retreat offers beauty, comfort, and convenience for the discerning buyer.

Listed by Flex Realty Group of Flex Realty

Listing Sold by Vermont Real Estate Company

$
$
%
$/month over payments
Federal 30-year interest rate: 6.51% last updated on May 21, 2026
* All Figures are estimates. Check with your bank or proposed mortgage company for actual interest rates.
This product uses the FRED® API but is not endorsed or certified by the Federal Reserve Bank of St. Louis.

Ask A QuestionMore Details

55 Norwich Meadows Norwich VT 05055
Sold

MLS Number 5054889

  • Condo
  • Square Feet 1,536
  • Bedrooms 2
  • New Contruction Existing
  • Complex Norwich Meadows

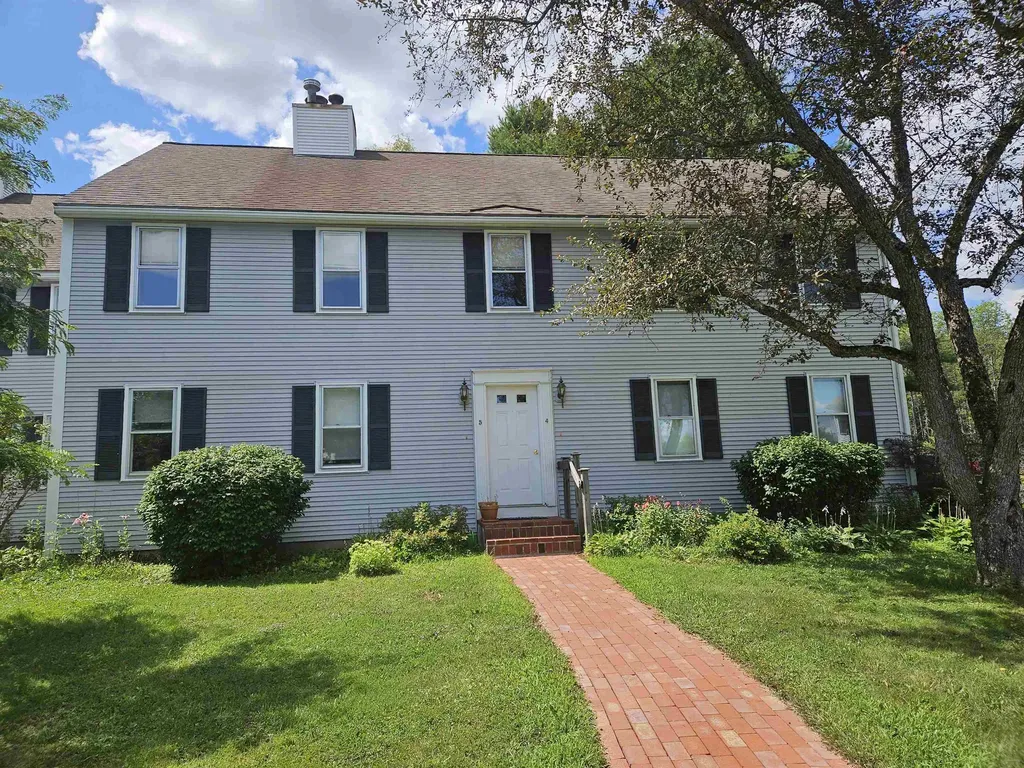
One of the few two bedroom with loft condos in the coveted Norwich Meadows community. Located on the second floor, this light bright condo has lovely views over fields and woods of the surrounding 22 acres of conserved land. This spacious 1,778 sq. ft. home has been well thought out with handsome built-ins in the dining room a living room with a hookup for an electric fireplace, an eat-in kitchen, 2 bedrooms with oversized baths, a third oversized office/bedroom on the third floor and a full basement for storage. Trails can be accessed nearby and on the property. The home comes with 1 covered parking space and an extra outside parking space. Less than a 4 minute drive to downtown Hanover and Dartmouth College, this property has a lot to offer for the new owner. Showings begin August 20th.

Listed by Linde McNamara of LindeMac Real Estate

Listing Sold by Coldwell Banker LIFESTYLES - Hanover

$
$
%
$/month over payments
Federal 30-year interest rate: 6.51% last updated on May 21, 2026
* All Figures are estimates. Check with your bank or proposed mortgage company for actual interest rates.
This product uses the FRED® API but is not endorsed or certified by the Federal Reserve Bank of St. Louis.

Ask A QuestionMore Details

59 Church Street Dorset VT 05251

Dorset, VT59 Church Street

Sale Price$1,500,000

Sold

MLS Number 5038734

  • Residential Single Family
  • Full Bath 4
  • Address 59 Church Street
  • Construction Existing
  • Bedrooms 5

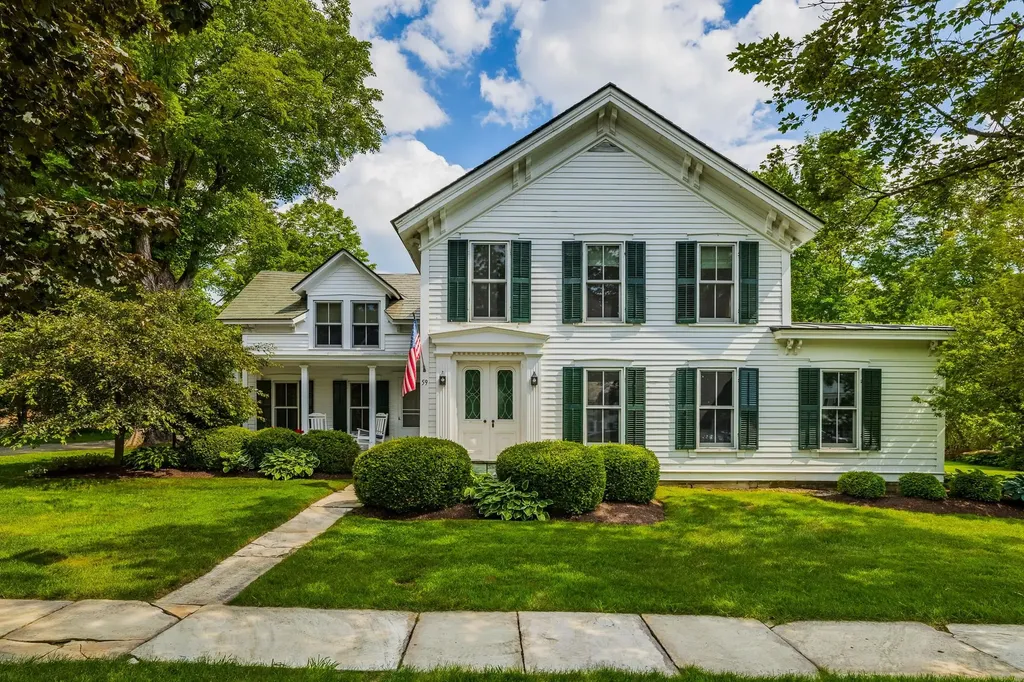
Exceptional Dorset Church St. offering. Spacious c 1850s Italianate with Greek Revival features in remarkable condition with new roof, windows, refinished floors, A/C. Spacious, bright eat-in kitchen large parlor living room with fireplace, dining room. First floor master suite, bright well-appointed eat-in kitchen and updated bathrooms. 4-5 bedrooms, Large level yard, stone walled terraces front and back, attached garage. Stroll to all Dorset Village amenities: library, theatre, inns, private golf/tennis club, Historical Museum, P.O., bakery, shops, church. Minutes by car to skiing, golf, bustling shopping/dining in Manchester, Merck Forest, picturesque Mettowee Valley & Pawlet. Church St. properties rarely come to market - especially in such pristine condition. Property is in Dorset Historic District and subject to its protections and guidelines.

Listed by R. Diedrich August of WOHLER REALTY GROUP

Listing Sold by Four Seasons Sotheby's Int'l Realty

$
$
%
$/month over payments
Federal 30-year interest rate: 6.51% last updated on May 21, 2026
* All Figures are estimates. Check with your bank or proposed mortgage company for actual interest rates.
This product uses the FRED® API but is not endorsed or certified by the Federal Reserve Bank of St. Louis.

Ask A QuestionMore Details

73 Main Street Fair Haven VT 05743
Sold

MLS Number 5049058

  • Commercial
  • Seller Office Name Westside Real Estate
  • Selling Agent Name Melissa Loughan
  • Address 73 Main Street
  • Year Built 1895

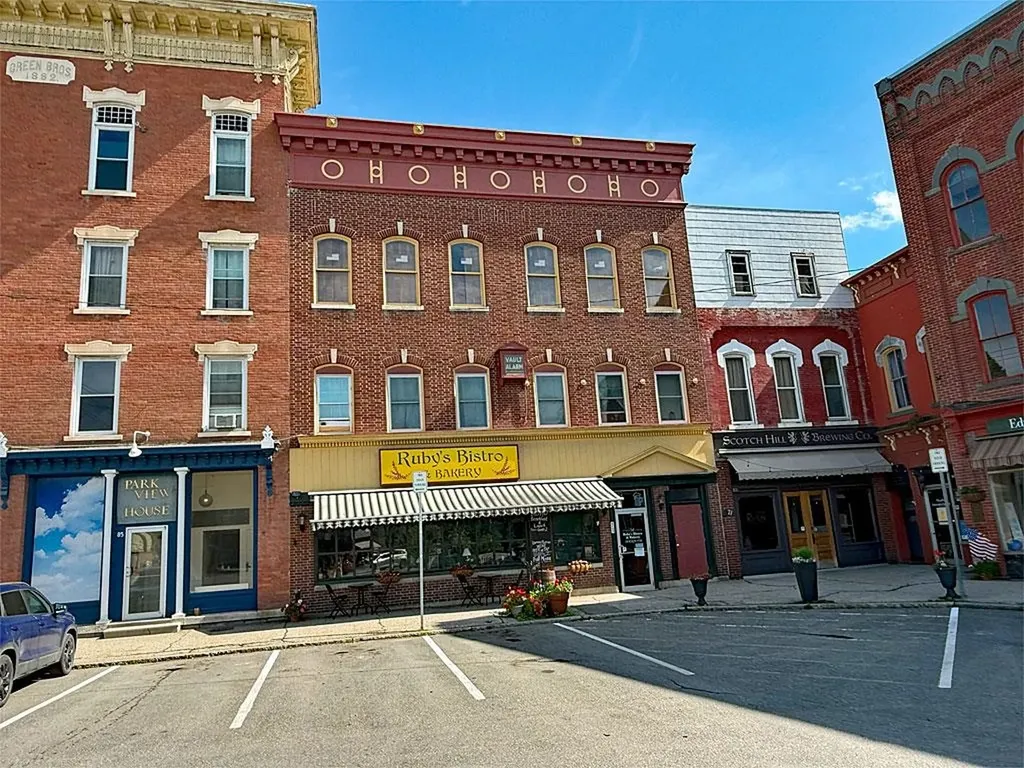
Situated in downtown Fair Haven, this mixed-use property offers a rare opportunity for investors and entrepreneurs. The building includes a commercial storefront with residential and expansion potential. The 1st floor offers potential for a wide range of uses-currently set up as a small restaurant, but could easily be adapted into a boutique, offices, gallery, or other business. The space features a kitchen, half bath, dining or open-use area, two vintage vaults for dry storage, and an office. A new HVAC system ensures year-round comfort. Note: Kitchen equipment is not included but may be purchased separately, as the commercial tenant is open to negotiation. The 2nd floor has two residential units: a spacious 2-bedroom apartment with large windows overlooking downtown Fair Haven and updated cabinets, and a cozy 1-bedroom unit with new energy-efficient windows. The 3rd floor is a blank canvas-ideal for a yoga or dance studio, artist's loft, fitness space, or additional apartments. A rear secondary egress is already in place, highlighting development potential. Recent upgrades include new energy-efficient windows on the 3rd floor, a new fire alarm panel, and various kitchen and mechanical improvements. Whether you're expanding your portfolio, launching a business with on-site living, or exploring redevelopment, this property is full of potential.

Listed by Hughes Group Team of Casella Real Estate

Listing Sold by Westside Real Estate

$
$
%
$/month over payments
Federal 30-year interest rate: 6.51% last updated on May 21, 2026
* All Figures are estimates. Check with your bank or proposed mortgage company for actual interest rates.
This product uses the FRED® API but is not endorsed or certified by the Federal Reserve Bank of St. Louis.

Ask A QuestionMore Details

00 Frank's Way Middlesex VT 05602

Middlesex, VT00 Frank's Way

Sale Price$170,000

Sold

MLS Number 5045462

  • Land
  • Address 00 Frank's Way
  • Acreage 14.8
  • Area VT-Washington
  • Utilities None

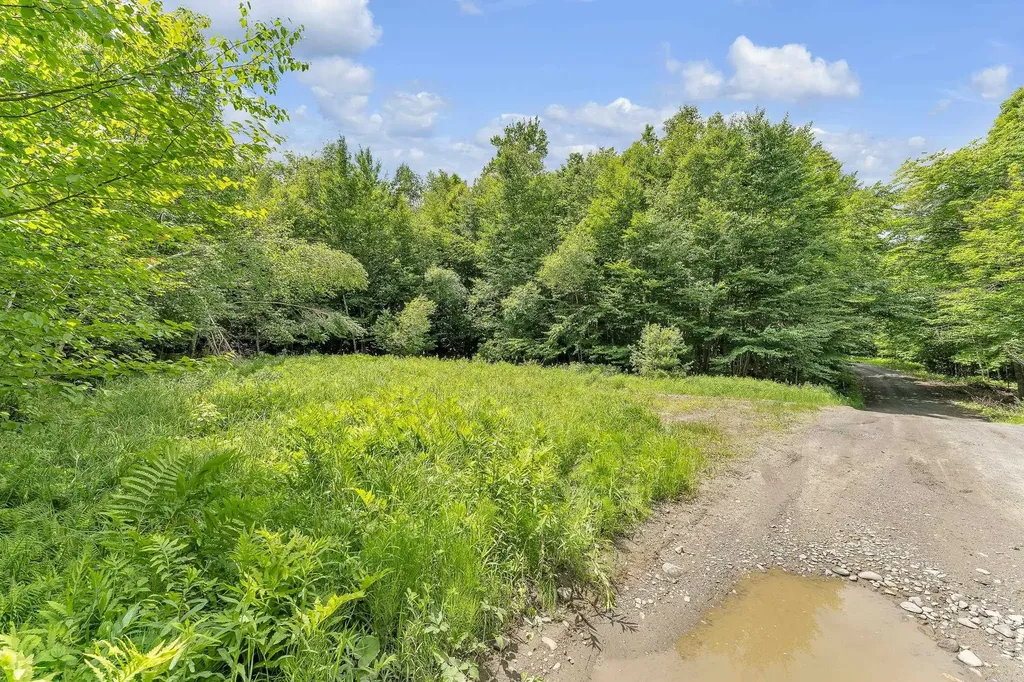
In a sun dappled forest down a quiet country lane you'll find the perfect setting to build your forever home. This private, secluded lot is less than a mile from pavement in the desirable town of Middlesex. There is a great potential building site which is level and surrounded by young deciduous trees, giving you the option to clear a larger spot without too much aggravation and hassle. There are also many attractive rock features that could create a stunning landscape around your future home. Old logging roads provide walking trails making the surrounding land a great opportunity for exploring your piece of paradise. You'll be less than 2 miles to the local elementary school, a quick 15 minute drive to Montpelier, 40 minutes to the amazing skiing at Sugarbush Resort or to Stowe Mountain Resort and 12 minutes to Route 89- so you're not far from anything you want to do. But there's no need to go too far- grab a scone at Red Hen Bakery- a local favorite, take a dip in Shady Rill River or a paddle at Wrightsville Resevoir, enjoy Concerts on the Green during the summer months at Rumney School, or pop over and hike beautiful Mount Hunger- It's all right at your fingertips! This is a rare opportunity to grab your own little piece of Middlesex. Don't wait--land parcels like this never last long. No WW permit, as seller did not want to dictate a house-site but engineer was consulted, mound system would be necessary design- as with most new builds in the area.

Listed by Lauren Gould of Green Light Real Estate

Listing Sold by Green Light Real Estate - Barre

$
$
%
$/month over payments
Federal 30-year interest rate: 6.51% last updated on May 21, 2026
* All Figures are estimates. Check with your bank or proposed mortgage company for actual interest rates.
This product uses the FRED® API but is not endorsed or certified by the Federal Reserve Bank of St. Louis.

Ask A QuestionMore Details

3 Sutton Road Wheelock VT 05851

Wheelock, VT3 Sutton Road

Sale Price$225,000

Sold

MLS Number 5057044

  • Residential Single Family
  • Full Bath 1
  • Address 3 Sutton Road
  • Construction Existing
  • Bedrooms 3

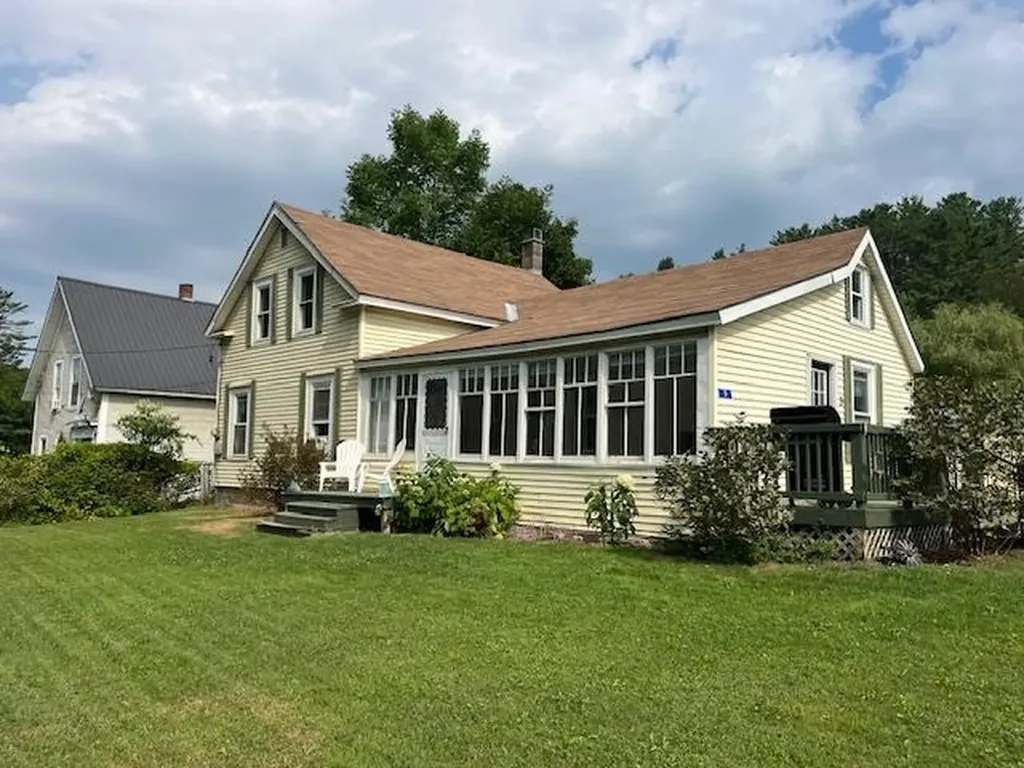
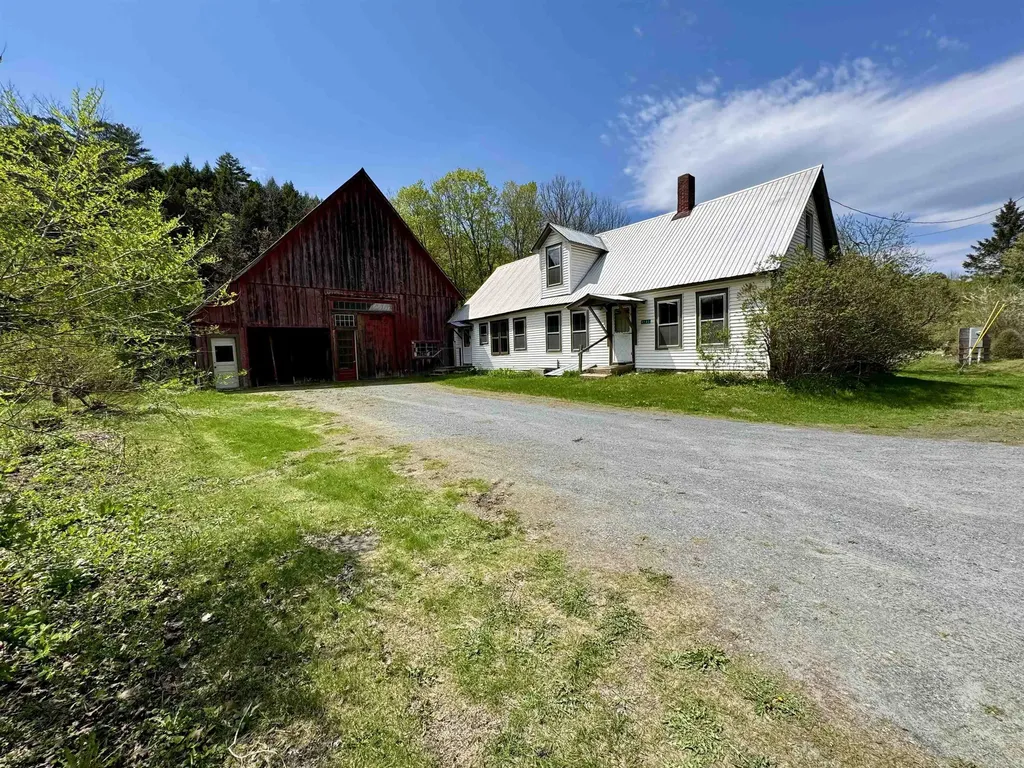
Welcome to this adorable Cape-style home nestled in the quaint village of Wheelock. Set on a 3± acre lot with a mix of open and wooded land, this property offers the perfect balance of room to roam and convenience. With 2-3 bedrooms including a first-floor primary, this 1,415 sq ft home is laid out for comfortable living. Enjoy the charm of an enclosed front porch, as well as two-bay garage for parking or extra storage. Inside, you'll find recent updates including a newer bathroom, updated electrical wiring, and a new hot water heater-offering peace of mind for the next homeowner. Currently financed with an FHA mortgage, this home should qualify again, making it a great option for buyers looking for an affordable, easily financed property. As a bonus, Wheelock allows ATVs on town roads, adding to the appeal for outdoor enthusiasts.

Listed by Danica Rolfe of Pace Real Estate

Listing Sold by KW Vermont-Stowe

$
$
%
$/month over payments
Federal 30-year interest rate: 6.51% last updated on May 21, 2026
* All Figures are estimates. Check with your bank or proposed mortgage company for actual interest rates.
This product uses the FRED® API but is not endorsed or certified by the Federal Reserve Bank of St. Louis.

Virtual TourAsk A QuestionMore Details

3106 Vt Route 125 Hancock VT 05748
Sold

MLS Number 5056442

  • Mobile
  • Area VT-Addison
  • Listing Agent Name Susan Mackey
  • Address 3106 Vt Route 125
  • Year Built 2013

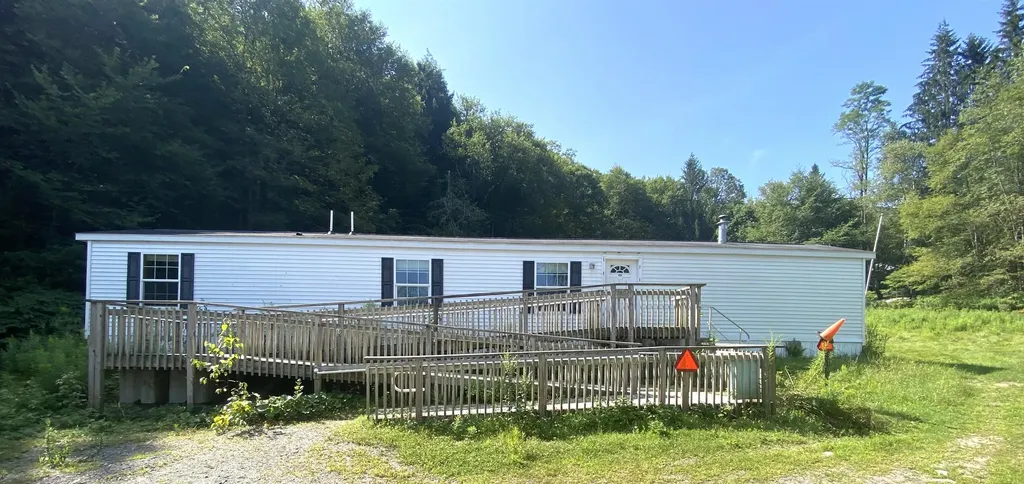
Nestled in the Green Mountains of Vermont in the heart of National Forest country with tons of recreation. Downhill and nordic skiing, hiking, stream fishing, snowmobiling, biking, and stream swimming nearby. Located across Rte 125 from the Texas Falls Recreation Area. Outbuilding for storage or work shop. Singlewide is in poor condition and will require much work before it can be lived in. Foreclosed Property: Seller and Agent have no knowledge of systems, services, and amenities for this property. Buyer must perform their own due diligence.

Listed by Susan Mackey of BHHS Vermont Realty Group/Middlebury

Listing Sold by IPJ Real Estate

$
$
%
$/month over payments
Federal 30-year interest rate: 6.51% last updated on May 21, 2026
* All Figures are estimates. Check with your bank or proposed mortgage company for actual interest rates.
This product uses the FRED® API but is not endorsed or certified by the Federal Reserve Bank of St. Louis.

Virtual TourAsk A QuestionMore Details

8 South Summit Street Essex Junction VT 05452
Sold

MLS Number 5054028

  • Residential Single Family
  • Full Bath 1
  • Construction Existing
  • Bedrooms 2
  • Bathroom 1

Essex Junction home featuring a beautifully landscaped yard and an ideal location close to shopping, public transportation, library. Enjoy hardwood floors throughout, an updated kitchen, a separate dining area, and a bright, year round space off the kitchen with a gas fireplace and views of the backyard.

Listed by Matt Lumsden of Matt Lumsden Real Estate

Listing Sold by Coldwell Banker Hickok and Boardman

$
$
%
$/month over payments
Federal 30-year interest rate: 6.51% last updated on May 21, 2026
* All Figures are estimates. Check with your bank or proposed mortgage company for actual interest rates.
This product uses the FRED® API but is not endorsed or certified by the Federal Reserve Bank of St. Louis.

Virtual TourAsk A QuestionMore Details

4 Twine Hill Road Ludlow VT 05149

Ludlow, VT4 Twine Hill Road

Sale Price$427,500

Sold

MLS Number 5054861

  • Residential Single Family
  • Full Bath 2
  • Address 4 Twine Hill Road
  • Construction Existing
  • Bedrooms 4

Set just a few minutes from downtown Ludlow and Okemo Mountain, this well-maintained ranch offers a thoughtful layout with 4 bedrooms and 2 full bathrooms in a quiet country setting with easy access to local shops, restaurants, and year-round recreation. Inside, the spacious custom kitchen features granite countertops, plenty of cabinet space, and built-in appliances-offering both functionality and room to cook and gather. The living room is bright and welcoming, with large windows that bring in natural light and views of the surrounding greenery. Vinyl flooring runs throughout much of the home for easy upkeep. The bedroom windows are all new along with the kitchen window, and the chimney liner was also recently replaced. A private back deck extends the living space outdoors-perfect for grilling, relaxing in the hot tub, or entertaining friends and family. The yard is just the right size to enjoy without requiring too much maintenance, with mature landscaping offering added privacy. The home is on town water and sewer and offers excellent proximity to hiking and snowmobile trails, golf, lakes, and, of course, world-class skiing and snowboarding at Okemo. Whether you're looking for a low-maintenance primary home or a convenient Vermont retreat, this property delivers comfort, location, and lifestyle. The property is being sold furnished minus a few select items.

Listed by Jacob Barnes of EXP Realty

Listing Sold by Mary W. Davis Realtor & Assoc., Inc.

$
$
%
$/month over payments
Federal 30-year interest rate: 6.51% last updated on May 21, 2026
* All Figures are estimates. Check with your bank or proposed mortgage company for actual interest rates.
This product uses the FRED® API but is not endorsed or certified by the Federal Reserve Bank of St. Louis.

Ask A QuestionMore Details

00 Chilafoux Road Charleston VT 05872
Sold

MLS Number 5028657

  • Land
  • Address 00 Chilafoux Road
  • Acreage 10
  • Area VT-Orleans
  • Utilities None

Tucked away atop the hills of Charleston, this 10-acre piece of land offers the kind of peace and quiet that's getting harder to find. With big, open views and a mix of field, softwoods, and wetland, it's a slice of classic Vermont landscape. There's already a state wastewater permit in place for a 3-bedroom home and with no local zoning, you've got the freedom to make it your own- whether that's a homestead, camp, or something in between. A broad, level field gives you a solid building spot, while the pines along the road offer privacy and a sense of seclusion. Just a short drive to town, but it feels a world away. Come walk it, you'll see what makes it special.

Listed by Nikki Peters of StoneCrest Properties,LLC2

Listing Sold by StoneCrest Properties,LLC2

$
$
%
$/month over payments
Federal 30-year interest rate: 6.51% last updated on May 21, 2026
* All Figures are estimates. Check with your bank or proposed mortgage company for actual interest rates.
This product uses the FRED® API but is not endorsed or certified by the Federal Reserve Bank of St. Louis.

Virtual TourAsk A QuestionMore Details

149 Sherwood Forest Road Richmond VT 05477
Sold

MLS Number 5056068

  • Residential Single Family
  • Full Bath 2
  • Construction Existing
  • Bedrooms 4
  • Bathroom 3

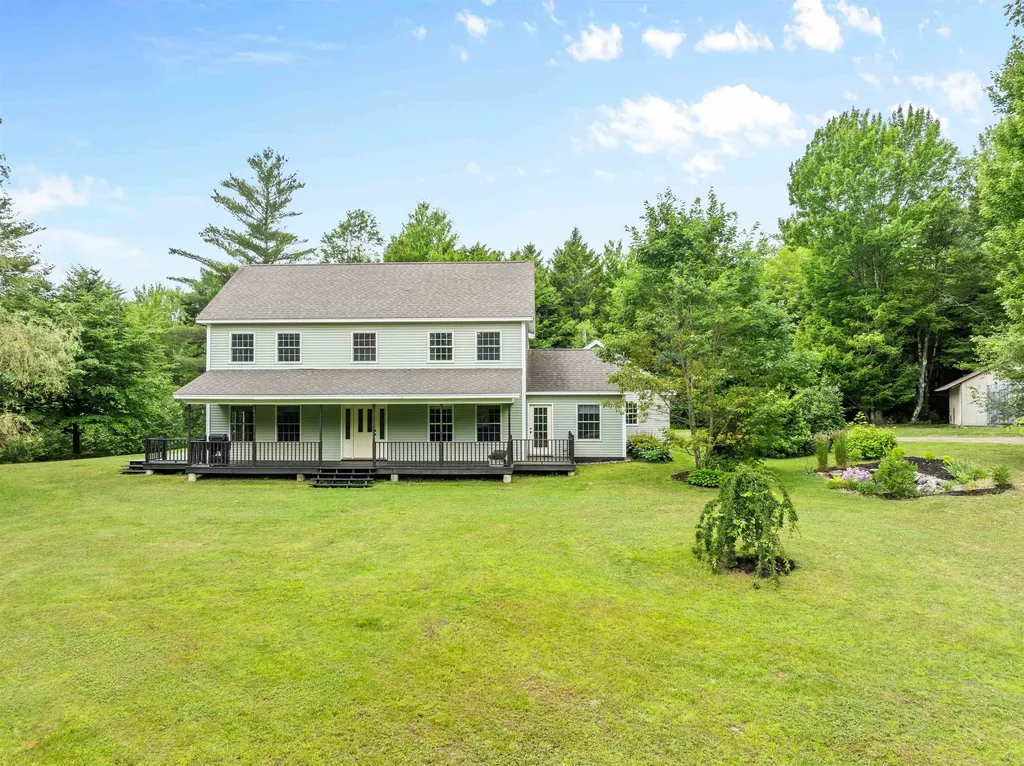
Set on nearly 14 acres of wooded privacy, this 4-bedroom Colonial offers the perfect balance of seclusion and convenience-just minutes from Richmond's charming village with its markets, cafes, shops, and restaurants. Built in 1992 and thoughtfully updated in 2016 with new windows, roof, boiler, siding, and kitchen appliances, this home blends classic warmth with modern reliability. Inside, you'll find rich hardwood floors throughout, complemented by tiled bathrooms and a tiled mudroom with direct access to the attached 2-car garage-an absolute must for Vermont winters and mud season. The first floor features a welcoming flow: a bright kitchen opening to the living room and back deck, a formal dining room for special occasions, a cozy den, and a convenient half bath. Upstairs, the spacious primary suite includes a walk-in closet and ensuite full bath, joined by three additional bedrooms and another full bath. Large windows in every room invite in abundant natural light and showcase the surrounding nature. A full, unfinished basement offers exceptional storage or the potential for future living space. The wraparound front porch and back deck create the perfect spots to enjoy the peaceful setting year-round. If you're looking for a home with space, privacy, and updates that matter-all within easy reach of a vibrant small-town community-149 Sherwood Forest Road delivers.

Listed by Elise Polli of Polli Properties

Listing Sold by EXP Realty

$
$
%
$/month over payments
Federal 30-year interest rate: 6.51% last updated on May 21, 2026
* All Figures are estimates. Check with your bank or proposed mortgage company for actual interest rates.
This product uses the FRED® API but is not endorsed or certified by the Federal Reserve Bank of St. Louis.

Ask A QuestionMore Details

229 Bradley Hill Road Norwich VT 05055
Sold

MLS Number 5044626

  • Residential Single Family
  • Full Bath 2
  • Construction Existing
  • Bedrooms 5
  • Bathroom 5

Welcome to this beautifully renovated historic farmhouse, nestled on 3.4 serene acres in picturesque Norwich, VT. Bathed in natural light and brimming with character, this spacious home masterfully blends timeless charm with modern comfort. Carefully restored architectural details complement bright, airy living spaces and updated amenities designed for modern living. Whether you're entertaining, relaxing in the spacious living areas, or cooking in the sunlit, modern kitchen, every corner reflects thoughtful craftsmanship and care. The attached garage, rebuilt just 7 years ago, includes a stylish 2-bedroom apartment above-ideal for rental income, or as a very special guest suite. Enjoy long-range views, peaceful surroundings, and the sense of community that comes with being in a neighborhood of other lovely homes. Located just minutes from Hanover, NH, home to Dartmouth College, Norwich offers exceptional access to top-tier educational, cultural, and medical resources, along with the charm of a vibrant New England town. This is a rare opportunity to own a one-of-a-kind home that offers the best of both worlds: historic charm and modern ease, all in one of Vermont's most desirable communities.

Listed by Heidi Ruth of Coldwell Banker LIFESTYLES - Hanover

Listing Sold by Coldwell Banker LIFESTYLES - Hanover

$
$
%
$/month over payments
Federal 30-year interest rate: 6.51% last updated on May 21, 2026
* All Figures are estimates. Check with your bank or proposed mortgage company for actual interest rates.
This product uses the FRED® API but is not endorsed or certified by the Federal Reserve Bank of St. Louis.

Virtual TourAsk A QuestionMore Details

18 Hawthorne Road Fairfax VT 05454
Sold

MLS Number 5053195

  • Residential Single Family
  • Full Bath 1
  • Address 18 Hawthorne Road
  • Construction Existing
  • Bedrooms 3

Tucked away at the end of a peaceful dead-end road, this open concept, meticulously maintained, ranch on 6.42 acres offers the perfect balance of private living with quick access to amenities. Located in Fairfax, you'll enjoy the benefits of the countryside while being just 4 miles from downtown St. Albans & I-89, making commuting to Burlington or visiting Montreal a breeze. The kitchen features a breakfast bar with pendant lighting, ample cabinetry, and a dedicated dining area that flows seamlessly into the sunlit living room. Large glass windows bring in abundant natural light from the generous front deck, perfect for indoor-outdoor living throughout Vermont's beautiful seasons. Stay warm with the gas stove in the living room and the radiant floors throughout the first floor and basement. The primary suite includes its own private three-quarter bath and walk-in-closet, while two additional bedrooms share a large full bath that also doubles as a spacious laundry room. The full, unfinished basement offers a world of possibilities; finish it off to nearly double your living space! The attached, heated two-car garage provides additional storage and convenience. Outside, the property continues to impress with a beautifully landscaped lot including space for gardening. A nearby shed is perfectly designed for a small maple sugaring hobby, with 500+/- maple trees on the land. Don't miss your opportunity to call Fairfax home!

Listed by Taylor White of KW Vermont - Cambridge

Listing Sold by Polli Properties

$
$
%
$/month over payments
Federal 30-year interest rate: 6.51% last updated on May 21, 2026
* All Figures are estimates. Check with your bank or proposed mortgage company for actual interest rates.
This product uses the FRED® API but is not endorsed or certified by the Federal Reserve Bank of St. Louis.

Ask A QuestionMore Details

36 High Meadow Way Danby VT 05739

Danby, VT36 High Meadow Way

Sale Price$595,000

Sold

MLS Number 5037014

  • Residential Single Family
  • Full Bath 2
  • Address 36 High Meadow Way
  • Construction Existing
  • Bedrooms 5

REDUCED 50K! Discover the perfect blend of comfort and convenience at this 5-bedroom, 3-bathroom family home nestled in the scenic landscape of Danby, Vermont. Boasting immaculate construction and unmatched quality, this residence offers the ideal backdrop for both luxurious living and intimate gatherings. Step inside to find spacious interiors that promise a lifestyle of ease and elegance. The primary bedroom serves as a peaceful retreat, providing ample space and tranquility. Each room is designed with family living in mind, ensuring that every member finds their own cozy nook. Outside, the property spans a generous lot, offering plenty of room for outdoor activities and leisure. Enjoy serene mornings or vibrant sunsets; your home will be the new favorite spot for friends and family. With a touch of charm and a dash of nature, this home is a true jewel. Location is key, and this home is minutes away from local favorites and amenities. Indulge in local cuisine with a short drive to The Barn Restaurant, explore the quaint streets of Dorset, or shop till you drop in the bustling outlets of Manchester-all located within a comfortable driving distance. For the outdoor enthusiast and the family ready for adventure, this property is also within reach of the Dorset Field Club and the breathtaking views at Bromley Mountain Ski Resort. Whether it's hiking, skiing, or golfing. Experience the best value on the market with this exquisite home. Welcome to your Vermont sanctuary!

Listed by Brian Hill of Remax Summit

Listing Sold by CENTURY 21 North East

$
$
%
$/month over payments
Federal 30-year interest rate: 6.51% last updated on May 21, 2026
* All Figures are estimates. Check with your bank or proposed mortgage company for actual interest rates.
This product uses the FRED® API but is not endorsed or certified by the Federal Reserve Bank of St. Louis.

Ask A QuestionMore Details

41 Pinnacle Drive South Burlington VT 05403
Sold

MLS Number 5056093

  • Residential Single Family
  • Full Bath 2
  • Address 41 Pinnacle Drive
  • Construction Existing
  • Bedrooms 4

This light-filled home backs up to protected land so you're part of the neighborhood but feel secluded with a private backyard. Tons of natural light filters through this home with the two-story entry with large windows, numerous sliders, and a vaulted 3-season sunroom overlooking the backyard. Overlooking the yard, the home offers a large informal space - an open kitchen, dining, family room that is over 35 feet in length. The newer custom kitchen offers white cabinetry, upgraded appliances, two large pantry closets, a large island, and wine bar with refrigerator. The upstairs offers 4 bedrooms, 3 baths, and a bonus space. The primary bedroom is the full length of the back of house, has two large walk-in closets and has a newer custom bath that is over 15 feet long. The home has many unique custom features: an open split staircase with access from front entry and kitchen, 4 gas fireplaces/stoves, a first-floor office, a very large rear deck in back, extensive crown molding, chair rails, and numerous built-ins throughout.

Listed by Brian M. Boardman of Coldwell Banker Hickok and Boardman

Listing Sold by Vermont Real Estate Company

$
$
%
$/month over payments
Federal 30-year interest rate: 6.51% last updated on May 21, 2026
* All Figures are estimates. Check with your bank or proposed mortgage company for actual interest rates.
This product uses the FRED® API but is not endorsed or certified by the Federal Reserve Bank of St. Louis.

Ask A QuestionMore Details

4183 Waits River Road Bradford VT 05033
Sold

MLS Number 5041228

  • Residential Single Family
  • Full Bath 1
  • Construction Existing
  • Bedrooms 3
  • Bathroom 2

Discover this charming three-bedroom, two-bath Cape Cod home offering 1,612 square feet of comfortable living space, perfectly situated with beautiful river frontage and public maintained road. Enjoy meals in the dedicated dining room and unwind in the spacious living room filled with natural light. The enclosed sun porch is a delightful spot to relax any time of the day. Step outside to a large garage/workshop, ideal for projects, storage, or hobbies. The expansive lawn space invites outdoor fun and gardening, while the deck provides stunning river views, perfect for morning coffee or evening gatherings. Conveniently located just five minutes from I-91 and close to local amenities, this home offers the perfect balance of peaceful riverside living and easy access to everything you need. Do not miss the chance to make this inviting Cape Cod your new home. Home is being sold as is.

Listed by Laurie Kirkpatrick of Four Seasons Sotheby's Int'l Realty

Listing Sold by Four Seasons Sotheby's Int'l Realty

$
$
%
$/month over payments
Federal 30-year interest rate: 6.51% last updated on May 21, 2026
* All Figures are estimates. Check with your bank or proposed mortgage company for actual interest rates.
This product uses the FRED® API but is not endorsed or certified by the Federal Reserve Bank of St. Louis.

Ask A QuestionMore Details

15 Oak Street Burlington VT 05401

Burlington, VT15 Oak Street

Sale Price$395,000

Sold

MLS Number 5047583

  • Residential Single Family
  • Full Bath 1
  • Address 15 Oak Street
  • Construction Existing
  • Bedrooms 3

Tucked in Burlington's beloved Old North End, this cheerful 3-bedroom home is full of charm, character, and smart updates. Step inside to discover hardwood floors, abundant natural light, and a thoughtful layout. The kitchen features granite countertops and wood cabinetry.The full bath includes a classic clawfoot tub, and the home is easy to heat with mostly new windows, spray foam-insulated basement, and efficient natural gas heat. Out back, the fully fenced yard is a blank canvas-whether you're dreaming of veggie beds, a play space, or a pup-friendly haven. The garage structure is ready for your vision: renovate, rebuild, or reclaim the space as your expanded backyard oasis. All this just minutes from downtown, the bike path, and the Burlington waterfront. Lovingly maintained and move-in ready-this home is full of heart and ready for its next chapter.

Listed by Erin Dupuis of Vermont Real Estate Company

Listing Sold by Amy Gerrity-Parent Realty

$
$
%
$/month over payments
Federal 30-year interest rate: 6.51% last updated on May 21, 2026
* All Figures are estimates. Check with your bank or proposed mortgage company for actual interest rates.
This product uses the FRED® API but is not endorsed or certified by the Federal Reserve Bank of St. Louis.

Virtual TourAsk A QuestionMore Details

3523 Westminster West Road Westminster VT 05158
Sold

MLS Number 5048244

  • Residential Single Family
  • Full Bath 1
  • Construction Existing
  • Bedrooms 4
  • Bathroom 4

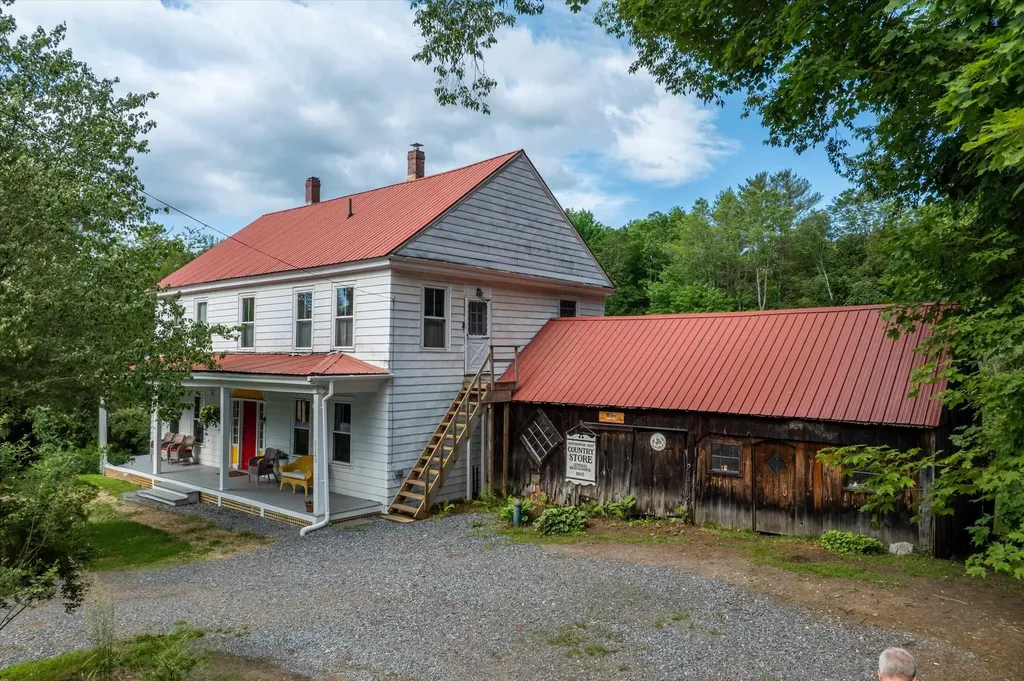
Circa 1800, this storied building began its life as a humble general store and inn, a hub of commerce, a refuge for travelers and townsfolk alike, this structure has witnessed the sweep of over two centuries. Today, it stands lovingly restored, as a primary residence-The store's original counters and shelves (once lined with bins of dried goods and glass jars of penny candy) still remain. Many original features include the wide plank pine floors, fireplace, hand-forged hardware, and the elegant staircase worn smooth at the edges all combine to create an inviting ambiance. Large light-filled rooms, spacious bedrooms, 2 with private baths and a large wing with a country kitchen and dining area, covered porches, so much space to entertain and create your own memories. Attached barns and sheds offer opportunity for storage or shop space. Numerous plantings and fencing create a private side yard with great garden space, a stream and in-ground pool. (2013) Letter of Map Amendment (LOMA) from FEMA indicating structures are NOT located in the flood zone. Showings begin 6/28/25. Interior photos to follow soon.

Listed by Heidi Bernier of Berkley & Veller Greenwood Country

Listing Sold by Four Seasons Sotheby's Int'l Realty

$
$
%
$/month over payments
Federal 30-year interest rate: 6.51% last updated on May 21, 2026
* All Figures are estimates. Check with your bank or proposed mortgage company for actual interest rates.
This product uses the FRED® API but is not endorsed or certified by the Federal Reserve Bank of St. Louis.

Virtual TourAsk A QuestionMore Details

166 Cutting Hill Road Waterville VT 05492
Sold

MLS Number 5051225

  • Residential Single Family
  • Full Bath 2
  • Construction Existing
  • Bedrooms 3
  • Bathroom 3

There is so much to love about this beautiful Farmhouse style home on 1.99+/- acres. With over 2400 sq ft, 3 bedrooms and 2.5 baths, space abounds. Step into the mudroom from the 2-car garage- a perfect landing spot for outdoor gear. The large, bright rooms are inviting and offer a wonderful template for relaxing or entertaining. The kitchen features a breakfast bar and plentiful cabinet space and opens up into the dining area. Natural light floods through the multi-paned windows and doors, adding a cheeriness to each room, including the living room and adjacent den. A first-floor laundry rounds out the main level, and tile and wood floors throughout give a clean, polished feel. The upper floor greets you with three large bedrooms, as well as a primary en suite with shower and separate tub with a window overlooking the lovingly maintained yard. Walk through the French doors in the dining room and out onto the deck. This and the front porch are both ideal spots to enjoy your morning coffee or evening cocktail. The picturesque setting truly has a wow factor, with plenty of open, level land as well as woods. A shed on the property is the perfect place for outdoor equipment and recreational toys. Located on a short shared dirt road off VT Route 109, this property is centrally located between Smugglers Notch & Jay Peak ski Resorts for winter recreation and not far from Lake Eden for summer fun. This gem of a property offers so much and is truly an ideal place to call home.

Listed by Trombley & Day Group of BHHS Vermont Realty Group/Morrisville-Stowe

Listing Sold by Real Broker LLC

$
$
%
$/month over payments
Federal 30-year interest rate: 6.51% last updated on May 21, 2026
* All Figures are estimates. Check with your bank or proposed mortgage company for actual interest rates.
This product uses the FRED® API but is not endorsed or certified by the Federal Reserve Bank of St. Louis.

Virtual TourAsk A QuestionMore Details

465 Pennell Road Chester VT 05143

Chester, VT465 Pennell Road

Sale Price$1,375,000

Sold

MLS Number 5047450

  • Residential Single Family
  • Full Bath 1
  • Address 465 Pennell Road
  • Construction Existing
  • Bedrooms 4

Discover a truly exceptional, custom-built contemporary home nestled on approximately 79 breathtaking acres with panoramic views, offering the ultimate Vermont lifestyle. This versatile 4-bedroom residence features a flexible floor plan that includes a private in-law suite, perfect for extended family, guests, or additional living options. The setting is nothing short of spectacular. Enjoy two spring-fed ponds ideal for swimming and fishing, a charming sugar house, and an enchanting treehouse tucked among the trees. Sports enthusiasts will love the full-size tennis court, while hobbyists and makers will appreciate the oversized detached garage, perfect as a workshop or studio space. Recent updates add comfort and peace of mind, including a whole-house generator, updated appliances, new flooring and carpeting, and a freshly painted entryway. The expansive wrap-around deck invites you to relax and soak in the stunning scenery year-round. Located just minutes from Okemo Mountain and the vibrant village of Chester, this rare property is the perfect blend of seclusion, recreation, and convenience. Whether you are looking for a family compound, private retreat, or year-round residence, this one-of-a-kind estate has it all.

Listed by Gary Coger of Four Seasons Sotheby's Int'l Realty

Listing Sold by Brattleboro Area Realty

$
$
%
$/month over payments
Federal 30-year interest rate: 6.51% last updated on May 21, 2026
* All Figures are estimates. Check with your bank or proposed mortgage company for actual interest rates.
This product uses the FRED® API but is not endorsed or certified by the Federal Reserve Bank of St. Louis.

Virtual TourAsk A QuestionMore Details

205 Main Street Montpelier VT 05602
Sold

MLS Number 5049389

  • Residential Single Family
  • Full Bath 1
  • Address 205 Main Street
  • Construction Existing
  • Bedrooms 3

Three-bedroom, two-bath charmer just up the road from schools and downtown amenities. Thoughtfully renovated from top to bottom with both style and function in mind. Sunny, modern eat-in kitchen with access to the fenced-in yard, covered deck, patio, and gardens. The living room and den are highlighted by hardwood cherry floors. Convenient first floor half bath. The second floor features 3 bedrooms with ample closet space and the full bath. Replacement windows throughout. Energy efficient heat pumps for heating and cooling, heat pump hot water heater, and recent insulation upgrades. Extensive electrical and plumbing updates too. Concrete basement with exterior and interior entry provides excellent storage. An adorable, solid property in a location convenient to just about everything!

Listed by Janel Johnson of Coldwell Banker Hickok & Boardman / E. Montpelier

Listing Sold by Coldwell Banker Hickok & Boardman / E. Montpelier

$
$
%
$/month over payments
Federal 30-year interest rate: 6.51% last updated on May 21, 2026
* All Figures are estimates. Check with your bank or proposed mortgage company for actual interest rates.
This product uses the FRED® API but is not endorsed or certified by the Federal Reserve Bank of St. Louis.

Ask A QuestionMore Details

281 Evergreen Terrace Springfield VT 05156
Sold

MLS Number 5052346

  • Residential Single Family
  • Full Bath 1
  • Construction Existing
  • Bedrooms 4
  • Bathroom 2

This delightful home is sure to please. Set in a lovely wooded cul-de-sac, surround yourself with lovely, terraced landscaping, stone walls and a peaceful wooded setting to while away the hours. This beautiful well cared home features many delightful settings. The living room features a cathedral ceiling and stone fireplace, with a wood stove insert, along with many windows to bring in the outdoors. The kitchen is a cook's dream with lots of cabinets, counters with room for the family while making dinner. The adjacent dining room offers another option for a gas insert in the second stone fireplace. Enjoy your dessert in the 4-season room or perhaps the deck to as you enjoy the late afternoon peace. Additionally, there are 4 bedrooms and an additional room than can be used as an office or a study and 2 baths. The full basement has a room for a workout or hobby room. The 2 car garage and additional wood shed are added features This is a well-cared for home with many improvements in a great setting.

Listed by Carol Cole of BHG Masiello Brattleboro

Listing Sold by Brattleboro Area Realty

$
$
%
$/month over payments
Federal 30-year interest rate: 6.51% last updated on May 21, 2026
* All Figures are estimates. Check with your bank or proposed mortgage company for actual interest rates.
This product uses the FRED® API but is not endorsed or certified by the Federal Reserve Bank of St. Louis.

Virtual TourAsk A QuestionMore Details

Broker Reciprocity 

Copyright 2026 PrimeMLS, Inc. All rights reserved. This information is deemed reliable, but not guaranteed. The data relating to real estate displayed on this display comes in part from the IDX Program of PrimeMLS. The information being provided is for consumers’ personal, non-commercial use and may not be used for any purpose other than to identify prospective properties consumers may be interested in purchasing. Data last updated May 26, 2026 10:08 PM EDT