71374
results
Refine Search

Your Search Results

r=5276-5300
102 Snowshoe Drive Waitsfield VT 05673
Sold

MLS Number 5058817

  • Residential Single Family
  • Full Bath 2
  • Address 102 Snowshoe Drive
  • Construction Existing
  • Bedrooms 4

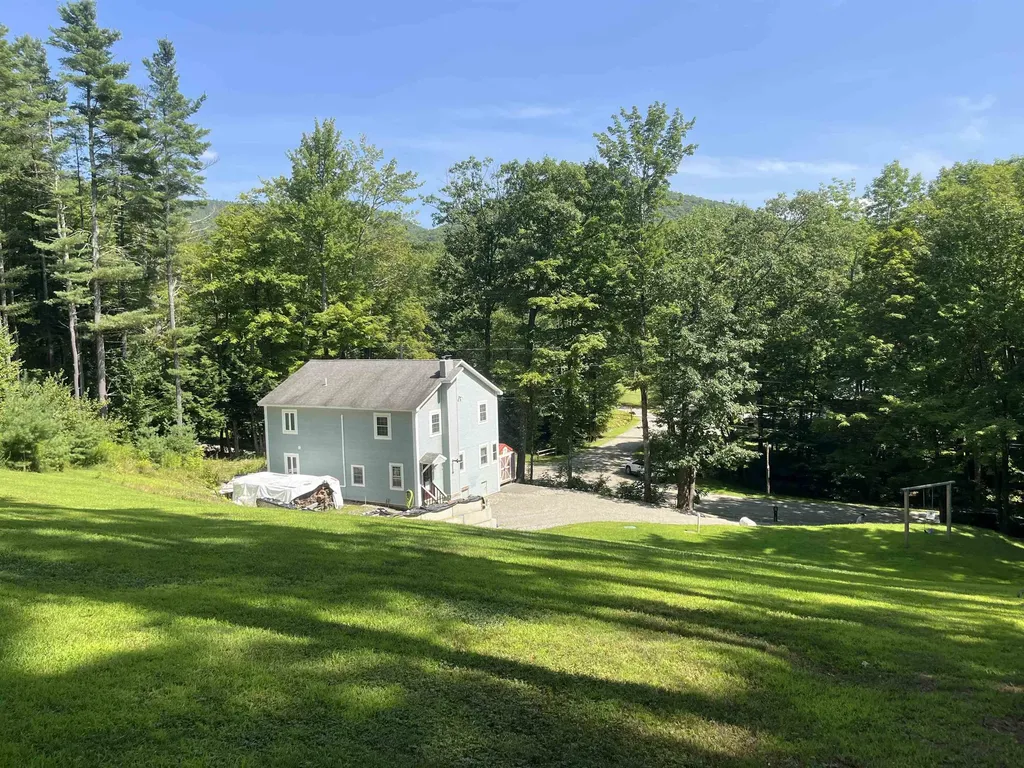
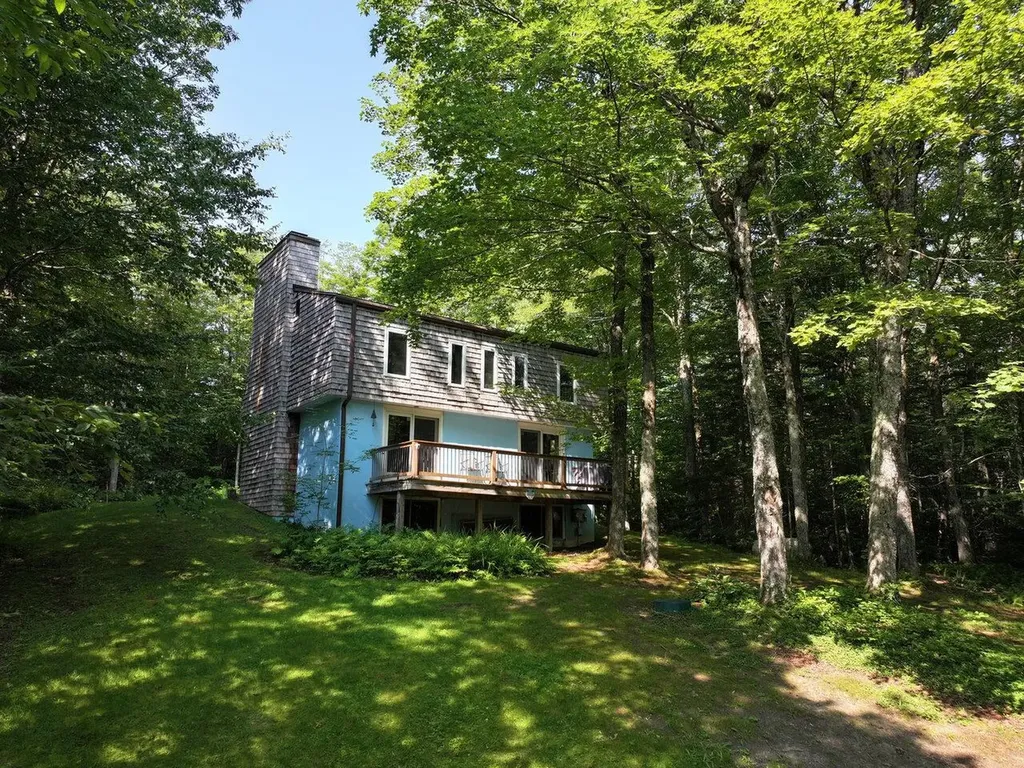
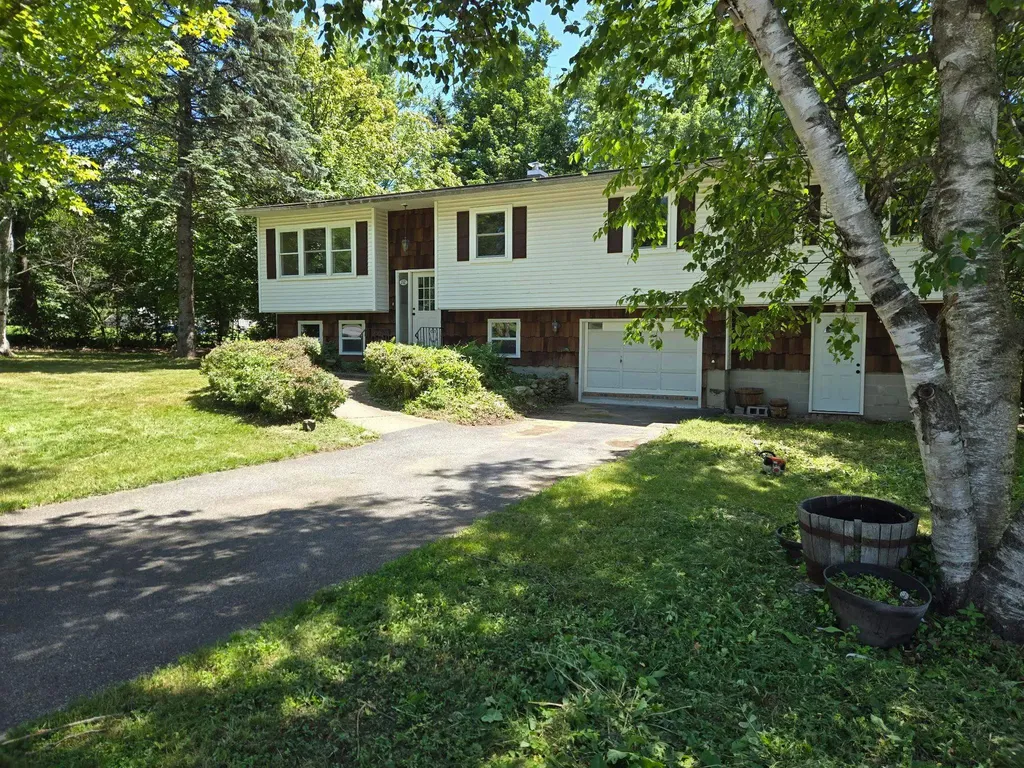
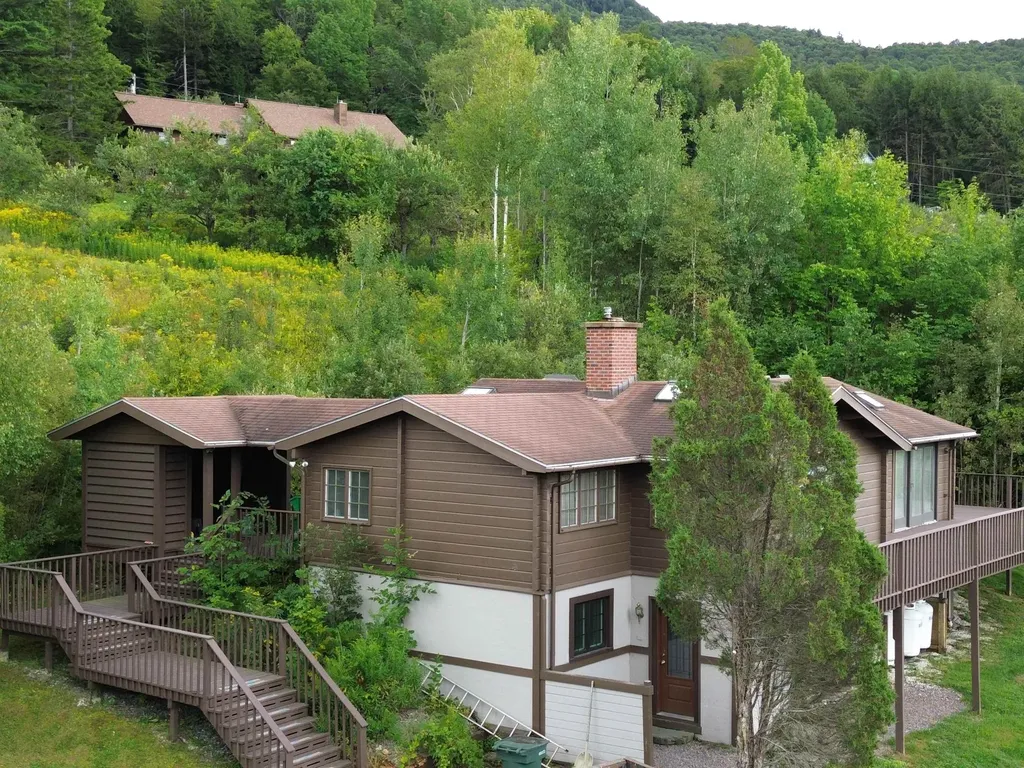
Great opportunity for a property that's turn key and ready to go! Views from Sugarbush to Camels Hump and glorious sunsets from the wrap around raised deck. Conveniently located just above the Common Rd in Ski Valley Acres, it's minutes to the Covered Bridge, downtown Waitsfield, Sugarbush or Mad River Glen. The upper portion of the house is a vintage 3 bedroom 1 bath home with a good sized kitchen and a bonus area that could be a library, study, or sitting room. The entry features a good sized mud room with laundry off the back porch. The covered entry porch has ample room and a large wood storage area that could be utilized to store recreational apparatus. A high efficiency wood stove in the living room will heat the house with no difficulty. The walk out lower level is a separate one bedroom apartment with its' own entry area, sliding glass doors to the front patio below the upper deck, a nice sized eat in kitchen and a full bath. Heating and electric are on a separate meter and there's even a propane fueled gas stove in the living room. The space includes a large bonus room off the kitchen that could have any number of uses.

Listed by Karl Klein of Sugarbush Real Estate

Listing Sold by Sugarbush Real Estate
$
$
%
$/month over payments
Federal 30-year interest rate: 6.51% last updated on May 21, 2026
* All Figures are estimates. Check with your bank or proposed mortgage company for actual interest rates.
This product uses the FRED® API but is not endorsed or certified by the Federal Reserve Bank of St. Louis.

Virtual TourAsk A QuestionMore Details

27 Lawrence Hill Road Weston VT 05161
Sold

MLS Number 5015538

  • Condo
  • Square Feet 1,070
  • Bedrooms 2
  • New Contruction Existing
  • Complex Tuttle Barn

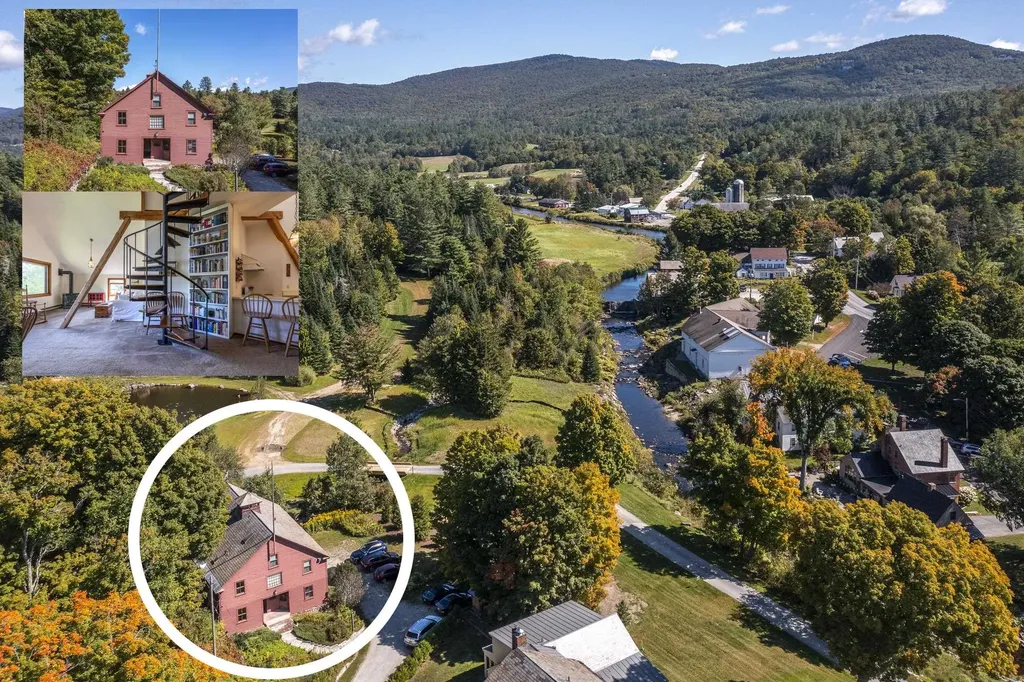
Tuttle Barn Unit 5 enjoys one of Weston's best views overlooking the West River waterfalls and historic Mill with lovely meadows and mountains beyond! The handsome c. 1907 barn was converted to condos in 1983 and, with just five units “the barn” offers the best of in-town living with a small footprint and low-to-no maintenance demands. This charming unit offers two bedrooms (plus a loft) and features an open floor plan, 1.5 bathrooms, exposed beams, big picture windows and high ceilings. The Barn is tucked away in a quiet corner of the village and is an easy walk to enjoy summer theater at the Weston Theater, the best little library in Vermont, concerts on the Village Green or shopping and dining in town. Outdoor and recreational opportunities abound, with skiing and riding at six of Vermont's diverse resorts within 15-60 minutes, hiking/biking outside your door, and Lowell Lake and the lakes north of Ludlow nearby. Offered partially furnished, this unit is turn-key and worry-free!

Listed by Claudia Harris of Mary Mitchell Miller Real Estate

Listing Sold by EXP Realty

$
$
%
$/month over payments
Federal 30-year interest rate: 6.51% last updated on May 21, 2026
* All Figures are estimates. Check with your bank or proposed mortgage company for actual interest rates.
This product uses the FRED® API but is not endorsed or certified by the Federal Reserve Bank of St. Louis.

Virtual TourAsk A QuestionMore Details

217 Wilkins Road Fairfax VT 05454

Fairfax, VT217 Wilkins Road

Sale Price$433,000

Sold

MLS Number 5056446

  • Residential Single Family
  • Address 217 Wilkins Road
  • Construction Existing
  • Bedrooms 1
  • Bathroom 1

Nicely maintained property with open fields, perennial gardens, fenced-in blueberry bushes, house, detached 2-car garage, shed/chicken coop and Barn. House has one bedroom, 3/4 bath, living room and open kitchen/dining. Hardwood floors everywhere except Kitchen and bathroom. Deck along the whole back of the house overlooking the back of the property. Has a walk-out unfinished basement. 2-car garage with storage space above accessed via stairs. Barn has open space on the main level and stairs up to the upper level which has lots of space. Property has a very sturdy clotheline, Decorative windmill and a flagpole. Wilkins Brook runs through the property. Once you cross the brook more land to explore. A gun sighting target is set up upper far part of the field. There is even your own little hunting cabin (trailer) tucked up in the woods. So you can be out of the weather while you wait for that deer or maybe the turkeys. Combo Heat is LP & Wood. Being sold As Is.

Listed by Leebeth Ann Lemieux of Dusty Trail Realty LLC

Listing Sold by KW Vermont

$
$
%
$/month over payments
Federal 30-year interest rate: 6.51% last updated on May 21, 2026
* All Figures are estimates. Check with your bank or proposed mortgage company for actual interest rates.
This product uses the FRED® API but is not endorsed or certified by the Federal Reserve Bank of St. Louis.

Virtual TourAsk A QuestionMore Details

4733 Maquam Shore Road St. Albans Town VT 05481
Sold

MLS Number 5060881

  • Residential Single Family
  • Full Bath 1
  • Construction Existing
  • Bedrooms 3
  • Bathroom 2

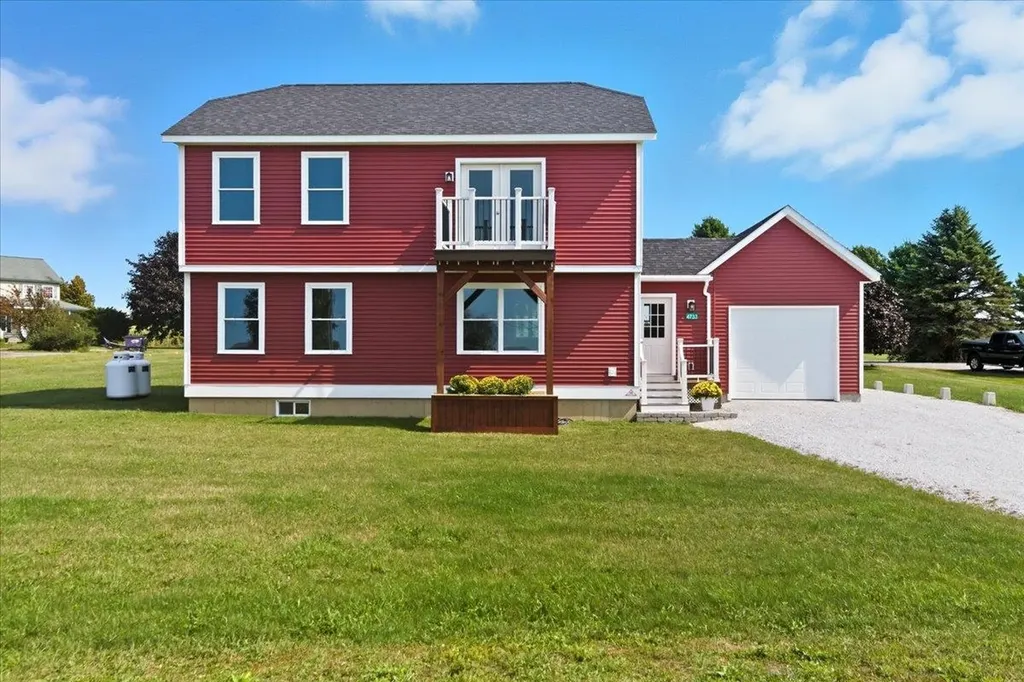
Enjoy the perfect blend of modern & outdoor living in this brand new 3-bedroom home set on a spacious 1.3-acre lot! Come inside to an open-concept main level where the living spaces flow seamlessly while offering views of Lake Champlain. The kitchen features granite countertops, stainless steel appliances, stylish shaker cabinetry with modern hardware, and space for a dining table where you can enjoy stunning sunsets in the evenings. Permitted as a 3-bedroom home, the flexible floor plan offers oversized spaces on the main level including a full bathroom with step-in shower, 1st floor laundry, spacious living room, and a bonus room providing the opportunity for single-level living. Upstairs, the primary bedroom is a retreat with double closets (including a walk-in) and a French door leading to a balcony overlooking the lake. The full upstairs bath includes an oversized air jetted soaking tub, double vanity, and separate toilet room. Two additional bedrooms on this level provide even more flexibility and room to spread out. Outside, enjoy entertaining on your private back deck or take advantage of the expansive backyard-ideal for gardens, recreation, or simply relaxing. The garage has footings next to it ready for a future carport or additional storage. Located just ½ mile from Cohen Park with lake access, tennis & basketball courts, play structures, changing rooms, showers, covered pavilion, & picnic areas, the best of lakeside living is right at your fingertips!

Listed by The Malley Group of KW Vermont

Listing Sold by Your Journey Real Estate

$
$
%
$/month over payments
Federal 30-year interest rate: 6.51% last updated on May 21, 2026
* All Figures are estimates. Check with your bank or proposed mortgage company for actual interest rates.
This product uses the FRED® API but is not endorsed or certified by the Federal Reserve Bank of St. Louis.

Ask A QuestionMore Details

445 Pearl Street Enosburg VT 05450
Sold

MLS Number 5056957

  • Residential Single Family
  • Full Bath 1
  • Address 445 Pearl Street
  • Construction Existing
  • Bedrooms 4

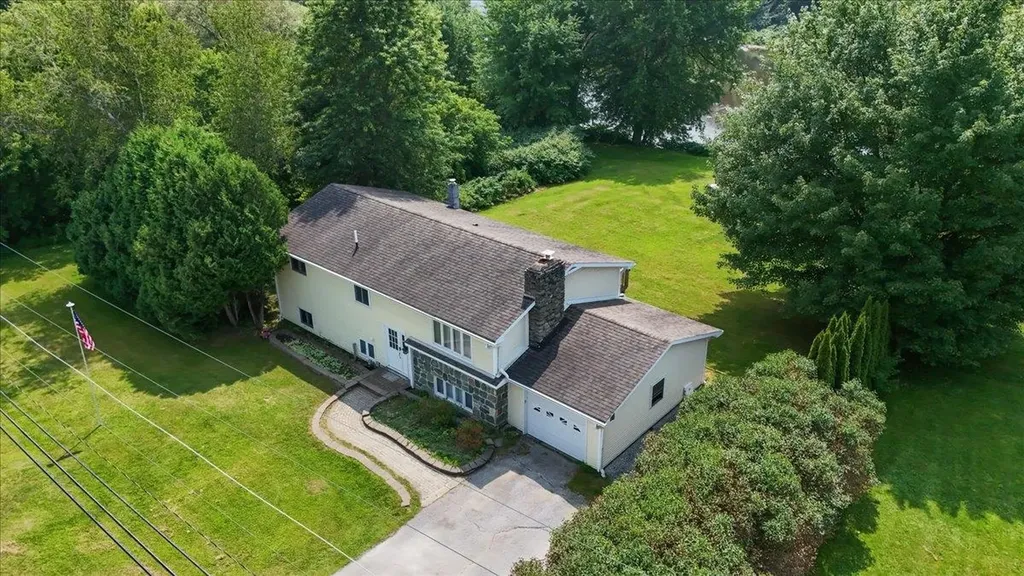
Tucked along the vibrant Mississquoi River in Enosburg, this home offers direct river access and easy connections to the rail trail, Jay Peak, and St. Albans, setting the stage for a peaceful, nature-filled life with close proximity to shopping, restaurants, entertainment, and employment. Imagine vibrant summer afternoons in the generous backyard, where firepits blaze as you host lively gatherings with friends and family, the river's gentle current inviting spontaneous dips or peaceful floats. Highlights of the home include the primary bathroom, which becomes your personal oasis with its oversized tub, perfect for unwinding after a day of adventure, paired with a walk-in shower to energize your spirit. A second bathroom keeps things convenient for guests or kids. The attached garage stands ready to shield you from rain or snow, doubling as a hub for stowing snowmobiles, tools, or outdoor gear for your next thrill. Embraced by lush trees and the river's rhythmic flow, this home beckons with a lifestyle of bold outdoor pursuits-think kayaking, skiing, or trail runs-blended with the electric joy of creating memories with those you love. Showings begin 8/20/25.

Listed by Blue Slate Realty of Blue Slate Realty

Listing Sold by CENTURY 21 North East

$
$
%
$/month over payments
Federal 30-year interest rate: 6.51% last updated on May 21, 2026
* All Figures are estimates. Check with your bank or proposed mortgage company for actual interest rates.
This product uses the FRED® API but is not endorsed or certified by the Federal Reserve Bank of St. Louis.

Ask A QuestionMore Details

93 Hannahs Place Colchester VT 05446
Sold

MLS Number 5050773

  • Condo
  • Square Feet 2,984
  • Bedrooms 2
  • New Contruction Existing
  • Complex Village at Mill Pond

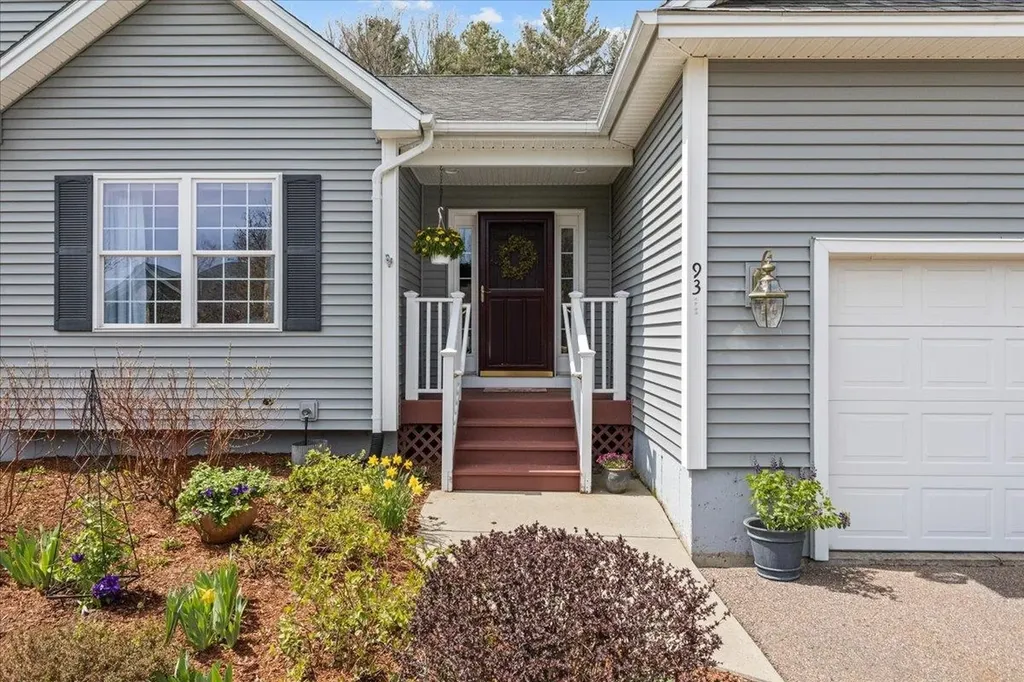
Tucked away at the end of a quiet cul-de-sac in Colchester's sought-after Village at Mill Pond neighborhood, this spacious garden-style home offers comfort, accessibility, and natural light throughout. The bright kitchen features ample cherry cabinetry, great counter space, and a breakfast bar that opens to the dining area featuring a bay window, built in cherry cabinets and a large Great Room-ideal for relaxing or entertaining. A cozy sunroom with cathedral ceilings features a gas fireplace creating a warm and inviting atmosphere. The primary suite includes a tray ceiling, walk-in closet, and spacious bath with whirlpool tub and separate shower. A second bedroom and full bath down the hall provide comfortable accommodations for guests or a home office. Hardwood flooring flows through the living room, dining area and both bedrooms with tiled floors are in the mudroom, entry, kitchen and bathrooms. Enjoy the convenience of a first-floor laundry room with generous storage and an attached garage with a ramp. Hardwood stairs lead to the partially finished basement including a family room, and bonus room plus an egress window and large unfinished storage area with built in wooden shelves. Central A/C keeps the home comfortable year-round, and the bulkhead provides easy access to the basement from the yard. Enjoy the peaceful setting with walking trails, and an impeccably maintained home with plenty of space, and thoughtful updates making this a must-see! CUFSH

Listed by Darcy Handy of RE/MAX North Professionals

Listing Sold by Coldwell Banker Hickok and Boardman

$
$
%
$/month over payments
Federal 30-year interest rate: 6.51% last updated on May 21, 2026
* All Figures are estimates. Check with your bank or proposed mortgage company for actual interest rates.
This product uses the FRED® API but is not endorsed or certified by the Federal Reserve Bank of St. Louis.

Virtual TourAsk A QuestionMore Details

1023 Sawmill Hill Road Wells VT 05774
Sold

MLS Number 5055907

  • Residential Single Family
  • Full Bath 1
  • Construction Existing
  • Bedrooms 3
  • Bathroom 2

Whether you're searching for a spacious primary residence or the perfect second home, this property has room for everyone. Located just outside the charming village of Wells and only minutes from beautiful Lake St. Catherine, you'll find endless opportunities for outdoor adventure-down the road from a main trailhead for the Slate Valley mountain biking trails, about 30 minutes to Manchester, and under an hour to multiple ski areas. Plus, enjoy the flexibility of school choice. This home is designed for comfort in every season with three mini splits and two pellet stoves. Inside, you'll find three large bedrooms, two huge bathrooms, and versatile bonus space to fit your needs. There's no shortage of storage thanks to the crawl space, shed, and garage to be, that has foundation already in place. Conduit has been buried and electricity is ready to go all wired into the main panel. Lumber was milled from trees that were on the property and there is $2,000 worth of metal roofing currently being stored on the premises. (cement piers for the side deck are also ready to go). Extras abound! Appliances stay, along with an extra brand-new microwave, California King bed in the primary, armoire, bunk beds, and a dining room set-if you'd like them. Recent upgrades include a new septic in 2022, newer well pump, and water softener. Come put the finishing touches on this beautiful property and make it your home sweet home in the heart of Vermont's outdoor paradise.

Listed by Heather Martelle of Lakes & Homes Real Estate

Listing Sold by Casella Real Estate

$
$
%
$/month over payments
Federal 30-year interest rate: 6.51% last updated on May 21, 2026
* All Figures are estimates. Check with your bank or proposed mortgage company for actual interest rates.
This product uses the FRED® API but is not endorsed or certified by the Federal Reserve Bank of St. Louis.

Virtual TourAsk A QuestionMore Details

107 Saybrook Road Essex Junction VT 05452
Sold

MLS Number 5045361

  • Condo
  • Square Feet 1,380
  • Bedrooms 2
  • New Contruction Existing
  • Complex Saybrook

Back on Market -Rare End-Unit Retreat in Essex Junction - Modern Comfort Meets Serene Beauty. Beautifully maintained 2 BR & bonus 2 BA townhome nestled in the heart of Essex Junction. Offering a seamless blend of modern upgrades & natural tranquility, this home is a rare find. The side & back windows open exclusively to lush, scenic surroundings-your own private escape into nature. Interior Highlights Updated Kitchen - Granite countertops, sleek cabinetry, bring style and function together. Hot Water on Demand - Efficient and convenient..Upgraded Bathroom (2023) - Renovated w/contemporary finishes, ensuring a fresh, sophisticated space.Spacious Open Layout - The living and dining areas flow effortlessly, ideal for entertaining or unwinding.Bonus Room - perfect as an office, playroom, or cozy retreat.Outdoor & Community Features: Pool & Tennis Court - Enjoy well-maintained amenities for relaxation and recreation. Essex Bike Path - 2 private neighborhood access points connect you directly to scenic walking and biking trails. RV & Boat Parking Area - A rare convenience for outdoor enthusiasts. Mowed Walking Trail - A tranquil path through the natural area behind the home perfect for peaceful strolls. Prime Location w/ Walking Distance to Essex Experience - Access to top-tier shopping, dining, and entertainment.This rare end-unit townhome presents a unique combination of modern updates, scenic beauty, and a thriving community ACCEPTING BACK UP OFFERS.

Listed by Corrine Bonnette of EXP Realty

Listing Sold by BHHS Vermont Realty Group/Morrisville-Stowe

$
$
%
$/month over payments
Federal 30-year interest rate: 6.51% last updated on May 21, 2026
* All Figures are estimates. Check with your bank or proposed mortgage company for actual interest rates.
This product uses the FRED® API but is not endorsed or certified by the Federal Reserve Bank of St. Louis.

Virtual TourAsk A QuestionMore Details

62 Lyman Meadow Road Hinesburg VT 05461
Sold

MLS Number 5053901

  • Condo
  • Square Feet 896
  • Bedrooms 1
  • New Contruction Existing
  • Complex Lyman Meadows

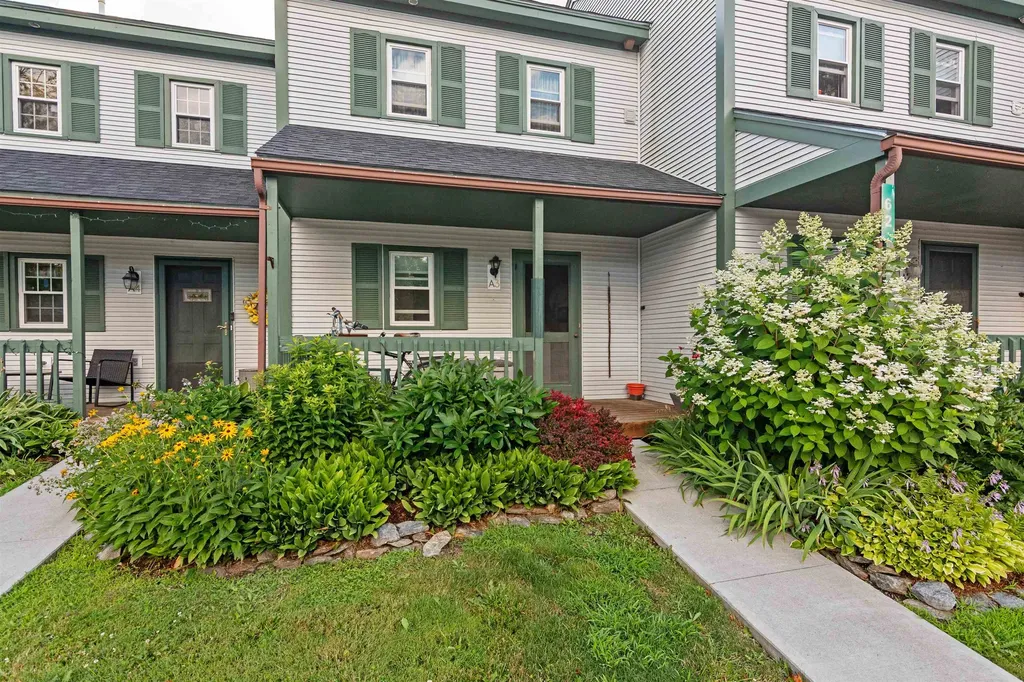
Sweet 2 level townhouse in sunny Lyman Meadows. The front covered sitting porch welcomes you to this endearing unit. The entryway has slate stone flooring and a spot to hang your jackets. The small, but practical kitchen wraps around a small pantry and comes equipped with all of the appliances. There is a dining room with HW flooring that has a step down to a bright living room. The living room has access to your private deck and small patio area. There is a storage closet off the deck for extra room. Upstairs is the full bathroom with a ventless combination washer/dryer. Although there is only one bedroom, it is very expansive and has 3 closets! New roof and driveway paved in 2023. New on demand boiler installed 2017. 2 assigned parking spots in front plus visitor parking. Association dues $213/month covers trash, recycling, plowing, mowing. Dogs and cats allowed. Rentals allowed. Open House Saturday 8/2 11am-1pm.

Listed by Sara Vizvarie of KW Vermont

Listing Sold by Pursuit Real Estate

$
$
%
$/month over payments
Federal 30-year interest rate: 6.51% last updated on May 21, 2026
* All Figures are estimates. Check with your bank or proposed mortgage company for actual interest rates.
This product uses the FRED® API but is not endorsed or certified by the Federal Reserve Bank of St. Louis.

Ask A QuestionMore Details

225 West Jamaica Road Stratton VT 05360
Sold

MLS Number 5048559

  • Residential Single Family
  • Full Bath 4
  • Construction Existing
  • Bedrooms 4
  • Bathroom 5

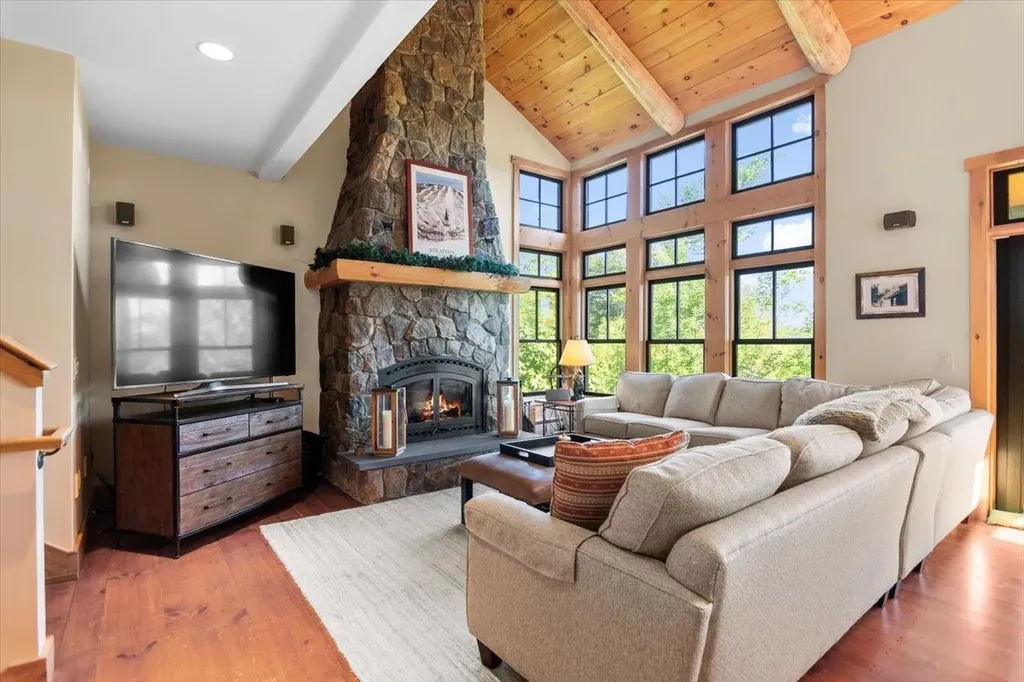
Perfectly situated between Mount Snow and Stratton Resort, and just a short drive to scenic Grout Pond and the National Forest, this Stratton, Vermont retreat offers the ideal balance of privacy, recreation, and comfort. Set on landscaped grounds with a tranquil pond, the main residence features four spacious bedrooms, two of which are en suite and four bathrooms. The open concept great room welcomes you with vaulted ceilings, a striking arched window, and a wood-burning fireplace, while the large chefs kitchen with granite countertops and center island is perfect for entertaining. Step outside to the private deck and enjoy the outdoor hot tub surrounded by nature. A charming guest barn offers two additional bedrooms, its own kitchen and living space with gas fireplace ideal for hosting friends or multi-generational living. The paved driveway and two garages provide ample parking and storage. Beyond the home, enjoy direct access to some of Southern Vermont's most cherished outdoor experience hiking, mountain biking, snowshoeing, and paddling at nearby Grout Pond and trails through the Green Mountain National Forest. In winter, take advantage of easy access to two premier ski resorts. Whether you seek adventure or serenity, this exceptional property offers a true four season Vermont lifestyle.

Listed by Betsy Wadsworth of Four Seasons Sotheby's Int'l Realty

Listing Sold by Michael England Real Estate

$
$
%
$/month over payments
Federal 30-year interest rate: 6.51% last updated on May 21, 2026
* All Figures are estimates. Check with your bank or proposed mortgage company for actual interest rates.
This product uses the FRED® API but is not endorsed or certified by the Federal Reserve Bank of St. Louis.

Virtual TourAsk A QuestionMore Details

0 Powder Springs Road Topsham VT 05076
Sold

MLS Number 5006116

  • Land
  • Acreage 738
  • Area VT-Orange
  • Utilities None
  • PricePerSqFt 948.51

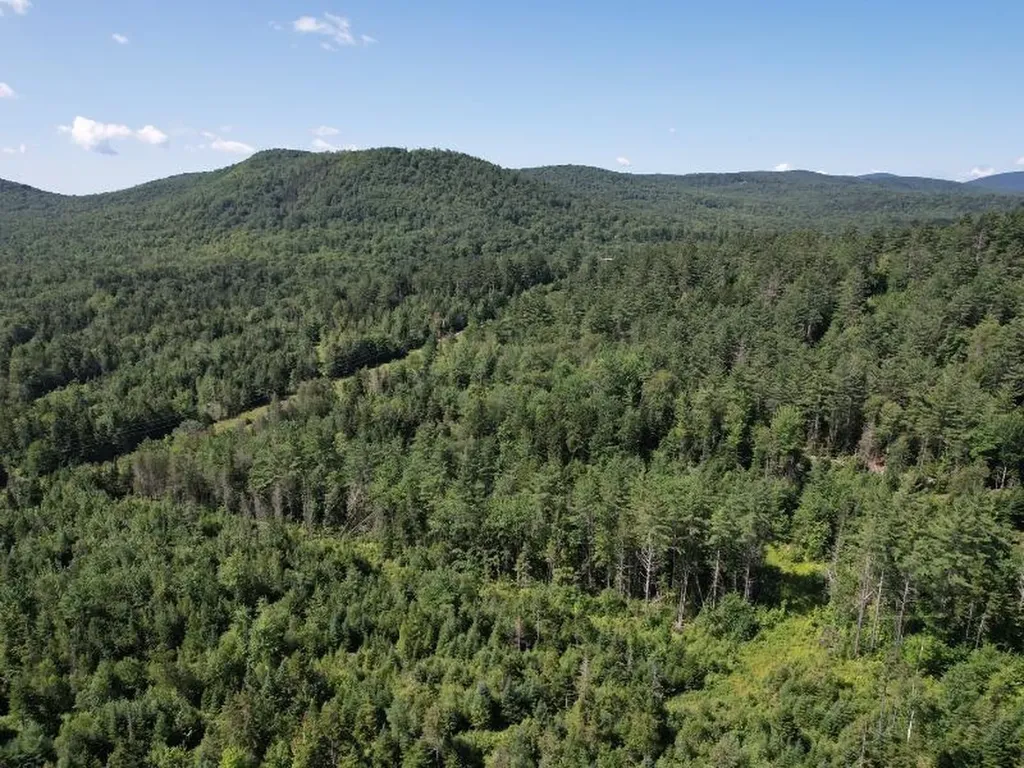
The property represents an attractive forestland investment, ideally suited to long-term capital timber appreciation. For the family investor seeking a blended asset, the forest also offers unique homesteading opportunities. Notable highlights include historic, long-term management strategy as evidenced by careful silvicultural and capital road improvement activities, high-quality timber resource dominated by The Maples with Timber Value of $625,000, sugarbush opportunity from a considerable sugar maple resource, largely gentle terrain supporting productive soils, developed access enabling full property coverage for future forestry activity, and paved road frontage with electric power nearby and level terrain suitable for homesite development.

Listed by Zach Jaminet of Fountains Land Inc.

Listing Sold by

$
$
%
$/month over payments
Federal 30-year interest rate: 6.51% last updated on May 21, 2026
* All Figures are estimates. Check with your bank or proposed mortgage company for actual interest rates.
This product uses the FRED® API but is not endorsed or certified by the Federal Reserve Bank of St. Louis.

Virtual TourAsk A QuestionMore Details

78 Camp Elizabeth Way Newport City VT 05855
Sold

MLS Number 5050022

  • Residential Single Family
  • Full Bath 1
  • Village Newport
  • Construction Existing
  • Bedrooms 3

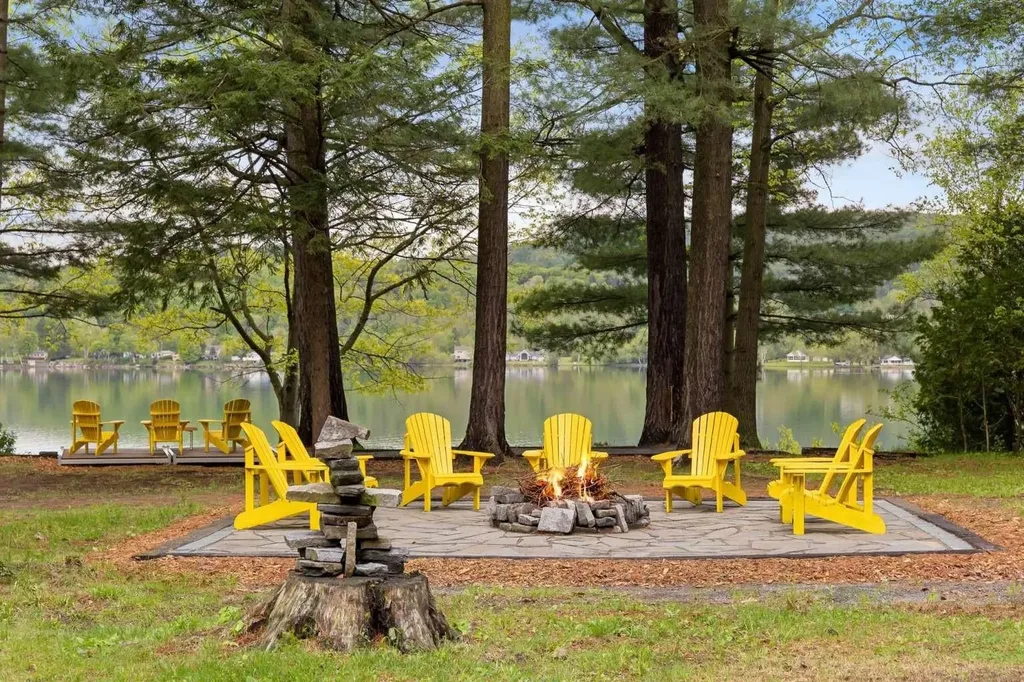
Unique 2 acres waterfront property on lake Memphremagog. Located in the town of Newport, Vermont. Only minutes from hospital and 10 minutes to the Canadian border. Includes 2 seasonal cottages also with views to the lake. Perfect for a compound in a quiet neighbourhood and close to all amenities. Well-maintained 3 bedroom home enjoys magnificent views of Lake Memphremagog on large 2 acre lot. Property surrounded by towering pine trees and with 160 feet of frontage on the lake. Has large, fully windowed dining area, sun room, 1 full bathroom and separate 1 car garage. Large open area facing lake with flagstone terasse with fire pit. Private access to the lake and large deck at waters edge, perfect for viewing sunsets! Also included, 2 cozy seasonal cottages with 2 bedrooms & 1 bathroom each. Vinyl siding and large outdoor deck for summer bbq's. Great for seasonal rentals or as an extended compound.

Listed by Jason Saphire of www.HomeZu.com

Listing Sold by Century 21 Farm & Forest

$
$
%
$/month over payments
Federal 30-year interest rate: 6.51% last updated on May 21, 2026
* All Figures are estimates. Check with your bank or proposed mortgage company for actual interest rates.
This product uses the FRED® API but is not endorsed or certified by the Federal Reserve Bank of St. Louis.

Virtual TourAsk A QuestionMore Details

923 Gove Hill Road Thetford VT 05075
Sold

MLS Number 5051566

  • Residential Single Family
  • Full Bath 1
  • Address 923 Gove Hill Road
  • Construction Existing
  • Bedrooms 2

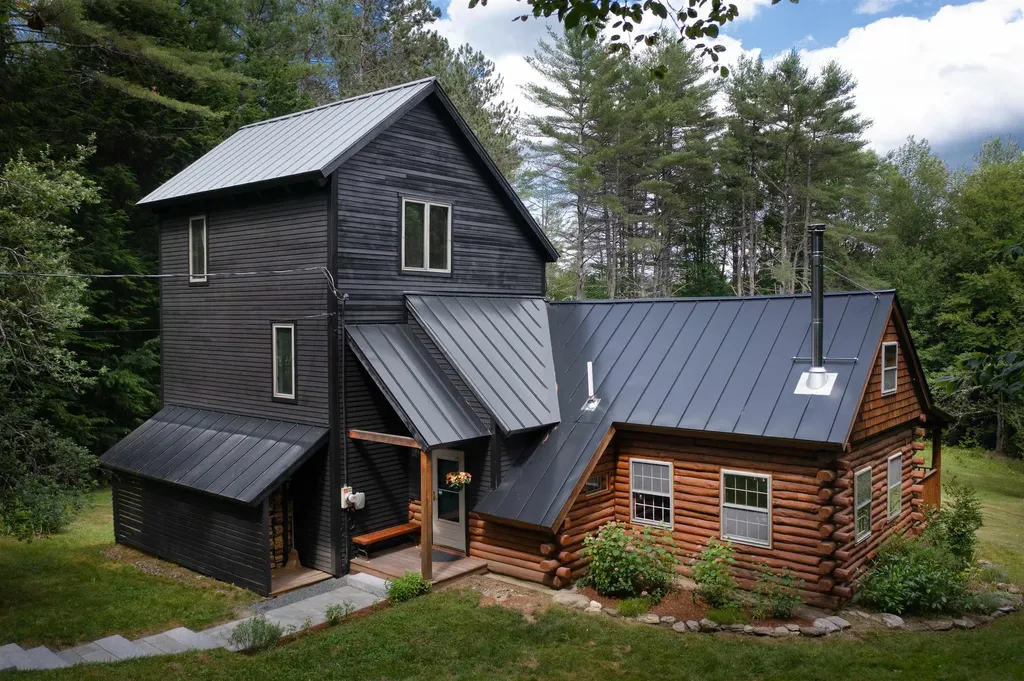
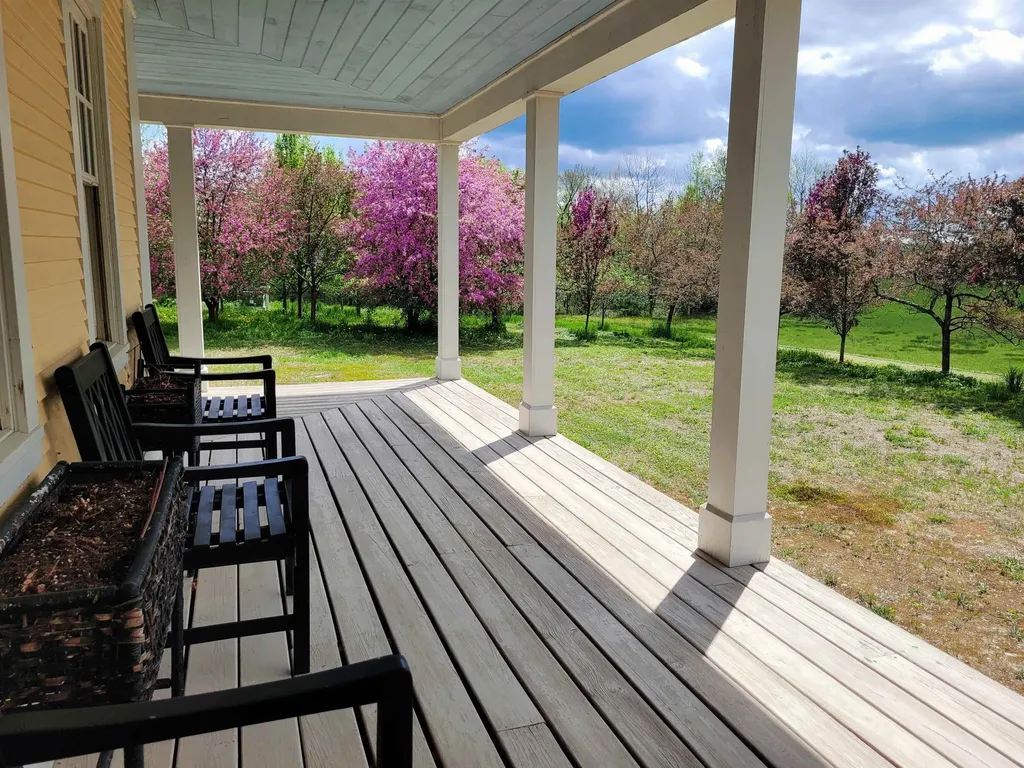
IMAGINATIVE, CREATIVE AND ARTISTIC - You will marvel at the clever and magical transformation of a traditional log home to airy and light spaces without compromising the character. Some of the well thought out renovations include the new kitchen, the addition of dry wall added between beams, a wall added to a loft area creating a bonus room and built in book shelves, not to mention the color choices and appointments to almost every room. Each room has its own vibe, however, the minute you enter the primary bedroom suite you will smile. The amazing porch is a place you will want to begin and end your day. Many features and upgrades: new roof, mini splits, water heater, solar tracker, EV charger receptacle in the garage, new woodstove. The large detached barn/garage has a new roof and upgraded electric; the barn also offers space for animals and an old pasture could be reclaimed. Meander along stone walls and explore old trails to Lord Brook. Follow the tree lined driveway to this private and peaceful setting. PLEASE RESPECT THE SELLERS PRIVACY AND NOT DRIVE DOWN THE DRIVEWAY WITHOUT AN APPOINTMENT.

Listed by Berna Rexford of Four Seasons Sotheby's Int'l Realty

Listing Sold by Coldwell Banker LIFESTYLES - Hanover

$
$
%
$/month over payments
Federal 30-year interest rate: 6.51% last updated on May 21, 2026
* All Figures are estimates. Check with your bank or proposed mortgage company for actual interest rates.
This product uses the FRED® API but is not endorsed or certified by the Federal Reserve Bank of St. Louis.

Virtual TourAsk A QuestionMore Details

7392 Us Route 4 Bridgewater VT 05034
Sold

MLS Number 4980705

  • Commercial
  • Selling Agent Name Andy Paluch
  • Address 7392 Us Route 4
  • Square Feet 4,343
  • Acreage 0.5

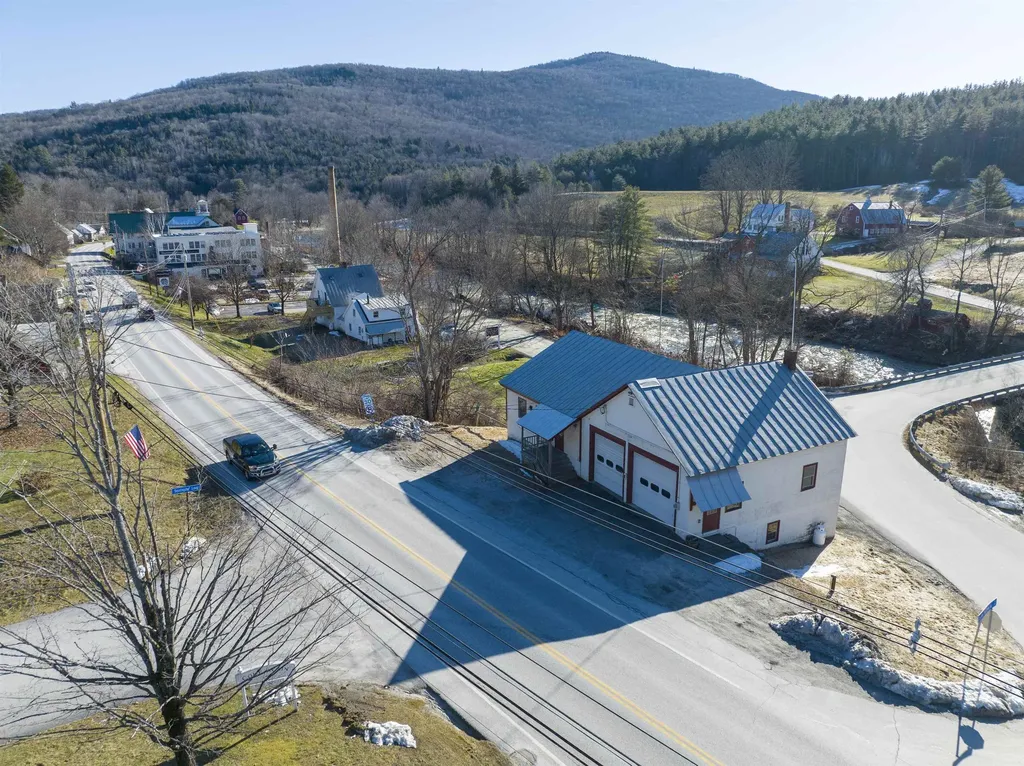
PRICE DROP on this rare commercial opportunity in the heart of Bridgewater, Vermont! The former Bridgewater Firehouse is for sale, presenting a very unique opportunity in a prime location halfway between Killington and Woodstock. This could be a great location for an artist or craftsperson looking for retail and studio space right next door to the the world-famous ShackletonThomas Furniture and Pottery, Plymouth Artisan Cheese, Ramuntos Pizza and all of the great energy surrounding the revitalization of the Bridgewater Mill. With access to town sewer, the property might also make a great home for future brewery or cafe. 5 bay doors provide access to approximately 3,200 square feet of garage bay space on the upper and lower levels, with a separate entrance to approximately 1,000 square feet of finished retail or potential residential space on the first level. Whatever your vision may be, come take a look at the future home for your growing Vermont business!

Listed by Andy Paluch of Longview Commercial Real Estate

Listing Sold by Longview Commercial Real Estate

$
$
%
$/month over payments
Federal 30-year interest rate: 6.51% last updated on May 21, 2026
* All Figures are estimates. Check with your bank or proposed mortgage company for actual interest rates.
This product uses the FRED® API but is not endorsed or certified by the Federal Reserve Bank of St. Louis.

Ask A QuestionMore Details

1201 Common Road Waitsfield VT 05673

Waitsfield, VT1201 Common Road

Sale Price$2,452,200

Sold

MLS Number 5049237

  • Residential Single Family
  • Full Bath 4
  • Address 1201 Common Road
  • Construction Existing
  • Bedrooms 4

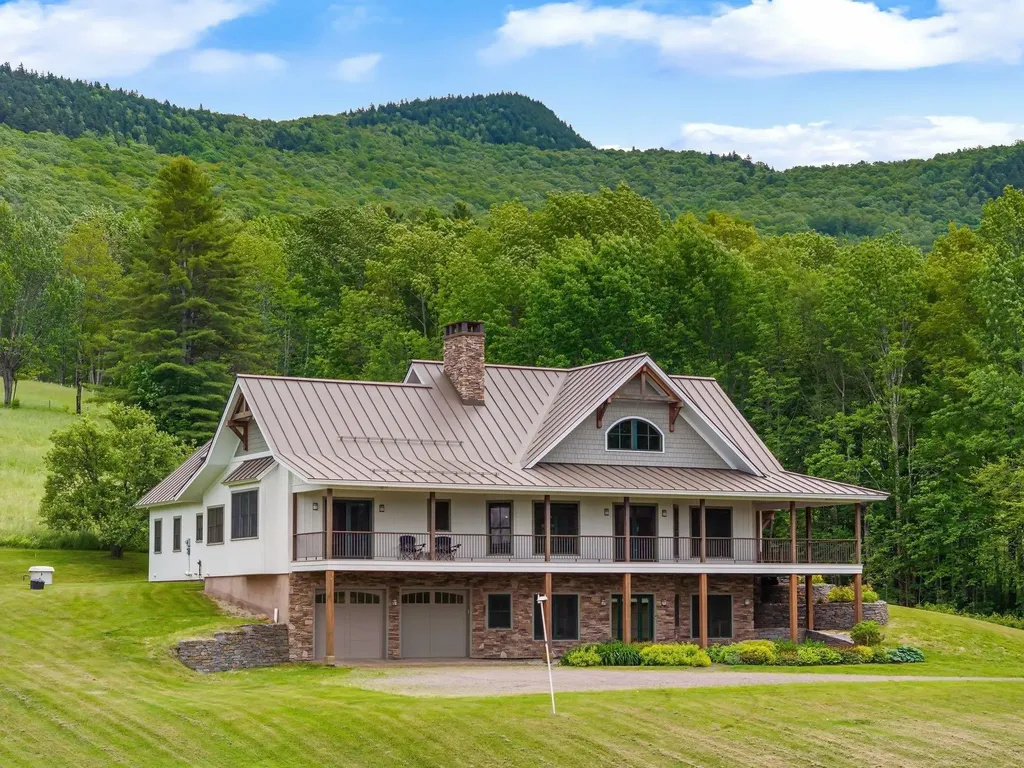
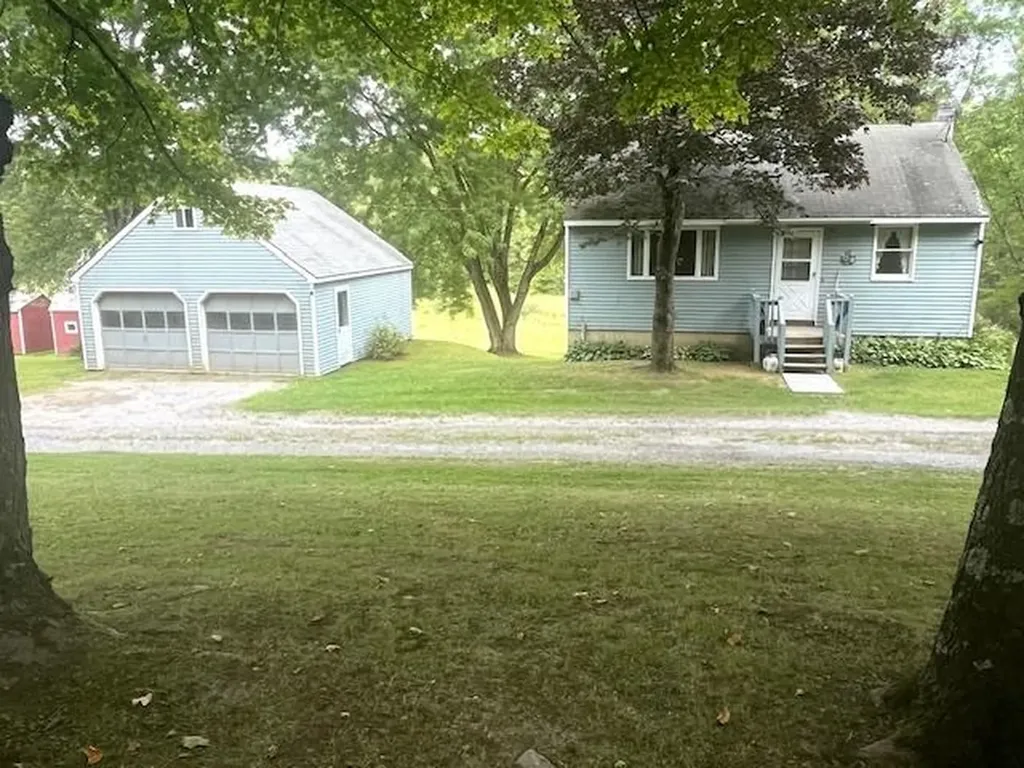
This exceptional, custom-built luxury home in the bucolic Mad River Valley offers sweeping, unobstructed views of Sugarbush Mountain and the breathtaking landscape beyond. Common Road is one of the area's most beloved walking and riding routes, sought after by locals and tourists alike for its gentle grade and beauty. Designed by Moore Design Builders for both comfort and sophistication, the interior features soaring cathedral ceilings, rich natural woodwork, and a chef's kitchen complete with built-in cabinetry and a wall oven. The home is highly energy efficient, built with insulation to Nome, AK standards and top-quality radiant floor heating. Entertain at the wet bar, enjoy the convenience of a dumbwaiter for groceries, and stay active year-round in your private home gym. The spacious primary suite provides a true retreat with a whirlpool tub and a rejuvenating steam shower. A separate wing of the house can be locked off, offering the perfect setup for an in-law apartment or private guest quarters. Step outside to the expansive wraparound deck, ideal for morning coffee or evening sunsets, while the patio provides ample space for grilling and entertaining. Additional features include a barn, garage, and attic space, ensuring plenty of room for all your storage needs. Sold fully furnished with custom or high-end pieces, this is Vermont living at its finest-private, peaceful, and perfectly situated to enjoy the best of mountain life.

Listed by Pamela Ott and Steven Foster of KW Vermont-Stowe

Listing Sold by Sugarbush Real Estate
$
$
%
$/month over payments
Federal 30-year interest rate: 6.51% last updated on May 21, 2026
* All Figures are estimates. Check with your bank or proposed mortgage company for actual interest rates.
This product uses the FRED® API but is not endorsed or certified by the Federal Reserve Bank of St. Louis.

Virtual TourAsk A QuestionMore Details

24 Russell Hill Drive Jay VT 05859
Sold

MLS Number 5055495

  • Residential Single Family
  • Full Bath 1
  • Construction Existing
  • Bedrooms 3
  • Bathroom 3

Love to ski and golf? Check out this adorable chalet, located just over a mile from the entrance to Jay Peak Ski Resort, with its ski trails, skating rink, water park, and golf course! Situated on 1.2 acres in the desirable Shallowbrook development, this cheerful home boasts 3 bedrooms, 3 baths, a warm open living room with a wood-burning fireplace, a comfortable dining area, and spacious galley style kitchen. Glass sliding doors lead out to large deck overlooking a wooded yard and a fun fire pit to enjoy with friends. Upstairs includes a primary bedroom featuring its own wood-burning fireplace, 2 guest bedrooms, and a full shared bath. The lower level has a huge family room, 3/4 bath, and laundry area. All the baths were remodeled in 2022! Chalet has cable TV, high-speed internet, and a security system to make working from home a breeze! Home comes fully furnished. The property abuts the Jay Forest and backs up to the Catamount Trail for Cross-Country Skiing and Snowshoeing right outside your door. Take advantage of this opportunity to own your very own mountain getaway!

Listed by Lipkin Audette Team of Coldwell Banker Hickok and Boardman

Listing Sold by Big Bear Real Estate

$
$
%
$/month over payments
Federal 30-year interest rate: 6.51% last updated on May 21, 2026
* All Figures are estimates. Check with your bank or proposed mortgage company for actual interest rates.
This product uses the FRED® API but is not endorsed or certified by the Federal Reserve Bank of St. Louis.

Ask A QuestionMore Details

4B Dogwood Trail Stratton VT 05155
Sold

MLS Number 5053432

  • Condo
  • Square Feet 1,900
  • Bedrooms 3
  • New Contruction Existing
  • Complex Treetop

Ski back home to this beautiful three bedroom plus loft, three bath condominium. Located in the Treetop community, just off the Home Run ski trail. Enlarged patio with hot tub, one car detached garage. Very nice private neighborhood. Sold furnished.

Listed by John Sikes of Stratton Real Estate

Listing Sold by Four Seasons Sotheby's Int'l Realty

$
$
%
$/month over payments
Federal 30-year interest rate: 6.51% last updated on May 21, 2026
* All Figures are estimates. Check with your bank or proposed mortgage company for actual interest rates.
This product uses the FRED® API but is not endorsed or certified by the Federal Reserve Bank of St. Louis.

Ask A QuestionMore Details

505 Smith Road Halifax VT 05358

Halifax, VT505 Smith Road

Sale Price$224,000

Sold

MLS Number 5052022

  • Residential Single Family
  • Address 505 Smith Road
  • Construction Existing
  • Bedrooms 2
  • Bathroom 1

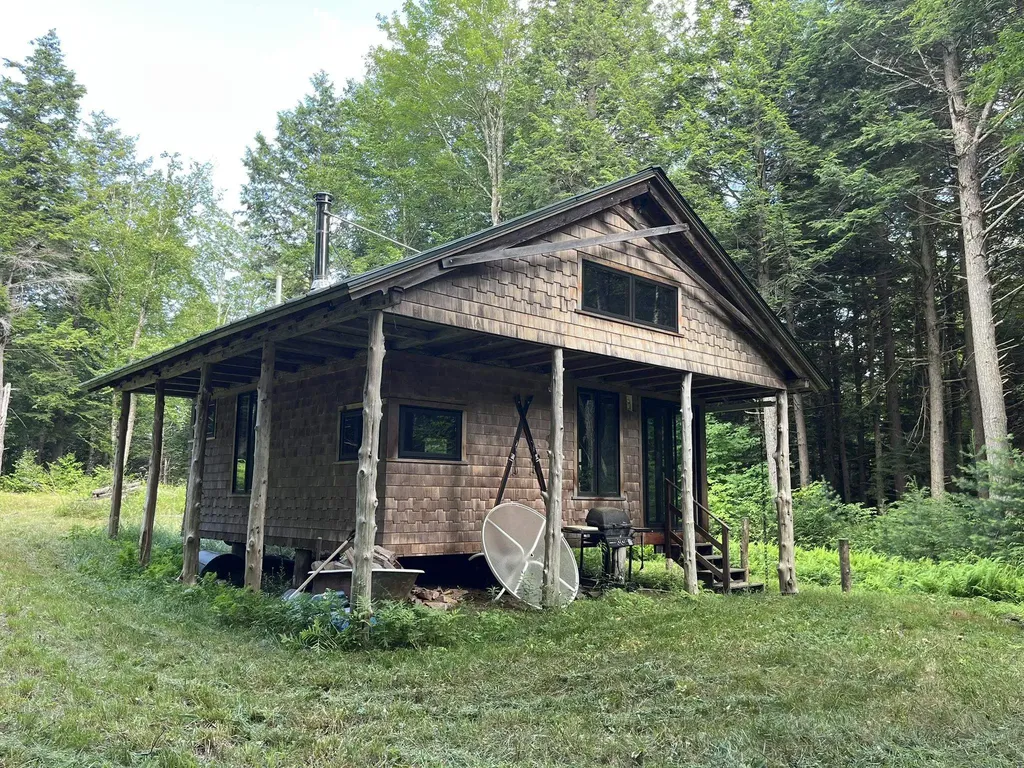
Classic Cabin In The Woods! Wonderful Wilderness spot! Feeling of remoteness and SO close to Everything Vermont and Northwestern Mass have to offer. Built in 2006 Hewn from local timber. The open floor plan 20 x 20 Cabin has 2 sleeping lofts and amazingly endless potential. The drilled well is in, water lines are run and a three bedroom state approved septic system is installed. The cabin runs off grid right now, power has been run to only a few hundred feet away from the camp. You can bring that overhead or underground. This well-built cabin is fully insulated, plumbed, wired and ready for use. Enjoy it right now, make your finishing touches and expand as desired. Ready to be configured as you desire! Only 2 minutes off the main road (Route 112). The end of this dead-end road is fully accessible. The first 1/8th mile is on public, town-maintained Smith Road the next 1/10th mile is the private part of Smith Road then onto your driveway. All quite a smooth drive. This mostly wooded 14 acres is filled with tall pines which makes for openness under the canopy. There are natural ponds on the property and Smith Road becomes a class 4 multi use trail that continues along one border of this property. Included is a shed as well as an 8 x 24 metal storage container (Plenty of room for all of your toys!)

Listed by Steve Goldfarb of Deerfield Valley Real Estate

Listing Sold by Brattleboro Area Realty

$
$
%
$/month over payments
Federal 30-year interest rate: 6.51% last updated on May 21, 2026
* All Figures are estimates. Check with your bank or proposed mortgage company for actual interest rates.
This product uses the FRED® API but is not endorsed or certified by the Federal Reserve Bank of St. Louis.

Ask A QuestionMore Details

38 Indigo Lane Essex Junction VT 05452
Sold

MLS Number 5051976

  • Condo
  • Square Feet 3,404
  • Bedrooms 3
  • New Contruction Existing
  • Address 38 Indigo Lane

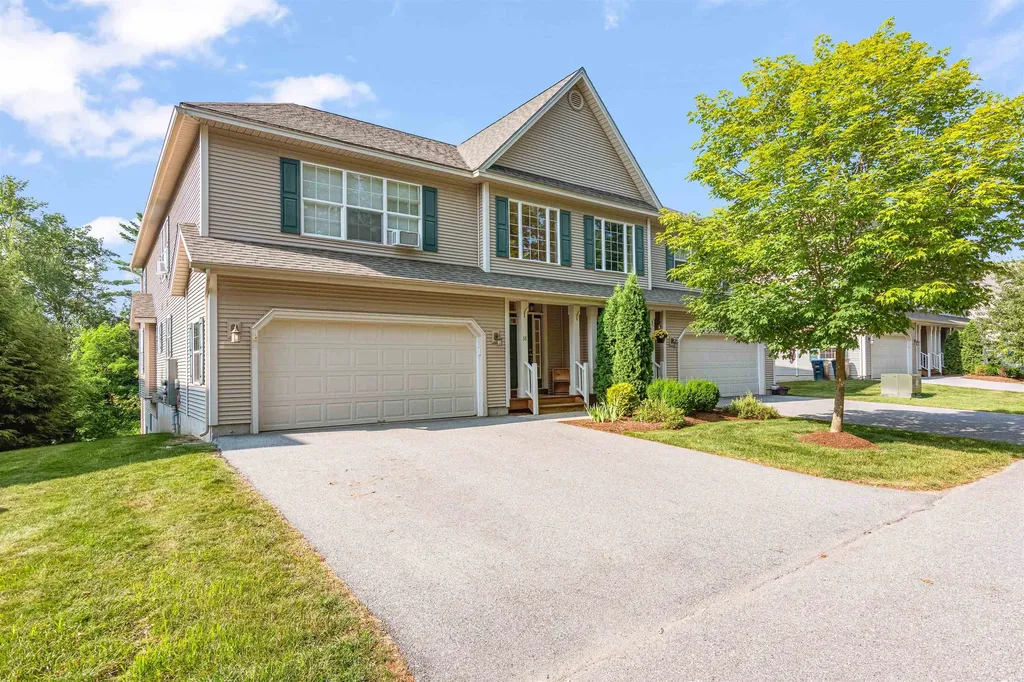
Welcome to 38 Indigo Lane - A Beautifully Maintained 2016 Townhome in a Desirable Essex Community! This spacious and stylish townhome offers the perfect blend of comfort, convenience, and community living. Thoughtfully cared for by its original owners and never used as a rental, this move-in ready home reflects true pride of ownership. Step inside to an open-concept main level filled with natural light, modern finishes, and a functional layout that's perfect for both everyday living and entertaining. The fully finished walkout basement features a bathroom and two versatile bonus rooms-ideal for a home office, guest space, gym, or playroom. Upstairs, you'll find generously sized bedrooms, spacious closets, and thoughtful design details that make daily life comfortable and efficient. Enjoy low-maintenance living with access to neighborhood amenities, including a community pool, tennis court, playground, and scenic walking trails-just steps from your front door. Located in the sought-after Essex Westford School District and close to shopping, dining, and recreation, this home offers exceptional value in a vibrant, well-connected neighborhood. Don't miss this opportunity to own a beautifully maintained townhome in a truly prime location!

Listed by Hannah Bruggemann of BHHS-VT Realty Group St Albans,VT

Listing Sold by Element Real Estate

$
$
%
$/month over payments
Federal 30-year interest rate: 6.51% last updated on May 21, 2026
* All Figures are estimates. Check with your bank or proposed mortgage company for actual interest rates.
This product uses the FRED® API but is not endorsed or certified by the Federal Reserve Bank of St. Louis.

Ask A QuestionMore Details

1639 West Shore Road Cabot VT 05647
Sold

MLS Number 5051215

  • Residential Single Family
  • Address 1639 West Shore Road
  • Construction Existing
  • Bedrooms 3
  • Bathroom 1

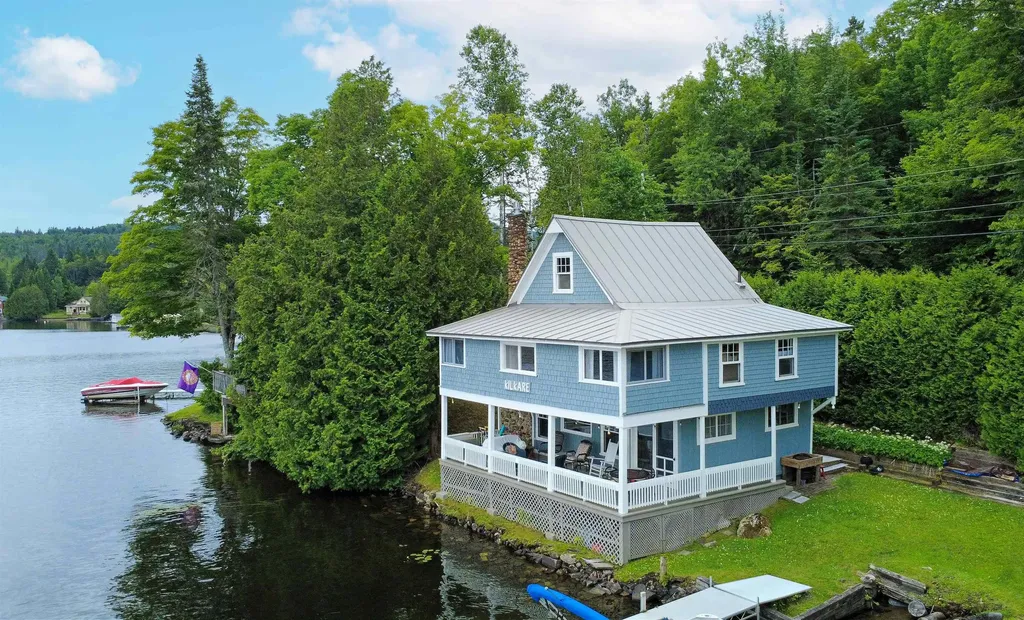
This Joe's Pond cottage is everything summer should feel like, easygoing, a little rustic, and completely comfortable. Set on the water's edge with a dock for your boat and a covered porch made for lazy afternoons and post-swim hangs, this seasonal home delivers the lake life you've been dreaming about. Inside, the main level is open and welcoming with a kitchen and breakfast bar, dining area, and a stone fireplace anchoring the space. Big windows face the lake, letting in natural light and peaceful views. Upstairs you'll find three bedrooms, all overlooking the water, a 3/4 bath, and two bonus rooms ready for guests, games, or gear. There's even a third-level attic space for storage or whatever the summer vibe calls for. With wood floors and walls on the second level, there's just enough rustic to keep the cottage soul alive without sacrificing comfort. Just enough yard, just enough space, just right for summer. Located on the third pond, this spot offers a quieter, more relaxed setting while still being part of the beloved Joe's Pond community, where days revolve around swimming, paddling, fishing, and evening loon calls. The camp is being sold furnished (with some exceptions) so you can show up with your weekend bag and slide right into summer mode.

Listed by Timothy Scott of Tim Scott Real Estate

Listing Sold by Century 21 Farm & Forest

$
$
%
$/month over payments
Federal 30-year interest rate: 6.51% last updated on May 21, 2026
* All Figures are estimates. Check with your bank or proposed mortgage company for actual interest rates.
This product uses the FRED® API but is not endorsed or certified by the Federal Reserve Bank of St. Louis.

Ask A QuestionMore Details

192 Lea Drive Williston VT 05495

Williston, VT192 Lea Drive

Sale Price$579,990

Sold

MLS Number 5053434

  • Residential Single Family
  • Full Bath 3
  • Address 192 Lea Drive
  • Construction Existing
  • Bedrooms 4

Spacious & Updated 4-Bedroom Home in Prime Williston Location! Don't miss this beautifully updated 4-bedroom, 3-bath home set on a generous 0.77-acre lot in one of Williston's most convenient neighborhoods. With abundant square footage and a large yard perfect for barbecues, play, or quiet relaxation, this property offers both space and comfort. Inside, you'll find an renovated kitchen, updated baths, brand new flooring, energy-efficient windows, and a new gas heating system. The lower level has a few bonus features including a second kitchen. A rare find with both style and room to grow-schedule your showing today

Listed by Flex Realty Group of Flex Realty

Listing Sold by KW Vermont

$
$
%
$/month over payments
Federal 30-year interest rate: 6.51% last updated on May 21, 2026
* All Figures are estimates. Check with your bank or proposed mortgage company for actual interest rates.
This product uses the FRED® API but is not endorsed or certified by the Federal Reserve Bank of St. Louis.

Ask A QuestionMore Details

98 Canada Street Swanton VT 05488

Swanton, VT98 Canada Street

Sale Price$385,000

Sold

MLS Number 5042588

  • Residential Single Family
  • Full Bath 1
  • Village Swanton
  • Address 98 Canada Street
  • Construction Existing

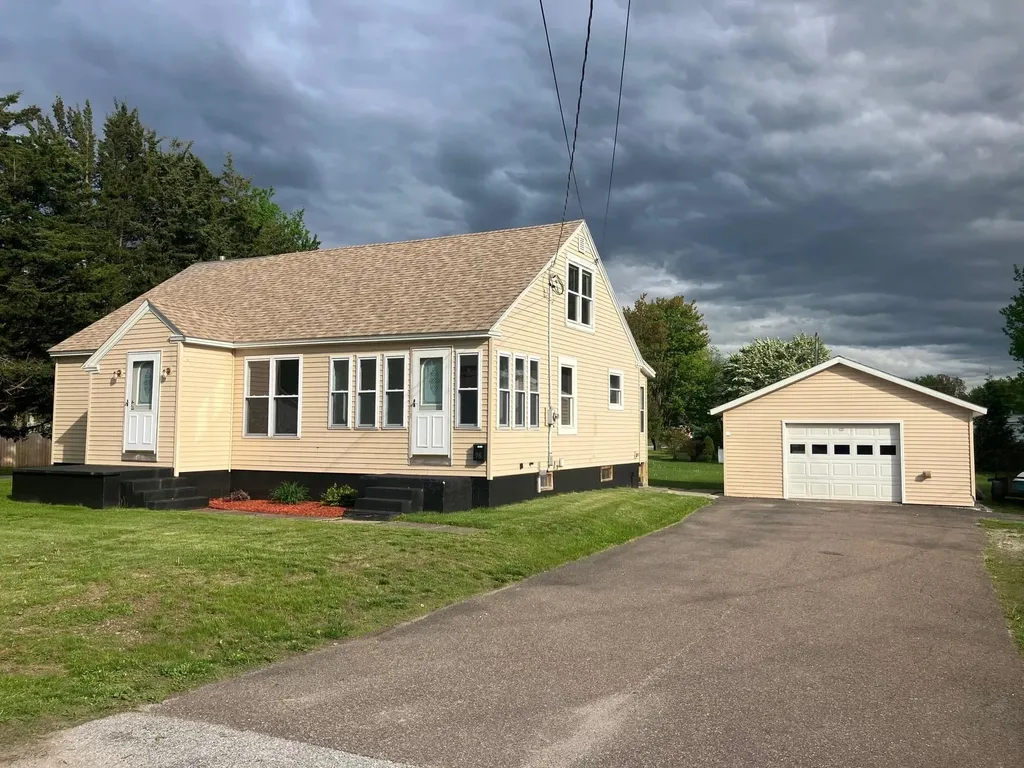
This home had a complete rehab in 2024/25 to include a new kitchen, 2 new baths, flooring, roof, paint, and more. This home was owned by the same family since it was built and now it's your turn. The house has 3 bedrooms on the first floor and 2 more bedrooms and a 1/2 bath with a pocket door on the 2nd floor. The home has LVP flooring and vinyl windows throughout. The front sunroom is a pleasant space for a morning coffee or use it as a mud/storage room. A full basement with interior stairs offers an additional storage area. A paved driveway leads to a 24 x 20 garage. This home is located less than 1 mile from I-89 and all that Swanton Village has to offer. This home is turnkey living and would qualify for all financing types. With Swanton Electric and VT Gas the utility bills will stay affordable and high speed internet / cable is available. Broker Owner

Listed by Shawn Cheney of EXP Realty

Listing Sold by Coldwell Banker Hickok and Boardman

$
$
%
$/month over payments
Federal 30-year interest rate: 6.51% last updated on May 21, 2026
* All Figures are estimates. Check with your bank or proposed mortgage company for actual interest rates.
This product uses the FRED® API but is not endorsed or certified by the Federal Reserve Bank of St. Louis.

Virtual TourAsk A QuestionMore Details

65 Hillwinds North Road Brattleboro VT 05301
Sold

MLS Number 5050760

  • Residential Single Family
  • Full Bath 2
  • Construction Existing
  • Bedrooms 5
  • Bathroom 5

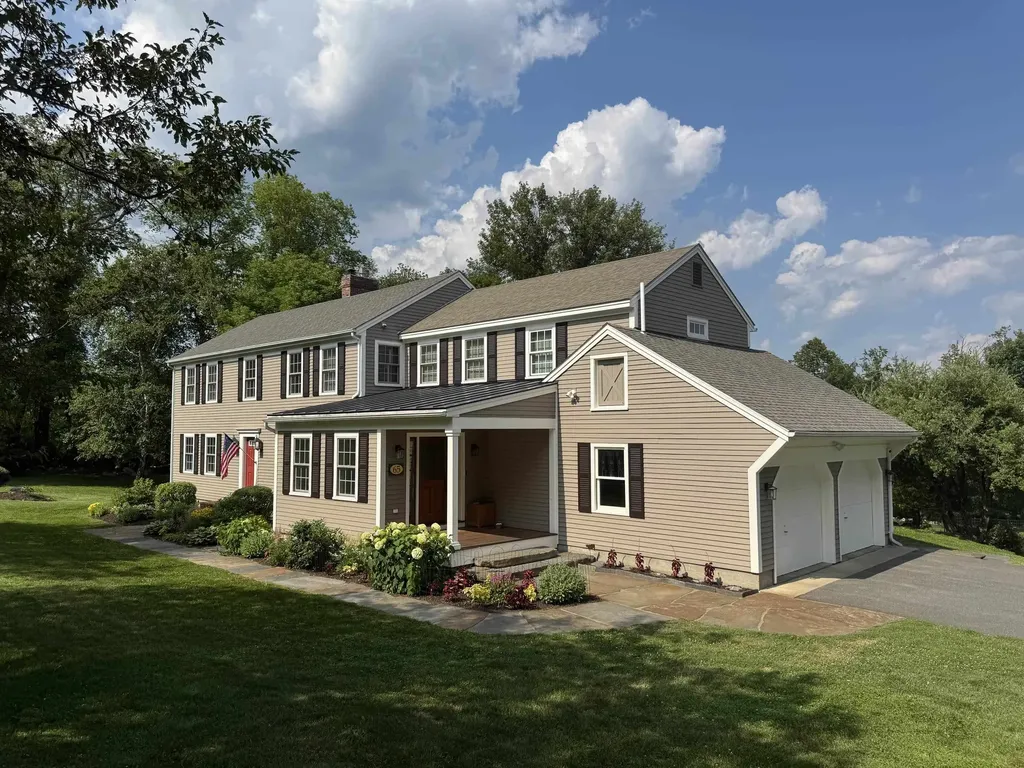
This beautiful Colonial blends timeless design with contemporary enhancements. Set on over 2 acres of landscaped grounds, the property offers a country setting just minutes from Brattleboro. Inside, the floor plan has been expanded with large, light-filled rooms & custom features. The gourmet kitchen is a showstopper, w/Quartz counters, custom cabinetry, top-tier appliances, glass tile backsplash and walnut accents-perfect for entertaining. The great room features a Palladian window array, HW floors, ceiling fan, & patio doors to the deck for seamless indoor-outdoor living. The formal living room includes HW floors, FP, and French doors. A formal dining room provides the perfect setting for gatherings & special occasions. Additional highlights include a first-floor library with cathedral ceiling & built-in bookcases, a lower-level family and a generous mudroom with 1/2 bath. The primary bedroom features an ensuite bath & walk-in closet, while 4 additional bedrooms and 4 baths ensure room for all. Step outside to your private oasis with a stunning inground pool and a fully equipped stainless outdoor kitchen featuring granite countertops, built-in grill, refrigerator, sink, burner station, beverage center--perfect for Summer gatherings. Stunning sunrises, TimberTech Deck and saltwater pool all add to the appeal. Craftsmanship and care are evident throughout this fine home offering comfort, style & a location that combines the best of VT living. Delayed showings begin 7/12.

Listed by Robert Doyle of Berkley & Veller Greenwood Country

Listing Sold by BHG Masiello Brattleboro

$
$
%
$/month over payments
Federal 30-year interest rate: 6.51% last updated on May 21, 2026
* All Figures are estimates. Check with your bank or proposed mortgage company for actual interest rates.
This product uses the FRED® API but is not endorsed or certified by the Federal Reserve Bank of St. Louis.

Virtual TourAsk A QuestionMore Details

1174 Memorial Drive St. Johnsbury VT 05819
Sold

MLS Number 5027493

  • Commercial
  • Selling Agent Name Timothy Scott
  • Address 1174 Memorial Drive
  • Year Built 1995
  • Square Feet 6,170

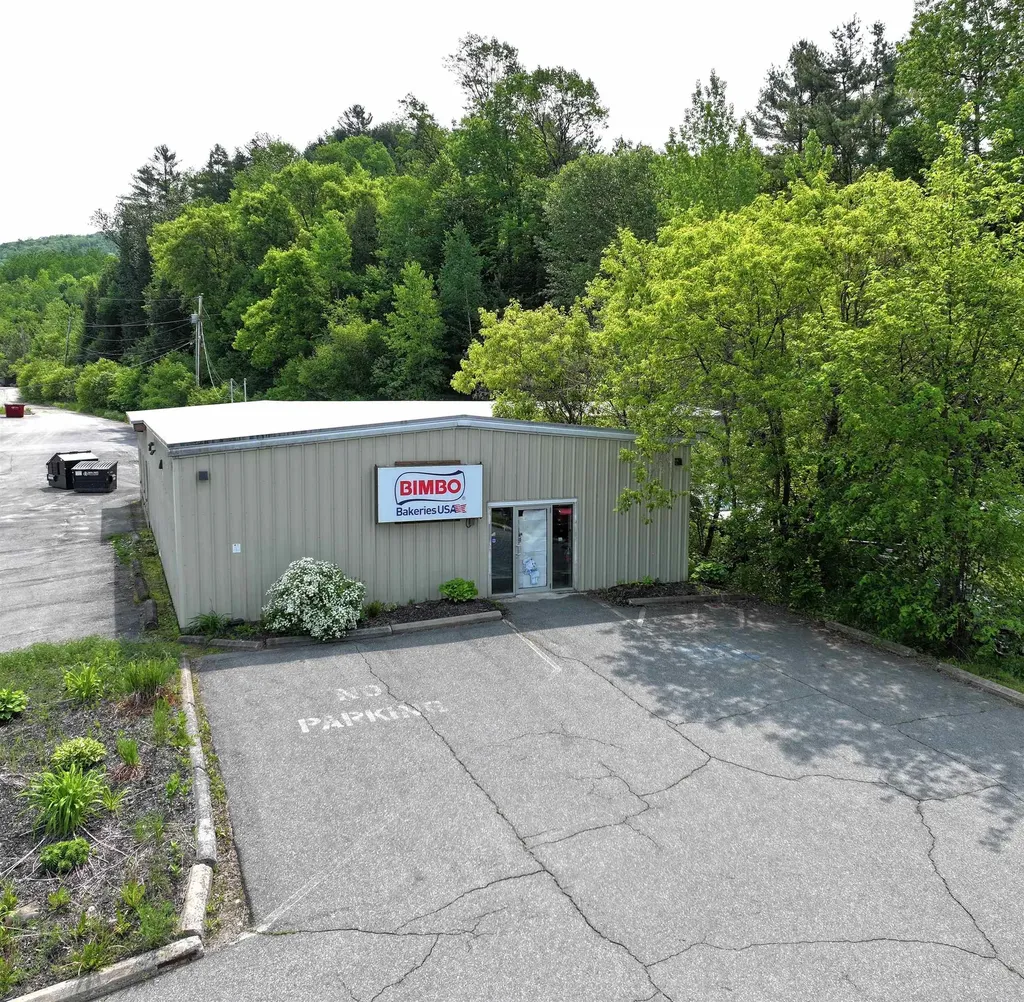
This 30 year old, 6,000+ SF, commercial, steel frame, building sits on a 1 acre lot right on busy US Route 5 in St. Johnsbury between downtown and the Green Mountain Mall. It has been used as a retail store/warehouse for a bread company since it was built. It is presently under a triple net lease until the end of October next year. It would make an ideal spot for your business or you can continue to lease it out and use it as an investment. It's a great opportunity for someone wanting a high visibility location for a business or wanting to invest for income and future appreciation.

Listed by Maurice Chaloux of Parkway Realty

Listing Sold by Tim Scott Real Estate

$
$
%
$/month over payments
Federal 30-year interest rate: 6.51% last updated on May 21, 2026
* All Figures are estimates. Check with your bank or proposed mortgage company for actual interest rates.
This product uses the FRED® API but is not endorsed or certified by the Federal Reserve Bank of St. Louis.

Virtual TourAsk A QuestionMore Details

74 Wightman Hill Road Richford VT 05476
Sold

MLS Number 5035531

  • Residential Single Family
  • Full Bath 3
  • Construction Existing
  • Bedrooms 6
  • Bathroom 3

Thoughtfully positioned in the Vermont countryside, this distinguished residence commands 27 pristine acres with sweeping views of Jay Peak. The seamlessly designed interior showcases artisanal craftsmanship, featuring hand-selected antique maple doors, Italian plaster finishes, and wide-plank flooring secured with period-authentic square nails. Exposed beams and a Rumford fireplace in the living room and upper-level bedroom create an atmosphere of refined authenticity. The chef's kitchen, graced with Corian countertops, captures morning light, while the home's mindful architecture orients bathrooms along the northern wall, with living spaces following the sun's natural path. A masterfully crafted, partially finished post-and-beam barn offers radiant floor heating and solar-ready infrastructure, styled with luxury in mind - welcome an income-producing opportunity or achieve the dream of multi-generational living. A standing seam roof crowns both the main residence and barn. The grounds present an established apple orchard, private trails, flowering perennials, and high meadow mountain views, featuring a serene pond tucked into the wood line. A fenced garden with raised beds complements the custom pavilion, echoing the Greek Revival home. Known as 'Firefly Hill,' this Vermont estate offers proximity to Montgomery's amenities and acclaimed skiing destinations. A whole-house generator and new double septic system ensure modern convenience amid pastoral splendors.

Listed by Brandi LaBounty of Four Seasons Sotheby's Int'l Realty

Listing Sold by Ridgeline Real Estate

$
$
%
$/month over payments
Federal 30-year interest rate: 6.51% last updated on May 21, 2026
* All Figures are estimates. Check with your bank or proposed mortgage company for actual interest rates.
This product uses the FRED® API but is not endorsed or certified by the Federal Reserve Bank of St. Louis.

Virtual TourAsk A QuestionMore Details

Broker Reciprocity 

Copyright 2026 PrimeMLS, Inc. All rights reserved. This information is deemed reliable, but not guaranteed. The data relating to real estate displayed on this display comes in part from the IDX Program of PrimeMLS. The information being provided is for consumers’ personal, non-commercial use and may not be used for any purpose other than to identify prospective properties consumers may be interested in purchasing. Data last updated May 26, 2026 8:53 PM EDT