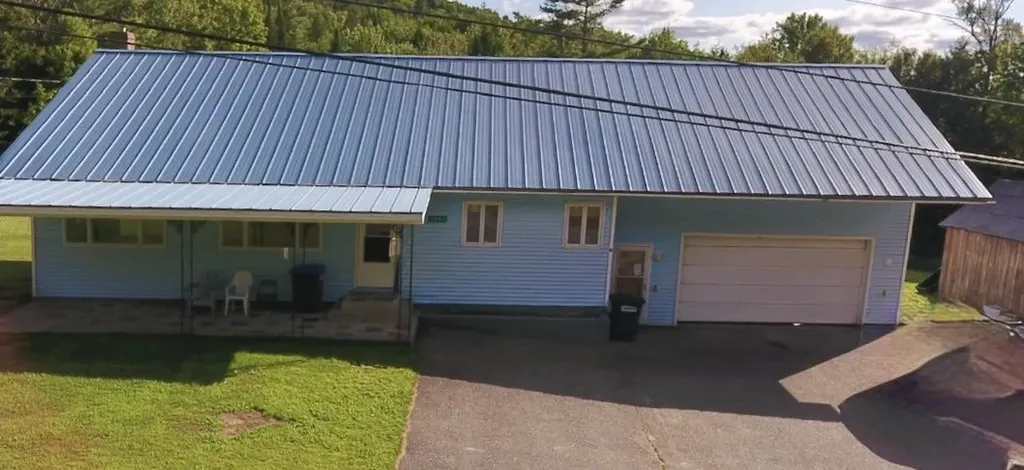
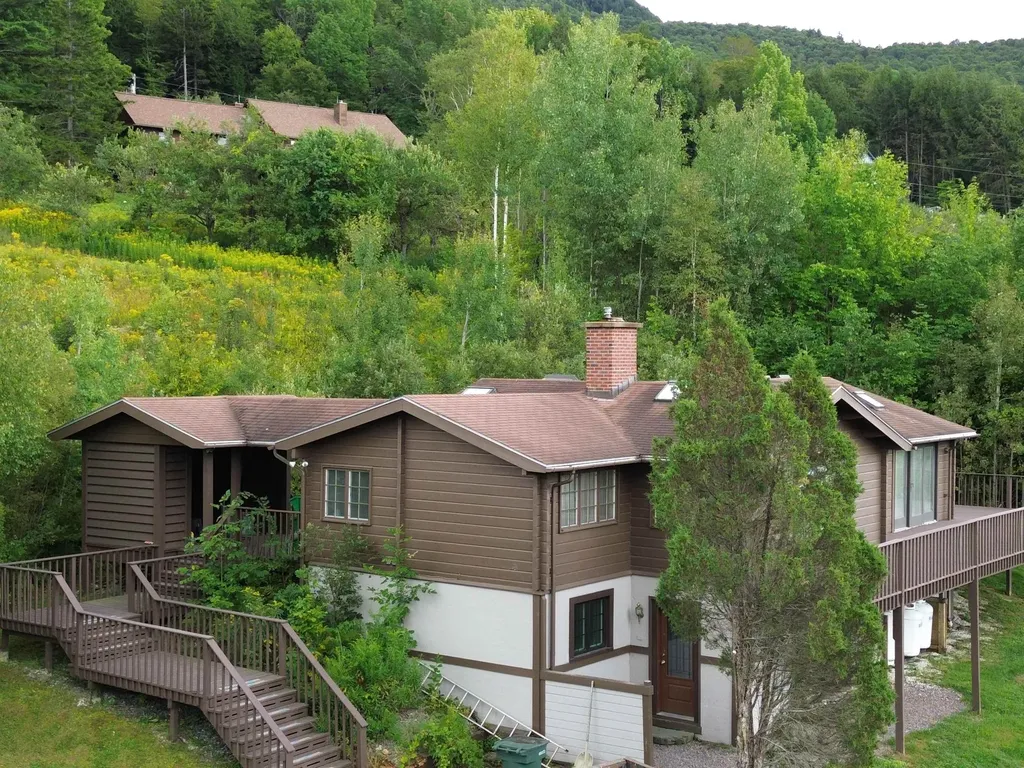
71373
results
Refine Search

Your Search Results

r=5251-5275
7412 Mountain Road Stowe VT 05672
Sold

MLS Number 5044485

  • Condo
  • Square Feet 481
  • Bedrooms 1
  • New Contruction Existing
  • Village Stowe Mountain Lodge

Fully renovated third floor studio. Luxury bathroom, fireplace, owners closet and balcony for two. Views are overlooking Spruce Peak Village and sunny spruce trails. Steps away from gym, spa, Performing Arts Center, dining, skating, the slopes and golf course! Roll out of bed and get first tracks. Perfect home away from home!

Listed by Lauren Handrahan of Spruce Peak Realty LLC

Listing Sold by Spruce Peak Realty LLC

$
$
%
$/month over payments
Federal 30-year interest rate: 6.51% last updated on May 21, 2026
* All Figures are estimates. Check with your bank or proposed mortgage company for actual interest rates.
This product uses the FRED® API but is not endorsed or certified by the Federal Reserve Bank of St. Louis.

Ask A QuestionMore Details

162 South Main Street Stowe VT 05672
Sold

MLS Number 5049224

  • Condo
  • Square Feet 1,429
  • Bedrooms 2
  • New Contruction Existing
  • Year Built 2003

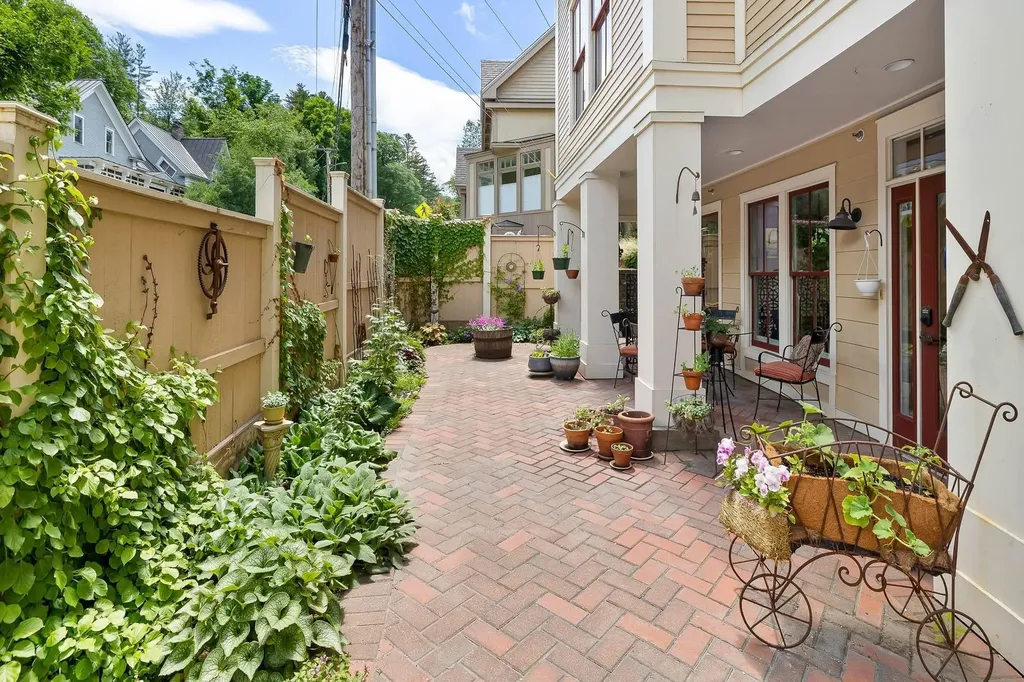
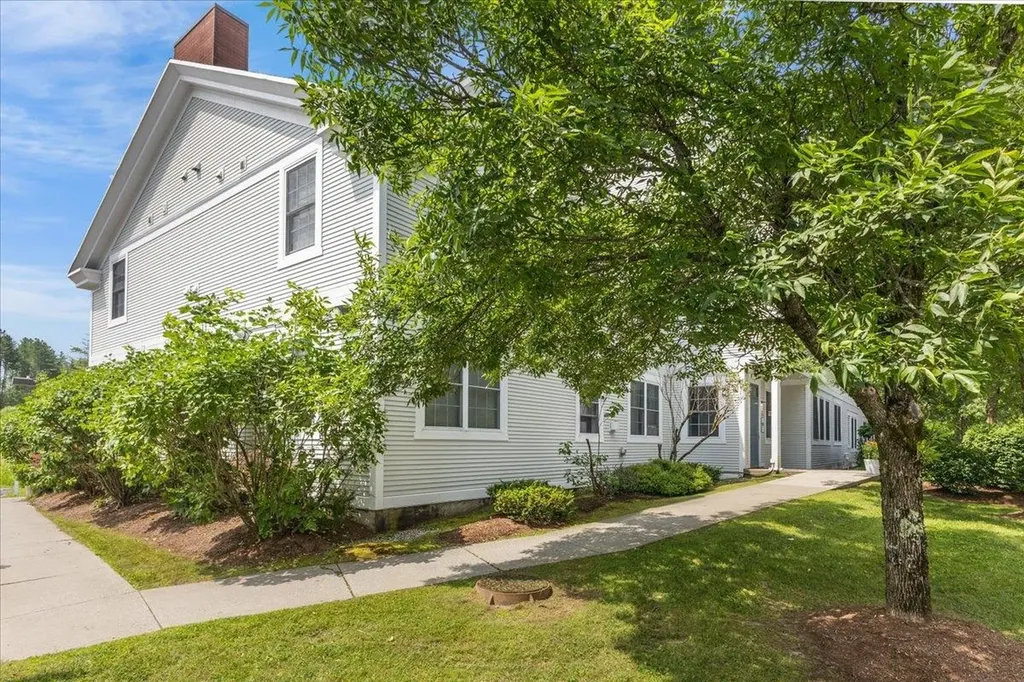
Tucked in the heart of Stowe Village, this charming condo offers the perfect blend of comfort, privacy, and convenience. With its own private entrance and lovely outdoor garden space, this home feels more like a cozy cottage than a typical condo. Inside, the living room is bright and welcoming, with walls of windows that overlook the garden and fill the space with natural light. A gas fireplace adds warmth and ambiance, making it the perfect spot to unwind after a day on the mountain. The updated kitchen features beautiful stone countertops, stainless steel appliances, and rich wood cabinetry. Low HOA fees keep ownership simple and affordable. Enjoy easy access to all that Stowe has to offer, from the shops and restaurants of Main Street to nearby trails, skiing, and recreational opportunities. Whether you're looking for a year-round residence, weekend retreat, or investment property, this thoughtfully maintained condo is a rare find in an unbeatable location.

Listed by Steven Foster of KW Vermont-Stowe

Listing Sold by Coldwell Banker Carlson Real Estate

$
$
%
$/month over payments
Federal 30-year interest rate: 6.51% last updated on May 21, 2026
* All Figures are estimates. Check with your bank or proposed mortgage company for actual interest rates.
This product uses the FRED® API but is not endorsed or certified by the Federal Reserve Bank of St. Louis.

Ask A QuestionMore Details

1777 Bible Hill Road West Windsor VT 05089
Sold

MLS Number 5031591

  • Residential Single Family
  • Full Bath 2
  • Address 1777 Bible Hill Road
  • Construction Existing
  • Bedrooms 4

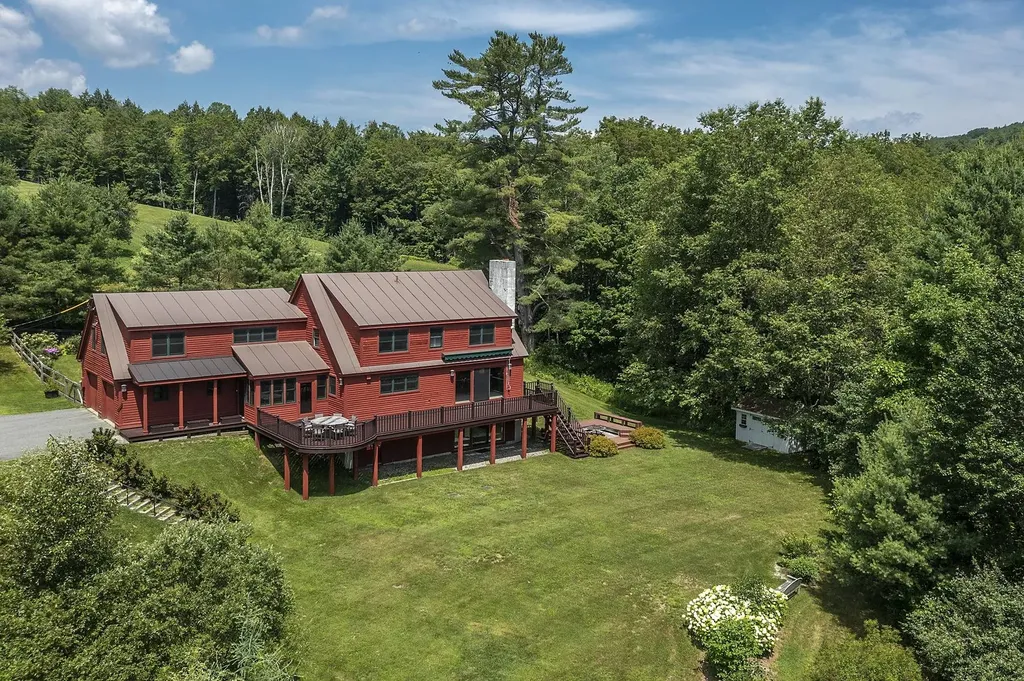
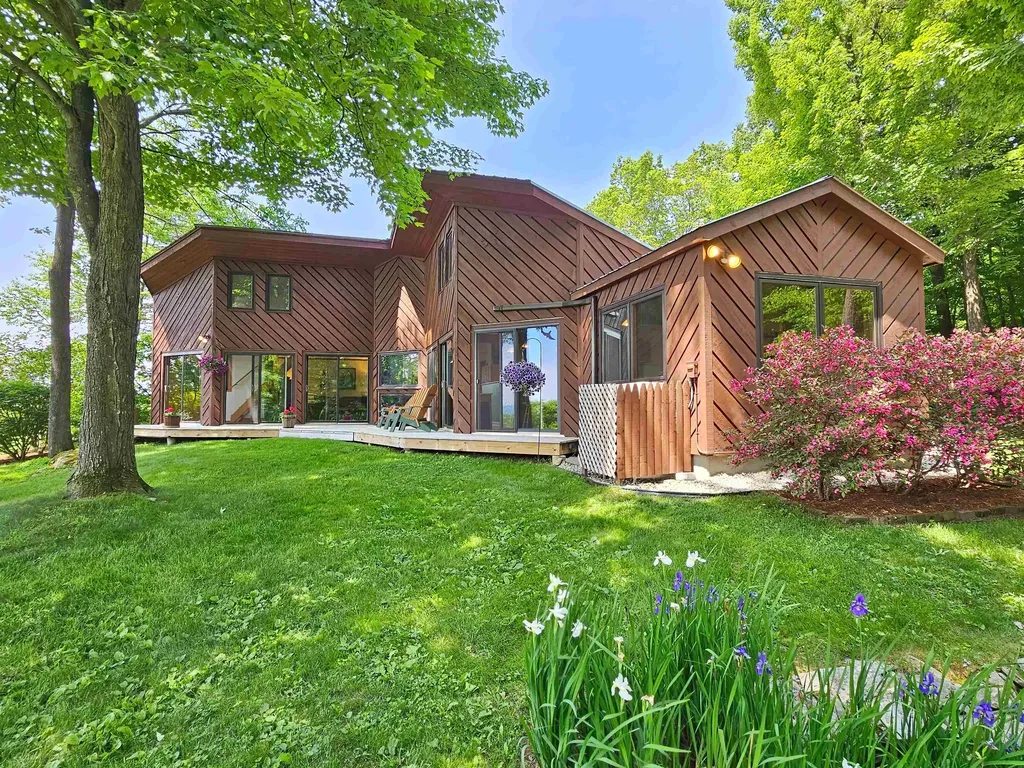
This tidy, well orchestrated Custom Timber Frame Cape is the perfect package! You will love the beautiful, bright spaces that connect seamlessly for every day living and entertaining. Tasteful updates and improvements throughout, this house was designed with convenience in mind. Gleaming hardwood floors run through the main and second level. The roomy country kitchen has soapstone counters, and excellent quality appliances. The living room is anchored by a beautiful stone fireplace, and steps out to a huge deck overlooking mature plantings and lawn, and of course- the view! The first floor is further completed by a TV room, three-season porch, a full bathroom, mudroom, laundry and powder room. The second level has a lovely primary ensuite bedroom with a beautiful, new bathroom and customized walk in closet. There are three additional bedrooms, an office and full bath. Lots of closet storage. The finished walk out basement has an oversized family room with a second fireplace, wet-bar, storage room, a mud room, and utilities, and direct access to the yard. Perfectly situated on five manicured acres to maximize the panoramic view of Mt. Ascutney, and across the CT River Valley. Attached two car garage. Beautiful perennial beds, mature plantings, a handy Amish garden shed, and dog fence enclosure. Wooded acreage with a stream lacing through. Enjoy easy access to trail system for hiking, snow shoeing. Just minutes to Mt Ascutney, and Brownsville Village with the Butcher Pantry.

Listed by Danny Kogut of Williamson Group Sothebys Intl. Realty

Listing Sold by Williamson Group Sothebys Intl. Realty

$
$
%
$/month over payments
Federal 30-year interest rate: 6.51% last updated on May 21, 2026
* All Figures are estimates. Check with your bank or proposed mortgage company for actual interest rates.
This product uses the FRED® API but is not endorsed or certified by the Federal Reserve Bank of St. Louis.

Virtual TourAsk A QuestionMore Details

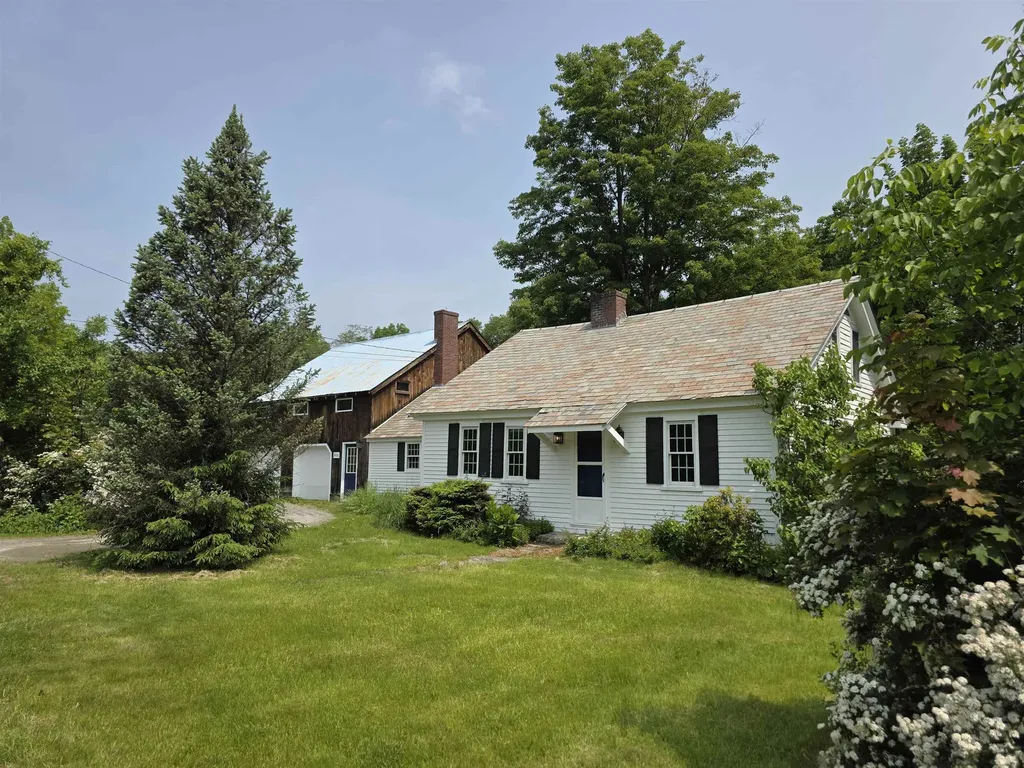
385 East Main Street Middlebury VT 05753
Sold

MLS Number 5047893

  • Residential Single Family
  • Full Bath 1
  • Address 385 East Main Street
  • Construction Existing
  • Bedrooms 2

This circa-1900 farmhouse was lovingly restored by a previous owner. Quality materials & craftsmanship like the restored staircase, fir side-entry door, maple cabinetry & wood floors enhance charming historic details throughout, including low windows, wrap-around porch, and original floors. Quality vinyl siding, energy-efficient windows, newer chimneys and roofs, and well-maintained systems make this small home easy to care for. Located outside the flood plain on the north side of East Main St., this home has remained secure and dry during flooding events.There is a first floor en suite bedroom/bath, allowing one-level living if desired. The kitchen has butcher block counters, a great farmhouse sink, and several new stainless steel appliances. The living room has a wood stove for cozy nights, and plenty of windows to let the light in! Upstairs is a bright, private bedroom with French doors opening into a space perfect for an office/studio, nursery or dressing room.The fenced-in rear yard is a peaceful space filled with established perennial beds bringing year-round color that are easy to maintain.The one-car garage is used as an insulated workshop but could be converted back to vehicle storage if preferred. A garden shed & attached woodshed are available for all your storage and gardening needs. Enjoy the comfort and convenience of Village living just minutes from the Green Mtn National Forest for great hiking, skiing and swimming and 10 min. to downtown Middlebury!

Listed by Sarah Peluso of IPJ Real Estate

Listing Sold by RE/MAX North Professionals, Middlebury

$
$
%
$/month over payments
Federal 30-year interest rate: 6.51% last updated on May 21, 2026
* All Figures are estimates. Check with your bank or proposed mortgage company for actual interest rates.
This product uses the FRED® API but is not endorsed or certified by the Federal Reserve Bank of St. Louis.

Virtual TourAsk A QuestionMore Details

180 Erskine Road Williamstown VT 05679
Sold

MLS Number 5054053

  • Residential Single Family
  • Full Bath 1
  • Address 180 Erskine Road
  • Construction Existing
  • Bedrooms 3

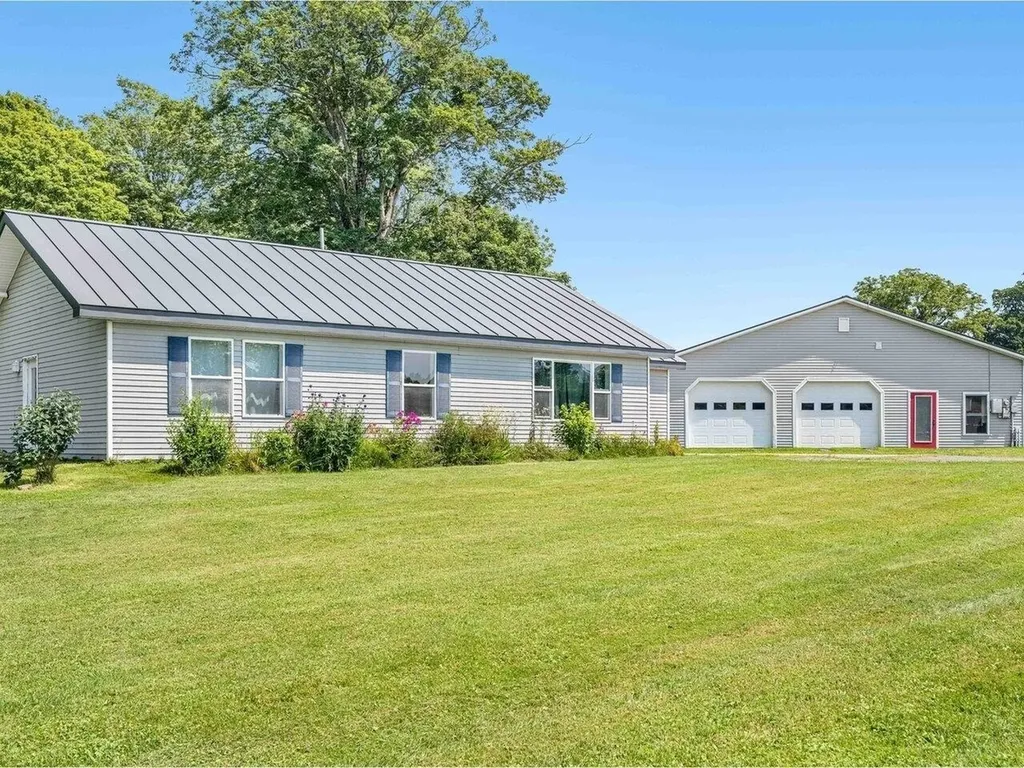
Beautiful views of rolling fields, hills, and sunsets. A bright, airy single-floor interior with updated features and spacious rooms. A big, multi-purpose garage for storage and vehicles with a heated, finished section. Close to VAST/ATV trails and a short drive to I-89, Montpelier, Barre, and Randolph. All this and more await you at 180 Erskine Rd. Enter the home through a cheery mudroom to the open-concept kitchen and living room with updated appliances and views of the countryside. Three bedrooms, with ample closet space and bright natural light, and a generous full bath complete the easy living layout. Outside, you'll find apple trees, perennial flowerbeds, thriving raspberries and blackberries, and raised beds that take advantage of the property's rich soil. Perennial meadows have flowers throughout the season. The back part of the property is shaded by large maple trees and has winter views of farms across the valley. The garage is a gem - four bays, a pull-through rear bay, an EV charger, space for all your tools and toys, and a heated, finished bonus space currently used as a guest suite, but equally suitable for an an office or workshop. Solar panels on the south-facing garage roof slash your electric bill. The property is close to numerous recreational opportunities, from snowmobiling, ATV-ing, and cross country skiing, to restaurants and live music in downtown Williamstown. High speed internet makes working from home easy. OPEN HOUSE Saturday 8/2 from 11am-1pm.

Listed by Barbara Blythe of Coldwell Banker Hickok & Boardman / E. Montpelier

Listing Sold by Green Light Real Estate - Barre

$
$
%
$/month over payments
Federal 30-year interest rate: 6.51% last updated on May 21, 2026
* All Figures are estimates. Check with your bank or proposed mortgage company for actual interest rates.
This product uses the FRED® API but is not endorsed or certified by the Federal Reserve Bank of St. Louis.

Ask A QuestionMore Details

40 Schoolhouse Road Salisbury VT 05769
Sold

MLS Number 5051301

  • Residential Single Family
  • Full Bath 1
  • Address 40 Schoolhouse Road
  • Construction Existing
  • Bedrooms 3

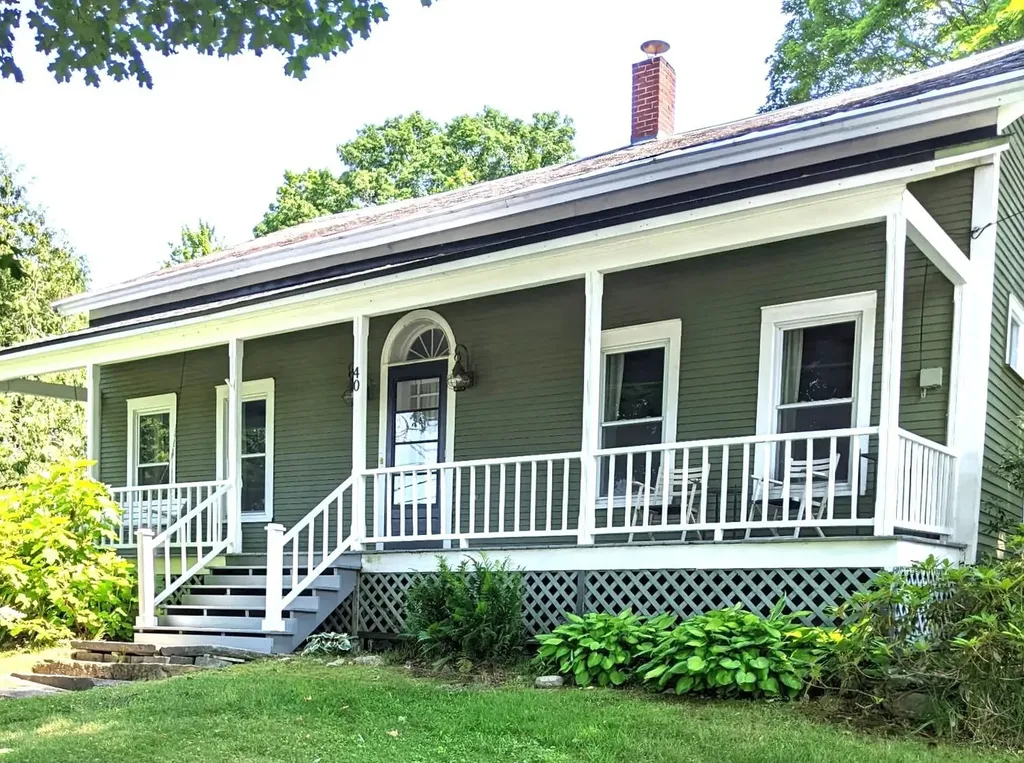
CLASSIC NEW ENGLAND FARMHOUSE RENOVATED WITH STYLE AND CHARM! Lush gardens surround this 1806 treasure on .65 acre, tucked privately in an idyllic Vermont village. The center hall cape includes 3 bedrooms plus a tiled-floor bath on each floor, one funky and one chic. The cook's kitchen is centered with a handsome, wide soapstone-topped island which houses a ss gas range with modern hood. The kitchen flows seamlessly to the open dining room and on into the living room. Here you'll find a cozy fireplace surrounded by Verdi antique stone panels and flanked by stained glass windows. Wood floors anchor this gracious room and run through the downstairs. Three generous-sized bedrooms, including the primary bedroom on the first floor, are punctuated with vintage details. Upstairs floors are pretty pumpkin pine. Numerous closets, an old-fashioned pantry, a first floor laundry room, and an attached large shed leading to a one car garage provide tons of storage. A walk-up attic over the shed adds even more potential. A second detached garage contains one bay open to a spacious workshop. Even the chicken coop displays New England style and sports a standing seam roof while the yard features an old smokehouse! A fieldstone patio overlooking flower gardens is ideal for al fresco dining. The westerly facing front porch is a pleasant spot to relax with a good book and take in peeks of the distant mountain view. House has been fully insulated according to Efficiency Vermont guidelines. Sweet!

Listed by Susan Mackey of BHHS Vermont Realty Group/Middlebury

Listing Sold by BHHS Vermont Realty Group/Middlebury

$
$
%
$/month over payments
Federal 30-year interest rate: 6.51% last updated on May 21, 2026
* All Figures are estimates. Check with your bank or proposed mortgage company for actual interest rates.
This product uses the FRED® API but is not endorsed or certified by the Federal Reserve Bank of St. Louis.

Virtual TourAsk A QuestionMore Details

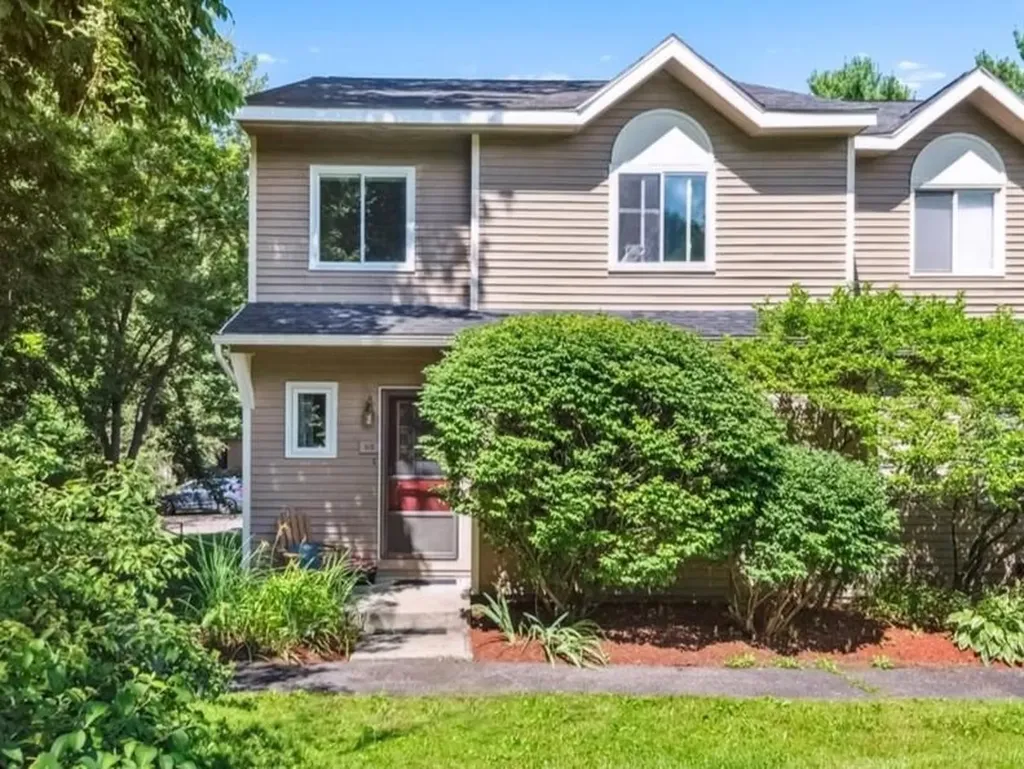
M8 Stonehedge Drive South Burlington VT 05403
Sold

MLS Number 5056467

  • Condo
  • Square Feet 2,289
  • Bedrooms 3
  • New Contruction Existing
  • Complex Stonehedge South

Come view three beautiful levels of comfortable living in this updated end unit townhouse off Spear Street just minutes to Burlington and a short walk to Szymanski Park. Upon entry you'll immediately notice the Brazilian cherry floors and detailed tray molding above the dining area which gives the home that extra touch of character. The kitchen has stainless steel appliances, full size cabinets, a center island, and so much counter space. There is plenty of room for a casual breakfast table too! The living room has sliding glass doors that open onto a deck - a perfect spot for flower pots or that morning cup of coffee. The staircase and large stairwell window are open to the living area and add another element of unique design to the home. Upstairs you'll find the master suite with its private deck and a renovated 3/4 bathroom with a block tiled shower. Two additional bedrooms and a full bright bathroom complete the second floor. In the walkout lower level, the sky is the limit for this large versatile space. It would make a great media room, family room, or playroom! Every surface of this three level townhome has either been updated, remodeled, or lovingly maintained and now it's time for new owners to call it home. Showings begin Saturday!

Listed by Katrina Roberts of Vermont Real Estate Company

Listing Sold by Coldwell Banker Hickok and Boardman

$
$
%
$/month over payments
Federal 30-year interest rate: 6.51% last updated on May 21, 2026
* All Figures are estimates. Check with your bank or proposed mortgage company for actual interest rates.
This product uses the FRED® API but is not endorsed or certified by the Federal Reserve Bank of St. Louis.

Ask A QuestionMore Details

3458 Vt Route 30 Jamaica VT 05343

Jamaica, VT3458 Vt Route 30

Sale Price$400,000

Sold

MLS Number 5043090

  • Residential Single Family
  • Full Bath 1
  • Address 3458 Vt Route 30
  • Construction Existing
  • Bedrooms 6

This lovely, updated 1790 Cape blends timeless New England charm with modern functionality and post-and-beam construction. Ideally located just outside the quaint village of Jamaica, the home offers easy access to four major ski resorts-Stratton, Bromley, Magic Mountain, and Mount Snow. Step into the welcoming kitchen, where a cozy fireplace creates a perfect winter haven. A soaring cathedral ceiling adds an airy feel, while the adjacent breakfast nook, framed by expansive backyard views, is ideal for year-round dining. The spacious living room is bathed in natural light and anchored by a working fireplace, offering a warm and inviting atmosphere. A convenient first-floor bedroom and nearby handicap-accessible bathroom make single-level living an option. At the same time, the laundry room at the end of the hall adds to the home's functionality. Upstairs, you'll find two additional bedrooms and a cozy office. A charming two-bedroom apartment with a soaring ceiling, wood stove, and skylights sits above the oversized garage, easily fitting three vehicles. Whether used as guest quarters, an in-law suite, or a rental unit, it offers exceptional flexibility and added value. The property includes two lots: the main house rests on nearly an acre, with an adjacent lot of almost the same size directly to the north. If looking for a full-time residence, a seasonal getaway, or a rental investment, this property delivers!

Listed by Thom Dahlin of Berkley & Veller Greenwood Country

Listing Sold by Lowe's Real Estate, LLC

$
$
%
$/month over payments
Federal 30-year interest rate: 6.51% last updated on May 21, 2026
* All Figures are estimates. Check with your bank or proposed mortgage company for actual interest rates.
This product uses the FRED® API but is not endorsed or certified by the Federal Reserve Bank of St. Louis.

Virtual TourAsk A QuestionMore Details

656 Main Street Chester VT 05143

Chester, VT656 Main Street

Sale Price$605,000

Sold

MLS Number 5047630

  • Residential Single Family
  • Full Bath 2
  • Address 656 Main Street
  • Construction Existing
  • Bedrooms 3

Magnificent Queen Ann Style Victorian with 3 bedrooms, 2.5 baths on .37 acres in Chester Village. The remarkable front porch has a beautiful archway and intricate, colorful ornamentation. A tiled entryway/coatroom leads to the elegant foyer with dramatic stairway and beautiful glass Art Nouveau Newel post light. The living room features a marble fireplace, pocket doors and original stained glass picture window. A formal dining room is ready for entertaining as is the well-appointed timeless kitchen with breakfast bar and a large picture window. The elegant great room is a wonderful living space and features skylights, radiant flooring and a dramatic Venetian window overlooking a lovely view in all seasons. Full length glass sliders lead to a side deck with automatic awning for evening sunset meals. An oversized swim spa/hot tub overlooks the meadow beyond and is a great place to unwind! The second floor has 3 bedrooms, a large bath with a clawfoot soaking tub, walk-in shower and a laundry room with half bath. A finished third floor provides office space, storage or room for overflow guests. The house has been thoughtfully outfitted with a dual heating system. In 2000 a barn/garage was constructed with a second floor for hobbies or additional office space. The lovely fenced in yard has garden space and perennial gardens and a lovely maple tree with a perfectly shaped crown. Walk to the Chester Commons, town recreation area and enjoy all that Chester has to offer!

Listed by Geralyn Donohue of Engel & Volkers Okemo

Listing Sold by EXP Realty

$
$
%
$/month over payments
Federal 30-year interest rate: 6.51% last updated on May 21, 2026
* All Figures are estimates. Check with your bank or proposed mortgage company for actual interest rates.
This product uses the FRED® API but is not endorsed or certified by the Federal Reserve Bank of St. Louis.

Virtual TourAsk A QuestionMore Details

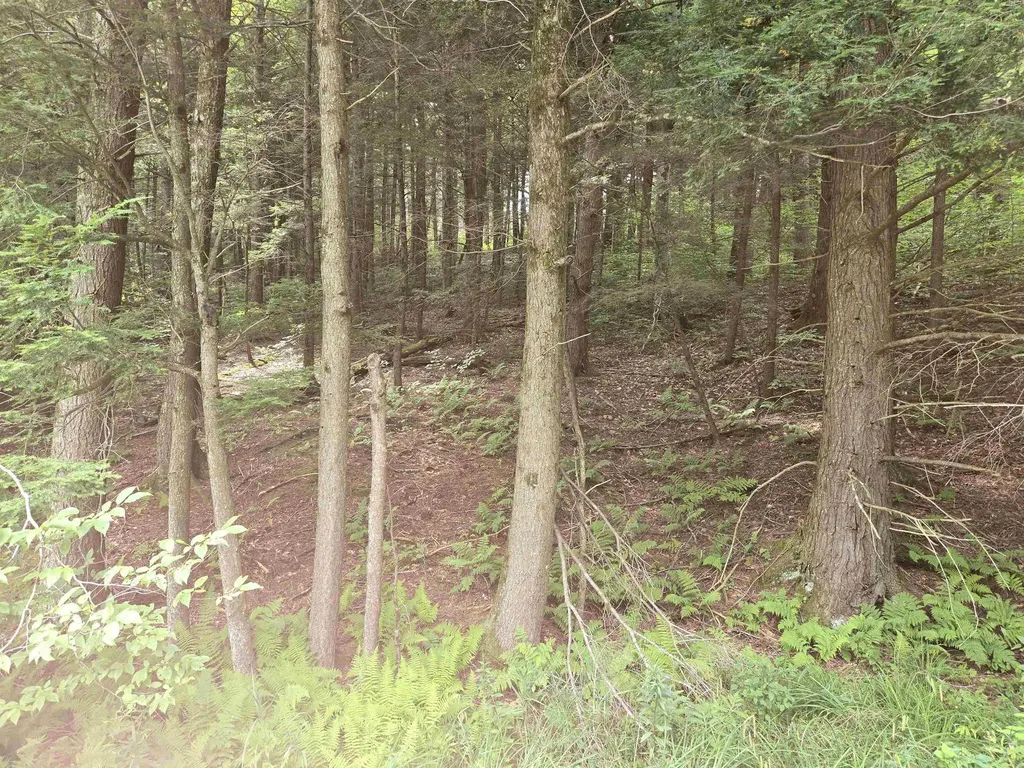
8 Bentley Lane Jericho VT 05465

Jericho, VT8 Bentley Lane

Sale Price$162,000

Sold

MLS Number 5056650

  • Land
  • Address 8 Bentley Lane
  • Acreage 78.68
  • Area VT-Chittenden
  • Utilities Telephone Available

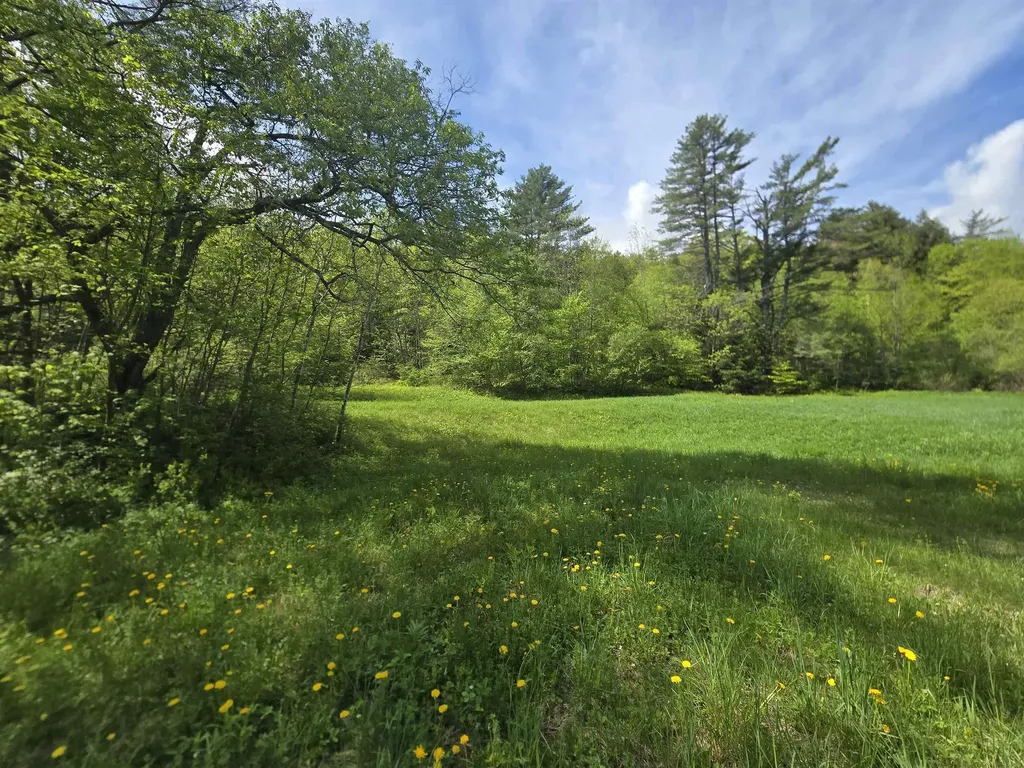
Own Your Private Oasis: 78 Acres of Conserved Land in Jericho Vermont. Escape to your own slice of Vermont paradise. This remarkable 78-acre property in a private, dead-end road setting offers unparalleled tranquility and natural beauty. The land is part of a conserved Land Trust, ensuring its pristine state for generations to come. While the development rights have been sold, the property offers a myriad of allowed uses for the outdoor enthusiast. Key Features: * 78 Acres of Protected Land: This expansive parcel is under a land trust agreement, guaranteeing its preservation and quiet enjoyment. * Recreational Haven: Imagine endless days of hunting, fishing, hiking, and equestrian activities right on your own property. The possibilities for outdoor recreation are limitless. * Forestry Management Program: Benefit from a structured forestry management program that not only maintains the health of the forest but can also provide a source of income. * Ultimate Privacy: Located on a quiet, dead-end road, you'll have the peace and solitude you've always dreamed of, with no through traffic to disturb your serenity. This unique property is more than just land; it's a legacy. Whether you're an avid outdoorsman, a nature lover, or simply seeking a private retreat, this is a rare opportunity to own a significant piece of Vermont's natural landscape. Don't miss your chance to own this exceptional property. Contact us today to learn more and schedule a private showing.

Listed by Michael McCarty of McCarty Real Estate

Listing Sold by Coldwell Banker Hickok and Boardman

$
$
%
$/month over payments
Federal 30-year interest rate: 6.51% last updated on May 21, 2026
* All Figures are estimates. Check with your bank or proposed mortgage company for actual interest rates.
This product uses the FRED® API but is not endorsed or certified by the Federal Reserve Bank of St. Louis.

Ask A QuestionMore Details

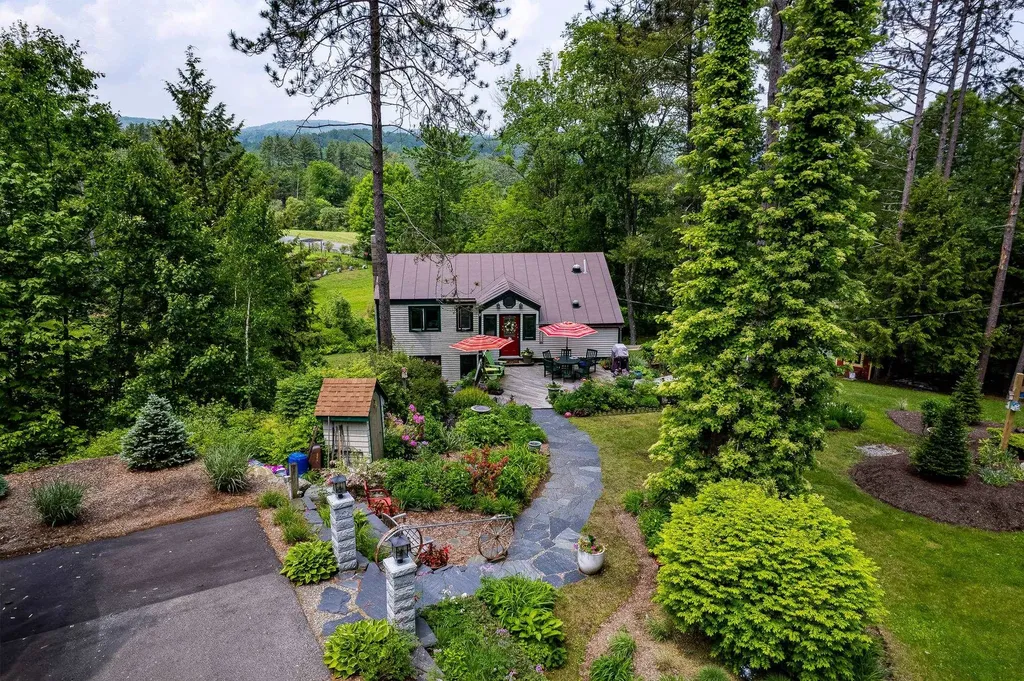
586 Ski Tow Road West Windsor VT 05037
Sold

MLS Number 5045593

  • Residential Single Family
  • Full Bath 2
  • Village Brownsville
  • Address 586 Ski Tow Road
  • Construction Existing

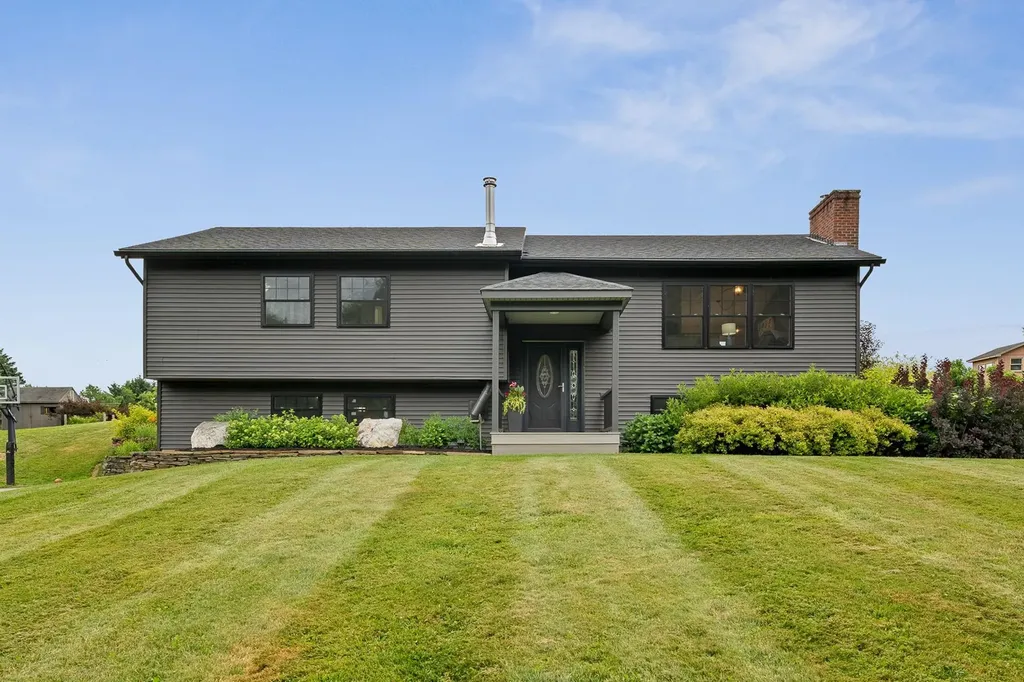
Adorable & Turn-key 3 bedroom, 2 bath home on landscaped 1.53 acres corner lot in the heart of Ascutney Mt Resort! Many upgrades including Bosch High Efficiency Propane Boiler, Mitsubishi heat pump/AC, Rinnai on demand hot water heater, new well tank & centrifuge filtration system, new fireplace & chimney with Woodstock soapstone woodstove flanked by custom cabinets on each side. Decks, extensive perennial gardens, pond, vegetable garden area & fruit trees. Outbuildings for various storage needs. Automatic/timed lighting on granite posts line the driveway. Be part of the action at Ascutney Outdoors; walk to hiking & mountain biking, skiing & tubing just outside your door! All appliances except portable a/c units & 2 freezers, will convey with sale.

Listed by Dana Waters and Paula Waters of Dark Horse Realty

Listing Sold by RE/MAX Group One Realtors

$
$
%
$/month over payments
Federal 30-year interest rate: 6.51% last updated on May 21, 2026
* All Figures are estimates. Check with your bank or proposed mortgage company for actual interest rates.
This product uses the FRED® API but is not endorsed or certified by the Federal Reserve Bank of St. Louis.

Ask A QuestionMore Details

19 Birchwood Park Drive Barre Town VT 05641
Sold

MLS Number 5053681

  • Residential Single Family
  • Full Bath 2
  • Construction Existing
  • Bedrooms 4
  • Bathroom 3

This spacious and well-maintained 4 bedroom, 2 3/4 bathroom home sits on a generous .9-acre lot in a highly desirable neighborhood, just minutes from the hospital and easy interstate access. The heart of the home features a bright, open-concept kitchen, living, and dining area, perfect for gathering and entertaining. The private primary suite includes its own en-suite bathroom, creating a relaxing retreat. An additional bathroom is located on the first floor, and there's a 3/4 bath in the finished basement, offering flexibility for guests, a home office, or recreation space. All bedrooms are conveniently located on one level-ideal for easy living. Recent upgrades include a new roof, new windows, and new flooring throughout, offering modern comfort and peace of mind. Step outside to your private backyard oasis featuring an expansive deck that leads to a heated in-ground pool. With its unbeatable location, updated features, and expansive yard, this home offers the perfect blend of comfort and convenience.

Listed by Sherrol Potvin of Green Light Real Estate - Barre

Listing Sold by Northern Vermont Realty Group

$
$
%
$/month over payments
Federal 30-year interest rate: 6.51% last updated on May 21, 2026
* All Figures are estimates. Check with your bank or proposed mortgage company for actual interest rates.
This product uses the FRED® API but is not endorsed or certified by the Federal Reserve Bank of St. Louis.

Virtual TourAsk A QuestionMore Details

44 Park Place Stowe VT 05672
Sold

MLS Number 5052336

  • Condo
  • Square Feet 775
  • Bedrooms 1
  • New Contruction Existing
  • Address 44 Park Place

Discover the ultimate Stowe Village retreat in this bright and inviting one-bedroom, one-bathroom condo with 775 sq ft of living space at 44 Park Place. Nestled within Mill Pond Condominiums, this second-floor end unit offers a quiet off-street location with no one above, yet is steps from shops, restaurants, the rec path, and the Mountain Road shuttle. Enjoy an open-concept layout with nine-foot ceilings and a cozy propane fireplace. Natural light fills the space from windows on two sides, one of which overlooks a tranquil wooded and water area, while the other brings in views of the playground and skating rink. The private balcony is perfect for relaxing or entertaining. This condo comes fully furnished and is a true turn-key rental with a strong history and no rental restrictions. Recent updates include a new oven, fresh interior paint, and deck restoration in 2021, plus a bath refresh in 2005. Significant exterior work-painting, siding, and more-was completed condo-wide from 2022-2024, with all assessments covered. Additional features include a washer/dryer, elevator access and assigned basement storage. Low HOA dues of $163/month cover master insurance, snow, and trash. Built in 2003 with quality craftsmanship, this light-filled home offers a seamless blend of charm and convenience-ideal for year-round living or an easy second home.

Listed by Smith Macdonald Group of Coldwell Banker Carlson Real Estate

Listing Sold by Pall Spera Company Realtors-Stowe Village

$
$
%
$/month over payments
Federal 30-year interest rate: 6.51% last updated on May 21, 2026
* All Figures are estimates. Check with your bank or proposed mortgage company for actual interest rates.
This product uses the FRED® API but is not endorsed or certified by the Federal Reserve Bank of St. Louis.

Virtual TourAsk A QuestionMore Details

28 Hilltop Road Alburgh VT 05440

Alburgh, VT28 Hilltop Road

Sale Price$315,000

Sold

MLS Number 5042581

  • Residential Single Family
  • Address 28 Hilltop Road
  • Construction Existing
  • Bedrooms 3
  • Bathroom 1

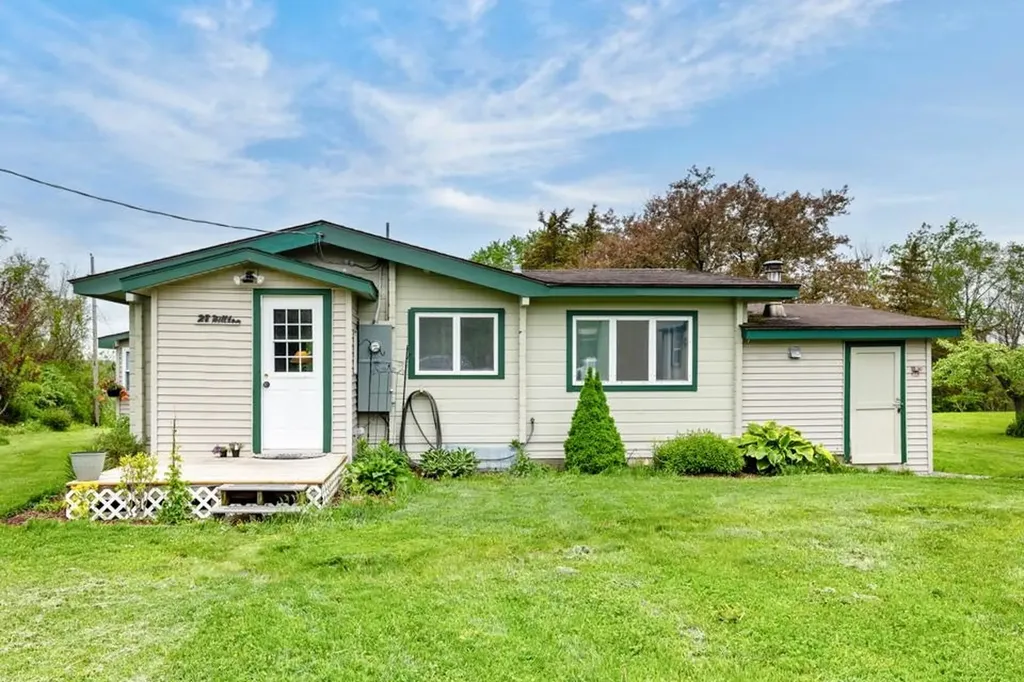
At the end of a quiet private road, sits this charming cedar PanAbode log cabin. The home sits on a private, level lot with elevated views of Lake Champlain and private deeded lake access. Well appointed and move in ready, the house boasts three bedrooms, a bunk room and an enclosed porch. Need more space? Step outside and step into the "bothy" which creates an amazing office space or studio. An additional shed and one car garage completes the ensemble. Minutes from the Lakewood Links golf course. Less than an hour from Montreal and Burlington, this property would make an amazing vacation getaway or year round full time residence. An absolute gem!

Listed by Michael Savage of RE/MAX North Professionals

Listing Sold by RE/MAX North Professionals

$
$
%
$/month over payments
Federal 30-year interest rate: 6.51% last updated on May 21, 2026
* All Figures are estimates. Check with your bank or proposed mortgage company for actual interest rates.
This product uses the FRED® API but is not endorsed or certified by the Federal Reserve Bank of St. Louis.

Ask A QuestionMore Details

635 Texas Hill Road Hinesburg VT 05461-9567
Sold

MLS Number 5054429

  • Residential Single Family
  • Full Bath 2
  • Address 635 Texas Hill Road
  • Construction Existing
  • Bedrooms 4

Enjoy a 50-mile western panorama of the Adirondack High Peaks with Lake Champlain in front, an ideal spot for unforgettable sunsets. Set on 38 private acres, this property offers peace, privacy, and direct access to nature. A private trail network winds through forest, quiet streams, and around a serene pond, all right outside your door. The main house is filled with natural light from walls of windows and glass doors showcasing the views. Interior highlights include polished hardwood floors, artisanal wood accents, stained glass details, and a cozy woodstove. Major systems including heating, plumbing, and electrical have been recently updated for peace of mind. A separate barn offers flexible space for a home office, studio, or workshop. Just 2 miles away, Hinesburg Village provides essentials including a market, brewery, restaurants, health center, and access to the highly regarded CVU school system. Outdoor recreation abounds with nearby Town Forest mountain biking trails, and Williston is only 17 minutes away. This rare property combines long-range views, a private pond, extensive acreage, and a convenient location. A true Vermont retreat.

Listed by John Light of Lake Point Properties,LLC

Listing Sold by Coldwell Banker Hickok and Boardman

$
$
%
$/month over payments
Federal 30-year interest rate: 6.51% last updated on May 21, 2026
* All Figures are estimates. Check with your bank or proposed mortgage company for actual interest rates.
This product uses the FRED® API but is not endorsed or certified by the Federal Reserve Bank of St. Louis.

Virtual TourAsk A QuestionMore Details

882 East Lakeshore Drive Colchester VT 05446
Sold

MLS Number 5043582

  • Condo
  • Square Feet 1,331
  • Bedrooms 2
  • New Contruction Existing
  • Year Built 1950

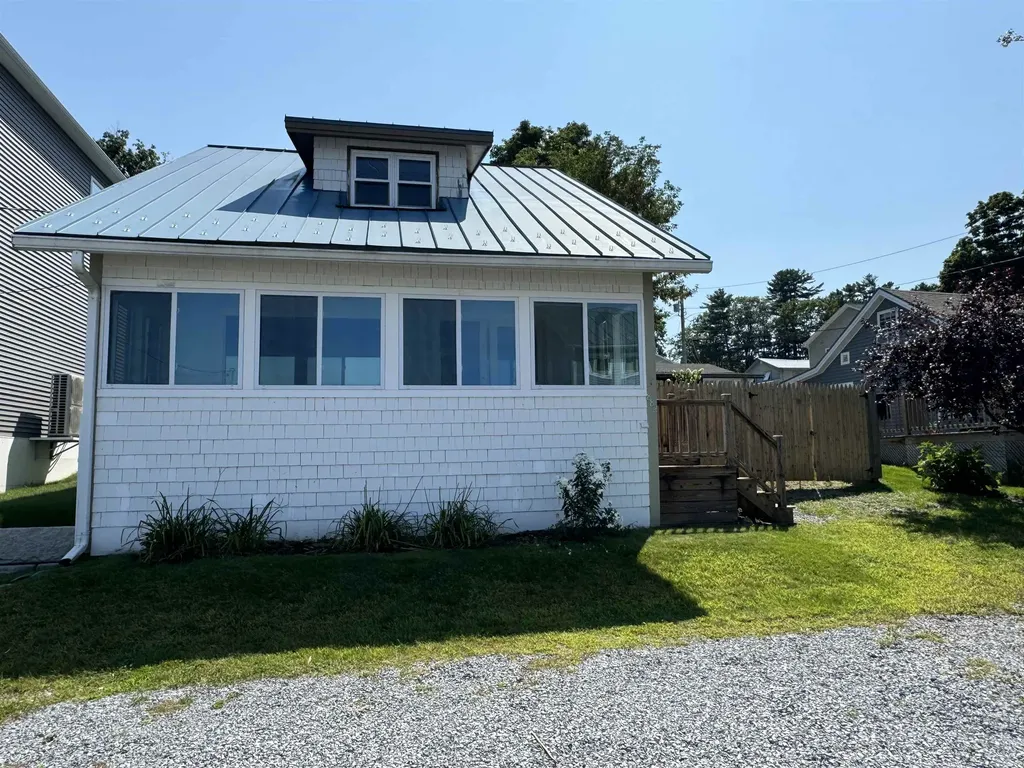
Enter into this charming home via the large heated porch. Shared private beach access is right across the street! The house was built in 1950 and has had many updates over the years. The main level has a large living/dining area, kitchen with island, 1/2 bath and laundry. The second floor has two bedrooms, one with a walk-in closet and another room that can be used as guest space or an office. Central air conditioning. Plenty of parking is available in front of the house, which is a good thing, because guests will surely want to spend time here! Relax on the back deck that is connected to a workshop with power and water. 21 single family homes within a condominium association wherein each property has an exclusive use area surrounding each house and includes an agreement for shared beach access.

Listed by Geri Barrows of Pursuit Real Estate

Listing Sold by Four Seasons Sotheby's Int'l Realty

$
$
%
$/month over payments
Federal 30-year interest rate: 6.51% last updated on May 21, 2026
* All Figures are estimates. Check with your bank or proposed mortgage company for actual interest rates.
This product uses the FRED® API but is not endorsed or certified by the Federal Reserve Bank of St. Louis.

Virtual TourAsk A QuestionMore Details

240 Summer Street St. Johnsbury VT 05819
Sold

MLS Number 5053614

  • Multifamily
  • Address 240 Summer Street
  • Units 3
  • Bathroom 3
  • Acreage 0.29

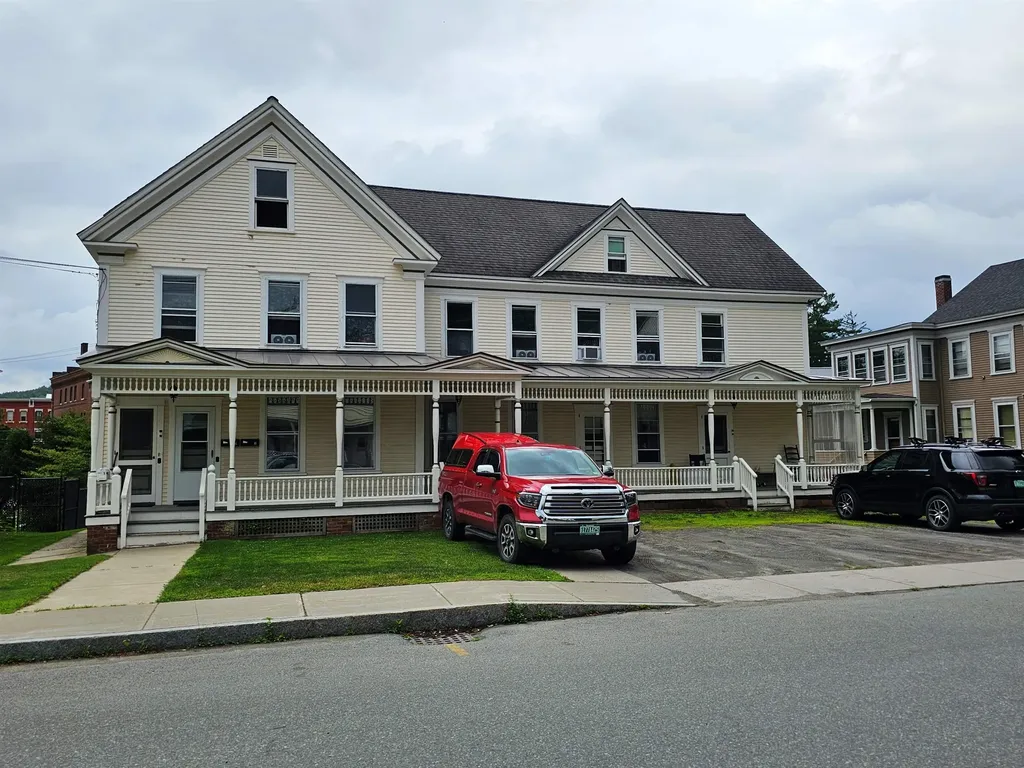
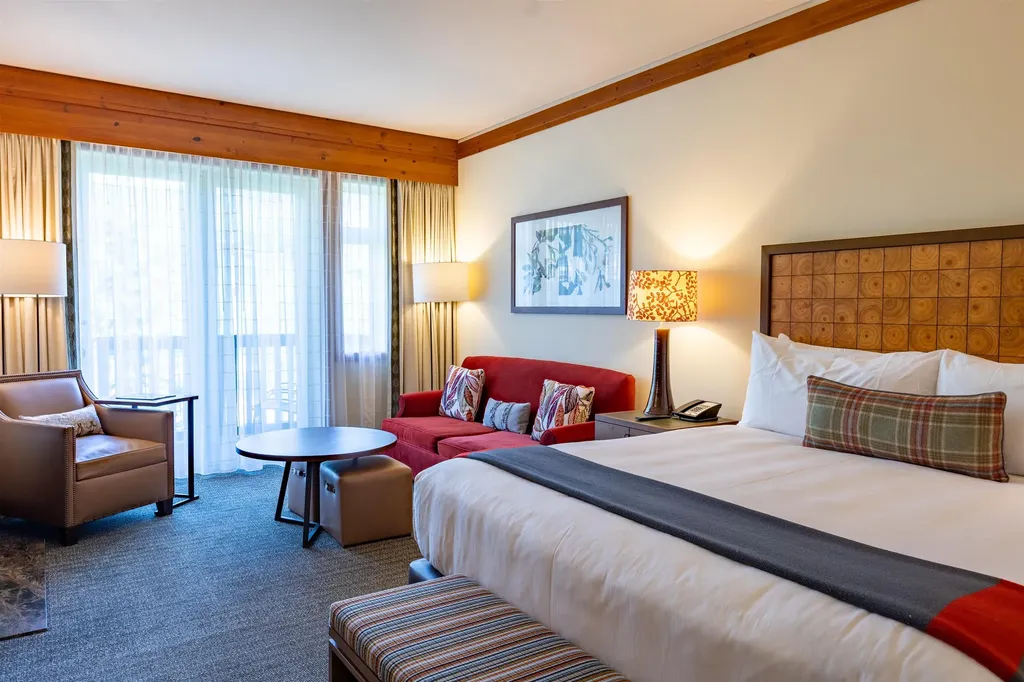
Beautiful Original Grand Victorian Apartment House With Large Private Yard, On the Hill! Quiet, Safe, 4 Seasons neighborhood, behind Athenaeum & Police/Fire Department. 3-minute walk to St-J Academy, and all points on the hill, Video surveillance system. Patterned hardwood floors and classy woodwork. Dining room with gorgeous original Birch-wood built-in China cabinets! High Ceilings, tile bath with claw-foot tub. Morning and afternoon sun & lots of windows make it bright, warm, & cozy. Large private back yard for pets & kids. We've owned the home since 2008 when we moved to put our kids in school here, never left the area. Great condition, ALL systems upgraded, new roofs, wiring, plumbing, kitchens, etc. Original Victorian woodwork throughout, originally built as 3 units, NOT chopped up & funky.... Two large 3-bedroom units on 1st & 2nd floors, 1300+ Sq. Ft. each with TONS of storage + porches. Each with washers, dryers, and dishwashers. Large, 1 bedroom (5 Rooms, 680 Sq.Ft.) walkout to gorgeous private back yard. Has bedroom, living room, dining room, kitchen, office/laundry with washer & dryer. Excellent rental history with 2 long term tenants in place. Ground floor 3-bedroom unit is currently empty so you can live here, send kids to Academy, and rentals pay for it all. OR rent all 3 units for a phenomenal income and CAP rate. Full video tours & information available. Owner is a licensed real estate agent. I'm selling my personal home. This one is a MUST see !!

Listed by Chip Tremper of Preferred Properties

Listing Sold by Parkway Realty
$
$
%
$/month over payments
Federal 30-year interest rate: 6.51% last updated on May 21, 2026
* All Figures are estimates. Check with your bank or proposed mortgage company for actual interest rates.
This product uses the FRED® API but is not endorsed or certified by the Federal Reserve Bank of St. Louis.

Ask A QuestionMore Details

783 Main Street Colchester VT 05446
Sold

MLS Number 5044573

  • Multifamily
  • Address 783 Main Street
  • Units 2
  • Bathroom 2
  • Acreage 1.93

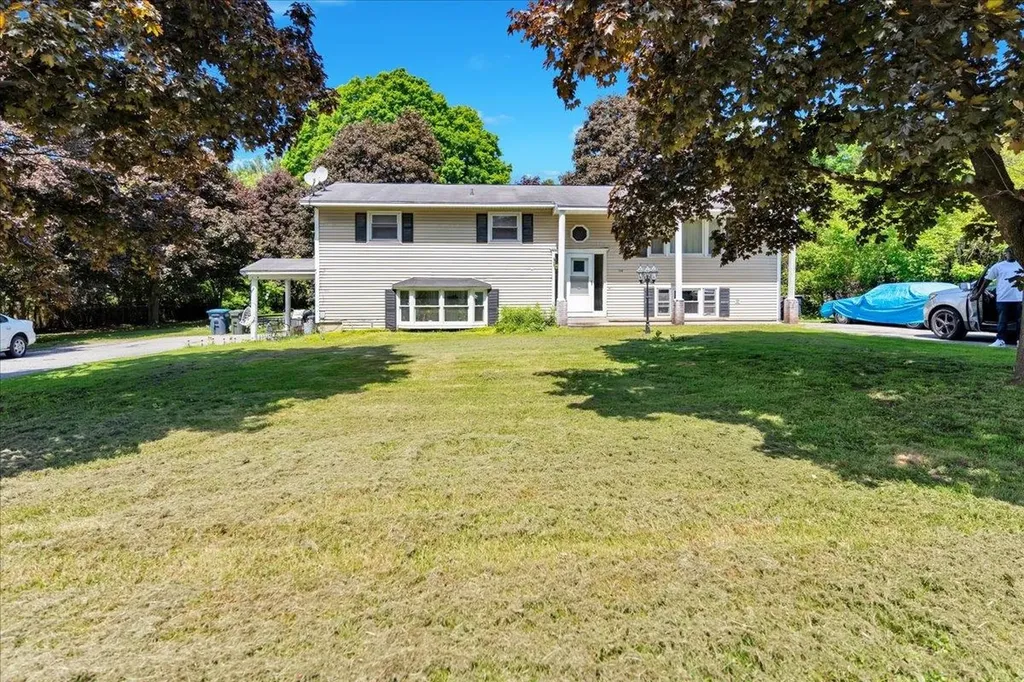
Opportunity awaits right in Colchester's desirable Main Street Village! This raised ranch-style duplex features an upstairs unit that offers a bright and spacious living room, perfect for entertaining, a kitchen with ample storage space, and a dining room with access to the back deck. Bring your grill and Adirondack chairs and enjoy the relaxation! Three large bedrooms with hardwood floors throughout and a full bathroom add plenty of convenience. The lower unit features a large living room with natural light, two bedrooms, an additional office space, a kitchen with ample storage, laundry room, and a full bath. Set on 1.93 acres, the expansive backyard provides plenty of space for recreation, while the detached outbuilding offers even more storage or workshop potential. This property is ideal for investors or owner-occupants looking to start or add to their portfolio, with a prime location that's walking distance to local favorites like the Village Scoop and all Main Street amenities, and just minutes from Malletts Bay, Lake Champlain, I-89, Burlington, and the UVM Medical Center. Low rents due to long term tenants. Possible subdivision.

Listed by Geri Reilly of Geri Reilly Real Estate

Listing Sold by CENTURY 21 North East

$
$
%
$/month over payments
Federal 30-year interest rate: 6.51% last updated on May 21, 2026
* All Figures are estimates. Check with your bank or proposed mortgage company for actual interest rates.
This product uses the FRED® API but is not endorsed or certified by the Federal Reserve Bank of St. Louis.

Ask A QuestionMore Details

102-104 State Street Windsor VT 05089
Sold

MLS Number 5028181

  • Multifamily
  • Address 102-104 State Street
  • Units 4
  • Bathroom 4
  • Acreage 0.38

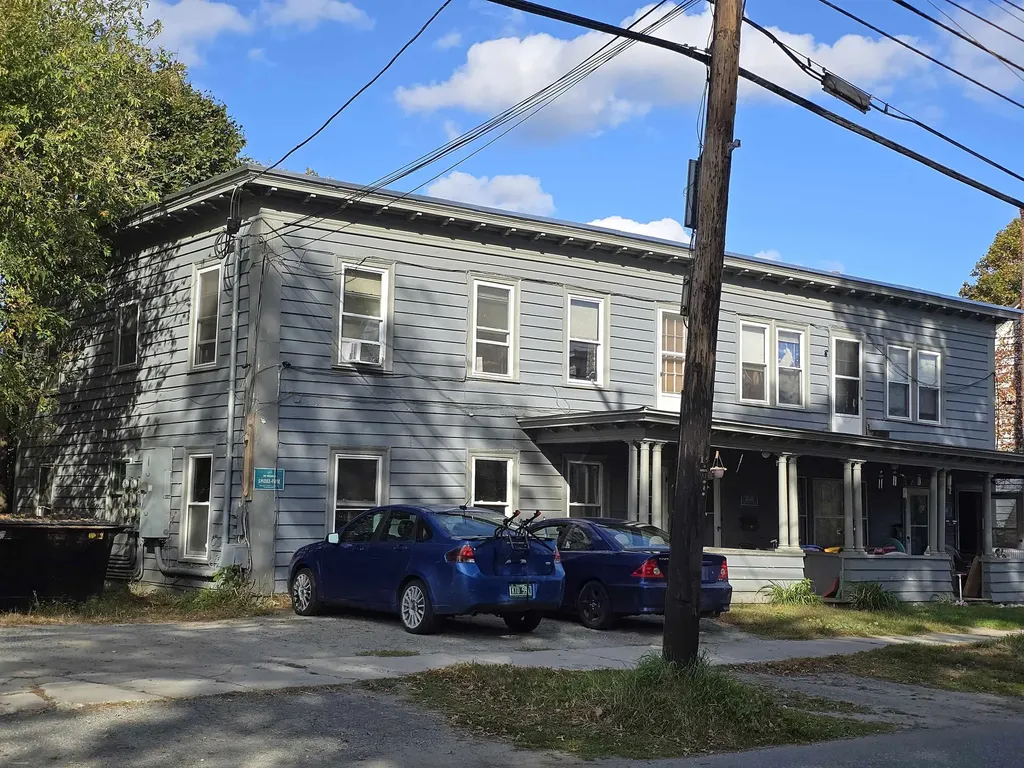
INVESTMENT PROPERTY. 4 UNITS, 1 1-bedroom unit & 3 2-bedroom units. Separate basement for each unit. Recent improvement includes, new roof, replaced plywood, foam board and membrane, at a cost of $70,600.00. Heat is separate pellet stoves for each unit, also an oil-fired steam system if needed for backup. Electric is separate, tenants pay electric. Landlord pays heat. Minimum of 48-hour required notice to give tenants notice to show.

Listed by Don Chabot of Town and Country Realty

Listing Sold by Crystal Moses

$
$
%
$/month over payments
Federal 30-year interest rate: 6.51% last updated on May 21, 2026
* All Figures are estimates. Check with your bank or proposed mortgage company for actual interest rates.
This product uses the FRED® API but is not endorsed or certified by the Federal Reserve Bank of St. Louis.

Ask A QuestionMore Details

563 Simonsville Road Andover VT 05143
Sold

MLS Number 5039076

  • Land
  • Address 563 Simonsville Road
  • Acreage 53.94
  • Area VT-Windsor
  • Utilities Other

Looking for a blank canvas to make your own? Look no further than this beautiful 53+ acres in the quiet town of Andover. The property boasts several potential house seats (close to the road but also some tucked up away in the trees), a pond, high above the river, and convenient road frontages on two publicly maintained roads. Minutes from downtown Chester or Londonderry Vermont. Within 30 minutes to Bromley, Stratton, Magic, and Okemo Mountains. Close to Lowell Lake for summer hiking and kayaking. Back on the market through no fault of its own, take this second chance to call for your appointment today!

Listed by Erin Kendall of EXP Realty

Listing Sold by EXP Realty

$
$
%
$/month over payments
Federal 30-year interest rate: 6.51% last updated on May 21, 2026
* All Figures are estimates. Check with your bank or proposed mortgage company for actual interest rates.
This product uses the FRED® API but is not endorsed or certified by the Federal Reserve Bank of St. Louis.

Virtual TourAsk A QuestionMore Details

0 Junction 242 & Route 101 Troy VT 05859
Sold

MLS Number 5008075

  • Land
  • Acreage 6
  • Area VT-Orleans
  • PricePerSqFt 20000
  • Zoning Troy

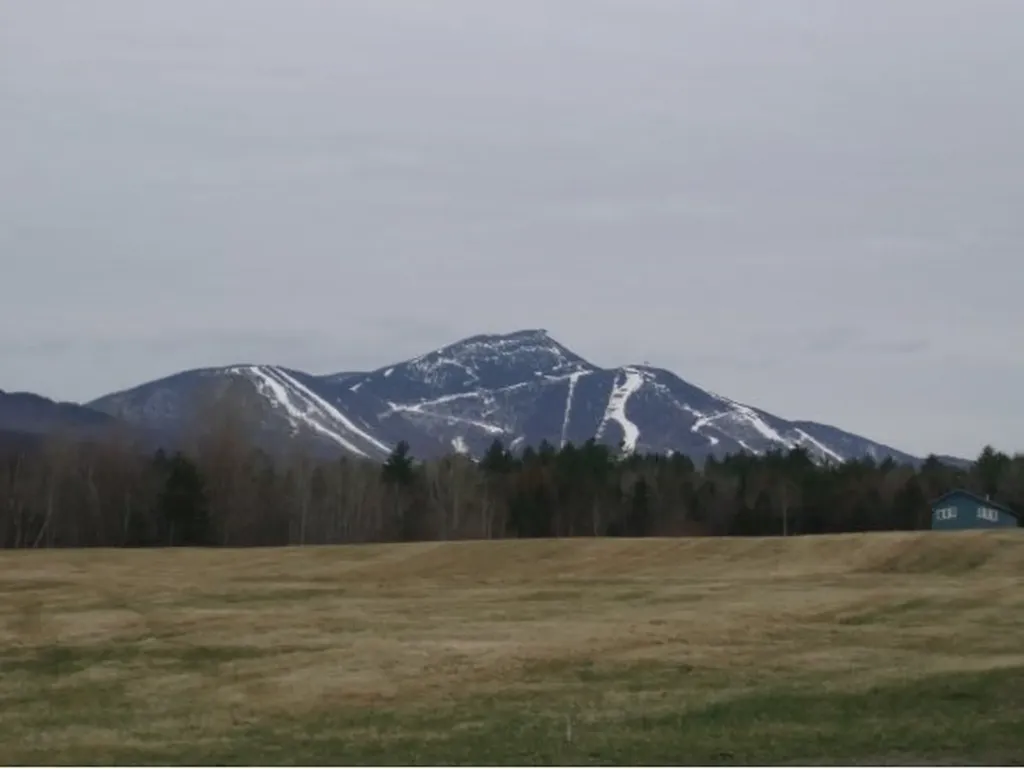
Great development opportunity less that 5 miles from Jay Peak, Vermont's fastest growing -ski and golf community. Excellent parcel with 511' frontage on Rte 242 & 511' on Rte 101. Features 6 acres in town of Troy of mostly open meadow. Power, phone and municipal sewer at road. Long range views.

Listed by Stephen Poulin of RE/MAX All Seasons Realty

Listing Sold by RE/MAX All Seasons Realty

$
$
%
$/month over payments
Federal 30-year interest rate: 6.51% last updated on May 21, 2026
* All Figures are estimates. Check with your bank or proposed mortgage company for actual interest rates.
This product uses the FRED® API but is not endorsed or certified by the Federal Reserve Bank of St. Louis.

Virtual TourAsk A QuestionMore Details

501 Portland Street St. Johnsbury VT 05819
Sold

MLS Number 5053162

  • Commercial
  • Selling Agent Name Dexter Degre
  • Address 501 Portland Street
  • Year Built 1900
  • Square Feet 4,299

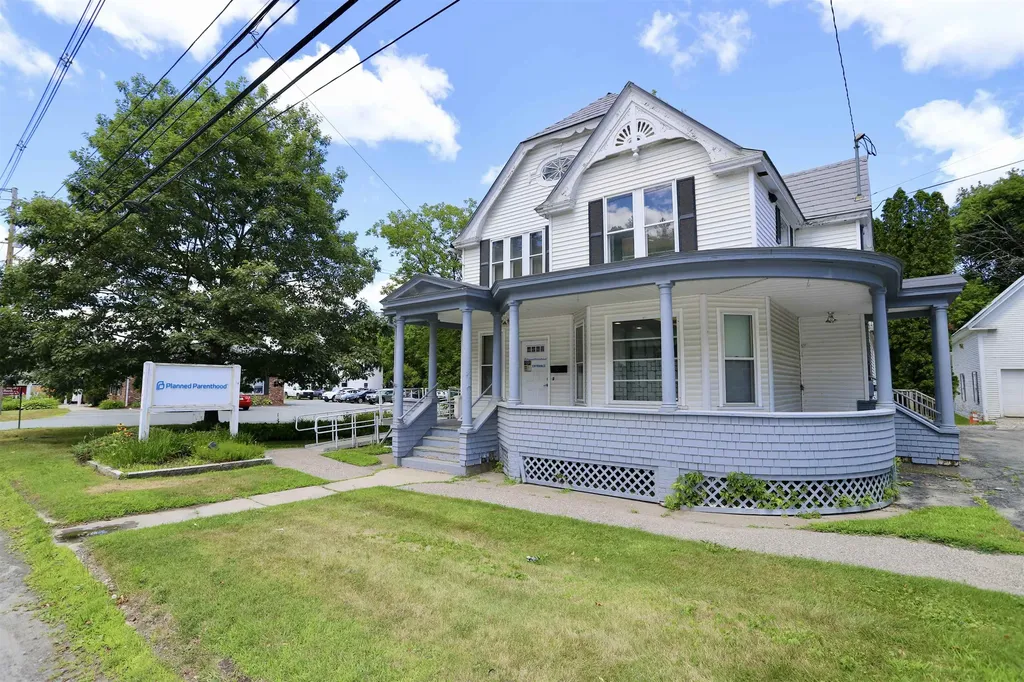
Versatile Medical/Office Building with Income Potential - $275,000!! Rare move-in ready medical space in the heart of St Johnsbury. This well-maintained and recently updated commercial building offers a flexible multi-tenant layout ideal for medical, office, residential, or mixed-use purposes. The first-floor medical suite is ADA accessible (to be verified by Buyer) and features its own private entrance, secure reception area, four exam/treatment rooms with plumbing (currently configured as 2 exam rooms, 1 lab, and 1 counseling room), a patient half-bath, and a private office/break room with an additional half-bath. The basement is accessible only from the medical suite and includes laundry (washer/dryer included). Central A/C on the first floor. The second-floor unit offers excellent potential as either an office or residential apartment. It includes a full kitchen, 3/4 bath, half-bath, two rooms (offices or bedrooms), and a spacious living room. Additional features include a detached garage/barn ideal for storage or rental, fiber optic internet availability, and a large paved parking area with additional gravel parking for overflow. Showings for well-qualified buyers and by appointment only.

Listed by Dexter Degre and Ryan Pronto of Jim Campbell Real Estate

Listing Sold by Jim Campbell Real Estate

$
$
%
$/month over payments
Federal 30-year interest rate: 6.51% last updated on May 21, 2026
* All Figures are estimates. Check with your bank or proposed mortgage company for actual interest rates.
This product uses the FRED® API but is not endorsed or certified by the Federal Reserve Bank of St. Louis.

Virtual TourAsk A QuestionMore Details

1 Florida Avenue Winooski VT 05404
Sold

MLS Number 5055653

  • Residential Single Family
  • Full Bath 1
  • Address 1 Florida Avenue
  • Construction Existing
  • Bedrooms 2

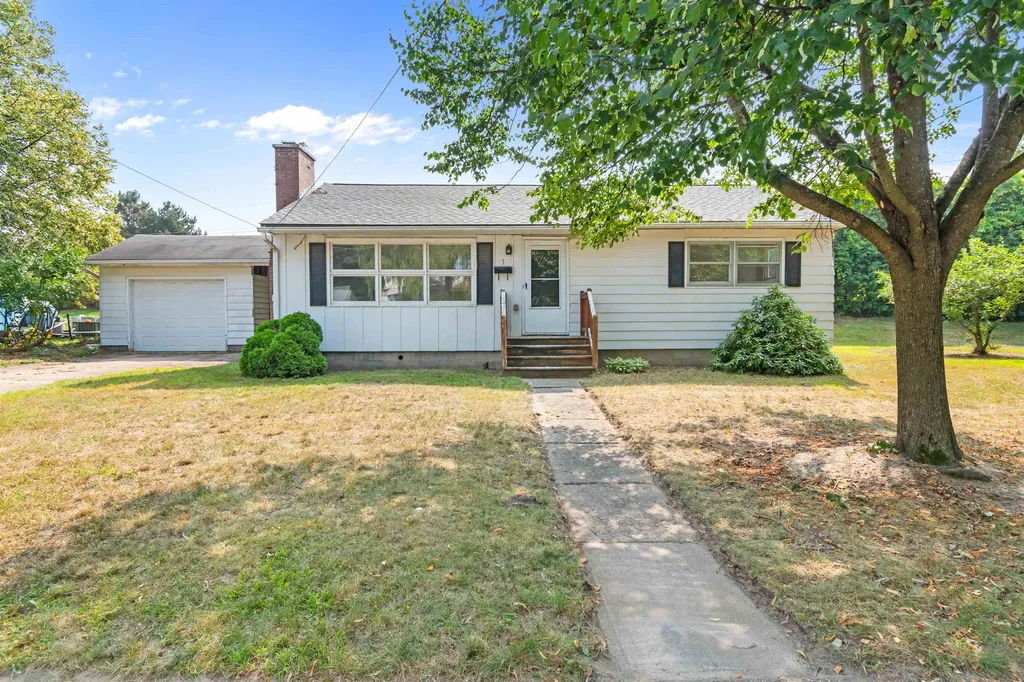
Welcome to this charming home in a prime Winooski location! A bright and inviting 2-bedroom, 1-bath ranch situated on a .20-acre corner lot bordering St. Michael's College. Lovingly cared for and move-in ready, the home showcases gleaming hardwood floors, a wood-burning fireplace, and a smart, efficient layout designed for easy living. The kitchen offers ample cabinetry and opens into a cozy dining area, perfect for everyday meals. The naturally bright living room, accented by large windows provides a peaceful space to unwind. The full basement offers generous storage options in addition to the convenience of a one-car garage. Outside, the private backyard is the perfect layout to relax, garden, or entertain on the covered deck. Located just minutes from the vibrant Winooski downtown, UVM Medical Center, Colleges, downtown Burlington, Burlington International Airport and I-89, this home delivers the perfect blend of comfort, accessibility, and location. A wonderful opportunity not to be missed!

Listed by Carrie Paquette of BHHS Vermont Realty Group/S Burlington

Listing Sold by Coldwell Banker Hickok and Boardman

$
$
%
$/month over payments
Federal 30-year interest rate: 6.51% last updated on May 21, 2026
* All Figures are estimates. Check with your bank or proposed mortgage company for actual interest rates.
This product uses the FRED® API but is not endorsed or certified by the Federal Reserve Bank of St. Louis.

Virtual TourAsk A QuestionMore Details

3851 Severance Hill Road Lyndon VT 05851
Sold

MLS Number 5053424

  • Residential Single Family
  • Full Bath 1
  • Construction Existing
  • Bedrooms 3
  • Bathroom 1

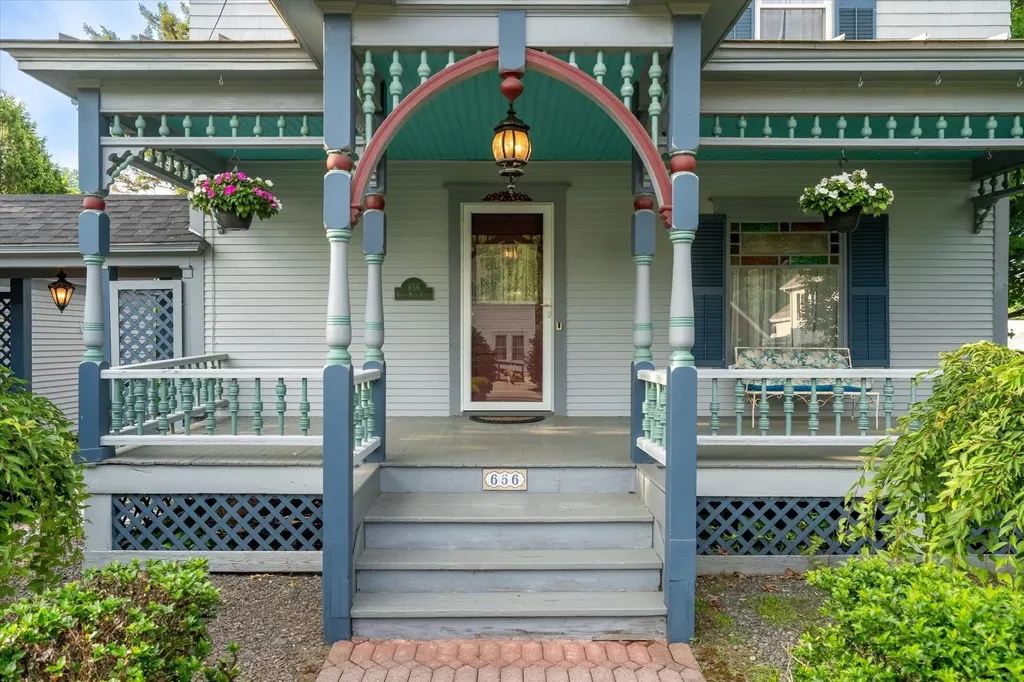
Well maintained 1970 ranch on 1 acre, solar powered, flexible layout and peaceful country setting. Nestled on a full acre in a quiet rural setting this well maintained 3 bedroom, 1 bath ranch offers comfort, efficiency and flexible living. An additional room on the main floor provides perfect opportunity for a fourth bedroom, home office or den. The spacious and open kitchen is perfect for cooking and gathering, and the convenience of main level laundry area adds to the ease of one floor living. The home features low maintenance vinyl siding, a durable standing seam metal roof, and an attached two car garage. Above the garage, you'll find attic space that includes a cedar closet and potential to be finished for even more living or storage space. The full basement offers generous storage and includes an extra room ideal for hobbies, a workshop, or additional storage needs. Outside, relax by the brook that runs along the back of the property-a perfect spot for picnics and enjoying nature. A large shed provides plenty of space for tools and outdoor equipment. Plenty of yard space offers room to garden or simply enjoy the peaceful surroundings.

Listed by Liz Tremblay of RE/Max Heritage

Listing Sold by Parkway Realty
$
$
%
$/month over payments
Federal 30-year interest rate: 6.51% last updated on May 21, 2026
* All Figures are estimates. Check with your bank or proposed mortgage company for actual interest rates.
This product uses the FRED® API but is not endorsed or certified by the Federal Reserve Bank of St. Louis.

Virtual TourAsk A QuestionMore Details

102 Snowshoe Drive Waitsfield VT 05673
Sold

MLS Number 5058817

  • Residential Single Family
  • Full Bath 2
  • Address 102 Snowshoe Drive
  • Construction Existing
  • Bedrooms 4

Great opportunity for a property that's turn key and ready to go! Views from Sugarbush to Camels Hump and glorious sunsets from the wrap around raised deck. Conveniently located just above the Common Rd in Ski Valley Acres, it's minutes to the Covered Bridge, downtown Waitsfield, Sugarbush or Mad River Glen. The upper portion of the house is a vintage 3 bedroom 1 bath home with a good sized kitchen and a bonus area that could be a library, study, or sitting room. The entry features a good sized mud room with laundry off the back porch. The covered entry porch has ample room and a large wood storage area that could be utilized to store recreational apparatus. A high efficiency wood stove in the living room will heat the house with no difficulty. The walk out lower level is a separate one bedroom apartment with its' own entry area, sliding glass doors to the front patio below the upper deck, a nice sized eat in kitchen and a full bath. Heating and electric are on a separate meter and there's even a propane fueled gas stove in the living room. The space includes a large bonus room off the kitchen that could have any number of uses.

Listed by Karl Klein of Sugarbush Real Estate

Listing Sold by Sugarbush Real Estate

$
$
%
$/month over payments
Federal 30-year interest rate: 6.51% last updated on May 21, 2026
* All Figures are estimates. Check with your bank or proposed mortgage company for actual interest rates.
This product uses the FRED® API but is not endorsed or certified by the Federal Reserve Bank of St. Louis.

Virtual TourAsk A QuestionMore Details

Broker Reciprocity 

Copyright 2026 PrimeMLS, Inc. All rights reserved. This information is deemed reliable, but not guaranteed. The data relating to real estate displayed on this display comes in part from the IDX Program of PrimeMLS. The information being provided is for consumers’ personal, non-commercial use and may not be used for any purpose other than to identify prospective properties consumers may be interested in purchasing. Data last updated May 26, 2026 7:38 PM EDT