71373
results
Refine Search

Your Search Results

r=5226-5250
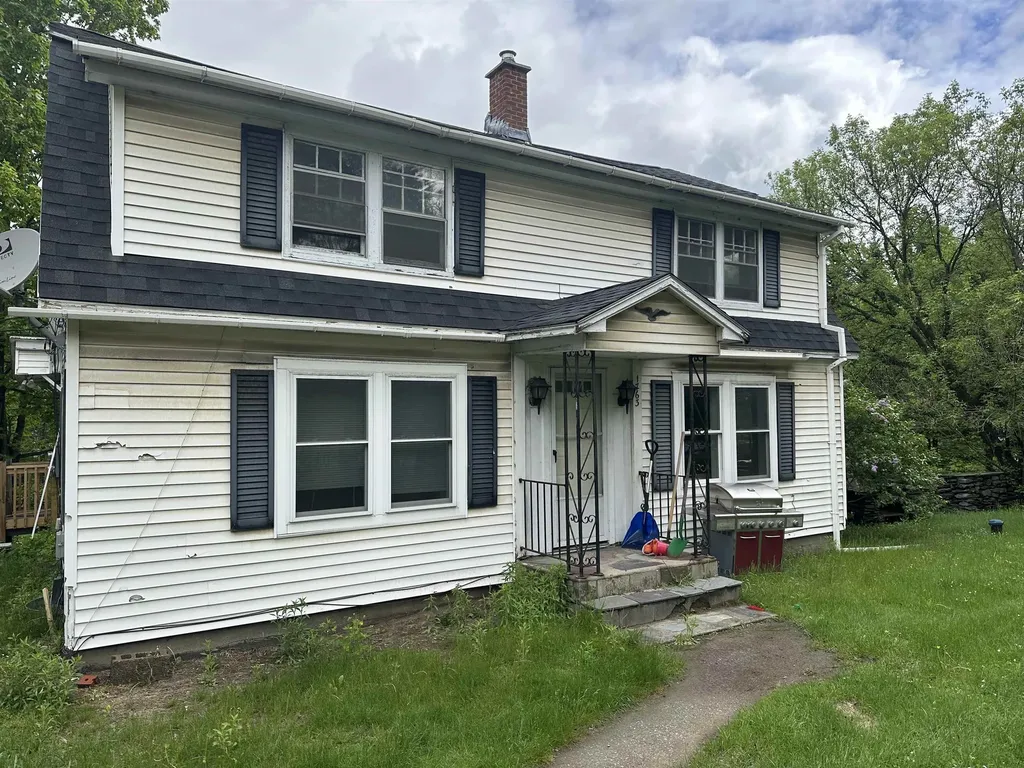
1763 Pucker Street Stowe VT 05672

Stowe, VT1763 Pucker Street

Sale Price$362,000

Sold

MLS Number 5041907

  • Multifamily
  • Address 1763 Pucker Street
  • Units 2
  • Bathroom 2
  • Acreage 0.25

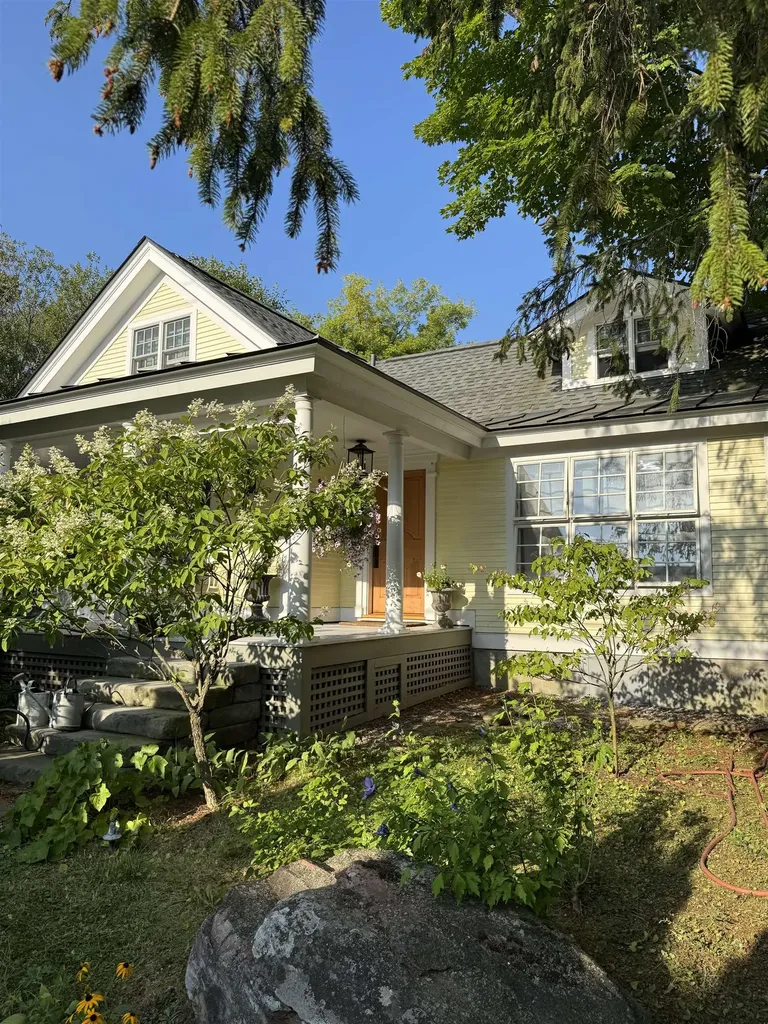
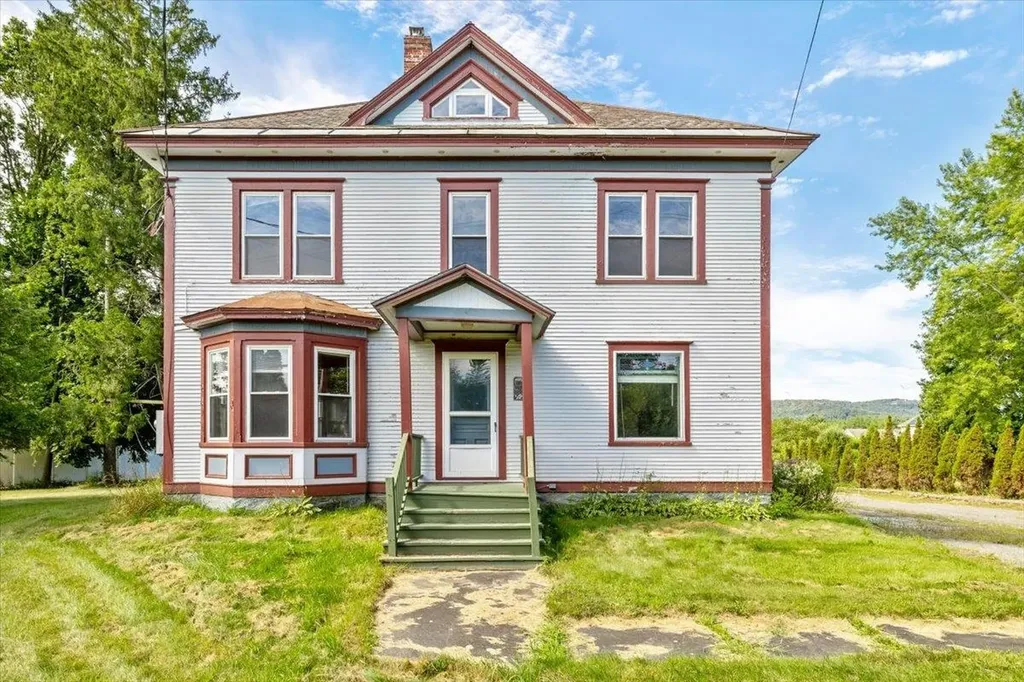
Rare opportunity to own in Stowe. This property is just 2 minutes from the village. Located in one of Vermont's most sought after communities this home is a "stones throw" from world class skiing, hiking, biking, restaurants, shopping and much, much more. It is currently set up as a duplex that has 2, 2 bedroom,1 bath apartments that can be used for long or short term rentals or owner occupied while still generating income. It could also be converted back to a single family residence for family and friends with a change of use permit. With a little updating this home will provide endless enjoyment for years to come. Off street parking and a semi private yard with lots of mature softwood trees. Showings begin on 5/26. CUFSH

Listed by Michael Ryan of Apple Island Real Estate

Listing Sold by RE/MAX North Professionals
$
$
%
$/month over payments
Federal 30-year interest rate: 6.51% last updated on May 21, 2026
* All Figures are estimates. Check with your bank or proposed mortgage company for actual interest rates.
This product uses the FRED® API but is not endorsed or certified by the Federal Reserve Bank of St. Louis.

Virtual TourAsk A QuestionMore Details

65 Saybrook Road Essex Junction VT 05452
Sold

MLS Number 5051529

  • Condo
  • Square Feet 1,380
  • Bedrooms 2
  • New Contruction Existing
  • Address 65 Saybrook Road

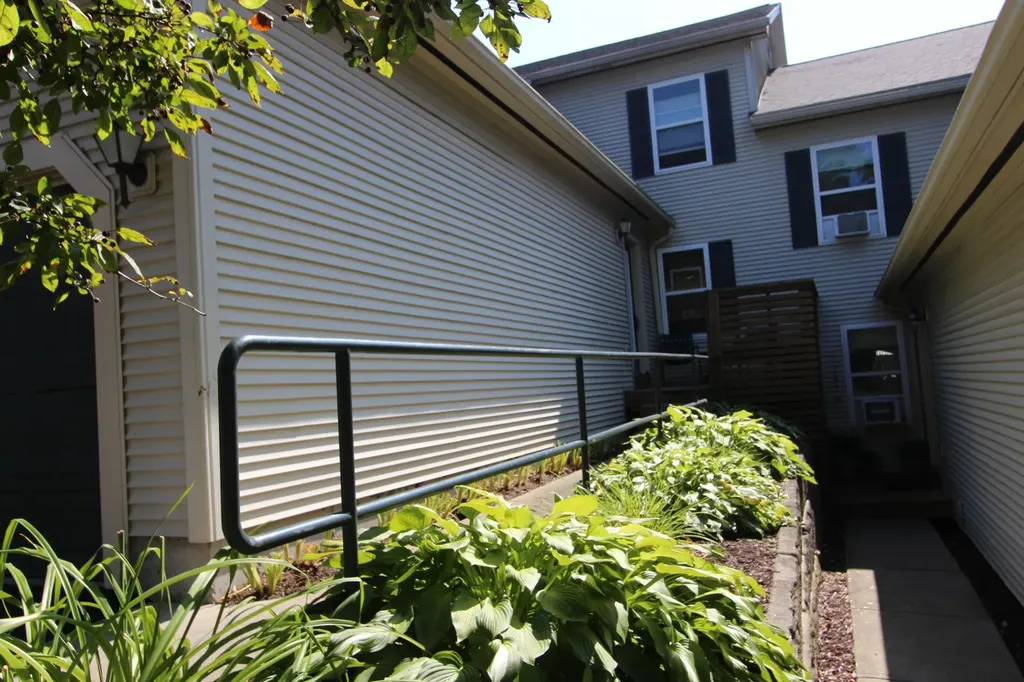
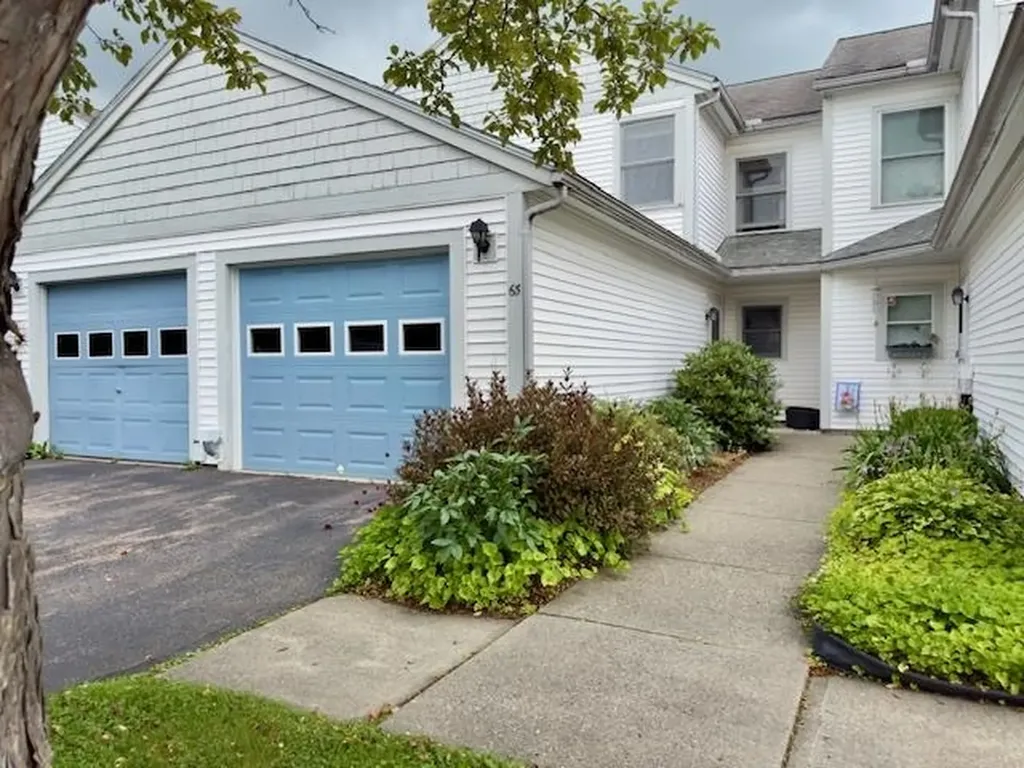
Popular Saybrook Townhouse! It's a perfect location within Saybrook with the bike path at the end of the road, tennis courts nearby out the back, and lots of green space too. This home features an open floor plan on the first floor including a mudroom area entry way with laundry, 1/2 bath, and access to the attached garage. The attached garage has an attic space offering a good storage space. The home also features open kitchen, living, and dining rooms for a spacious feel, good size bedrooms upstairs with full bath, & a bonus room off one of the bedrooms for an office or study. Well cared for home ready for a new owner to make it their own. Saybrook amenities include Tennis courts, snow & trash removal, landscaping, and an inground pool! It's quick trip to all of Essex's shopping and dining from this great home!

Listed by Linda St. Amour of RE/MAX North Professionals

Listing Sold by Coldwell Banker Hickok and Boardman

$
$
%
$/month over payments
Federal 30-year interest rate: 6.51% last updated on May 21, 2026
* All Figures are estimates. Check with your bank or proposed mortgage company for actual interest rates.
This product uses the FRED® API but is not endorsed or certified by the Federal Reserve Bank of St. Louis.

Virtual TourAsk A QuestionMore Details

85 Slawson Road Weston VT 05161

Weston, VT85 Slawson Road

Sale Price$313,000

Sold

MLS Number 5051579

  • Residential Single Family
  • Full Bath 1
  • Address 85 Slawson Road
  • Construction Existing
  • Bedrooms 2

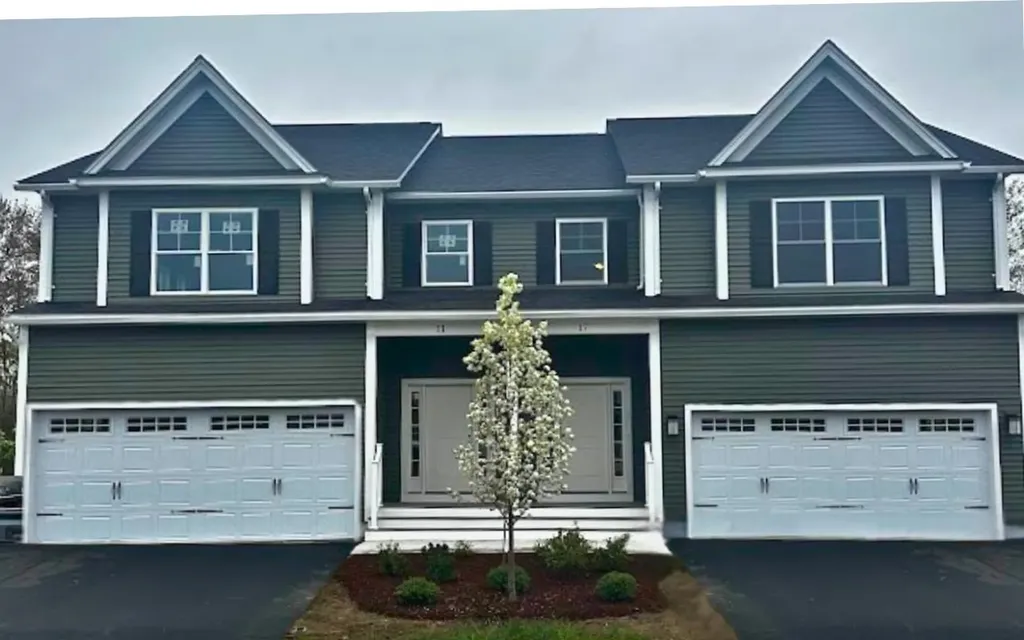
This adorable Weston home offers more than meets the eye - come check it out! The house sits on just shy of 2.5 acres and is adjacent to thousands of conserved acres in the Okemo State Forest and the Mount Holly Conservation Trust. Slawson Road is a quiet neighborhood with a nice mix of primary and vacation homes, offering true peace and quiet, and is located almost equidistant to Weston and Ludlow. With one-level living, you will appreciate that it is crisp and clean, exceptionally well-built and clearly well-maintained, and has features like a whole-house generator, metal roof, mudroom entry area, and two storage sheds for your tools and toys. The wide sunny deck and gravel stone patio behind offer outside living spaces during the warmer months and you'll find the woodstove inside will keep you warm and cozy during the winter. Weston is an active and vibrant community, and an idyllic small Vermont village: home to small shops, several restaurants, the original Vermont Country Store and the Weston Village Store, Weston Priory, Kinhaven Music School and the phenomenal Weston Theater Company, the latter two offering performances throughout the summer. The town of Ludlow is just a couple of miles down the road and home to Okemo Ski Resort, great restaurants (ask for our favorites!), groceries, hardware and all your regular shopping needs. The best of Vermont is right outside your door - so, explore it to its fullest!

Listed by Claudia Harris of Mary Mitchell Miller Real Estate

Listing Sold by Barrett and Valley Associates Inc.

$
$
%
$/month over payments
Federal 30-year interest rate: 6.51% last updated on May 21, 2026
* All Figures are estimates. Check with your bank or proposed mortgage company for actual interest rates.
This product uses the FRED® API but is not endorsed or certified by the Federal Reserve Bank of St. Louis.

Virtual TourAsk A QuestionMore Details

1372 Comerford Dam Road Barnet VT 05821
Sold

MLS Number 5054671

  • Residential Single Family
  • Full Bath 1
  • Construction Existing
  • Bedrooms 2
  • Bathroom 1

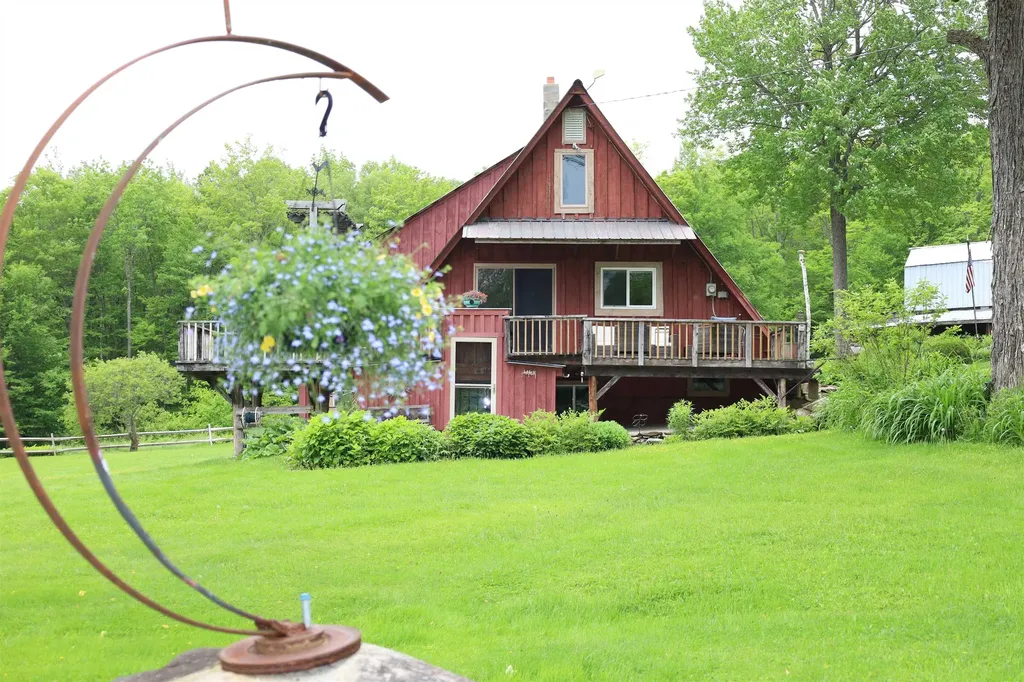
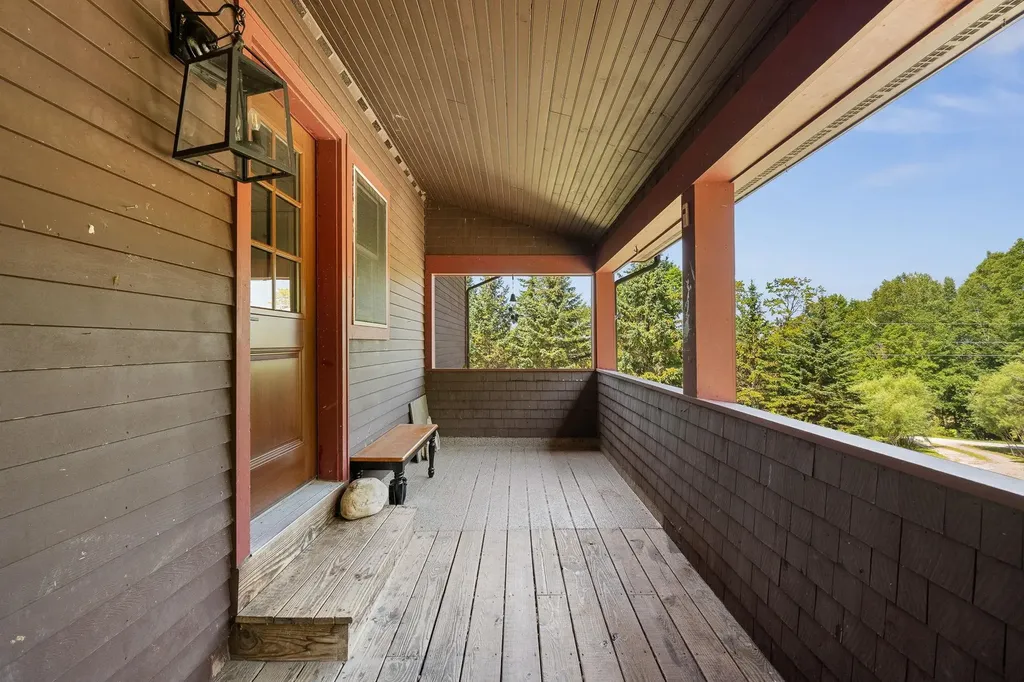
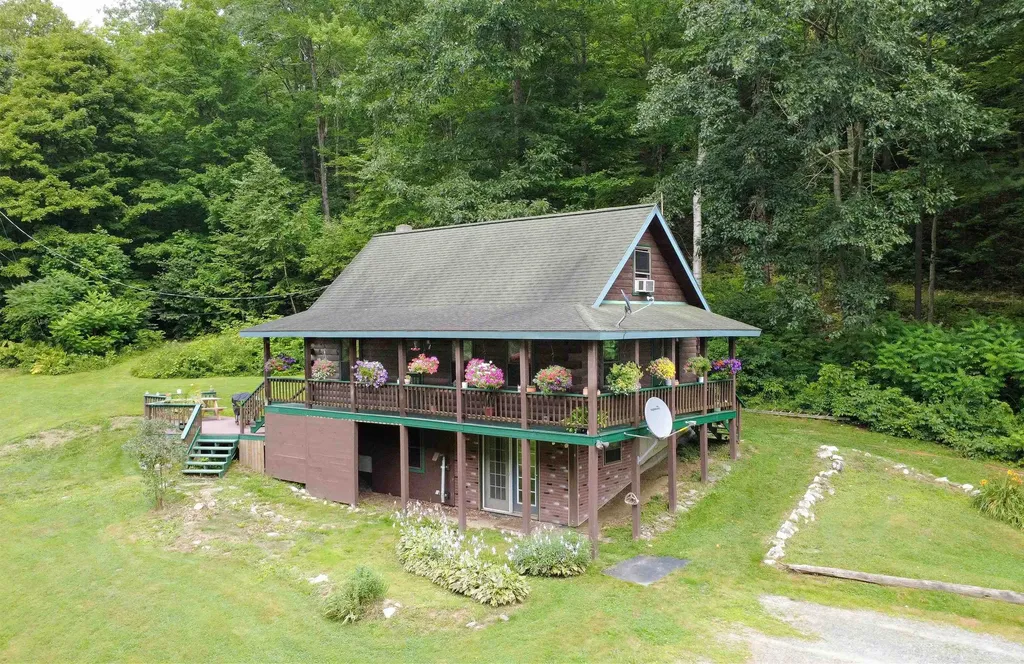
This country log cabin offers the perfect blend of peaceful living and outdoor adventure, with fresh updates that make it feel welcoming and move-in ready. Set on private acreage with lovely views, it's a place to slow down, breathe deep, and enjoy everything the Northeast Kingdom has to offer. Inside, the open kitchen and dining area has been tastefully updated with new flooring, freshly painted walls and cabinetry, new countertops, sink and faucet, a center island, a new electric range, and modern lighting. The living room features new floors and a barn board accent wall, while the bathroom has a new vanity, light fixture, medicine cabinet, fresh paint, and rustic barn board wainscoting. Both bedrooms have new floors and updated lighting, and the walk-out lower-level family room now includes a brand-new pellet stove to keep things cozy year-round. Outside, a charming wrap-around porch leads to an open deck ideal for taking in the views or unwinding after a day outdoors. Perennial gardens and an outbuilding for storage or workshop use. Love to fish? You're also close to the dam and river, known for excellent trout fishing. There is plenty of room to hunt. And when winter rolls in, some of Vermont's best skiing is just a short drive away. A true Vermont escape updated where it counts, surrounded by nature, and close to everything that makes this region so special. Sellers plan to take the horse shed and fencing with them unless buyers want to keep animals of their own.

Listed by Katy Rossell of Tim Scott Real Estate

Listing Sold by RE/Max Heritage

$
$
%
$/month over payments
Federal 30-year interest rate: 6.51% last updated on May 21, 2026
* All Figures are estimates. Check with your bank or proposed mortgage company for actual interest rates.
This product uses the FRED® API but is not endorsed or certified by the Federal Reserve Bank of St. Louis.

Ask A QuestionMore Details

7 High Street Middlebury VT 05753

Middlebury, VT7 High Street

Sale Price$578,000

Sold

MLS Number 5055855

  • Residential Single Family
  • Full Bath 1
  • Address 7 High Street
  • Construction Existing
  • Bedrooms 2

A lovingly renovated Middlebury village cottage just steps from shops, the library, and Middlebury College-where timeless charm meets your next chapter. Updated from basement to roof by Addison County craftsmen, the home blends historic character with thoughtful modern improvements. Hickory floors flow through the living spaces, anchored by a gas fireplace for warmth and charm. The farmhouse kitchen features marble countertops, a classic apron-front sink, and locally built cabinetry designed for everyday use. Well-insulated and thoughtfully maintained, it's comfortable in every season. With 2 bedrooms, 2 bathrooms, and a versatile bonus room, the layout works for a variety of lifestyles. Not every space is finished, offering a blank canvas for your own ideas-a guest room, office, or creative retreat. The front porch, framed by hand-selected plantings and tumbled stone steps, invites moments of pause while connecting you to the rhythm of village life. With a walkable location, enjoy shopping, cafes, the farmers market, and year-round events at Middlebury College. This is a home where quality runs deep, community is close at hand, and there's still room to make it your own.

Listed by Deborah Hillman of BHHS Vermont Realty Group/Middlebury

Listing Sold by KW Vermont

$
$
%
$/month over payments
Federal 30-year interest rate: 6.51% last updated on May 21, 2026
* All Figures are estimates. Check with your bank or proposed mortgage company for actual interest rates.
This product uses the FRED® API but is not endorsed or certified by the Federal Reserve Bank of St. Louis.

Ask A QuestionMore Details

190 Juniper Drive South Burlington VT 05403
Sold

MLS Number 5056027

  • Condo
  • Square Feet 1,680
  • Bedrooms 2
  • New Contruction Existing
  • Address 190 Juniper Drive

Beautifully kept 2 bedroom Quarry Ridge townhouse with 1.5 baths filled with natural light. The first floor features a spacious entry w/tile flooring, a kitchen with updated stove, microwave and refrigerator, open to a spacious dining area and living room with hardwood flooring with access to a nice rear deck. The 1st floor is complete with a half bath, kitchen pantry and access to the attached garage. As you go upstairs you are greeted with hardwood flooring on the staircase, landing and upstairs hallway that leads to 2 bedrooms and a full bath with tile flooring. Their is hardwood flooring on the staircase leading to the nicely finished walkout basement and new carpet in the spacious family room and office area. The laundry room is plumbed for a future bath. Economical natural gas heating is a plus. Pet friendly HOA. Conveniently located close by all amenities that South Burlington offers. Priced to sell.

Listed by Kelly S. Farr of Brian French Real Estate

Listing Sold by Ridgeline Real Estate

$
$
%
$/month over payments
Federal 30-year interest rate: 6.51% last updated on May 21, 2026
* All Figures are estimates. Check with your bank or proposed mortgage company for actual interest rates.
This product uses the FRED® API but is not endorsed or certified by the Federal Reserve Bank of St. Louis.

Virtual TourAsk A QuestionMore Details

11 Spear Lane Colchester VT 05446
Sold

MLS Number 5040170

  • Condo
  • Square Feet 2,160
  • Bedrooms 3
  • New Contruction New Construction
  • Address 11 Spear Lane

Customize Your Dream Home in Blakely Meadows - New Construction Ready In 4 Months! Be among the first to own in Blakely Meadows, Colchester's hottest new neighborhood-just minutes from schools, Malletts Bay, parks, and shopping! This stunning new construction townhome blends style, space, and unbeatable convenience, with completion in just 4 months and the rare chance to customize finishes to your exact taste. Step inside to find a bright, open-concept layout with gorgeous hardwood and tile floors throughout the main level. The kitchen, dining, and living areas flow seamlessly-perfect for hosting, relaxing, or simply enjoying everyday life. Step out onto your private back deck for quiet morning coffee or summer BBQs. Upstairs, you'll love the spacious primary suite, along with two additional bedrooms and a second full bath. All bedrooms feature plush carpeting for warmth and comfort. A full basement with egress offers unlimited potential for a future rec room, office, or guest space, while the attached two-car garage adds everyday ease. Quality built by renowned Sheppard Custom Homes, this is your chance to own a high-quality, energy-efficient home in a truly ideal location-don't wait. Homes in Blakely Meadows are selling fast! Schedule your tour and start planning your dream home today!

Listed by The Signature Realty Group of Signature Properties of Vermont

Listing Sold by Signature Properties of Vermont

$
$
%
$/month over payments
Federal 30-year interest rate: 6.51% last updated on May 21, 2026
* All Figures are estimates. Check with your bank or proposed mortgage company for actual interest rates.
This product uses the FRED® API but is not endorsed or certified by the Federal Reserve Bank of St. Louis.

Virtual TourAsk A QuestionMore Details

3131 Old Otis Road Danby VT 05739
Sold

MLS Number 5047764

  • Land
  • Address 3131 Old Otis Road
  • Acreage 1.95
  • Area VT-Rutland
  • Utilities None

Welcome to Danby, Vermont!! Nestled in the hills on a gravel country road you'll find this very private 1.95 acre lot just waiting to be reborn! This could be the perfect spot for your brand new dream home or maybe just a simple weekend getaway retreat! Call today to check out this little slice of Vermont!

Listed by Rhonda Nash of Welcome Home Real Estate

Listing Sold by Welcome Home Real Estate

$
$
%
$/month over payments
Federal 30-year interest rate: 6.51% last updated on May 21, 2026
* All Figures are estimates. Check with your bank or proposed mortgage company for actual interest rates.
This product uses the FRED® API but is not endorsed or certified by the Federal Reserve Bank of St. Louis.

Ask A QuestionMore Details

441 Radar Road East Haven VT 05837
Sold

MLS Number 5045457

  • Residential Single Family
  • Address 441 Radar Road
  • Construction Existing
  • Bedrooms 3
  • Bathroom 2

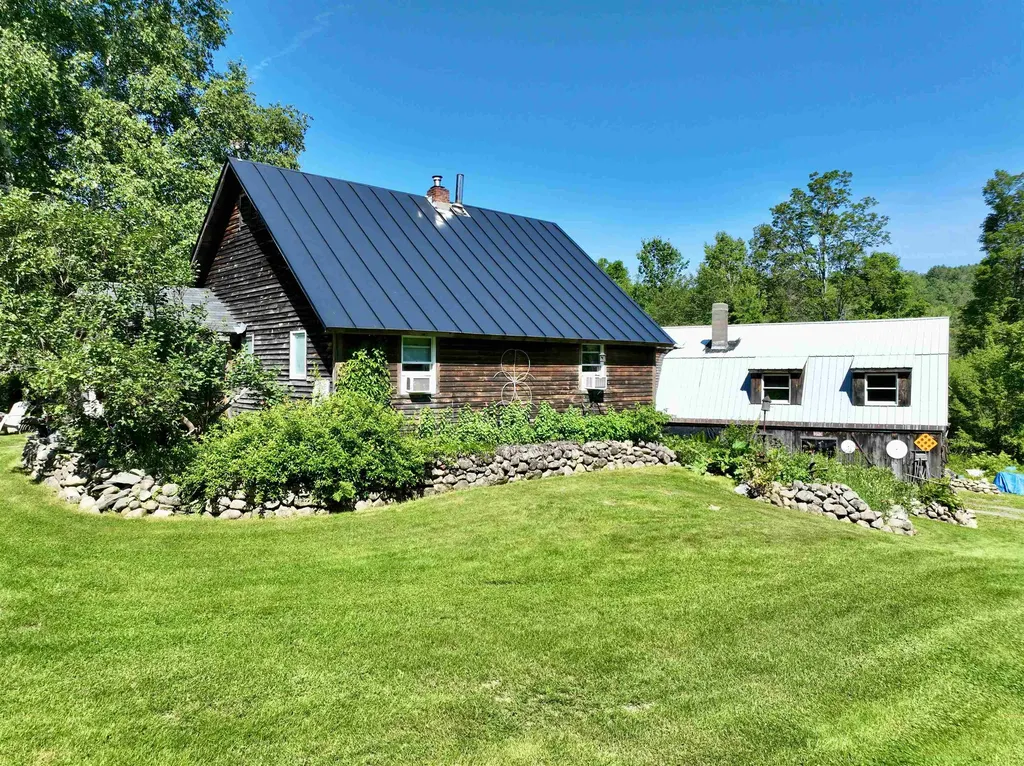
Has homesteading and/or a snowmobile or mountain biking retreat been on your mind? This one-of-a-kind property is ideal for putting your dreams into action! Located in a school choice town and in close proximity to the Kingdom Trail System as well as a 10 min drive to Burke Mtn Ski area. This home was built by the current owners with love and care. The first level offers a beautiful open concept kitchen and living room with two bedrooms*, a 3/4 bath with laundry and mudroom entry. The 2nd level offers a primary bedroom and en suite 3/4 bath and large living room/office space that opens to a beautiful, covered deck area. A sugarhouse, two sheds, a garage, a lean-to, and a barn complete the package! *The first level bedrooms do not have full-size egress windows.

Listed by Kelly Deth of StoneCrest Properties,LLC2

Listing Sold by BHHS Vermont Realty Group/Waterbury

$
$
%
$/month over payments
Federal 30-year interest rate: 6.51% last updated on May 21, 2026
* All Figures are estimates. Check with your bank or proposed mortgage company for actual interest rates.
This product uses the FRED® API but is not endorsed or certified by the Federal Reserve Bank of St. Louis.

Virtual TourAsk A QuestionMore Details

4547 Route 74 Shoreham VT 05770

Shoreham, VT4547 Route 74

Sale Price$215,000

Sold

MLS Number 4967913

  • Land
  • Address 4547 Route 74
  • Acreage 45
  • Area VT-Addison
  • PricePerSqFt 4777.78

Pinnacle Forest in Shoreham & Bridport, VT is a 45 +/- acre spectacle of beauty amidst the Addison County farming community! The property features over 2000' +/- along the Lemon Fair River & amazing views of Adirondack Mountains. The road frontage has a gentle slope up to two antique barns. An old farmhouse burned & was removed, but there exists a state wastewater permit for the continued use of the existing artesian well & 4-bedroom septic system. This site overlooks the Lemon Fair Sculpture Park with public walking paths. Above the old homestead, there is an extensive set of walking/ATV/horse trails that bring you up an amazing rock plateau that sits high above the flat farmland of the county. These trails are NOT steep, and you will experience an amazing forest of hickory, oak, apple & maple. The trails access most of the property, were just bush hogged & are ready for you to explore. A house site on the second cleared slope or west side of the pinnacle would offer great Adirondack views. From there, the cliffs drop vertically 100' to the river. These shear rock walls will be wonderful for the climbing enthusiast & are beautiful to view. To the north, there is a large fallow field along the river. VT 74 is a state paved road & utilities are at the driveway including highspeed internet. Short drive to Middlebury for major shopping, medical & restaurants. If you are looking for a truly unique get-away in VT that your friends & family will swoon over, then come explore today!

Listed by Curtis Trousdale of Preferred Properties

Listing Sold by Preferred Properties

$
$
%
$/month over payments
Federal 30-year interest rate: 6.51% last updated on May 21, 2026
* All Figures are estimates. Check with your bank or proposed mortgage company for actual interest rates.
This product uses the FRED® API but is not endorsed or certified by the Federal Reserve Bank of St. Louis.

Virtual TourAsk A QuestionMore Details

719 Newbury Center Road Newbury VT 05051
Sold

MLS Number 5049371

  • Residential Single Family
  • Full Bath 1
  • Construction Existing
  • Bedrooms 2
  • Bathroom 2

This single-level style home boasts 1.2 private, landscaped acres and an attached three car garage with potential square footage above to be finished into formal living space. Located in a private part of town with proximity to necessities, this home has the balance that Newbury, VT offers and what you may be looking for! Entering the yard, you have the option to park in the three car garage directly ahead or to drive around the side of the home to park conveniently adjacent to the entrance to the single-level portion of the home. The dwelling enters into an enclosed porch full of natural light, and continues into the kitchen with open countertops and a gas stove. The dining area and living room sit adjacent to each other and are flooded with light even on cloudy days. A full bathroom and a bedroom are adjacent to the kitchen, and the home continues into the unfinished space above the garage currently established as a crafting/sewing area as well as high and dry storage. The three car garage also has a wood boiler within, to be used as a heating source if so chosen. The basement of the dwelling has the laundry facilities for the home, as well as another town recognized half bathroom and a bedroom. A sitting area with a river stone fireplace and a wood stove provides additional living space, and the basement walks out from here. Charming, comfortable living, within Newbury, VT. A lovingly cared for home, ready for its next chapter.

Listed by Darren Sherburne of Four Seasons Sotheby's Int'l Realty

Listing Sold by Living New England Real Estate

$
$
%
$/month over payments
Federal 30-year interest rate: 6.51% last updated on May 21, 2026
* All Figures are estimates. Check with your bank or proposed mortgage company for actual interest rates.
This product uses the FRED® API but is not endorsed or certified by the Federal Reserve Bank of St. Louis.

Virtual TourAsk A QuestionMore Details

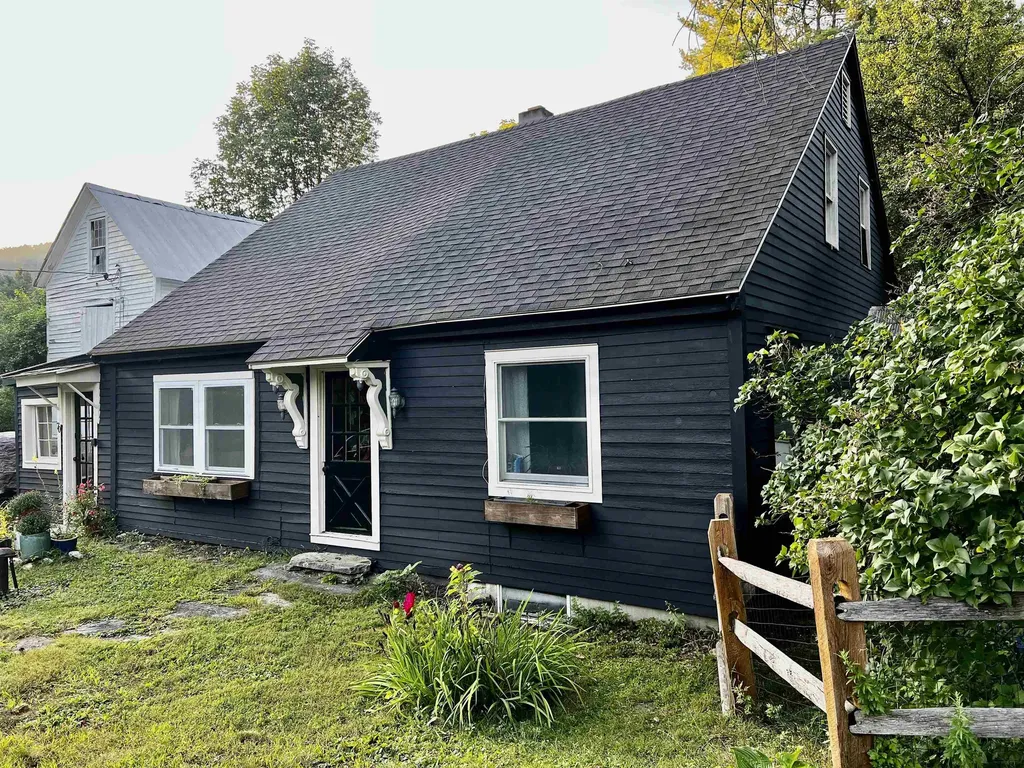
973 Route 106 Reading VT 05062

Reading, VT973 Route 106

Sale Price$495,000

Sold

MLS Number 5055808

  • Residential Single Family
  • Full Bath 1
  • Address 973 Route 106
  • Construction Existing
  • Bedrooms 3

c.1835 Village Cape in Historic Felchville. This charming 3-bedroom, 2-bath homestead blends timeless character with modern updates on 3.37 acres of beautifully landscaped, fenced yard. Wide pine floors, original plaster walls, and abundant natural light highlight the home's warmth. The sunroom with Vermont slate floors opens to a cozy great room with radiant-heated pine floors, perfect for relaxing after a day outdoors. A custom mudroom with built-ins and heated tile floors adds function and style. Upstairs offers three bedrooms plus an office or walk-in closet. The level yard features mature fruit trees, raised beds, and plenty of space for children, pets, and gardens. A detached heated garage/workshop and an additional shed, once a two-stall horse barn, offer potential for equestrian use, hobby farming, or creative projects. There is even a whole-house generator for occasional power outages. Close to the Green Mountain Horse Association in South Woodstock for year-round equestrian events and trails, and walkable to village gatherings. Just a short drive to skiing, hiking, and the arts and dining of Woodstock and Ludlow. A quintessential Vermont property for a serene second home, family retreat, or working homestead.

Listed by John Bassette of Bassette Real Estate Group

Listing Sold by Mary W. Davis Realtor & Assoc., Inc.

$
$
%
$/month over payments
Federal 30-year interest rate: 6.51% last updated on May 21, 2026
* All Figures are estimates. Check with your bank or proposed mortgage company for actual interest rates.
This product uses the FRED® API but is not endorsed or certified by the Federal Reserve Bank of St. Louis.

Ask A QuestionMore Details

783 Main Street Colchester VT 05446
Sold

MLS Number 5045835

  • Residential Single Family
  • Full Bath 2
  • Address 783 Main Street
  • Construction Existing
  • Bedrooms 5

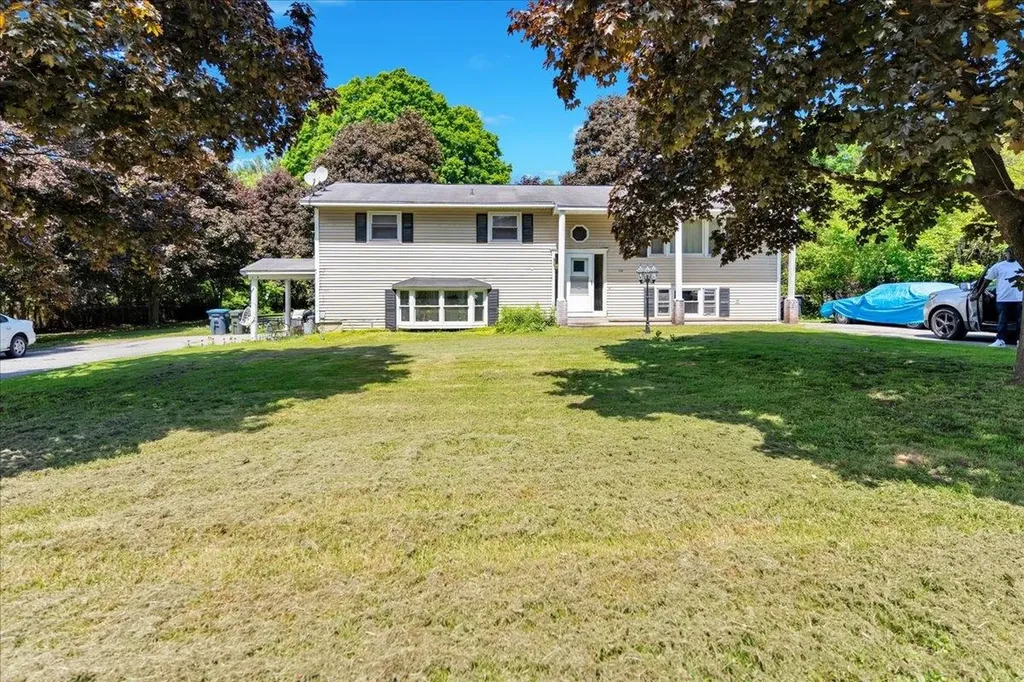
Opportunity awaits right in Colchester's desirable Main Street Village! This raised ranch-style duplex features an upstairs unit that offers a bright and spacious living room, perfect for entertaining, a kitchen with ample storage space, and a dining room with access to the back deck. Bring your grill and Adirondack chairs and enjoy the relaxation! Three large bedrooms with hardwood floors throughout and a full bathroom add plenty of convenience. The lower unit features a large living room with natural light, two bedrooms, an additional office space, a kitchen with ample storage, laundry room, and a full bath. Set on 1.93 acres, the expansive backyard provides plenty of space for recreation, while the detached outbuilding offers even more storage or workshop potential. This property is ideal for investors or owner-occupants looking to start or add to their portfolio, with a prime location that's walking distance to local favorites like the Village Scoop and all Main Street amenities, and just minutes from Malletts Bay, Lake Champlain, I-89, Burlington, and the UVM Medical Center. Low rents due to long term tenants. Possible subdivision.

Listed by Geri Reilly of Geri Reilly Real Estate

Listing Sold by CENTURY 21 North East

$
$
%
$/month over payments
Federal 30-year interest rate: 6.51% last updated on May 21, 2026
* All Figures are estimates. Check with your bank or proposed mortgage company for actual interest rates.
This product uses the FRED® API but is not endorsed or certified by the Federal Reserve Bank of St. Louis.

Ask A QuestionMore Details

8 Walden Woods Essex VT 05452

Essex, VT8 Walden Woods

Sale Price$465,000

Sold

MLS Number 5054131

  • Residential Single Family
  • Full Bath 1
  • Address 8 Walden Woods
  • Construction Existing
  • Bedrooms 3

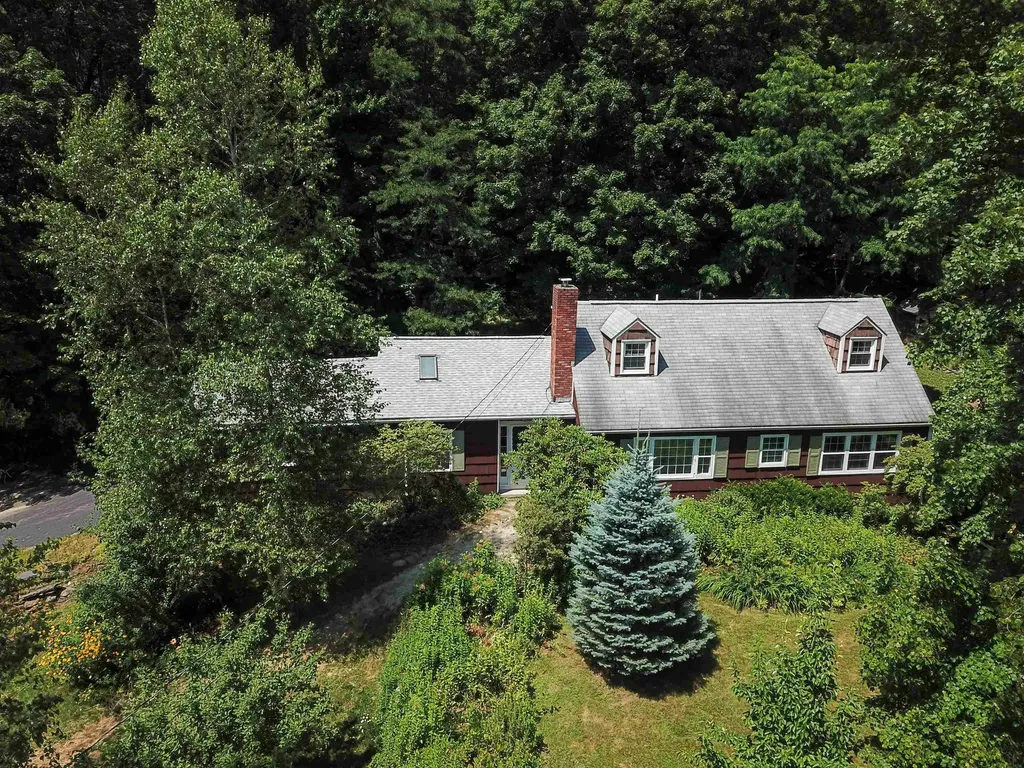
Welcome to Walden Woods, a wonderful opportunity for a 3-bed, 2-bath fully dormered cape situated on 1.26+/- acres. Located in a charming, desirable neighborhood, all less than a mile down the road from Indian Brook Reservoir! Brand new permitted 3-bedroom wastewater system installed this summer! New roof installed in 2019. Beautiful hardwood floors in all the main rooms and bedrooms. Enjoy an expansive main level featuring a bright kitchen with a breakfast nook and direct access to the screened porch for 3-season outdoor dining. The formal dining can be expanded through folding doors to an adjacent bonus room for larger gatherings. A massive living room and an additional den with a wood fireplace provide plenty of entertainment or relaxation options. A tiled ¾ bath completes the main level. Upstairs, you will find all three bedrooms on the same level with a shared full bath. A two-car garage, plenty of basement space, a fenced-in backyard, and hardwood floors round thing out. Extensive gardens and plantings for a lush and happy yard with a number of raised beds with garden shed on the side. Home appears to be really solid and ready for cosmetic updates by the next owner. With the new septic, newer roof, new radon mitigation system and great hardwood floors, the expensive stuff is done. A great location near for recreation, schools, shopping, restaurants, and entertainment - Come take a look today.

Listed by Curtis Trousdale of Preferred Properties

Listing Sold by RE/MAX North Professionals

$
$
%
$/month over payments
Federal 30-year interest rate: 6.51% last updated on May 21, 2026
* All Figures are estimates. Check with your bank or proposed mortgage company for actual interest rates.
This product uses the FRED® API but is not endorsed or certified by the Federal Reserve Bank of St. Louis.

Virtual TourAsk A QuestionMore Details

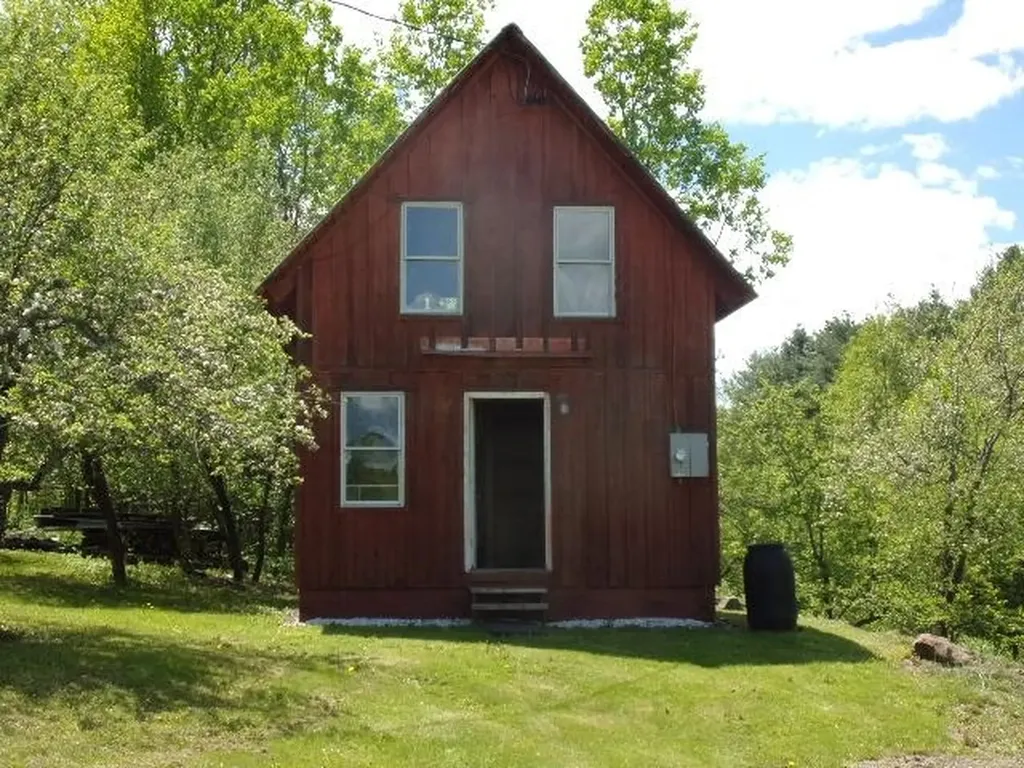
1953 Lapland Road Waterville VT 05492
Sold

MLS Number 5042886

  • Residential Single Family
  • Address 1953 Lapland Road
  • Construction Existing
  • Bedrooms 1
  • Square Feet 320

Escape to your own 30-acre homestead, featuring two surveyed lots in the heart of the Vermont countryside. The land offers a mix of level pasture and woods, complete with streams, ponds, evergreens, maple trees, birch, mushrooms, rock walls, waterfalls & breathtaking views of Mount Mansfield. Picturesque property also includes a two-story cottage with a wood stove for heat, a large second-floor bedroom, and electricity already in place for the potential of year-round comfort. Detached garage on concrete slab features electric service and wood stove. 450-foot artisan well. Perc testing has been completed providing opportunity for additional development. With a rich history of organic gardening, the property is home to perennial flowers, fruit trees, hops, and berry bushes, and is ideal for bees, horses, poultry, goats, and hobby farming or hunting. ATV and snowmobile trails are nearby, and you can hike and bike the calm backroads right from your doorstep. The property includes a generous supply of resources, including firewood for heating, milled wood, and logs ready to be chopped or milled, helping you get started with additional building. No zoning restrictions! There's possibilities to build a homestead, tiny home community, campground, or a nature sanctuary. Located just 15 minutes from Smugglers' Notch, 30 miles from Stowe Resort, and within easy reach of VT State University Johnson, Morrisville, and St. Albans City, this rare find offers both privacy and accessibility.

Listed by Sage Abbott-Machia and Tami Lantz of Sherwood Real Estate

Listing Sold by Big Bear Real Estate

$
$
%
$/month over payments
Federal 30-year interest rate: 6.51% last updated on May 21, 2026
* All Figures are estimates. Check with your bank or proposed mortgage company for actual interest rates.
This product uses the FRED® API but is not endorsed or certified by the Federal Reserve Bank of St. Louis.

Virtual TourAsk A QuestionMore Details

1166 Main Street Fairfax VT 05454

Fairfax, VT1166 Main Street

Sale Price$405,000

Sold

MLS Number 5057935

  • Residential Single Family
  • Full Bath 4
  • Address 1166 Main Street
  • Construction Existing
  • Bedrooms 5

Expansive 2-story farmhouse offering 3,800 sq ft of beautifully finished living space, nestled in the charming village of Fairfax. Featuring five generously sized bedrooms and four full bathrooms plus a ¾ bath, this home seamlessly blends timeless character with modern comfort. Enjoy stunning hardwood floors throughout, an open and airy floor plan, and an abundance of natural light that highlights the detailed woodwork. The private backyard offers back deck overlooking large yard with mature landscaping-perfect for relaxing, gardening, or entertaining. Additional highlights include ample storage space and a convenient location: just minutes from Chittenden County and a short walk to Steeple Market and local amenities.

Listed by Dianna Benoit-Kittell of KW Vermont- Enosburg

Listing Sold by Ridgeline Real Estate

$
$
%
$/month over payments
Federal 30-year interest rate: 6.51% last updated on May 21, 2026
* All Figures are estimates. Check with your bank or proposed mortgage company for actual interest rates.
This product uses the FRED® API but is not endorsed or certified by the Federal Reserve Bank of St. Louis.

Virtual TourAsk A QuestionMore Details

4717 Spear Street Charlotte VT 05445
Sold

MLS Number 5053883

  • Residential Single Family
  • Full Bath 2
  • Address 4717 Spear Street
  • Construction Existing
  • Bedrooms 3

Morning sunlight, panoramic views, and a Great Room with a dramatic cathedral ceiling and many windows are the calling cards of this modern home that overlooks the valley between Spear Street and the Green Mountains. The 2.6-acre property abuts 123 acres of conserved land with a waterfall; creating a private, peaceful environment. The house has an open, airy layout, complimented by bamboo floors throughout. The main floor includes an inviting mudroom entry with a slate floor, large closets, and half bath. The cook's kitchen has several workstations and an eat-at island. The combined dining/living area, cathedral ceiling, east-facing windows, and floor-to-ceiling fireplace create an impressive blend of warm light and natural beauty in the Great Room. French doors open to a spacious deck perfect for outdoor dining or a morning beverage. A fun loft, accessed by a ship's ladder, overlooks the Great Room with many possible uses. The large first floor primary suite has a private deck, two walk-in closets, jetted tub, and beautiful tiled shower. The views continue downstairs, where the above-ground east-facing family room and two large bedrooms, one with a walk-in closet, overlook the scenic valley. A full bath and abundant storage areas complete the lower level, which is warmed by a new, high-efficiency pellet stove. This modern energy-efficient home with all the amenities is move-in-ready! Best of all, the gorgeous Spear Street location can't be beat!

Listed by Joan Shannon of Coldwell Banker Hickok and Boardman

Listing Sold by KW Vermont

$
$
%
$/month over payments
Federal 30-year interest rate: 6.51% last updated on May 21, 2026
* All Figures are estimates. Check with your bank or proposed mortgage company for actual interest rates.
This product uses the FRED® API but is not endorsed or certified by the Federal Reserve Bank of St. Louis.

Ask A QuestionMore Details

75 Allen Drive Milton VT 05468

Milton, VT75 Allen Drive

Sale Price$545,000

Sold

MLS Number 5047240

  • Residential Single Family
  • Full Bath 2
  • Address 75 Allen Drive
  • Construction Existing
  • Bedrooms 4

Welcome home to The Ledges at Petty Brook, a meticulous, desirable & peaceful neighborhood. Pride of ownership is obvious throughout this community and this property is no exception. Upon entering the main home there's a central staircase that's flanked by 2 spacious rooms, both leading to a well appointed kitchen w/ center island, stainless appliances, a double oven, gas cook top & a pantry closet.The dining area opens to a deck that compliments outside dining on pleasant summer nights. Upstairs is the spacious primary suite w/ full bath & walk-in closet. Two add'l bedrooms & another full bath complete the second level. The partially finished basement includes full egress double hung windows, a gas fireplace & laundry room. The backyard incorporates natural elements that create an enchanting backdrop to the home. A thoughtfully designed fire pit enhances the natural outdoor space. A one-bedroom accessory dwelling unit generates extra income or a private space for visiting guests & includes a washer & dryer. The location is incredibly convenient. Only a 1/2 mile to I-89, just minutes to beaches & nature trails at Niquette Bay & Sandbar State Parks, So Hero restaurants, snack bars, brewery, orchards & biking along the Island line Trail. 20 minutes to downtown Burlington & St Albans.

Listed by Nancy Willette of Coldwell Banker Islands Realty

Listing Sold by Element Real Estate

$
$
%
$/month over payments
Federal 30-year interest rate: 6.51% last updated on May 21, 2026
* All Figures are estimates. Check with your bank or proposed mortgage company for actual interest rates.
This product uses the FRED® API but is not endorsed or certified by the Federal Reserve Bank of St. Louis.

Virtual TourAsk A QuestionMore Details

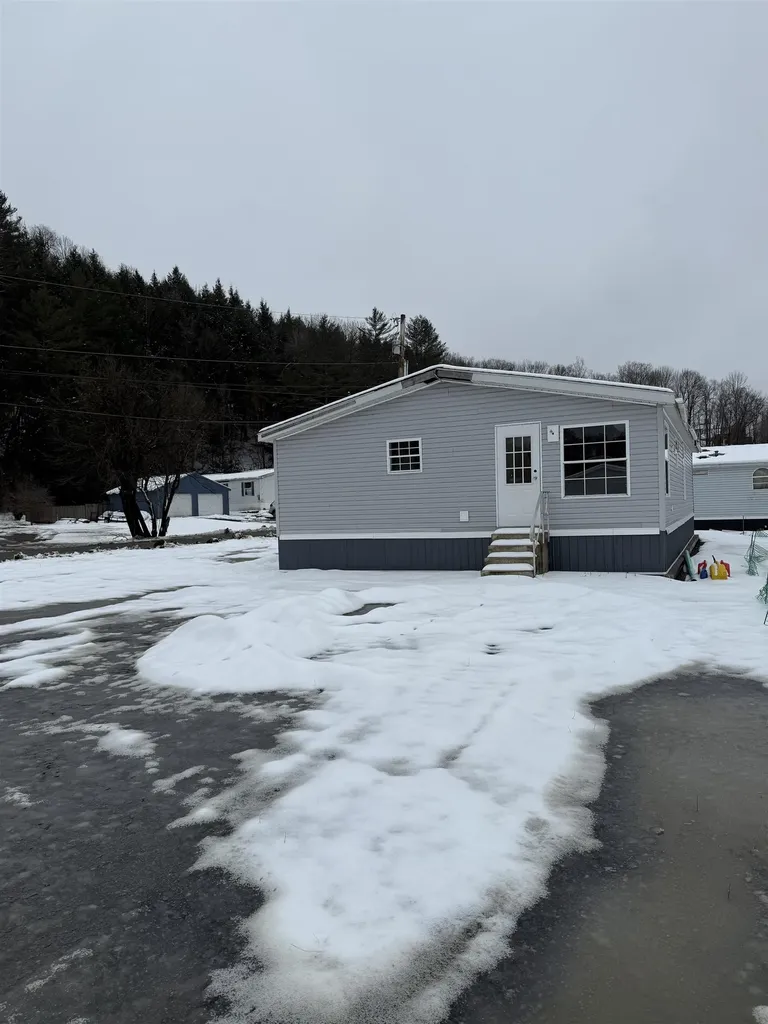
98 Dogwood Lane Springfield VT 05156
Sold

MLS Number 5031717

  • Mobile
  • Area VT-Windsor
  • Listing Agent Name Kate Barry
  • Lister Office Name EXP Realty
  • Address 98 Dogwood Lane

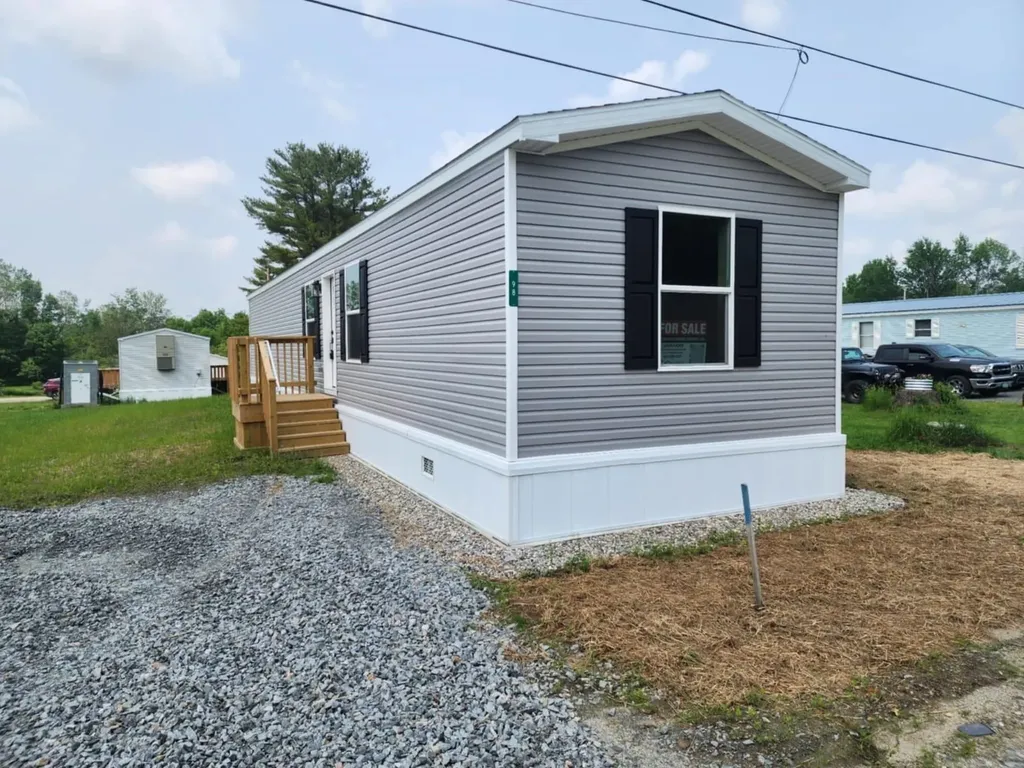
Welcome to 98 Dogwood Lane, Springfield VT 05156, where modern comfort meets affordability in Windy Hill Acres Park! This brand-new Dias model manufactured home offers 3 bedrooms, 2 bathrooms, and 880 sq. ft. (14 x 66 ft.) of thoughtfully designed living space. Step inside to an open-concept layout with stylish finishes, a bright living area, and a well-appointed kitchen. The home features energy-efficient construction, modern appliances, and low-maintenance materials, making it perfect for easy living. Located in a peaceful and well-maintained community, this home is ideal for those looking for a move-in-ready option in a convenient location. Don't miss out on this opportunity! Contact us today for more details or to schedule a tour.

Listed by Kate Barry of EXP Realty

Listing Sold by ACORN REAL ESTATE GROUP LLC

$
$
%
$/month over payments
Federal 30-year interest rate: 6.51% last updated on May 21, 2026
* All Figures are estimates. Check with your bank or proposed mortgage company for actual interest rates.
This product uses the FRED® API but is not endorsed or certified by the Federal Reserve Bank of St. Louis.

Virtual TourAsk A QuestionMore Details

16 Covey Road Underhill VT 05489

Underhill, VT16 Covey Road

Sale Price$385,000

Sold

MLS Number 5056461

  • Mobile
  • Area VT-Chittenden
  • Listing Agent Name Laura Zambarano
  • Lister Office Name Pursuit Real Estate
  • Address 16 Covey Road

This unique home is nestled on 4 acres of beautiful Vermont land, where gardens, meadows, stone walls, and apple trees have been carefully revived. A new blueberry bush adds to the charm, and the classic horse barn is coming back to life. All of this offers endless possibilities for homesteading or hobby farming. This single wide mobile home has been transformed with an extensive addition offering a walkout finished basement that has been enhanced with a new mini split providing flexible space for a home office, gym, art studio or whatever your lifestyle needs. Through the front door you will find a spacious, storage-filled mudroom, ideal for all seasons. From there, you're welcomed into a warm and inviting living room with cathedral ceilings, and a functional kitchen with large island and walk in pantry. Step down and you are in a bright, natural light filled sunken dining room. The home also features 2 cozy bedrooms, each with their own bathroom access, offering comfort and privacy. Enjoy the outdoors from the back deck or relax on the front and back porches, perfect for morning coffee or evening stargazing. Located just 10 minutes from Jericho Market, local schools, the library, post office, and Mills Riverside Park and only 35 minutes to Burlington and local ski areas. This location balances rural serenity with easy access to amenities. Whether you're looking for a peaceful retreat or a potential homestead, this property offers privacy, beauty, and room to grow.

Listed by Laura Zambarano of Pursuit Real Estate

Listing Sold by EXP Realty

$
$
%
$/month over payments
Federal 30-year interest rate: 6.51% last updated on May 21, 2026
* All Figures are estimates. Check with your bank or proposed mortgage company for actual interest rates.
This product uses the FRED® API but is not endorsed or certified by the Federal Reserve Bank of St. Louis.

Ask A QuestionMore Details

628 Batchelder Road Charleston VT 05872
Sold

MLS Number 5042028

  • Residential Single Family
  • Full Bath 1
  • Address 628 Batchelder Road
  • Construction Existing
  • Bedrooms 3

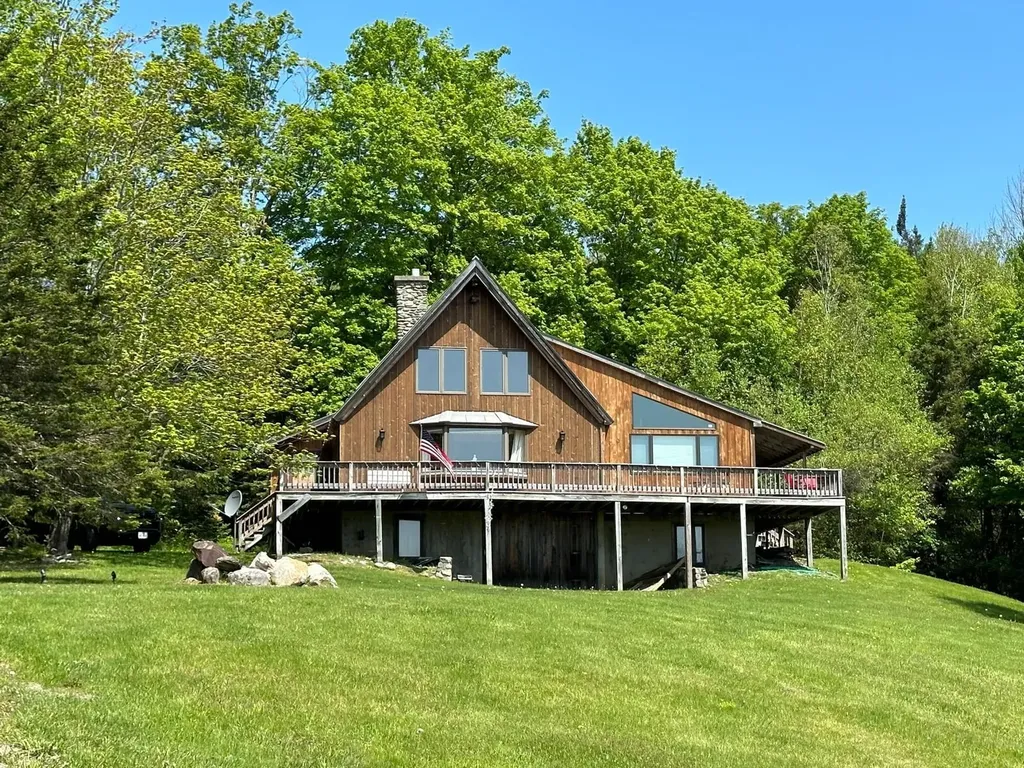
Private Oasis. Here is your chance to purchase a truly unique property. Do you like your privacy? This property offers 187 acres of mixed woods and fields. A picturesque spring fed pond that offers relief in the summer heat. This is a great property for ATVs, Snowmobiling and hunting. Inside the home you will find an open living concept with cathedral ceilings, field stone chimney, wood floors, eat in kitchen, large living room, 2 bedrooms and a full bath on the 1st floor and one very large bedroom on the second floor with a 3/4 bath. A large wrap around deck offers plenty of room for entertaining and morning coffee. A full walk out basement offers plenty of storage with easy access for UTV/ATVs and other toys. A detached two car garage offers more inside parking and storage with a potential game room above with interior access. This property is located within minutes to Lake Willoughby, Island Pond, Lake Salem and local shopping in the various Villages.

Listed by Jeffrey Harper of Rowell Realty LLC

Listing Sold by Rowell Realty LLC

$
$
%
$/month over payments
Federal 30-year interest rate: 6.51% last updated on May 21, 2026
* All Figures are estimates. Check with your bank or proposed mortgage company for actual interest rates.
This product uses the FRED® API but is not endorsed or certified by the Federal Reserve Bank of St. Louis.

Virtual TourAsk A QuestionMore Details

18 Eagle Lane South Hero VT 05486

South Hero, VT18 Eagle Lane

Sale Price$135,000

Sold

MLS Number 5057059

  • Mobile
  • Area VT-Grand Isle
  • Listing Agent Name Sarah Harrington
  • Address 18 Eagle Lane
  • Year Built 2011

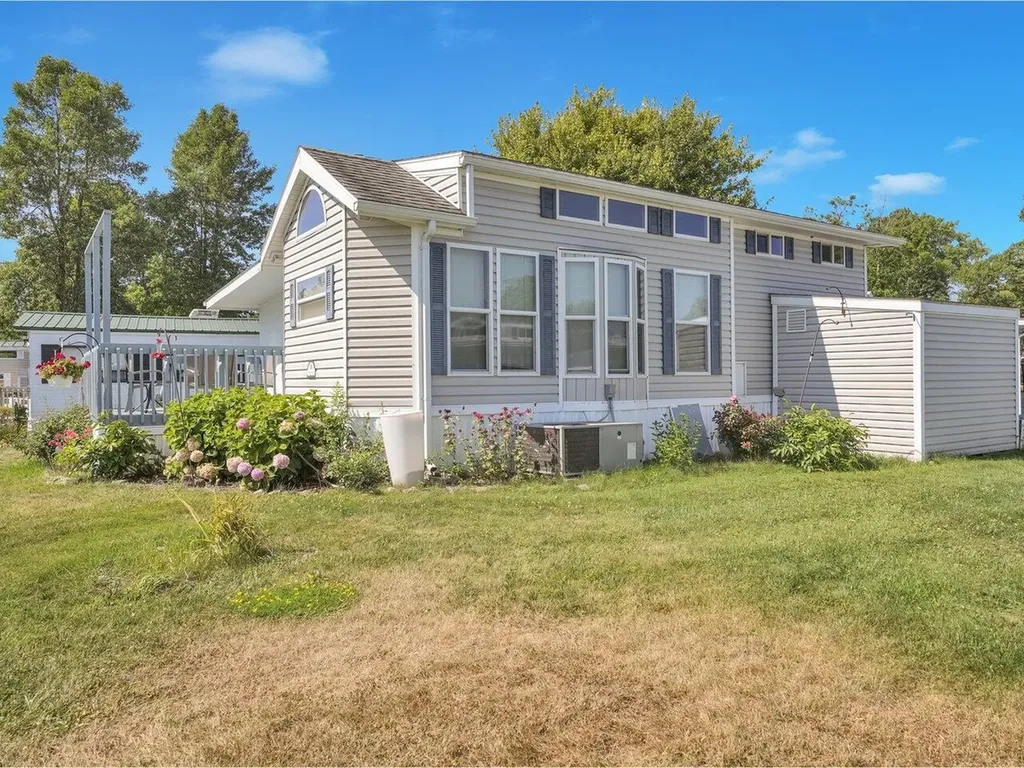
This charming 2-bedroom, 1-bathroom seasonal cottage at Apple Island Resort is being sold fully furnished and with a negotiable golf cart, making your transition effortless. Just a short stroll from the resort's scenic 9-hole par-3 golf course, this home blends comfort with convenience. A manual retractable shade awning along the side and a sail shade over the front deck allow you to relax outdoors while staying comfortably out of the sun. Surrounding the cottage, beautiful perennial plantings-hydrangeas, roses, black-eyed Susans, peonies, and more-add vibrant color throughout the season. An attached storage shed provides additional space for your belongings. As part of Apple Island Resort, you'll enjoy an array of amenities, including a marina with seasonal pontoon rentals, boat launch, and boat slips, a challenging 9-hole par-3 golf course, outdoor swimming pool, and hot tub. The on-site general store offers everything from food and drinks to daily essentials, while golf cart rentals make it easy to explore the resort. In the evening, head to the private waterfront overlook to take in unforgettable Lake Champlain sunsets. This seasonal resort is open from 5/1 to 10/20. The annual lease amount is $8,455.

Listed by Sarah Harrington of Coldwell Banker Hickok and Boardman

Listing Sold by Element Real Estate

$
$
%
$/month over payments
Federal 30-year interest rate: 6.51% last updated on May 21, 2026
* All Figures are estimates. Check with your bank or proposed mortgage company for actual interest rates.
This product uses the FRED® API but is not endorsed or certified by the Federal Reserve Bank of St. Louis.

Ask A QuestionMore Details

70 Worden Lane Townshend VT 05359

Townshend, VT70 Worden Lane

Sale Price$305,000

Sold

MLS Number 5034967

  • Residential Single Family
  • Full Bath 1
  • Address 70 Worden Lane
  • Construction Existing
  • Bedrooms 3

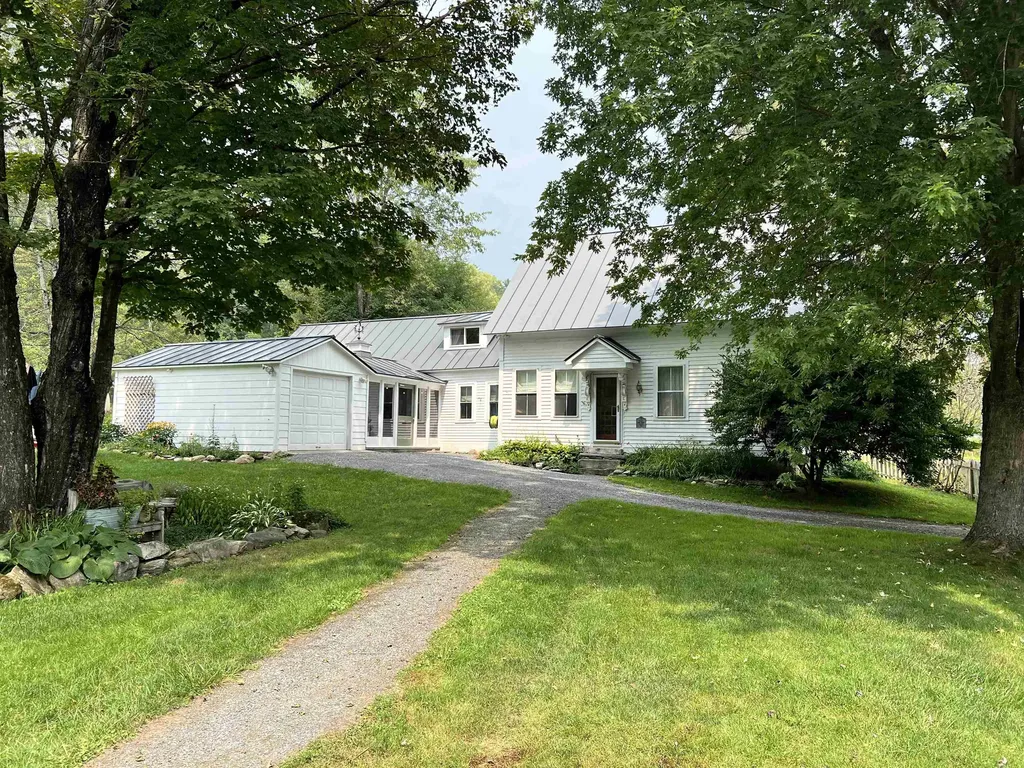
Price Reduction! Come see this charming 1905 cape, updated with an attached barn and bonus storage space. There is a sweet back yard oasis, beautiful, refinished wood floors, and newer roof. Move in ready. Close to Southern Vermont ski mountains, and easy access to surrounding recreational areas and a great local community.

Listed by Amy Carson of Lowe's Real Estate,LLC

Listing Sold by Cummings & Co

$
$
%
$/month over payments
Federal 30-year interest rate: 6.51% last updated on May 21, 2026
* All Figures are estimates. Check with your bank or proposed mortgage company for actual interest rates.
This product uses the FRED® API but is not endorsed or certified by the Federal Reserve Bank of St. Louis.

Ask A QuestionMore Details

1539 Berlin Pond Road Northfield VT 05663
Sold

MLS Number 5045995

  • Residential Single Family
  • Construction Existing
  • Bedrooms 2
  • Bathroom 1
  • Square Feet 1,100

Cozy home that is ready for finishing touches. Open concept living and kitchen area, framed bathroom, and a 2nd story that is ready to frame in two bedrooms. The exterior walls have spray foam, cellular insulation for energy efficiency. The electric is installed with 200 amp service. There is a 3 bedroom septic design and identified well location. There are springs and many apple trees. Over 11 acres of land in a great country location but very close to shopping, skiing, and all that the area has to offer. Finish the home or keep it rustic. Really lovely location.

Listed by Susan Bellville of Bellville Realty

Listing Sold by KW Vermont

$
$
%
$/month over payments
Federal 30-year interest rate: 6.51% last updated on May 21, 2026
* All Figures are estimates. Check with your bank or proposed mortgage company for actual interest rates.
This product uses the FRED® API but is not endorsed or certified by the Federal Reserve Bank of St. Louis.

Ask A QuestionMore Details

165 Railroad Street Williamstown VT 05679
Sold

MLS Number 5034196

  • Mobile
  • Area VT-Orange
  • Listing Agent Name Harvey Roettinger
  • Address 165 Railroad Street
  • Year Built 1996

This newly listed mobile home offers a comfortable and affordable living option in the picturesque town of Williamstown, Vermont. Featuring three bedrooms, two full bathrooms, and a spacious open floor plan, it is perfect for anyone looking to settle in a welcoming community with easy access to local amenities and outdoor activities. Whether you're a first-time homebuyer or seeking a peaceful retreat, this home has everything you need. Property Features: 3 Bedrooms - Spacious and light-filled rooms offer ample rest and relaxation space. 2 Full Bathrooms - Two well-appointed bathrooms for convenience and privacy. Open Concept Living Area - A bright, airy space that flows seamlessly from the living room to the dining area and kitchen, ideal for entertaining or everyday living. Fully Equipped Kitchen-This kitchen features modern appliances, plenty of cabinet space, and a functional layout for preparing meals. Quiet Neighborhood - Located in a peaceful, friendly community, providing a serene atmosphere while still being close to all the conveniences you need.

Listed by Harvey Roettinger of RE/MAX North Professionals

Listing Sold by RE/MAX North Professionals
$
$
%
$/month over payments
Federal 30-year interest rate: 6.51% last updated on May 21, 2026
* All Figures are estimates. Check with your bank or proposed mortgage company for actual interest rates.
This product uses the FRED® API but is not endorsed or certified by the Federal Reserve Bank of St. Louis.

Ask A QuestionMore Details

Broker Reciprocity 

Copyright 2026 PrimeMLS, Inc. All rights reserved. This information is deemed reliable, but not guaranteed. The data relating to real estate displayed on this display comes in part from the IDX Program of PrimeMLS. The information being provided is for consumers’ personal, non-commercial use and may not be used for any purpose other than to identify prospective properties consumers may be interested in purchasing. Data last updated May 26, 2026 6:38 PM EDT