71373
results
Refine Search

Your Search Results

r=5201-5225
266 Meadow Drive Colchester VT 05446
Sold

MLS Number 5055249

  • Residential Single Family
  • Address 266 Meadow Drive
  • Construction Existing
  • Bedrooms 3
  • Bathroom 1

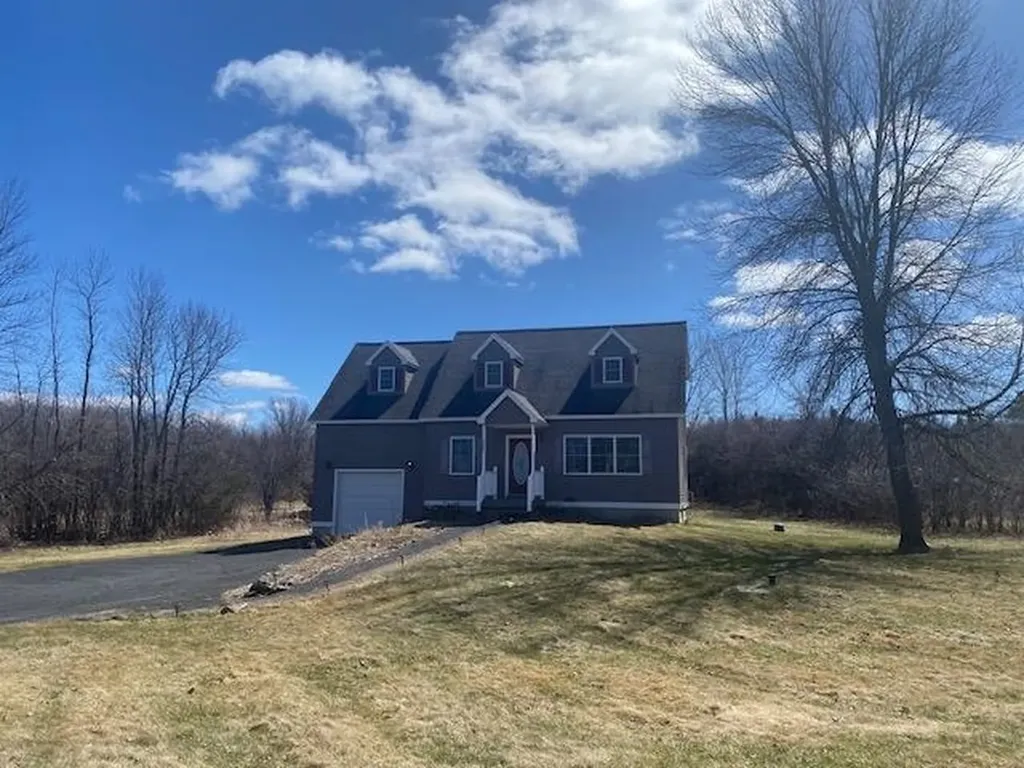
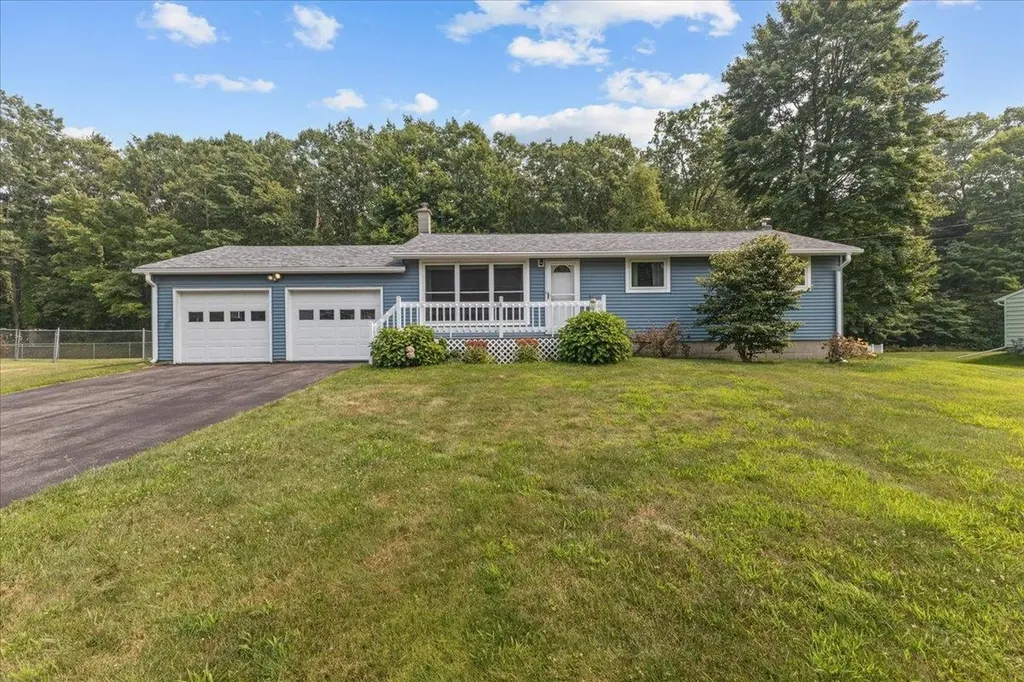
Delightful 3-bedroom, 1-bathroom ranch-style home offering the perfect blend of comfort, charm, and convenience. Set on a spacious lot with fantastic curb appeal, you'll love the inviting front porch, attached 2-car garage, and expansive front and back lawns. The large back deck with a built-in gazebo overlooks a level backyard - ideal for gardening, lawn games, or simply soaking up the Vermont sunshine. Step inside to a bright and welcoming living room featuring vaulted ceilings, exposed beams, and gleaming laminate floors. The open layout flows seamlessly into the kitchen, which boasts stainless steel appliances and an adjacent eat-in dining area. Just off the main living space, a 3-season sunroom provides a cozy spot to enjoy Vermont's changing seasons. All three bedrooms are generously sized and located on the same floor, each featuring ceiling fans for added comfort. The full bathroom has been thoughtfully renovated with modern finishes. Downstairs, the full basement includes a partially finished space with a cozy woodstove - perfect for entertaining, movie nights, or relaxing. There's also ample unfinished space for storage or a workshop. Located just minutes from Colchester's shopping, dining, Lake Champlain, and I-89, this home offers both tranquility and accessibility.

Listed by The Gardner Group of RE/MAX North Professionals

Listing Sold by KW Vermont

$
$
%
$/month over payments
Federal 30-year interest rate: 6.51% last updated on May 21, 2026
* All Figures are estimates. Check with your bank or proposed mortgage company for actual interest rates.
This product uses the FRED® API but is not endorsed or certified by the Federal Reserve Bank of St. Louis.

Virtual TourAsk A QuestionMore Details

9 Temple Street Rutland City VT 05701
Sold

MLS Number 5052985

  • Residential Single Family
  • Full Bath 1
  • Address 9 Temple Street
  • Construction Existing
  • Bedrooms 4

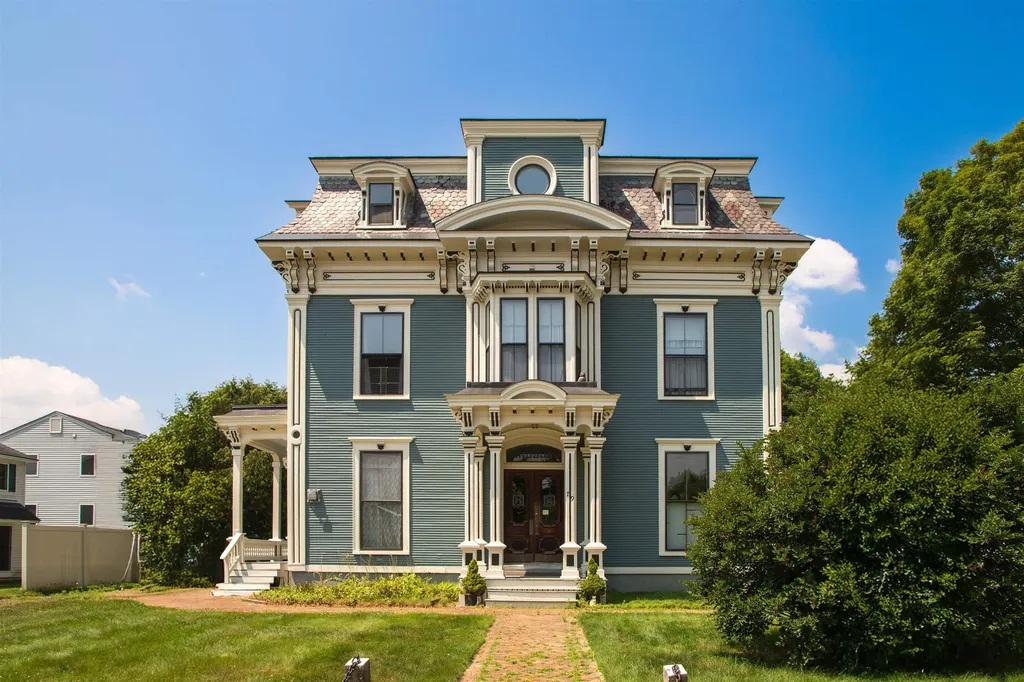
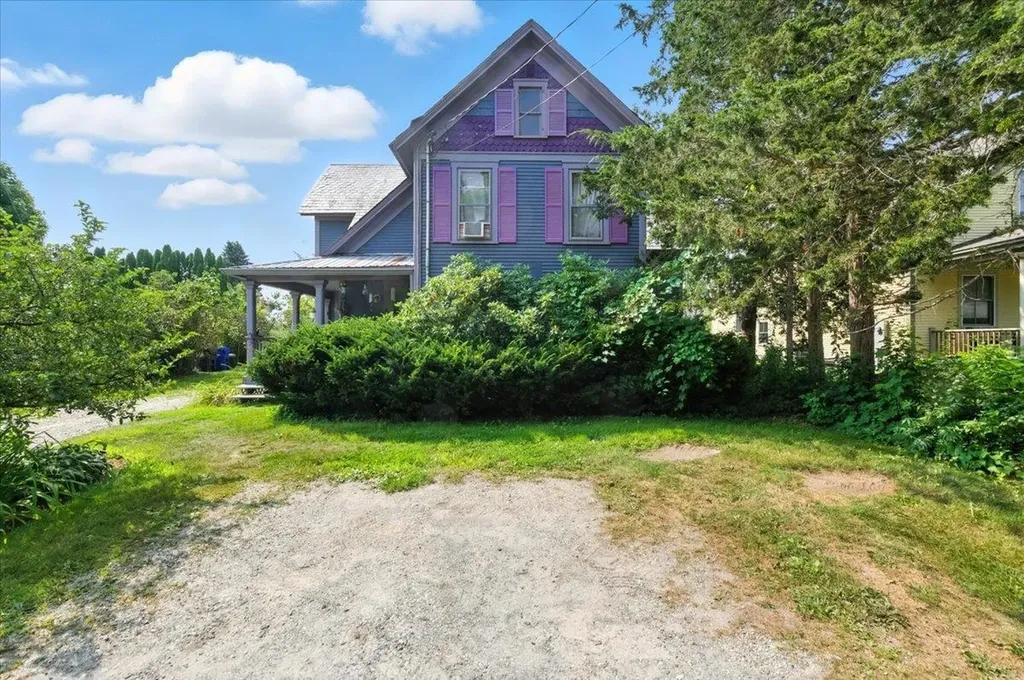
Welcome to 9 Temple Street, a grand, character-filled Colonial home offering over 3,700 sq ft of living space in Rutland City. Built in 1890 and thoughtfully updated, this home blends classic craftsmanship with modern essentials, making it perfect for multi-generational living, entertaining, or simply stretching out in comfort. Inside, you'll find original birds-eye maple flooring, high ceilings, and intricate woodwork throughout. The kitchen features cherry cabinetry, and plenty of room to cook and gather. An attic, a basement, and large closets throughout ensure you'll never run out of space. A heated, enclosed wraparound porch adds even more living space and charm. The indoor pool, though currently unused, offers an exciting opportunity to reclaim a one-of-a-kind amenity right at home. For buyers seeking opportunity, there's strong potential to restore the pool to its former glory or reimagine the space entirely. Updates have been made, including a Buderus boiler, updated plumbing, 200-amp electrical service, and newer appliances. Situated on a generous 0.34-acre lot in a quiet neighborhood, this home is just minutes to downtown Rutland, local schools, parks, shopping, and under 30 minutes to Killington Resort. Whether you're dreaming of a unique family home or a standout property with income potential, 9 Temple Street delivers. This as-is sale is perfect for buyers ready to transform a one-of-a-kind home. Showings Begin after an Open House Saturday, 7/26 from 11am-1pm.

Listed by Leo Pond of Four Seasons Sotheby's Int'l Realty

Listing Sold by Four Seasons Sotheby's Int'l Realty

$
$
%
$/month over payments
Federal 30-year interest rate: 6.51% last updated on May 21, 2026
* All Figures are estimates. Check with your bank or proposed mortgage company for actual interest rates.
This product uses the FRED® API but is not endorsed or certified by the Federal Reserve Bank of St. Louis.

Virtual TourAsk A QuestionMore Details

844 Beaver Creek Road Shelburne VT 05482
Sold

MLS Number 5047612

  • Residential Single Family
  • Full Bath 1
  • Construction Existing
  • Bedrooms 3
  • Bathroom 3

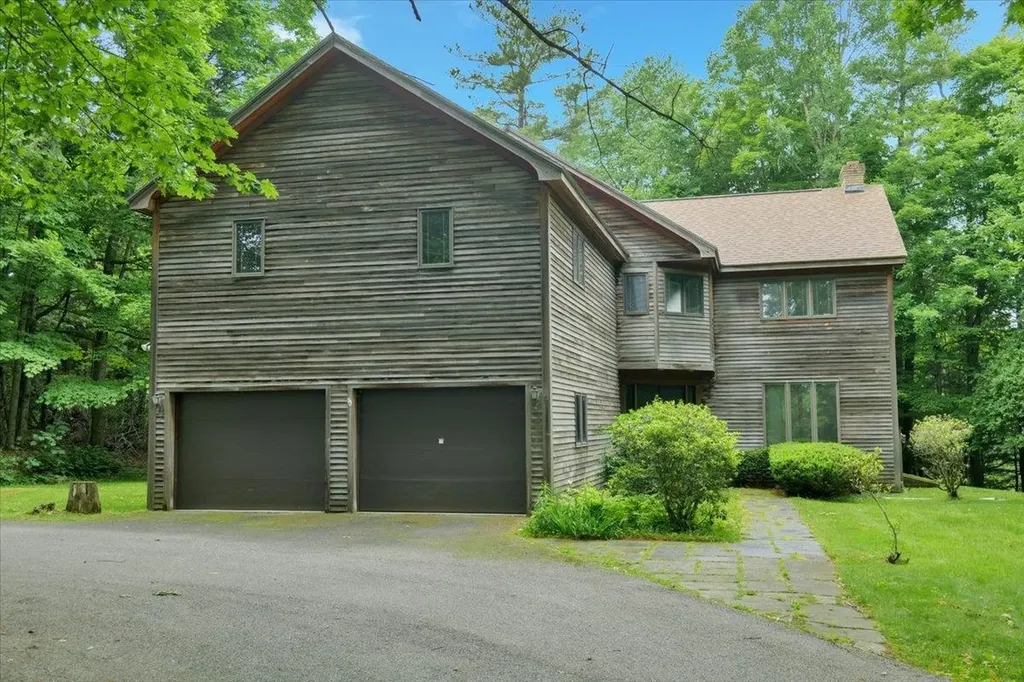
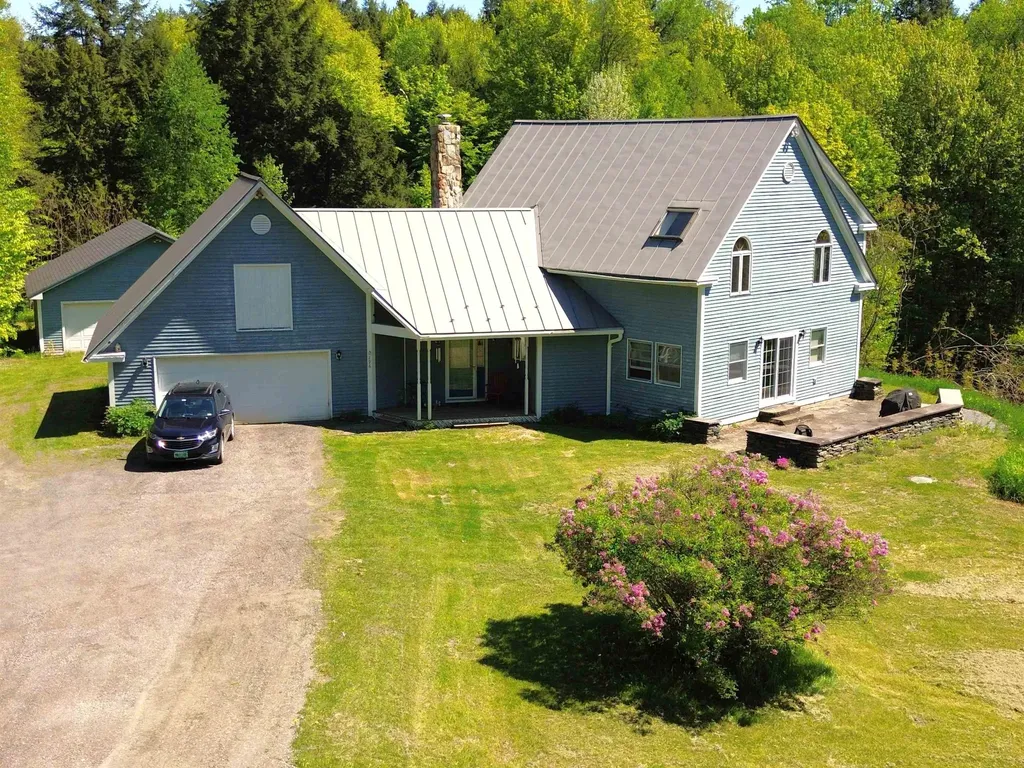
Welcome to this unique and thoughtfully designed 3-bedroom, 3-bath home set on nearly 2 acres in one of Shelburne's most desirable neighborhoods. With over 3,300 sq. ft. of living space, this home features a one-of-a-kind floor plan perfect for comfortable living and entertaining. A spacious foyer entry opens to the stunning family room with vaulted ceilings, skylights, and a custom floor-to-ceiling fireplace with a beautiful wood stove insert. The large kitchen sits on the opposite side of the fireplace and offers cherry cabinetry, center island, ample counter space, custom built-ins, and a cozy breakfast nook with a solid cherry table and vaulted ceiling. The formal dining room and sunken living room boast a second fireplace and large windows, with direct access to the fully screened 3-season porch overlooking the private backyard. Upstairs includes a primary suite with dual closets-one a walk-in-and a ¾ bath, two additional bedrooms, a full bath with jacuzzi tub and private water closet, a generous laundry room, plus a bonus room that connects to the primary, perfect for an office, home gym or more! The basement, with both interior access and exterior access, could easily be converted to additional living space. The two car garage offers plenty of room for vehicles plus room for storage. Cherry trim throughout, Class A cedar exterior trim, and a newer roof add to the home's exceptional quality and character. This is a rare find in an ideal location!

Listed by Flex Realty Group of Flex Realty

Listing Sold by Vermont Real Estate Company

$
$
%
$/month over payments
Federal 30-year interest rate: 6.51% last updated on May 21, 2026
* All Figures are estimates. Check with your bank or proposed mortgage company for actual interest rates.
This product uses the FRED® API but is not endorsed or certified by the Federal Reserve Bank of St. Louis.

Virtual TourAsk A QuestionMore Details

1051 Maple Hill Lane Whitingham VT 05342
Sold

MLS Number 5058788

  • Land
  • Address 1051 Maple Hill Lane
  • Acreage 10.01
  • Area VT-Windham
  • Utilities None

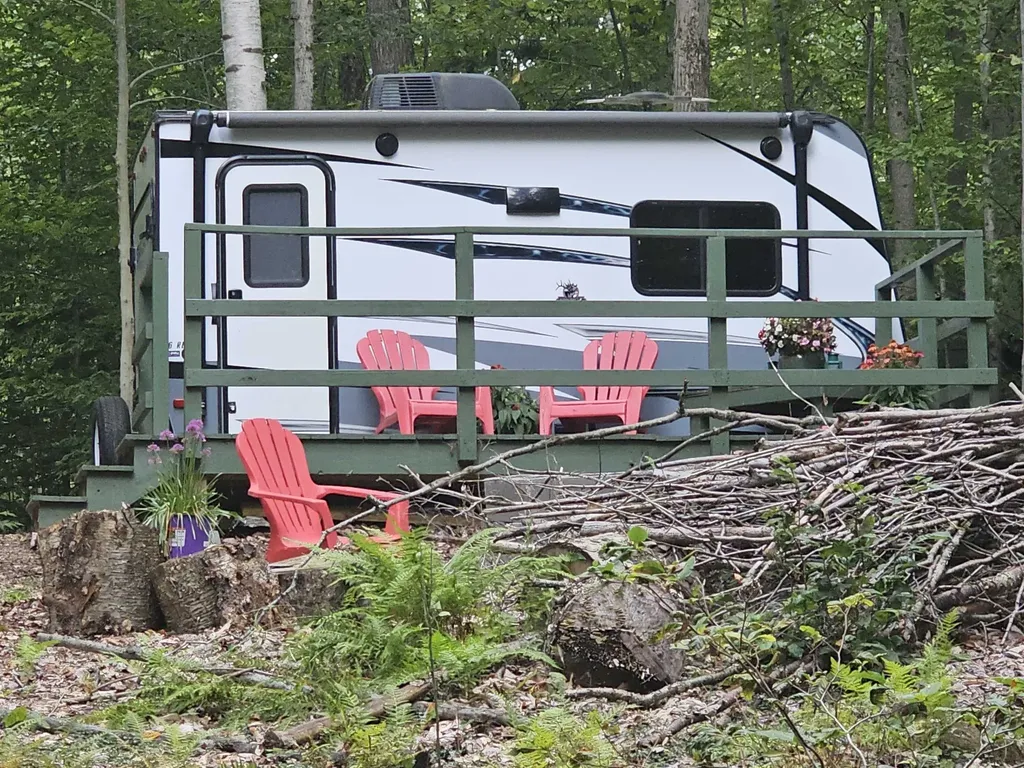
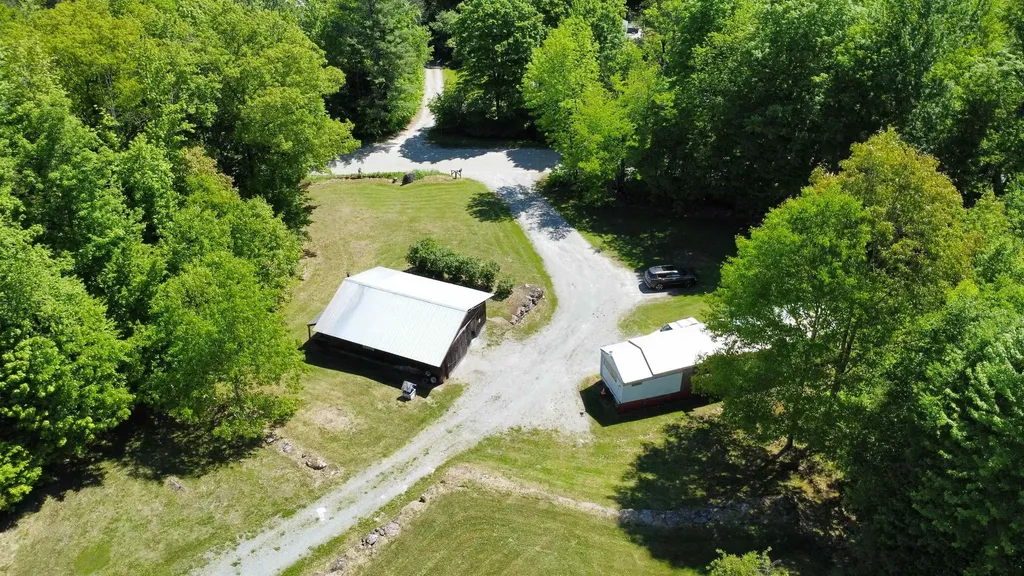
Escape to your own private retreat with this 10-acre wooded lot. This property features a 2018 trailer already on site, making it the perfect base camp for outdoor adventures in every season. Enjoy fishing and boating at the nearby Lake Whitingham and Lake Sadawga in summer both less than 4 miles away, and nearby snowmobile trails for winter fun- check out the VAST trail maps for accessibility. With plenty of space to gather around a campfire, host friends, enjoy the woods or build your future dream cabin, this property offers endless opportunities for relaxation and recreation. Less than 20 miles to Mount Snow. Property has been approved for a 3-bedroom septic system. Priced at $69,000

Listed by Kelly Agrillo of Southern Vermont Realty Group

Listing Sold by Southern Vermont Realty Group

$
$
%
$/month over payments
Federal 30-year interest rate: 6.51% last updated on May 21, 2026
* All Figures are estimates. Check with your bank or proposed mortgage company for actual interest rates.
This product uses the FRED® API but is not endorsed or certified by the Federal Reserve Bank of St. Louis.

Virtual TourAsk A QuestionMore Details

144 Sheldon Road St. Albans Town VT 05478
Sold

MLS Number 5056741

  • Residential Single Family
  • Full Bath 1
  • Address 144 Sheldon Road
  • Construction Existing
  • Bedrooms 3

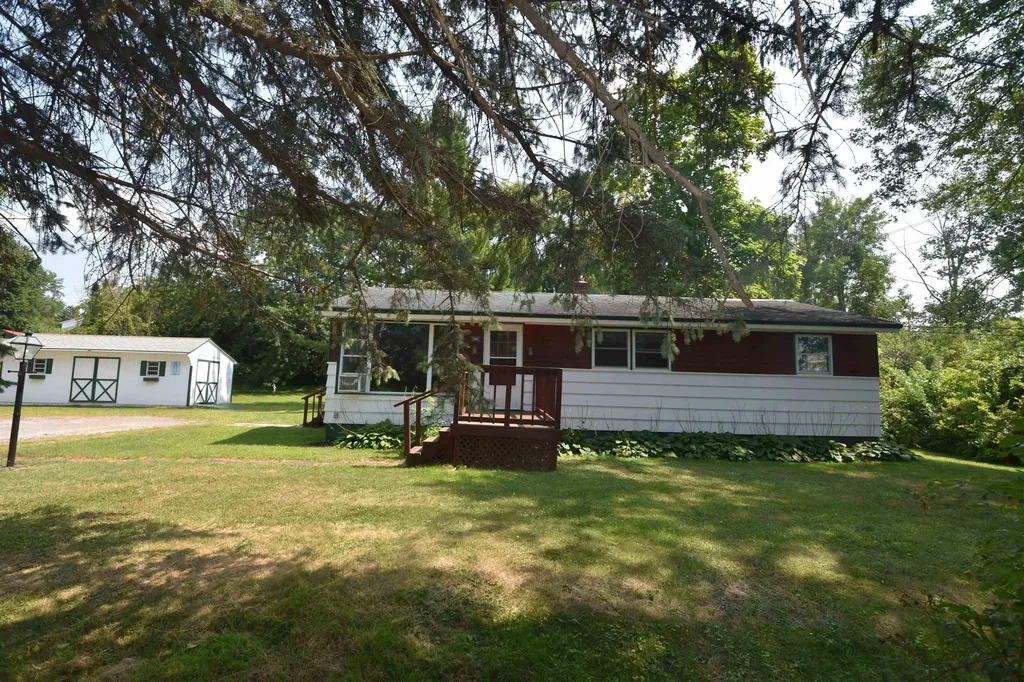
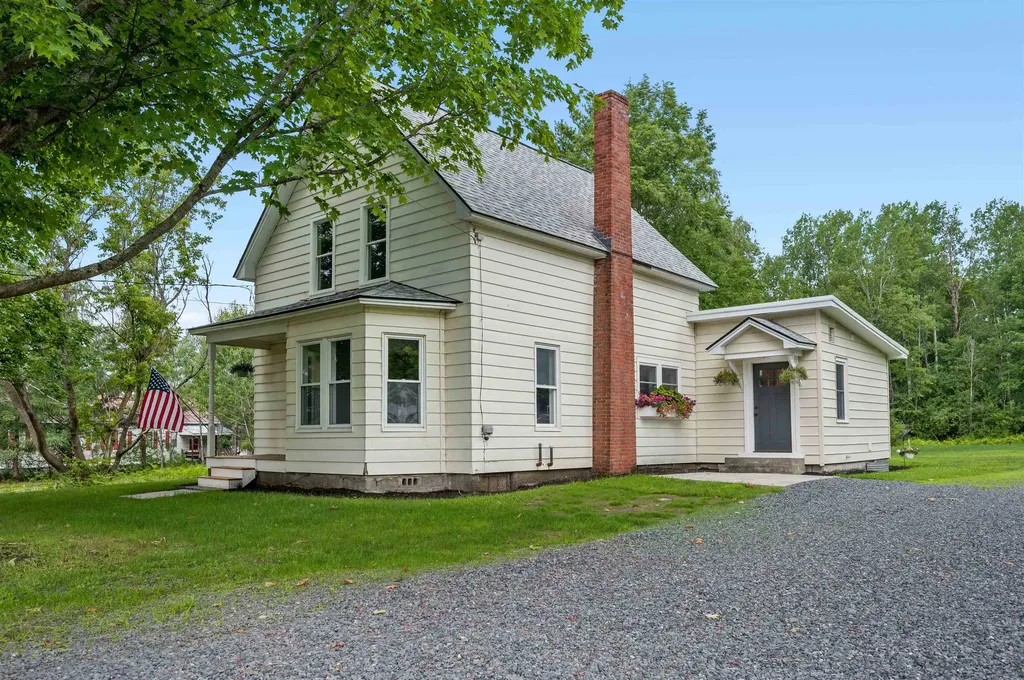
Charming and full of natural light, this well-maintained 3-bedroom, 1-bath home is nestled on a spacious in-town lot in Saint Albans. Inside, you'll find warm hardwood floors and a welcoming layout that makes the most of every space. The large backyard, featuring beautiful mature trees, offers a peaceful retreat just minutes from all the conveniences and amenities the area has to offer. A partially finished basement provides additional flexibility with workshop space and storage. With mixed use zoning, the property presents a unique opportunity-ideal for residential living, rental potential, a home-based business, or commercial use.

Listed by Genevieve Smyth and Nancy Larrow of BHHS Vermont Realty Group/Vergennes

Listing Sold by Ridgeline Real Estate

$
$
%
$/month over payments
Federal 30-year interest rate: 6.51% last updated on May 21, 2026
* All Figures are estimates. Check with your bank or proposed mortgage company for actual interest rates.
This product uses the FRED® API but is not endorsed or certified by the Federal Reserve Bank of St. Louis.

Virtual TourAsk A QuestionMore Details

131 Village Green Drive Stowe VT 05672
Sold

MLS Number 5041700

  • Condo
  • Square Feet 1,150
  • Bedrooms 2
  • New Contruction Existing
  • Complex Village Green

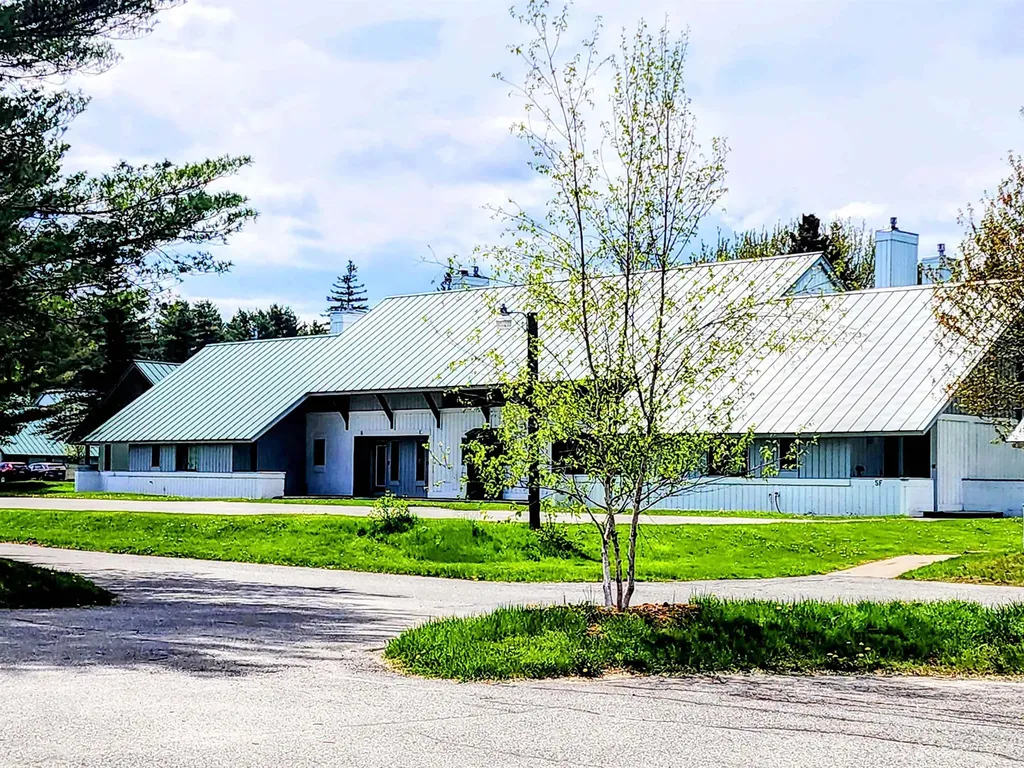
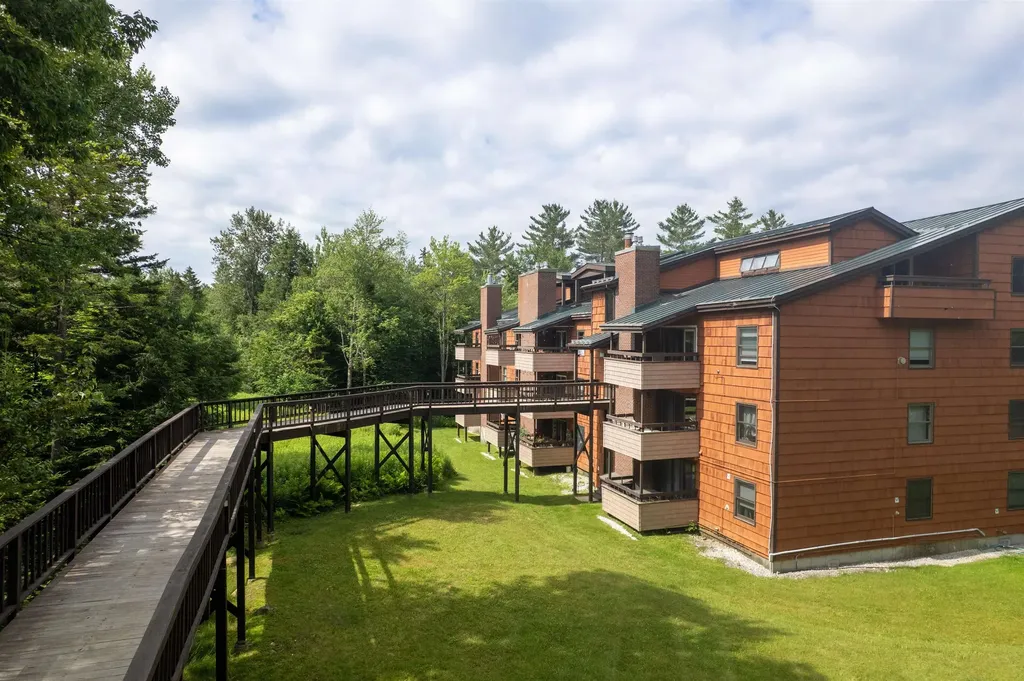
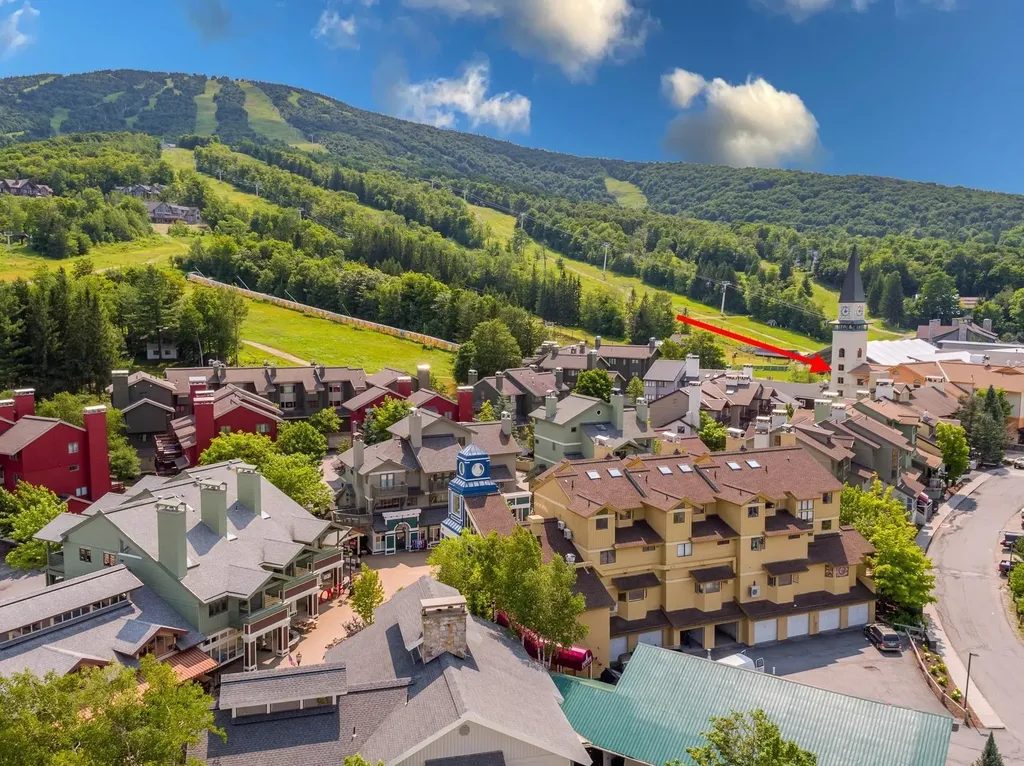
Why not just make it easy? This 2 bedroom, 2 bath condominium unit is fully furnished and equipped and ready to go. You take care of the inside. The association maintains the exterior and pays the utilities. Village Green at Stowe enjoys a great location. Jump the trolley to the ski slopes in winter. Ride bikes on the nearby rec path down to the Village or up the Mountain Road in the summer/fall and XC Ski or snowshoe in winter. Play mini golf across the street. Walk to shops and restaurants or the Stowe Country Club or just start your hike to ..wherever! The resort on-site amenities include both an indoor and outdoor pool, tennis/pickle ball courts, common building with game room, locker rooms, sauna, hot tub and lots of green, open space. Live in it, vacation there, or rent at will. Add your own personality. Kick back and relax and/or go enjoy all Stowe has to offer.

Listed by Sherry Wilson of Pall Spera Company Realtors-Stowe

Listing Sold by

$
$
%
$/month over payments
Federal 30-year interest rate: 6.51% last updated on May 21, 2026
* All Figures are estimates. Check with your bank or proposed mortgage company for actual interest rates.
This product uses the FRED® API but is not endorsed or certified by the Federal Reserve Bank of St. Louis.

Virtual TourAsk A QuestionMore Details

437 Phillips Road Glover VT 05875

Glover, VT437 Phillips Road

Sale Price$209,551

Sold

MLS Number 5054507

  • Residential Single Family
  • Address 437 Phillips Road
  • Construction Existing
  • Bedrooms 1
  • Bathroom 1

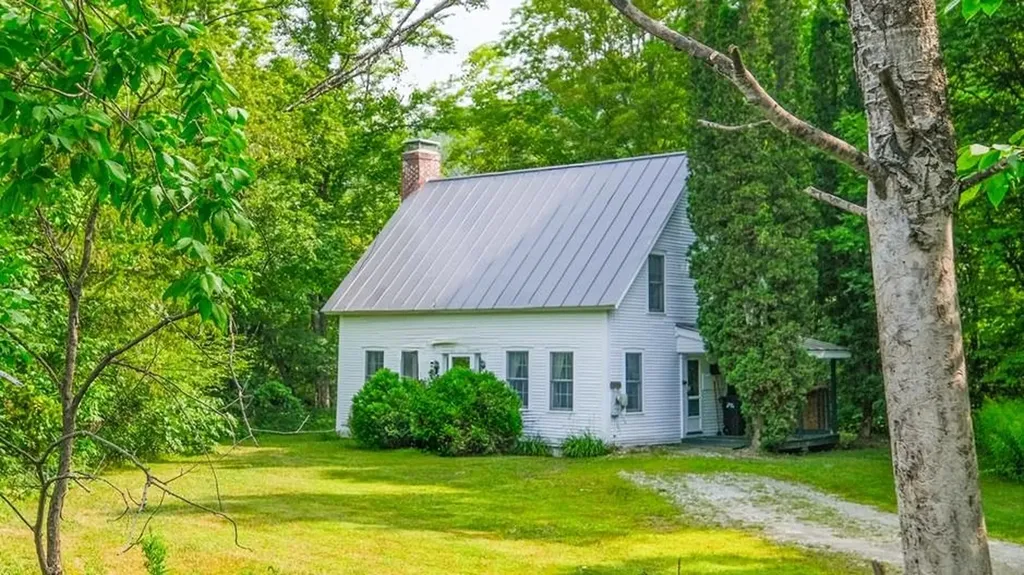
Tucked away on 9.2 acres with lawns and gardens surrounded by woods, this sweet off-grid cottage offers a peaceful retreat from the everyday. Designed for simplicity and comfort, it's the kind of place where mornings begin with birdsong and days unfold surrounded by vibrant perennial gardens and the fresh scent of the forest. With 1,056 square feet of thoughtfully designed living space, the main level includes an eat-in kitchen, a cozy den with a woodstove, a living room with a wall of windows that brings the outdoors in, and a full bath with washer/dryer hookup. Upstairs, the spacious bedroom is bathed in natural light and features a comfortable seating area, a walk-in closet, and a cozy nook perfect for a home office, meditation, or creative space. The long driveway ensures privacy, yet you're only 5 minutes from beautiful Lake Parker and 7 minutes from The Parker Pie Company and Lake Parker Country Store. Whether you're seeking a quiet full-time home or a seasonal escape, this charming Glover cottage offers the ideal place to unplug, unwind, and reconnect with nature.

Listed by Daniel Maclure and April Lane of Century 21 Farm & Forest

Listing Sold by 802 Real Estate

$
$
%
$/month over payments
Federal 30-year interest rate: 6.51% last updated on May 21, 2026
* All Figures are estimates. Check with your bank or proposed mortgage company for actual interest rates.
This product uses the FRED® API but is not endorsed or certified by the Federal Reserve Bank of St. Louis.

Virtual TourAsk A QuestionMore Details

4087 Wallace Hill Road Wells River VT 05081
Sold

MLS Number 5044477

  • Residential Single Family
  • Full Bath 1
  • Construction Existing
  • Bedrooms 2
  • Bathroom 2

Endless Potential on 4.5 Scenic Acres! This 1967 manufactured home is full of possibilities for the right buyer! Set on 4.5 picturesque acres, the property is ideal for someone with creativity and vision. Whether you're looking to renovate, remove and rebuild, or live in the existing home while developing further up the lot using the approved secondary septic plan, the choice is yours. A detached one-car garage with a concrete floor and propane heater adds utility, while beautiful stone walls and mature lilac trees enhance the natural charm. Just ¾ mile from a I-91, the location offers a perfect balance of privacy and convenience - ideal for hunters, outdoor lovers, or anyone seeking a rural lifestyle within easy reach of commuting routes. Being sold as-is and will likely require a cash purchase - a great opportunity for investors or handy buyers ready to bring this property back to life!

Listed by Vickie Wyman of All Access Real Estate

Listing Sold by All Access Real Estate

$
$
%
$/month over payments
Federal 30-year interest rate: 6.51% last updated on May 21, 2026
* All Figures are estimates. Check with your bank or proposed mortgage company for actual interest rates.
This product uses the FRED® API but is not endorsed or certified by the Federal Reserve Bank of St. Louis.

Ask A QuestionMore Details

118 Killington Gateway Court Mendon VT 05701
Sold

MLS Number 5051384

  • Condo
  • Square Feet 974
  • Bedrooms 2
  • New Contruction Existing
  • Complex Killington GATEWAY

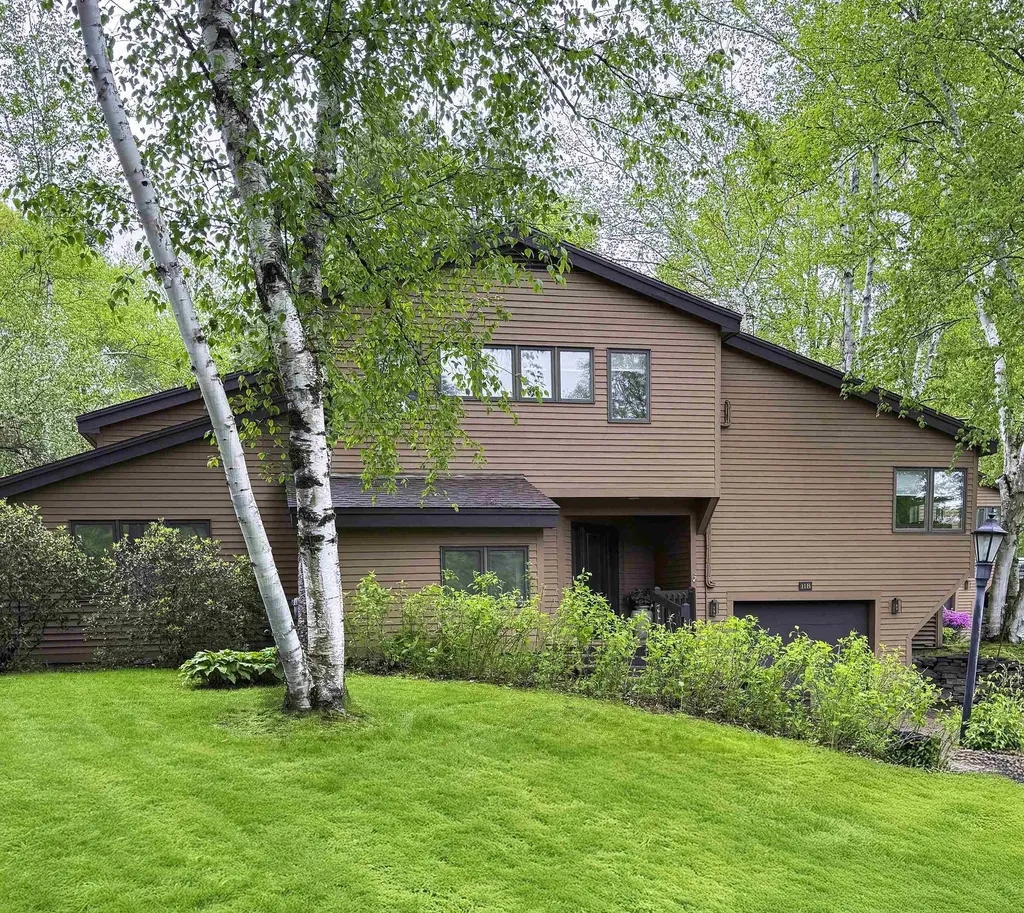
Charming and Affordable 2-Bedroom End Unit – Just Minutes from Killington! Discover this well-maintained and inviting 2-bedroom end unit, ideally located just a short drive from world-class skiing at Killington Resort. Set in a peaceful, rural environment yet conveniently close to local shops, restaurants, and services, this condo offers the perfect balance of tranquility and accessibility. Enjoy the benefits of low condominium fees and a well-managed complex that features great seasonal amenities, including a summer outdoor pool and tennis court. For outdoor enthusiasts, you'll love the easy access to nearby hiking and biking trails, making this a great choice for all-season living or vacation use. Inside, the unit offers a warm and cozy atmosphere with a gas fireplace and two efficient space heaters to help offset the electric heating. The condo is being sold fully furnished and equipped, with just a few exceptions for wall dcormove-in ready for your immediate enjoyment! Whether you're looking for a weekend ski getaway, a four-season retreat, or a year-round residence, this unit fits the bill. The layout is functional, the location is unbeatable, and the price is right. This opportunity won’t last longschedule your private showing today and explore the possibilities!

Listed by Daniel Pol of Killington Pico Realty

Listing Sold by Real Broker LLC

$
$
%
$/month over payments
Federal 30-year interest rate: 6.51% last updated on May 21, 2026
* All Figures are estimates. Check with your bank or proposed mortgage company for actual interest rates.
This product uses the FRED® API but is not endorsed or certified by the Federal Reserve Bank of St. Louis.

Virtual TourAsk A QuestionMore Details

79 Pine Street Rutland City VT 05701
Sold

MLS Number 5053514

  • Condo
  • Square Feet 900
  • Bedrooms 2
  • New Contruction Existing
  • Address 79 Pine Street

Charming Top-Floor Rutland City Condo - Affordable, Updated, and Move-In Ready! Here's your opportunity to own a character-filled, affordable third-floor condo that offers both privacy and tranquility. This inviting unit features two spacious bedrooms, an updated full bathroom, and the convenience of in-unit laundry. The bright and functional kitchen is outfitted with beautiful maple or cherry cabinetry (confirm which), a center island, and ample storage-perfect for home cooking and entertaining. The comfortable living room opens directly to your private deck, where you can relax and enjoy peaceful views and access to a generous shared yard space. Period details, built-ins, and charming architectural touches throughout the condo add warmth and personality, while modern updates provide everyday comfort. Ideally located within walking distance to downtown Rutland, local shops, dining, and public transportation. Whether you're looking for a primary residence, a low-maintenance investment, or a cozy Vermont getaway, this delightful condo is a must-see!

Listed by Daniel Pol of Killington Pico Realty

Listing Sold by BHG Masiello Brattleboro

$
$
%
$/month over payments
Federal 30-year interest rate: 6.51% last updated on May 21, 2026
* All Figures are estimates. Check with your bank or proposed mortgage company for actual interest rates.
This product uses the FRED® API but is not endorsed or certified by the Federal Reserve Bank of St. Louis.

Ask A QuestionMore Details

303 Lime Kiln Road South Burlington VT 05403
Sold

MLS Number 5057716

  • Condo
  • Square Feet 986
  • Bedrooms 2
  • New Contruction Existing
  • Complex Cedar Bluff


Enjoy easy living in this beautifully updated 2-bedroom, 2-bath condo with a bright open floor plan and generous storage throughout. The kitchen shines with new granite countertops, a sleek single-bowl undermount stainless steel sink, modern faucet, and a new vent hood, making it both stylish and functional. Fresh paint on the walls, trim, and closets gives the entire unit a crisp, move-in-ready feel, complemented by new window screens, bathroom light fixtures, and updated outlet covers. Thoughtful details like a touchscreen thermostat, and new front door handle with touchscreen deadbolt, add comfort and convenience. Located in a secure building with underground parking, elevator access, and in-unit washer/dryer, this home makes daily life a breeze. Keep utility costs low with heat and hot water included in the association fee. Ideally positioned near St. Michael's College and Burlington International Airport, this condo offers modern upgrades, low-maintenance living, and a prime location. Minutes to I89, UVM Medical Center, downtown Winooski and more!

Listed by Geri Reilly of Geri Reilly Real Estate

Listing Sold by Flex Realty

$
$
%
$/month over payments
Federal 30-year interest rate: 6.51% last updated on May 21, 2026
* All Figures are estimates. Check with your bank or proposed mortgage company for actual interest rates.
This product uses the FRED® API but is not endorsed or certified by the Federal Reserve Bank of St. Louis.

Virtual TourAsk A QuestionMore Details

19 Village Lodge Road Stratton VT 05155
Sold

MLS Number 5064370

  • Condo
  • Square Feet 1,663
  • Bedrooms 2
  • New Contruction Existing
  • Complex Landmark

Listed by Kim Morgan-Wohler of Wohler Realty Group

Listing Sold by Wohler Realty Group

$
$
%
$/month over payments
Federal 30-year interest rate: 6.51% last updated on May 21, 2026
* All Figures are estimates. Check with your bank or proposed mortgage company for actual interest rates.
This product uses the FRED® API but is not endorsed or certified by the Federal Reserve Bank of St. Louis.

Ask A QuestionMore Details

50 Pike Hill Road West Topsham VT 05076
Sold

MLS Number 5056438

  • Residential Single Family
  • Full Bath 1
  • Construction Existing
  • Bedrooms 1
  • Bathroom 1

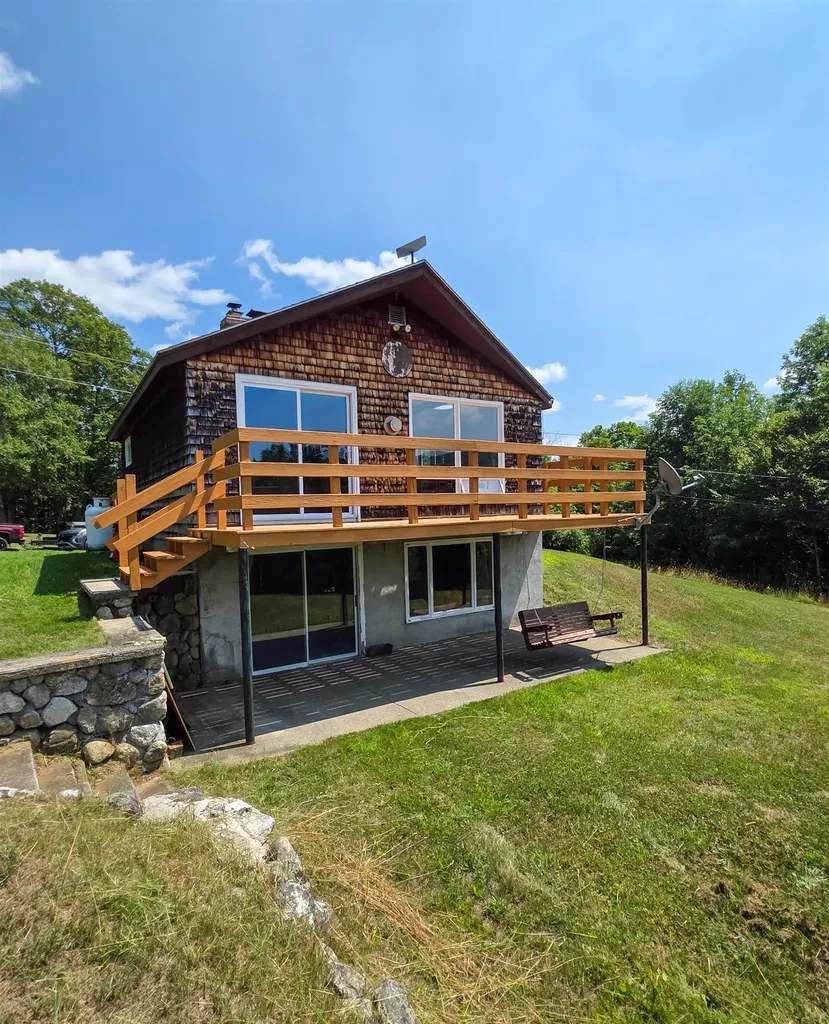
Cozy Ranch in a Serene Country Setting Nestled on 2 acres with beautiful mountain views, this charming 1-bedroom, 1-bath ranch offers the perfect blend of comfort and simplicity. The open-concept kitchen, dining, and living area creates a warm, inviting space, complete with a cozy fireplace-ideal for curling up with your favorite book. Step outside to the large deck for summer BBQs or to simply soak in the peaceful scenery. A full walk-out basement and handy shed provide plenty of storage for all your needs. Whether you're looking for a full-time residence or the perfect vacation getaway, this property offers a tranquil retreat you'll love to call your own.

Listed by Allison Griep of KW Vermont Woodstock

Listing Sold by Covered Bridge RE

$
$
%
$/month over payments
Federal 30-year interest rate: 6.51% last updated on May 21, 2026
* All Figures are estimates. Check with your bank or proposed mortgage company for actual interest rates.
This product uses the FRED® API but is not endorsed or certified by the Federal Reserve Bank of St. Louis.

Ask A QuestionMore Details

314 Hill Street Barre Town VT 05641
Sold

MLS Number 5050610

  • Residential Single Family
  • Full Bath 1
  • Address 314 Hill Street
  • Construction Existing
  • Bedrooms 3

Discover a stunning transformation in this completely renovated property. With a new roof, furnace, windows, wiring, and modern light fixtures, every detail has been meticulously updated for your peace of mind. Situated on a generous two-acre lot in Barre Town, this home features a spacious 30x40 detached garage/workshop, perfect for projects or additional storage. The expansive lot also offers potential for further subdivision, subject to research and local regulations. Enjoy the perfect blend of space, security, and modern living, knowing you won't need to worry about updates for years to come. Don't miss the opportunity to make this dream home yours -- schedule your visit today!

Listed by Joshua Gosselin of Heney Realtors - Element Real Estate (Barre)

Listing Sold by Southern Vermont Realty Group

$
$
%
$/month over payments
Federal 30-year interest rate: 6.51% last updated on May 21, 2026
* All Figures are estimates. Check with your bank or proposed mortgage company for actual interest rates.
This product uses the FRED® API but is not endorsed or certified by the Federal Reserve Bank of St. Louis.

Ask A QuestionMore Details

300 Grove Street Rutland City VT 05701
Sold

MLS Number 5057377

  • Condo
  • Square Feet 1,348
  • Bedrooms 2
  • New Contruction Existing
  • Complex Country Grove

Handsome brick front carriage house style condo in sought after Country Grove. Become part of this welcoming community where residents enjoy an active, relaxed lifestyle. The amenities are impressive: an inground pool and clubhouse, tennis courts, and a lovely trail system for outdoor enjoyment. Some residents move here just to be within walking distance of the Rutland Country Club and its beautiful golf course, where you can stroll over to enjoy dinner at Baxter's Restaurant. This carriage style unit offers the convenience of a one car garage and mudroom entry on the first level, with all your main living space on the second. The updated two bedroom, two full and one half bath home enjoys a bright southern exposure. The open concept living and dining area features a cozy fireplace for added warmth and charm, while the screened porch is perfect for summer relaxation. Recent energy efficient upgrades include a new furnace, central air system, hot water tank, windows, garage door, newer carpet, and fairly new appliances, ensuring both comfort and savings. A wonderful opportunity to enjoy the lifestyle and conveniences Country Grove has to offer, with occupancy available in early October.

Listed by Freddie Ann Bohlig of Four Seasons Sotheby's Int'l Realty

Listing Sold by Preferred Properties

$
$
%
$/month over payments
Federal 30-year interest rate: 6.51% last updated on May 21, 2026
* All Figures are estimates. Check with your bank or proposed mortgage company for actual interest rates.
This product uses the FRED® API but is not endorsed or certified by the Federal Reserve Bank of St. Louis.

Virtual TourAsk A QuestionMore Details

38 Lyman Park Road Hinesburg VT 05461
Sold

MLS Number 5054829

  • Condo
  • Square Feet 750
  • Bedrooms 1
  • New Contruction Existing
  • Address 38 Lyman Park Road

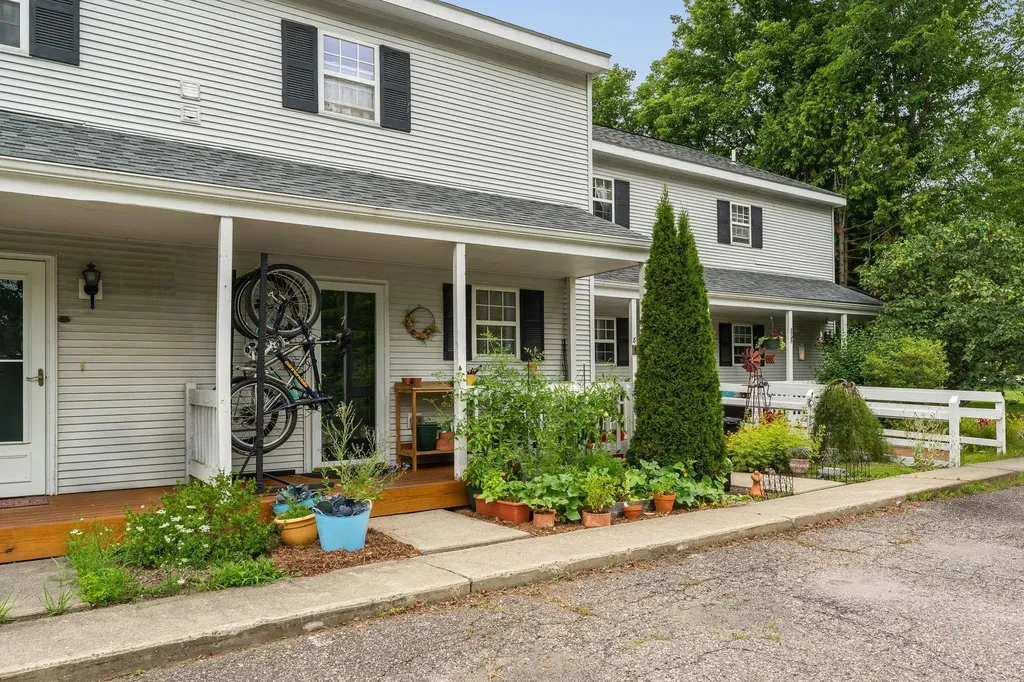
Welcome to 38 Lyman Park Road, Unit 7 -a 1-bedroom, 1-bath townhome in the heart of Hinesburg Village! This charming, move-in-ready home is perfect for anyone seeking low-maintenance living in a location that is both private and walkable to much of Hinesburg. Step inside to a bright and open home featuring an open & inviting layout. The kitchen flows nicely into the dining and living area, creating a comfortable and warm home. With a sliding glass door in the living area leading to a large back deck, you'll be able to enjoy daylight and outdoor space. Upstairs is the spacious primary bedroom with a large closet, a second bonus room with another full closet that can be used as a second bedroom or office. Full bathroom with new floors, and full laundry. Attic space is also available for ample extra storage. The association has recently replaced the roofs, the front decks and completed a large drainage project as well. Walk out your front door and onto the sidewalks to get to the Hinesburg Elementary, the park, Lantman's Market, and local restaurants! Also close to Cedar Knoll Golf Course, great hiking, and outdoor recreation. This property offers the convenience of village living with a strong sense of community. This home and community are a must see.

Listed by Jake Davignon of Green Light Real Estate

Listing Sold by Vermont Real Estate Company

$
$
%
$/month over payments
Federal 30-year interest rate: 6.51% last updated on May 21, 2026
* All Figures are estimates. Check with your bank or proposed mortgage company for actual interest rates.
This product uses the FRED® API but is not endorsed or certified by the Federal Reserve Bank of St. Louis.

Ask A QuestionMore Details

915 Fiske Road Alburgh VT 05440

Alburgh, VT915 Fiske Road

Sale Price$360,000

Sold

MLS Number 5056097

  • Residential Single Family
  • Full Bath 2
  • Address 915 Fiske Road
  • Construction Existing
  • Bedrooms 2

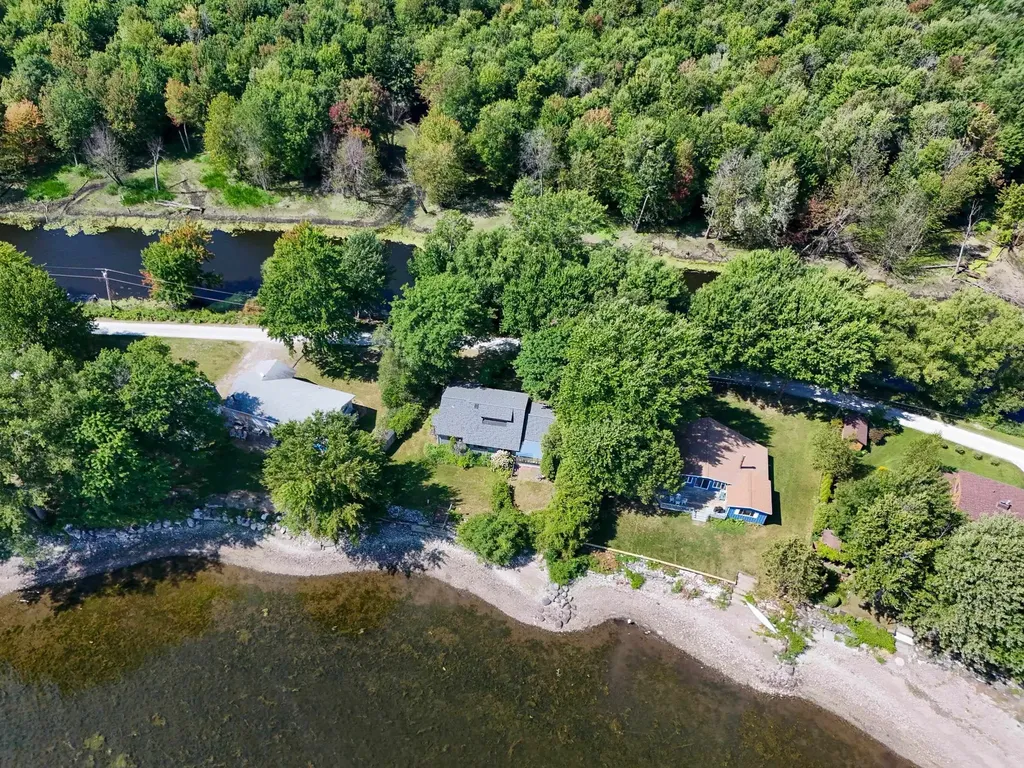
Discover a rare waterfront opportunity on a peaceful peninsula in Alburgh, Vermont. This 0.28-acre property offers 200 feet of total water frontage with 100 feet directly on Lake Champlain to the east and 100 feet on a scenic canal, providing beautiful views of the water on two sides. Located on a quiet, dead-end private road, the setting feels secluded yet is only minutes from local amenities. The 1,738 square foot year-round home features 2 bedrooms, 2.5 bathrooms, a spacious living room with vaulted ceilings, a fireplace, and a sun-filled solarium with views of the lake. The interior features a rustic style with natural wood paneling, exposed beams, and woodwork throughout. Up the spiral staircase is a loft with a half bath that offers additional space. The attached one-car garage and shed provide convenient storage. This lakefront home offers the chance to create your dream lake retreat. Properties with this unique dual waterfront layout are rarely available, so bring your vision and make the most of this special location in the Lake Champlain Islands.

Listed by Evan Potvin of Coldwell Banker Islands Realty

Listing Sold by RE/MAX North Professionals, Jeffersonville

$
$
%
$/month over payments
Federal 30-year interest rate: 6.51% last updated on May 21, 2026
* All Figures are estimates. Check with your bank or proposed mortgage company for actual interest rates.
This product uses the FRED® API but is not endorsed or certified by the Federal Reserve Bank of St. Louis.

Virtual TourAsk A QuestionMore Details

16 Jennifer Drive Stratton VT 05360
Sold

MLS Number 5056236

  • Residential Single Family
  • Full Bath 2
  • Address 16 Jennifer Drive
  • Construction Existing
  • Bedrooms 2

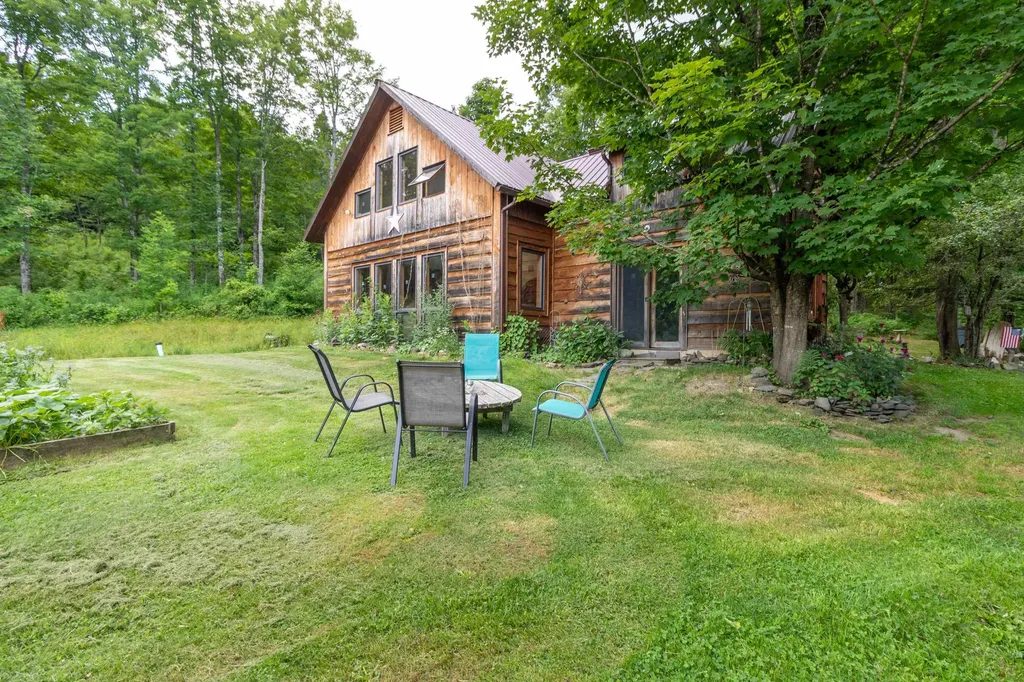
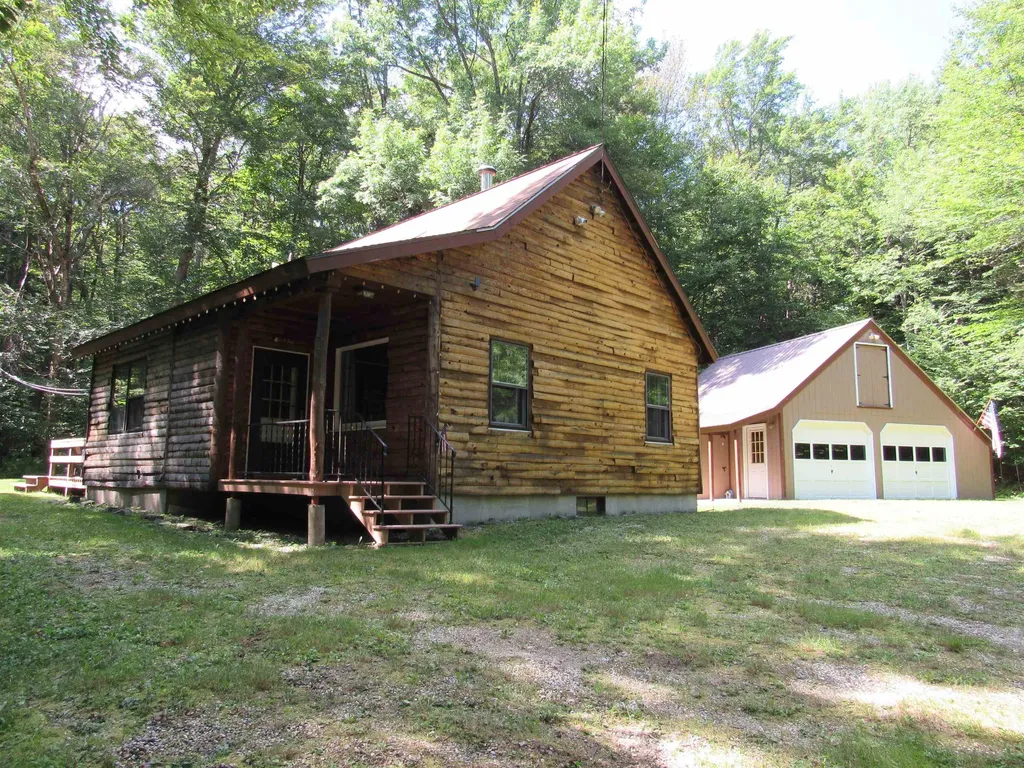
Log Cabin situated in the Vermont countryside, complete with a garage. It features two bedrooms, two bathrooms, a living room, a kitchen, a mudroom, and additionally, two bonus rooms along with a basement. This property is perfectly sized for your Vermont getaway home. It is located just fifteen minutes from the Stratton and Mount Snow ski resorts, as well as golf courses in the summer, and offers opportunities for mountain biking. The Green Mountain National Forest is only minutes away, providing access to Grout Pond for camping, kayaking, fishing, and hiking. Furthermore, Vast Trails are nearby for snowmobile enthusiasts. The cabin is partially furnished.

Listed by Michael England of Michael England Real Estate

Listing Sold by Southern Vermont Realty Group

$
$
%
$/month over payments
Federal 30-year interest rate: 6.51% last updated on May 21, 2026
* All Figures are estimates. Check with your bank or proposed mortgage company for actual interest rates.
This product uses the FRED® API but is not endorsed or certified by the Federal Reserve Bank of St. Louis.

Virtual TourAsk A QuestionMore Details

3755 Quechee Main Street Hartford VT 05059
Sold

MLS Number 5039909

  • Condo
  • Square Feet 2,314
  • Bedrooms 3
  • New Contruction Existing
  • Village Quechee

Unique opportunity to own in the highly sought-after Coach Road condominium complex! This unit is within walking distance to the Quechee Club and all its amenities. Coach Road condos boast what many say is the best location in Quechee. Entering through the front door, you find a generous foyer with ample closet space. High ceilings and full-length windows shower this home with light. The kitchen, breakfast area, dining room, living room, powder room, and primary bedroom with ensuite bath are all found on the ground floor. The charming expanded brick patio is just off the dining room, primary bedroom and the living room with plenty of space for al fresco dining and an outdoor lounge area. On the second floor. you'll find a second roomy bedroom, a full bathroom, a laundry area, and a sauna. On the third floor, there is loft, which leads into the third bedroom with an ensuite bath. Each floor has its own spacious bedroom and bath, making hosting friends and family a breeze. The Coach Road Condos share a private pool and tennis courts. Across the street, groomed trails provide access to a river where you can enjoy fly fishing, swimming, dog walking, and picnicking. See the documents section of MLS for floor plans and video.

Listed by Jennifer Kirkman and Jennifer Falvey of KW Vermont Woodstock

Listing Sold by Quechee Lakes Real Estate Center

$
$
%
$/month over payments
Federal 30-year interest rate: 6.51% last updated on May 21, 2026
* All Figures are estimates. Check with your bank or proposed mortgage company for actual interest rates.
This product uses the FRED® API but is not endorsed or certified by the Federal Reserve Bank of St. Louis.

Virtual TourAsk A QuestionMore Details

298 Us Route 2 Grand Isle VT 05458
Sold

MLS Number 5036060

  • Residential Single Family
  • Full Bath 1
  • Address 298 Us Route 2
  • Construction Existing
  • Bedrooms 3

This is a great home for those that appreciate being close to conveniences such as schools and markets but yet enjoy a quiet night in their backyard around a firepit. The Owner has just recently replaced the kitchen stainless steel appliances and the hot water tank in the past year! There are pretty granite countertops, deck off the back, finished basement and beautiful large living room. At the top of the stairs leading to the bedrooms, there is a large area that would be perfect for office space or just another area to hang out in.

Listed by Susan Arguin of Matt Lumsden Real Estate

Listing Sold by Apple Island Real Estate

$
$
%
$/month over payments
Federal 30-year interest rate: 6.51% last updated on May 21, 2026
* All Figures are estimates. Check with your bank or proposed mortgage company for actual interest rates.
This product uses the FRED® API but is not endorsed or certified by the Federal Reserve Bank of St. Louis.

Virtual TourAsk A QuestionMore Details

5666 Route 100n Plymouth VT 05056

Plymouth, VT5666 Route 100n

Sale Price$350,000

Sold

MLS Number 5056128

  • Residential Single Family
  • Full Bath 1
  • Address 5666 Route 100n
  • Construction Existing
  • Bedrooms 4

Quintessential Vermont living between Killington and Okemo! Perfectly positioned for four-season adventure, this charming 4-bedroom, 2-bathroom home offers easy access to both Killington and Okemo Mountain Resorts, and is just minutes from the lakes region and local favorite, Chloe's Market. Set along the scenic Route 100 corridor, the property features access to the VAST snowmobile trail and frontage on the picturesque Black River-ideal for outdoor enthusiasts. Inside, you'll find wood floors, a cozy wood-burning fireplace, and the inviting character of a classic Vermont home. Whether you're seeking a mountain getaway, year-round residence, or investment opportunity, this location delivers. Visit the Okemo real estate community today. Taxes are based on town assessment.

Listed by Sarah Sheehan of William Raveis Real Estate Vermont Properties

Listing Sold by Kelley Real Estate, Inc.

$
$
%
$/month over payments
Federal 30-year interest rate: 6.51% last updated on May 21, 2026
* All Figures are estimates. Check with your bank or proposed mortgage company for actual interest rates.
This product uses the FRED® API but is not endorsed or certified by the Federal Reserve Bank of St. Louis.

Ask A QuestionMore Details

296 Atwood Road Duxbury VT 05676

Duxbury, VT296 Atwood Road

Sale Price$690,000

Sold

MLS Number 5045268

  • Residential Single Family
  • Full Bath 1
  • Address 296 Atwood Road
  • Construction Existing
  • Bedrooms 4

Enjoy end of the road privacy just minutes from downtown Waterbury! 10+ acres featuring woodlands and a babbling stream, plenty of level lawn area, space for gardens and firepits and walking trails bordering lots of open space for exploring. The heart of this spacious home is the open concept kitchen, ideal for entertaining or casual meals at the bar (stools included). The open concept includes the dining and living room areas so everyone can participate. Just beyond the entry could be your "quiet" space with wood stove, perfect for curling up with a book on those Vermont winter nights. Other main floor features include a bath with laundry, office/bedroom space and a safe room! Upstairs you'll find a large, light filled loft area with vaulted ceiling and south facing windows overlooking the dining area. This level has 4 bedrooms including the primary suite with a graciously sized bathroom. The basement "party" room includes a bar area and plenty of storage. There's a 2+ car garage attached with direct access to the entry of the home and an additional, detached and heated 2 car garage or shop, or whatever you want to make it just behind the house. Options are endless and awaiting your ideas!

Listed by Karl Klein of Sugarbush Real Estate

Listing Sold by Vermont Real Estate Company

$
$
%
$/month over payments
Federal 30-year interest rate: 6.51% last updated on May 21, 2026
* All Figures are estimates. Check with your bank or proposed mortgage company for actual interest rates.
This product uses the FRED® API but is not endorsed or certified by the Federal Reserve Bank of St. Louis.

Virtual TourAsk A QuestionMore Details

137 Laurel Hill Drive South Burlington VT 05403
Sold

MLS Number 5057128

  • Residential Single Family
  • Full Bath 1
  • Construction Existing
  • Bedrooms 3
  • Bathroom 2

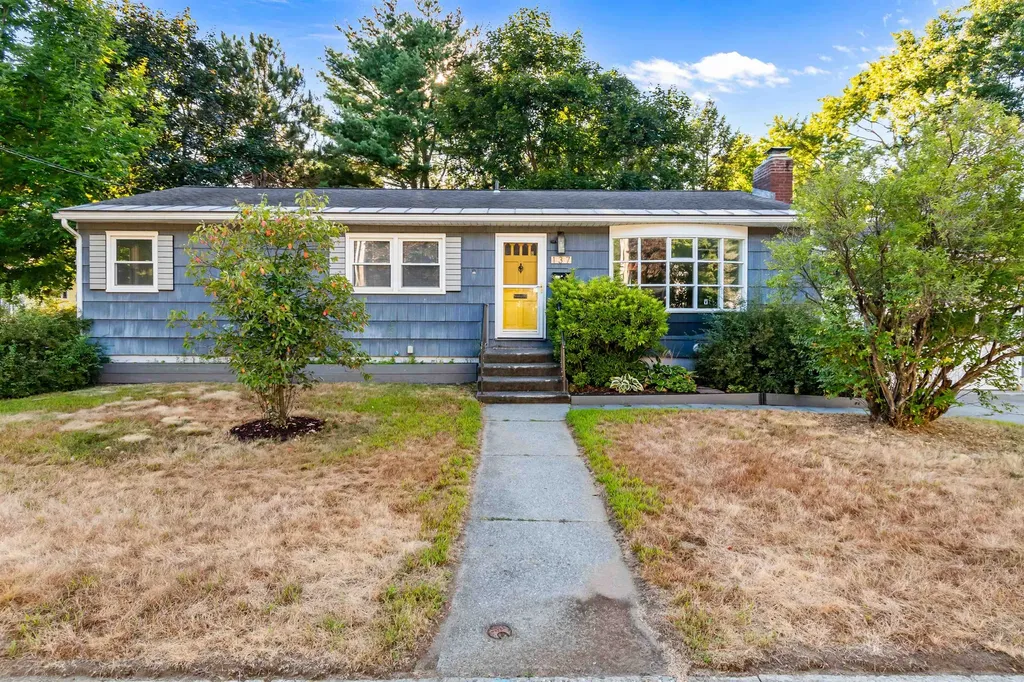
Located in South Burlington's highly desirable Laurel Hill neighborhood, this updated ranch offers a rare combination of comfort, efficiency, and location. Set on a spacious, fully fenced corner lot directly across from the bike path, this home provides easy access to Overlook Park, miles of paved trails, and nearby Symanski Park with tennis, pickleball, and a playground. Inside, a seamless open-concept design connects the living room, dining area, and fully renovated kitchen with white shaker cabinetry, stainless appliances, and a center island. Refinished hardwood floors and a wood-burning fireplace bring warmth and character, while the four-season sunroom adds bonus living space with backyard views. The modern bath features ; large sink, glass-accented tile, and wainscoting for a timeless finish. A tankless water heater installed in 2019, updated mechanicals, and previously wired hot tub hook-up add to the home's appeal. Enjoy the convenience of an attached garage, organized basement storage, and a short ride to downtown Burlington, local shops, Orchard School, and more.

Listed by Nicholas Sicard of EXP Realty

Listing Sold by Geri Reilly Real Estate

$
$
%
$/month over payments
Federal 30-year interest rate: 6.51% last updated on May 21, 2026
* All Figures are estimates. Check with your bank or proposed mortgage company for actual interest rates.
This product uses the FRED® API but is not endorsed or certified by the Federal Reserve Bank of St. Louis.

Ask A QuestionMore Details

1066 Falls Road Shelburne VT 05482
Sold

MLS Number 5059233

  • Multifamily
  • Address 1066 Falls Road
  • Units 2
  • Bathroom 2
  • Acreage 0.64

Charming Duplex in the Heart of Shelburne Village Don't miss this rare opportunity to own a beautiful duplex in the heart of sought-after Shelburne Village. This charming property boasts timeless original woodwork, light-filled living spaces, and a warm, welcoming atmosphere throughout. The lower level is owner-occupied and lovingly cared for, offering a move-in ready home or rental option. Set on a beautifully landscaped lot with vibrant perennial gardens, the property features direct frontage on the scenic LaPlatte River-ideal for enjoying peaceful views and a touch of nature right in your backyard. Close to restaurants, shops, and the local farmer's market, you'll love the walkable lifestyle this location offers. With generous village zoning and ample lot size, this property also offers exciting development potential, including the possibility to add additional units (subject to permitting). Whether you're looking to invest, live in one unit and rent the other, or explore future expansion, this property offers flexibility and value in a premier Vermont location. Come experience the charm, character, and opportunity this Shelburne Village gem has to offer. Schedule your private showing today!

Listed by Flex Realty Group of Flex Realty

Listing Sold by Four Seasons Sotheby's Int'l Realty

$
$
%
$/month over payments
Federal 30-year interest rate: 6.51% last updated on May 21, 2026
* All Figures are estimates. Check with your bank or proposed mortgage company for actual interest rates.
This product uses the FRED® API but is not endorsed or certified by the Federal Reserve Bank of St. Louis.

Ask A QuestionMore Details

54 Church Street Rutland City VT 05701
Sold

MLS Number 5060421

  • Multifamily
  • Address 54 Church Street
  • Units 3
  • Acreage 0.13
  • Square Feet 3,108

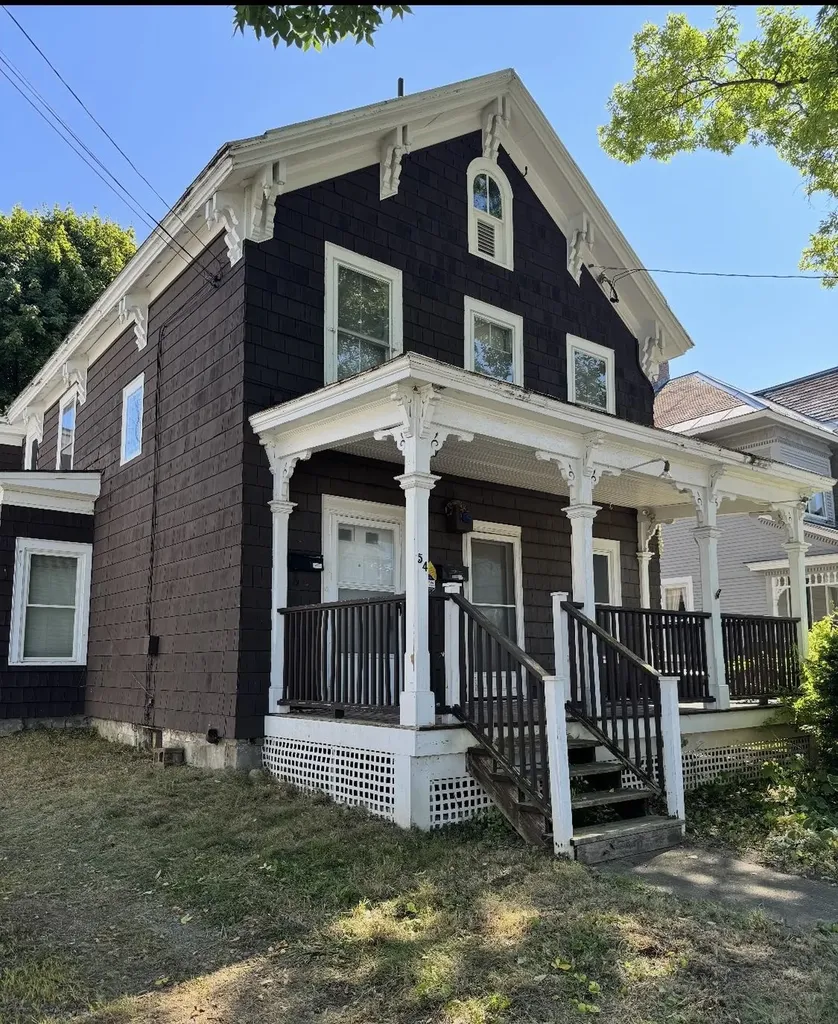
Calling all investors, contractors, and visionaries! This three-unit multifamily property offers incredible potential for those ready to bring it back to life. In need of renovations, this property is a diamond in the rough with plenty of upside for rental income or resale once restored. Each unit offers its own layout and character, providing flexibility for long-term tenants or owner-occupancy. The property sits on a manageable lot with off-street parking, and its location offers convenience to downtown amenities, schools, shopping, and public transportation. With some work, this multifamily could be transformed into a steady income-producing property or a smart addition to your investment portfolio. Opportunities like this don't come along often-bring your tools and your imagination and unlock the full potential of this property!

Listed by Noel Weeks of Welcome Home Real Estate

Listing Sold by Welcome Home Real Estate

$
$
%
$/month over payments
Federal 30-year interest rate: 6.51% last updated on May 21, 2026
* All Figures are estimates. Check with your bank or proposed mortgage company for actual interest rates.
This product uses the FRED® API but is not endorsed or certified by the Federal Reserve Bank of St. Louis.

Virtual TourAsk A QuestionMore Details

Broker Reciprocity 

Copyright 2026 PrimeMLS, Inc. All rights reserved. This information is deemed reliable, but not guaranteed. The data relating to real estate displayed on this display comes in part from the IDX Program of PrimeMLS. The information being provided is for consumers’ personal, non-commercial use and may not be used for any purpose other than to identify prospective properties consumers may be interested in purchasing. Data last updated May 26, 2026 5:38 PM EDT