71373
results
Refine Search

Your Search Results

r=5176-5200
27 Turner Avenue Milton VT 05468

Milton, VT27 Turner Avenue

Sale Price$538,000

Sold

MLS Number 5031297

  • Residential Single Family
  • Full Bath 2
  • Address 27 Turner Avenue
  • Construction Existing
  • Bedrooms 4

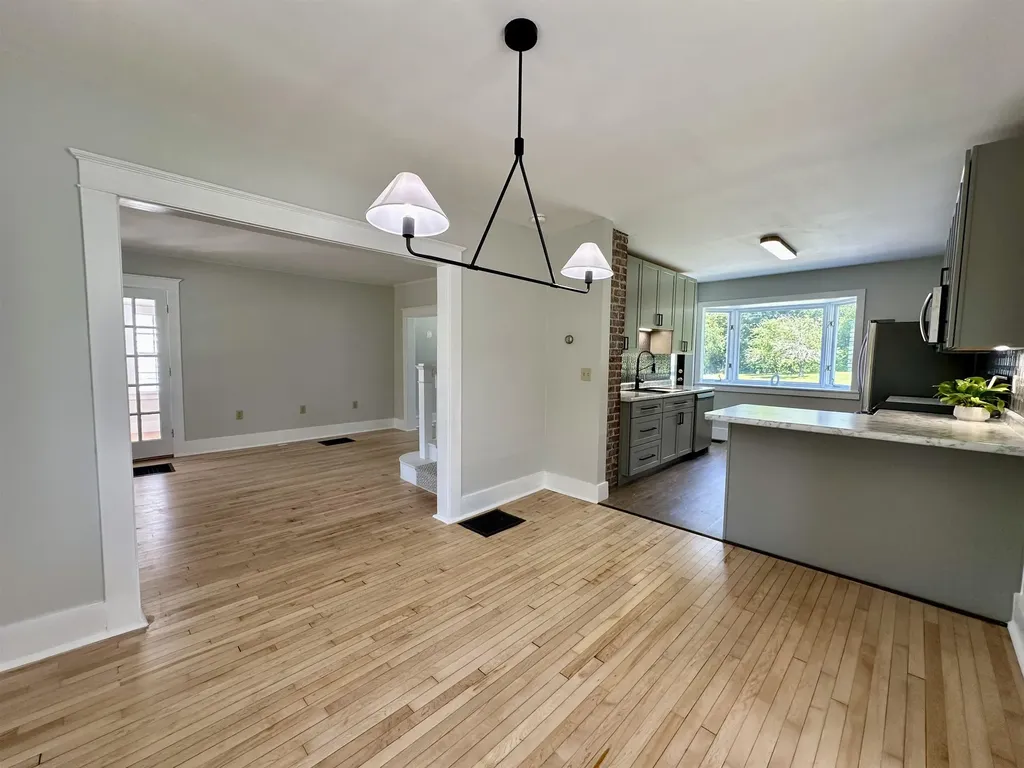
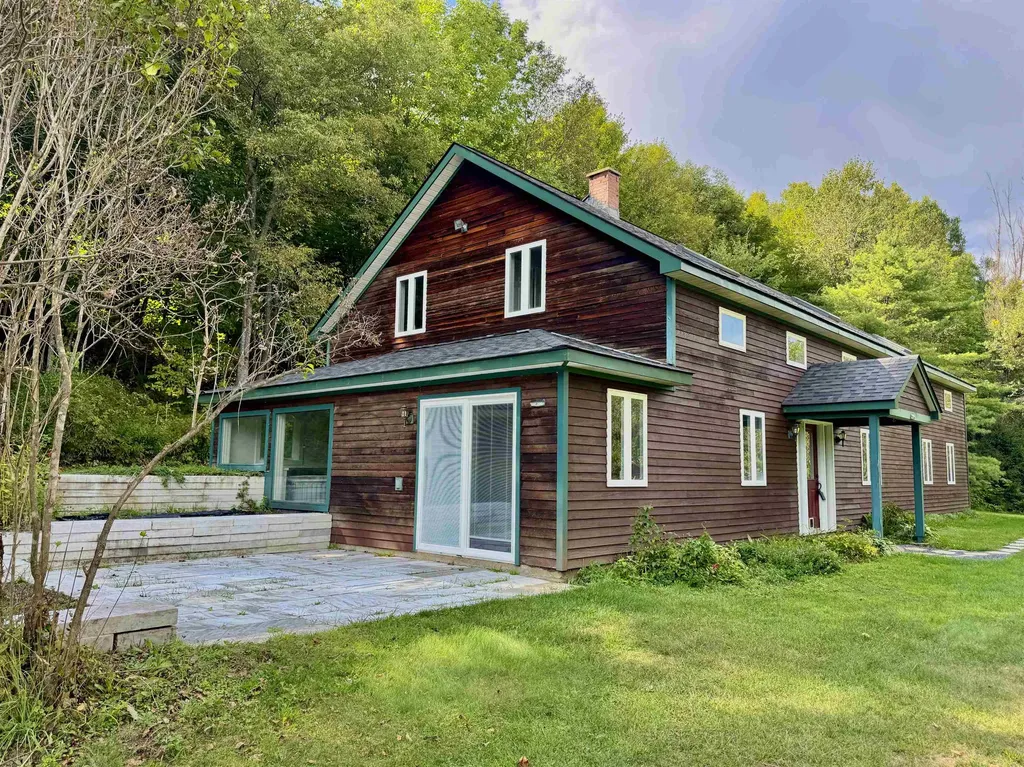
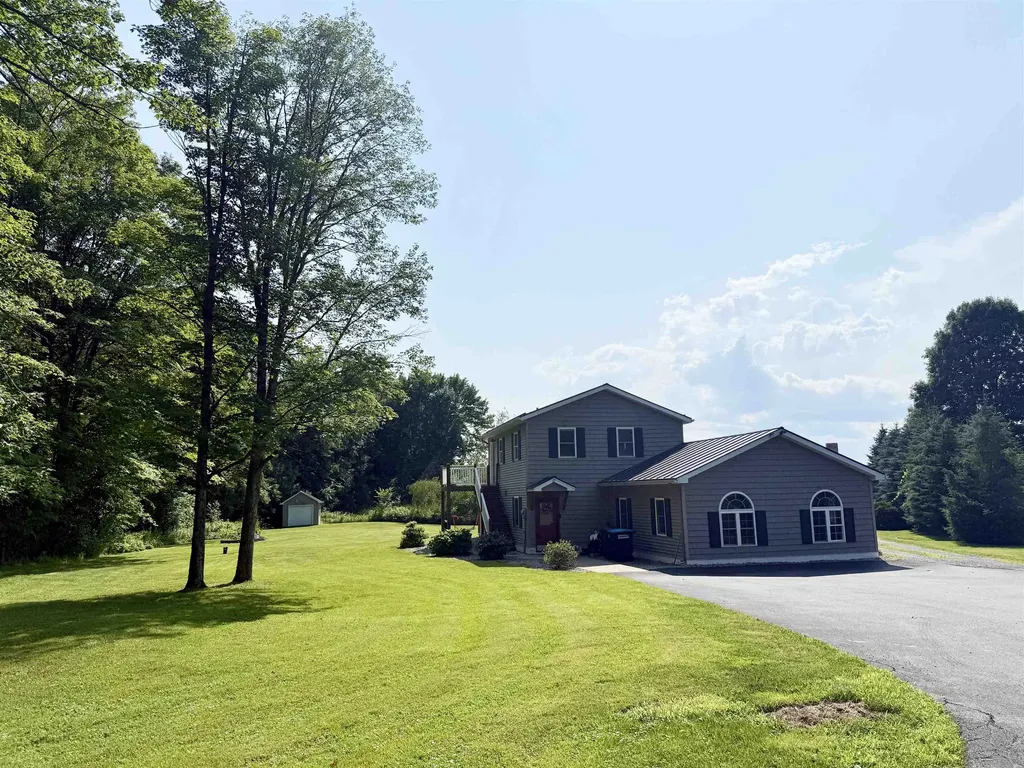
A place to live and income too! This home is located on 1.40 acres and has so much to offer. The first floor is complete with 3 bedrooms, 1.75 baths, laundry and a relaxing sunroom that opens to a patio. The second floor offers a 1-bedroom accessory dwelling unit with a full bath, kitchen with a breakfast bar that opens to the living room and a deck to enjoy on summer nights. The oversized heated 2 car garage has a newer epoxy finished floor and a handmade sliding barn door that gives access to an additional storage room in the back with 2 exterior garage doors out the back. A few of the many updates include a new on demand furnace, water softener and roofs on the garage and shed. Convenient location to schools, shopping, restaurants, parks and more! Don't miss out on this one! Must be owner occupied!

Listed by Shannon Marcelino of The Marcelino Team

Listing Sold by KW Vermont

$
$
%
$/month over payments
Federal 30-year interest rate: 6.51% last updated on May 21, 2026
* All Figures are estimates. Check with your bank or proposed mortgage company for actual interest rates.
This product uses the FRED® API but is not endorsed or certified by the Federal Reserve Bank of St. Louis.

Ask A QuestionMore Details

396 Ross Hill Road Morristown VT 05661
Sold

MLS Number 5037985

  • Residential Single Family
  • Full Bath 2
  • Address 396 Ross Hill Road
  • Construction Existing
  • Bedrooms 5

Discover one of Vermont's most distinguished country estates, ideally situated just 10 minutes from the heart of Stowe. Encompassing approximately 441 acres, this remarkable property offers an exquisite blend of pastoral beauty and refined elegance. Nestled at the end of a private road, the estate is centered around a spectacular 8-acre lake and a tranquil pond-both vibrant with wildlife and natural serenity. The centerpiece of the property is a meticulously restored late-1700s farmhouse that masterfully marries historic charm with modern sophistication. This inviting home features five generously sized bedrooms, a sun-drenched conservatory, and sweeping views of the surrounding landscape and shimmering waters. Designed with equestrian enthusiasts in mind, the estate boasts premier facilities, including a professional-grade indoor championship riding arena, a stable with caretaker's quarters, and an extensive, manicured trail network for riding or walking. A separate guest house, complete with en suite baths, provides elegant accommodations for visitors. Rarely does a property of this caliber become available. This is more than a home-it's a legacy estate offering unparalleled privacy, beauty, and lifestyle. Private showings available by appointment only.

Listed by Pall Spera of Pall Spera Company Realtors-Stowe

Listing Sold by Pall Spera Company Realtors-Stowe Village

$
$
%
$/month over payments
Federal 30-year interest rate: 6.51% last updated on May 21, 2026
* All Figures are estimates. Check with your bank or proposed mortgage company for actual interest rates.
This product uses the FRED® API but is not endorsed or certified by the Federal Reserve Bank of St. Louis.

Virtual TourAsk A QuestionMore Details

0 Valley View Drive Brookfield VT 05036
Sold

MLS Number 5059124

  • Land
  • Address 0 Valley View Drive
  • Acreage 14
  • Area VT-Orange
  • Utilities None

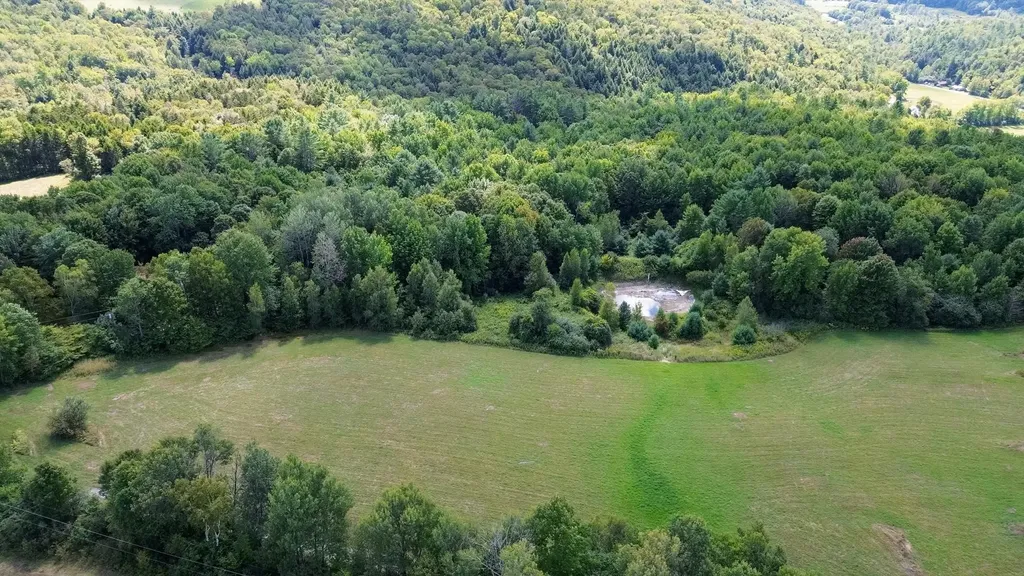
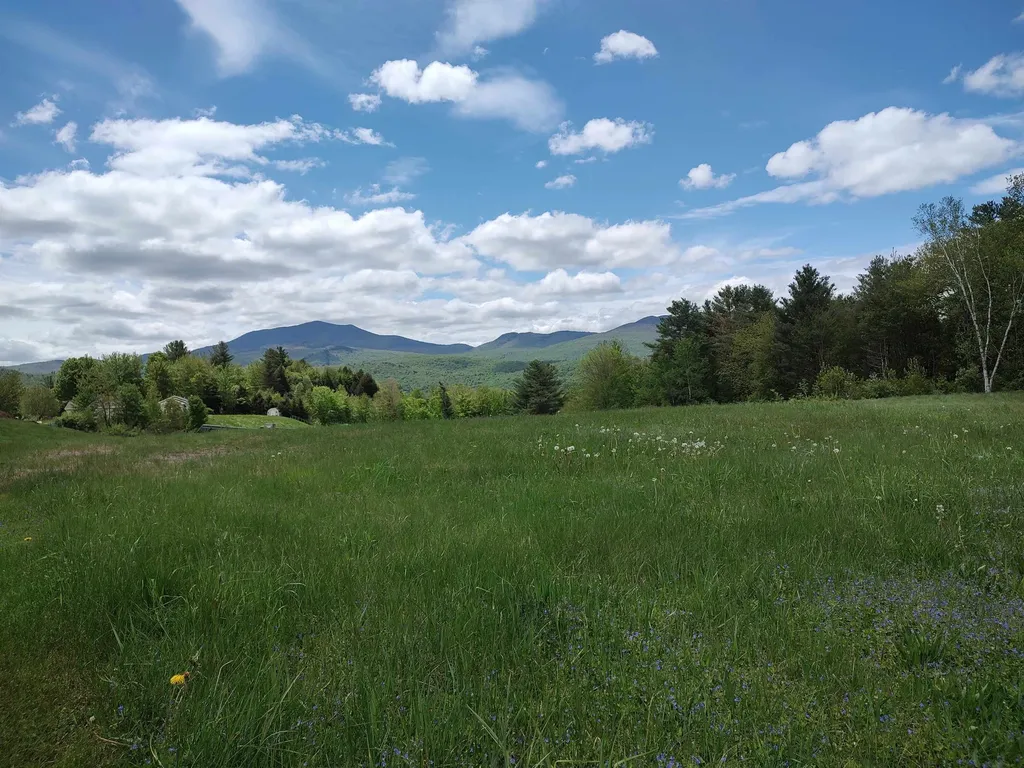
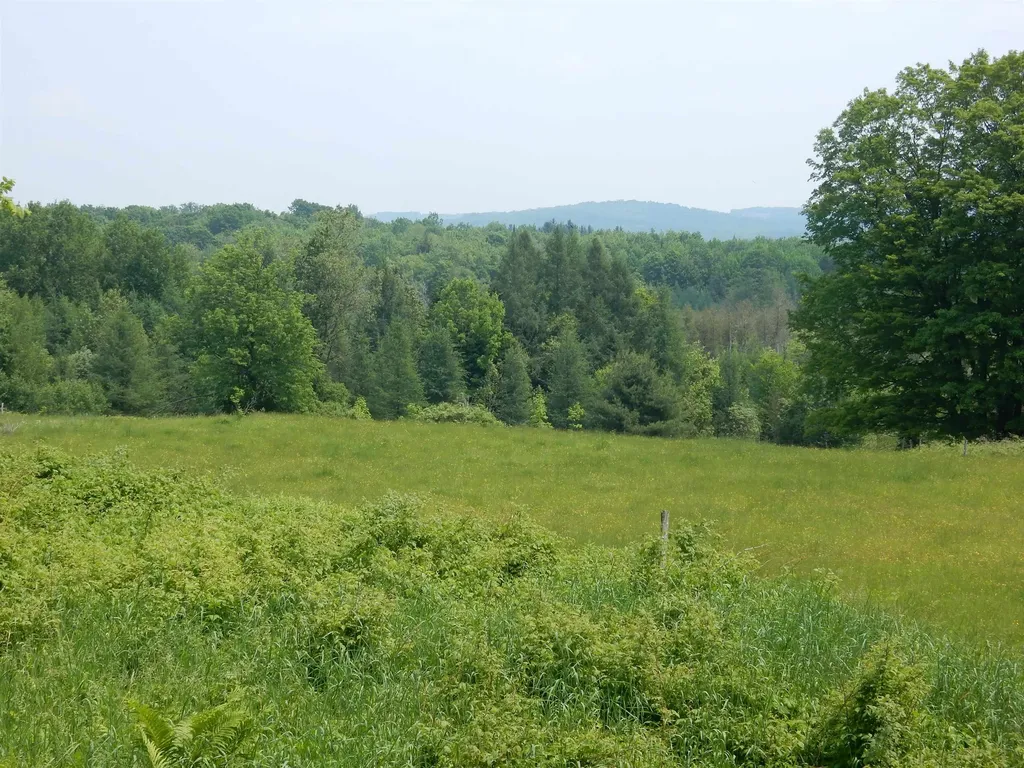
Welcome to this 14-acre parcel in the heart of Brookfield, Vermont, where open fields and mountain views create the perfect canvas for your dream home. This lush green land is ready for building, with electricity available at the street and a wide open meadow facing southwest, perfectly positioned to capture sunsets and long-range views. Imagine starting your mornings with a steaming cup of coffee in hand, gazing out over the lush meadow and Mountains. About a quarter of the property is wooded, offering natural privacy and habitat, with numerous signs of deer and other wildlife throughout. A seasonal pond fills in the spring and early summer, slowly draining as the months pass, adding to the landscape's charm and natural character. This is a property where meadow and woods meet in balance, inviting endless opportunities for homesteading, gardening, or simply enjoying Vermont's outdoor lifestyle. Recreation is close at hand with Allis State Park just down the road, as well as the Quechee Gorge. While situated in a peaceful country setting, the land remains conveniently close to Montpelier and local amenities. Picture hosting memorable family gatherings, where laughter fills the air and the majestic mountains stand tall behind you, creating the perfect setting for unforgettable moments. This isn't just a place to live; it's a lifestyle waiting for you to embrace. Step into a perfect site for your next dream home and let every day be filled with beauty and joy.

Listed by Jeremy Collins of Ridgeline Real Estate

Listing Sold by M Realty

$
$
%
$/month over payments
Federal 30-year interest rate: 6.51% last updated on May 21, 2026
* All Figures are estimates. Check with your bank or proposed mortgage company for actual interest rates.
This product uses the FRED® API but is not endorsed or certified by the Federal Reserve Bank of St. Louis.

Ask A QuestionMore Details

51 Downes Road Underhill VT 05489

Underhill, VT51 Downes Road

Sale Price$815,000

Sold

MLS Number 5043217

  • Residential Single Family
  • Full Bath 1
  • Address 51 Downes Road
  • Construction Existing
  • Bedrooms 3

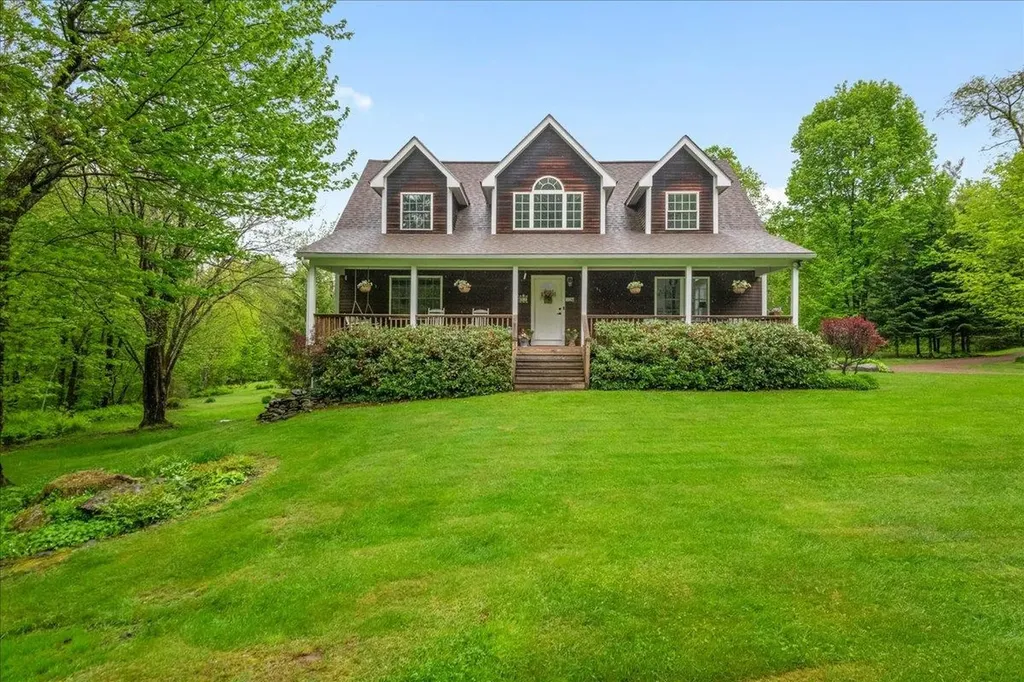
Tucked away in scenic Underhill, this beautifully maintained home offers the perfect blend of privacy, charm, and convenience-just a short drive to Smugglers' Notch Resort, hiking trails, local shops & more! Set on 15.3 serene acres with a tranquil pond, this property is a true nature lover's paradise. The expansive great room welcomes you with soaring ceilings, tall windows, newer mechanical blinds and a seamless flow between the entry, living room & dining area. A cozy propane fireplace warms the living space, while a wood stove in the dining area provides supplemental heat. The completely renovated kitchen is a chef's delight, featuring soapstone countertops, stainless steel appliances & smart under-cabinet lighting. A large mudroom connects to the oversized garage, which includes an unfinished storage loft above. There's a bedroom, office & ¾ bath with laundry on the main level. Upstairs, the private primary suite offers a peaceful retreat with an en suite bath, 2 walk-in closets & a spacious sitting area overlooking the great room. The finished basement offers flexible bonus spaces, with walkout access to the backyard. Relax on the covered front porch or entertain on the back deck with views of the pond & rolling lawn. A barn provides ample room for lawn equipment, kayaks & more. Notable upgrades include a new Generac 14k whole house generator, roof (2022) and septic pump (2023), ensuring peace of mind for years to come! Your dream escape awaits! Real estate agent owned.

Listed by The Malley Group of KW Vermont

Listing Sold by KW Vermont
$
$
%
$/month over payments
Federal 30-year interest rate: 6.51% last updated on May 21, 2026
* All Figures are estimates. Check with your bank or proposed mortgage company for actual interest rates.
This product uses the FRED® API but is not endorsed or certified by the Federal Reserve Bank of St. Louis.

Ask A QuestionMore Details

532 North Jay Road Troy VT 05859

Troy, VT532 North Jay Road

Sale Price$456,000

Sold

MLS Number 5047963

  • Residential Single Family
  • Full Bath 2
  • Village North Troy
  • Address 532 North Jay Road
  • Construction Existing

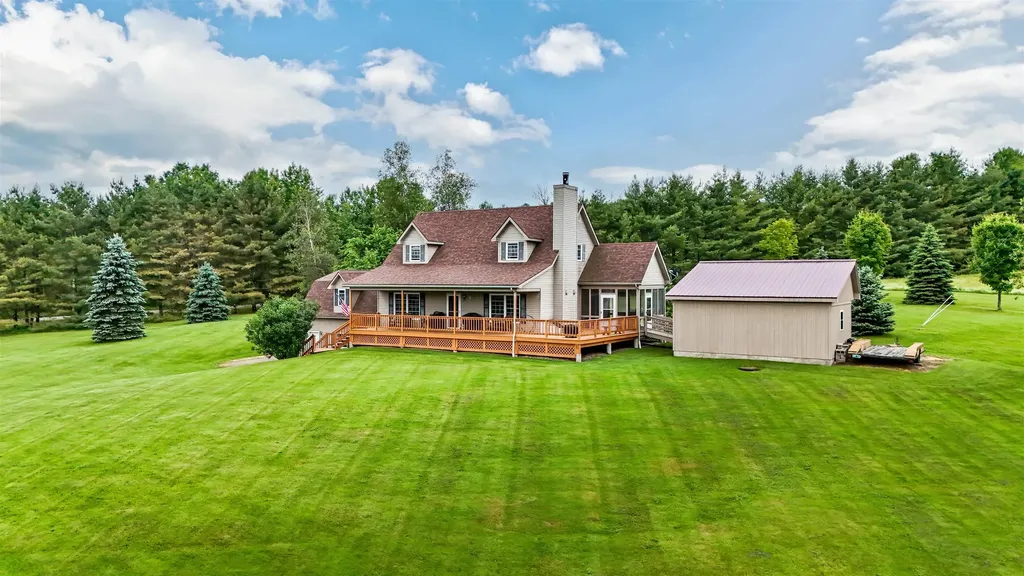
Enjoy the peace and privacy of country living on this beautiful 10.3-acre property featuring open fields, pasture, garden space, and breathtaking views, including a direct line into Canada and Owl's Head. Set well back from a town-maintained road, this well-built 4-bedroom, 2-bath home offers space, efficiency, and comfort in a serene setting. Built in 2002, the home boasts excellent energy efficiency with an air exchanger, a brand-new hot water system (2024), and a 5-year-old roof for added peace of mind. The main level includes laundry, an open living space, and a screened-in porch perfect for relaxing with a view. The kitchen comes fully equipped, and all appliances convey with the sale. The 28' x 8' farmer's porch adds classic charm, while the full basement includes a workshop area for hobbies or storage. A two-car garage was added with a large bonus room above, ideal for an office, guest space, or game room. A private drilled well delivers 20 gallons per minute, and the septic was just pumped in 2025. Additional features include a woodshed that could be converted into more garage space or used for extra storage. Located just a short drive from Jay Peak Resort, this property is perfect for outdoor enthusiasts or anyone seeking a peaceful Vermont lifestyle. Delayed showings to begin 6/26/2025

Listed by Tina Leblond of Big Bear Real Estate

Listing Sold by Big Bear Real Estate

$
$
%
$/month over payments
Federal 30-year interest rate: 6.51% last updated on May 21, 2026
* All Figures are estimates. Check with your bank or proposed mortgage company for actual interest rates.
This product uses the FRED® API but is not endorsed or certified by the Federal Reserve Bank of St. Louis.

Virtual TourAsk A QuestionMore Details

1179 Stagecoach Road Morristown VT 05661
Sold

MLS Number 5057192

  • Residential Single Family
  • Full Bath 1
  • Address 1179 Stagecoach Road
  • Construction Existing
  • Bedrooms 2

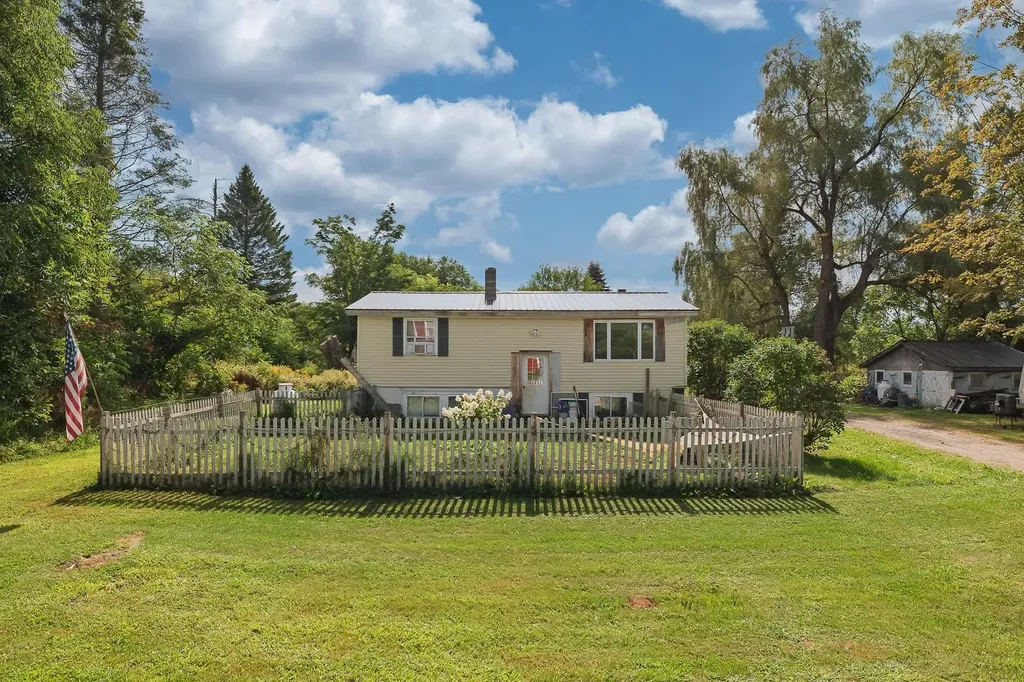
Welcome to this inviting 2 bedroom raised ranch set on a generous 0.8 acre lot. This home offers bright and open living spaces, a spacious kitchen and comfortable bedrooms on the main level. The raised ranch design provides a lower level with endless possibilities -- whether you're looking for a family room, office, or hobby space. Outside, the expansive yard offers plenty of room for gardening, entertaining, or simply enjoying the surroundings.

Listed by Laurel Houle of Pall Spera Company Realtors-Morrisville

Listing Sold by The Real Estate Collaborative

$
$
%
$/month over payments
Federal 30-year interest rate: 6.51% last updated on May 21, 2026
* All Figures are estimates. Check with your bank or proposed mortgage company for actual interest rates.
This product uses the FRED® API but is not endorsed or certified by the Federal Reserve Bank of St. Louis.

Virtual TourAsk A QuestionMore Details

555B Gould Hill Johnson VT 05656
Sold

MLS Number 5027675

  • Land
  • Address 555B Gould Hill
  • Acreage 2.53
  • Area VT-Lamoille
  • Utilities Cable Available

Direct, South-facing view of the Sterling range! Mostly level and open, then slopes down to the West, into mixed woods. State approved In-Ground septic design. Big sky view for star gazing. Close to: shopping; building supply/hardware stores; garden, farm and yard supplies. Restaurants and local-food providers. Recreation hub: Skiing (Jay, Stowe, Smugglers Notch), Long Trail hiking, Rail trail biking/snowmobiling. MT. Biking, Rock climbing, Frisbee Golf. Lamoille River paddling/fishing, Green River reservoir and and the Mt. Mansfield region (and all they offer). Local VAST trail currently crosses adjacent lot. Hour-ish to Burlington, Montpelier, St. Albans, Lake Champlain. Two-ish hours (100 miles) to Montreal. Seller owns the lot next door, down over the slope, with solar panels...quiet neighbors. Easement to neighbors to access drilled well on this lot.

Listed by Donald Foote of Blue Spruce Realty,Inc.

Listing Sold by Apple Island Real Estate

$
$
%
$/month over payments
Federal 30-year interest rate: 6.51% last updated on May 21, 2026
* All Figures are estimates. Check with your bank or proposed mortgage company for actual interest rates.
This product uses the FRED® API but is not endorsed or certified by the Federal Reserve Bank of St. Louis.

Virtual TourAsk A QuestionMore Details

65 Styles Branch Road Stratton VT 05155
Sold

MLS Number 5048734

  • Condo
  • Square Feet 1,993
  • Bedrooms 4
  • New Contruction Existing
  • Complex Styles Brook

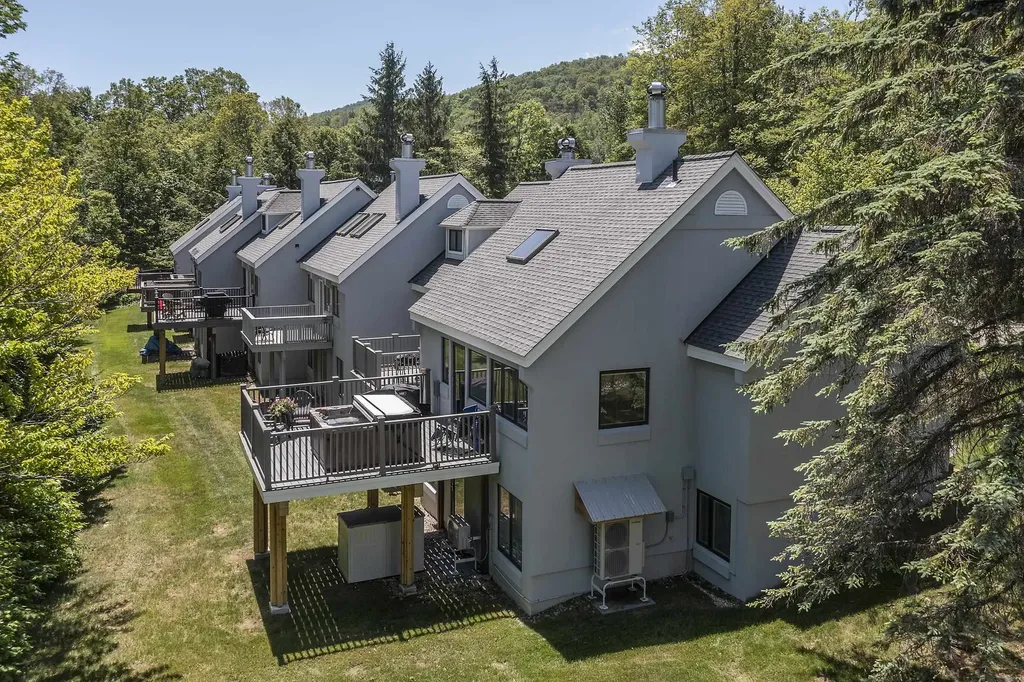
Welcome to Styles Brook 819, an impeccably maintained end unit townhome nestled in the heart of Stratton Mountain Resort. This spacious and light filled 4 bedroom, 3.5 bath residence offers everything you need for four season mountain living, whether you're hitting the slopes in winter or enjoying the cool summer breeze from your private deck. Soak, unwind and recharge after a day on the mtn in the hot tub on the updated trek decking. Tastefully appointed with quality finishes throughout. Cozy living room with wood burning fireplace, vaulted ceilings and large windows. Updated kitchen, cherry floors and cabinetry on main level. AC Mini splits added for summer comfort as well as alternate heat . The Styles Brook on site amenities include paddle/pickle ball court, new heated salt water pool, clubhouse and winter shuttle to the base lodge. A hop to the Stratton Fitness Ctr . Whether you're looking for a personal mountain retreat or a high demand investment property , Styles Brook 819 is a rare opportunity to own a turnkey home in one of Vermont's sought after alpine communities.

Listed by Terry Hill of Berkshire Hathaway HomeServices Stratton Home

Listing Sold by Stratton Real Estate

$
$
%
$/month over payments
Federal 30-year interest rate: 6.51% last updated on May 21, 2026
* All Figures are estimates. Check with your bank or proposed mortgage company for actual interest rates.
This product uses the FRED® API but is not endorsed or certified by the Federal Reserve Bank of St. Louis.

Virtual TourAsk A QuestionMore Details

69 Hourglass Drive Stowe VT 05672
Sold

MLS Number 5034293

  • Condo
  • Square Feet 1,232
  • Bedrooms 2
  • New Contruction Existing
  • Complex The Treehouse

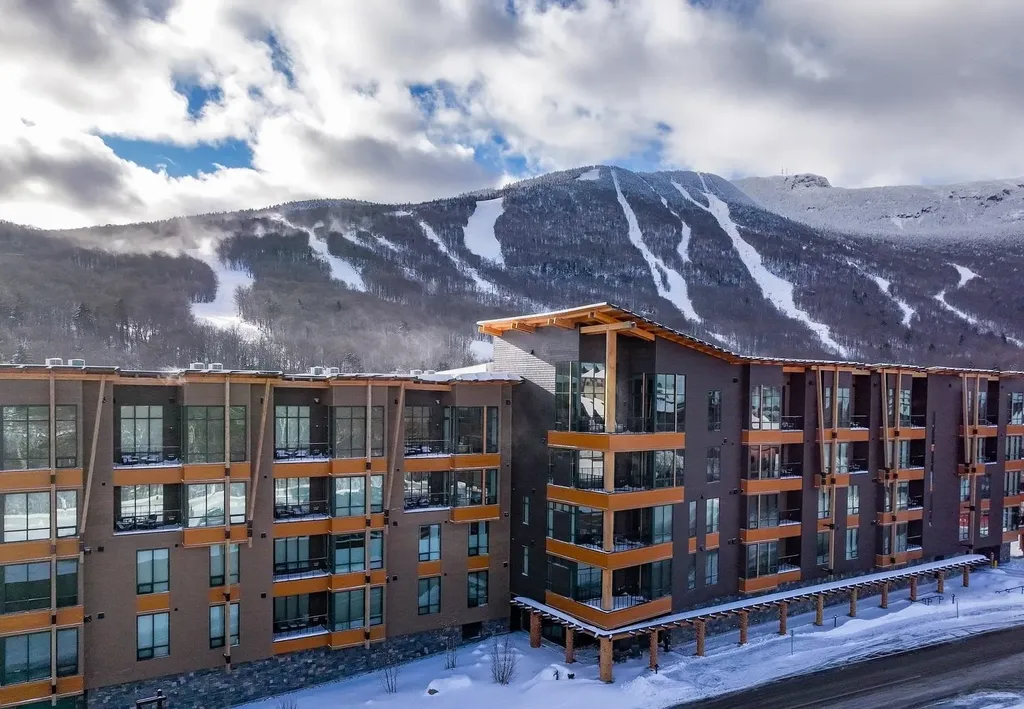
The Treehouse is a spectacular mountain retreat and the first all-electric building of its kind in Stowe. This fully furnished single story two bedroom plus bonus room (bunk bed room) is your chance to own an all new home here on the mountain at Spruce Peak. Just steps from the Performing Arts Center, Spruce Peak Village, Dining, the Skating Rink, the Club and Spa and the lifts this residence has it all. Come have a look and see why the Treehouse is the perfect year round home on the mountain for you.

Listed by Kevin D'Arcy of Spruce Peak Realty LLC

Listing Sold by KW Vermont-Stowe

$
$
%
$/month over payments
Federal 30-year interest rate: 6.51% last updated on May 21, 2026
* All Figures are estimates. Check with your bank or proposed mortgage company for actual interest rates.
This product uses the FRED® API but is not endorsed or certified by the Federal Reserve Bank of St. Louis.

Ask A QuestionMore Details

0 U.s. Route 2 St. Johnsbury VT 05838
Sold

MLS Number 5021659

  • Land
  • Address 0 U.s. Route 2
  • Acreage 45.3
  • Area VT-Caledonia
  • Utilities None

If privacy is what you crave this open parcel may be just the ticket. It is easy to access and power is a short distance away at the roadside. The property has direct access to the VAST trail system. Maybe homesteading is your thing, there is a pole barn and small corral to keep your animals in along with a hay barn to store their feed and plenty of grazing pasture. There is also plenty of big game like deer and bear.

Listed by Kerry Colby of Begin Realty Associates

Listing Sold by Begin Realty Associates

$
$
%
$/month over payments
Federal 30-year interest rate: 6.51% last updated on May 21, 2026
* All Figures are estimates. Check with your bank or proposed mortgage company for actual interest rates.
This product uses the FRED® API but is not endorsed or certified by the Federal Reserve Bank of St. Louis.

Virtual TourAsk A QuestionMore Details

0 High Pine Drive Arlington VT 05250
Sold

MLS Number 5054642

  • Land
  • Address 0 High Pine Drive
  • Acreage 3.75
  • Area VT-Bennington
  • Utilities None

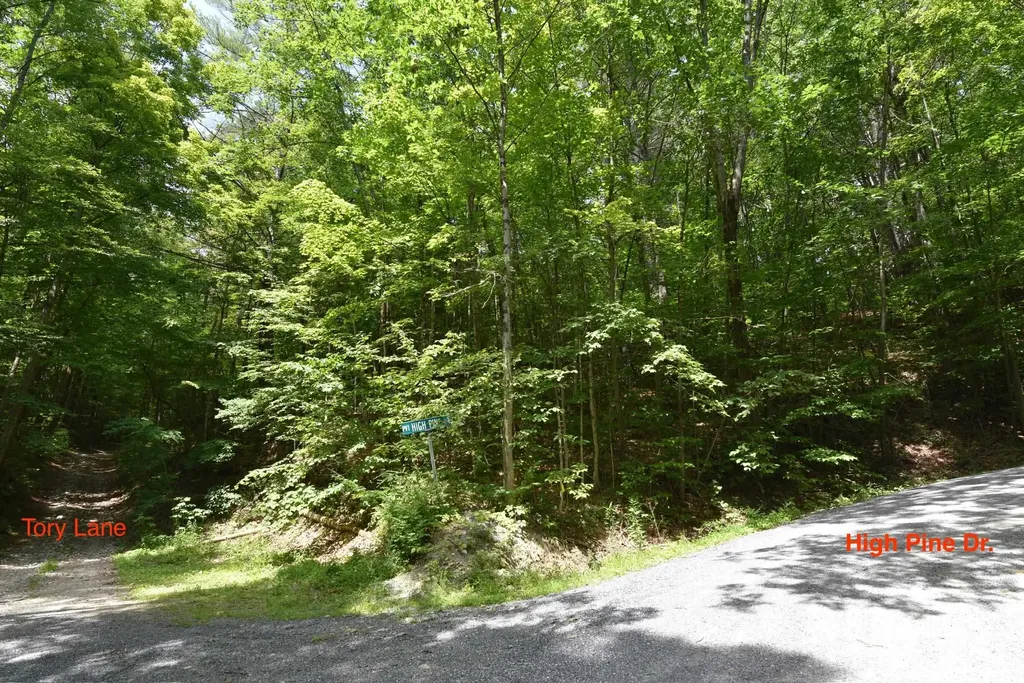
Just a short walk to the Battenkill River and a stone's throw to the Village of Arlington, this 3.75 acre lot is already permitted for a 5BR house! Partial clearing has already been done and with some additional select clearing you can have lovely views while retaining privacy. A wonderful place for your primary residence or your Vermont getaway!

Listed by Vicki Wilson of Maple Leaf Realty

Listing Sold by Josiah Allen Real Estate, Inc.

$
$
%
$/month over payments
Federal 30-year interest rate: 6.51% last updated on May 21, 2026
* All Figures are estimates. Check with your bank or proposed mortgage company for actual interest rates.
This product uses the FRED® API but is not endorsed or certified by the Federal Reserve Bank of St. Louis.

Virtual TourAsk A QuestionMore Details

00 Upper Quarry Road Derby VT 05829
Sold

MLS Number 5045435

  • Land
  • Address 00 Upper Quarry Road
  • Acreage 11
  • Area VT-Orleans
  • Utilities Telephone Available

Lush open field/pasture and wonderful woods makes this 11 acres a perfect spot to build your home on and play on. Room to hunt and ride a 4-wheeler .. Beautiful views of the surrounding acres and mountains. Close to the Derby Business district. VAST and VASA trails are close by along with cross country ski trails. Vermont's Northeast Kingdom is full of recreational opportunities-golf, boating, swimming, biking, walking and skiing.

Listed by Rosemary Lalime of RE/MAX All Seasons Realty

Listing Sold by Century 21 Farm & Forest

$
$
%
$/month over payments
Federal 30-year interest rate: 6.51% last updated on May 21, 2026
* All Figures are estimates. Check with your bank or proposed mortgage company for actual interest rates.
This product uses the FRED® API but is not endorsed or certified by the Federal Reserve Bank of St. Louis.

Virtual TourAsk A QuestionMore Details

187 Dana Road Woodstock VT 05091

Woodstock, VT187 Dana Road

Sale Price$618,500

Sold

MLS Number 5033694

  • Residential Single Family
  • Full Bath 1
  • Address 187 Dana Road
  • Construction Existing
  • Bedrooms 3

This delightful gambrel cape offers a wonderful combination of thoughtful and charming updates, energy efficient upgrades, and a coveted and convenient location! An intelligent interior design offers an all-season functional flow for everyday living as well as entertaining. Step inside by way of a spacious entryway/mudroom that also has direct entry from the attached garage. One will find the main level design to be a seamless flow from the lovely sunlit living room detailed with handsome woodwork framing a gas fireplace to the cozy kitchen/dining area that opens to an inviting three-season porch. A newly added half bath and a bonus room - perfect for an office/study/media room complete the main level. The upper-level offers three bedrooms - all with lovely views - and a full bath. Recent improvements include blown-in cellulose insulation and 2” exterior insulation, new windows throughout, and a whole-house generator. The exterior landscape consists of 1.71 acres of plentiful open and level lawn area detailed with your quintessential stone wall. Private but convenient makes this location the perfect fit for a primary or vacation home. Enjoy easy access to a multitude of multi seasonal recreating including Killington, Saskadena 6, Marsh Billings Rockefeller National Park, and a terrific neighborhood trail system for hiking and mountain biking. Fabulous dining/shopping/ and the arts are just minutes away in the vibrant village of Woodstock. OPEN HOUSE June 8 from 11am - 2pm

Listed by Mary Mayhew of Snyder Donegan Real Estate Group

Listing Sold by Snyder Donegan Real Estate Group

$
$
%
$/month over payments
Federal 30-year interest rate: 6.51% last updated on May 21, 2026
* All Figures are estimates. Check with your bank or proposed mortgage company for actual interest rates.
This product uses the FRED® API but is not endorsed or certified by the Federal Reserve Bank of St. Louis.

Virtual TourAsk A QuestionMore Details

139 Wildlife Loop Colchester VT 05446
Sold

MLS Number 5055391

  • Condo
  • Square Feet 2,232
  • Bedrooms 3
  • New Contruction Existing
  • Complex Lomartire

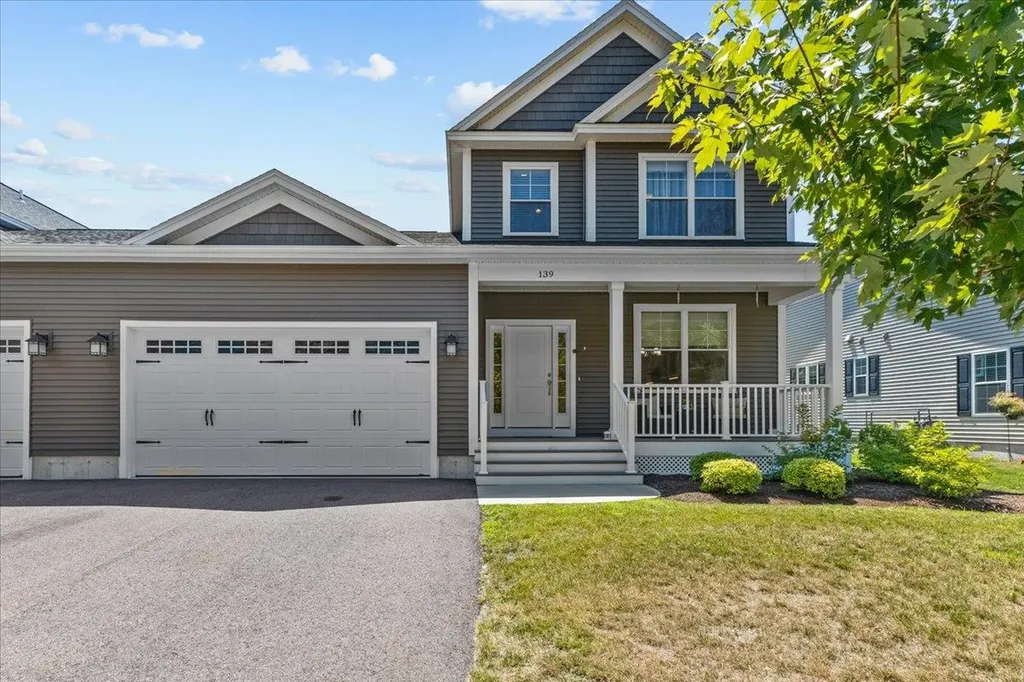
This Lomartire neighborhood townhome was built by Shepard Custom Homes in 2022. As you enter from the garage, you are greeted by the home's mudroom. Just beyond the mudroom you will find the large open floor plan featuring the kitchen, living room and door to the home's back deck. The kitchen features stainless steel appliances, tiled backsplash, granite countertops, tiled backsplash and tiled floor. The kitchen looks out to the large living room featuring hardwood floors and gas fireplace. The first floor has the home's the home's primary suite with hardwood floors, 3/4 bath and large closet. The first floor is completed with a 1/2 bath and laundry. Upstairs there are two additional guest bedrooms as well as full guest bath on the 2nd floor. The unfinished basement provides tons of storage or an option to be finished and add more living space to the home. Enjoy warmer evenings on the back deck looking out over the shared grassy common area or taking walks through this quiet and charming neighborhood. This home is just a short walk to the town's schools or a short bike or car yard to Lake Champlain as well as the many shops and restaurants Malletts Bay has to offer. A great find and a must see.

Listed by Flat Fee Real Estate

Listing Sold by Coldwell Banker Hickok and Boardman

$
$
%
$/month over payments
Federal 30-year interest rate: 6.51% last updated on May 21, 2026
* All Figures are estimates. Check with your bank or proposed mortgage company for actual interest rates.
This product uses the FRED® API but is not endorsed or certified by the Federal Reserve Bank of St. Louis.

Ask A QuestionMore Details

10 Stryhas Trailer Court Ludlow VT 05149
Sold

MLS Number 5055379

  • Mobile
  • Area VT-Windsor
  • Listing Agent Name Karen Wilson
  • Lister Office Name TPW Real Estate
  • Year Built 2007

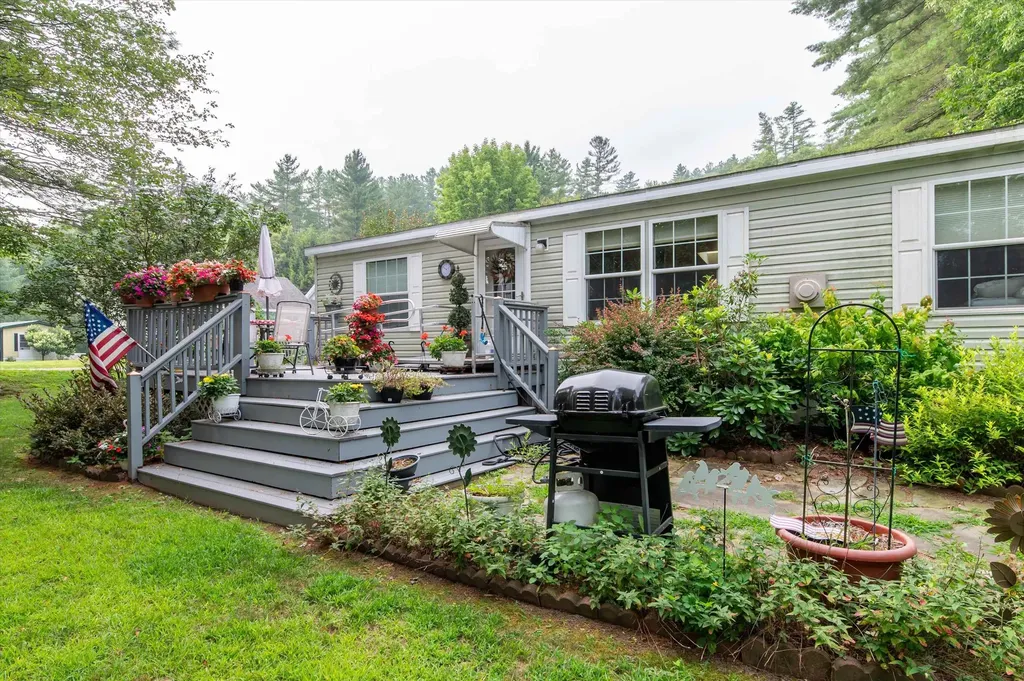
Meticulously maintained, beautiful 3-bedroom, 2 full bath mobile home in a 55+ friendly small community. This home features a spacious, open floor plan with high ceilings and skylights that bring in the sun, making for a bright living area. Primary bedroom has an en-suite bath with walk-in shower and jetted tub. The additional bedrooms offer plenty of space for family, guests, or a home office. Enjoy the comfort of central air conditioning, 200 amp service, a paved off-street driveway, a newer water heater (4 years old), and a roof (6 years old), as well as a whole-house generator and two storage sheds, including all necessary tools. The exterior is in great shape with beautiful gardens and a large porch that includes a table, chairs, and a (removable) handicap ramp. Just minutes to Okemo, the lakes, golf, shopping, and dining make for a perfect full-time home or part-time with easy maintenance. Sold furnished, just move in and start your exciting Okemo Valley lifestyle!

Listed by Karen Wilson of TPW Real Estate

Listing Sold by Mary W. Davis Realtor & Assoc., Inc.

$
$
%
$/month over payments
Federal 30-year interest rate: 6.51% last updated on May 21, 2026
* All Figures are estimates. Check with your bank or proposed mortgage company for actual interest rates.
This product uses the FRED® API but is not endorsed or certified by the Federal Reserve Bank of St. Louis.

Ask A QuestionMore Details

0 Lower Dover Road Marlboro VT 05344
Sold

MLS Number 5059019

  • Land
  • Address 0 Lower Dover Road
  • Acreage 62.52
  • Area VT-Windham
  • Utilities None

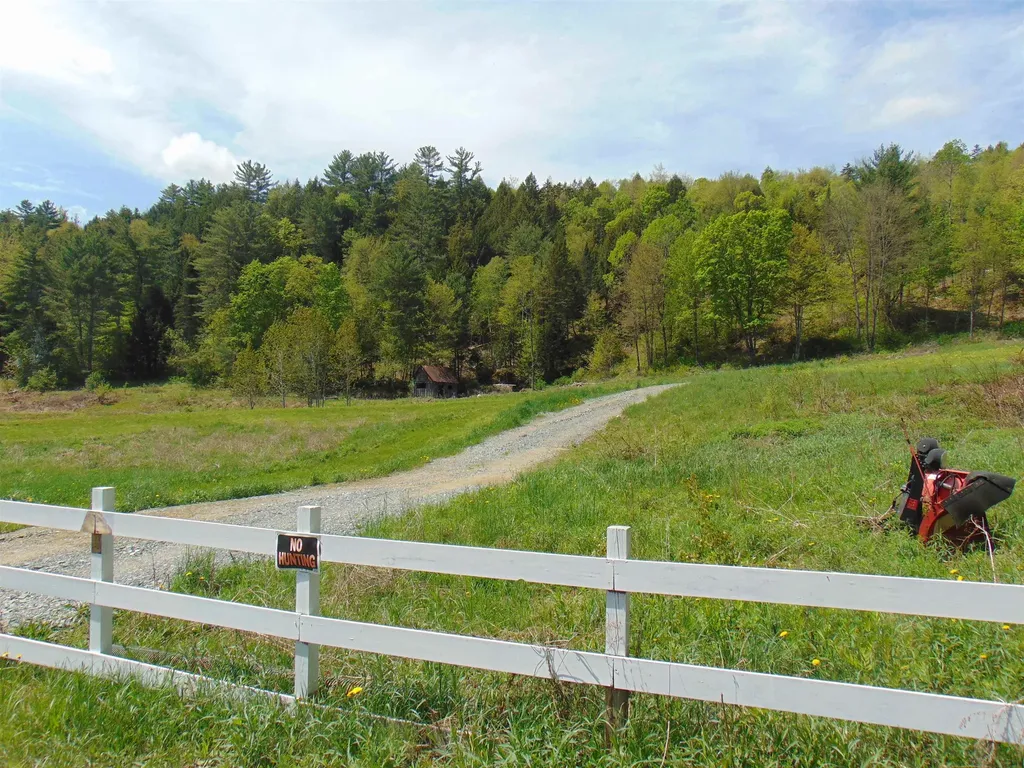
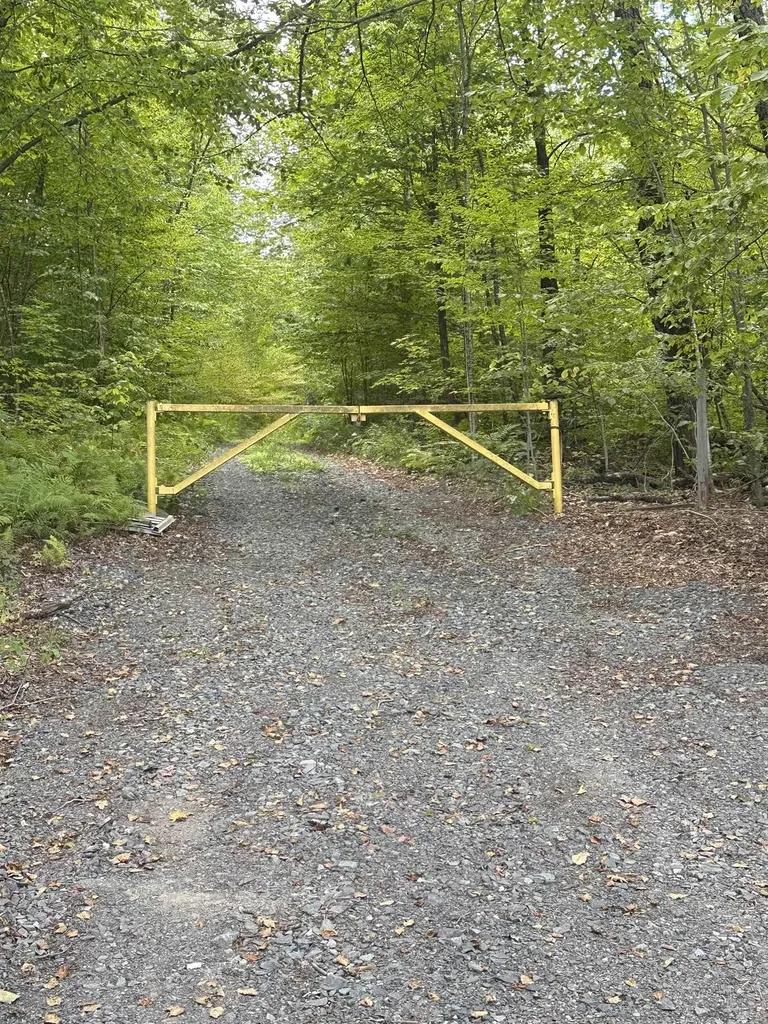
Completely hidden from the world, is this outdoor enthusiasts playground. An extensive trail network snakes through the 62 acre parcel, built up and maintained by a 4-wheeler club. Think snowmobiling, cross country skiing, mountain biking galore! And never leave your own property! The stone driveway takes you up to a clearing with a cabin. The seller makes no assurances about the stability of the cabin and one may want to rehab it in the future. From here, you can follow the trails to a beaver pond which feeds a seasonal brook, which, when flowing, travels down a series of water falls. Don't miss your chance to own a parcel that's had an enviable amount of trail maintenance done to it, a large clearing, a cabin and a water feature!

Listed by Victoria Woods of Brattleboro Area Realty

Listing Sold by Brattleboro Area Realty

$
$
%
$/month over payments
Federal 30-year interest rate: 6.51% last updated on May 21, 2026
* All Figures are estimates. Check with your bank or proposed mortgage company for actual interest rates.
This product uses the FRED® API but is not endorsed or certified by the Federal Reserve Bank of St. Louis.

Virtual TourAsk A QuestionMore Details

63 Bishop Street St. Albans City VT 05478
Sold

MLS Number 5049455

  • Residential Single Family
  • Full Bath 1
  • Address 63 Bishop Street
  • Construction Existing
  • Bedrooms 3

Welcome to 63 Bishop Street-a beautifully renovated home nestled in a convenient St. Albans neighborhood. This move-in-ready property combines classic charm with modern updates, making it the perfect place to call home. Step inside to discover refinished hardwood floors that run throughout the home, adding warmth and character to every room. The brand-new kitchen features updated appliances, fresh cabinetry, and stylish finishes, while the updated bathroom brings a clean, contemporary feel. Additional upgrades include fresh paint, new lighting fixtures, wainscoting in the bath, and thoughtful touches throughout. Enjoy multiple spaces to relax and entertain-from the covered front porch and bright 3 season sunroom, to the back deck, ideal for BBQs and summer gatherings. The paved driveway, garden shed, and backyard offer plenty of outdoor space, while the basement provides ample storage. Located just minutes from schools, shopping, downtown St. Albans, the hospital, Hard'ack Recreation Area, and the city pool, this home offers both comfort and convenience. Don't miss your chance to own this beautifully refreshed property-schedule your showing today! Owner is a licensed VT Realtor.

Listed by The Cheryl Boissoneault Team and Ziressa Turpin of Your Journey Real Estate

Listing Sold by RE/MAX North Professionals

$
$
%
$/month over payments
Federal 30-year interest rate: 6.51% last updated on May 21, 2026
* All Figures are estimates. Check with your bank or proposed mortgage company for actual interest rates.
This product uses the FRED® API but is not endorsed or certified by the Federal Reserve Bank of St. Louis.

Virtual TourAsk A QuestionMore Details

221 Plateau Road Calais VT 05650

Calais, VT221 Plateau Road

Sale Price$475,000

Sold

MLS Number 5045392

  • Residential Single Family
  • Full Bath 1
  • Address 221 Plateau Road
  • Construction Existing
  • Bedrooms 3

This 3 bedroom, 3 bathroom colonial home offers many opportunities with its 8+ level acres and nearly 3000 finished sq ft of living space located at the end of a short private road in East Calais. New roof and skylights in November 2024. The home sits on a radiant heated slab from the garage all the way to through the kitchen! A large fully equipped kitchen with custom cherry and maple cabinets also has a five burner gas range, wall ovens, pass-thru to the dining room and so much storage! Just off of the dining room and kitchen is a south facing sunroom that offers passive solar heat, large hot tub and a new sliding glass (with an internal shade) that leads out to a marble slab patio and garden area. Off of the spacious, bright living room with it's wood stove on the first floor is a bathroom and a brand new walk-in shower. Laundry is located in the utility room next to internal one car garage. A second door next to the garage has a mudroom and accesses the second floor, which could be an accessory in-law, multi-generational unit with its own full bathroom, kitchenette, bedroom and living room. It has a door to access the main house second floor which has another bathroom with a large soaking tub, two more bedrooms and a family room. Plenty of living space for everyone to spread out. A single fix solar panel helps supplement electric costs. Detached garage has a large barn space in the back that could be used for livestock or tons of storage!

Listed by Martha Lange of BHHS Vermont Realty Group/Montpelier

Listing Sold by Central Vermont Real Estate

$
$
%
$/month over payments
Federal 30-year interest rate: 6.51% last updated on May 21, 2026
* All Figures are estimates. Check with your bank or proposed mortgage company for actual interest rates.
This product uses the FRED® API but is not endorsed or certified by the Federal Reserve Bank of St. Louis.

Virtual TourAsk A QuestionMore Details

265 Okemo Ridge Road Ludlow VT 05149
Sold

MLS Number 5031353

  • Condo
  • Square Feet 2,260
  • Bedrooms 3
  • New Contruction Existing
  • Complex Okemo Ridge

Beautifully updated 3-bedroom townhome just a short walk to the Kettlebrook trail on Okemo. Spacious 2,200+ end unit on sunny south side of the building. Tiled mudroom with built ins and boot dryer. Updated kitchen with breakfast bar includes stainless steel appliances, tiled backsplash, and composite floor. Separate dining room leads to large exterior deck with long distance seasonal views. Living room features a dry lay stone woodburning fireplace, vaulted ceiling, greenhouse window with window seat, and floor to ceiling sidelight windows. Large private primary suite occupies the entire top floor highlighted by a greenhouse window with window seat. Updated primary bath includes a glass enclosed tiled shower with waterfall shower spout, skylit sunken soaking tub with heated towel bar, and separate sinks. Ground level comprises of two additional bedrooms, one leading out to an exterior deck, updated bath with tiled floor and tub surround, cedar sauna, and laundry area with side-by-side washer and dryer. A rare opportunity to own one of only four similar units, offering a private setting just steps from the Okemo slopes.

Listed by Andre Menard of Mary W. Davis Realtor & Assoc., Inc.

Listing Sold by William Raveis Real Estate Vermont Properties

$
$
%
$/month over payments
Federal 30-year interest rate: 6.51% last updated on May 21, 2026
* All Figures are estimates. Check with your bank or proposed mortgage company for actual interest rates.
This product uses the FRED® API but is not endorsed or certified by the Federal Reserve Bank of St. Louis.

Virtual TourAsk A QuestionMore Details

230 Ledgewood Circle Burlington VT 05401
Sold

MLS Number 5052015

  • Condo
  • Square Feet 1,064
  • Bedrooms 2
  • New Contruction Existing
  • Address 230 Ledgewood Circle

This two-bedroom, 1 bathroom Burlington townhome, ideally situated, is now available. The location offers unparalleled convenience, with close proximity to Shelburne Road, Pine Street, and Church Street for all your shopping, dining, and recreational needs. Commuting is a breeze with quick access to I-89. Outdoor enthusiasts will appreciate the easy access to Red Rocks Park, just a short drive or bike ride away, and Oakledge Park, which is connected to the condo association by convenient walking paths. Inside, the open-concept living and dining area features sliders that lead to a private patio with exterior storage. Off the dining room, you'll find a practical kitchen equipped with new appliances. Downstairs (all on 1 level), you will find two additional bedrooms along with a full bathroom. As part of the HOA, you'll benefit from included landscaping, trash/recycling, snow removal, and water/sewer in your monthly fee. Fantastic HOA-provided amenities on the premises include an in-ground pool with a pool house, pickleball/tennis courts, and a basketball court. The community also features a welcoming pet-friendly policy, allowing homeowners up to three pets (one of which may be a dog).

Listed by Nick Riina of Rossi & Riina Real Estate

Listing Sold by Rossi & Riina Real Estate

$
$
%
$/month over payments
Federal 30-year interest rate: 6.51% last updated on May 21, 2026
* All Figures are estimates. Check with your bank or proposed mortgage company for actual interest rates.
This product uses the FRED® API but is not endorsed or certified by the Federal Reserve Bank of St. Louis.

Ask A QuestionMore Details

323 Crimson Hawk Road Plymouth VT 05056
Sold

MLS Number 5055860

  • Residential Single Family
  • Full Bath 1
  • Construction Existing
  • Bedrooms 3
  • Bathroom 3

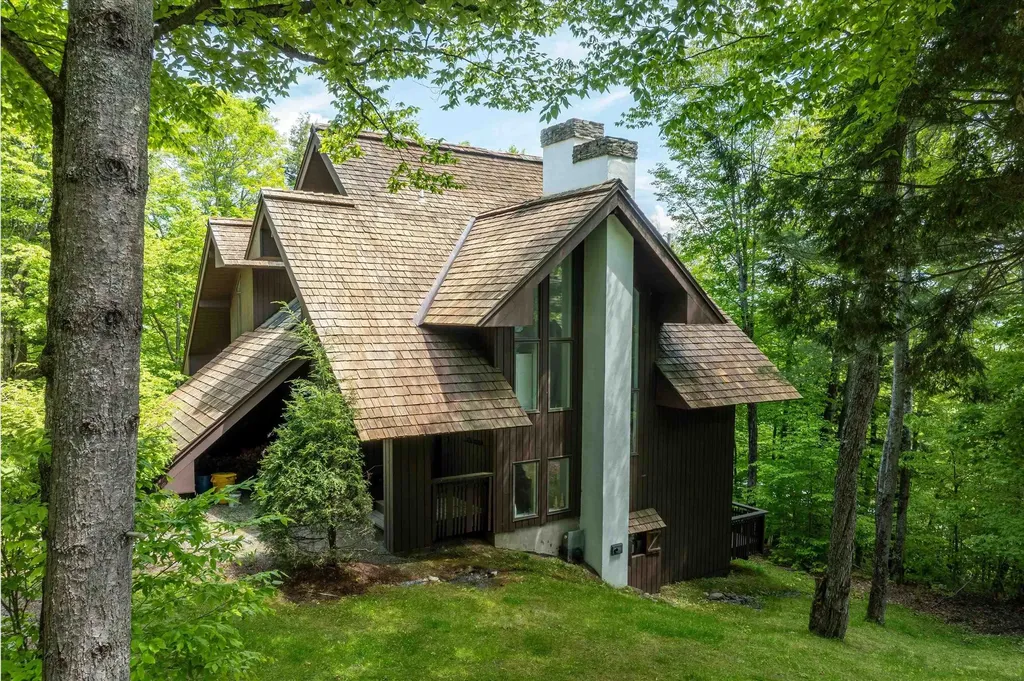
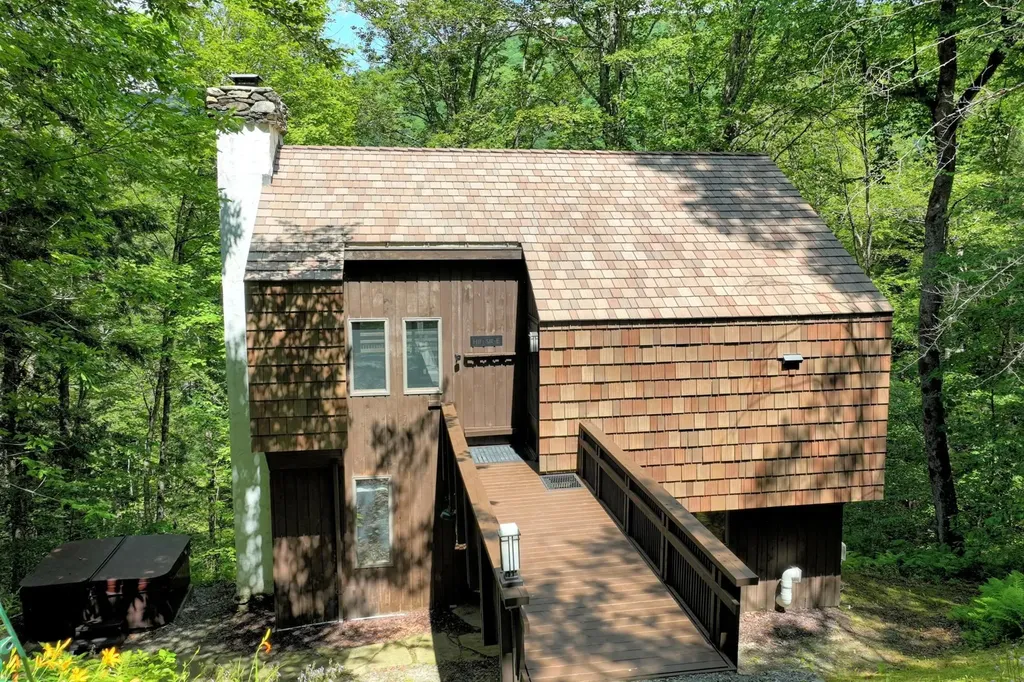
Nestled in the trees between Okemo and Killington Mountain Resorts, this three-bedroom, three-bath, contemporary chalet offers the quintessential Vermont escape. The home's natural wood exterior and newer composite shake roof sit privately in a quiet one-acre setting. Inside, enjoy the warmth of a stone fireplace, three levels of living space, wood floors and updated tiled baths that add both charm and practicality. The open living space extends to the exterior deck ideal for summer dining, lounging, or stargazing. Below, you'll find two bedrooms and two bathrooms and access to the hot tub for a soak surrounded by ferns and trees after a day on the slopes or trails. On the lower third level, you'll find a bunk room and adjoining bedroom with its own private bathroom, perfect for the kids or guests. Whether you're drawn to nearby lakes for summer adventures or world-class skiing in the winter, this hillside hideaway puts you in the heart of the Okemo Valley.

Listed by Teresa DiNapoli of Four Seasons Sotheby's Int'l Realty

Listing Sold by Blue Slate Realty

$
$
%
$/month over payments
Federal 30-year interest rate: 6.51% last updated on May 21, 2026
* All Figures are estimates. Check with your bank or proposed mortgage company for actual interest rates.
This product uses the FRED® API but is not endorsed or certified by the Federal Reserve Bank of St. Louis.

Virtual TourAsk A QuestionMore Details

188 Lupine Drive Colchester VT 05446
Sold

MLS Number 5059040

  • Condo
  • Square Feet 1,404
  • Bedrooms 2
  • New Contruction Existing
  • Address 188 Lupine Drive

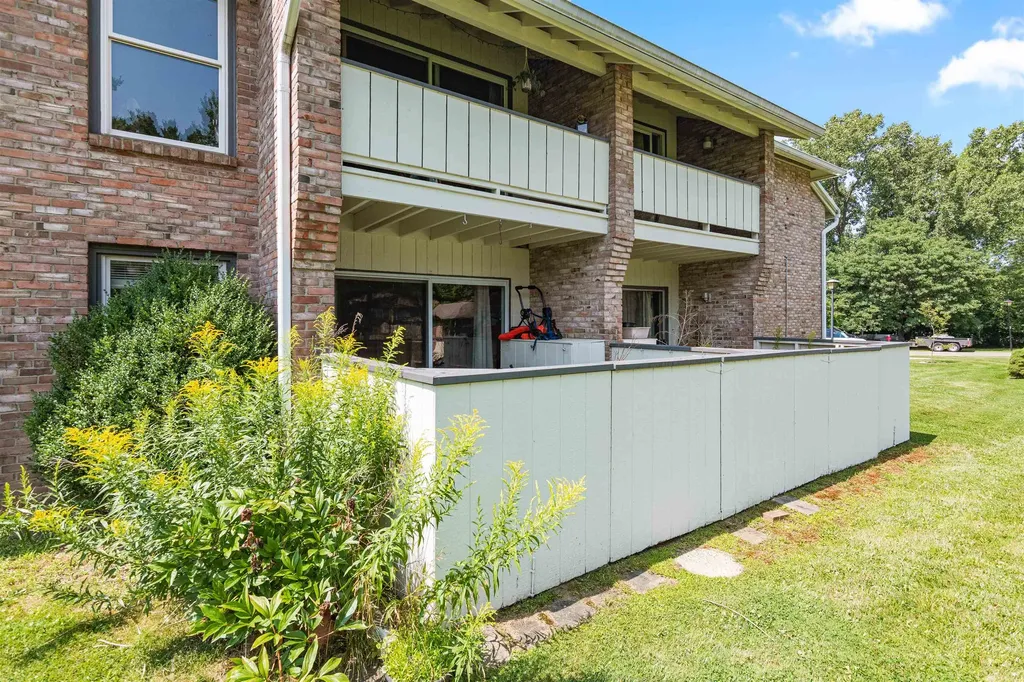
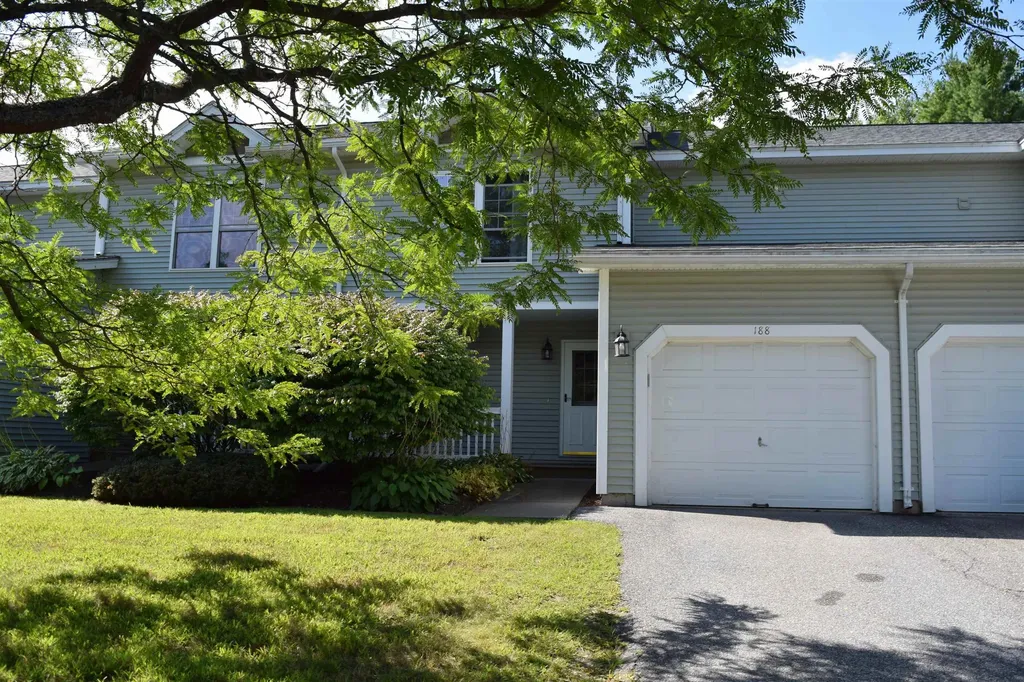
Welcome to 188 Lupine Lane in Colchester! This inviting 2-bedroom condo offers a smart, flexible layout designed for today's lifestyle. The main level features a well-appointed kitchen with stainless steel appliances and a pantry, a comfortable living room, and a dining area that flows seamlessly together-ideal for both daily living and entertaining. A convenient 1-car attached garage provides easy access and extra storage. Upstairs, retreat to the spacious primary suite complete with a private bath. The second bedroom is paired with another full bath that includes laundry for added convenience. One of the standout features of this home is the dedicated office space, perfect for remote work, hobbies, or study-giving you the versatility that many condos simply don't offer. The spacious basement offers plenty of room for storage or future possibilities. Enjoy outdoor living with a covered front deck and a private back patio, perfect for morning coffee or evening relaxation. Situated in a prime Colchester location, you'll appreciate being just minutes to local schools, shopping, dining, and the Lake Champlain waterfront. Easy access to Burlington, I-89, and nearby recreation makes this condo a wonderful blend of comfort, convenience, and lifestyle.

Listed by The Hammond Team of KW Vermont

Listing Sold by Flex Realty

$
$
%
$/month over payments
Federal 30-year interest rate: 6.51% last updated on May 21, 2026
* All Figures are estimates. Check with your bank or proposed mortgage company for actual interest rates.
This product uses the FRED® API but is not endorsed or certified by the Federal Reserve Bank of St. Louis.

Virtual TourAsk A QuestionMore Details

0 Lebenschauung Circle Stamford VT 05352
Sold

MLS Number 5049439

  • Land
  • Acreage 1
  • Area VT-Bennington
  • Utilities None
  • PricePerSqFt 9000

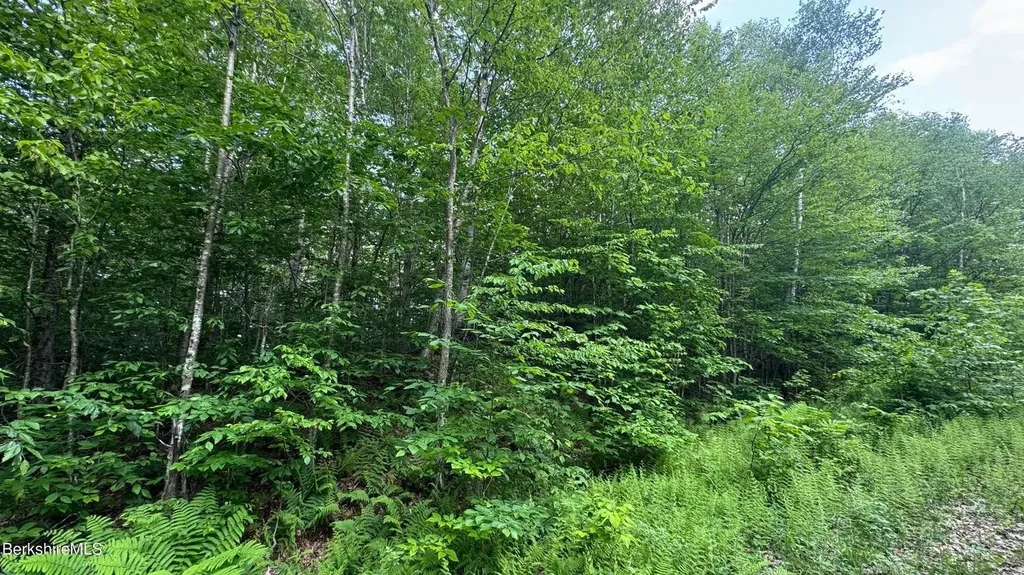
Top-of-the-World Views Await - One Acre in Southern Vermont Discover your own slice of paradise with this beautiful one-acre wooded lot nestled in Southern Vermont. The current owner hand-picked this lot for its ''top of the world'' feel-and with a little clearing, the panoramic views will be nothing short of breathtaking. This is your chance to escape the hustle and build your dream retreat. Whether you crave the thrill of VASA trails for snowmobiling and four-wheeling, the peacefulness of nearby hiking paths, or the charm of small-town life, this location has it all. Just 15 minutes to downtown North Adams for arts, shopping, and dining, 20 minutes to the lakes and boutiques of Wilmington, and within 30 minutes of major ski resorts. A great opportunity at a super price! This is a HOA and is governed by Bylaws. HOA fee $350/yr

Listed by Christine Girard of Steepleview Realty

Listing Sold by Steepleview Realty

$
$
%
$/month over payments
Federal 30-year interest rate: 6.51% last updated on May 21, 2026
* All Figures are estimates. Check with your bank or proposed mortgage company for actual interest rates.
This product uses the FRED® API but is not endorsed or certified by the Federal Reserve Bank of St. Louis.

Ask A QuestionMore Details

175 Old City Falls Road Strafford VT 05072
Sold

MLS Number 5052741

  • Residential Single Family
  • Full Bath 1
  • Construction Existing
  • Bedrooms 3
  • Bathroom 1

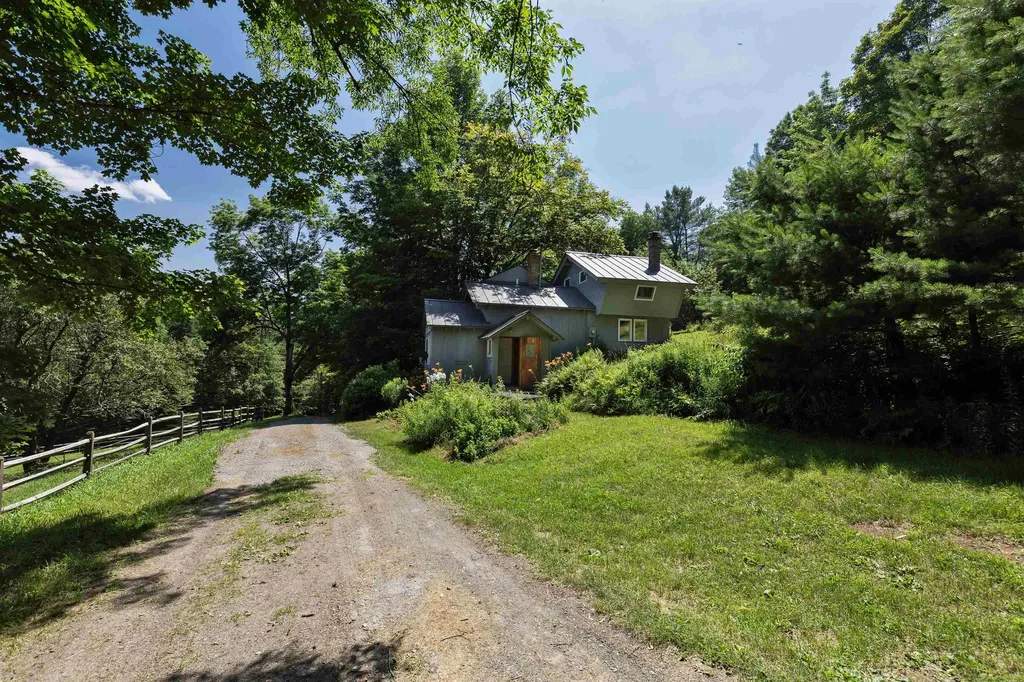
ONE OF A KIND!! Meander up the driveway along side a rail fenced pasture to the privacy and quiet of this land. Explore the uniqueness this cozy, light filled home offers, including clever built ins, sleeping loft and pastoral views. Southern and eastern exposure offer opportunities for solar and the upper meadow affords views, and mostly open land bordered by woods allowing you additional land to graze horses, sheep, goats or other animals. There is a two car garage, storage shed and an outbuilding close to the lower pasture that could serve as a run in shelter. To simply state, this country setting, only minutes to the Village of Strafford and proximity of the Morrill Homestead, the Meeting House, Old City Falls and equestrian events is worth a viewing, it has great opportunities.

Listed by Berna Rexford of Four Seasons Sotheby's Int'l Realty

Listing Sold by Snyder Donegan Real Estate Group

$
$
%
$/month over payments
Federal 30-year interest rate: 6.51% last updated on May 21, 2026
* All Figures are estimates. Check with your bank or proposed mortgage company for actual interest rates.
This product uses the FRED® API but is not endorsed or certified by the Federal Reserve Bank of St. Louis.

Virtual TourAsk A QuestionMore Details

15 Cottonwood Crossing Colchester VT 05446
Sold

MLS Number 5055851

  • Residential Single Family
  • Full Bath 2
  • Construction Existing
  • Bedrooms 3
  • Bathroom 3

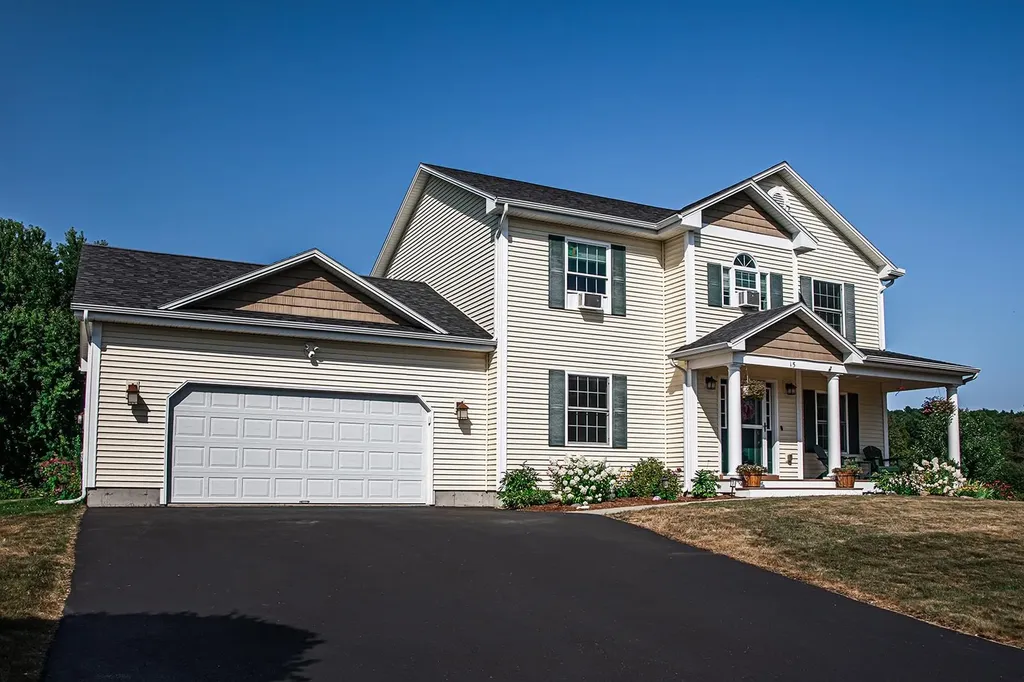
Step into timeless charm and modern comfort with this beautifully updated 3-bedroom, 2.5-bath Colonial, perfectly nestled on 1.36 acres of serene Vermont countryside. From the inviting covered front porch to the spacious rear deck or stone patio, this home offers the ideal blend of classic architecture and contemporary living. Inside, you'll find a thoughtfully designed layout featuring sunlit living spaces, a stylish kitchen, and a finished daylight basement-perfect for a home office, gym, or media room. The attached two-car garage adds convenience, while the expansive backyard provides endless possibilities for play, relaxation, and entertaining. Whether you're sipping coffee on the porch or tending to your garden, this property offers a peaceful retreat just minutes from everyday essentials. Located close to scenic walking trails and minutes to local schools, it's a haven for nature lovers and families alike. With ample outdoor space for gardening, gatherings, relaxing by the camp fire or simply soaking in the fresh air, this home is more than just a place to live-it's a lifestyle. Don't miss your chance to own a slice of Vermont charm with all the modern updates you've been dreaming of. Delayed Showings until 8/16/25

Listed by Renee Rainville of New Leaf Real Estate

Listing Sold by Ridgeline Real Estate

$
$
%
$/month over payments
Federal 30-year interest rate: 6.51% last updated on May 21, 2026
* All Figures are estimates. Check with your bank or proposed mortgage company for actual interest rates.
This product uses the FRED® API but is not endorsed or certified by the Federal Reserve Bank of St. Louis.

Virtual TourAsk A QuestionMore Details

Broker Reciprocity 

Copyright 2026 PrimeMLS, Inc. All rights reserved. This information is deemed reliable, but not guaranteed. The data relating to real estate displayed on this display comes in part from the IDX Program of PrimeMLS. The information being provided is for consumers’ personal, non-commercial use and may not be used for any purpose other than to identify prospective properties consumers may be interested in purchasing. Data last updated May 26, 2026 4:39 PM EDT