71372
results
Refine Search

Your Search Results

r=5151-5175
199 Cross Avenue St. Johnsbury VT 05819
Sold

MLS Number 5045245

  • Residential Single Family
  • Full Bath 1
  • Address 199 Cross Avenue
  • Construction Existing
  • Bedrooms 4


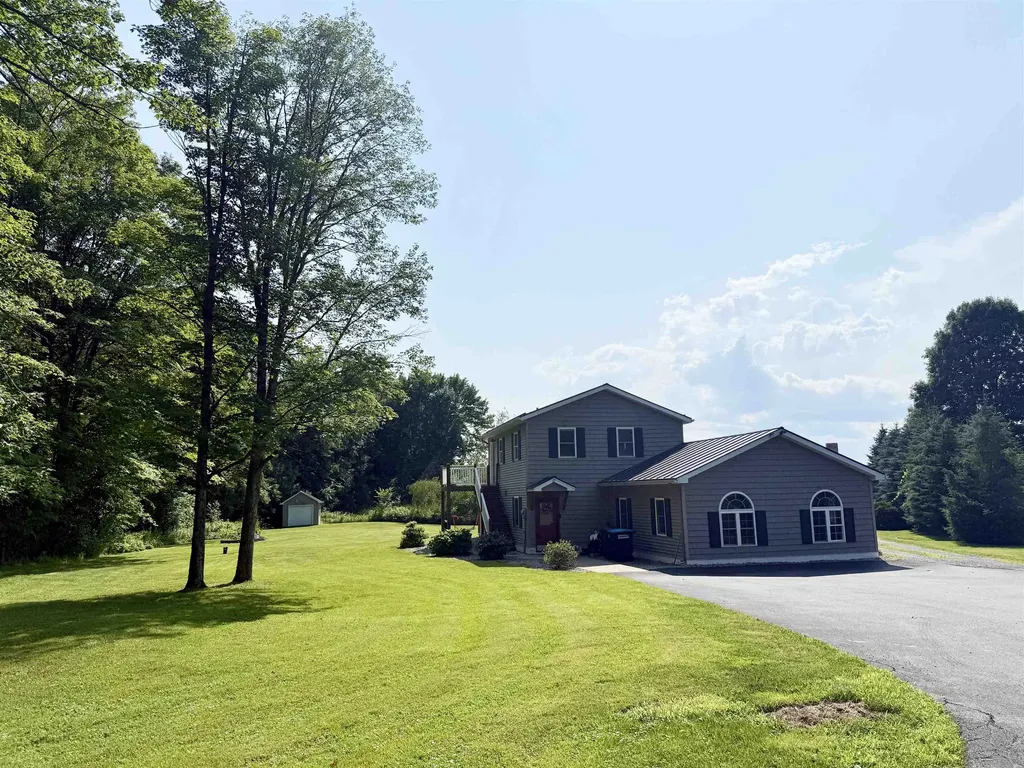
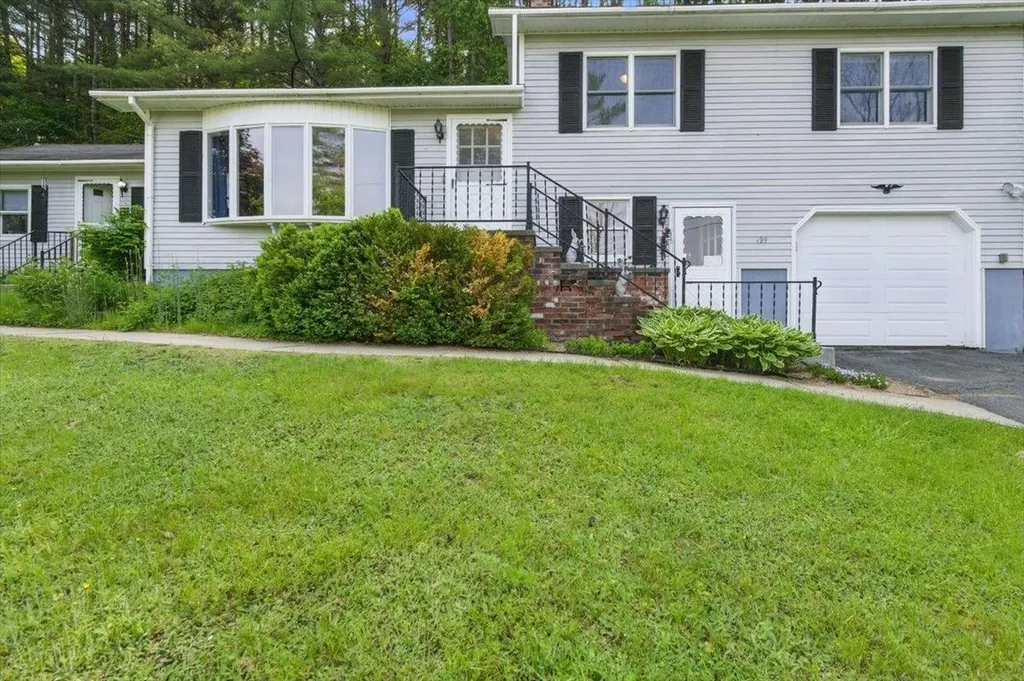
Located in a peaceful neighborhood that reflects true pride of ownership, this thoughtfully maintained property offers flexible living space and no direct neighbors across the street, providing extra privacy and a sense of space. The main entry welcomes you with a bright mudroom, direct access from the attached garage, a ¾ bath with laundry, and a spacious bonus room perfect for work, play, or guests. Upstairs, the light-filled kitchen opens onto a private back deck bordered by pine trees making an ideal spot to relax or entertain in total seclusion. The living room features a bay window that fills the space with natural light and offers views of the quiet street. The top floor includes three bedrooms and a full bath, with a smart layout that keeps the sleeping areas comfortably separate from the main living spaces. The property also includes a 1-bedroom, 1-bath accessory apartment with its own entrance. Currently leased with a long term tenant, this unit provides valuable rental income to offset housing costs, making this a rare opportunity to step into homeownership in an affordable way. Conveniently located near the hospital, village amenities, and within a school choice town offering tuition-free access to St. Johnsbury Academy, this is a truly versatile home offering comfort, privacy, and built-in value. Back on the market after a smooth inspection and appraisal. Previous buyer withdrew for personal reasons, unrelated to the property.

Listed by Mary Tryhorne of Ridgeline Real Estate

Listing Sold by Parkway Realty
$
$
%
$/month over payments
Federal 30-year interest rate: 6.51% last updated on May 21, 2026
* All Figures are estimates. Check with your bank or proposed mortgage company for actual interest rates.
This product uses the FRED® API but is not endorsed or certified by the Federal Reserve Bank of St. Louis.

Ask A QuestionMore Details

181 Meadow Hawk Road Plymouth VT 05056
Sold

MLS Number 5051823

  • Residential Single Family
  • Full Bath 3
  • Address 181 Meadow Hawk Road
  • Construction Existing
  • Bedrooms 6

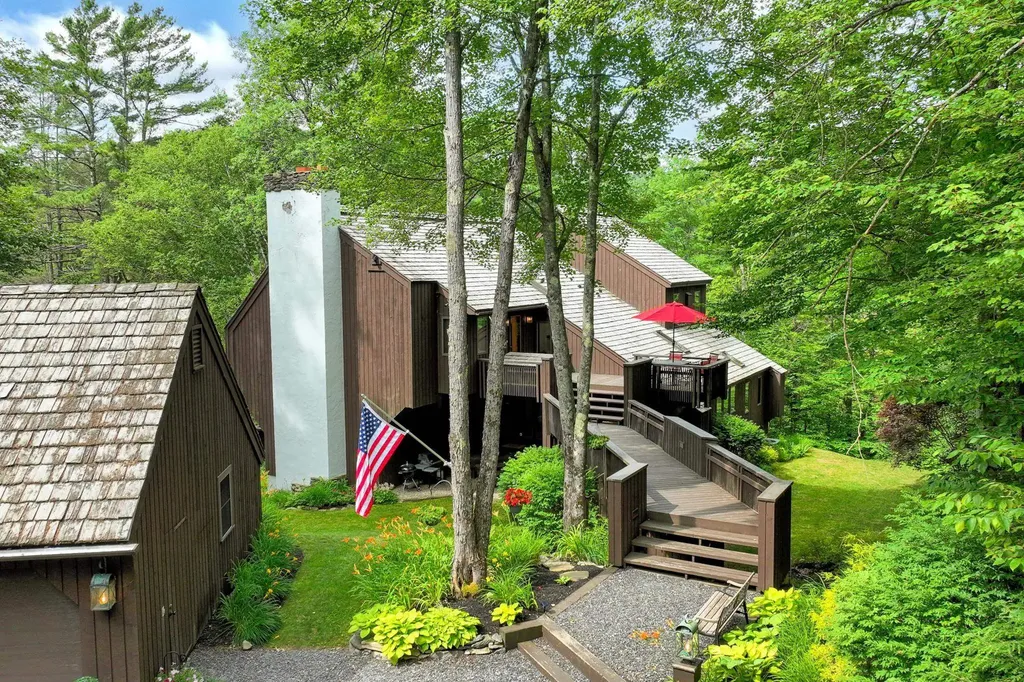
Striking and spacious, this beautifully expanded and renovated home offers over 4,000 sq ft of open-concept living and scenic views. Set on ~3 private acres near the Hawk Resort trail system and just a short walk to Lake Amherst, this ideal location offers easy access to Okemo, Killington, and Woodstock. Completed in 2006, the home features three levels of well-designed living. A tiled entry leads to a generous boot room for gear. The sunlit living room offers hardwood floors and a handsome fieldstone fireplace. The dining area opens to a large deck for outdoor entertaining. At the heart of the home is a stunning 16' x 24' chef's kitchen, complete with radiant heat, cathedral ceiling, cherry cabinetry, granite countertops, a large center island, top-of-the-line appliances, and a cozy breakfast nook surrounded by windows. The mid-level hosts a luxurious primary suite with gas fireplace, private deck, walk-in closet, and spa-like bath with steam shower. Also on this level: a second en-suite bedroom, two more bedrooms, a full bath, and a home office with built-ins. The lower level includes a bunk room, family room with sliders to a deck and brand new Jacuzzi hot tub, another en-suite bedroom, half bath, laundry, sauna, and storage/play space. Extras include central air (top two floors), central vac, VTel fiber internet, on-demand generator, perennial gardens, paved driveway, and 2-car garage with overhead storage.

Listed by Debra Staniscia of Four Seasons Sotheby's Int'l Realty

Listing Sold by Mary W. Davis Realtor & Assoc., Inc.

$
$
%
$/month over payments
Federal 30-year interest rate: 6.51% last updated on May 21, 2026
* All Figures are estimates. Check with your bank or proposed mortgage company for actual interest rates.
This product uses the FRED® API but is not endorsed or certified by the Federal Reserve Bank of St. Louis.

Virtual TourAsk A QuestionMore Details

100 Olin Drive Eden VT 05653-9752

Eden, VT100 Olin Drive

Sale Price$330,000

Sold

MLS Number 5052319

  • Residential Single Family
  • Full Bath 3
  • Address 100 Olin Drive
  • Construction Existing
  • Bedrooms 3

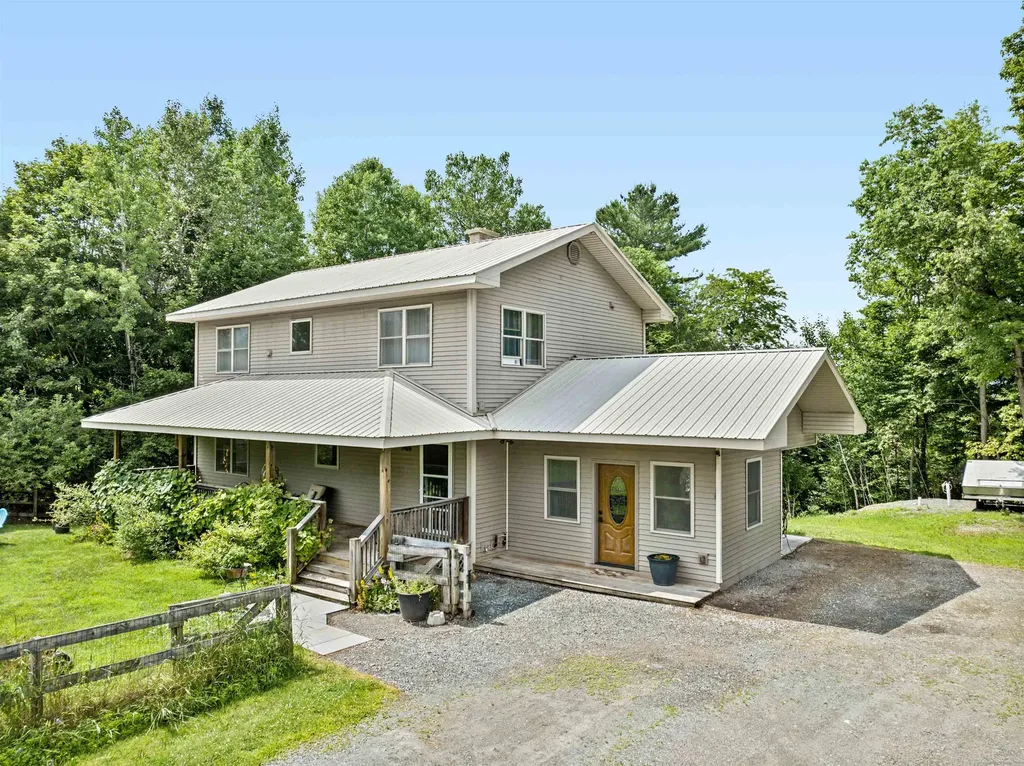
Take a look at this vibrant yet cozy 3-BR Colonial on 0.90+/- acres of dreamy peacefulness. The main level greets you with an open living/dining/kitchen with double windows that allow in plenty of natural light. Entertaining is no problem in this home, where the flowing layout allows you to always be present with those around you. A first floor office is a wonderful area for remote work, homework, or a place to let your creativity flow. With three bedrooms, 3 baths, and a room just awaiting your finishing touches in the walkout basement, space is no problem. Imagine beginning your morning, hot beverage in hand, on the front porch overlooking the fruit trees, and ending your day barbecuing on the large back deck, enjoying the relaxing privacy that surrounds you. Located on a dead end road close to Lake Eden, it's just a quick jaunt to water activities, walking trails, and hiking paths. Continue the outdoor recreational fun in the winter, as this home is an easy drive to two ski resorts. Taking one look at this beautiful property will make it easy to envision your future here!

Listed by Trombley & Day Group of BHHS Vermont Realty Group/Morrisville-Stowe

Listing Sold by Prime Real Estate

$
$
%
$/month over payments
Federal 30-year interest rate: 6.51% last updated on May 21, 2026
* All Figures are estimates. Check with your bank or proposed mortgage company for actual interest rates.
This product uses the FRED® API but is not endorsed or certified by the Federal Reserve Bank of St. Louis.

Virtual TourAsk A QuestionMore Details

192 Kingsbury Road Waitsfield VT 05673
Sold

MLS Number 5058654

  • Residential Single Family
  • Address 192 Kingsbury Road
  • Construction Existing
  • Bedrooms 4
  • Bathroom 2

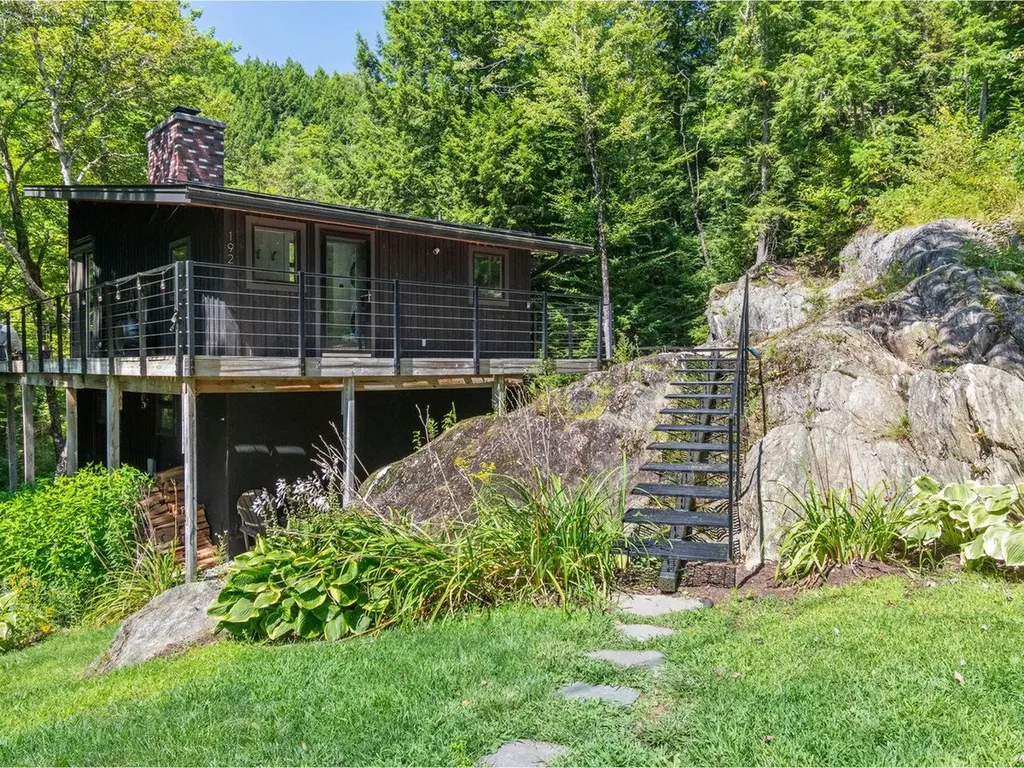
Tucked in the heart of the Mad River Valley, this exceptional 3.25-acre property blends natural beauty, modern comfort, & pure VT magic - perfect as a primary home or a continued successful Airbnb. With 500' of river frontage & a private swimming hole, this four-bedroom, two 3/4 -bathroom home is beloved by all who stay here. Guests adore its "treehouse" charm & the child-like wonder it inspires. The current owners have invested over $246,000 in thoughtful upgrades, transforming the property while honoring its character. Major upgrades include three Mitsubishi mini-splits for year-round comfort, fully remodeled bathrooms, numerous windows & doors replaced, & the addition of a custom sliding door in the living room. The moment you arrive you're tempted to explore. Winding trails, forested nooks, & river access invite curiosity & connection to the land. A partially covered front porch wraps around to a back deck overlooking the beautiful Mad River - an ideal spot to relax, listen to the birds, watch wildlife, & soak in the sounds of the flowing river. An outdoor yoga deck adds yet another way to enjoy the peaceful setting. Whether you're swimming in the river by day or enjoying s'mores by the firepit at night, this property offers the best of VT! Located just 10 minutes to Sugarbush & Mad River Glen, & 5 minutes to the amenities of downtown Waitsfield. This fully furnished home offers the perfect location for year-round recreation in the Mad River Valley! Showings begin 9/2.

Listed by Sarah Harrington of Coldwell Banker Hickok and Boardman

Listing Sold by Vermont Real Estate Company

$
$
%
$/month over payments
Federal 30-year interest rate: 6.51% last updated on May 21, 2026
* All Figures are estimates. Check with your bank or proposed mortgage company for actual interest rates.
This product uses the FRED® API but is not endorsed or certified by the Federal Reserve Bank of St. Louis.

Ask A QuestionMore Details

00 County Road Brighton VT 05846

Brighton, VT00 County Road

Sale Price$175,000

Sold

MLS Number 5052782

  • Land
  • Address 00 County Road
  • Acreage 243.4
  • Area VT-Essex
  • Utilities None

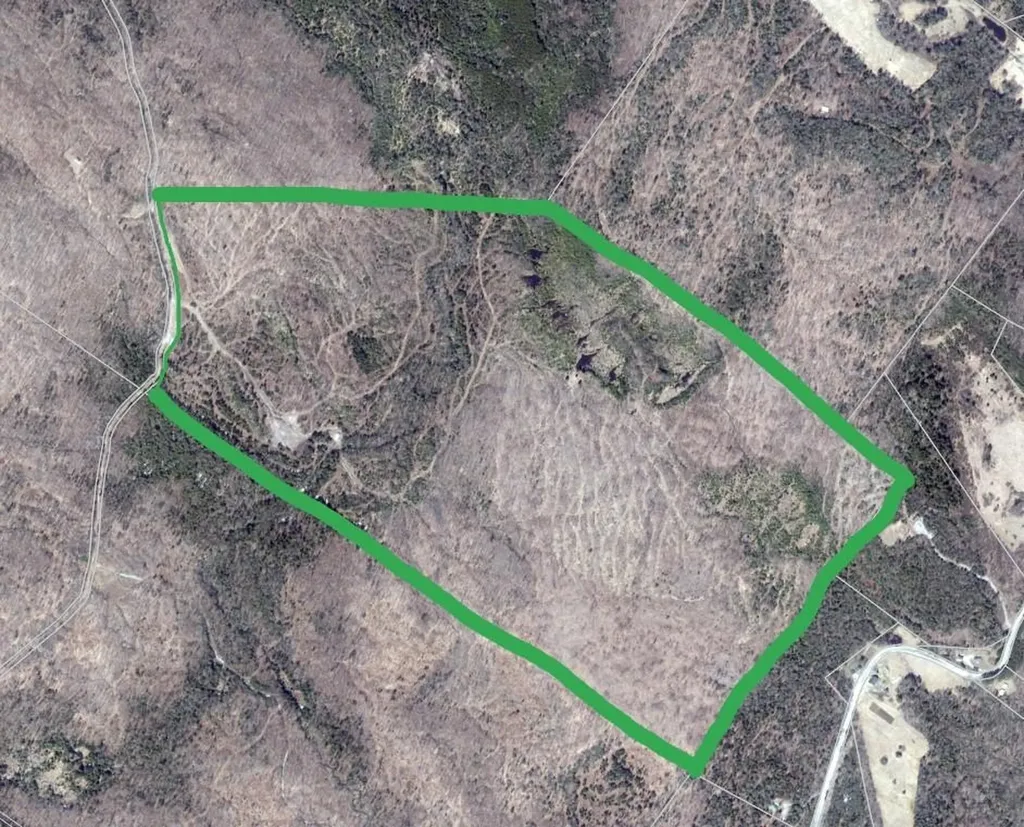
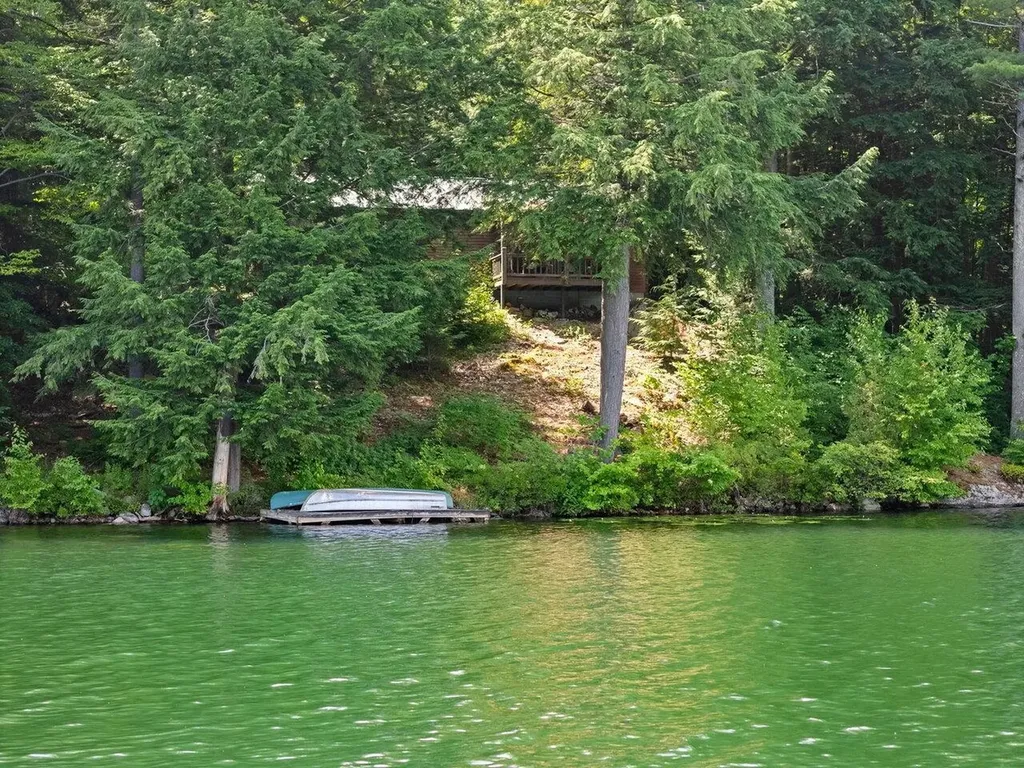
Discover your slice of the Northeast Kingdom with this beautiful 243 acre parcel on County Road in Island Pond (Brighton). Cold Brook runs directly through the property, adding year-round charm, the peaceful sound of flowing water, and a touch of wildlife wonder. Located 10-15 minutes (6 miles) from the village of Island Pond, this lot is the perfect blend of privacy and accessibility-not too far from local shops, dining, and four-season recreational opportunities including snowmobiling, ATVing, boating, hiking, and more. Located right along a VAST trail, this land offers a serene setting for your VT getaway. Whether you are someone looking to enjoy fishing in the brook, hunting on the land, or maybe even building a dream getaway camp or home, the opportunities are plentiful with this much land. Located on a Class IV Road means snow-machine access or owner plowing in the Winters. Want this AND skiing opportunities? 20-25 minutes to Burke Mountain, 50-55 minutes to Jay Peak Resort, 1 hour & 15 minutes to Cannon Mountain in Franconia Notch, NH. They aren't making more land, so come grab your opportunity to own 243 acres in beautiful Brighton, VT.

Listed by Amy Bedor of Parkway Realty

Listing Sold by Parkway Realty
$
$
%
$/month over payments
Federal 30-year interest rate: 6.51% last updated on May 21, 2026
* All Figures are estimates. Check with your bank or proposed mortgage company for actual interest rates.
This product uses the FRED® API but is not endorsed or certified by the Federal Reserve Bank of St. Louis.

Ask A QuestionMore Details

896 East Hill Road Richmond VT 05477
Sold

MLS Number 5059265

  • Residential Single Family
  • Full Bath 1
  • Address 896 East Hill Road
  • Construction Existing
  • Bedrooms 3

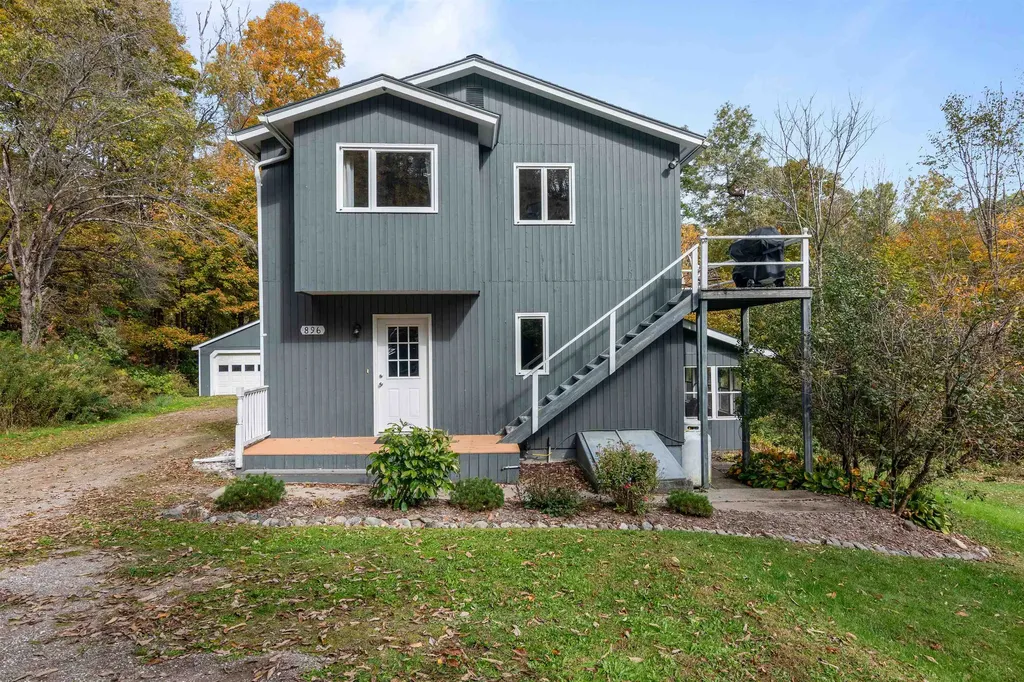
Welcome to this updated and well maintained home nestled on an open 1-acre lot, only moments from the heart of Richmond and Williston! This charming split-level home features 3 bedrooms, 2 bathrooms, a detached 2 car garage and an additional woodshed. Not to mention a private and open yard as well. The main door will lead you to a welcoming entryway with a convenient 3/4 bathroom. This level includes two bedrooms and an open flexible space, complete with a new wood stove, surely to keep you warm all winter long. Here you'll also access the large three-season sunroom that faces the open yard, perfect for enjoying cozy evenings outside. The top floor is a sunny retreat, featuring a beautifully renovated eat-in kitchen, the main living room, the primary bedroom and the full bathroom. Use the new sliding glass doors in the living room to access the small porch, ideal for grilling or savoring your morning coffee. On the perfect day you can be sure to see Camels Hump from here! The partially finished basement adds even more living space, perfect for a family room or home office. You'll also find the laundry and plenty of storage options to keep your home organized. Outside enjoy the expansive backyard, perfect for gardening and many outdoor activities. Recent upgrades include interior and exterior paint, the newly renovated kitchen and the rebuilt chimney and wood stove. This ideal Vermont home is peaceful while less than 10 minutes to both Richmond and Williston villages.

Listed by Chelsea Rublee of Prime Real Estate

Listing Sold by Tamarack Real Estate LLC

$
$
%
$/month over payments
Federal 30-year interest rate: 6.51% last updated on May 21, 2026
* All Figures are estimates. Check with your bank or proposed mortgage company for actual interest rates.
This product uses the FRED® API but is not endorsed or certified by the Federal Reserve Bank of St. Louis.

Ask A QuestionMore Details

49C Greensprings Road Dover VT 05356
Sold

MLS Number 5028855

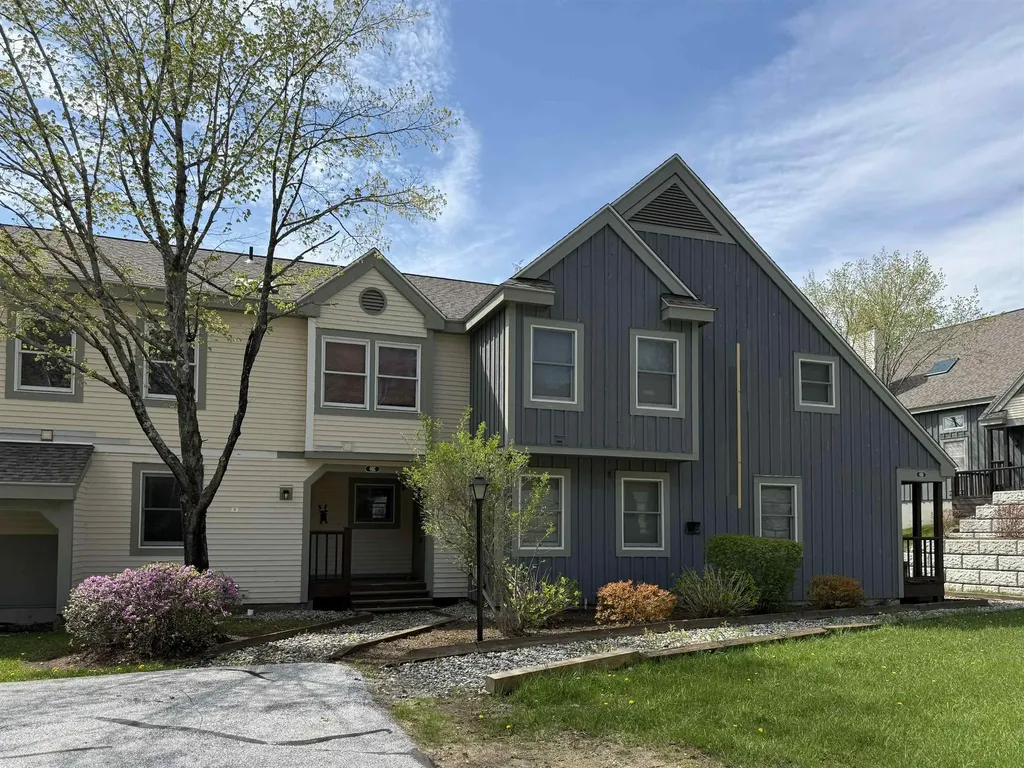
  • Condo
  • Square Feet 2,472
  • Bedrooms 3
  • New Contruction Existing
  • Year Built 1988

Located in the desirable Greensprings neighborhood at Mount Snow Ski Resort, this spacious 3-bedroom, 4-bath townhome offers the perfect blend of mountain charm and modern comfort. The inviting interior features a soaring cathedral ceiling in the living room, anchored by a cozy wood-burning fireplace, creating the perfect aprs-ski retreat. A second family room adds flexibility, ideal for gatherings, game nights, or a private media space. The open-concept kitchen and dining area are designed for easy entertaining, while large windows and a private deck with stunning mountain views. Residents enjoy exclusive access to the Greensprings Sports Center, complete with an indoor pool, hot tub, fitness room, and games rooms for year-round relaxation. Outdoor enthusiasts will love the tennis and pickleball courts, while the convenient shuttle service to Mount Snow makes hitting the slopes effortless. For those seeking more adventure, the prestigious Hermitage Club is just a short drive away. Whether you’re savoring the warmth of the fireplace, enjoying the panoramic views, or embracing the vibrant outdoor lifestyle, this townhome is the ultimate Vermont getaway.

Listed by Betsy Wadsworth of Four Seasons Sotheby's Int'l Realty

Listing Sold by Deerfield Valley Real Estate

$
$
%
$/month over payments
Federal 30-year interest rate: 6.51% last updated on May 21, 2026
* All Figures are estimates. Check with your bank or proposed mortgage company for actual interest rates.
This product uses the FRED® API but is not endorsed or certified by the Federal Reserve Bank of St. Louis.

Virtual TourAsk A QuestionMore Details

30 Pond Street Ludlow VT 05149
Sold

MLS Number 5036910

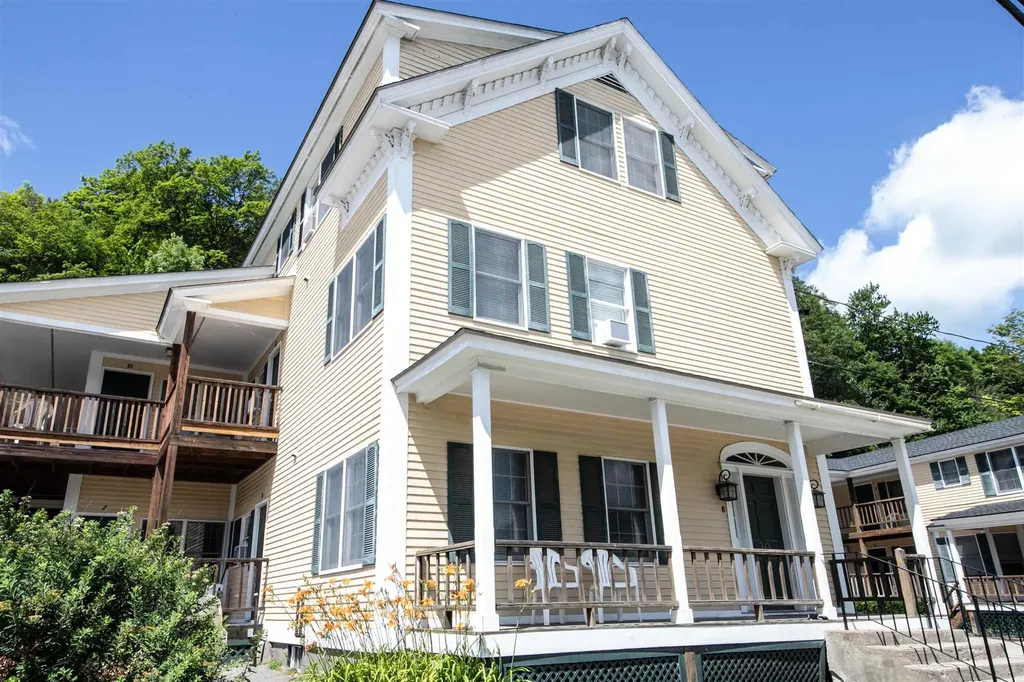
  • Condo
  • Square Feet 806
  • Bedrooms 2
  • New Contruction Existing
  • Complex Colonial Condos

This is a village charmer. Remodeled and completely move in ready, this two bedroom, two bath condominium is within walking distance to Main Street. Located at the base of Okemo Mountain with easy access to the Okemo shuttle in the winter months and only 4 miles to the lakes region for year-round enjoyment. As soon as you open the door, the fresh and welcoming decor draws you in. This beautifully furnished and nicely appointed condominium has lots of windows and a small deck area. You will love the bright and spacious kitchen with newer stainless-steel appliances, gorgeous cabinetry and sparkly quartz countertops. This is an easy keeper and low maintenance inside and out. The reasonable HOA fees include your heat and electric. There are two exterior ski lockers and two parking spaces. This property checks all your boxes. Don't hesitate to set up a viewing.

Listed by McLaughlin Team of Mary W. Davis Realtor & Assoc., Inc.

Listing Sold by William Raveis Real Estate Vermont Properties

$
$
%
$/month over payments
Federal 30-year interest rate: 6.51% last updated on May 21, 2026
* All Figures are estimates. Check with your bank or proposed mortgage company for actual interest rates.
This product uses the FRED® API but is not endorsed or certified by the Federal Reserve Bank of St. Louis.

Ask A QuestionMore Details

49 Tyler Street Brattleboro VT 05301
Sold

MLS Number 5046381

  • Residential Single Family
  • Full Bath 1
  • Address 49 Tyler Street
  • Construction Existing
  • Bedrooms 3

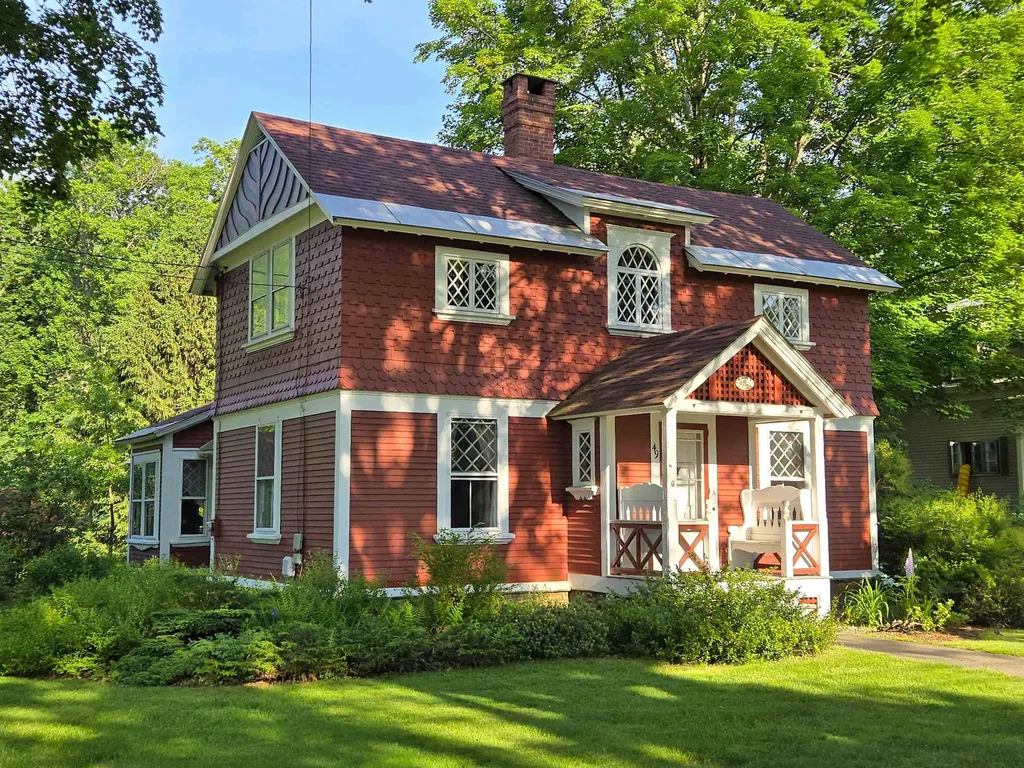
Rare opportunity to own this iconic Queen-Anne Victorian in Brattleboro's coveted Tyler Street neighborhood. A remarkable and extremely rare blend of country and in-town living. Extraordinary and stunning views of the Connecticut River & Mount Wantastiquet. Lovingly cared for by the same owner for the past 29 yrs. This home sits proudly on the expansive 0.85-acre corner lot, in the core of the Tyler Street neighborhood. Bracketed by majestic Maple trees in front, the home and mature landscaping gently shields the rear yard, where one finds a serene, park-like setting. Many intentionally cultivated trees, shrubs & perennials create a tranquil, oasis-like setting, with many micro-environs in which to relax and enjoy. The 1st FL offers an expansive, central eat-in kitchen and family room area, off of which there are a living room, dining room, den/office, bonus room or bedroom, & bath. The 2nd FL offers 3 BR's, all with separate entrances to a central BA. Beautiful patina-rich maple, fir & pine wood floors are found throughout. Also, a spacious, 2-level, partially covered deck, overlooking the rear yard, an extended 2-car garage, plus an 8'x12' shed. An easy stroll to the heart of downtown Brattleboro. Close to golf, hospitals, culture & recreation. Convenient to airports, Boston, NYC & Canada. Extremely rare opportunity to own this unique charmer. Only 2 owners in past 60+ years! Don't want to miss this choice offering!! Delayed showings beg. 6/20/25.

Listed by Karen Hoppe and Dan Normandeau of Berkley & Veller Greenwood Country

Listing Sold by Brattleboro Area Realty

$
$
%
$/month over payments
Federal 30-year interest rate: 6.51% last updated on May 21, 2026
* All Figures are estimates. Check with your bank or proposed mortgage company for actual interest rates.
This product uses the FRED® API but is not endorsed or certified by the Federal Reserve Bank of St. Louis.

Virtual TourAsk A QuestionMore Details

321 Westside Drive Leicester VT 05733
Sold

MLS Number 5051184

  • Residential Single Family
  • Full Bath 1
  • Address 321 Westside Drive
  • Construction Existing
  • Bedrooms 2

This beautifully maintained home could be yours! Sitting on nearly a 3/4-acre with its own lake access and frontage, this home is the perfect summer and winter getaway. Fern lake is a wake free lake, and is wonderful for swimming, fishing, kayaking, and ice skating in the winter. Enter a mudroom with hatch access to the basement where you'll find the newer heating system. Past the mudroom you'll find the dining area and large kitchen both with lake views and tile flooring. The living room is next with tall ceilings, fireplace, wood floors, and access to the back porch with double glass doors. The porch is private and perfect for grilling. Behind the living room are both spacious bedrooms and the full bath. Outside there is a large yard, parking for multiple cars, and a shed. Down the landscaped steps you have your lake access including a dock. This home is a must-see! Seller would like to sell the home fully furnished.

Listed by Heather Morse of Coldwell Banker Hickok and Boardman

Listing Sold by KW Vermont

$
$
%
$/month over payments
Federal 30-year interest rate: 6.51% last updated on May 21, 2026
* All Figures are estimates. Check with your bank or proposed mortgage company for actual interest rates.
This product uses the FRED® API but is not endorsed or certified by the Federal Reserve Bank of St. Louis.

Ask A QuestionMore Details

12 Packard Road Jericho VT 05465

Jericho, VT12 Packard Road

Sale Price$417,500

Sold

MLS Number 5057024

  • Residential Single Family
  • Full Bath 1
  • Address 12 Packard Road
  • Construction Existing
  • Bedrooms 3

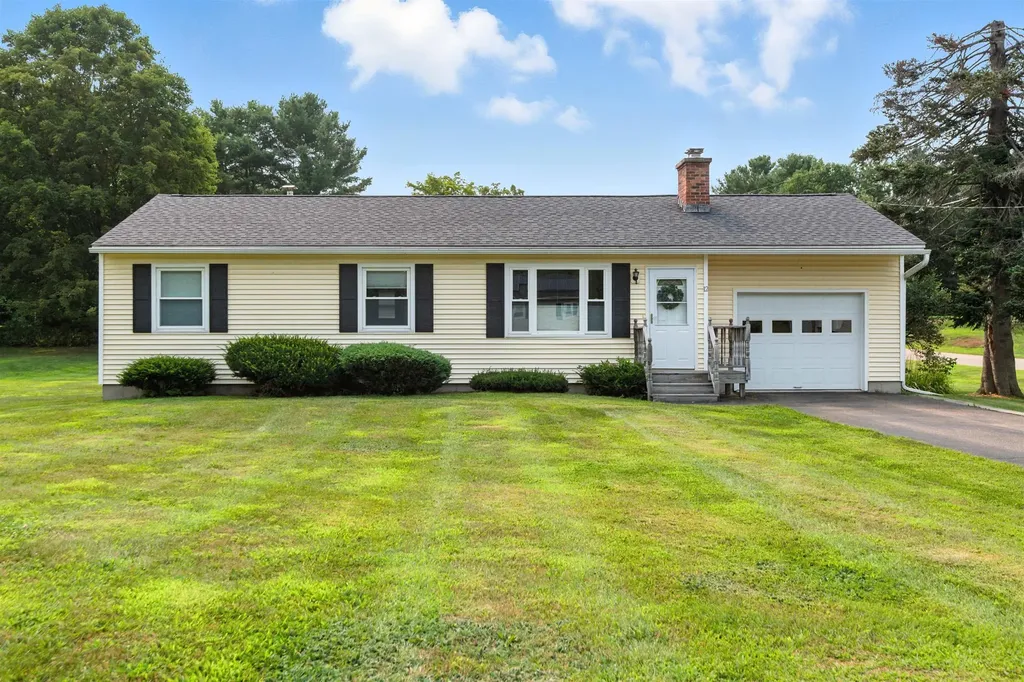
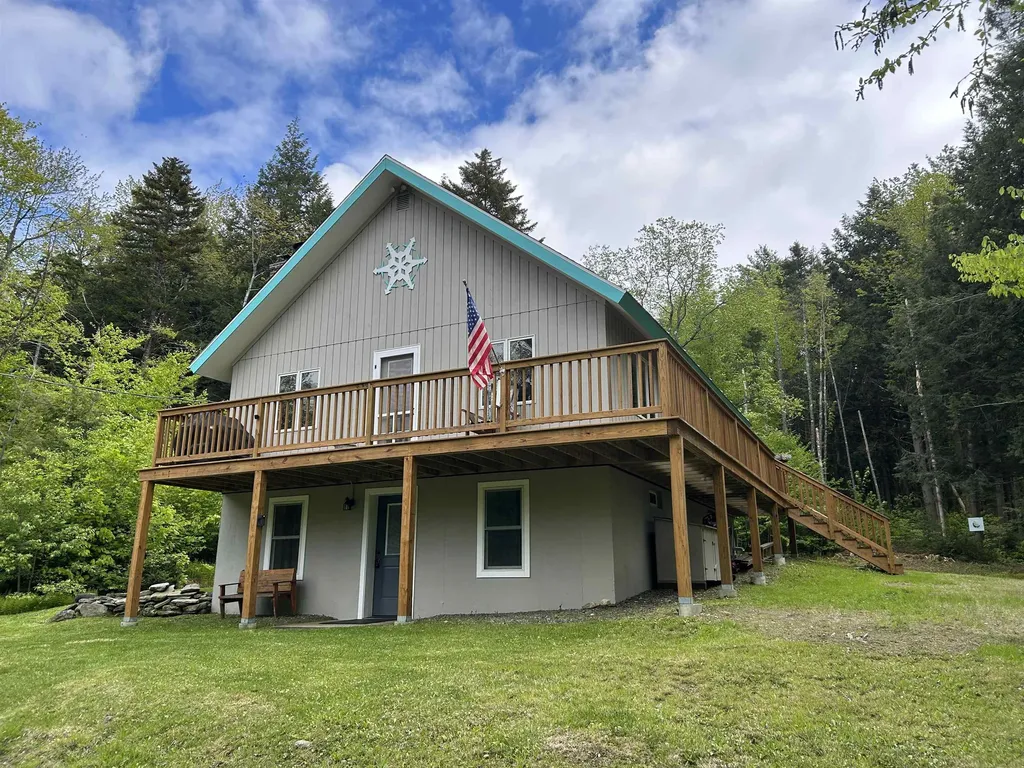
Make yourself at home in this well-maintained ranch-style home offering the ease of one-level living on a generous half acre lot. The spacious front-facing living room welcomes you with a cozy gas fireplace and a large picture window creating a warm and inviting atmosphere. The dining area comfortably fits a full-sized table, perfect for hosting gatherings, and connects to a bright 3-season room. With three walls of floor-to-ceiling windows, this room offers extended living space and easy access to the back deck and large, flat yard that's ideal for gardening, outdoor enjoyment and entertaining. The thoughtfully updated kitchen and bathroom provide modern appeal, while central air on the main level and a newer furnace (2019) ensure year-round comfort. The finished basement includes a large recreation room with a charming wood stove and brick surround, plus additional finished storage space-perfect for hobbies, play, or a home office. Don't miss this move-in-ready gem in a peaceful outdoor setting! Great location with easy access to schools, shopping, local parks, Smugglers Notch Resort with skiing, hiking and more!

Listed by The Malley Group of KW Vermont

Listing Sold by Coldwell Banker Hickok and Boardman

$
$
%
$/month over payments
Federal 30-year interest rate: 6.51% last updated on May 21, 2026
* All Figures are estimates. Check with your bank or proposed mortgage company for actual interest rates.
This product uses the FRED® API but is not endorsed or certified by the Federal Reserve Bank of St. Louis.

Ask A QuestionMore Details

78 River Street Rutland City VT 05701
Sold

MLS Number 5051613

  • Residential Single Family
  • Address 78 River Street
  • Construction Existing
  • Bedrooms 3
  • Bathroom 2

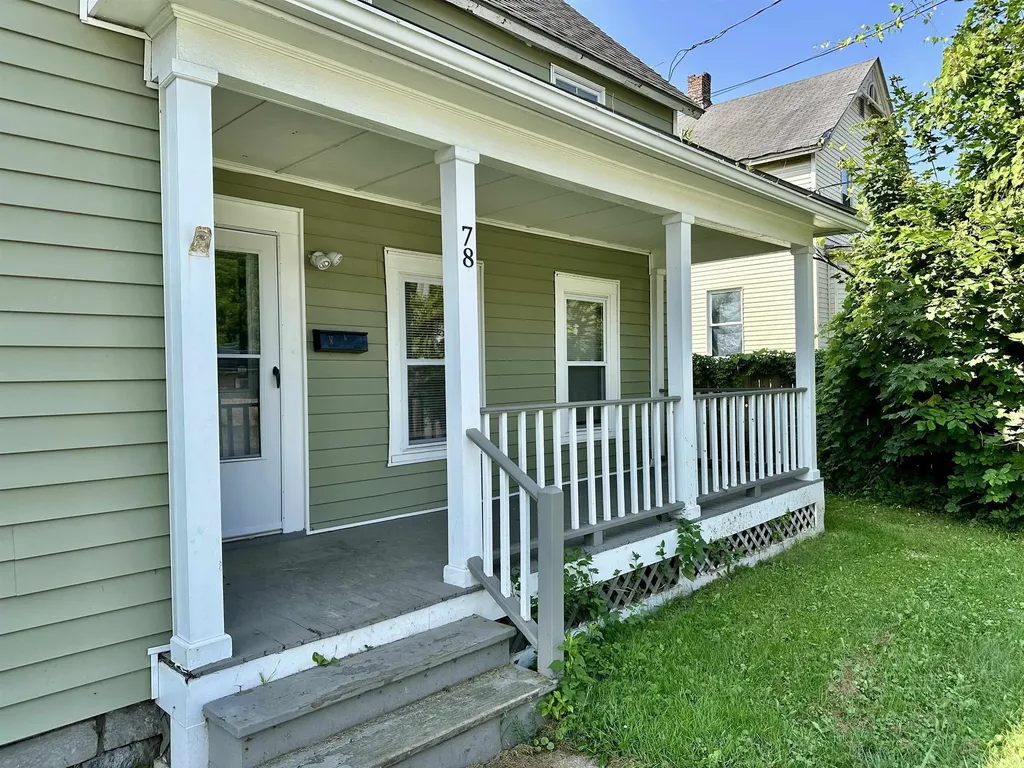
This beautifully updated 3-bedroom, 2-bath home offers the perfect blend of comfort, style, and functionality. All in a convenient location just steps from shopping, restaurants, and downtown entertainment. From the moment you arrive, you'll appreciate the curb appeal with new vinyl siding, a new roof and all new windows that flood the interior with natural light. Inside, the main level features a spacious living room warmed by a cozy pellet stove, which is perfect for those chilly Vermont evenings, and the convenience of first-floor laundry. The open kitchen flows easily into the dining area, making it ideal for both everyday living and entertaining. A bright and versatile enclosed rear sunroom offers additional year-round space that would be a great as a bonus family room, play area, or relaxing retreat. Upstairs, you'll find three comfortable bedrooms and a second bathroom. All finished with fresh, modern touches throughout. This home is truly turn-key with everything already completed for you. Just move in and enjoy both the home and the vibrant neighborhood around it. Welcome Home!

Listed by Joshua Lemieux of Remax Summit

Listing Sold by Remax Summit

$
$
%
$/month over payments
Federal 30-year interest rate: 6.51% last updated on May 21, 2026
* All Figures are estimates. Check with your bank or proposed mortgage company for actual interest rates.
This product uses the FRED® API but is not endorsed or certified by the Federal Reserve Bank of St. Louis.

Virtual TourAsk A QuestionMore Details

305 Drown Road Roxbury VT 05669

Roxbury, VT305 Drown Road

Sale Price$535,000

Sold

MLS Number 5050589

  • Residential Single Family
  • Full Bath 1
  • Address 305 Drown Road
  • Construction Existing
  • Bedrooms 3

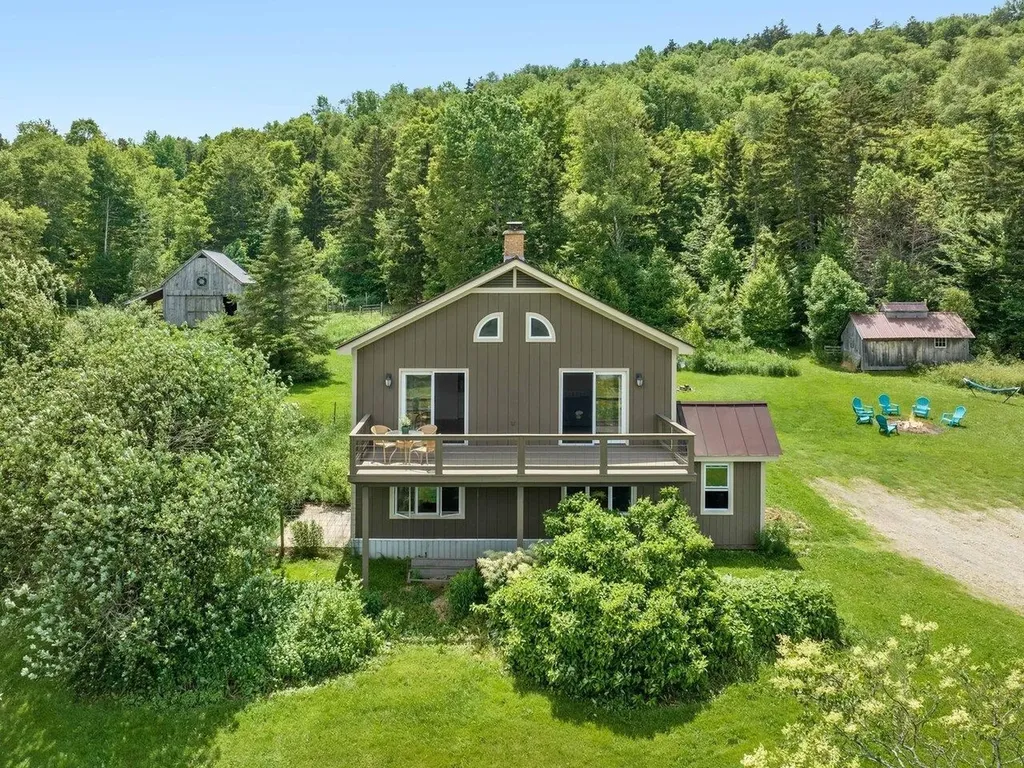
Sunny updated home with soaring mountain views and everything you need for the homesteading lifestyle! 10.8 beautiful acres with fenced pastures, track system for horses, 2-stall barn with spacious hay loft, 10' x 20' goat shed, greenhouse, sugarhouse, and 2-car garage w/ tractor lean-to, workshop, and storage. The house itself shines with attractive modern design. Mudroom entry for all your gear. Sun-drenched open kitchen/living/dining area enjoys stunning views of the distant mountains and valleys. The updated kitchen boasts four ovens and custom cabinetry with clever pantry space. The open living area features a wood stove and access to the front deck to enjoy the spectacular scenery and cool breezes. A Harman pellet stove also supplements the propane fired boiler. Two updated baths and 3 roomy bedrooms. Walkout family room on the first level features new flooring. Fresh exterior paint job and standing seam metal roof. Verdant vegetable garden beds, berry bushes, and fruit trees. Established perennial beds complete the thoughtful landscaping. Walking trails in the woods and the VAST trails are just down the road. Easy drive to 1-89, Norwich University, and downtown Northfield.

Listed by Janel Johnson of Coldwell Banker Hickok & Boardman / E. Montpelier

Listing Sold by Mary W. Davis Realtor & Assoc., Inc.

$
$
%
$/month over payments
Federal 30-year interest rate: 6.51% last updated on May 21, 2026
* All Figures are estimates. Check with your bank or proposed mortgage company for actual interest rates.
This product uses the FRED® API but is not endorsed or certified by the Federal Reserve Bank of St. Louis.

Ask A QuestionMore Details

215 Old Town Road Wilmington VT 05363
Sold

MLS Number 5061196

  • Residential Single Family
  • Full Bath 2
  • Address 215 Old Town Road
  • Construction Existing
  • Bedrooms 4

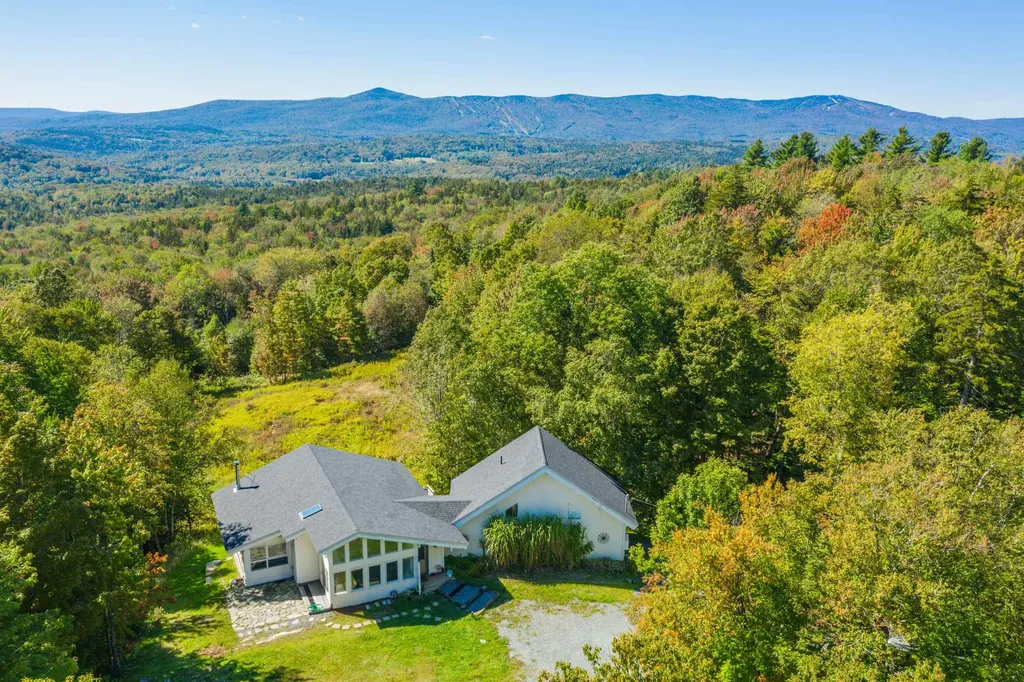
Utter and complete privacy, and gorgeous ski trail and mountain views, from this hillside retreat, not far from the village of Wilmington and Mount Snow ski resort. Nestled on a private 4+ acres this lovely location has easy access off a town road, tremendous exposure and sunset views to the west and south. The open concept contemporary style is befitting a unique and fun home away from home, featuring a large vaulted great room, center kitchen with solid surface counters and lower cabinets so as not to impede the views from the expansive windows, a modular layout affording numerous sitting and dining area options, wood floors, a wood stove for cozy warm nights overlooking the snowfall, two main floor bedrooms and a large updated bath with tiled shower, a loft primary suite with half bath and huge custom windows, a walkout lower level with family room and bedroom both still with views, full tiled bath, and large bonus room, as well as ample additional storage including one car detached garage, and storage container ideal for additional gear or snowmobiles to get on nearby trails. The home also has minisplit heating and cooling, sun filtering window treatments, new roof and decks in 2021, and a cul de sac driveway for ample parking. There is some updating to be done, but the investment potential could be huge here, either for a Vermont retreat or investment property.

Listed by Adam Palmiter of Berkley & Veller Greenwood/Dover

Listing Sold by Berkley & Veller Greenwood/Dover

$
$
%
$/month over payments
Federal 30-year interest rate: 6.51% last updated on May 21, 2026
* All Figures are estimates. Check with your bank or proposed mortgage company for actual interest rates.
This product uses the FRED® API but is not endorsed or certified by the Federal Reserve Bank of St. Louis.

Ask A QuestionMore Details

0 Hayden Hill Trail Duxbury VT 05676
Sold

MLS Number 5021781

  • Land
  • Address 0 Hayden Hill Trail
  • Acreage 337
  • Area VT-Washington
  • Utilities None

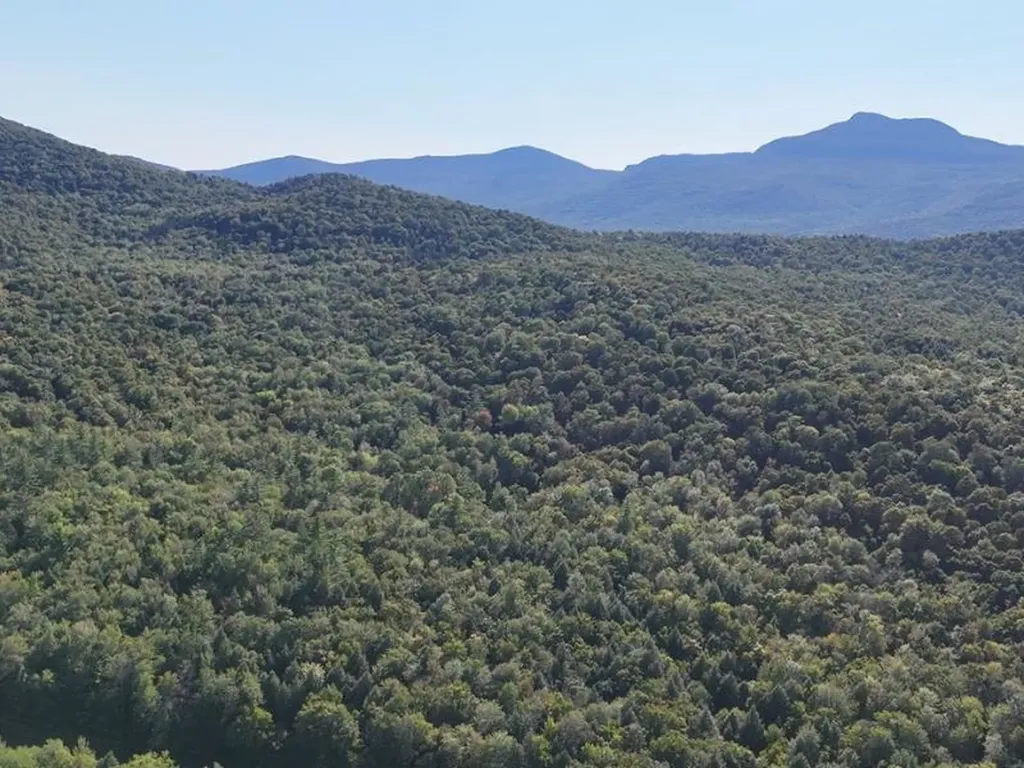
The property is located in northern Duxbury, VT, a rural town containing mainly residential properties, farms, and family-owned timberlands. Much of the town consists of the Camel's Hump State Park, a popular recreation destination for those seeking outdoor adventures. The Winooski River, which runs between the state capital of Montpelier and Burlington (Vermont's largest city) is located just to the north. The property is located squarely in the Green Mountains, originally named by French explorers, and is part of the Appalachian Mountain chain. Waterbury, a larger city located between Montpelier and Burlington, is a short drive from the property, and contains many large-city amenities while retaining a small-town Vermont charm. Notable businesses in Waterbury include Ben & Jerry's Ice Cream, craft breweries, restaurants, and small shops. The property is located around 10 minutes from Interstate 89, a major artery connecting Burlington, VT to locations in New Hampshire. The site is located around 20 minutes from the Bolton Valley Ski Resort, and only minutes from trailheads serving Camel's Hump State Park. Burlington is located 35 minutes north via I-89.

Listed by Zach Jaminet of Fountains Land Inc.

Listing Sold by

$
$
%
$/month over payments
Federal 30-year interest rate: 6.51% last updated on May 21, 2026
* All Figures are estimates. Check with your bank or proposed mortgage company for actual interest rates.
This product uses the FRED® API but is not endorsed or certified by the Federal Reserve Bank of St. Louis.

Virtual TourAsk A QuestionMore Details

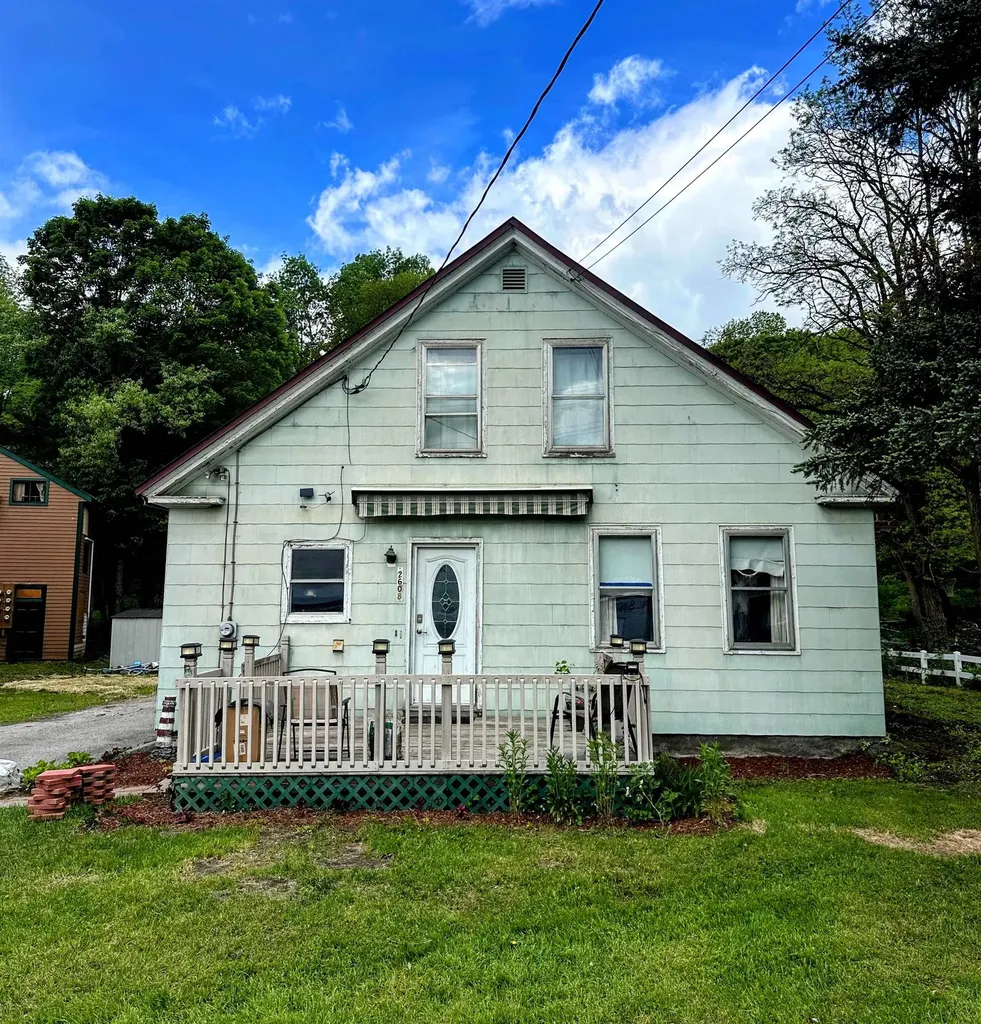
2608 Vt Route 14 Williamstown VT 05679
Sold

MLS Number 5043871

  • Residential Single Family
  • Full Bath 1
  • Address 2608 Vt Route 14
  • Construction Existing
  • Bedrooms 3

Potential, Potential, Potential! This antique home sits in the sweet little Village of Williamstown and has plenty of room to settle in to and make your own! High ceilings, wood floors, FOUR bedrooms (2 up, 2 down), a 2-car attached garage with storage, yard space for pets or gardening, a metal shed, standing seam roof, central air, whole house generator, and even a large bonus area that could become anything you need (from extra large primary suite to game room to accessory apartment). It's also walking distance to all town amenities - shops, restaurants, and don't forget the creemee stand! This property has been loved for many years and is ready for its next chapter. Come see for yourself.

Listed by Sophie Roya of Berry Hill Real Estate

Listing Sold by Birch and Maple Realty

$
$
%
$/month over payments
Federal 30-year interest rate: 6.51% last updated on May 21, 2026
* All Figures are estimates. Check with your bank or proposed mortgage company for actual interest rates.
This product uses the FRED® API but is not endorsed or certified by the Federal Reserve Bank of St. Louis.

Virtual TourAsk A QuestionMore Details

23 Southridge Street Springfield VT 05156
Sold

MLS Number 5055233

  • Residential Single Family
  • Full Bath 1
  • Address 23 Southridge Street
  • Construction Existing
  • Bedrooms 3

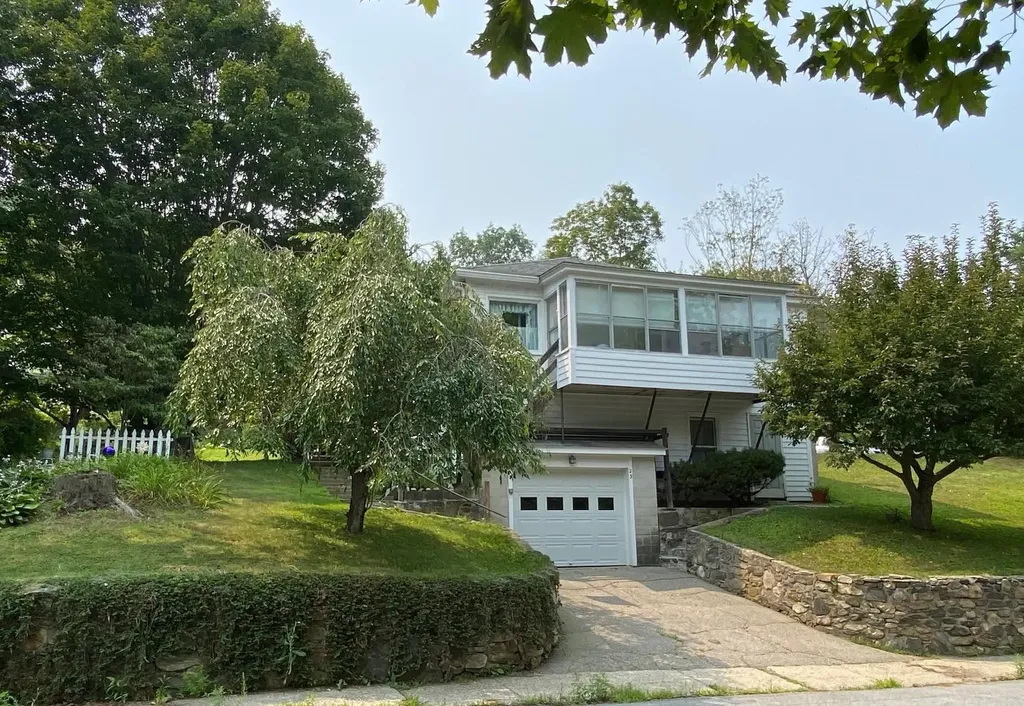
Come and take a look at this very inviting home that has been lovingly maintained by the current owner for 41 years! The yard is gorgeous with lots of flowers, berry bushes, rhubarb, ornamental trees and an apple tree, and there is good privacy to enjoy the quiet backyard. On the main level of the house to the nice roomy country kitchen, a dining room, and living room. Walk down the wide hallway and you will find a full bath and three comfortable bedrooms, one with a 1/4 bath. In the basement there is a one-car garage coming in from the frontage on Southridge Street. This property is unique in that it has frontage on two streets, so that you can drive in from White Street for very easy access into the main living area.

Listed by Glenn Olney of Barrett and Valley Associates Inc.

Listing Sold by Barrett and Valley Associates Inc.

$
$
%
$/month over payments
Federal 30-year interest rate: 6.51% last updated on May 21, 2026
* All Figures are estimates. Check with your bank or proposed mortgage company for actual interest rates.
This product uses the FRED® API but is not endorsed or certified by the Federal Reserve Bank of St. Louis.

Virtual TourAsk A QuestionMore Details

996 Cavendish Gulf Road Cavendish VT 05142
Sold

MLS Number 5048323

  • Residential Single Family
  • Full Bath 1
  • Construction Existing
  • Bedrooms 2
  • Bathroom 2

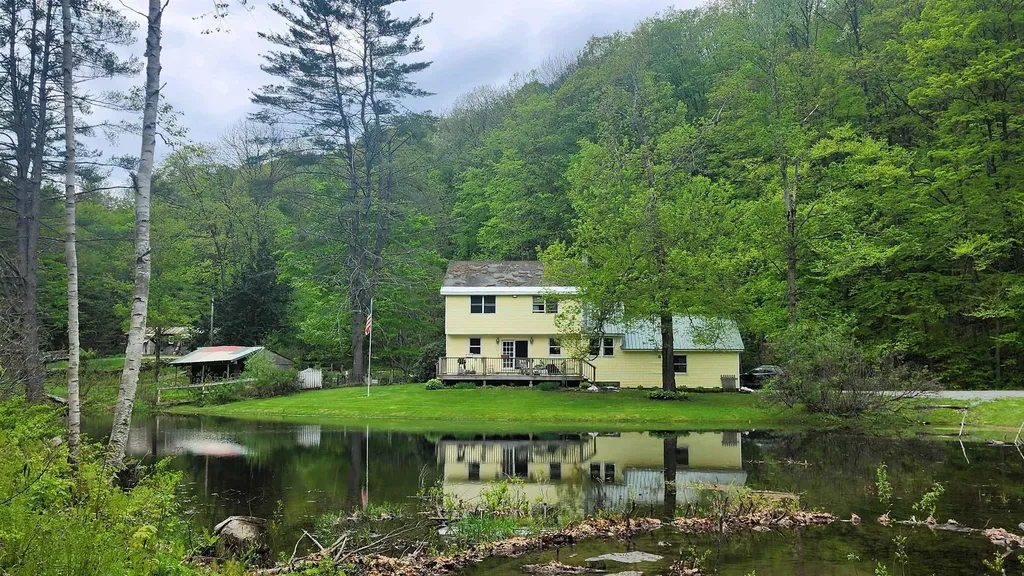
Its time to escape to your own peaceful retreat in the heart of Cavendish, Vermont. Set on 10 private, wooded acres along a quiet town road, this warm and welcoming cabin-style home offers the perfect blend of comfort and rustic charm. A beautiful pond shimmers in the sunlight, adding to the magical feel of the setting. The home features four bedrooms and two baths, including a first-floor bedroom and a spacious primary upstairs. The open living space invites gatherings, and the expansive deck is ideal for soaking in the natural surroundings. Recent upgrades include a new septic system and high-efficiency furnace for added peace of mind. A quaint horse barn, which need a little TLC, offers options for your animals, hobbies, or storage. Whether you're looking for a full-time residence or a Vermont getaway, this property is a rare opportunity to enjoy the tranquility of nature, space to roam, and a home that's as inviting as the land around it. All just a short drive from skiing, hiking, and charming village amenities of Chester, Cavendish or Ludlow; you'll be spoiled for choice and entertainment. Come see the charmer today!!

Listed by Daire Gibney of Barrett and Valley Associates Inc.

Listing Sold by Twin State Realty LLC

$
$
%
$/month over payments
Federal 30-year interest rate: 6.51% last updated on May 21, 2026
* All Figures are estimates. Check with your bank or proposed mortgage company for actual interest rates.
This product uses the FRED® API but is not endorsed or certified by the Federal Reserve Bank of St. Louis.

Virtual TourAsk A QuestionMore Details

16 Pearce Circle Rockingham VT 05101
Sold

MLS Number 5048814

  • Residential Single Family
  • Full Bath 2
  • Address 16 Pearce Circle
  • Construction Existing
  • Bedrooms 4

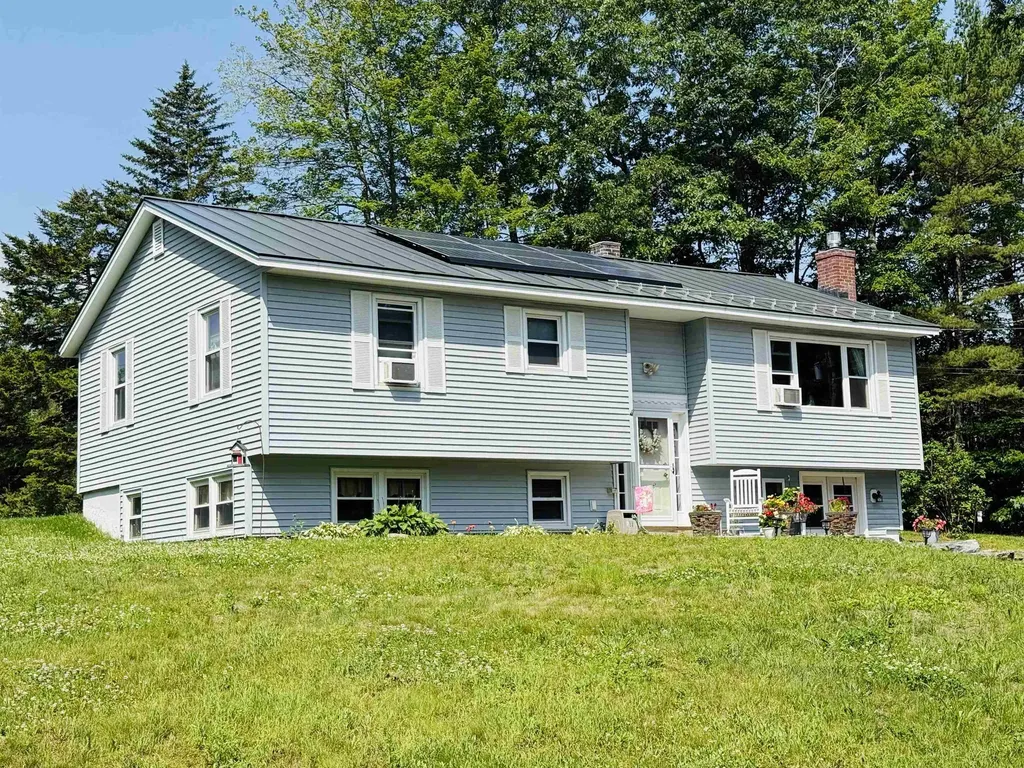
Charming Split-Level Ranch in Desirable Bellows Falls Neighborhood Set on a spacious 0.39-acre corner lot, this well-kept split-level ranch offers comfort, versatility, and great curb appeal. Mature hedges provide privacy in the backyard, creating a peaceful outdoor space. Inside, you'll find four generous bedrooms and two full baths across a thoughtful layout. A convenient mudroom just inside the entry keeps coats, shoes, and bags organized. The lower level features a versatile family room-perfect for relaxing, entertaining, or play-while the main living room offers a cozy propane fireplace. Enjoy outdoor living on the newly finished deck with a hard-top gazebo, great for entertaining. A separate covered porch provides a quiet space for morning coffee or evening unwinding. A 16' x 12' shed in the side yard offers ample storage for tools and gear. A modern Tesla solar system (formerly Solar City) with sleek glass tiles adds energy efficiency and style. Located just minutes from Exits 5 and 6 off I-91, this home blends convenience, charm, and functionality-ideal for anyone seeking a move-in-ready home in a great neighborhood. OPEN HOUSE 8/9/25 from 9am-1pm!!

Listed by Rob Weltz of Barrett & Valley Assoc. Inc

Listing Sold by BHG Masiello Brattleboro

$
$
%
$/month over payments
Federal 30-year interest rate: 6.51% last updated on May 21, 2026
* All Figures are estimates. Check with your bank or proposed mortgage company for actual interest rates.
This product uses the FRED® API but is not endorsed or certified by the Federal Reserve Bank of St. Louis.

Ask A QuestionMore Details

466 Wheeler Road Windham VT 05359

Windham, VT466 Wheeler Road

Sale Price$390,000

Sold

MLS Number 5032059

  • Residential Single Family
  • Full Bath 1
  • Address 466 Wheeler Road
  • Construction Existing
  • Bedrooms 3

This 3-bedroom 2-bath chalet, being sold fully furnished, is quietly nestled on 2.6 acres in the heart of Vermont's ski country. The upper level has a wonderful, spacious kitchen, with an open floor plan combining the dining area and living room, with wood-burning fireplace, has access to the the wrap around deck. One bedroom with a walk-in closet is also on the upper level. The lower level boasts 2-bedrooms, a full bath, and a family room with another wood burning fireplace. This home has been well maintained and was recently renovated throughout. Schedule a showing today!

Listed by Michael England of Michael England Real Estate

Listing Sold by Berkshire Hathaway HomeServices Stratton Home

$
$
%
$/month over payments
Federal 30-year interest rate: 6.51% last updated on May 21, 2026
* All Figures are estimates. Check with your bank or proposed mortgage company for actual interest rates.
This product uses the FRED® API but is not endorsed or certified by the Federal Reserve Bank of St. Louis.

Virtual TourAsk A QuestionMore Details

1740 Vt Route 105 West Troy VT 05859
Sold

MLS Number 5045091

  • Residential Single Family
  • Full Bath 1
  • Construction Existing
  • Bedrooms 2
  • Bathroom 1

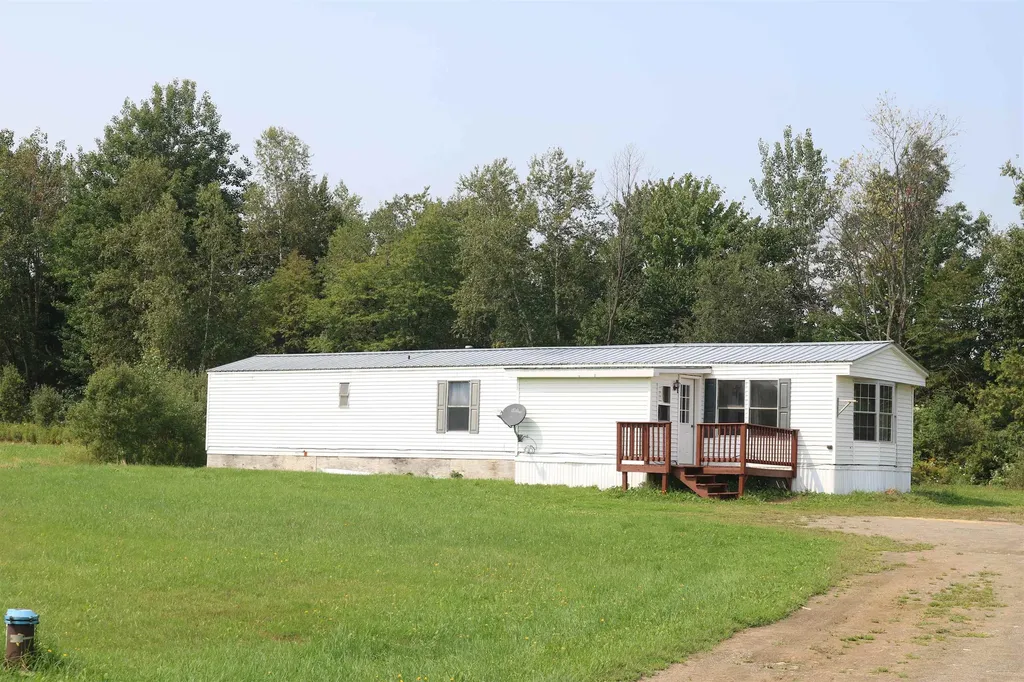
Discover an affordable, move-in-ready home that has been recently updated! Dreaming of building your own home? Take advantage of this 10-acre lot, perfect for bringing your vision to life while saving money and building equity. Enjoy ample space for gardening, a drilled well, and a flat yard. Owner financing is available with 15% down and solid references.

Listed by Dianna Benoit-Kittell of KW Vermont- Enosburg

Listing Sold by RE/MAX North Professionals

$
$
%
$/month over payments
Federal 30-year interest rate: 6.51% last updated on May 21, 2026
* All Figures are estimates. Check with your bank or proposed mortgage company for actual interest rates.
This product uses the FRED® API but is not endorsed or certified by the Federal Reserve Bank of St. Louis.

Virtual TourAsk A QuestionMore Details

14 Bianchi Street Barre Town VT 05649
Sold

MLS Number 5057283

  • Residential Single Family
  • Full Bath 1
  • Address 14 Bianchi Street
  • Construction Existing
  • Bedrooms 2

This charming 2-bedroom, 2-bathroom home is situated on a corner lot in a peaceful neighborhood setting. Located on a dead-end street next to the East Barre Recreation Field, it offers easy access to local shopping and a quick commute with the junction of Route 302 and Route 110 nearby. The main floor features a kitchen, dining room, living room, two bedrooms, and a full bathroom. A private rear deck with a privacy fence and an open lawn space provides a perfect outdoor retreat. The finished basement adds significant living space with a large recreation room, a 3/4 bathroom, and ample storage. The home is equipped with oil heat and a cozy pellet stove, and an attached one-car garage. This well maintained and nicely updated home offers a comfortable living space whether you're a first-time homebuyer or looking to downsize.

Listed by Michelle Hebert of KW Vermont - Barre

Listing Sold by Berry Hill Real Estate

$
$
%
$/month over payments
Federal 30-year interest rate: 6.51% last updated on May 21, 2026
* All Figures are estimates. Check with your bank or proposed mortgage company for actual interest rates.
This product uses the FRED® API but is not endorsed or certified by the Federal Reserve Bank of St. Louis.

Ask A QuestionMore Details

0 W. Cobble Hill Road Barre Town VT 05641
Sold

MLS Number 5042952

  • Land
  • Acreage 1.14
  • Area VT-Washington
  • Utilities None
  • PricePerSqFt 70175.44

Price Improvement on this sweet Barretown piece of paradise in a sought-after location complete with very pretty views! This mostly open lot is bordered by evergreen trees creating privacy and serenity. The parcel feels expansive with the open meadows at the rear of the property, great sun exposure for solar and gardens, and plenty of space for a new single family or multi-family building. The land is not in a designated flood zone and public water and sewer connections are at your disposal. Stop, pause and take in the emerald green backdrop; a stunning location for your dream home in Vermont. (Note: the seller is a VT licensed real estate agent.)

Listed by Doreen Phillips of KW Vermont - Barre

Listing Sold by KW Vermont - Barre

$
$
%
$/month over payments
Federal 30-year interest rate: 6.51% last updated on May 21, 2026
* All Figures are estimates. Check with your bank or proposed mortgage company for actual interest rates.
This product uses the FRED® API but is not endorsed or certified by the Federal Reserve Bank of St. Louis.

Virtual TourAsk A QuestionMore Details

E-26 Northbrook Village Way Dover VT 05356
Sold

MLS Number 5016809

  • Condo
  • Square Feet 1,060
  • Bedrooms 2
  • New Contruction Existing
  • Year Built 1987

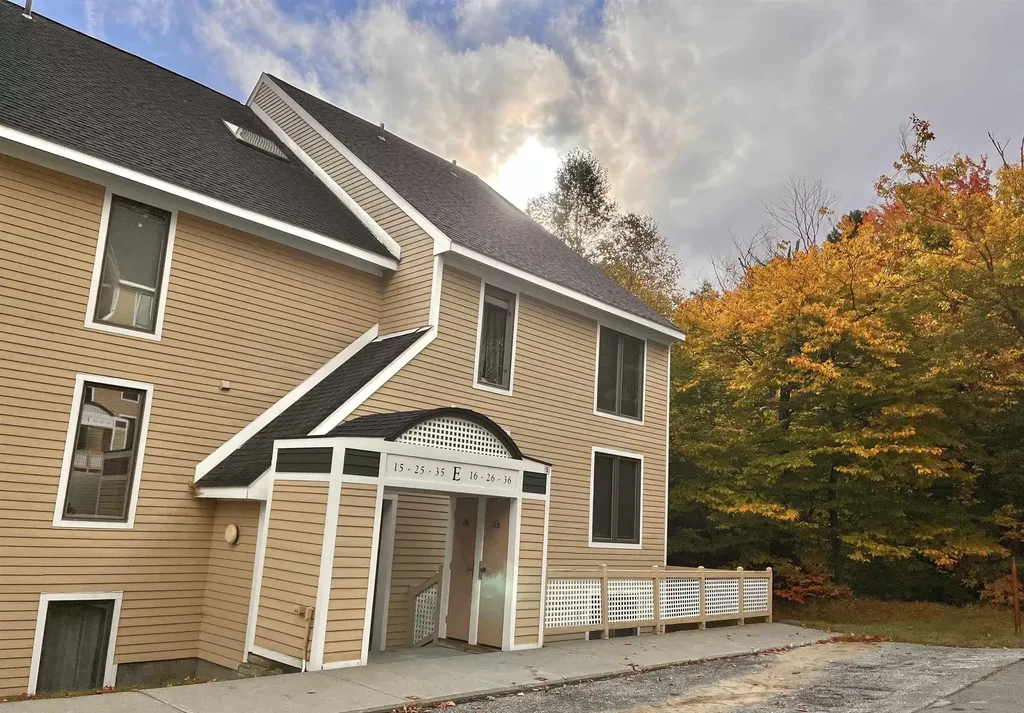
This 2 bedroom, 2 bath, end unit is a great home base for trailside living at Seasons on Mount Snow. Midway up in the development, this unit offers the convenience of ski-on/ski-off, as well as being close enough to walk to one of the best onsite amenities center in the valley. The amenities center features a recently renovated and expanded clubhouse with an indoor pool, locker rooms, saunas, owners' hot tubs, owners' lounge, game room, exercise room, summer outdoor pool, tennis courts, a multi-use court, two large BBQ grills, and a fire pit. This second floor end unit feels nestled amongst the trees and features one level living, with an open-concept kitchen-living-dining area and a fieldstone, wood-burning fireplace for aprs ski relaxation and a private, ensuite bedroom and a guest room. This is the ideal and convenient location for your winter season home base! In the summer, open the windows and relax to the sounds of the nearby stream. Furnishings are included, making the move-in process simple!

Listed by John Redd and Prema Fitzpatrick of Skihome Realty

Listing Sold by Skihome Realty

$
$
%
$/month over payments
Federal 30-year interest rate: 6.51% last updated on May 21, 2026
* All Figures are estimates. Check with your bank or proposed mortgage company for actual interest rates.
This product uses the FRED® API but is not endorsed or certified by the Federal Reserve Bank of St. Louis.

Virtual TourAsk A QuestionMore Details

27 Turner Avenue Milton VT 05468

Milton, VT27 Turner Avenue

Sale Price$538,000

Sold

MLS Number 5031297

  • Residential Single Family
  • Full Bath 2
  • Address 27 Turner Avenue
  • Construction Existing
  • Bedrooms 4

A place to live and income too! This home is located on 1.40 acres and has so much to offer. The first floor is complete with 3 bedrooms, 1.75 baths, laundry and a relaxing sunroom that opens to a patio. The second floor offers a 1-bedroom accessory dwelling unit with a full bath, kitchen with a breakfast bar that opens to the living room and a deck to enjoy on summer nights. The oversized heated 2 car garage has a newer epoxy finished floor and a handmade sliding barn door that gives access to an additional storage room in the back with 2 exterior garage doors out the back. A few of the many updates include a new on demand furnace, water softener and roofs on the garage and shed. Convenient location to schools, shopping, restaurants, parks and more! Don't miss out on this one! Must be owner occupied!

Listed by Shannon Marcelino of The Marcelino Team

Listing Sold by KW Vermont

$
$
%
$/month over payments
Federal 30-year interest rate: 6.51% last updated on May 21, 2026
* All Figures are estimates. Check with your bank or proposed mortgage company for actual interest rates.
This product uses the FRED® API but is not endorsed or certified by the Federal Reserve Bank of St. Louis.

Ask A QuestionMore Details

Broker Reciprocity 

Copyright 2026 PrimeMLS, Inc. All rights reserved. This information is deemed reliable, but not guaranteed. The data relating to real estate displayed on this display comes in part from the IDX Program of PrimeMLS. The information being provided is for consumers’ personal, non-commercial use and may not be used for any purpose other than to identify prospective properties consumers may be interested in purchasing. Data last updated May 26, 2026 3:39 PM EDT