71370
results
Refine Search

Your Search Results

r=5126-5150
1156 Hartsboro Road Wallingford VT 05773
Sold

MLS Number 5049182

  • Residential Single Family
  • Full Bath 2
  • Address 1156 Hartsboro Road
  • Construction Existing
  • Bedrooms 3

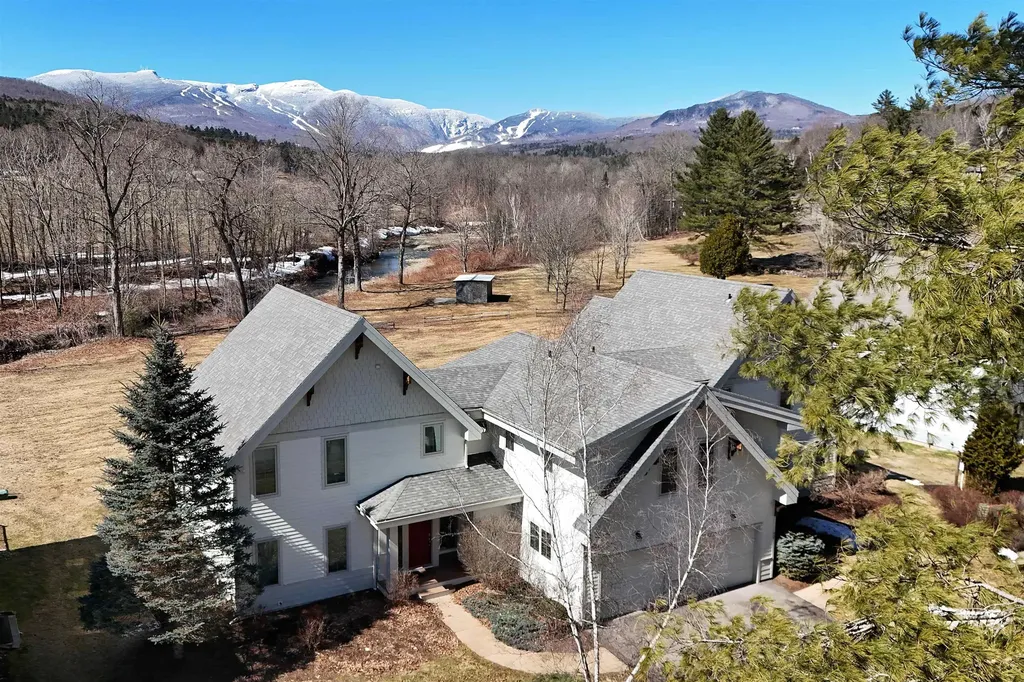
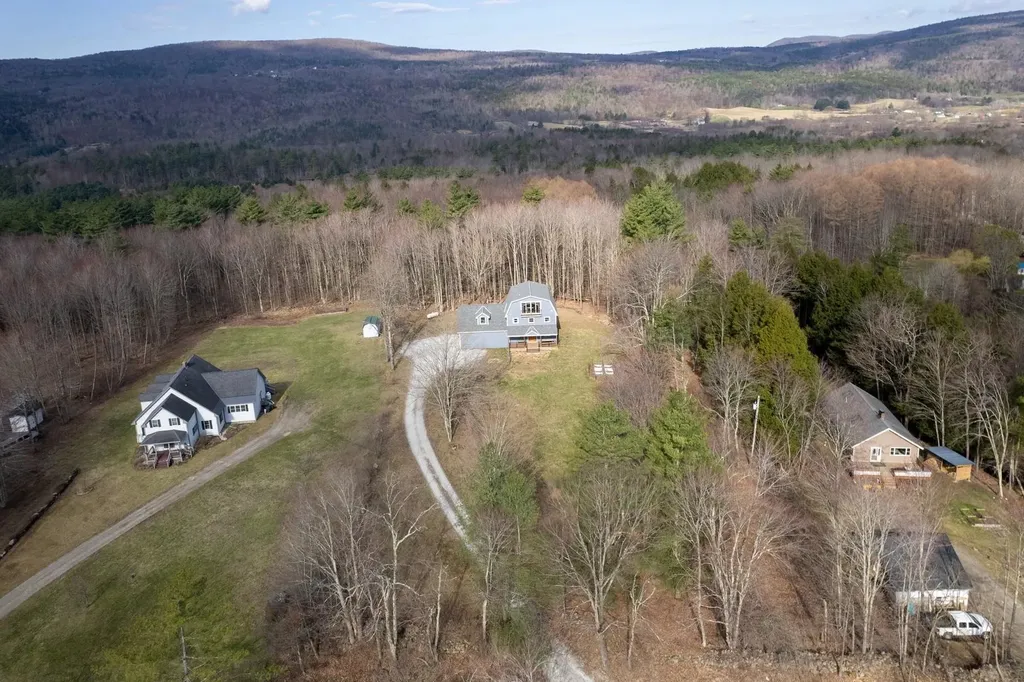
Charming Custom Craftsman Home in Wallingford, VT. This beautiful five-year-old custom-built Craftsman home is nestled on a scenic country road in the charming and up-and-coming town of Wallingford, Vermont. Thoughtfully designed with an open floor plan, it features seamless flow between the living, dining, and kitchen areas. The kitchen is truly a masterpiece, boasting richly grained oak cabinetry, elegant granite countertops, high-quality appliances, and a spacious breakfast bar perfect for casual meals or entertaining guests. Upstairs, discover three generously sized bedrooms, including a peaceful primary suite with a private bath and a large walk-in closet. Two additional bedrooms offer versatile space for family, guests, or a home office. An unfinished upper garage space offers exciting potential for expansion, whether for a studio, gym, or extra living area. The distinctive Gambrel-style roof creates a bright third-floor bonus room featuring large windows with stunning views, a perfect retreat or creative space. Additional amenities include an oversized garage, energy-efficient spray-foamed basement walls, a Tesla Powerwall battery for backup power, and a water filtration system. Energy-efficient heat pumps provide year-round heating and cooling, ensuring comfort and cost savings. Wallingford is an exceptional place to call home, just minutes from Manchester and the Okemo Ski Area for the outdoor enthusiast.

Listed by Freddie Ann Bohlig of Four Seasons Sotheby's Int'l Realty

Listing Sold by Real Broker LLC
$
$
%
$/month over payments
Federal 30-year interest rate: 6.51% last updated on May 21, 2026
* All Figures are estimates. Check with your bank or proposed mortgage company for actual interest rates.
This product uses the FRED® API but is not endorsed or certified by the Federal Reserve Bank of St. Louis.

Virtual TourAsk A QuestionMore Details

1937 Green Mountain Turnpike Chester VT 05143
Sold

MLS Number 5059133

  • Residential Single Family
  • Construction Existing
  • Bedrooms 2
  • Bathroom 2
  • Square Feet 1,812

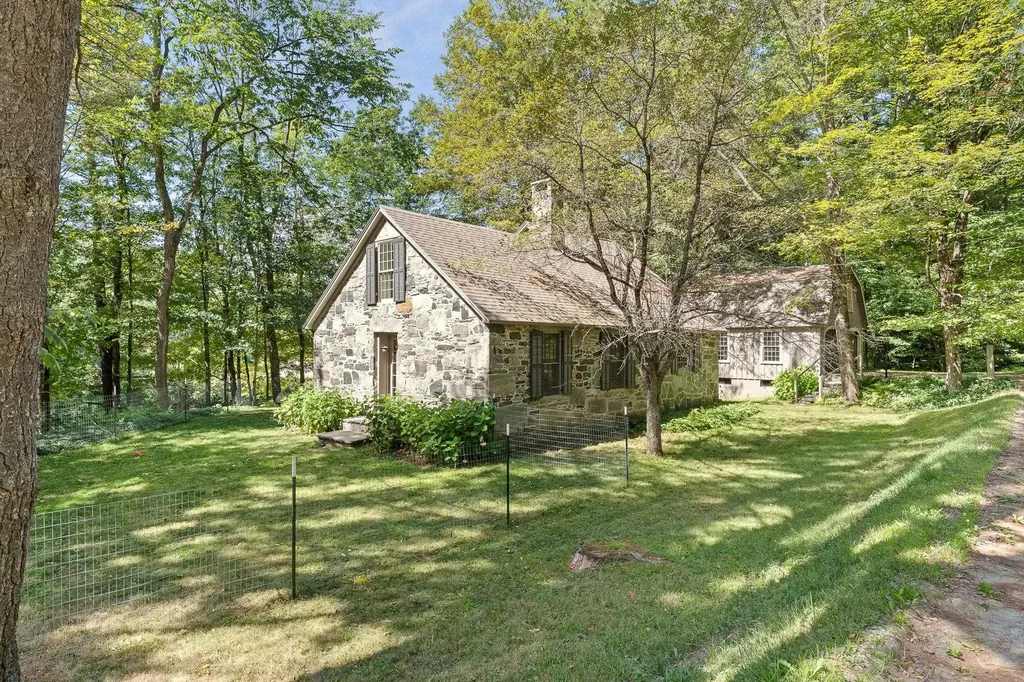
The Stone Cottage began its long history as a schoolhouse built as the Civil War was nearing its conclusion in 1864. Scottish craftsmen from the Aberdeen region constructed the sturdy structure using a technique referred to as 'snecked ashlar' with hewn ashlar stones laid in horizontal and vertical courses with spaces filled with smaller 'snecks joined with mortar. The random patchwork yields a strong and handsome bond that endures the harsh climates of Scotland and Vermont. Comprehensively renovated 25 years ago the home centers around great room featuring a substantial stone fireplace with vaulted wood paneled ceiling and a wall of windows overlooking the Williams River below. The gracious country kitchen is accented with custom cherry cabinets, built-in dish hutch, granite topped island and expansive bay windows next to the kitchen table and a sliding glass doors opening out to a wide stone paved patio. The light and airy primary bedroom and ensuite bath is located on the second floor, and the private guest quarter bedroom is sited on the lower level with walk-out access to a sitting area above the scenic waterfront. The detached 3 level gambrel barn-garage offers potential for a variety of uses including a workshop and additional residential accommodation. Chester's famous 'Stone Village' is nearby and the Okemo Ski is a 20 minute drive away.

Listed by Laird Bradley of Williamson Group Sothebys Intl. Realty

Listing Sold by Barrett and Valley Associates Inc.

$
$
%
$/month over payments
Federal 30-year interest rate: 6.51% last updated on May 21, 2026
* All Figures are estimates. Check with your bank or proposed mortgage company for actual interest rates.
This product uses the FRED® API but is not endorsed or certified by the Federal Reserve Bank of St. Louis.

Virtual TourAsk A QuestionMore Details

2130 Button Bay Road Ferrisburgh VT 05456
Sold

MLS Number 5044151

  • Residential Single Family
  • Full Bath 2
  • Address 2130 Button Bay Road
  • Construction Existing
  • Bedrooms 4

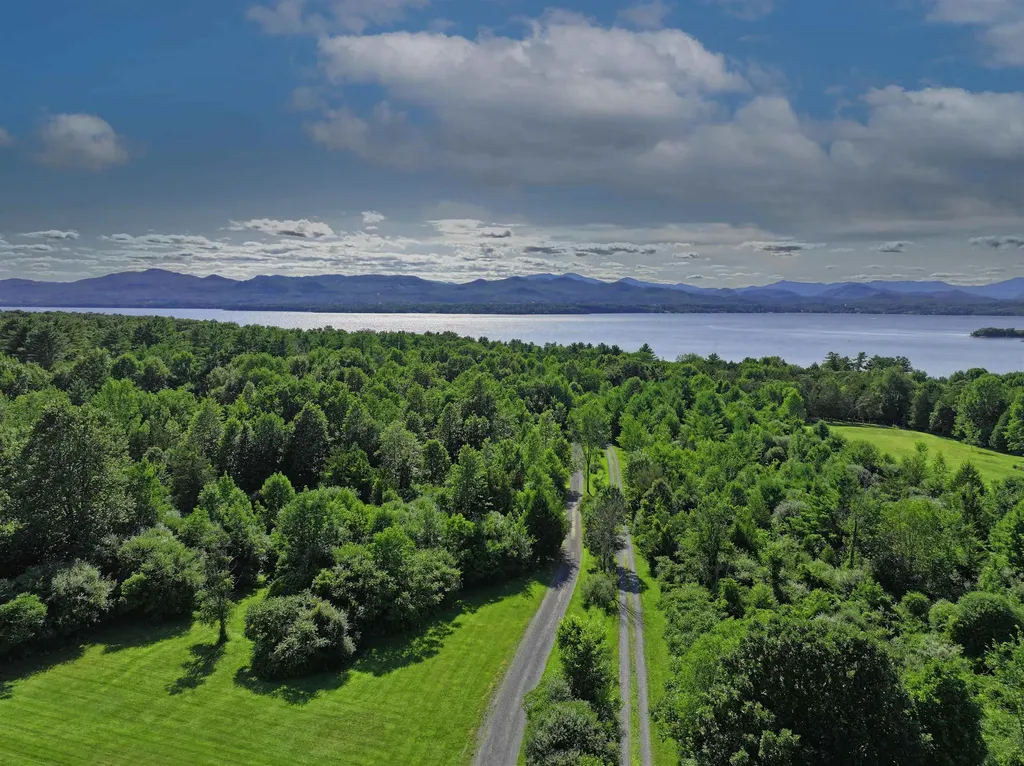
This extraordinary lakefront estate with 260 feet of Lake Champlain shoreline embodies the joy of Vermont living with a rare blend of rustic artistry and timeless post and beam architecture. At its heart you will find a soaring timber-framed great room with expansive windows that frame the beauty of Lake Champlin and the high peaks of the Adirondacks beyond. The open-concept layout flows from the kitchen to a sunlit dining area and cozy living spaces. Step outside to the covered porches, including a large screened area to enjoy al fresco dining, games, reading, and relaxation. Designed as a true family compound, this property has multiple outbuildings that create a private lakeside retreat for generations to gather, connect, and make lasting memories. The main house, the guest house, the large barn with attached office space and the 4-car garage present plenty of space and endless possibilities. The nearby vibrant Little City of Vergennes, the center of our community, is just 10 minutes away for shopping, dining, and the weekly farmer's market. Just up the road, the beautiful Basin Harbor Club offers golf, restaurants, and weekly summer concerts. There are limitless local options for hiking, biking, or boating. Whether you're seeking quiet reflection or lively summer gatherings and activities, you will find it all here. Available fully furnished and move-in ready just in time for summer at the lake! Make your appointment to see this special property today!

Listed by The Hammond Team of KW Vermont

Listing Sold by KW Vermont

$
$
%
$/month over payments
Federal 30-year interest rate: 6.51% last updated on May 21, 2026
* All Figures are estimates. Check with your bank or proposed mortgage company for actual interest rates.
This product uses the FRED® API but is not endorsed or certified by the Federal Reserve Bank of St. Louis.

Virtual TourAsk A QuestionMore Details

32 Rose Road Fairfax VT 05454

Fairfax, VT32 Rose Road

Sale Price$475,000

Sold

MLS Number 5058106

  • Residential Single Family
  • Full Bath 2
  • Address 32 Rose Road
  • Construction Existing
  • Bedrooms 2

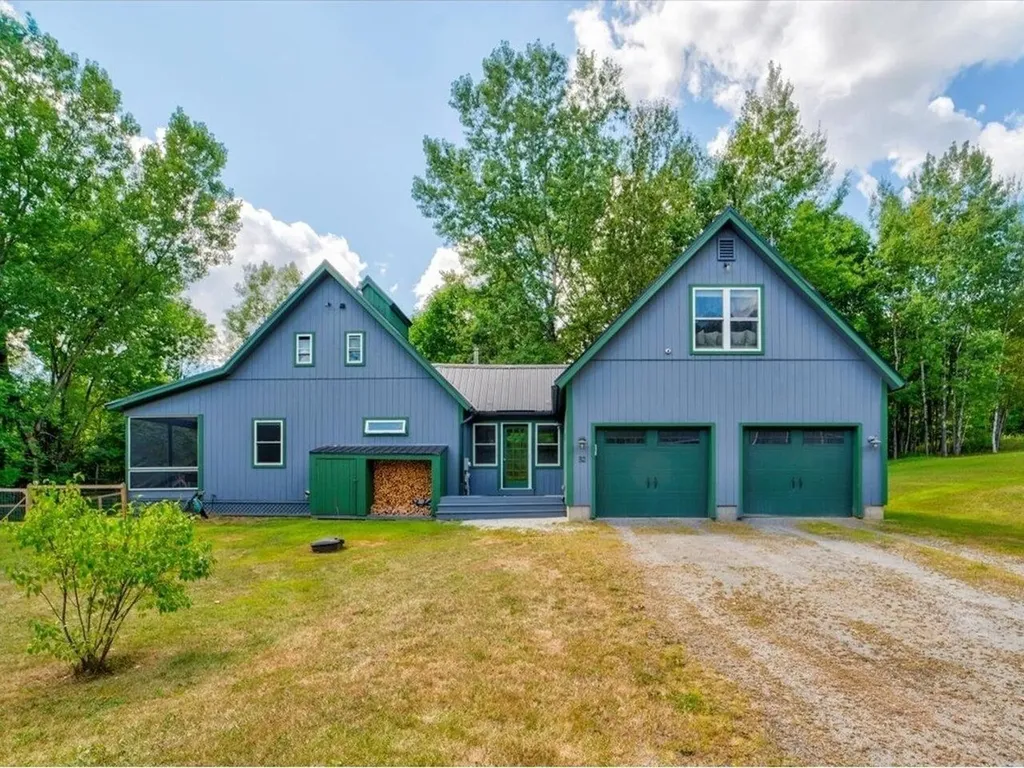
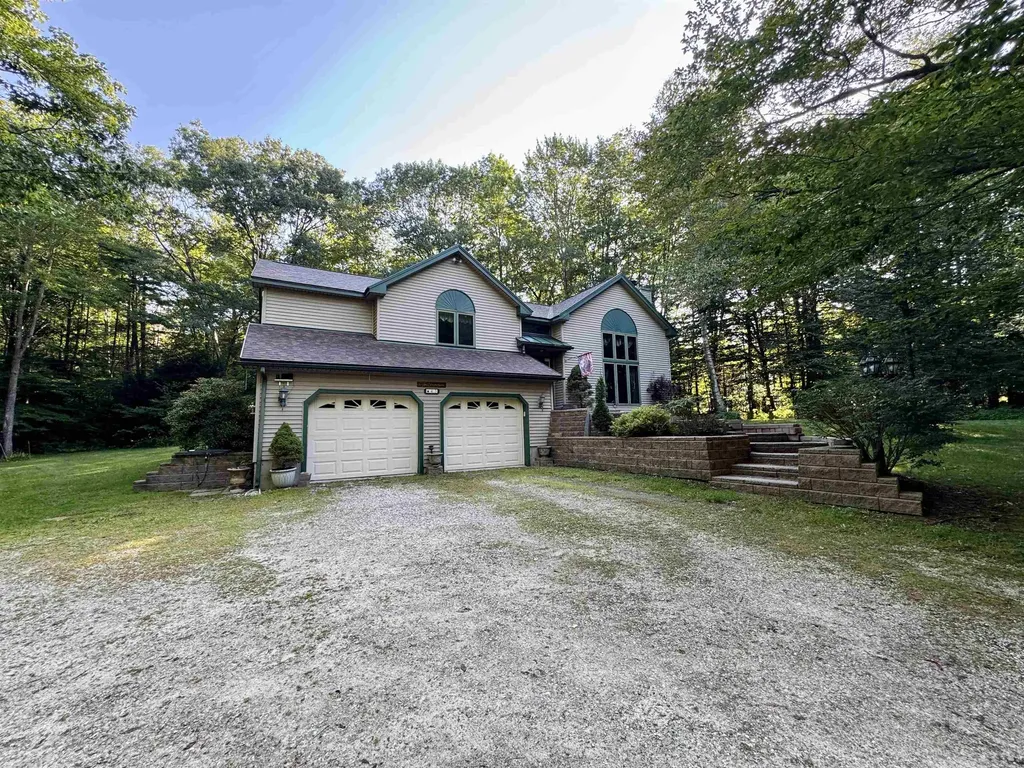
This beautifully maintained, 2-bedroom, 2-bath home offers over 1,800 sq. ft. of living space on a serene 1.57-acre lot. Perfectly blending comfort and function, the property features an attached 2-car garage, expansive mudroom, and a wonderful, screened porch that opens to the partially fenced backyard. Inside, the open floor plan is filled with natural light, soaring ceilings, and warm wood finishes. A cozy wood stove adds character and comfort to the inviting living area, while the modern kitchen flows seamlessly into the main living space for easy entertaining. The first-floor primary suite includes a spacious attached bath, and upstairs you'll find the second bedroom and a full bath. The lower level extends the living space with a versatile recreation room/second family room, plus utilities and laundry. Need extra room? The large bonus space above the garage is perfect for a home office, guest room, or creative retreat. With plenty of storage, workshop potential, and flexible spaces, this home adapts easily to your lifestyle. Enjoy 10+ acres of shared common land, adding even more space for outdoor recreation. Located just minutes from Fairfax Village and a short commute to Essex, St. Albans, and I-89, this property offers the perfect balance of privacy and convenience. Don't miss your chance to own this Vermont gem - your rural retreat awaits! Showings begin Saturday 8/30.

Listed by Ferrara Libby Team of Coldwell Banker Hickok and Boardman

Listing Sold by Coldwell Banker Hickok and Boardman

$
$
%
$/month over payments
Federal 30-year interest rate: 6.51% last updated on May 21, 2026
* All Figures are estimates. Check with your bank or proposed mortgage company for actual interest rates.
This product uses the FRED® API but is not endorsed or certified by the Federal Reserve Bank of St. Louis.

Ask A QuestionMore Details

2640 Main Road Huntington VT 05462
Sold

MLS Number 5058244

  • Residential Single Family
  • Full Bath 1
  • Address 2640 Main Road
  • Construction Existing
  • Bedrooms 2

This two-bedroom, two-bath home sits on 1.49 acres and offers stunning eastern views of Camel's Hump through a dramatic wall of windows that fill the space with natural light. The fully renovated kitchen features hickory cabinets, butcher block and granite countertops, tile flooring, and top-of-the-line appliances. Just off the kitchen, you'll find a convenient laundry room for everyday ease. Enjoy the open dining and living room space with its own indoor pond, and natural stone floor and features. Head upstairs to the spacious primary suite with its own ensuite bath. The second bedroom offers generous storage and plenty of natural light. A cozy loft library overlooks the main living area-perfect for reading, work, or quiet reflection. With an efficient wood stove on the main floor, you'll stay warm and comfortable throughout Vermont's winter months. Don't miss your chance to own this one-of-a-kind property where comfort meets natural beauty. Schedule your private showing today!

Listed by Darcy Handy of RE/MAX North Professionals

Listing Sold by Big Bear Real Estate

$
$
%
$/month over payments
Federal 30-year interest rate: 6.51% last updated on May 21, 2026
* All Figures are estimates. Check with your bank or proposed mortgage company for actual interest rates.
This product uses the FRED® API but is not endorsed or certified by the Federal Reserve Bank of St. Louis.

Virtual TourAsk A QuestionMore Details

7 Lake Street St. Albans City VT 05478-0000
Sold

MLS Number 5009923

  • Commercial
  • Selling Agent Name Rob Cioffi
  • Address 7 Lake Street
  • Year Built 1999
  • Square Feet 3,059


Downtown Saint Albans office for Sale or Lease. This offering is made up of 4 units combined to form a 2 story professional office. Each unit has an entrance from Lake Street as well as interior access. Dedicated off-street parking is located in the rear of the building. Zoning allows for a number of commercial and retail uses. The units can be separated to use as individual spaces or kept combined. City Sewer and Water.

Listed by Steven Foster of KW Vermont-Stowe

Listing Sold by CENTURY 21 North East

$
$
%
$/month over payments
Federal 30-year interest rate: 6.51% last updated on May 21, 2026
* All Figures are estimates. Check with your bank or proposed mortgage company for actual interest rates.
This product uses the FRED® API but is not endorsed or certified by the Federal Reserve Bank of St. Louis.

Ask A QuestionMore Details

90B Butternut Lane Stowe VT 05672
Sold

MLS Number 5033820

  • Condo
  • Square Feet 3,937
  • Bedrooms 3
  • New Contruction Existing
  • Complex Riverwalk

This well located Stowe 3 bedroom Condo is just off the Mountain Road and and borders the West Branch River with views toward Mt. Mansfield. It features a primary suite on the main level, a 2nd primary suite on the 2nd level and a studio with bedroom, kitchen and full bath on the 2nd level. The main living area has cathedral ceiling and large windows to take advantage of the views. Enjoy the open kitchen, dining and living room area with wood floors and a gas fireplace. The hot tub will come in handy after a long day of skiing at Stowe. The 2nd floor loft opens up to the main level and has an office area. The studio can be closed off from the main part of the condo. The basement level is finished and can be used as a family room. Owners may have up to 2 domestic pets and may use the property as a rental. Another plus is the low HOA fees - just $3,500 annually for plowing, landscaping, mowing and trash. Also enjoy the attached one car garage. Furnished and ready to go for new owners.

Listed by Teresa Merelman of Pall Spera Company Realtors-Stowe Village

Listing Sold by Pall Spera Company Realtors-Stowe

$
$
%
$/month over payments
Federal 30-year interest rate: 6.51% last updated on May 21, 2026
* All Figures are estimates. Check with your bank or proposed mortgage company for actual interest rates.
This product uses the FRED® API but is not endorsed or certified by the Federal Reserve Bank of St. Louis.

Virtual TourAsk A QuestionMore Details

215 Columbian Avenue Rutland City VT 05701
Sold

MLS Number 5047034

  • Residential Single Family
  • Full Bath 1
  • Address 215 Columbian Avenue
  • Construction Existing
  • Bedrooms 3

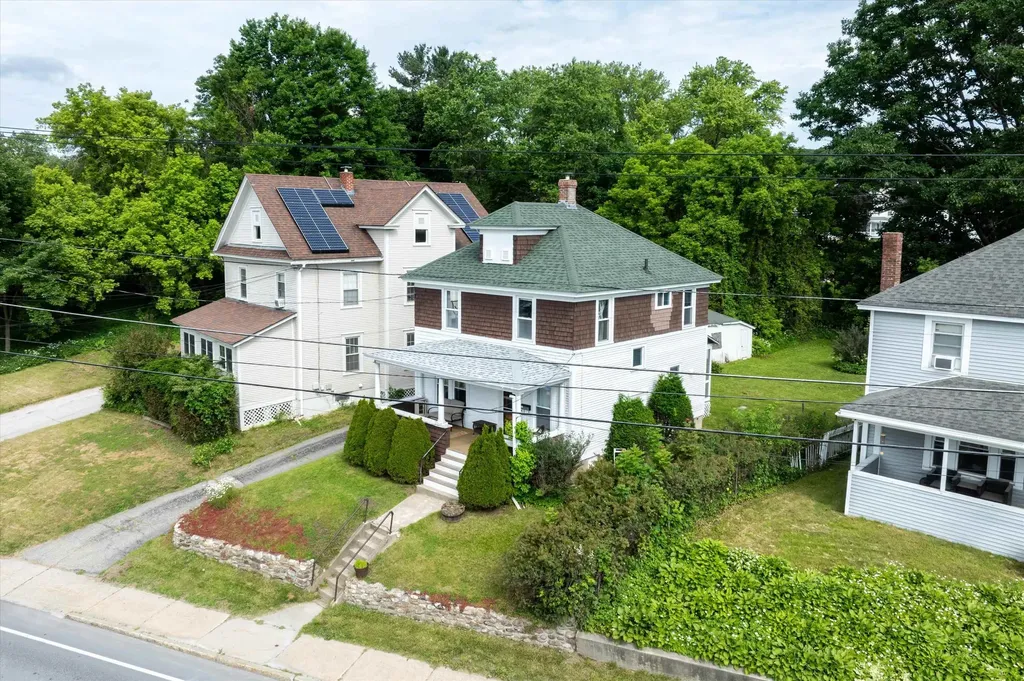
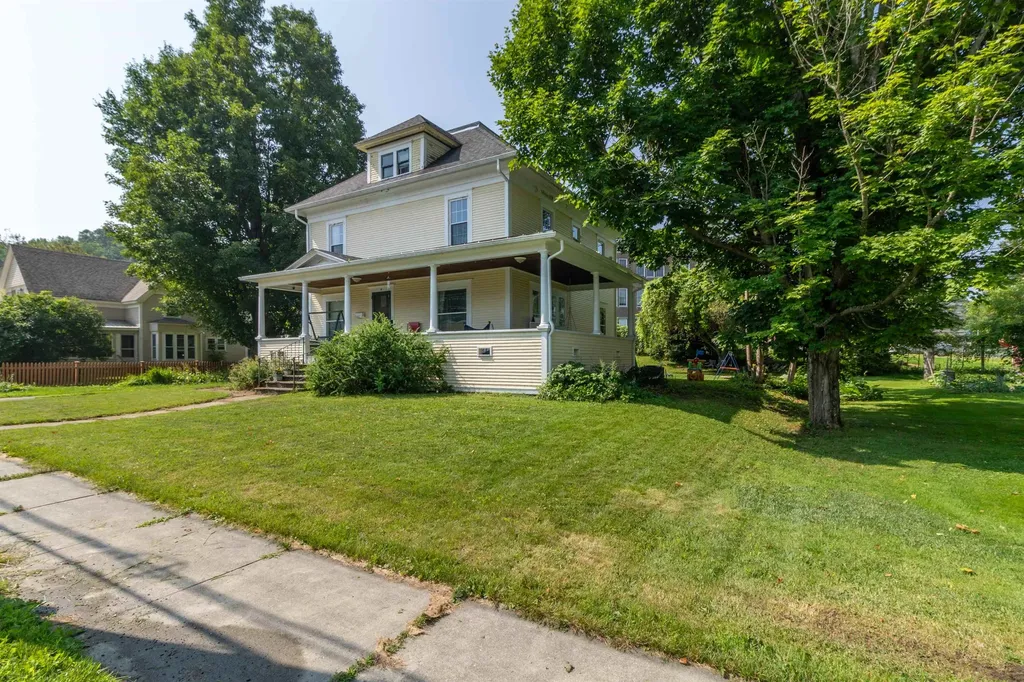
Classic 1917 Colonial with Original Charm & Solid Bones! Step into a piece of Rutland history with this well-maintained 3-bedroom, 1-bathroom Colonial, built in 1917 and thoughtfully cared for ever since. From the wide front porch to the original wood trim and built-ins, this home is full of timeless character. The layout features a formal dining room, bright living area, and a charming kitchen with vintage cabinetry and updated flooring. You'll find laundry conveniently located on the main level, along with three comfortable bedrooms upstairs and a full bath. Under the surface, a CleanSpace® basement system adds peace of mind and protection from moisture. While some of the wallpaper may need updating, it's strictly cosmetic-providing a blank slate for your own style without the need for major renovations. Hardwood floors, solid wood doors, and classic radiators are all intact, offering a blend of durability and vintage appeal. Outside, the manageable yard, off-street parking, and close proximity to schools, parks, and downtown Rutland make this location ideal. A solid opportunity for both first-time buyers and those looking to restore and personalize a timeless classic home.

Listed by Betsy Adamovich of Real Broker LLC

Listing Sold by Real Broker LLC
$
$
%
$/month over payments
Federal 30-year interest rate: 6.51% last updated on May 21, 2026
* All Figures are estimates. Check with your bank or proposed mortgage company for actual interest rates.
This product uses the FRED® API but is not endorsed or certified by the Federal Reserve Bank of St. Louis.

Virtual TourAsk A QuestionMore Details

645 Evansville Road Brownington VT 05860
Sold

MLS Number 5038319

  • Commercial
  • Selling Agent Name Bruno Marquis
  • Address 645 Evansville Road
  • Year Built 1900
  • Square Feet 10,000

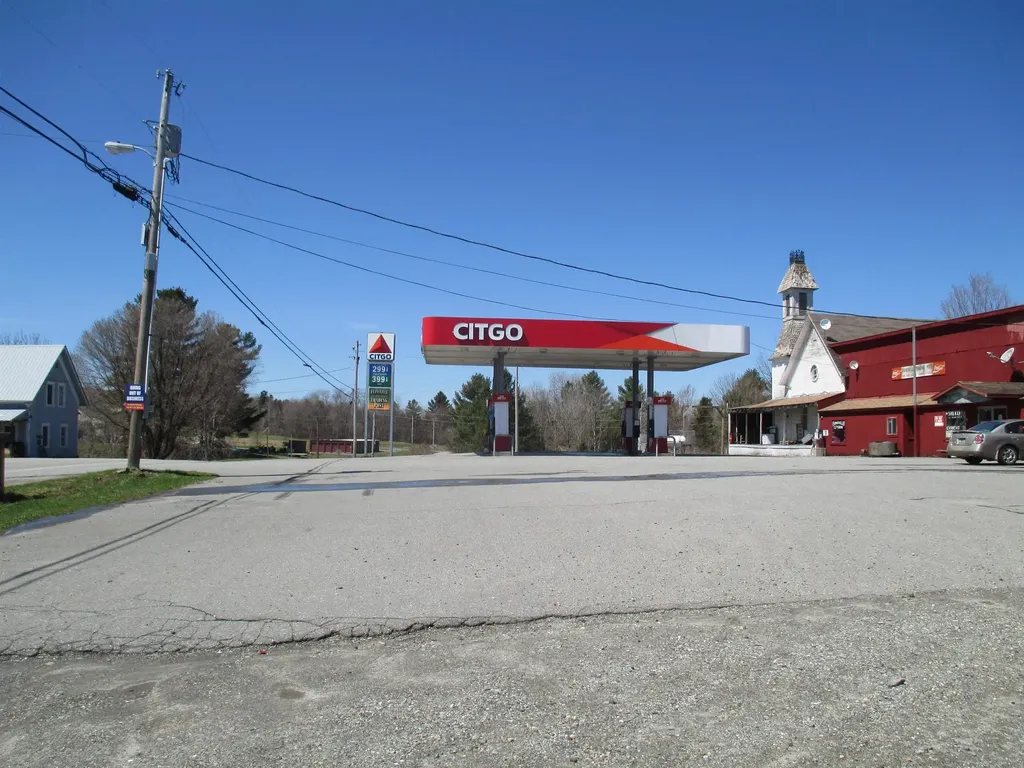
The former Evansville Trading Post is a spacious 10,000 sq ft commercial building set on 15.50 acres. The building was originally a church built in the pre 1900's turned into a store. The largest part of the store was built in the 1980's. Although the store has been closed for six months, it can be easily restocked with any products you wish to sell. The gas pumps remain operational and can continue to be used by a new owner. Some equipment is also available for purchase alongside the property. The buildings are in good condition, and the entrance area is primarily paved (80' x 350'). The land features a mix of open and wooded areas, boasting 1,300 feet of frontage along the Willoughby River. Soil tests have confirmed the potential for multiple building sites, making it an excellent location for constructing a home with river access. This property, offers numerous possibilities; store, storage building, small manufacturing, any type of retail store (lawn equipment, chain saws, 4 wheelers) or small equipment repair shop. Under documents there is a list of equipment that could be purchase with the property

Listed by Bruno Marquis of Century 21 Farm & Forest

Listing Sold by Century 21 Farm & Forest

$
$
%
$/month over payments
Federal 30-year interest rate: 6.51% last updated on May 21, 2026
* All Figures are estimates. Check with your bank or proposed mortgage company for actual interest rates.
This product uses the FRED® API but is not endorsed or certified by the Federal Reserve Bank of St. Louis.

Virtual TourAsk A QuestionMore Details

1854 Sawnee Bean Road Thetford VT 05075
Sold

MLS Number 5056939

  • Residential Single Family
  • Construction Existing
  • Bedrooms 3
  • Bathroom 2
  • Square Feet 1,732

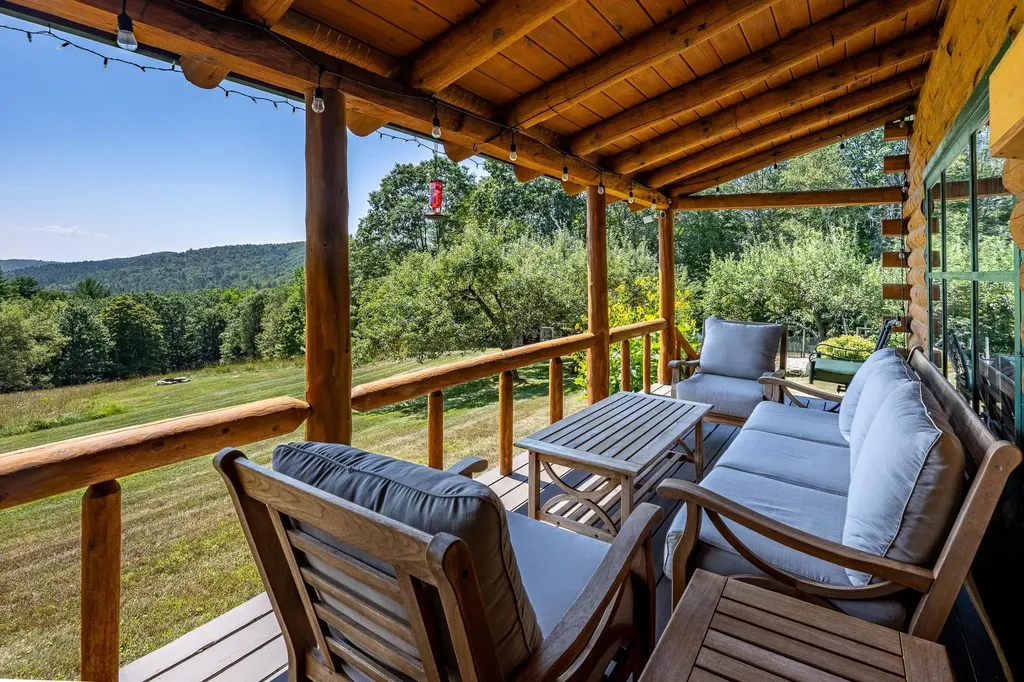
Wake up in your own private haven-36.9± acres perched high with mountain views that stretch for miles. This beautiful 3-bedroom, 2-bath residence blends rustic Vermont charm with refined updates, from a chef-inspired kitchen and spa-like baths to warm pine floors and a light-filled open layout. Every detail has been thoughtfully chosen to enhance comfort, style, and efficiency. Some of the awesome features include high speed fiber optic internet, AC/heat pumps throughout the home, bonus room in basement with sauna, Tesla Powerwall for backup power, smart thermostats and solar power electricity. Step outside to discover an elegant 24' x 36' barn, lush gardens, apple trees, and an outdoor shower framed by sweeping hills. Multiple decks and a covered front porch invite moments of stillness, whether you're sipping morning coffee or hosting evening gatherings under a painted sky. Here, there are no neighbors in sight-just you, the mountains, and a life well-lived.

Listed by Melissa Robinson of Coldwell Banker LIFESTYLES - Hanover

Listing Sold by Coldwell Banker LIFESTYLES - Hanover

$
$
%
$/month over payments
Federal 30-year interest rate: 6.51% last updated on May 21, 2026
* All Figures are estimates. Check with your bank or proposed mortgage company for actual interest rates.
This product uses the FRED® API but is not endorsed or certified by the Federal Reserve Bank of St. Louis.

Ask A QuestionMore Details

43 Spur Road Shaftsbury VT 05262

Shaftsbury, VT43 Spur Road

Sale Price$399,900

Sold

MLS Number 5056055

  • Residential Single Family
  • Full Bath 1
  • Address 43 Spur Road
  • Construction Existing
  • Bedrooms 2

Private and gorgeous home situated on 3.54 acres in Shaftsbury. Offering 2 bedrooms with a full primary suite (large primary bathroom and walk in closet), 3 total bathrooms and modern design. Enjoy the large airy and open living room with fireplace, modern kitchen with plenty of cupboards and marble counter top and dining area with slider to the private backyard and multi-level deck. Many amenities included with this home. 2 car built in garage, workshop room, finished basement family room and laundry room. Includes hot tub, shed, ad in ground pool with stamped concrete patio. A must see home.

Listed by Max Squiers of KW Vermont - Brenda Jones Real Estate Group

Listing Sold by Mahar McCarthy Real Estate

$
$
%
$/month over payments
Federal 30-year interest rate: 6.51% last updated on May 21, 2026
* All Figures are estimates. Check with your bank or proposed mortgage company for actual interest rates.
This product uses the FRED® API but is not endorsed or certified by the Federal Reserve Bank of St. Louis.

Virtual TourAsk A QuestionMore Details

18 Freeman Woods Essex Junction VT 05452
Sold

MLS Number 5050714

  • Condo
  • Square Feet 2,356
  • Bedrooms 3
  • New Contruction Existing
  • Complex Freeman Woods

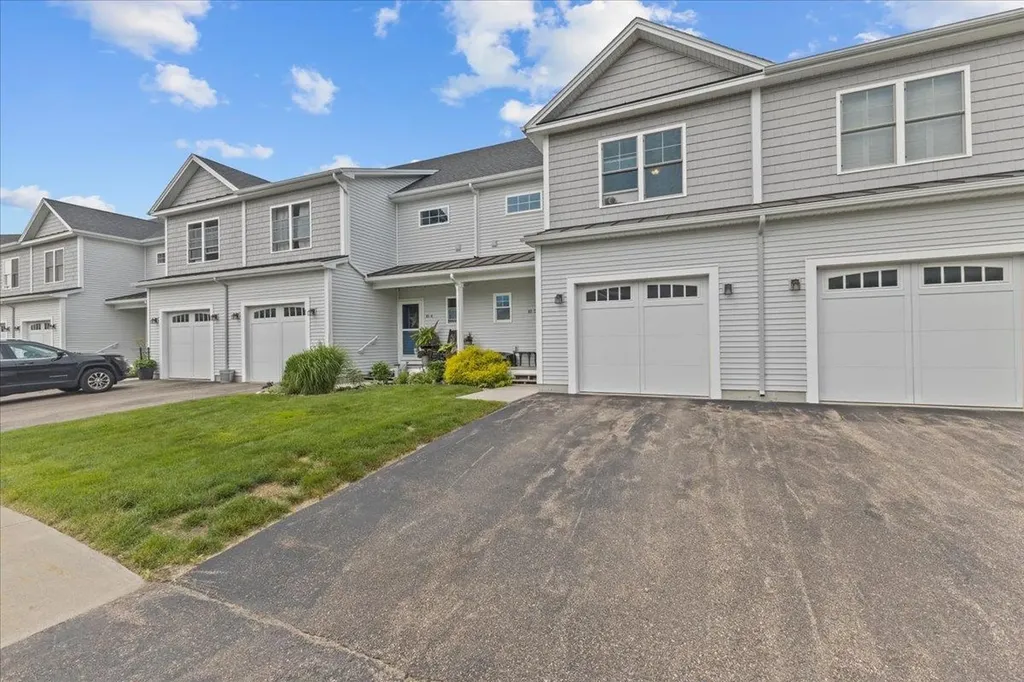
Open House Saturday 7/12 11-1 & Sunday 7/13 11-1. Fantastic community featuring 17 energy-efficient townhomes, just moments from The Links at Lang Farm, Essex Resort & Spa, restaurants, shopping, and the bike path. With 5-star energy-rated construction and over 2,000 finished sq. ft., these homes offer sunny, open floor plans with 9-foot ceilings on the first floor, 3 bedrooms, 2.5 baths, and a full finished basement. Enjoy cooking and entertaining in the gourmet kitchen with maple cabinetry, a large island/breakfast bar, and open sightlines to the bright living and dining areas. A glass slider off the dining area leads to the back deck - perfect for relaxing or entertaining. The first floor also features a welcoming entry with a large closet, half bath, and access to the attached garage. Upstairs, the primary suite offers a peaceful retreat with dual walk-in closets and a private en suite bath. Two additional bedrooms, a full guest bath, and a convenient laundry closet complete the second floor. Situated on a quiet, pet-friendly dead-end cul-de-sac, this walkable neighborhood provides easy access to walking paths, trails, and all the local amenities. Commuting is a breeze - just off I-289 and minutes from Essex Outlets, Essex Junction, Burlington, Williston, Colchester, and the mountains for hiking or skiing. Experience the ease of condo living in this beautiful 3-bedroom townhome built in 2018 - the perfect blend of comfort, style, and convenience! delayed showing 7/12

Listed by Cary Repka of Coldwell Banker Carlson Real Estate

Listing Sold by RE/MAX North Professionals

$
$
%
$/month over payments
Federal 30-year interest rate: 6.51% last updated on May 21, 2026
* All Figures are estimates. Check with your bank or proposed mortgage company for actual interest rates.
This product uses the FRED® API but is not endorsed or certified by the Federal Reserve Bank of St. Louis.

Virtual TourAsk A QuestionMore Details

43 Park Street Brandon VT 05733

Brandon, VT43 Park Street

Sale Price$422,000

Sold

MLS Number 5053802

  • Residential Single Family
  • Full Bath 1
  • Address 43 Park Street
  • Construction Existing
  • Bedrooms 3

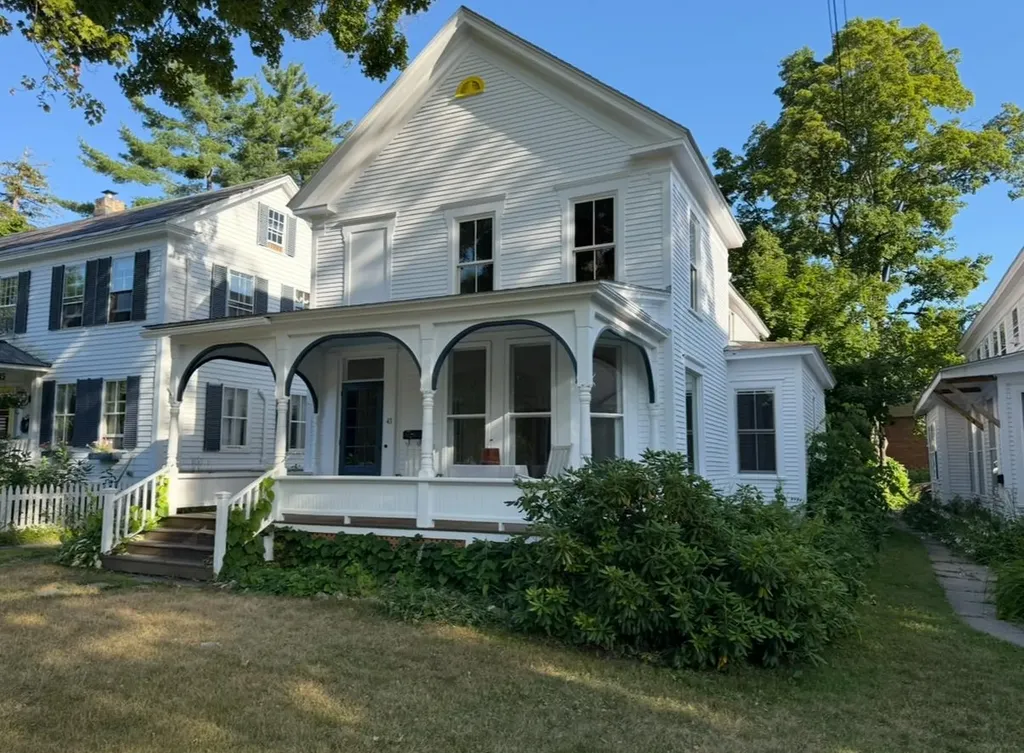
Sit back and relax on the beautiful front porch with sweeping views of picturesque Park Street! This inviting home blends timeless character with thoughtful updates throughout. Inside, you'll find a stunning mix of rich hardwood and softwood floors, high ceilings, and elegant architectural details. French doors open to a grand living room featuring built-in bookshelves, beautiful bay windows and a picture window floods the space with natural light. The large upstairs landing creates a serene space-ideal for reading or unwinding in private. Over the recent many years, the seller has made numerous upgrades including: roof, windows, heating system, interior paint, back deck, and adding an upstairs bathroom with a copper basin, granite countertop, and an inviting private sitting room with an additional stylish sink adds both convenience and charm and freshly painted exterior this July! Just steps from the heart of Brandon Village which has a vibrant community. Enjoy the free summer concert series on the beautiful back lawn of the Brandon Inn, year-round events at the historic Town Hall, and a delightful mix of local shops, restaurants, bakery, gift shops, breweries, artist studios, and galleries. Also close by are beautiful hiking trails, lakes & the Neshobe Golf Club! This home perfectly captures classic New England beauty with comfort and convenience.

Listed by Wendy Rowe of Rowe Real Estate

Listing Sold by IPJ Real Estate

$
$
%
$/month over payments
Federal 30-year interest rate: 6.51% last updated on May 21, 2026
* All Figures are estimates. Check with your bank or proposed mortgage company for actual interest rates.
This product uses the FRED® API but is not endorsed or certified by the Federal Reserve Bank of St. Louis.

Virtual TourAsk A QuestionMore Details

270-272 Heineberg Drive Colchester VT 05446
Sold

MLS Number 5029016

  • Multifamily
  • Units 2
  • Bathroom 4
  • Acreage 1.4
  • Square Feet 3,012

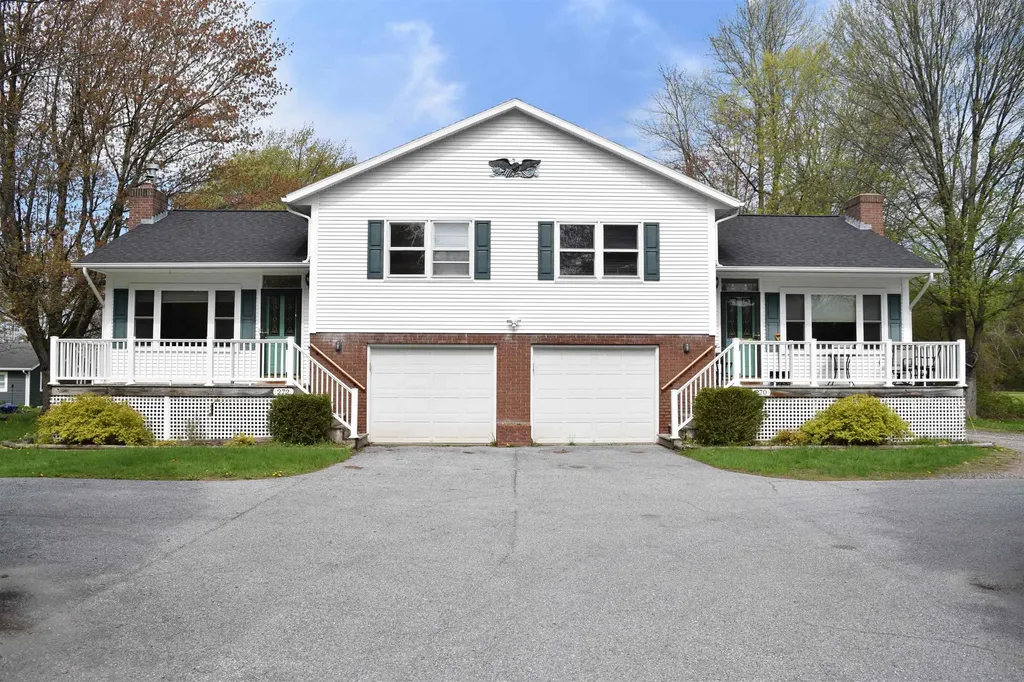
A unique opportunity to own a side by side duplex in Colchester! This duplex offers the ability to live in one unit while having the other pay for your mortgage or rent out both units and build wealth through real estate. This spacious multi-family home offers over 3,000 square feet of living space on a 1.4-acre lot. Built in 1974, the property features four bedrooms and four bathrooms, making it ideal for investors or those seeking a property with rental potential. Each unit mirrors one another with 2 bedrooms, 1.75 baths, kitchen, dining, living room, large open space on the lower level, laundry closet, front and back decks plus each unit has a 1 car attached garage. Insulated workshop. New roof. Brand new boiler. Fenced in backyard. Public water. The expansive lot provides ample outdoor space, and the property's location in Colchester offers convenient access to local amenities and attractions.

Listed by The Hammond Team of KW Vermont

Listing Sold by Polli Properties

$
$
%
$/month over payments
Federal 30-year interest rate: 6.51% last updated on May 21, 2026
* All Figures are estimates. Check with your bank or proposed mortgage company for actual interest rates.
This product uses the FRED® API but is not endorsed or certified by the Federal Reserve Bank of St. Louis.

Virtual TourAsk A QuestionMore Details

29 Canal Street Brattleboro VT 05301
Sold

MLS Number 5037977

  • Multifamily
  • Address 29 Canal Street
  • Units 8
  • Bathroom 8
  • Acreage 0.09

High cash flow 100% occupied 8 unit located in downtown Brattleboro. This property was recently renovated and is being listed at a 11% cap and an annual Net Operating Income estimated at north of ~$80K (12% cap without management fees). The property features an attractive mix of unit types and sizes including 4x rarely available oversized 3br, 2x2br and 2x1br A new owner can step into to this turnkey investment, projected to yield a ~19% cash on cash return starting year 1 based on current numbers and rates. This allows an investor to realize returns from cash-flow vs speculation. Please reach out to the listing broker for up to date Offering Memorandum package. In addition to enjoying the tremendous cash flow, there is also significant upside to acquire a high quality stabilized 8-plex in the heart of vibrant and growing Brattleboro at an attractive valuation. The property is available as a package with other buildings across VT for a buyer looking for a larger high cash flow turnkey multifamily portfolio. Listing Broker is a member of the LLC selling the property.

Listed by Michael Gilman of 3GEN Real Estate Inc

Listing Sold by

$
$
%
$/month over payments
Federal 30-year interest rate: 6.51% last updated on May 21, 2026
* All Figures are estimates. Check with your bank or proposed mortgage company for actual interest rates.
This product uses the FRED® API but is not endorsed or certified by the Federal Reserve Bank of St. Louis.

Ask A QuestionMore Details

10-12 Intervale Avenue Burlington VT 05401
Sold

MLS Number 5039441

  • Multifamily
  • Units 2
  • Bathroom 2
  • Acreage 0.04
  • Square Feet 1,575

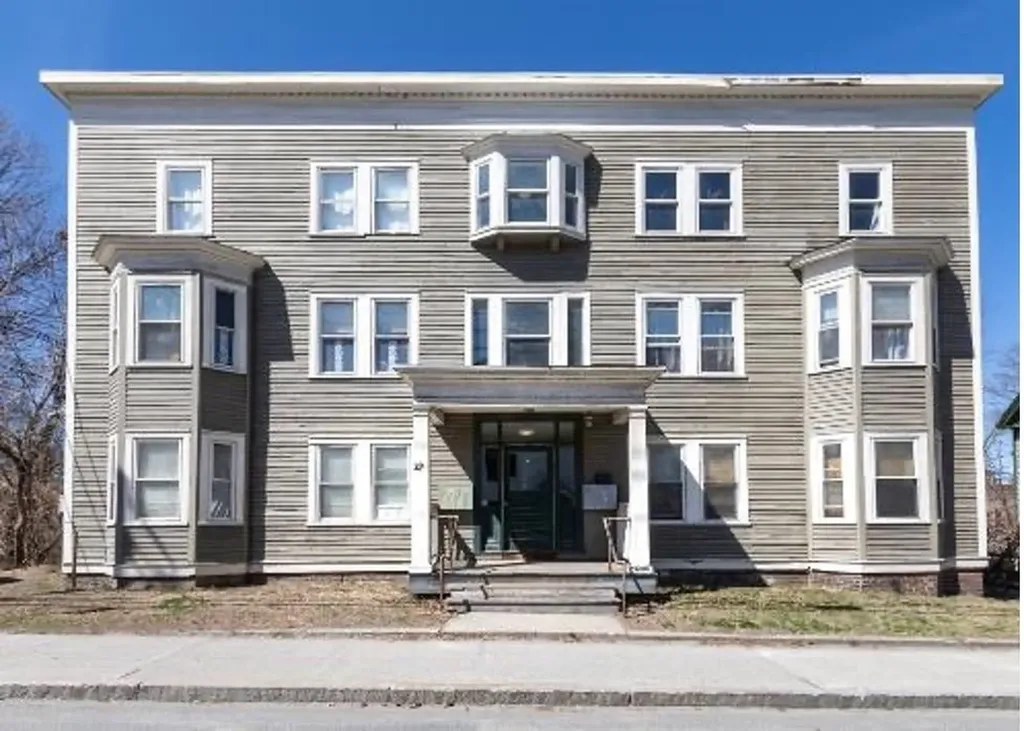

This is an investment opportunity for partial owner occupancy or 100% rentable. Many upgrades were done in 2017 with a new TPO membrane on the roof in 2021. Hardwood, softwood, and tile flooring. On-demand hot water heaters, natural gas space heaters, and electric baseboard heaters. There is a tile shower surround and ceramic tile floor in the full upstairs bath. Upstairs unit has 3 bedrooms and additional office space. Downstairs unit has 2 bedrooms and full bath. Concrete driveway. Basement walls are fully spray-foamed and the floor is poured concrete. Shared laundry is in the basement. Very little lawn maintenance. Centrally located in the classic Old North End of Burlington. Short distance to Church St, UVM, or the Lake Champlain Waterfront.

Listed by Cindy Feloney of Coldwell Banker Hickok and Boardman

Listing Sold by KW Vermont

$
$
%
$/month over payments
Federal 30-year interest rate: 6.51% last updated on May 21, 2026
* All Figures are estimates. Check with your bank or proposed mortgage company for actual interest rates.
This product uses the FRED® API but is not endorsed or certified by the Federal Reserve Bank of St. Louis.

Ask A QuestionMore Details

4 Willoughby Avenue Orleans VT 05860
Sold

MLS Number 5051950

  • Residential Single Family
  • Full Bath 1
  • Village Orleans Village
  • Address 4 Willoughby Avenue
  • Construction Existing

Step into timeless elegance with this beautifully restored Victorian home nestled in the village of Orleans. Boasting 4 spacious bedrooms and 2 bathrooms, this home blends historic character with modern comfort. Original hardwood floors, intricate woodwork, and period details throughout the home reflect its early 1900's craftsmanship, while recent updates ensure easy, everyday living. Enjoy coffee or evening chats on the inviting covered porch, and take advantage of the detached 2-car garage, which includes an EV charger and additional overhead storage. A large, unfinished attic offers exciting potential for a studio, playroom, or future expansion. The full basement also provides extra storage space and utility access. Outdoors, there's ample room for a large garden-perfect for growing your own vegetables, flowers, or simply enjoying green space. Orleans Village is a small town with all of the essentials for daily living. You're also just minutes from breathtaking Willoughby Falls, where the fish jump each spring-a beloved local spot for nature lovers and photographers alike.

Listed by April Lane of Century 21 Farm & Forest

Listing Sold by RE/MAX All Seasons Realty

$
$
%
$/month over payments
Federal 30-year interest rate: 6.51% last updated on May 21, 2026
* All Figures are estimates. Check with your bank or proposed mortgage company for actual interest rates.
This product uses the FRED® API but is not endorsed or certified by the Federal Reserve Bank of St. Louis.

Ask A QuestionMore Details

196 Four Sisters Road South Burlington VT 05403
Sold

MLS Number 5054051

  • Residential Single Family
  • Full Bath 2
  • Construction Existing
  • Bedrooms 4
  • Bathroom 4

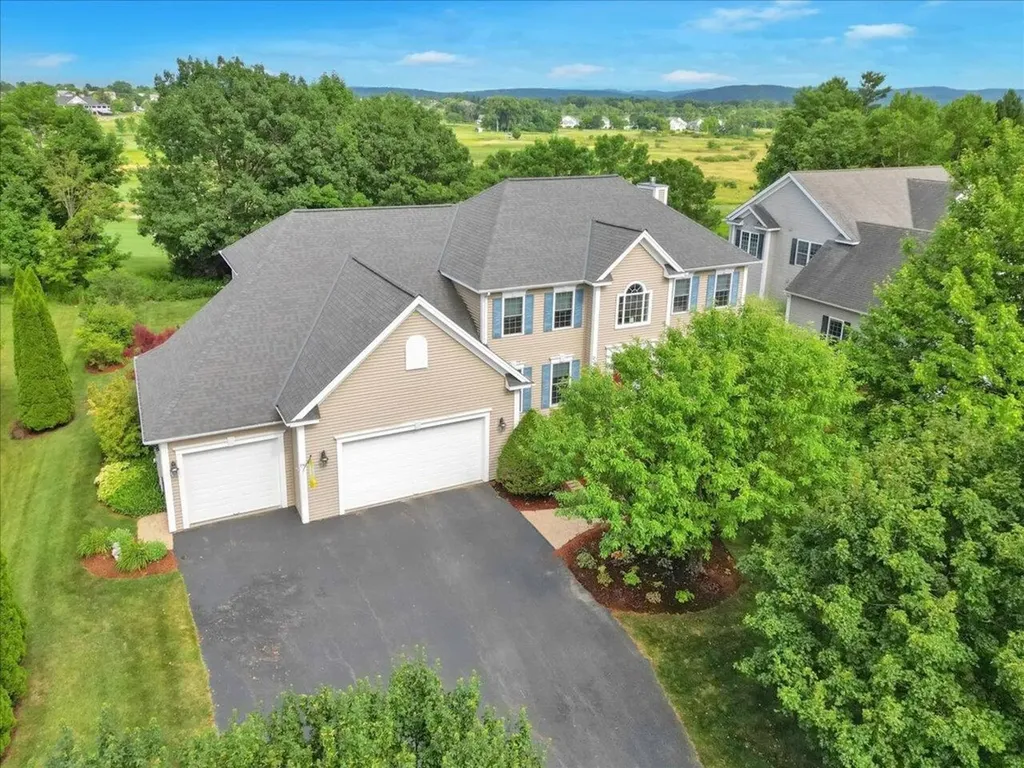
Stunning Renovated Colonial on Vermont National Golf Course Welcome to this beautifully updated 4,040 sq. ft. Colonial nestled in one of South Burlington's most sought-after neighborhoods. Perfectly positioned on a .43-acre lot backing up to the 5th hole of Vermont National Golf Course, this home blends timeless architecture with high-end modern updates for luxurious everyday living. Inside, you'll find extensive renovations throughout, showcasing gleaming hardwood floors, elegant finishes, and abundant natural light. The heart of the home is a true chef's kitchen featuring premium Thermador appliances - including a steam oven, vented gas cooktop, warming drawer, and expansive prep areas - making it ideal for both entertaining and daily meals. Warmth and comfort abound with two cozy gas fireplaces, perfect for relaxing evenings in the spacious living and family rooms. The layout also includes a dedicated office, ideal for remote work or study, and a generous three-car garage. Additional highlights include central vacuum and a new roof installed in 2021. Whether you're enjoying peaceful golf course views from your backyard or cooking up a masterpiece in your dream kitchen, this home offers the best of comfort, style, and location. Don't miss this rare opportunity to own a turn-key home in an unbeatable setting. Showings begin Saturday 8/2.

Listed by Ferrara Libby Team of Coldwell Banker Hickok and Boardman

Listing Sold by Coldwell Banker Hickok and Boardman

$
$
%
$/month over payments
Federal 30-year interest rate: 6.51% last updated on May 21, 2026
* All Figures are estimates. Check with your bank or proposed mortgage company for actual interest rates.
This product uses the FRED® API but is not endorsed or certified by the Federal Reserve Bank of St. Louis.

Ask A QuestionMore Details

161 Fishing Access Road Ludlow VT 05149
Sold

MLS Number 5054166

  • Residential Single Family
  • Full Bath 1
  • Construction Existing
  • Bedrooms 3
  • Bathroom 4

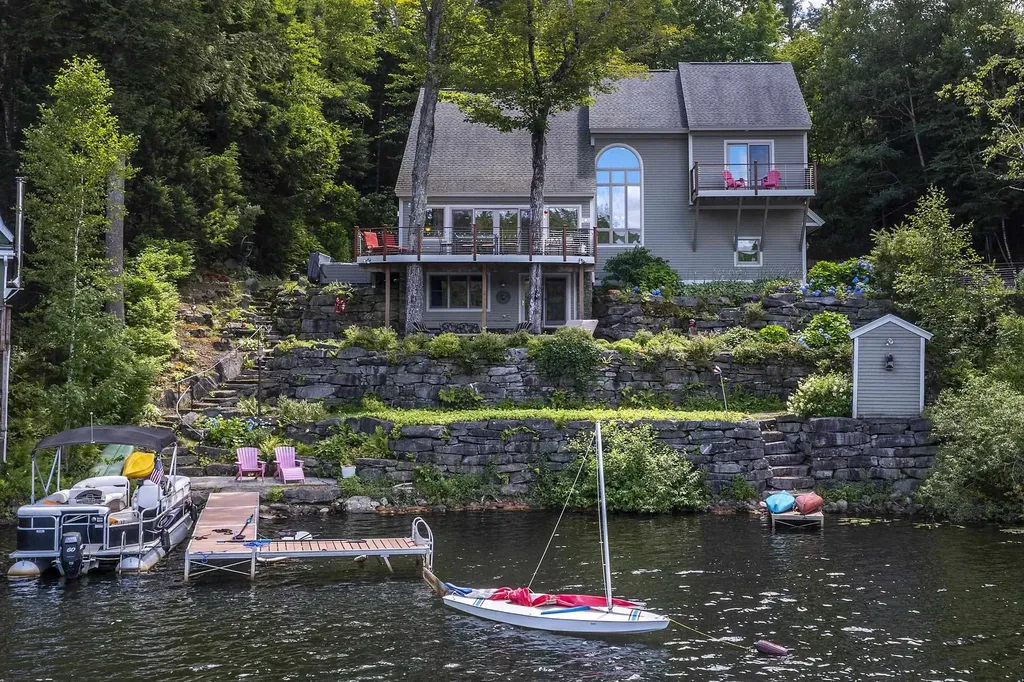
Spectacular Lakefront Living in Ludlow, Vermont. Welcome to your ultimate four-season escape - a rare lakefront treasure tucked at the end of a quiet private road on the peaceful Round Pond section of Lake Rescue. With a private swimming area and boat docks just steps from your door, this home offers unparalleled privacy, natural beauty, and direct water access. Take in panoramic lake views from multiple decks and a generous lakeside patio - perfect for relaxing, entertaining, or watching eagles soar and hearing loons call across the water. Lush landscaping and beautiful stone walls add to the tranquility while keeping upkeep to a minimum. Set on a quiet point, this property invites you to embrace Vermont's natural splendor year-round: swim, paddle, boat, or fish in the summer; skate or snowshoe across the frozen lake in winter. Inside, thoughtful craftsmanship and lake views span all three levels. The home features three bedrooms, three and a half bathrooms, a dedicated office, a cozy family room, and a charming sleeping loft - ideal for extra guests, children, quiet retreats, or a yoga/workout space. Just minutes from Jackson Gore at Okemo Mountain Resort, you'll enjoy the best of both worlds: a peaceful lakeside setting with easy access to skiing, golf, dining, and the charm of Ludlow village. Don't miss this rare opportunity to own a lakefront retreat in the heart of Vermont - where every season feels like a vacation. Taxes are based on town assessment.

Listed by Katherine Burns of William Raveis Real Estate Vermont Properties

Listing Sold by William Raveis Real Estate Vermont Properties

$
$
%
$/month over payments
Federal 30-year interest rate: 6.51% last updated on May 21, 2026
* All Figures are estimates. Check with your bank or proposed mortgage company for actual interest rates.
This product uses the FRED® API but is not endorsed or certified by the Federal Reserve Bank of St. Louis.

Ask A QuestionMore Details

13 Park Court Rutland City VT 05701
Sold

MLS Number 5057381

  • Residential Single Family
  • Full Bath 1
  • Address 13 Park Court
  • Construction Existing
  • Bedrooms 3

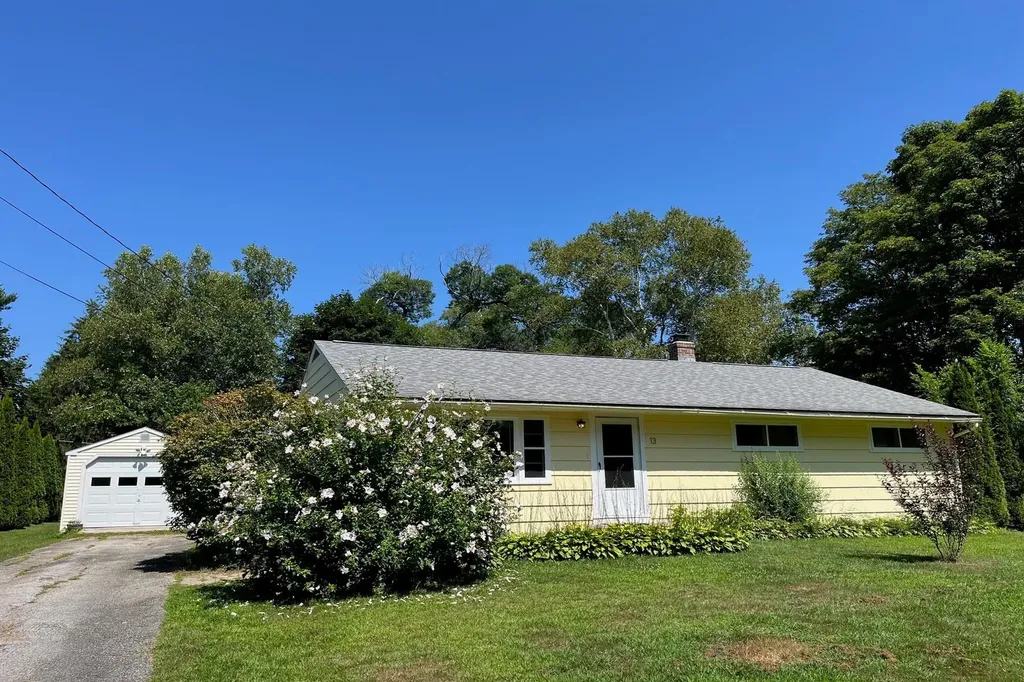
Lovely three bedroom 1.5 bathroom ranch on delightful city lot. Entire spacious back yard fenced in to create a safe & playful environment. Large living room with hardwood floors, expansive eat-in kitchen. Primary bedroom with half bath. Full bath and two other bedrooms complete this one level home. Freshly painted interior, brand new carpet in all three bedrooms. Full basement is perfect for all kinds of storage. Freshly painted exterior. Private back yard patio. One car garage and storage shed. Ideal corner lot location. Easy & convenient one level living. This home has experienced many new upgrades over the years. See IMPROVEMENT list attached.

Listed by Lisa Hughes of Four Seasons Sotheby's Int'l Realty

Listing Sold by Four Seasons Sotheby's Int'l Realty

$
$
%
$/month over payments
Federal 30-year interest rate: 6.51% last updated on May 21, 2026
* All Figures are estimates. Check with your bank or proposed mortgage company for actual interest rates.
This product uses the FRED® API but is not endorsed or certified by the Federal Reserve Bank of St. Louis.

Virtual TourAsk A QuestionMore Details

75 Stonewall Street Newport City VT 05855
Sold

MLS Number 5057955

  • Residential Single Family
  • Address 75 Stonewall Street
  • Construction Existing
  • Bedrooms 2
  • Bathroom 2


Built in 2018, this inviting two-bedroom, two-bathroom home offers the perfect blend of modern comfort and rustic charm. The open-concept main level features warm wood beams, painted concrete radiant floors, and a flexible layout that includes an office and half bath. A walkout deck extends the living space outdoors, ideal for relaxing or entertaining. Upstairs, you'll find two comfortable bedrooms and a three-quarter bath. Thoughtfully designed and well maintained, this home feels fresh and move-in ready. Located in a desirable Newport City neighborhood, it's currently the last home built on a newer street and enjoys close proximity to schools, shopping, restaurants, the bike path, walking trails, and the golf course. Lake Memphremagog is right down the road and Jay Peak Ski resort is only a 30 minute drive. A wonderful opportunity to enjoy a modern home in a convenient town location!

Listed by Brandy Goulet of Century 21 Farm & Forest/Burke

Listing Sold by RE/MAX All Seasons Realty - Lyndonville

$
$
%
$/month over payments
Federal 30-year interest rate: 6.51% last updated on May 21, 2026
* All Figures are estimates. Check with your bank or proposed mortgage company for actual interest rates.
This product uses the FRED® API but is not endorsed or certified by the Federal Reserve Bank of St. Louis.

Virtual TourAsk A QuestionMore Details

185 Village Green Drive Stowe VT 05672
Sold

MLS Number 5041419

  • Condo
  • Square Feet 1,150
  • Bedrooms 2
  • New Contruction Existing
  • Complex Village Green

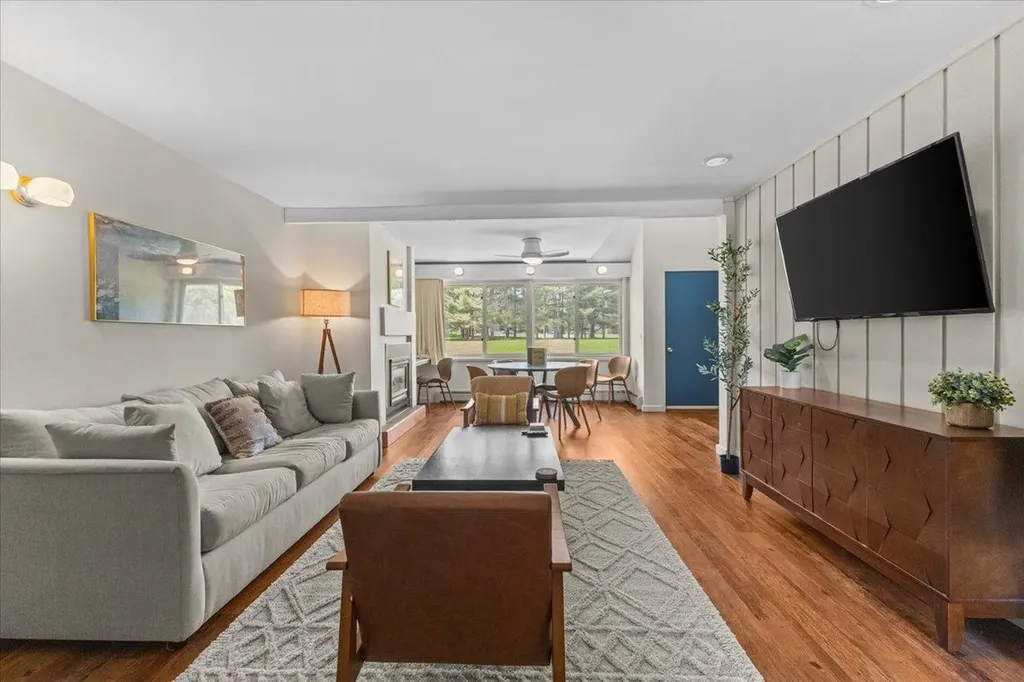
Enjoy comfort and style in this updated two-bedroom, two-bath condo at the desirable Village Green in Stowe. Set against a backdrop of open meadow views, this inviting unit blends original charm with thoughtful updates. New flooring runs throughout the main living space, complemented by modern furnishings that give the home a fresh, contemporary feel. The kitchen features updated appliances and ample storage, while both bathrooms have been fully renovated with clean, modern finishes. A cozy gas fireplace anchors the open-concept living and dining area, perfect for relaxing after a day of skiing or hiking. This unit comes completely furnished, ready for you to move in or rent out with ease. Owners at Village Green enjoy access to exceptional amenities, including indoor and outdoor pools, a hot tub, sauna, tennis and pickleball courts, and a game room with ping pong and pool tables. The location is unbeatable-adjacent to the Stowe Country Club, steps from the Rec Path, and equidistant to Stowe Mountain Resort and Stowe Village. HOA fees include all utilities and maintenance, making ownership easy and stress-free. Whether you're looking for a vacation escape, investment property, or low-maintenance home base, this unit offers a great opportunity in one of Vermont's most sought-after resort communities.

Listed by Smith Macdonald Group of Coldwell Banker Carlson Real Estate

Listing Sold by Coldwell Banker Carlson Real Estate

$
$
%
$/month over payments
Federal 30-year interest rate: 6.51% last updated on May 21, 2026
* All Figures are estimates. Check with your bank or proposed mortgage company for actual interest rates.
This product uses the FRED® API but is not endorsed or certified by the Federal Reserve Bank of St. Louis.

Virtual TourAsk A QuestionMore Details

6 Moose Maple Road Winhall VT 05340
Sold

MLS Number 5058731

  • Condo
  • Square Feet 1,400
  • Bedrooms 3
  • New Contruction Existing
  • Address 6 Moose Maple Road

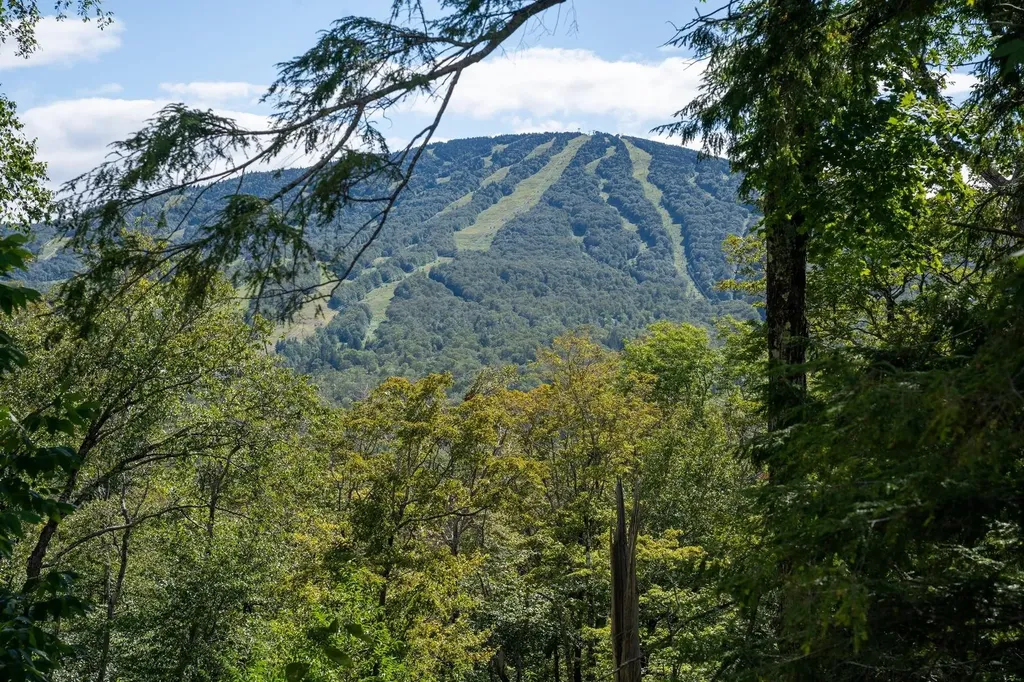
Located in the desirable Moose Maple section of Birch Hill, this well-maintained 3-bedroom, 2-bath Co-Op offers some of the best direct views of Stratton Mountain, along with the convenience of a community shuttle and close proximity to the newly rebuilt seasonal pool. Freshly painted and thoughtfully updated, the condo features flexible living spaces including a lower-level bedroom with a custom Murphy bed ideal for a home office or guest room. First floor rec room with washer and dryer add everyday ease and also has a custom sleeper sofa to hold those extra skiers. 2 Sonos sound bars with surround sound in main living room and a custom wood burning high efficiency insert with blower for great winter heating. Kitchen area features a custom handmade Vermont live edge maple dinning table with matching bench. Outdoors has a large newly stained back deck with outdoor table and umbrella w seat cushion, 2 new firewood racks w covers. While custom features throughout make this a turnkey mountain getaway just minutes from the Stratton slopes, village, and year-round outdoor recreation. As a Co-Op, this property benefits from no Vermont Property Transfer Tax, and includes a transferable Stratton Bond (buyer to pay transfer fee). Please note: cash-only purchase, board approval required, and rental restrictions apply. Whether you're looking for a year-round home or a weekend retreat, this Birch Hill Co-Op combines comfort, flexibility, and stunning mountain views in a prime location.

Listed by Andy Reed of Four Seasons Sotheby's Int'l Realty

Listing Sold by Cummings & Co

$
$
%
$/month over payments
Federal 30-year interest rate: 6.51% last updated on May 21, 2026
* All Figures are estimates. Check with your bank or proposed mortgage company for actual interest rates.
This product uses the FRED® API but is not endorsed or certified by the Federal Reserve Bank of St. Louis.

Virtual TourAsk A QuestionMore Details

199 Cross Avenue St. Johnsbury VT 05819
Sold

MLS Number 5045245

  • Residential Single Family
  • Full Bath 1
  • Address 199 Cross Avenue
  • Construction Existing
  • Bedrooms 4

Located in a peaceful neighborhood that reflects true pride of ownership, this thoughtfully maintained property offers flexible living space and no direct neighbors across the street, providing extra privacy and a sense of space. The main entry welcomes you with a bright mudroom, direct access from the attached garage, a ¾ bath with laundry, and a spacious bonus room perfect for work, play, or guests. Upstairs, the light-filled kitchen opens onto a private back deck bordered by pine trees making an ideal spot to relax or entertain in total seclusion. The living room features a bay window that fills the space with natural light and offers views of the quiet street. The top floor includes three bedrooms and a full bath, with a smart layout that keeps the sleeping areas comfortably separate from the main living spaces. The property also includes a 1-bedroom, 1-bath accessory apartment with its own entrance. Currently leased with a long term tenant, this unit provides valuable rental income to offset housing costs, making this a rare opportunity to step into homeownership in an affordable way. Conveniently located near the hospital, village amenities, and within a school choice town offering tuition-free access to St. Johnsbury Academy, this is a truly versatile home offering comfort, privacy, and built-in value. Back on the market after a smooth inspection and appraisal. Previous buyer withdrew for personal reasons, unrelated to the property.

Listed by Mary Tryhorne of Ridgeline Real Estate

Listing Sold by Parkway Realty

$
$
%
$/month over payments
Federal 30-year interest rate: 6.51% last updated on May 21, 2026
* All Figures are estimates. Check with your bank or proposed mortgage company for actual interest rates.
This product uses the FRED® API but is not endorsed or certified by the Federal Reserve Bank of St. Louis.

Ask A QuestionMore Details

181 Meadow Hawk Road Plymouth VT 05056
Sold

MLS Number 5051823

  • Residential Single Family
  • Full Bath 3
  • Address 181 Meadow Hawk Road
  • Construction Existing
  • Bedrooms 6

Striking and spacious, this beautifully expanded and renovated home offers over 4,000 sq ft of open-concept living and scenic views. Set on ~3 private acres near the Hawk Resort trail system and just a short walk to Lake Amherst, this ideal location offers easy access to Okemo, Killington, and Woodstock. Completed in 2006, the home features three levels of well-designed living. A tiled entry leads to a generous boot room for gear. The sunlit living room offers hardwood floors and a handsome fieldstone fireplace. The dining area opens to a large deck for outdoor entertaining. At the heart of the home is a stunning 16' x 24' chef's kitchen, complete with radiant heat, cathedral ceiling, cherry cabinetry, granite countertops, a large center island, top-of-the-line appliances, and a cozy breakfast nook surrounded by windows. The mid-level hosts a luxurious primary suite with gas fireplace, private deck, walk-in closet, and spa-like bath with steam shower. Also on this level: a second en-suite bedroom, two more bedrooms, a full bath, and a home office with built-ins. The lower level includes a bunk room, family room with sliders to a deck and brand new Jacuzzi hot tub, another en-suite bedroom, half bath, laundry, sauna, and storage/play space. Extras include central air (top two floors), central vac, VTel fiber internet, on-demand generator, perennial gardens, paved driveway, and 2-car garage with overhead storage.

Listed by Debra Staniscia of Four Seasons Sotheby's Int'l Realty

Listing Sold by Mary W. Davis Realtor & Assoc., Inc.

$
$
%
$/month over payments
Federal 30-year interest rate: 6.51% last updated on May 21, 2026
* All Figures are estimates. Check with your bank or proposed mortgage company for actual interest rates.
This product uses the FRED® API but is not endorsed or certified by the Federal Reserve Bank of St. Louis.

Virtual TourAsk A QuestionMore Details

Broker Reciprocity 

Copyright 2026 PrimeMLS, Inc. All rights reserved. This information is deemed reliable, but not guaranteed. The data relating to real estate displayed on this display comes in part from the IDX Program of PrimeMLS. The information being provided is for consumers’ personal, non-commercial use and may not be used for any purpose other than to identify prospective properties consumers may be interested in purchasing. Data last updated May 26, 2026 2:39 PM EDT