71367
results
Refine Search

Your Search Results

r=5101-5125
152 Main Street Grafton VT 05146

Grafton, VT152 Main Street

Sale Price$305,000

Sold

MLS Number 5042827

  • Residential Single Family
  • Full Bath 1
  • Address 152 Main Street
  • Construction Existing
  • Bedrooms 3

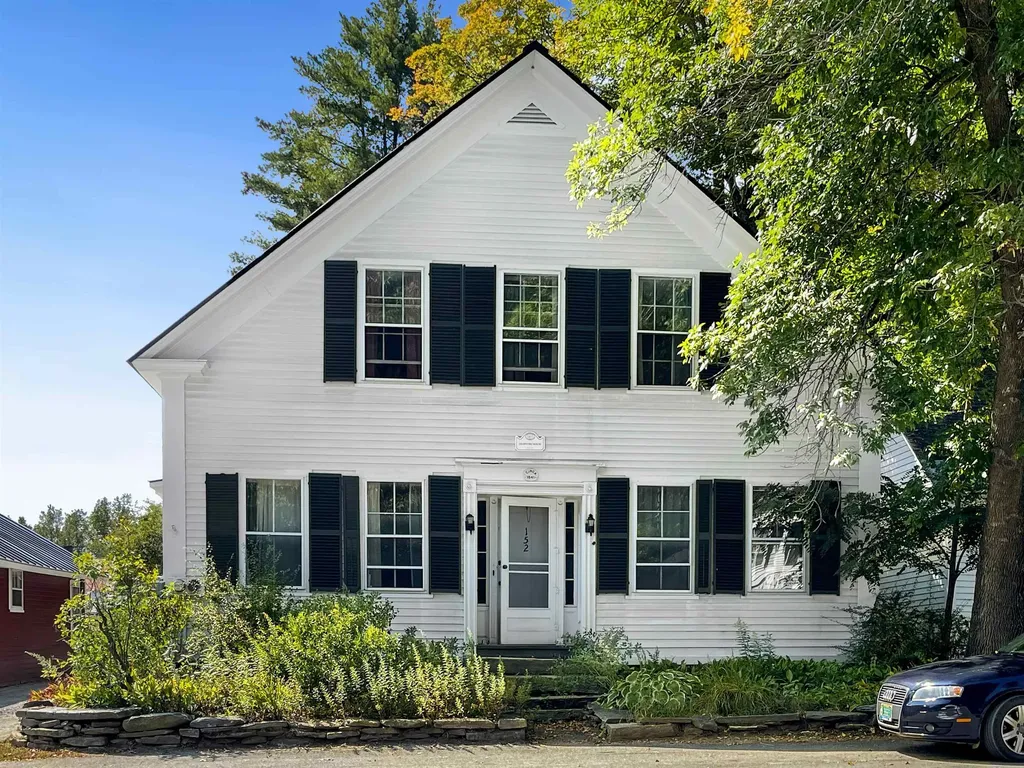
Motivated Seller! This charming home in Grafton is ready for its next chapter! Centrally located next to the MKT market, offering easy access to the post office, town offices, library, school, inn, church, and local shops. With spacious and bright rooms, the home welcomes you into a main foyer that features a living room and study as its two front rooms. A dining room adjoins the living room and leads to the kitchen at the back of the house. Just off the kitchen you'll find access to the back deck and parking. The first floor also includes a convenient laundry closet, a cozy bedroom with a fireplace, and a three-quarter bath. Upstairs, you'll find two additional bedrooms and a bathroom and plenty of storage space. Although the yard is limited, Grafton Village boasts numerous beautiful areas for walking and enjoying nature. This home is in need of some renovation and the seller is offering an incentive to purchasers who will reside here full time. A Grafton Main Street treasure!

Listed by Jessica Landers of Barrett and Valley Associates Inc.

Listing Sold by Barrett and Valley Associates Inc.
$
$
%
$/month over payments
Federal 30-year interest rate: 6.51% last updated on May 21, 2026
* All Figures are estimates. Check with your bank or proposed mortgage company for actual interest rates.
This product uses the FRED® API but is not endorsed or certified by the Federal Reserve Bank of St. Louis.

Virtual TourAsk A QuestionMore Details

637 Wiswall Hill Road Townshend VT 05353
Sold

MLS Number 5053739

  • Residential Single Family
  • Full Bath 1
  • Construction Existing
  • Bedrooms 2
  • Bathroom 1

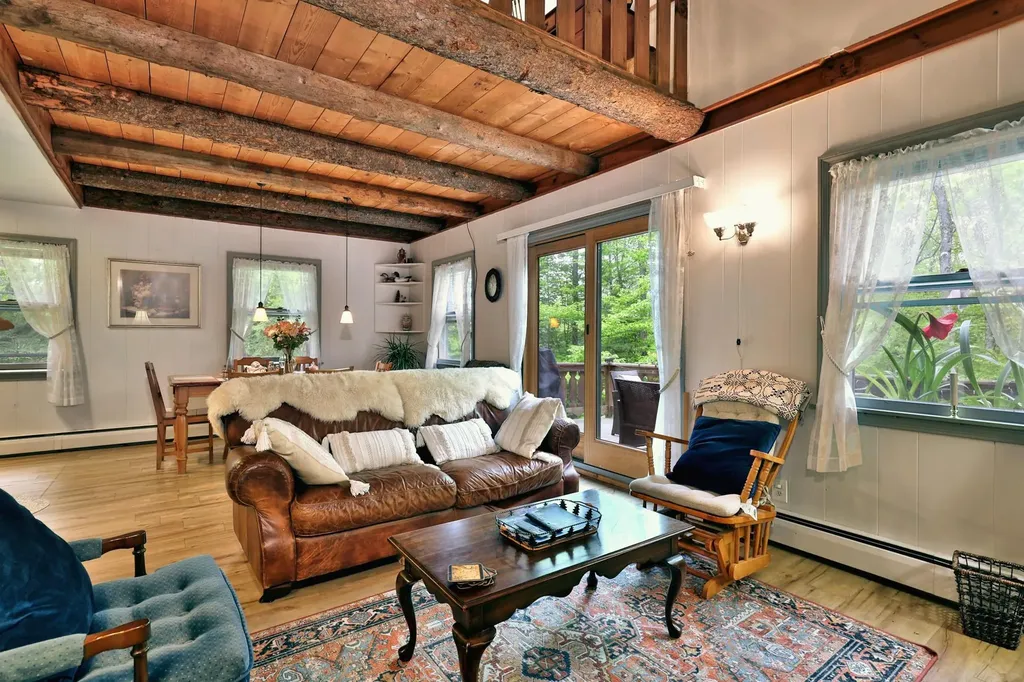
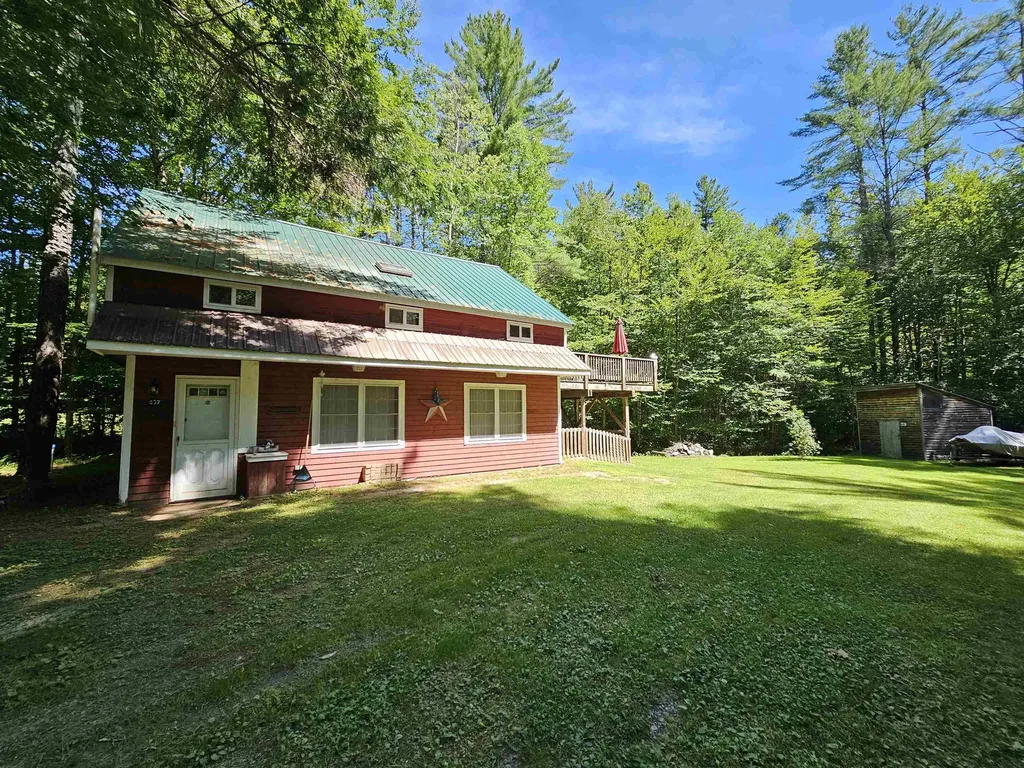
Discover your perfect Vermont escape in this cozy two-story cabin nestled on a sweet, level acre. Whether you're looking for a weekend getaway or a full-time residence, this home offers the ideal blend of rustic charm and everyday functionality. The lower level welcomes you into an open-concept guest or living space, with convenient access to utilities and a fenced-in shaded area-perfect for pets or outdoor play. Upstairs you'll find the heart of the home. A quaint kitchen features handmade cabinetry, a delightful greenhouse window, and a breakfast bar that opens to the vaulted-ceiling living room. Natural light floods the space through skylights and a sliding glass door, creating a warm and inviting atmosphere. Two cozy bedrooms and a bathroom with a shower complete the interior. Step outside to relax or entertain on the spacious deck, overlooking a level, easy-to-maintain yard bordered by trees and a charming stream. Located on a quiet dirt road, yet just minutes from VT Route 30, this location offers both seclusion and convenience-perfect for commuting, shopping, skiing, or exploring all that Vermont has to offer.

Listed by Jessica Landers of Barrett and Valley Associates Inc.

Listing Sold by Berkley & Veller Greenwood Country

$
$
%
$/month over payments
Federal 30-year interest rate: 6.51% last updated on May 21, 2026
* All Figures are estimates. Check with your bank or proposed mortgage company for actual interest rates.
This product uses the FRED® API but is not endorsed or certified by the Federal Reserve Bank of St. Louis.

Virtual TourAsk A QuestionMore Details

45 Shady Lane Bennington VT 05201
Sold

MLS Number 5055324

  • Residential Single Family
  • Full Bath 1
  • Village Bennington
  • Address 45 Shady Lane
  • Construction Existing

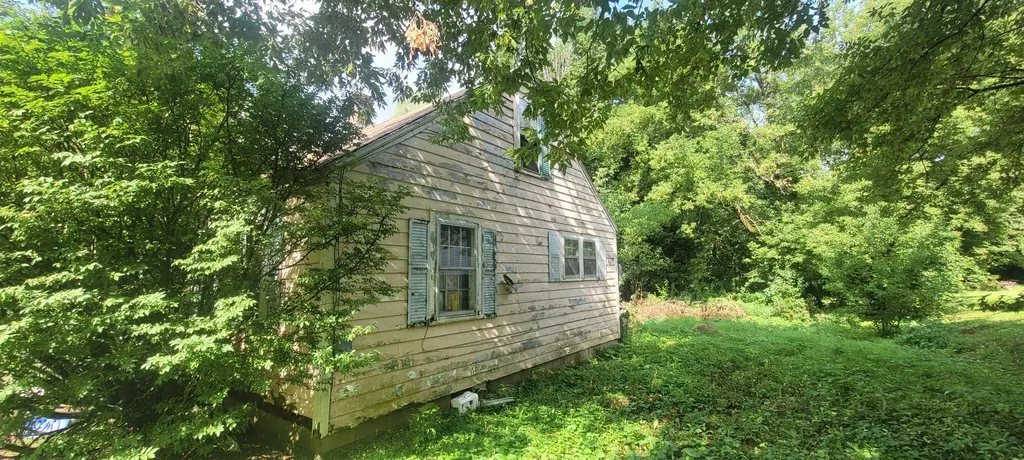
This property presents a rare opportunity for the right buyer to restore or redevelop a home on a quiet lot at the end of a dead-end street. Tucked away in a peaceful setting with a small stream nearby, the lot offers a sense of privacy while still being within town limits. The structure needs a new roof and there is active water damage and mold. Power and water have been turned off. The house is in a hoarding condition and should be approached with caution. Masks should be worn. The property is served by town water and has a private septic system (condition unknown). Municipal sewer is available at the street, and an estimate for connecting to it is available. This is a cash-only purchase, seller is not willing to entertain financing. This is a true as-is sale and no warranties are expressed or implied. Showings are by appointment only. Prospective buyers should be prepared for a full rehabilitation or potential teardown. With vision and investment, this property has the potential to be transformed.

Listed by Erika Floriani of Hoffman Real Estate

Listing Sold by Perrott Realty

$
$
%
$/month over payments
Federal 30-year interest rate: 6.51% last updated on May 21, 2026
* All Figures are estimates. Check with your bank or proposed mortgage company for actual interest rates.
This product uses the FRED® API but is not endorsed or certified by the Federal Reserve Bank of St. Louis.

Ask A QuestionMore Details

40 Jefferson Street Barre City VT 05641
Sold

MLS Number 5055491

  • Residential Single Family
  • Full Bath 2
  • Address 40 Jefferson Street
  • Construction Existing
  • Bedrooms 3

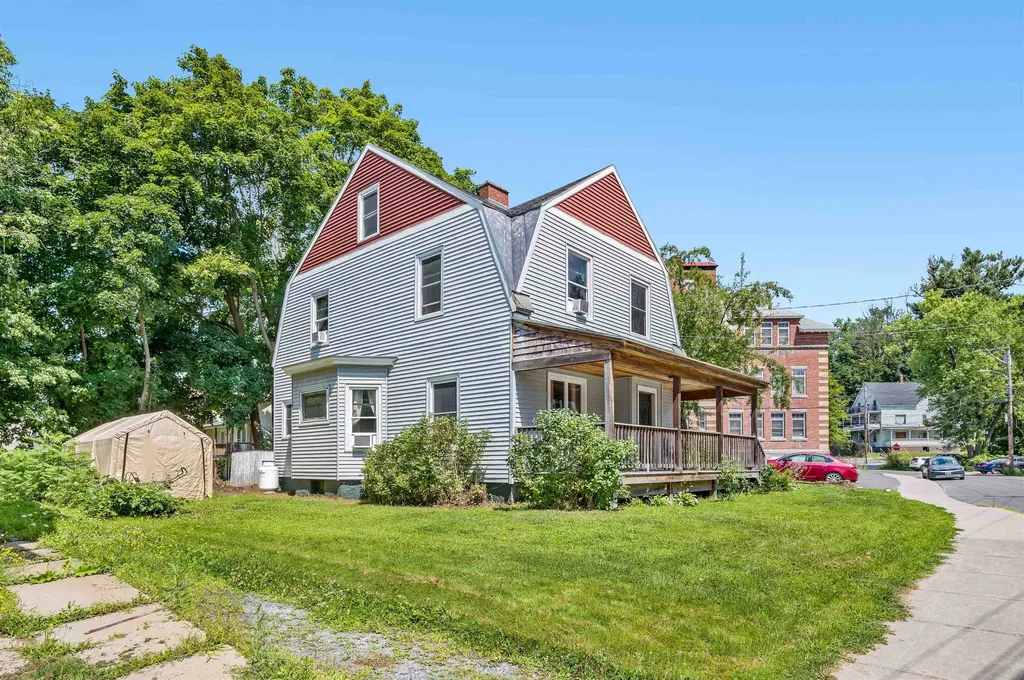
Timeless character meets modern comfort in the heart of Barre City. This classic gambrel colonial has all the charm you crave. Think ornate staircase, original natural woodwork, stained glass, and a wood-burning fireplace that could possibly be put back in use to make winter feel downright romantic. But don’t let the vintage vibes fool you; this home has been seriously upgraded over the last five years, with newer siding, roof, windows, electrical, and completely renovated kitchen and baths. An added mudroom keeps the mess in check during Vermont’s snowier months, and the walk-in pantry is ready for your farmers market hauls. Upstairs, you’ll find all three spacious bedrooms, including a dreamy primary suite with an oversized tiled walk-in shower. Outside, sidewalks connect you to everything downtown Barre has to offershops, cafs, and community events, all just a short stroll away. Bright, airy, and thoughtfully renovated, this home blends classic beauty with everyday functionality. And notably, it has remained dry under current ownership for the past five years.

Listed by Michelle Gosselin of Heney Realtors - Element Real Estate (Barre)

Listing Sold by Vermont Real Estate Company

$
$
%
$/month over payments
Federal 30-year interest rate: 6.51% last updated on May 21, 2026
* All Figures are estimates. Check with your bank or proposed mortgage company for actual interest rates.
This product uses the FRED® API but is not endorsed or certified by the Federal Reserve Bank of St. Louis.

Ask A QuestionMore Details

3318 Vt Route 105 Berkshire VT 05450
Sold

MLS Number 5058448

  • Residential Single Family
  • Full Bath 2
  • Address 3318 Vt Route 105
  • Construction Existing
  • Bedrooms 3

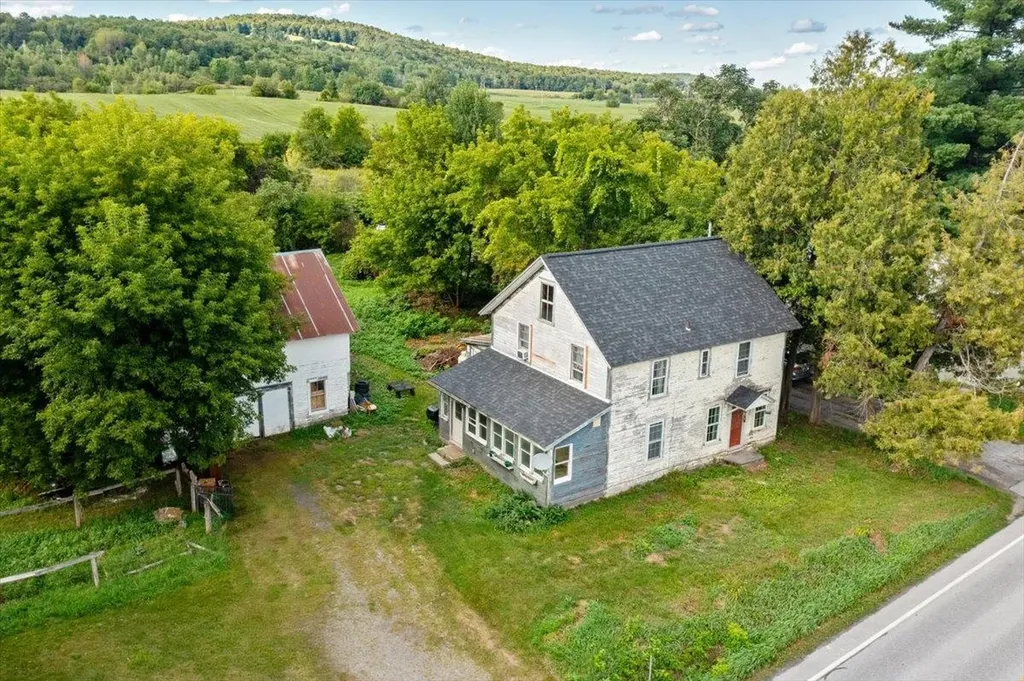
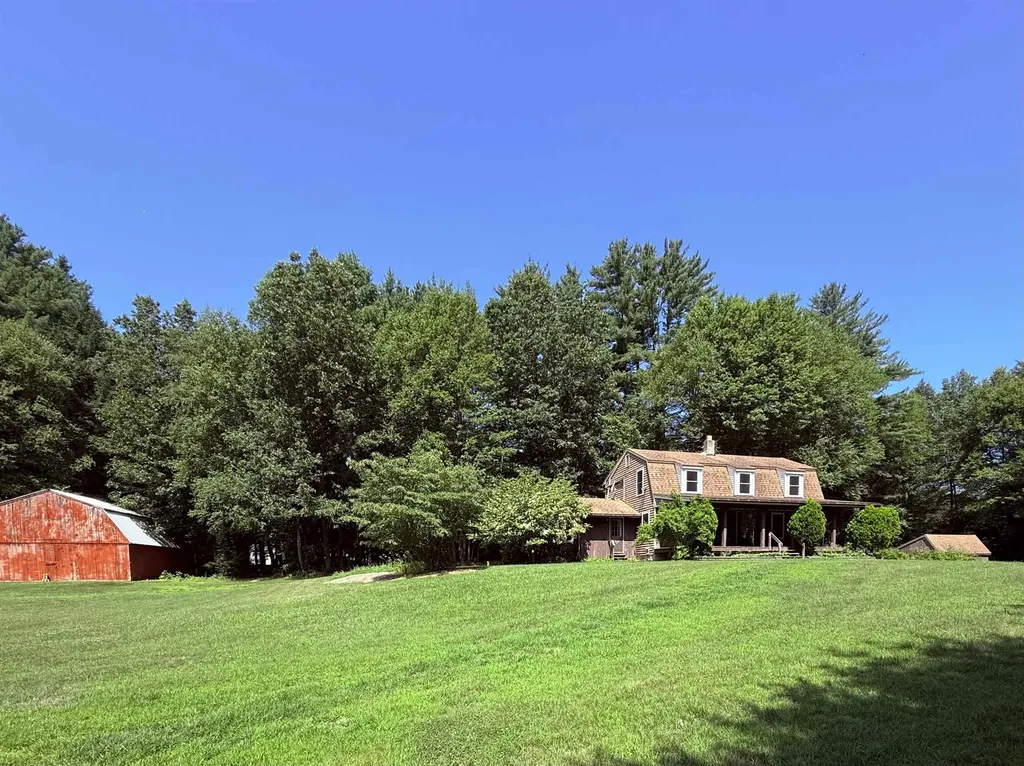
Discover incredible value in this 3 bedroom 2 bathroom farmhouse on 1.5 acres in Berkshire. A truly charming property full of natural light - featuring a brand new roof, large laundry/bonus room on 1st floor, country pantry, high speed internet, many updated windows, and a lovely barn with pasture area. This home is just a stones throw from the Missisquoi Valley Rail Trail and the Missisquoi River for those who appreciate recreation. Recently renovated large primary bedroom features beautiful natural hardwood floors. Proximity to Jay Peak and Quebec. Low property taxes make this an affordable option as a great starter home! Schedule your showing today!

Listed by The Paul Martin Team of M Realty

Listing Sold by Northern Vermont Realty Group

$
$
%
$/month over payments
Federal 30-year interest rate: 6.51% last updated on May 21, 2026
* All Figures are estimates. Check with your bank or proposed mortgage company for actual interest rates.
This product uses the FRED® API but is not endorsed or certified by the Federal Reserve Bank of St. Louis.

Virtual TourAsk A QuestionMore Details

4165 Hartland Hill Road Woodstock VT 05091
Sold

MLS Number 5056857

  • Residential Single Family
  • Full Bath 2
  • Construction Existing
  • Bedrooms 4
  • Bathroom 2

A professionally renovated classic cape, in a convenient Woodstock location! The interior appeals as fresh and new! The property presents itself as truly turn-key ready for a next owner! With 4 bedrooms and 2 full baths, this cape can easily fill a role of weekend retreat, with room to accommodate visiting friends! As a primary residence, the practical floor plan provides a good combination of separated spaces as well as useful common areas. On the 1st floor a wood floored living room opens to a bright kitchen with pleasant breakfast nook/dining area. Off the kitchen is a delightful 4 season 15.5'x11.5' sun room providing bonus comfortable living space! On the opposite end of the 1st level is the desirable amenity of 2 ground floor bedrooms and a full bath. Climbing up a classic central staircase reveals 2 well separated 2nd floor bedrooms and a full bathroom. These bright rooms continue the appeal of fresh renovation. A full walk out basement functions as a mud room entrance off the driveway. The basement provides space for recreation which currently takes the form of a pool table! In the open basement area are also washer and dryer and the well maintained mechanical systems. A combination wood/oil furnace presents an option to supplement the heating by burning wood! As the property features municipal sewer connection, a detached well built 28'x24' building might become an opportunity for separate living space! A manageable size home in turn key condition awaits new owners!

Listed by John Wetmore of Wetmore Real Estate

Listing Sold by Four Seasons Sotheby's Int'l Realty

$
$
%
$/month over payments
Federal 30-year interest rate: 6.51% last updated on May 21, 2026
* All Figures are estimates. Check with your bank or proposed mortgage company for actual interest rates.
This product uses the FRED® API but is not endorsed or certified by the Federal Reserve Bank of St. Louis.

Virtual TourAsk A QuestionMore Details

2282 Depot Street Manchester VT 05255
Sold

MLS Number 5043991

  • Commercial
  • Address 2282 Depot Street
  • Year Built 1960
  • Square Feet 8,676
  • Acreage 2.8

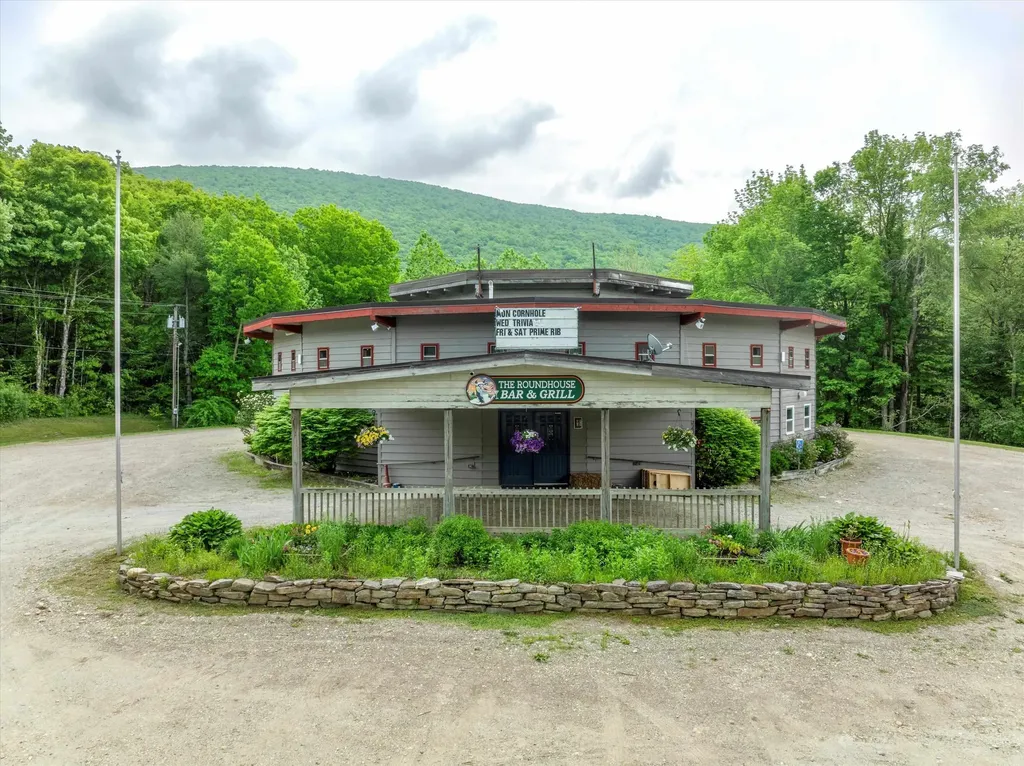
Property now being offered on auction terms via Tranzon, August 12 to August 19, 2025, 12:00PM. See Buyer Broker FAQ in documents for more info. Own a Piece of Manchester Magic: Restaurant, Bar & Endless Possibilities! Calling all entrepreneurs and visionaries! This iconic Manchester landmark is your gateway to opportunity. Seize the chance to capture customers flowing off the highway or locals seeking their perfect escape. Location, location, location! This high-traffic spot catches visitors flooding off the highway towards the slopes, as well as locals seeking a fun escape. Currently a beloved restaurant and bar, the possibilities are endless thanks to flexible MU3 zoning. This unique structure contains *A sprawling two-story event room: Imagine unforgettable gatherings with balcony seating, a dedicated stage, and a service bar to keep the party flowing. *A bustling restaurant/bar space: Carry on the current legacy or personalize it to your culinary vision. *Flexible upper floor: Convert it into office suites, cozy living quarters, or additional storage - the choice is yours! Step outside and discover even more. Ample parking welcomes guests with ease and avoids the dreaded parking scramble. A unique "corral" space to host games, outdoor events, or expand your service area under the open Vermont sky. This isn't just a building, it's a foundation for your dreams. Are you ready to take a well-known establishment and turn it into something legendary?

Listed by Tg Glazer and John Biondolillo of Winhall Real Estate

Listing Sold by

$
$
%
$/month over payments
Federal 30-year interest rate: 6.51% last updated on May 21, 2026
* All Figures are estimates. Check with your bank or proposed mortgage company for actual interest rates.
This product uses the FRED® API but is not endorsed or certified by the Federal Reserve Bank of St. Louis.

Ask A QuestionMore Details

137 East Mountain Road Killington VT 05751
Sold

MLS Number 5045172

  • Condo
  • Square Feet 900
  • Bedrooms 2
  • New Contruction Existing
  • Year Built 1982

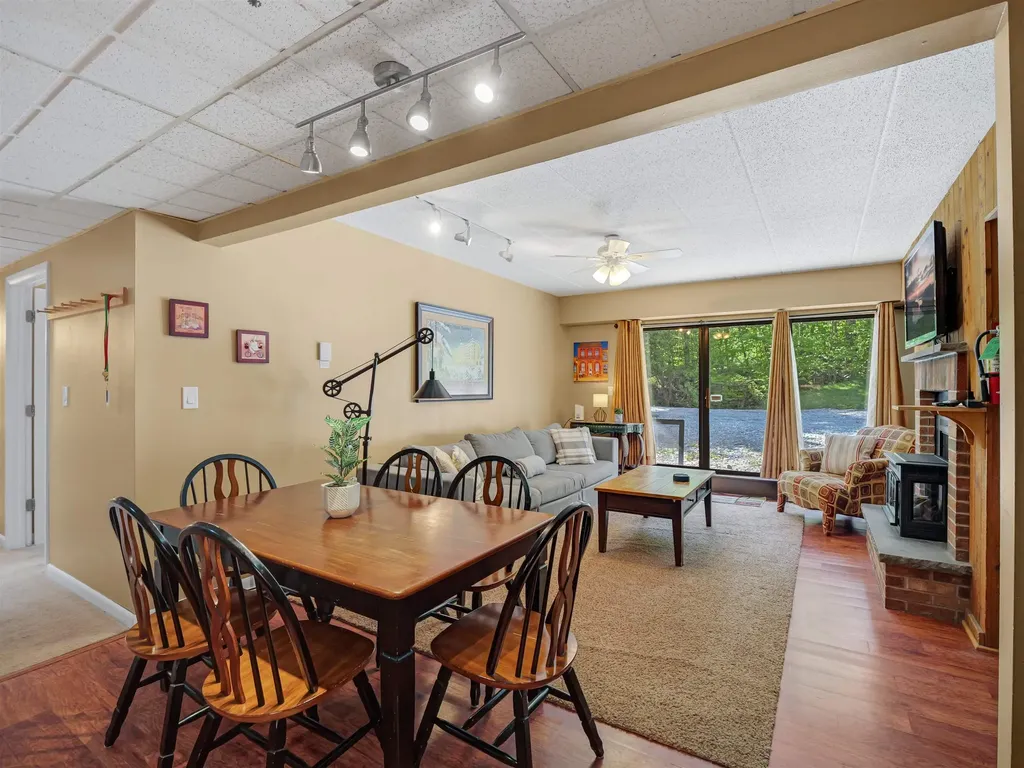
Discover Mountain Green Resort, conveniently situated just across the street from Killington Resort and only minutes from Pico Mountain. This cozy two-bedroom, one-and-a-half-bathroom condo is perfect for your year-round getaway! Enjoy direct access to the winter shuttle, which takes you to the Snowshed base lodge. With skiing just moments away and the Killington Golf Course next door for summer activities, including mountain biking, this location is unbeatable. Green Mountain National golf course is just a few miles away. Inside the main building, you'll find amenities like a seasonal restaurant, ski shop, shared workspace, and a management company. Relax and unwind at the indoor pool, saunas, hot tub, and spa located on the B floor. For summer enjoyment, the outdoor pool is conveniently located just outside Buildings 1 and 2.

Listed by Shannon Handrahan and Nathan Mastroeni of Elevations Team - Real Broker LLC

Listing Sold by Elevations Team - Real Broker LLC

$
$
%
$/month over payments
Federal 30-year interest rate: 6.51% last updated on May 21, 2026
* All Figures are estimates. Check with your bank or proposed mortgage company for actual interest rates.
This product uses the FRED® API but is not endorsed or certified by the Federal Reserve Bank of St. Louis.

Virtual TourAsk A QuestionMore Details

127 Freedom Drive Montpelier VT 05602
Sold

MLS Number 5053036

  • Condo
  • Square Feet 1,410
  • Bedrooms 3
  • New Contruction Existing
  • Address 127 Freedom Drive

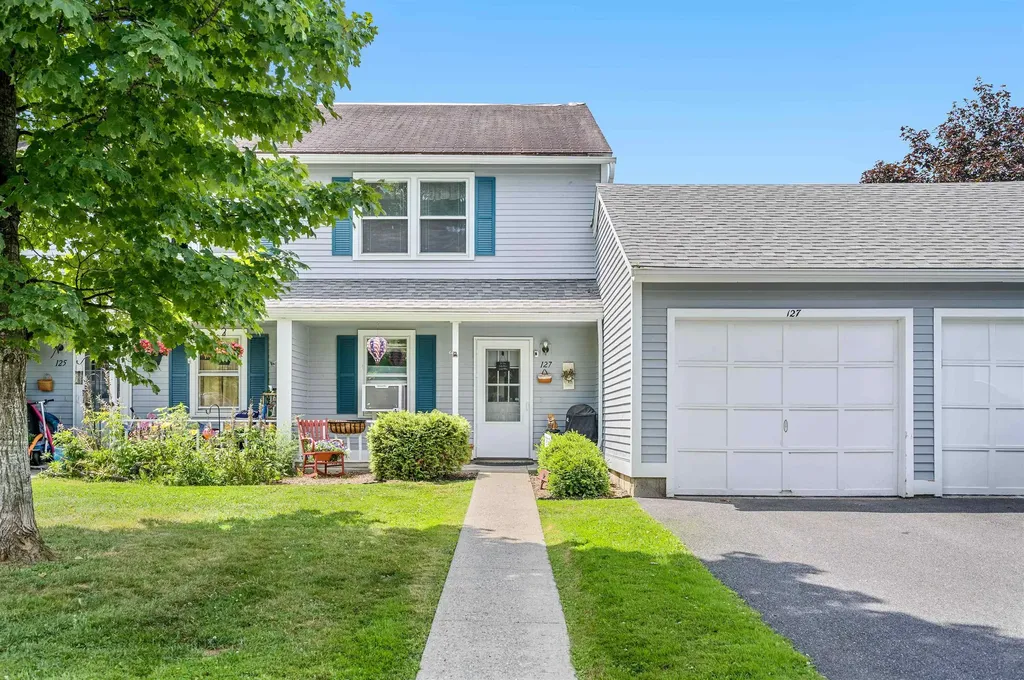
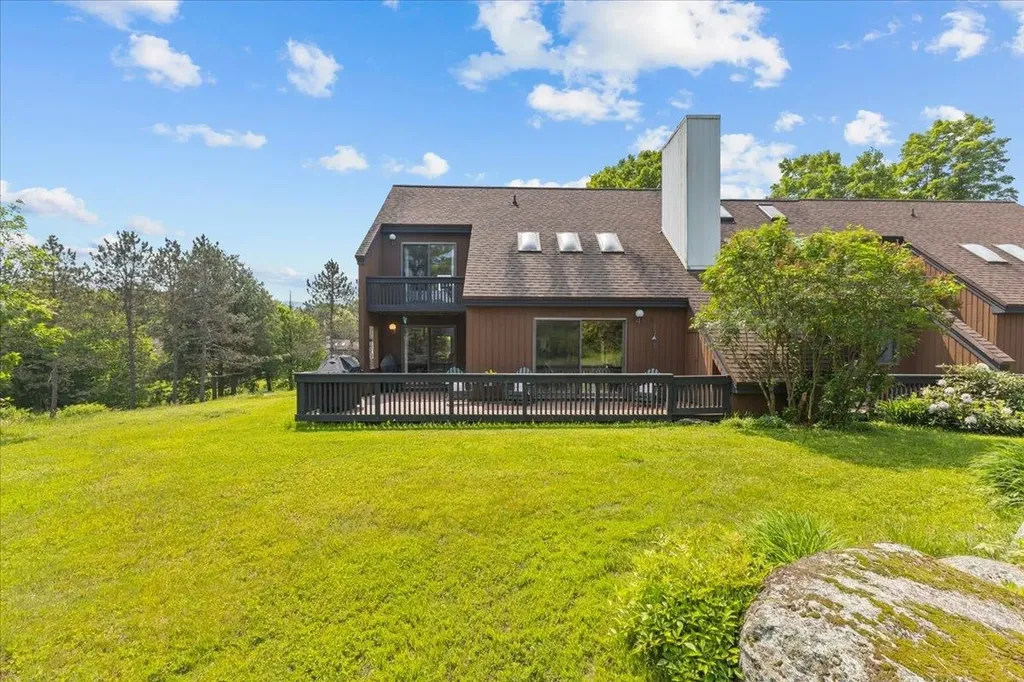
This bright end-unit townhouse enjoys desirable southwest exposure and offers the flexibility of one-level living with a first-floor bedroom (or den), a three-quarter bath, and laundry hookups. The open living and dining area flows into a well-appointed kitchen featuring stainless steel appliances and space for a cozy dining nook. A three-season sunroom with thermal pane windows invites you to relax and could easily be upgraded to a year-round living space. Upstairs, you'll find two additional bedrooms, a full bathroom, and a second set of laundry hookups for added convenience. The attached one-car garage offers direct entry for easy access year-round. And a brand-new roof, currently being installed, adds peace of mind and lasting value. This well-maintained condominium community includes great amenities like an in-ground swimming pool and a shared garden area. Monthly fees cover lawn care, snow removal, trash and recycling, exterior maintenance, and master insurance-making life here wonderfully low-maintenance.

Listed by Timothy Heney of Heney Realtors - Element Real Estate (Montpelier)

Listing Sold by Dome Real Estate Group LLC

$
$
%
$/month over payments
Federal 30-year interest rate: 6.51% last updated on May 21, 2026
* All Figures are estimates. Check with your bank or proposed mortgage company for actual interest rates.
This product uses the FRED® API but is not endorsed or certified by the Federal Reserve Bank of St. Louis.

Ask A QuestionMore Details

31 Maple Street Windsor VT 05089

Windsor, VT31 Maple Street

Sale Price$215,000

Sold

MLS Number 5050864

  • Residential Single Family
  • Full Bath 1
  • Address 31 Maple Street
  • Construction Existing
  • Bedrooms 3

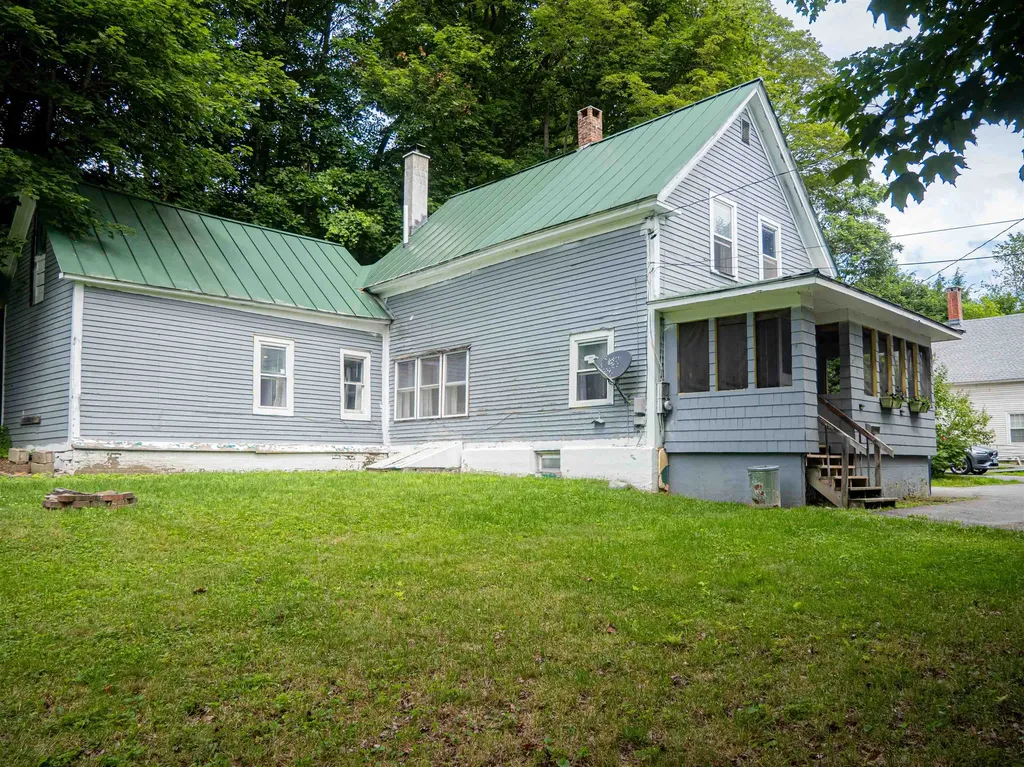
PRICE REDUCTION! Discover classic Vermont charm in this 3-bedroom, 1.5-bathroom home located on a quiet, tree-lined street just steps from downtown Windsor. This home is perfect for those who appreciate historic charm and are ready to make it their own. Inside, you'll find a welcoming layout and abundant natural light. The first floor features a full bathroom, laundry, spacious living and dining areas, and an efficient kitchen ready for your personal touch. Upstairs, you'll find three comfortable bedrooms and a convenient half bath. Enjoy mornings on the covered front, screened in porch and peaceful afternoons in the private side yard - perfect for a garden, play area, or simply relaxing in the shade. Located within walking distance to local shops, restaurants, schools, and parks, this property offers the best of Windsor's vibrant community with easy access to I-91 and nearby Upper Valley amenities. Don't miss your chance to make this inviting home your own!

Listed by Tara Reeves of Vermont Real Estate Company

Listing Sold by BHG Masiello Keene

$
$
%
$/month over payments
Federal 30-year interest rate: 6.51% last updated on May 21, 2026
* All Figures are estimates. Check with your bank or proposed mortgage company for actual interest rates.
This product uses the FRED® API but is not endorsed or certified by the Federal Reserve Bank of St. Louis.

Virtual TourAsk A QuestionMore Details

2313 Pond Road Fairfield VT 05455

Fairfield, VT2313 Pond Road

Sale Price$293,000

Sold

MLS Number 5031600

  • Mobile
  • Area VT-Franklin
  • Listing Agent Name Renee Rainville
  • Lister Office Name New Leaf Real Estate
  • Address 2313 Pond Road

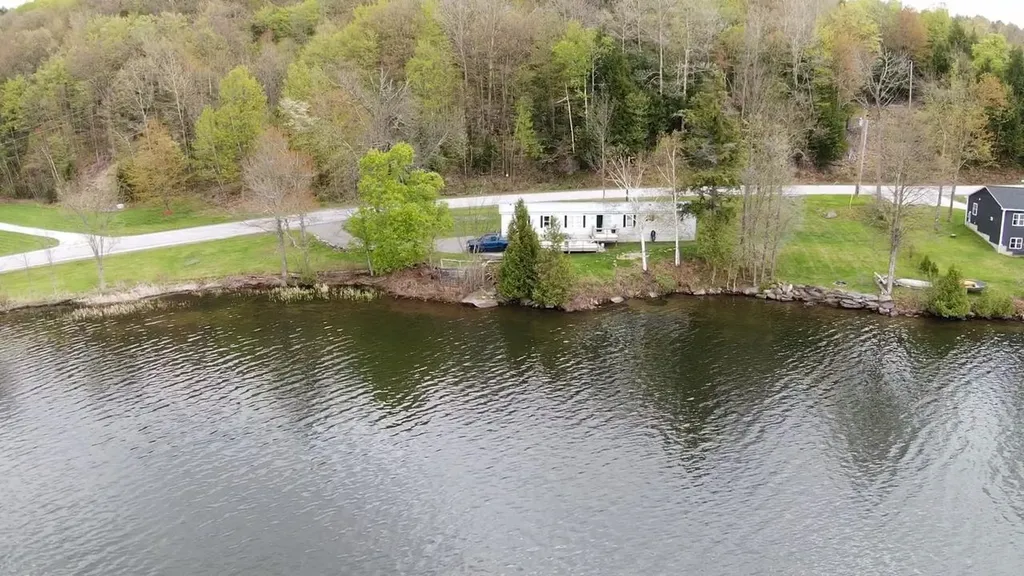
This charming 2-bedroom, 2-bathroom waterfront home on Fairfield Pond offers a peaceful retreat with stunning views of the water. Situated on a large lot, this property provides plenty of space for outdoor activities and relaxation. The home is perfect for those who love the outdoors, offering easy access to fishing, kayaking, and ice fishing right from your doorstep. Whether you're casting a line in the summer or enjoying the serene winter landscape, this home provides the ideal setting for year-round outdoor fun. Located minutes to St Albans.

Listed by Renee Rainville of New Leaf Real Estate

Listing Sold by EXP Realty

$
$
%
$/month over payments
Federal 30-year interest rate: 6.51% last updated on May 21, 2026
* All Figures are estimates. Check with your bank or proposed mortgage company for actual interest rates.
This product uses the FRED® API but is not endorsed or certified by the Federal Reserve Bank of St. Louis.

Ask A QuestionMore Details

151 Burton Road Weston VT 05161

Weston, VT151 Burton Road

Sale Price$450,000

Sold

MLS Number 5045616

  • Residential Single Family
  • Full Bath 1
  • Address 151 Burton Road
  • Construction Existing
  • Bedrooms 4

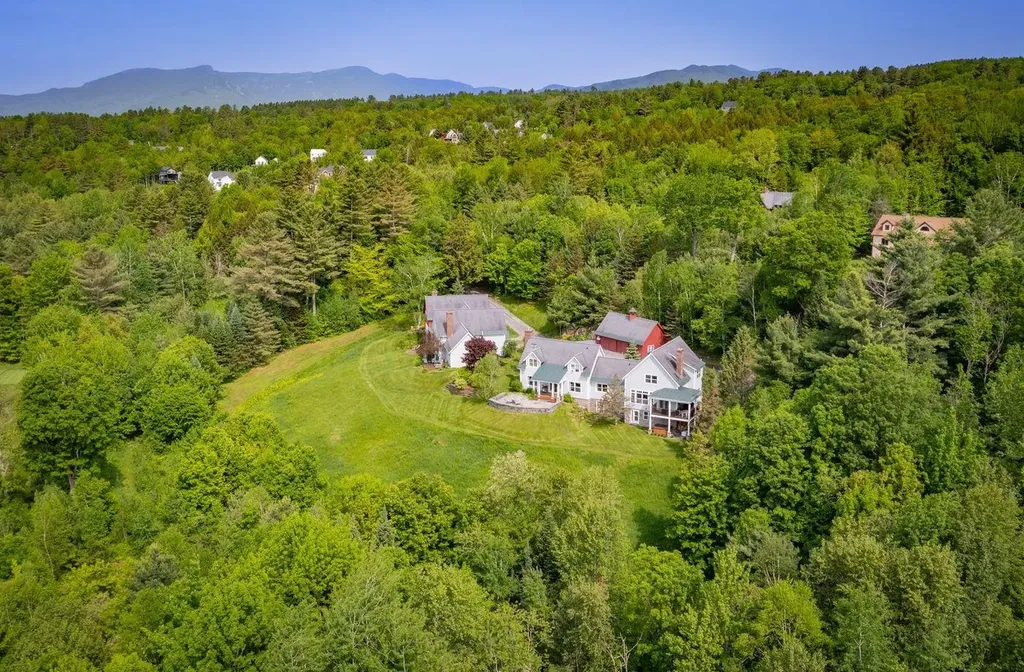
This beautifully updated 4-bedroom chalet-style home is nestled on a serene 1.4-acre lot, just minutes from the heart of Weston, the iconic Vermont Country Store, and the renowned Weston Playhouse. Featuring a freshly painted interior, newly finished walkout basement, and a new Harman pellet stove that efficiently heats the main level and upper loft, this home is move-in ready and perfect for year-round enjoyment. A standby generator provides peace of mind by powering most of the home during outages. Step outside to enjoy a spacious deck off the living room with views of the front yard, or relax on the private balcony off the primary bedroom overlooking the tranquil backyard. The property is thoughtfully landscaped and offers a peaceful retreat with a babbling brook, and a storage outbuilding. A new septic system installed in 2020 adds to the home's value and convenience. Ideally located near four major ski areas and a variety of local attractions, this home is perfect as a primary residence or a charming family getaway - offering the very best of Vermont living in all four seasons.

Listed by Gary Coger of Four Seasons Sotheby's Int'l Realty

Listing Sold by KW Vermont Woodstock

$
$
%
$/month over payments
Federal 30-year interest rate: 6.51% last updated on May 21, 2026
* All Figures are estimates. Check with your bank or proposed mortgage company for actual interest rates.
This product uses the FRED® API but is not endorsed or certified by the Federal Reserve Bank of St. Louis.

Virtual TourAsk A QuestionMore Details

43 Perkins Lane Stowe VT 05672

Stowe, VT43 Perkins Lane

Sale Price$1,200,000

Sold

MLS Number 5032155

  • Condo
  • Square Feet 2,665
  • Bedrooms 4
  • New Contruction Existing
  • Address 43 Perkins Lane

Rare opportunity to own one of only four exclusive townhomes in the quiet yet convenient Stowe Club Highlands. With close proximity to Stowe Mountain Resort, the charming village of Stowe, restaurants, and shopping, you'll enjoy the best of both worlds - privacy and accessibility. The light-filled rooms and open floor plan create an inviting space, with a living room offering incredible mountain views and overlooking the Stowe Golf Course. The second floor includes a primary bedroom with exceptional views and two additional guest bedrooms. The lower-level walkout offers a family room and an additional bedroom, perfect for guests. Sold fully furnished, this turnkey home is ready for immediate occupancy.

Listed by Meg Kauffman of LandVest,Inc.

Listing Sold by Vermont Life Realtors

$
$
%
$/month over payments
Federal 30-year interest rate: 6.51% last updated on May 21, 2026
* All Figures are estimates. Check with your bank or proposed mortgage company for actual interest rates.
This product uses the FRED® API but is not endorsed or certified by the Federal Reserve Bank of St. Louis.

Ask A QuestionMore Details

47 Marion Avenue Essex VT 05452

Essex, VT47 Marion Avenue

Sale Price$429,000

Sold

MLS Number 5053296

  • Condo
  • Square Feet 1,728
  • Bedrooms 2
  • New Contruction Existing
  • Complex Autumn Knoll

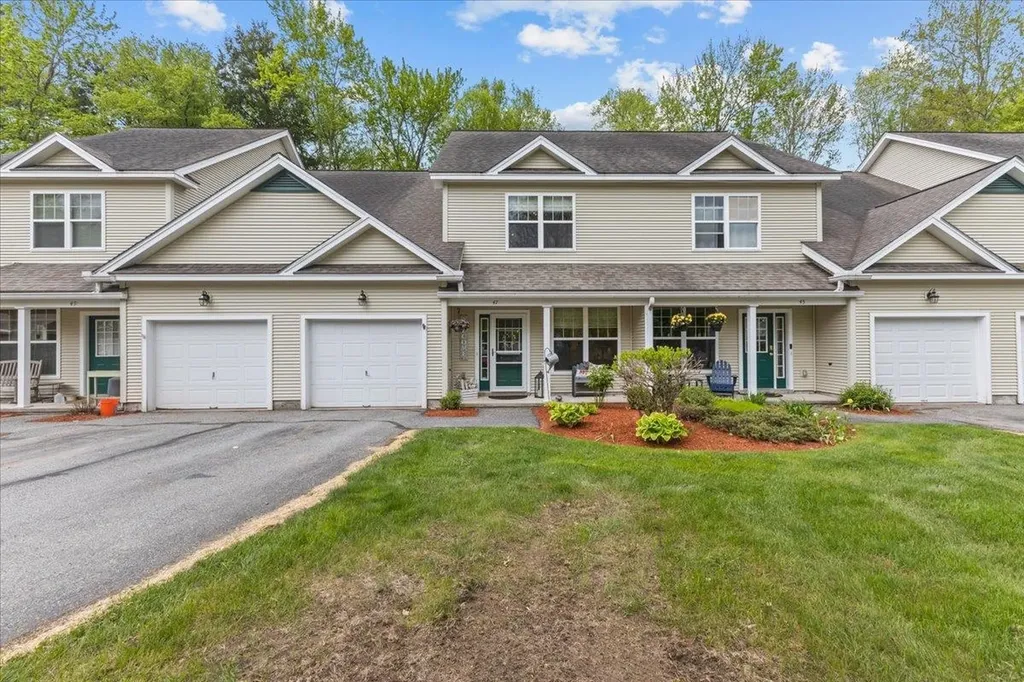
Thoughtfully updated and immaculately kept, this Essex townhome is turn-key and ready to welcome it's new owners. This home has seen countless updates in the last few years - Oak hardwood flooring throughout, new lighting and ceiling fans, baseboards, bathroom vanities and cabinets, kitchen countertops, the list goes on! No detail has been overlooked, right down to handy closet systems and on-trend door hardware. The first floor flows with a sunny breakfast nook, bright and clean kitchen, and open living/dining area overlooking the private patio and backyard space. The upstairs is surprisingly spacious, with 2 large bedrooms plus a bonus room, perfect for a home office or visiting guests. The primary suite features a private bathroom with double vanity, and a large walk-in closet. Convenient 2nd-floor laundry in a dedicated space, with room for extra storage. Brand new roof June 2025! Let someone else take care of the plowing and landscaping and enjoy life in an easygoing association. Conveniently located near schools, parks and amenities. This home is the definition of low-maintenance living!

Listed by Jolene Greene of RE/MAX North Professionals

Listing Sold by BHHS Vermont Realty Group/S Burlington

$
$
%
$/month over payments
Federal 30-year interest rate: 6.51% last updated on May 21, 2026
* All Figures are estimates. Check with your bank or proposed mortgage company for actual interest rates.
This product uses the FRED® API but is not endorsed or certified by the Federal Reserve Bank of St. Louis.

Virtual TourAsk A QuestionMore Details

200 Butternut Road Hartford VT 05001
Sold

MLS Number 5048590

  • Residential Single Family
  • Full Bath 1
  • Address 200 Butternut Road
  • Construction Existing
  • Bedrooms 3

Tucked into one of Hartford's most desirable neighborhoods, this thoughtfully maintained colonial offers space, comfort, and effortless indoor-outdoor living just minutes from the heart of the Upper Valley. Step inside to a bright, open layout where the kitchen, dining, and living areas flow seamlessly together - ideal for hosting friends, gathering for meals, or simply enjoying everyday moments. Just off the dining area, a large back deck extends your living space outdoors - perfect for entertaining, grilling, or relaxing after a long day. Upstairs, you'll find three comfortable bedrooms and two full baths, including a generous primary suite featuring dual walk-in closets and a dual vanity bathroom - designed for both privacy and convenience. A second-floor laundry area adds everyday ease, while the full, unfinished basement offers great potential for future living space, storage, or hobbies. An attached two-car garage and paved driveway provide year-round ease. Located just minutes from downtown White River Junction - home to award-winning restaurants, arts and entertainment, and outdoor recreation - and with quick access to I-91, DHMC, Dartmouth, and all the Upper Valley has to offer, this home combines comfort, community, and convenience in a location you'll love.Visit the property website for a guided video tour, 3D walkthrough, detailed floor plans, and all the important documents you need to explore this home in depth. Measurements are approximate.

Listed by Zack Bourque of BHHS Verani Upper Valley

Listing Sold by Covered Bridge RE

$
$
%
$/month over payments
Federal 30-year interest rate: 6.51% last updated on May 21, 2026
* All Figures are estimates. Check with your bank or proposed mortgage company for actual interest rates.
This product uses the FRED® API but is not endorsed or certified by the Federal Reserve Bank of St. Louis.

Ask A QuestionMore Details

63 Partridge Drive Essex VT 05452

Essex, VT63 Partridge Drive

Sale Price$525,000

Sold

MLS Number 5055472

  • Condo
  • Square Feet 3,220
  • Bedrooms 3
  • New Contruction Existing
  • Complex Oakridge

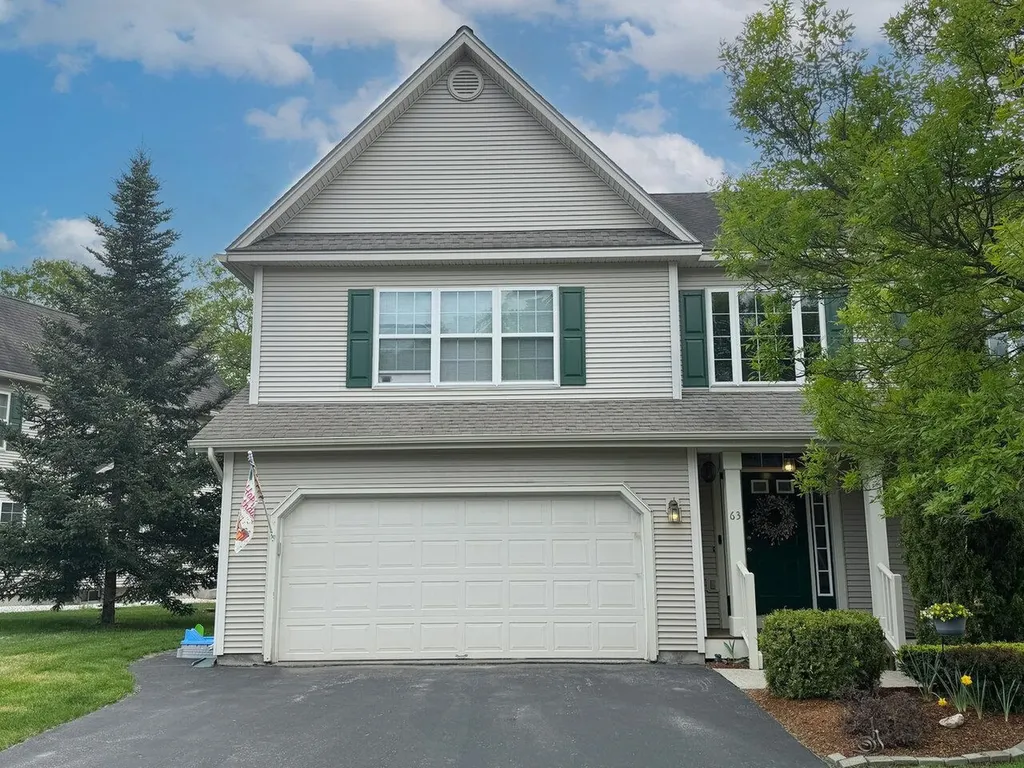
Welcome to this beautifully maintained Essex townhome offering three levels of comfortable living, complete with 3 large bedrooms, 2.5 baths, and access to a wealth of community amenities - including a pool, tennis courts, and two playgrounds - just minutes away. The main level offers a striking two-story foyer with elegant wainscoting and gleaming hardwood floors, a cozy den with a gas fireplace, and a bright living room with access to the private back deck. The spacious kitchen is a chef's dream with granite countertops, stainless steel appliances, and a center island with seating. Upstairs, you'll find three generously sized bedrooms, all with walk-in closets. The primary suite offers a luxurious en suite bathroom featuring dual vanities, a soaking tub, and separate shower. A convenient second-floor laundry room has brand new washer and dryer and offers a utility sink to add extra functionality, along with plenty of storage space throughout the home. The finished lower level provides additional flexibility with a rec room, home office space, and extra storage. Stay cool in the summer with recently installed mini-split systems or step outside to the private deck and enjoy the peaceful setting with a shared backyard and mature trees. Located just minutes from the Essex Experience for shopping and dining, this home also offers easy access to nearby nature trails, year-round mountain recreation, and is only 20 minutes to Burlington.

Listed by Lipkin Audette Team of Coldwell Banker Hickok and Boardman

Listing Sold by Coldwell Banker Hickok and Boardman

$
$
%
$/month over payments
Federal 30-year interest rate: 6.51% last updated on May 21, 2026
* All Figures are estimates. Check with your bank or proposed mortgage company for actual interest rates.
This product uses the FRED® API but is not endorsed or certified by the Federal Reserve Bank of St. Louis.

Ask A QuestionMore Details

29 Woodstock Avenue Rutland City VT 05701
Sold

MLS Number 5051200

  • Residential Single Family
  • Full Bath 2
  • Address 29 Woodstock Avenue
  • Construction Existing
  • Bedrooms 5

Solidly built city home with a detached two-car garage, ideally located for easy access to shopping, dining, recreation, and more. Inside, the home is ready for a fresh update-offering generous space to reimagine as bedrooms, offices, a library, or creative flex areas. The original hardwood floors are just waiting to be restored to their former charm, and a coat of fresh paint will instantly brighten every room. Previously lived in as a single-family residence, the home still features remnants of a second-floor kitchen, laundry area, and multiple bedrooms, plus a partially finished attic that offers additional possibilities. Whether you're looking to create a spacious single-family home or explore other configurations, bring your vision and inspiration to this well-located property full of potential.

Listed by Susan Bishop of Four Seasons Sotheby's Int'l Realty

Listing Sold by RE/MAX North Professionals

$
$
%
$/month over payments
Federal 30-year interest rate: 6.51% last updated on May 21, 2026
* All Figures are estimates. Check with your bank or proposed mortgage company for actual interest rates.
This product uses the FRED® API but is not endorsed or certified by the Federal Reserve Bank of St. Louis.

Virtual TourAsk A QuestionMore Details

12 Brightview Avenue Rutland City VT 05701
Sold

MLS Number 5055520

  • Residential Single Family
  • Full Bath 1
  • Address 12 Brightview Avenue
  • Construction Existing
  • Bedrooms 3

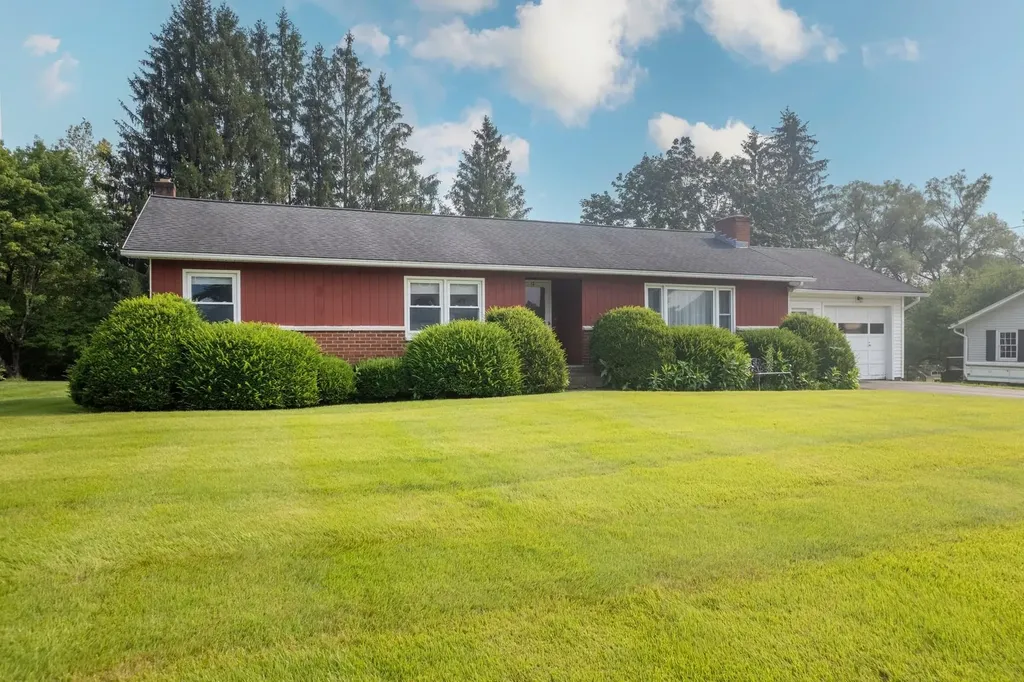
This lovely ranch style home has been in the family since 1978 and is well preserved and maintained. Wonderful dead end street in close proximity to RRMC, White's Pool and Playground and minutes to Pico and Killington and Lake Bomoseen offering year round recreational options. The one car attached garage is ideal for getting in and out of the home regardless of the elements and has a back door leading directly to the the back yard. Upon entering the home the dining area and step saving kitchen with a generous amount of cabinetry is evident as is the original hardwood flooring. Light filled living room to the left with beautiful brick fireplace anchoring the west wall commands your attention. Down the hall is the full bath and three comfortable bedrooms- ideal for family, guests or a home office. The walk-out lower level offers daylight windows and a blank canvas-ready to be transformed into additional living space, a recreation room, or home gym. Enjoy peaceful evenings in the open, level backyard with stunning sunset views from this ideal vantage point.

Listed by Susan Bishop of Four Seasons Sotheby's Int'l Realty

Listing Sold by Real Broker LLC

$
$
%
$/month over payments
Federal 30-year interest rate: 6.51% last updated on May 21, 2026
* All Figures are estimates. Check with your bank or proposed mortgage company for actual interest rates.
This product uses the FRED® API but is not endorsed or certified by the Federal Reserve Bank of St. Louis.

Virtual TourAsk A QuestionMore Details

112 Breezy Acres Drive Vernon VT 05354
Sold

MLS Number 5030138

  • Residential Single Family
  • Full Bath 1
  • Construction Existing
  • Bedrooms 4
  • Bathroom 2

Set on a beautifully sunlit, spacious lot, this classic Vermont home offers the perfect balance of comfort, functionality, and charm. Tucked in a quiet neighborhood, the property features a generous layout with thoughtful updates throughout. Inside, enjoy fresh new carpet and paint, brand new energy-efficient windows, a new dishwasher and electric range, enhancing both aesthetics and practicality. The multi-zone boiler offers reliable heating, while the mini-splits provide supplemental heat in winter and cool relief in summer. Perfect for those seeking first-floor living, the main level includes a bedroom, full bath with step-in shower, laundry, open-concept kitchen and dining room, a spacious living room, and a cozy den. Upstairs, you'll find two oversized bedrooms, an additional average-sized bedroom, and a full bath, ideal for family, guests, or a home office setup. There is a direct-entry two-car garage-no more scraping ice or unloading groceries in the rain. The Expansive yard is ideal for gardening, relaxing, or watching the wildlife. The covered porch offers a peaceful retreat for morning coffee or evening drinks. The oversized barn is excellent for storage, hobbies, or workshop space. Located equidistant to Brattleboro, VT and Greenfield, MA, with easy access to Boston (2 hours) and Bradley International Airport (1 hour). Vernon offers school choice for grades 7-12 and boasts a vibrant Recreation Department.

Listed by Kristen Ziter Taylor of Brattleboro Area Realty

Listing Sold by Brattleboro Area Realty

$
$
%
$/month over payments
Federal 30-year interest rate: 6.51% last updated on May 21, 2026
* All Figures are estimates. Check with your bank or proposed mortgage company for actual interest rates.
This product uses the FRED® API but is not endorsed or certified by the Federal Reserve Bank of St. Louis.

Virtual TourAsk A QuestionMore Details

177 Fairview Street Brattleboro VT 05301
Sold

MLS Number 5055395

  • Residential Single Family
  • Full Bath 1
  • Address 177 Fairview Street
  • Construction Existing
  • Bedrooms 3

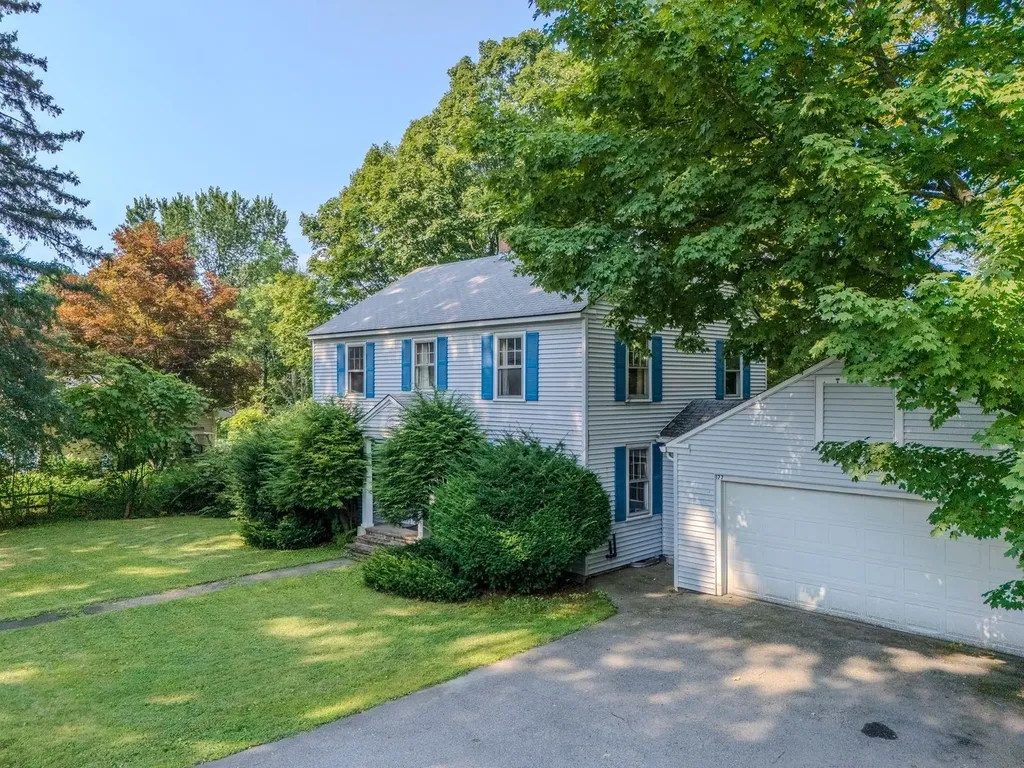
Ta Da! This is it! This diamond in the rough was built for the owner in 1950 and has been in the family ever since! The kitchen is huge, large enough for the traditional kitchen table, or a new kitchen island. True, it is vintage, but lots of cabinets and countertop for cooking and open to both living and dining for great parties. The living room is 26 ft long and room for everyone with big couches or distinct seating areas. Have the brick fireplace inspected before use so you can create a focal point with cozy fires. The main bedroom is big enough to add a bath! And...all the bedrooms are on the same level! In-town, walk everywhere, or drive a few minutes to all the necessities! Classic! Homey! Just the right size! Please have buyers prequalified before scheduling an appointment.

Listed by Christine Lewis of Brattleboro Area Realty

Listing Sold by Greenwald Realty Group

$
$
%
$/month over payments
Federal 30-year interest rate: 6.51% last updated on May 21, 2026
* All Figures are estimates. Check with your bank or proposed mortgage company for actual interest rates.
This product uses the FRED® API but is not endorsed or certified by the Federal Reserve Bank of St. Louis.

Virtual TourAsk A QuestionMore Details

138 Ascutney Street Windsor VT 05089
Sold

MLS Number 5058935

  • Mobile
  • Area VT-Windsor
  • Listing Agent Name DJ Chabot
  • Address 138 Ascutney Street
  • Year Built 1952

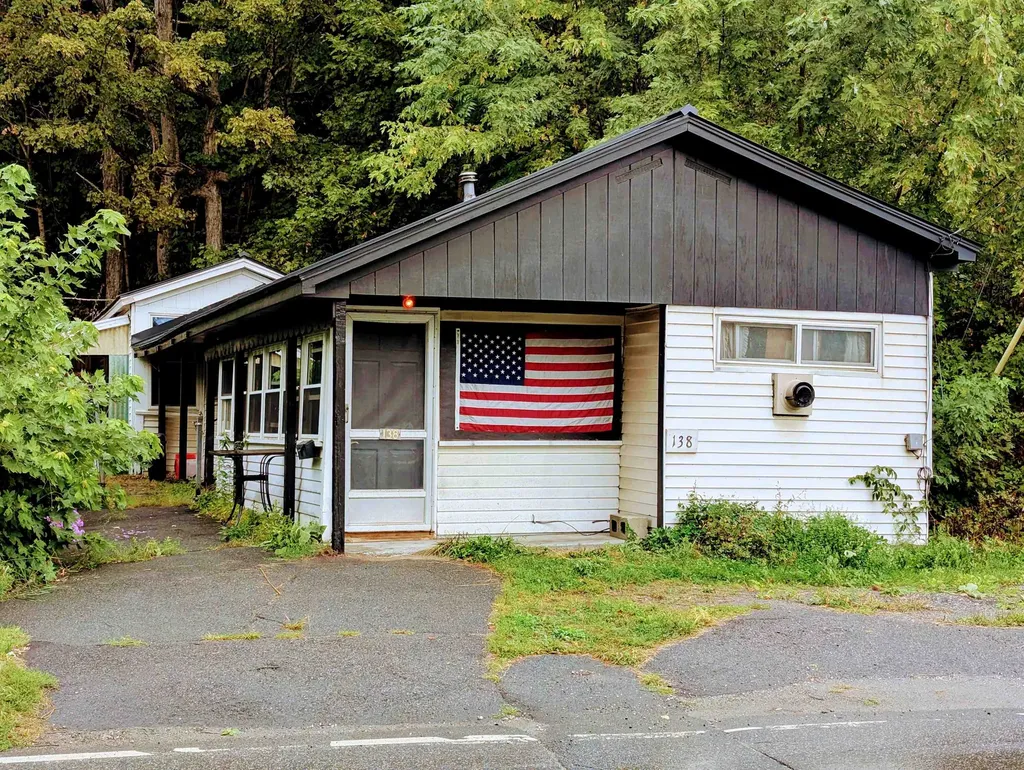
Cash Sale - Being Sold in "As Is - As Seen" Condition. This Trailer (+) addition(s) is on it's own land (Not in a Park). Is is located just a short walk form Kennedy Pond and Downtown Windsor VT. This home will NOT qualify for lender financing in its current condition. What started out as a trailer has had a couple of different additions over the years. Currently, you'll find a Kitchen/Dining Room, Sunroom/Family Room, 2 Bedrooms, 3/4 Bathroom with Toilet and Standing Shower and a bonus room with area for Laundry. This is a Great opportunity for someone willing to take on a project and on a budget and looking to downsize. Make your appointment today!!

Listed by Dj Chabot of Town and Country Realty

Listing Sold by Town and Country Realty

$
$
%
$/month over payments
Federal 30-year interest rate: 6.51% last updated on May 21, 2026
* All Figures are estimates. Check with your bank or proposed mortgage company for actual interest rates.
This product uses the FRED® API but is not endorsed or certified by the Federal Reserve Bank of St. Louis.

Virtual TourAsk A QuestionMore Details

61 Garden Road Stowe VT 05672
Sold

MLS Number 5047532

  • Condo
  • Square Feet 2,450
  • Bedrooms 4
  • New Contruction Existing
  • Complex Stonybrook

This spacious 4-bedroom, 3-bath Stonybrook condominium in Stowe offers an ideal blend of comfort, style, and location with stunning views of Mount Mansfield. This choice end unit offers an open dining/living/kitchen area perfect for gathering, featuring Merbau hardwood floors, large windows, and welcoming generous natural light. The updated kitchen is a standout, featuring a massive honed granite island, birch cabinetry, and stainless-steel appliances-designed for cooking and entertaining with ease while taking in the magnificent view. The living room features a wood-burning fireplace, creating a cozy atmosphere during colder months, while the spacious primary suite features an en-suite bath and a second fireplace, this one gas-fired, allowing for simple, instant warmth. Offered partially or unfurnished, the home is ready for your personal touch, allowing you to create a space that truly reflects your style and preferences. Enjoy access to resort-style amenities, including two outdoor pools, two tennis/pickleball courts, a fitness center, walking paths, and beautifully landscaped grounds. Located just off the Stowe Recreation Path and close to restaurants, shopping, skiing, and hiking, this property offers all-season enjoyment and flexibility, making it ideal for a primary residence, vacation retreat, or investment. Experience the best of Stowe living with the convenience of condominium ownership in one of Vermont's most desirable communities. Showings begin Saturday, 6/21.

Listed by Zeph Bryant of Coldwell Banker Carlson Real Estate

Listing Sold by Four Seasons Sotheby's Int'l Realty

$
$
%
$/month over payments
Federal 30-year interest rate: 6.51% last updated on May 21, 2026
* All Figures are estimates. Check with your bank or proposed mortgage company for actual interest rates.
This product uses the FRED® API but is not endorsed or certified by the Federal Reserve Bank of St. Louis.

Virtual TourAsk A QuestionMore Details

1156 Hartsboro Road Wallingford VT 05773
Sold

MLS Number 5049182

  • Residential Single Family
  • Full Bath 2
  • Address 1156 Hartsboro Road
  • Construction Existing
  • Bedrooms 3

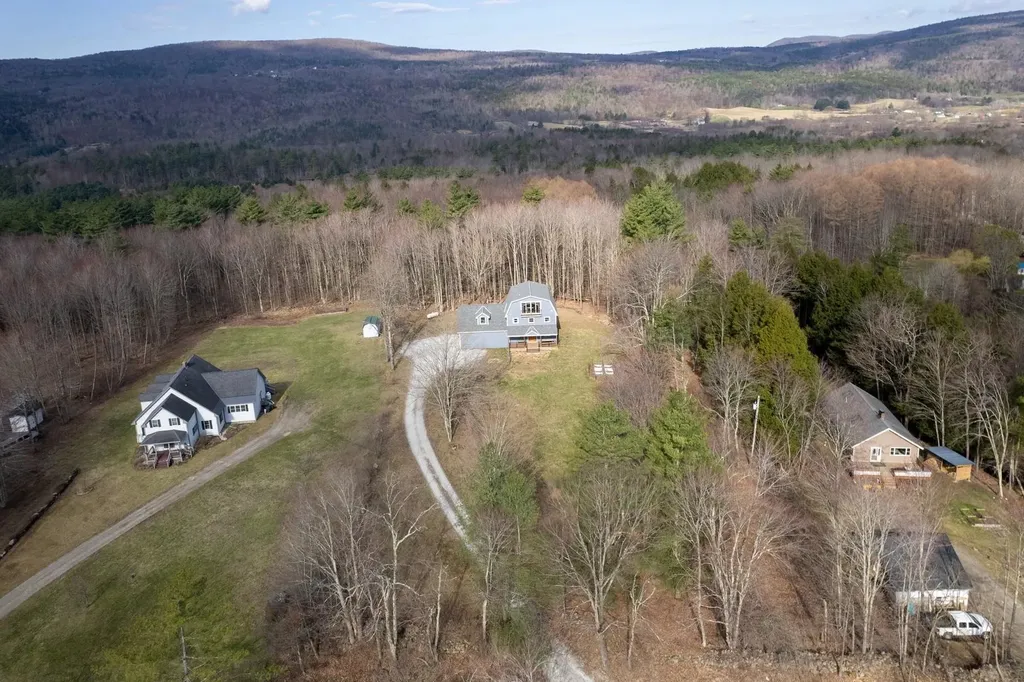
Charming Custom Craftsman Home in Wallingford, VT. This beautiful five-year-old custom-built Craftsman home is nestled on a scenic country road in the charming and up-and-coming town of Wallingford, Vermont. Thoughtfully designed with an open floor plan, it features seamless flow between the living, dining, and kitchen areas. The kitchen is truly a masterpiece, boasting richly grained oak cabinetry, elegant granite countertops, high-quality appliances, and a spacious breakfast bar perfect for casual meals or entertaining guests. Upstairs, discover three generously sized bedrooms, including a peaceful primary suite with a private bath and a large walk-in closet. Two additional bedrooms offer versatile space for family, guests, or a home office. An unfinished upper garage space offers exciting potential for expansion, whether for a studio, gym, or extra living area. The distinctive Gambrel-style roof creates a bright third-floor bonus room featuring large windows with stunning views, a perfect retreat or creative space. Additional amenities include an oversized garage, energy-efficient spray-foamed basement walls, a Tesla Powerwall battery for backup power, and a water filtration system. Energy-efficient heat pumps provide year-round heating and cooling, ensuring comfort and cost savings. Wallingford is an exceptional place to call home, just minutes from Manchester and the Okemo Ski Area for the outdoor enthusiast.

Listed by Freddie Ann Bohlig of Four Seasons Sotheby's Int'l Realty

Listing Sold by Real Broker LLC

$
$
%
$/month over payments
Federal 30-year interest rate: 6.51% last updated on May 21, 2026
* All Figures are estimates. Check with your bank or proposed mortgage company for actual interest rates.
This product uses the FRED® API but is not endorsed or certified by the Federal Reserve Bank of St. Louis.

Virtual TourAsk A QuestionMore Details

1937 Green Mountain Turnpike Chester VT 05143
Sold

MLS Number 5059133

  • Residential Single Family
  • Construction Existing
  • Bedrooms 2
  • Bathroom 2
  • Square Feet 1,812

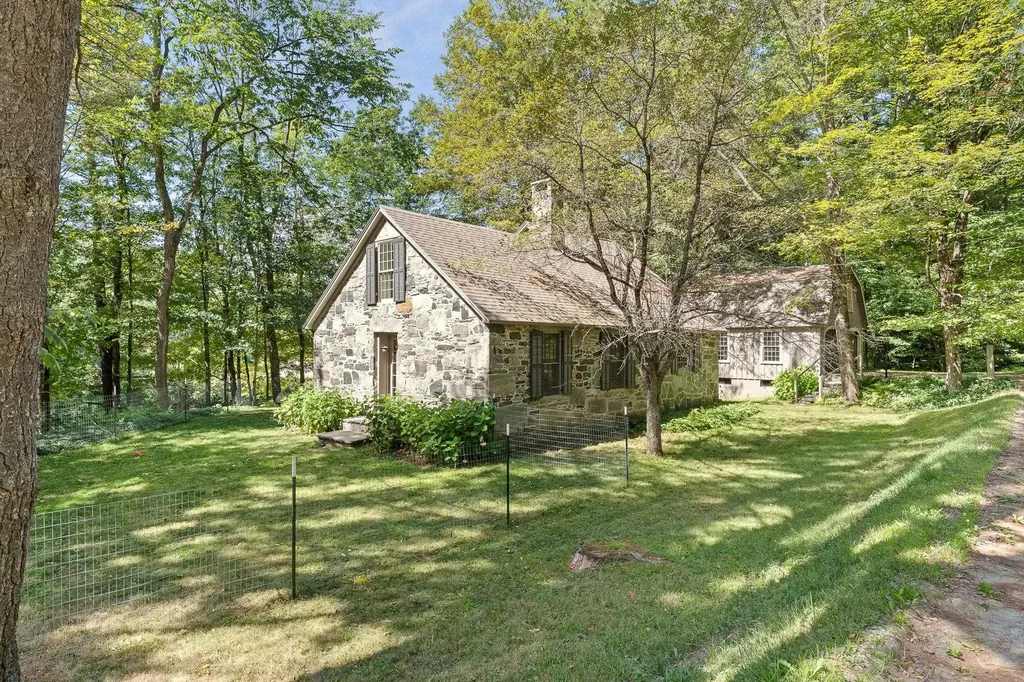
The Stone Cottage began its long history as a schoolhouse built as the Civil War was nearing its conclusion in 1864. Scottish craftsmen from the Aberdeen region constructed the sturdy structure using a technique referred to as 'snecked ashlar' with hewn ashlar stones laid in horizontal and vertical courses with spaces filled with smaller 'snecks joined with mortar. The random patchwork yields a strong and handsome bond that endures the harsh climates of Scotland and Vermont. Comprehensively renovated 25 years ago the home centers around great room featuring a substantial stone fireplace with vaulted wood paneled ceiling and a wall of windows overlooking the Williams River below. The gracious country kitchen is accented with custom cherry cabinets, built-in dish hutch, granite topped island and expansive bay windows next to the kitchen table and a sliding glass doors opening out to a wide stone paved patio. The light and airy primary bedroom and ensuite bath is located on the second floor, and the private guest quarter bedroom is sited on the lower level with walk-out access to a sitting area above the scenic waterfront. The detached 3 level gambrel barn-garage offers potential for a variety of uses including a workshop and additional residential accommodation. Chester's famous 'Stone Village' is nearby and the Okemo Ski is a 20 minute drive away.

Listed by Laird Bradley of Williamson Group Sothebys Intl. Realty

Listing Sold by Barrett and Valley Associates Inc.
$
$
%
$/month over payments
Federal 30-year interest rate: 6.51% last updated on May 21, 2026
* All Figures are estimates. Check with your bank or proposed mortgage company for actual interest rates.
This product uses the FRED® API but is not endorsed or certified by the Federal Reserve Bank of St. Louis.

Virtual TourAsk A QuestionMore Details

2130 Button Bay Road Ferrisburgh VT 05456
Sold

MLS Number 5044151

  • Residential Single Family
  • Full Bath 2
  • Address 2130 Button Bay Road
  • Construction Existing
  • Bedrooms 4

This extraordinary lakefront estate with 260 feet of Lake Champlain shoreline embodies the joy of Vermont living with a rare blend of rustic artistry and timeless post and beam architecture. At its heart you will find a soaring timber-framed great room with expansive windows that frame the beauty of Lake Champlin and the high peaks of the Adirondacks beyond. The open-concept layout flows from the kitchen to a sunlit dining area and cozy living spaces. Step outside to the covered porches, including a large screened area to enjoy al fresco dining, games, reading, and relaxation. Designed as a true family compound, this property has multiple outbuildings that create a private lakeside retreat for generations to gather, connect, and make lasting memories. The main house, the guest house, the large barn with attached office space and the 4-car garage present plenty of space and endless possibilities. The nearby vibrant Little City of Vergennes, the center of our community, is just 10 minutes away for shopping, dining, and the weekly farmer's market. Just up the road, the beautiful Basin Harbor Club offers golf, restaurants, and weekly summer concerts. There are limitless local options for hiking, biking, or boating. Whether you're seeking quiet reflection or lively summer gatherings and activities, you will find it all here. Available fully furnished and move-in ready just in time for summer at the lake! Make your appointment to see this special property today!

Listed by The Hammond Team of KW Vermont

Listing Sold by KW Vermont

$
$
%
$/month over payments
Federal 30-year interest rate: 6.51% last updated on May 21, 2026
* All Figures are estimates. Check with your bank or proposed mortgage company for actual interest rates.
This product uses the FRED® API but is not endorsed or certified by the Federal Reserve Bank of St. Louis.

Virtual TourAsk A QuestionMore Details

Broker Reciprocity 

Copyright 2026 PrimeMLS, Inc. All rights reserved. This information is deemed reliable, but not guaranteed. The data relating to real estate displayed on this display comes in part from the IDX Program of PrimeMLS. The information being provided is for consumers’ personal, non-commercial use and may not be used for any purpose other than to identify prospective properties consumers may be interested in purchasing. Data last updated May 26, 2026 1:38 PM EDT