71363
results
Refine Search

Your Search Results

r=5076-5100
5089 Vt Route 7a Road Arlington VT 05250-0000
Sold

MLS Number 5060008

  • Residential Single Family
  • Full Bath 2
  • Construction Existing
  • Bedrooms 3
  • Bathroom 3

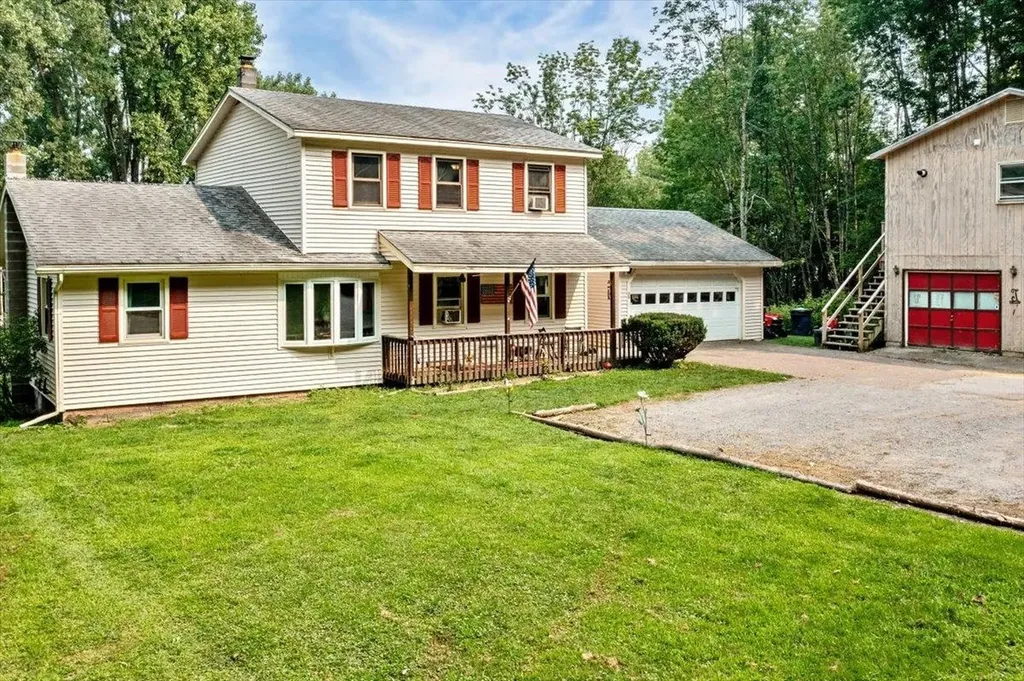
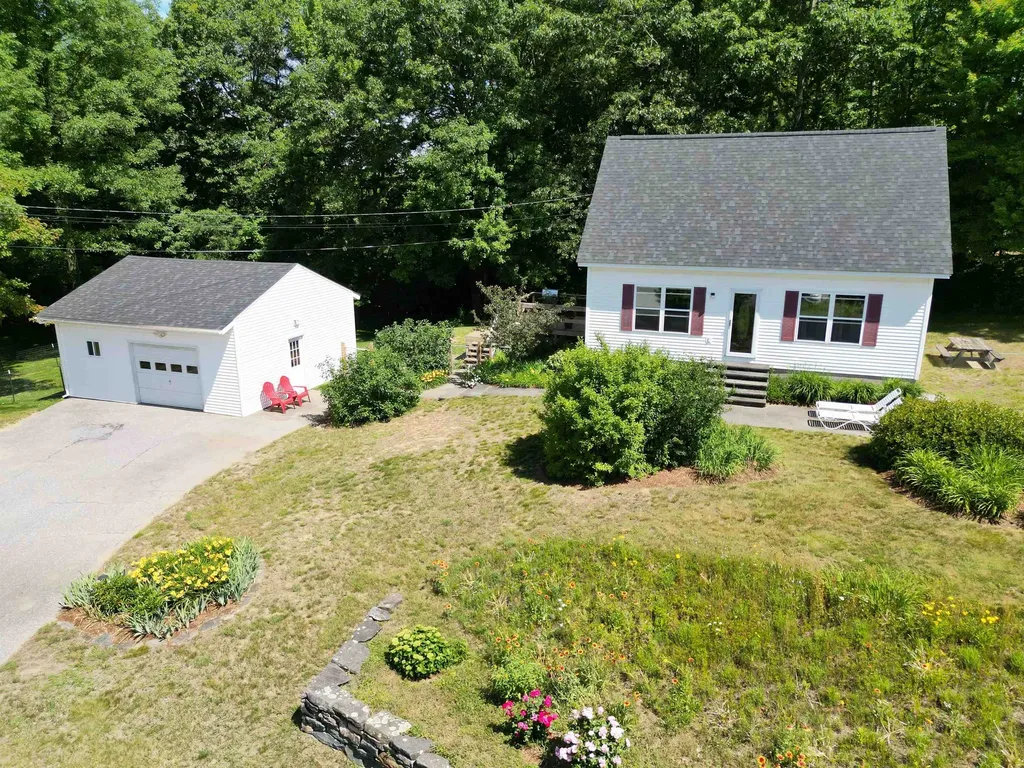
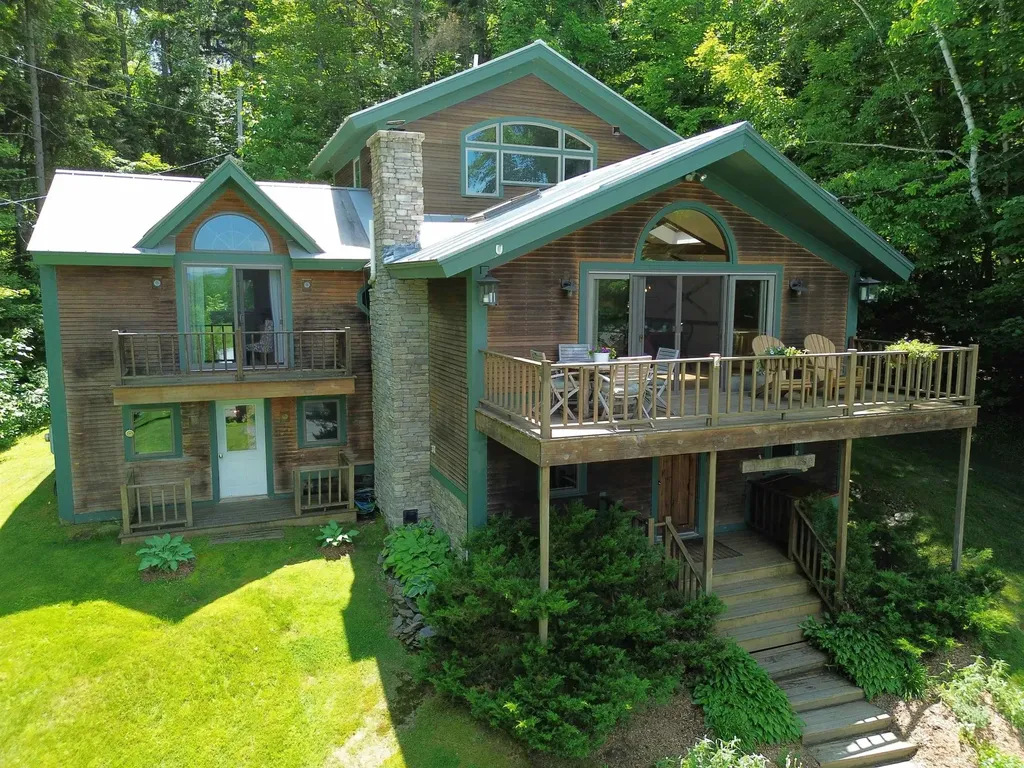
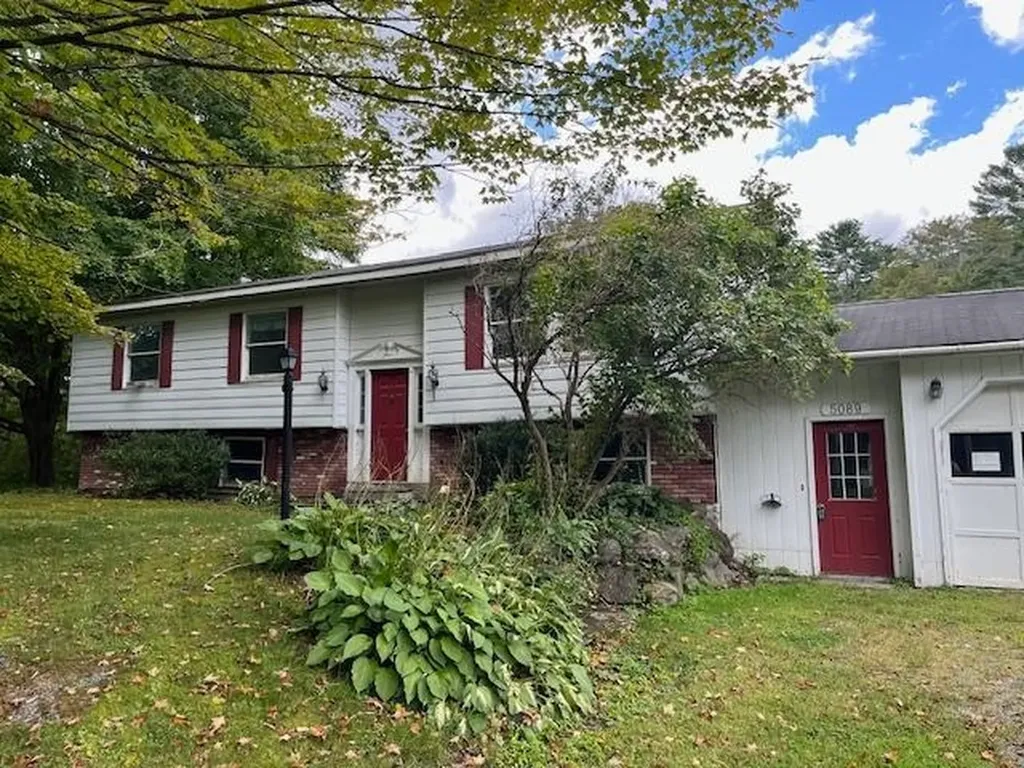
Great use of space upstairs 3 bedrooms, 2 bathrooms, center island kitchen and living/dining with 2 sliding glass doors access the back deck. Spacious guest quarters with private entry on ground level with kitchen and living room. Wood stove or pellet stove hook up 2 bedrooms and full bath. Oversized 2 car garage with a work bench and great storage. Commercially zoned. Enjoy views of the Battenkill from the deck or fish right from the back yard. 2 minutes to the center of Arlington or 9 miles to Manchester.

Listed by Susan Bellville and A.j. Bellville of Bellville Realty

Listing Sold by Wohler Realty Group

$
$
%
$/month over payments
Federal 30-year interest rate: 6.51% last updated on May 21, 2026
* All Figures are estimates. Check with your bank or proposed mortgage company for actual interest rates.
This product uses the FRED® API but is not endorsed or certified by the Federal Reserve Bank of St. Louis.

Ask A QuestionMore Details

355 Lyman Batcheller Road Hartford VT 05059
Sold

MLS Number 5038262

  • Condo
  • Square Feet 1,878
  • Bedrooms 3
  • New Contruction Existing
  • Village Quechee

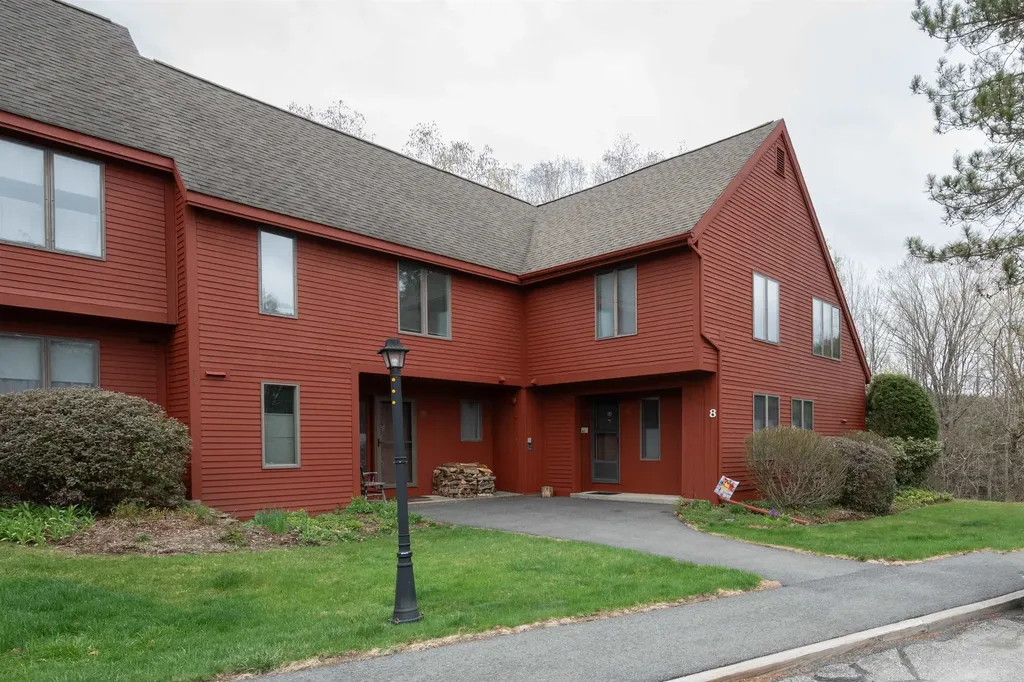
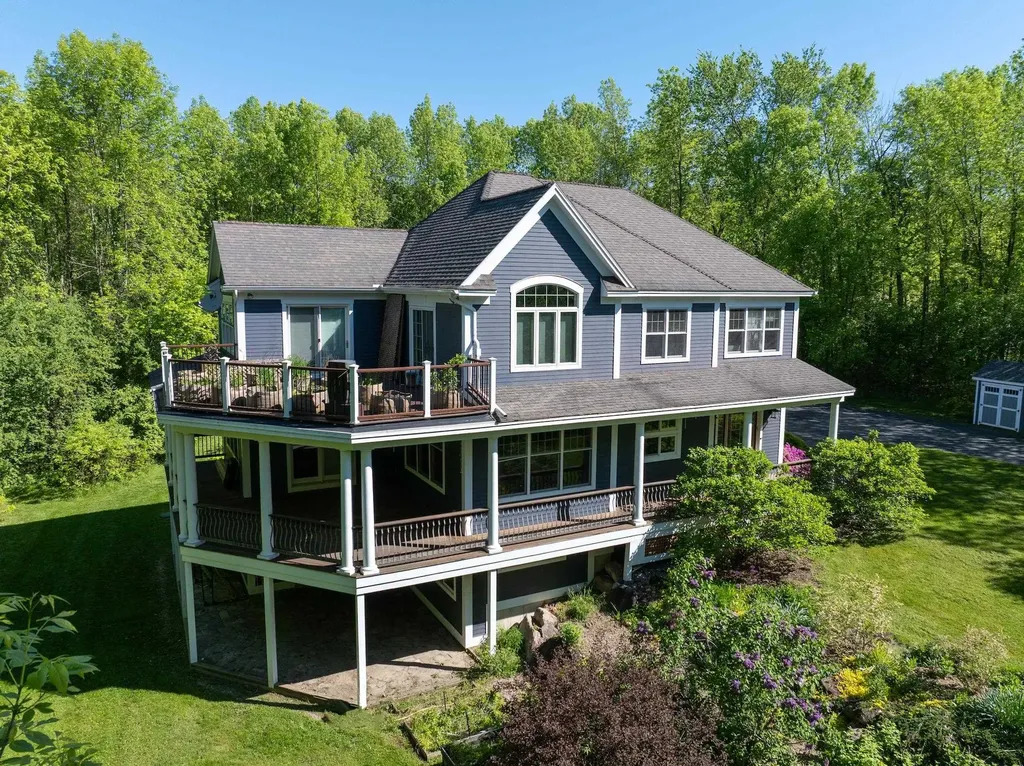

Welcome to this rare and spacious 3BR, 2.5BA end unit condo in highly desirable Saltbox Village offering a perfect blend of comfort, privacy and natural beauty. Tucked into a serene setting and surrounded by lush greenery. This inviting home offers an exceptional floor plan with very generous living spaces. The sun filled main level features a flexible and open layout, starting with a welcoming mudroom, a well appointed kitchen, a dining area perfect for gatherings and a bright airy living room all connected to a stunning large wrap around deck where you can take in the tranquil surroundings. A convenient powder room completes the first floor. Upstairs, you'll find a spacious primary bedroom suite with its own private bathroom. Two additional sizable bedrooms share a full bathroom, a rare find that provides plenty of space for family, guests and/or a home office. With easily accessible parking located directly in front of the unit and outdoor living spaces that feel like a private sanctuary, this home delivers a lifestyle that is both easy and exceptional. Don't miss your chance to enjoy Saltbox Village living at its finest!

Listed by Herb Hart of Quechee Lakes Real Estate Center

Listing Sold by Quechee Lakes Real Estate Center

$
$
%
$/month over payments
Federal 30-year interest rate: 6.51% last updated on May 21, 2026
* All Figures are estimates. Check with your bank or proposed mortgage company for actual interest rates.
This product uses the FRED® API but is not endorsed or certified by the Federal Reserve Bank of St. Louis.

Virtual TourAsk A QuestionMore Details

43 First Lane Wilmington VT 05363
Sold

MLS Number 5013513

  • Condo
  • Square Feet 1,750
  • Bedrooms 3
  • New Contruction Existing
  • Complex Country Club

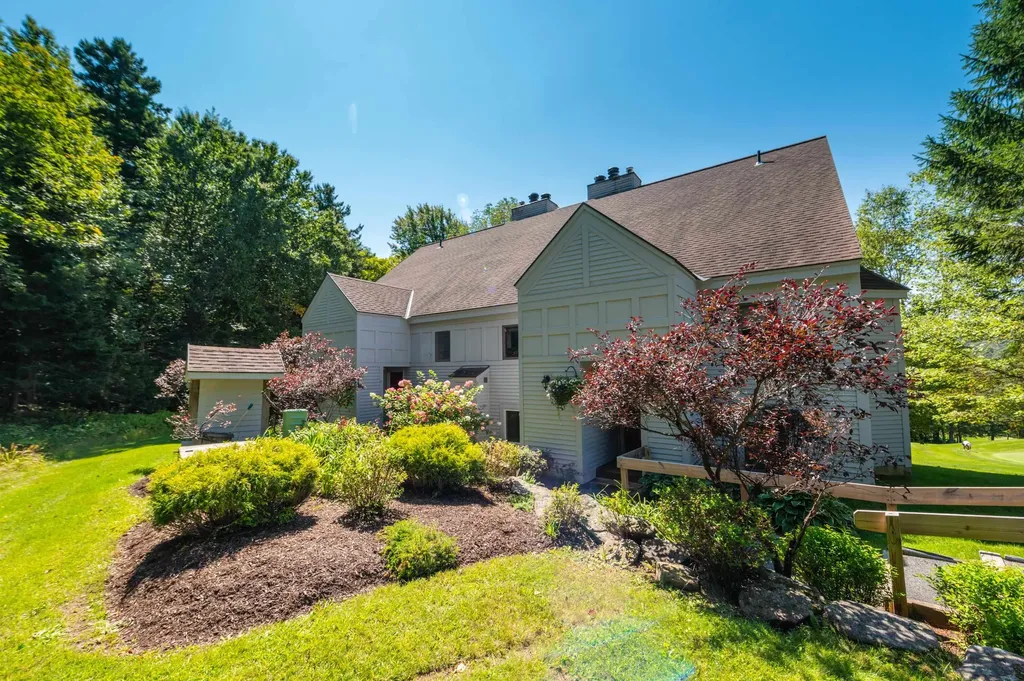
Beautiful updated condo overlooking the 1st green at the Haystack Golf Club, as well as the mountains and sunsets beyond. This lovely private unit sits right on one of the best courses in New England, and is a short drive from the village of Wilmington, nearby lakes, and Mount Snow and Hermitage Club ski resorts. The interior features a large open living space with vaulted ceilings, updated vinyl plank flooring, great natural light, a wood burning fireplace with stone surround, updated kitchen with stainless appliances, a mudroom entry and ski locker, a main floor en suite primary bedroom with shower and soaking tub, a main floor guest bedroom with jack and jill full bath, a large open sleeping loft with huge owners closet, a private covered deck overlooking the course and views, updated on demand hot water, beautiful private side yard with lighting, and easy upkeep thanks to community living with landscaping, snow removal, wood, and more. Country Club does not have the assessment that Spyglass is going through, so you have total peace of mind for downtime, not upkeep. Virtual staging in living room photos for illustrative purposes only.

Listed by Adam Palmiter of Berkley & Veller Greenwood/Dover

Listing Sold by Berkley & Veller Greenwood/Dover

$
$
%
$/month over payments
Federal 30-year interest rate: 6.51% last updated on May 21, 2026
* All Figures are estimates. Check with your bank or proposed mortgage company for actual interest rates.
This product uses the FRED® API but is not endorsed or certified by the Federal Reserve Bank of St. Louis.

Ask A QuestionMore Details

6B Foliage Lane Dover VT 05356

Dover, VT6B Foliage Lane

Sale Price$950,000

Sold

MLS Number 5047775

  • Condo
  • Square Feet 3,000
  • Bedrooms 4
  • New Contruction Existing
  • Complex Kingswood

Stunning renovated Kingswood townhome located conveniently between Mount Snow and the Hermitage Club Resorts in Southern VT. This beautifully updated 4 bedroom, 3.5 bath townhome was built in 2006 and renovated to a bold contemporary style in 2020 by the current owners. No expense was spared at making this a true dream getaway. Upon entry you are greeted by a large, functional mudroom complete with cubbies, benches, a tile floor, half bath, and beautiful natural light. On the main floor you'll find open concept living space with hardwood floors, gas fireplace and minimalist hearth, a stunning modern chef's kitchen with expansive natural wood island, breakfast bar, hidden fridge, and luxury lighting, spacious dining area that leads to the rear stone patio with hot tub and sunny exposure. There are 3 bedrooms upstairs including a vaulted master suite with ski area views and spacious upgraded bath with tiled shower and office space, 2 large guest rooms and an upgraded full guest bath. The walkout lower level has a large family room and game room area, laundry room, and another bedroom ideal for bunks or guests. This includes use of the amazing Kingswood amenities including olympic size indoor pool, rec center, gym, game room, direct shuttle to and from your front door to Mount Snow, beautifully maintained landscaping, wood, trash, and direct access to the Valley Trail for hiking and biking in the summer, or snowmobiling and XC skiing in the wintertime.

Listed by Adam Palmiter of Berkley & Veller Greenwood/Dover

Listing Sold by Berkley & Veller Greenwood/Dover

$
$
%
$/month over payments
Federal 30-year interest rate: 6.51% last updated on May 21, 2026
* All Figures are estimates. Check with your bank or proposed mortgage company for actual interest rates.
This product uses the FRED® API but is not endorsed or certified by the Federal Reserve Bank of St. Louis.

Ask A QuestionMore Details

556 Diette Road Lowell VT 05847

Lowell, VT556 Diette Road

Sale Price$40,000

Sold

MLS Number 5050534

  • Land
  • Address 556 Diette Road
  • Acreage 5.4
  • Area VT-Orleans
  • Utilities None

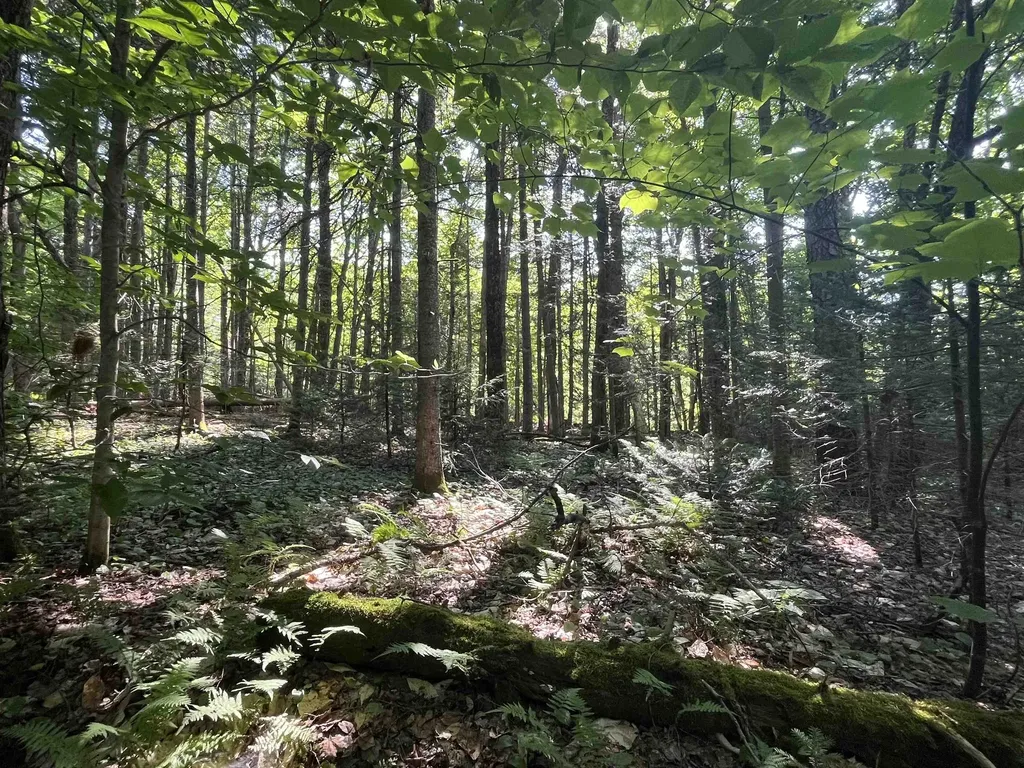
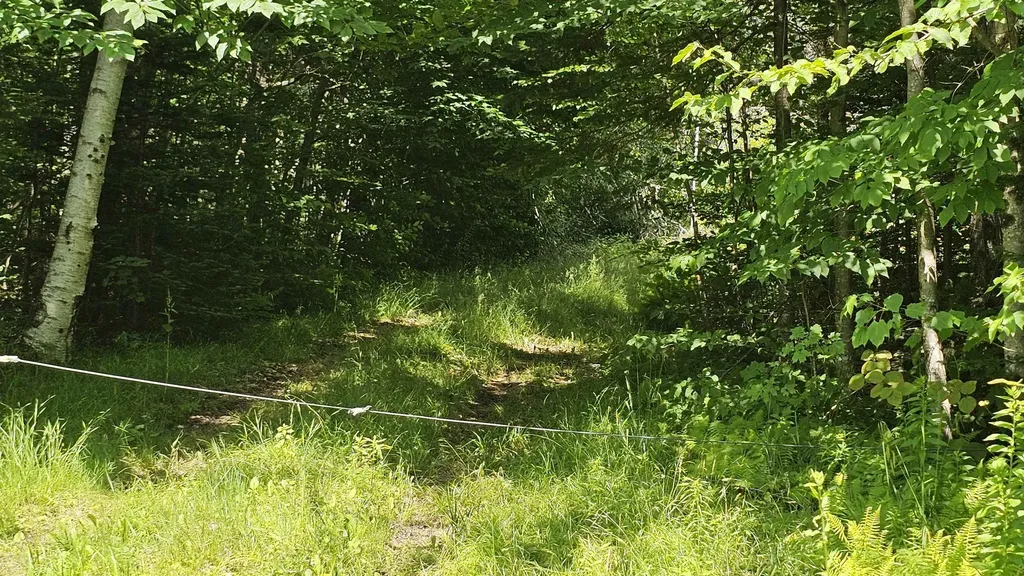
Secluded, very private parcel of land with over 1000' of road frontage. This lot even has a seasonal brook! Lots of timber as this piece has not been logged in years. There are many high and dry areas to build. Diette road is a class 4 road and is not maintained by the town. Not far from the main road rt 58. A very peaceful, lush area with lots of ferns and a mix of trees. Minutes to many spectacular areas such as Jay Peak, Lake Willoughby, Stowe, Craftsbury outdoor center and the catamount trails and the Long trail. Love nature? You will love this piece at a reasonable acquisition price.

Listed by Cindy Sanville of Sanville Real Estate,LLC

Listing Sold by Sanville Real Estate,LLC

$
$
%
$/month over payments
Federal 30-year interest rate: 6.51% last updated on May 21, 2026
* All Figures are estimates. Check with your bank or proposed mortgage company for actual interest rates.
This product uses the FRED® API but is not endorsed or certified by the Federal Reserve Bank of St. Louis.

Ask A QuestionMore Details

Tbd Balance Rock Road Westfield VT 05874
Sold

MLS Number 5060481

  • Land
  • Acreage 69.6
  • Area VT-Orleans
  • Utilities None
  • PricePerSqFt 2571.84

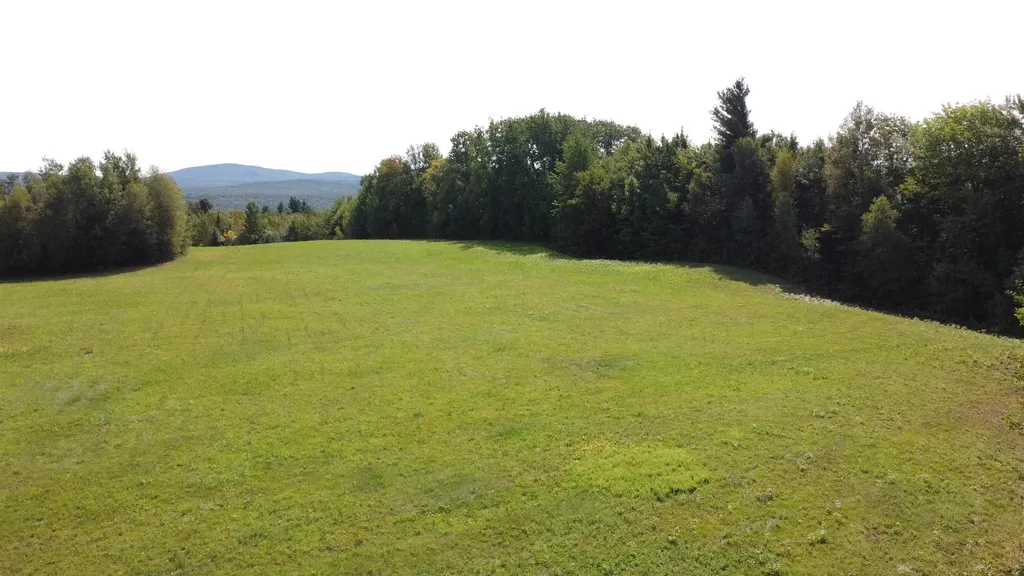
Nearly 70 acres of scenic Vermont land offering the perfect blend of open meadows and peaceful woodlands. The cleared portion is beautifully maintained, level, and showcases sweeping views, accented by clusters of trees that provide both charm and privacy. The property spans both sides of Balance Rock Road, with power conveniently running through the lot, making future development more accessible. Whether you envision building a private retreat, a family estate, or simply enjoying the land as a getaway, this parcel offers endless potential. Located just 15 minutes from Jay Peak Resort, 20 minutes to downtown Newport, and about an hour to Stowe, you'll have year-round recreation and amenities at your fingertips-all while enjoying the quiet and space of the countryside.

Listed by Jenna Flynn of Jim Campbell Real Estate

Listing Sold by Jim Campbell Real Estate

$
$
%
$/month over payments
Federal 30-year interest rate: 6.51% last updated on May 21, 2026
* All Figures are estimates. Check with your bank or proposed mortgage company for actual interest rates.
This product uses the FRED® API but is not endorsed or certified by the Federal Reserve Bank of St. Louis.

Virtual TourAsk A QuestionMore Details

239 U.s. Route 7 N Milton VT 05468
Sold

MLS Number 5055061

  • Residential Single Family
  • Full Bath 1
  • Address 239 U.s. Route 7 N
  • Construction Existing
  • Bedrooms 3

Find yourself in this convenient location with Arrowhead Mountain Lake frontage and seasonal lake views! The charming 3 bedroom, 2 bathroom home welcomes you in through a bright and open kitchen featuring pegged hardwood flooring and updated appliances. Along with a large living room draped in natural light, the first floor features a bedroom and large office space. The 2nd-story primary bedroom includes an attached bathroom with a handicap accessible step-in tub. This property boasts 4.6 acres with a small private beach, perfect for peaceful relaxation or lake usage! The detached 2-car garage is insulated and heated by a ceiling-mounted propane heater and includes a heated finished bonus space above with a small kitchen and full bathroom. Minutes from I89 and Milton, this property has a little bit of something for everyone - find yourself here today!

Listed by The Paul Martin Team of M Realty

Listing Sold by Ridgeline Real Estate

$
$
%
$/month over payments
Federal 30-year interest rate: 6.51% last updated on May 21, 2026
* All Figures are estimates. Check with your bank or proposed mortgage company for actual interest rates.
This product uses the FRED® API but is not endorsed or certified by the Federal Reserve Bank of St. Louis.

Virtual TourAsk A QuestionMore Details

17 Park Street Proctor VT 05765

Proctor, VT17 Park Street

Sale Price$359,000

Sold

MLS Number 5058072

  • Residential Single Family
  • Full Bath 1
  • Address 17 Park Street
  • Construction Existing
  • Bedrooms 3

Come see this charming Victorian home that sits proudly on a rare double lot in the heart of Proctor. Recently revitalized, this property beautifully blends its historic character with the convenience of modern updates, making it truly move-in ready. Step inside to find thoughtful improvements throughout, including a brand-new boiler, updated electrical, fresh flooring, new paint, cabinets, appliances and much more-all carefully selected to ensure comfort, efficiency, and style for years to come. Upstairs, the spacious primary suite is a true retreat, featuring its own private bathroom and a walk-in closet-rare finds in a classic Victorian. Whether you're winding down at the end of the day or starting your morning, this space offers comfort and privacy you'll love. The home's layout provides plenty of room to spread out, whether you're entertaining guests, enjoying family gatherings, or creating a cozy retreat for yourself. Outside, the double lot offers an abundance of space for all your hobbies-gardening, play, or simply relaxing in the Vermont fresh air. The location couldn't be more ideal. Just steps away is the beautiful marble high school, a local landmark, and only down the street you'll find Proctor's well-loved “Pool” and skating rink, mtn bike trails, which offer year-round fun for all ages. Whether you're looking to cool off in the summer or lace up your skates in the winter, recreation is right at your fingertips.

Listed by Will Spanos of KW Vermont-Killington

Listing Sold by Whittaker Real Estate, Inc.

$
$
%
$/month over payments
Federal 30-year interest rate: 6.51% last updated on May 21, 2026
* All Figures are estimates. Check with your bank or proposed mortgage company for actual interest rates.
This product uses the FRED® API but is not endorsed or certified by the Federal Reserve Bank of St. Louis.

Virtual TourAsk A QuestionMore Details

184 West Lake Road Wilmington VT 05363
Sold

MLS Number 5058249

  • Land
  • Address 184 West Lake Road
  • Acreage 0.7
  • Area VT-Windham
  • Utilities None

Rare Lake Raponda Gem - Private Dock, Fire Pit, and More! Welcome to your dream lakefront playground on beautiful Lake Raponda! Private Dock - Enjoy swimming, kayaking, and boating. Fire Pit on the Deck - Perfect for cozy evenings with lake views Boat house. Private & Peaceful Setting - Nestled in nature with year-round access.

Listed by Richard Caplan of Deerfield Valley Real Estate

Listing Sold by Four Seasons Sotheby's Int'l Realty

$
$
%
$/month over payments
Federal 30-year interest rate: 6.51% last updated on May 21, 2026
* All Figures are estimates. Check with your bank or proposed mortgage company for actual interest rates.
This product uses the FRED® API but is not endorsed or certified by the Federal Reserve Bank of St. Louis.

Virtual TourAsk A QuestionMore Details

216 Wood Lane Alburgh VT 05440

Alburgh, VT216 Wood Lane

Sale Price$410,000

Sold

MLS Number 5051372

  • Residential Single Family
  • Full Bath 2
  • Address 216 Wood Lane
  • Construction Existing
  • Bedrooms 4

Meticulously maintained four bedroom, two bath ranch on over ten private acres. This beautifully landscaped property features a heated oversized two car garage as well as another barn out back. The home features a wonderful primary suite with separate tub and shower that is on the opposite end from the other two main floor bedrooms offering a private oasis. The open floor plan is wonderful for entertaining and boasts a gorgeous Harman pellet stove in the living room that will keep you warm and toasty all Winter. Need more living space? Check out the finished basement complete with bar and additional bedroom for the ultimate hang out spot. While this property is close to all village amenities, its ten+ acres provides maximum privacy with no neighboring houses close by and none anticipated. Priced to move! This will not last long!

Listed by Michael Savage of RE/MAX North Professionals

Listing Sold by M Realty

$
$
%
$/month over payments
Federal 30-year interest rate: 6.51% last updated on May 21, 2026
* All Figures are estimates. Check with your bank or proposed mortgage company for actual interest rates.
This product uses the FRED® API but is not endorsed or certified by the Federal Reserve Bank of St. Louis.

Ask A QuestionMore Details

65 Academy Road Norwich VT 05055

Norwich, VT65 Academy Road

Sale Price$435,000

Sold

MLS Number 5057383

  • Residential Single Family
  • Full Bath 1
  • Address 65 Academy Road
  • Construction Existing
  • Bedrooms 4

Nice little ranch house with 4 bedrooms, 1 bath and a full basement located on an open, sunny 1.8 ac lot. Large living room with woodstove. Rental or in law unit above the garage. A small barn allows for storage or could be used to house an animal or two. Close to the hiking trails and swimming holes of the Union Village State Park. Excellent farmstand nearby. 5 miles to Dan and Whit's.

Listed by Jane Darrach of Martha E. Diebold/Hanover

Listing Sold by Martha E. Diebold/Hanover

$
$
%
$/month over payments
Federal 30-year interest rate: 6.51% last updated on May 21, 2026
* All Figures are estimates. Check with your bank or proposed mortgage company for actual interest rates.
This product uses the FRED® API but is not endorsed or certified by the Federal Reserve Bank of St. Louis.

Ask A QuestionMore Details

120 Mahalo Drive Georgia VT 05468

Georgia, VT120 Mahalo Drive

Sale Price$405,000

Sold

MLS Number 5050418

  • Residential Single Family
  • Full Bath 1
  • Address 120 Mahalo Drive
  • Construction Existing
  • Bedrooms 3

Charming Cape in the sought-after town of Georgia! This 3-bedroom, 2-bath home with a den sits on 2.42 beautifully landscaped acres in a quiet neighborhood. The bright, updated kitchen features oak cabinetry and built-ins, opening to a sunny deck-ideal for outdoor dining or relaxing. The open-concept living room is perfect for entertaining. A detached oversized garage provides ample storage or workshop space. The unfinished basement offers great storage. Enjoy extensive landscaping with local Vermont stone that enhances the natural beauty of the property. Just 30 minutes to Burlington and close to the vibrant city of St. Albans. Minutes to a nearby beach and nestled in a picturesque small-town setting-this home blends comfort, charm, and convenience.

Listed by The Nancy Jenkins Team of Nancy Jenkins Real Estate

Listing Sold by KW Vermont

$
$
%
$/month over payments
Federal 30-year interest rate: 6.51% last updated on May 21, 2026
* All Figures are estimates. Check with your bank or proposed mortgage company for actual interest rates.
This product uses the FRED® API but is not endorsed or certified by the Federal Reserve Bank of St. Louis.

Virtual TourAsk A QuestionMore Details

9161 Vt Route 15 Cambridge VT 05464
Sold

MLS Number 5058049

  • Residential Single Family
  • Full Bath 2
  • Address 9161 Vt Route 15
  • Construction Existing
  • Bedrooms 4

This versatile home is designed for every lifestylewhether you’re seeking multi-generational living, rental income, or a peaceful Vermont retreat. The main residence welcomes you with a cozy living room anchored by a wood stove, flowing into a dining area with access to the yard. Upstairs, you’ll find three bedrooms, a full bath, and an expansive primary suite that provides a true retreat with abundant natural light, a walk-in closet, and a private bath. The lower level offers a fully independent in-law suite with its own entrance, kitchen, living room, office, and bedroom and 3/4th bath. Ideal for family, guests, or rental use, it provides privacy and convenience without compromise. Located between Jeffersonville and Johnson, this property is surrounded by four-season recreation. Step out onto the Lamoille Valley Rail Trail or Cambridge Greenway for biking, walking, and snowmobiling. Hike to Sterling Pond or Mount Mansfield, cool off in local swimming holes, or explore scenic covered bridges and country roads. In winter, enjoy cross-country skiing or head to the slopes just minutes away. After the adventure, unwind at Boyden Valley Winery or gather with friends in nearby cafs and farm-to-table restaurants. With its screened porch, spacious lawn, and detached two-car garage, this property offers room to spread out indoors and out. More than a home, it’s a lifestyle rooted in Vermont’s natural beauty.

Listed by Flex Realty Group of Flex Realty

Listing Sold by KW Vermont - Cambridge
$
$
%
$/month over payments
Federal 30-year interest rate: 6.51% last updated on May 21, 2026
* All Figures are estimates. Check with your bank or proposed mortgage company for actual interest rates.
This product uses the FRED® API but is not endorsed or certified by the Federal Reserve Bank of St. Louis.

Ask A QuestionMore Details

1 Stannard Drive Essex VT 05452

Essex, VT1 Stannard Drive

Sale Price$535,000

Sold

MLS Number 5042829

  • Condo
  • Square Feet 2,162
  • Bedrooms 2
  • New Contruction Existing
  • Address 1 Stannard Drive

Expansive end-unit townhome in sought-after Commons neighborhood at Lang Farm that lives a single-family home. The bright, airy main floor with 9' ceilings is an open-floor plan with kitchen and breakfast nook, dining area, and living room with a cozy gas fireplace. There is an additional room on the main floor that can be used as an office, TV room, or guest room, as well as a 3/4 bath with tiled shower. The rear patio has can be shaded by the retractable awning and attracts a remarkable variety of birds to the feeder. On the second floor you'll find the primary suite with a walk-in closet and its own bathroom with bathtub and separate shower. There is also a second bedroom, another bathroom with a shower, as well as a laundry room. The spacious basement is perfect for workouts, storage, and as an additional lounging space. This unit has central heat and AC, as well as a two-car garage with power door and storage space above. With the HOA handling all exterior maintenance, you'll have time to enjoy all that the area has to offer, including the bike path, miles of sidewalks for strolling, golf, shopping, dining, cinema, entertainment - all within walking distance.

Listed by Ralph Harvey of Listwithfreedom.com

Listing Sold by Flex Realty

$
$
%
$/month over payments
Federal 30-year interest rate: 6.51% last updated on May 21, 2026
* All Figures are estimates. Check with your bank or proposed mortgage company for actual interest rates.
This product uses the FRED® API but is not endorsed or certified by the Federal Reserve Bank of St. Louis.

Ask A QuestionMore Details

356, Qtr 2 89 Grand Summit Way Dover VT 05356
Sold

MLS Number 5011450

  • Condo
  • Square Feet 671
  • Bedrooms 1
  • New Contruction Existing
  • Complex Grand Summit

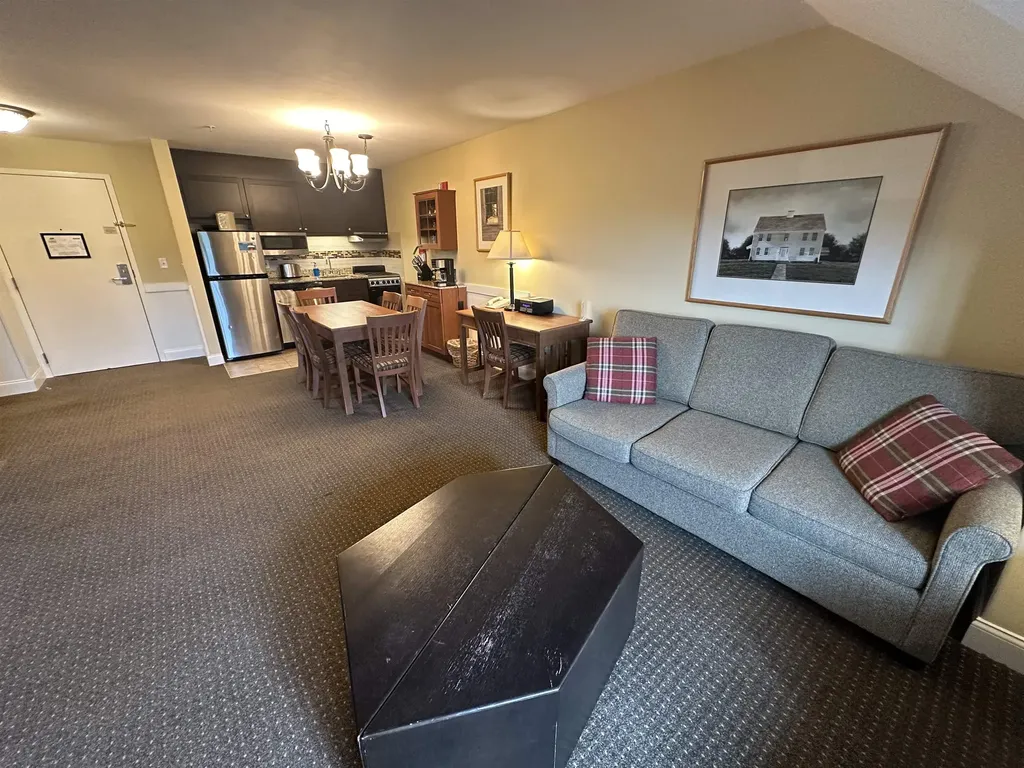
Enjoy the ski-on, ski-off lifestyle, while also experiencing the luxuries of hotel amenities with this spacious top floor, valley facing quarter share unit at the beautiful Grand Summit Hotel, directly at the base of Mount Snow! This sleep 6 condo features a spacious living area with a deck off of it, a fully-equipped kitchen, dining area and living room with a queen sleeper sofa and a comfortable queen murphy bed. The master bedroom has a king bed. Use it, Rent it, Trade it with 13 weeks of usage, you'll enjoy plenty of year round time right here in the Green Mountains of Vermont. Benefits of Grand Summit ownership include the best ski in/out mountain location available, use of the Grand Summit amenities all year round including valet parking, owners private lounge, private owners library, full service spa with saunas hot tubs and outdoor heated pool, private owners only locker rooms for year round storage of your ski or golf equipment. Discounts on food and retail. A favorite owners perk is "Space A" which gives you the possibility of staying in the hotel even when it is not your ownership time at a discounted rate...just pay house keeping fees! If you'd like to travel the world, utilize the affiliation with RCI and Interval International.

Listed by Patricia Fitzpatrick of Skihome Realty

Listing Sold by Skihome Realty

$
$
%
$/month over payments
Federal 30-year interest rate: 6.51% last updated on May 21, 2026
* All Figures are estimates. Check with your bank or proposed mortgage company for actual interest rates.
This product uses the FRED® API but is not endorsed or certified by the Federal Reserve Bank of St. Louis.

Virtual TourAsk A QuestionMore Details

45 East Shore North Grand Isle VT 05458
Sold

MLS Number 5029138

  • Residential Single Family
  • Full Bath 2
  • Address 45 East Shore North
  • Construction Existing
  • Bedrooms 5

Contemporary Island Retreat ~ Lakeside Luxury Redefined! Nestled on 5 pristine acres, this exquisite home offers a secluded sanctuary just yards from Marycrest Beach & Lake Champlain. Designed for seamless indoor-outdoor living, the property features lush gardens, raspberry bushes, and serene woodlands, creating a truly idyllic escape. At the heart of the home, the gourmet kitchen boasts an expansive peninsula, pantry, granite countertops, and a striking glass tile backsplash. High-end appliances-including a convertible French Door refrigerator, Miele dishwasher, and commercial-grade Dual Fuel Wolf range-ensure both beauty and performance. The sunlit living room impresses with soaring windows, Brazilian cherry floors, and a Jotul gas stove, leading to a 700 sq. ft. mahogany deck and private covered veranda-perfect for entertaining or quiet relaxation. The luxurious primary suite features a tray ceiling & sliding doors to a spectacular second-floor sun deck. Three additional vaulted-ceiling bedrooms & a spacious home office with floor-to-ceiling windows complete the upper level. The radiant-heated lower level offers a versatile living area/game room with a ¾ bath, full windows, & walk-out access to a stone patio. Additional highlights include boat/RV parking, a lower-level workshop, & charming chicken coop. Set across from 50+ acres of conserved land, this stunning residence is just minutes from Ladd's Landing Marina & Beach, offering unparalleled lakeside living.

Listed by Karen Bresnahan of Four Seasons Sotheby's Int'l Realty

Listing Sold by Coldwell Banker LIFESTYLES - Hanover

$
$
%
$/month over payments
Federal 30-year interest rate: 6.51% last updated on May 21, 2026
* All Figures are estimates. Check with your bank or proposed mortgage company for actual interest rates.
This product uses the FRED® API but is not endorsed or certified by the Federal Reserve Bank of St. Louis.

Virtual TourAsk A QuestionMore Details

1718 Brown Schoolhouse Road Reading VT 05153
Sold

MLS Number 5051885

  • Land
  • Acreage 23.3
  • Area VT-Windsor
  • Utilities None
  • PricePerSqFt 7296.14

Tucked away in the hills of Reading, this 23+ acre private paradise offers the perfect blend of seclusion and possibility. With 2 acres already cleared, the land is ideal for your future dream home, mountain getaway, or nature-rich homestead. Surrounded by forest, wildlife, and stunning seasonal beauty, this property invites hiking, snowshoeing, or quiet reflection right outside your door. The land offers generous road frontage and a driveway for easy access. Located just minutes from the quaint village of Reading and a short drive to Woodstock, Okemo, and Ascutney, you'll enjoy four-season recreation, dining, arts, and one of the most cherished communities in Vermont. The rustic camp style structures that remain on the property stand ready to be cleared or removed to make way for your vision. Whether you are building now or holding for the future, this land is an investment in peace, beauty, and possibility.

Listed by Patrick Kelley of Four Seasons Sotheby's Int'l Realty

Listing Sold by Barrett and Valley Associates Inc.

$
$
%
$/month over payments
Federal 30-year interest rate: 6.51% last updated on May 21, 2026
* All Figures are estimates. Check with your bank or proposed mortgage company for actual interest rates.
This product uses the FRED® API but is not endorsed or certified by the Federal Reserve Bank of St. Louis.

Ask A QuestionMore Details

2184 Fuller Hill Road Warren VT 05674
Sold

MLS Number 5047692

  • Residential Single Family
  • Construction Existing
  • Bedrooms 4
  • Bathroom 5
  • Square Feet 3,210

This spacious home in the highly sought after E.Warren area of the Mad River Valley features wide open, north facing views of the Green Mtns. Easy access year round to Warren Village and Sugarbush Resort on mostly paved roads. The open floor plan main level has a big, well thought out kitchen with plenty of work space, large dining and living room area, lots of natural light, and views that can't be beat! The wood fireplace has newer SS linings and attractive doors making it a great source of heat and ambience. Light hardwood floors add to the bright, cheerful atmosphere. Primary bedroom suite on the main level with a huge walk-in shower and French Doors to the outdoor balcony deck. The bathrooms in this house (4+) have been renovated with stylish, custom tile showers, live edge hardwood counters and Vessel style sinks. The lower level features a large bunk room with private bath, an ample sized gathering space and an ensuite bedroom with exterior access and a small entry deck that could be a stand-alone unit! Two generous sized bedrooms on the upper floor have privacy and share a large "Jack and Jill" style bathroom with tiled shower and trough style double sink. There's a hot tub and deck for grilling with easy access from the kitchen and plenty of privacy.

Listed by Karl Klein of Sugarbush Real Estate

Listing Sold by Sugarbush Real Estate

$
$
%
$/month over payments
Federal 30-year interest rate: 6.51% last updated on May 21, 2026
* All Figures are estimates. Check with your bank or proposed mortgage company for actual interest rates.
This product uses the FRED® API but is not endorsed or certified by the Federal Reserve Bank of St. Louis.

Virtual TourAsk A QuestionMore Details

366 Commons Road Williston VT 05495
Sold

MLS Number 5052299

  • Condo
  • Square Feet 2,857
  • Bedrooms 2
  • New Contruction Existing
  • Address 366 Commons Road

Beautiful, well maintained, three level townhome in one of the areas nicest developments, The Commons. Enjoy the lifestyle this home brings, from sitting on your covered porch looking at the well manicured green, or grilling on your back deck after a long day. Primary suite on the main level with a bedroom upstairs. A large additional area upstairs may be used for an office, playroom, or other mixed-use space. Looks and feels like a FOUR bedroom home. Finished basement with a 3/4 bath and ample closets and storage, combine to make this tastefully decorated home a truly great value. Lovely built-in shelves, HearthStone gas stove in the living room, and other custom details. Privacy abounds with no shared walls. Recent upgrades include a new Weil-McLain GV90+gas boiler system (2024), upgrade to 50 gallon water tank, SS dishwasher & refrigerator, new washing machine, as well as new windows. Fast 2G upload/download fiber-optic Fidium internet, for those wanting to work from home! Home is situated on a quiet cul-de-sac, with 4 acres of common land, and only minutes from everything Williston has to offer including schools, shopping, dining, recreation, and 10 mins to I-89!

Listed by Lipkin Audette Team of Coldwell Banker Hickok and Boardman

Listing Sold by Coldwell Banker Hickok and Boardman

$
$
%
$/month over payments
Federal 30-year interest rate: 6.51% last updated on May 21, 2026
* All Figures are estimates. Check with your bank or proposed mortgage company for actual interest rates.
This product uses the FRED® API but is not endorsed or certified by the Federal Reserve Bank of St. Louis.

Ask A QuestionMore Details

71 Villager Loop Dover VT 05356

Dover, VT71 Villager Loop

Sale Price$560,000

Sold

MLS Number 5066603

  • Residential Single Family
  • Full Bath 2
  • Address 71 Villager Loop
  • Construction Existing
  • Bedrooms 3

Listed by Jacki Murano of Southern Vermont Realty Group

Listing Sold by Four Seasons Sotheby's Int'l Realty

$
$
%
$/month over payments
Federal 30-year interest rate: 6.51% last updated on May 21, 2026
* All Figures are estimates. Check with your bank or proposed mortgage company for actual interest rates.
This product uses the FRED® API but is not endorsed or certified by the Federal Reserve Bank of St. Louis.

Ask A QuestionMore Details

78 Vt Route 105 Sheldon VT 05483

Sheldon, VT78 Vt Route 105

Sale Price$340,000

Sold

MLS Number 5045549

  • Residential Single Family
  • Full Bath 1
  • Address 78 Vt Route 105
  • Construction Existing
  • Bedrooms 3

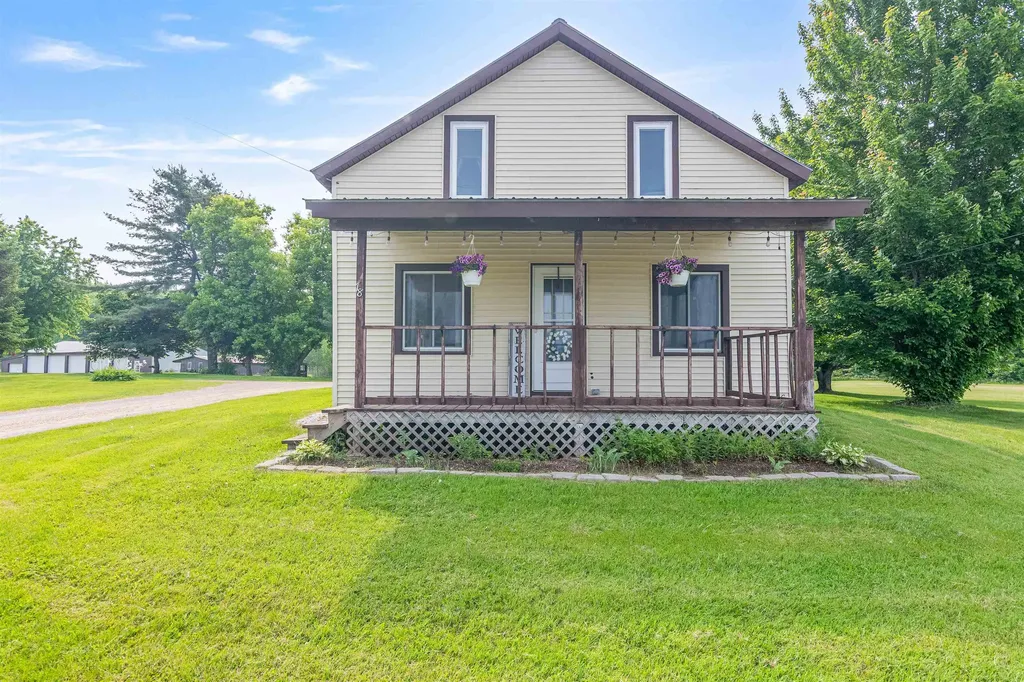
Step into timeless country charm with this beautifully updated Farmhouse nestled on almost 3 gorgeous acres. Blending rustic character with refined modern touches, the interior boasts thoughtful renovations offering comfort & style. Gleaming hard surfaced floors flow throughout the first floor. Natural light highlights the space showcasing the impressive design. The kitchen speaks for itself. Energy efficient appliances, a glorious space for entertaining, with access to one of the 3 covered porches this home offers. An airy spacious living room with access to a covered porch, is sure to please. A new full bath with laundry on the first floor is an added bonus. New carpet in upstairs bedrooms and bonus room. Custom built ins add charm and functionality in these updated, meticulous rooms. The expansive yard is something you must see in person. Your new home is waiting, schedule your showing today!

Listed by Heather Scott of M Realty

Listing Sold by Sherwood Real Estate

$
$
%
$/month over payments
Federal 30-year interest rate: 6.51% last updated on May 21, 2026
* All Figures are estimates. Check with your bank or proposed mortgage company for actual interest rates.
This product uses the FRED® API but is not endorsed or certified by the Federal Reserve Bank of St. Louis.

Virtual TourAsk A QuestionMore Details

152 Main Street Grafton VT 05146

Grafton, VT152 Main Street

Sale Price$305,000

Sold

MLS Number 5042827

  • Residential Single Family
  • Full Bath 1
  • Address 152 Main Street
  • Construction Existing
  • Bedrooms 3

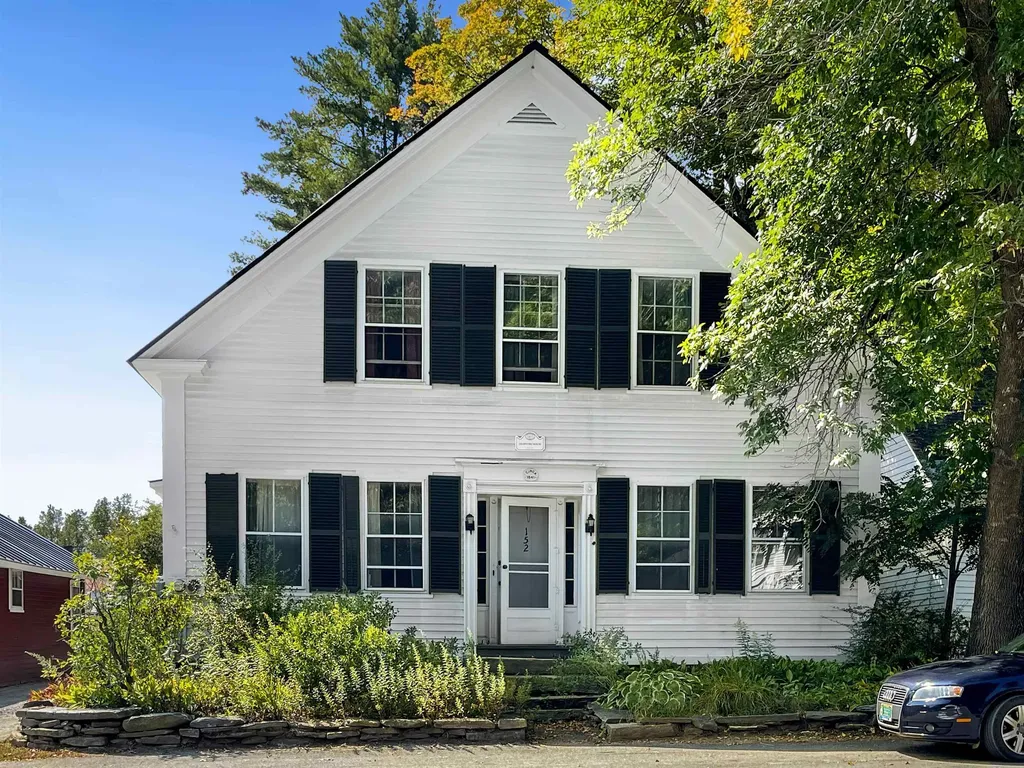
Motivated Seller! This charming home in Grafton is ready for its next chapter! Centrally located next to the MKT market, offering easy access to the post office, town offices, library, school, inn, church, and local shops. With spacious and bright rooms, the home welcomes you into a main foyer that features a living room and study as its two front rooms. A dining room adjoins the living room and leads to the kitchen at the back of the house. Just off the kitchen you'll find access to the back deck and parking. The first floor also includes a convenient laundry closet, a cozy bedroom with a fireplace, and a three-quarter bath. Upstairs, you'll find two additional bedrooms and a bathroom and plenty of storage space. Although the yard is limited, Grafton Village boasts numerous beautiful areas for walking and enjoying nature. This home is in need of some renovation and the seller is offering an incentive to purchasers who will reside here full time. A Grafton Main Street treasure!

Listed by Jessica Landers of Barrett and Valley Associates Inc.

Listing Sold by Barrett and Valley Associates Inc.

$
$
%
$/month over payments
Federal 30-year interest rate: 6.51% last updated on May 21, 2026
* All Figures are estimates. Check with your bank or proposed mortgage company for actual interest rates.
This product uses the FRED® API but is not endorsed or certified by the Federal Reserve Bank of St. Louis.

Virtual TourAsk A QuestionMore Details

637 Wiswall Hill Road Townshend VT 05353
Sold

MLS Number 5053739

  • Residential Single Family
  • Full Bath 1
  • Construction Existing
  • Bedrooms 2
  • Bathroom 1

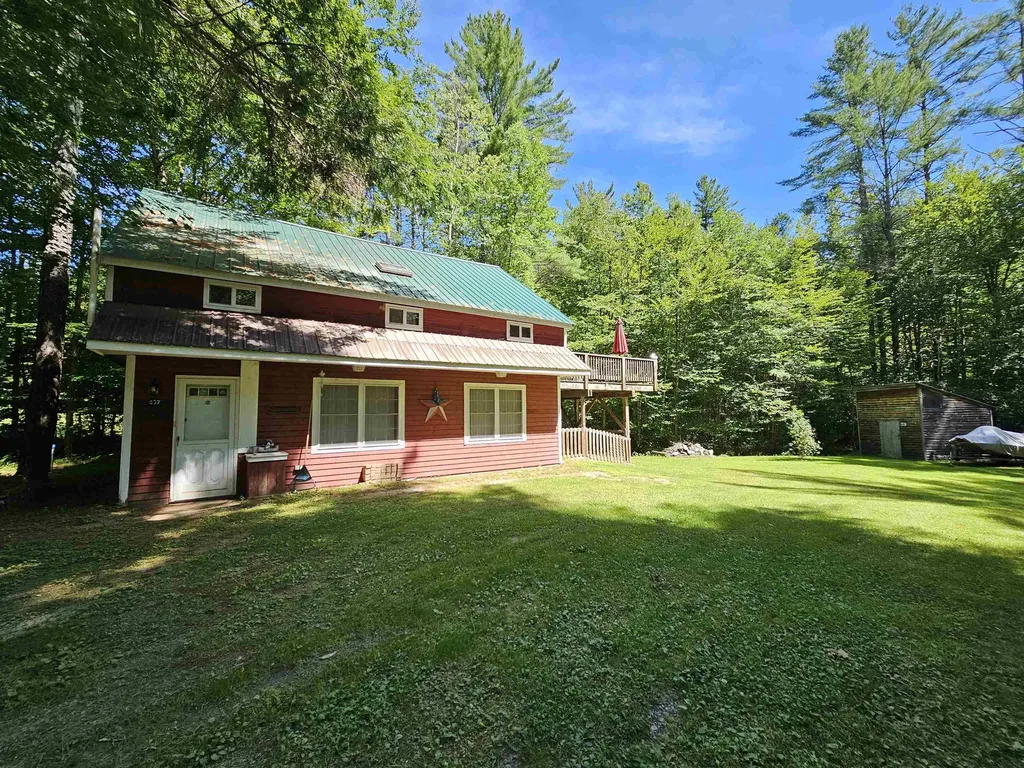
Discover your perfect Vermont escape in this cozy two-story cabin nestled on a sweet, level acre. Whether you're looking for a weekend getaway or a full-time residence, this home offers the ideal blend of rustic charm and everyday functionality. The lower level welcomes you into an open-concept guest or living space, with convenient access to utilities and a fenced-in shaded area-perfect for pets or outdoor play. Upstairs you'll find the heart of the home. A quaint kitchen features handmade cabinetry, a delightful greenhouse window, and a breakfast bar that opens to the vaulted-ceiling living room. Natural light floods the space through skylights and a sliding glass door, creating a warm and inviting atmosphere. Two cozy bedrooms and a bathroom with a shower complete the interior. Step outside to relax or entertain on the spacious deck, overlooking a level, easy-to-maintain yard bordered by trees and a charming stream. Located on a quiet dirt road, yet just minutes from VT Route 30, this location offers both seclusion and convenience-perfect for commuting, shopping, skiing, or exploring all that Vermont has to offer.

Listed by Jessica Landers of Barrett and Valley Associates Inc.

Listing Sold by Berkley & Veller Greenwood Country

$
$
%
$/month over payments
Federal 30-year interest rate: 6.51% last updated on May 21, 2026
* All Figures are estimates. Check with your bank or proposed mortgage company for actual interest rates.
This product uses the FRED® API but is not endorsed or certified by the Federal Reserve Bank of St. Louis.

Virtual TourAsk A QuestionMore Details

45 Shady Lane Bennington VT 05201
Sold

MLS Number 5055324

  • Residential Single Family
  • Full Bath 1
  • Village Bennington
  • Address 45 Shady Lane
  • Construction Existing

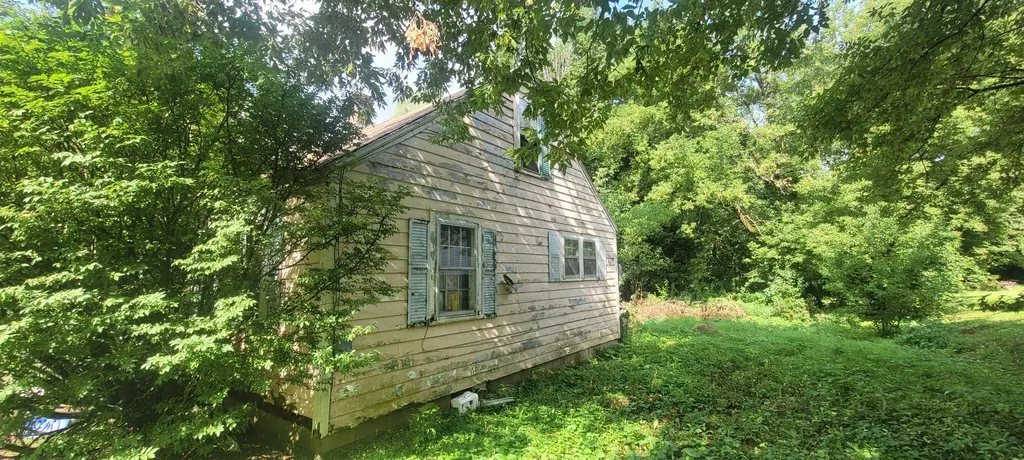
This property presents a rare opportunity for the right buyer to restore or redevelop a home on a quiet lot at the end of a dead-end street. Tucked away in a peaceful setting with a small stream nearby, the lot offers a sense of privacy while still being within town limits. The structure needs a new roof and there is active water damage and mold. Power and water have been turned off. The house is in a hoarding condition and should be approached with caution. Masks should be worn. The property is served by town water and has a private septic system (condition unknown). Municipal sewer is available at the street, and an estimate for connecting to it is available. This is a cash-only purchase, seller is not willing to entertain financing. This is a true as-is sale and no warranties are expressed or implied. Showings are by appointment only. Prospective buyers should be prepared for a full rehabilitation or potential teardown. With vision and investment, this property has the potential to be transformed.

Listed by Erika Floriani of Hoffman Real Estate

Listing Sold by Perrott Realty

$
$
%
$/month over payments
Federal 30-year interest rate: 6.51% last updated on May 21, 2026
* All Figures are estimates. Check with your bank or proposed mortgage company for actual interest rates.
This product uses the FRED® API but is not endorsed or certified by the Federal Reserve Bank of St. Louis.

Ask A QuestionMore Details

40 Jefferson Street Barre City VT 05641
Sold

MLS Number 5055491

  • Residential Single Family
  • Full Bath 2
  • Address 40 Jefferson Street
  • Construction Existing
  • Bedrooms 3

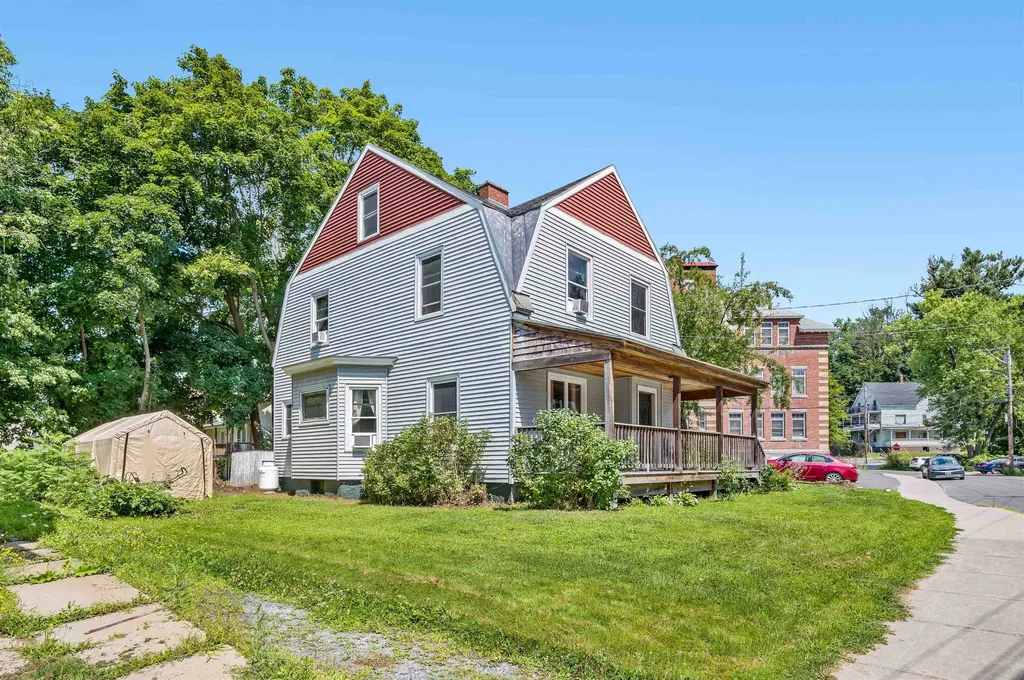
Timeless character meets modern comfort in the heart of Barre City. This classic gambrel colonial has all the charm you crave. Think ornate staircase, original natural woodwork, stained glass, and a wood-burning fireplace that could possibly be put back in use to make winter feel downright romantic. But don’t let the vintage vibes fool you; this home has been seriously upgraded over the last five years, with newer siding, roof, windows, electrical, and completely renovated kitchen and baths. An added mudroom keeps the mess in check during Vermont’s snowier months, and the walk-in pantry is ready for your farmers market hauls. Upstairs, you’ll find all three spacious bedrooms, including a dreamy primary suite with an oversized tiled walk-in shower. Outside, sidewalks connect you to everything downtown Barre has to offershops, cafs, and community events, all just a short stroll away. Bright, airy, and thoughtfully renovated, this home blends classic beauty with everyday functionality. And notably, it has remained dry under current ownership for the past five years.

Listed by Michelle Gosselin of Heney Realtors - Element Real Estate (Barre)

Listing Sold by Vermont Real Estate Company

$
$
%
$/month over payments
Federal 30-year interest rate: 6.51% last updated on May 21, 2026
* All Figures are estimates. Check with your bank or proposed mortgage company for actual interest rates.
This product uses the FRED® API but is not endorsed or certified by the Federal Reserve Bank of St. Louis.

Ask A QuestionMore Details

Broker Reciprocity 

Copyright 2026 PrimeMLS, Inc. All rights reserved. This information is deemed reliable, but not guaranteed. The data relating to real estate displayed on this display comes in part from the IDX Program of PrimeMLS. The information being provided is for consumers’ personal, non-commercial use and may not be used for any purpose other than to identify prospective properties consumers may be interested in purchasing. Data last updated May 26, 2026 1:09 PM EDT