71367
results
Refine Search

Your Search Results

r=5051-5075
432 Kirby Road Burke VT 05832

Burke, VT432 Kirby Road

Sale Price$477,000

Sold

MLS Number 5053916

  • Residential Single Family
  • Full Bath 1
  • Address 432 Kirby Road
  • Construction Existing
  • Bedrooms 3

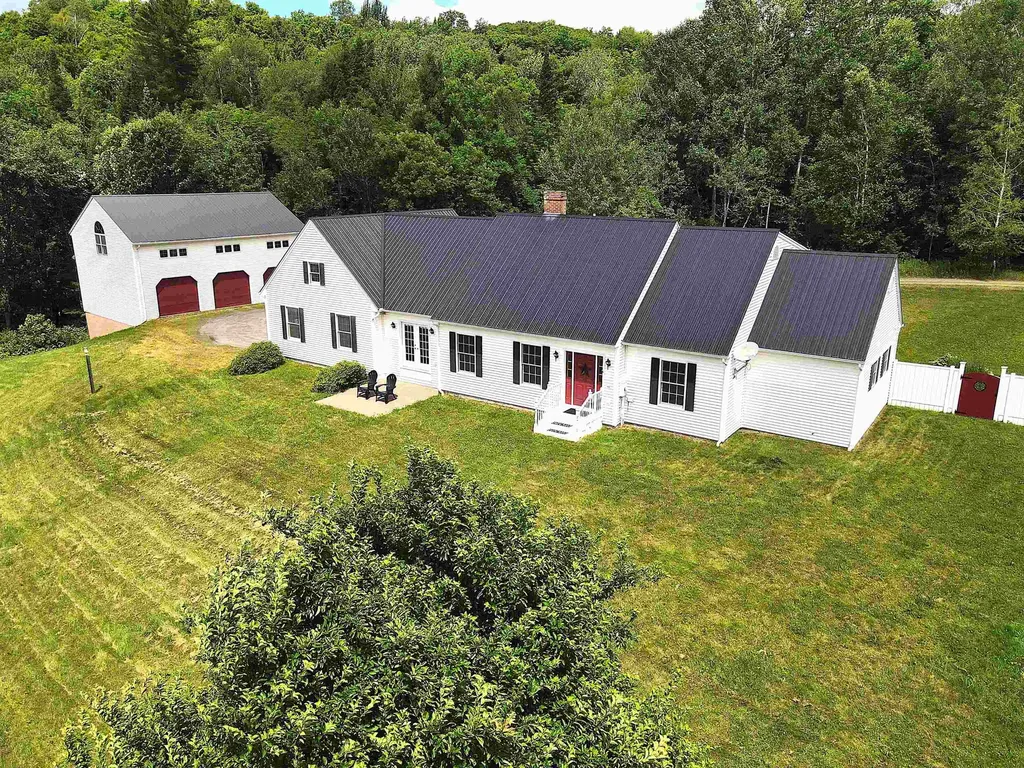
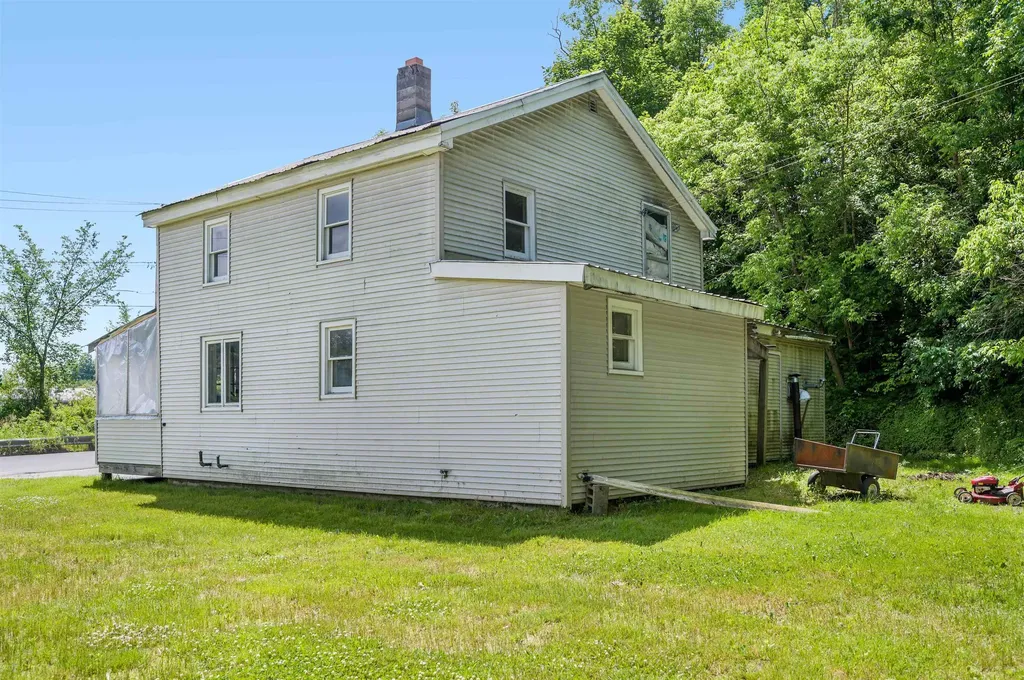

Privacy and within riding distance to E Burke and the Kingdom Trail System! This home sits less than a mile from the center of East Burke and Burke Mtn Ski Area. The first floor of the home offers a large living room, dining room, kitchen, 3 bedrooms and a full bath as well as a laundry area just off the kitchen. The partially finished, walkout basement offers a family room with kitchenette, an office space and a 3/4 bath as well as utility areas. The detached two car garage is a short distance from the house and a great place to park in the winter. The large shed would make a great home for your chickens or other small farm animals as well as great storage. This solid home is just waiting for your updates! Come see!

Listed by Kelly Deth of StoneCrest Properties,LLC2

Listing Sold by Century 21 Farm & Forest/Burke
$
$
%
$/month over payments
Federal 30-year interest rate: 6.51% last updated on May 21, 2026
* All Figures are estimates. Check with your bank or proposed mortgage company for actual interest rates.
This product uses the FRED® API but is not endorsed or certified by the Federal Reserve Bank of St. Louis.

Virtual TourAsk A QuestionMore Details

445 Old Pump Road Jericho VT 05465
Sold

MLS Number 5055201

  • Residential Single Family
  • Full Bath 1
  • Address 445 Old Pump Road
  • Construction Existing
  • Bedrooms 4

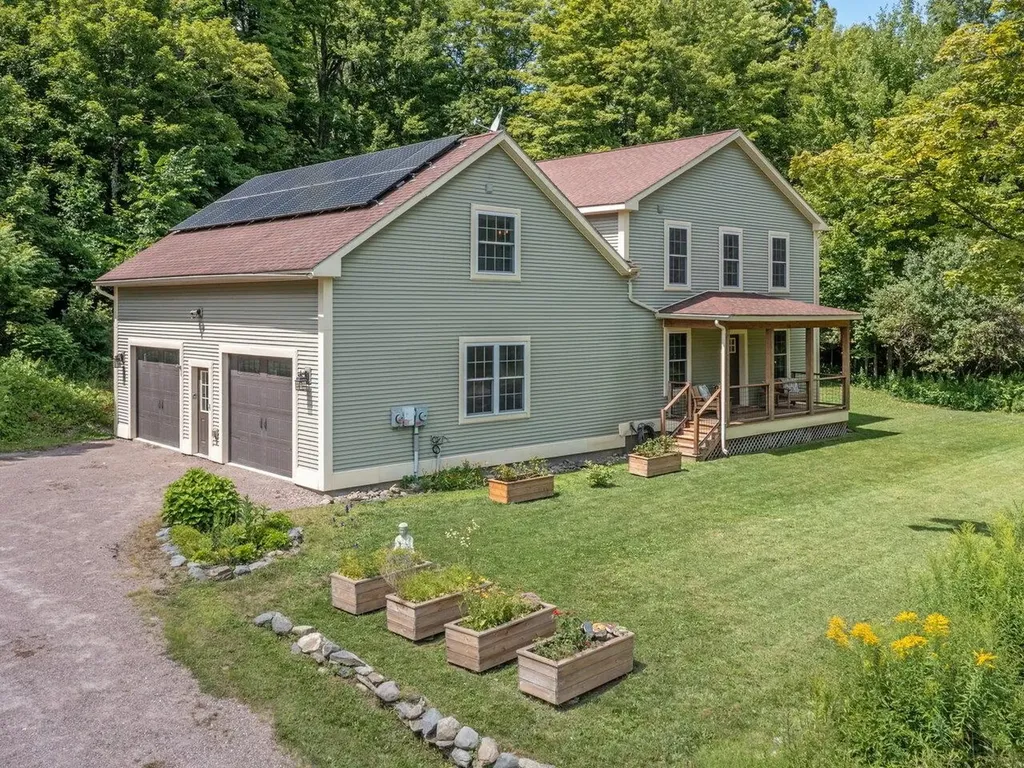
Historic Jericho post-and-beam farmhouse, fully renovated in 2012, offers timeless craftsmanship with modern comfort. Featuring wood floors and a flexible open layout, it boasts a gourmet kitchen with stainless appliances and a walk-in pantry plus a cozy wood stove and built-ins in the den. A tiled mudroom connects to the oversized, fully insulated 2-car garage. Upstairs, find 4 spacious bedrooms plus an office, including a stunning new primary suite with a custom walk-in closet, en suite bath with double headed shower, and private balcony. A full guest bath with double vanity and second-floor laundry adds convenience. Central air keeps you comfortable during the summer, and solar panels help cut down on both energy costs and environmental impact. Enjoy relaxing on the covered front porch or back deck, and make the most of the raised garden beds and included shed. Set on a lovely lot with access to hiking trails and just a short bike ride from Palmer Lane Maple creemee stand, this home offers the best of rural charm and convenience - minutes to Jericho village, Jericho Market, and a quick commute to Burlington or Smuggler's Notch.

Listed by Lipkin Audette Team of Coldwell Banker Hickok and Boardman

Listing Sold by Coldwell Banker Hickok and Boardman

$
$
%
$/month over payments
Federal 30-year interest rate: 6.51% last updated on May 21, 2026
* All Figures are estimates. Check with your bank or proposed mortgage company for actual interest rates.
This product uses the FRED® API but is not endorsed or certified by the Federal Reserve Bank of St. Louis.

Ask A QuestionMore Details

1239 West Shore Road Cabot VT 05647
Sold

MLS Number 5057040

  • Residential Single Family
  • Full Bath 1
  • Address 1239 West Shore Road
  • Construction Existing
  • Bedrooms 4

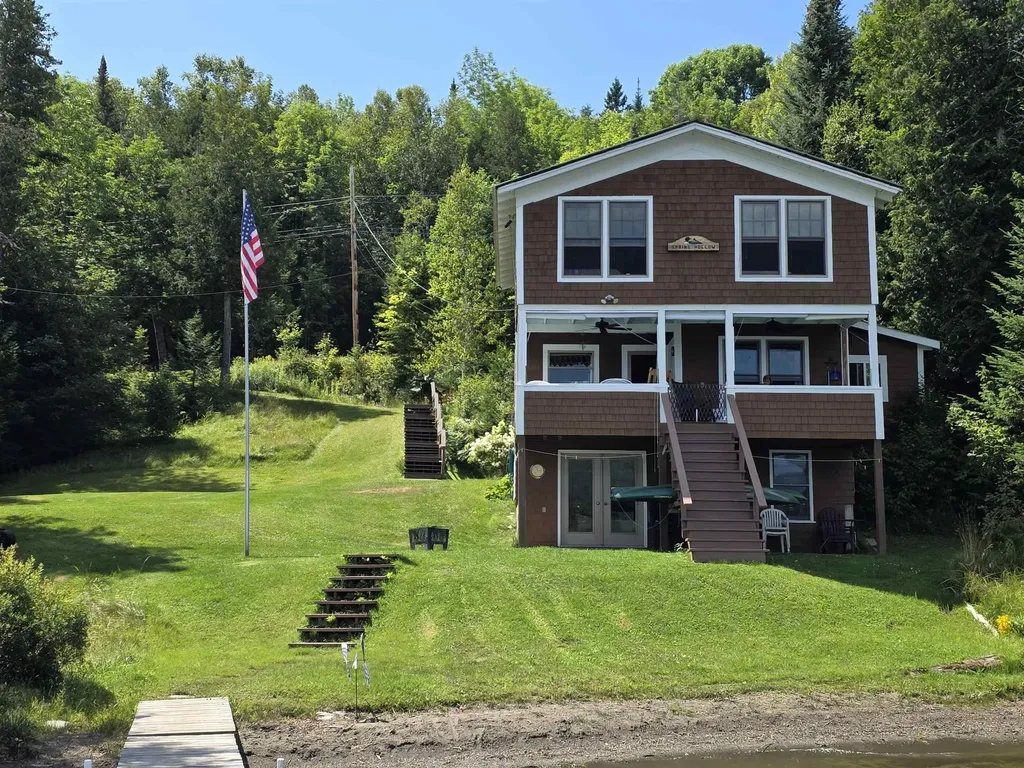
"Spring Hollow" is available for you to call your Home-Away-From-Home! Aptly & affectionately named for the 7 springs in the area, get ready to relax on the covered front porch overlooking your owned 100 feet +/- of waterfront on the 3rd pond of Joe's Pond in Cabot, VT. The beavers paddle by, the loons call for their babies, & you'll fall asleep to the waves washing in on the beachy shoreline. Purchased in 1998, this circa 1920 2 story camp has seen many updates beginning with raising the camp & pouring a full walkout foundation, upgrading the driveway, moving the garage, repairing the tiled spring, installing a new kitchen, baths, flooring, new windows & exterior shingle/shake siding, & adding access stairs to mention a few. You'll love the kitchen with lots of cabinets, the full bath, the separate dining area overlooking the waterfront, & the living rm which boasts a propane fireplace for cool mornings or evenings. There is a 1/2 bath & 4 bedrooms upstairs, 2 overlook the Pond & 2 overlook the wooded side yard. There is a washer/dryer in the basement, plus plenty of storage, & walks out to a concrete patio. You will most likely spend most of your time on the front porch where you can entertain guests, or simply relax, unwind, & soak up some quiet time. The water is your playground complete with a wooden dock, perfect for watching the sunset, or throwing out your fishing line! The best of Summer & Fall will be found here at "Spring Hollow"!

Listed by Rosemary Gingue of Begin Realty Associates

Listing Sold by Coldwell Banker Hickok and Boardman

$
$
%
$/month over payments
Federal 30-year interest rate: 6.51% last updated on May 21, 2026
* All Figures are estimates. Check with your bank or proposed mortgage company for actual interest rates.
This product uses the FRED® API but is not endorsed or certified by the Federal Reserve Bank of St. Louis.

Virtual TourAsk A QuestionMore Details

25 Woodbine By The Lake Colchester VT 05446
Sold

MLS Number 5058607

  • Condo
  • Square Feet 1,224
  • Bedrooms 2
  • New Contruction Existing
  • Complex Woodbine by the Lake

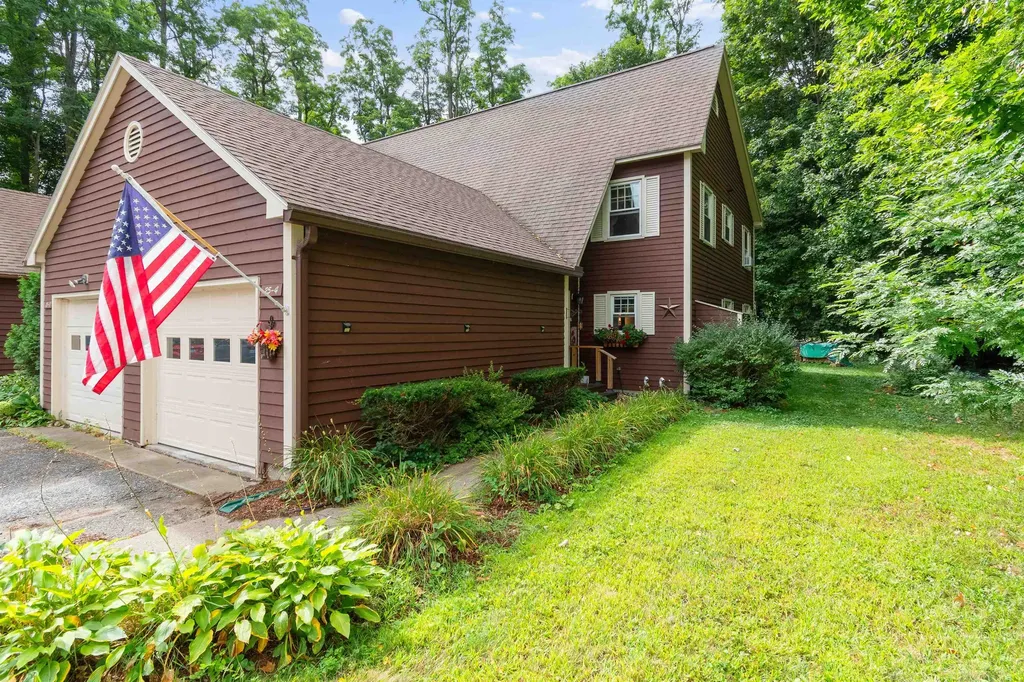
Introducing a beautifully remodeled 2 Bdrm, 1 1/2 bath townhome situated in the highly sought after Woodbine by the Lake community in the heart of Malletts Bay. Spacious residence features and updated kitchen that seamlessly flows into a generous living room bathe the natural light thanks to a new sliding door that opens up to private decK surrounded by beautiful perennial gardens and mature trees. On the first floor, you will find a convenient half bath and mudroom with direct access to your attached one car Garage, which offers ample storage space. Vinyl plank flooring to enhance the charm of this first level living room with new wood stove/liner and dining room combination. Ascending to the second floor, you'll discover 2 well appointed bright Bdrms each equipped with substantial closet space along with a thoughtfully designed full bath. The basement provides additional storage options and laundry area. The HOA covers essential services such as snow removal, landscaping, trash and recycling. They do allow one pet and an additional pet with approval. This exceptional neighborhood is conveniently located near trails, the Colchester Causeway and Thayer Beach. Don't miss the opportunity to explore this unique townhome - schedule your tour today!

Listed by Tracie Carlos of Ridgeline Real Estate

Listing Sold by Coldwell Banker Hickok and Boardman

$
$
%
$/month over payments
Federal 30-year interest rate: 6.51% last updated on May 21, 2026
* All Figures are estimates. Check with your bank or proposed mortgage company for actual interest rates.
This product uses the FRED® API but is not endorsed or certified by the Federal Reserve Bank of St. Louis.

Virtual TourAsk A QuestionMore Details

9 Pleasant Street Fair Haven VT 05743
Sold

MLS Number 5057074

  • Residential Single Family
  • Full Bath 1
  • Address 9 Pleasant Street
  • Construction Existing
  • Bedrooms 4

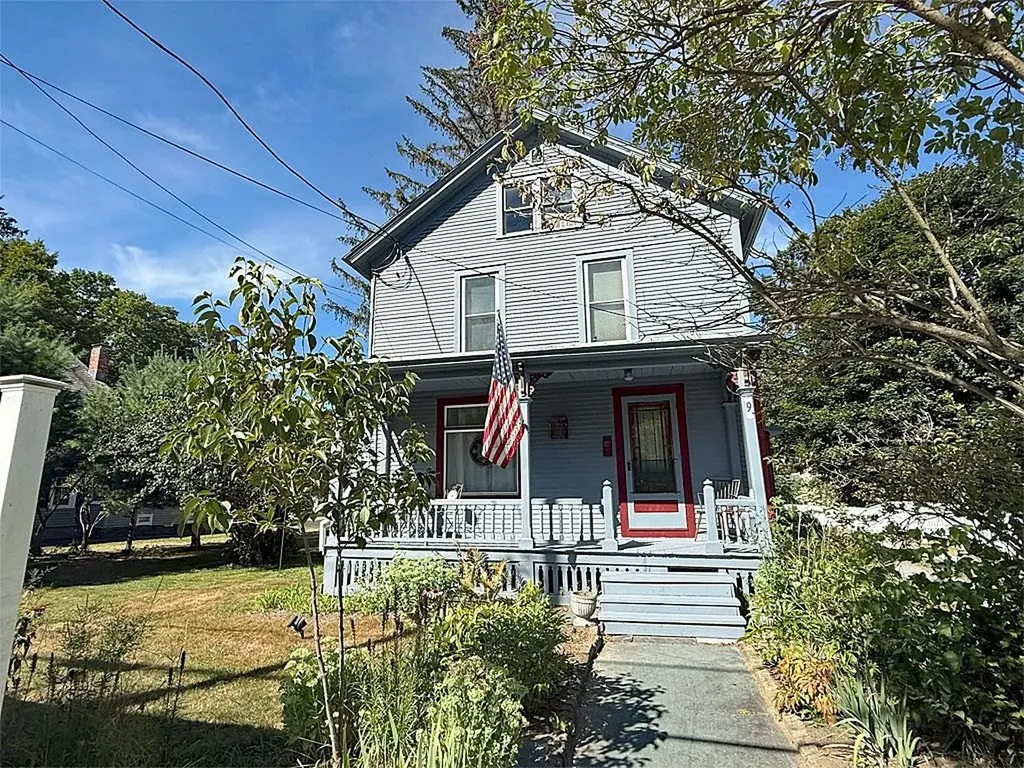
Step into this inviting 4-bedroom, 1.5-bath home filled with character and timeless charm. The first floor offers a spacious kitchen with a large pantry, a formal dining room, a bright living room, a cozy den, and a half bath. You'll also find a versatile bonus room-perfect for a home office, playroom, or even a first-floor bedroom. Upstairs, the second floor features a full bathroom and four comfortable bedrooms, including one with an exceptionally large walk-in closet. A standout feature of this property is the impressive three-bay garage with a full storage attic above-ideal for a workshop, hobby space, recreational vehicles, or lawn equipment. Attached to the garage, you'll even find a sauna, unused by the current owners but ready to be revived with a little care. Located on a quiet street, this home lets you enjoy all that Fair Haven has to offer-charming restaurants, local shops, farmers markets, art in the park, and more. Don't miss your chance to make this unique property yours. Call today to schedule a showing!

Listed by Hughes Group Team of Casella Real Estate

Listing Sold by Welcome Home Real Estate

$
$
%
$/month over payments
Federal 30-year interest rate: 6.51% last updated on May 21, 2026
* All Figures are estimates. Check with your bank or proposed mortgage company for actual interest rates.
This product uses the FRED® API but is not endorsed or certified by the Federal Reserve Bank of St. Louis.

Virtual TourAsk A QuestionMore Details

132 Lahue Road Holland VT 05830

Holland, VT132 Lahue Road

Sale Price$172,000

Sold

MLS Number 5032275

  • Land
  • Address 132 Lahue Road
  • Acreage 95.3
  • Area VT-Orleans
  • Utilities None

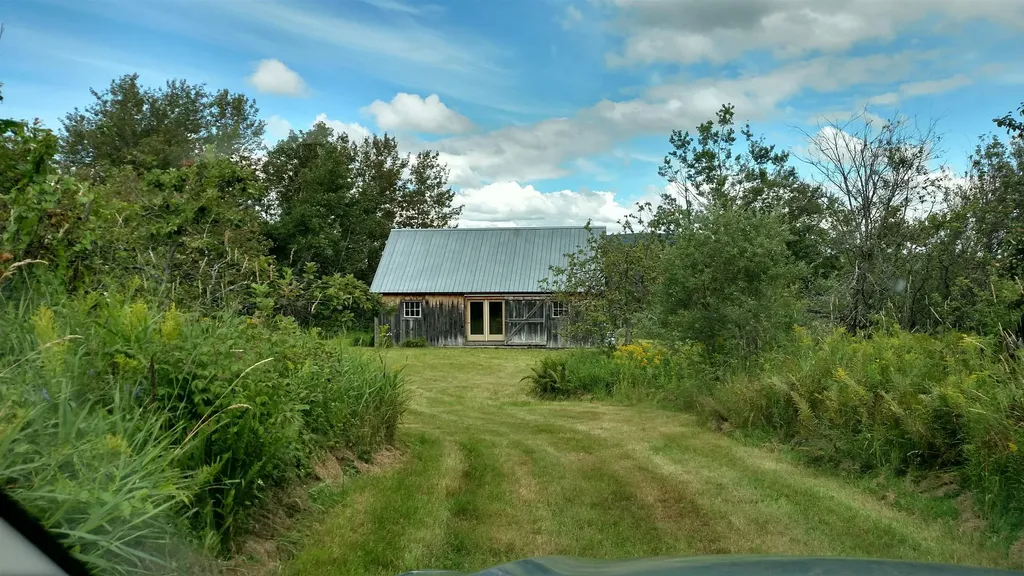
1300 square foot rustic cabin on a scenic 95 acre parcel of mostly wooded land. 4 wheel drive only. Lahue Road is completely unimproved. a great spot to get away from it all.

Listed by Michael Conley of Conley Country Real Estate & Insurance

Listing Sold by

$
$
%
$/month over payments
Federal 30-year interest rate: 6.51% last updated on May 21, 2026
* All Figures are estimates. Check with your bank or proposed mortgage company for actual interest rates.
This product uses the FRED® API but is not endorsed or certified by the Federal Reserve Bank of St. Louis.

Virtual TourAsk A QuestionMore Details

1077 Grassy Brook Road Brookline VT 05345
Sold

MLS Number 5059537

  • Residential Single Family
  • Full Bath 1
  • Construction Existing
  • Bedrooms 1
  • Bathroom 1

Nestled in the woods on a double lot totaling 10 acres along Grassy Brook Road, this charming one-bedroom, one-bathroom cabin offers the perfect blend of rustic comfort and natural beauty. Inside, the open living space is anchored by a Hearthstone woodstove, creating a warm and inviting atmosphere throughout the seasons. Enjoy the soothing sound of the brook just outside your door. Whether you're looking for a peaceful year-round residence, a weekend retreat, or a rental investment, this cozy cabin provides a rare opportunity to own a slice of Vermont's natural charm right on the brook. Delayed showings until Saturday 9/6/25.

Listed by Claire Renaud of Berkley & Veller Greenwood Country

Listing Sold by Berkley & Veller Greenwood Country

$
$
%
$/month over payments
Federal 30-year interest rate: 6.51% last updated on May 21, 2026
* All Figures are estimates. Check with your bank or proposed mortgage company for actual interest rates.
This product uses the FRED® API but is not endorsed or certified by the Federal Reserve Bank of St. Louis.

Virtual TourAsk A QuestionMore Details

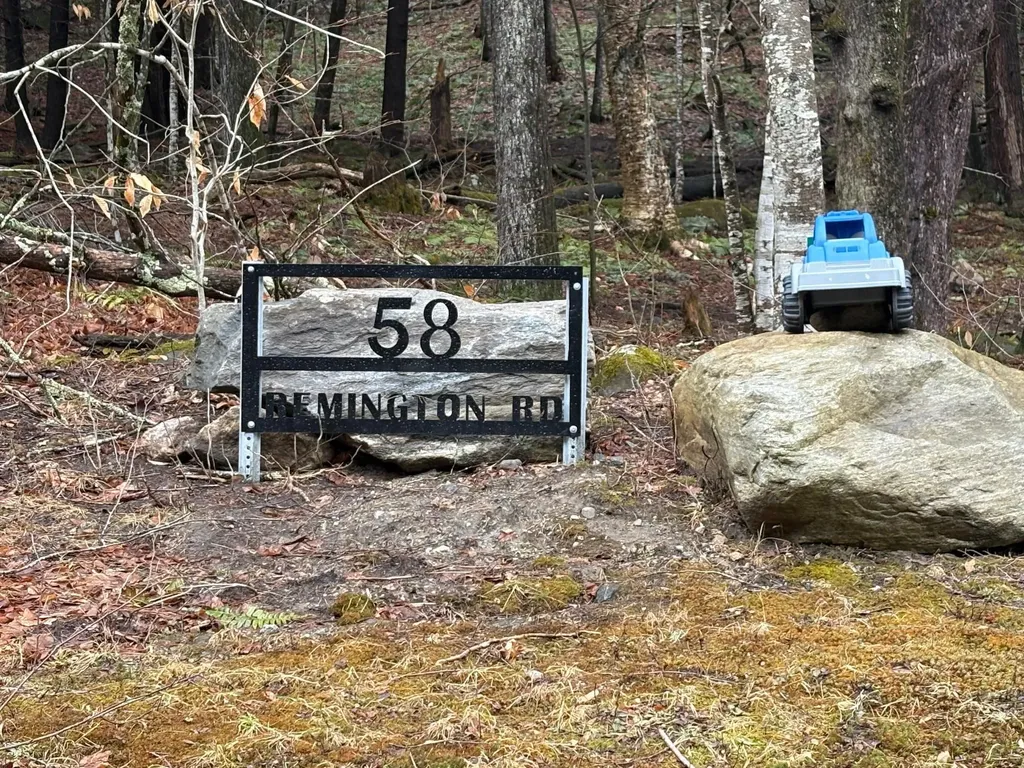
58 Remington Road Chester VT 05143
Sold

MLS Number 5034835

  • Land
  • Address 58 Remington Road
  • Acreage 2.86
  • Area VT-Windsor
  • PricePerSqFt 20629.37

Building lot with driveway and culverts in place, lot has preliminary site work complete including level grass land area, electrical transformer and 100 amp electrical power plus VTel fiber internet on lot for your new Vermont home. Home must be a minimun of 1,800 square feet of finished living space. Wastewater design and permits in place. A 16' x 25' garage/shed on lot for storage while building your new home. Two miles to Chester Green, plus six ski areas within 25 to 60 minute drive, including Okemo and Stratton. Building lot is located on a dead-end cul-de-sac close to hiking trails and swimming holes. Build here and enjoy all the year-round activities that Vermont has to offer.

Listed by John Napier of TPW Real Estate

Listing Sold by Cummings & Co

$
$
%
$/month over payments
Federal 30-year interest rate: 6.51% last updated on May 21, 2026
* All Figures are estimates. Check with your bank or proposed mortgage company for actual interest rates.
This product uses the FRED® API but is not endorsed or certified by the Federal Reserve Bank of St. Louis.

Ask A QuestionMore Details

2464 Spaulding Road St. Johnsbury VT 05819
Sold

MLS Number 5055114

  • Residential Single Family
  • Full Bath 2
  • Address 2464 Spaulding Road
  • Construction Existing
  • Bedrooms 3

A beautiful setting surrounds this custom home built by a local craftsman. From the 2 Car attached garage walk into a tiled breezeway with a 1/2 bath and separate laundry. Continue into the large country kitchen with deck off, walk in pantry, granite countertops, built in breakfast nook and charming wall oven. The living room with stone hearth, VT Castings woodstove and windows to take in the view that can also be enjoyed from the patio. The Primary bedroom Suite features a double closet and pine floors. A den just off the bedroom could have many uses. The bath features a jacuzzi tub and separate shower. SHOWINGS BEGIN SATURDAY, 08/09/2025 From the tiled Foyer move upstairs to two more bedrooms, one with a large walk in closet. Another full bath off the landing. Outside, Enjoy the 2 person hot tub and gazebo. For additional storage and workspace there is a detached 3 bay garage with a recreation room on the 2nd floor taking in the mountain views. The 24X24 horse barn completes the setting. High School Choice. Just a few minutes to the Hospital, shopping and I-91.

Listed by Connie Sleath of Coldwell Banker LIFESTYLES- Littleton

Listing Sold by Rise Realty

$
$
%
$/month over payments
Federal 30-year interest rate: 6.51% last updated on May 21, 2026
* All Figures are estimates. Check with your bank or proposed mortgage company for actual interest rates.
This product uses the FRED® API but is not endorsed or certified by the Federal Reserve Bank of St. Louis.

Virtual TourAsk A QuestionMore Details

34 Maple Ridge Road Fayston VT 05673

Fayston, VT34 Maple Ridge Road

Sale Price$1,400,000

Sold

MLS Number 5042554

  • Residential Single Family
  • Full Bath 2
  • Address 34 Maple Ridge Road
  • Construction New Construction
  • Bedrooms 3

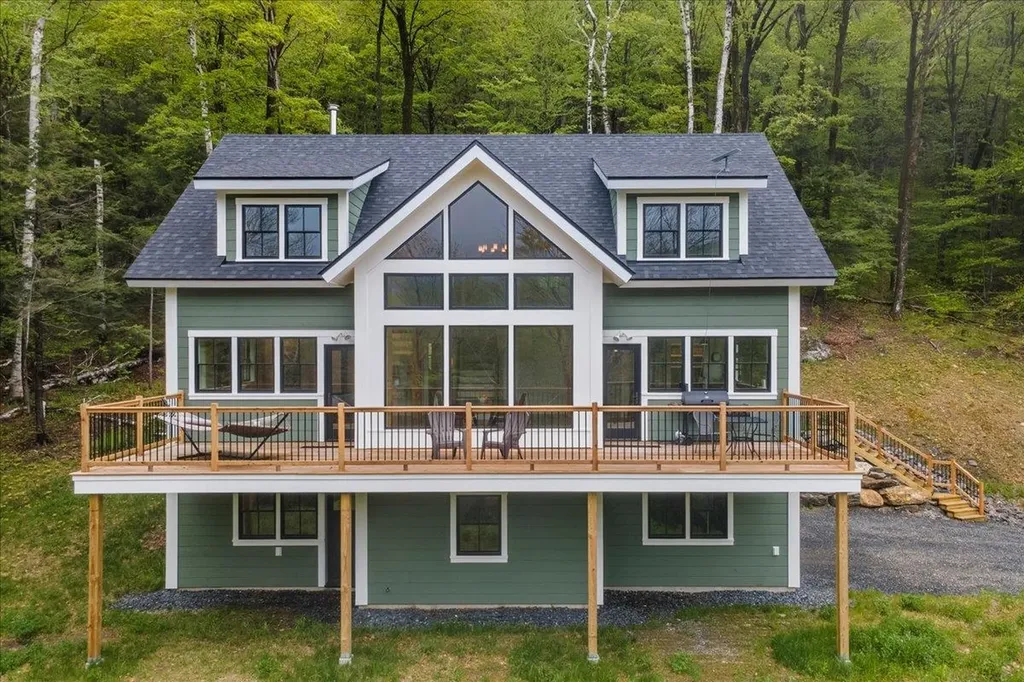
Newly crafted to the highest standards by award-winning Aaron Flint Builders, this exceptional 2024 Timber Frame was handcrafted by Vermont Frames, and is a true architectural gem. Majestically sited on a private 8.37± acre hillside, the property offers stunning views of Sugarbush North, capturing the essence of elevated Vermont living. You'll be captivated by the dramatic cathedral-ceilinged great room, bathed in natural light through soaring windows. Exposed beams, wide plank oak hardwood and tile floors with efficient hydronic radiant heat enhance the expansive open-concept design, creating a warm and elegant atmosphere ideal for entertaining. The chef's kitchen with walk-in pantry and generously sized island offers functionality and ample seating for casual dining or stylish hosting. Featuring state-of-the-art energy systems for optimal comfort and efficiency, every detail reflects a commitment to refined living. The primary suite is a sanctuary unto itself, with walk-in closet and spa-inspired ensuite. A bonus room provides flexibility for guests or media, and an expansive west-facing deck is ideal for golden-hour entertaining. Located amidst world-class recreation, just 3 minutes to Sugarbush Resort and 6 mins to a Robert Trent Jones Sr.-designed golf course, this home offers exceptional quality, sophisticated comfort, and complete privacy. Surround yourself in nature in this hillside haven in the heart of the Green Mountains.

Listed by Trish Sawyer of New England Landmark Realty LTD

Listing Sold by Castlerock Real Estate

$
$
%
$/month over payments
Federal 30-year interest rate: 6.51% last updated on May 21, 2026
* All Figures are estimates. Check with your bank or proposed mortgage company for actual interest rates.
This product uses the FRED® API but is not endorsed or certified by the Federal Reserve Bank of St. Louis.

Virtual TourAsk A QuestionMore Details

65 Forman Drive Colchester VT 05446
Sold

MLS Number 5055513

  • Residential Single Family
  • Full Bath 2
  • Address 65 Forman Drive
  • Construction Existing
  • Bedrooms 3

Nestled in a sought-after Colchester neighborhood, this 3-bedroom, 2.5-bath home has some special features from the stone patio with electric awning-ideal for shaded outdoor gatherings, a fully fenced backyard or have your morning coffee on the covered front porch with trex decking, this property is perfect for relaxing or entertaining in all seasons. Step inside from the attached garage into a spacious mudroom with ample closet space for all your coats & gear. The heart of the home features an open-concept kitchen, breakfast nook, & living area. The kitchen is a home chef's dream with a glass tile backsplash, stainless steel appliances, large updated fridge, & double oven. A separate formal dining area offers an elegant space for hosting guests. The cozy living room boasts gleaming hardwood floors & a gas fireplace flanked by custom built-ins-perfect for chilly Vermont evenings. A dedicated home office on the first floor provides a quiet retreat for remote work & the updated half bath adds extra convenience. Upstairs, are 3 spacious bedrooms & a full laundry area. The primary suite is a true retreat with a large walk-in closet & en suite bathroom featuring double vanities, a soaking tub, & separate shower. Additional highlights include solar panels, an irrigation system, an unfinished attic space over the garage great for storage or future expansion. Full basement with plenty of space for storage or a workshop. Located minutes from I-89, Lake Champlain, shops & restaurants.

Listed by The Gardner Group of RE/MAX North Professionals

Listing Sold by RE/MAX North Professionals

$
$
%
$/month over payments
Federal 30-year interest rate: 6.51% last updated on May 21, 2026
* All Figures are estimates. Check with your bank or proposed mortgage company for actual interest rates.
This product uses the FRED® API but is not endorsed or certified by the Federal Reserve Bank of St. Louis.

Virtual TourAsk A QuestionMore Details

71 Sowles Street Alburgh VT 05440
Sold

MLS Number 5020183

  • Mobile
  • Area VT-Grand Isle
  • Listing Agent Name Armand Chevrier
  • Address 71 Sowles Street
  • Year Built 1988

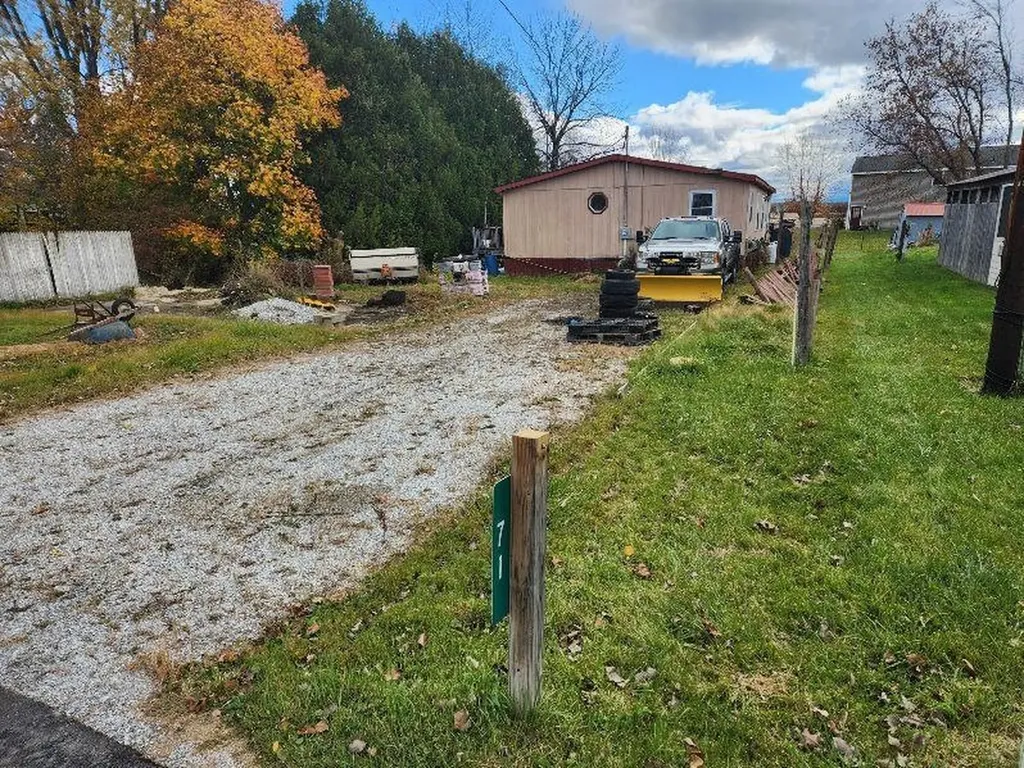
Here's your chance to build some sweat equity! A 3 bedroom, 1 bath Doublewide that needs work! Setting on a 1/4 acre lot in a Village setting, you can walk to all amenities, walk to the rail trail or to the lake! Clean-up is ongoing!

Listed by Armand Chevrier of VT Turnkey Realty LLC

Listing Sold by

$
$
%
$/month over payments
Federal 30-year interest rate: 6.51% last updated on May 21, 2026
* All Figures are estimates. Check with your bank or proposed mortgage company for actual interest rates.
This product uses the FRED® API but is not endorsed or certified by the Federal Reserve Bank of St. Louis.

Ask A QuestionMore Details

5 Maple Street Fairfax VT 05454

Fairfax, VT5 Maple Street

Sale Price$565,000

Sold

MLS Number 5045218

  • Residential Single Family
  • Full Bath 2
  • Address 5 Maple Street
  • Construction Existing
  • Bedrooms 3

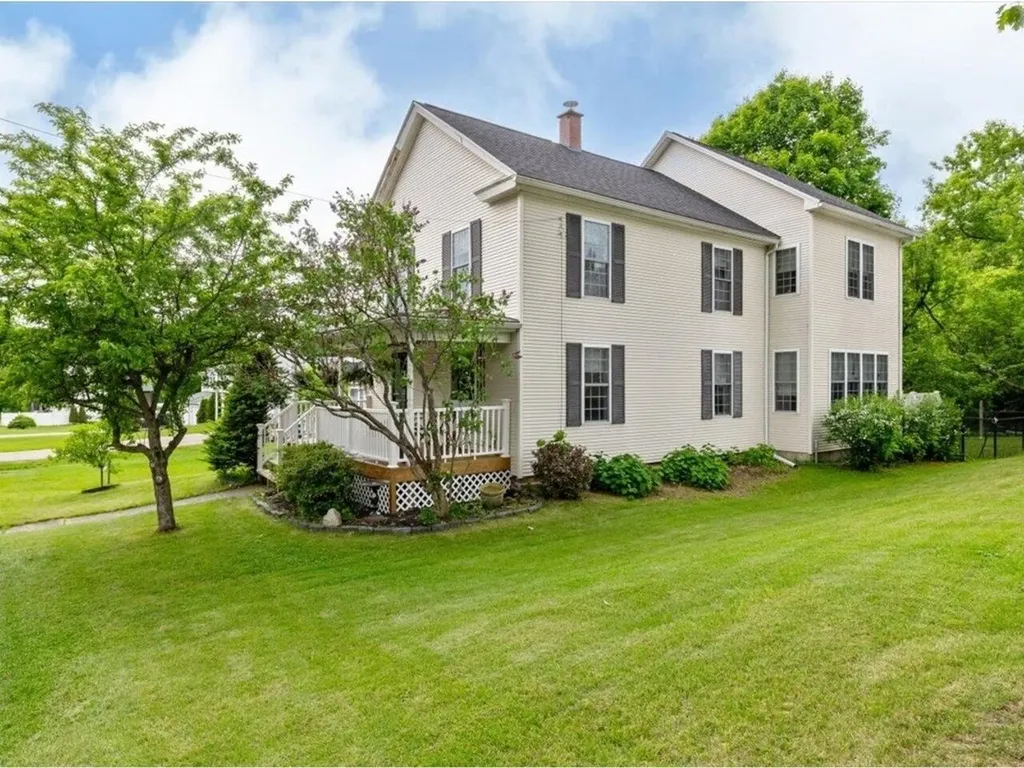
Experience timeless elegance & modern sophistication as you step into this stunning, 3-bedroom, historic Vermont home. Filled with charm & modernized for today's homebuyer, 5 Maple Street is more than impressive. With an overhaul from head to toe, the heart of the home features a magazine worthy kitchen - where culinary dreams come alive. A spacious island takes center stage, surrounded by ample, custom cabinetry, sleek quartz countertops, a deep-set sink, & eye-catching backsplash. Two separate living areas offer plenty of space to unwind or entertain & offer an incredibly usable floor plan that is sure to meet your lifestyle needs. Practicality meets style in the laundry area; the mudroom zone is equipped with a wash sink & built-in cabinets that parallel the exquisite first floor bathroom. Featuring an oversized soaking tub, sage tile, & custom shower, this bathroom is a showstopper. Upstairs, you'll find plenty of living space, including 3 generously sized bedrooms, a private office space, additional loft area, & bonus room, perfect for guests, hobbies, & more. The upstairs is just as fluid and gracious as the first floor, adorned with a sophisticated, fully remodeled bathroom. With new Anderson windows, plumbing, electric, furnace, hot water heater, custom blinds, and so much more - this home is more than aesthetically pleasing - the systems have been improved with just as much thought and attention to detail. What an incredible opportunity to call this house a home!

Listed by Nicole Broderick of Coldwell Banker Hickok and Boardman

Listing Sold by RE/MAX North Professionals

$
$
%
$/month over payments
Federal 30-year interest rate: 6.51% last updated on May 21, 2026
* All Figures are estimates. Check with your bank or proposed mortgage company for actual interest rates.
This product uses the FRED® API but is not endorsed or certified by the Federal Reserve Bank of St. Louis.

Ask A QuestionMore Details

0 Jacobs Road East Montpelier VT 05651
Sold

MLS Number 5056788

  • Land
  • Address 0 Jacobs Road
  • Acreage 7.21
  • Area VT-Washington
  • Utilities None

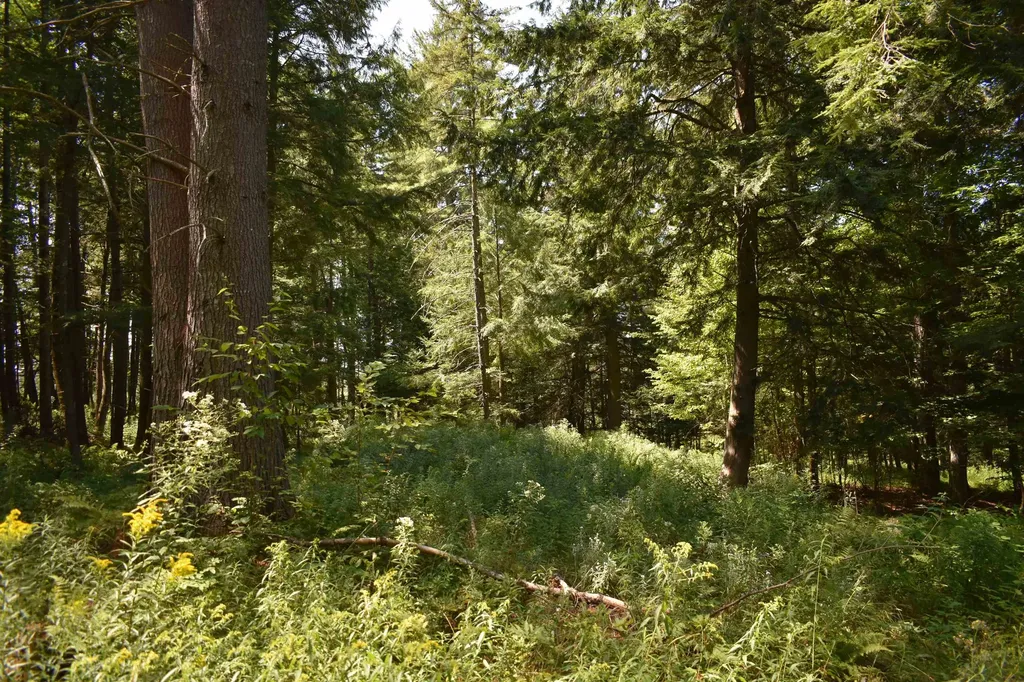
Discover the perfect blend of privacy, space, and potential with this stunning 7.21-acre parcel, already approved for the construction of a 4-bedroom home. Tucked away in a peaceful, natural setting, this expansive lot offers an incredible opportunity to build your dream home surrounded by nature overlooking the Wocester mountain range. With selective clearing, the property offers the potential for breathtaking westerly mountain views-perfect for enjoying sunsets from your future deck or picture windows. The lot is accessed by a 527 ft right of way off Jacobs Rd, which is already clear and ready for a driveway. The land is gently sloping with a mix of hardwoods and evergreens, offering an excellent building site and natural privacy. Septic approval for a 4-bedroom home is already in place, saving time and money in the building process. Enjoy the tranquility of rural living while being just a short drive to local amenities, hiking trails, the Wrightsville Reservoir, and Vermont's capital city Montpelier.

Listed by Jess Kerns of KW Vermont

Listing Sold by New England Landmark Realty LTD

$
$
%
$/month over payments
Federal 30-year interest rate: 6.51% last updated on May 21, 2026
* All Figures are estimates. Check with your bank or proposed mortgage company for actual interest rates.
This product uses the FRED® API but is not endorsed or certified by the Federal Reserve Bank of St. Louis.

Ask A QuestionMore Details

3 Columbian Avenue Proctor VT 05765
Sold

MLS Number 5050270

  • Residential Single Family
  • Full Bath 1
  • Address 3 Columbian Avenue
  • Construction Existing
  • Bedrooms 4

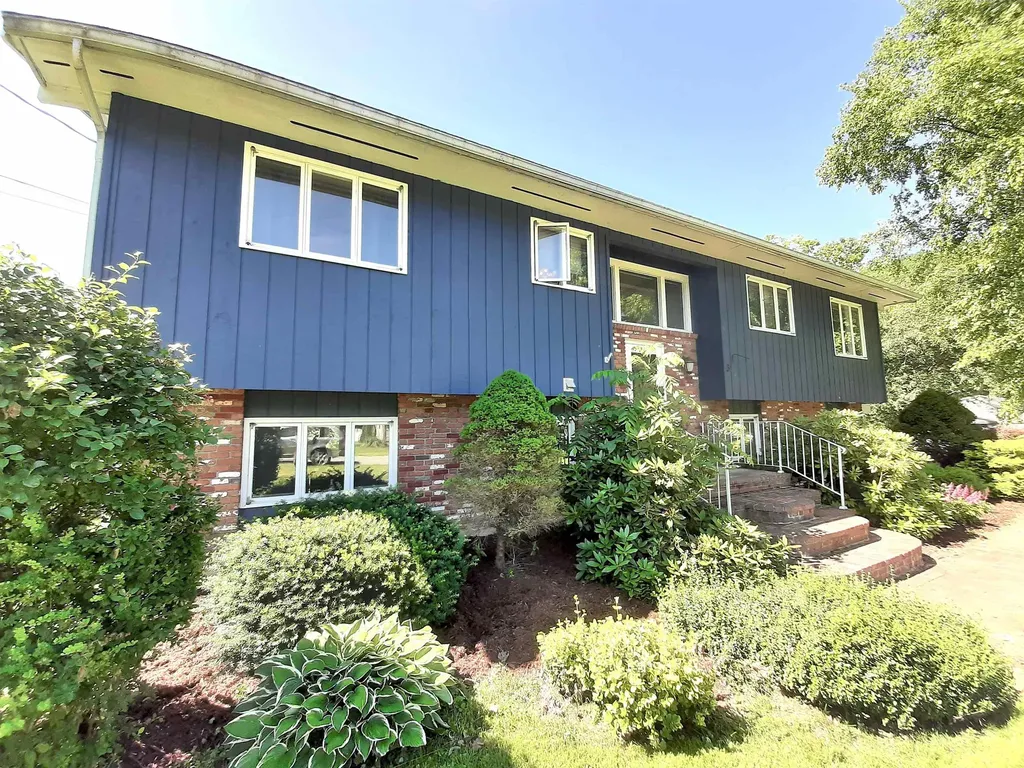
Significant Price Reduction. Sellers have relocated and the house is empty and ready for new owners. Sitting on a level lot just minutes from Rutland is this well-kept raised ranch offering space for family and friends. The upper level of this home has a spacious kitchen open to the dining area, a large living area with a pellet stove insert, three bedrooms and a full bathroom. There is a balcony off of the primary bedroom and a three-season screen room off of the living room that is perfect for relaxing after a long day. The lower level of this home has a second kitchen and dining area, a large family room, another bedroom, a bathroom with a shower, and a laundry room. The beautifully-maintained front yard with perennials and an amazing tree will welcome you home. Pull onto the paved driveway and into the two-car garage. The fenced-in back yard with established gardens will not disappoint as it is a fairly level large space perfect for fun and entertaining. Swim in the pool on the hot Summer days and sit on the covered deck on the rainy days. There is lots of space for lawn games and you can even roast marshmallows in the firepit in the evening after grilling. There is ample space to store outdoor furniture and toys in the two sheds when Winter approaches. The location on a dead-end street with an easy drive into Rutland in one direction and the Village of Proctor in the other makes this a win, win, win property. Great house, great yard, and great location. Easy to show!

Listed by Tyleen Murray of Kelley Real Estate,Inc.

Listing Sold by Vermont Real Estate Company

$
$
%
$/month over payments
Federal 30-year interest rate: 6.51% last updated on May 21, 2026
* All Figures are estimates. Check with your bank or proposed mortgage company for actual interest rates.
This product uses the FRED® API but is not endorsed or certified by the Federal Reserve Bank of St. Louis.

Ask A QuestionMore Details

154 Reed Road Athens VT 05143

Athens, VT154 Reed Road

Sale Price$345,000

Sold

MLS Number 5056777

  • Residential Single Family
  • Full Bath 1
  • Address 154 Reed Road
  • Construction Existing
  • Bedrooms 2

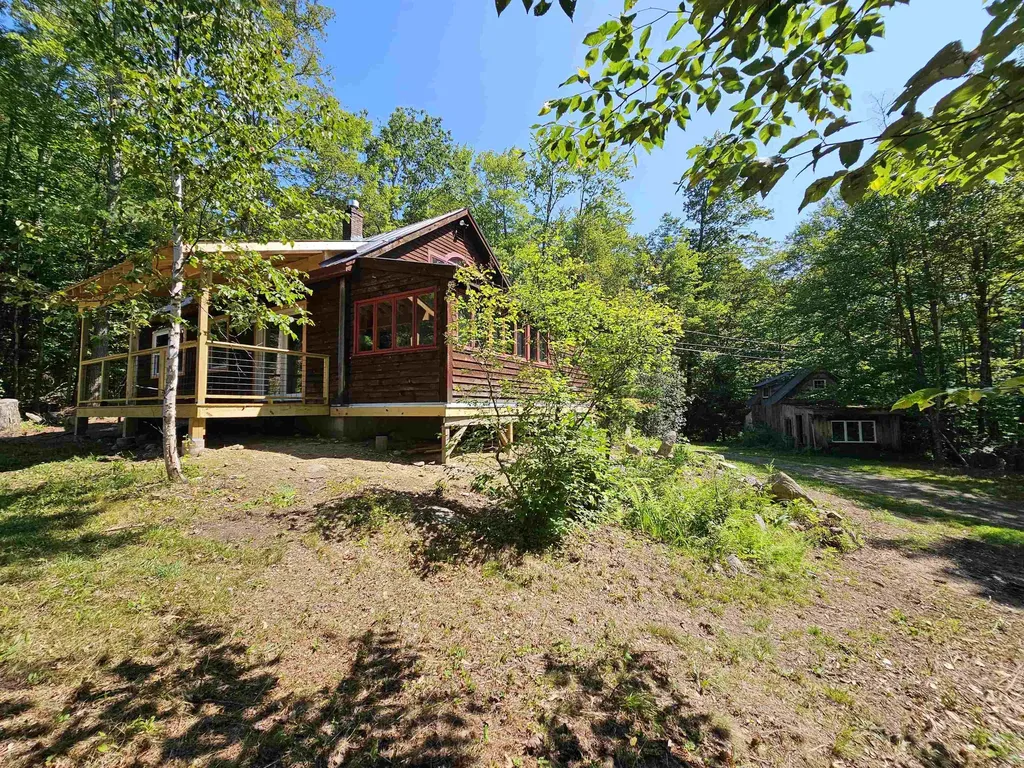
Nature surrounds this charming cabin-style home, tucked into the woods and overlooking a peaceful pond. Privately situated, the home features an open-concept living area with a vaulted ceiling, inviting in natural light and offering views of the water. Step outside to a brand-new deck that extends your living space outdoors. The cozy kitchen is both functional and full of character, with soapstone countertops and exposed beams adding rustic warmth. A convenient mudroom with storage and a delightful dining nook-or sunroom space-enhance the home's thoughtful layout. The first-floor bedroom enjoys pond views, with laundry area and an updated full bath located just across the hall. Upstairs, a cozy loft bedroom overlooks the main living space and is warmed by a beautiful propane stove below. Outside, the low-maintenance yard is surrounded by mature trees, with a greenhouse and a versatile, free-standing studio ready to be reimagined to suit your needs. Peacefully secluded yet accessible, this woodland retreat is just a short drive to the charming towns of Townshend, Grafton, and Bellows Falls. Sale is subject to subdivision, new map to be provided.

Listed by Jessica Landers of Barrett and Valley Associates Inc.

Listing Sold by Berkley & Veller Greenwood Country

$
$
%
$/month over payments
Federal 30-year interest rate: 6.51% last updated on May 21, 2026
* All Figures are estimates. Check with your bank or proposed mortgage company for actual interest rates.
This product uses the FRED® API but is not endorsed or certified by the Federal Reserve Bank of St. Louis.

Virtual TourAsk A QuestionMore Details

87 Eden Lane Williston VT 05495-9116
Sold

MLS Number 5030525

  • Condo
  • Square Feet 1
  • Bedrooms 3
  • New Contruction New Construction
  • Address 87 Eden Lane

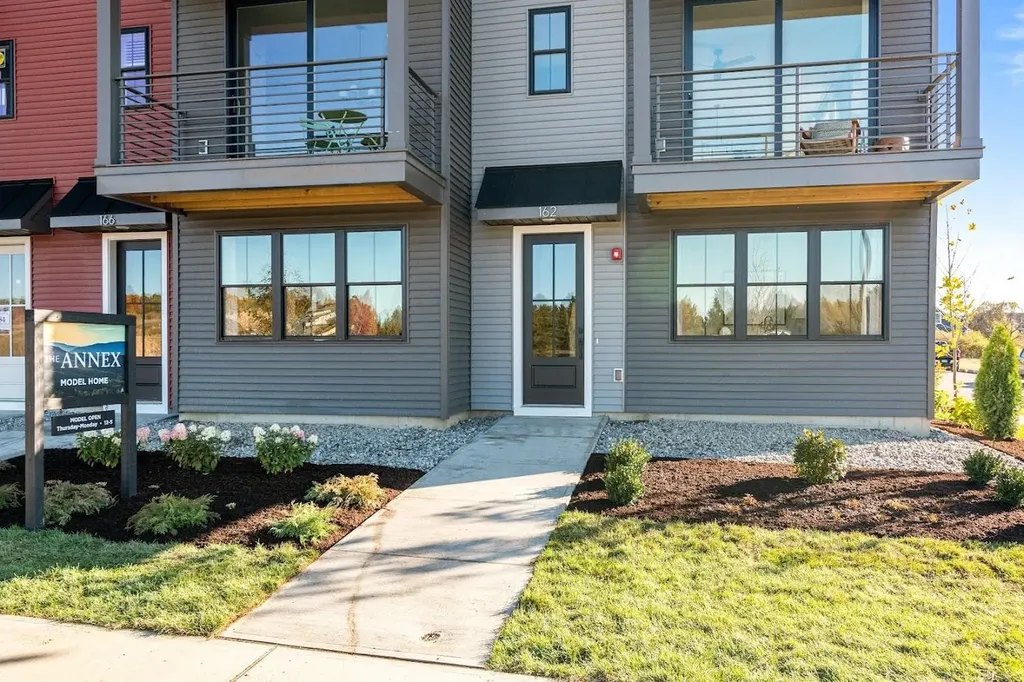
Welcome to Williston Vermont's newest neighborhood community "The Annex". Where modern living meets natural tranquility and nestled on the edge of a lush urban park. This neighborhood community offers a perfect blend of serene landscape and city convenience. Tree lined streets lead to beautiful new homes, boasting open spaces, large windows and modern features. At the heart of the Annex will be amenities including an open space park with neighborhood swimming pool. Walking and bike paths to shopping, restaurants, schools and much more make this the prime location for your new home. Come see what The Annex has to offer!

Listed by Ron Montalbano of Snyder Group,Inc.

Listing Sold by Coldwell Banker Hickok and Boardman

$
$
%
$/month over payments
Federal 30-year interest rate: 6.51% last updated on May 21, 2026
* All Figures are estimates. Check with your bank or proposed mortgage company for actual interest rates.
This product uses the FRED® API but is not endorsed or certified by the Federal Reserve Bank of St. Louis.

Ask A QuestionMore Details

6 Towne Street Montpelier VT 05602
Sold

MLS Number 5048512

  • Residential Single Family
  • Full Bath 1
  • Address 6 Towne Street
  • Construction Existing
  • Bedrooms 3

Nestled on a peaceful dead-end street, this 3-bedroom, 2-bathroom home offers a rare opportunity with its exceptionally large .7-acre lot, just a short walk from the heart of Montpelier. While the home has a timeless feel with some vintage charm, it boasts great bones and an abundance of potential for your vision. The house features newer windows and the freshly painted exterior. Inside, you'll find spacious rooms ready for your personal touch, with generous living areas and ample natural light. The full unfinished walk-out basement offers even more potential, whether you're looking to create additional living space or simply need more room for storage. The large garage provides plenty of space for vehicles, storage, or even a workshop, making it ideal for those who appreciate extra space for hobbies or projects. The oversized lot offers endless possibilities for outdoor enjoyment, whether you're gardening, playing, or simply relaxing in the tranquility of this quiet, low-traffic location. With a little updating, this home could easily become your dream retreat with the convenience of being just minutes away from Montpelier's vibrant downtown. This Montpelier gem won't last long so book your showing today!

Listed by The Hammond Team of KW Vermont

Listing Sold by Green Light Real Estate

$
$
%
$/month over payments
Federal 30-year interest rate: 6.51% last updated on May 21, 2026
* All Figures are estimates. Check with your bank or proposed mortgage company for actual interest rates.
This product uses the FRED® API but is not endorsed or certified by the Federal Reserve Bank of St. Louis.

Virtual TourAsk A QuestionMore Details

4 Lakemont Drive St. Albans Town VT 05478
Sold

MLS Number 5051131

  • Residential Single Family
  • Full Bath 3
  • Address 4 Lakemont Drive
  • Construction Existing
  • Bedrooms 4

Welcome to this rare opportunity to own a home in a sought-after hilltop neighborhood, nestled on 2.5 acres. This beautifully maintained home offers the perfect blend of comfort, space, and convenience. Step into the welcoming first floor featuring a warm family room with a custom-built, wood-burning fireplace ideal for cozy Vermont winters. The bright and open kitchen boasts spacious granite countertops, custom built-ins, and flows seamlessly to a large deck overlooking a private, wooded backyard. The open floor plan continues with a formal living room, dining room, and a den, perfect for gatherings or a home office. A convenient first-floor laundry room and half bath add everyday ease. Upstairs, you'll find four spacious bedrooms including a large primary suite with en- suite and walk-in closet. Sunlight fills the second floor through large windows, creating a bright and welcoming atmosphere. The finished walk-out basement includes a versatile rec room currently used as an art studio, a full bath, bonus room, and an attached workshop-ideal for hobbies or additional living space. Recent updates including windows, water heater, furnace and new roof for added peace of mind. Beautiful hardwood floors run throughout the home. Located just minutes from I-89, Hospital, shopping, restaurants, Hard'ack Recreation Area, Taylor Park, Collins Perley Sports & Fitness, and the Rail. This property offers an unbeatable combination of privacy and convenience.

Listed by Stacie M. Callan of CENTURY 21 North East

Listing Sold by CENTURY 21 North East

$
$
%
$/month over payments
Federal 30-year interest rate: 6.51% last updated on May 21, 2026
* All Figures are estimates. Check with your bank or proposed mortgage company for actual interest rates.
This product uses the FRED® API but is not endorsed or certified by the Federal Reserve Bank of St. Louis.

Ask A QuestionMore Details

49 Stacy Street Milton VT 05468

Milton, VT49 Stacy Street

Sale Price$750,000

Sold

MLS Number 5051005

  • Residential Single Family
  • Full Bath 2
  • Address 49 Stacy Street
  • Construction Existing
  • Bedrooms 4

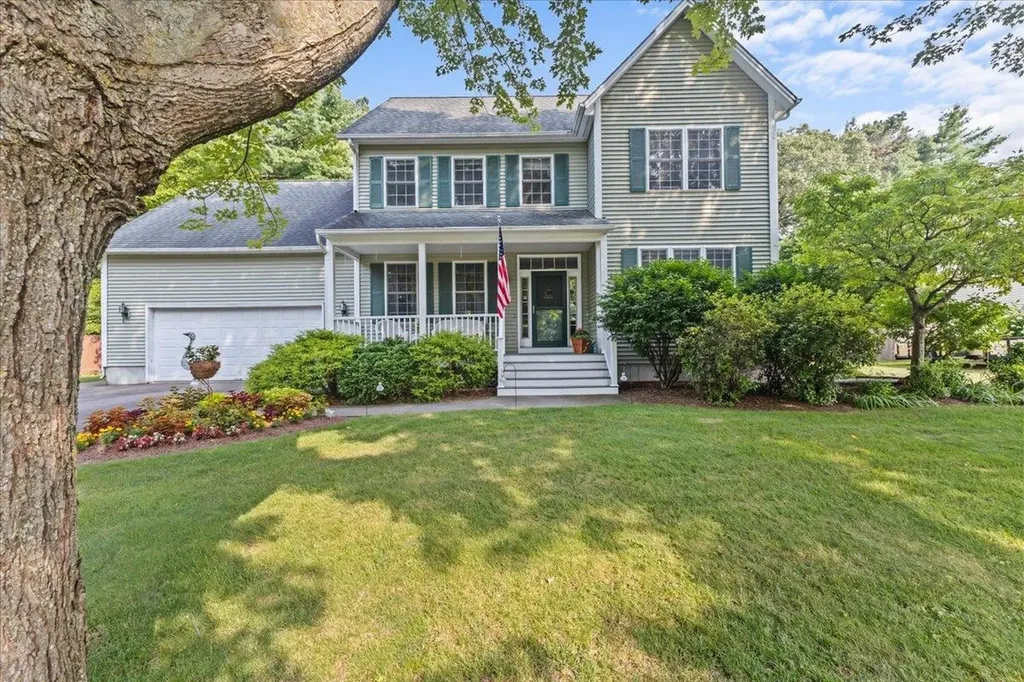

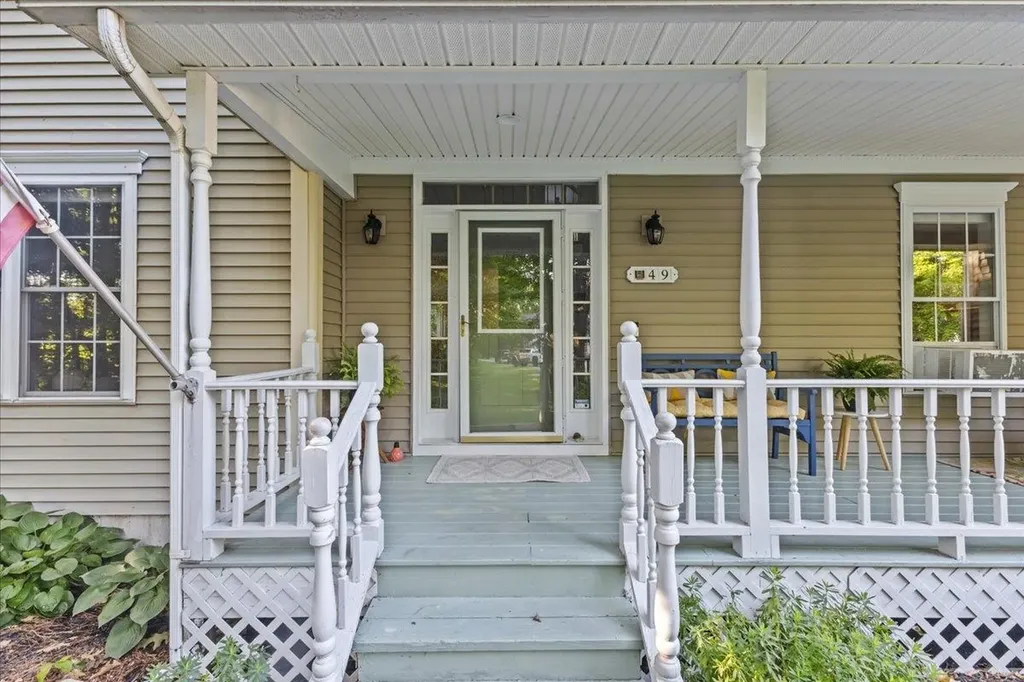
Nestled on a quiet dead end street surrounded by woodlands, this 4 bedroom, 3.5-bath home offers the perfect blend of privacy & convenience. From the moment you arrive, you'll notice the pride of ownership & thoughtful updates throughout. Step inside to a bright, open-concept living space featuring gleaming hardwood floors & a cozy two-sided gas fireplace that adds warmth & charm to both the living & family rooms. The kitchen is a true standout with stylish cabinetry, stainless steel appliances, & updated lighting, seamlessly connected to a spacious dining room enhanced by an elegant light fixture-perfect for hosting gatherings. Upstairs, the expansive primary suite boasts vaulted ceilings, a luxurious en suite bath with a soaking tub, tiled walk-in shower, & dual vanities. Three additional bedrooms provide generous closet space, & the upstairs laundry room adds everyday convenience. A versatile bonus room offers additional space for a playroom, home office, or media area. The partially finished basement expands your space even further, featuring a large rec room, separate workshop, & abundant storage. Step outside & enjoy the warmer months from your impressive three-tiered, 1200 sq foot deck, complete with an outdoor kitchen/bar area & above-ground pool-ideal for entertaining or simply relaxing while taking in the wooded views. Additional highlights include a beautifully landscaped yard, oversized 2-car garage with mudroom entry, 2 yr old roof & 5 yr old heating system.

Listed by The Gardner Group of RE/MAX North Professionals

Listing Sold by CENTURY 21 North East

$
$
%
$/month over payments
Federal 30-year interest rate: 6.51% last updated on May 21, 2026
* All Figures are estimates. Check with your bank or proposed mortgage company for actual interest rates.
This product uses the FRED® API but is not endorsed or certified by the Federal Reserve Bank of St. Louis.

Virtual TourAsk A QuestionMore Details

15 Gill Terrace Ludlow VT 05149

Ludlow, VT15 Gill Terrace

Sale Price$240,000

Sold

MLS Number 5007992

  • Residential Single Family
  • Full Bath 1
  • Address 15 Gill Terrace
  • Construction Existing
  • Bedrooms 4

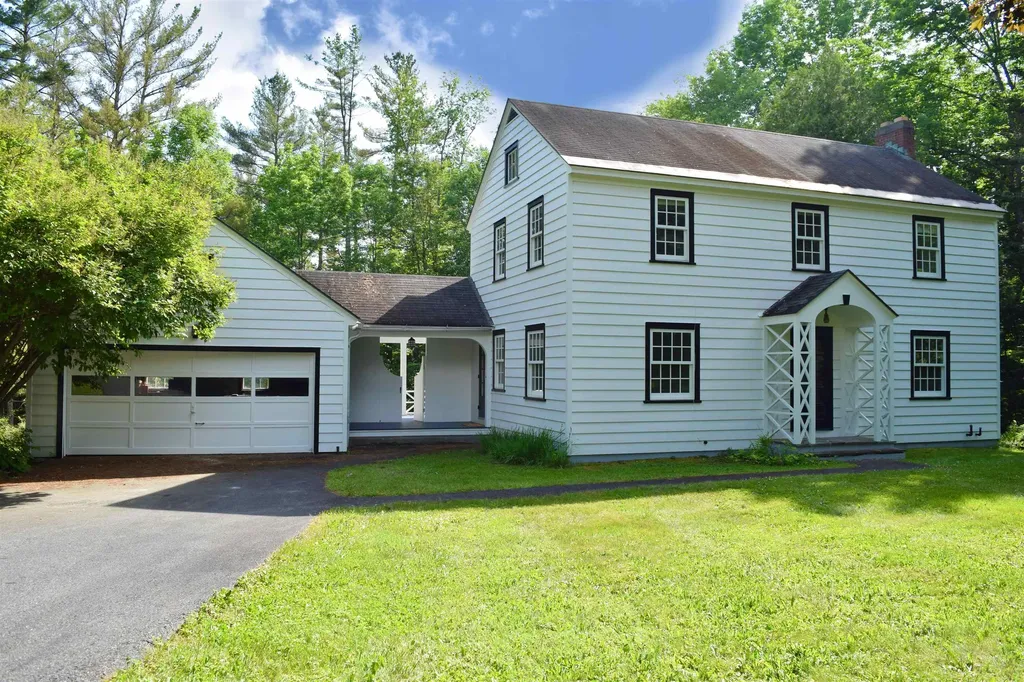
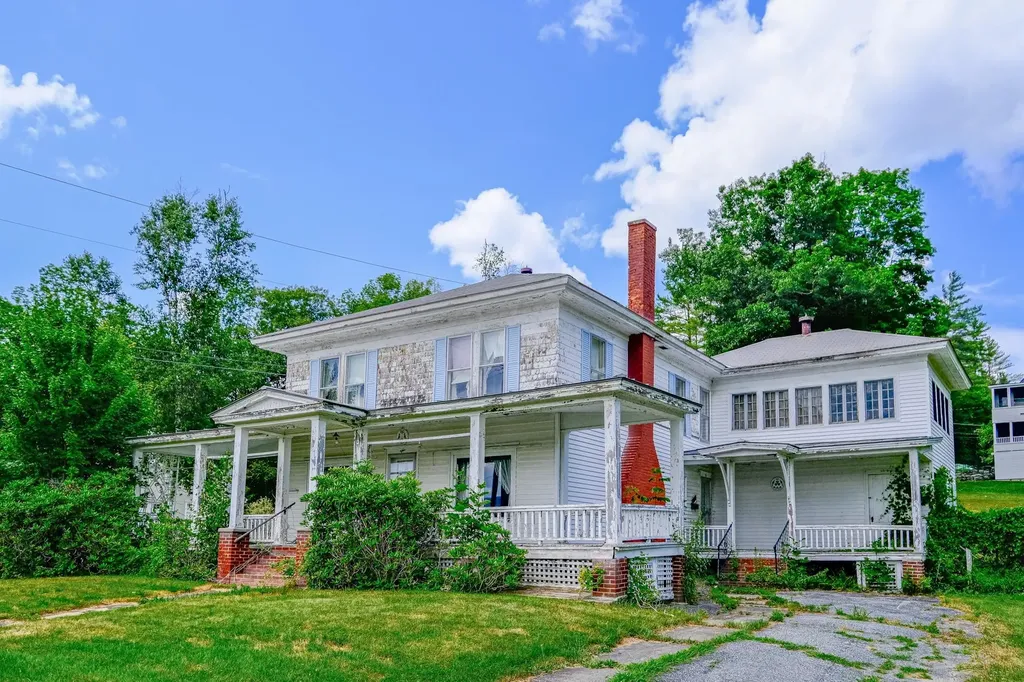
New improved price and bundle option. Who doesn't love a stately home in Ludlow? This one is a classic with many craftsman details throughout. The fireplace is stunning and the summer sleeping porch on the second floor is something from years gone by. There are hardwood floors in almost every room and decorative panels on many walls. With 4 bedrooms, 2 baths, and some bonus rooms, there is plenty of room for family and friends. This home will need a renovation but the bones are good and can easily be brought back to its former glory. The home provides nice views of the village as well as the Green Mountain Range. It's just a short walk to many restaurants, shops, parks, and the Okemo free shuttle stop. The lot next door is for sale as well if you wish to enlarge your lawns. Visit the Okemo real estate community today. Taxes are based on current town assessments. You can purchase this home with the abutting 1.09 acres with Carriage House MLS # 5014671

Listed by Kevin Barnes of William Raveis Real Estate Vermont Properties

Listing Sold by Mary W. Davis Realtor & Assoc., Inc.

$
$
%
$/month over payments
Federal 30-year interest rate: 6.51% last updated on May 21, 2026
* All Figures are estimates. Check with your bank or proposed mortgage company for actual interest rates.
This product uses the FRED® API but is not endorsed or certified by the Federal Reserve Bank of St. Louis.

Ask A QuestionMore Details

104 River Street Barre City VT 05641
Sold

MLS Number 5049160

  • Residential Single Family
  • Full Bath 1
  • Address 104 River Street
  • Construction Existing
  • Bedrooms 2

This quaint Barre City home is set on a generously sized, level 0.39-acre lot-rare for the neighborhood. The first floor features an eat-in kitchen, living room, laundry area, and a covered porch perfect for enjoying the outdoors. Upstairs, you'll find two comfortably sized bedrooms, a large closet, and the potential to rebuild a second-story deck that once existed. An attached one-car garage provides convenient covered parking, and there's an additional shed for storage. This home is a handyman special and offers a great opportunity to build equity with some updates. Plumbing has been addressed and a newer furnace is in place, but electrical updates will be needed. The property is being sold as-is, where-is. The seller has not lived in the home.

Listed by Michelle Gosselin of Heney Realtors - Element Real Estate (Barre)

Listing Sold by Heney Realtors - Element Real Estate (Barre)

$
$
%
$/month over payments
Federal 30-year interest rate: 6.51% last updated on May 21, 2026
* All Figures are estimates. Check with your bank or proposed mortgage company for actual interest rates.
This product uses the FRED® API but is not endorsed or certified by the Federal Reserve Bank of St. Louis.

Ask A QuestionMore Details

59 Partridge Trail Leicester VT 05733
Sold

MLS Number 5055896

  • Residential Single Family
  • Address 59 Partridge Trail
  • Construction Existing
  • Bedrooms 3
  • Bathroom 2


52' of lakefront is all yours to use every day of the year! Fern Lake is one of the most peaceful and serene lakes around. Restricted to 5mph, it's an ideal lake for paddling, casting a line or taking a gentle swim during the summer. In the winter, join the fun of ice skating and ice fishing and watch the sun glisten on the frozen water! A unique log home sits well above the lake offering water views, reflective sunsets and natural shade thanks to the mature trees. A patio, a firepit and a newly upgraded deck along with stairs to the lake and a waterfront dock gives you all the best outdoor options. Inside a totally renovated kitchen (appliances, countertops, cabinets) and an open floor plan allow you to socialize with your guests and keep an eye on what's happening! There are two bedrooms and a renovated bathroom/laundry on the main level and a primary suite with another renovated bathroom (with electric radiant heat!) on the second floor PLUS a sweet office nook overlooking the living room area. In the living room ample shelving flanks the gas fireplace and the doors and windows to the deck allow you to enjoy the beauty of lakeside living. Within the basement area, you could add a 4th bedroom (septic will allow) and/or rec room adjacent to the doors to the hot tub! So many smart and tasteful upgrades like an EV charger in the detached garage, new light fixtures, heat pumps, generator, doors, security, blinds, deck, cable railings. Please - no drive bys, make an appt.

Listed by Amey Ryan of IPJ Real Estate

Listing Sold by IPJ Real Estate

$
$
%
$/month over payments
Federal 30-year interest rate: 6.51% last updated on May 21, 2026
* All Figures are estimates. Check with your bank or proposed mortgage company for actual interest rates.
This product uses the FRED® API but is not endorsed or certified by the Federal Reserve Bank of St. Louis.

Virtual TourAsk A QuestionMore Details

472 Nottingham Drive Georgia VT 05468
Sold

MLS Number 5056264

  • Residential Single Family
  • Full Bath 1
  • Address 472 Nottingham Drive
  • Construction Existing
  • Bedrooms 3

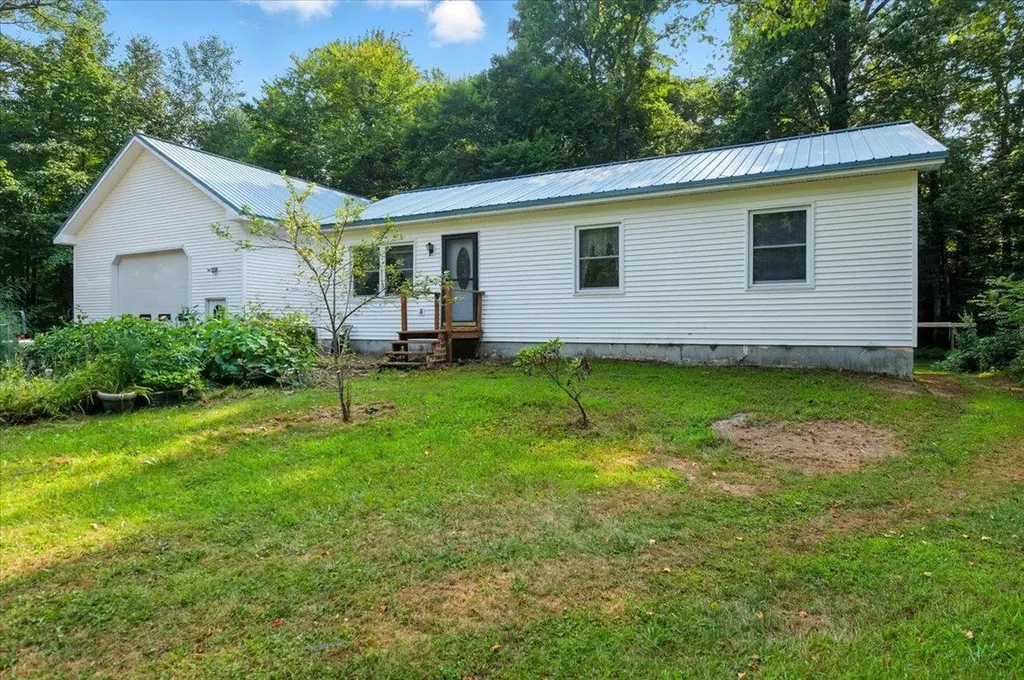
Tucked away on a peaceful .89-acre lot in one of Georgia's quiet neighborhoods, this one-owner ranch first time on the market offers comfort, convenience, and room to dream. Built in 1994 to FHA standards-with a footing drain installed during construction. This 3-bedroom, 1-bath home delivers single-level living plus bonus spaces ready to make your own. Step inside to find fresh updates including new flooring, mini split, and an on-demand hot water heater. A roomy mudroom connects directly to the basement and has its own exterior entrance, perfect for boots, coats, and all of your gear . At the back of the home, an unfinished bonus room is waiting for your vision, create a sunny home office, cozy playroom, or creative studio. For those who need space to work, play, or store the big toys, the oversized 30'x40' garage is a showstopper. Added in 2004, it features 14-foot ceilings, fully insulated, 8" slab, a 100,000 BTU gas heater, and a massive 14'x12' garage door-large enough for a commercial truck, plus a rear garage door for easy backyard access. Inside, there's room for 4-6 cars, oversized equipment, or your ultimate workshop. Upstairs, a 12'x40' unfinished space offers even more possibilities: a studio, gym, office, or additional storage. Here, you can enjoy the quiet of country living while still being just minutes from I-89 for an easy commute. Whether you're starting fresh, downsizing, or simply need that dream garage, this property is ready for its next chapter.

Listed by Cam Tu Thai of Ridgeline Real Estate

Listing Sold by Ridgeline Real Estate

$
$
%
$/month over payments
Federal 30-year interest rate: 6.51% last updated on May 21, 2026
* All Figures are estimates. Check with your bank or proposed mortgage company for actual interest rates.
This product uses the FRED® API but is not endorsed or certified by the Federal Reserve Bank of St. Louis.

Ask A QuestionMore Details

58 College Street Montpelier VT 05602
Sold

MLS Number 5058690

  • Condo
  • Square Feet 1,500
  • Bedrooms 3
  • New Contruction Existing
  • Address 58 College Street


A stones throw from the College Green, this lovely condo is the top two floors of a historic home with only one other unit in the building. Hardwood floors, a bath on each level, and newer eat-in kitchen with brand new cooking range and dishwasher. Pass-through from kitchen to living room/dining room is great for entertaining! The top floor can be a luxurious primary bedroom with an en suite bathroom, spacious cedar closet (and other closets), and a private sitting area. On a sunny hill, the numerous big windows allow for great natural light and leafy views. This College Street location is close to everything the vibrant Capital City has to offer - restaurants, shopping, schools, Kellogg Hubbard Library, Hubbard Park, and so much more. Two dedicated off street parking spaces, a climate controlled basement with laundry, and great storage.

Listed by Sue Aldrich of Coldwell Banker Hickok & Boardman / E. Montpelier

Listing Sold by KW Vermont

$
$
%
$/month over payments
Federal 30-year interest rate: 6.51% last updated on May 21, 2026
* All Figures are estimates. Check with your bank or proposed mortgage company for actual interest rates.
This product uses the FRED® API but is not endorsed or certified by the Federal Reserve Bank of St. Louis.

Ask A QuestionMore Details

Broker Reciprocity 

Copyright 2026 PrimeMLS, Inc. All rights reserved. This information is deemed reliable, but not guaranteed. The data relating to real estate displayed on this display comes in part from the IDX Program of PrimeMLS. The information being provided is for consumers’ personal, non-commercial use and may not be used for any purpose other than to identify prospective properties consumers may be interested in purchasing. Data last updated May 26, 2026 1:38 PM EDT