71370
results
Refine Search

Your Search Results

r=5026-5050
272 Twenty Acre Wood Arlington VT 05250
Sold

MLS Number 5052386

  • Land
  • Address 272 Twenty Acre Wood
  • Acreage 7.12
  • Area VT-Bennington
  • Utilities None

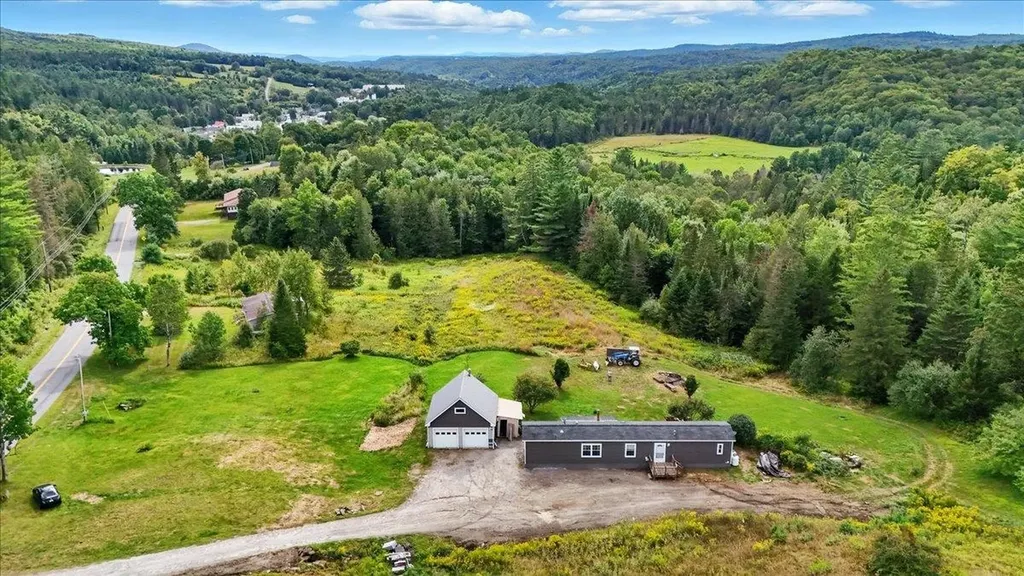
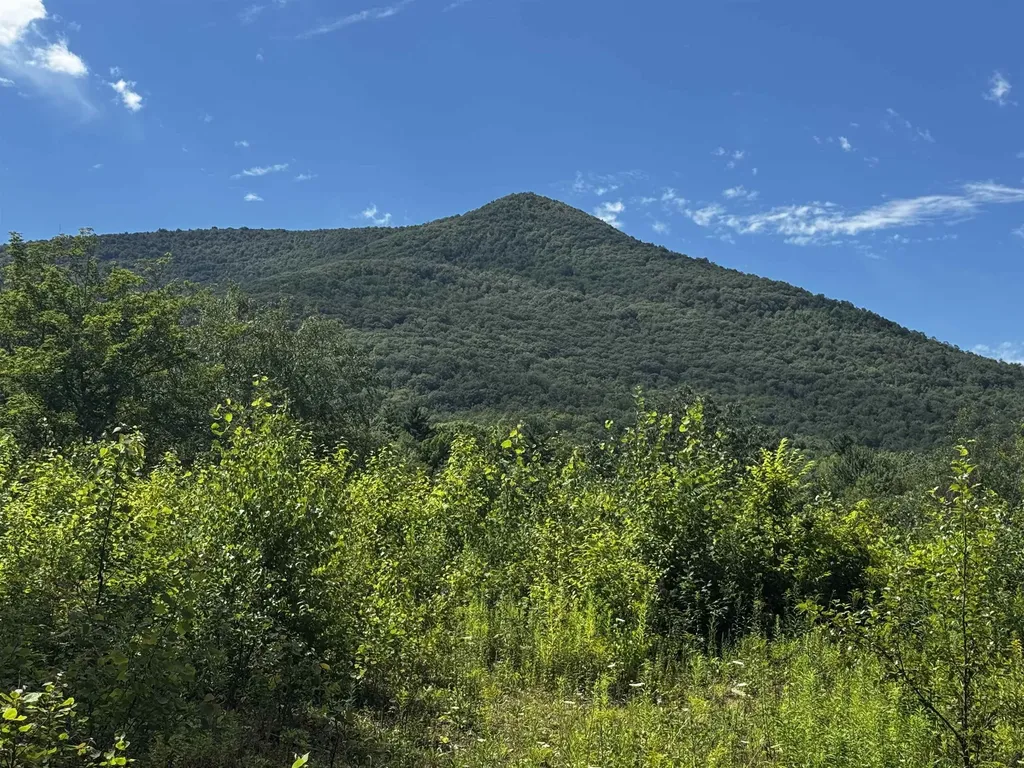
Enjoy views all around on this ready to build on lot of over 7 acres. The views are 180 degrees , but you don't have to drive up a steep hill to get to them. Land has been surveyed house site cleared and septic permit in place.

Listed by Andy Reed of Four Seasons Sotheby's Int'l Realty

Listing Sold by Mahar McCarthy Real Estate

$
$
%
$/month over payments
Federal 30-year interest rate: 6.51% last updated on May 21, 2026
* All Figures are estimates. Check with your bank or proposed mortgage company for actual interest rates.
This product uses the FRED® API but is not endorsed or certified by the Federal Reserve Bank of St. Louis.

Virtual TourAsk A QuestionMore Details

556 Mann Hill Road Pownal VT 05261
Sold

MLS Number 5046972

  • Residential Single Family
  • Address 556 Mann Hill Road
  • Construction Existing
  • Bedrooms 4
  • Bathroom 2

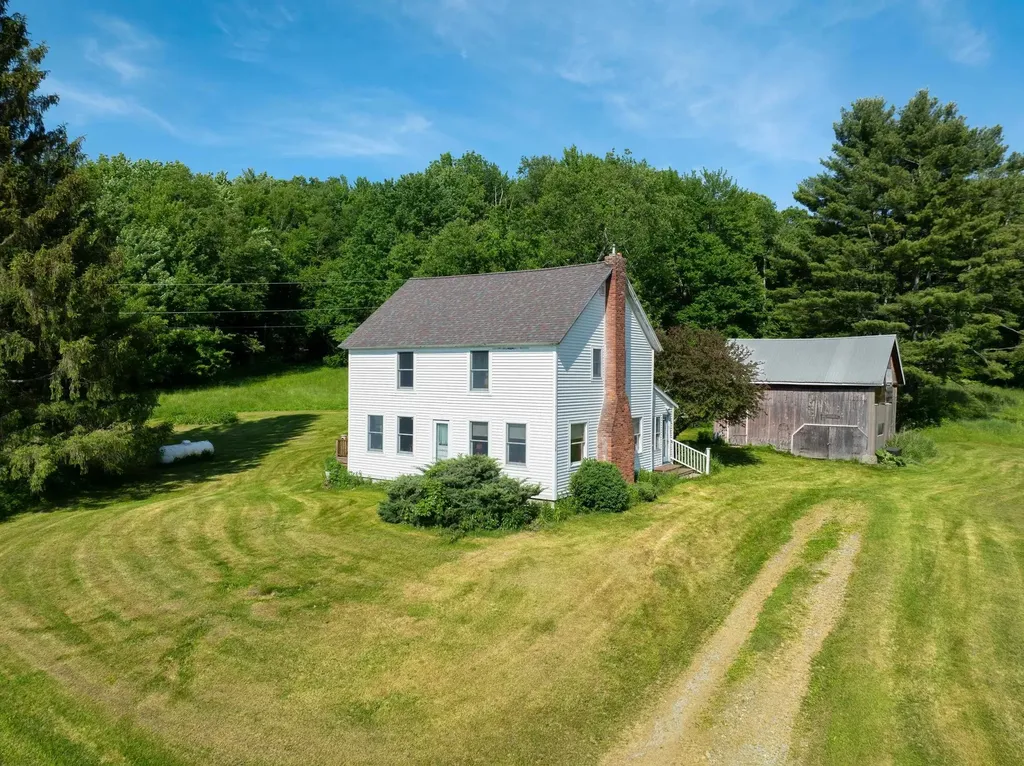

The simple two-story Vermont farmhouse with its two original barns enjoys views, privacy, serenity, and all the outdoor space one could need to enjoy farming on a small scale or to allow the adjacent farmer to continue haying the large fields. There majority of the land is wooded and offers all sorts of options from leaving nature alone, to trails, to harvesting timber. The house is relatively simple but has a lovely granite countertop kitchen with adjacent dining space. There are two full baths, one on each floor, both with showers. This exceptional offering could make for an ideal primary home, a wonderful second home, or even an investment given the subdivision potential. The secluded upper hayfields would make a superb site for a new home if complete privacy is wanted and still keep the old farmhouse for guests, Airbnb, caretaker, or to tear it down. We don't often see large parcels of land on the market anymore so if acreage is what you're looking for, this is an attractive opportunity. The house and property are located on a dead-end town-maintained road within just 15 minutes of Bennington, VT and Williamstown, MA. Within a 30 minutes drive is the cross country ski center at Prospect Mountain and not much further you can find downhill skiing, lake boating, and all of the wonderful attractions throughout Vermont and the adjacent Berkshires of western MA. "Come set a while, in Vermont. It will do you a world of good." Showings begin June 20

Listed by Paul Harsch of Harsch Associates

Listing Sold by Harsch Associates

$
$
%
$/month over payments
Federal 30-year interest rate: 6.51% last updated on May 21, 2026
* All Figures are estimates. Check with your bank or proposed mortgage company for actual interest rates.
This product uses the FRED® API but is not endorsed or certified by the Federal Reserve Bank of St. Louis.

Virtual TourAsk A QuestionMore Details

2935 Greenbush Road Charlotte VT 05452
Sold

MLS Number 5065149

  • Residential Single Family
  • Address 2935 Greenbush Road
  • Construction Existing
  • Bedrooms 2
  • Bathroom 1

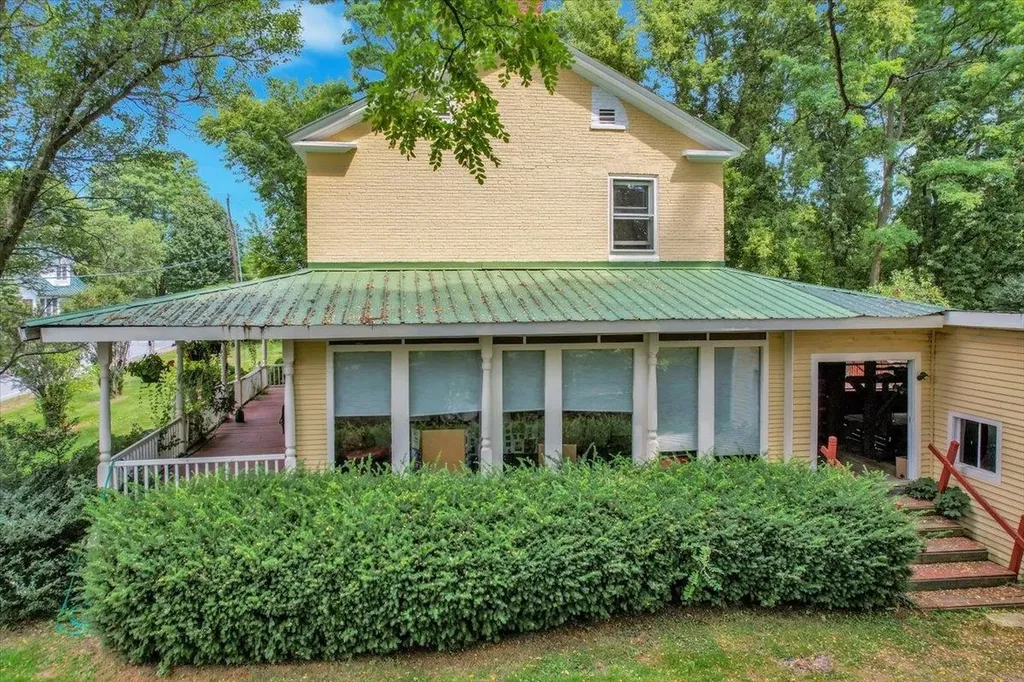
This incredible brick home is awaiting your personal touch. Offering abundant potential in a charming village setting, this home features a spacious kitchen with breakfast bar opening to a dining area, both showcasing wide pine flooring. The living room includes a wood stove and hearth, with access to an expansive back deck-partially enclosed-and a three-season porch to the side. Upstairs are two bright bedrooms, a 3/4 bath, plus a versatile den or office space. The tandem two-car garage accommodates three to four vehicles or provides excellent boat storage. Situated on 1.9 acres filled with flowers, gardens, winding paths, and mature trees. Conveniently located minutes from the Brick Store, near schools, town beach, Lake Champlain, and Route 7, with an easy commute to Middlebury and Burlington. Truelly a rare find!

Listed by Geri Reilly of Geri Reilly Real Estate

Listing Sold by Geri Reilly Real Estate

$
$
%
$/month over payments
Federal 30-year interest rate: 6.51% last updated on May 21, 2026
* All Figures are estimates. Check with your bank or proposed mortgage company for actual interest rates.
This product uses the FRED® API but is not endorsed or certified by the Federal Reserve Bank of St. Louis.

Ask A QuestionMore Details

263 Holy Cross Road Colchester VT 05446
Sold

MLS Number 5044566

  • Residential Single Family
  • Full Bath 2
  • Address 263 Holy Cross Road
  • Construction Existing
  • Bedrooms 3

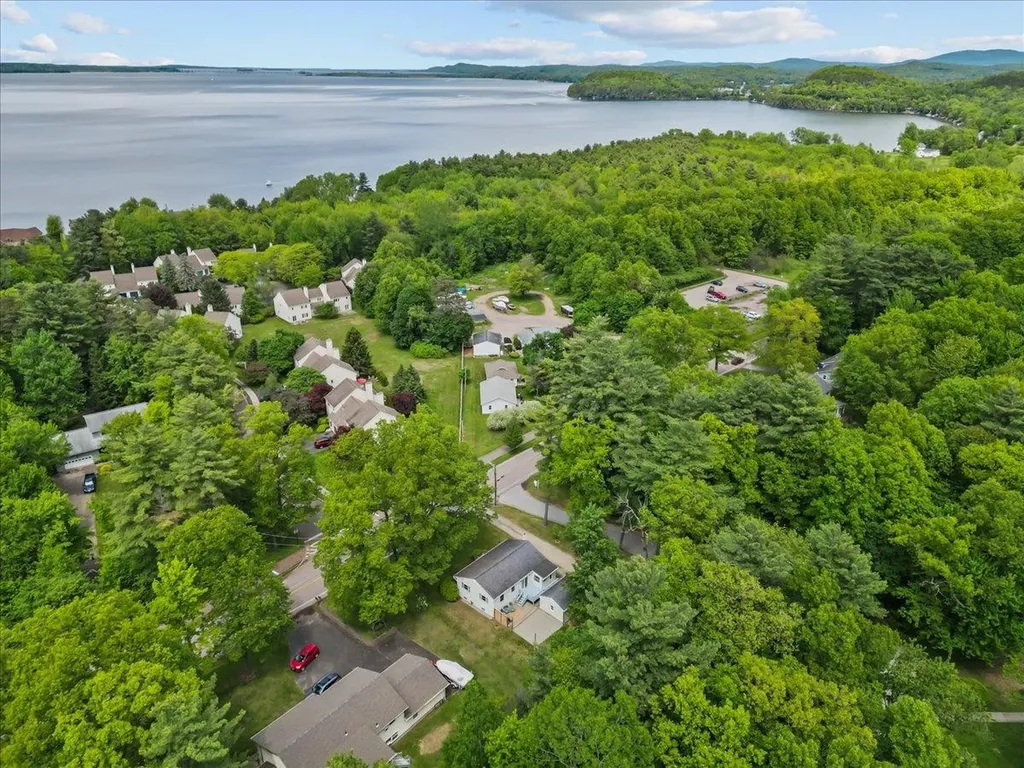
Welcome to this charming and well-maintained ranch in the heart of Colchester-one of Vermont's most desirable lakeside towns. The updated kitchen features quartz countertops, stainless steel appliances, and a stylish tile backsplash, with a slider leading to a sunny back deck-ideal for grilling and relaxing. Hardwood and tile floors run throughout the main level, with large windows bringing in abundant natural light. Bedrooms offer hardwood flooring and ample closet space. A three-season sunroom/mudroom off the kitchen provides additional space to unwind. The partially finished basement includes a full bath, great for a home office or media room, plus unfinished space for storage. An oversized garage offers extra room for a workshop or gear. Mature trees create a peaceful backyard setting; and you're within walking distance to the beach. Located directly across from the scenic Island Line Rail Trail, you can hop on your bike and head north to the Colchester Causeway for stunning views of Lake Champlain, or south to the Rossetti Natural Area for beach days, kayaking, and birdwatching. You're also just minutes from Bayside Park, Airport Park, Colchester Rec Center, schools, local marinas, restaurants, and only a short drive to downtown Burlington, UVM, and the medical center. Whether you're looking for a home base to enjoy the outdoors or simply settle into a friendly community near the lake, this Colchester gem has it all.

Listed by The Gardner Group of RE/MAX North Professionals

Listing Sold by RE/MAX North Professionals

$
$
%
$/month over payments
Federal 30-year interest rate: 6.51% last updated on May 21, 2026
* All Figures are estimates. Check with your bank or proposed mortgage company for actual interest rates.
This product uses the FRED® API but is not endorsed or certified by the Federal Reserve Bank of St. Louis.

Virtual TourAsk A QuestionMore Details

0 Victory Road Victory VT 05858

Victory, VT0 Victory Road

Sale Price$145,000

Sold

MLS Number 5052546

  • Land
  • Address 0 Victory Road
  • Acreage 85.3
  • Area VT-Essex
  • Utilities None

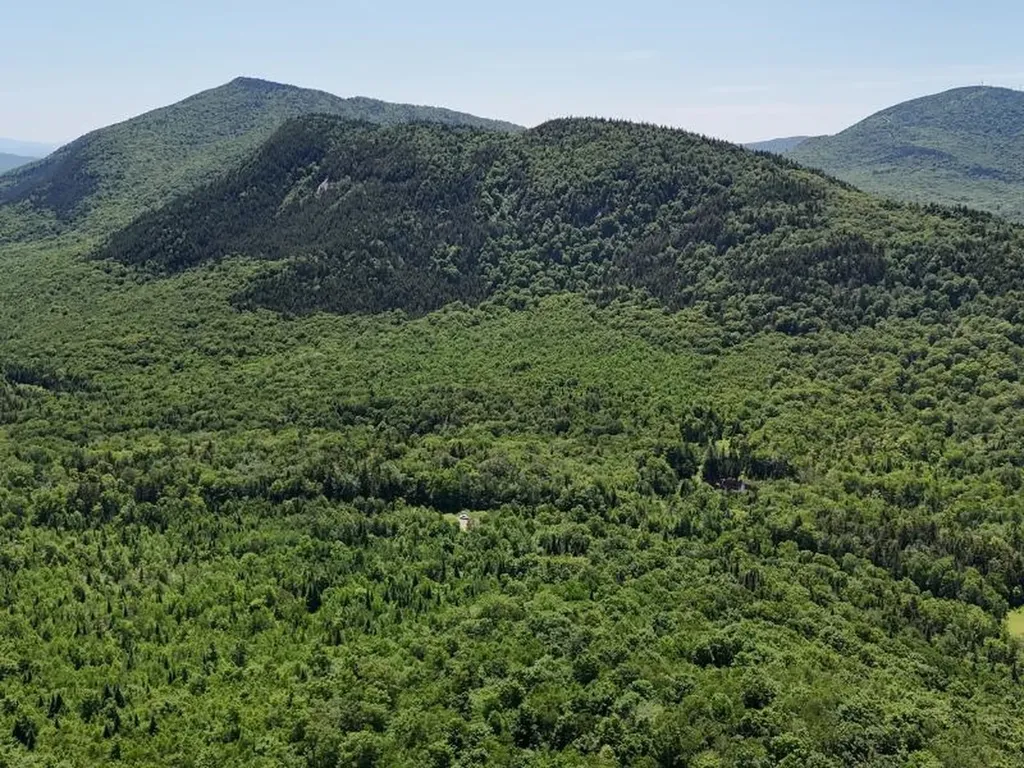
Umpire Brook Forest is ideally suited for the recreational buyer, interested in a secluded camp property close to amenities including Burke Mountain, Kingdom Trails, and thousands of acres of publicly-accessible hunting and fishing land. The property has road frontage on Victory Road, a public class 3 highway connecting Burke and Guildhall. While no power is available on this stretch of the road, ample opportunities for off-grid camp building can be found on the property. The Portland Pipeline (no longer in service) runs through the property and now serves as an important Vast trail for the region. *A portion of the property is a "Ministerial Lot" which is a perpetual leasehold interest. An annual rent of $6 is owed yearly to the Town of Victory. On this portion of the land, the Town of Victory retains Mineral Rights. *

Listed by Zach Jaminet of Fountains Land Inc.

Listing Sold by

$
$
%
$/month over payments
Federal 30-year interest rate: 6.51% last updated on May 21, 2026
* All Figures are estimates. Check with your bank or proposed mortgage company for actual interest rates.
This product uses the FRED® API but is not endorsed or certified by the Federal Reserve Bank of St. Louis.

Ask A QuestionMore Details

27 Haymaker Lane Wilmington VT 05363
Sold

MLS Number 5025035

  • Condo
  • Square Feet 1,127
  • Bedrooms 2
  • New Contruction Existing
  • Complex Powderhorn

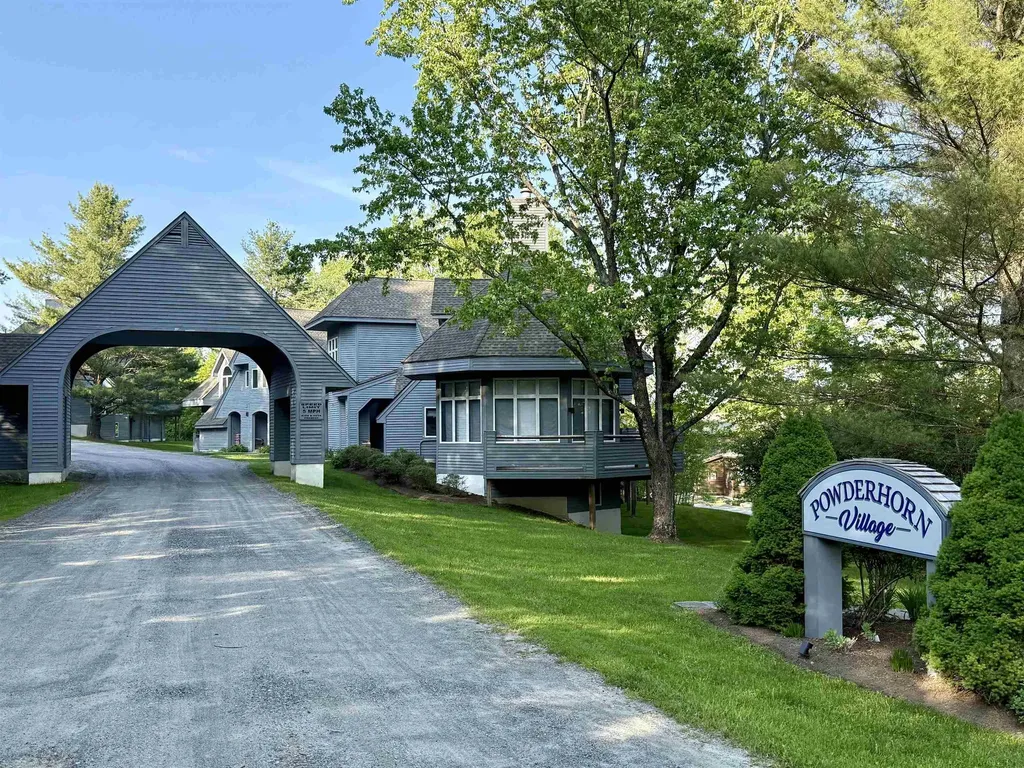
Cozy convenience on Haystack Mountain adjacent to The Hermitage Club and just a short drive to Mount Snow and downtown Wilmington. This 2 bedroom/2 bathroom unit has an open living space perfect for entertaining and highlighted by the fieldstone fireplace ambiance to warm you apres ski/hike or snowshoe. The unit is being offered furnished and ready to enjoy this season and year round with access to area lakes and a vibrant community of restaurants, shops, nature adventures and so much more. The two bedrooms with en suite baths are very private located on opposite ends of the condo perfect for including guests to enjoy your Vermont getaway. Many recent updates include a beautiful kitchen with stainless steel appliances, maple cabinets and corian countertops where you can prepare meals to enjoy at the breakfast bar or around the inviting dining room table. An added bonus is the covered deeded parking space in the carport. Forget shoveling snow off the car and head right to the slopes. Appreciate maintenance free living in a well cared for community where you can embrace the fresh air and beauty of Southern Vermont and country resort living. Excellent rental history.

Listed by Cordelia Garofalo of Deerfield Valley Real Estate

Listing Sold by Deerfield Valley Real Estate

$
$
%
$/month over payments
Federal 30-year interest rate: 6.51% last updated on May 21, 2026
* All Figures are estimates. Check with your bank or proposed mortgage company for actual interest rates.
This product uses the FRED® API but is not endorsed or certified by the Federal Reserve Bank of St. Louis.

Virtual TourAsk A QuestionMore Details

61 Hannahs Place Colchester VT 05446
Sold

MLS Number 5050915

  • Condo
  • Square Feet 2,654
  • Bedrooms 2
  • New Contruction Existing
  • Complex Village at Mill Pond

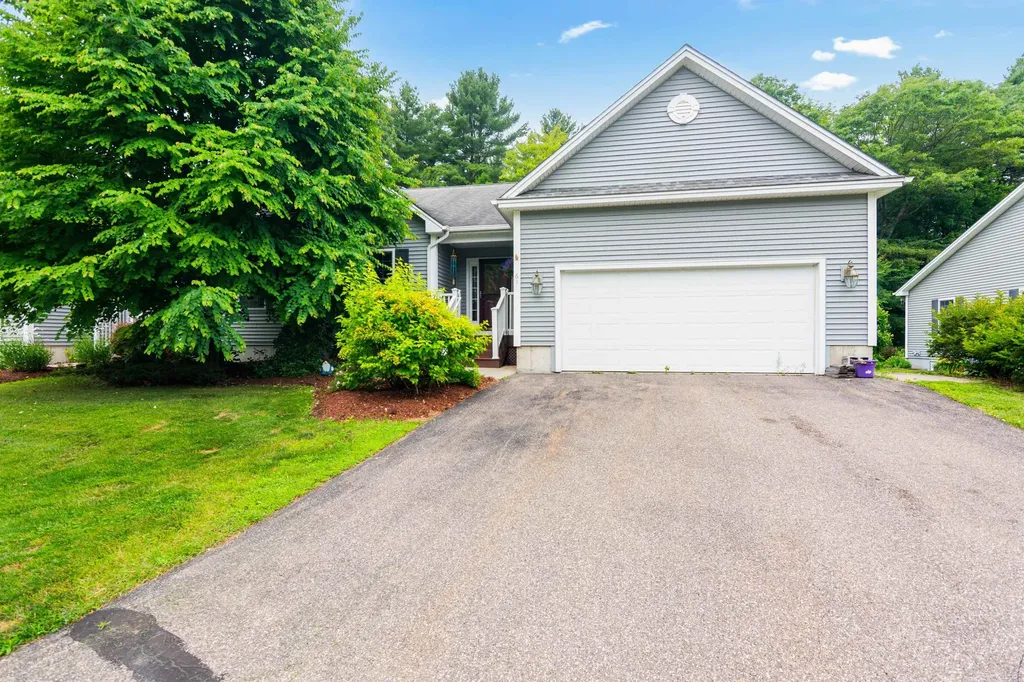
Welcome to 61 Hannah's Place! This beautiful home offers the convenience of one-level living with low maintenance. The covered front porch and tiled entryway make for an inviting first impression. Inside, the spacious living and dining areas are enhanced by vaulted ceilings, warm maple hardwood floors and a bay window with built-in seating. A bright four-season sunroom with a gas fireplace provides a cozy spot to relax year-round. The kitchen features maple cabinets with upgrades, elegant granite countertops, and bar seating - perfect for entertaining guests. The generously sized primary boasts a tray ceiling, a large walk-in closet, and an oversized en suite bathroom complete with a relaxing jacuzzi tub and shower. Additional thoughtful touches include first-floor laundry and direct access to the attached garage for added convenience. A second bedroom and full bathroom, along with ample storage options, complete the main level. Hardwood stairs lead you to the lower level, where you'll find a finished bonus room ideal for a home office, media room, or gym - with plenty of space to customize. There's also extensive unfinished storage space that could easily be finished if you need more room, plus easy access to the garage via the interior bulkhead. Enjoy year-round comfort thanks to a brand-new furnace and central air conditioning. The Mill Pond community is waiting for you - don't miss the opportunity to make this beautifully maintained home yours!

Listed by The Signature Realty Group of Signature Properties of Vermont

Listing Sold by RE/MAX North Professionals

$
$
%
$/month over payments
Federal 30-year interest rate: 6.51% last updated on May 21, 2026
* All Figures are estimates. Check with your bank or proposed mortgage company for actual interest rates.
This product uses the FRED® API but is not endorsed or certified by the Federal Reserve Bank of St. Louis.

Ask A QuestionMore Details

308 Jambash Peak Road Derby VT 05829
Sold

MLS Number 5046451

  • Residential Single Family
  • Full Bath 3
  • Construction Existing
  • Bedrooms 3
  • Bathroom 3

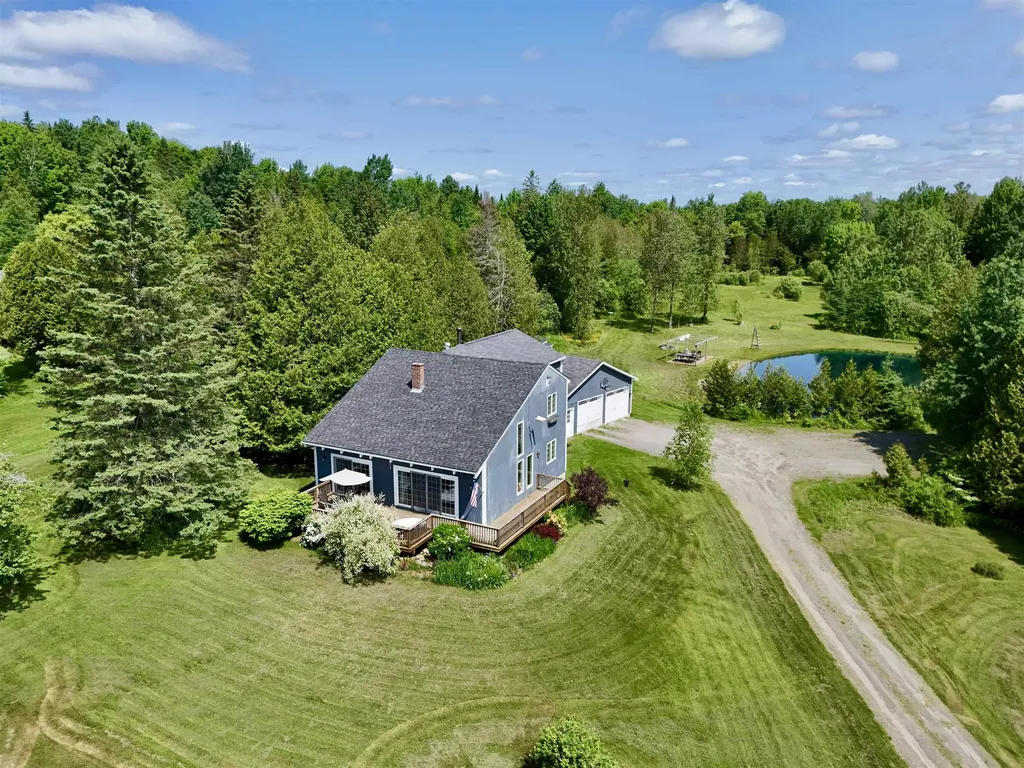
Tucked away on a spacious 10.23 lot is this stunning 3-bedroom, 3-bathroom home which offers the perfect blend of privacy, space, and natural beauty. This unique property boasts three picturesque ponds, three versatile outbuildings, and endless potential for outdoor living, recreation, and just plain fun! Step inside to discover a large family room w/ pine ceilings and cozy wood-stove, well appointed kitchen w/ stainless appliances, dining area, beautiful living area highlighted by soaring cathedral ceilings and an abundance of natural light and propane stove. In addition, there is small office/study and a full bathroom. Making our way to the second story you will find an additional full bath and 3 bedrooms one of which being the primary suite complete with walk-in closet and custom bath with soaking tub and tile shower. Need even more space? The partially finished lower level offers tons of room for entertaining or additional living space. Additional features of the home include tons of hardwood floors throughout, updated Weil-McLain furnace, over-sized 2-car attached garage and a convenient location just minutes to town amenities. Whether you're looking for a private residence, a weekend getaway, or a property to support your agricultural or recreational ambitions, this rare gem offers boundless possibilities.

Listed by Ryan Pronto and Craig Crawford of Jim Campbell Real Estate

Listing Sold by Big Bear Real Estate

$
$
%
$/month over payments
Federal 30-year interest rate: 6.51% last updated on May 21, 2026
* All Figures are estimates. Check with your bank or proposed mortgage company for actual interest rates.
This product uses the FRED® API but is not endorsed or certified by the Federal Reserve Bank of St. Louis.

Virtual TourAsk A QuestionMore Details

11 Cross Street Montpelier VT 05602
Sold

MLS Number 5056769

  • Residential Single Family
  • Full Bath 1
  • Address 11 Cross Street
  • Construction Existing
  • Bedrooms 2

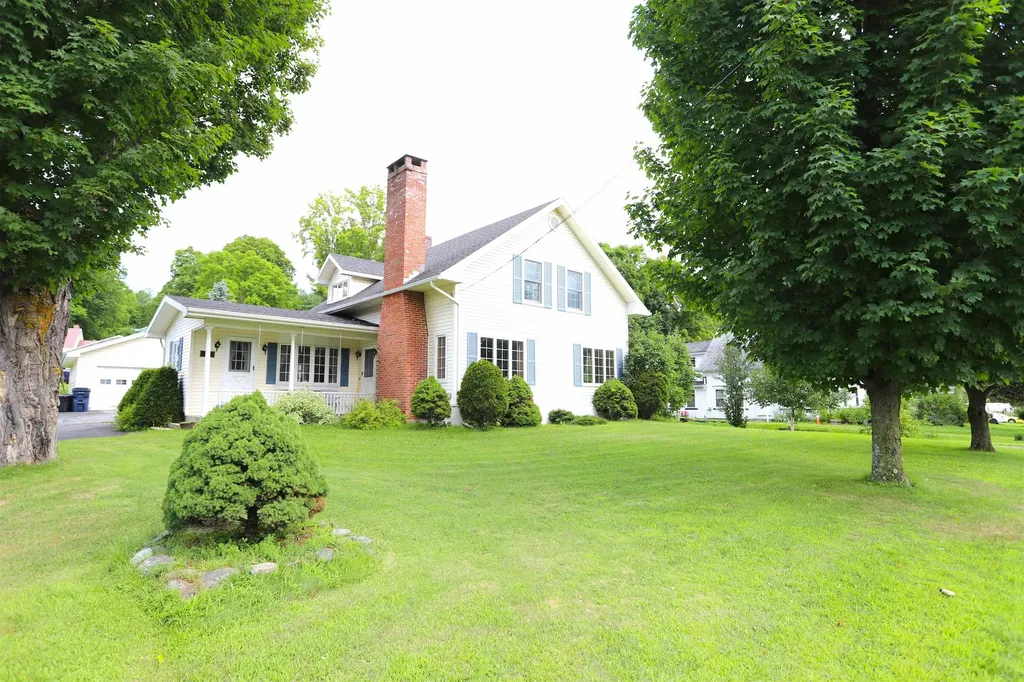
Tucked away on a peaceful street between Franklin and North St, this inviting Cape-style farmhouse blends classic charm with cozy comfort. A welcoming covered porch overlooks a private garden space, perfect for morning coffee or quiet afternoons. Inside, the eat-in farm-style kitchen opens to an open living/dining area with warm wood floors. The flexible floor plan features a first-floor bedroom and bath, plus a small office or bonus room. Upstairs, you'll find two additional bedrooms and a full bath. This well-loved home has many updates, including a heat pump hot water heater, standing seam roof, new exterior paint, and more. The historic carriage house style barn offers plenty of storage and adds both character and functionality to this city dwelling. Find your oasis in the city, just minutes from downtown while still enjoying a quiet residential setting. Don't miss this special opportunity. Join us for the Open House on Saturday, August 16th from 2-4 PM and see all this home has to offer!

Listed by Lucy Ferrada of Heney Realtors - Element Real Estate (Montpelier)

Listing Sold by Green Light Real Estate

$
$
%
$/month over payments
Federal 30-year interest rate: 6.51% last updated on May 21, 2026
* All Figures are estimates. Check with your bank or proposed mortgage company for actual interest rates.
This product uses the FRED® API but is not endorsed or certified by the Federal Reserve Bank of St. Louis.

Ask A QuestionMore Details

2198 Coventry Station Road Coventry VT 05855
Sold

MLS Number 5056453

  • Residential Single Family
  • Full Bath 1
  • Construction Existing
  • Bedrooms 3
  • Bathroom 2

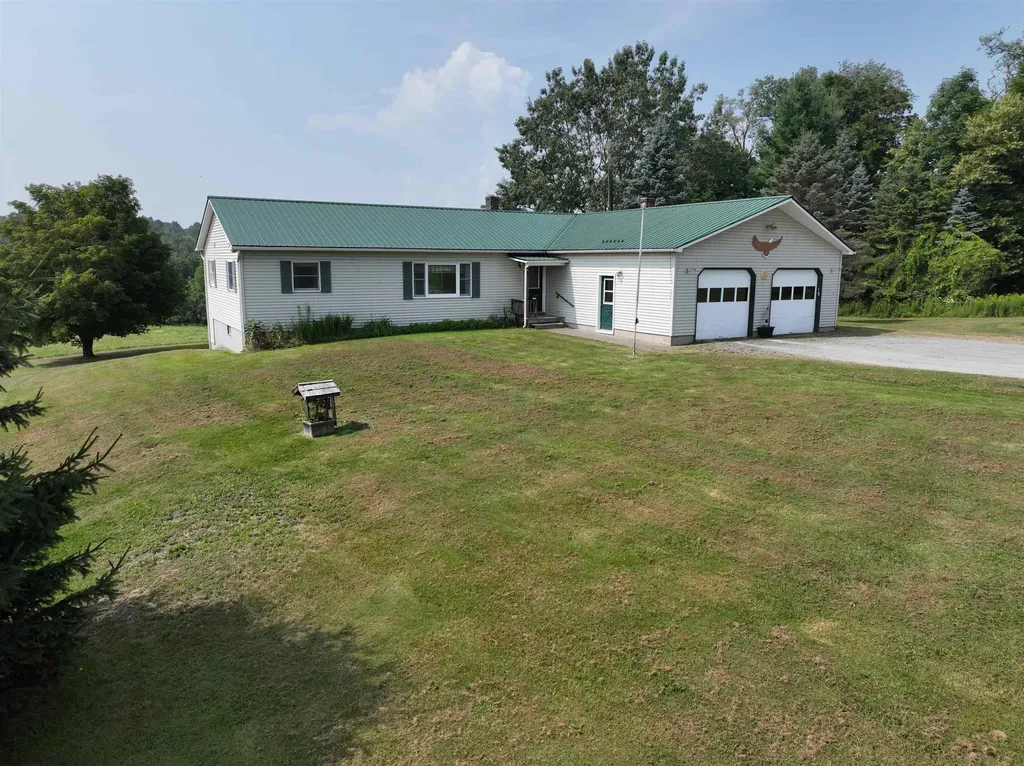
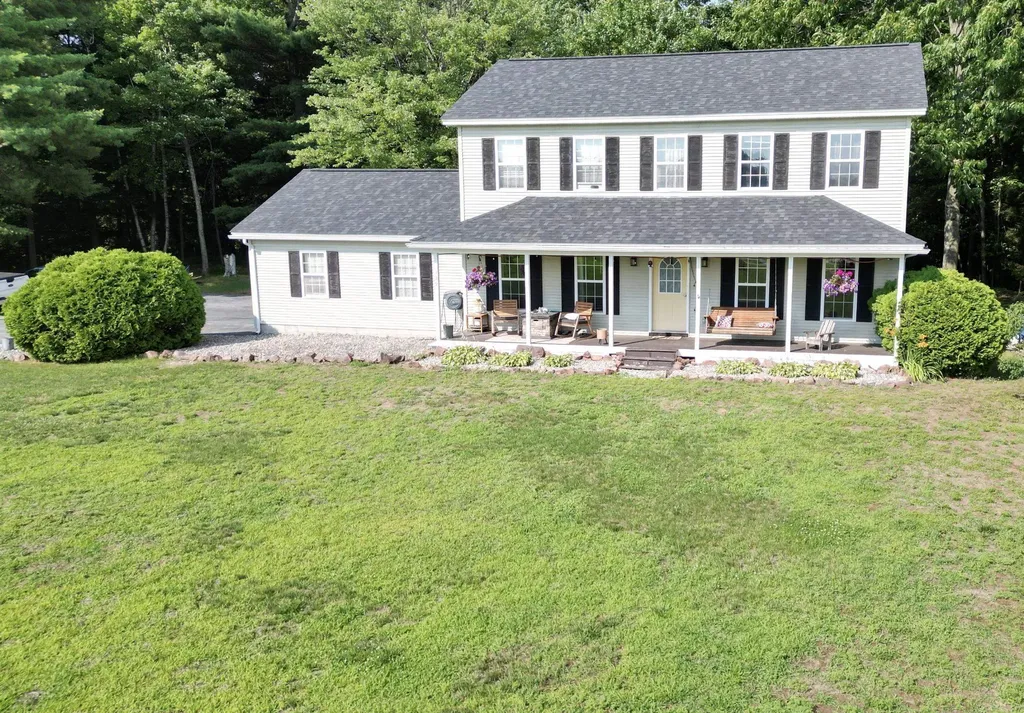
Welcome to 2198 Coventry Station Road - a spacious and sun-filled home set on over 11 acres with access to Alder Brook. This well-maintained 3-bedroom, 2.25-bath property offers the perfect blend of peaceful country living and modern convenience, just a short drive from town. The main level features a bright and airy kitchen, living and dining area, ideal for gatherings and everyday living. The generous primary bedroom includes a private ¾ en-suite bath, while two additional bedrooms and a full bath provide plenty of space for family or guests. Stay comfortable year-round with mini-split cooling in the main living area and primary bedroom. Enjoy the convenience of a main-floor laundry room and an oversized attached 2-car garage with plenty of room for vehicles, tools, or toys. The expansive walkout basement offers incredible potential as a workshop, home gym, hobby space, storage, or finish to your liking. Step outside onto the large deck and take in the serene views of your own private acreage, with open land and wooded areas with access to Alder Brook - perfect for nature lovers, gardening, animals, or simply relaxing in peace. Only minutes to downtown Newport, this property enjoys all the benefits of Coventry including free trash at the landfill, no municipal taxes, the Continuing Education Fund, high school choice, and more. If you're looking for space, privacy, and proximity to local amenities, this home checks all the boxes. Schedule your showing today!

Listed by Nicholas Maclure and Lisa Kinne of Century 21 Farm & Forest

Listing Sold by Century 21 Farm & Forest

$
$
%
$/month over payments
Federal 30-year interest rate: 6.51% last updated on May 21, 2026
* All Figures are estimates. Check with your bank or proposed mortgage company for actual interest rates.
This product uses the FRED® API but is not endorsed or certified by the Federal Reserve Bank of St. Louis.

Ask A QuestionMore Details

926 Cline Road Georgia VT 05478

Georgia, VT926 Cline Road

Sale Price$570,000

Sold

MLS Number 5057983

  • Residential Single Family
  • Full Bath 2
  • Address 926 Cline Road
  • Construction Existing
  • Bedrooms 3

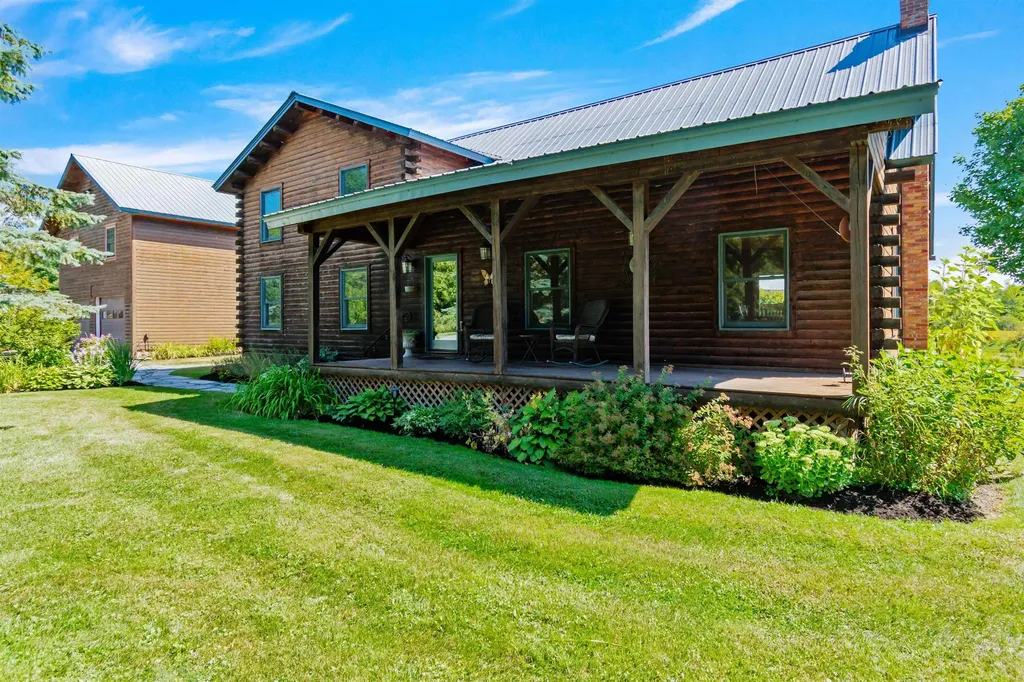
Welcome home to this stunning log home with an oversized heated garage, set on 3.34 open acres with apple trees, grapes, plum trees, and your very own private pond. A flagstone walkway leads you to the covered front porch and into a home that immediately welcomes you with gorgeous wood beams, vaulted ceilings, and the warmth of a brand new Hearthstone soapstone woodstove. The open-concept first floor, with sliders to the expansive back deck, is perfect for family gatherings or quiet evenings taking in the craftsmanship and serene setting. The deck has been thoughtfully modified to create multiple spaces for entertaining and relaxing, and it flows seamlessly to a stone patio with hot tub, firepit, and beautifully landscaped perennial beds-all ideal for soaking in sunsets over the pond and wooded backdrop. The spacious first-floor primary ensuite offers double closets and room for a cozy sitting area. Upstairs you'll find two bedrooms, an office, a full bath, and a bright balcony sitting area. The full basement is ready to adapt to your needs-whether storage, fitness, or recreation space. Car enthusiasts and hobbyists will love the 3+ bay heated garage, once used as a shop, with soaring ceilings high enough for a lift, plus an upstairs office/hangout room and storage. An attached shed off the back adds even more utility. With school choice and close proximity to Lake Champlain, this property combines rustic charm with thoughtful updates in a serene setting.

Listed by Leigh Horton of Your Journey Real Estate

Listing Sold by Ridgeline Real Estate

$
$
%
$/month over payments
Federal 30-year interest rate: 6.51% last updated on May 21, 2026
* All Figures are estimates. Check with your bank or proposed mortgage company for actual interest rates.
This product uses the FRED® API but is not endorsed or certified by the Federal Reserve Bank of St. Louis.

Virtual TourAsk A QuestionMore Details

135 Fay Brook Road Sharon VT 05065
Sold

MLS Number 5054964

  • Commercial
  • Selling Agent Name Terry Boone
  • Address 135 Fay Brook Road
  • Area VT-Windsor

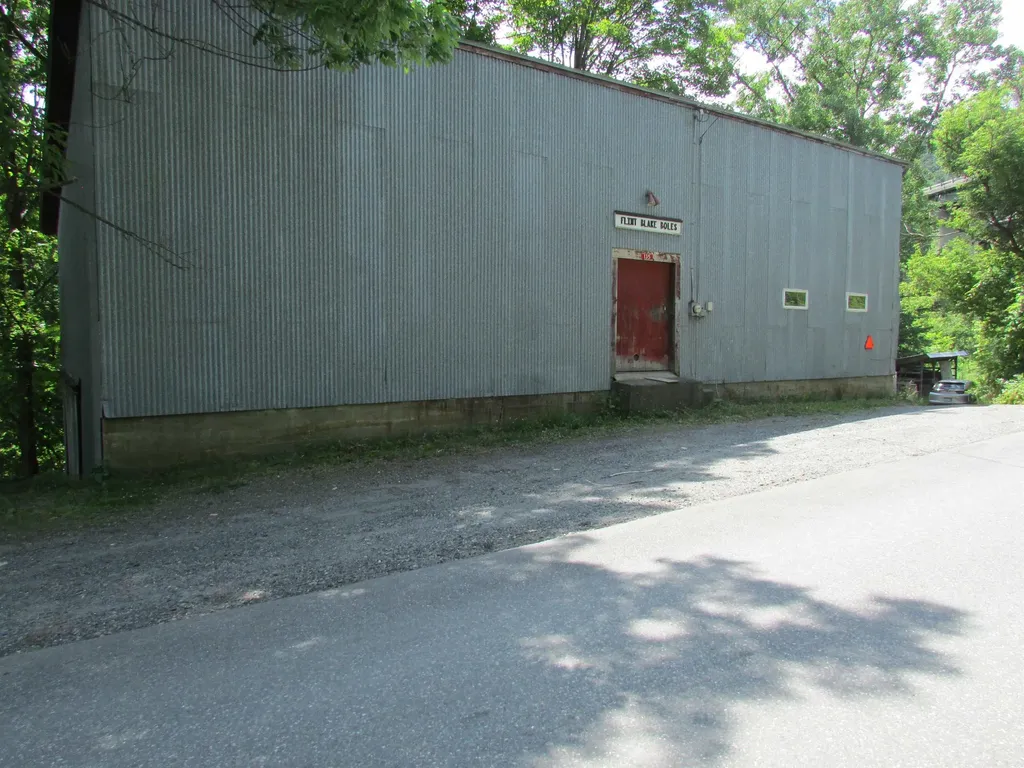
This is a 1,500 sq ft building at street level, with comparable space below ground. Originally used as a grist mill, it currently serves as storage and staging for a roofing contractor. The parcel is .75 acre. There is a 10 x 19 office area as part of the upper level, in addition to high ceiling storage in the rest of the structure (see photos). TURNKEY business opportunity - with materials, equipment, customer list, and short-term consulting - is another option. Detailed information for the business, NOT part of the land/building listing, can be available with a signed Confidentiality Agreement.

Listed by Terry Boone of Bassette Real Estate Group

Listing Sold by Bassette Real Estate Group

$
$
%
$/month over payments
Federal 30-year interest rate: 6.51% last updated on May 21, 2026
* All Figures are estimates. Check with your bank or proposed mortgage company for actual interest rates.
This product uses the FRED® API but is not endorsed or certified by the Federal Reserve Bank of St. Louis.

Ask A QuestionMore Details

309 Trailside Drive Killington VT 05751
Sold

MLS Number 5049853

  • Condo
  • Square Feet 2,752
  • Bedrooms 3
  • New Contruction Existing
  • Complex Trailside Village

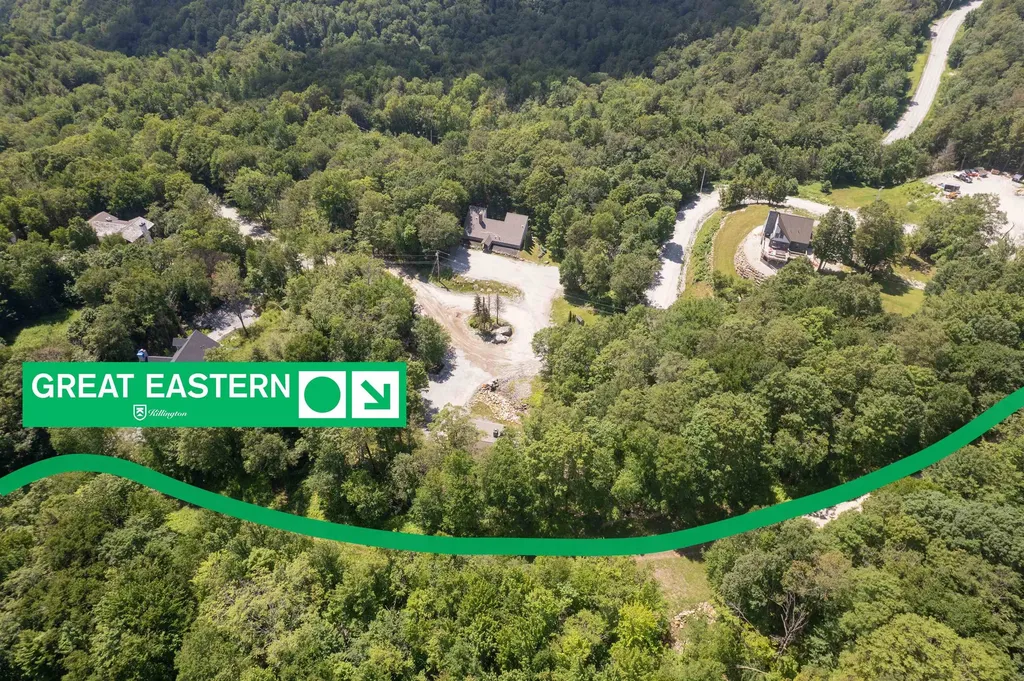
Ski-in, ski-out home on Great Eastern at Killington directly on a nice warm up run down to the SkyeShip gondola, this home provides easy access to everything Killington Resort has to offer; a rare find! The interior has been completely renovated and features fresh paint throughout, all new windows and doors. The exterior facade has been updated with stone, thermal insulation wall panels, and a brand-new composite fiberglass-reinforced plastic back deck-stronger than steel and requiring no painting or staining. The new standing seam roof is built to last. The spacious Great Room, with cathedral ceilings and a wood fireplace, serves as the heart of the home, while the open kitchen and dining areas make entertaining a pleasure. The two-story primary suite occupies the entire west side, with two guest bedrooms on the east. Circular stairs lead up to a versatile loft, ideal for a game room or library, and a private loft above the primary suite can be used as an office, studio, or large walk-in closet. Additional amenities include a sauna, shower room, outdoor hot tub, and mini splits for AC and heat throughout the house, ensuring comfort no matter the season. Nestled in the woods but overlooking Bear Mountain Valley, this property offers privacy combined with convenience. Perfect for skiing, riding, hiking, biking enthusiasts, or investors seeking a slopeside property to enjoy or lease. Discover all the opportunities of the trailside lifestyle

Listed by Nathan Mastroeni and Shannon Handrahan of Elevations Team - Real Broker LLC

Listing Sold by EXP Realty

$
$
%
$/month over payments
Federal 30-year interest rate: 6.51% last updated on May 21, 2026
* All Figures are estimates. Check with your bank or proposed mortgage company for actual interest rates.
This product uses the FRED® API but is not endorsed or certified by the Federal Reserve Bank of St. Louis.

Virtual TourAsk A QuestionMore Details

21-23 North Winooski Avenue Burlington VT 05403
Sold

MLS Number 5051132

  • Multifamily
  • Units 5
  • Bathroom 5
  • Acreage 0.09
  • Square Feet 2,956

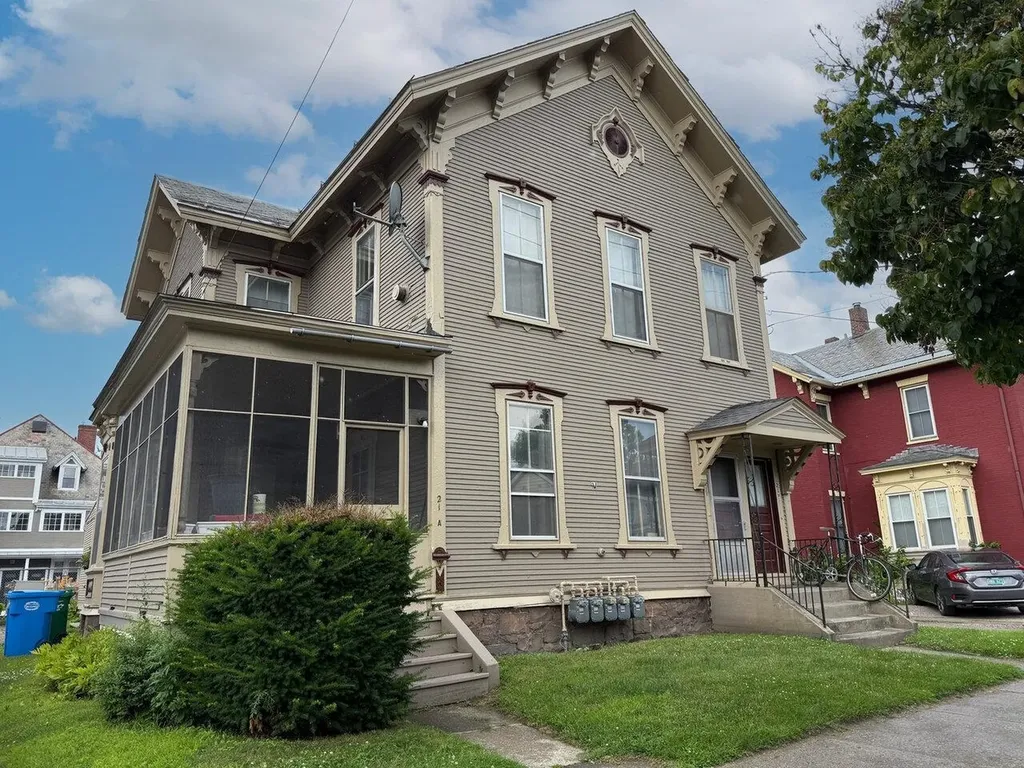
This classic Italianate-style building offers 5 spacious units-four 1-bedrooms and one studio-featuring tall ceilings and plenty of natural light. A solid, well-maintained property with off-street parking, just one block from Church Street and across from a vibrant commercial block with shops, restaurants, and the O.P. Strong financials and upside potential on rents make this a smart investment in one of Burlington's most in-demand neighborhoods.

Listed by Lipkin Audette Team of Coldwell Banker Hickok and Boardman

Listing Sold by Kell and Company

$
$
%
$/month over payments
Federal 30-year interest rate: 6.51% last updated on May 21, 2026
* All Figures are estimates. Check with your bank or proposed mortgage company for actual interest rates.
This product uses the FRED® API but is not endorsed or certified by the Federal Reserve Bank of St. Louis.

Ask A QuestionMore Details

3851 Vt Route 215 N Cabot VT 05647
Sold

MLS Number 5058646

  • Residential Single Family
  • Full Bath 2
  • Address 3851 Vt Route 215 N
  • Construction Existing
  • Bedrooms 2

17 Acres o Custom Home o Endless Possibilities - Developers Dream! Discover this 2BR, 2.5BA custom home on 17 beautiful acres with over 700' road frontage and room to grow! Built in 2014, features include a 10x16 mudroom, cozy wood stove, propane heat, 2 decks, insulated 2-car garage with expansion potential, and custom insulated skirting. Perfect for a hobby farm, hunting retreat, or future build site-with ~9 acres of field, ~8 acres of woods, and a stream with a bridge. VAST trail access, top-tier deer hunting, and minutes to the Rail Trail, Joe's Pond, Groton State Forest & historic Cabot Village!

Listed by Cole Elwood of KW Vermont

Listing Sold by New England Landmark Realty LTD

$
$
%
$/month over payments
Federal 30-year interest rate: 6.51% last updated on May 21, 2026
* All Figures are estimates. Check with your bank or proposed mortgage company for actual interest rates.
This product uses the FRED® API but is not endorsed or certified by the Federal Reserve Bank of St. Louis.

Virtual TourAsk A QuestionMore Details

107 Tamarack Drive Williston VT 05495
Sold

MLS Number 5059288

  • Residential Single Family
  • Full Bath 1
  • Address 107 Tamarack Drive
  • Construction Existing
  • Bedrooms 4

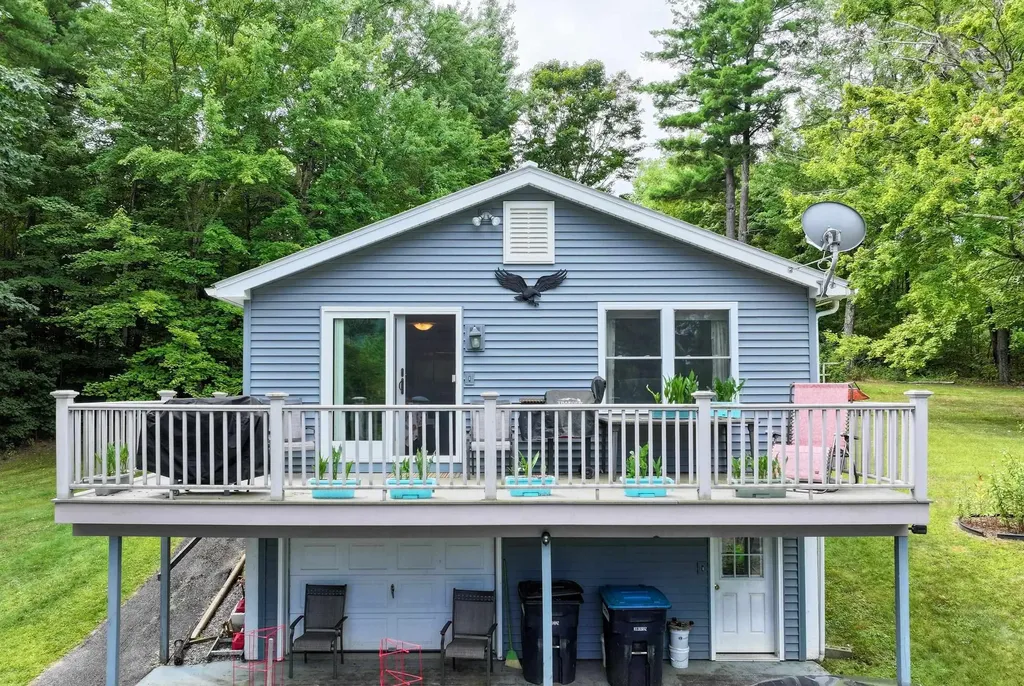
Spacious and light-filled, this four-bedroom, two-and-a-half-bath home blends comfort and style throughout. The remodeled kitchen showcases a tasteful tile backsplash, stainless steel appliances, and a modern vent hood, opening seamlessly to the formal dining room and bright living room. A vaulted family room with cathedral ceiling creates a dramatic yet inviting gathering space, while hardwood floors span the entire first floor. A convenient mud room & separate laundry room with utility sink completes the main level. Upstairs, you'll find four bedrooms and a full guest bath, including the primary suite with vaulted ceiling, palladian window, private ¾ bath with dual vanity, and a generous walk-in closet. Outdoors, relax on the back deck overlooking the wood-fringed backyard, with plenty of space for recreation and entertaining. Additional highlights include a two-car garage and an abundance of windows that fill the home with natural light. Set in a desirable Golf Links neighborhood with sidewalks, this home offers easy access to the bike path, golf at Williston Country Club, Catamount Family Center, and Community Forest-perfect for an active Vermont lifestyle. While just minutes from the Village center, schools, town bike paths, library and Adam's Farm Market and close to Maple Tree Place shops, movie theater & restaurants and easy access to I-89, Airport, UVM Medical, Essex & Burlington for commuting.

Listed by The Nancy Jenkins Team of Nancy Jenkins Real Estate

Listing Sold by Polli Properties
$
$
%
$/month over payments
Federal 30-year interest rate: 6.51% last updated on May 21, 2026
* All Figures are estimates. Check with your bank or proposed mortgage company for actual interest rates.
This product uses the FRED® API but is not endorsed or certified by the Federal Reserve Bank of St. Louis.

Virtual TourAsk A QuestionMore Details

811 New Boston Road St. Johnsbury VT 05819
Sold

MLS Number 5002163

  • Mobile
  • Area VT-Caledonia
  • Listing Agent Name Flex Realty Group
  • Lister Office Name Flex Realty
  • Address 811 New Boston Road

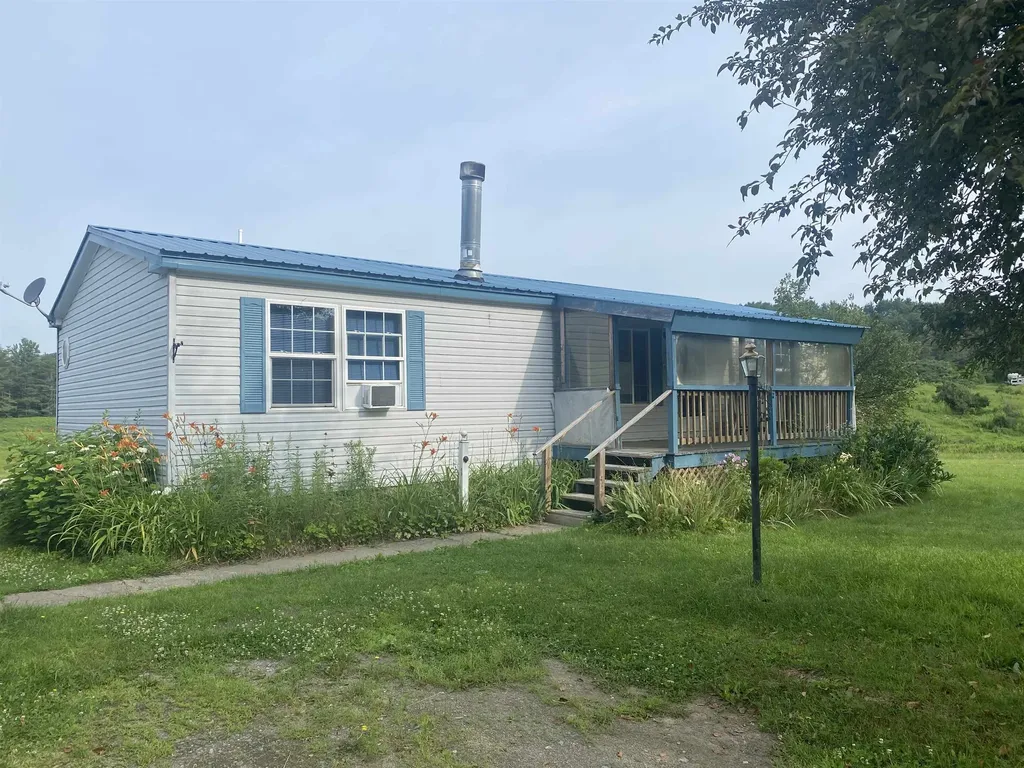
10.9 picturesque acres, this charming 3-bedroom, 2-bathroom house offers a perfect blend of comfort and potential. The living room has a wood burning fireplace. Great for taking the chill out of the air with the built-in blower. The full walkout basement provides ample opportunity for additional living space, ready to be customized to your needs. Enjoy the convenience of a carport and a spacious 2-car garage, complete with a lift and air compressor - perfect for any car enthusiast or hobbyist. Located just minutes from St. Johnsbury, with easy access to VAST trails, Burke Mountain, and Littleton, NH, outdoor adventures are right at your doorstep. The property boasts serene garden space, a tranquil little brook, and a lovely field, ideal for gardening, relaxation, and enjoying nature. This home offers the perfect balance of rural tranquility and modern convenience. Don't miss the opportunity to make this beautiful property your own!

Listed by Flex Realty Group of Flex Realty

Listing Sold by RE/MAX Northern Edge

$
$
%
$/month over payments
Federal 30-year interest rate: 6.51% last updated on May 21, 2026
* All Figures are estimates. Check with your bank or proposed mortgage company for actual interest rates.
This product uses the FRED® API but is not endorsed or certified by the Federal Reserve Bank of St. Louis.

Ask A QuestionMore Details

7 Wanderer Road Stratton VT 05155
Sold

MLS Number 5057231

  • Condo
  • Square Feet 1,400
  • Bedrooms 3
  • New Contruction Existing
  • Address 7 Wanderer Road

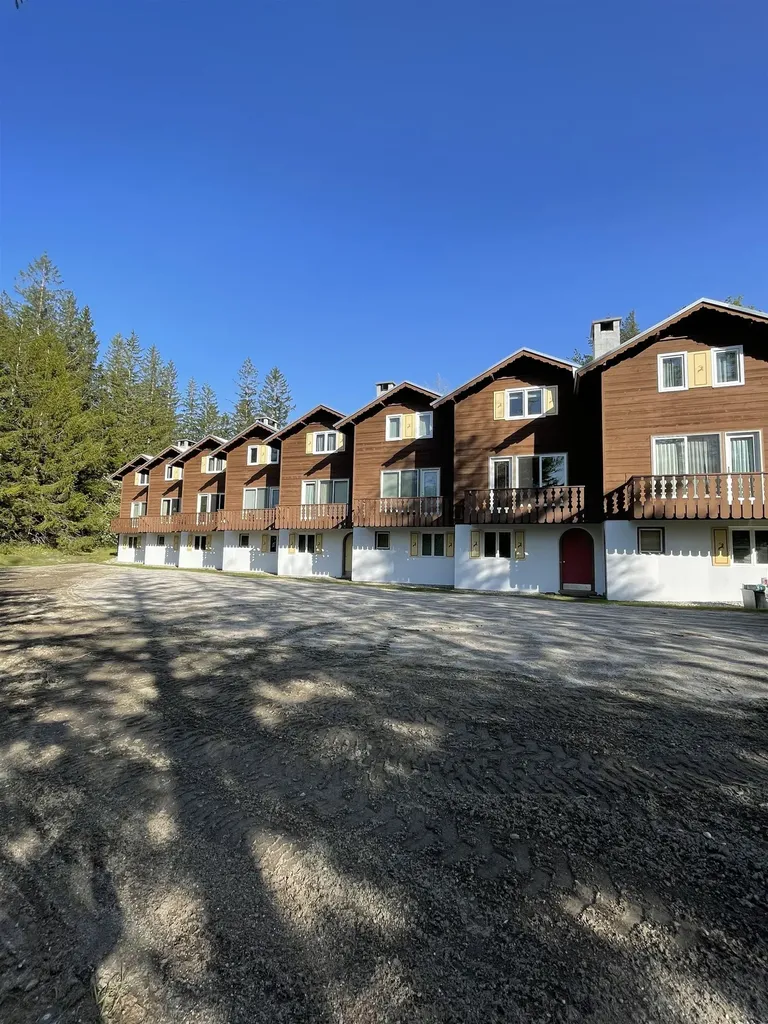
Check out this location! Excellent proximity to the Stratton Base Lodge, Village and the Stratton Training and Fitness Center. This 3 bedroom, 2 bath Wanderer Chalet CO-OP has been beautifully updated. The large open floor plan on the main level is a comfortable gathering space with a fireplace and nicely upgraded kitchen. With fresh paint, renovated baths and new floors throughout this CO-OP is move in ready. Make this your Stratton home today!

Listed by Dan McKenna of Cummings & Co

Listing Sold by Cummings & Co

$
$
%
$/month over payments
Federal 30-year interest rate: 6.51% last updated on May 21, 2026
* All Figures are estimates. Check with your bank or proposed mortgage company for actual interest rates.
This product uses the FRED® API but is not endorsed or certified by the Federal Reserve Bank of St. Louis.

Ask A QuestionMore Details

38 East Street Rutland City VT 05701
Sold

MLS Number 5052609

  • Residential Single Family
  • Full Bath 3
  • Address 38 East Street
  • Construction Existing
  • Bedrooms 4

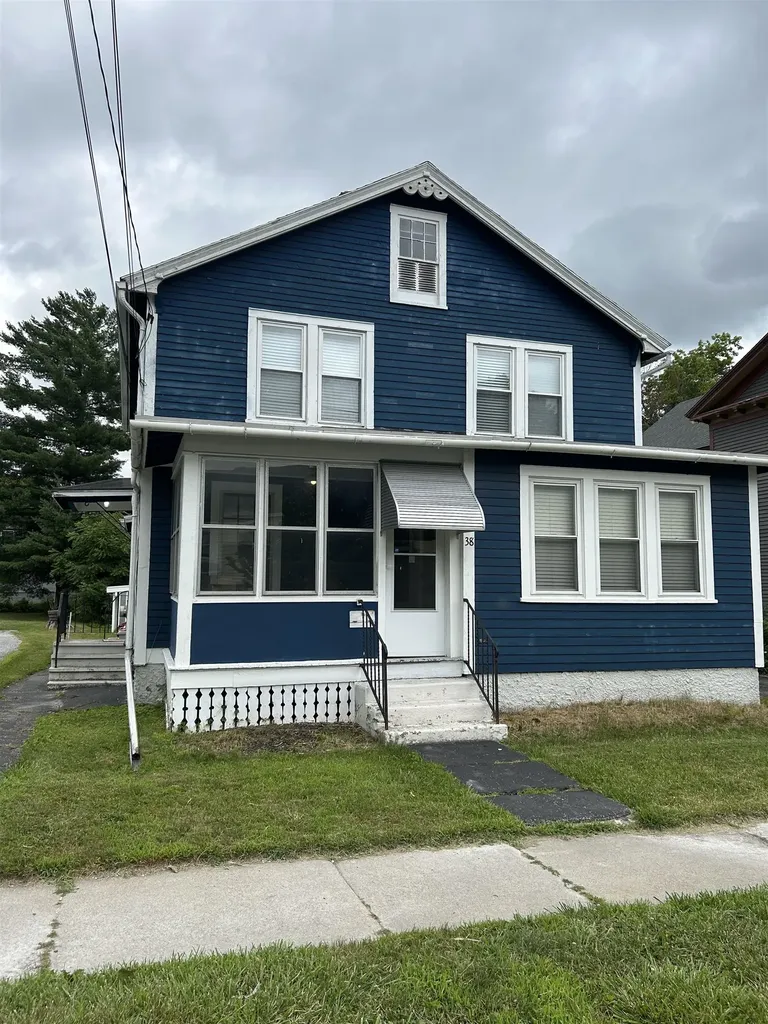
Solid Opportunity here on East Street. This classic beauty offers the perfect blend of charm and modern convenience, featuring stunning wood floors and adorable decor that will make you fall in love at first sight. Whether you're looking for a single-family haven or a cozy three-unit setup, East Street has got you covered! Large two car garage offers a terrific family fun room! The level and private back yard includes fruit tree, firepit and swing! Imagine sipping your morning coffee on the front enclosed porch, enjoying the serenity of your new neighborhood. With a fantastic location, you'll be just steps away from local shops, parks, and all the vibrant life your community has to offer. Many recent improvements (but still a few cosmetics to finish). You will not want to miss this opportunity.

Listed by Lisa Kelley of Cummings & Co

Listing Sold by EXP Realty

$
$
%
$/month over payments
Federal 30-year interest rate: 6.51% last updated on May 21, 2026
* All Figures are estimates. Check with your bank or proposed mortgage company for actual interest rates.
This product uses the FRED® API but is not endorsed or certified by the Federal Reserve Bank of St. Louis.

Ask A QuestionMore Details

139 Quarry Lane Highgate VT 05459

Highgate, VT139 Quarry Lane

Sale Price$470,000

Sold

MLS Number 5054786

  • Residential Single Family
  • Full Bath 2
  • Address 139 Quarry Lane
  • Construction Existing
  • Bedrooms 3

Nestled on 8 serene acres in the heart of Highgate, Vermont, this charming 3-bedroom, 2.5-bath home offers the perfect blend of privacy and convenience. Set back from the road, the property welcomes you with a peaceful, rural ambiance, yet it's just a 5-minute drive to I-89, grocery stores, and gas stations. The home boasts a brand-new roof and a new water pressure tank, ensuring worry-free living for years to come. Inside, you'll find a spacious living room perfect for gatherings, a dedicated dining room for memorable meals, and a versatile bonus room in the finished basement, ideal for a home office, gym, or guest space. The insulated barn with power is a standout feature, offering endless possibilities for hobbies, storage, or a workshop. With its quiet setting and modern updates, this Highgate gem provides the best of country living with easy access to amenities. Don't miss your chance to own this private retreat!

Listed by Kelly Badeau of M Realty

Listing Sold by EXP Realty

$
$
%
$/month over payments
Federal 30-year interest rate: 6.51% last updated on May 21, 2026
* All Figures are estimates. Check with your bank or proposed mortgage company for actual interest rates.
This product uses the FRED® API but is not endorsed or certified by the Federal Reserve Bank of St. Louis.

Ask A QuestionMore Details

70 Maple Street Middlebury VT 05753
Sold

MLS Number 5049440

  • Condo
  • Square Feet 1,345
  • Bedrooms 2
  • New Contruction Existing
  • Complex Marble Works

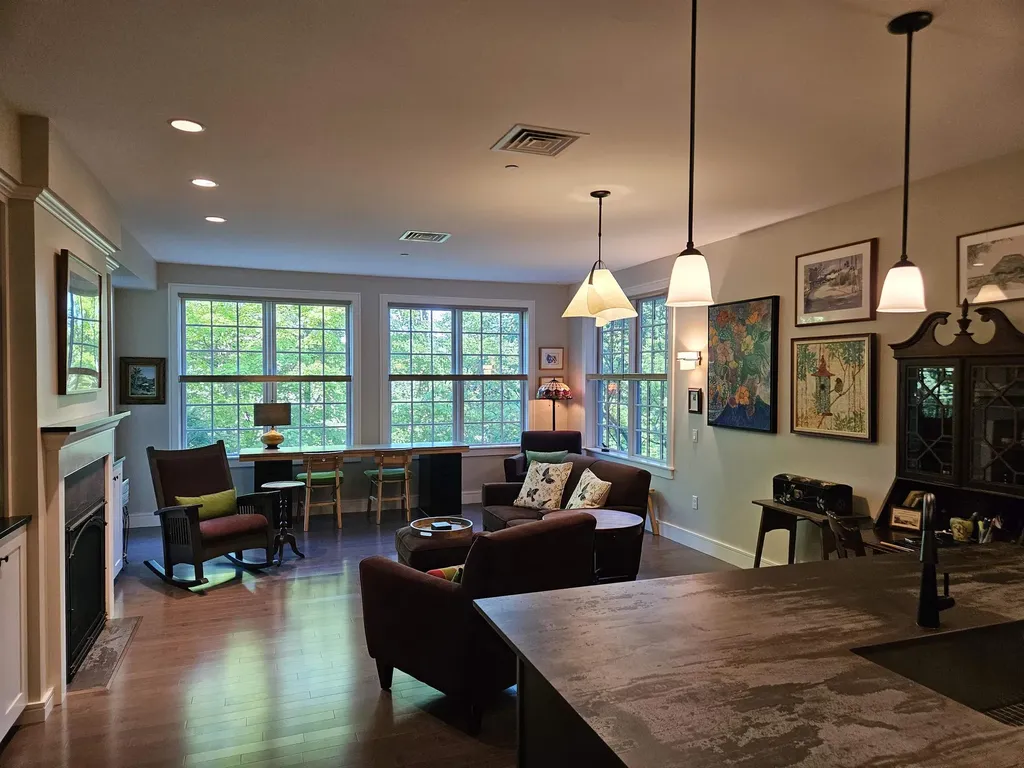
The best of the best! This first floor Marble Works condo was updated and renovated in 2018 by Silver Maple Construction for the current owners. Their thoughtful and tasteful improvements are highlighted throughout. The flat surface Dekton (Trillium pattern) countertops in the kitchen is a luxurious finish and complements the Hubbardton Forge lighting fixtures seamlessly. The newer gas fireplace (same Dekton material surround) adds stunning ambiance to the room and is centered by two built-in bookshelves. The primary bath (double vanity) and guest bath countertops have been upgraded with a recycled glass product (sourced from NH) in "Gelato" which is a nice and clean look. Tile floors in the hallway and bathrooms, carpet in the primary bedroom/walk-in closet and guest room and wood floors in the living/dining room and hallway. The benefit of a first floor unit is to be able to extend the covered porch out to the stone patio and not have to use the elevator. Two parking spaces - inside #10 with adjacent lockable storage and outside #7 which is very near the rear entrance to the condo. Downtown Middlebury is a vibrant and thriving community and this property is right in the middle of it all! Close to shopping, recreational opportunities, Middlebury College and the Amtrak platform which can take you to NYC! NOTE: Some websites have indicated that this property is at a high flood risk. This building sits WELL above the Otter Creek and has never flooded.

Listed by Amey Ryan of IPJ Real Estate

Listing Sold by IPJ Real Estate

$
$
%
$/month over payments
Federal 30-year interest rate: 6.51% last updated on May 21, 2026
* All Figures are estimates. Check with your bank or proposed mortgage company for actual interest rates.
This product uses the FRED® API but is not endorsed or certified by the Federal Reserve Bank of St. Louis.

Virtual TourAsk A QuestionMore Details

13 Edward Street Milton VT 05468

Milton, VT13 Edward Street

Sale Price$580,000

Sold

MLS Number 5056814

  • Residential Single Family
  • Full Bath 2
  • Address 13 Edward Street
  • Construction Existing
  • Bedrooms 3

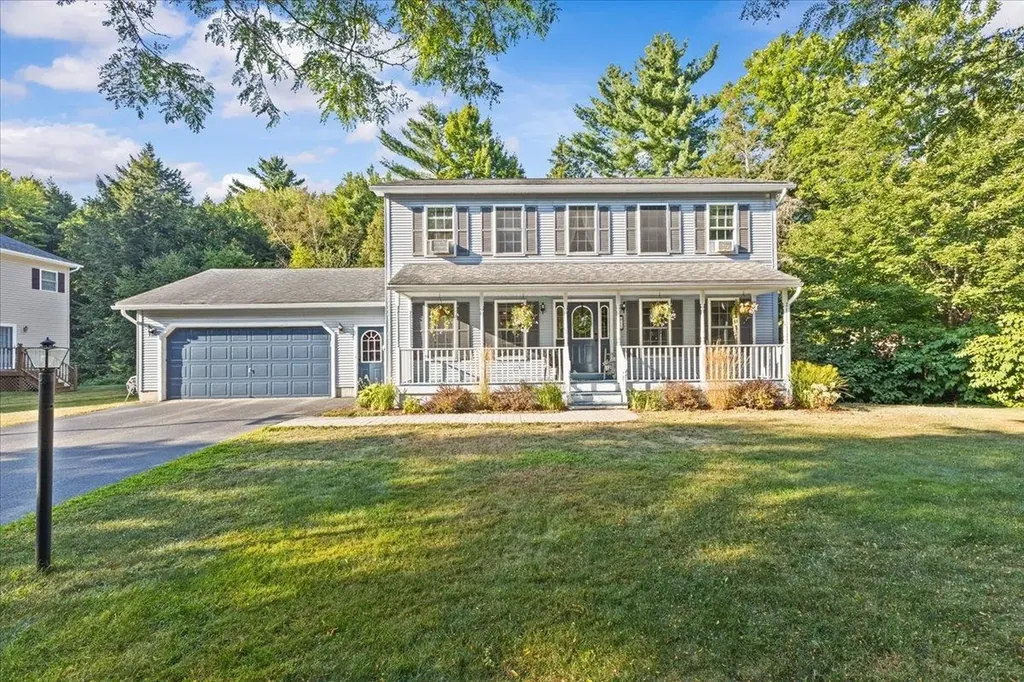
Beautifully cared for 3 bedroom, 2.5 bathroom Colonial tucked away on a quiet street in Milton. From the inviting front porch to the private, fenced-in backyard, this home offers comfort, style, and functionality in every space. Step inside to an open concept layout where the entry flows seamlessly into the sunny living room and kitchen. The kitchen features an island, abundant cabinet and counter space, and a cozy breakfast nook with a door to the back deck - perfect for grilling or enjoying summer evenings. Laminate floors and ceiling fans enhance the comfort of the main living areas, while a separate dining room provides the ideal spot for gatherings. A convenient first-floor half bath with laundry completes the main level. Upstairs, you'll find the spacious primary suite with an en suite bath and large walk-in closet, along with two additional bright and cheerful bedrooms. The finished basement offers incredible versatility with laminate flooring, a half bath, and a cozy gas stove, perfect for a guest suite, home office, or entertainment space. Outside, enjoy the attached 2-car garage, charming backyard, and close proximity to neighborhood walking trails, schools, shopping, and I-89.

Listed by The Gardner Group of RE/MAX North Professionals

Listing Sold by KW Vermont

$
$
%
$/month over payments
Federal 30-year interest rate: 6.51% last updated on May 21, 2026
* All Figures are estimates. Check with your bank or proposed mortgage company for actual interest rates.
This product uses the FRED® API but is not endorsed or certified by the Federal Reserve Bank of St. Louis.

Virtual TourAsk A QuestionMore Details

446 Mead Lane Middlebury VT 05753

Middlebury, VT446 Mead Lane

Sale Price$352,226

Sold

MLS Number 5058648

  • Residential Single Family
  • Full Bath 1
  • Address 446 Mead Lane
  • Construction Existing
  • Bedrooms 2

This very well-maintained home is located on a beautiful private one and a quarter acre lot. This property is in a nice neighborhood, a short drive into the village of Middlebury, and an easy commute both north and south. The home is cooled and heated with 3 mini-splits. The wood stove keeps the house toasty of the coldest days of winter and there is an additional monitor heater. The walk-out basement features one finished room and potential for finishing additional space. The windows, exterior doors, deck, and roof have all been replaced in the past 16 years. The yard is spacious and private!

Listed by Nancy Foster of Champlain Valley Properties

Listing Sold by KW Vermont

$
$
%
$/month over payments
Federal 30-year interest rate: 6.51% last updated on May 21, 2026
* All Figures are estimates. Check with your bank or proposed mortgage company for actual interest rates.
This product uses the FRED® API but is not endorsed or certified by the Federal Reserve Bank of St. Louis.

Virtual TourAsk A QuestionMore Details

572 Stagecoach Road Fayston VT 05673

Fayston, VT572 Stagecoach Road

Sale Price$1,194,000

Sold

MLS Number 5046357

  • Residential Single Family
  • Address 572 Stagecoach Road
  • Construction Existing
  • Bedrooms 4
  • Bathroom 4

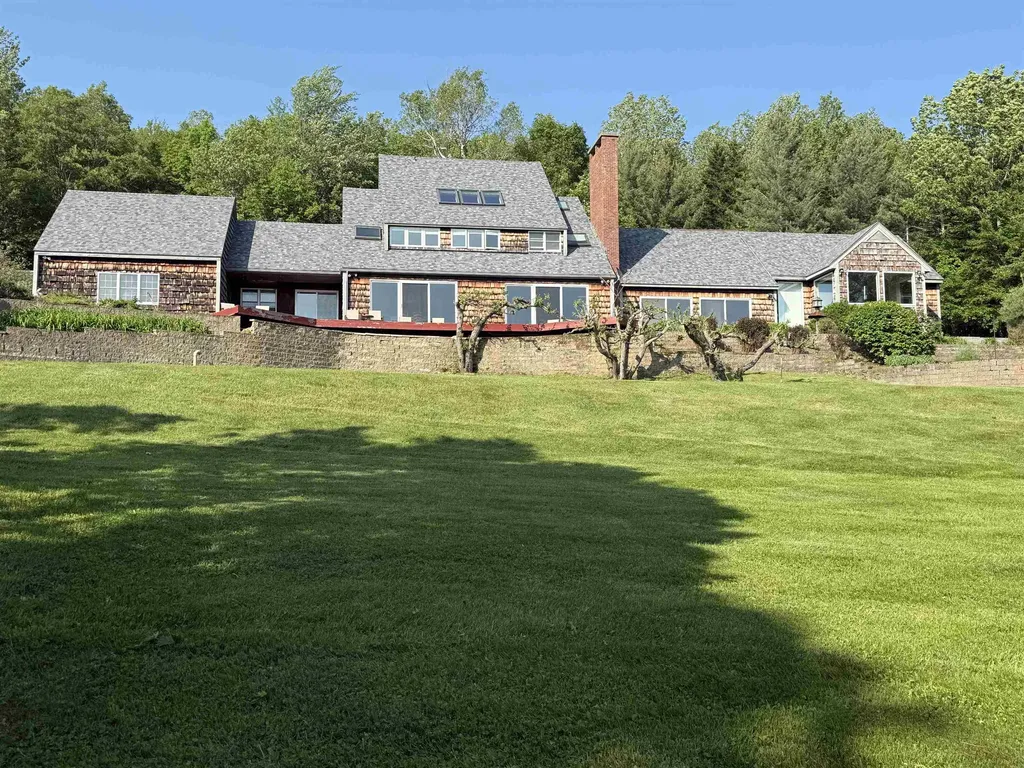
Welcome to 572 Stagecoach Road. This lovely property has 4 bedrooms, 3.5 baths, a large open layout kitchen, dining and living room, a full bath with laundry, a fireplace, and amazing views of all three ski areas. This is a perfect space for entertaining. Go through a set of double doors to a large primary suite with a walk-in closet, a gorgeous bathroom that feels like it's connected to the gardens outside, a fireplace, and sweeping views of all the mountains to the west. Next, you come to an amazing office space that is second to none with a cathedral ceiling, privacy, and those incredible views. Just imagine the deals that could be struck in this office. The second floor is set up to completely take care of your guests with its own sitting/hangout room and 3 bedrooms sharing a full bath. The third floor is a full open workout space with cathedral ceiling, hot tub, a 1/2 bath and breathtaking views. This home was set up for maximum comfort and enjoyment with radiant heat, central air, and an air recirculating unit that can adjust humidity in the home. This home also has an attached heated garage entry, a detached heated 4 car garage that can serve many different purposes, a heated tractor barn with lots of storage and a finished game room upstairs, a screened in gazebo overlooking a spring fed pond, amazing landscaping with flowers, bushes and beautiful stonework throughout, several different outbuildings for storage, and a gated entrance to the property.

Listed by Michael Brodeur of Bradley Brook Real Estate

Listing Sold by Sugarbush Real Estate

$
$
%
$/month over payments
Federal 30-year interest rate: 6.51% last updated on May 21, 2026
* All Figures are estimates. Check with your bank or proposed mortgage company for actual interest rates.
This product uses the FRED® API but is not endorsed or certified by the Federal Reserve Bank of St. Louis.

Virtual TourAsk A QuestionMore Details

1074 Vt Route 100 Westfield VT 05874
Sold

MLS Number 5054972

  • Residential Single Family
  • Full Bath 1
  • Address 1074 Vt Route 100
  • Construction Existing
  • Bedrooms 4

Charming home located in the heart of Westfield, VT, offering 2.32 acres of picturesque land. This meticulously maintained property features approximately 1,900 sq. ft. of finished living space, with 4 bedrooms and 1 bathroom. Recent updates include a newer roof, vinyl windows, a Buderus boiler, a Kohler standby generator, and a spray foam insulated basement. The home is serviced by public water, private septic, and Xfinity high-speed internet/cable is available at the street. Additional highlights include a full basement with a pool table room, a detached 25'x35' oversized garage, and a stunning lot with long-range mountain views. The views are ideally situated atop a hill, with potential to subdivide off a building lot if desired, accessible via owned frontage off from North Hill with power nearby. Enjoy easy access to the VAST snowmobile trail right across the street, with nearby VASA ATV access as well. This well-priced home is in excellent condition, offering a great opportunity.

Listed by Ryan Pronto of Jim Campbell Real Estate

Listing Sold by CENTURY 21 North East

$
$
%
$/month over payments
Federal 30-year interest rate: 6.51% last updated on May 21, 2026
* All Figures are estimates. Check with your bank or proposed mortgage company for actual interest rates.
This product uses the FRED® API but is not endorsed or certified by the Federal Reserve Bank of St. Louis.

Virtual TourAsk A QuestionMore Details

Broker Reciprocity 

Copyright 2026 PrimeMLS, Inc. All rights reserved. This information is deemed reliable, but not guaranteed. The data relating to real estate displayed on this display comes in part from the IDX Program of PrimeMLS. The information being provided is for consumers’ personal, non-commercial use and may not be used for any purpose other than to identify prospective properties consumers may be interested in purchasing. Data last updated May 26, 2026 2:39 PM EDT