71372
results
Refine Search

Your Search Results

r=5001-5025
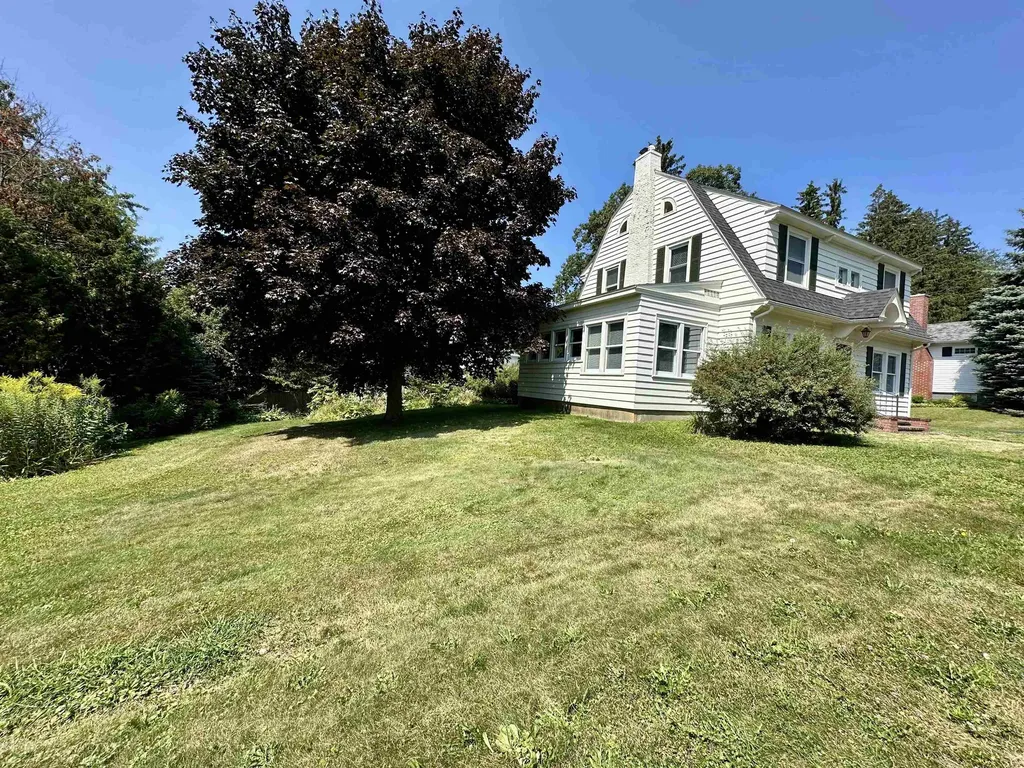
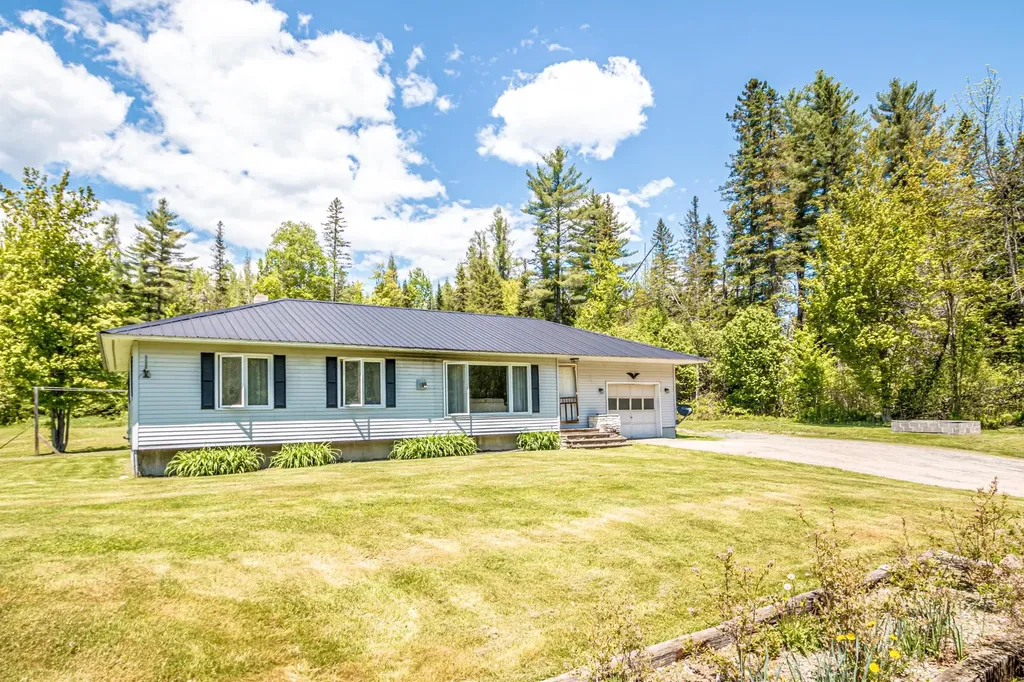
1628 Grimes Road Lyndon VT 05851

Lyndon, VT1628 Grimes Road

Sale Price$331,000

Sold

MLS Number 5040297

  • Residential Single Family
  • Full Bath 3
  • Address 1628 Grimes Road
  • Construction Existing
  • Bedrooms 3

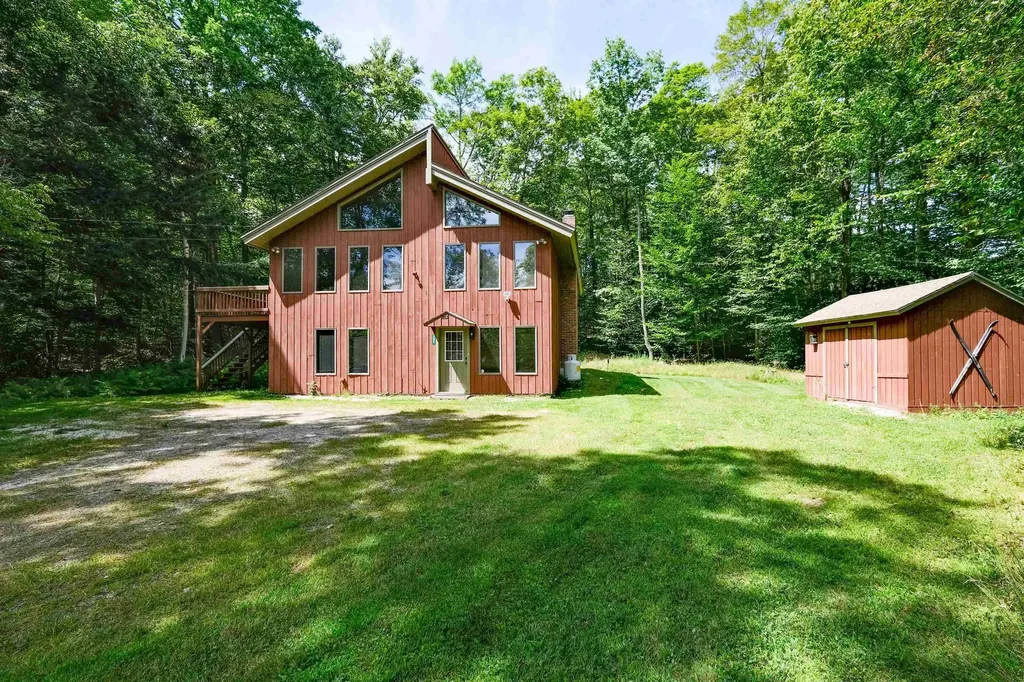
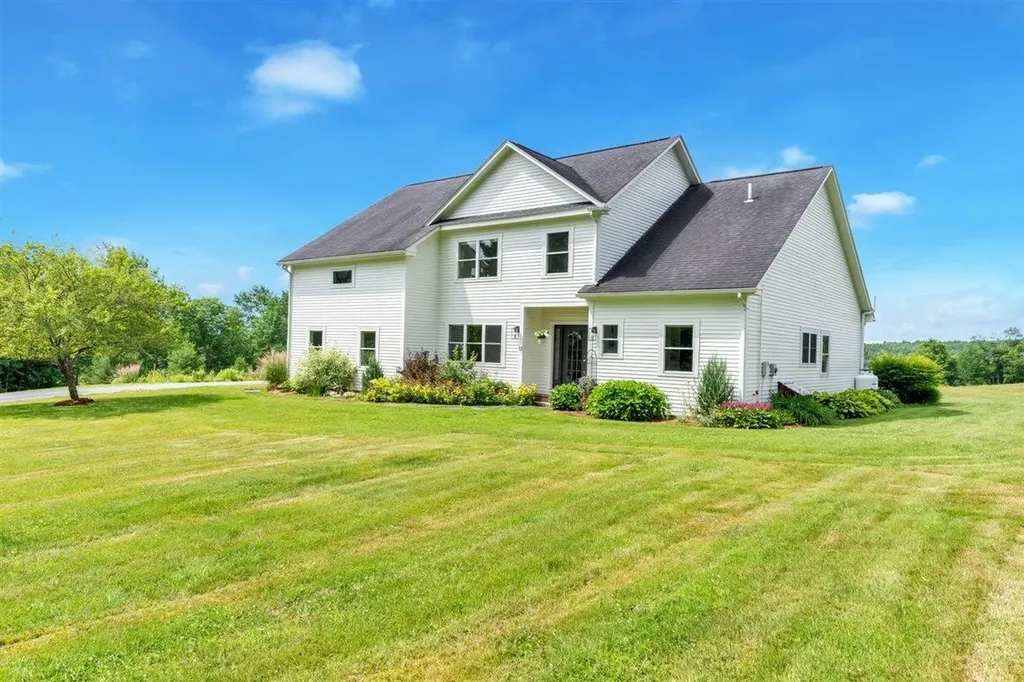
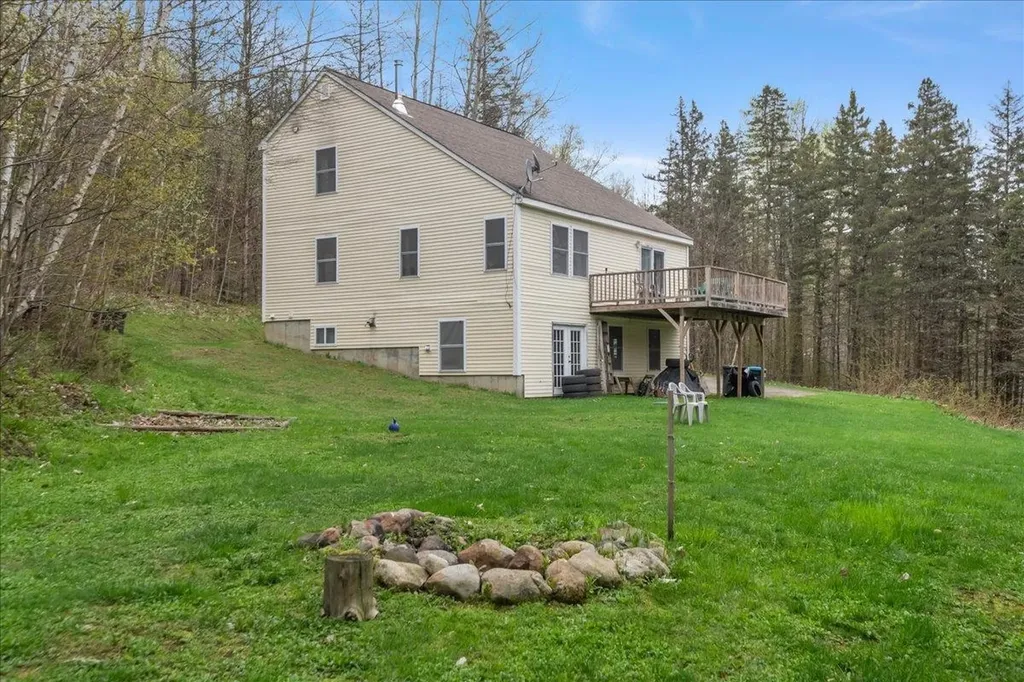
Enjoy the serenity of a private country setting while being just 10± minutes to both Lyndonville and St. Johnsbury! This spacious and light-filled home features a bright, open interior with vaulted ceilings, perfect for entertaining or relaxing in style. The main level offers a welcoming kitchen with a breakfast bar and walk-in pantry, a large dining area, cozy living room, bedroom, full bath, and sliding doors that open to a deck overlooking the yard. Upstairs you'll find two additional bedrooms, a full bath, and a charming loft sitting nook. The finished lower level includes a generous family room with tile flooring, a bonus room, and another full bath-ideal for guests or additional living space. Set on 1.13± acres, this property offers the perfect blend of privacy and convenience. Showings start May 17, 2025

Listed by Flex Realty Group of Flex Realty

Listing Sold by Big Bear Real Estate
$
$
%
$/month over payments
Federal 30-year interest rate: 6.51% last updated on May 21, 2026
* All Figures are estimates. Check with your bank or proposed mortgage company for actual interest rates.
This product uses the FRED® API but is not endorsed or certified by the Federal Reserve Bank of St. Louis.

Ask A QuestionMore Details

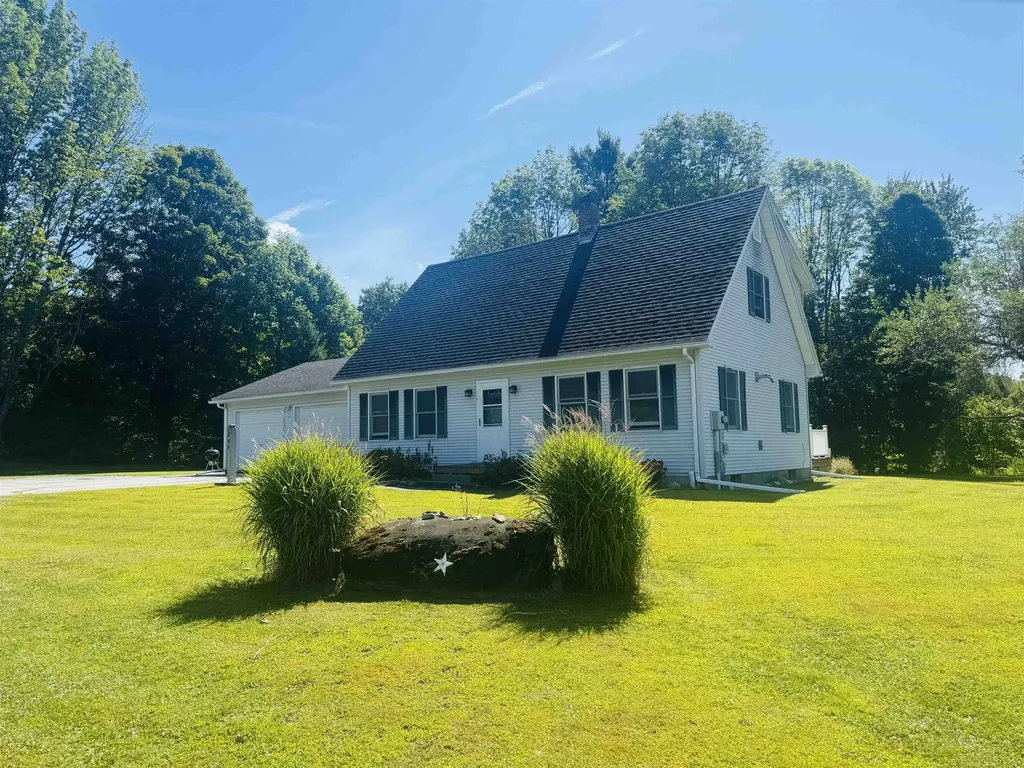
239 French Meadow Road Springfield VT 05156
Sold

MLS Number 5060449

  • Land
  • Acreage 5.5
  • Area VT-Windsor
  • PricePerSqFt 28181.82
  • Zoning R

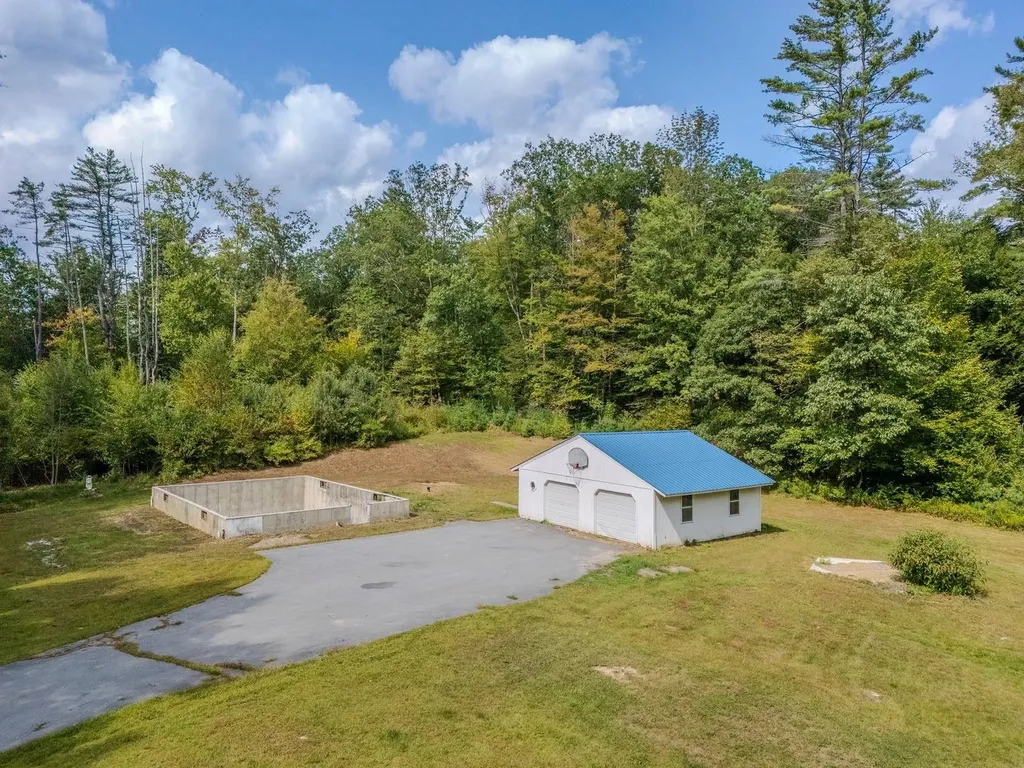
Amazing opportunity! This 5.5 acres had a beautiful home that was lost to a fire. Sad, for sure, BUT you get the benefit of a full foundation, well, septic, drive, power and a 2 car garage to boot! Design your own home, stick built or modular. The spot has a small view of the French Meadow that opens up with the fall and winter. Private and tucked back from the road on a tiny bit of unpaved road and minutes to town , hospital and I91 for quick access to the rest of the world. This is the site to get you into the home you have been looking for!

Listed by Christine Lewis of Brattleboro Area Realty

Listing Sold by Cummings & Co

$
$
%
$/month over payments
Federal 30-year interest rate: 6.51% last updated on May 21, 2026
* All Figures are estimates. Check with your bank or proposed mortgage company for actual interest rates.
This product uses the FRED® API but is not endorsed or certified by the Federal Reserve Bank of St. Louis.

Virtual TourAsk A QuestionMore Details

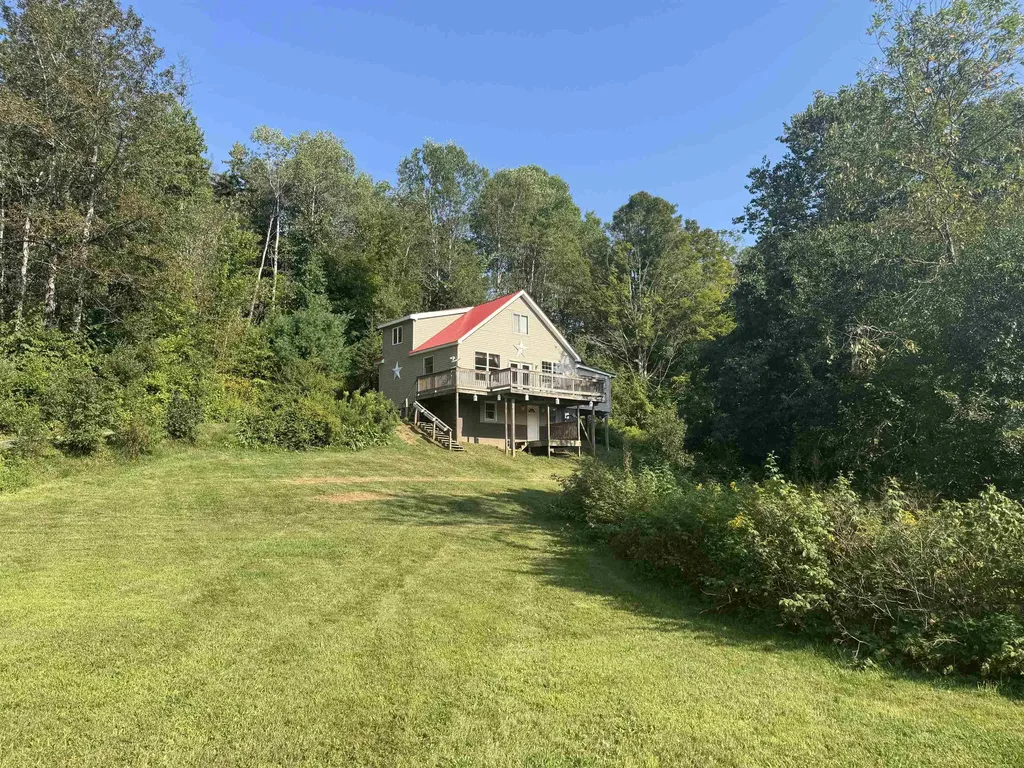
8 Berkley Terrace St. Albans City VT 05478
Sold

MLS Number 5057315

  • Residential Single Family
  • Full Bath 1
  • Address 8 Berkley Terrace
  • Construction Existing
  • Bedrooms 3

Tucked away on a quiet, unique street across the field from NMC hospital, this charming 3-bedroom, 2-bath home offers city convenience with privacy. With no neighbors across the roadway and just a handful of nearby homes, you'll enjoy a peaceful setting right in the city. Step inside to find high ceilings, solid wood doors with glass door knobs, hardwood floors throughout, and abundant natural light. The sunny, updated kitchen pairs perfectly with the cozy wood-burning fireplace in the spacious living room, complete with built-in bookcases. A versatile office with French doors, ¾ bath, and a large laundry/utility room add functionality to the first floor. Upstairs, you'll discover three generously sized bedrooms, each featuring built-ins for smart storage, along with a full bathroom and a walk-up attic for even more space. The basement offers a newer boiler, plenty of storage, and a workshop area. Outside, enjoy the privacy-fencing with a patio, perennials, and a nice lawn. Additional perks include a garage with storage, and paved driveway. Conveniently located near downtown shops, restaurants, schools, Hard'ack Recreation Center, NMC, and I-89, this home blends charm, space, and practicality in a setting that's truly one of a kind.

Listed by The Cheryl Boissoneault Team and Ziressa Turpin of Your Journey Real Estate

Listing Sold by KW Vermont

$
$
%
$/month over payments
Federal 30-year interest rate: 6.51% last updated on May 21, 2026
* All Figures are estimates. Check with your bank or proposed mortgage company for actual interest rates.
This product uses the FRED® API but is not endorsed or certified by the Federal Reserve Bank of St. Louis.

Virtual TourAsk A QuestionMore Details

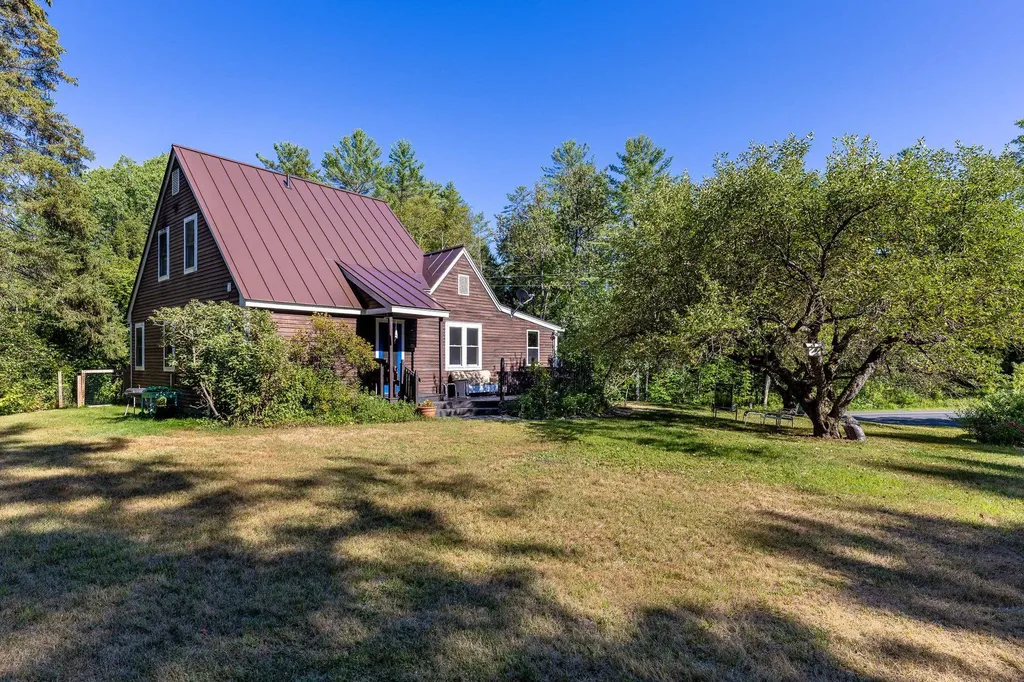

688 Tucker Hill Road Thetford VT 05075
Sold

MLS Number 5057857

  • Residential Single Family
  • Address 688 Tucker Hill Road
  • Construction Existing
  • Bedrooms 2
  • Bathroom 3

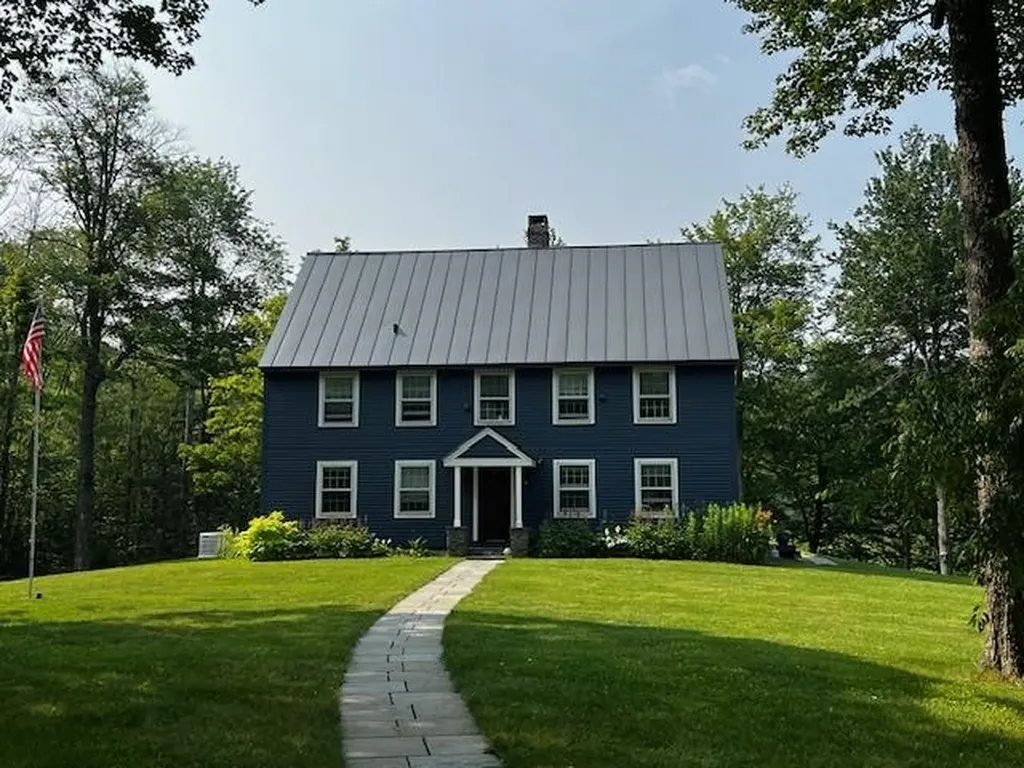
This charming two-bedroom, three-bathroom home sits on a lovely 0.75-acre lot with established gardens and mature trees, including pear, apple, and plum. The house is bright and welcoming, featuring an updated kitchen, replacement windows, beautiful wood floors, and a durable standing seam roof. The first floor has a primary bedroom with an en-suite bathroom and plenty of closet space, as well as a convenient office and a laundry room with a half bath. The yard is a gardener's delight with raised beds, perennial flowers, a tranquil rock-lined pond with a waterfall and lily pads. The two-car garage has been partially converted into a workshop with one car garage space. A lovely home in a great location! OPEN HOUSE Saturday August 23rd 11am to 1pm.

Listed by Rowan Carroll of Coldwell Banker LIFESTYLES - Hanover

Listing Sold by KW Vermont Woodstock

$
$
%
$/month over payments
Federal 30-year interest rate: 6.51% last updated on May 21, 2026
* All Figures are estimates. Check with your bank or proposed mortgage company for actual interest rates.
This product uses the FRED® API but is not endorsed or certified by the Federal Reserve Bank of St. Louis.

Ask A QuestionMore Details

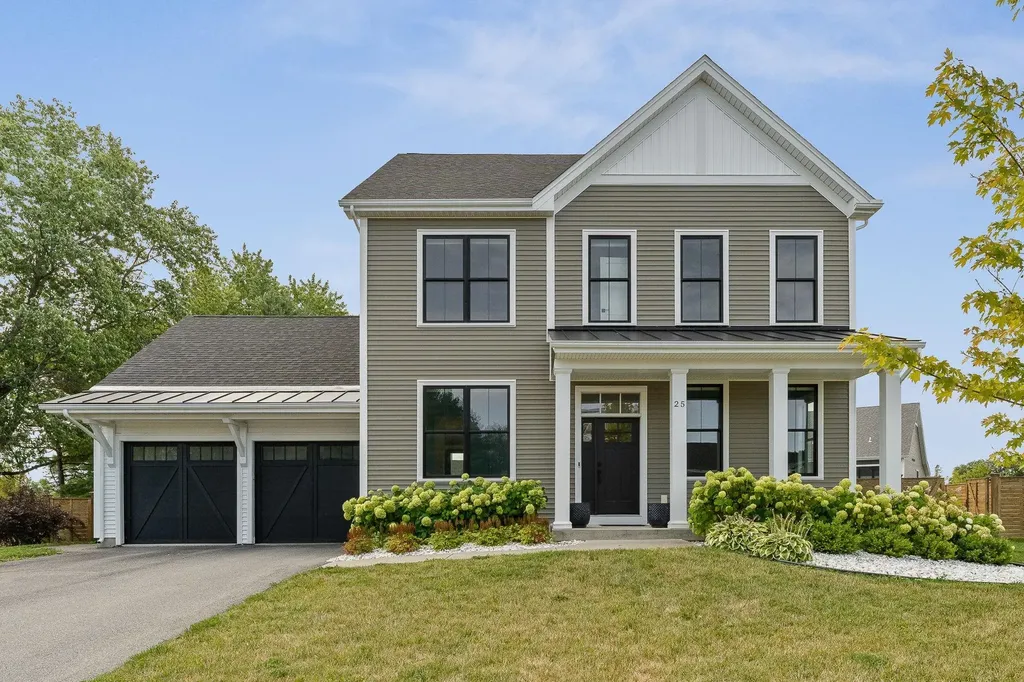
25 Caspian Lane Shelburne VT 05482

Shelburne, VT25 Caspian Lane

Sale Price$1,050,000

Sold

MLS Number 5065650

  • Residential Single Family
  • Full Bath 1
  • Address 25 Caspian Lane
  • Construction Existing
  • Bedrooms 4

Listed by Kara Koptiuch of Vermont Real Estate Company

Listing Sold by Vermont Real Estate Company

$
$
%
$/month over payments
Federal 30-year interest rate: 6.51% last updated on May 21, 2026
* All Figures are estimates. Check with your bank or proposed mortgage company for actual interest rates.
This product uses the FRED® API but is not endorsed or certified by the Federal Reserve Bank of St. Louis.

Ask A QuestionMore Details

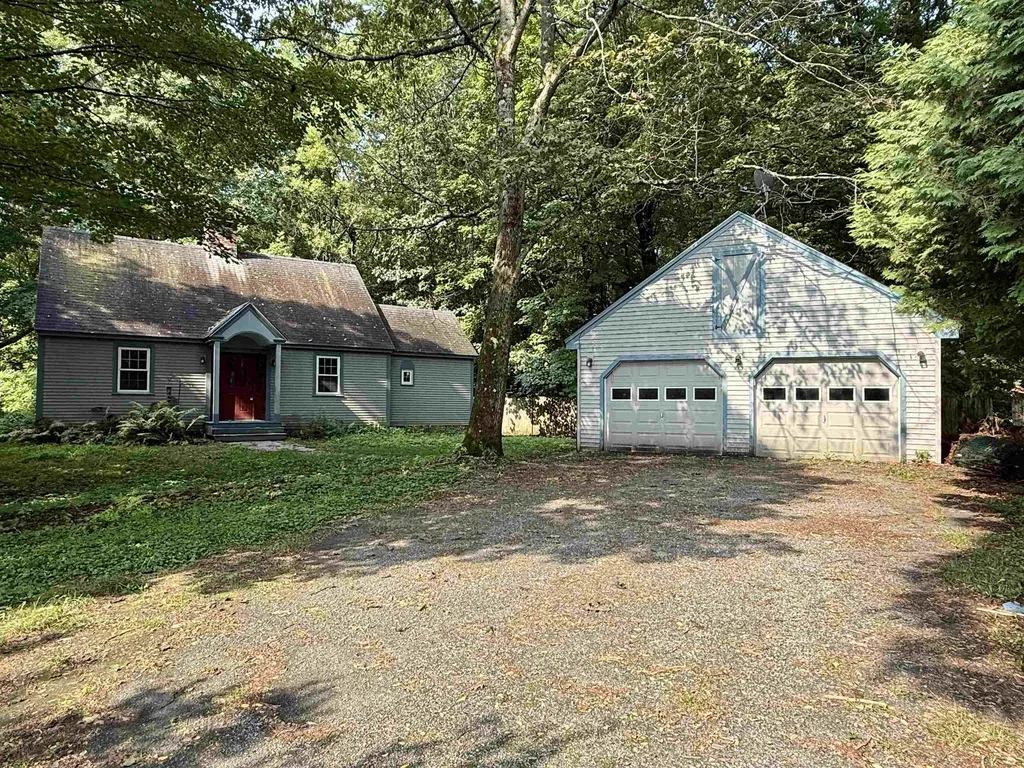
2032 Hartford Avenue Hartford VT 05088-1042
Sold

MLS Number 5055445

  • Residential Single Family
  • Full Bath 1
  • Address 2032 Hartford Avenue
  • Construction Existing
  • Bedrooms 3

Price Slashed on this charming Cape home is in the Heart of Wilder Village. YES, it needs some attention and finishing touches, but you can move in immediately and do some projects along the way. With 3-bedrooms and 2-baths this home offers a flexible layout with hardwood, tile, and brand-new carpeting throughout. Numerous updates have already been made-just bring your vision for the finishing touches! Enjoy the convenience of a heated 2-car garage with additional storage above. Located within the highly desired Dothan Brook School system and is walking distance to the Connecticut River, ball fields and hiking trails. At this price the home is being sold "as-is". A pre-inspection has been performed with the report ready to share. This home is perfectly situated for anyone seeking comfort, convenience, and community.

Listed by Jeff Fogg and Devin Josler of Black House Real Estate

Listing Sold by Black House Real Estate

$
$
%
$/month over payments
Federal 30-year interest rate: 6.51% last updated on May 21, 2026
* All Figures are estimates. Check with your bank or proposed mortgage company for actual interest rates.
This product uses the FRED® API but is not endorsed or certified by the Federal Reserve Bank of St. Louis.

Virtual TourAsk A QuestionMore Details

32 Route 103 South Ludlow VT 05149
Sold

MLS Number 5036208

  • Condo
  • Square Feet 1,116
  • Bedrooms 3
  • New Contruction Existing
  • Complex Brookhaven

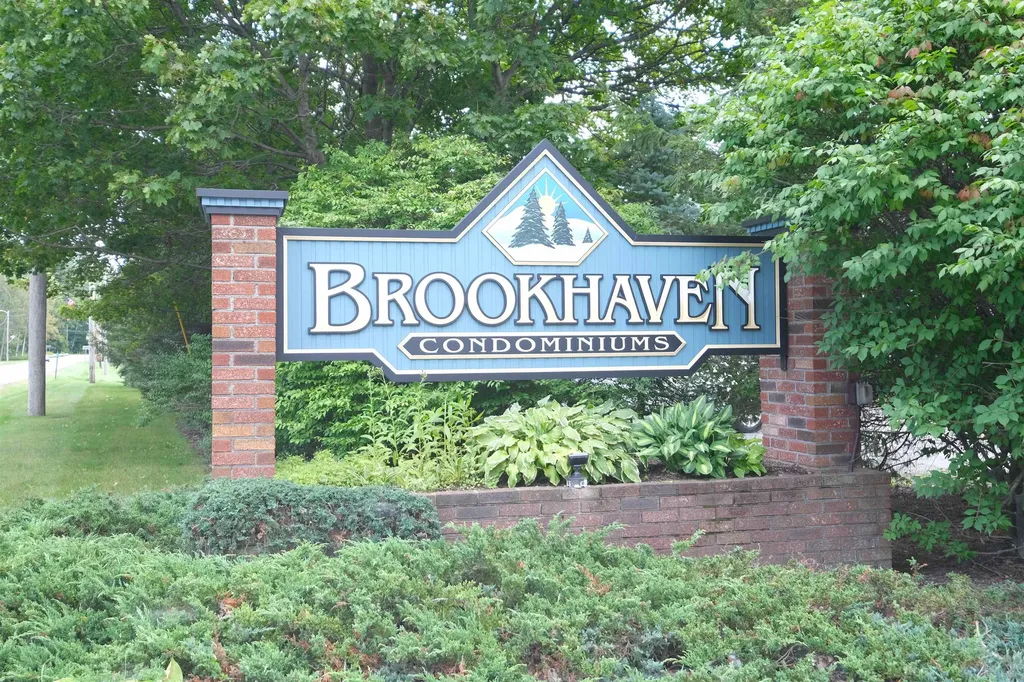
Brookhaven condo D4 is located in the village of Ludlow and just a few minutes to the slopes at Okemo Mountain. This four-season destination is convenient to our lake's region, restaurants, Fox Run Golf Club, shopping, and more. Enjoy easy access to the mountain with the Okemo Village Shuttle stopping in the Brookhaven parking lot. This top floor three-bedroom, two-full-bathroom condominium looks out to Okemo Mountain. Brookhaven offers spacious open floor plans featuring a wood-burning fireplace. This condo has been tastefully renovated and is ready for your family and friends to start making memories. Brookhaven also offers great condo amenities such as firewood in the winter, a ski locker for all your gear, and a nice park-like setting boarded by the Black River. The inground, seasonal pool and patio have been updated. Visit the Okemo real estate community today. Taxes are based on current town assessment.

Listed by Sarah Sheehan of William Raveis Real Estate Vermont Properties

Listing Sold by William Raveis Real Estate Vermont Properties

$
$
%
$/month over payments
Federal 30-year interest rate: 6.51% last updated on May 21, 2026
* All Figures are estimates. Check with your bank or proposed mortgage company for actual interest rates.
This product uses the FRED® API but is not endorsed or certified by the Federal Reserve Bank of St. Louis.

Ask A QuestionMore Details

265 Edelweiss Road Ludlow VT 05149
Sold

MLS Number 5057408

  • Residential Single Family
  • Full Bath 1
  • Address 265 Edelweiss Road
  • Construction Existing
  • Bedrooms 3

Ski Chalet on Okemo Mountain! Experience true mountainside living in this charming contemporary chalet on an oversized lot. Featuring a warm and inviting open-concept living area with vaulted ceilings, exposed beams, and a cozy wood-burning fireplace. With the open concept everyone is included in apre activities after a day on the slopes. The well-equipped kitchen and spacious dining area make hosting friends and family a breeze. The wall of windows faces south, letting light pour into the main level. Multiple bedrooms, a loft, and generous living spaces offer room for everyone. Step outside to enjoy wooded views and a private deck. The Edelweiss neighborhood is coveted and a great spot to take quiet strolls - even down the road to the VAST trail network. Another great feature is the fact you don't go downtown to get to Okemo's Base Lodge! A short trip to Upper Cross Road and you're there! Perfect for winter sports enthusiasts or those seeking a year-round getaway, this Okemo Mountain chalet blends rustic charm with modern comforts in a premier location. Visit the Okemo real estate community today. Taxes are based on current town assessment.

Listed by Joseph Karl of William Raveis Real Estate Vermont Properties

Listing Sold by William Raveis Real Estate Vermont Properties

$
$
%
$/month over payments
Federal 30-year interest rate: 6.51% last updated on May 21, 2026
* All Figures are estimates. Check with your bank or proposed mortgage company for actual interest rates.
This product uses the FRED® API but is not endorsed or certified by the Federal Reserve Bank of St. Louis.

Ask A QuestionMore Details

1410 Haven Hill Road Londonderry VT 05155
Sold

MLS Number 5054813

  • Residential Single Family
  • Full Bath 2
  • Address 1410 Haven Hill Road
  • Construction Existing
  • Bedrooms 5

This beautiful Timber frame home on an 8.1 acre lot is located a few miles from the base of Stratton, Bromley, and Magic Mountain making it a versatile investment. Whether a seasonal prospect or primary home, being next door to Gale Meadow Pond provides a wonderful destination to walk, hike, fish, or just paddle. This home has a private, beautiful yard with its own pond, stream, and firepit just off the deck. Automated whole house generator installed in 2020. Updated kitchen, bathroom, and flooring in 2025. See the recent renovation list. Owner is Vermont licensed real estate agent.

Listed by Amy Carson of Lowe's Real Estate,LLC

Listing Sold by Real Broker LLC

$
$
%
$/month over payments
Federal 30-year interest rate: 6.51% last updated on May 21, 2026
* All Figures are estimates. Check with your bank or proposed mortgage company for actual interest rates.
This product uses the FRED® API but is not endorsed or certified by the Federal Reserve Bank of St. Louis.

Ask A QuestionMore Details

235 Billings Hill Road Stowe VT 05672
Sold

MLS Number 5046187

  • Residential Single Family
  • Full Bath 3
  • Construction Existing
  • Bedrooms 5
  • Bathroom 5

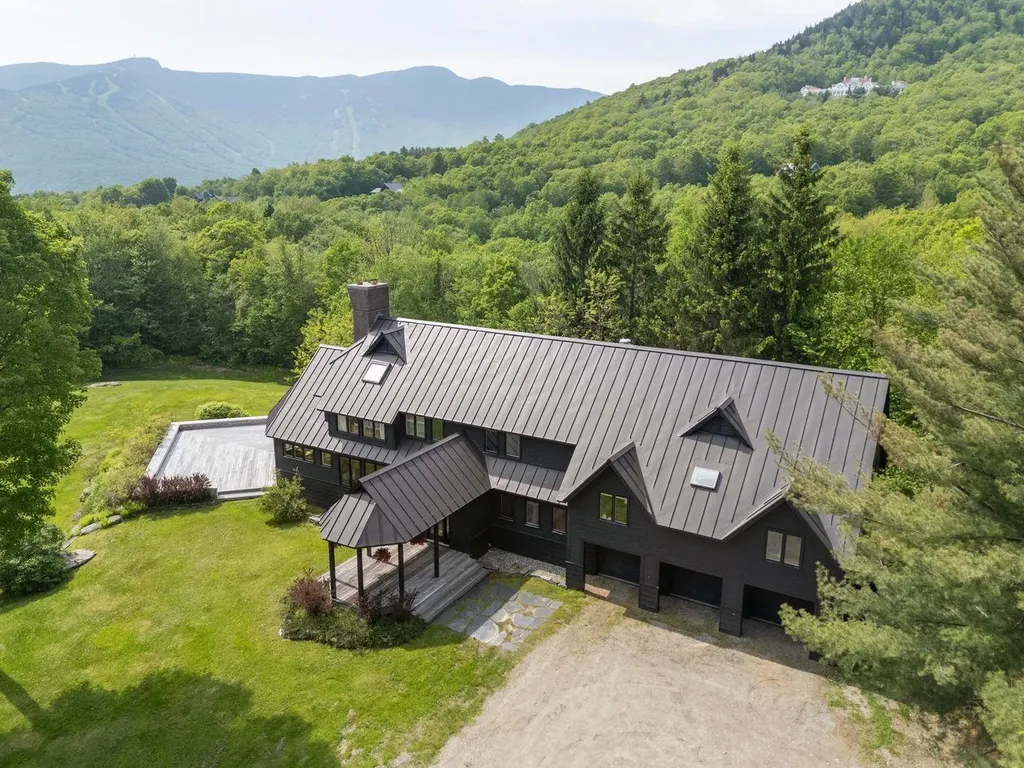
Set on a serene six-acre lot in the well-established Robinson Springs neighborhood, this five-bedroom, six-bath mountain home offers privacy, comfort, and a prime location. Perfectly positioned between historic Stowe village and the renowned Stowe Mountain Resort, it provides easy accessibility to private trails, tennis courts, a swimming pond, and nearby golf, hiking, and biking. The home is surrounded by mature trees and peaceful mountain scenery, with seasonal views of Mt. Mansfield visible from the expansive deck or through floor-to-ceiling windows in the kitchen and sunken family room. Two brick fireplaces anchor the main level, where an open kitchen and dining area create an ideal space for both quiet weekends and lively gatherings. Upstairs, the primary suite enjoys its own private wing with a third fireplace and a cozy loft. The guest wing includes four additional bedrooms, two baths, and a sauna. A spacious rec/game room and full bath on the lower level offer extra space for entertaining or overnight guests. With a large, level yard, multiple indoor and outdoor living areas, and thoughtful design throughout, this home presents a rare opportunity to own a peaceful retreat in one of Stowe's most desirable communities.

Listed by Meg Kauffman of LandVest,Inc.

Listing Sold by Pall Spera Company Realtors-Stowe

$
$
%
$/month over payments
Federal 30-year interest rate: 6.51% last updated on May 21, 2026
* All Figures are estimates. Check with your bank or proposed mortgage company for actual interest rates.
This product uses the FRED® API but is not endorsed or certified by the Federal Reserve Bank of St. Louis.

Virtual TourAsk A QuestionMore Details

31 Abbey Road Hartford VT 05001

Hartford, VT31 Abbey Road

Sale Price$489,000

Sold

MLS Number 5046941

  • Multifamily
  • Address 31 Abbey Road
  • Units 3
  • Bathroom 4
  • Acreage 0.58

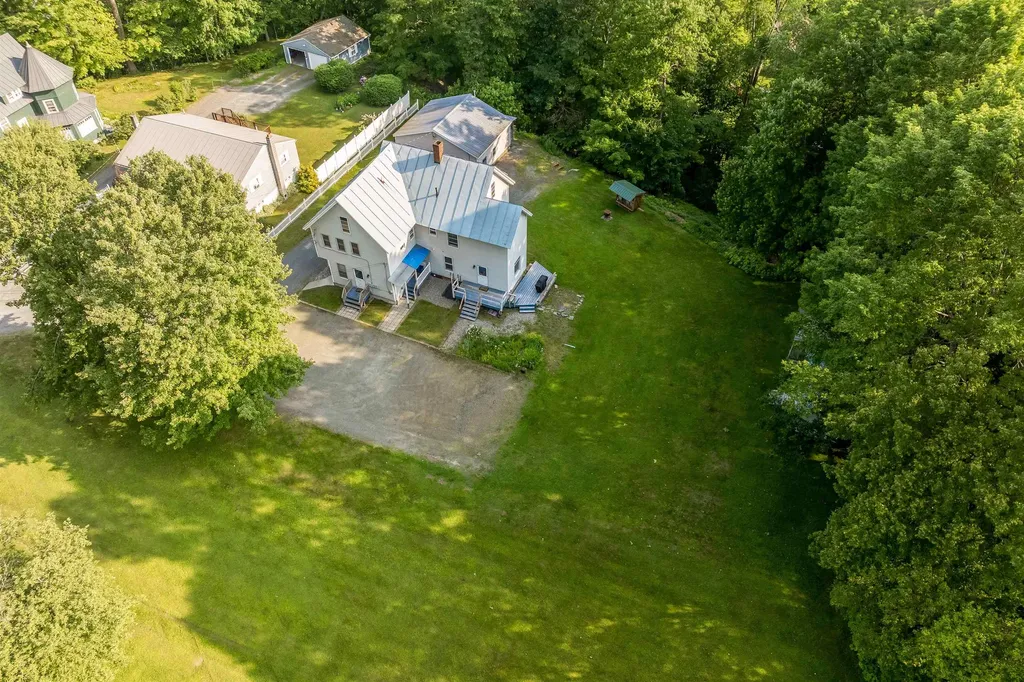
Don't miss this incredible opportunity to own a beautiful, well-maintained, Victorian 3-unit multi-family property in White River Junction, VT, ideal for owner-occupants or savvy investors seeking a turn-key investment! Potential Cap-Rate of over %10, or move in and have the rents cover expenses! Nestled in the heart of a vibrant, historic community with easy access to local shops, dining, and cultural attractions, this charming home blends classic style with modern updates, including upgraded utilities and systems for hassle-free living and easy management. It features two cozy, recently redone one-bedroom apartments and a spacious three-bedroom unit with impressive craftsmanship. Tucked away on a quiet, nicely landscaped dead-end lot with a grassy large yard, it offers plenty of privacy, ample space for outdoor fun, and a welcoming open porch for relaxing. The oversized two-car heated garage provides comfort and flexible space for storage or projects. Move in, start collecting rent, and enjoy the ideal mix of old-school charm, modern dependability, and prime location - just 4 minutes from the Co-Op Food Store, minutes from Downtown WRJ for shops and dining, and only 10 minutes from Dartmouth College and 15 to Dartmouth Health!

Listed by Samuel Roberts of Beacon Realty Group,LLC

Listing Sold by Snyder Donegan Real Estate Group

$
$
%
$/month over payments
Federal 30-year interest rate: 6.51% last updated on May 21, 2026
* All Figures are estimates. Check with your bank or proposed mortgage company for actual interest rates.
This product uses the FRED® API but is not endorsed or certified by the Federal Reserve Bank of St. Louis.

Virtual TourAsk A QuestionMore Details

2333 Vt Route 14 Williamstown VT 05679
Sold

MLS Number 5047541

  • Multifamily
  • Address 2333 Vt Route 14
  • Units 4
  • Acreage 0.3
  • Square Feet 4,590

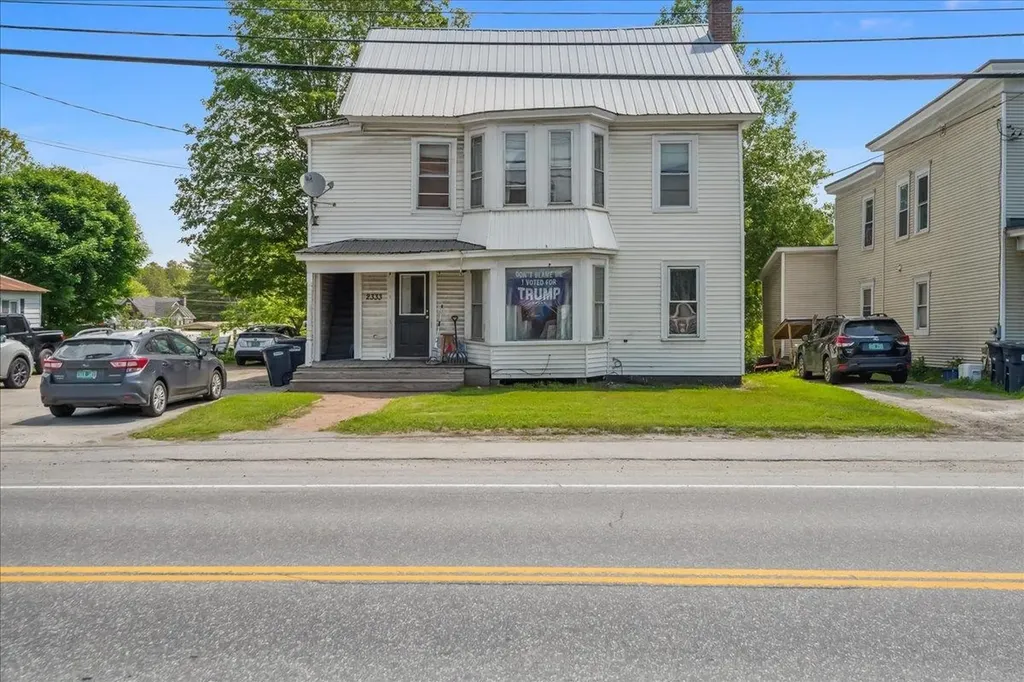
Don't miss this fantastic investment opportunity in Williamstown, VT-just 15 minutes to both Barre and Montpelier and located right off Main Street with easy access to dining, shops, and local attractions. This expansive quadplex offers over 4,500 finished square feet, including a shared, full finished basement, and features a large parking lot for tenant convenience. The building includes three spacious 2-bedroom, 1-bathroom units and one 1-bedroom, 1-bathroom unit on the top floor. With current annual profits exceeding $35K, this property is a great option for first-time investors or those looking to grow their portfolio. The owner covers trash, water/sewer, and heat, while tenants are responsible for electric, internet, cable, and snow/lawn maintenance. The units are generously sized with a furnace heating system and offer great potential for increased revenue-rents are currently below market value, allowing for immediate upside through rent adjustments or light cosmetic upgrades.

Listed by Jordan Lafond of KW Vermont

Listing Sold by KW Vermont

$
$
%
$/month over payments
Federal 30-year interest rate: 6.51% last updated on May 21, 2026
* All Figures are estimates. Check with your bank or proposed mortgage company for actual interest rates.
This product uses the FRED® API but is not endorsed or certified by the Federal Reserve Bank of St. Louis.

Ask A QuestionMore Details

4875 Us Route 7 Pittsford VT 05763
Sold

MLS Number 5031556

  • Multifamily
  • Address 4875 Us Route 7
  • Units 2
  • Acreage 99.9
  • Square Feet 2,324

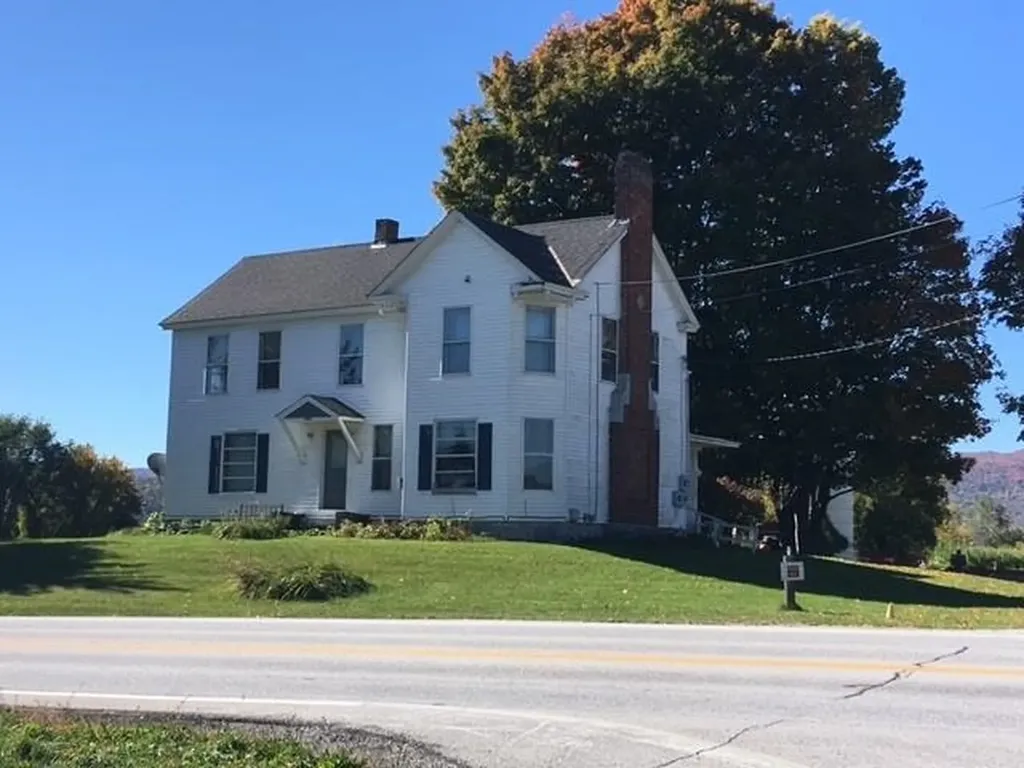
Prime 99.9-Acre Property in Pittsford, Vermont - Incredible Investment & Development Opportunity! This expansive 99.9-acre property offers endless possibilities for the savvy investor, farmer, or builder looking to make their mark in the heart of Vermont. Located just minutes from Pittsford Village and easily accessible from Route 7, this land provides the perfect balance of privacy and convenience. The property has been used as a 2-unit multi-family building, potential to generate income or be transformed into your dream home. Additionally, with approximately 60 to 70 acres of prime land ideal for farming or development, you'll have ample space to subdivide and create additional properties or business ventures. Whether you're looking to expand your farming operation, invest in real estate, or build your own custom home in a picturesque setting, this property offers the flexibility and potential to suit a variety of needs. Property being sold in "As Is" condition

Listed by Alison McCullough of Alison McCullough Real Estate

Listing Sold by Alison McCullough Real Estate

$
$
%
$/month over payments
Federal 30-year interest rate: 6.51% last updated on May 21, 2026
* All Figures are estimates. Check with your bank or proposed mortgage company for actual interest rates.
This product uses the FRED® API but is not endorsed or certified by the Federal Reserve Bank of St. Louis.

Virtual TourAsk A QuestionMore Details

12 Batchelder Street Waterbury VT 05676
Sold

MLS Number 5051167

  • Multifamily
  • Address 12 Batchelder Street
  • Units 2
  • Acreage 0.28
  • Square Feet 1,420

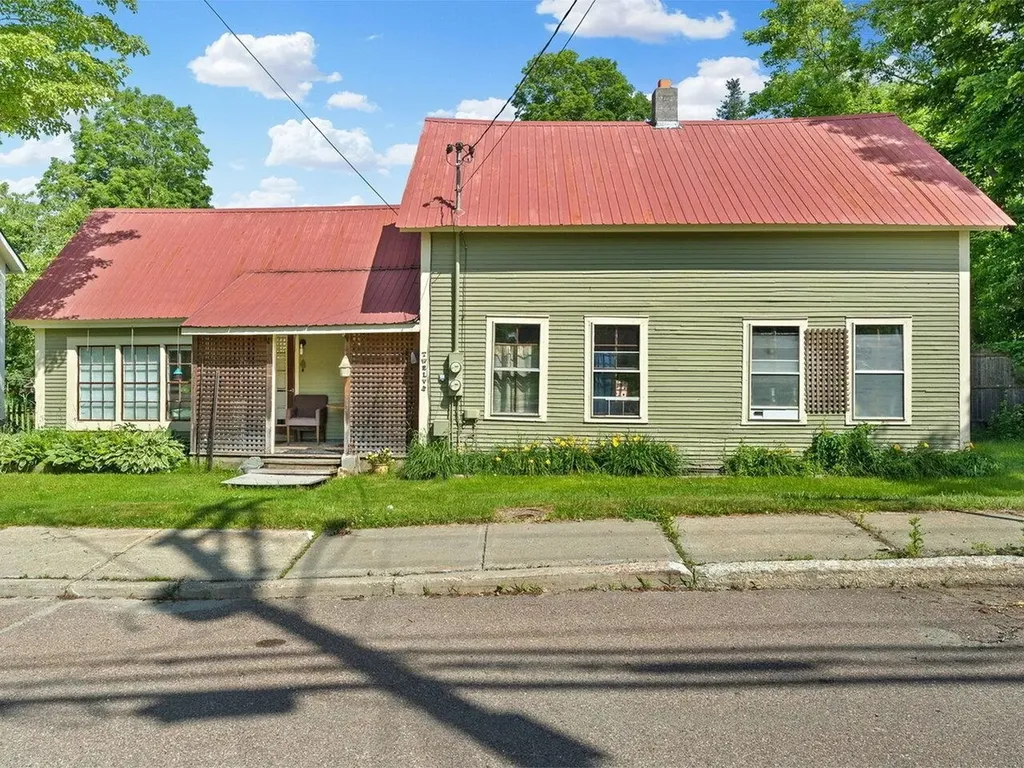
Nestled in the heart of Waterbury Village, the last house on a dead-end street, this unique property offers the perfect blend of convenience, privacy, and opportunity. Close to the State Office Complex, downtown restaurants, schools, parks, and the local dog park, the location truly can't be beat. The large, private lot features a fully fenced-in yard, for pets and play, along with an outdoor kitchen and fire pit perfect for summer evenings and entertaining. The main residence is complemented by a separate one-bedroom unit, flexibility to live in one and rent the other to help offset your mortgage. With potential rental income, versatility, and location all wrapped into one, and importantly, outside the flood plain, this is a rare chance to own a slice of village life with room to grow.

Listed by Kevin Casey of Coldwell Banker Hickok & Boardman / E. Montpelier

Listing Sold by Coldwell Banker Hickok & Boardman / E. Montpelier

$
$
%
$/month over payments
Federal 30-year interest rate: 6.51% last updated on May 21, 2026
* All Figures are estimates. Check with your bank or proposed mortgage company for actual interest rates.
This product uses the FRED® API but is not endorsed or certified by the Federal Reserve Bank of St. Louis.

Ask A QuestionMore Details

13 Windlea Drive Middlesex VT 05602
Sold

MLS Number 5051766

  • Residential Single Family
  • Full Bath 2
  • Address 13 Windlea Drive
  • Construction Existing
  • Bedrooms 4

Arriving at the apple tree lined drive, you are welcomed to this special home set on 8 open, sun-drenched acres in a desirable Middlesex location! This beautifully maintained home offers the perfect blend of privacy, space, and sweeping mountain views of Sugarbush and Camel's Hump. Mature perennial and veggie gardens enhance the home's natural beauty and curb appeal. Whether sipping coffee on the deck (with retractable awning to shade the afternoon sun), taking a dip in the pool or gathering around the stone patio fire pit, this home invites you to slow down and soak in the Vermont lifestyle. Built in 2005 with recent updates throughout, this home has an open concept layout that flows effortlessly; ideal for both everyday living and entertaining. Mini split heat pump supplements heating and cooling. Solar panels add savings in your electric bill. Bright, airy great room with vaulted ceilings and large windows capture stunning sunsets and pastoral vistas in every season. The spacious kitchen features ample cabinetry, generous counter space, a cozy gas fireplace and a breakfast bar that opens into the dining and living area. Gracious primary suite on main level with en suite bath and walk-in closet that doubles as an office or nursery! Upstairs offers 3 additional ample size bedrooms. I-89 exit 9 easily accesses Montpelier, Burlington, all ski areas, hiking, biking, etc!

Listed by Linda Jackson of New England Landmark Realty LTD

Listing Sold by Vermont Real Estate Company

$
$
%
$/month over payments
Federal 30-year interest rate: 6.51% last updated on May 21, 2026
* All Figures are estimates. Check with your bank or proposed mortgage company for actual interest rates.
This product uses the FRED® API but is not endorsed or certified by the Federal Reserve Bank of St. Louis.

Virtual TourAsk A QuestionMore Details

10424 Vt Route 25 Corinth VT 05040
Sold

MLS Number 5051850

  • Mobile
  • Area VT-Orange
  • Listing Agent Name JoAnn Riemer
  • Address 10424 Vt Route 25
  • Year Built 1995

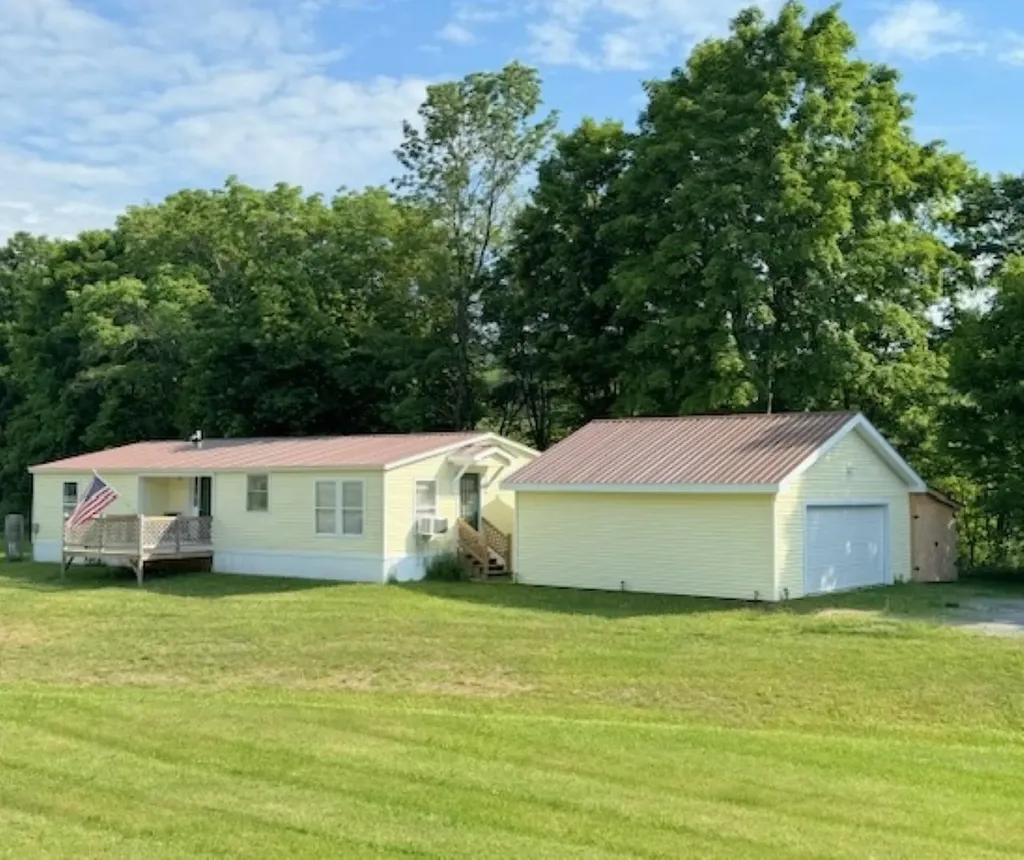
Great location on a paved road with amenities. If you love to ski, right across the road is Northeast Slopes-the oldest continuously operating ski tow in the USA since 1936 and within less than 2 miles is the East Corinth General store & deli. This home has been totally redone. Septic & drilled well added. New 2 car garage in 2022 with additional storage area attached. This property has 2 decks, 3 bedrooms, 2 full baths. Primary bedroom with bath. Open kitchen/dining area with a large kitchen island on 1 +/-acre of land mostly open. Only 12 minutes to Bradford, VT and all its amenities. Grocery store, banks, lumber company, golf course, restaurants and list goes on. This has it all!

Listed by JoAnn Riemer of Martha E. Diebold Real Estate

Listing Sold by All Access Real Estate

$
$
%
$/month over payments
Federal 30-year interest rate: 6.51% last updated on May 21, 2026
* All Figures are estimates. Check with your bank or proposed mortgage company for actual interest rates.
This product uses the FRED® API but is not endorsed or certified by the Federal Reserve Bank of St. Louis.

Virtual TourAsk A QuestionMore Details

3357 Main Street Manchester VT 05254
Sold

MLS Number 5048978

  • Residential Single Family
  • Full Bath 1
  • Address 3357 Main Street
  • Construction Existing
  • Bedrooms 4

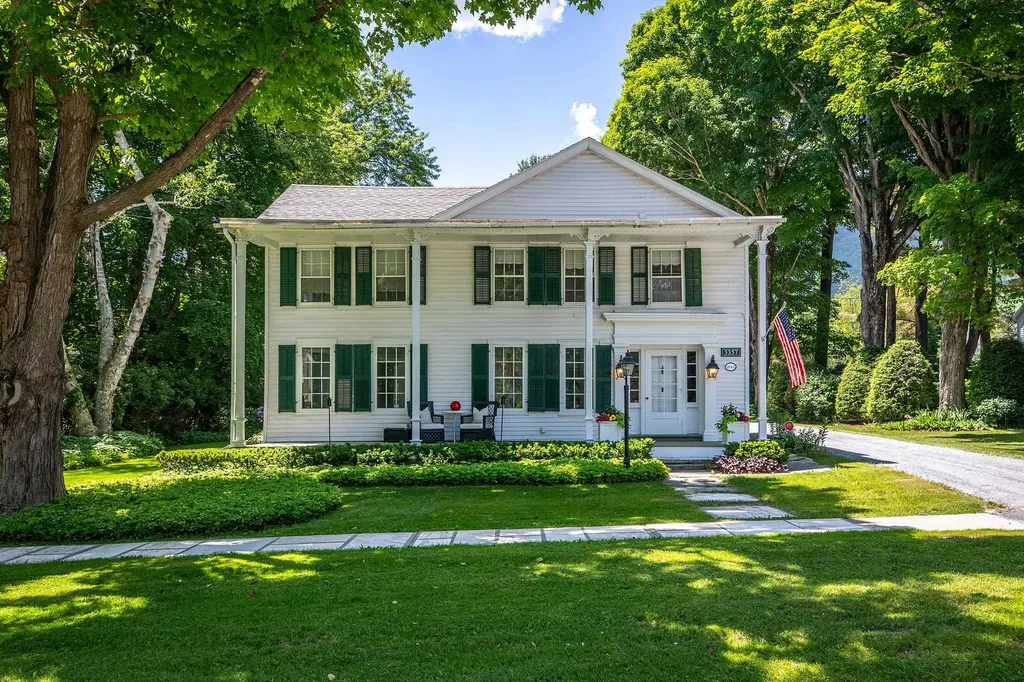
Situated along one of Manchester Village's most iconic, tree-lined streets, this impeccably restored mid-19th century Colonial blends timeless charm with modern comfort. Surrounded by marble sidewalks and classic lantern lighting, this exceptional property offers the rare opportunity to live in a storybook setting with walkability to dining, shopping, hiking, and year-round recreational activities such as golf, tennis, paddle, and cross-country skiing. Inside, the home exudes warmth and sophistication. Generous, light-filled living spaces include an elegant double parlor, a formal dining room with an impressive butler's pantry, a cozy library or home office, and a modern kitchen that opens seamlessly into a striking great room. Here, vaulted ceilings, a woodburning stove, and expansive south-facing windows create a sun-soaked gathering space with a loft above for added versatility. The main level is thoughtfully designed with everyday function in mind, a large laundry area, walk-in pantry, and full bath. Upstairs, the airy loft overlooks the great room and offers tranquil views of Equinox Mountain-perfect for additional workspaces or creative use. The second floor also includes two charming guest bedrooms with a shared bath and a private primary suite with four closets (including two walk-ins) and a bright en suite bath. Enjoy outdoor living with a spacious back deck ideal for entertaining, a covered front porch and lush easy-care landscaping. Open house Sat July 26th 1-3pm

Listed by Annette Gallo and Stephanie Sugden of Real Broker LLC

Listing Sold by Real Broker LLC

$
$
%
$/month over payments
Federal 30-year interest rate: 6.51% last updated on May 21, 2026
* All Figures are estimates. Check with your bank or proposed mortgage company for actual interest rates.
This product uses the FRED® API but is not endorsed or certified by the Federal Reserve Bank of St. Louis.

Ask A QuestionMore Details

407 Old Farm Road South Burlington VT 05403
Sold

MLS Number 5065276

  • Condo
  • Square Feet 1,461
  • Bedrooms 3
  • New Contruction New Construction
  • Address 407 Old Farm Road

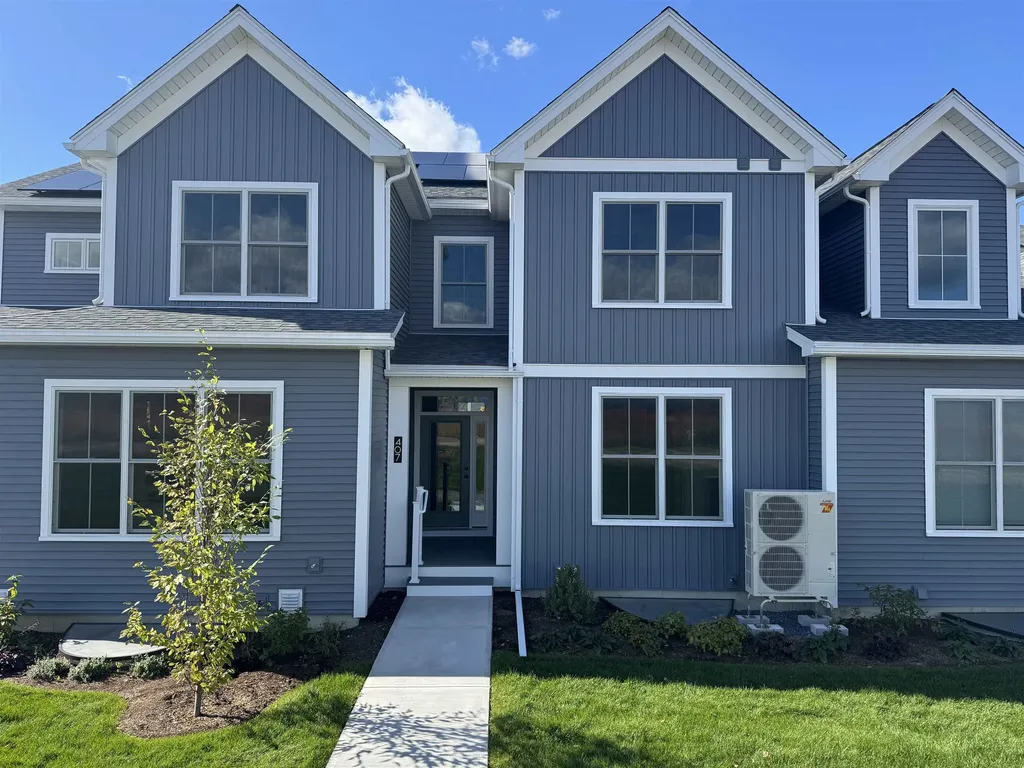
The Ash condo is being sold as part of the South Burlington Affordable Dwelling Unit Program, subject to terms, conditions, and covenants. Welcome to Hillside East - one of the first 100% fossil fuel & carbon free neighborhoods in the country brought to you by the team at O'Brien Brothers. Quality, energy-efficient new construction that will be built to pursue both Energy Star & the U.S. Department of Energy's Zero Energy Ready Home (ZERH) certification, with a variety of models & high-end finishes to choose from. Every home offers a resiliency package including solar, Powerwalls for renewable energy storage, an EV car charger, plus carbon free heating and cooling via eco-friendly ducted electric heat pumps powered by Green Mountain Power's carbon free grid. The Ash is an attractive townhome-style residence offering an extensive “L”-shaped kitchen within an open first floor, featuring a spacious living room and adjacent dining area. A covered deck and a formal entry porch provide the homeowner with a nice balance of indoor and outdoor space, while the 1-car garage with direct entry to the mudroom creates convenient seasonal living. The upstairs features three bedrooms: a primary bedroom with a spacious walk-in closet, two additional bedrooms, and a second-floor laundry room. Interior photos are likeness only.

Listed by Lipkin Audette Team of Coldwell Banker Hickok and Boardman

Listing Sold by Coldwell Banker Hickok and Boardman

$
$
%
$/month over payments
Federal 30-year interest rate: 6.51% last updated on May 21, 2026
* All Figures are estimates. Check with your bank or proposed mortgage company for actual interest rates.
This product uses the FRED® API but is not endorsed or certified by the Federal Reserve Bank of St. Louis.

Ask A QuestionMore Details

441 Woodcock Road Sandgate VT 05250
Sold

MLS Number 5047691

  • Residential Single Family
  • Full Bath 2
  • Address 441 Woodcock Road
  • Construction Existing
  • Bedrooms 3

First time on the market! This unique Earth-Sheltered home in quiet Sandgate, VT (pop. ~500) offers sustainable living on 10 private acres with apple & pear trees, a small greenhouse, and garden space. Built into the landscape for natural insulation, it provides year-round comfort and exceptional energy efficiency - can be heated with less than 6 cords of wood/year. The main level features 9' ceilings and over 2,500 sq ft of finished space, including 3 beds, 2 baths, a large open-concept kitchen/living area, mudroom, office, walk-in pantry, and utility room. Large windows and sun tubes bring in abundant natural light. The second floor is partially finished with an additional bathroom and (currently) an artist studio, but offers almost 2000 more square feet of space, ready for your vision. High-efficiency appliances and underground generator hookup (with indoor start) support energy-conscious living. Designed for comfort, self-reliance, and low-impact living, this rare home is a must-see for those seeking something truly different. School Choice.

Listed by Faith Rhodes of Maple Leaf Realty

Listing Sold by Maple Leaf Realty

$
$
%
$/month over payments
Federal 30-year interest rate: 6.51% last updated on May 21, 2026
* All Figures are estimates. Check with your bank or proposed mortgage company for actual interest rates.
This product uses the FRED® API but is not endorsed or certified by the Federal Reserve Bank of St. Louis.

Virtual TourAsk A QuestionMore Details

1351 Bobbin Mill Road Lunenburg VT 05906
Sold

MLS Number 5043441

  • Residential Single Family
  • Construction Existing
  • Bedrooms 3
  • Bathroom 2
  • Square Feet 1,304

Welcome home to this 3-bedroom, 2-bath ranch on 1.5 Acres - One-Floor Living at Its Best, offering the ease and comfort of one-floor living in a quiet, residential neighborhood. Designed with accessibility in mind, this home features handicap-accessible entryways and a layout that accommodates every stage of life. Enjoy the convenience of an attached 1-bay garage and a full basement with ample storage or workshop potential. Sitting on a generous 1.5-acre lot, there's room to grow - plant your dream garden, host summer barbecues, or enjoy the peaceful outdoor space. A detached shed provides extra storage for tools or outdoor equipment, and the deck off the dining room overlooks the spacious backyard, offering endless possibilities for play, projects, or relaxing in nature. This home combines space, comfort, and functionality - don't miss your chance to make it yours! ATV directly from the property. Nearby to all the outdoor recreation you could want, from skiing, fishing, biking, hiking, or boating - this area has it all. Conveniently located for commuting to St.Johnsbury, Littleton or Lancaster. Schedule your showing today!

Listed by Jennifer Allen of Lisa Hampton Real Estate

Listing Sold by Country Lane Realty

$
$
%
$/month over payments
Federal 30-year interest rate: 6.51% last updated on May 21, 2026
* All Figures are estimates. Check with your bank or proposed mortgage company for actual interest rates.
This product uses the FRED® API but is not endorsed or certified by the Federal Reserve Bank of St. Louis.

Virtual TourAsk A QuestionMore Details

206 West Cobble Hill Road Barre Town VT 05641
Sold

MLS Number 5058730

  • Residential Single Family
  • Full Bath 1
  • Construction Existing
  • Bedrooms 4
  • Bathroom 2

The Phrase move in ready can be over used. Not here! This home is perfect! 4 bedrooms, 2 baths on 4.10 acres just minutes from anywhere that's important. The lawn is flat and usable with a couple garden areas already established. There once was an above ground pool and could be again! There is a handy garden shed that has a new roof. If you like to camp, there is a stream outback that would let you 'get away' right in your own back yard! Inside, the floors are mostly hardwood. The windows allow in an enormous amount of natural light. The kitchen and dining area are combine but of perfect size. The appliances are newer. The living room feature a pellet stove and allows enough space for everyone to be comfortable. A 3/4 bath with laundry and a bedroom finishes off the first floor description. Upstairs is a very sizable primary bedroom, a full bath and two more bedrooms. The basement is partially finished and could be the perfect workout room or a family room. There is built in storage and interior stairs to the insulated garage. The garage holds two vehicles plus. It has new openers for both doors. Homes like this are rare. It has everything that people are looking for except new owners!

Listed by Russell Ingalls of RE/MAX All Seasons Realty - Lyndonville

Listing Sold by EXP Realty

$
$
%
$/month over payments
Federal 30-year interest rate: 6.51% last updated on May 21, 2026
* All Figures are estimates. Check with your bank or proposed mortgage company for actual interest rates.
This product uses the FRED® API but is not endorsed or certified by the Federal Reserve Bank of St. Louis.

Virtual TourAsk A QuestionMore Details

86 Dearborn Hill Road Corinth VT 05039
Sold

MLS Number 5056737

  • Residential Single Family
  • Full Bath 1
  • Construction Existing
  • Bedrooms 3
  • Bathroom 2

Tucked into a peaceful corner of Corinth, VT, this charming 3-bed, 2-bath Cape/Contemporary home sits on a stunning 3-acre country lot with mountain views. A spacious deck invites you to soak in the mountain view scenery, while the enclosed porch offers a cozy retreat. Inside, enjoy a bright, open layout enhanced by the heat of a pellet stove for efficient warmth. The walk-out basement includes 370 sq ft of finished space - ideal for your third bedroom, den, studio, or gym. The gently rolling lawn features space for a vegetable garden and perennials, while a small brook brings a touch of nature. A fire pit, large yard, and quiet setting make outdoor living easy. With an office for remote work, a mix of modern comfort and rural charm, and just minutes to outdoor recreation, this home is perfect for those seeking a peaceful lifestyle without sacrificing convenience.

Listed by Laurie Kirkpatrick of Four Seasons Sotheby's Int'l Realty

Listing Sold by Parkway Realty

$
$
%
$/month over payments
Federal 30-year interest rate: 6.51% last updated on May 21, 2026
* All Figures are estimates. Check with your bank or proposed mortgage company for actual interest rates.
This product uses the FRED® API but is not endorsed or certified by the Federal Reserve Bank of St. Louis.

Ask A QuestionMore Details

2274 Macintosh Hill Road Bethel VT 05032
Sold

MLS Number 5059419

  • Residential Single Family
  • Construction Existing
  • Bedrooms 2
  • Bathroom 1
  • Square Feet 780

Turnkey Furnished Camp on ±35 Acres! Perched atop Tatro Hill at the Randolph/Bethel line, 2274 MacIntosh Hill is a quality seasonal camp built in 2009 by a respected local craftsman. Designed as a hunting retreat and peaceful Vermont getaway, this well-insulated cabin offers rustic charm with modern comforts. Step inside to soaring vaulted ceilings, abundant natural light, an open kitchen/living area, and separated sleeping spaces-including a cozy loft. Amenities include a drilled well, 100-amp electric panel, woodstove, and electric heat. Note: there's no septic system-an outhouse serves the property. Outside, enjoy nearly 35 acres of mixed woods and open land-ideal for hunting, hiking, or simply soaking in sweeping mountain views. VAST snowmobile trails are nearby, adding to the outdoor fun. Sale includes all furnishings, making this a truly turnkey escape for nature lovers and outdoor enthusiasts. Showings begin Sunday, 9/7-schedule your tour today!

Listed by Eric Kenyon of Rural Vermont Real Estate

Listing Sold by Vermont Heritage Real Estate

$
$
%
$/month over payments
Federal 30-year interest rate: 6.51% last updated on May 21, 2026
* All Figures are estimates. Check with your bank or proposed mortgage company for actual interest rates.
This product uses the FRED® API but is not endorsed or certified by the Federal Reserve Bank of St. Louis.

Virtual TourAsk A QuestionMore Details

69 Hourglass Drive Stowe VT 05672
Sold

MLS Number 5035115

  • Condo
  • Square Feet 1,430
  • Bedrooms 2
  • New Contruction Existing
  • Complex The Treehouse

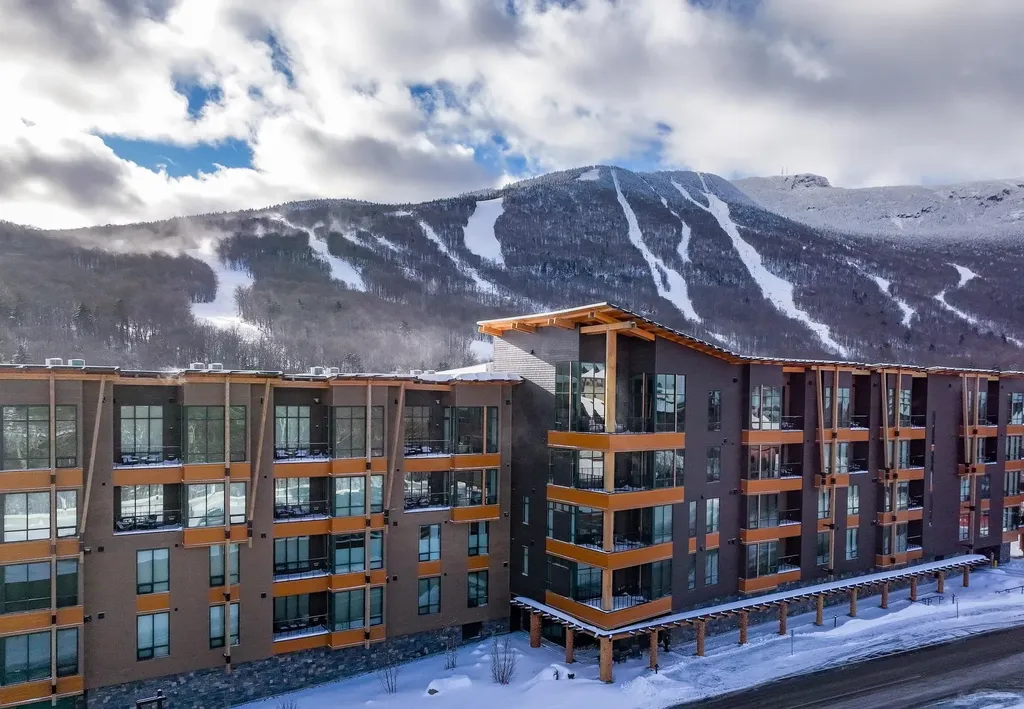
Residence 307 is a beautiful designer furnished home in the new Treehouse at Spruce Peak. This corner two bedroom plus bunk room sleeps 8 people and has a gracious Primary suite with large en-suite bath, an eat-in kitchen with all Bosch appliances, separate diining area, and spacious living room. The home has grand views from the covered balcony of both the trails on Spruce Peak and the fairways on the Mountain Golf Course. Located right in the Village this home is just steps away from the lifts, restaurants, spa, and Performing Arts Center at Spruce Peak. Custom furnished and move-in ready this bespoke home is your chance to get into the newest building here at Spruce Peak today.

Listed by Ken Forbes of Spruce Peak Realty LLC

Listing Sold by Spruce Peak Realty LLC

$
$
%
$/month over payments
Federal 30-year interest rate: 6.51% last updated on May 21, 2026
* All Figures are estimates. Check with your bank or proposed mortgage company for actual interest rates.
This product uses the FRED® API but is not endorsed or certified by the Federal Reserve Bank of St. Louis.

Ask A QuestionMore Details

129 Temple Street Rutland City VT 05701
Sold

MLS Number 5038900

  • Residential Single Family
  • Full Bath 1
  • Address 129 Temple Street
  • Construction Existing
  • Bedrooms 3


Welcome to 129 Temple Street-a thoughtfully renovated home offering stylish updates, everyday comfort, and a spacious yard in a convenient city location. Set on a deep lot with an oversized one-car detached garage, this move-in-ready property blends classic character with modern finishes. Inside, you'll find a bright, open layout with new flooring, windows, lighting, and fresh paint throughout. The updated kitchen features sleek cabinetry, new countertops, and stainless steel appliances-ideal for both daily life and entertaining. The full bathroom has also been completely redone with contemporary fixtures. A flexible floor plan includes one main-level bedroom-perfect for guests or a home office-and two additional bedrooms upstairs. Outside, the large backyard offers space for gardening, play, or relaxation, while the detached garage provides additional storage or workshop potential. Located near schools, parks, and downtown amenities, 129 Temple Street is a smart choice for first-time buyers or anyone seeking a turnkey home with value and style. Seller is a licensed real estate agent.

Listed by Ali Sater of Element Real Estate

Listing Sold by Welcome Home Real Estate

$
$
%
$/month over payments
Federal 30-year interest rate: 6.51% last updated on May 21, 2026
* All Figures are estimates. Check with your bank or proposed mortgage company for actual interest rates.
This product uses the FRED® API but is not endorsed or certified by the Federal Reserve Bank of St. Louis.

Ask A QuestionMore Details

Broker Reciprocity 

Copyright 2026 PrimeMLS, Inc. All rights reserved. This information is deemed reliable, but not guaranteed. The data relating to real estate displayed on this display comes in part from the IDX Program of PrimeMLS. The information being provided is for consumers’ personal, non-commercial use and may not be used for any purpose other than to identify prospective properties consumers may be interested in purchasing. Data last updated May 26, 2026 3:39 PM EDT