71373
results
Refine Search

Your Search Results

r=4976-5000
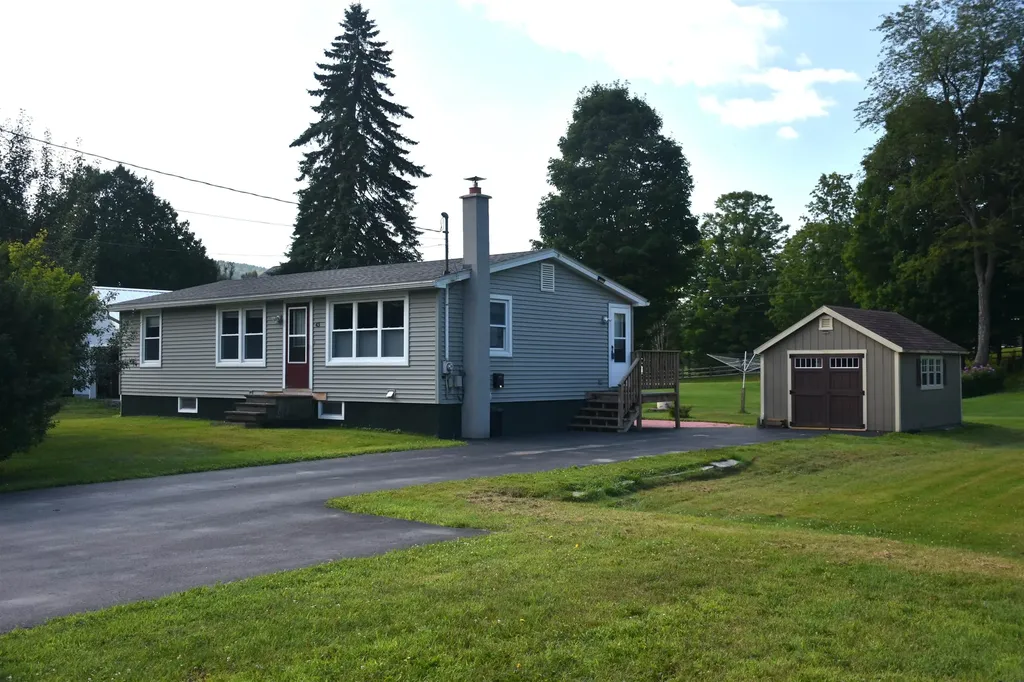
43 Western Avenue Northfield VT 05663
Sold

MLS Number 5053623

  • Residential Single Family
  • Full Bath 1
  • Address 43 Western Avenue
  • Construction Existing
  • Bedrooms 3

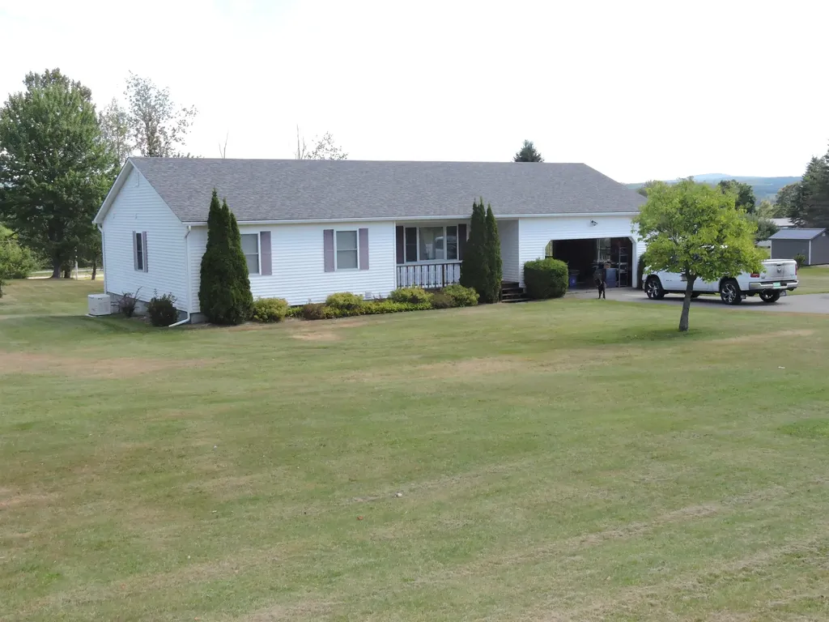
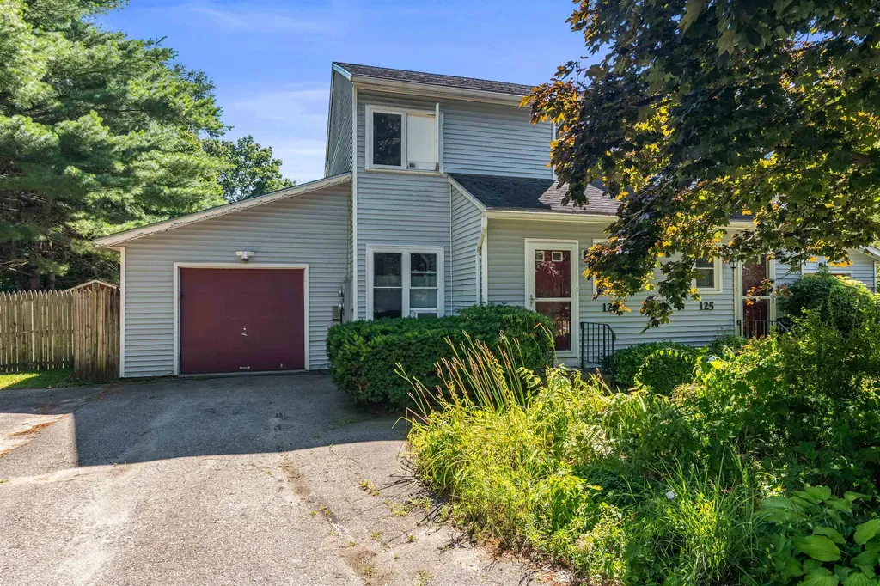
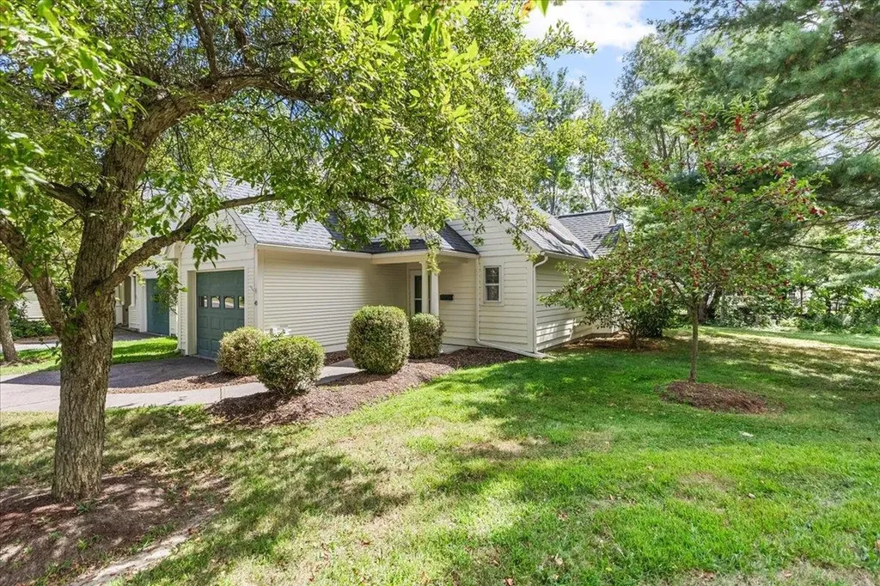
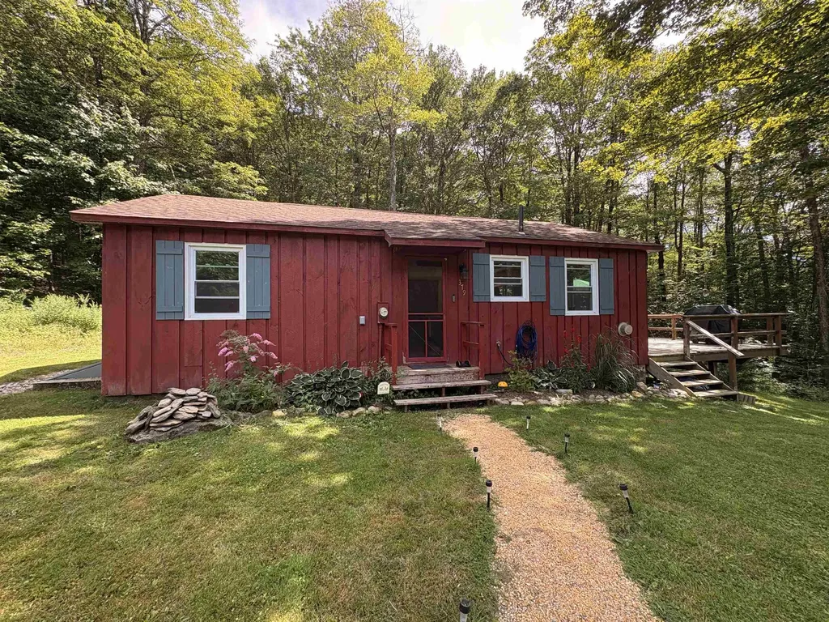
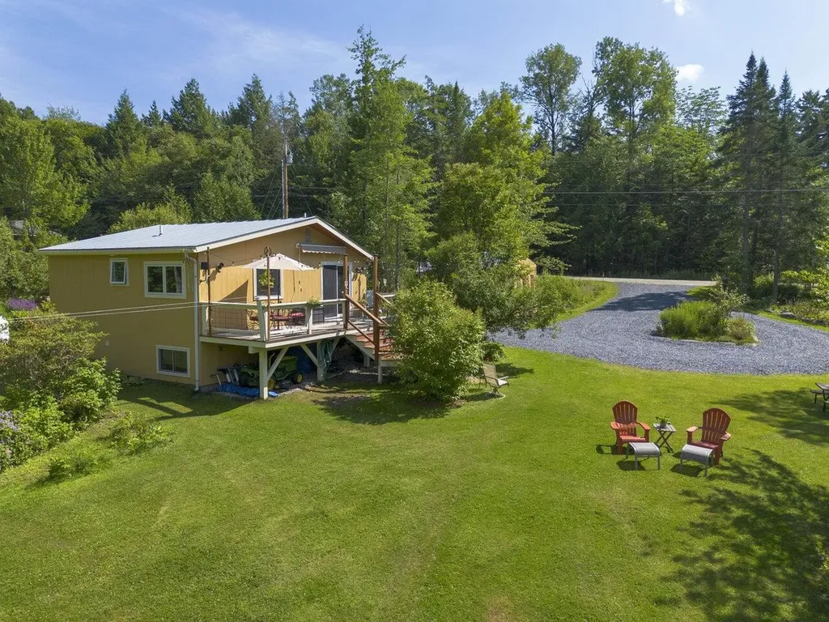
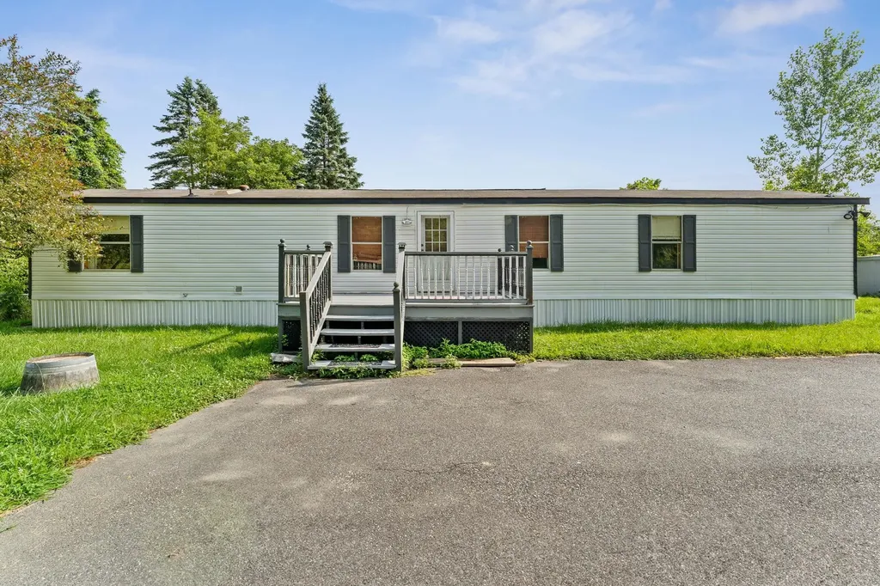
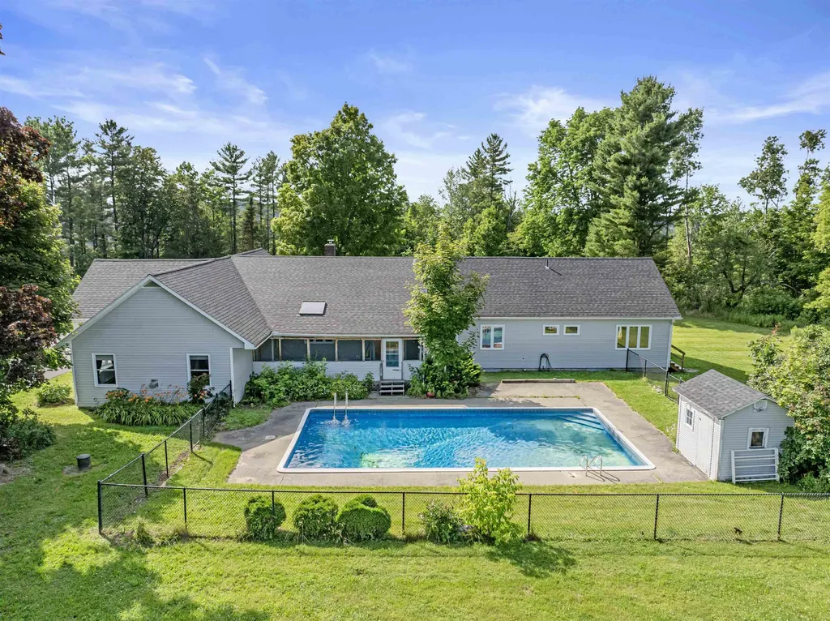
Very well-maintained Village home on a dead-end side street near a neighborhood park, this 3-BR, one-level home with full, unfinished basement is ready for immediate occupancy! So many improvements since 2006 include new sheetrock, windows, interior paint, flooring, roof (2020), heating plant (2012), rewired the whole house, kitchen and bathroom! The stylish kitchen has stainless steel appliances and granite counter tops. The full bath with soaking tub/shower, also has a granite-topped vanity. Ample closet space, plus a full basement with bulkhead. Outside, there's a handsome 12'x16' Carriage House Shed with plenty of room for your riding lawn mower, recycle-ables, out-of-season tires, and perhaps a work table. Level 1/3+/- acre lot with patio, flowering bushes, perennial plantings, garden space, pear trees and a fire pit. Little to do here but unpack your bags! Definately add this home onto your house search itinerary!

Listed by Lori Holt of BHHS Vermont Realty Group/Montpelier

Listing Sold by Central Vermont Real Estate

$
$
%
$/month over payments
Federal 30-year interest rate: 6.51% last updated on May 21, 2026
* All Figures are estimates. Check with your bank or proposed mortgage company for actual interest rates.
This product uses the FRED® API but is not endorsed or certified by the Federal Reserve Bank of St. Louis.

Virtual TourAsk A QuestionMore Details

0 Hillside Drive Wilmington VT 05363
Sold

MLS Number 4998188

  • Land
  • Address 0 Hillside Drive
  • Acreage 34
  • Area VT-Windham
  • Utilities None

Discover Your Private Vermont Retreat - 34 Acres of Possibility and Peace A rare opportunity awaits to own an expansive 34.0-acre parcel offering tremendous privacy, breathtaking views, and endless potential. Nestled amidst rolling topography with picturesque stone walls and a network of historic trails, this unique property invites exploration and inspiration at every turn. Two potential homesites have been identified near the point of entry, while a more adventurous path leads you to a mountaintop plateau-the ideal setting to capture panoramic views of Haystack Mountain and Mount Snow with selective clearing. Partial driveway provides easy access into the property. Currently enrolled in the Vermont Current Use Program, the land includes a Forestry Management Plan and features stands of Northern hardwoods and Hemlock, with some marketable timber on site. Though perfectly private, the location remains convenient to all that Wilmington has to offer-from shopping and dining in the village, to water recreation on Lake Whitingham, and year-round adventure at Haystack and Mount Snow for skiing, golf, and more. Whether you're dreaming of a secluded mountain getaway, an off-grid homestead, or a legacy property for generations, this is your chance to create your own piece of Vermont paradise.

Listed by Monique White of Deerfield Valley Real Estate

Listing Sold by Coldwell Banker LIFESTYLES - Quechee

$
$
%
$/month over payments
Federal 30-year interest rate: 6.51% last updated on May 21, 2026
* All Figures are estimates. Check with your bank or proposed mortgage company for actual interest rates.
This product uses the FRED® API but is not endorsed or certified by the Federal Reserve Bank of St. Louis.

Virtual TourAsk A QuestionMore Details

11F Snowtree Lane Dover VT 05356
Sold

MLS Number 5047208

  • Condo
  • Square Feet 848
  • Bedrooms 1
  • New Contruction Existing
  • Complex Snowtree

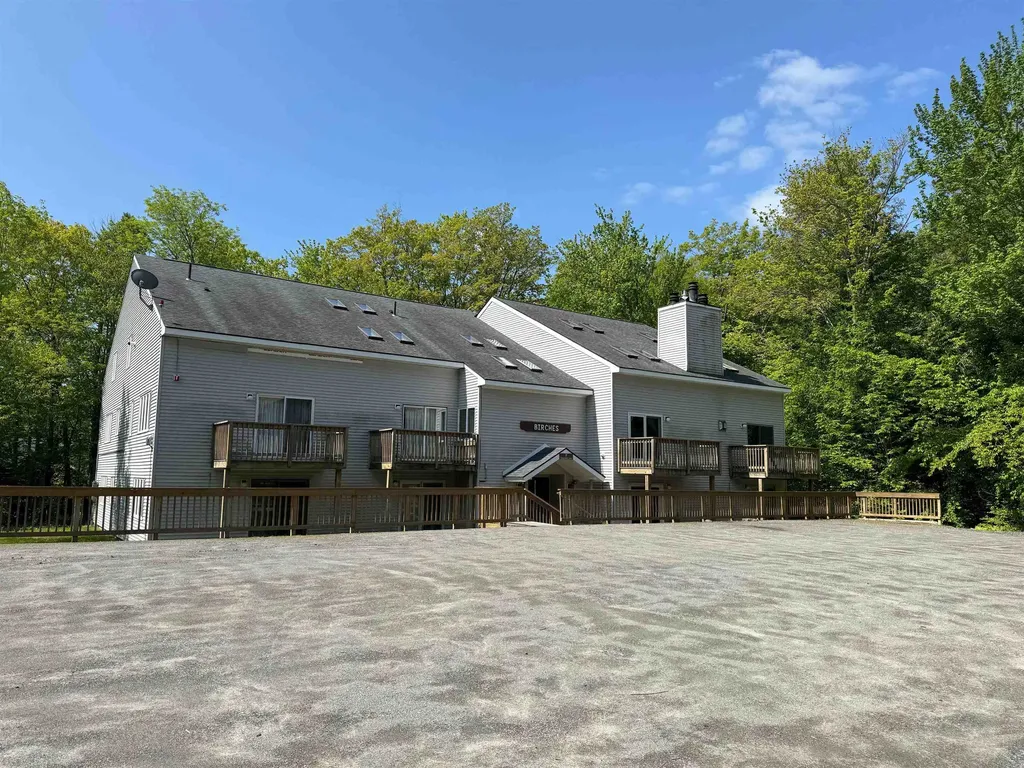
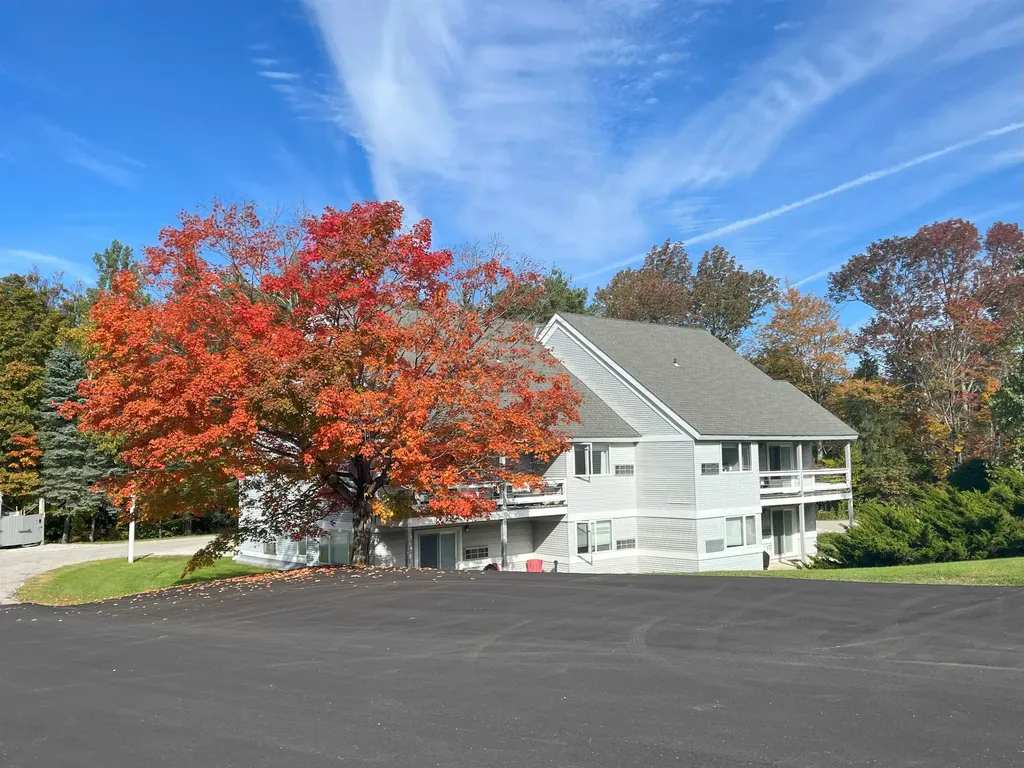
Be in the heart of the action at the base area of Mount Snow in this light-filled 1-bedroom, 2-bath end unit in the sought-after Snowtree community. Step out your door, stroll across the bridge and parking lot, and hop on the Magic Carpet lift-no need to drive. This well-designed end unit offers extra windows for abundant natural light, a smart floor plan, generous closet space, and two cozy decks-perfect for enjoying your morning coffee or unwinding to the sounds of the babbling brook. Offered fully furnished for a turn-key experience. The layout allows either side to be locked off with the option of renting one side while using the other. Amenities include a clubhouse with outdoor pool, hot tub, and gym. HOA covers landscaping, snow removal, firewood, trash removal, and clubhouse access. In summer, explore nearby hiking and biking trails, or head to Harriman Reservoir for swimming, boating, jet skiing, and fishing. Strong rental potential in a prime four-season location-perfect for investors or anyone looking to enjoy mountain living with convenience and charm.

Listed by Chad Lackey of Deerfield Valley Real Estate

Listing Sold by Four Seasons Sotheby's Int'l Realty

$
$
%
$/month over payments
Federal 30-year interest rate: 6.51% last updated on May 21, 2026
* All Figures are estimates. Check with your bank or proposed mortgage company for actual interest rates.
This product uses the FRED® API but is not endorsed or certified by the Federal Reserve Bank of St. Louis.

Virtual TourAsk A QuestionMore Details

77 Monument Avenue Bennington VT 05201
Sold

MLS Number 5052490

  • Residential Single Family
  • Full Bath 3
  • Village Old Bennington
  • Address 77 Monument Avenue
  • Construction Existing

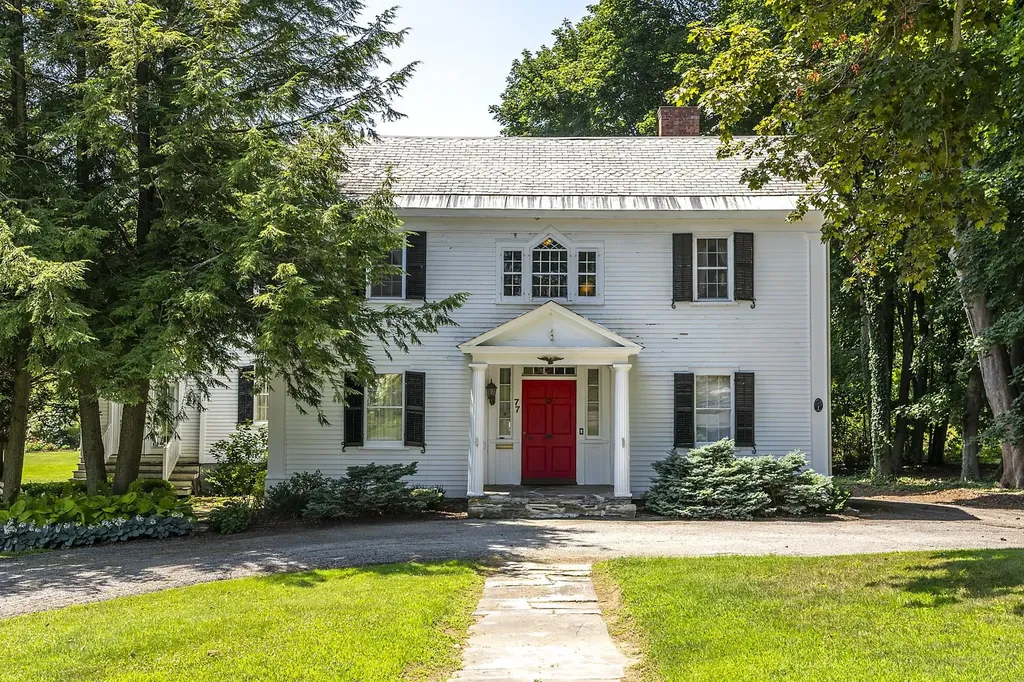
Located in the prestigious Village of Old Bennington, this stately 4,000+ sq. ft. center hall Colonial sits on 1.6 beautifully landscaped acres with a year-round creek and charming footbridge. Thoughtfully maintained, it features updates including electrical, plumbing, new roofing, and rebuilt chimneys. A gracious foyer welcomes you, flanked by a formal parlor with fireplace and half bath, elegant dining room, and grand staircase. The back hall opens to a spacious family room with fireplace/pellet stove and sun-filled three-season porch. The chef's kitchen stuns with a 6-burner professional cooktop, dual convection ovens, warming drawer, built-in microwave, refrigerator, and three stainless sinks. Brazilian granite counters and custom cabinetry complete the space. A private office with back staircase leads upstairs to four generous bedrooms, including two en suite primaries with walk-in showers. A third full bath offers a whirlpool tub, plus laundry area and large linen closet. The full basement includes a workshop and two-car garage access. Available, turn-key and ready for its next chapter.

Listed by Moira Spivey of Four Seasons Sotheby's Int'l Realty

Listing Sold by Four Seasons Sotheby's Int'l Realty

$
$
%
$/month over payments
Federal 30-year interest rate: 6.51% last updated on May 21, 2026
* All Figures are estimates. Check with your bank or proposed mortgage company for actual interest rates.
This product uses the FRED® API but is not endorsed or certified by the Federal Reserve Bank of St. Louis.

Virtual TourAsk A QuestionMore Details

473 South Road Sunderland VT 05252
Sold

MLS Number 5050980

  • Residential Single Family
  • Full Bath 1
  • Address 473 South Road
  • Construction Existing
  • Bedrooms 2

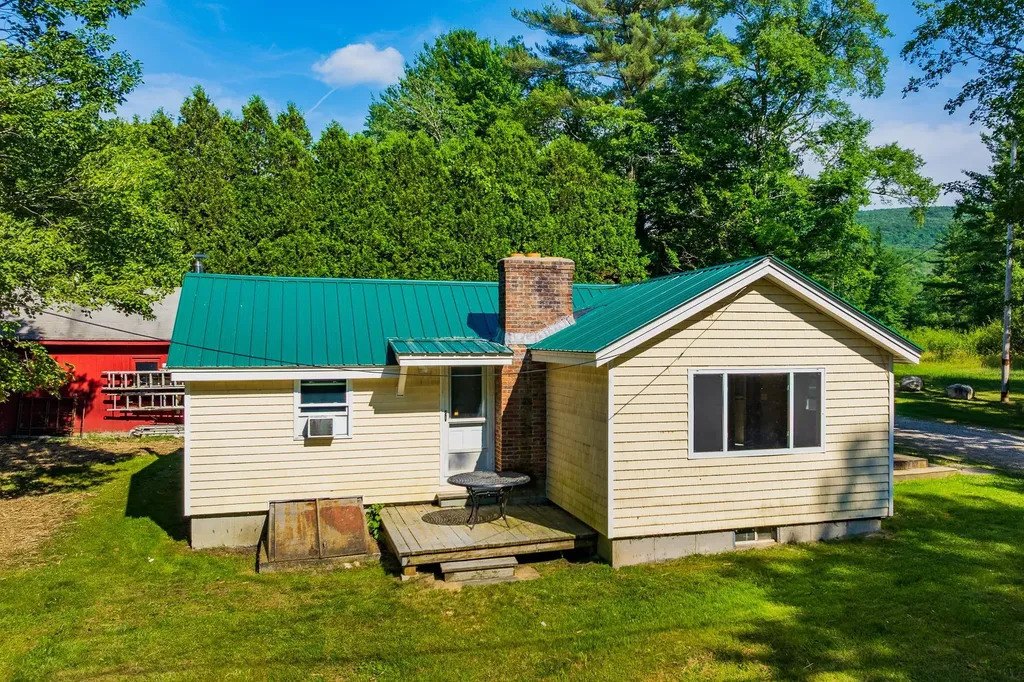
This is an exceptional opportunity at this price point as a starter home for individuals or young families. This quaint craftsman home sits in the town of Sunderland and is the ideal location situated between Manchester and Bennington, Vermont. It is a 2.5 mile drive to the village of Arlington. This location boasts School Choice for families, to include Burr and Burton Academy. A mudroom entry is perfect for storing day to day gear. The kitchen and dining room are open to each other, and to the living room with vaulted ceilings and a wood burning raised hearth brick fireplace. All the wood floors have recently been refinished and look great. Two bedrooms and a bath complete the main floor living. There is an exterior door to a deck at the front of the house. A full foundation offers a large laundry room and plenty of dry storage space, and a bulkhead to the outside. The finished living space in the basement is a sizable heated bonus room. An oversized two car garage is perfect for keeping your vehicles out of the weather, and added storage or shop space. This property has a very nice sunny location. Don't miss out on this opportunity. Come take a look!

Listed by Robert Sabol of Wohler Realty Group

Listing Sold by Four Seasons Sotheby's Int'l Realty

$
$
%
$/month over payments
Federal 30-year interest rate: 6.51% last updated on May 21, 2026
* All Figures are estimates. Check with your bank or proposed mortgage company for actual interest rates.
This product uses the FRED® API but is not endorsed or certified by the Federal Reserve Bank of St. Louis.

Ask A QuestionMore Details

925 Falls Road Shelburne VT 05482
Sold

MLS Number 5002198

  • Condo
  • Square Feet 1,970
  • Bedrooms 3
  • New Contruction New Construction
  • Address 925 Falls Road

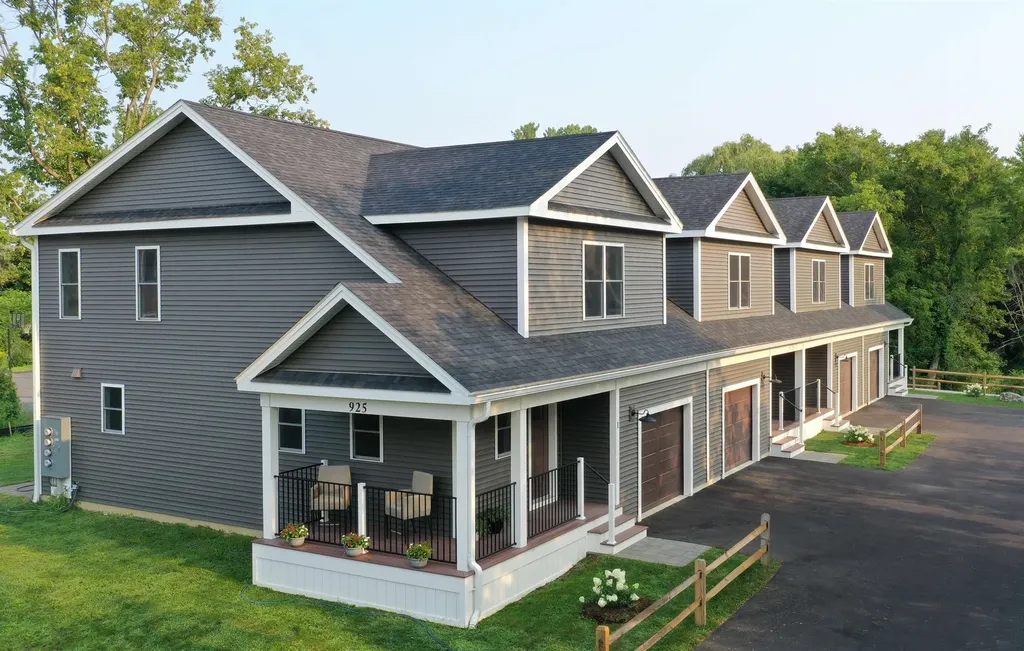
Nestled in a quiet, 4-unit complex that backs directly onto the scenic LaPlatte Nature Park, Village Walk offers a unique opportunity to experience convenience, and connection to the outdoors-all just minutes from the vibrant heart of Shelburne Village. Two finished levels of bright, open living space with an additional 930 sq ft in the lower level-complete with garden windows-ready to be finished to suit your needs (builder willing to finish at additional cost). The main level features wide-open flow, luxury vinyl flooring for easy upkeep, and a stylish electric fireplace that adds charm to the spacious great room, dining area, and chef-inspired kitchen with a quartz island, ample cabinetry, including center island and pantry space. Upstairs, the sunny primary suite includes a walk-in closet and an upgraded en-suite bath. Two additional bedrooms, a full bath, and convenient laundry hookups round out the second floor. Sip your morning coffee on the inviting front porch or host guests on the private back patio. Additional perks include an oversized 1-car garage with storage, energy-efficient systems, and a pet-friendly HOA with no rental cap-a rare find! Easy access to Shelburne Village shops, restaurants, farmer's markets, Shelburne Farms, nature trails, and more. Whether you're commuting to Burlington or Middlebury, this is a location that fits every lifestyle. Model Unit - Move-in Ready Today! Don't miss your chance to make Village Walk your new home.

Listed by Geri Reilly of Geri Reilly Real Estate

Listing Sold by Polli Properties

$
$
%
$/month over payments
Federal 30-year interest rate: 6.51% last updated on May 21, 2026
* All Figures are estimates. Check with your bank or proposed mortgage company for actual interest rates.
This product uses the FRED® API but is not endorsed or certified by the Federal Reserve Bank of St. Louis.

Ask A QuestionMore Details

36 Brickyard Road Essex Junction VT 05452
Sold

MLS Number 5058845

  • Condo
  • Square Feet 1,064
  • Bedrooms 2
  • New Contruction Existing
  • Complex East Creek

Move right into this bright and inviting 2-bedroom, 1.5-bath townhome in Essex Junction with access to a pool and tennis courts! The open floor plan offers plenty of natural light and storage, with a kitchen featuring stainless steel appliances and a breakfast bar for casual dining. The spacious living room includes a new energy-efficient Rinnai heater and sliding doors to a private back deck with peaceful nature views. Upstairs, enjoy brand-new plush carpeting, two generously sized bedrooms with ample closet space, and a full bath with convenient laundry. Freshly painted from top to bottom! Two designated parking spaces, one with a carport and locked storage, add to the ease of living. Near the community pool and tennis courts, and close to the bike path, schools, shopping, and restaurants, this home offers comfort, convenience, and recreation all in one!

Listed by Lipkin Audette Team of Coldwell Banker Hickok and Boardman

Listing Sold by BHHS-VT Realty Group St Albans, VT

$
$
%
$/month over payments
Federal 30-year interest rate: 6.51% last updated on May 21, 2026
* All Figures are estimates. Check with your bank or proposed mortgage company for actual interest rates.
This product uses the FRED® API but is not endorsed or certified by the Federal Reserve Bank of St. Louis.

Ask A QuestionMore Details

20 Freeman Woods Drive Essex Junction VT 05452
Sold

MLS Number 5059977

  • Condo
  • Square Feet 1,756
  • Bedrooms 3
  • New Contruction Existing
  • Year Built 2017

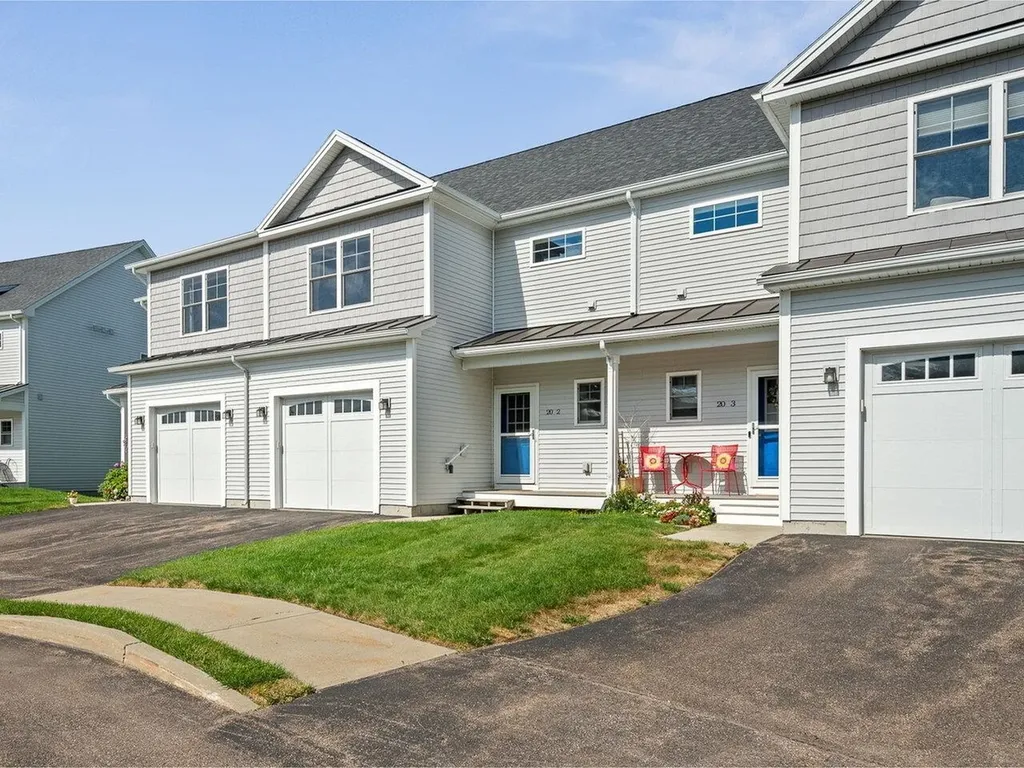
Welcome to this well-maintained 3-bedroom, 2.5-bath townhome located in the highly sought-after Freeman Woods community. Built in 2017, this spacious 1,756 sqft. home offers a perfect blend of modern finishes, a functional layout, and serene surroundings. Hardwood floors flow throughout the main level, leading into a bright and open living space. The modern kitchen features stainless steel appliances, soft-close maple cabinets, granite countertops, and a generous counter-height island, ideal for everyday living and entertaining. Upstairs are three spacious bedrooms, including a primary suite with a private en-suite bathroom, along with a versatile small den - perfect for a home office or reading nook. The laundry is conveniently located on the second floor, making daily routines easy. Additional highlights include a one-car attached garage, central air conditioning throughout, an unfinished basement offering ample storage or future expansion potential, and a back patio overlooking peaceful, private natural landscapes surrounded by beautifully maintained common green spaces. This home is just moments from The Essex Experience, providing shopping, dining, entertainment, and more - plus easy access to local trails, golf, and recreational areas. Don't miss this opportunity to own a modern townhome in a lovely community with everything you need just around the corner.

Listed by Nancy Warren of Coldwell Banker Hickok and Boardman

Listing Sold by Cornerstone Real Estate Company

$
$
%
$/month over payments
Federal 30-year interest rate: 6.51% last updated on May 21, 2026
* All Figures are estimates. Check with your bank or proposed mortgage company for actual interest rates.
This product uses the FRED® API but is not endorsed or certified by the Federal Reserve Bank of St. Louis.

Ask A QuestionMore Details

3 Quarry Court St. Albans City VT 05478
Sold

MLS Number 5058176

  • Residential Single Family
  • Full Bath 1
  • Address 3 Quarry Court
  • Construction Existing
  • Bedrooms 3

Tucked away on a quiet, dead-end street in the hill section of St. Albans and within walking distance to all downtown amenities. Enjoy the ease of single level living with a bright eat-in kitchen and a spacious living room with hardwood floors throughout. 3 bedrooms and full bath complete the main level. A partially finished basement provides extra space for a family or recreation room and half bath, and conveniently walks out into the signle car garage. Sit on the covered front porch enjoy your morning coffee or relax on the rear deck, listening to the birds while overlooking your private back yard and garden space. Located just steps to Aldis Hill Hiking and Mountain biking Trails and Hard'ack recreation area offering skiing, sledding, swimming, recreation fields, dog park and the beautiful indoor/outdoor St. Albans community pool. All of this, and just minutes to shopping amenities, grocery and convenience stores, Hospital and Medical offices, Schools, Local Parks, and I-89 for easy commuting!

Listed by Pj Poquette of Poquette Realty

Listing Sold by CENTURY 21 North East

$
$
%
$/month over payments
Federal 30-year interest rate: 6.51% last updated on May 21, 2026
* All Figures are estimates. Check with your bank or proposed mortgage company for actual interest rates.
This product uses the FRED® API but is not endorsed or certified by the Federal Reserve Bank of St. Louis.

Ask A QuestionMore Details

426 West Echo Lake Road Charleston VT 05853
Sold

MLS Number 5034257

  • Residential Single Family
  • Full Bath 1
  • Construction Existing
  • Bedrooms 3
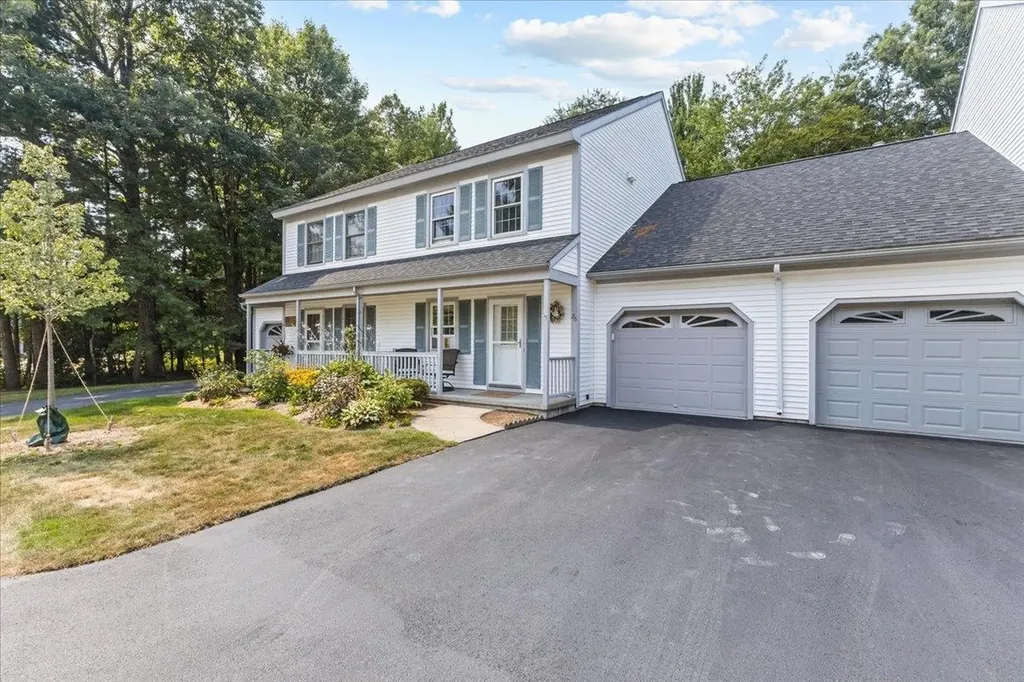
  • Bathroom 3

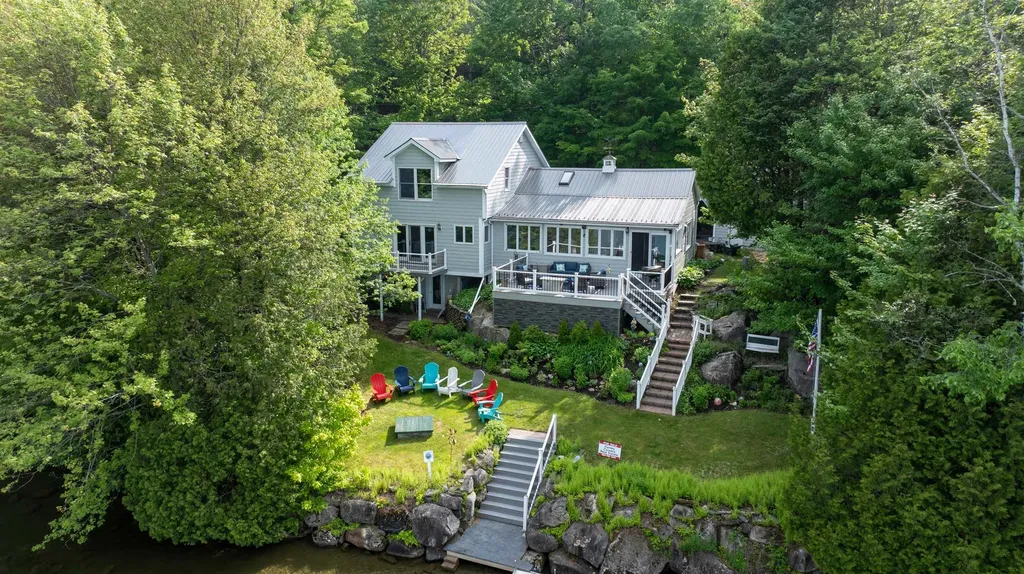
WOW!!! 620 feet of lake frontage on coveted Echo Lake. 124 deep at its deepest point. No boating restrictions. One of the few lakes left with only gravel road access. Thoughtfully designed lakefront home right at the edge of the lake. Large bright bathrooms. Wonderful 2nd level family room with wood ceiling. Large composite deck off dining room. High ceilings throughout. Kitchen, dining room, primary enjoy incredible lake views. Primary suite with 2 large walk in closets and primary bath with soaking tub and separate shower. Detached oversized 1 car garage. Burke Mountain is only 20 minutes away.

Listed by Michael Conley of Conley Country Real Estate & Insurance

Listing Sold by RE/MAX All Seasons Realty

$
$
%
$/month over payments
Federal 30-year interest rate: 6.51% last updated on May 21, 2026
* All Figures are estimates. Check with your bank or proposed mortgage company for actual interest rates.
This product uses the FRED® API but is not endorsed or certified by the Federal Reserve Bank of St. Louis.

Virtual TourAsk A QuestionMore Details

238 Ashman Drive Derby VT 05829

Derby, VT238 Ashman Drive

Sale Price$341,000

Sold

MLS Number 5059065

  • Residential Single Family
  • Full Bath 2
  • Address 238 Ashman Drive
  • Construction Existing
  • Bedrooms 3

Just what everyone wants, 3 nice bright bedrooms 2 full baths and the laundry on the main floor. A large clean and daylight basement make for great usable space. One level living in a desirable neighborhood in DERBY. Attached 2+ garage with work bench for all the projects. New entry and sliding doors along with newly rebuilt deck. This one checks all the boxes. Make appointment and visit your next/or first home,

Listed by Robert Ferlazo of RE/MAX All Seasons Realty - Lyndonville

Listing Sold by RE/MAX All Seasons Realty

$
$
%
$/month over payments
Federal 30-year interest rate: 6.51% last updated on May 21, 2026
* All Figures are estimates. Check with your bank or proposed mortgage company for actual interest rates.
This product uses the FRED® API but is not endorsed or certified by the Federal Reserve Bank of St. Louis.

Ask A QuestionMore Details

123 Grey Birch Drive Colchester VT 05446
Sold

MLS Number 5054227

  • Condo
  • Square Feet 1,114
  • Bedrooms 2
  • New Contruction Existing
  • Address 123 Grey Birch Drive

Step into a space where comfort meets character and every corner feels like home. Tucked within a desirable Colchester neighborhood, this thoughtfully updated 2-bed, 2-bath townhouse offers an effortless blend of charm and functionality-ideal for modern living. Inside, the sun-filled main level welcomes you with an open-concept layout that flows seamlessly from the inviting living room into a cheerful eat-in kitchen, complete with stainless appliances and warm wood cabinetry. Just beyond, step through the sliding doors to a serene screened-in porch overlooking a spacious, fully fenced backyard-perfect for unwinding, entertaining, or letting pets play freely. Upstairs, two generous bedrooms showcase brand-new CoreTec flooring and share a beautifully remodeled full bath with timeless finishes. A newly carpeted staircase adds comfort underfoot while elevating the home's aesthetic. The partially finished basement provides flexible bonus space-whether you envision a home office, gym, or rec room. Additional improvements include an energy-efficient on-demand hot water system, updated baseboards throughout, and a new garage roof. An attached one-car garage with auto opener adds convenience, while raised garden beds and a cozy backyard firepit complete the picture. With a move-in-ready interior and a location just minutes to Lake Champlain, parks, schools, and I-89-this one checks all the boxes.

Listed by Tamithy Howrigan of RE/MAX North Professionals

Listing Sold by Ridgeline Real Estate

$
$
%
$/month over payments
Federal 30-year interest rate: 6.51% last updated on May 21, 2026
* All Figures are estimates. Check with your bank or proposed mortgage company for actual interest rates.
This product uses the FRED® API but is not endorsed or certified by the Federal Reserve Bank of St. Louis.

Ask A QuestionMore Details

45 Eastman Farm Road Burlington VT 05408
Sold

MLS Number 5059418

  • Condo
  • Square Feet 1,360
  • Bedrooms 2
  • New Contruction Existing
  • Complex Appletree South

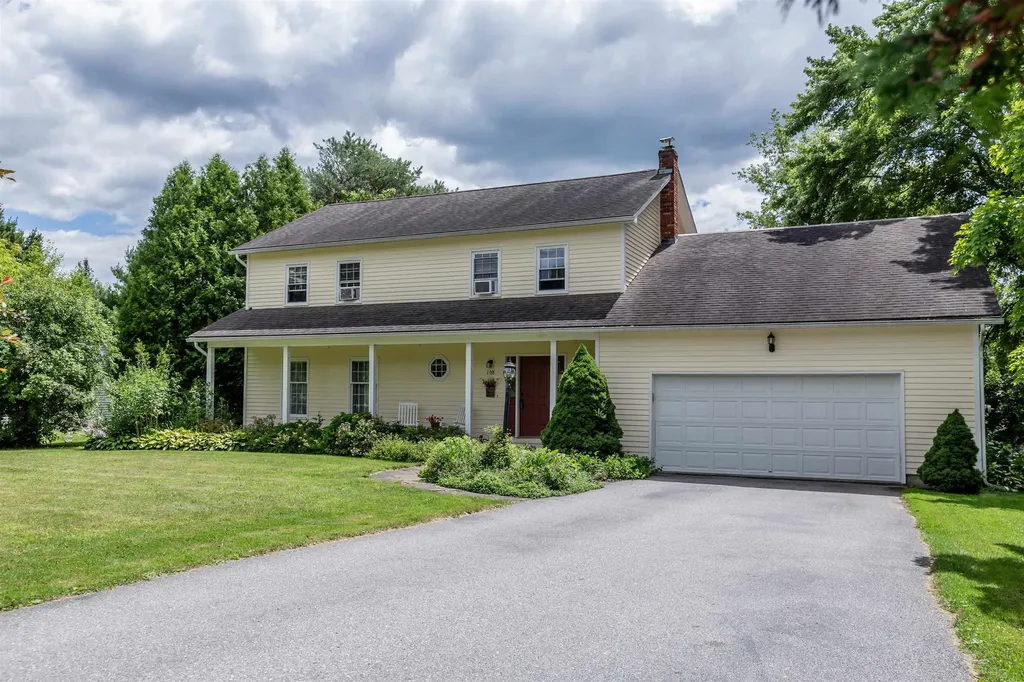
Welcome to this beautifully updated single-level townhouse in Burlington's highly sought-after Appletree neighborhood. This light-filled home offers an open layout and a fantastic corner lot location, making it one of the best spots in the community. The updated kitchen is a standout with granite countertops, a tiled backsplash, and stainless steel appliances. The spacious primary suite features a large walk-in closet and a private ¾ bath. A second bedroom and full guest bath provide comfort and flexibility. The generous living room flows seamlessly into a bright four-season sunroom, perfect for year-round enjoyment. Outside, the corner lot offers extra space and privacy, the HOA has two pools while the neighborhood has lake access, tennis, basketball, playground, mature trees, walking paths, and close to shops, restaurants and schools. This is a wonderful opportunity for easy living in one of Burlington's most desirable locations.

Listed by Flat Fee Real Estate

Listing Sold by Vermont Real Estate Company
$
$
%
$/month over payments
Federal 30-year interest rate: 6.51% last updated on May 21, 2026
* All Figures are estimates. Check with your bank or proposed mortgage company for actual interest rates.
This product uses the FRED® API but is not endorsed or certified by the Federal Reserve Bank of St. Louis.

Ask A QuestionMore Details

120 Killington Center Drive Killington VT 05751
Sold

MLS Number 5057874

  • Condo
  • Square Feet 1,249
  • Bedrooms 2
  • New Contruction Existing
  • Complex Killington Center

New to Market - Renovated, Fully Furnished & Equipped Units at Killington Center (Units 541 & 542) A rare opportunity to own two beautifully renovated and turn-key units at Killington Center! Unit 541 is a lock-off studio suite with a kitchenette and full bath, while Unit 542 is a spacious 1-bedroom, 2-bath unit-offering the ultimate in flexibility, privacy, or rental potential. Rent individually or together as a combined 2BR/3BA option. Together, these units generated over $55,000 in gross rental income in 2024! Both units are move-in and rental ready-no updates needed. Featuring modern kitchens with upgraded cabinetry, Corian countertops, stylish tile backsplashes, and contemporary appliances. gas fireplace in living room & washer/dryer. Bathrooms have been beautifully updated, including radiant heated floors for added comfort. Additional highlights include flat, paved parking, access to the seasonal outdoor pool, and a prime location on Killington Road-within walking distance to restaurants and steps from the shuttle stop. Whether you're looking for a personal mountain getaway, a high-performing rental property, or both-this offering checks all the boxes. Call today for a showing.

Listed by Bret Williamson of Killington Valley Real Estate

Listing Sold by Killington Valley Real Estate

$
$
%
$/month over payments
Federal 30-year interest rate: 6.51% last updated on May 21, 2026
* All Figures are estimates. Check with your bank or proposed mortgage company for actual interest rates.
This product uses the FRED® API but is not endorsed or certified by the Federal Reserve Bank of St. Louis.

Virtual TourAsk A QuestionMore Details

26 Wolff Drive Essex VT 05452

Essex, VT26 Wolff Drive

Sale Price$430,000

Sold

MLS Number 5056173

  • Condo
  • Square Feet 2,194
  • Bedrooms 2
  • New Contruction Existing
  • Complex Perkins Bend

Welcome to this beautifully updated 2-bedroom, 1.5-bath townhouse in the sought-after Perkins Bend Condominiums in Essex, Vermont. Located on a cul-de-sac, this unit offers a quiet location with no drive-thru traffic. This exceptionally clean home offers a bright and functional layout with many upgrades and custom woodwork throughout. A completely renovated kitchen with quartz countertops, custom cabinets, a custom island, stainless steel appliances, undercabinet lighting and tiled backsplash. The highly functional first floor dining and living area includes a gas fireplace and a slider that opens to a private deck that has a full coverage awning. Off of the living room you will find a spacious family room with a vaulted ceiling, lighted ceiling fan and custom bookshelves. The first floor is completed with a half bath and direct access to the attached garage. The second floor consists of two generously sized bedrooms both with ceiling fans, plenty of closets and an updated full bath with new vanity and two sinks. Full size washer and dryer are conveniently located within the full bath. The finished lower level has a slider that opens to a private patio and includes two rooms one of which could be used as a studio or office. There is also a separate storage / workshop area. Other upgrades to this home include new vinyl windows and a new garage door with opener. Boiler replaced in 2021. Don't miss out on this move-in-ready gem in one of Essex's most desirable locations!

Listed by Flat Fee Real Estate

Listing Sold by Coldwell Banker Hickok and Boardman

$
$
%
$/month over payments
Federal 30-year interest rate: 6.51% last updated on May 21, 2026
* All Figures are estimates. Check with your bank or proposed mortgage company for actual interest rates.
This product uses the FRED® API but is not endorsed or certified by the Federal Reserve Bank of St. Louis.

Ask A QuestionMore Details

127 Holland Lane Williston VT 05495
Sold

MLS Number 5056342

  • Condo
  • Square Feet 1,345
  • Bedrooms 2
  • New Contruction Existing
  • Complex Finney Crossing

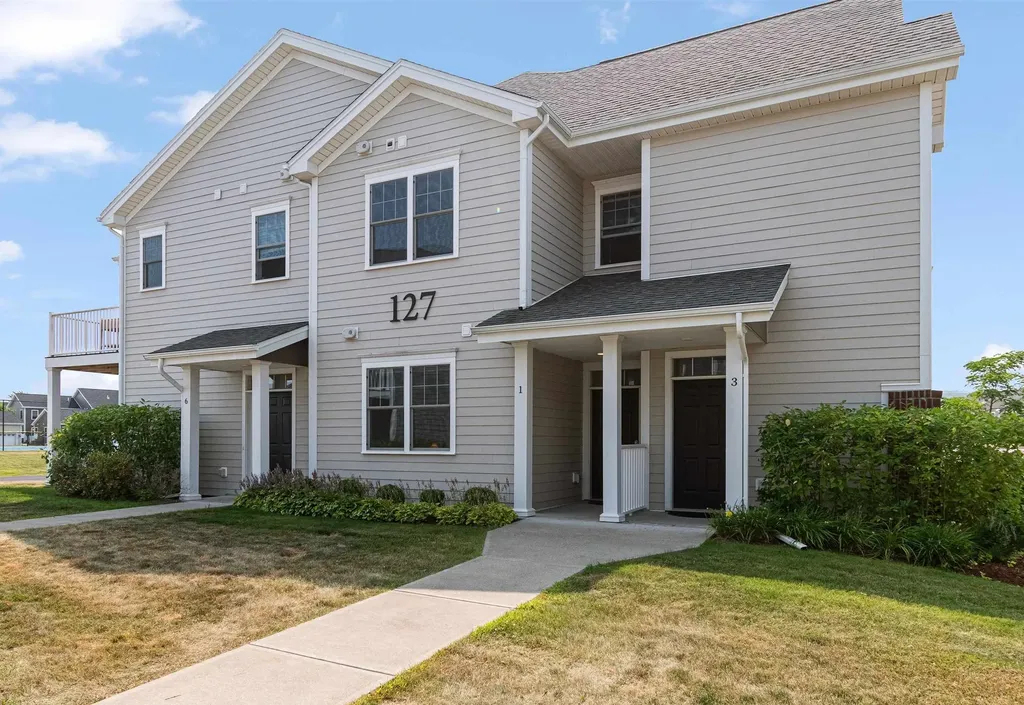
Discover the ease of single-level first-floor living in this inviting condo located in Williston's highly sought-after Finney Crossing neighborhood. Designed for comfort and convenience, the open-concept layout seamlessly connects the living, dining, and kitchen areas- perfect for both everyday living and entertaining. The well-appointed kitchen features granite countertops, Whirlpool stainless steel appliances, and a spacious pantry. A sliding door from the living/dining space leads to a nice patio for relaxing or enjoying your morning coffee. The primary suite offers a serene retreat with a walk-in closet, an updated 3/4 bath with a stylish vanity, and a step-in shower with a glass door. A second bedroom provides space for guests or a home office, and a second full bathroom adds to the convenience when hosting. Additional highlights include an attached 1-car garage, ample in-home storage, and convenient guest parking. The HOA fee conveniently covers water, sewer, trash, plowing, and landscaping, making for truly low-maintenance living. Welcoming pet policy and the ability to rent the unit add flexibility for owners. Residents enjoy exceptional amenities including pickleball/tennis/basketball courts, community gardens, an in-ground pool with pool house, and sidewalks that connect to nearby shopping, dining, and recreation. Less than five minutes to I-89, this home offers an ideal location for commuters while keeping you close to everything Williston has to offer.

Listed by Elise Polli of Polli Properties

Listing Sold by Flex Realty

$
$
%
$/month over payments
Federal 30-year interest rate: 6.51% last updated on May 21, 2026
* All Figures are estimates. Check with your bank or proposed mortgage company for actual interest rates.
This product uses the FRED® API but is not endorsed or certified by the Federal Reserve Bank of St. Louis.

Ask A QuestionMore Details

1227 Couture Flat Road Lyndon VT 05851
Sold

MLS Number 5047440

  • Residential Single Family
  • Full Bath 1
  • Construction Existing
  • Bedrooms 3
  • Bathroom 1

This sweet 3 bedroom ranch sits just off a town maintained road on almost 8 acres of mostly pasture with view. Just 5 minutes to town you can enjoy country living with your amenities close by. The boiler was recently replaced and a drilled well was recently installed by the town. The garage floor needs repair. An estimate is forthcoming. Come check it out!

Listed by Annie Guyer of Morrill & Guyer Associates

Listing Sold by

$
$
%
$/month over payments
Federal 30-year interest rate: 6.51% last updated on May 21, 2026
* All Figures are estimates. Check with your bank or proposed mortgage company for actual interest rates.
This product uses the FRED® API but is not endorsed or certified by the Federal Reserve Bank of St. Louis.

Virtual TourAsk A QuestionMore Details

22 Mill Pond Lane South Burlington VT 05403
Sold

MLS Number 5024430

  • Residential Single Family
  • Full Bath 3
  • Address 22 Mill Pond Lane
  • Construction Existing
  • Bedrooms 5

Exceptional home in one of South Burlington's most desirable neighborhoods is where comfort meets opportunity, and nature is your backyard. This 4 Bed/4 Bath home with 1 Bed/1 Bath ADU is perfectly positioned at the edge of the 150-acre protected Wheeler Nature Park. This energy-efficient certified home with walk out basement features an open, light-filled layout with beautiful tile and hardwood floors throughout. The main floor is perfect for everyday living and entertaining, featuring seamless flow between the living, dining area, modern kitchen and sunroom. A home office with a private 3/4 bath on the first floor provides the ideal space for remote work or flex space. Upstairs, the primary suite is a peaceful haven with its own ensuite bath and walk-in closet. Three additional bedrooms, a 2nd bath, and washer/dryer round out the upper level. A standout feature of this property is the Accessory Dwelling Unit (ADU). With a private entrance, it's perfect for rental income (long or short-term), extended family, or guest accommodations. Whether you're looking to offset your mortgage or provide private space for loved ones, this ADU offers valuable flexibility and potential. A serene and private outdoor space with hot tub, extensive decks, above ground pool and nearby walking and bike trails. This home sits within a top-rated school system, don't miss this rare opportunity to enjoy modern comfort with income potential!

Listed by Robbi Handy Holmes and Carrie Paquette of BHHS Vermont Realty Group/S Burlington

Listing Sold by M Realty

$
$
%
$/month over payments
Federal 30-year interest rate: 6.51% last updated on May 21, 2026
* All Figures are estimates. Check with your bank or proposed mortgage company for actual interest rates.
This product uses the FRED® API but is not endorsed or certified by the Federal Reserve Bank of St. Louis.

Virtual TourAsk A QuestionMore Details

13 Slayton Terrace Woodstock VT 05091
Sold

MLS Number 5033279

  • Residential Single Family
  • Address 13 Slayton Terrace
  • Construction Existing
  • Bedrooms 3
  • Bathroom 3

Charming cottage located in the heart of historic Woodstock Village with walking distance to all the shops, restaurants and town theatre. Mtn Peg walking trails just a 2 minute walk from front door for those hiking enthusiasts. This home is filled with an abundance of natural sunlight and features all hardwood floors throughout. New kitchen with butcher block counters, stainless appliances, maple flooring and lighting that opens into the dining room accented with a lovely bay window for additional lighting. High ceilings with moldings throughout. Living room features lots of windows and propane stove for those looking to curl up with a book on a cold winter day. Ample room for entertaining. New front door opens to a renovated wrap around covered porch for afternoon tea. Upstairs has 3 bedrooms, renovated bath, shiplapped walls along with all the charm that comes with a 1920's home. New windows, lovely perennial gardens accented with stunning apple tree in front yard when it bloom...as well as a privacy fence. Come take a look... charming cottage in one of America's prettiest towns.........Seller is a licensed real estate agent in the State of VT

Listed by Gretchjen Smith of Williamson Group Sothebys Intl. Realty

Listing Sold by Williamson Group Sothebys Intl. Realty

$
$
%
$/month over payments
Federal 30-year interest rate: 6.51% last updated on May 21, 2026
* All Figures are estimates. Check with your bank or proposed mortgage company for actual interest rates.
This product uses the FRED® API but is not endorsed or certified by the Federal Reserve Bank of St. Louis.

Virtual TourAsk A QuestionMore Details

379 Heartwellville View Road Readsboro VT 05350
Sold

MLS Number 5057205

  • Residential Single Family
  • Full Bath 1
  • Construction Existing
  • Bedrooms 2
  • Bathroom 1

Nestled in the peaceful hills of Readsboro, this charming single-level home offers 784 sq. ft. of comfortable living space on a full acre of land. Featuring two bedrooms and one full bathroom, this property is perfect as a year-round residence or weekend getaway. Step inside to discover a bright, open layout featuring a welcoming living area with a stone fireplace, a remodeled kitchen boasting a large custom island, and an abundance of natural light. The single-floor design makes for easy living. Step outside onto the large deck and take in the peaceful surroundings. A small stream runs at the back of the property, adding to the tranquil setting. Located in a quiet rural setting yet within easy reach of hiking, skiing, fishing, and all that southern Vermont has to offer.

Listed by Kelly Agrillo of Southern Vermont Realty Group

Listing Sold by Southern Vermont Realty Group

$
$
%
$/month over payments
Federal 30-year interest rate: 6.51% last updated on May 21, 2026
* All Figures are estimates. Check with your bank or proposed mortgage company for actual interest rates.
This product uses the FRED® API but is not endorsed or certified by the Federal Reserve Bank of St. Louis.

Virtual TourAsk A QuestionMore Details

108 Southfield Drive Williston VT 05495
Sold

MLS Number 5052696

  • Residential Single Family
  • Full Bath 2
  • Address 108 Southfield Drive
  • Construction Existing
  • Bedrooms 4

Wonderful opportunity to own a four-bedroom, 2.5 bath home in sought after Williston neighborhood. Open floor plan with large family room and fireplace. Step out into a large 3-season screened-in porch and enjoy the privacy of your large backyard that's adjacent to open common land. Laundry located on first floor and conveniently located in 1/2 bath area. New furnace in March installed by Benour Plumbing and Heating. Large cedar deck with gas grill that has direct hookup to gas line. No more changing out fuel tanks for the summer barbecues! Hardwood floors on first floor with carpet in family room. Beautiful granite countertop in large country-style kitchen. Unfinished basement area could be additional space for expansion. Within walking distance to Williston Central School and playground via private neighborhood entrance to bike path!

Listed by Brian French of Brian French Real Estate

Listing Sold by Coldwell Banker Hickok and Boardman

$
$
%
$/month over payments
Federal 30-year interest rate: 6.51% last updated on May 21, 2026
* All Figures are estimates. Check with your bank or proposed mortgage company for actual interest rates.
This product uses the FRED® API but is not endorsed or certified by the Federal Reserve Bank of St. Louis.

Virtual TourAsk A QuestionMore Details

27 French Road Middlesex VT 05602

Middlesex, VT27 French Road

Sale Price$422,000

Sold

MLS Number 5053485

  • Residential Single Family
  • Address 27 French Road
  • Construction Existing
  • Bedrooms 1
  • Bathroom 2

If you are looking to be close to everything, yet desire a private sanctuary, this charming, meticulously maintained property is for you! So inviting and chock full of significant upgrades, this home is situated on a 1.7-acre lot highlighted by lush perennial gardens & berry bushes. Step inside and note the new hickory wood floors and warm paint colors throughout the main level. The sun-soaked kitchen features new stainless appliances, lovely cabinets, skylight, & breakfast bar. The open-concept kitchen/living room area boasts a Hearthstone woodstove & opens to a covered porch. Off the living room, find the bedroom and the striking ¾ bath with tiled shower. Head down the bright staircase to the lower-level family room, 1/2 bath, and laundry/utility room. Two brand new heat pumps, updated insulation, and a high efficiency boiler make this home exceptionally comfortable in all seasons. Dine al fresco on the oversized deck and take in the bucolic mountain views and thoughtful landscape. As a bonus, there is a gorgeous, fully renovated cottage with its own private deck and outdoor shower! Great for guests, home office, or Airbnb. Large, electrified garden shed/workshop for all your tools. House exterior and garden shed painted. Standing seam metal roof. Around the corner from Rumney School & the outdoor summer concerts, so close to the fun at Wrightsville Reservoir, and a short drive to Montpelier and 1-89. OPEN HOUSE Sunday 7/27, 10am-1pm. Showings begin afterwards.

Listed by Janel Johnson of Coldwell Banker Hickok & Boardman / E. Montpelier

Listing Sold by Dome Real Estate Group LLC

$
$
%
$/month over payments
Federal 30-year interest rate: 6.51% last updated on May 21, 2026
* All Figures are estimates. Check with your bank or proposed mortgage company for actual interest rates.
This product uses the FRED® API but is not endorsed or certified by the Federal Reserve Bank of St. Louis.

Ask A QuestionMore Details

31 Lawrence Avenue Barre City VT 05641
Sold

MLS Number 5054459

  • Mobile
  • Area VT-Washington
  • Listing Agent Name Pattie Dupuis
  • Address 31 Lawrence Avenue
  • Year Built 1999

Comfortable, one-level living in Barre City on your land at an affordable price with no park fees. This three-bedroom, one-bath home features an eat-in kitchen and a spacious living room. Enjoy the covered back porch, nice deck on the front of the house, and a Shed for extra storage. Fantastic, level backyard that would be wonderful for pets, playing, gardens, or whatever you like to do on .23 acres of your land.

Listed by Pattie Dupuis of Green Light Real Estate

Listing Sold by Green Light Real Estate

$
$
%
$/month over payments
Federal 30-year interest rate: 6.51% last updated on May 21, 2026
* All Figures are estimates. Check with your bank or proposed mortgage company for actual interest rates.
This product uses the FRED® API but is not endorsed or certified by the Federal Reserve Bank of St. Louis.

Ask A QuestionMore Details

169 Water Street Orleans VT 05860

Orleans, VT169 Water Street

Sale Price$381,000

Sold

MLS Number 5050050

  • Residential Single Family
  • Full Bath 1
  • Address 169 Water Street
  • Construction Existing
  • Bedrooms 4

Welcome to The Farmland, a beautifully maintained 4-bedroom, 3-bath home built in 1954 for Dr. Banvouloir and his family. Nestled on 5.3 picturesque acres in Orleans Village. This property blends timeless elegance with thoughtful modern updates and long-range views of Owls Head. A paved driveway leads you to the stately entrance of this spacious one-level home. Inside, you'll find a versatile layout featuring a formal dining room, living room, cozy den with a wood-burning fireplace (new liner), a breakfast nook, and a mudroom. The kitchen retains its original metal cupboards, adding a touch of vintage character, while updated bathrooms and a primary suite with a walk-in shower bring modern comfort. Enjoy indoor-outdoor living with a large screened-in porch that opens to a 20x40 in-ground pool-complete with a new liner and pump, a charming pool house, and a fenced area for added safety. The partially fenced backyard and expansive open land are ideal for gardening, play, or simply relaxing in your private oasis. Additional features include: Heated 2-car attached garage, on-demand propane generator, full basement with half bath, and a walk-up attic offering potential for more finished space. Major updates including a new roof, boiler, oil tank, some replacement windows and doors.

Listed by Flex Realty Group of Flex Realty

Listing Sold by Jim Campbell Real Estate

$
$
%
$/month over payments
Federal 30-year interest rate: 6.51% last updated on May 21, 2026
* All Figures are estimates. Check with your bank or proposed mortgage company for actual interest rates.
This product uses the FRED® API but is not endorsed or certified by the Federal Reserve Bank of St. Louis.

Ask A QuestionMore Details

243 Lindale Drive Colchester VT 05446
Sold

MLS Number 5055405

  • Residential Single Family
  • Full Bath 2
  • Address 243 Lindale Drive
  • Construction Existing
  • Bedrooms 4

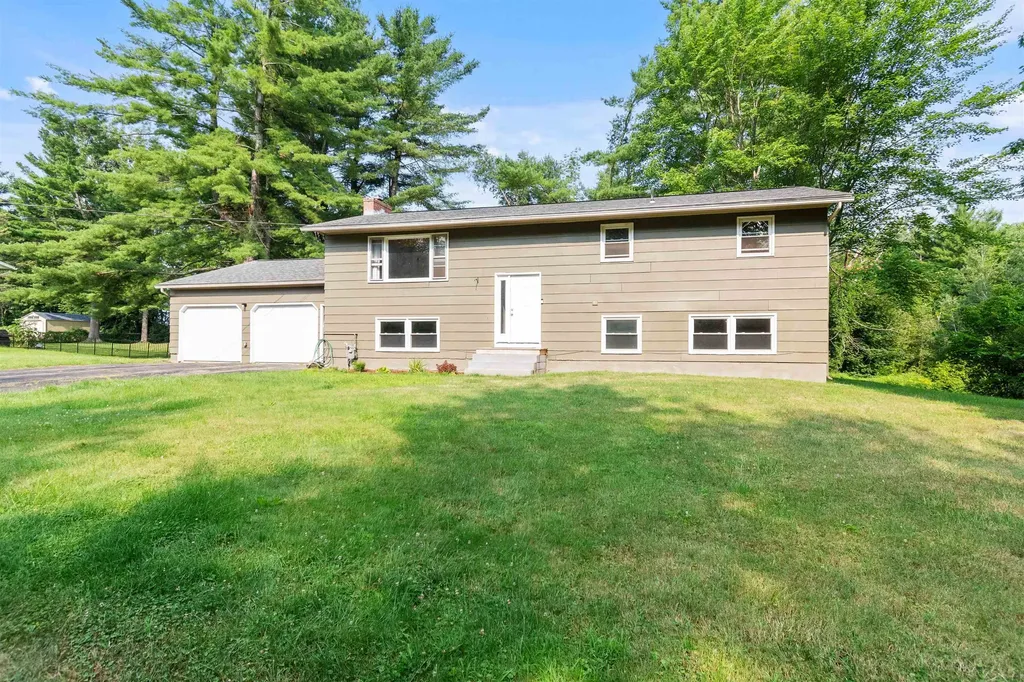
Spacious Colchester raised ranch in beautiful family friendly neighborhood close to Union Memorial Elementary. Situated on a .45 acre lot, this home offers four bedrooms, two full baths, large living room, a well-appointed kitchen with ample storage and counter space plus breakfast bar, dining area, family room with fireplace, an oversized two car garage and an enclosed porch. New roof in 2025, new heating system, new gas fireplace, newer hot water heater, newer windows throughout, and much more. The home is located close to schools, parks, grocery, shopping and tons of local amenities! Owner is a licensed broker.

Listed by Flex Realty Group of Flex Realty

Listing Sold by KW Vermont

$
$
%
$/month over payments
Federal 30-year interest rate: 6.51% last updated on May 21, 2026
* All Figures are estimates. Check with your bank or proposed mortgage company for actual interest rates.
This product uses the FRED® API but is not endorsed or certified by the Federal Reserve Bank of St. Louis.

Ask A QuestionMore Details

Broker Reciprocity 

Copyright 2026 PrimeMLS, Inc. All rights reserved. This information is deemed reliable, but not guaranteed. The data relating to real estate displayed on this display comes in part from the IDX Program of PrimeMLS. The information being provided is for consumers’ personal, non-commercial use and may not be used for any purpose other than to identify prospective properties consumers may be interested in purchasing. Data last updated May 26, 2026 4:39 PM EDT