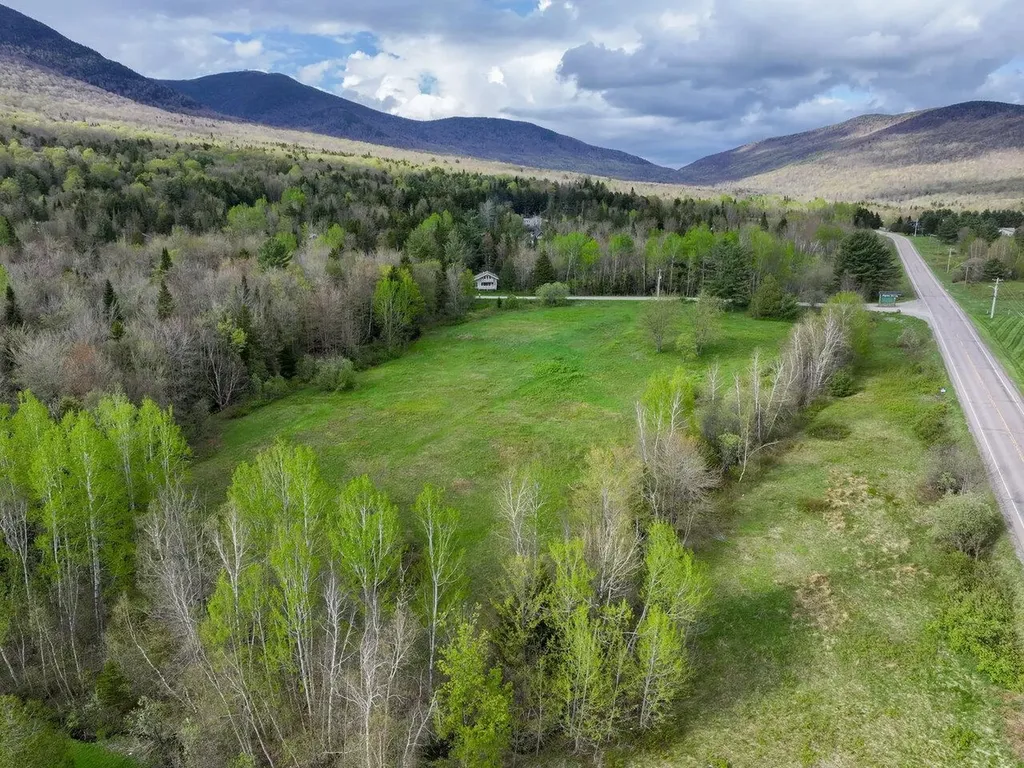
71373
results
Refine Search

Your Search Results

r=4951-4975
7 Green Acres Road Fairfax VT 05454
Sold

MLS Number 5060770

  • Residential Single Family
  • Full Bath 2
  • Address 7 Green Acres Road
  • Construction Existing
  • Bedrooms 3

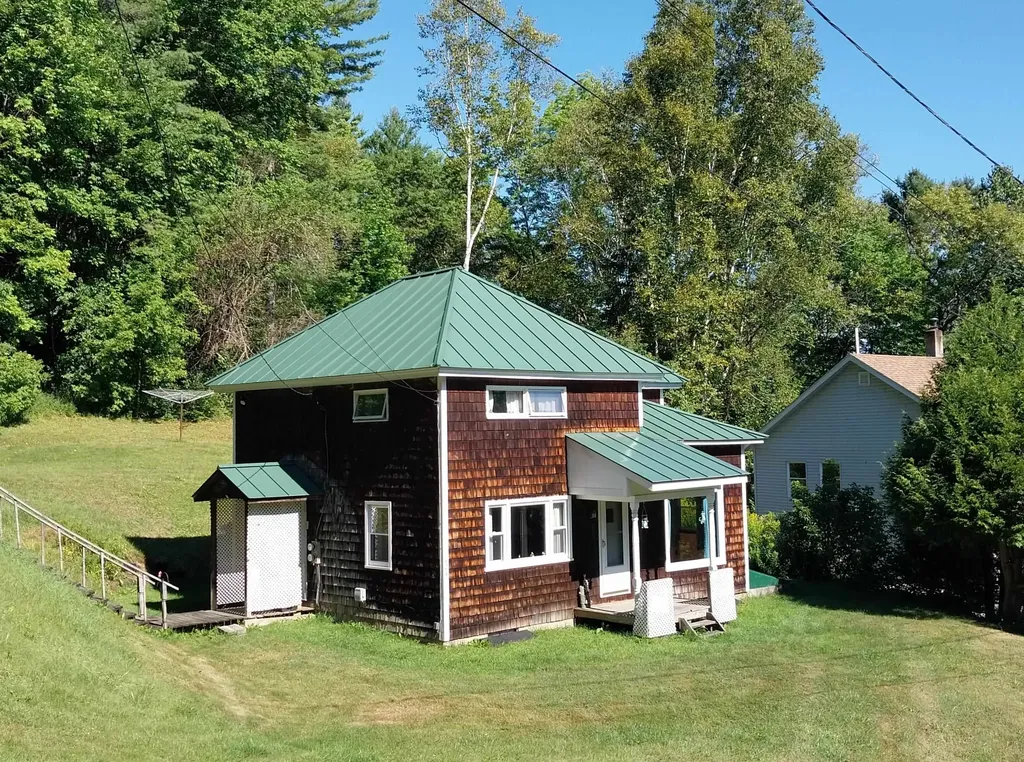
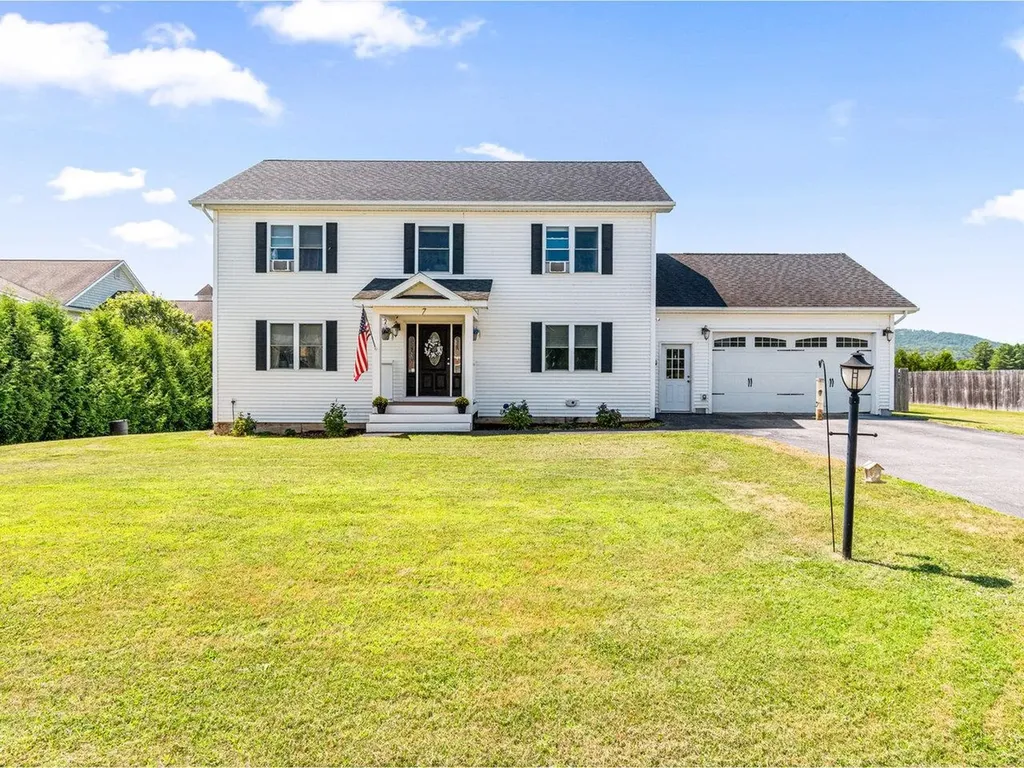
Spotless and updated 3 bedroom, 2 full bath cape on wooded 3.84 acres of privacy. Oversized one car garage, paved driveway, and full basement with bulkhead easy access.

Listed by The Signature Realty Group of Signature Properties of Vermont

Listing Sold by Signature Properties of Vermont

$
$
%
$/month over payments
Federal 30-year interest rate: 6.51% last updated on May 21, 2026
* All Figures are estimates. Check with your bank or proposed mortgage company for actual interest rates.
This product uses the FRED® API but is not endorsed or certified by the Federal Reserve Bank of St. Louis.

Virtual TourAsk A QuestionMore Details

10 Middle Ridge Road Winhall VT 05340
Sold

MLS Number 5054502

  • Condo
  • Square Feet 2,160
  • Bedrooms 4
  • New Contruction Existing
  • Complex Fox Chapel Unit #21

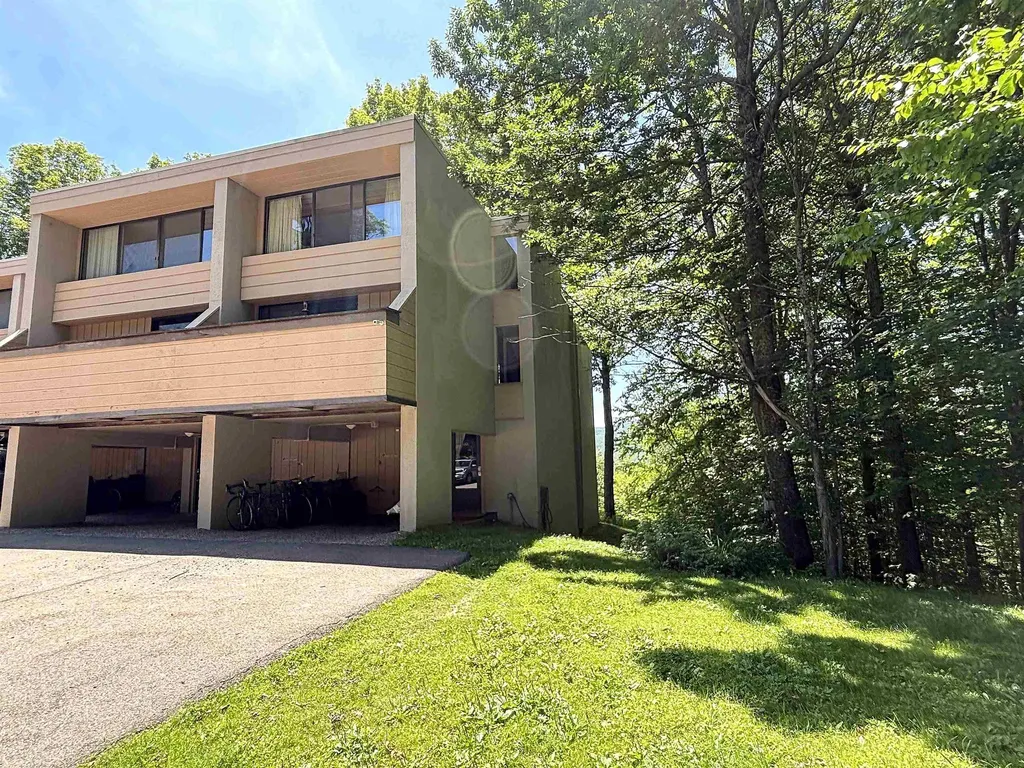
Fox Chapel luxury townhome at Stratton. This four bedroom, four bathroom home is offered with the ability to skip the wait list at the Stratton Mountain Club. Renovated bathrooms and air conditioning make this the year round place to be. Prime location next to the 'Chapel of the Snows' and the Commons, walk to the Stratton village for ski access, dining, shopping, and resort amenities. Watch the fireworks from your front deck, in your pajamas! Main floor is made up of a functional mudroom entry, powder room, kitchen open to dining, and a living room with vaulted ceiling. Wood burning fireplace is the focus of this floor, and is one of two fireplaces. The primary suite is a private escape on the upper floor. Three additional bedrooms, one en-suite, and the other two share a hallway bathroom. These two bathrooms were completely renovated in 2024. This turnkey property trades furnished, with Stratton sports center bond current for access to indoor pool, gym, fitness classes, indoor and outdoor tennis, and pickleball.

Listed by Christiane Carroccio of TPW Real Estate

Listing Sold by TPW Real Estate

$
$
%
$/month over payments
Federal 30-year interest rate: 6.51% last updated on May 21, 2026
* All Figures are estimates. Check with your bank or proposed mortgage company for actual interest rates.
This product uses the FRED® API but is not endorsed or certified by the Federal Reserve Bank of St. Louis.

Virtual TourAsk A QuestionMore Details

469A Mcnall Road Fairfax VT 05454

Fairfax, VT469A Mcnall Road

Sale Price$147,000

Sold

MLS Number 5054185

  • Land
  • Address 469A Mcnall Road
  • Acreage 10.27
  • Area VT-Franklin
  • PricePerSqFt 14313.53

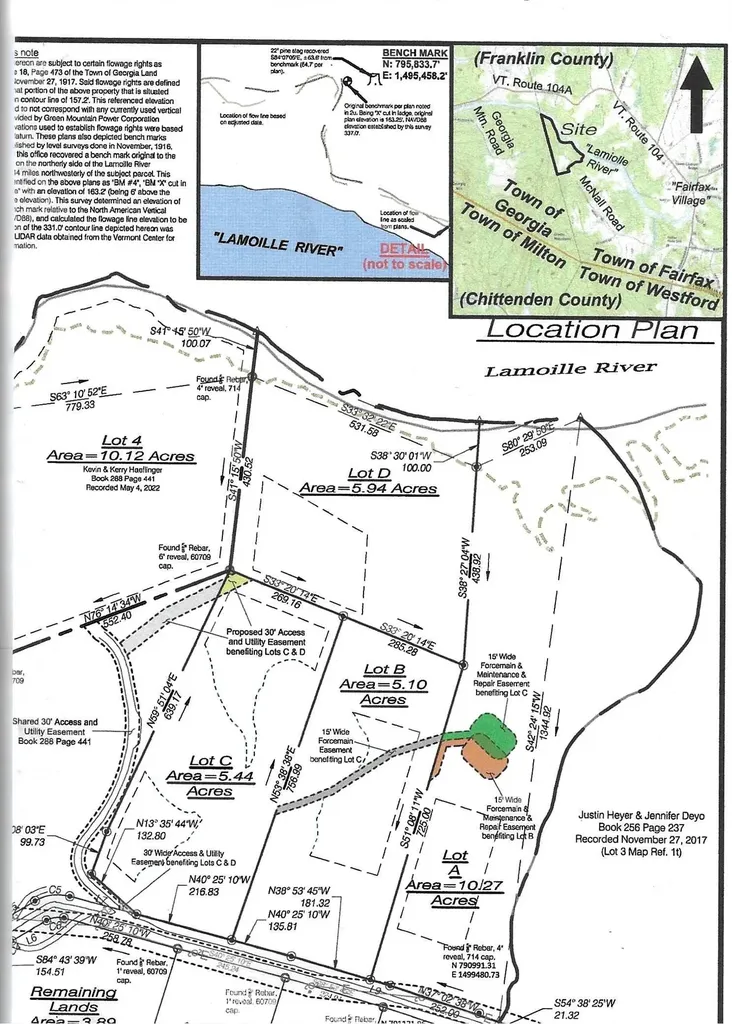
Great country lot with some woods, an open field and a stream along the East boundary. This lot goes all the way down to the Lamoille River. River ambience at it's best, canoeing/kayaking, fishing, swimming or just sit on the bank and enjoy the serenity. House site is up high and dry. Septic design is for a 4 bedroom. Lot A has septic sites for Lot A- C, which are all conventional leachfields. Map included is docs. State wastewater permit WW-6-3827-4 and pending Land Use adjustment. Seller needs to approve house plans prior to submitting for building permit.

Listed by Leebeth Ann Lemieux of Dusty Trail Realty LLC

Listing Sold by Blue Spruce Realty, Inc.

$
$
%
$/month over payments
Federal 30-year interest rate: 6.51% last updated on May 21, 2026
* All Figures are estimates. Check with your bank or proposed mortgage company for actual interest rates.
This product uses the FRED® API but is not endorsed or certified by the Federal Reserve Bank of St. Louis.

Ask A QuestionMore Details

125 South Main Street Peacham VT 05862
Sold

MLS Number 5047881

  • Residential Single Family
  • Full Bath 2
  • Construction Existing
  • Bedrooms 4
  • Bathroom 2

Nestled in the heart of Vermont's storybook countryside, & under a mile from quaint Peacham Village Center, this charming antique cape offers a rare blend of timeless character & country allure. With a newly painted exterior, and a lovingly tended acre adorned with perennial gardens, apple trees, & peaceful views, this property is a true treasure. Step inside where history lingers in the wide-plank wood floors, and each room feels like a page from a New England novel. The living room flows into a cozy dining area & country kitchen perfect for gathering with loved ones. The two first floor bedrooms, and laundry, add to the home's livability. The main-level bath enchants with a claw-foot tub, separate shower, and vintage flair. Upstairs offers a second bath & three more unique and spacious rooms. Outside, stone walls frame a level and sunny yard that once nurtured an antique shop within the classic red barn. With overhead storage & space for a workshop or animals, the well kept barn is brimming with potential. Just a walk away from Peacham Village, you'll delight in seasonal traditions like the Peacham Farmers Market, the festive 4th of July tractor parade, and the beloved Fall Foliage Celebration. With nearby access to Harvey's Lake, VAST Trails, multiple hiking trails, Martin's Pond, and the added benefit of school choice for middle and high school, this home offers not just a place to live, but a way of life that's rare to find and impossible to forget.

Listed by Amy Bedor and Anthony Hayden of Parkway Realty

Listing Sold by The Real Estate Collaborative

$
$
%
$/month over payments
Federal 30-year interest rate: 6.51% last updated on May 21, 2026
* All Figures are estimates. Check with your bank or proposed mortgage company for actual interest rates.
This product uses the FRED® API but is not endorsed or certified by the Federal Reserve Bank of St. Louis.

Virtual TourAsk A QuestionMore Details

124 Deer Avenue St. Johnsbury VT 05819
Sold

MLS Number 5058063

  • Residential Single Family
  • Full Bath 1
  • Address 124 Deer Avenue
  • Construction Existing
  • Bedrooms 3

Well maintained 3 bedroom, 1 and half bath home on a .33 acre lot in a convenient St. Johnsbury location. A 2-bay detached garage adds excellent storage and workspace, featuring an upstairs loft, workbench and a large 240v air compressor. Enjoy east access to the Lamoille Valley Rail Trail for walking, biking and snowmobiling. NVRH hospital is within 10 minutes and it is close to area schools, shopping and downtown amenities. A great opportunity for buyers seeking a move in ready home with extra workspace. All the personal items including furniture and push mowers convey with the property. The carport will be removed by closing.

Listed by Chuck Simpson of EXP Realty

Listing Sold by Rise Realty

$
$
%
$/month over payments
Federal 30-year interest rate: 6.51% last updated on May 21, 2026
* All Figures are estimates. Check with your bank or proposed mortgage company for actual interest rates.
This product uses the FRED® API but is not endorsed or certified by the Federal Reserve Bank of St. Louis.

Virtual TourAsk A QuestionMore Details

122 West Road Manchester VT 05254

Manchester, VT122 West Road

Sale Price$805,000

Sold

MLS Number 5058062

  • Residential Single Family
  • Full Bath 1
  • Address 122 West Road
  • Construction Existing
  • Bedrooms 2

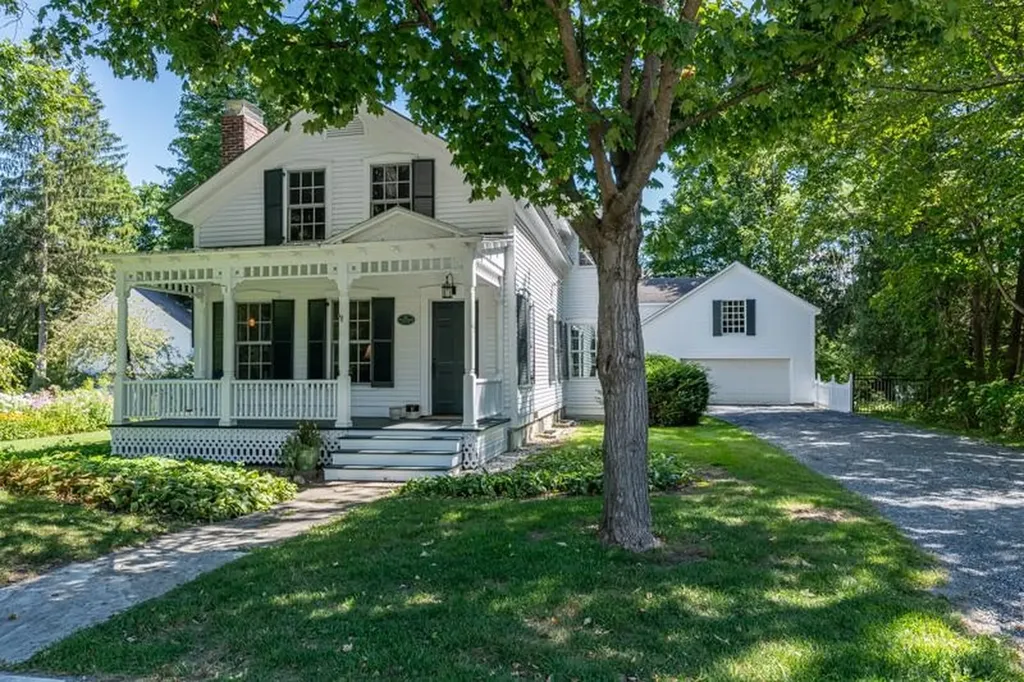
Built in 1850, this historic Manchester Village home blends timeless character with modern comforts. A charming hitching post still stands at the end of the driveway, while inside you'll find quality systems and thoughtful updates. The location is unbeatable: stroll along marble sidewalks into the Village or explore 900 acres of nearby hiking trails at Equinox Preserve. Among the many highlights are the covered porches: the back porch is perfect for relaxing while overlooking the perennial gardens, and the front porch offers a lovely spot to sit and take in views of Mount Equinox. A detached garage with an upstairs room adds flexibility for a studio or office. Inside, the home features a well-designed layout. The first floor is ideal for both daily living and entertaining, with a spacious kitchen, dining area, large living room with wood-burning fireplace, den, and office. Upstairs are two bedrooms plus a versatile third space that could serve as a bedroom or study. The generous primary suite includes large windows, a fireplace, and an en suite bath. With its historic charm, modern conveniences, and prime Village location, this property is truly special.

Listed by Katherine Zilkha of Four Seasons Sotheby's Int'l Realty

Listing Sold by Four Seasons Sotheby's Int'l Realty

$
$
%
$/month over payments
Federal 30-year interest rate: 6.51% last updated on May 21, 2026
* All Figures are estimates. Check with your bank or proposed mortgage company for actual interest rates.
This product uses the FRED® API but is not endorsed or certified by the Federal Reserve Bank of St. Louis.

Virtual TourAsk A QuestionMore Details

23 Ferris Street St. Albans City VT 05478
Sold

MLS Number 5040157

  • Condo
  • Square Feet 1,643
  • Bedrooms 3
  • New Contruction New Construction
  • Address 23 Ferris Street

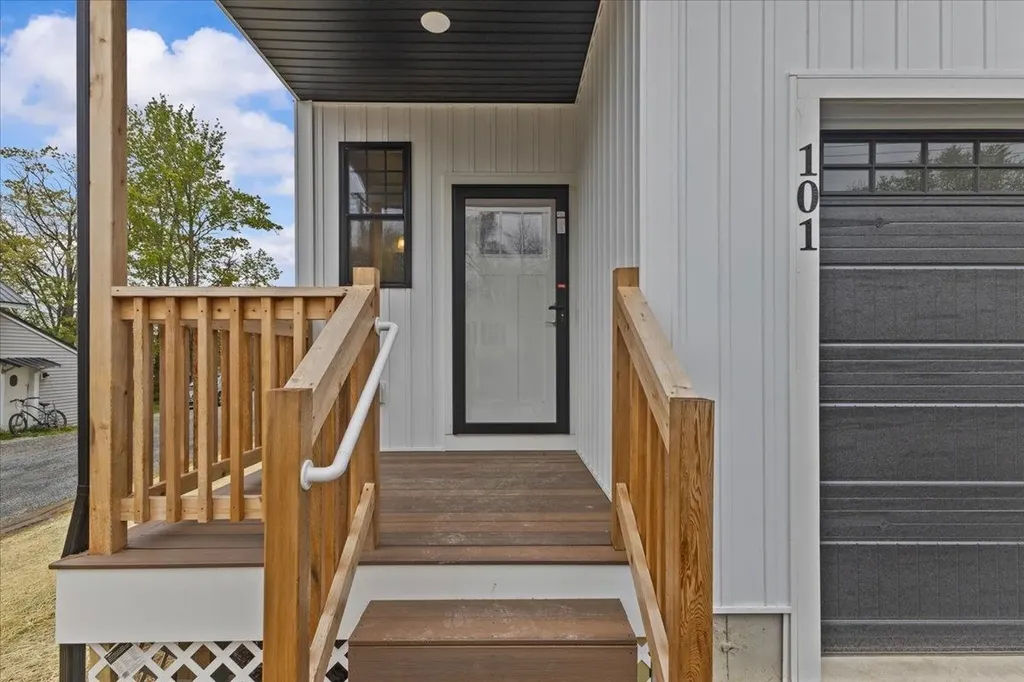
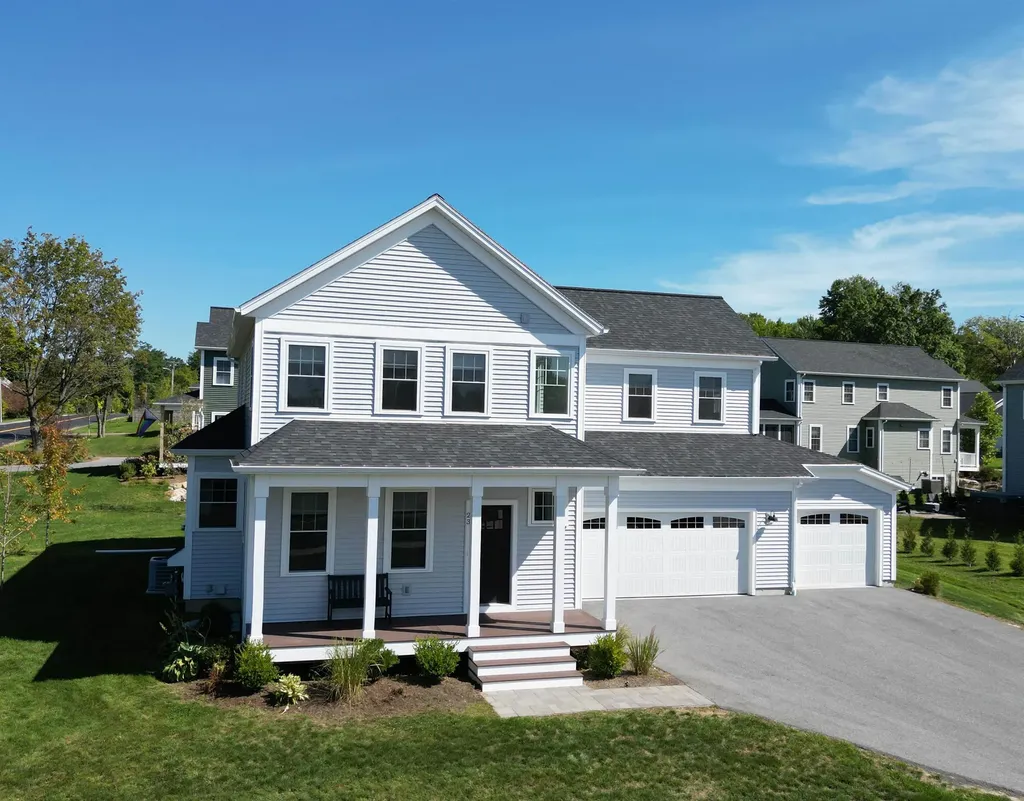
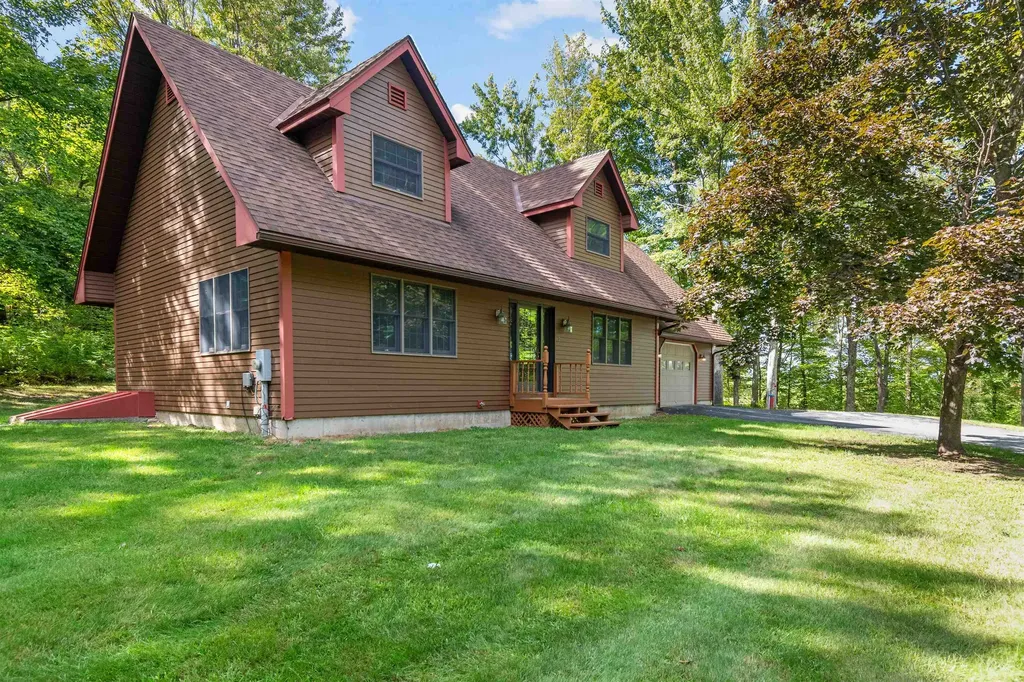
Welcome to this stylish, new-construction townhouse built in 2025 and nestled within a friendly PUD (no restrictive condo regs)-you can garden, fence, and even have pets! Offering 1,643?sq ft, this two-story home features 3 bedrooms, 2.5 baths, and a smartly designed open floor plan ideal for entertaining. The chef's kitchen is equipped with quartz countertops, stainless-steel appliances and abundant cabinetry. Upstairs, the generous primary suite includes a spa-like full bath and walk-in closet, complemented by two additional bedrooms and a full bath. The fully finished daylight basement adds flexible space-ideal for a home gym, media room, or play area. A one-car finished garage with direct entry and extra storage completes this setup. Enjoy a covered porch and quality finishes like vinyl plank/tile flooring, LED lighting, ceiling fans, and baseboard hot-water heat. Public sewer, cable/internet ready, and climate-controlled basement. HOA covers landscaping and snow removal ($100/mo). Prime location-just minutes to I-89, downtown St. Albans, schools, park, and Northwestern Medical Center. Ideal for professionals, families, or downsizers seeking low-maintenance living with flexibility and style. Listing Agent related to Seller.

Listed by Darcy Handy of RE/MAX North Professionals

Listing Sold by Coldwell Banker Hickok and Boardman
$
$
%
$/month over payments
Federal 30-year interest rate: 6.51% last updated on May 21, 2026
* All Figures are estimates. Check with your bank or proposed mortgage company for actual interest rates.
This product uses the FRED® API but is not endorsed or certified by the Federal Reserve Bank of St. Louis.

Virtual TourAsk A QuestionMore Details

282 Pams Hill Road Wardsboro VT 05355
Sold

MLS Number 5042760

  • Residential Single Family
  • Full Bath 3
  • Address 282 Pams Hill Road
  • Construction Existing
  • Bedrooms 3

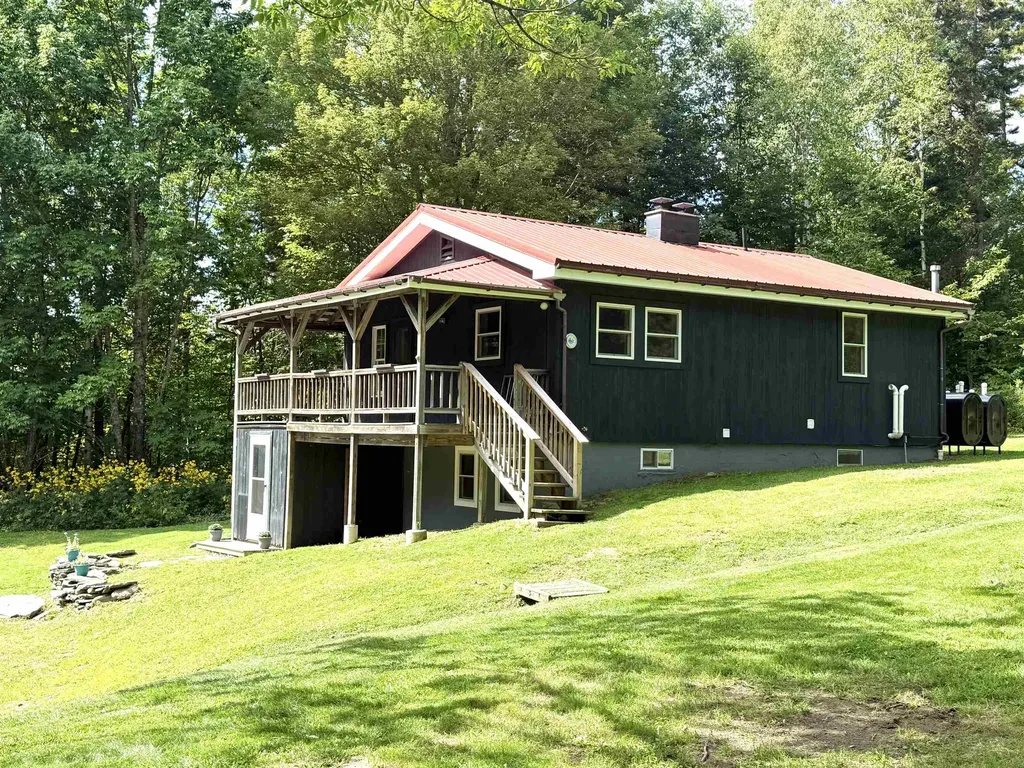
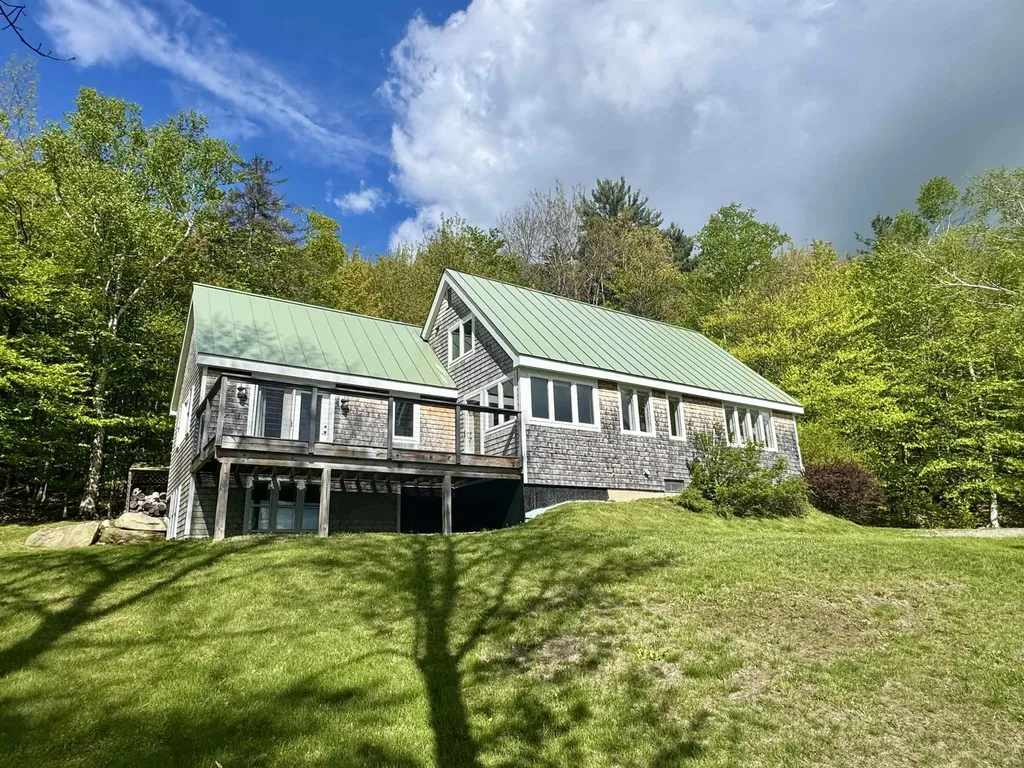
As Vermonty as you can get! Located conveniently between Mount Snow and Stratton, for easy access to skiing, shopping, lakes, and summer fun, sits this idyllic log style chalet with tremendous personal use or rental potential. The home sits on a private parcel not far from the Snow Mountain Farms amenities including indoor pool and tennis court. There is ample parking thanks to a cul de sac driveway, a lovely fire pit area, garden shed, and wraparound covered deck with large screened porch to enjoy the outdoors. Inside is a gorgeous vaulted great room with exposed wood throughout, wood burning fireplace with stone hearth, wood floors, large open concept kitchen with breakfast bar, granite counters, and stainless appliances, and nice light thanks to ample windows. There is a main floor primary suite with full bath, dual second floor vaulted bedrooms sharing a jack and jill full bath, a lower level family room for entertaining, third full bath and laundry, and great mudroom entry with storage for all your seasonal gear. This is a true Vermont getaway for downtime, not upkeep! Not currently a part of Snow Mountain Farms, so doesn't have the amenities or HOA fees, but can join if so desired.

Listed by Adam Palmiter of Berkley & Veller Greenwood/Dover

Listing Sold by Four Seasons Sotheby's Int'l Realty

$
$
%
$/month over payments
Federal 30-year interest rate: 6.51% last updated on May 21, 2026
* All Figures are estimates. Check with your bank or proposed mortgage company for actual interest rates.
This product uses the FRED® API but is not endorsed or certified by the Federal Reserve Bank of St. Louis.

Ask A QuestionMore Details

1309 Notchbrook Road Stowe VT 05672
Sold

MLS Number 5038198

  • Condo
  • Square Feet 1,400
  • Bedrooms 2
  • New Contruction Existing
  • Complex Notch Brook

Welcome to this immaculate and well appointed 2 bedroom, 2 full bath Notch Brook condo. Enjoy the comfortable living room with wood burning fireplace and lovely mountain views from your private balcony. The condo is offered furnished with the exception of some artwork and decorative and personal items. The resort offers tennis and pickleball courts and a year-round heated pool. Stellar location - Stowe Mountain Resort is just 3 miles away with downhill and XC skiing and multiple hiking trails. For your convenience there is a carport and a large locked outdoor storage space for gear, etc. Also, Notch Brook Condos are known for their excellent rentability (rental history available upon request).

Listed by Judy Foregger of Pall Spera Company Realtors-Stowe

Listing Sold by KW Vermont-Stowe

$
$
%
$/month over payments
Federal 30-year interest rate: 6.51% last updated on May 21, 2026
* All Figures are estimates. Check with your bank or proposed mortgage company for actual interest rates.
This product uses the FRED® API but is not endorsed or certified by the Federal Reserve Bank of St. Louis.

Virtual TourAsk A QuestionMore Details

39 Whites Hill Road Dover VT 05341
Sold

MLS Number 5057820

  • Residential Single Family
  • Full Bath 1
  • Address 39 Whites Hill Road
  • Construction Existing
  • Bedrooms 3

Escape to your own slice of paradise with this nicely updated 3 Bedroom, 2 Bathroom home nestled on 10 acres of serene, private land while still a short ride to Mount Snow. This home, perfectly blends modern comfort with rural charm and offers numerous updates, including modern finishes and fixtures. The living area features vaulted ceilings and creates a warm and welcoming atmosphere while the kitchen offers an open concept design great for entertaining guests. The expansive 10 acre lot provides ample space for gardening, outdoor recreation, or simply enjoying the beauty of nature in your private oasis. The large barn/garage offers incredible potential for a workshop, studio, or additional storage, the possibilities are endless. This home is perfect for those seeking privacy, space, and modern comforts. Schedule your tour today and discover the endless opportunities awaiting you in this idyllic countryside retreat! Showings begin 8/23/25. Septic is permitted for 2 bedroom.

Listed by Melissa Ellis of Southern Vermont Realty Group

Listing Sold by Southern Vermont Realty Group

$
$
%
$/month over payments
Federal 30-year interest rate: 6.51% last updated on May 21, 2026
* All Figures are estimates. Check with your bank or proposed mortgage company for actual interest rates.
This product uses the FRED® API but is not endorsed or certified by the Federal Reserve Bank of St. Louis.

Ask A QuestionMore Details

323 Main Street Poultney VT 05764

Poultney, VT323 Main Street

Sale Price$424,000

Sold

MLS Number 5053334

  • Residential Single Family
  • Full Bath 1
  • Village Poultney
  • Address 323 Main Street
  • Construction Existing

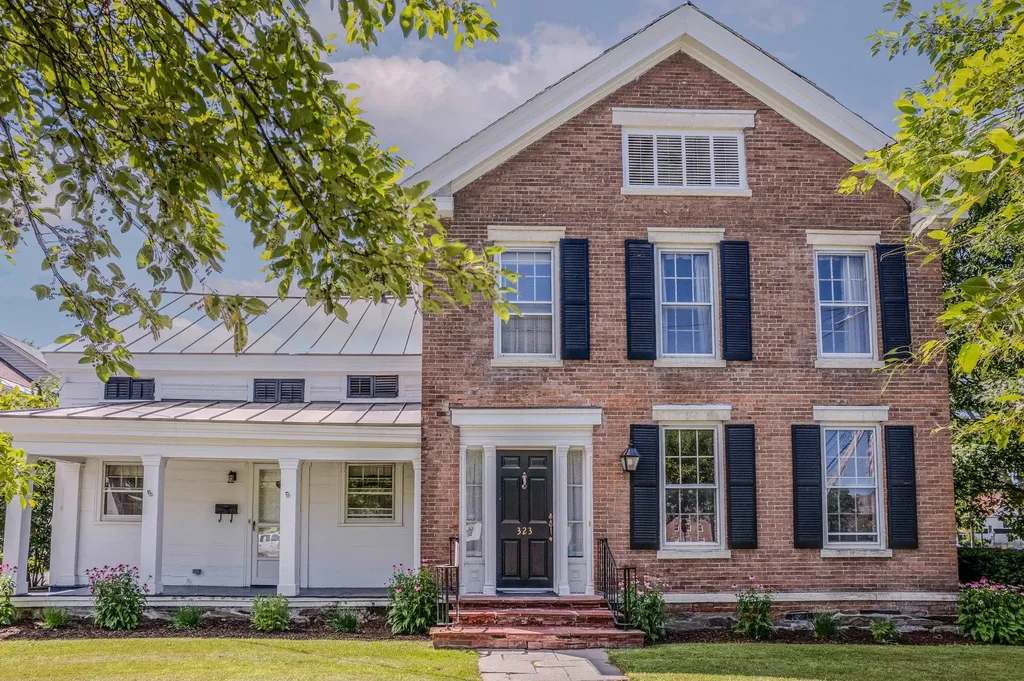
Charming Federal Style Home in Historic Village Setting! Step back in time with this beautifully maintained Federal-style home, ideally located in the heart of a picturesque historic village. Offering 4 spacious bedrooms and 2.5 full baths, this elegant residence combines period charm with modern convenience. Enjoy the character of classic architecture, wide plank floors, and original detailing throughout. Nestled in a lovely neighborhood just steps from local shops, dining, and community amenities, this home is perfect for those seeking small-town charm with walkable access to everything you need. A rare opportunity to own a piece of history in an unbeatable location. A beautifully restored carriage barn offers versatile space for storage, studio, or workshop potential, while the private garden patio provides a serene retreat perfect for relaxing or entertaining. This rare gem offers the best of village living with historic charm and modern touches in an unbeatable location.

Listed by Nancy Liberatore of Lakes & Homes Real Estate

Listing Sold by Lakes & Homes Real Estate

$
$
%
$/month over payments
Federal 30-year interest rate: 6.51% last updated on May 21, 2026
* All Figures are estimates. Check with your bank or proposed mortgage company for actual interest rates.
This product uses the FRED® API but is not endorsed or certified by the Federal Reserve Bank of St. Louis.

Virtual TourAsk A QuestionMore Details

7 Old Academy Street Fairfax VT 05454
Sold

MLS Number 5056732

  • Residential Single Family
  • Full Bath 2
  • Address 7 Old Academy Street
  • Construction Existing
  • Bedrooms 4

This beautifully maintained and bright colonial features 4 bedrooms and 3 bathrooms located in such a wonderful spot! The layout is perfect for entertaining! A spacious chef's kitchen boasts granite countertops, a 5-burner gas range, an island with storage, a pantry, and an oversized peninsula with seating. The open-concept family room is ideally located between the dining area and an additional den/playroom. A stylish powder room with granite counters and custom backsplash, along with a laundry room, rounds out the first floor. Upstairs, you'll find all four bedrooms and two full bathrooms. The oversized primary bedroom suite features a generously sized walk-in closet with barn doors, and the en suite bathroom includes a double vanity with granite countertops and ample storage. The fully finished daylight basement offers direct access to the garage and includes an extra family room with office space, a wet bar complete with a dartboard setup and room for a pool table. Relax in the fenced backyard and enjoy stunning sunsets from the deck. Convenient location in a charming neighborhood within a mile of schools, parks, trails, and dining options.

Listed by Edie Brodsky of Coldwell Banker Hickok and Boardman

Listing Sold by Element Real Estate

$
$
%
$/month over payments
Federal 30-year interest rate: 6.51% last updated on May 21, 2026
* All Figures are estimates. Check with your bank or proposed mortgage company for actual interest rates.
This product uses the FRED® API but is not endorsed or certified by the Federal Reserve Bank of St. Louis.

Ask A QuestionMore Details

530 Ten Mile Square Road Brighton VT 05846
Sold

MLS Number 5059579

  • Land
  • Acreage 2
  • Area VT-Essex
  • Utilities None
  • PricePerSqFt 19950

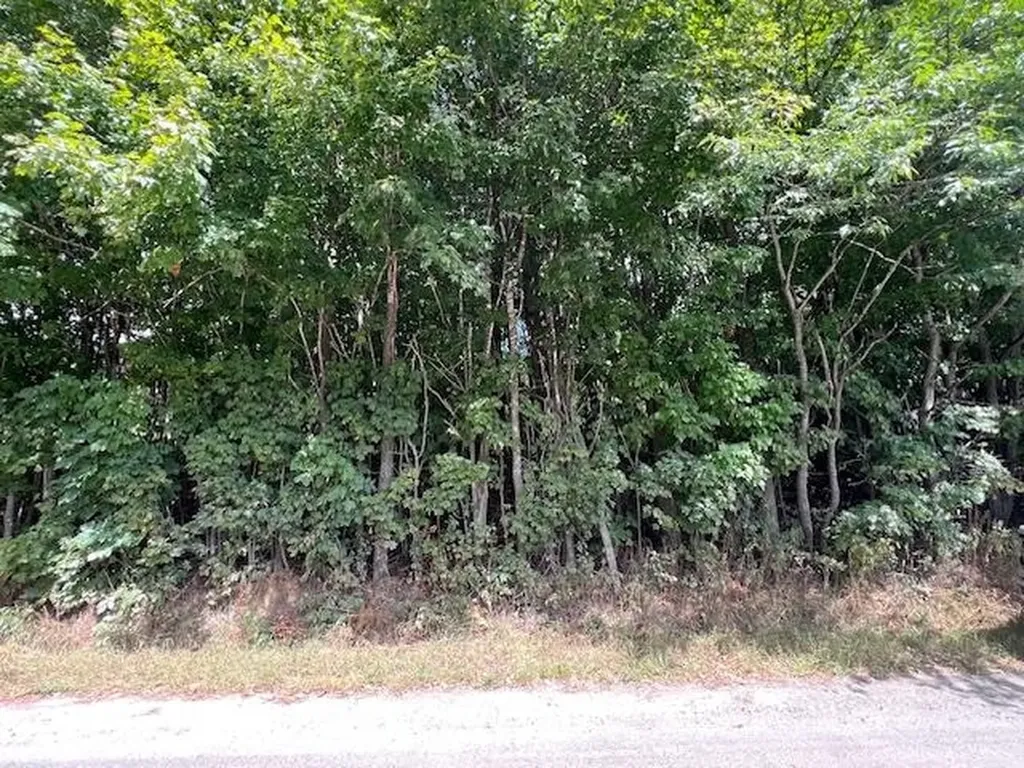
This charming 2.0-acre lot is ready for its new owners. Conveniently located near ATV and snowmobile trails, it offers a mix of wooded areas and open space with potential views. The property includes an old, dilapidated house that will need to be torn down, as well as a drilled well on site. However, the well's functionality is uncertain since the property has been vacant for over 30 years.

Listed by Brian Simoneau of RE/MAX All Seasons Realty - Lyndonville

Listing Sold by

$
$
%
$/month over payments
Federal 30-year interest rate: 6.51% last updated on May 21, 2026
* All Figures are estimates. Check with your bank or proposed mortgage company for actual interest rates.
This product uses the FRED® API but is not endorsed or certified by the Federal Reserve Bank of St. Louis.

Ask A QuestionMore Details

116 Middle Road Swanton VT 05488

Swanton, VT116 Middle Road

Sale Price$365,000

Sold

MLS Number 5053282

  • Residential Single Family
  • Full Bath 1
  • Address 116 Middle Road
  • Construction Existing
  • Bedrooms 2

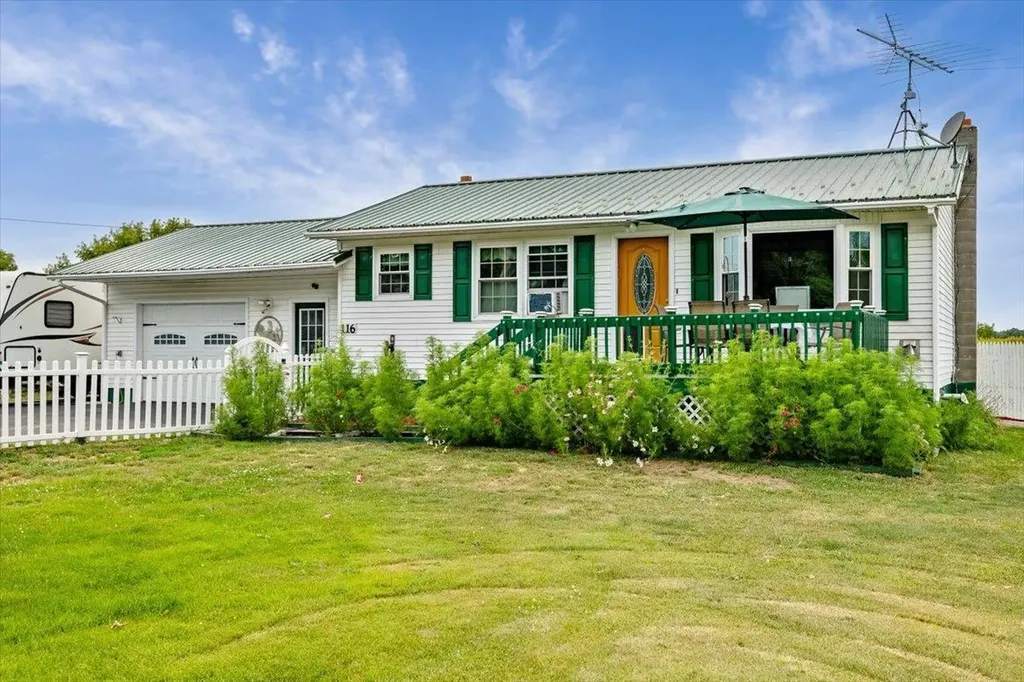
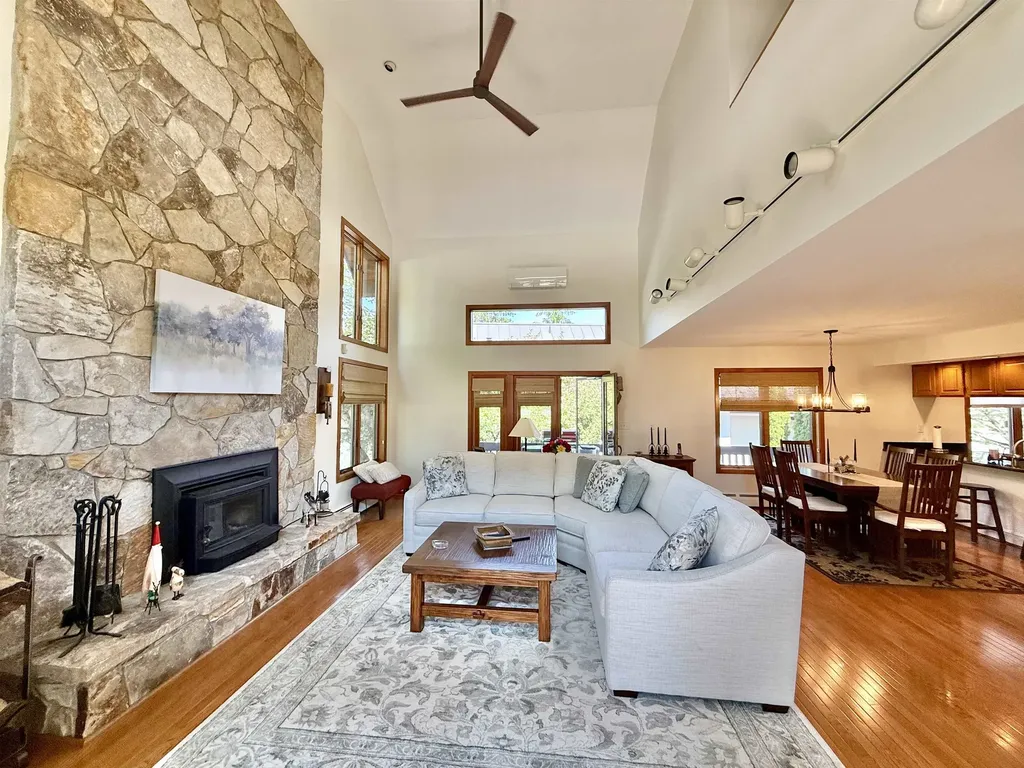
A family haven with room to grow. Nestled on a spacious half acre lot this charming home is a perfect blend of comfort, practicality, and room for the whole family to thrive.The front and backyard create a safe and private oasis for children and pets to play freely, while the outdoor sheds offer ample space for gardening tools, sports equipment, or hobby supplies. step inside and be greeted by warm and inviting atmosphere. The main living room area feature durable and easy to clean laminate flooring complemented by cozy carpeting in selected rooms. The kitchen comes complete with all appliances making moving in a breeze. The home is designed for family living, offering two comfortable bedrooms on the main level. The bonus rooms in the basement provide flexible space that can be adapted to your family's needs such as playrooms, home gym, dedicated office, or media room. The home includes a full bath and a three-quarter bath, ensuring there's plenty of space for everyone to get ready in the morning. The pellet heat system provides an efficient and cost-effective way to stay warm during the colder months. Home has a metal roof offering piece of mine protection for years to come. One car garage provides secure parking and additional storage. The home is just minutes away from shopping, major interstate and schools making the daily errands and commute a breeze. This home truly offers the ideal balance of peaceful residential setting with conveniences nearby.

Listed by Paul Clark of Poquette Realty

Listing Sold by Coldwell Banker Hickok and Boardman
$
$
%
$/month over payments
Federal 30-year interest rate: 6.51% last updated on May 21, 2026
* All Figures are estimates. Check with your bank or proposed mortgage company for actual interest rates.
This product uses the FRED® API but is not endorsed or certified by the Federal Reserve Bank of St. Louis.

Ask A QuestionMore Details

99 Wally's Point Road South Hero VT 05486
Sold

MLS Number 5037143

  • Residential Single Family
  • Full Bath 1
  • Construction Existing
  • Bedrooms 4
  • Bathroom 3

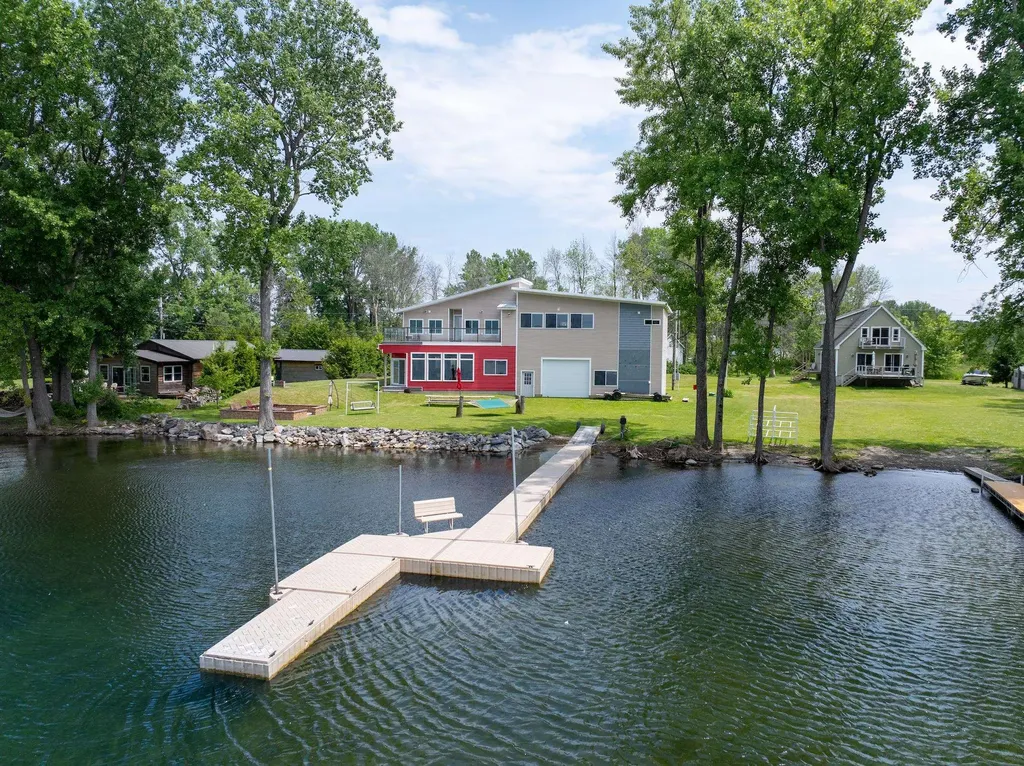
This custom-built, year-round lakefront home sits at the end of a quiet, private road in beautiful South Hero, Vermont-where your lakefront memories (and maybe even your next chapter) begin. Completed in 2018, it offers the perfect blend of modern comfort and classic lakeside charm. Step outside and you're just feet from the water-ready for morning swims, afternoons out boating, or sandy beach days with friends and family. Evenings are made for cookouts, cozying up by the firepit, and taking in those breathtaking sunsets over the lake. Inside, the open-concept layout was thoughtfully designed for both entertaining and everyday relaxation. With 9' ceilings and stunning lake views from every room, the space feels bright, airy, and connected to nature. The modern kitchen flows beautifully into a welcoming dining and family room-ideal for hosting or just enjoying peaceful moments by the water. Upstairs, you'll find three comfortable bedrooms and a full bath, plus an expansive bonus room with its own ¾ bath. Use it as a primary suite, guest retreat, or work-from-home sanctuary-it has direct access to a second-story deck with long-range lake views that are nothing short of spectacular. The oversized garage is a dream for lake lovers, with extra-tall ceilings and doors that open from both sides-making it super easy to stow your gear after a day on the water. If you are looking for year-round lake life in Vermont, it doesn't get better than this.

Listed by Mary Palmer and Kelly Byers of Four Seasons Sotheby's Int'l Realty

Listing Sold by RE/MAX North Professionals

$
$
%
$/month over payments
Federal 30-year interest rate: 6.51% last updated on May 21, 2026
* All Figures are estimates. Check with your bank or proposed mortgage company for actual interest rates.
This product uses the FRED® API but is not endorsed or certified by the Federal Reserve Bank of St. Louis.

Virtual TourAsk A QuestionMore Details

2277 Vt Route 30 Jamaica VT 05343

Jamaica, VT2277 Vt Route 30

Sale Price$245,000

Sold

MLS Number 5045300

  • Residential Single Family
  • Full Bath 1
  • Address 2277 Vt Route 30
  • Construction Existing
  • Bedrooms 3

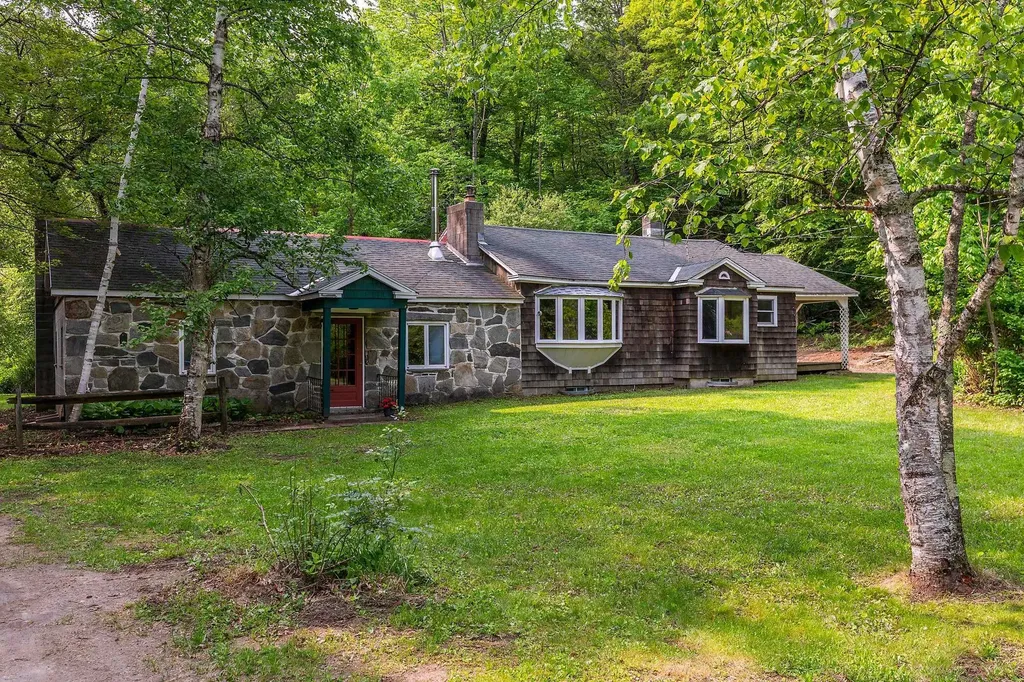
Meander down the winding private drive and “LO AND BEHOLD” an enchanting country cottage nestled on a serene 4.8 acres awaits you! This quaint 3-bedroom, 1-bath home is brimming with potential. Inside, you'll find wideboard pine flooring in the dining and living rooms, 2 woodstoves, and an additional den area. In 2024, SEVCA conducted an energy service, enhancing the home with spray foam insulation in key basement areas, a new water heater and more. The property features several outbuildings, including a carpenter's workshop with power, a woodshed and a gardening shed. This will be a dream home for someone who cherishes both privacy and accessibility in the beautiful setting of Jamaica, Vermont. Outdoor enthusiasts will appreciate the proximity to a variety of activities, skiing, mtn biking, hiking with an easy drive to cultural and recreational spots: just 20 min. to Stratton Mountain, 23 min. to Mount Snow and 30 minutes to Manchester. New York City is 4.5 hours away, Boston is 2.75 hours, from your doorstep. While this home does require some work, including the installation of a new kitchen, we have consulted a local mortgage broker who has a financing option that allows you to borrow up to 10% of the purchase price to complete the kitchen renovation. This then can be incorporated into a single loan upon completion. For further details, it is recommended to reach out to a home loan specialist to explore your options. Measurements are approximate.

Listed by Elyn Bischof and Christina Dryden of Berkshire Hathaway HomeServices Stratton Home

Listing Sold by Winhall Real Estate

$
$
%
$/month over payments
Federal 30-year interest rate: 6.51% last updated on May 21, 2026
* All Figures are estimates. Check with your bank or proposed mortgage company for actual interest rates.
This product uses the FRED® API but is not endorsed or certified by the Federal Reserve Bank of St. Louis.

Virtual TourAsk A QuestionMore Details

11 Southern Boulevard Rutland City VT 05701
Sold

MLS Number 5053625

  • Residential Single Family
  • Full Bath 1
  • Construction Existing
  • Bedrooms 4
  • Bathroom 2

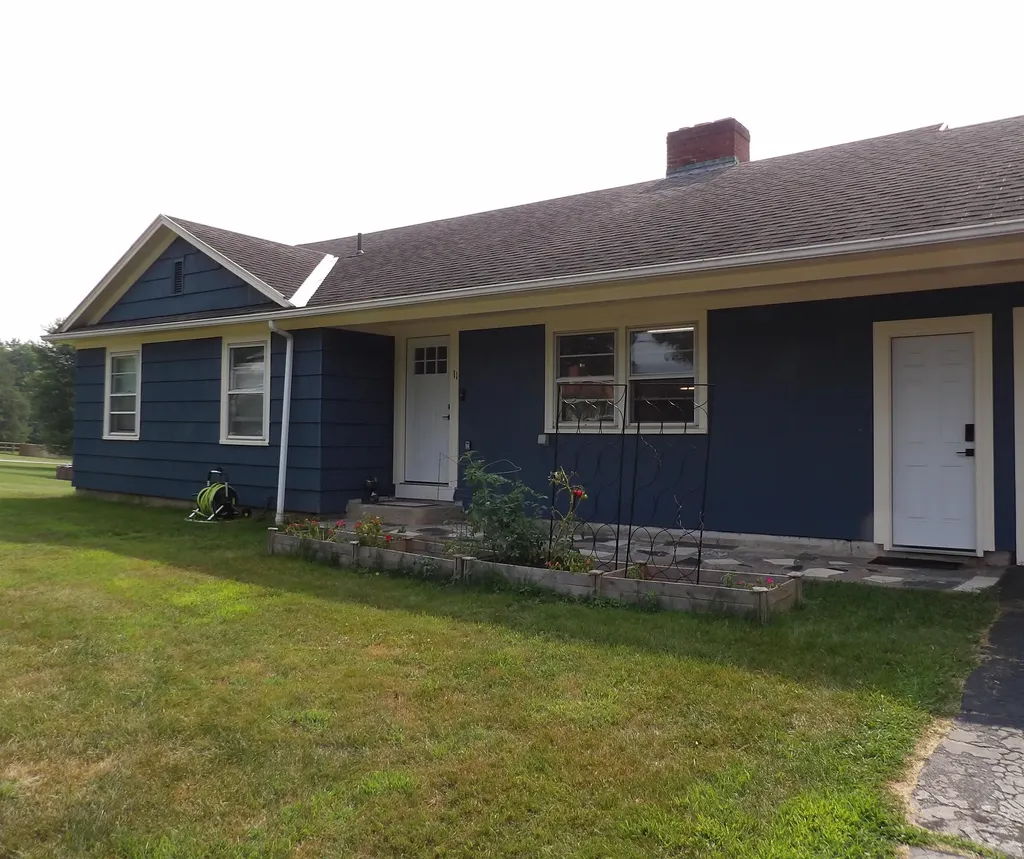
Welcome to this inviting ranch-style home, set on a nearly half-acre open and sunny corner lot in one of the city's most desirable neighborhoods-just minutes from Rutland Regional Medical Center, shopping, dining, and the popular White's Pool. This well-maintained, recently painted cedar sided, single-family home, features four bedrooms and two full bathrooms, offering a comfortable and functional layout for everyday living. The home's lower level adds an extra layer of charm with a striking and unique feature wall showcasing Shou Sugi Ban-the traditional Japanese burnt wood technique-creating a warm, contemporary focal point. Outside, the oversized corner lot provides ample space for outdoor living, gardening, or entertaining, with plenty of room to grow. Whether you're relaxing in the backyard, gardening, or enjoying the ease of city access, this home truly has the best of both worlds. A very spacious, attached 2 car garage completes the property. Don't miss this rare opportunity to own a stylish and spacious ranch home in a location that checks all the boxes

Listed by Noel Weeks of Welcome Home Real Estate

Listing Sold by Watson Realty & Associates

$
$
%
$/month over payments
Federal 30-year interest rate: 6.51% last updated on May 21, 2026
* All Figures are estimates. Check with your bank or proposed mortgage company for actual interest rates.
This product uses the FRED® API but is not endorsed or certified by the Federal Reserve Bank of St. Louis.

Virtual TourAsk A QuestionMore Details

125 Spring Street St. Johnsbury VT 05819
Sold

MLS Number 5042070

  • Residential Single Family
  • Full Bath 1
  • Address 125 Spring Street
  • Construction Existing
  • Bedrooms 4

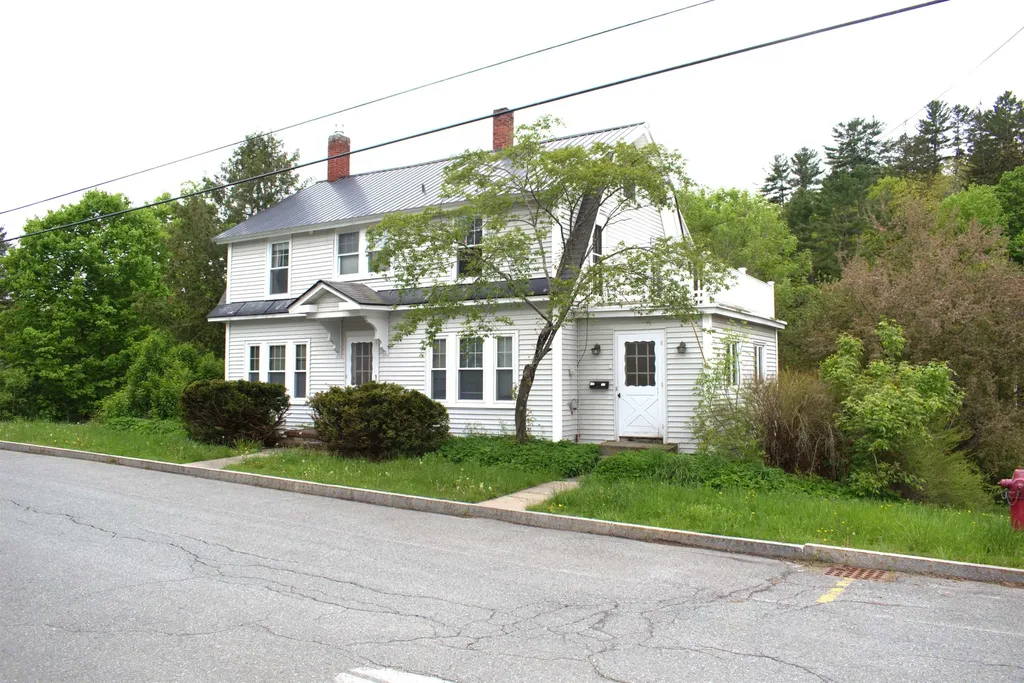
LOCATION, LOCATION, LOCATION! Gambrel-style "on the hill" property sited on the corner of Spring and Church Street. Enter through the attached, heated, and finished addition to the first floor with mostly wood floors and periodic wood work. The formal dining room is located just off of the kitchen; making it a breeze to entertain family and guests alike. Natural light abounds in the warm and inviting living/family roon with fireplace; taking the chill off of the days when you need it the most or simply to produce an ambiance for you and yours to enjoy. The second floor features mostly wood floors throughout, a full bath, and four bdrms; two with periodic built-ins; one with access to your private balcony and one with access to the walk-up attic. The attic boasts a bonus room, reading nook, ample side storage, and tongue-and-groove walls & ceilings. Landscaped with a partially fenced-in backyard with mature cedar trees & a flowering crab apple tree; private, and shady idyllic outdoor space for you, yours, and your four-legged family member(s)! Close to all of the town amenities; shopping, dining, entertainment, and even LVRT. Walking distance to the Middle School & St. J Academy. Less than a mile to I-91. Near NVRH, VSU, and a plethora of NEK outdoor adventures. Property being sold "as-is" with any and all remaining personal property at closing. Buyer(s) must show Proof of Funds or Pre-Qualification Letter. Assisted showings. Listing Agent is related to Seller.

Listed by Emily Worden of Begin Realty Associates

Listing Sold by Parkway Realty

$
$
%
$/month over payments
Federal 30-year interest rate: 6.51% last updated on May 21, 2026
* All Figures are estimates. Check with your bank or proposed mortgage company for actual interest rates.
This product uses the FRED® API but is not endorsed or certified by the Federal Reserve Bank of St. Louis.

Virtual TourAsk A QuestionMore Details

116 Thak Boulevard Highgate VT 05459
Sold

MLS Number 5057668

  • Residential Single Family
  • Full Bath 2
  • Address 116 Thak Boulevard
  • Construction Existing
  • Bedrooms 3

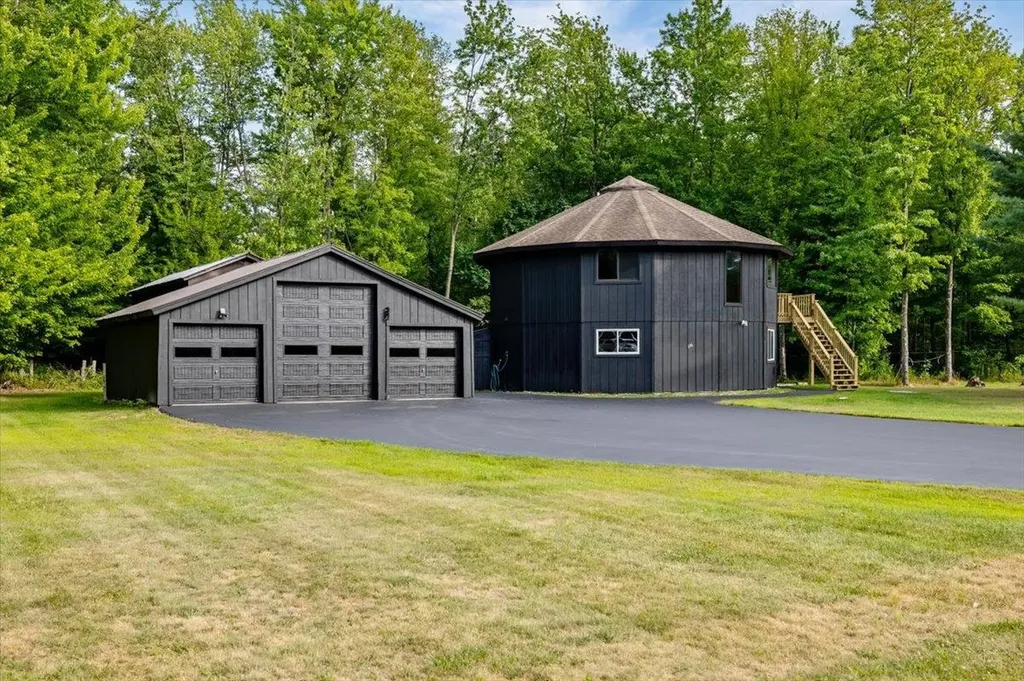
Welcome to this one-of-a-kind round home, nestled on a spawling 2.48 acre lot that offers the ultimate seclusion and serenity. This unique property boasts three spacious bedrooms and two bathrooms, providing ample space for family and guests. But what truly sets this home apart is its distinctive round design, offering a fresh perspective on traditional living. The expansive three-car garage is perfect for outdoor enthusiasts, providing ample storage for toys, equipment, and more. And entrepreneurs, the garage offers endless possibilities for a home-based business or workshop. Imagine the possibilities on this vast 2.48 acre property - from sprawling gardens to outdoor recreation areas, the options are limitless. Come see for yourself why this property is a rare find!

Listed by Sherry Corbeil of M Realty

Listing Sold by EXP Realty

$
$
%
$/month over payments
Federal 30-year interest rate: 6.51% last updated on May 21, 2026
* All Figures are estimates. Check with your bank or proposed mortgage company for actual interest rates.
This product uses the FRED® API but is not endorsed or certified by the Federal Reserve Bank of St. Louis.

Ask A QuestionMore Details

458 Fox Hill Road Bennington VT 05201
Sold

MLS Number 5057939

  • Residential Single Family
  • Full Bath 2
  • Address 458 Fox Hill Road
  • Construction Existing
  • Bedrooms 4

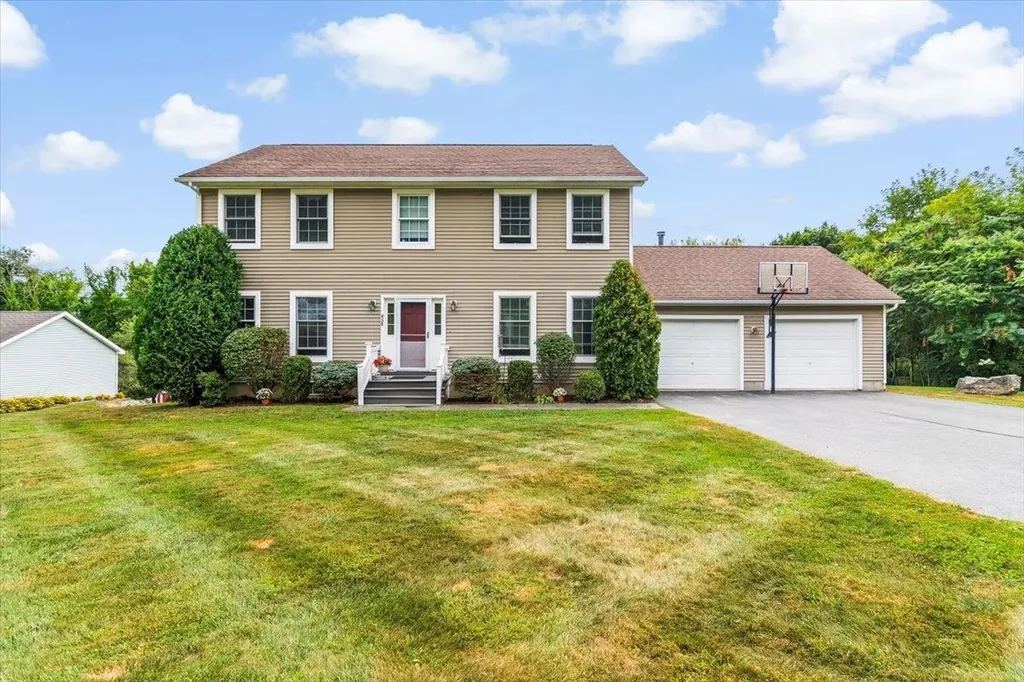
Beautiful Colonial-style home with an oversized two-car attached garage, set in one of Bennington's most desirable neighborhoods. This inviting home features an open kitchen and family room, a bright sunroom, formal living and dining rooms, and 2.5 baths. The primary suite is complemented by three additional bedrooms, offering plenty of space for family and guests. A versatile, walkout finished basement adds even more options for work, play, or hobbies. Outside, you'll find a partially fenced yard perfect for pets or gardening, attractive landscaping, and lovely mountain views. Situated on a .58-acre lot, this is the only home currently available on sought-after Fox Hill-an opportunity not to be missed!

Listed by Kelley McCarthy of Mahar McCarthy Real Estate

Listing Sold by Mahar McCarthy Real Estate

$
$
%
$/month over payments
Federal 30-year interest rate: 6.51% last updated on May 21, 2026
* All Figures are estimates. Check with your bank or proposed mortgage company for actual interest rates.
This product uses the FRED® API but is not endorsed or certified by the Federal Reserve Bank of St. Louis.

Virtual TourAsk A QuestionMore Details

23 Ferndale Way Shelburne VT 05482

Shelburne, VT23 Ferndale Way

Sale Price$1,010,000

Sold

MLS Number 5061794

  • Residential Single Family
  • Full Bath 1
  • Address 23 Ferndale Way
  • Construction Existing
  • Bedrooms 4

Imagine living just a mile from the heart of Shelburne Village, where everyday convenience meets small-town charm. At 23 Ferndale Way, this thoughtfully designed 4-bedroom, 4.5-bath home blends comfort, style & modern living. The custom kitchen features Wellborn Forest cabinets, quartz counters, SS appliances-perfect for your next culinary adventure. Gather in the formal dining room or use the flexible front entry as an office or creative space. A welcoming mudroom w/ wainscoting, built-ins & seating keeps life organized, while Coretec floors & solid shelving in every closet add beauty & function. Upstairs, the spacious primary suite offers 2 closets including a walk-in & a private bath w/ tiled shower & quartz dual vanity. A bright laundry room, 2nd office, guest bath & additional bedrooms complete this level including one w/en-suite. The finished lower level extends your living area with a guest bedroom, 3/4 bath and family room. Outdoor living shines w/ a fenced backyard, landscaping, covered front porch & 3-season sunroom for relaxing or entertaining. Designed for wellness, this home includes AC, a whole-house humidifier, air exchanger, extra insulation between rooms & floors, Toto toilets & Whisper Green fans in every bath for a healthier, more comfortable environment. A 3-car garage w/ EV charging adds convenience.

Listed by The Nancy Jenkins Team of Nancy Jenkins Real Estate

Listing Sold by Four Seasons Sotheby's Int'l Realty

$
$
%
$/month over payments
Federal 30-year interest rate: 6.51% last updated on May 21, 2026
* All Figures are estimates. Check with your bank or proposed mortgage company for actual interest rates.
This product uses the FRED® API but is not endorsed or certified by the Federal Reserve Bank of St. Louis.

Virtual TourAsk A QuestionMore Details

2510 East Hill Road Andover VT 05143
Sold

MLS Number 5041282

  • Residential Single Family
  • Full Bath 1
  • Address 2510 East Hill Road
  • Construction Existing
  • Bedrooms 3

This home on East Hill Road commands one of the area's best views all the way to Stratton! It is one of those spots where the view is different every day & spectacular! The home sits on 14 acres & it overlooks land protected by the Vermont Land Trust and mountains beyond. From the moment you enter, you won't want to leave. It is immaculate and ready to go. A large mudroom with a slate floor & cubbies is the perfect entry. Attached woodshed where you can gather your wood without having to go outside! The living room is a large front to back room with a woodburning fireplace on one end & the mountain view on the other. The dining & kitchen are gorgeous with excellent cabinetry & appliances. The primary bedroom/bath are located on the first floor where you enjoy the long-range views before you are even out of bed. Upstairs are two lovely bedrooms & bath. The natural light throughout the house is just terrific. On the lower level you will find up to date mechanicals & a super recreation room for fun with a small bar & pool table! This home was built in 1978 & expanded with the architect designed addition in 2018. The quality is evident throughout. Between the quality, the setting, deck & the views, you will want to call this home forever. Fiber optic internet will let you work from home if you must! Less than 8 miles to either Okemo or the Weston Playhouse. So many activities nearby. Skiing, hiking, golf, cycling, snowmobiling, the lakes. This is your spot to call home!

Listed by Betty McEnaney of Diamond Realty

Listing Sold by William Raveis Real Estate Vermont Properties

$
$
%
$/month over payments
Federal 30-year interest rate: 6.51% last updated on May 21, 2026
* All Figures are estimates. Check with your bank or proposed mortgage company for actual interest rates.
This product uses the FRED® API but is not endorsed or certified by the Federal Reserve Bank of St. Louis.

Virtual TourAsk A QuestionMore Details

1923 North Hill Road Andover VT 05143
Sold

MLS Number 5058877

  • Residential Single Family
  • Full Bath 3
  • Address 1923 North Hill Road
  • Construction Existing
  • Bedrooms 5

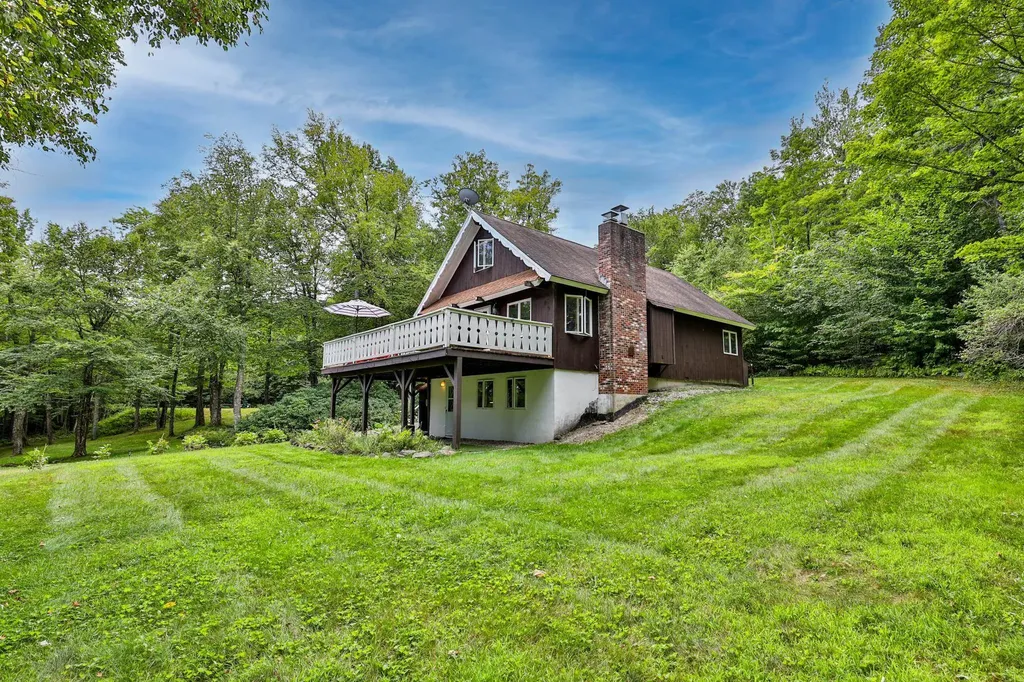
Escape to your own private Vermont retreat in this classic 1980s chalet set on 13+ acres in a serene, park-like setting. Tucked back from the road yet convenient to local amenities, the home offers three levels of living space with five bedrooms and three baths. The lower level features a second kitchen and living area perfect for guests or young adults. In summer, enjoy the best of country living: lounge on the deck, swim or paddle in your private pond, or simply relax by the water's edge. In winter, return from a day on the slopes at nearby Okemo to warm up by one of two fireplaces. Snowmobile enthusiasts will appreciate direct access to the VAST trail network . Inside, knotty pine walls and trim create a warm, rustic Vermont feel, while the property's landscaping offers perennials and flowering shrubs for year-round appeal. With its unique combination of privacy, recreation, and charm, this chalet is ideal as either a year-round residence or a vacation getaway.

Listed by Teresa DiNapoli of Four Seasons Sotheby's Int'l Realty

Listing Sold by Diamond Realty

$
$
%
$/month over payments
Federal 30-year interest rate: 6.51% last updated on May 21, 2026
* All Figures are estimates. Check with your bank or proposed mortgage company for actual interest rates.
This product uses the FRED® API but is not endorsed or certified by the Federal Reserve Bank of St. Louis.

Virtual TourAsk A QuestionMore Details

00 Hawk Spur Road Plymouth VT 05056
Sold

MLS Number 5059332

  • Land
  • Address 00 Hawk Spur Road
  • Acreage 1.61
  • Area VT-Windsor
  • Utilities Cable at Site

1.61-Acre Building Lot in Hawk Community--This level lot offers a wonderful opportunity to create your Vermont retreat. Tucked in a private yet easily accessible setting, the property is ideally located near area lakes and midway between Okemo and Killington for four-season recreation. Fiber optic internet is available, making it easy to stay connected. As part of the Hawk community, the property benefits from a homeowners association with architectural guidelines to ensure quality and consistency in design.

Listed by Debra Staniscia of Four Seasons Sotheby's Int'l Realty

Listing Sold by Real Broker LLC

$
$
%
$/month over payments
Federal 30-year interest rate: 6.51% last updated on May 21, 2026
* All Figures are estimates. Check with your bank or proposed mortgage company for actual interest rates.
This product uses the FRED® API but is not endorsed or certified by the Federal Reserve Bank of St. Louis.

Ask A QuestionMore Details

00 Mountain Road Westfield VT 05874
Sold

MLS Number 5037312

  • Land
  • Address 00 Mountain Road
  • Acreage 5.7
  • Area VT-Orleans
  • Utilities None

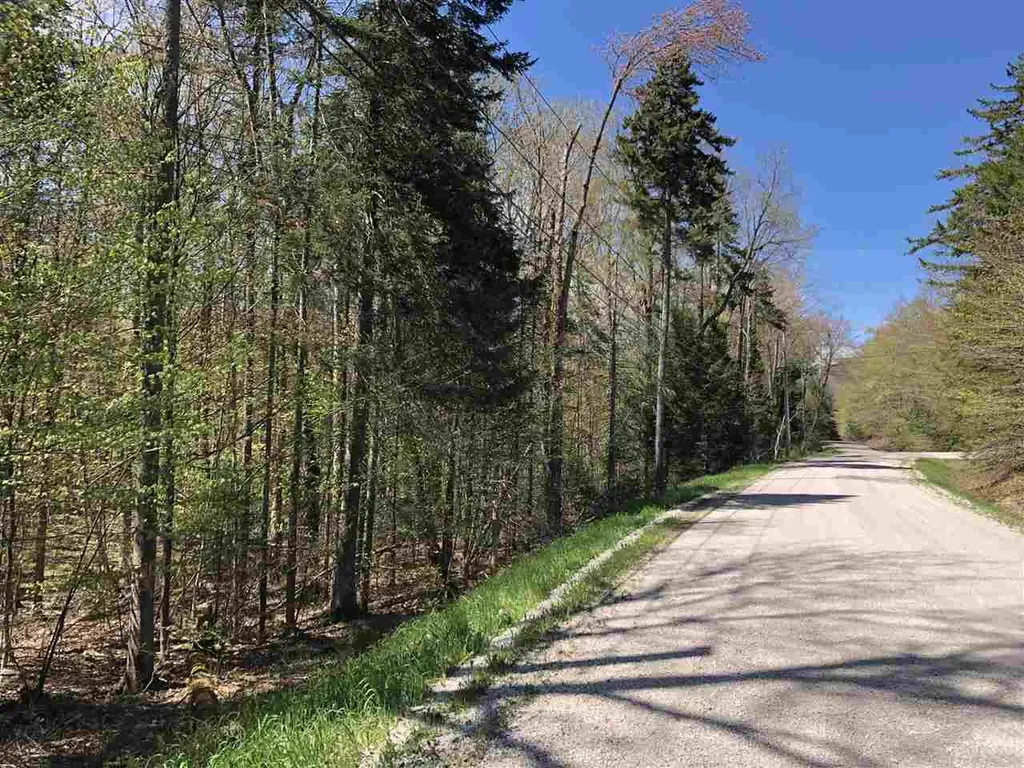
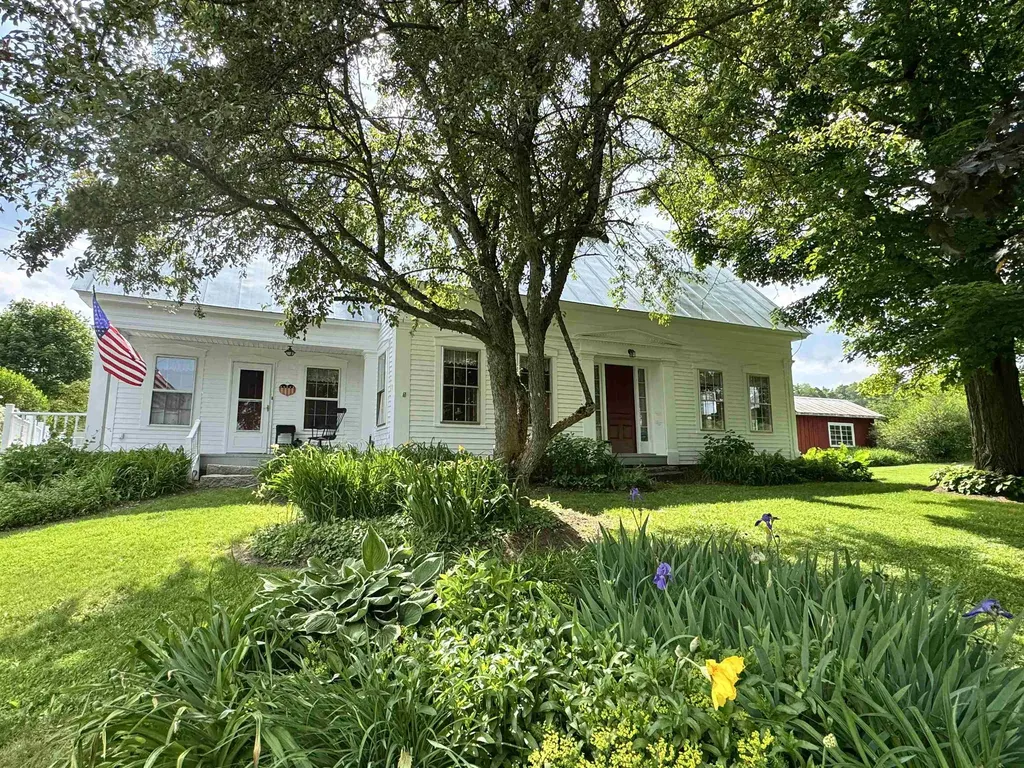
Here's your chance to own a stunning 5.7-acre parcel just 3 miles from the famous Jay Peak Ski and Golf Resort! Take in sweeping southern views of Hazen's Notch and breathtaking northern vistas of Jay Peak - scenery that impresses in every season! This property comes fully permitted for a 3-bedroom home, so you can start building right away. Convenient access via Waldhof Drive makes it ideal for either year-round living or a vacation retreat. Two peaceful brooks wind through the land, accompanied by a beautiful mix of evergreens, maples, and apple trees - setting the perfect scene for your dream home. Just minutes from your doorstep, Jay Peak Resort offers top-tier skiing, championship golf, an indoor water park, and ice-skating rink, and as part of the Alpine Haven association, this property can enjoy the in-ground pool, playground, tennis court, as well as snow removal and trash pickup! Easy access to Montreal and the Canadian border - offering the perfect blend of mountain serenity and city convenience. Don't miss out on this rare opportunity to own a remarkable piece of land in a truly special location.

Listed by Lipkin Audette Team of Coldwell Banker Hickok and Boardman
Listing Sold by Jim Campbell Real Estate @ Jay

$
$
%
$/month over payments
Federal 30-year interest rate: 6.51% last updated on May 21, 2026
* All Figures are estimates. Check with your bank or proposed mortgage company for actual interest rates.
This product uses the FRED® API but is not endorsed or certified by the Federal Reserve Bank of St. Louis.

Virtual TourAsk A QuestionMore Details

Broker Reciprocity 

Copyright 2026 PrimeMLS, Inc. All rights reserved. This information is deemed reliable, but not guaranteed. The data relating to real estate displayed on this display comes in part from the IDX Program of PrimeMLS. The information being provided is for consumers’ personal, non-commercial use and may not be used for any purpose other than to identify prospective properties consumers may be interested in purchasing. Data last updated May 26, 2026 5:38 PM EDT