71373
results
Refine Search

Your Search Results

r=4926-4950
61 Cross Parkway Burlington VT 05408
Sold

MLS Number 5053408

  • Residential Single Family
  • Full Bath 1
  • Address 61 Cross Parkway
  • Construction Existing
  • Bedrooms 3

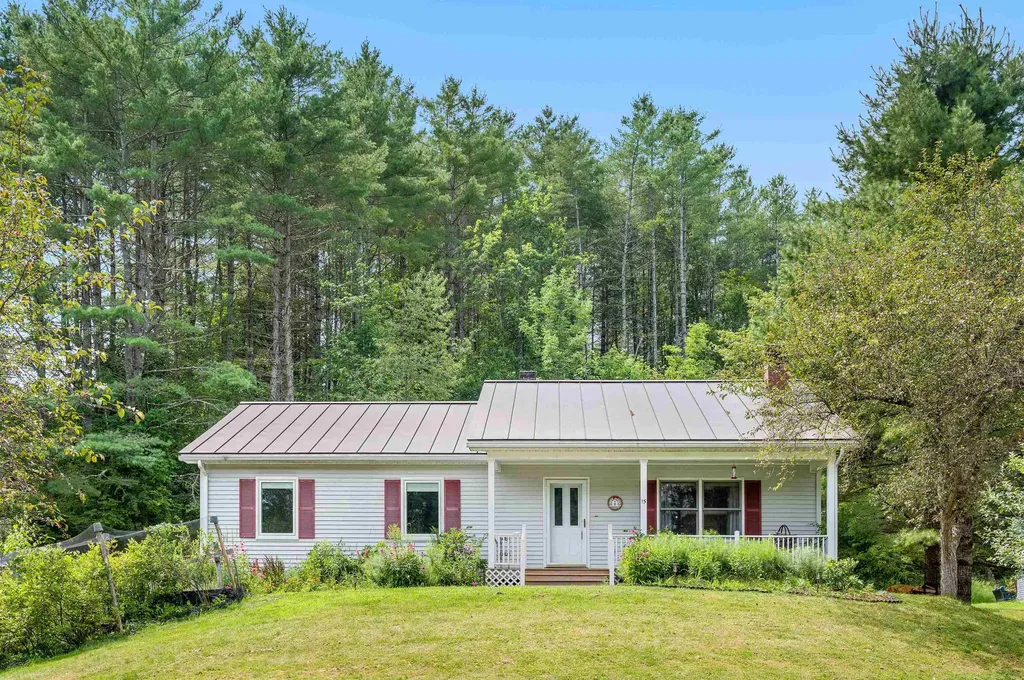
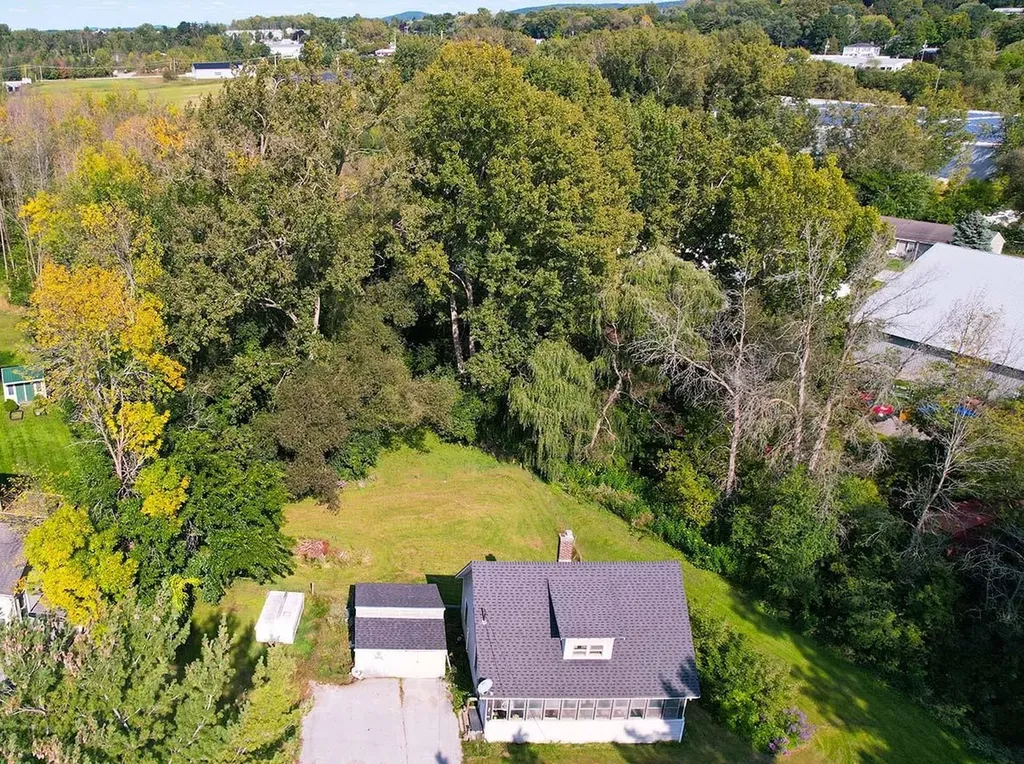
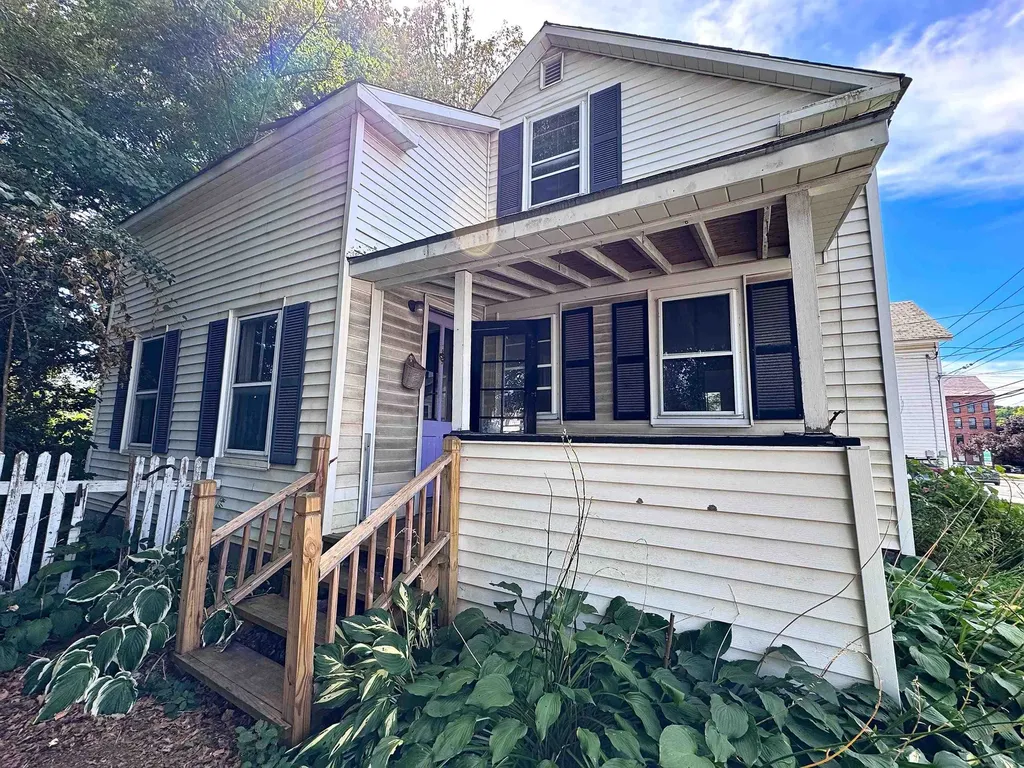
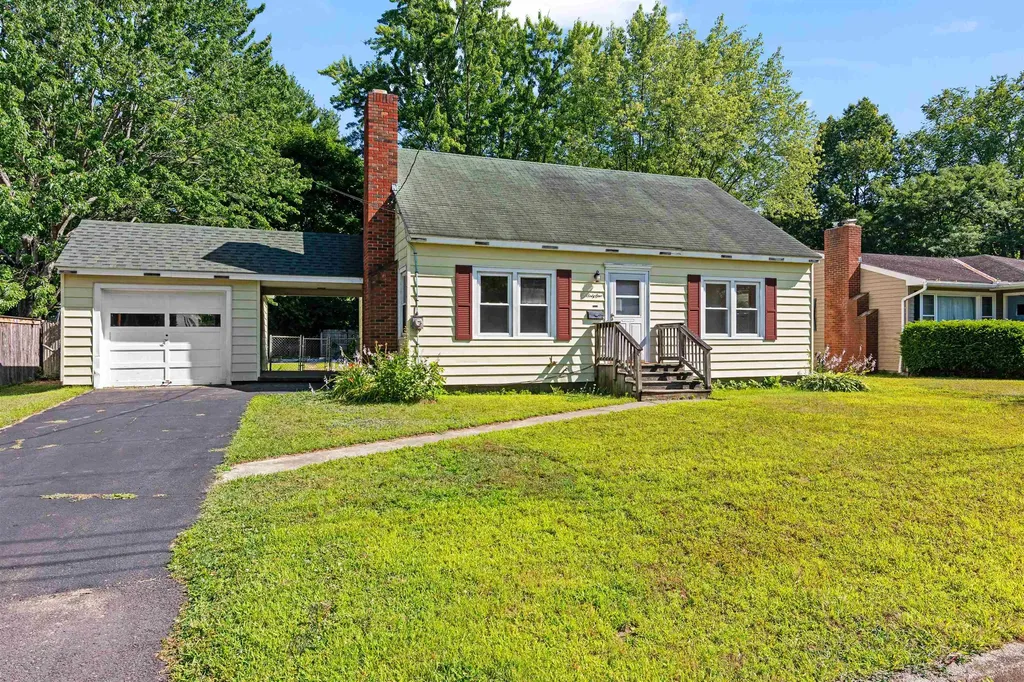
Welcome to 61 Cross Parkway - a classic 1952 cape-style home offering 3 bedrooms, 1 bathroom, and 1,476 square feet of living space, all on a generously sized 8,276 square foot lot. Nestled just off North Avenue, this home puts you right in the heart of it all. Enjoy easy access to nearby hiking trails, the scenic shores of Lake Champlain, and the natural beauty of the Winooski River. You're less than a 5-minute drive to both downtown Burlington and Winooski, where you'll find vibrant dining, shopping, and nightlife. This property is being sold as-is, presenting a fantastic opportunity to bring your vision and updates to a home in one of Burlington's most convenient and desirable neighborhoods. Don't miss your chance to invest in location, lifestyle, and potential!

Listed by Alicia Fleming of Prime Real Estate

Listing Sold by Northern Vermont Realty Group
$
$
%
$/month over payments
Federal 30-year interest rate: 6.51% last updated on May 21, 2026
* All Figures are estimates. Check with your bank or proposed mortgage company for actual interest rates.
This product uses the FRED® API but is not endorsed or certified by the Federal Reserve Bank of St. Louis.

Ask A QuestionMore Details

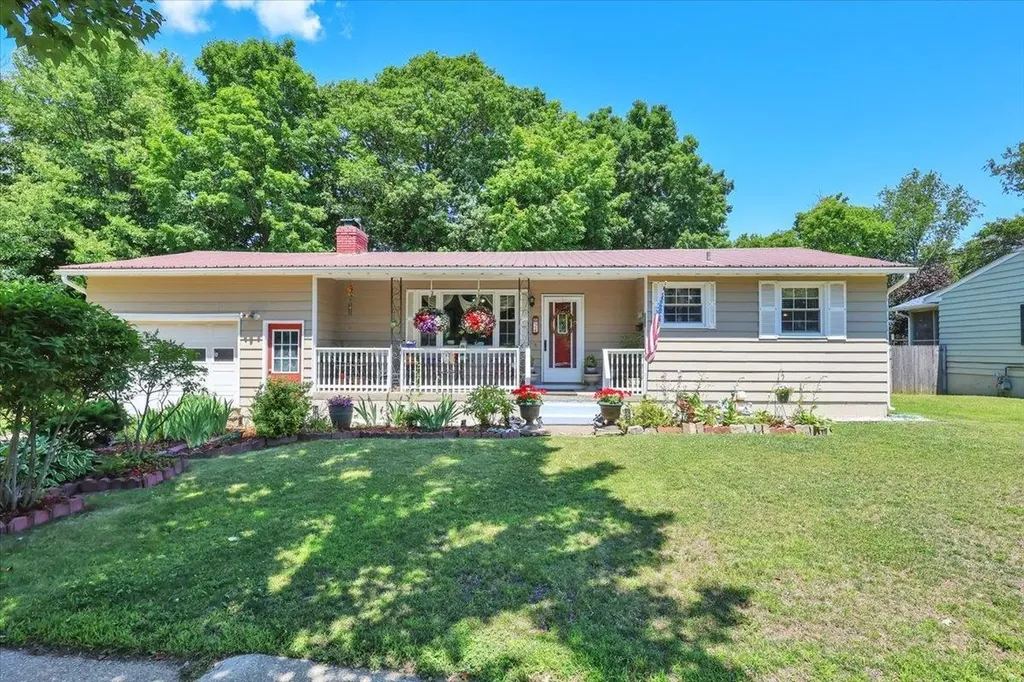
1794 Loop Road Northfield VT 05663
Sold

MLS Number 5053628

  • Residential Single Family
  • Full Bath 1
  • Address 1794 Loop Road
  • Construction New Construction
  • Bedrooms 2

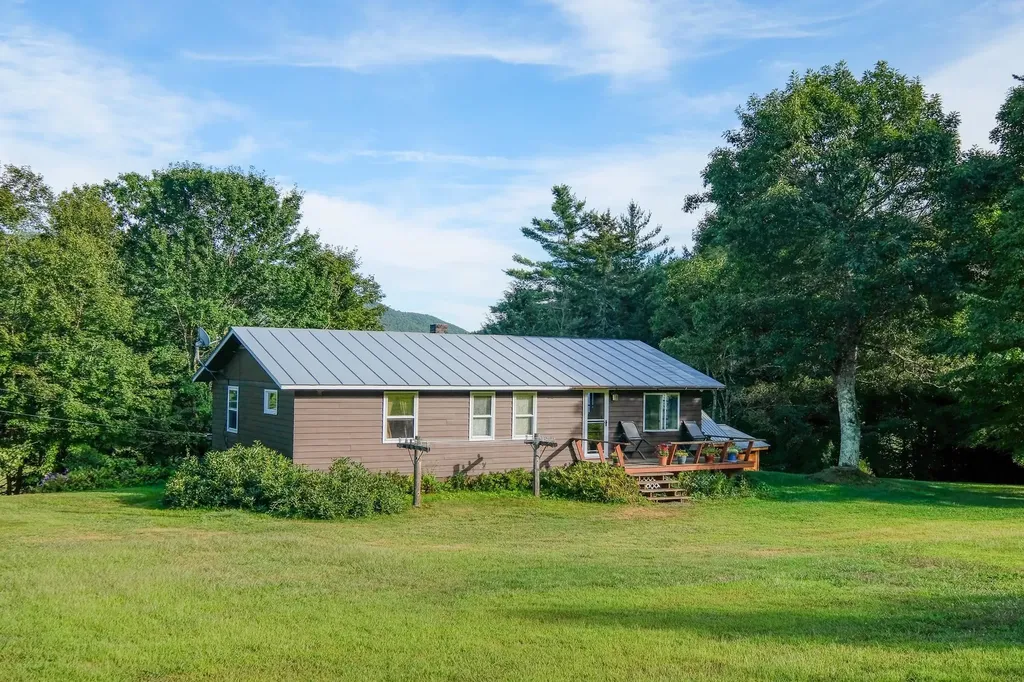
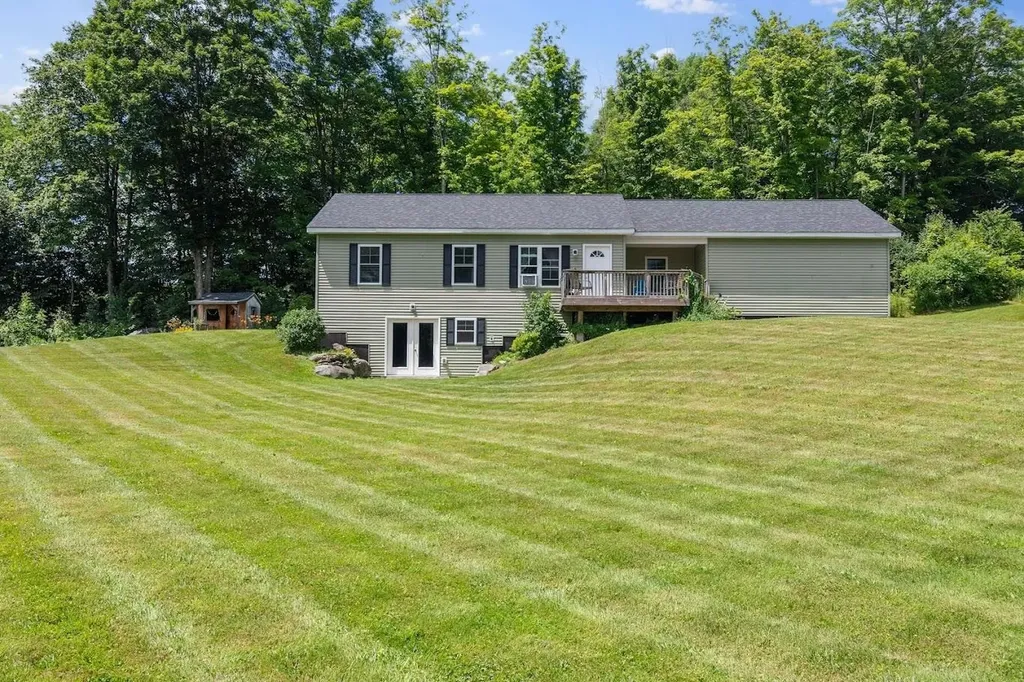
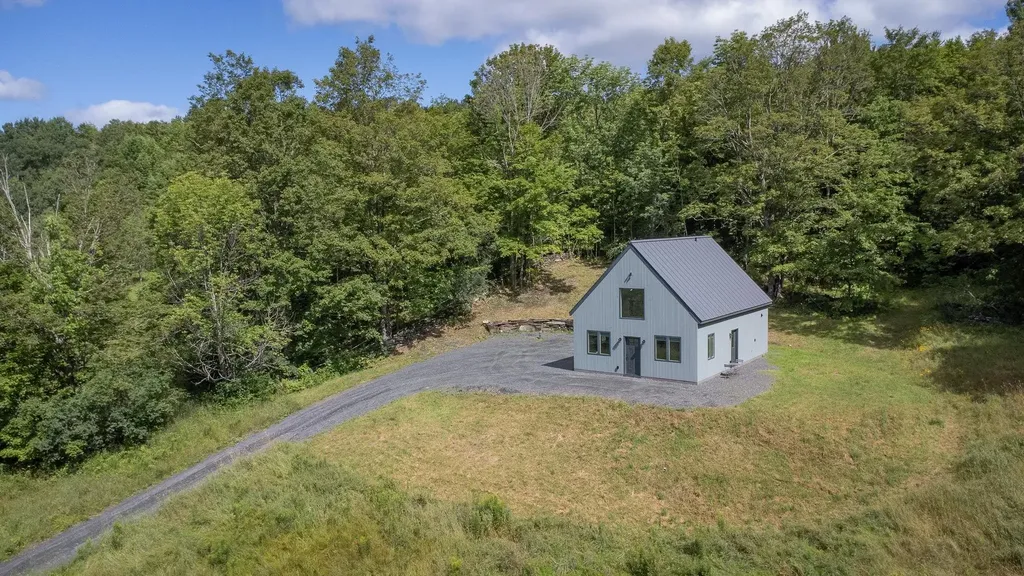
You'll find this versatile, well-designed home down a charming country road amidst fields, farms and surrounded by lovely forest. The owner painstakingly designed, and built the home at the intersection of sustainability, form and function. A southerly orientation bathes the interior with natural light. Polished concrete floors with radiant heating not only provide an amazing, even heat in the colder months, but the thermal mass cools the space in the warmer months. Elegant, minimalist finishes give this home a timeless, modern farmhouse feel. The home is sited on the front half of an exceptional parcel. Located in the sleepy, college town town of Northfield, with charming shops restaurants and a farmer's market - yet only 2.5mi from I-89. 35min to Sugarbush, 45 to Stowe Mtn. The capital, Montpelier, is less than 20 minutes away and has excellent restaurants and shopping.

Listed by William Brokhof of Vermont Backcountry Real Estate

Listing Sold by

$
$
%
$/month over payments
Federal 30-year interest rate: 6.51% last updated on May 21, 2026
* All Figures are estimates. Check with your bank or proposed mortgage company for actual interest rates.
This product uses the FRED® API but is not endorsed or certified by the Federal Reserve Bank of St. Louis.

Ask A QuestionMore Details

15 North Park Drive Montpelier VT 05602
Sold

MLS Number 5054432

  • Residential Single Family
  • Full Bath 1
  • Address 15 North Park Drive
  • Construction Existing
  • Bedrooms 3

Tucked away near the end of a quiet street and directly abutting Montpelier's beloved Hubbard Park, this home offers a rare blend of privacy, nature, and convenience. The terraced lot is rich with established garden beds and features trails that connect seamlessly to the Park's trail network. A true outdoor enthusiast's paradise, you'll find blueberry bushes, elderberries, raspberries, blackberries, and four mature chestnut trees right in your own yard. Built in 1995 by Live Edge Construction, the home combines quality craftsmanship with thoughtful design. The spacious living room centers around a wood-burning fireplace framed by built-in cabinetry and bookshelves, perfect for cozy evenings and curated collections. The kitchen features granite countertops and stainless steel appliances, with an adjacent dining area that opens to a large deck ideal for entertaining or relaxing among the treetops. Three bedrooms are located on the main level, including a primary suite with a tiled three-quarter bath. Two additional bedrooms share a full bathroom with radiant heat beneath the tile flooring. The lower level offers a generous recreation room and a separate laundry area. A two-car garage includes an EV charging station for added convenience. With updated windows, a standing seam metal roof, and vinyl siding, this home is built for easy living in all seasons. A special Montpelier setting that feels like a retreat, just minutes from downtown.

Listed by Timothy Heney of Heney Realtors - Element Real Estate (Montpelier)

Listing Sold by Coldwell Banker Hickok & Boardman / E. Montpelier

$
$
%
$/month over payments
Federal 30-year interest rate: 6.51% last updated on May 21, 2026
* All Figures are estimates. Check with your bank or proposed mortgage company for actual interest rates.
This product uses the FRED® API but is not endorsed or certified by the Federal Reserve Bank of St. Louis.

Ask A QuestionMore Details

142 Brandon Mountain Road Rochester VT 05767
Sold

MLS Number 5057149

  • Residential Single Family
  • Full Bath 2
  • Construction Existing
  • Bedrooms 3
  • Bathroom 2

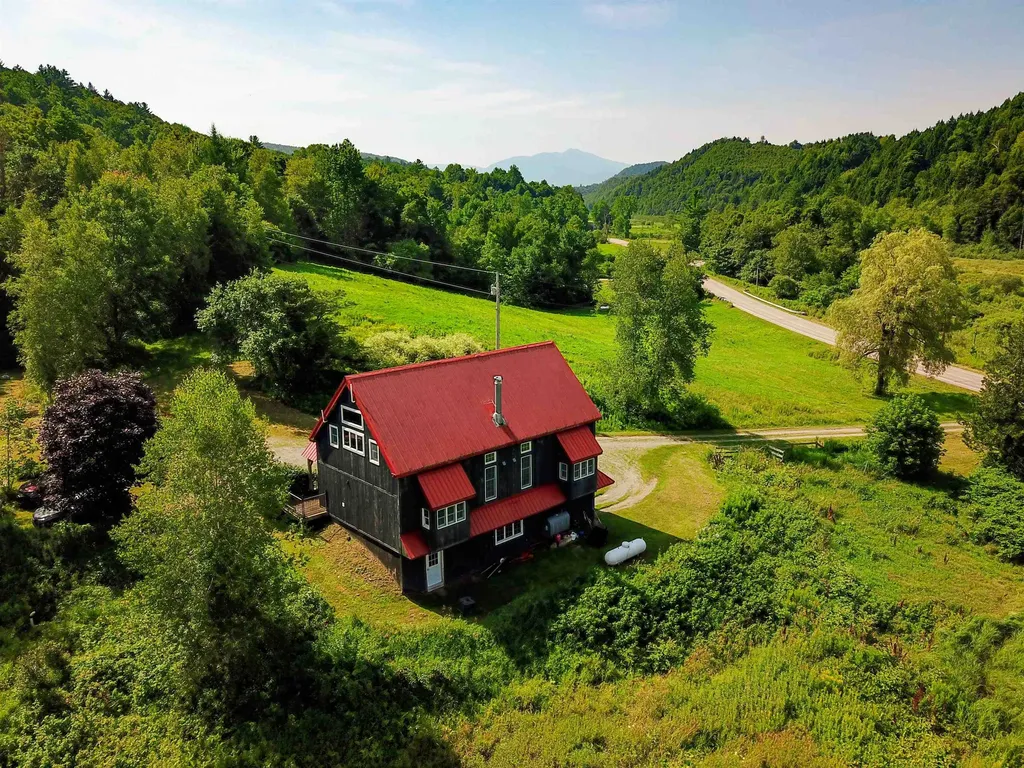
Perched on a low ridge over a quintessential agrarian valley near the confluence of the West Branch and the White River, just south of the charming little town of Rochester, Vermont. This home was built by the seller's family and has been lovingly cared for since 1966. One can enjoy mountain views in several directions as you explore the property. While the land is mostly rolling, there is a large field that has historically been a very large garden. You'll find the interior bright and well-kept. There's an open kitchen/dining area w/built-ins, opening to a nice deck that looks up at Mount Reeder. Ample living room with a large picture window and a gorgeous, handmade built-in along one wall. Two bedrooms upstairs and a third downstairs, in addition to a fourth room that would make a great office, studio or music room. Fabulous tiled mudroom w/custom, handmade storage. 2 car garage, pass-thru workshop and a large shed off the back that currently houses a big John Deere tractor. Rochester is a vibrant town with a farmer's market, grocery, hardware, cafe, bakery, bookstore, art gallery, bike shop, theater troupe, library and the best restaurant in Vermont. Gateway to the Green Mountains and all the outdoor recreation you could possibly want. Equidistant from Killington and Sugarbush. Completely private, yet walking distance from town!

Listed by William Brokhof of Vermont Backcountry Real Estate

Listing Sold by Xsell Realty LLC

$
$
%
$/month over payments
Federal 30-year interest rate: 6.51% last updated on May 21, 2026
* All Figures are estimates. Check with your bank or proposed mortgage company for actual interest rates.
This product uses the FRED® API but is not endorsed or certified by the Federal Reserve Bank of St. Louis.

Ask A QuestionMore Details

402 Butternut Hill Road Guilford VT 05301
Sold

MLS Number 5065856

  • Residential Single Family
  • Full Bath 1
  • Construction Existing
  • Bedrooms 1
  • Bathroom 1

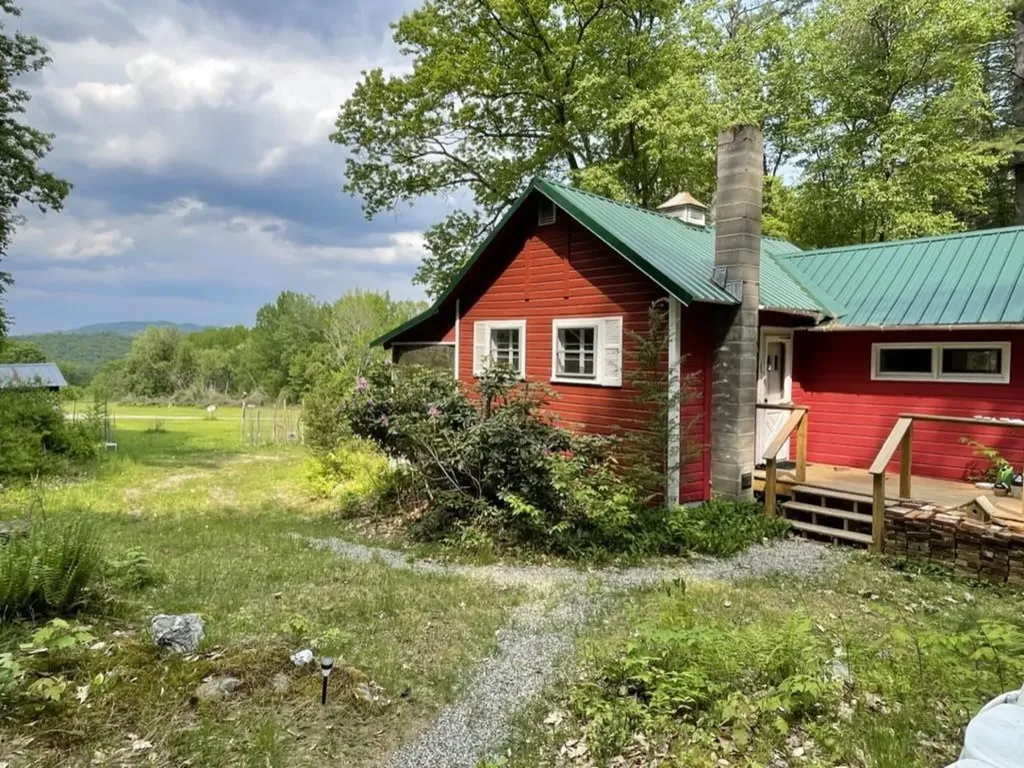
Charming one-bedroom cottage sitting on a gentle hill with a lovely view of Wantastiquet. Located in Guilford, it presents the best of both worlds: a peaceful rural setting with quick access to all Brattleboro has to offer and to I-91N/S. The home offers a full kitchen, dining room, living-room and full-bath. The footprint of the 800-sq ft home provides surprisingly generous-sized rooms. New white pine floors in the bedroom and dining room. Other wooden floors were sanded and treated with three coats of polyurethane. The shed offers a new, bonus guest room/office space. The current owners made many improvements including: new roof, new furnace, new water heater, new entrance deck, and many more. Please see the Home Improvements List provided with the listing documents. A must-see!

Listed by Laura D'Angelo of Berkley & Veller Greenwood Country

Listing Sold by

$
$
%
$/month over payments
Federal 30-year interest rate: 6.51% last updated on May 21, 2026
* All Figures are estimates. Check with your bank or proposed mortgage company for actual interest rates.
This product uses the FRED® API but is not endorsed or certified by the Federal Reserve Bank of St. Louis.

Ask A QuestionMore Details

61 Butternut Hollow Road Enosburg VT 05450
Sold

MLS Number 5052995

  • Mobile
  • Area VT-Franklin
  • Listing Agent Name Mary Tryhorne
  • Year Built 2000
  • Garage Spaces 2

Move-in ready 3 bedroom, 2-bath home on 1.2 acres with views of the Cold Hollow Mountains and a large, open backyard. Enjoy one-level living with a bright, spacious layout, a large primary bedroom with en-suite bathroom with jetted tub below the skylight window. Step out the kitchen onto your generous back deck perfect for relaxing or entertaining. The property includes a two-car garage, plenty of room for gardening, and a quiet dirt road setting while being just minutes to the main road, village amenities, and an easy drive to Jay Peak or Burlington. Peaceful, practical, and ready for you to call home. Home lives like a 3 bedroom with an extra bonus room but is listed with the town as a 2 bedroom.

Listed by Mary Tryhorne of Ridgeline Real Estate

Listing Sold by Preferred Properties

$
$
%
$/month over payments
Federal 30-year interest rate: 6.51% last updated on May 21, 2026
* All Figures are estimates. Check with your bank or proposed mortgage company for actual interest rates.
This product uses the FRED® API but is not endorsed or certified by the Federal Reserve Bank of St. Louis.

Ask A QuestionMore Details

150 Parker Avenue Cavendish VT 05153
Sold

MLS Number 5052208

  • Land
  • Address 150 Parker Avenue
  • Acreage 0.35
  • Area VT-Windsor
  • Utilities None

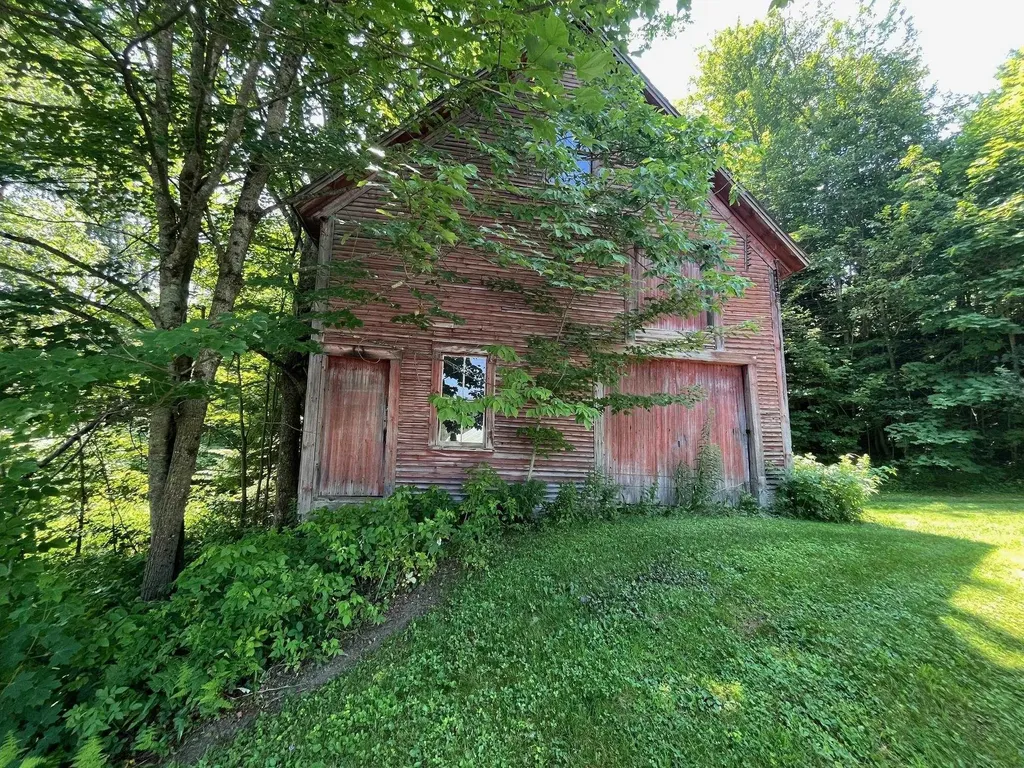
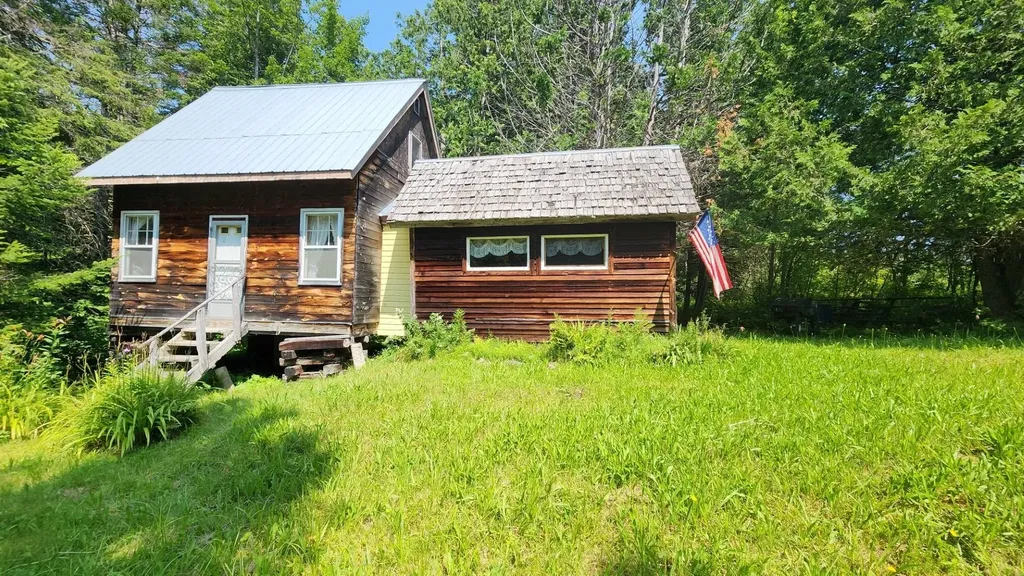
Tucked among mature maples and just a short drive from Ludlow and Chester, this classic New England barn offers a rare opportunity to own a piece of Vermont history. With its weathered wood siding, original beams, and classic gable roofline, the structure stands as a testament to traditional craftsmanship. Inside, exposed timber framing and a partial stone foundation highlight its old-world character. The barn sits on a gently sloping lot with a mix of open and wooded areas, offering privacy and natural beauty. Though the structure requires restoration, it has the structure and charm to become a striking studio, workshop, or even a unique residential conversion. Town water and sewer are at the front door. Conveniently located near the heart of Cavendish and just a short drive to Okemo Mountain, this property offers the perfect blend of seclusion and accessibility. Whether you're dreaming of a creative retreat or a preservation project, this barn invites your vision.

Listed by Frank Provance of Diamond Realty

Listing Sold by Diamond Realty

$
$
%
$/month over payments
Federal 30-year interest rate: 6.51% last updated on May 21, 2026
* All Figures are estimates. Check with your bank or proposed mortgage company for actual interest rates.
This product uses the FRED® API but is not endorsed or certified by the Federal Reserve Bank of St. Louis.

Virtual TourAsk A QuestionMore Details

Lot 1 Old Stage Road Chester VT 05143
Sold

MLS Number 5057241

  • Land
  • Address Lot 1 Old Stage Road
  • Acreage 3.5
  • Area VT-Windsor
  • Utilities Telephone at Site

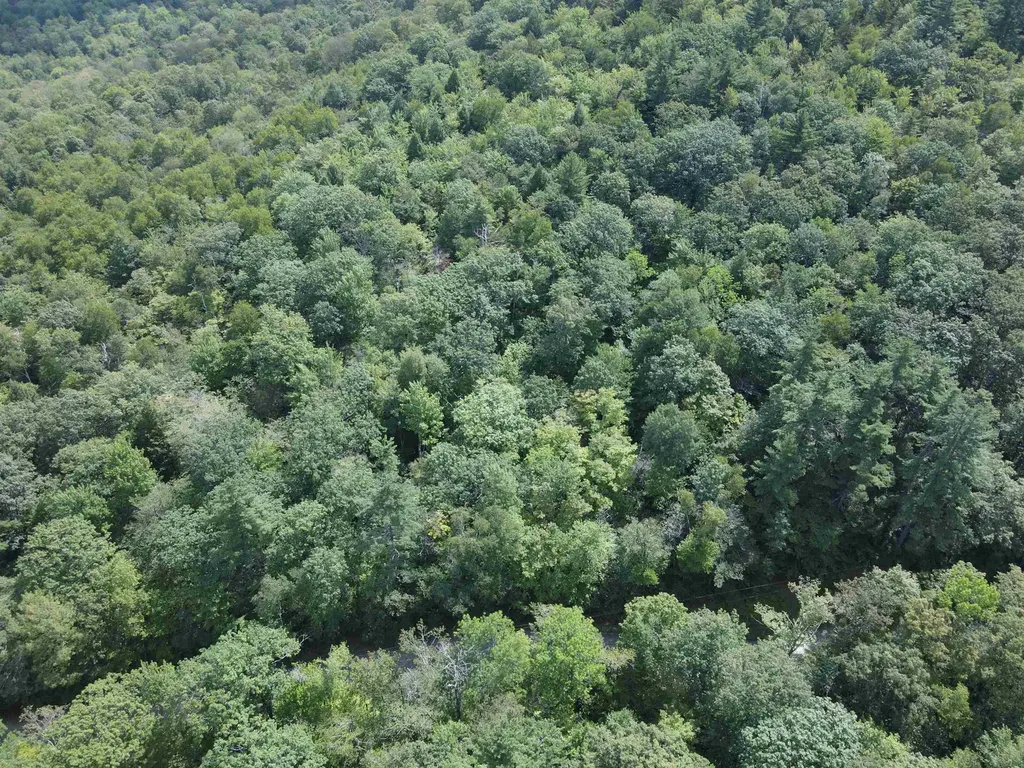
Seeking a blissful location. Look no further!! Lot 1: This wooded 3.5+/- acre lot is ready for your building plan. The country location has lots of wildlife and possible views to the North with clearing. A great spot for your family home or vacation home. This property is surveyed and permitted with a septic design for a 3 bdrm home. *It is adjacent to Lot 2 which is 6.3 acres, surveyed and permitted with a septic design for a 3 bdrm home, as well. See MLS# 5057246

Listed by Daire Gibney of Barrett and Valley Associates Inc.

Listing Sold by William Raveis Real Estate Vermont Properties

$
$
%
$/month over payments
Federal 30-year interest rate: 6.51% last updated on May 21, 2026
* All Figures are estimates. Check with your bank or proposed mortgage company for actual interest rates.
This product uses the FRED® API but is not endorsed or certified by the Federal Reserve Bank of St. Louis.

Virtual TourAsk A QuestionMore Details

64 Henry Way St. George VT 05495

St. George, VT64 Henry Way

Sale Price$899,000

Sold

MLS Number 5056805

  • Residential Single Family
  • Full Bath 3
  • Address 64 Henry Way
  • Construction Existing
  • Bedrooms 3

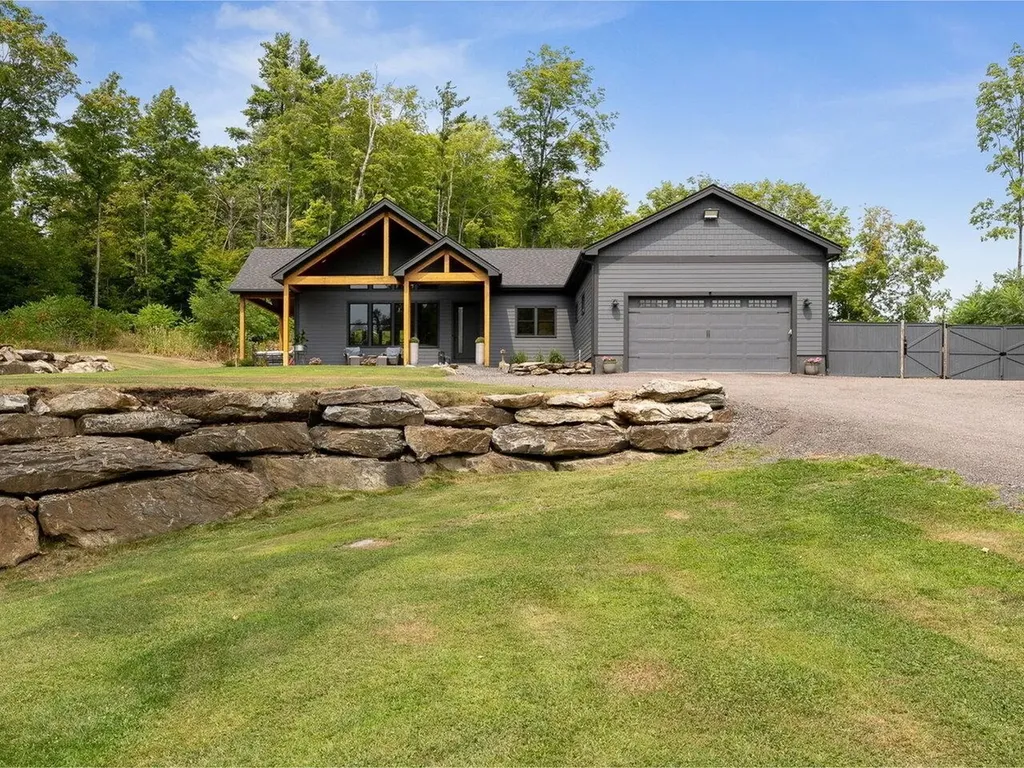
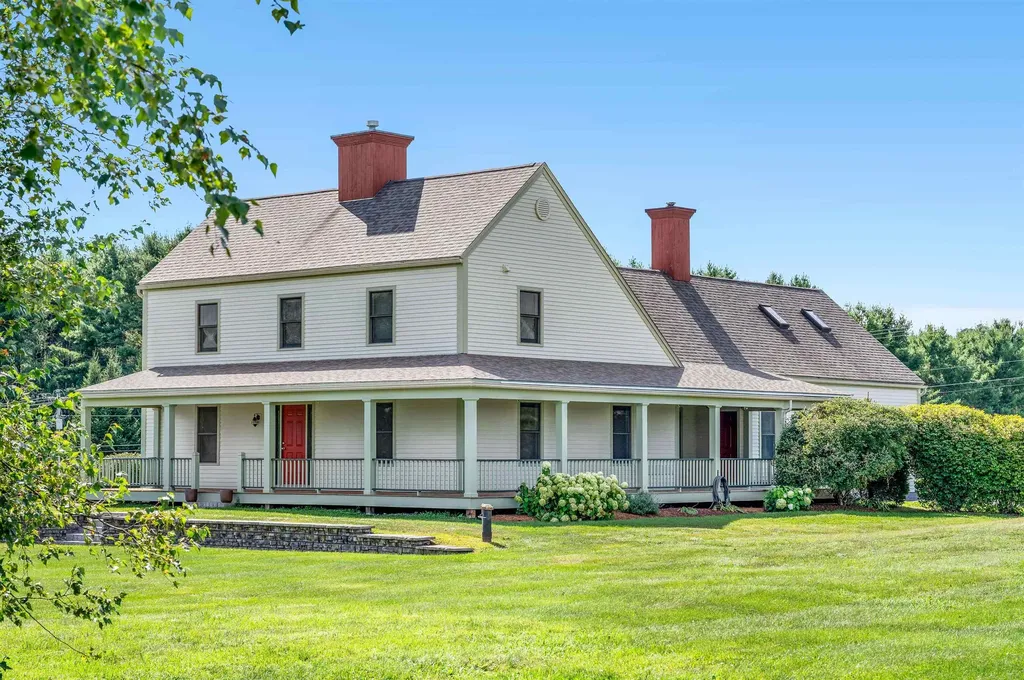
Stunning Modern Home on 2.52 Acres - Private Setting Minutes from Williston. Nestled at the end of a cul-de-sac, this nearly new, 3-bedroom, 3.5-bath home offers the perfect blend of privacy, nature, and convenience. With lovely curb appeal, rock walls, landscaped grounds, and a welcoming front porch, you'll feel at home before you even step inside. The open floor plan boasts soaring vaulted ceilings, abundant natural light, and a cozy gas fireplace in the spacious living area - perfect for gatherings. The kitchen features granite countertops, a large center island, stainless steel appliances, and a bright dining area with access to the backyard. A well-designed mudroom with laundry and half bath connects to the oversized 2-car garage. The serene primary suite includes a walk-in closet and a luxurious bath with dual vanities and a tiled shower. Two additional bedrooms and a full bath complete the main level. The finished lower level offers an additional 1,020 sq. ft. of versatile living space, including a family room, home office, workout room, and utility/storage area. Enjoy the outdoors with a fire pit, spacious backyard for entertaining, and a 3-bay outbuilding for extra storage or hobbies. Additional features include central AC, an on-site generator, and beautifully maintained landscaping. Located just minutes from Williston's shops, dining, and I-89 for easy commuting, this home delivers modern comfort in a peaceful, natural setting.

Listed by Ferrara Libby Team of Coldwell Banker Hickok and Boardman

Listing Sold by Coldwell Banker Hickok and Boardman

$
$
%
$/month over payments
Federal 30-year interest rate: 6.51% last updated on May 21, 2026
* All Figures are estimates. Check with your bank or proposed mortgage company for actual interest rates.
This product uses the FRED® API but is not endorsed or certified by the Federal Reserve Bank of St. Louis.

Ask A QuestionMore Details

77 Lower Newton Street St. Albans City VT 05478
Sold

MLS Number 5040060

  • Residential Single Family
  • Full Bath 1
  • Construction Existing
  • Bedrooms 3
  • Bathroom 1

Welcome to this 3-bedroom, 1-bath home on a spacious 1.5-acre lot right in St. Albans City! Start your mornings on the large enclosed porch, perfect for sipping coffee and enjoying peaceful views. Step inside to stunning natural woodwork and hardwood floors throughout, with tile in the kitchen. The first floor features a cozy living room, a separate dining area, bedroom, full bath, and a bright kitchen with brand-new stainless steel appliances. Ample space for easy entertaining. Upstairs, you'll find two sizeable bedrooms and a sweet bonus room perfect for a home office, nursery, or plant sanctuary. This home also has brand-new windows throughout for energy efficiency and comfort. Outside, enjoy a beautiful deck overlooking your expansive yard. The backyard is the prime highlight of this exceptional home, with open, level ground and surrounded by trees for privacy. It's the perfect ambiance for hosting, gardening, or children playing. Conveniently located within walking distance to shops, restaurants, parks, rec trails, and the gym downtown. Only 5 minutes from I-89 for commutes to Burlington or Montreal, Canada. Delayed showings begin 05/17/2025.

Listed by Sage Abbott-Machia and Tami Lantz of Sherwood Real Estate

Listing Sold by Coldwell Banker Hickok and Boardman

$
$
%
$/month over payments
Federal 30-year interest rate: 6.51% last updated on May 21, 2026
* All Figures are estimates. Check with your bank or proposed mortgage company for actual interest rates.
This product uses the FRED® API but is not endorsed or certified by the Federal Reserve Bank of St. Louis.

Virtual TourAsk A QuestionMore Details

185 Lyman Meadow Road Hinesburg VT 05461
Sold

MLS Number 5057633

  • Condo
  • Square Feet 1,080
  • Bedrooms 2
  • New Contruction Existing
  • Complex Lyman Meadow

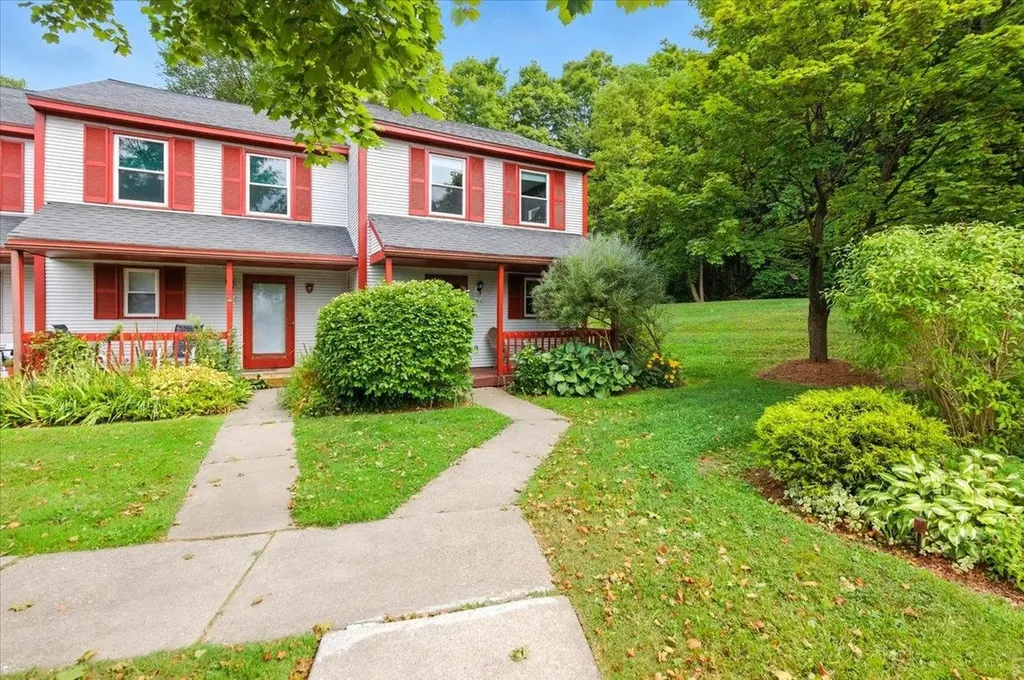
Welcome to this bright and inviting end-unit townhome, perfectly positioned in a peaceful setting with open space and added privacy on one side. Enjoy your morning coffee on the charming front porch, thoughtfully landscaped with privacy shrubs and space to relax outdoors. Just inside, you'll find a light-filled main level featuring a well-designed kitchen with stainless steel appliances, a peninsula with seating, and a seamless flow into the dining and living areas - perfect for both everyday living and entertaining. A custom pantry closet adds smart storage in the hallway, and a convenient half bathroom completes the main floor. The spacious living room boasts abundant windows and a French door that leads to your private back patio, ideal for outdoor dining or a cozy seating area. Upstairs, you'll find two generously sized bedrooms, each with two closets, a full bathroom, and a laundry closet for added convenience. Located in the heart of Hinesburg, you're just minutes from schools, shopping, dining, and local recreation. This home is part of a well-maintained association that takes care of trash, snow removal, landscaping, and more, offering you a low-maintenance, hassle-free lifestyle!

Listed by The Malley Group of KW Vermont

Listing Sold by Champlain Valley Properties

$
$
%
$/month over payments
Federal 30-year interest rate: 6.51% last updated on May 21, 2026
* All Figures are estimates. Check with your bank or proposed mortgage company for actual interest rates.
This product uses the FRED® API but is not endorsed or certified by the Federal Reserve Bank of St. Louis.

Ask A QuestionMore Details

166 Bakersfield Road Fletcher VT 05444
Sold

MLS Number 5054616

  • Residential Single Family
  • Full Bath 1
  • Address 166 Bakersfield Road
  • Construction Existing
  • Bedrooms 2

Enjoy the peaceful nature of this custom timber frame home on 13.8+/- acres in the charming valley of East Fletcher, VT. Perched high above a wetland, this home is surrounded by the beauty of the countryside, wildlife habitat and plenty of lawn space for gardens or outdoor enjoyment. Inside, enter the main living space to towering ceilings and an expansive living room full of natural light and exposed timber frame joinery! The well-appointed galley kitchen offers butcherblock style counters, a granite slab for baking, modern appliances, and seemingly endless cabinets and shelving. It will be hard to miss the little touches, like the many built-ins, wide barn board style flooring, and accent lighting. The main level bedroom has its own ¾ bath complete with the washer and dryer. A half bath, breakfast nook, and walk-in pantry complete the first floor. Upstairs, a spacious master suite includes a private bath with soaking tub, separate shower, and walk-in closet. Additionally, there's an excellent work-from-home office space (fiber internet service) and a small den great for reading or relaxing. The ground level offers a tandem garage space for two cars, and plenty of space for a workshop and storage. Enjoy the comforts of radiant heat on the main level or cozy up to the wood fireplace insert on those chilly fall days around the corner. Excellent proximity to amenities in Jeffersonville and year-round recreation of Smugglers Notch!

Listed by Barbara Trousdale of Preferred Properties

Listing Sold by EXP Realty

$
$
%
$/month over payments
Federal 30-year interest rate: 6.51% last updated on May 21, 2026
* All Figures are estimates. Check with your bank or proposed mortgage company for actual interest rates.
This product uses the FRED® API but is not endorsed or certified by the Federal Reserve Bank of St. Louis.

Virtual TourAsk A QuestionMore Details

66 Spruce Street Burlington VT 05401
Sold

MLS Number 5058496

  • Residential Single Family
  • Full Bath 1
  • Address 66 Spruce Street
  • Construction Existing
  • Bedrooms 3

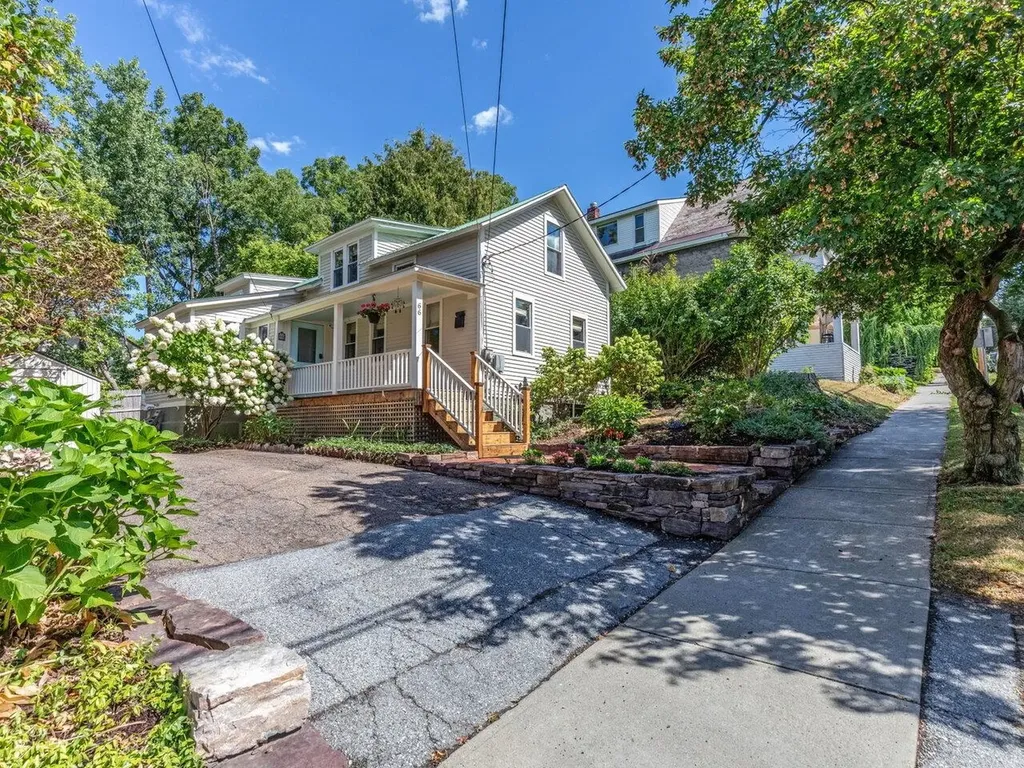
As you arrive at this adorable, 3-bedroom, 1.5-bath home in Burlington's sought-after lower Hill Section, you'll be welcomed by a handsome stone wall, brick walkway, and lovely landscaping. Inside, the home blends timeless character with thoughtful updates, including a two-story addition that enhances both style and function. A cozy mudroom opens to the dining room, where antique ceiling beams add warmth and charm. The recently renovated kitchen is a show-stopper, with white cabinetry, open shelving, soapstone and wood counters, a gas stove with hood vent, spacious walk-in pantry, coffee bar, and window seat with built-in cookbook storage. Just off the kitchen, the sunken living room offers custom corner cabinets and sliding doors to a covered back deck and brick patio, perfect for relaxing with friends. The first floor also features a bedroom with a generous closet and a full bath accented with classic shiplap. Upstairs, you'll find a second bedroom, an open office nook, walk-in closet, half bath, and the spacious primary bedroom with a dressing area, two large closets, vaulted ceiling, and access to a private balcony overlooking the backyard. The basement offers abundant storage, laundry, a workout space, and newer boiler/hot water system. With historic charm, modern updates, and a prime location near Champlain College, UVM, downtown, and the waterfront, this home truly has it all.

Listed by Deborah Hanley of Coldwell Banker Hickok and Boardman

Listing Sold by Coldwell Banker Hickok and Boardman

$
$
%
$/month over payments
Federal 30-year interest rate: 6.51% last updated on May 21, 2026
* All Figures are estimates. Check with your bank or proposed mortgage company for actual interest rates.
This product uses the FRED® API but is not endorsed or certified by the Federal Reserve Bank of St. Louis.

Ask A QuestionMore Details

00 Werner Road Bradford VT 05033

Bradford, VT00 Werner Road

Sale Price$100,000

Sold

MLS Number 5014505

  • Land
  • Address 00 Werner Road
  • Acreage 10.1
  • Area VT-Orange
  • PricePerSqFt 9900.99

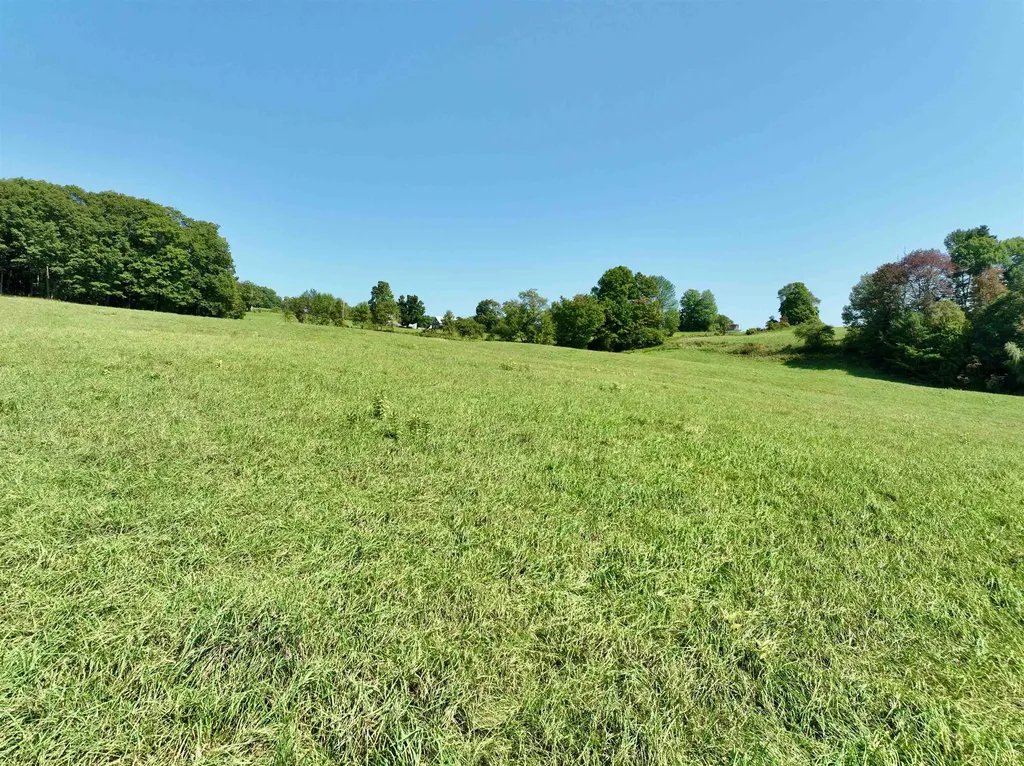
Open and gradually sloping land lot located just outside of Bradford Village with major frontage on Werner Road and a ROW on Mink Hill Road. Bradford, VT is connected to North/South Routes 5, 10, I91 as well as East/West Route 25. This road is a dead-end road which is town maintained. Power lines bring in Cable/Internet/TV, as well as power for a future house-site. Come and see how this land could house your vision!

Listed by Darren Sherburne of Four Seasons Sotheby's Int'l Realty

Listing Sold by Four Seasons Sotheby's Int'l Realty

$
$
%
$/month over payments
Federal 30-year interest rate: 6.51% last updated on May 21, 2026
* All Figures are estimates. Check with your bank or proposed mortgage company for actual interest rates.
This product uses the FRED® API but is not endorsed or certified by the Federal Reserve Bank of St. Louis.

Virtual TourAsk A QuestionMore Details

447 Farm Road Arlington VT 05250

Arlington, VT447 Farm Road

Sale Price$405,000

Sold

MLS Number 5051575

  • Residential Single Family
  • Full Bath 2
  • Address 447 Farm Road
  • Construction Existing
  • Bedrooms 2

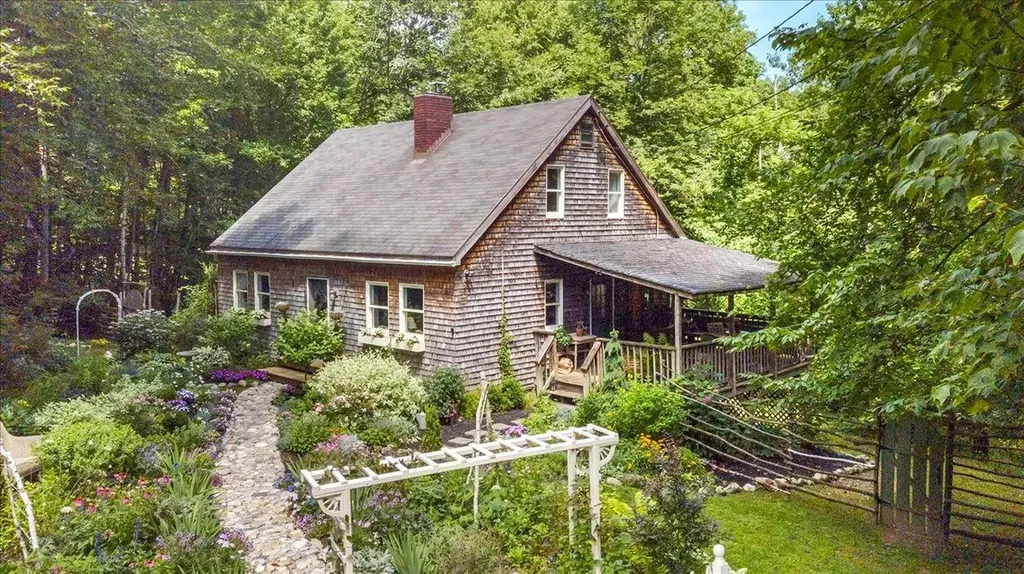
Tucked away on a quiet cul-de-sac, this charming cedar shake Cape offers the perfect blend of warmth, character, and privacy. With over 1,500 square feet of finished space, this cottage features wide pine floors, an inviting fireplace, and a rich, soothing color palette. The thoughtfully designed layout includes a spacious living/dining room, kitchen with pantry and unique hardware, and on each level is a bedroom, full bath, and den/office for versatility. Upstairs has a luxuriously large bathroom with jetted tub, walk-in closet, and a skylight for beautiful natural light. Full basement with one-car garage, laundry, utilities and dry storage space. Step outside to embrace the truly special setting- lush, curated gardens surround the home creating a peaceful retreat that feels one of a kind. Covered side porch with built-in benches offers expanded seasonal living space in rain or shine. The sweet rear patio is a relaxing spot to unwind or connect with a friend. Home has 1.68 acres and is being sold with adjacent 1.59 acre lot, for a combined total of 3.27 acres. Follow the path through the woods to the vegetable and herb garden protected by whimsical handmade deer fencing, and envision exciting options for development, recreation, or future resale. In all four seasons find beauty from every window, such as spectacular summer blooms now to a winter mountain view. A rare find in a serene location - come experience the magic of this beautifully maintained property.

Listed by Jenifer Hoffman and Mary Beth French of Hoffman Real Estate

Listing Sold by BHG Masiello Brattleboro

$
$
%
$/month over payments
Federal 30-year interest rate: 6.51% last updated on May 21, 2026
* All Figures are estimates. Check with your bank or proposed mortgage company for actual interest rates.
This product uses the FRED® API but is not endorsed or certified by the Federal Reserve Bank of St. Louis.

Virtual TourAsk A QuestionMore Details

2068 Morgan Charleston Road Morgan VT 05853
Sold

MLS Number 5055161

  • Residential Single Family
  • Construction Existing
  • Bedrooms 1
  • Bathroom 1
  • Square Feet 718

Tucked away on 1.8 private acres between two of Vermont's most stunning lakes-Seymour and Echo-this rustic off-grid camp comes fully furnished and ready for your next adventure. The cabin features gas lights, a propane stove, and a wood stove for heat, providing a cozy and functional space without electricity or running water. Surrounded by woods and wildlife, with nearby access to snowmobile trails, it's the perfect base for year-round recreation. Swim, fish, hike, or sled by day, then return to the quiet charm of this classic Vermont getaway.

Listed by David Kennison of Century 21 Farm & Forest

Listing Sold by Century 21 Farm & Forest

$
$
%
$/month over payments
Federal 30-year interest rate: 6.51% last updated on May 21, 2026
* All Figures are estimates. Check with your bank or proposed mortgage company for actual interest rates.
This product uses the FRED® API but is not endorsed or certified by the Federal Reserve Bank of St. Louis.

Virtual TourAsk A QuestionMore Details

00 Chapel Hill Road Sharon VT 05055
Sold

MLS Number 5022979

  • Land
  • Address 00 Chapel Hill Road
  • Acreage 9.82
  • Area VT-Windsor
  • PricePerSqFt 27393.08

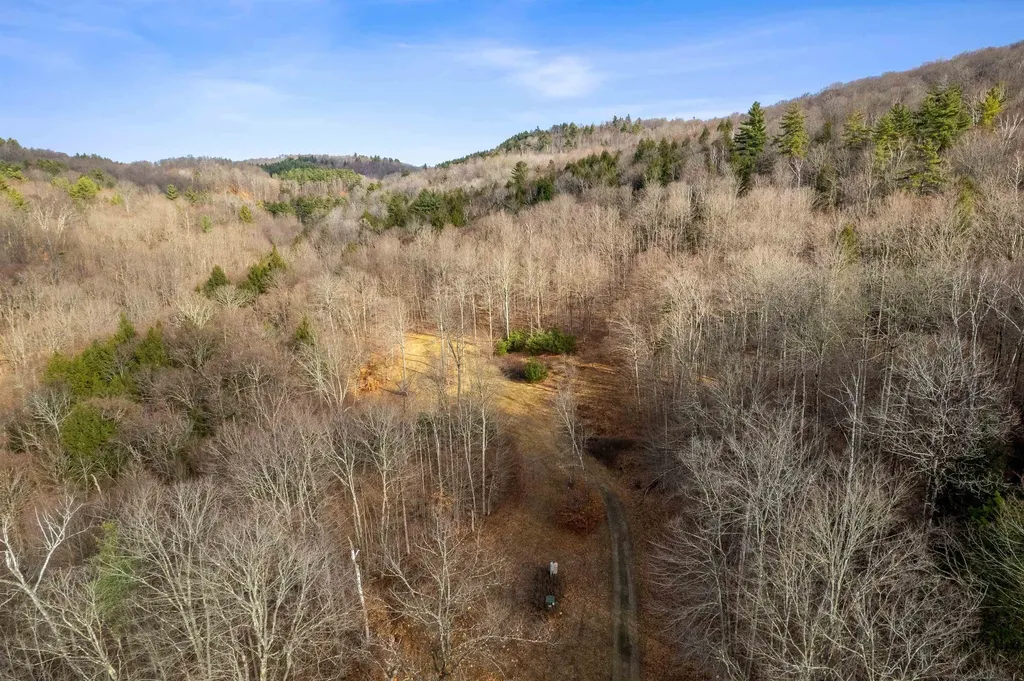
Fantastic land lot for the construction of your new home! This shovel-ready site in Sharon, VT is just over the Norwich town line in the Beaver Meadow neighborhood. No further tree clearing is needed. The hardpack driveway leads up to a beautiful and private setting where 200-amp electrical service from GMP has already been installed (underground), along with a 4-bedroom spec septic system and drilled well. There is a second underground conduit for ultra-high speed fiber optic cable from ECFiber. The abutting land is the 290-acre Woody Adams Conservation Forest which has trails that connect to Gile Mountain Fire Tower, the Blue Ribbon Trail, and beyond. Backcountry skiing and hiking will be right outside your door. This lot is located within 20 minutes of Dartmouth College and Dartmouth Hitchcock Medical Center. Come see this great opportunity to jump start your Upper Valley home building plans.

Listed by Josh Hunt of Snyder Donegan Real Estate Group

Listing Sold by BHHS Verani Upper Valley

$
$
%
$/month over payments
Federal 30-year interest rate: 6.51% last updated on May 21, 2026
* All Figures are estimates. Check with your bank or proposed mortgage company for actual interest rates.
This product uses the FRED® API but is not endorsed or certified by the Federal Reserve Bank of St. Louis.

Ask A QuestionMore Details

42 Harrison Lane Ludlow VT 05149
Sold

MLS Number 5056822

  • Condo
  • Square Feet 1,296
  • Bedrooms 3
  • New Contruction Existing
  • Complex Winterplace

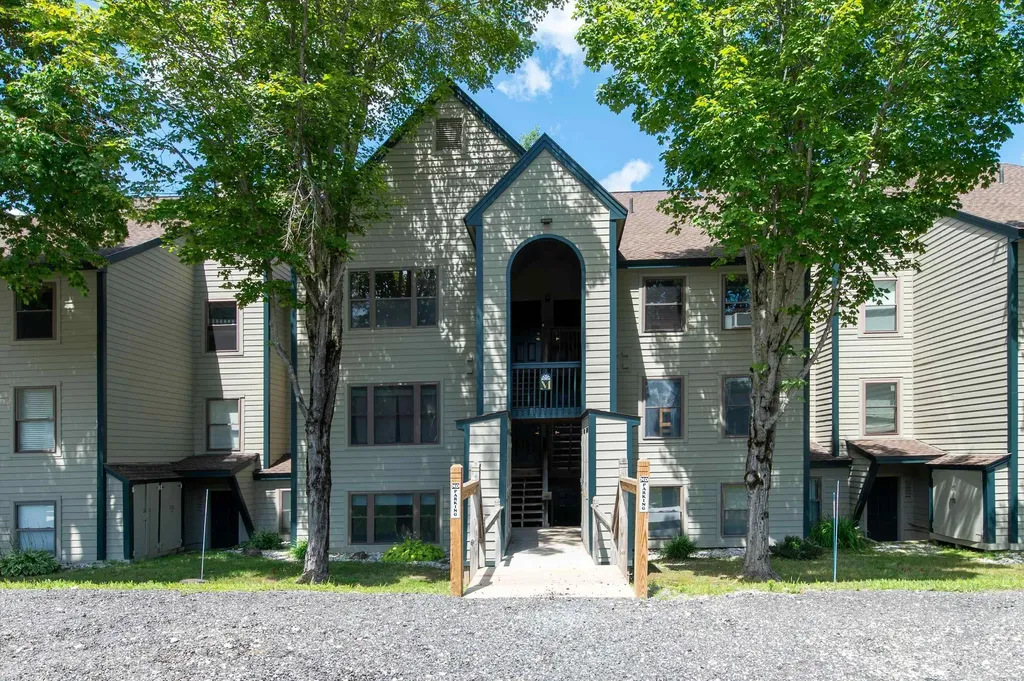
Cozy Winterplace Condo with Prime Location. This three-bedroom, two-bath condo in the Winterplace Community offers an ideal blend of convenience and comfort. The open floor plan connects the kitchen, dining, and living areas, creating a spacious and inviting atmosphere. A wood-burning fireplace in the living room adds a touch of warmth and coziness, while the breakfast bar provides a casual spot for meals. This unit is perfect for family and recreation. Located in the desirable "M" building, this condo is just a short, flat walk to the ski slopes, making it easy to hit the trails. The community recreation center is also just a stone's throw away, providing access to two hot tubs, a heated indoor pool, and outdoor tennis courts. The expanded entryway is a practical addition, offering a dedicated spot for storing all your mudroom and ski gear. Enjoy seasonal mountain views from the private deck, accessible from both the living room and the primary bedroom. The condo is an excellent opportunity for a family to modernize and customize the space to their exact specifications. It's ready for you to make it your own!

Listed by Michael Normyle of Mary W. Davis Realtor & Assoc.,Inc.

Listing Sold by William Raveis Real Estate Vermont Properties

$
$
%
$/month over payments
Federal 30-year interest rate: 6.51% last updated on May 21, 2026
* All Figures are estimates. Check with your bank or proposed mortgage company for actual interest rates.
This product uses the FRED® API but is not endorsed or certified by the Federal Reserve Bank of St. Louis.

Ask A QuestionMore Details

949 Cherry Tree Hill Road East Montpelier VT 05651
Sold

MLS Number 5058643

  • Residential Single Family
  • Full Bath 3
  • Construction Existing
  • Bedrooms 4
  • Bathroom 4

Enjoy the stunning views of Spruce Mountain from this contemporary saltbox home in East Montpelier.This large home offers many rooms, covered porches and spaces to spread out both inside and outside.Highly desirable location just a few minutes away from area schools in the U32 district, and just 10minutes to downtown Montpelier.Enter into the slate floor mudroom from either the 2-car garage or covered porch and find plenty of space to store coats, shoes and hats.The large eat-in kitchen features beautiful cherry cabinetry, vaulted ceiling, and an opening to the landing above on the second floor.A large living room/dining area comes complete with a propane gas fireplace to knock off the winter chill.The main floor master suite has a full sized bathroom and walk-in closet.The second floor offers space on both ends of the house.On one end find two bedrooms with a full bath in between,as well as a landing area with storage and a laundry chute.A large finished bonus area over the garage could be used for a variety of things from an office to an art studio or game room.Take the stairs down to the finished basement and you will find a large family room with ample natural light and a walk-out glass door to the fenced in yard area.Finishing off the lower level there is a bedroom with walk-in closet, a full bath/laundry room, and another bonus room with options for an office or work out area.The large downstairs would work perfectly for visiting family to have their own space!

Listed by Jay Carr of KW Vermont - Barre

Listing Sold by New England Landmark Realty LTD

$
$
%
$/month over payments
Federal 30-year interest rate: 6.51% last updated on May 21, 2026
* All Figures are estimates. Check with your bank or proposed mortgage company for actual interest rates.
This product uses the FRED® API but is not endorsed or certified by the Federal Reserve Bank of St. Louis.

Ask A QuestionMore Details

24 Venus Avenue Burlington VT 05408
Sold

MLS Number 5050805

  • Residential Single Family
  • Full Bath 1
  • Address 24 Venus Avenue
  • Construction Existing
  • Bedrooms 3

Discover the perfect blend of comfort, thoughtful updates, and opportunity in this charming 3-bedroom, 2-bath ranch, ideally located in one of Burlington's great neighborhoods. From the moment you arrive, you'll notice the pride of ownership - this home has been lovingly cared for and upgraded over the years, making it truly move-in ready. Inside, you'll find gleaming hardwood floors and a beautifully updated bathroom that add warmth and style to the main living space. The metal roof is in excellent condition, and the newly installed septic piping gives you peace of mind for years to come. One of this property's standout features is the fully finished basement, which offers additional living space complete with a permitted kitchen. Whether you're looking for a guest suite, a comfortable space for extended family, a private home office, or just extra room to spread out - this flexible layout has you covered. Step outside to a spacious, lush backyard that's perfect for relaxing or entertaining. Host summer gatherings under the charming gazebo, sip your morning coffee surrounded by greenery, or unwind in your own private oasis. You'll also love the unbeatable location - set in a friendly neighborhood with convenient access to schools, parks, shops, and restaurants. And when you're craving some time on the water, you're just a 15-minute walk to the beautiful shores of Lake Champlain! Homes like this, with thoughtful updates and a great location, don't come along often!

Listed by Maranda Bessette of Ridgeline Real Estate

Listing Sold by Coldwell Banker Hickok and Boardman

$
$
%
$/month over payments
Federal 30-year interest rate: 6.51% last updated on May 21, 2026
* All Figures are estimates. Check with your bank or proposed mortgage company for actual interest rates.
This product uses the FRED® API but is not endorsed or certified by the Federal Reserve Bank of St. Louis.

Ask A QuestionMore Details

96 Canada Street Swanton VT 05488

Swanton, VT96 Canada Street

Sale Price$355,000

Sold

MLS Number 5057936

  • Residential Single Family
  • Full Bath 2
  • Address 96 Canada Street
  • Construction Existing
  • Bedrooms 3

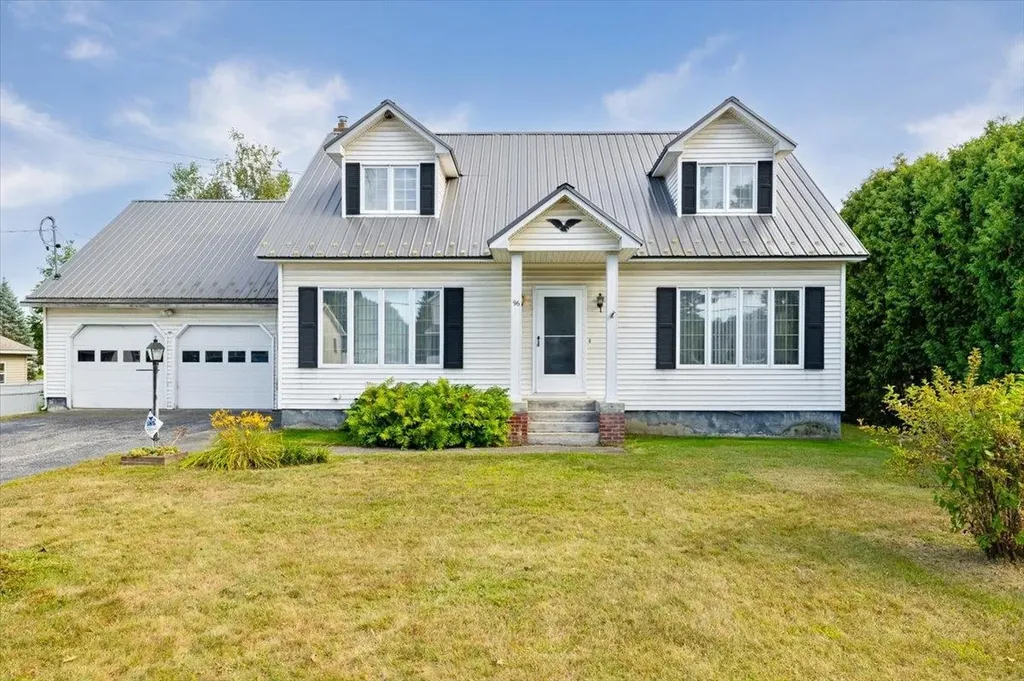
This well-kept, roomie Cape-style home is situated in Swanton Village, with convenient access to the interstate and route 7 for an easy commute. The property features a large, beautifully landscape with some heading for added privacy. The spacious fenced-in backyard provides a secure area for children or pets to play. The large, clean, and well-lit basement offers plenty of dry storage space or the potential to finish for a home office, family room or game room. An attached two car garage provides parking sheltered from the elements. Showing begin after 5pm on 8/28/2025.

Listed by Dianna Benoit-Kittell of KW Vermont- Enosburg

Listing Sold by Century 21 The One

$
$
%
$/month over payments
Federal 30-year interest rate: 6.51% last updated on May 21, 2026
* All Figures are estimates. Check with your bank or proposed mortgage company for actual interest rates.
This product uses the FRED® API but is not endorsed or certified by the Federal Reserve Bank of St. Louis.

Virtual TourAsk A QuestionMore Details

330 South Pinnacle Ridge Road Waterbury VT 05676
Sold

MLS Number 5058498

  • Residential Single Family
  • Full Bath 1
  • Construction Existing
  • Bedrooms 3
  • Bathroom 3

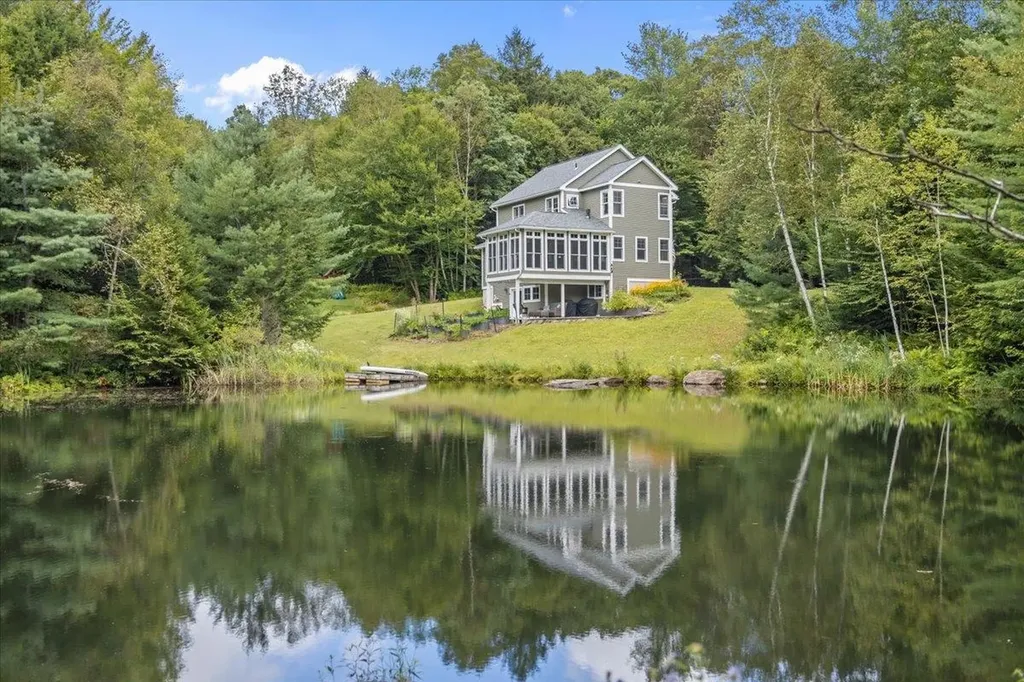
Overlooking a lovely pond that reflects each season in its own quiet beauty, this home offers a rare blend of peace and convenience. The property is permitted for four bedrooms and currently features two spacious bedrooms upstairs, along with a first-floor bedroom or office. A sunroom with gleaming hardwood floors provides a front-row seat to the water views, flowing easily from the living room, where a cozy fireplace and French doors invite warmth and light. The kitchen is designed for both everyday living and entertaining, with granite counters, a walk-in pantry, and easy access to dining spaces. Upstairs, the oversized primary suite is a retreat of its own with a spa-like bathroom, walk-in closet, and laundry room. The full-size walk-out lower level extends your options with a finished office. Step out onto the patio to relax, garden, or fire up the grill, all while enjoying the serene views overlooking the pond. This home balances comfort with an active lifestyle. Step outside for quiet walks, launch a boat at the Waterbury Reservoir, or swim at the state park beach. Hiking trails-including Camel's Hump, Hunger Mountain, and Stowe Pinnacle-are nearby, and world-class skiing is 30 minutes away. Dining in Waterbury & Stowe offers everything from local favorites to fine cuisine. Be sure to watch the lifestyle video and click through the tour to see how this home captures the best of Vermont living.

Listed by Kathleen OBrien of Four Seasons Sotheby's Int'l Realty

Listing Sold by New England Landmark Realty LTD

$
$
%
$/month over payments
Federal 30-year interest rate: 6.51% last updated on May 21, 2026
* All Figures are estimates. Check with your bank or proposed mortgage company for actual interest rates.
This product uses the FRED® API but is not endorsed or certified by the Federal Reserve Bank of St. Louis.

Virtual TourAsk A QuestionMore Details

18 Cedar Ledge Estates Swanton VT 05488
Sold

MLS Number 5056945

  • Residential Single Family
  • Full Bath 2
  • Construction Existing
  • Bedrooms 3
  • Bathroom 2

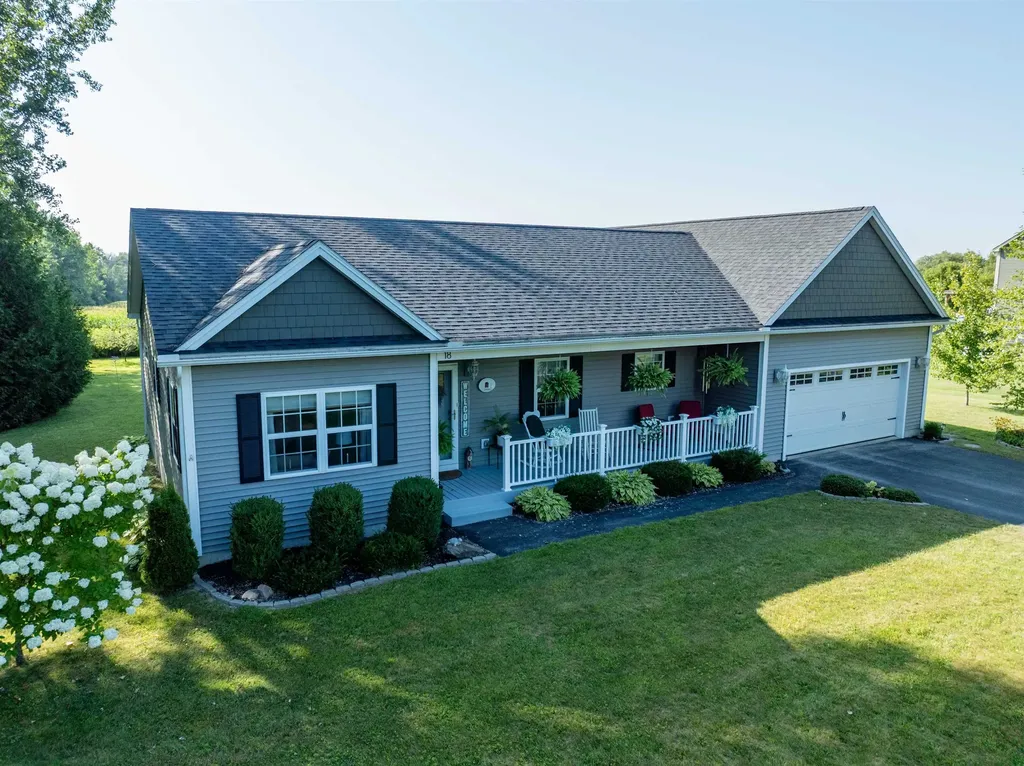
Come see the beauty of this ranch style home with an open concept. The door openings offer extra width for easy of movement in the home. The home also has a Vermont Residential Building Energy Standards Certificate for your review of the care when it was built. The inviting covered porch welcomes you into the home and offers great covered shade space. Two foyers are in the entry spaces of the home offering closet spaces to keep you organized. Ample seating at the bar for casual entertaining and expansive space for all your cooking. The home has a bedroom with ensuite bath and walk-in closet along with two more bedrooms along with an additional full bath. The laundry room is expansive measuring 8 x 6. The attached two-car garage with interior water hose connection has an additional storge room attached leading you to the basement. The beautiful back deck overlooks the landscaped backyard and garden space. This lot is a one-acre lot with the side lawn having some wooded space being an end lot for adventuring. The lot also backs up to field to give to an expansive feel. The shed is power ready and has outside lighting. The paved driveway sets the beauty of this home and adds curb appeal. This home is a MUST SEE!!

Listed by Amy Gerrity-Parent of Amy Gerrity-Parent Realty

Listing Sold by Coldwell Banker Islands Realty

$
$
%
$/month over payments
Federal 30-year interest rate: 6.51% last updated on May 21, 2026
* All Figures are estimates. Check with your bank or proposed mortgage company for actual interest rates.
This product uses the FRED® API but is not endorsed or certified by the Federal Reserve Bank of St. Louis.

Virtual TourAsk A QuestionMore Details

109 County Street Bennington VT 05201
Sold

MLS Number 5057298

  • Residential Single Family
  • Address 109 County Street
  • Construction Existing
  • Bedrooms 4
  • Bathroom 1

Great potential to bring this cute antique home back to life! Step inside from the covered side porch to a large living room that connects to two first floor rooms ready for a variety of different uses. The kitchen has a small dining area and leads to a laundry room and 3/4 bath. Keep going and you'll find a useful attached shed/utility room. Upstairs are more bedrooms with plenty of storage, including a walk-in closet. Convenient in-town location means you can walk to many local amenities. The small fenced-in yard is functional and low-maintenance - just needs clearing. A nice opportunity for investors or those who want to put some sweat equity into their own home! *Not suitable for first-time buyer programs.* Being sold AS IS.

Listed by Justine Curry of Maple Leaf Realty

Listing Sold by Maple Leaf Realty

$
$
%
$/month over payments
Federal 30-year interest rate: 6.51% last updated on May 21, 2026
* All Figures are estimates. Check with your bank or proposed mortgage company for actual interest rates.
This product uses the FRED® API but is not endorsed or certified by the Federal Reserve Bank of St. Louis.

Virtual TourAsk A QuestionMore Details

57 Collins Drive Fletcher VT 05454
Sold

MLS Number 5052576

  • Residential Single Family
  • Full Bath 1
  • Address 57 Collins Drive
  • Construction Existing
  • Bedrooms 2

Back on the market and better than ever-through no fault of the home! Buyers' financing fell through, giving you a second chance at this gorgeous ranch on 3.2 acres of rolling Vermont countryside. Built just 7 years ago, this home radiates thoughtful design and modern farmhouse charm. Step inside to a bright, open layout filled with natural light: a primary suite with ¾ bath, an additional bedroom and full bath with a stylish barn door, plus a versatile bonus room. The kitchen is a showstopper with tiled backsplash, open shelving, reclaimed wood accents, and a sliding glass door to a sunny back deck. Relax in the living room and take in sweeping views from the covered front porch. The oversized 2-car garage flows right into a mudroom-style entry, adding everyday practicality to all the beauty. A full walkout basement with big windows offers endless potential-whether you want a gym, office, workshop, or future finished space. Private, peaceful, and move-in ready, this home delivers the best of Vermont living with space to breathe, grow, and enjoy. Don't miss this opportunity!

Listed by The Signature Realty Group of Signature Properties of Vermont

Listing Sold by RE/MAX North Professionals

$
$
%
$/month over payments
Federal 30-year interest rate: 6.51% last updated on May 21, 2026
* All Figures are estimates. Check with your bank or proposed mortgage company for actual interest rates.
This product uses the FRED® API but is not endorsed or certified by the Federal Reserve Bank of St. Louis.

Virtual TourAsk A QuestionMore Details

Broker Reciprocity 

Copyright 2026 PrimeMLS, Inc. All rights reserved. This information is deemed reliable, but not guaranteed. The data relating to real estate displayed on this display comes in part from the IDX Program of PrimeMLS. The information being provided is for consumers’ personal, non-commercial use and may not be used for any purpose other than to identify prospective properties consumers may be interested in purchasing. Data last updated May 26, 2026 6:38 PM EDT