71378
results
Refine Search

Your Search Results

r=5576-5600
859 Whitehill Road Barnet VT 05821
Sold

MLS Number 5055897

  • Residential Single Family
  • Full Bath 1
  • Address 859 Whitehill Road
  • Construction Existing
  • Bedrooms 3

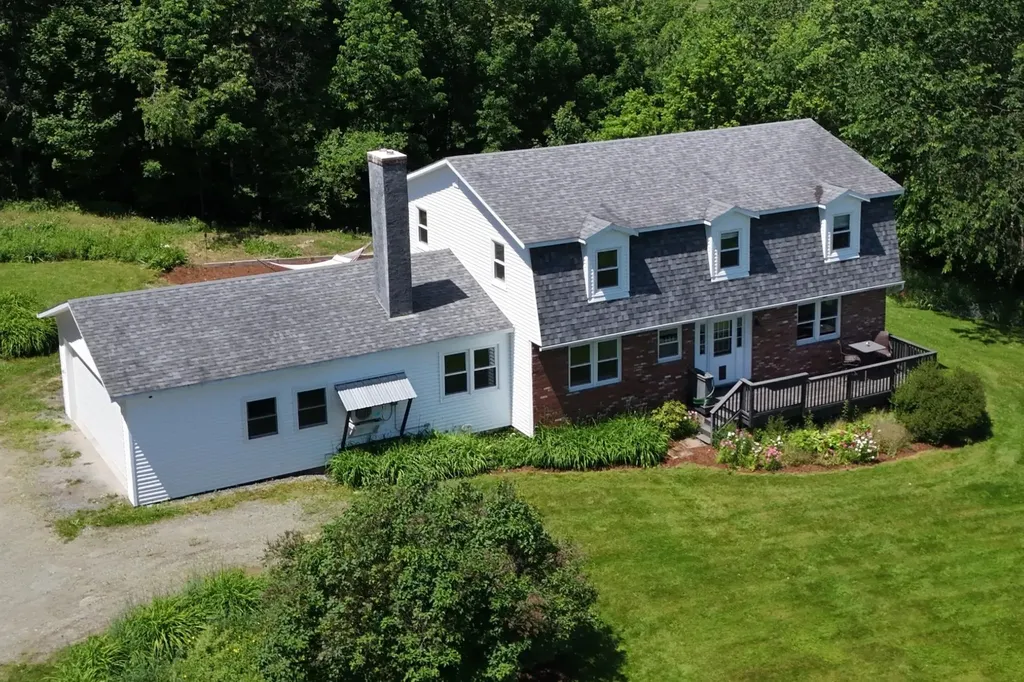
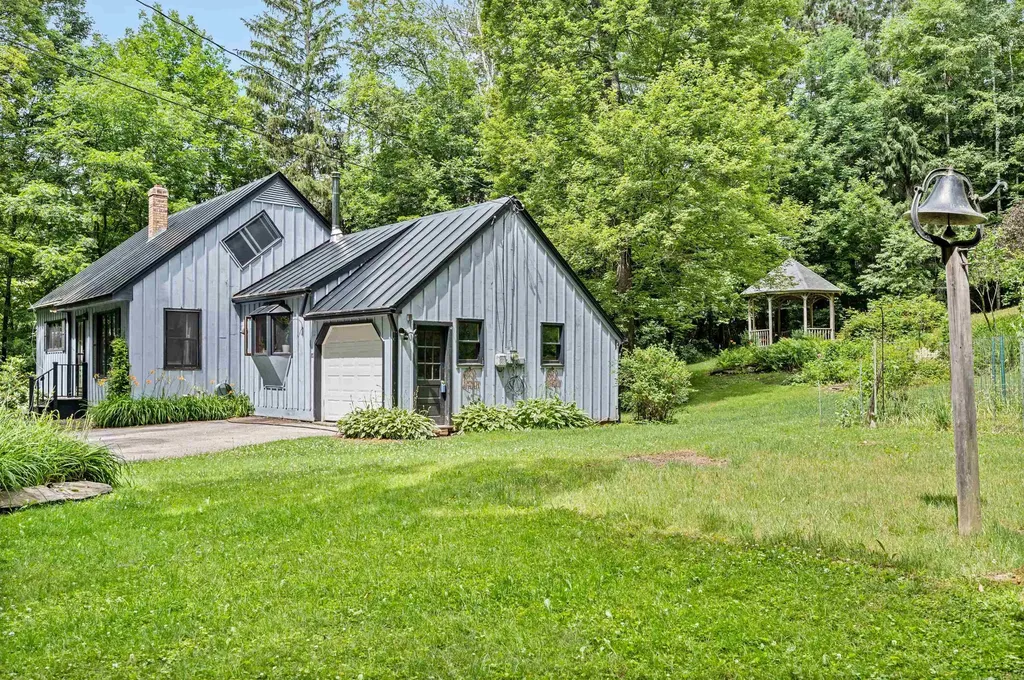
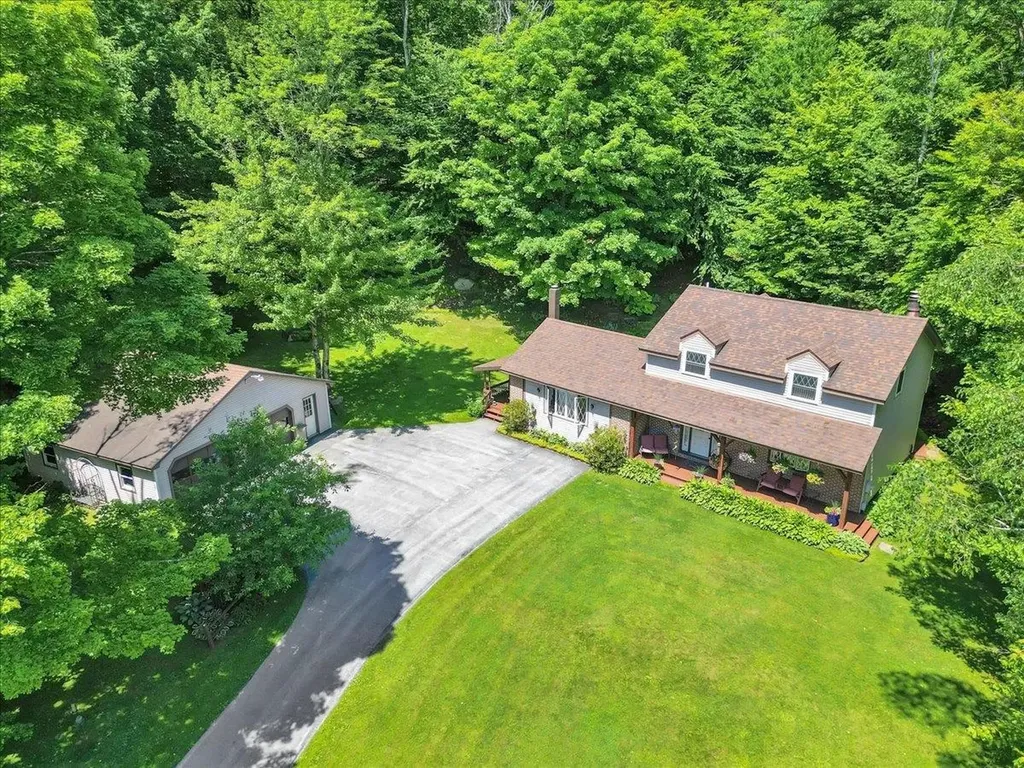
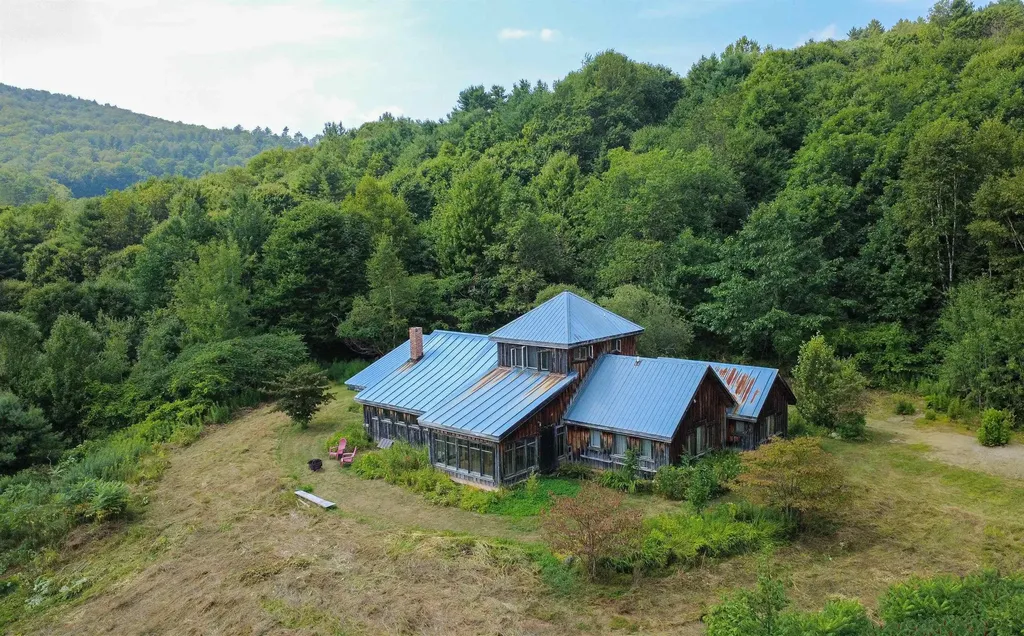
Set on a hill with lovely views, this 58.35+/- acre Barnet property is equal parts private retreat and creative sanctuary. With a mix of open land and sprawling woods to roam, and a spring fed pond, it's a place made for long walks, fresh air, and views that change with every season. Inside, the home's open main living area is filled with natural light and artistic touches, vaulted ceilings, exposed beams, arched doorways, and doors that feel like they were chosen as much for beauty as for function. The kitchen's long counter with double sinks faces the view, while a generous walk-in pantry keeps life tidy and organized. A window-lined dining nook makes every meal a moment to linger. Two main-level bedrooms and a full bath with clawfoot tub offer comfort and character, while upstairs you'll find a third bedroom with a tall ceiling, views that invite daydreams, and a half bath. The attached garage works well for storage or as a workshop. All of this is just minutes from Harvey's Lake, so you can spend summer days on the water and come home to your own private hilltop haven. The property is currently enrolled in Vermont's Current Use Program, providing tax savings and supporting sustainable land management.

Listed by Katy Rossell of Tim Scott Real Estate

Listing Sold by KW Vermont - Montpelier
$
$
%
$/month over payments
Federal 30-year interest rate: 6.51% last updated on May 21, 2026
* All Figures are estimates. Check with your bank or proposed mortgage company for actual interest rates.
This product uses the FRED® API but is not endorsed or certified by the Federal Reserve Bank of St. Louis.

Virtual TourAsk A QuestionMore Details

126 Parker Avenue Cavendish VT 05153
Sold

MLS Number 5051935

  • Residential Single Family
  • Full Bath 1
  • Address 126 Parker Avenue
  • Construction Existing
  • Bedrooms 3

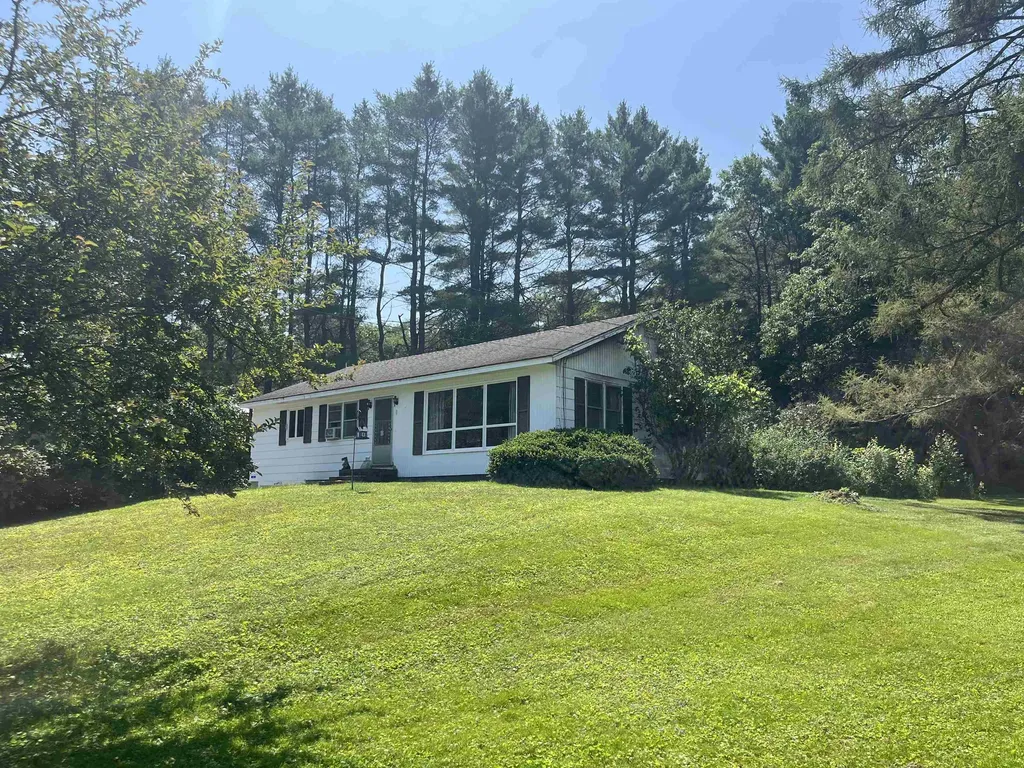
Looking for a comfortable, affordable home with one-level living? This 3-bedroom, 1-bath raised ranch is a great option for first-time buyers, downsizers, or anyone seeking a more manageable space. The layout is practical and inviting, a spacious eat-in kitchen, and a bright living room featuring large windows welcoming warm sunshine for added comfort. Hardwood floors through out most of the house are in good shape. There is some deferred maintenance that a little elbow grease, some paint will take care of. The full basement is the home of a newer boiler, hot water tank and oil tank, that offers plenty of storage or workshop potential, maybe even some playroom space. Outside, the level yard is easy to maintain with room to garden or relax. Centrally located, you're right around the corner from Singletons Store, Outer Limits Brewery, and Murdoch's on the Green were you can enjoy summer concerts on Tuesday nights. Just minutes from the shops of Ludlow, slopes of Okemo, and Fox Run Golf Club. An easy drive to both Springfield and Chester and there's direct access to the VAST trails. Whether you're looking to simplify or just getting started, this Vermont home is worth a look.

Listed by Frank Provance of Diamond Realty

Listing Sold by Hall Collins Real Estate Group

$
$
%
$/month over payments
Federal 30-year interest rate: 6.51% last updated on May 21, 2026
* All Figures are estimates. Check with your bank or proposed mortgage company for actual interest rates.
This product uses the FRED® API but is not endorsed or certified by the Federal Reserve Bank of St. Louis.

Virtual TourAsk A QuestionMore Details

1 Quail Run South Burlington VT 05403
Sold

MLS Number 5053541

  • Residential Single Family
  • Full Bath 3
  • Address 1 Quail Run
  • Construction Existing
  • Bedrooms 4

Welcome to 1 Quail Run-where space, versatility, and location come together in one of South Burlington's most sought-after neighborhoods. This classic 4-bedroom, 3.5-bath cape offers a flexible layout with over 2,500 square feet above grade and an additional 825 finished square feet in the walkout basement. On the main level, you'll find both a cozy living room and a separate family room-each with its own fireplace-as well as a dedicated office and a first-floor bedroom with nearby bath for added convenience. The spacious kitchen flows into a bright dining area and opens to a screened-in porch, ideal for enjoying Vermont's warmer months in comfort. Upstairs, you'll find three generously sized bedrooms, including a primary suite with en suite bath. The finished lower level adds even more living space-ideal for a playroom, guest suite, or workout area-with direct access to the backyard. The attached two-car garage includes additional storage above. Set on over half an acre, the yard offers a perfect balance of neighborhood charm and outdoor space. Located in the Orchard School District and tucked into a quiet, tree-lined street, this home is just minutes to area schools, shopping, restaurants, bike paths, parks, and I-89-offering the perfect blend of convenience and community.

Listed by The Hammond Team of KW Vermont

Listing Sold by Coldwell Banker Hickok and Boardman

$
$
%
$/month over payments
Federal 30-year interest rate: 6.51% last updated on May 21, 2026
* All Figures are estimates. Check with your bank or proposed mortgage company for actual interest rates.
This product uses the FRED® API but is not endorsed or certified by the Federal Reserve Bank of St. Louis.

Virtual TourAsk A QuestionMore Details

6110 Mount Philo Road Charlotte VT 05445
Sold

MLS Number 5049917

  • Residential Single Family
  • Full Bath 4
  • Construction Existing
  • Bedrooms 3
  • Bathroom 5

6110 Mt. Philo Road offers sweeping westerly views of Lake Champlain and the Adirondack Mountains from a beautifully landscaped 3.48± acre setting in the heart of Charlotte. This 4,800± sq. ft Adirondack-inspired residence is thoughtfully designed with red birch floors, custom millwork, and expansive windows on every level. The main level features open living and dining spaces, a chef's kitchen with high-end appliances, and a primary suite with radiant heated marble bath and lake views. A custom floating staircase connects all three levels, including a walkout lower level with a living/media room with wet bar and gas fireplace, home gym, bonus room, and office. Outdoor living is fully integrated with wraparound porches, terraced bluestone patios, and mature gardens. Energy-efficient systems include solar panels, triple pane windows, and a five star energy rating. Located minutes from Mt. Philo State Park and Charlotte's village center, this is a rare opportunity to own a private, view-filled retreat in Vermont's Champlain Valley.

Listed by Averill Cook and Wade Weathers of LandVest,Inc-Burlington

Listing Sold by Coldwell Banker Hickok and Boardman

$
$
%
$/month over payments
Federal 30-year interest rate: 6.51% last updated on May 21, 2026
* All Figures are estimates. Check with your bank or proposed mortgage company for actual interest rates.
This product uses the FRED® API but is not endorsed or certified by the Federal Reserve Bank of St. Louis.

Ask A QuestionMore Details

101 Upper Welden Street St. Albans City VT 05478
Sold

MLS Number 5051313

  • Residential Single Family
  • Full Bath 1
  • Construction Existing
  • Bedrooms 4
  • Bathroom 2

Welcome to 101 Upper Welden Street, a handsome cape in the heart of St. Albans! This beautifully maintained home is full of character, updates, and versatile living space. Step inside through the spacious finished breezeway, a versatile space which leads into the heart of the home. The updated kitchen features granite countertops, stainless steel appliances including a gas stove, and opens to a lovely dining room accented by exposed brick. Hardwood and tile flooring run throughout the home, adding warmth and charm. The living room is filled with natural light, and new windows were installed throughout the entire home in fall 2024. A flexible first-floor room can easily serve as a bedroom, office, or den, conveniently located next to a ¾ bathroom. Upstairs, you'll find four additional rooms offering endless possibilities for bedrooms, home office space, a dressing room, you name it, plus a full bathroom for added convenience.Outside, enjoy a large backyard perfect for play or entertaining, complete with a deck for summer BBQs and a fire pit for cool evenings. The paved driveway and one-car garage are practical perks. Enjoy the many conveniences of city living as this home is connected to public water and sewer, and offers efficient natural gas heat. Located in a desirable Upper City neighborhood next to Barlow Street School and park, you're just a few blocks from downtown St. Albans, shops, restaurants, schools, the hospital, Hard'ack Recreation Area, and I-89.

Listed by The Cheryl Boissoneault Team and Ziressa Turpin of Your Journey Real Estate

Listing Sold by Your Journey Real Estate

$
$
%
$/month over payments
Federal 30-year interest rate: 6.51% last updated on May 21, 2026
* All Figures are estimates. Check with your bank or proposed mortgage company for actual interest rates.
This product uses the FRED® API but is not endorsed or certified by the Federal Reserve Bank of St. Louis.

Virtual TourAsk A QuestionMore Details

989 Edson Hill Road Stowe VT 05672

Stowe, VT989 Edson Hill Road

Sale Price$2,250,000

Sold

MLS Number 5057108

  • Residential Single Family
  • Full Bath 3
  • Address 989 Edson Hill Road
  • Construction Existing
  • Bedrooms 5

Private park-like sanctuary at prime Edson Hill address. Rainbow trout, island in the pond, summerhouse, guesthouse, gazebo, brook, bridge, waterfalls. Postcard living in a storybook landscape. Sun-splashed level groomed terrain. Love life in this existing home or, for those with ambitions to build something cutting-edge spectacular, and yet (because you'll already have ample accommodations for guests and storage) not necessarily expansive . . . the edge of the ravine awaits with all-day sun and long views across the grounds to the mountains and ponds, and down into the brook. This site has been permitted for as many as additional 5-bedrooms. Four bedroom main home with full outdoor kitchen, screening room, bar, game room, and heated 2-car garage. Sun-filled pond-side summerhouse with living space, deck, balcony and loft. Cozy one bedroom guesthouse above auxiliary 3-car heated garage. Ideal open floor plan with hardwood flooring. Walking paths and roads through the forest edge and along and across the Peterson brook boulders and waterfalls. Polish the sports car in the warm finished garage. Catch the game in front of the cozy fireplace while chatting with the enthusiastic gourmet. Enjoy a leisurely stroll home after an indulgent dinner at Edson Hill Inn . . . and take a starlit dip in the deep cool pond. This property, at this strategic prestigious and prime location, presents a multitude of opportunities. Come live this dream. Most definitely a rarity in Stowe.

Listed by Geoffrey Wolcott of Four Seasons Sotheby's Int'l Realty

Listing Sold by

$
$
%
$/month over payments
Federal 30-year interest rate: 6.51% last updated on May 21, 2026
* All Figures are estimates. Check with your bank or proposed mortgage company for actual interest rates.
This product uses the FRED® API but is not endorsed or certified by the Federal Reserve Bank of St. Louis.

Ask A QuestionMore Details

66 Spring Street Swanton VT 05488

Swanton, VT66 Spring Street

Sale Price$310,000

Sold

MLS Number 5054338

  • Residential Single Family
  • Full Bath 1
  • Address 66 Spring Street
  • Construction Existing
  • Bedrooms 3

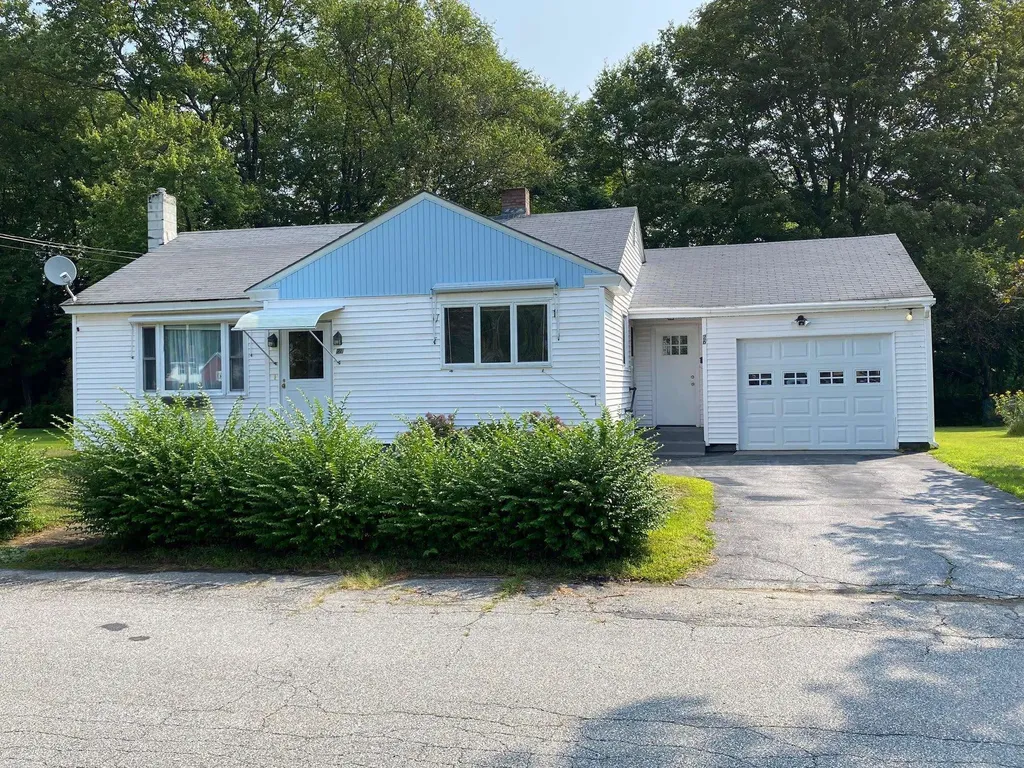
Welcome to this charming and well-maintained 3-bedroom ranch located in a quiet and friendly neighborhood. This classic single-level home sits on a sunny and manageable 0.25-acre lot, offering both comfort and convenience. The single level home features two spacious living areas, an eat-in kitchen with plenty of storage and counter space, and three bedrooms. Large windows throughout bring in natural light, creating a warm and inviting atmosphere. Full basement with workshop area and access to the level backyard which is perfect for gardening, play, or simply relaxing in your own private space. With solid bones and plenty of potential for cosmetic updates, this home is ideal for first-time buyers, downsizers, or investors. Located close to schools, parks, and local amenities, it's a great place to call home. Don't miss this opportunity to own a piece of a well-established neighborhood!

Listed by Leigh Horton of Your Journey Real Estate

Listing Sold by Flex Realty

$
$
%
$/month over payments
Federal 30-year interest rate: 6.51% last updated on May 21, 2026
* All Figures are estimates. Check with your bank or proposed mortgage company for actual interest rates.
This product uses the FRED® API but is not endorsed or certified by the Federal Reserve Bank of St. Louis.

Virtual TourAsk A QuestionMore Details

137 East Mountain Road Killington VT 05751
Sold

MLS Number 5057641

  • Condo
  • Square Feet 1,054
  • Bedrooms 2
  • New Contruction Existing
  • Complex Mountain Green

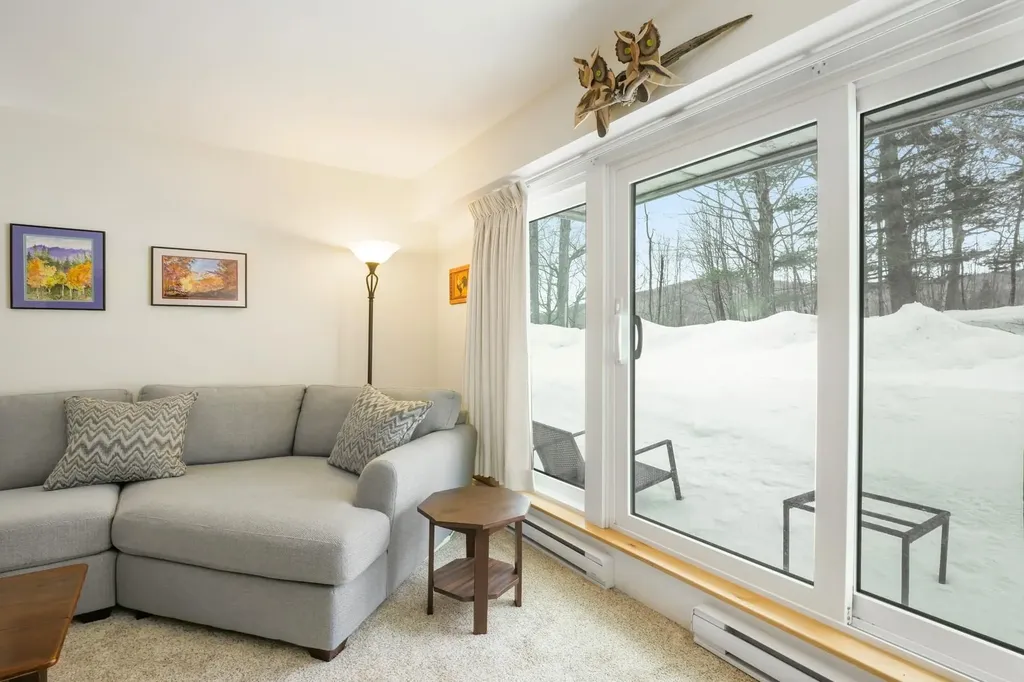
Enjoy first floor living with easy access to the tubing park, Killington Golf Course, snowshoeing and more. Head right out the back sliders to the or just enjoy golf course views from every window of this large corner unit. Relax knowing all the renovations have been done for you - the wood fireplace has been removed and replaced with a built in electric fireplace and television. A beautifully renovated kitchen includes solid cherry cabinets and black granite countertops. There's even a panty! All the heating and flooring in the unit has been painstakingly replaced, including the bathrooms. The entryway has room for jackets, a bench to remove your shoes and even a place for skis or snowboards. Modern yet cozy, this meticulously maintained unit has not been rented since renovations were completed in 2018. And don't forget - Mountain Green living includes both indoor and outdoor pools, sauna, fitness area, hot tubs as well as an onsite spa, ski shop, restaurant, bar, office space and property management company. This truly is your home away from home. As for the extensive association renovations? Building 2 already has its new roof and siding work will begin this summer.

Listed by Merisa Sherman of Four Seasons Sotheby's Int'l Realty

Listing Sold by Four Seasons Sotheby's Int'l Realty

$
$
%
$/month over payments
Federal 30-year interest rate: 6.51% last updated on May 21, 2026
* All Figures are estimates. Check with your bank or proposed mortgage company for actual interest rates.
This product uses the FRED® API but is not endorsed or certified by the Federal Reserve Bank of St. Louis.

Virtual TourAsk A QuestionMore Details

154 West Street Barton VT 05822

Barton, VT154 West Street

Sale Price$430,000

Sold

MLS Number 5047902

  • Residential Single Family
  • Full Bath 1
  • Address 154 West Street
  • Construction Existing
  • Bedrooms 4

PRICE REDUCED BY $40,000. This 4-BR, 2.5-BA home is set on 11.5 beautiful acres with perennial gardens, apple & lilac trees, fruit bushes, and two ponds-ideal for unwinding or winter skating. A new radiant-heated mudroom leads you to an eat-in kitchen with a coffee bar and radiant-heated floors. Step through the new patio door to a spacious 40x16 deck and firepit area for entertaining. Inside, a separate dining room, cozy living room, and a large family room featuring a wood stove awaits you. Upstairs the primary suite offers a private bath and three additional bedrooms and a full bath. Extensive updates include new countertops, flooring, roofing, siding, a new boiler, and more. A 2-bay garage with direct entry adds convenience and an on-demand generator powers the entire home. Outdoor enthusiasts will love the location- .5 mile from Crystal Lake and close to Kingdom Trails and Jay Peak for biking, skiing, hiking and snowshoeing. With ATVs permitted on the road, enjoy direct access to trail systems. Highlights include high speed internet, walking distance to the village, free access to Pageant Park on Crystal Lake and deeded rights to use an adjoining 5-acre parcel for gardening or homesteading. The basement offers easy expansion with several enclosed rooms already in place. An additional 8.5-acre lot with frontage on Glover Road, offers easy access to the Barton River and snowmobile trails and is also available for $60K.

Listed by Linda Larrivee of RE/MAX Northern Edge

Listing Sold by Rise Realty

$
$
%
$/month over payments
Federal 30-year interest rate: 6.51% last updated on May 21, 2026
* All Figures are estimates. Check with your bank or proposed mortgage company for actual interest rates.
This product uses the FRED® API but is not endorsed or certified by the Federal Reserve Bank of St. Louis.

Virtual TourAsk A QuestionMore Details

62 Mann Road Wilmington VT 05363

Wilmington, VT62 Mann Road

Sale Price$1,750,000

Sold

MLS Number 5049794

  • Residential Single Family
  • Full Bath 5
  • Address 62 Mann Road
  • Construction New Construction
  • Bedrooms 4

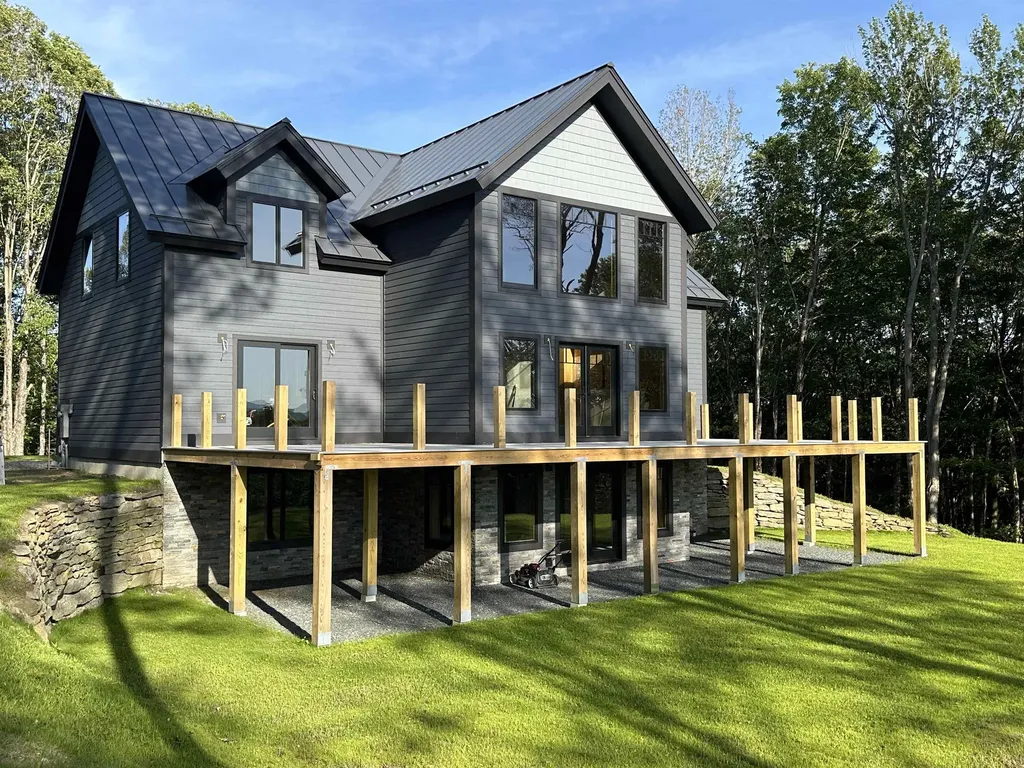
New Construction by the Golf Course & Haystack. Great Location! Amazing Views! There are very few properties which such a great location on the market. This house is located in the “hub”. It is on a paved road, just a 5 min drive to downtown Wilmington. The haystack golf course is just 4 driveways down the road! The Hermitage and Haystack Mountain are 5 mins away, and Mount Snow is a 10 min drive. This beautiful custom Timber Frame home is built for comfort and energy efficiency using structural insulated panels (SIPS). The 4800 sq ft home has 4 bedrooms and 5.5 baths, located on three finished levels (Full walk out basement). New septic, new drilled well. Radiant heat in basement. Hydronic coil hot air on main level and second level. Indirect hot water heater. Air conditioning with Samsung heat pump. HRV balanced air system. Imagine spending your time on the back deck looking at the mountains as the sun sets! Building is in process with interior plumbing and electric under way. All the hard work of the initial build has been done for you. All you have to do is select your fixtures, cabinets & finishing touches. Garage & mud room can easily be added. There are a few options for your review. As the house is under construction, it is better viewed in person. You can really get a feel for what it will be like living here once you see it in person. You get a brand-new house which you can finish to your liking. House site is on 3 acres with the option to purchase addtnl 7 acre lot

Listed by Derek Greene of Derek Greene

Listing Sold by Derek Greene

$
$
%
$/month over payments
Federal 30-year interest rate: 6.51% last updated on May 21, 2026
* All Figures are estimates. Check with your bank or proposed mortgage company for actual interest rates.
This product uses the FRED® API but is not endorsed or certified by the Federal Reserve Bank of St. Louis.

Ask A QuestionMore Details

26 Hall Street Springfield VT 05156
Sold

MLS Number 5055466

  • Residential Single Family
  • Full Bath 1
  • Address 26 Hall Street
  • Construction Existing
  • Bedrooms 2

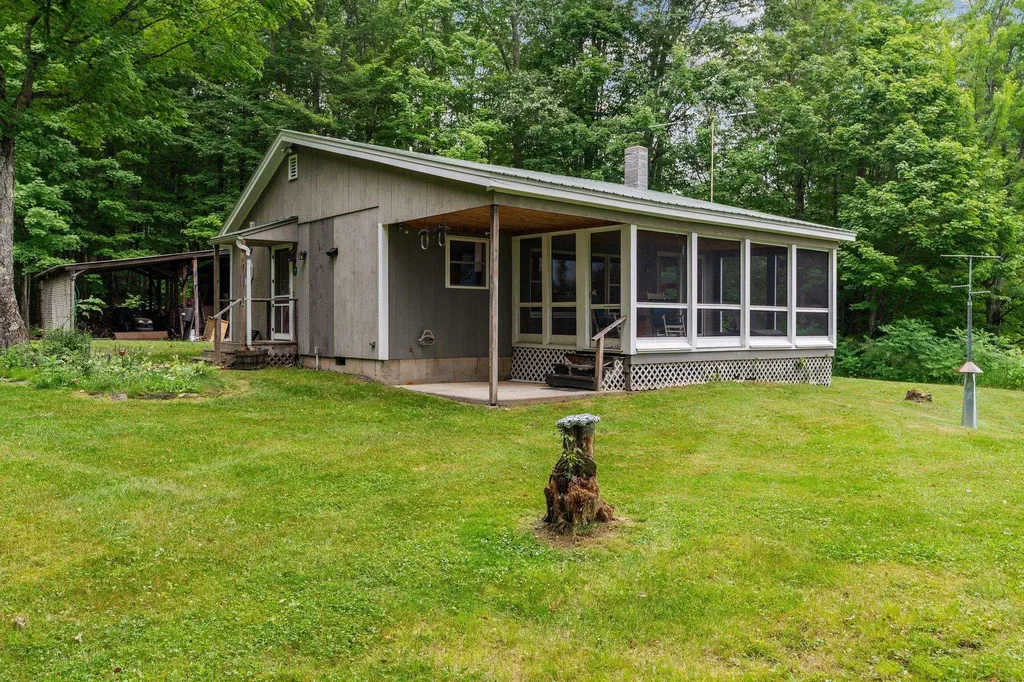
Come visit this cozy 2-bedroom home on a very quiet street with very little traffic. This house has been owned by the same family since new in 1955! An ideal home for someone who wants easy access to living on one level, but if you need more room, there's a large open area in the basement that would make a great family room. You will love sitting in the peaceful back yard with a large screened in gazebo, plus there is a nice storage shed for garden equipment.

Listed by Glenn Olney of Barrett and Valley Associates Inc.

Listing Sold by CENTURY 21 North East

$
$
%
$/month over payments
Federal 30-year interest rate: 6.51% last updated on May 21, 2026
* All Figures are estimates. Check with your bank or proposed mortgage company for actual interest rates.
This product uses the FRED® API but is not endorsed or certified by the Federal Reserve Bank of St. Louis.

Virtual TourAsk A QuestionMore Details

6 Brittany Lane St. Albans Town VT 05478
Sold

MLS Number 5047841

  • Condo
  • Square Feet 2,782
  • Bedrooms 3
  • New Contruction Existing
  • Complex West Vista

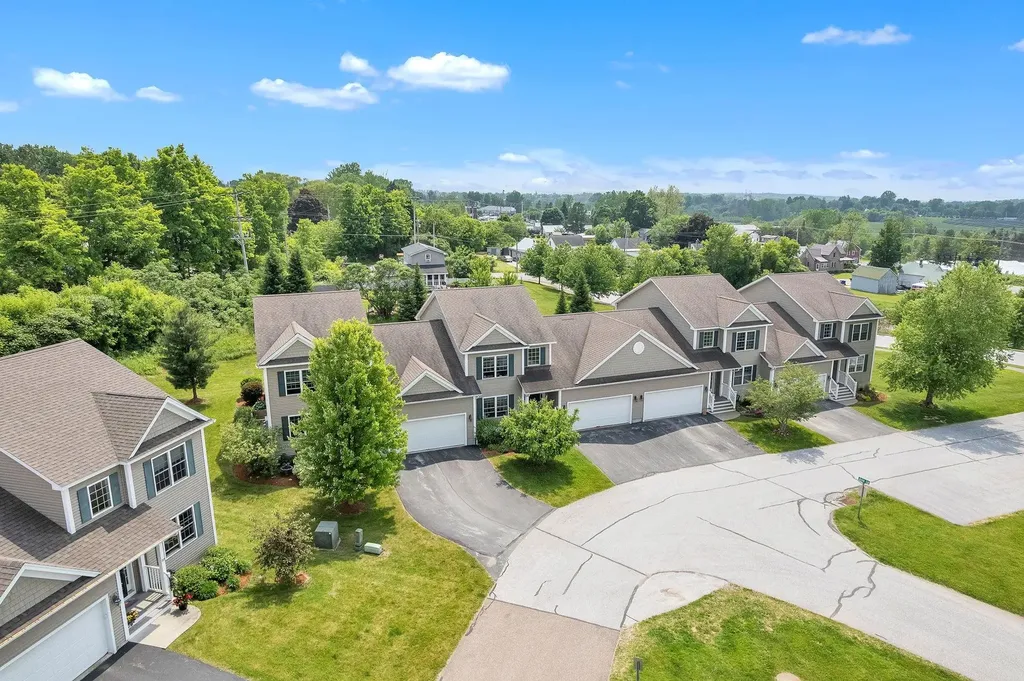
In the heart of St. Albans Town's sought-after neighborhood, this radiant three-story townhome is the first unit to hit the market in nearly four years-an extraordinary chance to own a piece of this exclusive community! Imagine cozy evenings by the gas fireplace, hosting gatherings in the spacious kitchen/dining area, or relaxing in the rare fully finished basement with a half bath. With first-floor laundry, gleaming tile, new vinyl plank floors, and freshly shampooed carpets, this home is move-in ready and bursting with modern allure. Your backyard opens to the Missisquoi Valley Rail Trail, perfect for scenic walks, jogs, or bike rides. Stroll to St. Albans' legendary creemees, hop on I-89 for seamless travel, or take a quick 90-minute trip to Montreal. The seller is moving to warmer skies to be near family, leaving this light-filled haven for you to claim. Connect with a vibrant community through book clubs, yard sales, and friendly neighbors. Curious about what makes this townhome truly special? Call today to uncover exclusive details and schedule a private viewing! Showings begin Thursday, 6/26 with an open house from 4:30-6pm.

Listed by Blue Slate Realty of Blue Slate Realty

Listing Sold by Your Journey Real Estate

$
$
%
$/month over payments
Federal 30-year interest rate: 6.51% last updated on May 21, 2026
* All Figures are estimates. Check with your bank or proposed mortgage company for actual interest rates.
This product uses the FRED® API but is not endorsed or certified by the Federal Reserve Bank of St. Louis.

Ask A QuestionMore Details

40 Molleur Drive Hardwick VT 05836
Sold

MLS Number 5056183

  • Mobile
  • Area VT-Caledonia
  • Listing Agent Name Blue Slate Realty
  • Lister Office Name Blue Slate Realty
  • Address 40 Molleur Drive

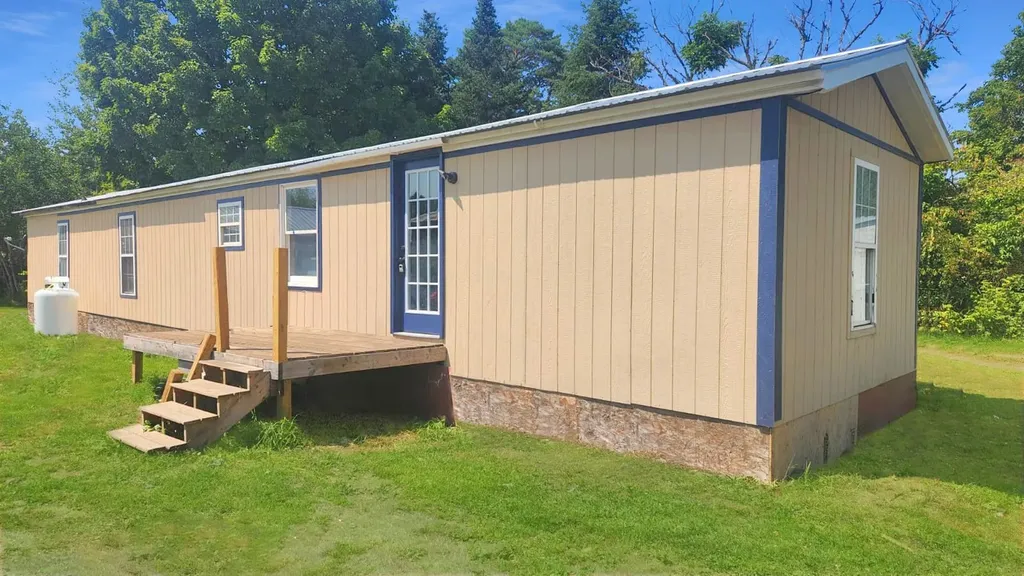
Nestled in the heart of East Hardwick, Vermont, this charming mobile home offers a unique opportunity for a handy visionary to create their dream retreat! Surrounded by the breathtaking beauty of Vermont's rolling hills and vibrant community, this home is a canvas awaiting your personal touch. Inside, the open-concept living and dining area welcomes you with new flooring, setting a fresh foundation for cozy gatherings or quiet evenings. The three bedrooms provide ample space for restful nights or shared living, while a full bathroom ensures everyday convenience. With a new metal roof overhead and new siding, this home is poised for durability, yet it calls for a creative hand to complete some of the cosmetic projects, transforming it into a personalized masterpiece. The serene setting invites relaxation and connection with nature, perfect for those who cherish Vermont's unparalleled charm. Located in a welcoming community, this home offers easy access to local trails, quaint shops, and the vibrant culture of nearby towns. Ideal for a handy person ready to live in and finish this gem, this mobile home is a rare chance to craft your own VT haven. Priced attractively, it's an affordable entry into a lifestyle of beauty and possibility. Showings begin Saturday 8/16/25

Listed by Blue Slate Realty of Blue Slate Realty

Listing Sold by Blue Slate Realty

$
$
%
$/month over payments
Federal 30-year interest rate: 6.51% last updated on May 21, 2026
* All Figures are estimates. Check with your bank or proposed mortgage company for actual interest rates.
This product uses the FRED® API but is not endorsed or certified by the Federal Reserve Bank of St. Louis.

Ask A QuestionMore Details

119 Main Street Ludlow VT 05149

Ludlow, VT119 Main Street

Sale Price$940,000

Sold

MLS Number 5020926

  • Commercial
  • Selling Agent Name Teresa DiNapoli
  • Village Ludlow
  • Address 119 Main Street
  • Year Built 1835

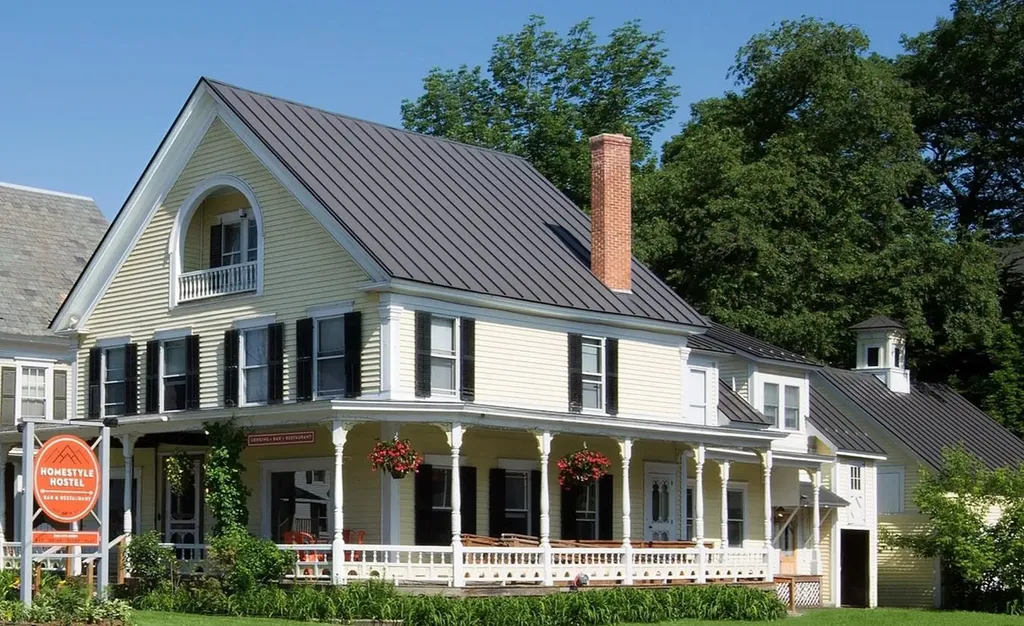
Trip Advisor#1 Rated restaurant in Ludlow. A turnkey operation ready for any restaurateur, hotelier or investor looking to own a year-round cash-flowing mountain town destination from afar or operate it themselves. Homestyle Restaurant is in the middle of the touristy hustle and bustle of Okemo Mountain's main street less than a mile from the main ski lodge. Zoned/licensed as a restaurant and hotel since 2014 but currently operating solely as “one of the Okemo Valley's best-reviewed and most-booked restaurants” since converting all lodging rooms to dining rooms during the pandemic. Currently operates dinner service four days per week (4pm-9pm), 44 weeks per year. First level features a full bar and main dining room, upgraded commercial kitchen; second level has additional five private dining rooms; and outdoor “al fresco” dining on the wraparound porch adds extra ambiance May-October. Typical weekends are fully booked, serving 120-180 people per evening. A proven, consistent cash-flowing restaurant enterprise, plus opportunities to enhance and/or expand across event, meeting and lodging revenue streams. Updated building plus all equipment, assets, trademarks, promotion/web site customer databases, etc. The possibilities at Homestyle are numerous. All prospects will be asked to fill out the Prospect Information Package. Purchaser to pay $ for $ for inventory which is standard practice in the industry.

Listed by Dick Palmer of Hospitality Consultants,LLC

Listing Sold by Four Seasons Sotheby's Int'l Realty

$
$
%
$/month over payments
Federal 30-year interest rate: 6.51% last updated on May 21, 2026
* All Figures are estimates. Check with your bank or proposed mortgage company for actual interest rates.
This product uses the FRED® API but is not endorsed or certified by the Federal Reserve Bank of St. Louis.

Virtual TourAsk A QuestionMore Details

00 E Cobble Hill Barre Town VT 05641
Sold

MLS Number 5045330

  • Land
  • Address 00 E Cobble Hill
  • Acreage 8.67
  • Area VT-Washington
  • Utilities Cable Available

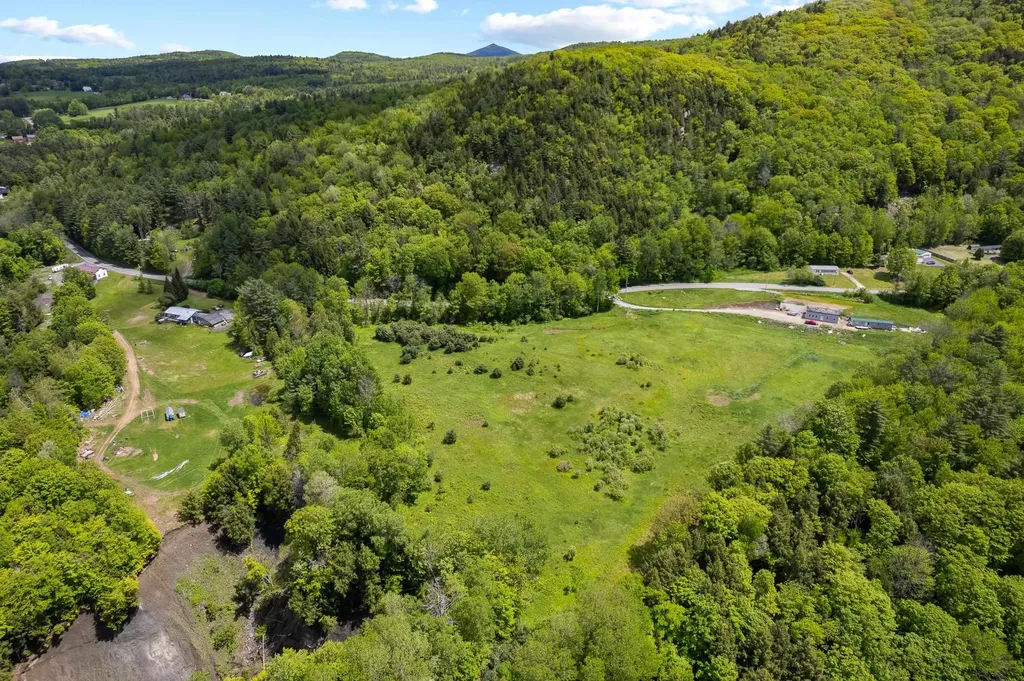
At just under 9 acres of raw land, this is a rare opportunity in Barre Town! Mostly open, this property offers space, some woods, and a partial view in an excellent, sought-after location. Fully surveyed and zoned for low-density residential with public water and electric at the street! It's not often that you get the chance to own this much property in Barre Town - now's the time to make it happen!

Listed by Kate Root of Green Light Real Estate - Barre

Listing Sold by Green Light Real Estate

$
$
%
$/month over payments
Federal 30-year interest rate: 6.51% last updated on May 21, 2026
* All Figures are estimates. Check with your bank or proposed mortgage company for actual interest rates.
This product uses the FRED® API but is not endorsed or certified by the Federal Reserve Bank of St. Louis.

Ask A QuestionMore Details

314 Salt Box Road Randolph VT 05061
Sold

MLS Number 5055603

  • Residential Single Family
  • Full Bath 1
  • Address 314 Salt Box Road
  • Construction Existing
  • Bedrooms 3

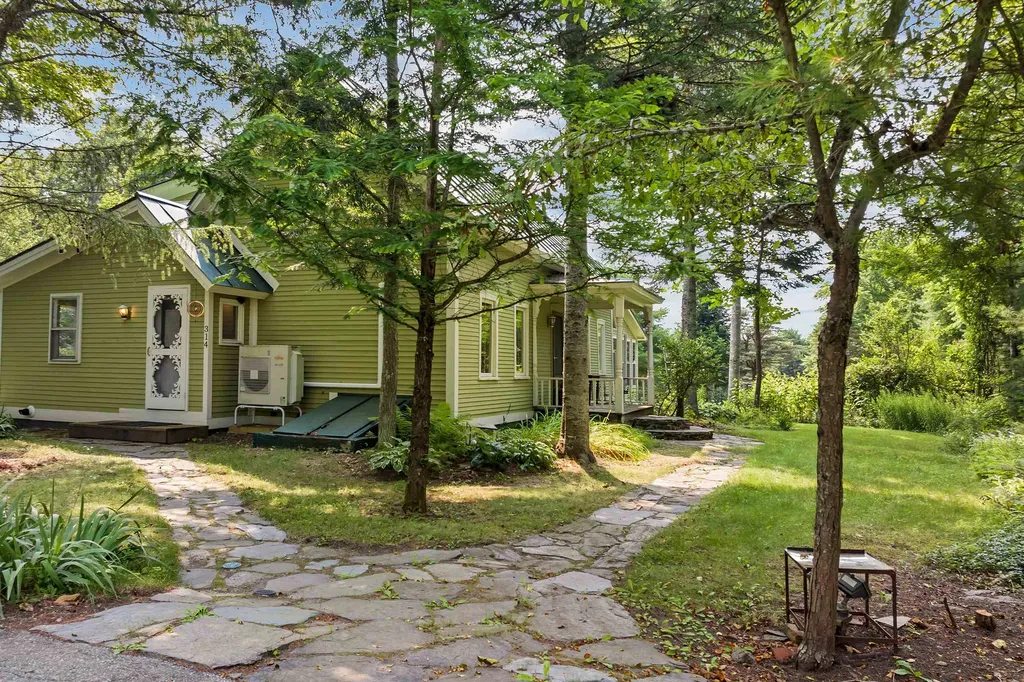
Welcome to 314 Salt Box Road-a private retreat nestled on over 15 acres of natural beauty in the heart of Randolph. This charming 3-bedroom, 1.5-bath home offers the perfect blend of comfort, modern conveniences, serenity, and outdoor adventure. Inside, you'll find a warm and inviting layout with spacious living areas, cozy bedrooms, and a functional kitchen with custom cabinetry. Natural light pours in through large windows, offering picturesque views of the surrounding landscape. The large basement has plenty of room for storage with an additional area used as a workshop. The garage includes an extra storage area above it as well. Step outside to explore your own slice of paradise on the deck overlooking Blaisdell Brook. With 15.16 acres of land, this property features established walking trails that meander through mature woods-ideal for hiking, bird watching, or simply enjoying the peace and quiet. Whether you're looking for a quiet country lifestyle, space to expand, or a weekend getaway, this unique property offers endless possibilities. Enjoy the tranquility of rural living while still being just a short drive from town amenities as well as being only 40 mins to Woodstock, Hanover and 30 mins to Montpelier. Don't wait on scheduling your private tour today!

Listed by Tara Reeves of Vermont Real Estate Company

Listing Sold by Hall Collins Real Estate Group

$
$
%
$/month over payments
Federal 30-year interest rate: 6.51% last updated on May 21, 2026
* All Figures are estimates. Check with your bank or proposed mortgage company for actual interest rates.
This product uses the FRED® API but is not endorsed or certified by the Federal Reserve Bank of St. Louis.

Virtual TourAsk A QuestionMore Details

366 Clough Road Stamford VT 05352

Stamford, VT366 Clough Road

Sale Price$370,000

Sold

MLS Number 5042880

  • Residential Single Family
  • Full Bath 2
  • Address 366 Clough Road
  • Construction Existing
  • Bedrooms 4


Southern Vermont country home, right over the border of Berkshire County, MA. Centrally located between major ski areas in Vermont and MA this home is also just a short drive to all cultural attractions in Berkshire County (MassMoCA, The Clark, Hancock Shaker Village). Bordering the North Branch of the Hoosic River, the property offers river frontage and expansive views of the beautiful Green Mountains. Just off Scenic Route 8/100, this 4 bed/2 bath spacious expanded cape has been tastefully updated and refreshed! New carpets, window glass, paint, refrigerator and stove highlight this move-in ready home. The 24X30 (30X30 w/ covered patio) 2 story barn/workshop, built in 2008 is fully insulated and on its own electrical service. 3 hours drive to Boston and 3.5 hours to NYC. minutes to VAST snowmobile trails, the Appalachian Trail, and backcountry skiing MassMoCA 11 minutes Mt Snow 35 minutes Williamstown, MA 20 minutes Pittsfield Airport 60 minutes Albany Airport 80 minutes Taxes were based on non-homestead residency

Listed by Debra Burchard of Old County Properties,LLC

Listing Sold by Old County Properties,LLC

$
$
%
$/month over payments
Federal 30-year interest rate: 6.51% last updated on May 21, 2026
* All Figures are estimates. Check with your bank or proposed mortgage company for actual interest rates.
This product uses the FRED® API but is not endorsed or certified by the Federal Reserve Bank of St. Louis.

Ask A QuestionMore Details

223 Island Pond Road Newark VT 05871
Sold

MLS Number 5045072

  • Residential Single Family
  • Full Bath 2
  • Address 223 Island Pond Road
  • Construction Existing
  • Bedrooms 2

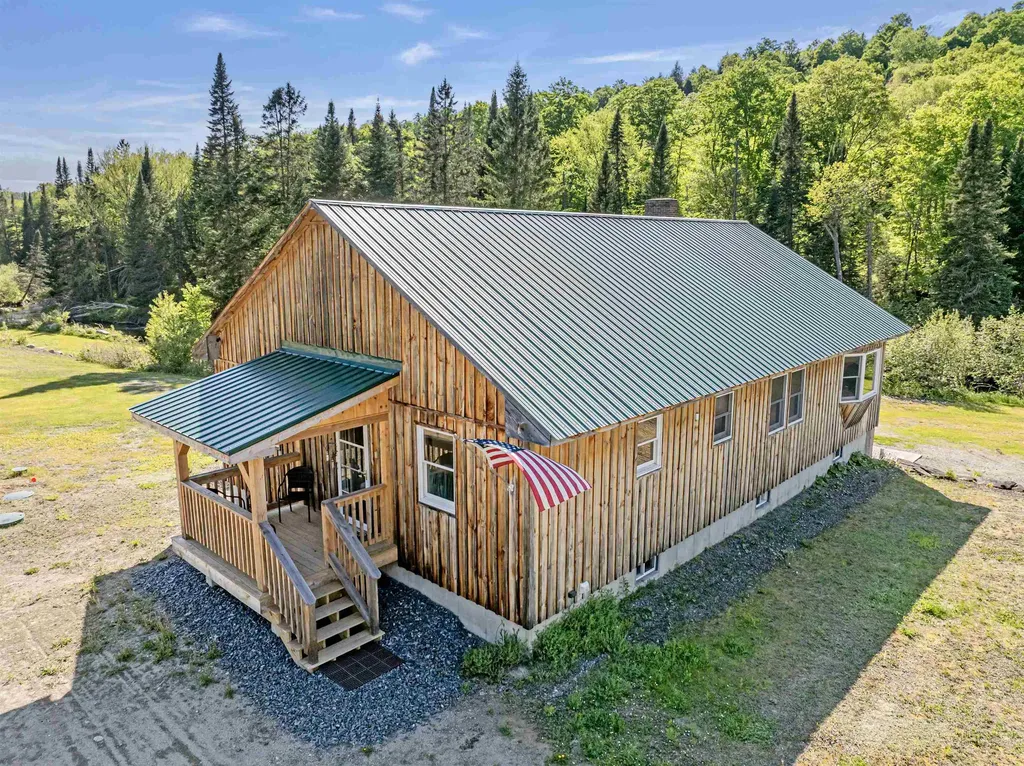
Discover peaceful living in this beautifully situated 2-bedroom, 2.5-bath home with stunning views of the mountains, river, and surrounding countryside. Set on 10.9 acres with major river frontage, this property offers a private swimming hole, great fishing spots, and abundant natural beauty. Inside, enjoy an open concept living space perfect for entertaining, with large windows that frame the scenic landscape. Both bedrooms have attached bathrooms, and the spacious primary suite features a walk-in closet for added comfort. A convenient first-floor laundry and a half bath for guests complete the main level. The walkout basement, already equipped with radiant heat and plumbed for an additional bathroom, provides the opportunity to expand your living space and step directly onto a patio where you can unwind while watching wildlife. The detached 1 car garage started as a camp while the house was being built. Ideally located just minutes from Kingdom Trails, Burke Mountain, and Island Pond, this property is perfect for outdoor enthusiasts seeking both adventure and tranquility.

Listed by Flex Realty Group of Flex Realty

Listing Sold by Parkway Realty

$
$
%
$/month over payments
Federal 30-year interest rate: 6.51% last updated on May 21, 2026
* All Figures are estimates. Check with your bank or proposed mortgage company for actual interest rates.
This product uses the FRED® API but is not endorsed or certified by the Federal Reserve Bank of St. Louis.

Ask A QuestionMore Details

1082 W River Road Brattleboro VT 05301
Sold

MLS Number 5046422

  • Residential Single Family
  • Full Bath 1
  • Address 1082 W River Road
  • Construction Existing
  • Bedrooms 3

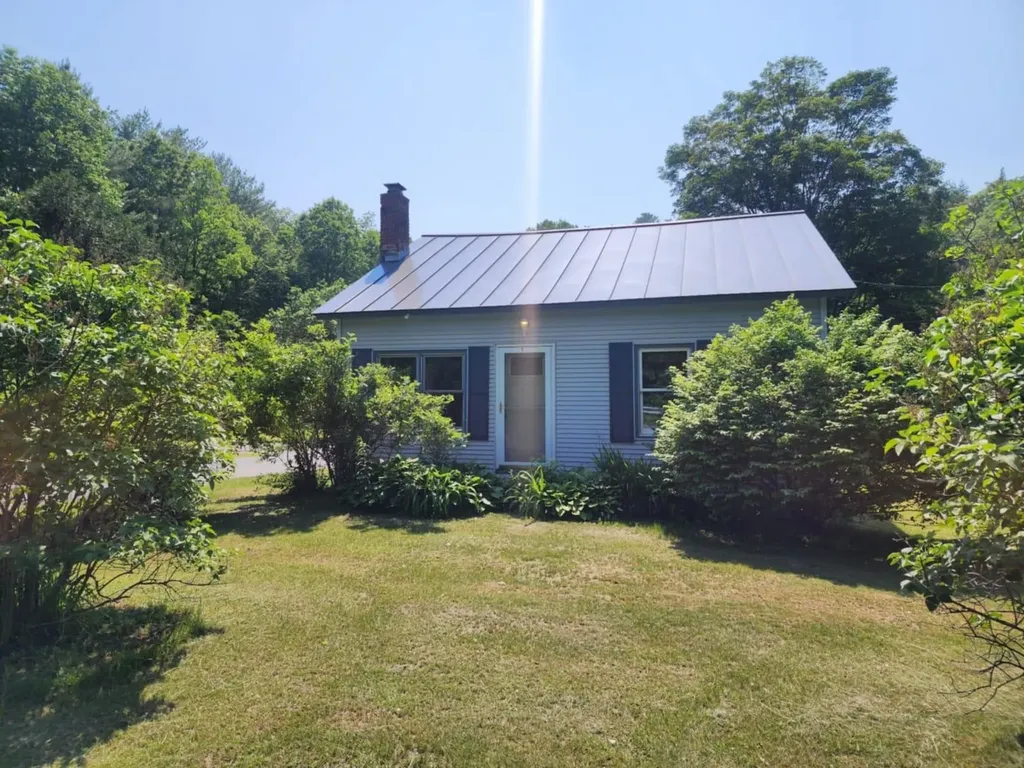
Welcome to 1082 West River Road - a peaceful, well-located gem just minutes from downtown Brattleboro. This charming home offers the perfect blend of convenience, outdoor space, and natural beauty. Set on a spacious lot with a large, open yard, there's room to garden, gather, or simply relax and enjoy the Vermont seasons. The private river access makes it easy to enjoy kayaking, swimming, or peaceful moments by the water. A spacious back deck overlooks the yard and is ideal for entertaining or unwinding after a long day. The oversized garage offers plenty of room for vehicles, tools, or hobby space. Inside, the home is efficient and easy to maintain, with a practical layout and bright natural light. Whether you're looking for a primary residence or a weekend getaway close to local shops, restaurants, schools, and I-91, this property offers a rare mix of tranquility and accessibility. A must-see for those who want outdoor lifestyle with proximity to town!

Listed by Kate Barry of EXP Realty

Listing Sold by BHG Masiello Brattleboro

$
$
%
$/month over payments
Federal 30-year interest rate: 6.51% last updated on May 21, 2026
* All Figures are estimates. Check with your bank or proposed mortgage company for actual interest rates.
This product uses the FRED® API but is not endorsed or certified by the Federal Reserve Bank of St. Louis.

Virtual TourAsk A QuestionMore Details

81 American Chestnut Way Berlin VT 05602
Sold

MLS Number 5051002

  • Residential Single Family
  • Full Bath 2
  • Construction Existing
  • Bedrooms 4
  • Bathroom 2

Tucked away in a serene, wooded setting, this charming 4-bedroom, 2-bath Cape-style home offers both comfort and character. Surrounded by beautifully landscaped gardens, you'll find a delightful mix of perennials, fruit trees, blueberry bushes, and a thriving vegetable garden. Enjoy peaceful afternoons in the gazebo, the perfect spot to relax with a glass of iced tea and take in the garden views. A well-sized garden shed provides convenient storage for tools and outdoor equipment. Step through the attached garage into a spacious, well-appointed kitchen with ample cabinetry and counter space-ideal for both everyday cooking and entertaining. Warm wood floors and abundant natural light create a welcoming atmosphere throughout the home. The open-concept layout flows into a cozy dining and living area, featuring a wood stove with an exposed brick chimney. The main level includes two bedrooms and a full bathroom, while the second floor offers two more spacious bedrooms and an additional bath. The lower level provides generous storage space along with a dedicated laundry area. Located just minutes from Montpelier and Northfield, this peaceful retreat offers the perfect blend of privacy and convenience. Don't miss your chance to make this hidden gem your home!

Listed by Lucy Ferrada of Heney Realtors - Element Real Estate (Montpelier)

Listing Sold by Coldwell Banker Hickok & Boardman / E. Montpelier

$
$
%
$/month over payments
Federal 30-year interest rate: 6.51% last updated on May 21, 2026
* All Figures are estimates. Check with your bank or proposed mortgage company for actual interest rates.
This product uses the FRED® API but is not endorsed or certified by the Federal Reserve Bank of St. Louis.

Ask A QuestionMore Details

82 Button Road St. Albans Town VT 05478
Sold

MLS Number 5050371

  • Residential Single Family
  • Full Bath 1
  • Address 82 Button Road
  • Construction Existing
  • Bedrooms 3

Perfectly located just minutes from downtown St. Albans, Northwestern Medical Center and the interstate, this lovingly maintained home offers the best of convenience and tranquility! Nestled on a beautifully landscaped and subdividable 5.41-acre lot with trails throughout, the property features mature trees, a babbling brook, firepit, and a quiet, no-through-traffic road creating your own private Vermont sanctuary! Inside, nearly 2,000 sqft of living space includes a spacious kitchen with granite counters, stainless appliances and abundant cabinetry including a separate bar, all warmed by a cozy Hearthstone wood stove. The main living area features gleaming hardwood floors and a captivating fireplace with a natural stone hearth, creating a warm and inviting atmosphere in the space. Upstairs, hardwood floors continue throughout three bedrooms, including a primary suite with double closets and an additional walk-in closet in the hallway for bonus storage while a spacious full bath rounds out this level of the home. Step onto the covered back or front porches to take in the soothing sounds of the brook, hillside perennial gardens and surrounding nature. Meanwhile a detached oversized 2-car garage provides space for vehicles, a workshop, and ample storage. With subdivision potential, this special property offers options for creating a family compound, selling a lot, or simply enjoying the peace, space, and flexibility it provides. A rare find in a truly unbeatable location!

Listed by Flex Realty Group of Flex Realty

Listing Sold by Element Real Estate

$
$
%
$/month over payments
Federal 30-year interest rate: 6.51% last updated on May 21, 2026
* All Figures are estimates. Check with your bank or proposed mortgage company for actual interest rates.
This product uses the FRED® API but is not endorsed or certified by the Federal Reserve Bank of St. Louis.

Ask A QuestionMore Details

684 Fairfax Road Fletcher VT 05444
Sold

MLS Number 5057029

  • Residential Single Family
  • Full Bath 1
  • Address 684 Fairfax Road
  • Construction Existing
  • Bedrooms 3

Beautifully updated 3-bedroom, 2-bath ranch on just under 2 acres, offering privacy and comfort. The renovated kitchen features new stainless steel appliances, quartz countertops, and classic shaker cabinetry, opening to bright living spaces with luxury vinyl plank flooring throughout most of the home. A large bay window in the living room overlooks the yard, filling the space with natural light. The primary bedroom includes a private en-suite bath, while two additional bedrooms and a second full bath provide flexibility. Stay cozy with propane-fueled direct vent heaters or enjoy the warmth of a pellet stove. The property includes a 2-car garage, about half an acre of flat, usable land, wooded surroundings, and a small man-made pond-perfect for enjoying nature year-round. This charming home combines modern updates with a peaceful setting, offering easy access to local amenities and Vermont's outdoor recreation.

Listed by Adam Cross of Flex Realty

Listing Sold by KW Vermont

$
$
%
$/month over payments
Federal 30-year interest rate: 6.51% last updated on May 21, 2026
* All Figures are estimates. Check with your bank or proposed mortgage company for actual interest rates.
This product uses the FRED® API but is not endorsed or certified by the Federal Reserve Bank of St. Louis.

Ask A QuestionMore Details

3 Route 73w Orwell VT 05760

Orwell, VT3 Route 73w

Sale Price$415,000

Sold

MLS Number 5052512

  • Residential Single Family
  • Full Bath 1
  • Address 3 Route 73w
  • Construction Existing
  • Bedrooms 3


In the heart of Addison County, this Cape-style home is surrounded by stunning views of Lake Champlain, the Adirondacks, and rolling meadows. It features a paved driveway and a welcoming entry from the awning-covered deck. Inside, enjoy a bright atmosphere with large windows and modern conveniences, including mini-split air conditioners and an on-demand generator for effortless living. The flexible floor plan allows for a primary bedroom on either the first or second floor. A first-floor office/den leads to a charming three-season room on the west side, perfect for unwinding while taking in gentle breezes and views of Lake Champlain. The expansive yard is a gardener's paradise, boasting established perennials and raised beds ready for the next owner's touch. Completing the property is a large steel storage building with an exterior access door and overhead door for high vehicles. This versatile space has served various purposes, including farming, vehicle repair, and storage for boats and RVs, along with loft and office space. A separate garage is also available for vehicles and additional storage. For added peace of mind, a brand-new wastewater system will be installed prior to closing. Don't miss your chance to explore this remarkable property-schedule your showing today!

Listed by Bill Martin and Phyllis Martin of Greentree Real Estate

Listing Sold by Vermont Heritage Real Estate

$
$
%
$/month over payments
Federal 30-year interest rate: 6.51% last updated on May 21, 2026
* All Figures are estimates. Check with your bank or proposed mortgage company for actual interest rates.
This product uses the FRED® API but is not endorsed or certified by the Federal Reserve Bank of St. Louis.

Virtual TourAsk A QuestionMore Details

68 Advent Hill Road Hartland VT 05048
Sold

MLS Number 5049011

  • Residential Single Family
  • Address 68 Advent Hill Road
  • Construction Existing
  • Bedrooms 2
  • Bathroom 1

Country Ranch with Stunning Views in Hartland, VT Escape to the peaceful charm of this 2-bedroom, 1-bath ranch-style home nestled in scenic Hartland. Set on a beautiful country lot, this single-level home offers sweeping views of the surrounding countryside-perfectly enjoyed from the spacious front porch. Inside, you'll find a bright and efficient layout with cozy living spaces, a functional kitchen, and warm natural light throughout. The inviting porch is ideal for morning coffee, relaxing with a book, or entertaining friends while soaking in the view. Whether you're looking for a full-time residence or a quiet retreat, this home offers the simplicity of rural living with easy access to local amenities and Upper Valley conveniences.

Listed by Katie Ladue Gilbert of KW Vermont Woodstock

Listing Sold by Snyder Donegan Real Estate Group

$
$
%
$/month over payments
Federal 30-year interest rate: 6.51% last updated on May 21, 2026
* All Figures are estimates. Check with your bank or proposed mortgage company for actual interest rates.
This product uses the FRED® API but is not endorsed or certified by the Federal Reserve Bank of St. Louis.

Ask A QuestionMore Details

90 Turner Place Weathersfield VT 05161
Sold

MLS Number 5052403

  • Residential Single Family
  • Full Bath 1
  • Address 90 Turner Place
  • Construction Existing
  • Bedrooms 4

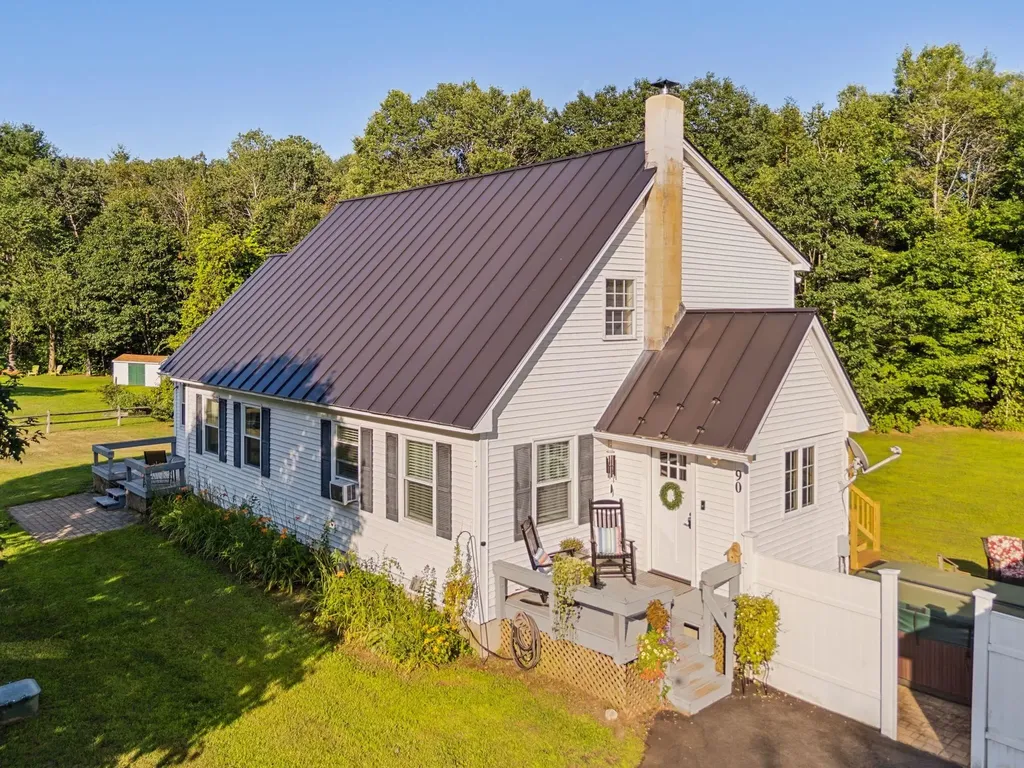
Tucked into the heart of Ascutney Village, this versatile and privately situated 3-4 bedroom home offers space, comfort, and convenience for every lifestyle. Whether you're looking for a spacious single-family layout or the flexibility of a home business or in-law suite, this property delivers-with a separate entrance to a finished bonus area perfect for work or extended living. Then there is the separate entrance in-law area complete with kitchen and expansive bedroom area. The kitchen is a true centerpiece, featuring a five-burner gas stove, ample counter space for prep, and abundant cabinetry for storage. The main level includes a primary bedroom, a laundry room just off the office/bonus room, and an open layout that invites natural flow and functionality. Upstairs, two additional bedrooms await. A three-car garage with workshop space is ideal for hobbyists or extra storage, and the expansive yard-complete with a hot tub and deck-offers the potential for a pool or garden oasis. The standing seam roof ensures durability, while the oversized basement with a wood stove presents an excellent opportunity to create a finished rec room or gym. Just minutes to Windsor, Claremont, local hospitals, and I-91, and only 40 minutes to Okemo Mountain Resort, this home blends village living with Vermont charm and real-world practicality.

Listed by Katie Ladue Gilbert of KW Vermont Woodstock

Listing Sold by KW Vermont Woodstock

$
$
%
$/month over payments
Federal 30-year interest rate: 6.51% last updated on May 21, 2026
* All Figures are estimates. Check with your bank or proposed mortgage company for actual interest rates.
This product uses the FRED® API but is not endorsed or certified by the Federal Reserve Bank of St. Louis.

Ask A QuestionMore Details

Broker Reciprocity 

Copyright 2026 PrimeMLS, Inc. All rights reserved. This information is deemed reliable, but not guaranteed. The data relating to real estate displayed on this display comes in part from the IDX Program of PrimeMLS. The information being provided is for consumers’ personal, non-commercial use and may not be used for any purpose other than to identify prospective properties consumers may be interested in purchasing. Data last updated May 27, 2026 9:39 AM EDT