71380
results
Refine Search

Your Search Results

r=5601-5625
68 Advent Hill Road Hartland VT 05048
Sold

MLS Number 5049011

  • Residential Single Family
  • Address 68 Advent Hill Road
  • Construction Existing
  • Bedrooms 2
  • Bathroom 1

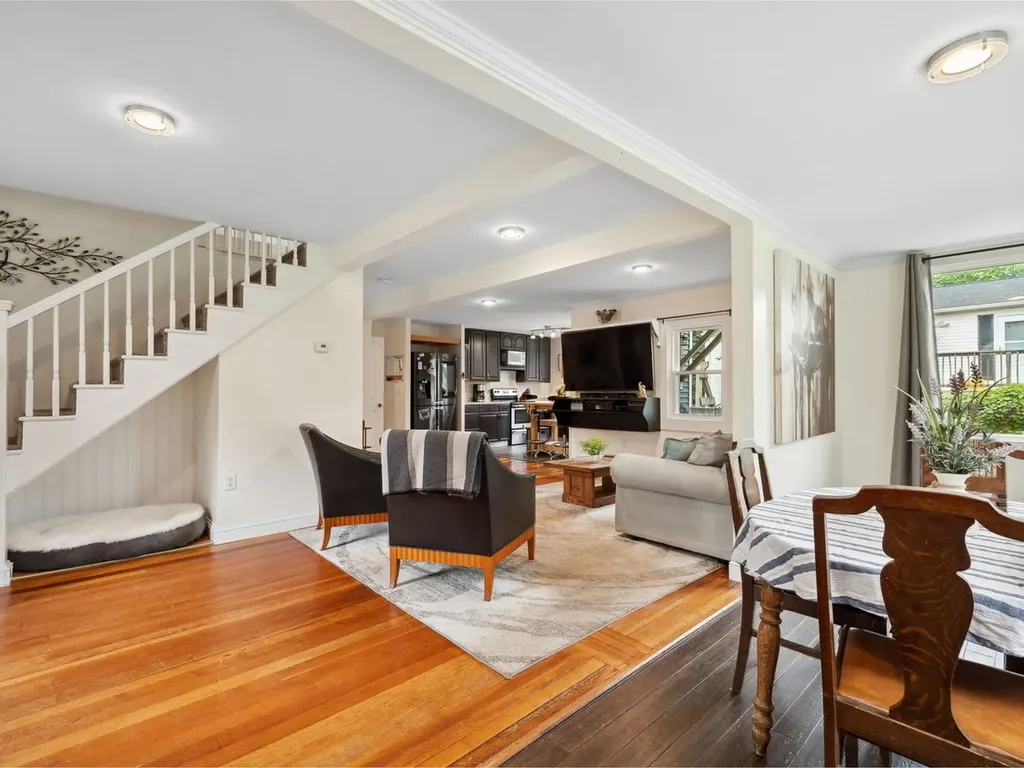
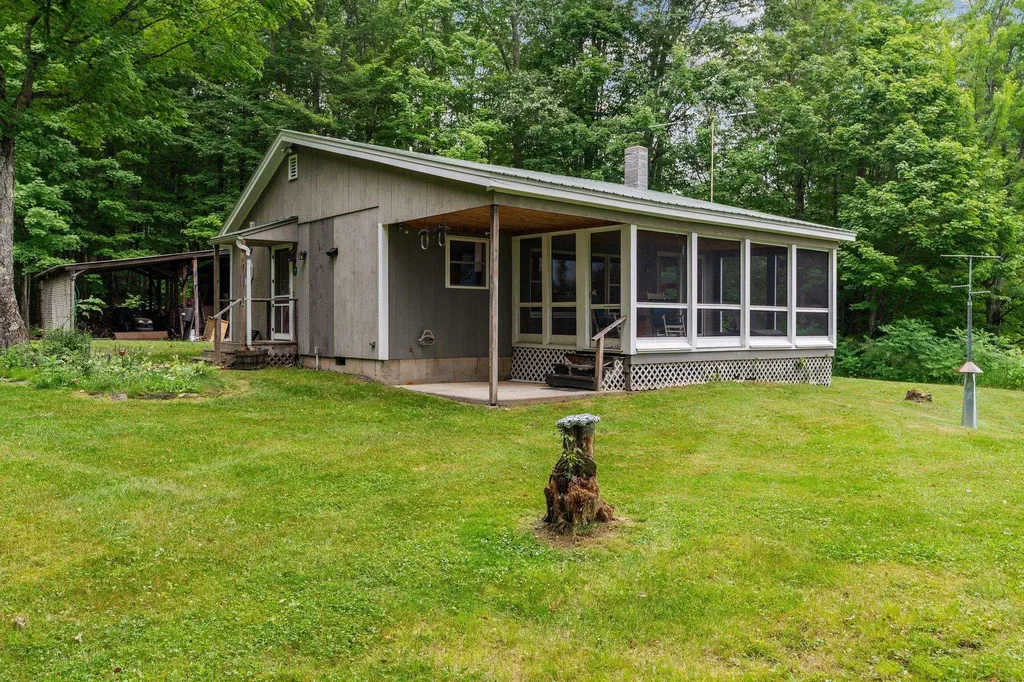
Country Ranch with Stunning Views in Hartland, VT Escape to the peaceful charm of this 2-bedroom, 1-bath ranch-style home nestled in scenic Hartland. Set on a beautiful country lot, this single-level home offers sweeping views of the surrounding countryside-perfectly enjoyed from the spacious front porch. Inside, you'll find a bright and efficient layout with cozy living spaces, a functional kitchen, and warm natural light throughout. The inviting porch is ideal for morning coffee, relaxing with a book, or entertaining friends while soaking in the view. Whether you're looking for a full-time residence or a quiet retreat, this home offers the simplicity of rural living with easy access to local amenities and Upper Valley conveniences.

Listed by Katie Ladue Gilbert of KW Vermont Woodstock

Listing Sold by Snyder Donegan Real Estate Group
$
$
%
$/month over payments
Federal 30-year interest rate: 6.51% last updated on May 21, 2026
* All Figures are estimates. Check with your bank or proposed mortgage company for actual interest rates.
This product uses the FRED® API but is not endorsed or certified by the Federal Reserve Bank of St. Louis.

Ask A QuestionMore Details

90 Turner Place Weathersfield VT 05161
Sold

MLS Number 5052403

  • Residential Single Family
  • Full Bath 1
  • Address 90 Turner Place
  • Construction Existing
  • Bedrooms 4

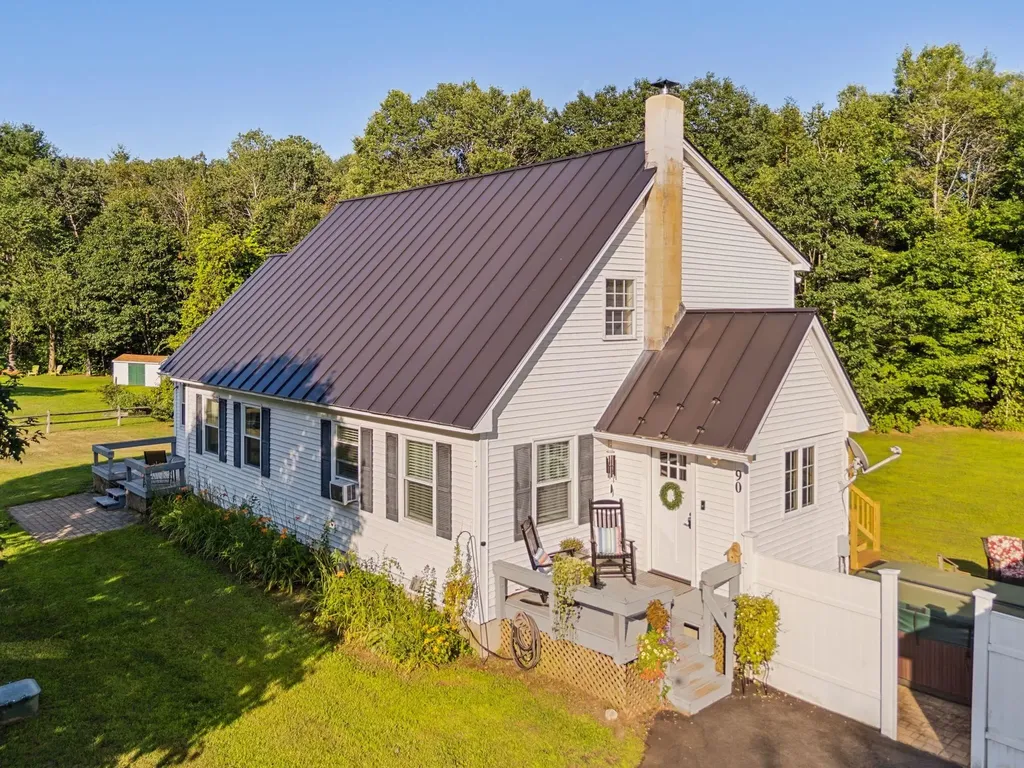
Tucked into the heart of Ascutney Village, this versatile and privately situated 3-4 bedroom home offers space, comfort, and convenience for every lifestyle. Whether you're looking for a spacious single-family layout or the flexibility of a home business or in-law suite, this property delivers-with a separate entrance to a finished bonus area perfect for work or extended living. Then there is the separate entrance in-law area complete with kitchen and expansive bedroom area. The kitchen is a true centerpiece, featuring a five-burner gas stove, ample counter space for prep, and abundant cabinetry for storage. The main level includes a primary bedroom, a laundry room just off the office/bonus room, and an open layout that invites natural flow and functionality. Upstairs, two additional bedrooms await. A three-car garage with workshop space is ideal for hobbyists or extra storage, and the expansive yard-complete with a hot tub and deck-offers the potential for a pool or garden oasis. The standing seam roof ensures durability, while the oversized basement with a wood stove presents an excellent opportunity to create a finished rec room or gym. Just minutes to Windsor, Claremont, local hospitals, and I-91, and only 40 minutes to Okemo Mountain Resort, this home blends village living with Vermont charm and real-world practicality.

Listed by Katie Ladue Gilbert of KW Vermont Woodstock

Listing Sold by KW Vermont Woodstock

$
$
%
$/month over payments
Federal 30-year interest rate: 6.51% last updated on May 21, 2026
* All Figures are estimates. Check with your bank or proposed mortgage company for actual interest rates.
This product uses the FRED® API but is not endorsed or certified by the Federal Reserve Bank of St. Louis.

Ask A QuestionMore Details


15 Yandow Drive South Burlington VT 05403
Sold

MLS Number 5055484

  • Residential Single Family
  • Full Bath 1
  • Address 15 Yandow Drive
  • Construction Existing
  • Bedrooms 4

Nestled in South Burlington's desirable and established Laurel Hill neighborhood, this spacious colonial offers timeless character and thoughtful updates throughout. Upon entering from the covered front porch, you'll immediate notice the rich original details that make this house truly feel like home. The formal entry features Vermont slate tile and generous closet space. The large living room stretches along one side of the home, providing flexible layout options. The living room leads past a convenient half bathroom to the updated eat-in kitchen featuring granite countertops, stainless steel appliances. The formal dining room is just off the kitchen, making it ideal for hosting. Just a few steps down from the kitchen, the large family room awaits with a gas fireplace, wet bar, and French doors opening to a bright sunroom with a gas stove. Upstairs, you'll find four well-sized bedrooms, including a primary suite with a private bath. A guest bath with laundry completes the second level. The full basement and attached two-car garage offer ample storage. Lovingly maintained by the same family for decades, recent updates include energy-efficient heat pumps, new windows, and fresh paint throughout. Conveniently located near local trails, schools, and all of South Burlington's many amenities-this home blends comfort, space, and convenience in a sought-after setting. Come make this special house your home!

Listed by Kate Plante of Ridgeline Real Estate

Listing Sold by Coldwell Banker Hickok and Boardman

$
$
%
$/month over payments
Federal 30-year interest rate: 6.51% last updated on May 21, 2026
* All Figures are estimates. Check with your bank or proposed mortgage company for actual interest rates.
This product uses the FRED® API but is not endorsed or certified by the Federal Reserve Bank of St. Louis.

Ask A QuestionMore Details

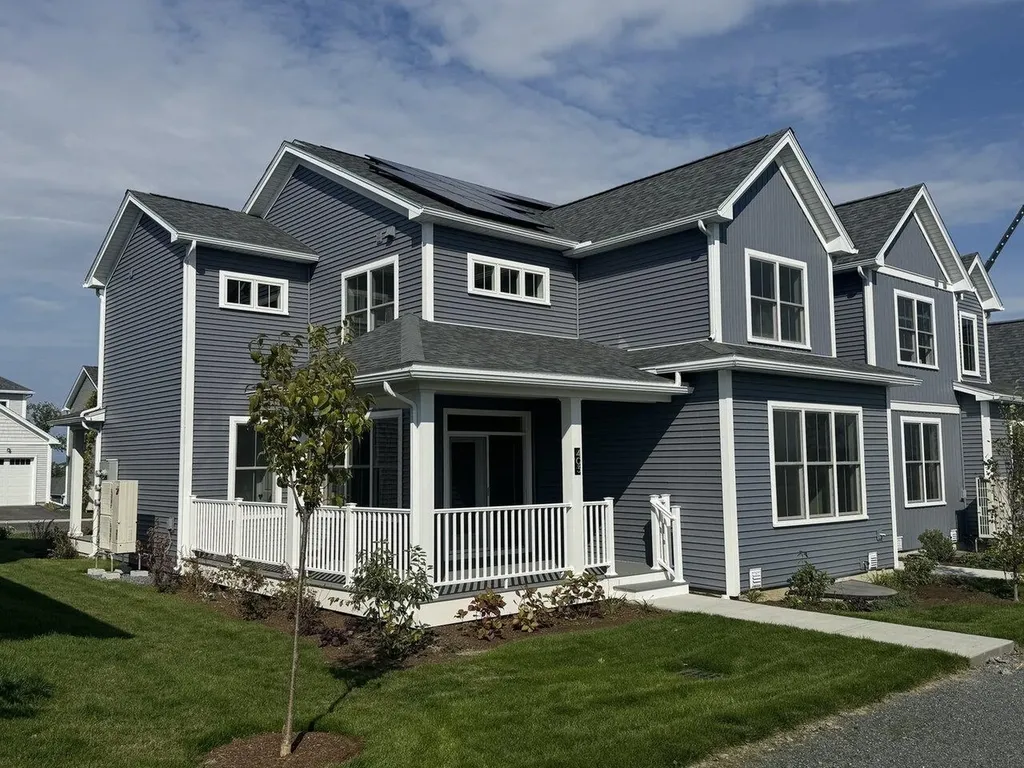
403 Old Farm Road South Burlington VT 05403
Sold

MLS Number 5052793

  • Condo
  • Square Feet 1,875
  • Bedrooms 3
  • New Contruction New Construction
  • Address 403 Old Farm Road

New Construction! The Oak Townhome model at 403 Old Farm Road will be ready for occupancy in August/September 2025! Offering a light filled, open floor plan with 1875 sqft including 3 bedrooms and 2.5 bathrooms. Relax on the wraparound porch accessible from the main living level. The oversized kitchen island provides casual convenience alongside a formal dining area adjacent to the generous living room. A walk-in pantry enhances kitchen storage. The second floor offers a primary suite with a private bathroom featuring a double vanity, tiled shower and walk-in closet, plus 2 additional large bedrooms, a full guest bath, and a laundry room. The full lower-level basement with egress window offers ample storage or the potential for additional living space. With abundant natural light, a distinctive roofline, and seamless indoor-outdoor living, the Oak is both stylish and inviting. As always at Hillside East air conditioning and Trex decking is standard. Located in South Burlington at Hillside East, one of the first 100% fossil fuel & carbon free neighborhoods in the country! O'Brien Brothers ensures quality, energy efficient new construction. Most interior pics are Likeness Only.

Listed by Lipkin Audette Team of Coldwell Banker Hickok and Boardman

Listing Sold by Coldwell Banker Hickok and Boardman

$
$
%
$/month over payments
Federal 30-year interest rate: 6.51% last updated on May 21, 2026
* All Figures are estimates. Check with your bank or proposed mortgage company for actual interest rates.
This product uses the FRED® API but is not endorsed or certified by the Federal Reserve Bank of St. Louis.

Ask A QuestionMore Details

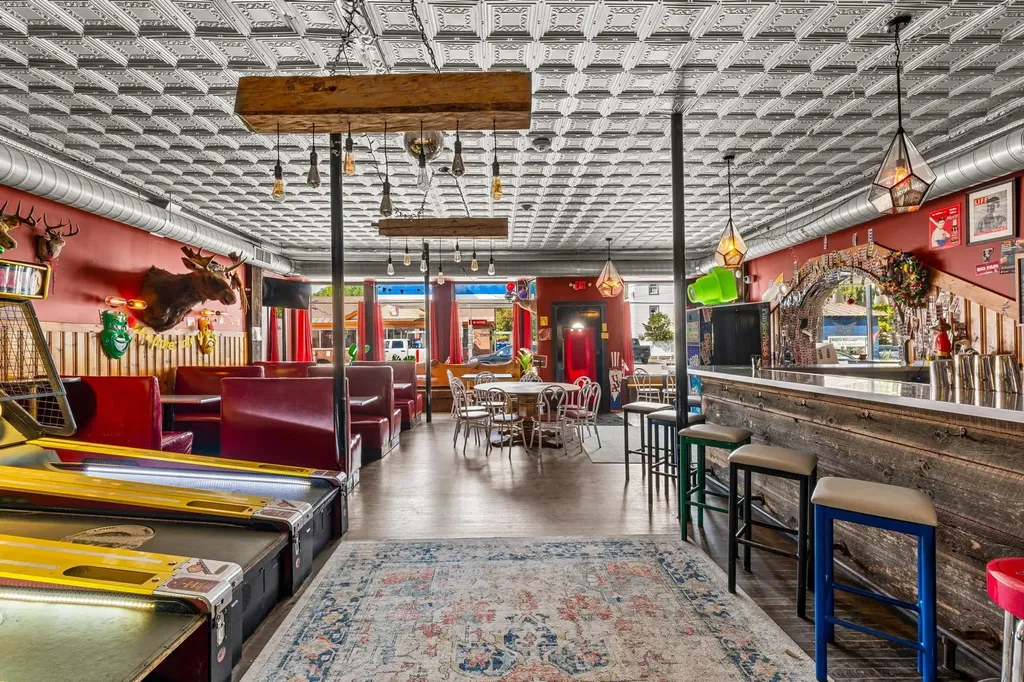
190 Main Street Ludlow VT 05149

Ludlow, VT190 Main Street

Sale Price$410,000

Sold

MLS Number 5015118

  • Commercial
  • Selling Agent Name Teresa DiNapoli
  • Address 190 Main Street
  • Year Built 1880
  • Square Feet 7,153

Discover a unique opportunity with this historic multi-use building, perfectly situated on Main Street in downtown Ludlow. Recently home to a thriving local bar and game room, the property offers a spacious ground level commercial space with a large new kitchen, and plenty of street and municipal parking. Upstairs, you'll find a blank canvas ready for your vision, whether it's to create apartments, a single-family residence, or additional business ventures. With adaptable floor plans, ample square footage, and modern amenities, this building caters to both entrepreneurs and investors. Its location ensures steady foot traffic and unparalleled visibility. Don't miss out on the chance to shape the future of this prime property in one of Vermont's most sought-after destinations!

Listed by Mendi Michael and Gail Beardmore of Engel & Volkers Okemo

Listing Sold by Four Seasons Sotheby's Int'l Realty

$
$
%
$/month over payments
Federal 30-year interest rate: 6.51% last updated on May 21, 2026
* All Figures are estimates. Check with your bank or proposed mortgage company for actual interest rates.
This product uses the FRED® API but is not endorsed or certified by the Federal Reserve Bank of St. Louis.

Ask A QuestionMore Details

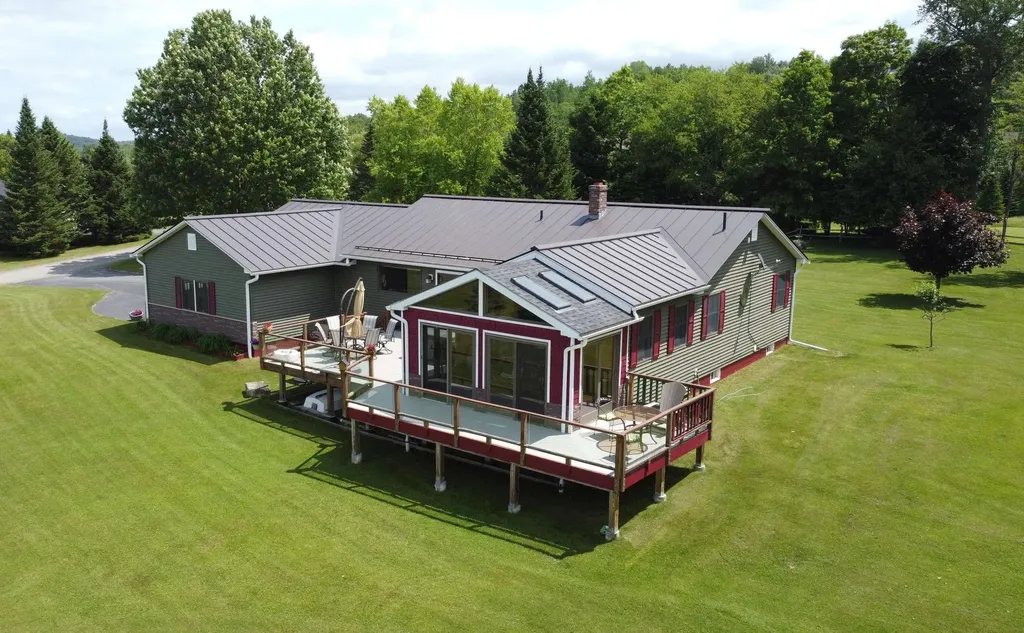
111 Johns River Drive Derby VT 05829
Sold

MLS Number 5035306

  • Residential Single Family
  • Full Bath 1
  • Construction Existing
  • Bedrooms 3
  • Bathroom 3

Expansive ranch style home with 3 bedrooms, 3 baths and amazing westerly views of Lake Memphremagog, Jay Peak, Owl's Head and beyond. The home was originally built in 1998 and has seen many improvements/updates through the years to include an expanded primary suit with a west facing sunroom, the 3rd bay of the garage, a standing seam metal roof, most all windows have been replaced with Anderson Windows, 8Kw Generac standby generator, and many recently updated appliances. Inside is an open kitchen/dining/living area, with a sliding door to the spacious deck. The primary bedroom en-suite features a custom walk-in tiled shower and access to the adjoining sunroom via sliding glass doors as well as the deck. The majority of the basement is finished and includes a family room, exercise room, a bonus room/office and a 3/4 bathroom. The home is heated by an oil fired boiler, 2 Harman Pellet Stoves and 2 mini splits supply heat and A/C. All serviced by a drilled well, private septic and 200amp electrical service. The level lot is 1.27 acres and offers a deeded right of way to the bike path with access the MSTF trail system to enjoy recreational activities; 30km groomed x-country ski & snowshoeing trails in the winter and 12 miles of mountain biking & hiking trails the remainder of the season. Access to the VAST snowmobile trail system via the lake as well. This is a wonderful property, in a peaceful Vermont country setting and well worth a look today.

Listed by Jenna Flynn and Ryan Pronto of Jim Campbell Real Estate

Listing Sold by Jim Campbell Real Estate

$
$
%
$/month over payments
Federal 30-year interest rate: 6.51% last updated on May 21, 2026
* All Figures are estimates. Check with your bank or proposed mortgage company for actual interest rates.
This product uses the FRED® API but is not endorsed or certified by the Federal Reserve Bank of St. Louis.

Virtual TourAsk A QuestionMore Details

46 Poplar Commons Dummerston VT 05301
Sold

MLS Number 5051314

  • Residential Single Family
  • Full Bath 2
  • Address 46 Poplar Commons
  • Construction Existing
  • Bedrooms 3

Nestled in the heart of Vermont, this charming Cape Cod-style home offers the perfect blend of country living and modern convenience. With 3 spacious bedrooms and 2.5 baths, it's designed for both comfort and functionality. The home boasts a large sunroom, perfect for enjoying Vermont's scenic beauty year-round, and a screened-in porch for those warm summer evenings. The outdoor deck provides an ideal space for entertaining or simply relaxing. Inside, you'll find plenty of storage space to keep your home organized and clutter-free. The kitchen offers a bright space with all the essential needs, spacious granite countertops, and gas cook-top make cooking a joy. Upstairs you'll find 3 nice sized bedrooms. The large primary bedroom is a true retreat, featuring a private bathroom with a jetted tub, a tiled shower, and a skylight that fills the room with natural light. Located just a few minutes from downtown, you can easily access shopping and restaurants. A cul-de-sac road offers privacy, low traffic, and worry-free play. Families will appreciate the proximity to schools, offering Kindergarten through 8th grade education. This Vermont home is more than just a house; it's a place where memories are made.

Listed by Joshua Greenwald of Greenwald Realty Group

Listing Sold by Brattleboro Area Realty

$
$
%
$/month over payments
Federal 30-year interest rate: 6.51% last updated on May 21, 2026
* All Figures are estimates. Check with your bank or proposed mortgage company for actual interest rates.
This product uses the FRED® API but is not endorsed or certified by the Federal Reserve Bank of St. Louis.

Virtual TourAsk A QuestionMore Details

11 Maple Street Brattleboro VT 05350
Sold

MLS Number 5040112

  • Residential Single Family
  • Full Bath 2
  • Address 11 Maple Street
  • Construction Existing
  • Bedrooms 4

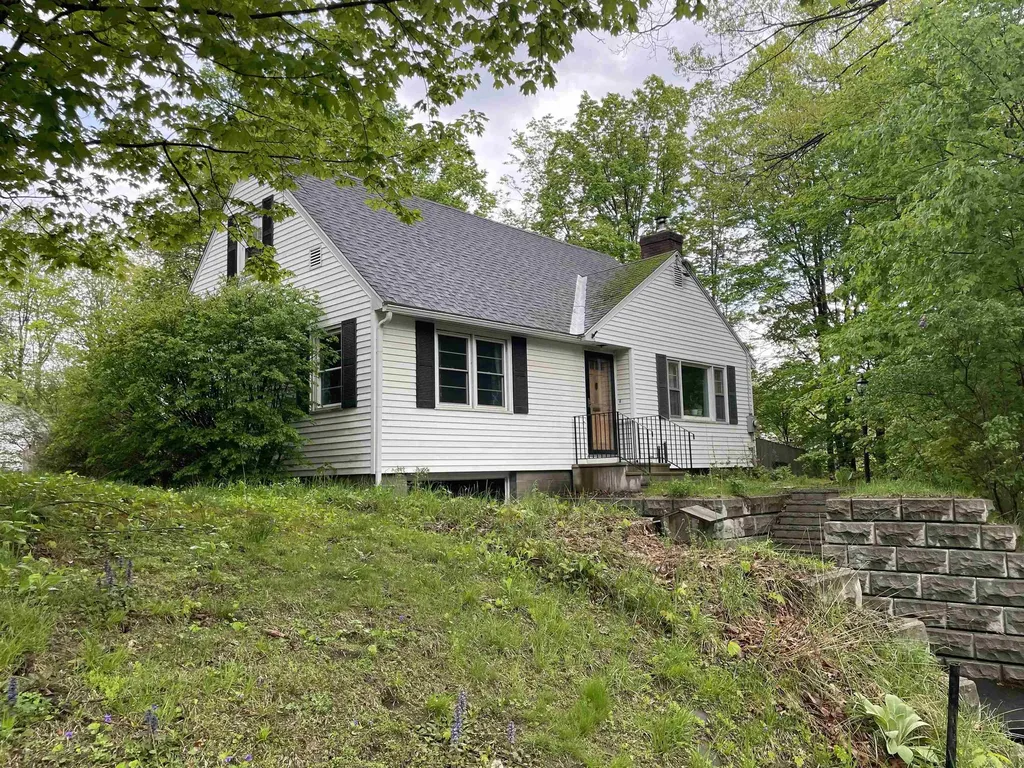
Charming and well-built Cape-style home featuring 4 bedrooms and 2 full baths. The updated kitchen boasts tiled floors, generous counter space, and modern finishes-perfect for the home chef. Just off the kitchen, the dining room includes a sliding door that opens to the backyard and patio, ideal for indoor-outdoor entertaining. Beautiful hardwood floors run throughout the home-no carpet here. The inviting living room offers a classic wood-burning fireplace with an attractive mantel, adding warmth and character. With two bedrooms on the main level and two upstairs, the flexible layout works perfectly for guest rooms, an in-home office, or both. The one-car garage offers direct access to the basement, adding convenience and functionality. Recent upgrades include a paved driveway and a new retaining wall. The high-efficiency Buderus furnace has been recently serviced for peace of mind. Out back, the fully fenced yard offers privacy, lush perennial plantings, and a peaceful setting just minutes from downtown Brattleboro. Enjoy easy access to the hospital, medical offices, shopping, and restaurants. Sale is contingent on the seller securing suitable housing.

Listed by Monica Sumner of BHG Masiello Brattleboro

Listing Sold by Berkley & Veller Greenwood Country

$
$
%
$/month over payments
Federal 30-year interest rate: 6.51% last updated on May 21, 2026
* All Figures are estimates. Check with your bank or proposed mortgage company for actual interest rates.
This product uses the FRED® API but is not endorsed or certified by the Federal Reserve Bank of St. Louis.

Virtual TourAsk A QuestionMore Details

491 Elm Street Montpelier VT 05602
Sold

MLS Number 5039188

  • Residential Single Family
  • Full Bath 1
  • Address 491 Elm Street
  • Construction Existing
  • Bedrooms 3


Welcome to easy living in this spacious, freshly painted ranch home just minutes from downtown Montpelier. Set on a large, flat lawn with frontage on the beautiful North Branch River - and safely outside the flood zone - this property offers the perfect blend of convenience, comfort, and natural beauty. Inside, you'll find an open floor plan designed for today's lifestyle, featuring a bright living area that flows effortlessly into the kitchen and dining spaces. Three generously sized bedrooms and two bathrooms provide plenty of room to spread out. The basement adds even more potential with a large open layout and a partially finished 3/4 bath already in place, just awaiting your finishing touches. An attached two-car garage connects to a large mudroom, making everyday living easy in every season. Enjoy time outside on either the front or back decks, ideal for morning coffee or evening gatherings. Whether you're looking to entertain, relax, or explore the vibrant Montpelier community, this freshly updated home is ready to welcome you.

Listed by birch + pine group of birch+pine Real Estate Company

Listing Sold by birch+pine Real Estate Company

$
$
%
$/month over payments
Federal 30-year interest rate: 6.51% last updated on May 21, 2026
* All Figures are estimates. Check with your bank or proposed mortgage company for actual interest rates.
This product uses the FRED® API but is not endorsed or certified by the Federal Reserve Bank of St. Louis.

Virtual TourAsk A QuestionMore Details

348 Vt Route 5a Westmore VT 05860

Westmore, VT348 Vt Route 5a

Sale Price$369,000

Sold

MLS Number 5049899

  • Residential Single Family
  • Full Bath 1
  • Address 348 Vt Route 5a
  • Construction Existing
  • Bedrooms 2

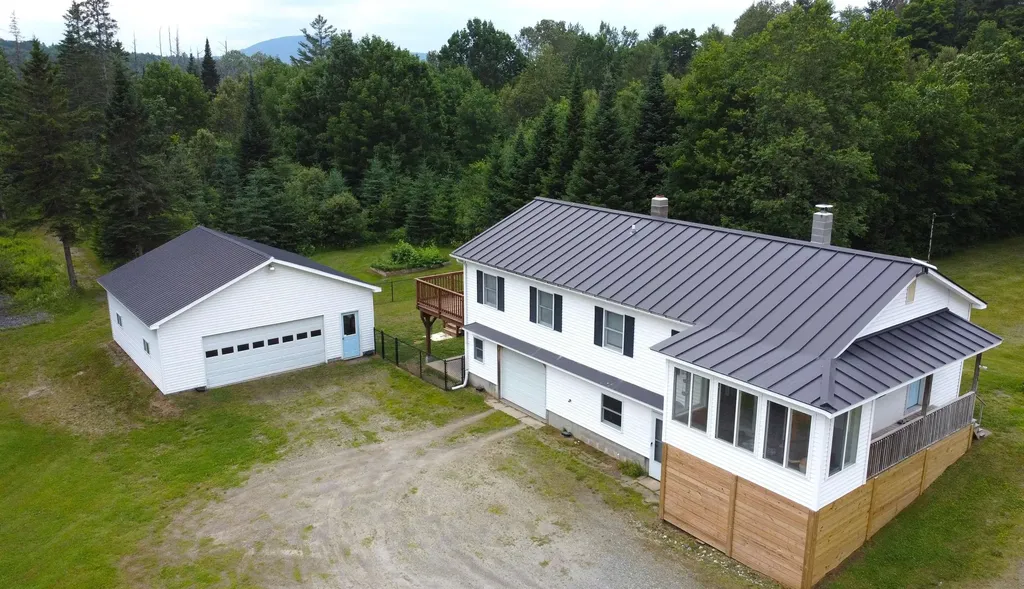
Located in one of Vermont's premier recreational destinations, this turn-key property offers access to nearby hiking, VAST snowmobile trails, Burke Mountain, and Kingdom Trails. Fully renovated home within walking distance to Lake Willoughby, set on 2.16 acres with a partial lake view. Renovations within the past year include a brand-new kitchen with updated cabinetry, counters, and appliances, all-new main level flooring, fresh paint, updated light fixtures, remodeled baths, rebuilt chimney and much more. The main floor features an open kitchen/dining/living area, office, primary bedroom with full bath, second bedroom, and a 3/4 bath. The partially finished basement adds a rec room, half bath with laundry, and ample storage space. In total, the home offers 2 bedrooms + a guest room and 3 baths. Exterior amenities include an oversized deck overlooking the fenced backyard, a concrete patio, heated garage under the home, and a detached 28'x28' insulated garage. Efficient systems include oil-fired baseboard heat, 200-amp generator-ready electric, drilled well, private septic, standing seam roof, and vinyl siding. Ideal for a year-round residence, vacation getaway, or investment property in the heart of the Northeast Kingdom.

Listed by Jenna Flynn and Ryan Pronto of Jim Campbell Real Estate

Listing Sold by StoneCrest Properties, LLC2

$
$
%
$/month over payments
Federal 30-year interest rate: 6.51% last updated on May 21, 2026
* All Figures are estimates. Check with your bank or proposed mortgage company for actual interest rates.
This product uses the FRED® API but is not endorsed or certified by the Federal Reserve Bank of St. Louis.

Virtual TourAsk A QuestionMore Details

85 Dubuque Drive Grand Isle VT 05458
Sold

MLS Number 5053678

  • Residential Single Family
  • Full Bath 2
  • Address 85 Dubuque Drive
  • Construction Existing
  • Bedrooms 2

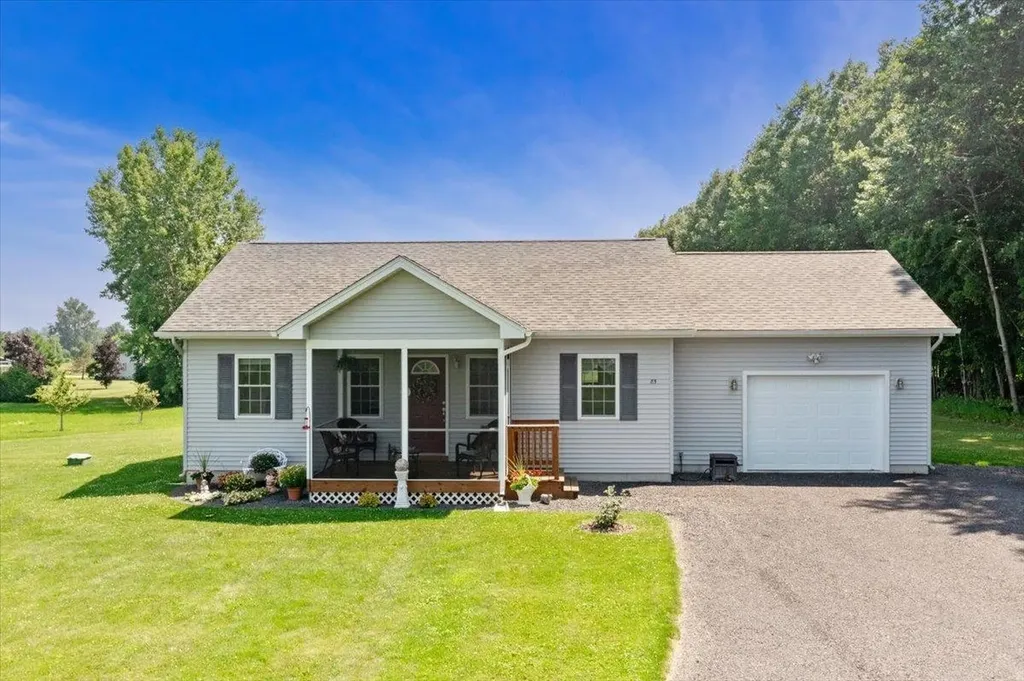
Welcome to your peaceful retreat in the heart of Grand Isle! Built in 2019, this well-maintained ranch-style home offers the perfect blend of modern convenience and serene Vermont living. Situated on a spacious, private 1.19-acre lot that abuts protected State of Vermont land, this property provides an unmatched sense of privacy and direct access to nature. This immaculate home offers open concept living space with natural light throughout the house. The kitchen is beautifully appointed with newer appliances and an island for working space or casual dining. There are two spacious bedrooms and the primary bedroom has it's own en suite bath. The main bathroom provides laundry space on the first level. In the front of the home, there is a comfortable screened porch which is perfect for enjoying morning coffee or evening relaxation. In the backyard, you'll enjoy both a deck and a patio for entertaining. There is a spacious, clean and dry unfinished basement. Th 1.19 acre yard is low-maintenance with room to expand gardens or for outdoor recreation. This home is located in a sought after location in Grand Isle. Settle into a quiet lifestyle with a rural setting just minutes from Lake Champlain, walking trails, local amenities, or downtown Burlington. This is a rare opportunity to own a move-in ready home in one of Grand Isle's most desirable locations. If you are looking for a home that is beautiful, private, and low-maintenance, this special home is ready for you!

Listed by Paul Habersang of Coldwell Banker Islands Realty

Listing Sold by Coldwell Banker Islands Realty

$
$
%
$/month over payments
Federal 30-year interest rate: 6.51% last updated on May 21, 2026
* All Figures are estimates. Check with your bank or proposed mortgage company for actual interest rates.
This product uses the FRED® API but is not endorsed or certified by the Federal Reserve Bank of St. Louis.

Ask A QuestionMore Details

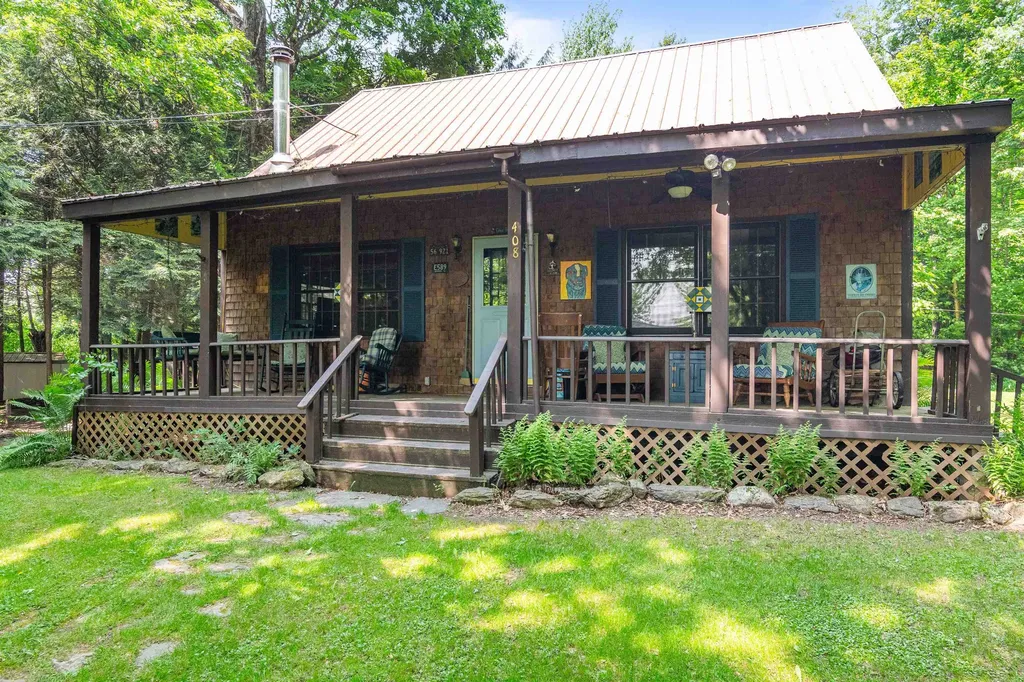
408 Blackwoods Road Franklin VT 05457
Sold

MLS Number 5045096

  • Residential Single Family
  • Full Bath 1
  • Address 408 Blackwoods Road
  • Construction Existing
  • Bedrooms 2

This year round home at the end of a quiet, private dead-end drive. Soak up the peace and privacy as you enjoy hot summer days with the lake just steps from your door. Whether you're looking for weekend escapes or year-round serenity, this lakeside retreat offers the perfect blend of nature and comfort. HOA includes private community Lake access. Located just 10 miles to Enosburg, 18 to St Albans, 45 to Burlington & 60 to Montreal! Pre inspected to identify and address potential issues upfront and provide full disclosure to potential buyers.

Listed by Dianna Benoit-Kittell of KW Vermont- Enosburg

Listing Sold by KW Vermont- Enosburg

$
$
%
$/month over payments
Federal 30-year interest rate: 6.51% last updated on May 21, 2026
* All Figures are estimates. Check with your bank or proposed mortgage company for actual interest rates.
This product uses the FRED® API but is not endorsed or certified by the Federal Reserve Bank of St. Louis.

Virtual TourAsk A QuestionMore Details

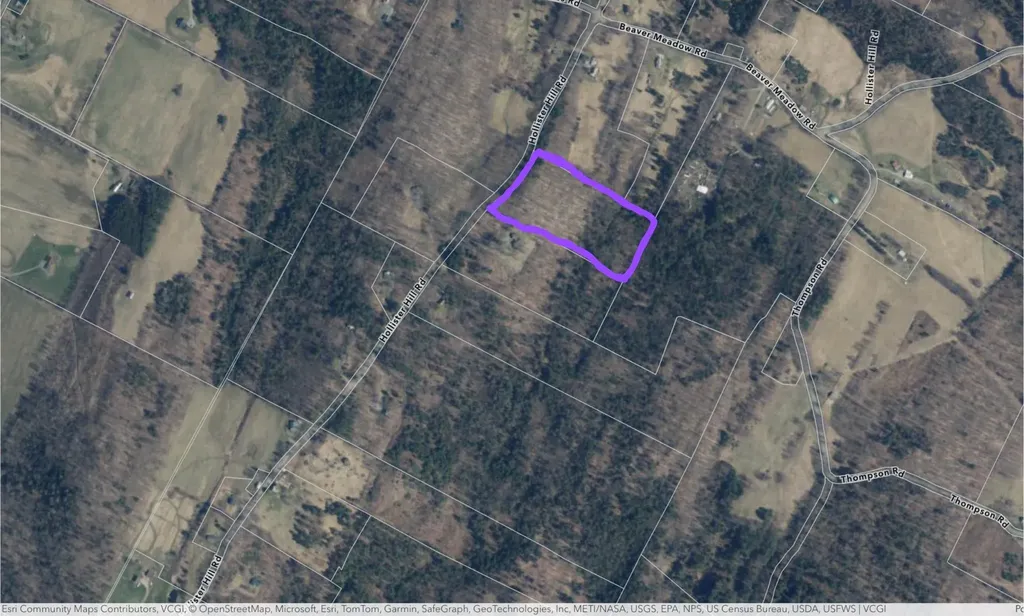
4499 Hollister Hill Road Marshfield VT 05658
Sold

MLS Number 5056081

  • Land
  • Acreage 11.4
  • Area VT-Washington
  • Utilities None
  • PricePerSqFt 6140.35

Welcome to your future haven! Nestled in the serene hills of Marshfield, Vermont, this gorgeous wooded lot offers the rare combination of seclusion, natural beauty, and accessibility-the ideal location to build your forever dream home.With 11.4 acres of pristine Vermont forest, tucked away on a quiet, highly sought-after road known for its peaceful surroundings and quality homes. Surrounded by mature trees and natural landscape, offering unmatched seclusion and tranquility. Perfect for a custom build-whether you're envisioning a rustic retreat, a modern cabin, or a sustainable homestead. The seller has had test pits completed - providing valuable insight into the soil conditions, along with potential septic locations identified for state wastewater permitting. Multiple possible building sites mapped out to accommodate your vision, with easy access to utilities and road frontage Whether you're dreaming of a quiet weekend escape or a full-time sanctuary surrounded by nature, this lot is a blank canvas ready for your imagination. With its ideal location in a highly desirable area of Marshfield, you'll enjoy peaceful living while remaining close to Montpelier, Plainfield, and all the outdoor recreation Central Vermont has to offer.

Listed by Katy Daley of Ridgeline Real Estate

Listing Sold by Ridgeline Real Estate

$
$
%
$/month over payments
Federal 30-year interest rate: 6.51% last updated on May 21, 2026
* All Figures are estimates. Check with your bank or proposed mortgage company for actual interest rates.
This product uses the FRED® API but is not endorsed or certified by the Federal Reserve Bank of St. Louis.

Ask A QuestionMore Details

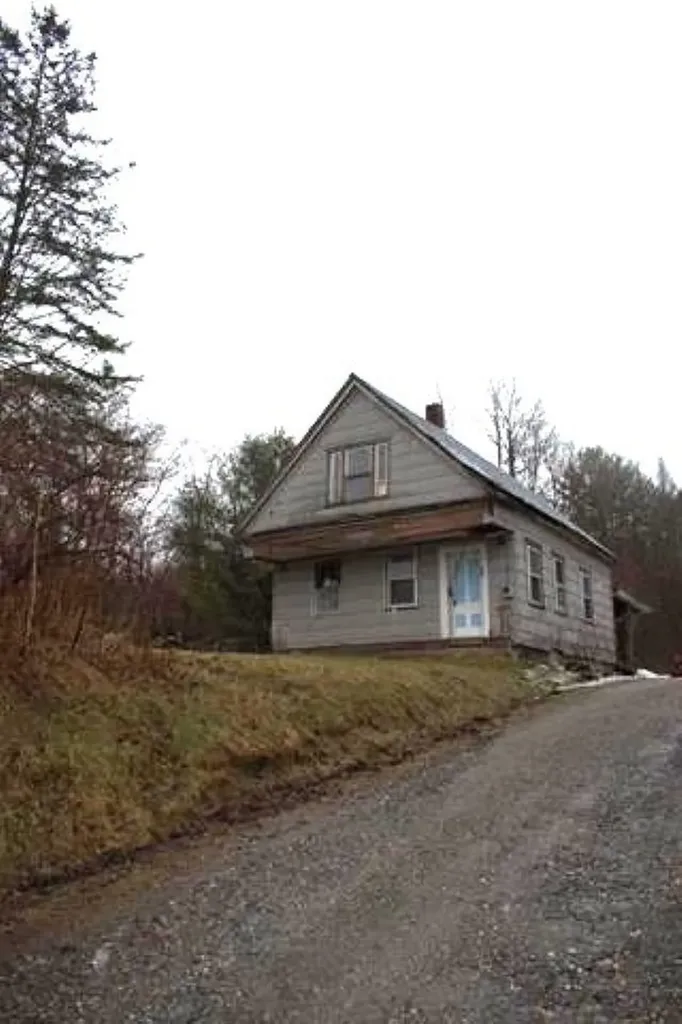
98 South Street Concord VT 05824
Sold

MLS Number 5032628

  • Residential Single Family
  • Full Bath 1
  • Address 98 South Street
  • Construction Existing
  • Bedrooms 3

The geese are returning, robins are out, and Spring has sprung! Roll up your sleeves at this rehab property just outside of Concord Village. Large eat-in kitchen, dining room. living room, and full bathroom downstairs. Upstairs there are three bedrooms (one with a half bathroom) and bonus room. Level lot. Direct VASA. Deeded water rights. Shared driveway. Unknown septic. Property being sold "as-is". Make this your Spring project! Motivated Sellers!

Listed by Emily Worden of Begin Realty Associates

Listing Sold by Begin Realty Associates

$
$
%
$/month over payments
Federal 30-year interest rate: 6.51% last updated on May 21, 2026
* All Figures are estimates. Check with your bank or proposed mortgage company for actual interest rates.
This product uses the FRED® API but is not endorsed or certified by the Federal Reserve Bank of St. Louis.

Virtual TourAsk A QuestionMore Details

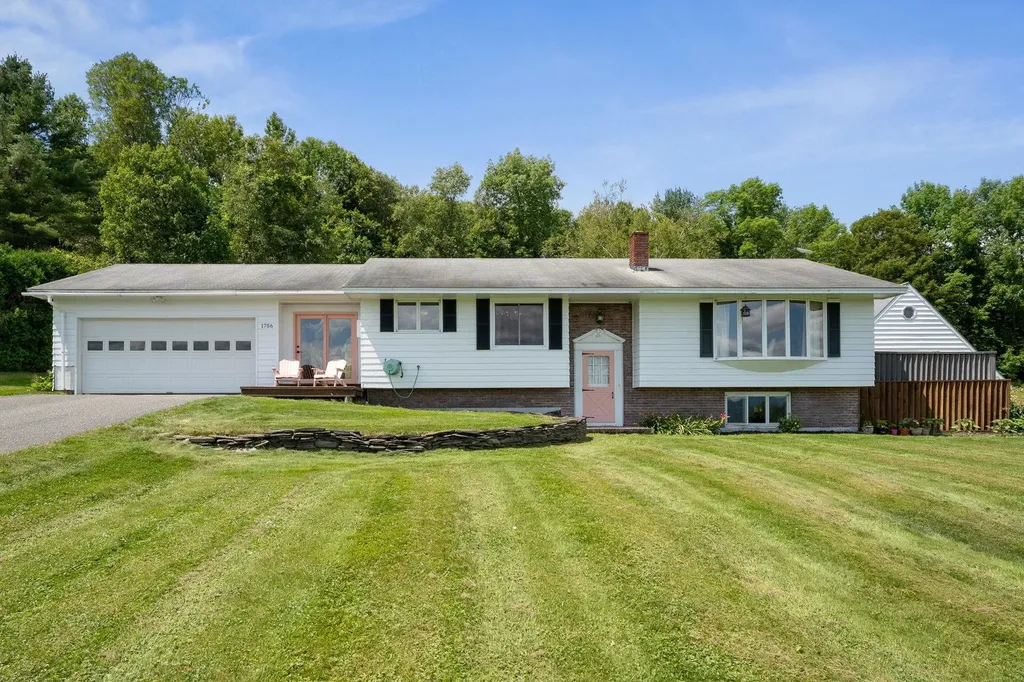
1756 Vt Route 64 Williamstown VT 05679
Sold

MLS Number 5054945

  • Residential Single Family
  • Full Bath 1
  • Address 1756 Vt Route 64
  • Construction Existing
  • Bedrooms 2

Charming and move-in ready, this single-level home in Williamstown, VT offers stunning mountain views and an ideal blend of comfort and convenience. Nestled in a peaceful country setting on a paved road, it's just minutes to I-89 for an easy commute to Norwich University, Barre, Montpelier, and beyond. The updated eat-in kitchen and dining area feature modern finishes, perfect for everyday living or entertaining. Additional living space includes a spacious rec room, and a heated workshop provides year-round space for hobbies and projects. The attached two-car garage offers direct entry for added ease. Outdoor enthusiasts will love the easy access to VAST snowmobile trails and being just 45 minutes from major Vermont ski areas. Whether you're enjoying the views from home, hosting friends, or heading out for adventure, this Williamstown, VT property delivers the perfect balance of quiet rural living and close-to-town convenience.

Listed by Lucas deSousa of Vermont Real Estate Company

Listing Sold by Heney Realtors - Element Real Estate (Montpelier)

$
$
%
$/month over payments
Federal 30-year interest rate: 6.51% last updated on May 21, 2026
* All Figures are estimates. Check with your bank or proposed mortgage company for actual interest rates.
This product uses the FRED® API but is not endorsed or certified by the Federal Reserve Bank of St. Louis.

Virtual TourAsk A QuestionMore Details

1140 Murphy's Road Hartford VT 05059
Sold

MLS Number 5038987

  • Condo
  • Square Feet 2,525
  • Bedrooms 3
  • New Contruction Existing
  • Village Quechee

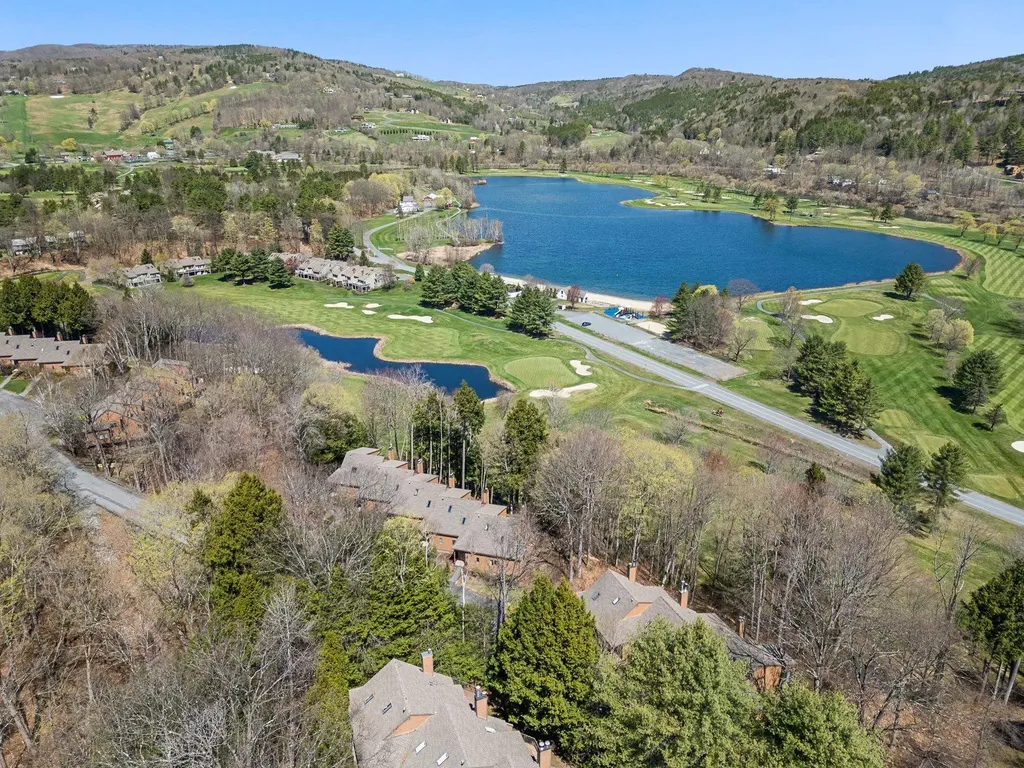
This is a wonderful opportunity to purchase a Deere Run end unit overlooking the Lakeland Golf course, Lake Pinneo and the Ottauquechee River Valley. This highly desirable 3-bedroom, 3-bathroom condominium offer spacious gathering spaces and privacy on all three levels with expansive views and abundant natural light. A wide deck off the living and dining areas is ideal for entertaining on long summer evenings and a gas-fire fireplace and Vermont soapstone wood-burning stove enhance winter evenings with cozy warmth. Quechee Lakes offers its members an expansive array of amenities, including two championship golf courses, a comprehensively renovated clubhouse with an outstanding restaurant and lounge, fitness center, indoor and outdoor pools, private ski area, flyfishing on the Ottauquechee River and a freshwater lake with a sandy beach and adjacent playground. Well priced for your immediate consideration.

Listed by Laird Bradley of Williamson Group Sothebys Intl. Realty

Listing Sold by BHHS Verani Upper Valley

$
$
%
$/month over payments
Federal 30-year interest rate: 6.51% last updated on May 21, 2026
* All Figures are estimates. Check with your bank or proposed mortgage company for actual interest rates.
This product uses the FRED® API but is not endorsed or certified by the Federal Reserve Bank of St. Louis.

Virtual TourAsk A QuestionMore Details

958 Vt Route 14 Woodbury VT 05681
Sold

MLS Number 5037862

  • Land
  • Address 958 Vt Route 14
  • Acreage 21.6
  • Area VT-Washington
  • Utilities None

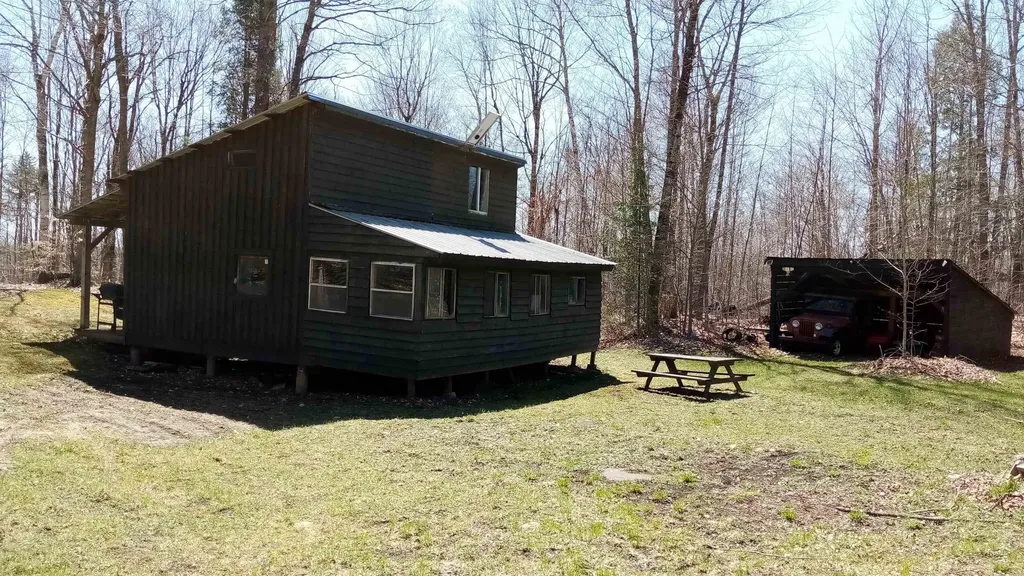
21.6+/- wooded acres: a very picturesque woodland parcel with great recreational potential-year round or seasonally: hiking, biking, hunting, snowshoeing/cross country skiing, your name it. The woods road/old farm road rises steeply in places with several switchbacks between Route 14 and the camp that is set well into the woods-at least 1.25 miles off of the state highway. The seasonal camp and sleeping loft is wood framed with steel roof, concrete pier foundation and enclosed front porch built about 1978. A shallow spring, woodshed and outhouse complete the development. The 1961 Jeep plus a small solar system convey with the real estate.

Listed by Roy Marble of Marble Realty,Inc.

Listing Sold by Vermont Real Estate Company

$
$
%
$/month over payments
Federal 30-year interest rate: 6.51% last updated on May 21, 2026
* All Figures are estimates. Check with your bank or proposed mortgage company for actual interest rates.
This product uses the FRED® API but is not endorsed or certified by the Federal Reserve Bank of St. Louis.

Virtual TourAsk A QuestionMore Details

17 Larkspur Lane Hartford VT 05001
Sold

MLS Number 5050259

  • Condo
  • Square Feet 1,360
  • Bedrooms 3
  • New Contruction Existing
  • Address 17 Larkspur Lane

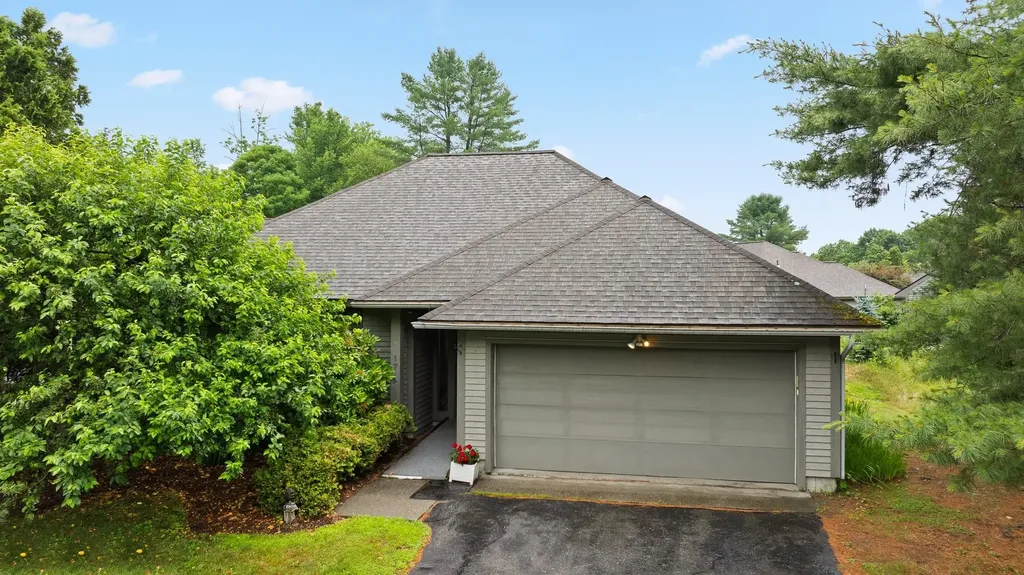
Welcome to this light-filled 3-bedroom, 2-bath free-standing home in the desirable Courtyard at Hemlock Ridge community. Tucked away in a peaceful, walkable neighborhood, this home offers comfort, style, convenience, and is handicap accessible. Inside, enjoy soaring 9+ foot ceilings that enhance the spacious feel, along with floor-to-ceiling built-in bookshelves that add both function and charm. The open-concept living and dining area flows seamlessly into a well-appointed kitchen, perfect for everyday living and entertaining. Additional features include a full 2-car attached garage, in-unit laundry, and access to walking trails, tennis courts, and beautifully maintained common areas. Ideally located just minutes from I-91, Dartmouth College, and all Upper Valley amenities.

Listed by Cheryl Herrmann of RE/MAX Group One Realtors

Listing Sold by RE/MAX Group One Realtors

$
$
%
$/month over payments
Federal 30-year interest rate: 6.51% last updated on May 21, 2026
* All Figures are estimates. Check with your bank or proposed mortgage company for actual interest rates.
This product uses the FRED® API but is not endorsed or certified by the Federal Reserve Bank of St. Louis.

Ask A QuestionMore Details

321 Chester Knoll Drive Bennington VT 05201
Sold

MLS Number 5024855

  • Residential Single Family
  • Full Bath 2
  • Construction Existing
  • Bedrooms 3
  • Bathroom 2

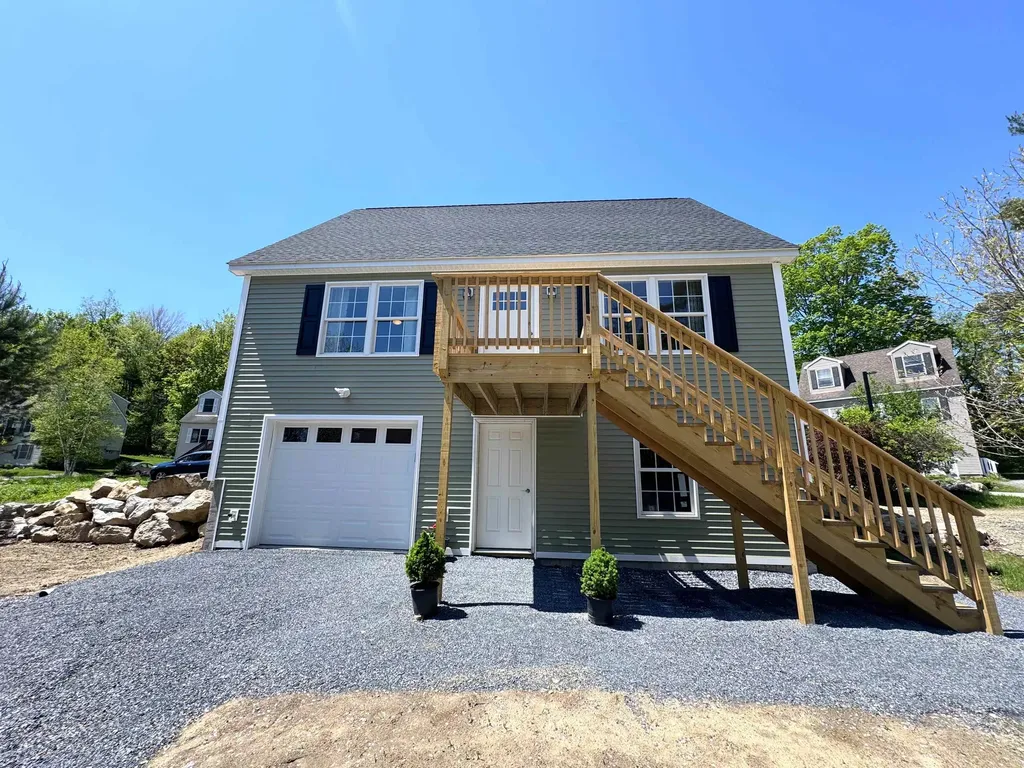
Low maintenance lifestyle awaits~This new construction three bedroom two bath cape style home is energy efficient and up to the newest Vermont energy codes. On demand hot water and energy efficient heat system. Not only do you get brand new construction, but you have an option for one level living with living room, kitchen, dining, laundry, bedroom, and full bath all on one level. Upstairs has two large bedrooms and another full bath as well as closet storage. Glass slider from the kitchen and dining area goes out to a brand new deck off the back of the home. This home has an under house heated garage plus a bonus walkout room in the lower level. Quote is available for buyers interested in finishing that. Enjoy the convenience of living in the Chester Knoll neighborhood is that plowing, landscaping, and trash is all included in the HOA fees, as well as having access to Trails throughout the property. Tucked away from the busy roads, but close to downtown and the hospital, this is a treasured spot to call home. Be the first to live in this Vermont home!

Listed by Lillian West of Maple Leaf Realty

Listing Sold by Maple Leaf Realty

$
$
%
$/month over payments
Federal 30-year interest rate: 6.51% last updated on May 21, 2026
* All Figures are estimates. Check with your bank or proposed mortgage company for actual interest rates.
This product uses the FRED® API but is not endorsed or certified by the Federal Reserve Bank of St. Louis.

Virtual TourAsk A QuestionMore Details

105 Church Street Hyde Park VT 05655
Sold

MLS Number 5062659

  • Multifamily
  • Village Hyde Park
  • Address 105 Church Street
  • Units 2
  • Acreage 0.2

Historic Hyde Park Village Duplex with (1) two-bedroom unit, and (1) one-bedroom unit. Freshly updated siding has brought this home back to life! This Old Black Smith Shop was completely rebuilt from the foundation up in 1989.

Listed by Ann Hennard-Ruth of Century 21 Martin & Associates Real Estate

Listing Sold by EXP Realty

$
$
%
$/month over payments
Federal 30-year interest rate: 6.51% last updated on May 21, 2026
* All Figures are estimates. Check with your bank or proposed mortgage company for actual interest rates.
This product uses the FRED® API but is not endorsed or certified by the Federal Reserve Bank of St. Louis.

Ask A QuestionMore Details

383 Main Street Newport City VT 05855
Sold

MLS Number 5050055

  • Multifamily
  • Address 383 Main Street
  • Units 3
  • Bathroom 2
  • Acreage 0.25

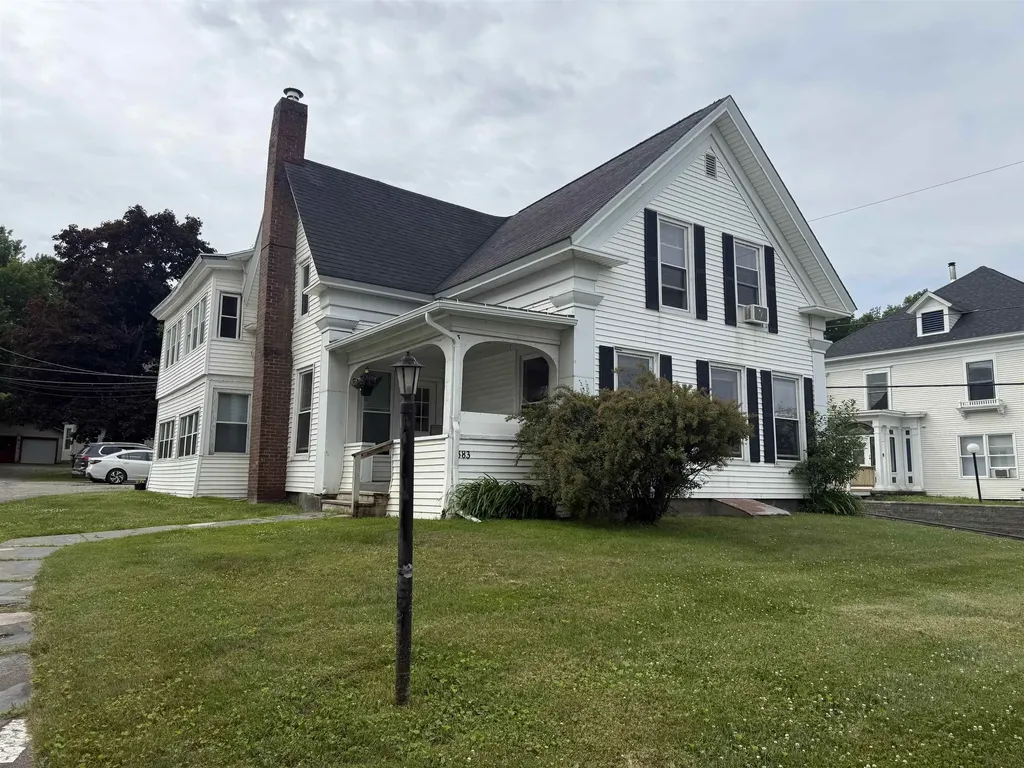
The price has been reduced for this fully occupied three-family property located in the heart of Newport. It offers stunning views of Lake Memphremagog and is conveniently close to local amenities such as businesses, restaurants, and healthcare, all within walking distance. The property features a new roof installed in 2021 and a driveway completed in July. It includes one two-bedroom unit and two one-bedroom units, all fully applianced. Unit #1 comes with a new washer and dryer. Recent upgrades include new carpeting, kitchen flooring, fresh paint, and updated wiring and plumbing. There are four to five parking spaces available for tenants. The property is managed by Red House Rentals, and expenses are available upon request.

Listed by Lee Fitzgerald-Pierce of Century 21 Farm & Forest

Listing Sold by Big Bear Real Estate

$
$
%
$/month over payments
Federal 30-year interest rate: 6.51% last updated on May 21, 2026
* All Figures are estimates. Check with your bank or proposed mortgage company for actual interest rates.
This product uses the FRED® API but is not endorsed or certified by the Federal Reserve Bank of St. Louis.

Ask A QuestionMore Details

320 Sun Valley Road Morristown VT 05661
Sold

MLS Number 5056032

  • Residential Single Family
  • Full Bath 4
  • Address 320 Sun Valley Road
  • Construction Existing
  • Bedrooms 3

This inviting home blends comfort, style, and a breathtaking natural setting. Inside, a bright and airy living room anchored by a stunning stone fireplace offers the perfect gathering spot for cozy evenings or lively get-togethers. Large windows invite in abundant natural light and frame the scenic views beyond. Two first floor primary suites-each complete with a private bath and walk-in closet-provide exceptional comfort and privacy, making the home ideal for hosting guests or accommodating multi-generational living. Step outside to enjoy the best of Vermont's scenery: a serene pond and the gentle flow of Ryder Brook winding through the backyard creates a peaceful retreat right outside your door. The expansive deck extends your living space outdoors, perfect for hosting friends, dining under the stars, or simply relaxing while taking in sweeping views of the mountains and lush landscape. Whether you're a winter sports enthusiast or prefer summer hikes and farmer's markets, this home's location puts you just minute from world-class skiing at Stowe Mountain Resort, scenic trails, shopping, dining, and a variety of local activities. Despite its easy access to all the area has to offer, the property is tucked into a quiet, secluded neighborhood, offering the perfect blend of convenience and tranquility. The HOA is considering a restriction on rentals less than 30 consecutive days.

Listed by Steven Foster of KW Vermont-Stowe

Listing Sold by Coldwell Banker Hickok and Boardman

$
$
%
$/month over payments
Federal 30-year interest rate: 6.51% last updated on May 21, 2026
* All Figures are estimates. Check with your bank or proposed mortgage company for actual interest rates.
This product uses the FRED® API but is not endorsed or certified by the Federal Reserve Bank of St. Louis.

Ask A QuestionMore Details

79 Hobbs Road Milton VT 05468

Milton, VT79 Hobbs Road

Sale Price$329,000

Sold

MLS Number 5053246

  • Residential Single Family
  • Full Bath 1
  • Address 79 Hobbs Road
  • Construction Existing
  • Bedrooms 2

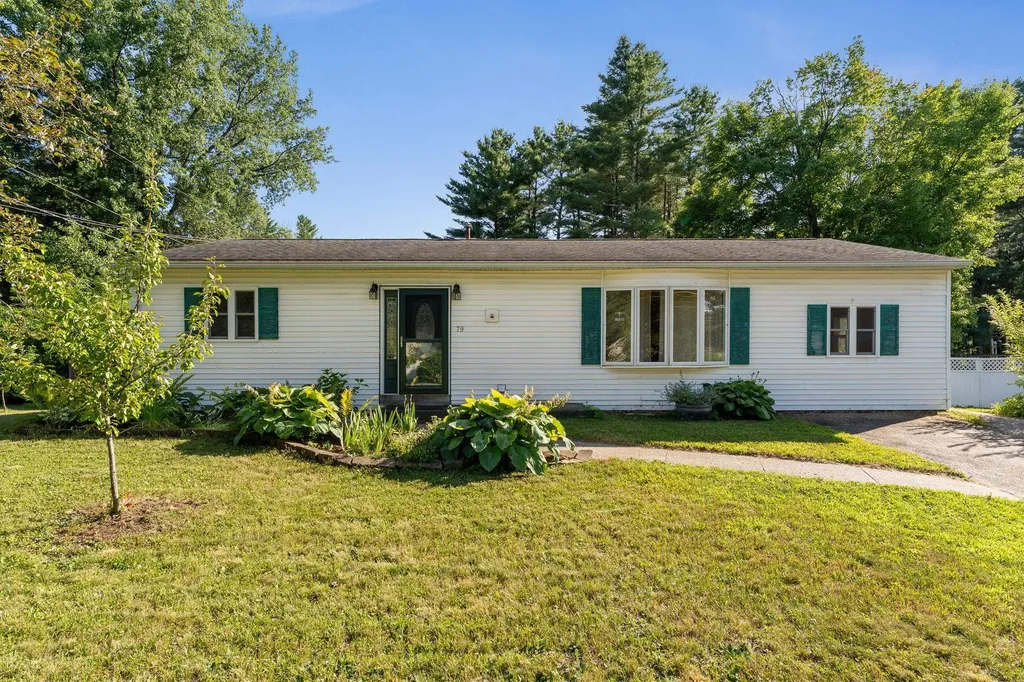
Welcome to this charming and affordable 2-bedroom, 1-bathroom ranch-style home nestled on a spacious corner lot. Combining a functional layout with modern updates, this home offers comfort, style, and cozy living all on one level. Inside, you'll love the warm and inviting living spaces featuring a wood stove - perfect as a supplemental heat source while adding character and charm. Bright, natural light pours in from the large bay window and a convenient mudroom is complete with washer and dryer. The heart of the home is the updated kitchen, complete with modern cabinetry, sleek finishes, and a large island that's ideal for cooking, dining, or entertaining. Step outside to the fully fenced in yard and find an abundance of well loved perennial gardens, a peaceful space for both relaxing or hosting guests. An extensive amount of work and care has lovingly gone into transforming this city lot into a pollinator oasis. Sour Cherry, Pear, Blueberry, Aronia, Elderberry, and Strawberry plants adorn the spacious half acre lot. A mature Pine grove provides shade and privacy while sunnier areas offer ideal gardening for annuals and vegetables. The property comes complete with the perfect chicken coop, ready for new hens, and two storage sheds. A prime location offers an easy commute to Burlington and beyond as well as close proximity to local parks, shopping and schools. Don't miss this opportunity!

Listed by Leah Eide of Pursuit Real Estate

Listing Sold by Vermont Real Estate Company

$
$
%
$/month over payments
Federal 30-year interest rate: 6.51% last updated on May 21, 2026
* All Figures are estimates. Check with your bank or proposed mortgage company for actual interest rates.
This product uses the FRED® API but is not endorsed or certified by the Federal Reserve Bank of St. Louis.

Virtual TourAsk A QuestionMore Details

50 Cottage Grove Burlington VT 05408
Sold

MLS Number 5048394

  • Residential Single Family
  • Full Bath 1
  • Address 50 Cottage Grove
  • Construction Existing
  • Bedrooms 4

Welcome to 50 Cottage Grove, nestled into Burlington's charming New North End. This delightful blue colonial has been thoughtfully updated and is ideally situated near parks, the bike path, and downtown for convenience. Start with the oversized, heated, 2-car garage - perfect for winters and gear. Step into the mudroom with brand-new vinyl flooring and head into the bright, open-concept main level. Natural light fills the space, and updates are everywhere you look. The kitchen features freshly painted cabinets, new vinyl flooring, and a butcher block counter that's great for prep or gathering with friends. Just off the kitchen is a newly stained deck overlooking the front yard - ideal for morning coffee. You'll also find a cozy office with new carpet and handy 1/2 bath on this level. The living and dining areas flow seamlessly, with a warm mix of cherry hardwood, softwood, and bamboo flooring throughout. Upstairs, the highlight is the primary suite, which offers great space complete with a 3/4 bath, laundry, walk-in closet, and private balcony. A large bonus room (or 4th bedroom) connects directly to the garage - perfect for a game room, home gym, or studio. Two additional bedrooms and a full bath complete the upper level. This home has been lovingly transformed and is ready for new owners to make it theirs. With easy access to everything Burlington has to offer, this one is definitely worth a look.

Listed by Adam Carron of Coldwell Banker Hickok and Boardman

Listing Sold by Ridgeline Real Estate

$
$
%
$/month over payments
Federal 30-year interest rate: 6.51% last updated on May 21, 2026
* All Figures are estimates. Check with your bank or proposed mortgage company for actual interest rates.
This product uses the FRED® API but is not endorsed or certified by the Federal Reserve Bank of St. Louis.

Virtual TourAsk A QuestionMore Details

217 Bolton Road Cabot VT 05647

Cabot, VT217 Bolton Road

Sale Price$316,000

Sold

MLS Number 5039754

  • Residential Single Family
  • Full Bath 2
  • Address 217 Bolton Road
  • Construction Existing
  • Bedrooms 3

This expanded cottage blends rustic charm with thoughtful updates, offering a home that feels both cozy and spacious. In the newer section (2015), you'll find an open-concept kitchen, living, and dining area with tall ceilings and exposed beams that add to the inviting atmosphere. The kitchen features a center island while the living room is warmed by a wood stove. Sliding doors from the dining area open to a rear deck overlooking the backyard, ideal for relaxing or entertaining. A first-floor bedroom and full bath provide convenience, with an additional bedroom upstairs. The original part of the home (built in 1957) adds even more versatility with an arched entry to a den with a brick fireplace, a second full bath, a third bedroom, and a dedicated office. You'll also appreciate the large laundry/mudroom with a sink and direct access to the outdoors. A full basement offers great storage, and the detached bunkhouse provides bonus space for a studio, or cozy retreat. Recent upgrades include solar panels and a mini split for efficient heating and cooling. Outside, the landscaped yard offers space to garden or play with a fenced area perfect for pets. Set just a few miles from Joe's Pond and a short drive to Burtt's Apple Orchard, this home is also close to Cabot Village. Enjoy small-town living with beautiful natural surroundings, and easy access to Route 2 for commuting and adventures beyond.

Listed by Katy Rossell of Tim Scott Real Estate

Listing Sold by Flex Realty

$
$
%
$/month over payments
Federal 30-year interest rate: 6.51% last updated on May 21, 2026
* All Figures are estimates. Check with your bank or proposed mortgage company for actual interest rates.
This product uses the FRED® API but is not endorsed or certified by the Federal Reserve Bank of St. Louis.

Ask A QuestionMore Details

Broker Reciprocity 

Copyright 2026 PrimeMLS, Inc. All rights reserved. This information is deemed reliable, but not guaranteed. The data relating to real estate displayed on this display comes in part from the IDX Program of PrimeMLS. The information being provided is for consumers’ personal, non-commercial use and may not be used for any purpose other than to identify prospective properties consumers may be interested in purchasing. Data last updated May 27, 2026 10:41 AM EDT