71383
results
Refine Search

Your Search Results

r=5626-5650
79 Hobbs Road Milton VT 05468

Milton, VT79 Hobbs Road

Sale Price$329,000

Sold

MLS Number 5053246

  • Residential Single Family
  • Full Bath 1
  • Address 79 Hobbs Road
  • Construction Existing
  • Bedrooms 2

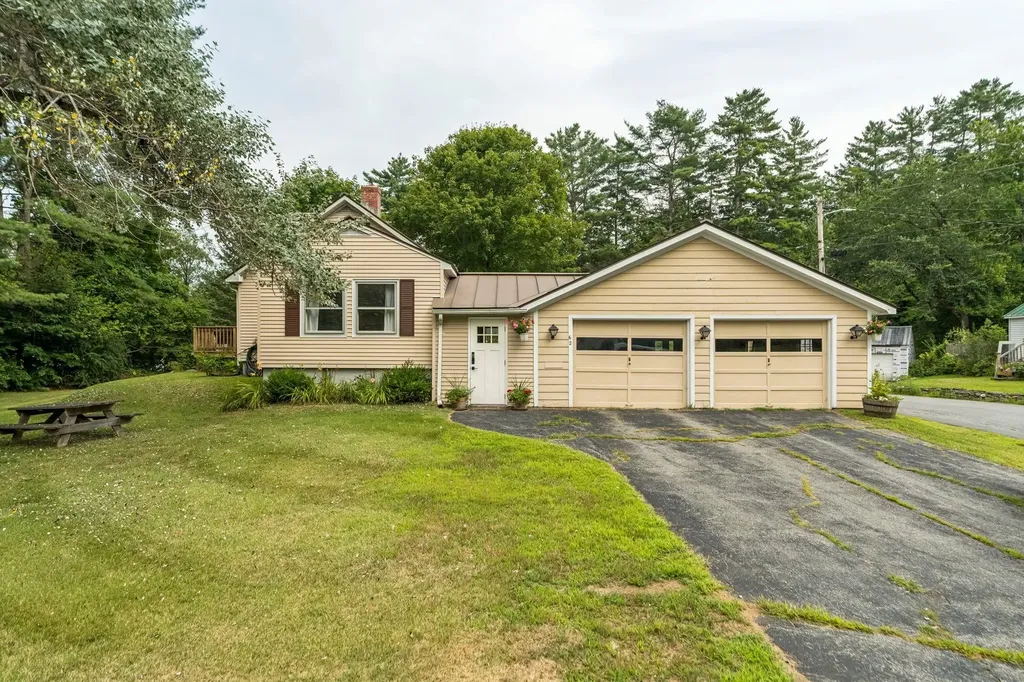
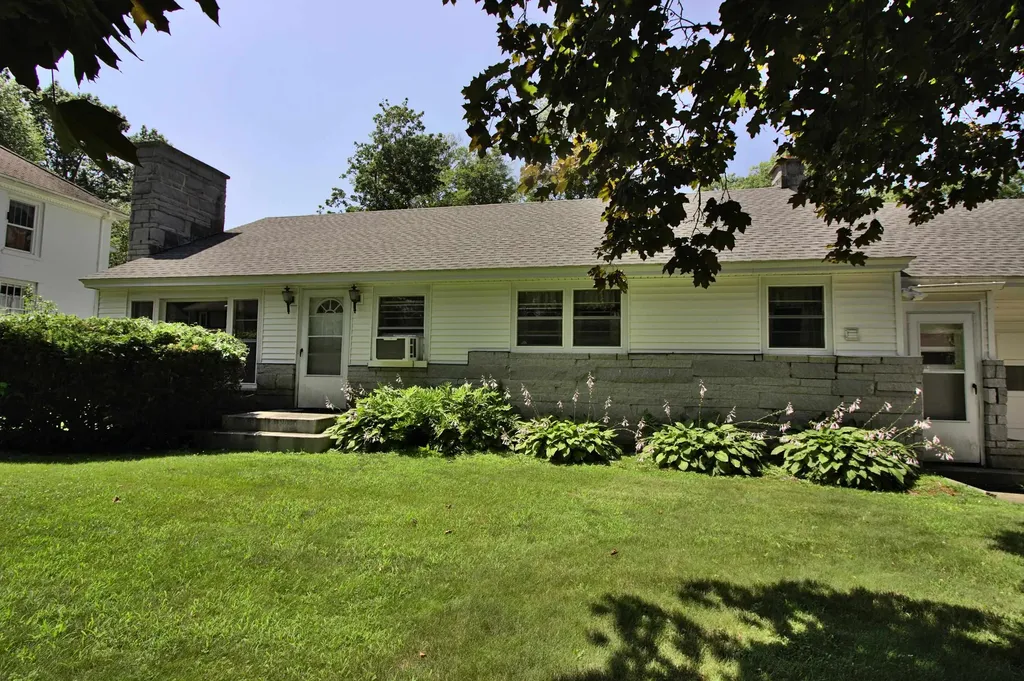
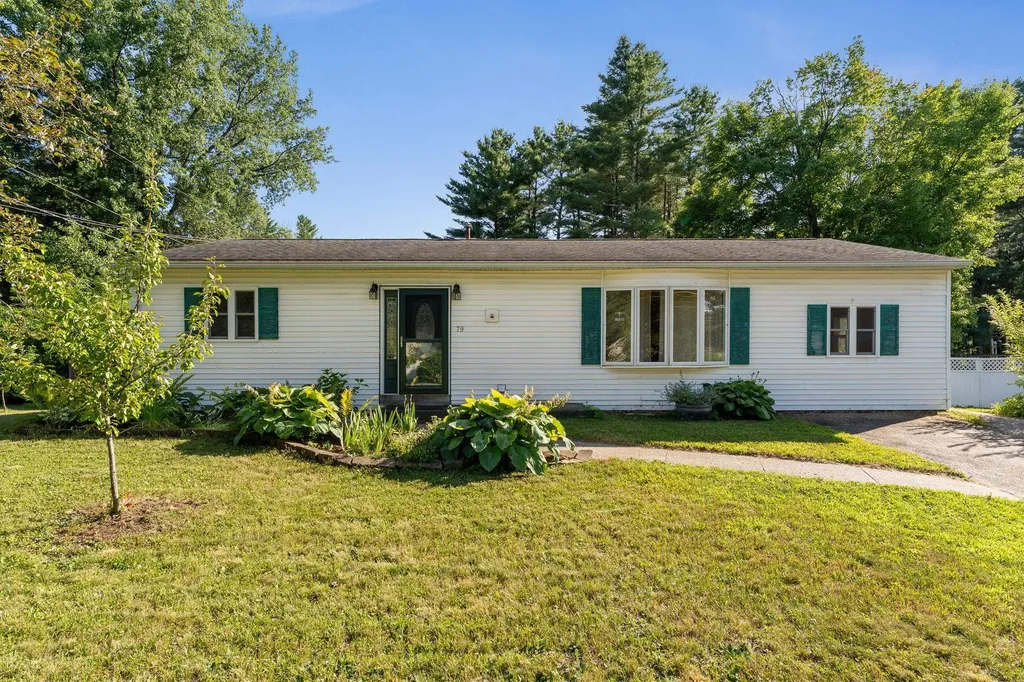
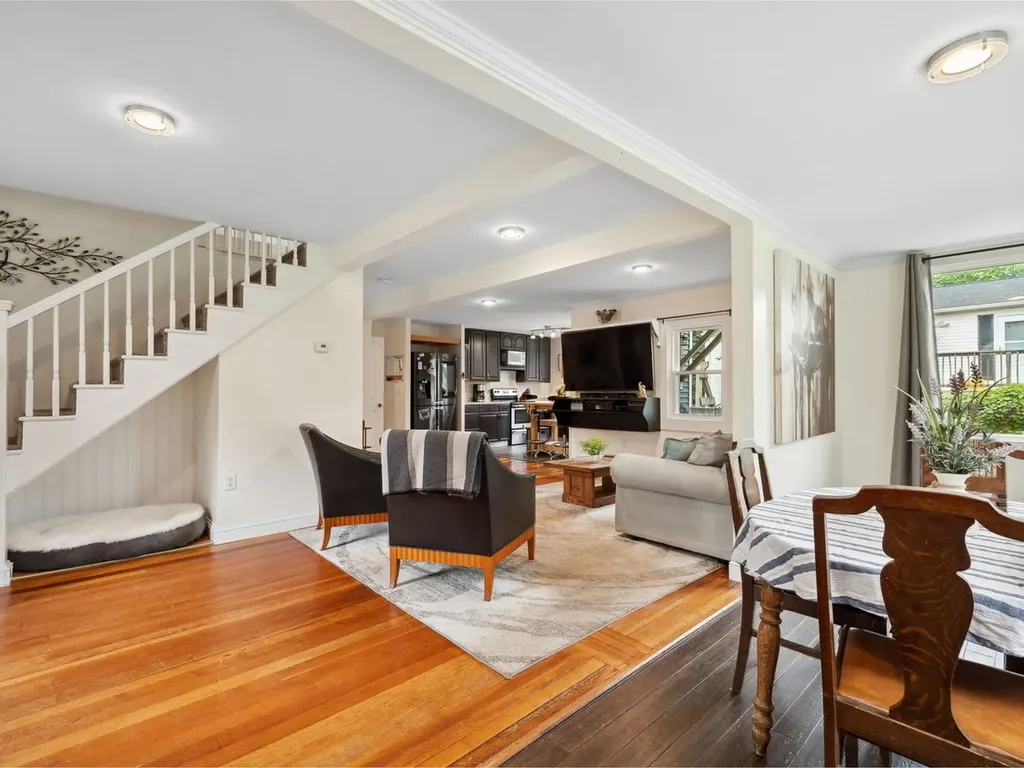
Welcome to this charming and affordable 2-bedroom, 1-bathroom ranch-style home nestled on a spacious corner lot. Combining a functional layout with modern updates, this home offers comfort, style, and cozy living all on one level. Inside, you'll love the warm and inviting living spaces featuring a wood stove - perfect as a supplemental heat source while adding character and charm. Bright, natural light pours in from the large bay window and a convenient mudroom is complete with washer and dryer. The heart of the home is the updated kitchen, complete with modern cabinetry, sleek finishes, and a large island that's ideal for cooking, dining, or entertaining. Step outside to the fully fenced in yard and find an abundance of well loved perennial gardens, a peaceful space for both relaxing or hosting guests. An extensive amount of work and care has lovingly gone into transforming this city lot into a pollinator oasis. Sour Cherry, Pear, Blueberry, Aronia, Elderberry, and Strawberry plants adorn the spacious half acre lot. A mature Pine grove provides shade and privacy while sunnier areas offer ideal gardening for annuals and vegetables. The property comes complete with the perfect chicken coop, ready for new hens, and two storage sheds. A prime location offers an easy commute to Burlington and beyond as well as close proximity to local parks, shopping and schools. Don't miss this opportunity!

Listed by Leah Eide of Pursuit Real Estate

Listing Sold by Vermont Real Estate Company
$
$
%
$/month over payments
Federal 30-year interest rate: 6.51% last updated on May 21, 2026
* All Figures are estimates. Check with your bank or proposed mortgage company for actual interest rates.
This product uses the FRED® API but is not endorsed or certified by the Federal Reserve Bank of St. Louis.

Virtual TourAsk A QuestionMore Details

50 Cottage Grove Burlington VT 05408
Sold

MLS Number 5048394

  • Residential Single Family
  • Full Bath 1
  • Address 50 Cottage Grove
  • Construction Existing
  • Bedrooms 4

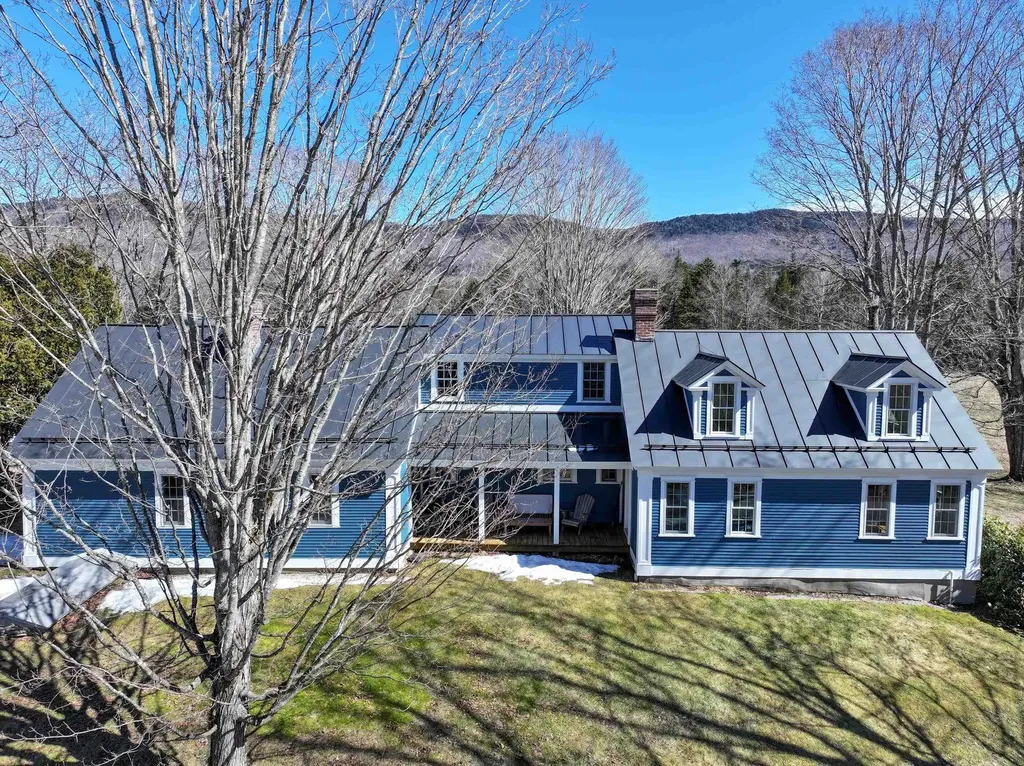
Welcome to 50 Cottage Grove, nestled into Burlington's charming New North End. This delightful blue colonial has been thoughtfully updated and is ideally situated near parks, the bike path, and downtown for convenience. Start with the oversized, heated, 2-car garage - perfect for winters and gear. Step into the mudroom with brand-new vinyl flooring and head into the bright, open-concept main level. Natural light fills the space, and updates are everywhere you look. The kitchen features freshly painted cabinets, new vinyl flooring, and a butcher block counter that's great for prep or gathering with friends. Just off the kitchen is a newly stained deck overlooking the front yard - ideal for morning coffee. You'll also find a cozy office with new carpet and handy 1/2 bath on this level. The living and dining areas flow seamlessly, with a warm mix of cherry hardwood, softwood, and bamboo flooring throughout. Upstairs, the highlight is the primary suite, which offers great space complete with a 3/4 bath, laundry, walk-in closet, and private balcony. A large bonus room (or 4th bedroom) connects directly to the garage - perfect for a game room, home gym, or studio. Two additional bedrooms and a full bath complete the upper level. This home has been lovingly transformed and is ready for new owners to make it theirs. With easy access to everything Burlington has to offer, this one is definitely worth a look.

Listed by Adam Carron of Coldwell Banker Hickok and Boardman

Listing Sold by Ridgeline Real Estate

$
$
%
$/month over payments
Federal 30-year interest rate: 6.51% last updated on May 21, 2026
* All Figures are estimates. Check with your bank or proposed mortgage company for actual interest rates.
This product uses the FRED® API but is not endorsed or certified by the Federal Reserve Bank of St. Louis.

Virtual TourAsk A QuestionMore Details

217 Bolton Road Cabot VT 05647

Cabot, VT217 Bolton Road

Sale Price$316,000

Sold

MLS Number 5039754

  • Residential Single Family
  • Full Bath 2
  • Address 217 Bolton Road
  • Construction Existing
  • Bedrooms 3

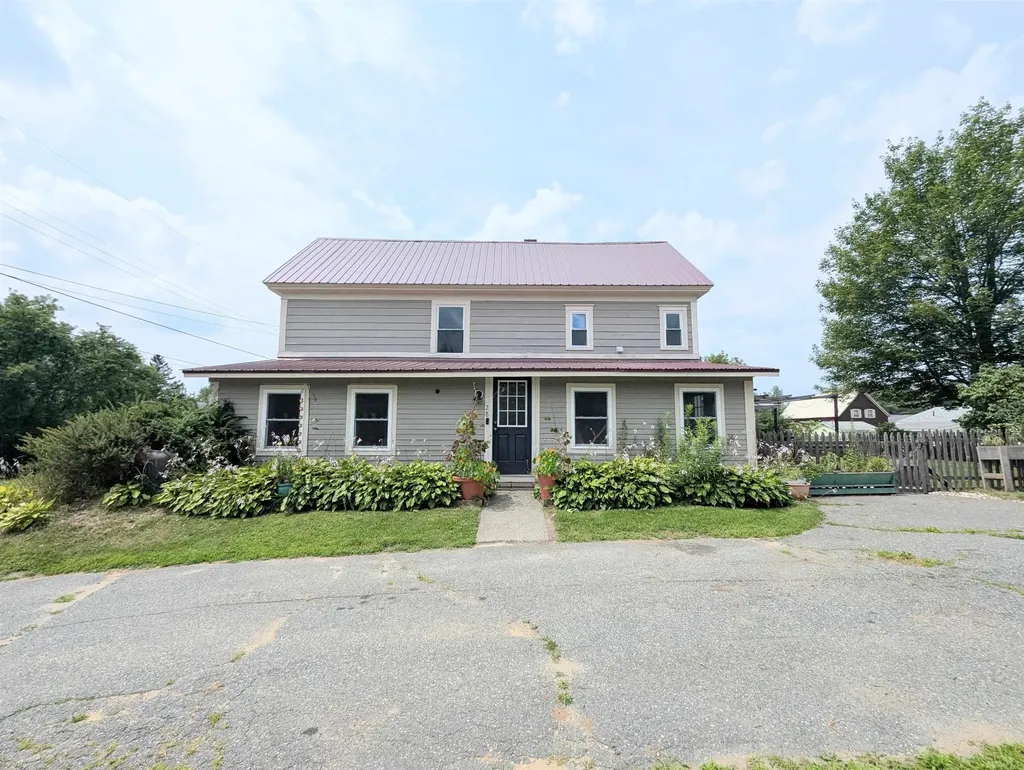
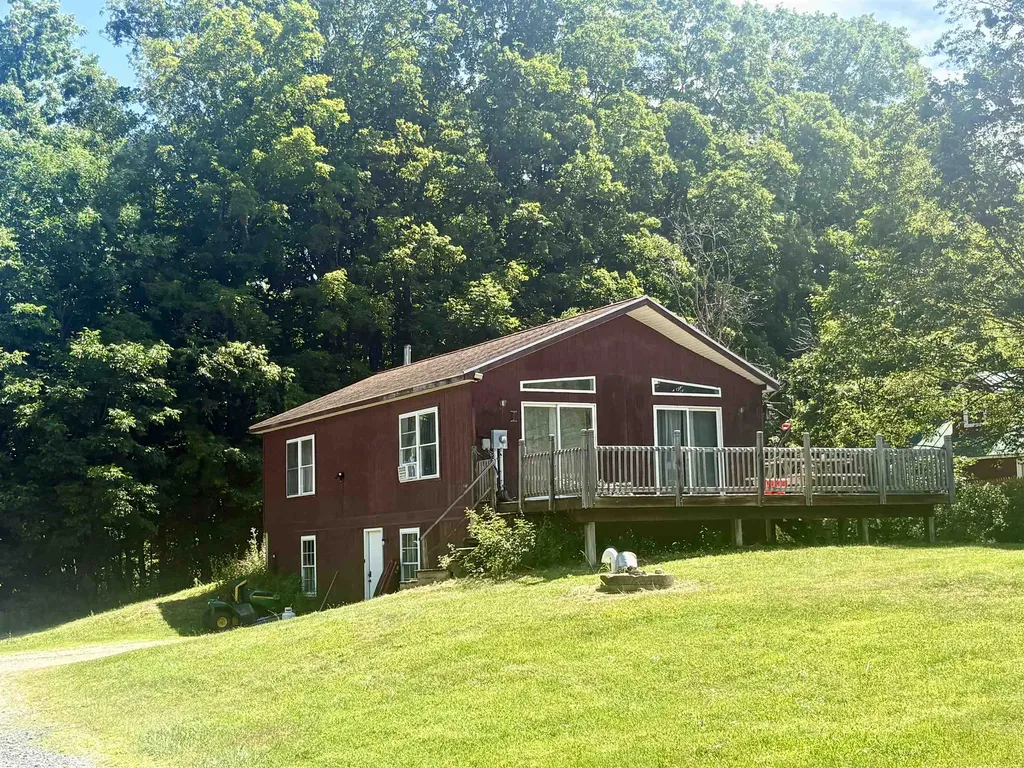
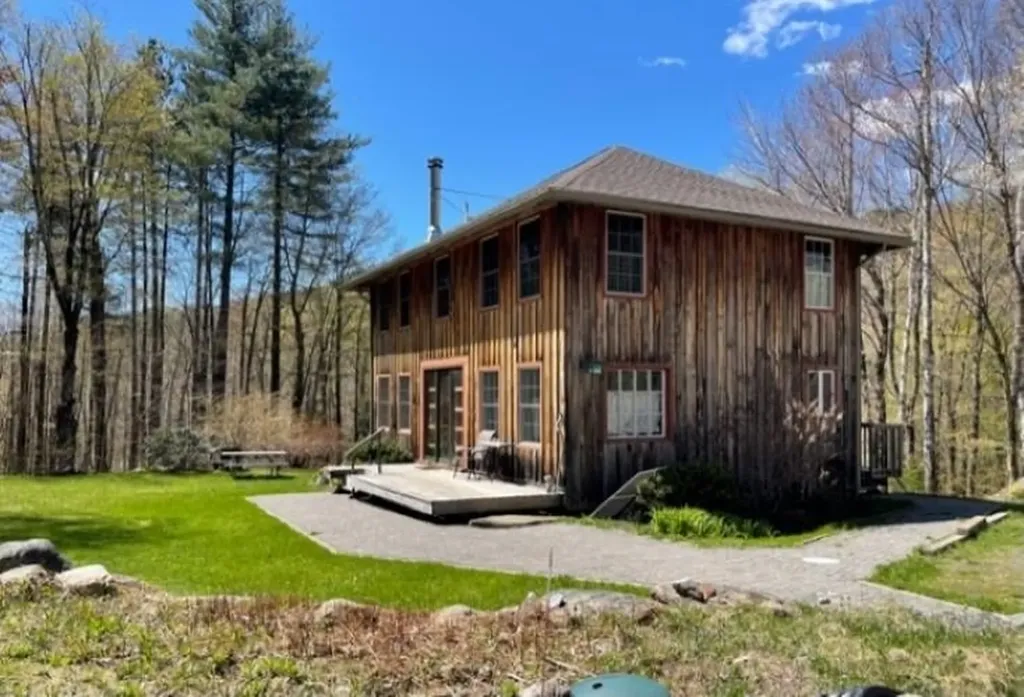
This expanded cottage blends rustic charm with thoughtful updates, offering a home that feels both cozy and spacious. In the newer section (2015), you'll find an open-concept kitchen, living, and dining area with tall ceilings and exposed beams that add to the inviting atmosphere. The kitchen features a center island while the living room is warmed by a wood stove. Sliding doors from the dining area open to a rear deck overlooking the backyard, ideal for relaxing or entertaining. A first-floor bedroom and full bath provide convenience, with an additional bedroom upstairs. The original part of the home (built in 1957) adds even more versatility with an arched entry to a den with a brick fireplace, a second full bath, a third bedroom, and a dedicated office. You'll also appreciate the large laundry/mudroom with a sink and direct access to the outdoors. A full basement offers great storage, and the detached bunkhouse provides bonus space for a studio, or cozy retreat. Recent upgrades include solar panels and a mini split for efficient heating and cooling. Outside, the landscaped yard offers space to garden or play with a fenced area perfect for pets. Set just a few miles from Joe's Pond and a short drive to Burtt's Apple Orchard, this home is also close to Cabot Village. Enjoy small-town living with beautiful natural surroundings, and easy access to Route 2 for commuting and adventures beyond.

Listed by Katy Rossell of Tim Scott Real Estate

Listing Sold by Flex Realty

$
$
%
$/month over payments
Federal 30-year interest rate: 6.51% last updated on May 21, 2026
* All Figures are estimates. Check with your bank or proposed mortgage company for actual interest rates.
This product uses the FRED® API but is not endorsed or certified by the Federal Reserve Bank of St. Louis.

Ask A QuestionMore Details

194 Maquam Shore Road Swanton VT 05488
Sold

MLS Number 5045770

  • Residential Single Family
  • Full Bath 3
  • Construction Existing
  • Bedrooms 4
  • Bathroom 5

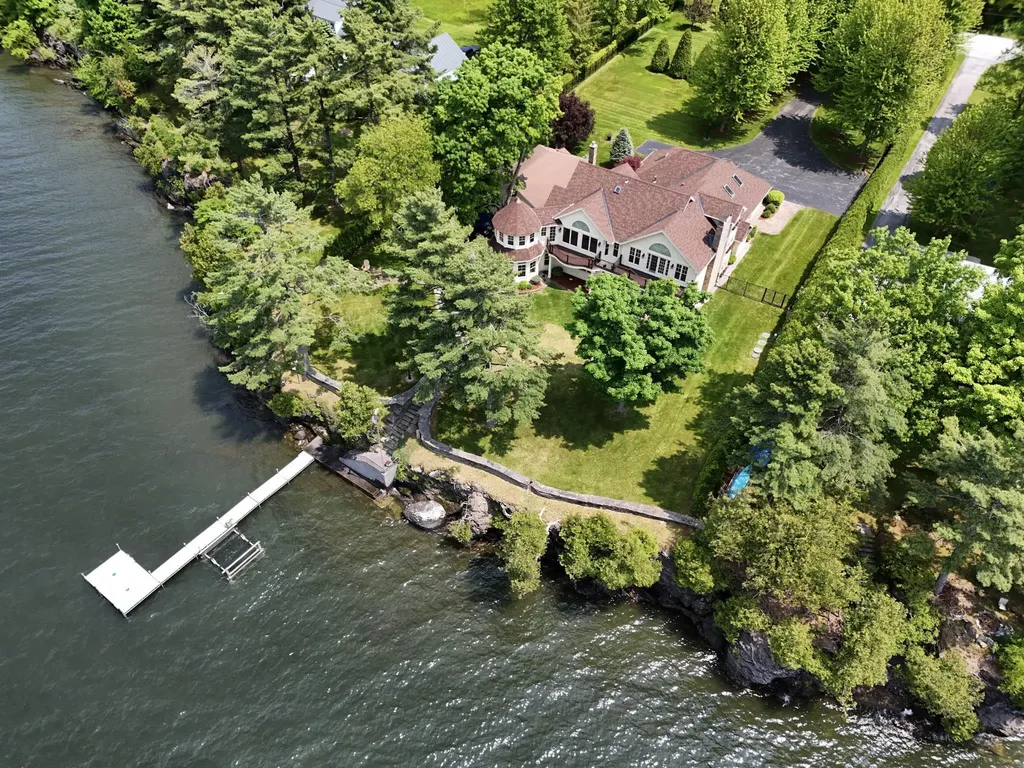
Enter through a private, gated drive into a fully fenced lakefront estate, where landscaped gardens and winding stone paths create a tranquil setting for this elegant, modern contemporary residence. Set on over an acre with west-facing frontage, the home captures sweeping sunset and Adirondack Mountain views. Completed in 2006, the property has undergone thoughtful, high-end improvements in recent years, blending timeless design with modern luxury. Sunlight pours into the interiors, highlighting coffered ceilings, handcrafted old-world trim, radiant-heated cherry and tile floors, and custom Hubbardton Forge lighting.The heart of the home is a stunning open-concept kitchen featuring a 6-burner Thermador range, a handcrafted 7x3 island, and a copper bar with ice maker, wine, and beverage refrigerators. The kitchen flows seamlessly into the living and dining areas, centered around a dramatic stone fireplace. A beautifully appointed sunroom offers the perfect place to begin your day in peace. The private primary suite includes a meditation room, balcony overlooking the water, spa-inspired ensuite bathroom with steam shower, oversized soaking tub with garden views, and a custom walk-in closet with cherry built-ins. The 20x24 Boat House with mahogany flooring and new upper and lower composite decks, as well as a new hot tub, and fire pit create the ultimate setting for lakeside entertaining. Property being sold complete with all high-end furnishings, Docks and new 6000lb Boat Lift.

Listed by Franz Rosenberger of Coldwell Banker Islands Realty

Listing Sold by Coldwell Banker Islands Realty

$
$
%
$/month over payments
Federal 30-year interest rate: 6.51% last updated on May 21, 2026
* All Figures are estimates. Check with your bank or proposed mortgage company for actual interest rates.
This product uses the FRED® API but is not endorsed or certified by the Federal Reserve Bank of St. Louis.

Virtual TourAsk A QuestionMore Details

250 North Street Winooski VT 05404
Sold

MLS Number 5056131

  • Residential Single Family
  • Full Bath 1
  • Address 250 North Street
  • Construction Existing
  • Bedrooms 2

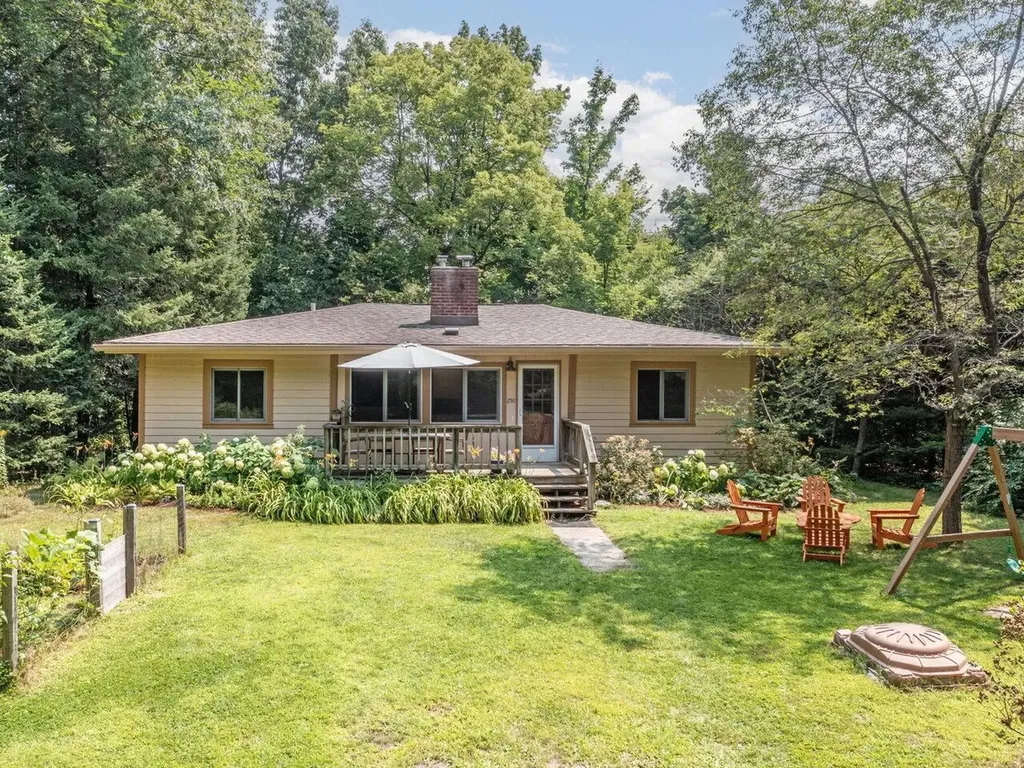
This unique Winooski home blends both the convenience of in-town living with the privacy and feel of a rural location! Abutting Landry Park woods and set back from the road on a secluded .62-acre lot robust with beautiful gardens and perennials, the location feels incredibly private but is just moments from Landry Park and Myers Pool! The 2-bedroom, 1.5-bath home has been lovingly cared for and is loaded with charming vintage features: coffered ceilings in the dining and living rooms, built-ins surrounding the woodstove, cottage-style windows, hardwood floors, cedar-lined closets, and more! Large picture windows allow for beautiful outdoor views year-round: flowering bushes and perennials in the summer and snow-covered trees in the winter. Enjoy listening to the birds sing as you savor a morning cup of coffee on the cozy screened-in porch. Gardeners will delight in the critter-proof fenced-in garden area. The property borders the sledding hill at Landry Park for lots of winter fun right out your front door! Just minutes from downtown Winooski and 10 minutes from downtown Burlington; this truly special home is not to be missed!

Listed by Jamie Wright of Coldwell Banker Hickok and Boardman

Listing Sold by KW Vermont

$
$
%
$/month over payments
Federal 30-year interest rate: 6.51% last updated on May 21, 2026
* All Figures are estimates. Check with your bank or proposed mortgage company for actual interest rates.
This product uses the FRED® API but is not endorsed or certified by the Federal Reserve Bank of St. Louis.

Ask A QuestionMore Details

146 South Main Street Bradford VT 05033
Sold

MLS Number 5048688

  • Residential Single Family
  • Full Bath 1
  • Construction Existing
  • Bedrooms 4
  • Bathroom 2

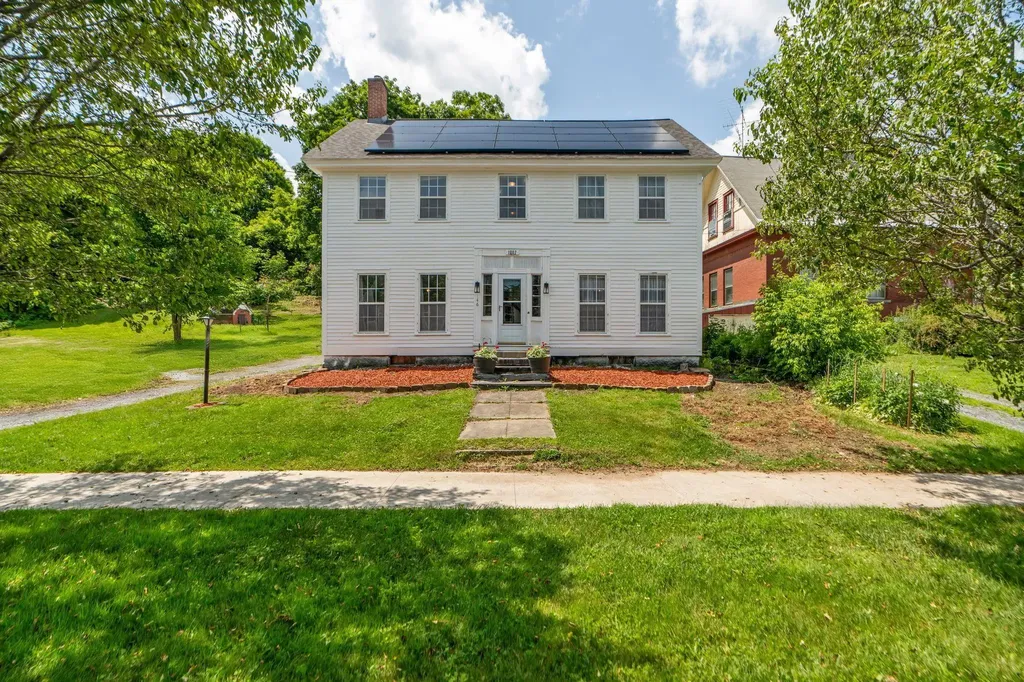
Welcome to the Strickland home, a classic 1807 Federal built by Bradford founding father Horace Strickland. Nestled in the heart of picturesque Bradford, Vermont, this beautifully updated 3,200 sq ft home blends antique character with modern comforts. Enjoy views of Mt. Moosilauke from the oversized back deck or spacious yard, perfect for relaxing evenings around the fire pit or entertaining family and friends. The tranquil sound of Waits River and the nearby Bradford waterfall adds to the peaceful charm. Inside, you'll find fresh paint, thoughtful renovations, and a stunning family room converted from a 19th-century barn. The attached shed offers ample storage or workshop potential. The lot features gentle slopes ideal for winter sledding, mature trees, and even historic peonies-traced back to the earliest U.S. shipments in the 1800s. Located just a short stroll to the library, post office, shops, restaurants, and the village waterfall, this home is rich in heritage and ready for its next chapter. Don't miss your chance to own a piece of Bradford history. Schedule your private showing today!

Listed by Daniel Preston of KW Vermont Woodstock

Listing Sold by BHHS Vermont Realty Group/Montpelier

$
$
%
$/month over payments
Federal 30-year interest rate: 6.51% last updated on May 21, 2026
* All Figures are estimates. Check with your bank or proposed mortgage company for actual interest rates.
This product uses the FRED® API but is not endorsed or certified by the Federal Reserve Bank of St. Louis.

Ask A QuestionMore Details

1730 Tenney Pond Road Newbury VT 05051
Sold

MLS Number 5048069

  • Residential Single Family
  • Construction Existing
  • Bedrooms 1
  • Bathroom 1
  • Square Feet 576

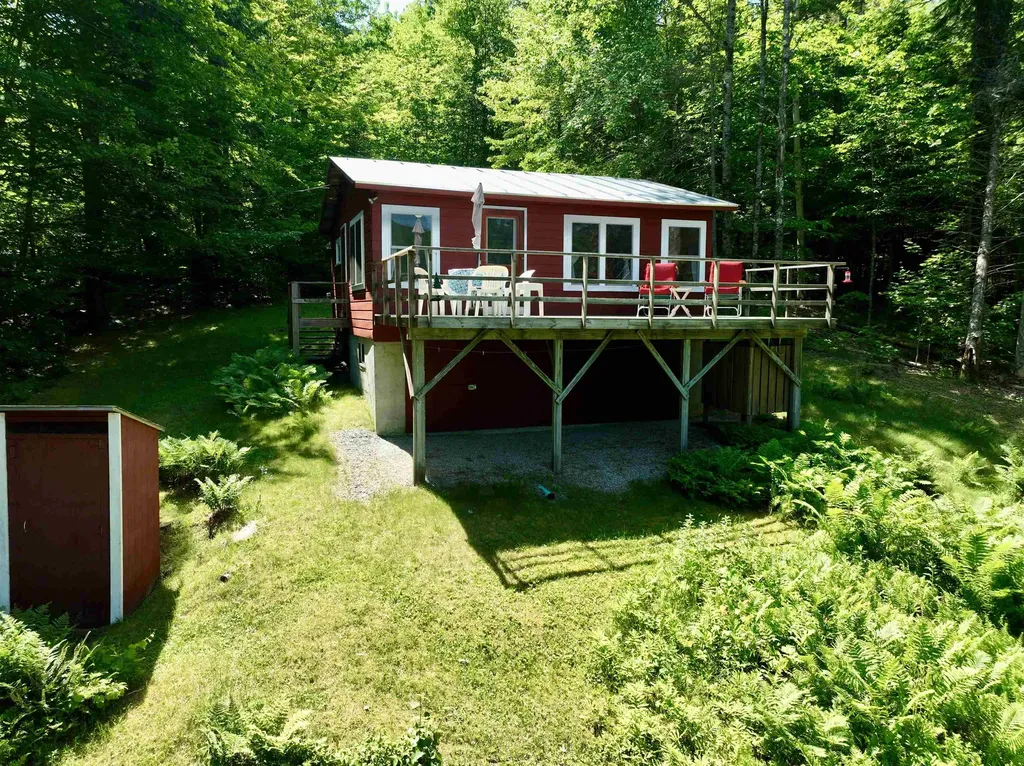
Active Under Contract but still showing for back up offers. Tucked into the trees and overlooking Tenney Pond, this 1-bedroom, 576 sq foot cottage/cabin offers the ultimate Vermont escape. With direct pond frontage, water views, and a large sunny deck, this charming getaway delivers four seasons of outdoor pleasure for your family and friends - from kayaking and fishing in the summer to fall hunting and snowmobiling in the winter. Enjoy using your ATV year-round exploring the area. This cabin features a cozy living space with wood accents, newer appliances, and a classic barn door leading to the bedroom. Enjoy an outdoor shower, an incinerator toilet, and a partial basement for extra storage. A drilled well, 100-amp electric service, private road access (ROW), and quiet surroundings complete this dream. The location of this property is ideal for access to VT & NH attractions and the ability to enjoy the beauty of both states. Whether you're looking for tranquility, recreation, or a unique investment, this .27+- acre retreat delivers. Make this dream into a reality for you and your family and share great memories for years to come. Showings by appointment.

Listed by Laurie Kirkpatrick of Four Seasons Sotheby's Int'l Realty

Listing Sold by Four Seasons Sotheby's Int'l Realty

$
$
%
$/month over payments
Federal 30-year interest rate: 6.51% last updated on May 21, 2026
* All Figures are estimates. Check with your bank or proposed mortgage company for actual interest rates.
This product uses the FRED® API but is not endorsed or certified by the Federal Reserve Bank of St. Louis.

Ask A QuestionMore Details

62 Circle Drive Chester VT 05143

Chester, VT62 Circle Drive

Sale Price$389,000

Sold

MLS Number 5056506

  • Residential Single Family
  • Full Bath 2
  • Address 62 Circle Drive
  • Construction Existing
  • Bedrooms 3

Situated on a peaceful corner double lot, this beautifully updated home combines modern comfort with timeless charm. A bright, spacious mudroom welcomes you inside and leads to a dining area ideal for both everyday meals and holiday gatherings. The adjoining kitchen features a warm butcher-block island, custom cabinetry, under-cabinet lighting, and quality finishes that blend style with functionality. The inviting living room offers a comfortable space for relaxing or entertaining, with a sliding barn door leading to a stylish guest bath. The primary suite provides a private retreat with a generous walk-in closet, soaking tub, and convenient laundry chute. Upstairs, two additional bedrooms offer versatile space for guests, hobbies, or a home office, enhanced by lightning-fast fiber optic internet. Recent updates in the past few years inlcude include newer wiring, insulation, and an upgraded electric panel, ensuring the home is truly move-in ready. With its thoughtful updates, flexible floor plan, and double lot location, this property is a wonderful opportunity to enjoy a home that's as practical as it is inviting.

Listed by Chelsea Bevis of KW Vermont Woodstock

Listing Sold by Wohler Realty Group

$
$
%
$/month over payments
Federal 30-year interest rate: 6.51% last updated on May 21, 2026
* All Figures are estimates. Check with your bank or proposed mortgage company for actual interest rates.
This product uses the FRED® API but is not endorsed or certified by the Federal Reserve Bank of St. Louis.

Ask A QuestionMore Details

28 Charland Street Lyndon VT 05851
Sold

MLS Number 5054486

  • Residential Single Family
  • Full Bath 2
  • Address 28 Charland Street
  • Construction Existing
  • Bedrooms 4

Welcome to your dream homestead in the heart of Lyndonville! This lovingly updated 4-bedroom, 2-bathroom home sits on a beautifully utilized 1/3-acre lot. Close to schools, markets, and community amenities, yet tucked away on a quiet side street. This thoughtfully renovated home features: o A new kitchen (2018) with stainless appliances, updated cabinets, counters, sink, and a stunning DIY marble backsplash (2021). o Professionally rewired electrical system with a new panel (2017), USB-integrated outlets, LED lighting throughout, and all new drywall, windows, and doors (2018). o Two fully remodeled bathrooms (2018), new flooring in key living spaces, and a dedicated walk-in pantry with bamboo floors (2017). o A charming exposed-beam living room, and a large full basement with cement flooring for storage or expansion. The outdoor space is a showstopper, designed for self-sufficiency and joyful living: o Fully fenced backyard (2020) with three access gates, perfect for pets and privacy. o Secure chicken coop and poultry enclosure, fenced garden area with raised beds (2022), and a micro-orchard with apple, cherry, crabapple trees, perennial fruits like raspberries, blueberries, gooseberries, and a flourishing asparagus bed. o A beautiful 10x20 cedar shed with a loft, workbench, and cabinets (2021)-ideal for storage, hobbies, or a backyard retreat. With high-speed internet, a new oil tank and water heater (2018), spacious newer deck (2018), this property has much to offer!

Listed by Mathew Ghafoori of RE/Max Heritage

Listing Sold by Century 21 Farm & Forest/Burke

$
$
%
$/month over payments
Federal 30-year interest rate: 6.51% last updated on May 21, 2026
* All Figures are estimates. Check with your bank or proposed mortgage company for actual interest rates.
This product uses the FRED® API but is not endorsed or certified by the Federal Reserve Bank of St. Louis.

Virtual TourAsk A QuestionMore Details

105 Westminster Road Putney VT 05346
Sold

MLS Number 5043108

  • Residential Single Family
  • Full Bath 2
  • Address 105 Westminster Road
  • Construction Existing
  • Bedrooms 5

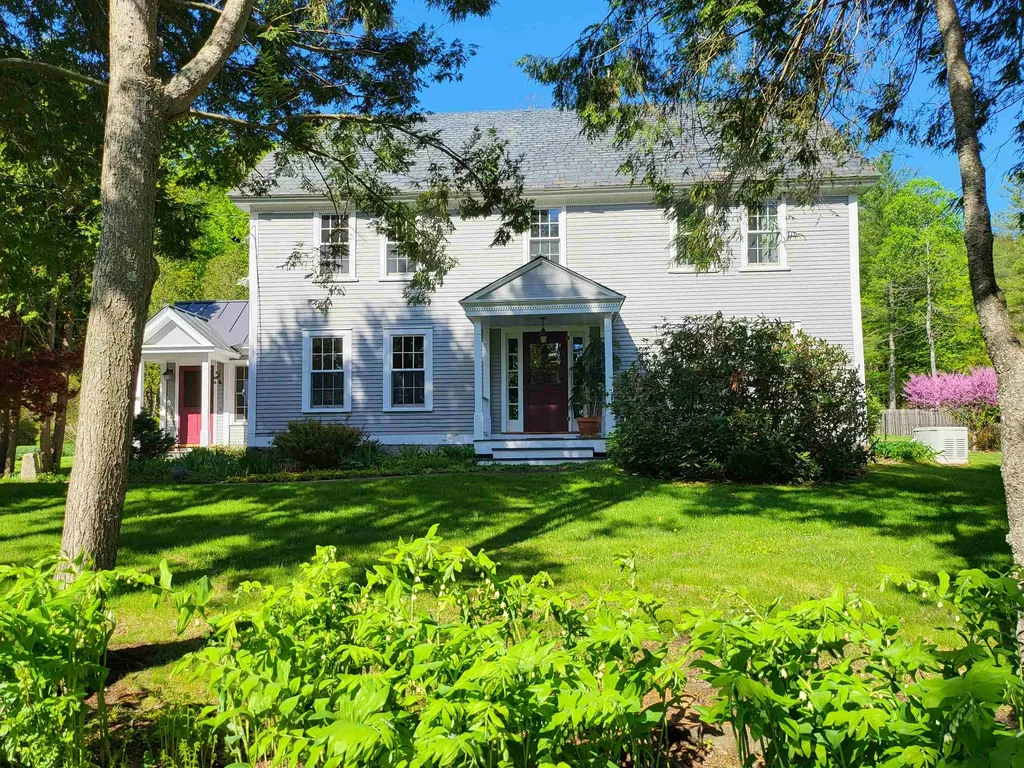
Historic 1790 Colonial in Desirable Putney Village This beautifully maintained c.1790 Colonial sits on 2.2 landscaped acres in desirable Putney Village. Surrounded by gardens, stone walkways/patios, and a private rear meadow, the setting is peaceful and picturesque. A detached 2-car garage offers oversized storage and electric doors. Inside, the home blends historic charm with modern updates. The tiled mudroom opens into a spacious kitchen with cherry cabinets, granite countertops, pine floors, and updated appliances. The great room features wide pine floors, exposed beams, brick hearth with propane stove, and double patio doors to a large stone patio. An adjacent artist studio offers built-in cabinetry and shelving. The formal dining room has a wrought iron chandelier, and the first-floor primary suite includes a dressing room or office and a full bath with glass-fronted shower. Upstairs are three generous bedrooms with wood floors and ample closet space. The shared bath includes a glass shower, soaking tub, and dual-sink marble vanity. A charming upper stair leads to a fourth bedroom and finished storage with white pine floors. A rare opportunity to own a historic, move-in-ready home in one of Vermont's most desirable villages. Delayed showing begin 6/1/25.

Listed by Robert Doyle of Berkley & Veller Greenwood Country

Listing Sold by Berkley & Veller Greenwood Country

$
$
%
$/month over payments
Federal 30-year interest rate: 6.51% last updated on May 21, 2026
* All Figures are estimates. Check with your bank or proposed mortgage company for actual interest rates.
This product uses the FRED® API but is not endorsed or certified by the Federal Reserve Bank of St. Louis.

Virtual TourAsk A QuestionMore Details

0 Taylor Road Fletcher VT 05448

Fletcher, VT0 Taylor Road

Sale Price$82,000

Sold

MLS Number 5040261

  • Land
  • Address 0 Taylor Road
  • Acreage 5.17
  • Area VT-Franklin
  • Utilities None

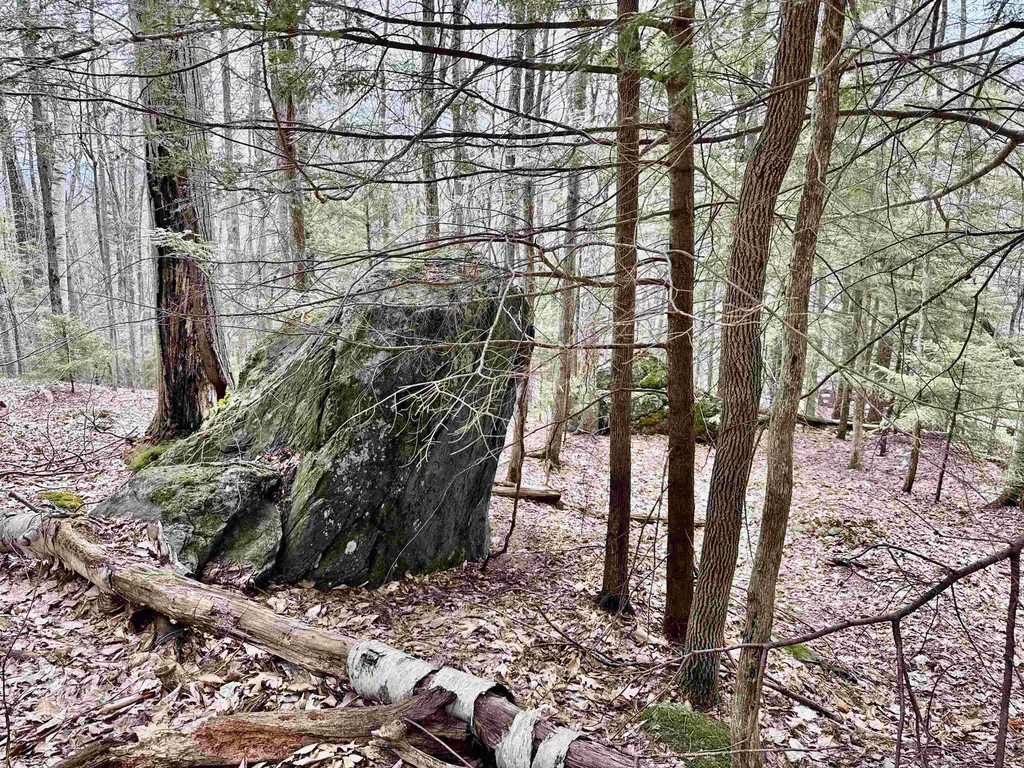
Beautiful 5+ acre lot with oh-so-private elevated and wooded house site, rough driveway easement, 4 bedroom WW permit and utility pole on road frontage. This is a slice of woodland showing VT's glacial beginnings. Your dream home could be nicely elevated up, back and behind a formidable ledge at the road and stoic, tall Pines. A driveway easement at Northern property line already provides access via wide old logging road to plan house site. House site is sloped, ideal for walk-out basement plans. The lot drops to the South, sprinkled liberally with saplings and rises up again toward Metcalf Pond. You will find some quartz-dotted ledge bands and a level area to the back, all pretty perfect for future wandering, running, biking or winter trails. Also includes a small boulder garden. Pins flagged. Just .8 mi to Metcalf Pond's only public access, and 15 mi to St. Albans. Call to walk it today.

Listed by Amber Foote of Blue Spruce Realty,Inc.

Listing Sold by M Realty

$
$
%
$/month over payments
Federal 30-year interest rate: 6.51% last updated on May 21, 2026
* All Figures are estimates. Check with your bank or proposed mortgage company for actual interest rates.
This product uses the FRED® API but is not endorsed or certified by the Federal Reserve Bank of St. Louis.

Virtual TourAsk A QuestionMore Details

135 East Mountain Road Killington VT 05751
Sold

MLS Number 5019053

  • Condo
  • Square Feet 800
  • Bedrooms 1
  • New Contruction Existing
  • Year Built 1985

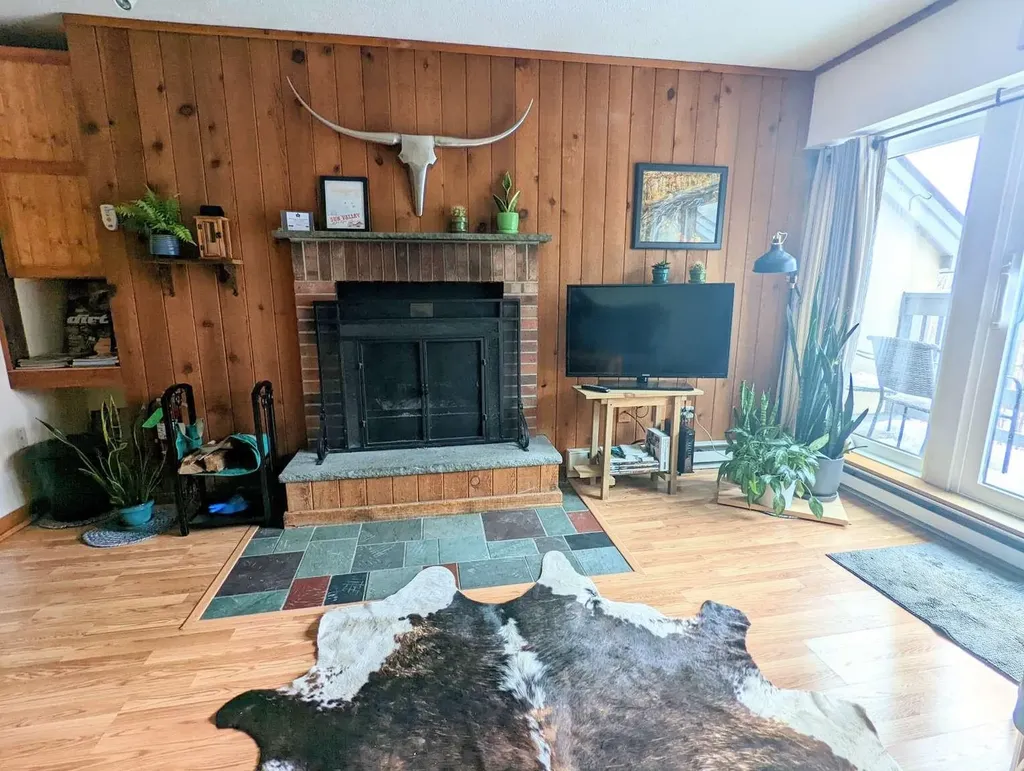
Welcome to Mountain Green Resort, home to numerous amenities both inside and out. Walkable to Killington Snowshed parking lot or take the convienent Killington Resort shuttle to the lift of your choice. In the adjacent building you will find the health club, currently finishing up a full renovation as of fall 2023, complete with hot tubs, indoor pool, sauna, steam room and locker rooms. And don't forget the heated outdoor salt water pool in the summer! This is a great space for the owner to use for personal use, or as a short term rental. Seller can provide proof of booking history and revenue upon request. There is one main bedroom and a pullout couch in the living room that is perfect for guests. On site parking is provided and is some of the closest to the ski lifts you can find in all of Killington.

Listed by Jason Saphire of www.HomeZu.com

Listing Sold by RE/MAX North Professionals

$
$
%
$/month over payments
Federal 30-year interest rate: 6.51% last updated on May 21, 2026
* All Figures are estimates. Check with your bank or proposed mortgage company for actual interest rates.
This product uses the FRED® API but is not endorsed or certified by the Federal Reserve Bank of St. Louis.

Ask A QuestionMore Details

7 Greenwich Street Swanton VT 05488
Sold

MLS Number 5052482

  • Residential Single Family
  • Full Bath 2
  • Address 7 Greenwich Street
  • Construction Existing
  • Bedrooms 3

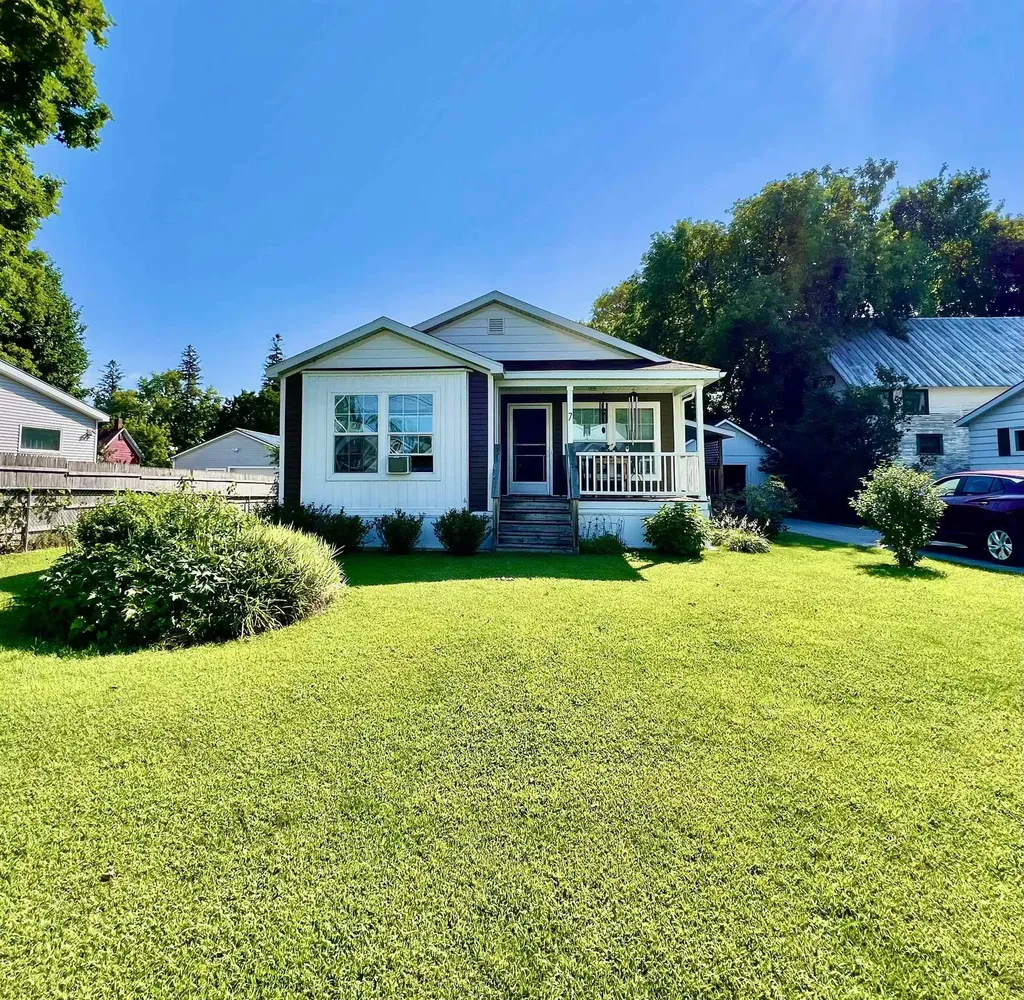
Welcome to this beautifully maintained 3-bedroom, 2-bath manufactured home offering comfort, space, and great curb appeal. Step onto the welcoming front porch-perfect for morning coffee or evening relaxation-and into a spacious interior featuring a large, open-concept kitchen ideal for cooking and entertaining. The home offers a functional layout with a generous primary suite, two additional bedrooms, and well-appointed bathrooms. Enjoy outdoor living on the well-kept lawn, offering plenty of room for play, gardening, or gatherings. The detached garage provides extra storage and convenience for vehicles or hobbies. Located just minutes away from I89, close to shops, restaurants, etc. This home is move-in ready and full of potential. Whether you're a first-time buyer or looking to downsize without compromising comfort, this is the perfect place to call home.

Listed by Olivia Cooper of M Realty

Listing Sold by Vermont Real Estate Company

$
$
%
$/month over payments
Federal 30-year interest rate: 6.51% last updated on May 21, 2026
* All Figures are estimates. Check with your bank or proposed mortgage company for actual interest rates.
This product uses the FRED® API but is not endorsed or certified by the Federal Reserve Bank of St. Louis.

Ask A QuestionMore Details

495 Fairview Street Bennington VT 05201
Sold

MLS Number 5051433

  • Residential Single Family
  • Full Bath 1
  • Address 495 Fairview Street
  • Construction Existing
  • Bedrooms 3

This charming cape style home is close to town yet enjoys a sense of rural privacy. There is an open floor plan for entertaining on the first floor as well as two bedrooms and a bath. The wood stove keeps you cozy on those cold winter evenings. The second floor is a primary suite with large bath including a claw foot soaking tub and walk-in closet. Access to the full basement via the 2-car attached garage or interior access. Enjoy the small babbling stream while sitting on your back porch with your morning coffee or in the evening to unwind after your day. The back yard also has a fenced area for dogs ... and kids.

Listed by Catherine Cairns of Maple Leaf Realty

Listing Sold by Mahar McCarthy Real Estate

$
$
%
$/month over payments
Federal 30-year interest rate: 6.51% last updated on May 21, 2026
* All Figures are estimates. Check with your bank or proposed mortgage company for actual interest rates.
This product uses the FRED® API but is not endorsed or certified by the Federal Reserve Bank of St. Louis.

Ask A QuestionMore Details

82 Stirrup Circle Williston VT 05495
Sold

MLS Number 5042620

  • Residential Single Family
  • Full Bath 1
  • Address 82 Stirrup Circle
  • Construction Existing
  • Bedrooms 4

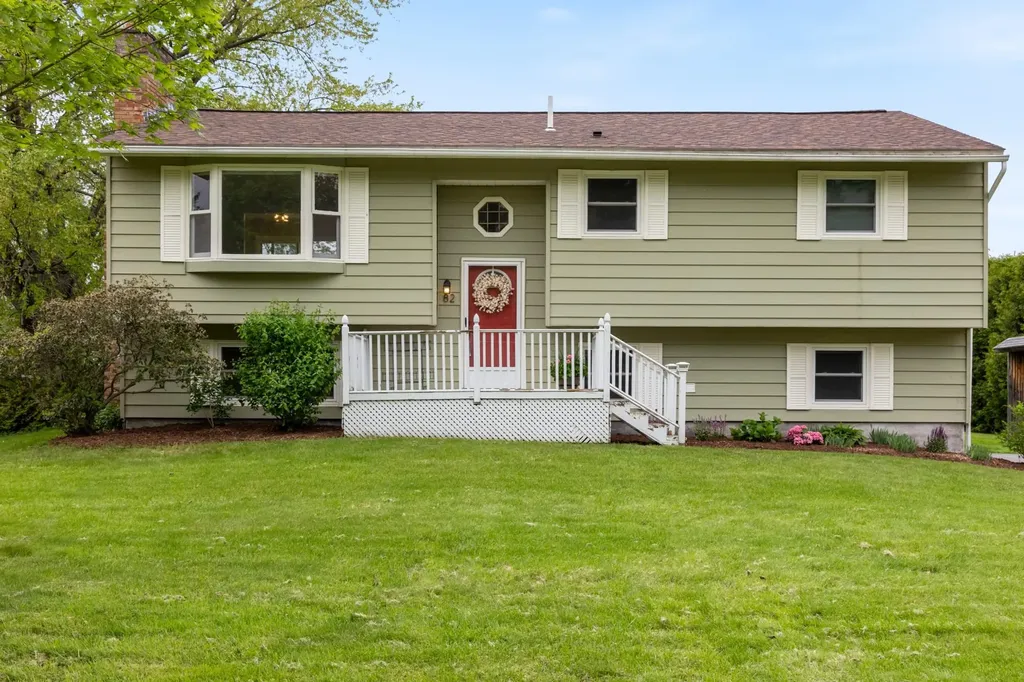
Beautifully renovated raised ranch tucked away in a great Williston neighborhood. This is a hidden treasure! This home has a wonderful, open layout with a new custom kitchen, a large bay window, a fully finished basement w/ an in-law apt downstairs, a huge deck with sweeping views of the flat beautiful backyard & an oversized shed. Pull into the extra-long, paved driveway and enter through the spacious front porch into the home. As you walk upstairs, you'll find the new LVP flooring throughout the property, the eat-in kitchen was redone from top to bottom w/custom cabinets, counter top, added kitchen island with extra seating, storage & work space, updated plumbing & electrical, new LED & pendant lights. The full bathroom was completely renovated as well with new flooring, vanity, mirror, paint & more! The main floor has 3 bright bedrooms & 1 bath, while the possible in-law apartment downstairs has 1 bedroom, a half bath (can be upgraded to a ¾ or full bath), a full kitchen with a walk-in pantry and its own side entrance from the drive-way. Both levels have spacious living areas. Other highlights include being in a great school system, ample closet space, wood burning fireplace, sunlit rooms, town water & sewer plus both the roof and lilac lined driveway are only 4 years old! The newer natural gas furnace will keep you warm in Vermont winters and the sprawling back deck overlooking the peaceful, flat, half acre yard will be the place to enjoy the beautiful summer sunsets!

Listed by Mikail Stein of RE/MAX North Professionals

Listing Sold by RE/MAX North Professionals, Jeffersonville

$
$
%
$/month over payments
Federal 30-year interest rate: 6.51% last updated on May 21, 2026
* All Figures are estimates. Check with your bank or proposed mortgage company for actual interest rates.
This product uses the FRED® API but is not endorsed or certified by the Federal Reserve Bank of St. Louis.

Virtual TourAsk A QuestionMore Details

7 Maple Lane Ludlow VT 05149

Ludlow, VT7 Maple Lane

Sale Price$249,000

Sold

MLS Number 5049995

  • Residential Single Family
  • Full Bath 1
  • Address 7 Maple Lane
  • Construction Existing
  • Bedrooms 2

Charming 2-bedroom, 1.5-bath home with spectacular views of Okemo Mountain. This modest sized home has a newly renovated kitchen but does need some updating and TLC on the exterior. The daylight basement with a walkout offers bonus space that can easily be utilized. It is located less than a mile from Okemo's Jackson Gore Base area as well as Fox Run Golf Club. Enjoy nearly an acre of property with a large open yard and a deck perfect for relaxing and enjoying the sunsets over Okemo. Just a quick 4-minute drive to the center of town-close to everything, yet tucked away for peace and privacy.

Listed by Roger Danyew of Diamond Realty

Listing Sold by Diamond Realty

$
$
%
$/month over payments
Federal 30-year interest rate: 6.51% last updated on May 21, 2026
* All Figures are estimates. Check with your bank or proposed mortgage company for actual interest rates.
This product uses the FRED® API but is not endorsed or certified by the Federal Reserve Bank of St. Louis.

Virtual TourAsk A QuestionMore Details

133 East Mountain Road Killington VT 05751
Sold

MLS Number 5025472

  • Condo
  • Square Feet 806
  • Bedrooms 1
  • New Contruction Existing
  • Complex Mountain Green

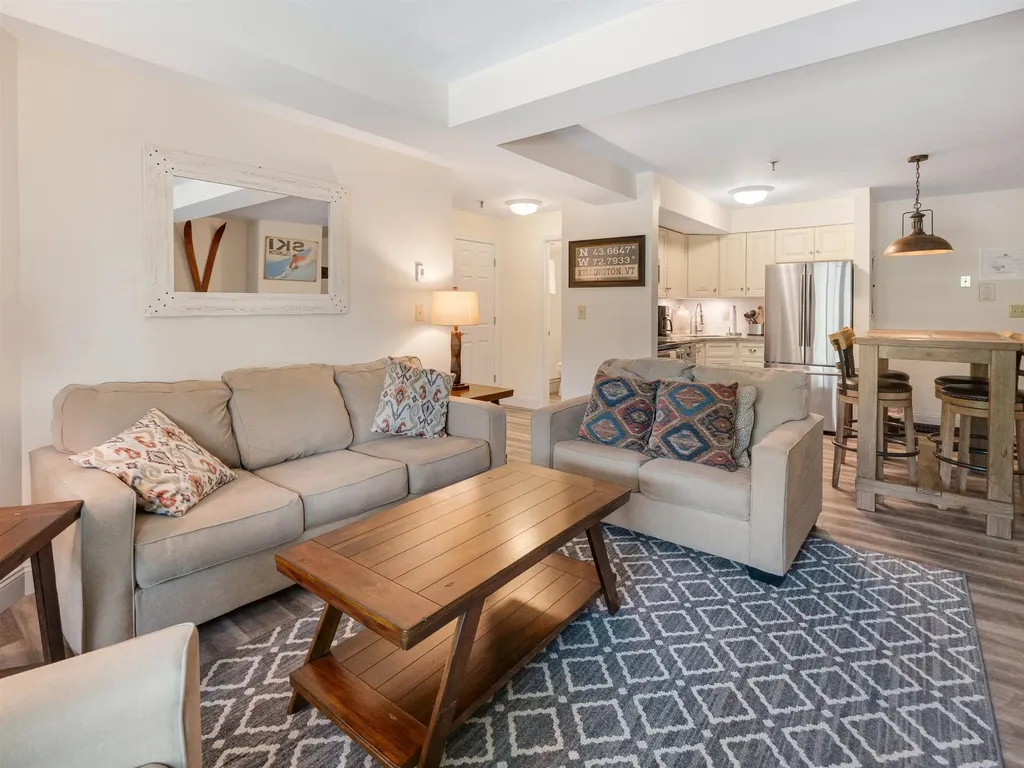
Welcome to your fully renovated one-bedroom haven at Mountain Green! This modern unit is a blend of style and functionality, featuring granite countertops, double oven, Bosch dishwasher, luxury vinyl plank flooring throughout, and a cozy stone fireplace with an electric insert. The bathroom features a large walk in shower and updated fixtures. Conveniently situated in the main building, this condo offers easy access to all resort amenities right in the same building including a ski rental shop, restaurant, property management services, fitness center, swimming pool and more. Come check out this unit today!

Listed by Mandolyn McIntyre Crow of Real Broker LLC

Listing Sold by RE/MAX North Professionals

$
$
%
$/month over payments
Federal 30-year interest rate: 6.51% last updated on May 21, 2026
* All Figures are estimates. Check with your bank or proposed mortgage company for actual interest rates.
This product uses the FRED® API but is not endorsed or certified by the Federal Reserve Bank of St. Louis.

Virtual TourAsk A QuestionMore Details

1598 Us Route 302 Berlin VT 05602

Berlin, VT1598 Us Route 302

Sale Price$1,310,000

Sold

MLS Number 5028167

  • Commercial
  • Seller Office Name BCK Real Estate
  • Selling Agent Name John Biondolillo
  • Address 1598 Us Route 302
  • Year Built 1972

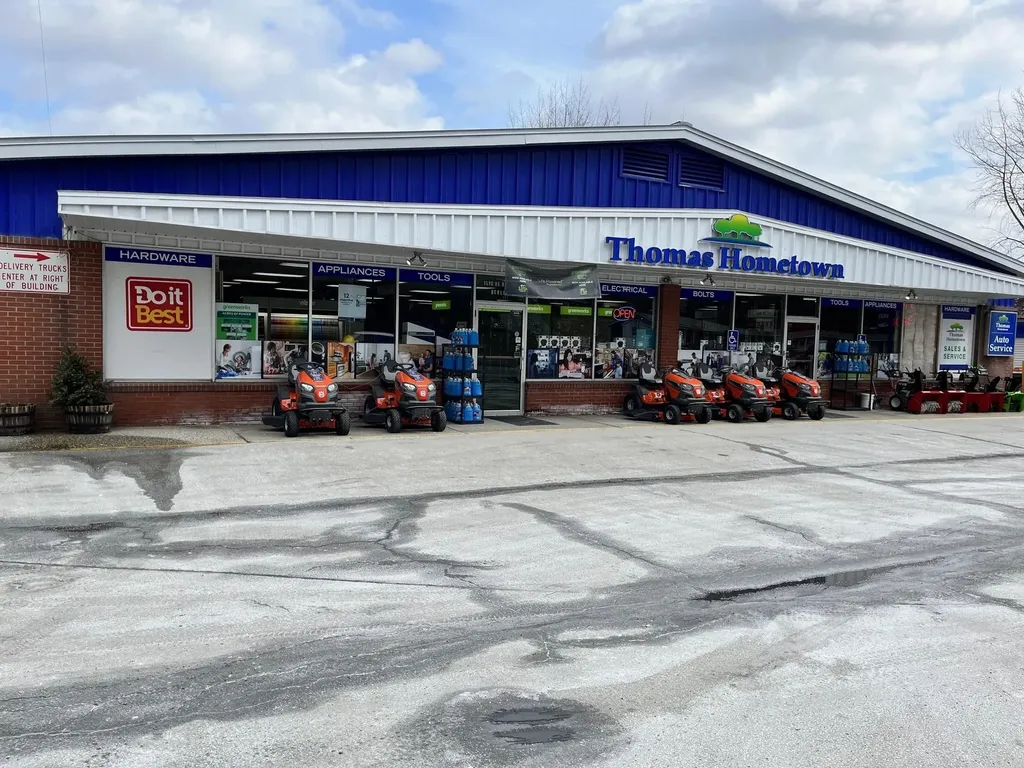
Prime Commercial Property in Berlin, VT - High-Visibility US Route 302 Location A rare opportunity to own a high-visibility commercial property along the busy US Route 302 corridor in Berlin, just minutes from downtown Barre, Montpelier, and I-89. This well-maintained property offers excellent roadside exposure, ample on-site parking, and a flexible layout suitable for retail, office, or service-based operations. Currently home to Thomas Hometown Sales & Service LLC, a long-established and locally trusted appliance and hardware store, the property is available for purchase independently of the business. For buyers interested in continuing operations, the business, including equipment and goodwill, is offered separately. Inventory would be purchased at closing, and owner financing is available to qualified buyers. The site's strategic location, strong daily traffic count, and versatile commercial zoning make it ideal for owner-occupants, investors, or entrepreneurs looking to reposition the space. Whether you're seeking a turnkey setup or a valuable addition to your portfolio, this central Vermont location offers lasting potential in a proven retail corridor.

Listed by John Biondolillo of BCK Real Estate

Listing Sold by BCK Real Estate

$
$
%
$/month over payments
Federal 30-year interest rate: 6.51% last updated on May 21, 2026
* All Figures are estimates. Check with your bank or proposed mortgage company for actual interest rates.
This product uses the FRED® API but is not endorsed or certified by the Federal Reserve Bank of St. Louis.

Virtual TourAsk A QuestionMore Details

209 Saw Mill Hill Rochester VT 05767
Sold

MLS Number 5032777

  • Residential Single Family
  • Full Bath 1
  • Address 209 Saw Mill Hill
  • Construction Existing
  • Bedrooms 3

Sited on 25 acres with gorgeous mountain views, this renovated cape is here to complete your Vermont dream. Hike, ski or bike right out your back door- the mountain biking trials in Rochester are incredible! Owned solar panels are installed to help power the home. Walk in from the screened in porch, into a generous entryway with a large closet for coat and gear storage. A sitting area with pellet stove is cozy, with built in bookcases- the perfect place for a quiet read. The eat in kitchen features Verde green marble countertops from the local quarry, stainless steel appliances and a large island. Wood floors and loads of natural light are throughout the home! The large living room has a cathedral ceiling and enjoys the incredible views, with another pellet stove helping to heat the home if desired. Walk out to the handsome stone patio for entertaining or relaxing in the warmer months.The hot tub completes the package! A first floor bedroom offers one level living, with an en suite, full bath. Upstairs is another bedroom an office/bedroom and a 3/4 bath.The large, three bay garage has room for your vehicles, and an EV charger. On the second level of the garage, the Sellers have created an in law suite that enjoys the same great views - it even has its own balcony! A spacious living/dining area with a kitchen and 3/4 bath. A mini split for heating/cooling. Located halfway between Sugarbush and Killington, and just 15 minutes to the Snow Bowl, Vermont living awaits!

Listed by Sarah Peluso of IPJ Real Estate

Listing Sold by IPJ Real Estate

$
$
%
$/month over payments
Federal 30-year interest rate: 6.51% last updated on May 21, 2026
* All Figures are estimates. Check with your bank or proposed mortgage company for actual interest rates.
This product uses the FRED® API but is not endorsed or certified by the Federal Reserve Bank of St. Louis.

Virtual TourAsk A QuestionMore Details

19 Robinson Avenue Bennington VT 05201
Sold

MLS Number 5051984

  • Residential Single Family
  • Full Bath 1
  • Village Bennington
  • Address 19 Robinson Avenue
  • Construction Existing

This charming 3-bedroom, 1 bathroom ranch features one-level living. The updated gallery-style eat-in kitchen offers plenty of space and storage and leads into a spacious living room where you'll enjoy a large bay window and fireplace. Enjoy the beautiful hardwood floors throughout the bedrooms and hallways, which lead into a newly renovated full bath. There's a full basement which offers options for storage, a workshop, or living space, which can all be accessed through a large 2-car garage. This generous .36-acre intown lot is a short walk to the local golf course as well as great shopping and entertainment. This home has a lot to offer to the new owners.

Listed by Floyd Amidon of Maple Leaf Realty

Listing Sold by Four Seasons Sotheby's Int'l Realty

$
$
%
$/month over payments
Federal 30-year interest rate: 6.51% last updated on May 21, 2026
* All Figures are estimates. Check with your bank or proposed mortgage company for actual interest rates.
This product uses the FRED® API but is not endorsed or certified by the Federal Reserve Bank of St. Louis.

Virtual TourAsk A QuestionMore Details

554 Frisbie Hill Road Castleton VT 05735
Sold

MLS Number 5055425

  • Residential Single Family
  • Full Bath 1
  • Construction Existing
  • Bedrooms 3
  • Bathroom 4

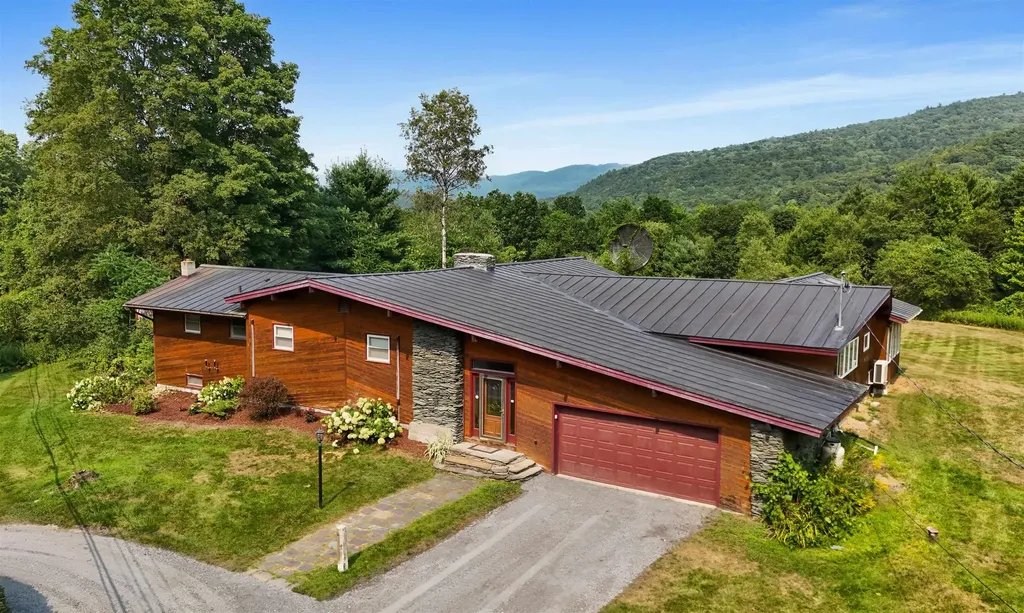
Mid-Century Mountain Retreat in Castleton- This one-of-a-kind mid-century ranch sits on nearly 5 private acres with mountain views, an inground pool, a pond, and a separate guest house. Designed with stacked slate details inside and out, this home is a true Vermont retreat. Step into a stone-tiled foyer that opens to the great room-highlighted by vaulted ceilings, floor-to-ceiling windows, and a stunning slate fireplace. The home is all about light and views. French doors lead to a Trex deck and pool area overlooking the expansive backyard. The kitchen is modern and well-equipped with granite counters, stainless appliances, a gas stove, and wine cooler with a stunning island with bar seating. The sunroom is filled with natural light, surrounded by windows and warm wood tones. The main level includes three bedrooms and a bonus room. The primary suite features double closets, direct access to the pool, and a bath with jetted tub and separate shower. Another large bedroom with wood accents and a full bath, plus a third bedroom with a newly renovated en suite, complete the layout. Outside, the detached guest house includes its own well, septic, and electric-plus a full kitchen, bath, gas stove, and garage. Just minutes to Lake Bomoseen, the hospital, college, and downtown Rutland-this is a rare find.

Listed by Mandolyn McIntyre Crow of Real Broker LLC

Listing Sold by Casella Real Estate

$
$
%
$/month over payments
Federal 30-year interest rate: 6.51% last updated on May 21, 2026
* All Figures are estimates. Check with your bank or proposed mortgage company for actual interest rates.
This product uses the FRED® API but is not endorsed or certified by the Federal Reserve Bank of St. Louis.

Virtual TourAsk A QuestionMore Details

89 Carlson Road Worcester VT 05682
Sold

MLS Number 5046337

  • Residential Single Family
  • Full Bath 1
  • Address 89 Carlson Road
  • Construction Existing
  • Bedrooms 3

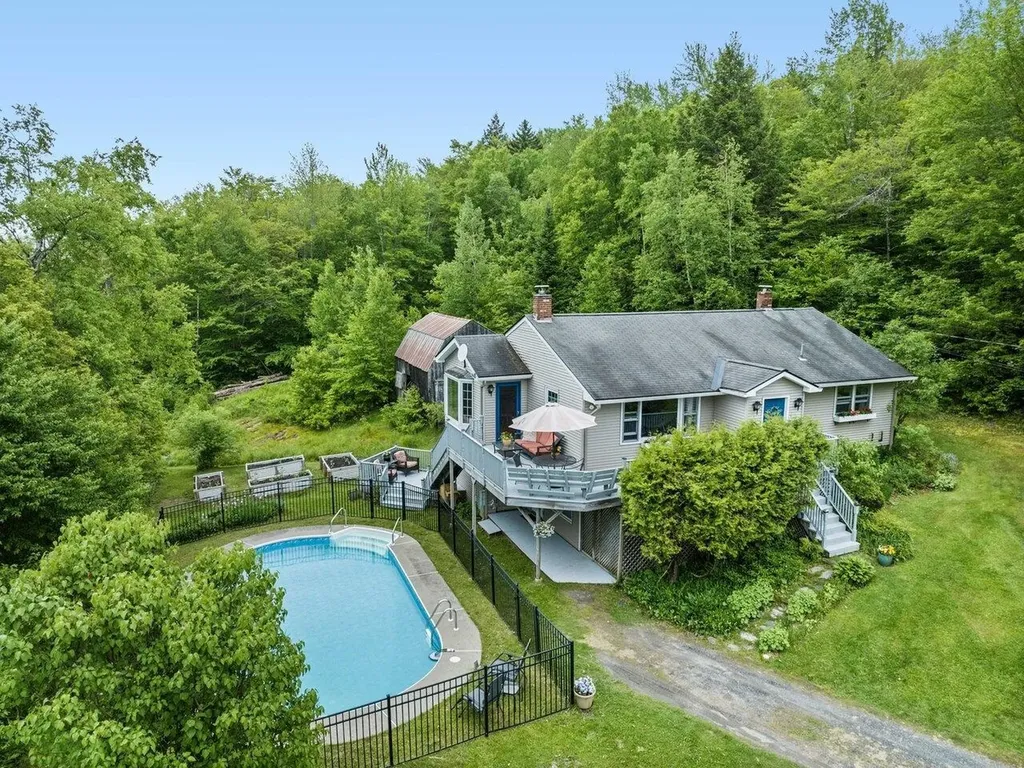
Open House Saturday August 16, 10am-1pm. Surrounded by the Worcester Mountain range and the Putnam State Forest, this 3-bedroom, 2-bath home on nearly 14 acres is serenely secluded (the neighboring property is a 2,000+ acre sugarbush), yet only 20 minutes to Montpelier. A welcoming community life with pop up pizza oven nights, local farmstands, fall chicken pie suppers, and family owned holiday tree farms, Worcester's best kept secret may be its world class hiking, climbing, and back country skiing. In spring, summer, and fall it will be hard to leave the bi-level wrap around deck, perennial gardens, and azure blue pool. Winter means strapping on Nordic skis for a loop around the land and then hot drinks around the outdoor fire pit or cozy living room wood stove. 1st floor living is a dream with kitchen, living room, 3 bedrooms, and full bath complete with deck access, while the lower level offers entertainment space, an office setting, 1/2 bath, laundry, and walkout to the elegant wrought iron fenced-in pool. New septic system installed in 2018. CV Fiber has completed its broadband build out with residential speeds of 100 Mbps to 2 Gbps. If you have been longing for the private, bucolic Vermont of lore, come visit this property and experience the magic.

Listed by Theresa Murray-Clasen of Coldwell Banker Hickok & Boardman / E. Montpelier

Listing Sold by KW Vermont

$
$
%
$/month over payments
Federal 30-year interest rate: 6.51% last updated on May 21, 2026
* All Figures are estimates. Check with your bank or proposed mortgage company for actual interest rates.
This product uses the FRED® API but is not endorsed or certified by the Federal Reserve Bank of St. Louis.

Ask A QuestionMore Details

298 South Winooski Avenue Burlington VT 05401
Sold

MLS Number 5051154

  • Condo
  • Square Feet 1,444
  • Bedrooms 2
  • New Contruction Existing
  • Complex Greenleaf Townhomes

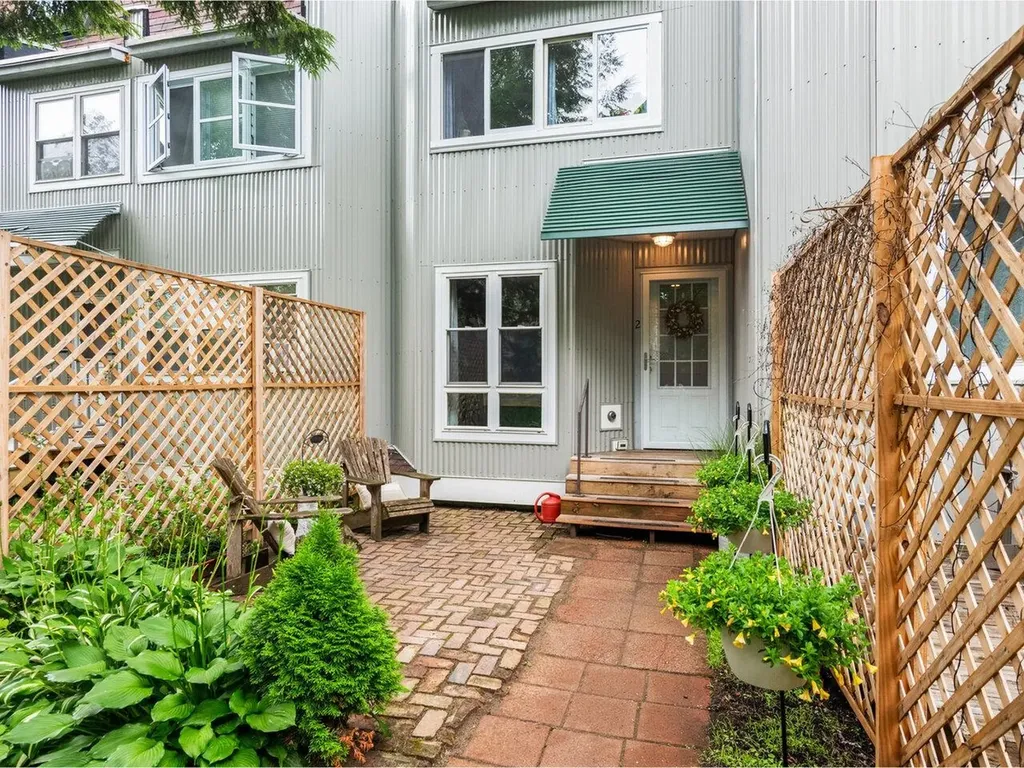
This hidden oasis offers all the space and accommodations you need with 2 bedrooms plus an office, 2 underground assigned parking spaces, private outdoor patio, as well as common green space, all in close proximity to colleges, Church St, the waterfront, and all the South End has to offer! First floor includes a spacious living room and updated kitchen with pass-through to dining room overlooking and connecting to private patio. Second floor has wide pine plank flooring, 2 large bedrooms, hall bath, and convenient laundry. The third floor has large skylights and a flex room that could be an office or whatever suits your needs. Pets are allowed. Rental cap has not been met. Condo fee includes water and sewer as well as landscaping and snowplowing.

Listed by Joan Shannon of Coldwell Banker Hickok and Boardman

Listing Sold by Flex Realty

$
$
%
$/month over payments
Federal 30-year interest rate: 6.51% last updated on May 21, 2026
* All Figures are estimates. Check with your bank or proposed mortgage company for actual interest rates.
This product uses the FRED® API but is not endorsed or certified by the Federal Reserve Bank of St. Louis.

Ask A QuestionMore Details

283 South Union Street Burlington VT 05401
Sold

MLS Number 5045692

  • Condo
  • Square Feet 625
  • Bedrooms 1
  • New Contruction Existing
  • Complex Linsley House

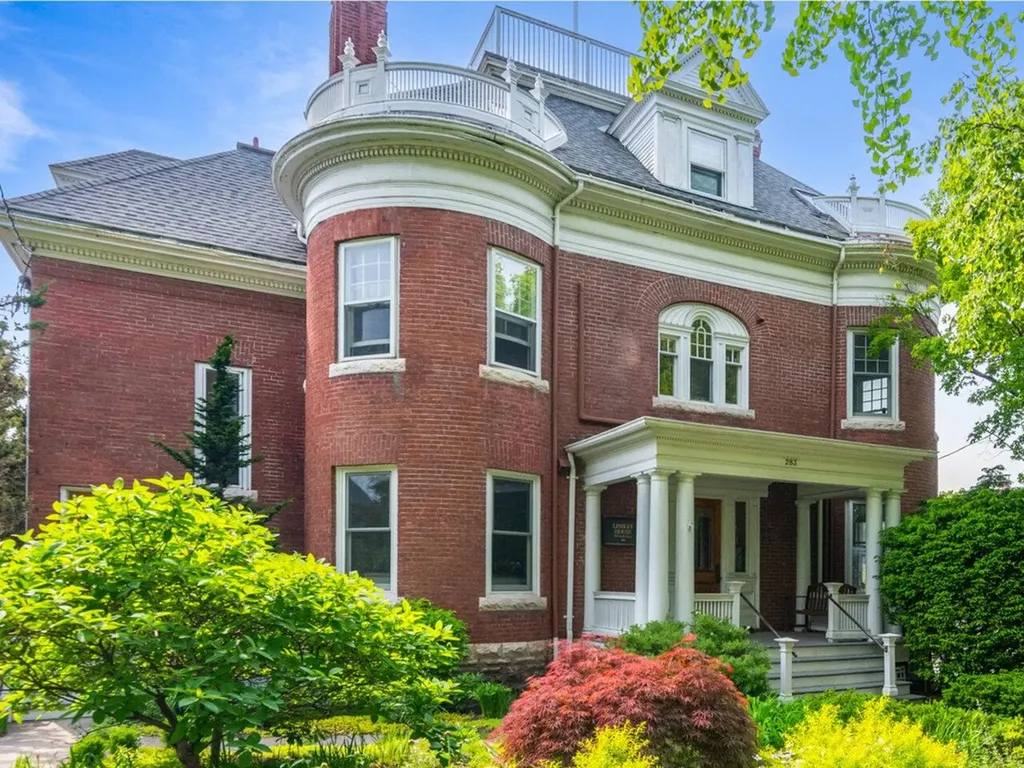
This first floor condo is a treasure inside the larger high-styled Colonial Revival home with the warmth and character of yesteryear while also having the conveniences of a modern kitchen and floor plan. Unit #3 is a main floor flat with well-preserved decorative detail. The current owner cherishes waking up to the sounds of birds in a bedroom adorned with a decorative baroque fireplace and elegant stained-glass window. The balcony, with views of Lake Champlain beyond the treetops, is adjacent to the main living/dining area. The tall ceilings, open floor plan, and lake and mountain vistas create a wonderful sense of space and light. This unit is one-of-a-kind and a must see for those who appreciate details, quality, and convenience. One parking space is designated in the lot and there is ample street parking available. Brand new boiler installed July 2025! Low condo fees at $157/month!

Listed by Joan Shannon of Coldwell Banker Hickok and Boardman

Listing Sold by Geri Reilly Real Estate

$
$
%
$/month over payments
Federal 30-year interest rate: 6.51% last updated on May 21, 2026
* All Figures are estimates. Check with your bank or proposed mortgage company for actual interest rates.
This product uses the FRED® API but is not endorsed or certified by the Federal Reserve Bank of St. Louis.

Ask A QuestionMore Details

1874 Notch Road Bolton VT 05465

Bolton, VT1874 Notch Road

Sale Price$610,000

Sold

MLS Number 5046689

  • Residential Single Family
  • Full Bath 1
  • Address 1874 Notch Road
  • Construction Existing
  • Bedrooms 3

Beautifully crafted home built by owner-builder for his own home. Every day will feel like a vacation in this warm & inviting home with 6+ acres and absolute privacy! There's natural wood interior with pine and hardwoods, spacious hallways, open kitchen-dining rooms, and the owner's custom handy work are beautifully displayed. A woodstove in basement is well placed to serve as either the main or secondary heat source: The owner/builder focused on making this a solid home & environmentally friendly with its efficient heating, a hip roof for strength, and handpicked lumber from specifically selected Vt. sawmills. He built beautiful walkways with pavers, and a Stone wall outlines the immediate yard space. The oversized 2 story garage is heated on the first floor and has a large 2nd floor for someone's future workshop or studio space. There's also a cupula & little room in the cupula to enjoy the sun & a quiet space. There's a little campsite & even a little outhouse back in the woods for your visitor camping friends. This is an incredible property for the outdoors person with proximity to Bolton Valley Ski Center and hiking trails right from your own backyard. Preston Pond Conservation Area with many trails is just up the road, plus Long Trail Access, and more! This property's back property line abuts -+ 4,000 acres of State Forest!

Listed by Linda St. Amour of RE/MAX North Professionals

Listing Sold by Nancy Jenkins Real Estate

$
$
%
$/month over payments
Federal 30-year interest rate: 6.51% last updated on May 21, 2026
* All Figures are estimates. Check with your bank or proposed mortgage company for actual interest rates.
This product uses the FRED® API but is not endorsed or certified by the Federal Reserve Bank of St. Louis.

Ask A QuestionMore Details

Broker Reciprocity 

Copyright 2026 PrimeMLS, Inc. All rights reserved. This information is deemed reliable, but not guaranteed. The data relating to real estate displayed on this display comes in part from the IDX Program of PrimeMLS. The information being provided is for consumers’ personal, non-commercial use and may not be used for any purpose other than to identify prospective properties consumers may be interested in purchasing. Data last updated May 27, 2026 11:39 AM EDT