71372
results
Refine Search

Your Search Results

r=9926-9950
7 Kurk Drive Essex VT 05452

Essex, VT7 Kurk Drive

Sale Price$462,500

Sold

MLS Number 5029634

  • Condo
  • Square Feet 2,244
  • Bedrooms 2
  • New Contruction Existing
  • Complex Perkins Bend

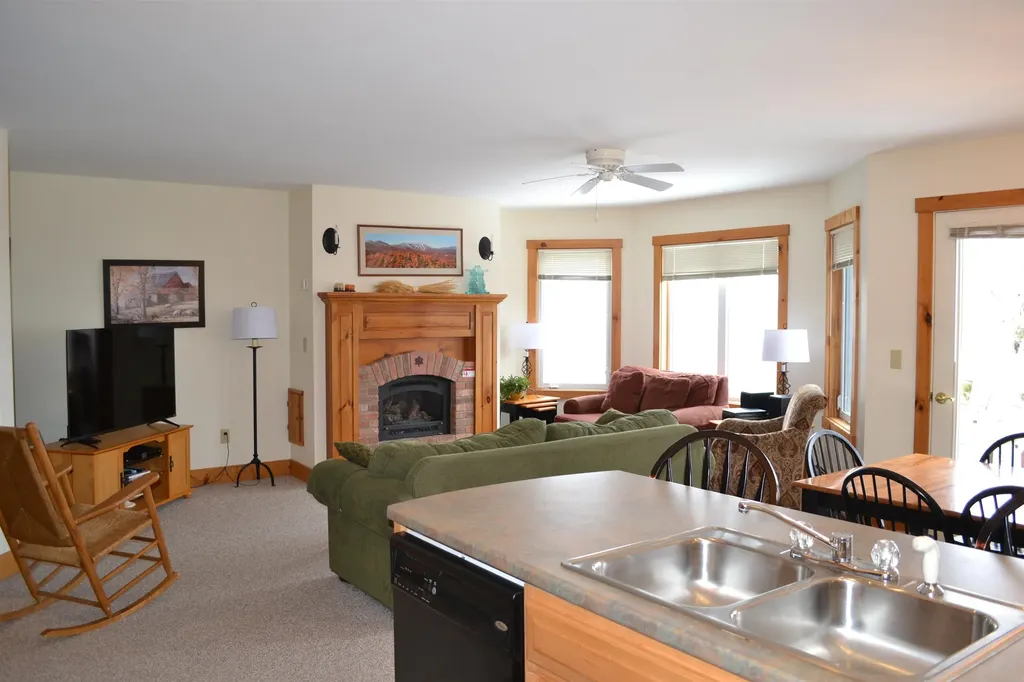
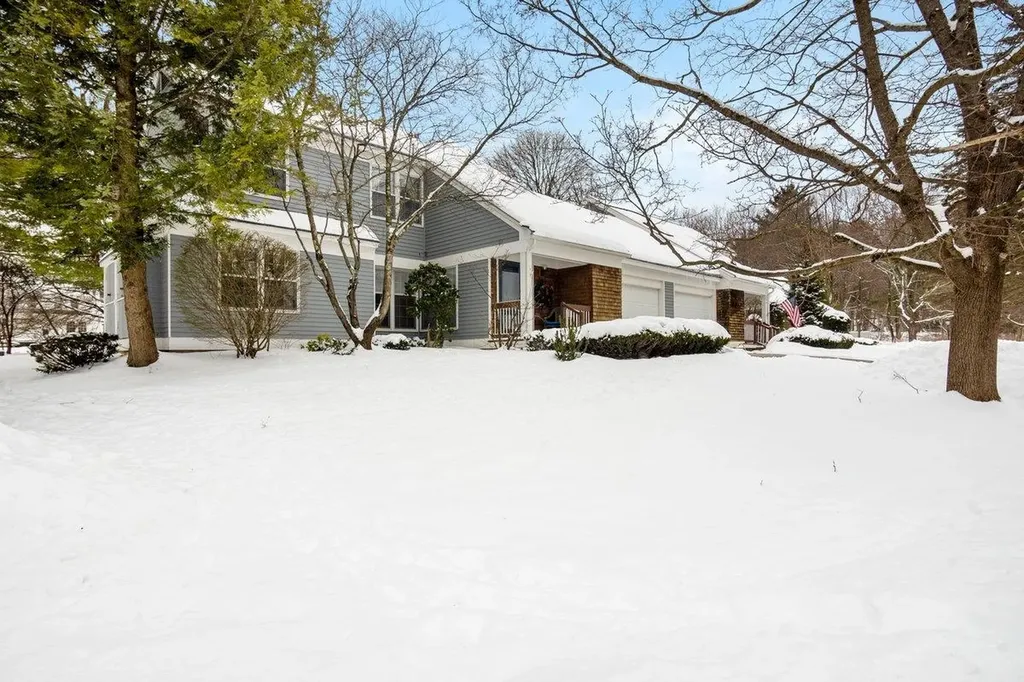
Beautifully updated and meticulously maintained Perkins Bend end unit townhouse located on a quiet cul-de-sac. Kitchen has been completely remodeled with quartz countertops, ss appliances and new cabinetry. 100% of the unit has been recently painted. Spacious main living/dining area with hardwood floors opens to deck with Otter Creek awning and overlooks woods. First floor also offers a half bath and a sunny den. Upstairs are 2 large bedrooms, each with its own bath, and a huge master closet with built-ins. New carpeting throughout the upstairs bedrooms. The finished walk out basement with patio has tons of storage and space for all your needs. Attached one car garage and widened driveway. Private yet convenient location just minutes to VT 289, 5 Corners, Essex Experience, and bike paths.

Listed by Jason Saphire of www.HomeZu.com

Listing Sold by RE/MAX North Professionals
$
$
%
$/month over payments
Federal 30-year interest rate: 6.51% last updated on May 21, 2026
* All Figures are estimates. Check with your bank or proposed mortgage company for actual interest rates.
This product uses the FRED® API but is not endorsed or certified by the Federal Reserve Bank of St. Louis.

Ask A QuestionMore Details

0 County Road Stamford VT 05352

Stamford, VT0 County Road

Sale Price$55,000

Sold

MLS Number 4991432

  • Land
  • Address 0 County Road
  • Acreage 10.2
  • Area VT-Bennington
  • Utilities Telephone Available

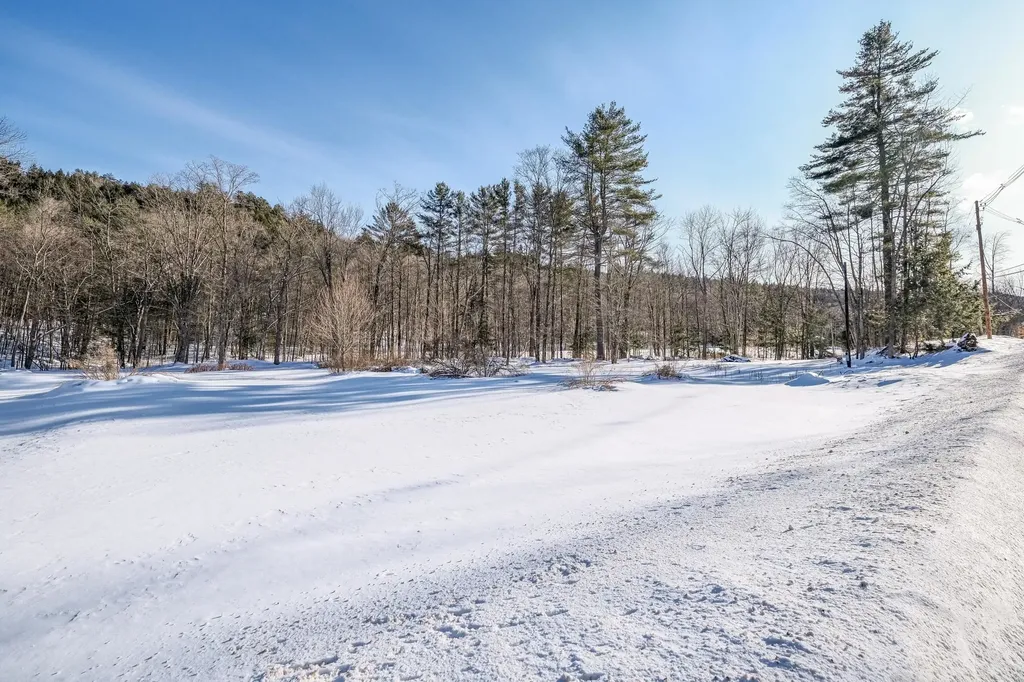
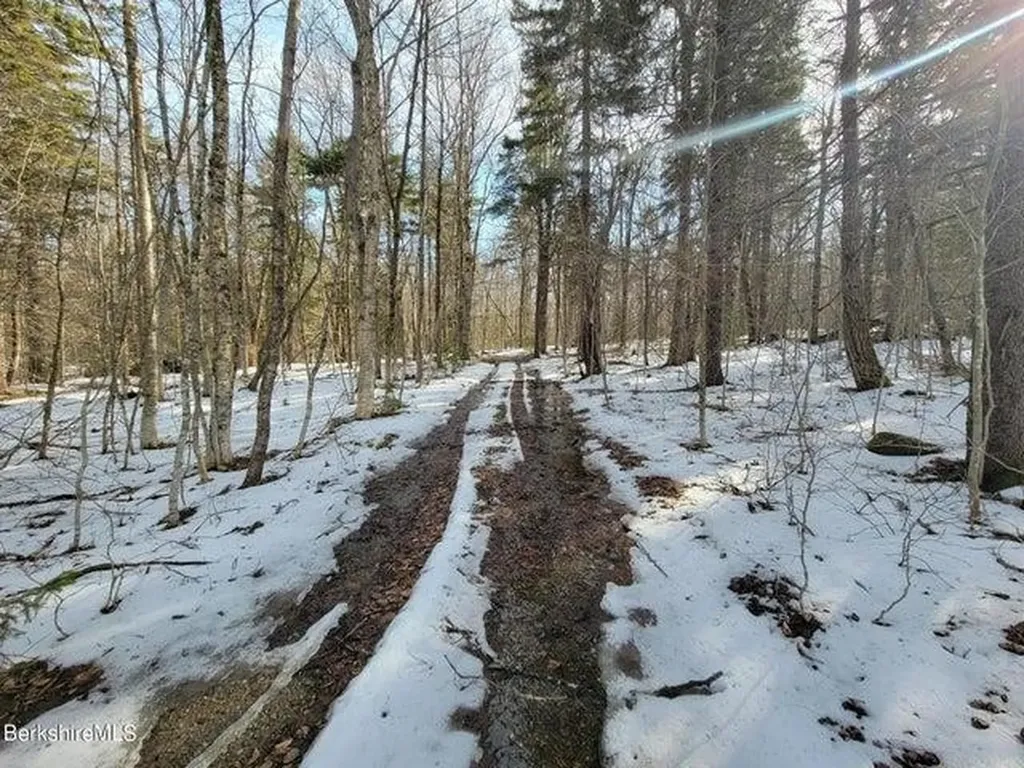
About 15 short minutes from North Adams (home of MassMoCA) we are excited to offer listed for sale, just in time for summer, 10 acres of recreational lands. Located on a Class 4 Unmaintained Highway (ROAD IS NOT PLOWED) & only being accessible by vehicle from about mid May to mid November or so - once the snow flies, there is limited access. Great hiking - this land is located about a mile or so from The Long Trail section of The Appalachian National Scenic Trail and The Congdon Shelter. This property offers great camping sites or build a camp/house.

Listed by Colleen Zajac of Monarch Realty

Listing Sold by Monarch Realty

$
$
%
$/month over payments
Federal 30-year interest rate: 6.51% last updated on May 21, 2026
* All Figures are estimates. Check with your bank or proposed mortgage company for actual interest rates.
This product uses the FRED® API but is not endorsed or certified by the Federal Reserve Bank of St. Louis.

Ask A QuestionMore Details

139 Lincoln Avenue Rutland City VT 05701
Sold

MLS Number 5029988

  • Multifamily
  • Address 139 Lincoln Avenue
  • Units 2
  • Bathroom 4
  • Acreage 0.17

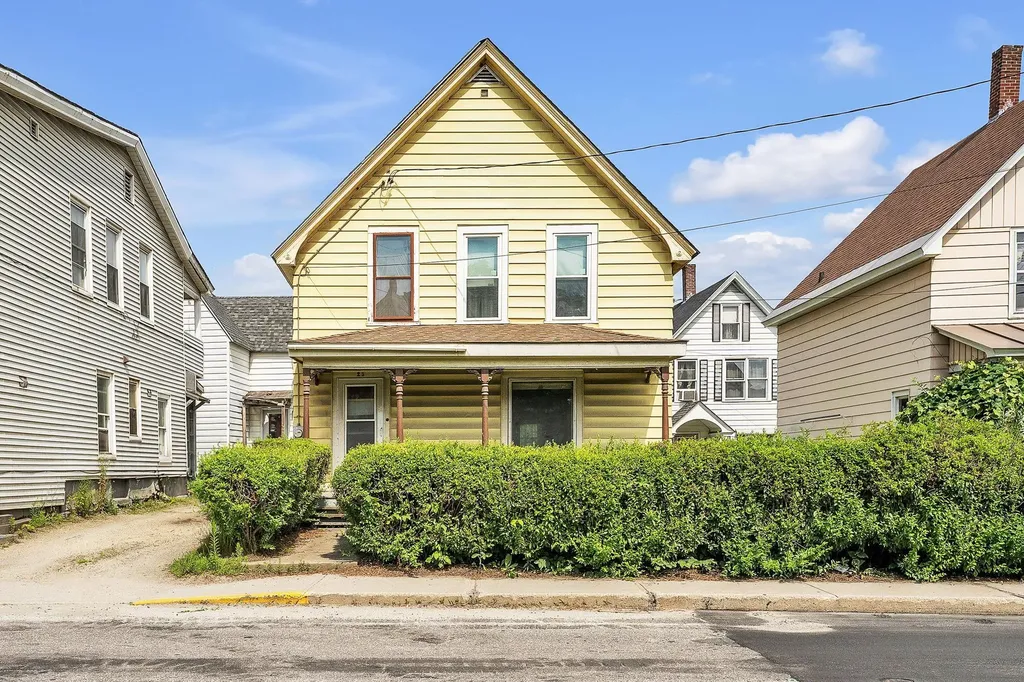

Coming to market for the first time in 43 years, this exceptional true duplex offers a unique opportunity! The owner's side features a spacious attic spanning the entire top floor, perfect for a primary bedroom, bunk room, game room, office, or den. Both units are mirror images (except for the top floor), each with a half bath, kitchen, dining, and living room on the first floor. A glass door leads to the second floor, where you'll find three bedrooms and a full bath. A concrete wall runs from the basement through the attic, ensuring complete separation between the units. Adding to the appeal is a three-car detached garage-a true standout feature! Close to both Rotary and Pine Hill Parks, downtown Rutland and of course Killington Resort! A great opportunity for a first home or an investment opportunity..don't delay!

Listed by Susan Bishop of Four Seasons Sotheby's Int'l Realty

Listing Sold by Welcome Home Real Estate

$
$
%
$/month over payments
Federal 30-year interest rate: 6.51% last updated on May 21, 2026
* All Figures are estimates. Check with your bank or proposed mortgage company for actual interest rates.
This product uses the FRED® API but is not endorsed or certified by the Federal Reserve Bank of St. Louis.

Virtual TourAsk A QuestionMore Details

107 Depot Street Cavendish VT 05153
Sold

MLS Number 5019269

  • Multifamily
  • Village Proctorsville
  • Address 107 Depot Street
  • Units 2
  • Bathroom 3

Nestled along the Black River and the Green Mountain Railroad is this turn key fully furnished recently updated two family home. Located in the heart of the Village of Proctorsville and walking distance to local favorites such as Singletons Store, Murdoch's on the Green and soon to open Caf. The Proctor Piper Forest is just around the corner for winter snowshoeing, x-country skiing and snowmobiling with cooperation from Mother Nature. Take in concerts during the summer months, enjoy sitting on the front porch or take a dip in the bordering Black River with one of the best local, secret swimming holes. This ideal all season getaway boasts three bedrooms and two baths in the main house and two bedrooms and one bath in the apartment. An 1850's post and beam with all of the creature comforts of a new home. Hints of the old post and beam construction accent this wonderful home throughout. Enough room for family and guests or gain some supplemental income. Neither unit is rented so it's up to you. The freight train comes through twice a day around 11:00 am and 3:00 pm at a slow pace. An enjoyable site of the good ole days! Make an appointment at one of those times to really experience the joy of this turn key home, a must see to really appreciate.

Listed by Frank Provance of Diamond Realty

Listing Sold by Diamond Realty

$
$
%
$/month over payments
Federal 30-year interest rate: 6.51% last updated on May 21, 2026
* All Figures are estimates. Check with your bank or proposed mortgage company for actual interest rates.
This product uses the FRED® API but is not endorsed or certified by the Federal Reserve Bank of St. Louis.

Virtual TourAsk A QuestionMore Details

286 Spring Street St. Johnsbury VT 05819
Sold

MLS Number 4981797

  • Multifamily
  • Address 286 Spring Street
  • Units 3
  • Bathroom 3
  • Acreage 0.14

This is the perfect chance to own a very well maintained three unit in a prime location of St J! Units one and two have been renovated within the past two years along with major systems being addressed with: new water heaters, new roof, and new furnace in the past 2-3 years. On top of the big ticket items being updated the property is primarily maintained by one of the tenants meaning there is no need for any outside services for the day to day to operations of the building i.e. lawncare, snow removal, and minor repairs. Tenants are all current and in very good standing.

Listed by Nate Bartlett of StoneCrest Properties,LLC2

Listing Sold by StoneCrest Properties,LLC2

$
$
%
$/month over payments
Federal 30-year interest rate: 6.51% last updated on May 21, 2026
* All Figures are estimates. Check with your bank or proposed mortgage company for actual interest rates.
This product uses the FRED® API but is not endorsed or certified by the Federal Reserve Bank of St. Louis.

Ask A QuestionMore Details

254 Elm Street Montpelier VT 05602
Sold

MLS Number 5019974

  • Multifamily
  • Address 254 Elm Street
  • Units 7
  • Bathroom 8
  • Acreage 0.24

Discover this exceptional 7-unit apartment building, ideally situated just moments from downtown Montpelier. This property features newer windows and offers ample parking, making it an attractive choice for tenants. With its prime location, you'll benefit from easy access to local amenities, shops, and restaurants, enhancing its appeal for renters. Whether you're a seasoned investor or looking to expand your portfolio, this building presents a fantastic opportunity to capitalize on Montpelier's thriving rental market. Don't miss your chance to own a piece of this vibrant community! Contact us today for more details and to schedule a viewing.

Listed by Joshua Gosselin of Heney Realtors - Element Real Estate (Barre)

Listing Sold by Heney Realtors - Element Real Estate (Barre)

$
$
%
$/month over payments
Federal 30-year interest rate: 6.51% last updated on May 21, 2026
* All Figures are estimates. Check with your bank or proposed mortgage company for actual interest rates.
This product uses the FRED® API but is not endorsed or certified by the Federal Reserve Bank of St. Louis.

Ask A QuestionMore Details

75 Route 100s Ludlow VT 05149

Ludlow, VT75 Route 100s

Sale Price$85,000

Sold

MLS Number 5027353

  • Land
  • Address 75 Route 100s
  • Acreage 0.76
  • Area VT-Windsor
  • PricePerSqFt 111842.11

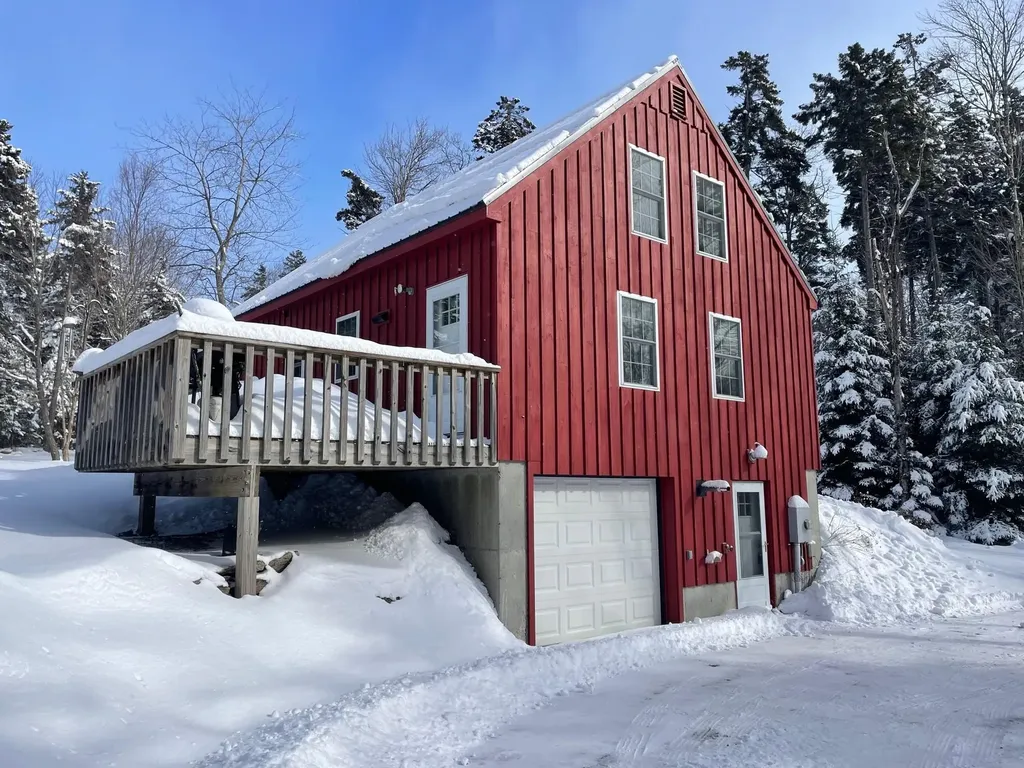
Opportunity awaits on this .76+/- acre property with an existing three-bedroom septic system as well as town water and electricity at the site. This property is ideally located just minutes from Okemo Mountain and Ludlow Village, making it the perfect spot to build your dream home offering 300 ft. of frontage on Jewell Brook. Whether you're looking for a getaway, primary residence, or business this location offers the best of both worlds with residential/commercial zoning. Enjoy easy access to skiing, shopping, dining, golfing, hiking, mountain biking, lakes, and the vast trail network for snowmobiling, all within close proximity. Visit the Okemo real estate community today. Taxes are based on current town assessment.

Listed by Sarah Sheehan of William Raveis Real Estate Vermont Properties

Listing Sold by Barrett and Valley Associates Inc.

$
$
%
$/month over payments
Federal 30-year interest rate: 6.51% last updated on May 21, 2026
* All Figures are estimates. Check with your bank or proposed mortgage company for actual interest rates.
This product uses the FRED® API but is not endorsed or certified by the Federal Reserve Bank of St. Louis.

Ask A QuestionMore Details

46a Barrister Drive Hartford VT 05001
Sold

MLS Number 5027299

  • Condo
  • Square Feet 708
  • Bedrooms 1
  • New Contruction Existing
  • Complex Silver Brook Common

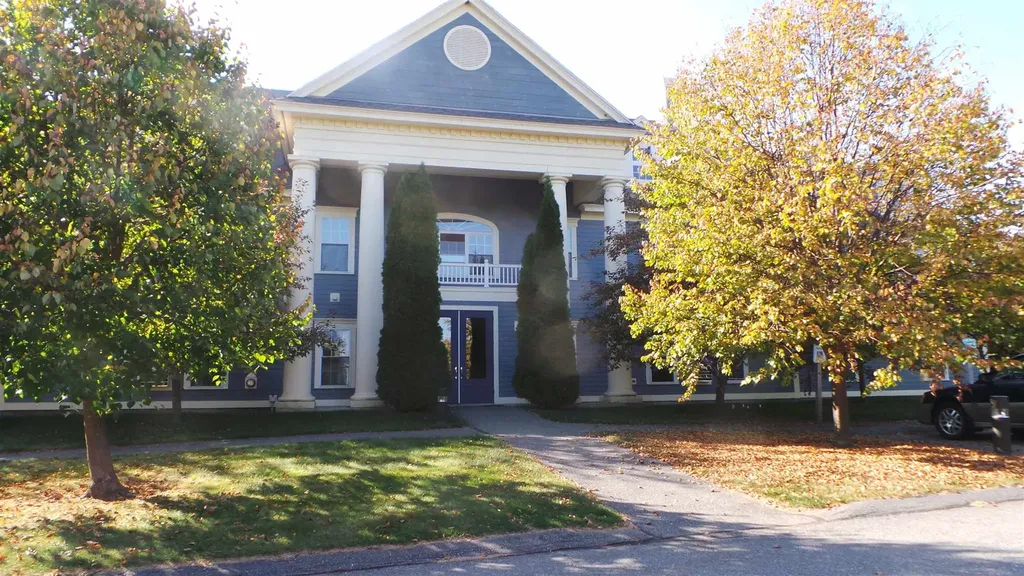
Rare opportunity to buy into one of the area's most desirable communities. One bedroom, one bath, loft style condominium on the quiet upper-level of the Georgian Building at Silver Brook Commons. High ceilings, large windows, and lots of natural light. This recently updated condo includes range, dishwasher, microwave, through-wall air conditioner, electric blinds, vinyl plank flooring and carpeting. Community laundry and extra storage located in lower level of building. On-site/off-street parking & mail delivery. Conveniently located just minutes away from DHMC, Dartmouth College, VA and APD. Quick stroll to Advance Transit bus stop. Short commute to Upper Valley restaurants, shopping and more. Quarterly condo dues include heat, hot water, water/sewer, landscaping, snow removal and trash removal. Special assessment expires 12/31/2025. Tenant in place until 06/30/2025. 48 Hours Notice for all showings.

Listed by Rachel Brandli of Fidelity Real Estate Inc.

Listing Sold by RE/MAX Group One Realtors

$
$
%
$/month over payments
Federal 30-year interest rate: 6.51% last updated on May 21, 2026
* All Figures are estimates. Check with your bank or proposed mortgage company for actual interest rates.
This product uses the FRED® API but is not endorsed or certified by the Federal Reserve Bank of St. Louis.

Ask A QuestionMore Details

109 Stoney Path Road Jay VT 05859
Sold

MLS Number 5031379

  • Condo
  • Square Feet 1,085
  • Bedrooms 2
  • New Contruction Existing
  • Complex Village Association

2 bedroom 2 bath ski in/out condo at Jay Peak Resort. Have you been looking for a ski condo at Jay Peak? This condo has direct access to the Grammy Jay trail and offers lots of natural light and views into the valley. What a great opportunity for a home base at Vermont's snowiest mountain. With all of the year round amenities that include the PumpHouse indoor waterpark, Championship golf, Stateside summer music concerts, restaurants and shops this condo provides access to it all.

Listed by Mark English of Jim Campbell Real Estate @ Jay

Listing Sold by Jim Campbell Real Estate @ Jay

$
$
%
$/month over payments
Federal 30-year interest rate: 6.51% last updated on May 21, 2026
* All Figures are estimates. Check with your bank or proposed mortgage company for actual interest rates.
This product uses the FRED® API but is not endorsed or certified by the Federal Reserve Bank of St. Louis.

Ask A QuestionMore Details

3000 Us Route 7 Pownal VT 05261

Pownal, VT3000 Us Route 7

Sale Price$350,000

Sold

MLS Number 5024043

  • Commercial
  • Seller Office Name Maple Leaf Realty
  • Selling Agent Name Justine Curry
  • Village Bennington
  • Address 3000 Us Route 7

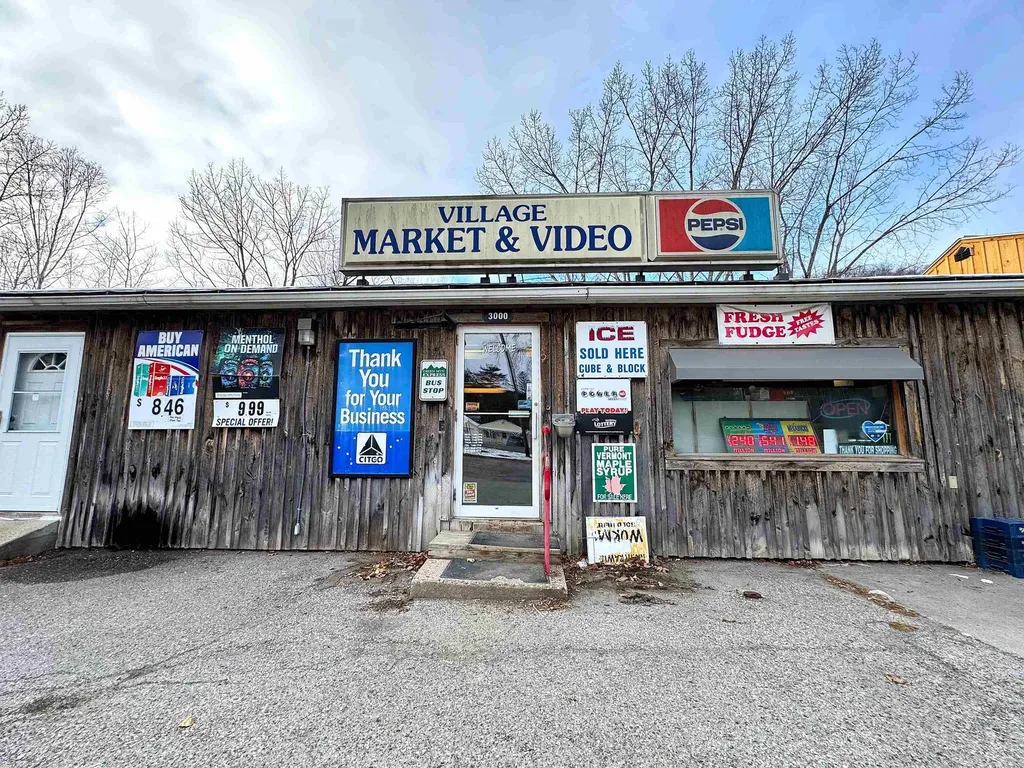
Two properties in one! Are you looking for commercial space in a prime location? Are you looking for the opportunity to live on site in a spacious home while you run your own business? You can have it all here. Well-established market is ready for a new owner. Most fixtures are included and there is a 1/2 bathroom, walk-in cooler, and built-in coolers ready for you to get started. Plenty of parking and a little over an acre of land make it a great spot. Out back you will find a large home with multiple sheds, a fenced-in yard with landscaping and mountain view, and so much space inside. There is a huge three-season room with vaulted ceiling and sliding doors to a large room that is currently set up as an office. The eat-in kitchen with updated appliances (including a double oven) features an island and leads to a nook where you can put a table or have a cozy lounge area. Easy one-level living (with multiple heat pumps) makes this perfect for a forever home with three bedrooms including a huge primary with ample closet space and loft area. There are two bathrooms, one with laundry and the other with large jet tub and separate shower. The spa-like space in the center of the living area with impressive and unique skylight is bathed in a warm glow. If that wasn't enough, there is also a bonus room in the back with a private entrance that leads to the store. This could be used for a home-based business or office for the store. So many options! Don't miss out on this chance.

Listed by Justine Curry of Maple Leaf Realty

Listing Sold by Maple Leaf Realty

$
$
%
$/month over payments
Federal 30-year interest rate: 6.51% last updated on May 21, 2026
* All Figures are estimates. Check with your bank or proposed mortgage company for actual interest rates.
This product uses the FRED® API but is not endorsed or certified by the Federal Reserve Bank of St. Louis.

Virtual TourAsk A QuestionMore Details

145 S Pointe Drive South Burlington VT 05403
Sold

MLS Number 5030982

  • Residential Single Family
  • Full Bath 1
  • Address 145 S Pointe Drive
  • Construction Existing
  • Bedrooms 2

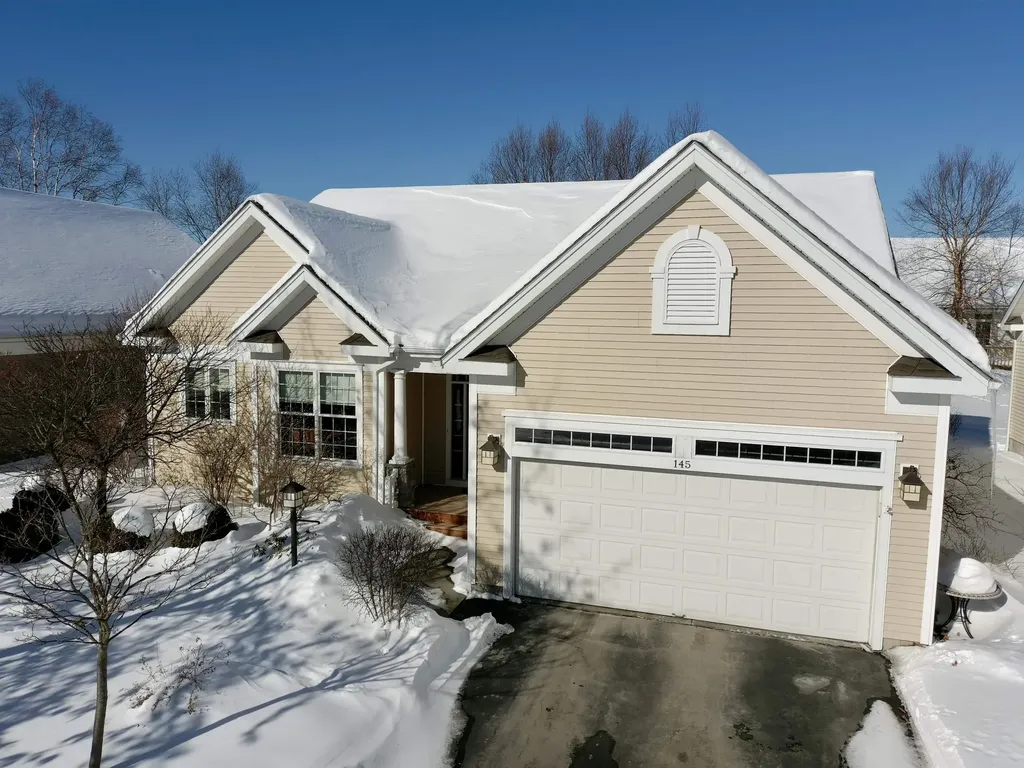
Stunning Single-Level Carriage Home in Coveted South Pointe, South Burlington! Welcome to your dream home! This elegant 2-bedroom, 3-bath Carriage home offers exceptional single-level living in the highly desirable South Pointe neighborhood. The stylish eat-in kitchen is a culinary enthusiast's delight, featuring sleek cherry cabinets and an abundance of Zimbabwe black granite countertops topped by a charming breakfast nook. The open-concept living and dining great room boasts a cozy gas fireplace and luxurious Brazilian cherry floors. Relax in the seating area while enjoying the sights and sounds of birds and wildlife. Step out to the lovely stone patio, surrounded by a vibrant arborvitae hedge and a garden of perennial flowers that bloom throughout the summer. Retreat to the massive primary bedroom sanctuary. The ensuite bath features a dual vanity, soaking tub, and separate tiled shower. Additional highlights include a convenient first-floor laundry and access to the attached 2-car garage-effortless single level living. The lower level offers a bedroom and a bathroom with a walk-in shower, along with a spacious family room and ample closet space. There's also an unfinished area for exercise equipment, a workshop, and additional storage. This home is ideally located, surrounded by HOA community lands and trail network. Enjoy close access to Hubbard Recreation & Natural Park or Overlook Park, both offering panoramic views of Lake Champlain.

Listed by Ben Durant of The Durant Agency

Listing Sold by BHHS Vermont Realty Group/S Burlington

$
$
%
$/month over payments
Federal 30-year interest rate: 6.51% last updated on May 21, 2026
* All Figures are estimates. Check with your bank or proposed mortgage company for actual interest rates.
This product uses the FRED® API but is not endorsed or certified by the Federal Reserve Bank of St. Louis.

Ask A QuestionMore Details

175 Thomas Drive Bristol VT 05443

Bristol, VT175 Thomas Drive

Sale Price$375,000

Sold

MLS Number 5028146

  • Residential Single Family
  • Full Bath 2
  • Address 175 Thomas Drive
  • Construction Existing
  • Bedrooms 3

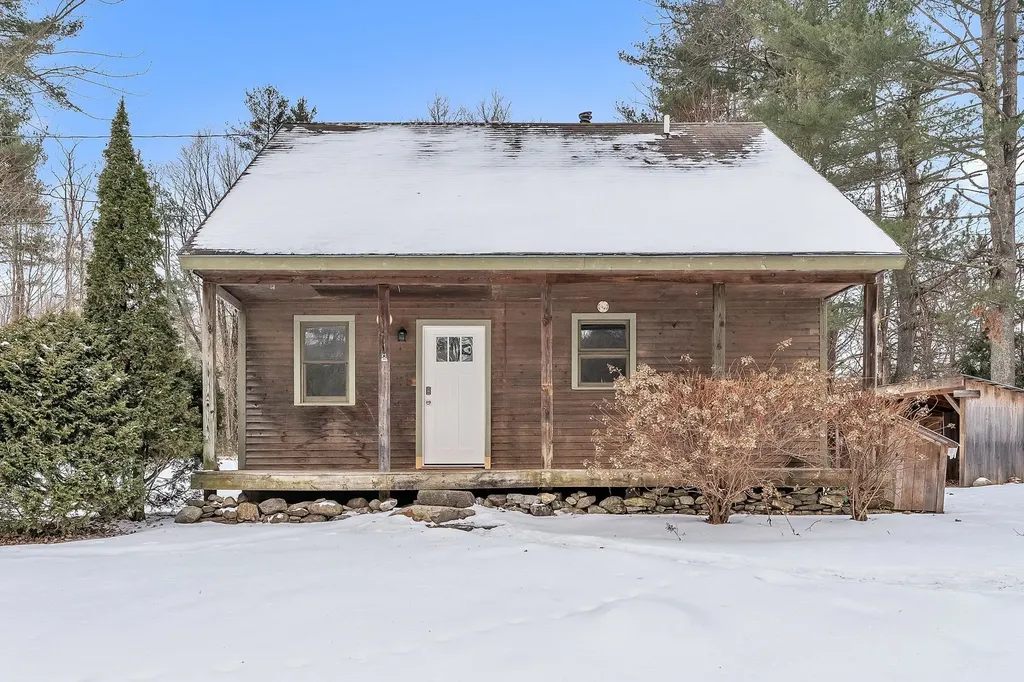
Welcome to 175 Thomas Drive in Bristol. Don't miss this opportunity to claim a magical piece of land with a freshly remodeled home. Enjoy the brand new kitchen with high end appliances and butcher block, a primary bathroom with tile, beautiful flooring, natural light and custom woodwork all around. This 3 bedroom, 2 bath home is perfect for your next chapter. Sitting on 1.5 acres on a private road just minutes from downtown Bristol, VT you can enjoy a private backyard to host gatherings and a massive front yard to call your own. This house is move in ready with nothing left behind. You'll own a home with a brand new 98% efficient Bryant furnace and vents, new chimney lining, a new hot water tank and updated electrical work. All are serious upgrades! There is a large, DRY basement, perfect for storage or a blank slate to finish as a bonus room. There are storage sheds on the property for tools, machines, toys and firewood. This is not just a house but a blank canvas for your Vermont home ownership dreams. The property is zoned to be able to to have a 1000 square foot 1 bedroom accessory dwelling unit There is also enough space and flat land to build a garage on this property.

Listed by Jay Strausser of Four Seasons Sotheby's Int'l Realty

Listing Sold by Coldwell Banker Hickok and Boardman

$
$
%
$/month over payments
Federal 30-year interest rate: 6.51% last updated on May 21, 2026
* All Figures are estimates. Check with your bank or proposed mortgage company for actual interest rates.
This product uses the FRED® API but is not endorsed or certified by the Federal Reserve Bank of St. Louis.

Virtual TourAsk A QuestionMore Details

25 Berlin Street Barre City VT 05641
Sold

MLS Number 5005314

  • Residential Single Family
  • Address 25 Berlin Street
  • Construction Existing
  • Bedrooms 3
  • Bathroom 1

Three bedroom, one bathroom home conveniently located in Barre City. This charming home has a lot of original character, such as the original high-back kitchen sink, kitchen cabinetry and woodwork. Enter into the mudroom/entry and make your way through the main floor consisting of living room, large eat-in kitchen and bonus room off the back of the house, that could be used as a den, home office or formal dining room. Off the kitchen is a back porch leading out to the fully fenced backyard. Upstairs are three bedrooms with unique closets and an updated three quarter bathroom. Heating system and plumbing throughout the house is NEW! This home is located near downtown, close to shops, public transportation and restaurants. Minutes to I-89 and the Hospital in Berlin.

Listed by Whitney Brown of Heney Realtors - Element Real Estate (Barre)

Listing Sold by Coldwell Banker Hickok and Boardman

$
$
%
$/month over payments
Federal 30-year interest rate: 6.51% last updated on May 21, 2026
* All Figures are estimates. Check with your bank or proposed mortgage company for actual interest rates.
This product uses the FRED® API but is not endorsed or certified by the Federal Reserve Bank of St. Louis.

Ask A QuestionMore Details

2298 West Hill Drive Readsboro VT 05350
Sold

MLS Number 5012735

  • Residential Single Family
  • Full Bath 1
  • Address 2298 West Hill Drive
  • Construction Existing
  • Bedrooms 2

Looking for a turnkey, cozy retreat? This thoughtfully designed property, just 10 years old, is ready for a new owner to enjoy its serene country charm. The current owner crafted this dream oasis from the ground up, offering a low-maintenance lifestyle. The home features a full basement with space for a car, ATV, or snowmobiles. On the main floor, you'll find a bedroom with a walk-in closet shared with the laundry room, and a full bath nearby. The open-concept living area combines the living room and kitchen/dining space seamlessly. The loft area includes additional sleeping space counted as the second bedroom. Outside, a shaded deck offers the perfect spot for dining and relaxation, and a charming shed provides storage for gardening tools. The property boasts 10 plus acres of ample open land for gardening and exploring, with trails winding through the surrounding woods-ideal for snowmobilers and ATV enthusiasts. Embrace the peace and quiet of Southern Vermont on your own slice of paradise.

Listed by Monica Sumner of BHG Masiello Brattleboro

Listing Sold by Vermont Real Estate Company

$
$
%
$/month over payments
Federal 30-year interest rate: 6.51% last updated on May 21, 2026
* All Figures are estimates. Check with your bank or proposed mortgage company for actual interest rates.
This product uses the FRED® API but is not endorsed or certified by the Federal Reserve Bank of St. Louis.

Virtual TourAsk A QuestionMore Details

348 Browns Trace Jericho VT 05465

Jericho, VT348 Browns Trace

Sale Price$426,000

Sold

MLS Number 5028125

  • Residential Single Family
  • Full Bath 1
  • Address 348 Browns Trace
  • Construction Existing
  • Bedrooms 3

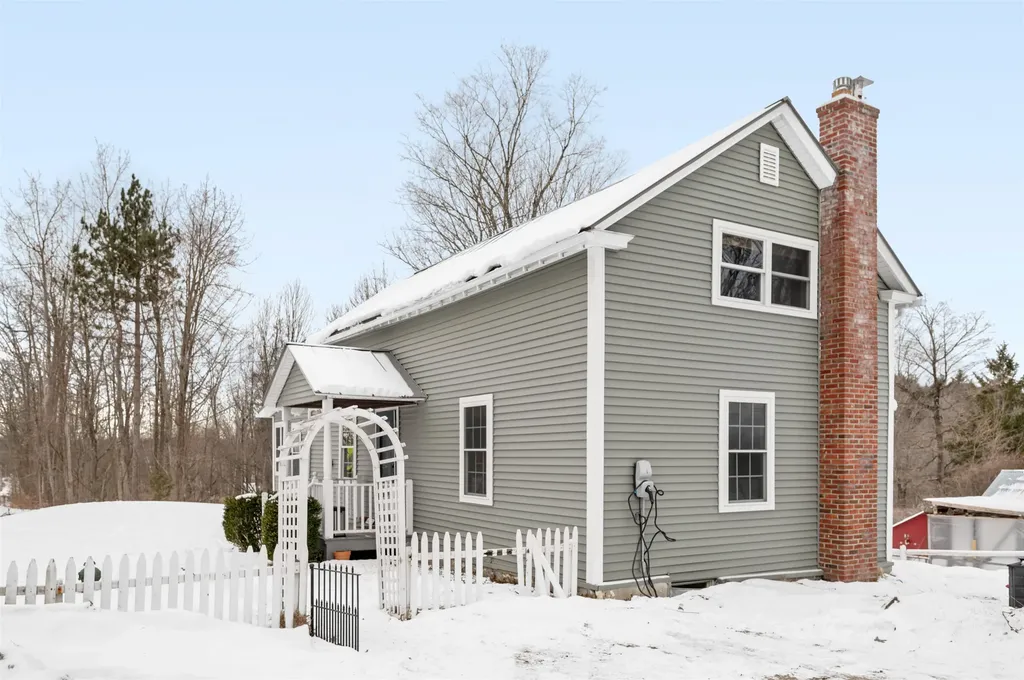
Step into the town that inspired the world-famous Snowflake Bentley and experience the picturesque beauty of Jericho Center! This 200-year-old farmhouse is brimming with character, offering a unique blend of historical charm and modern upgrades. Located just a short stroll from the Jericho Center Country Store, Community Center, Town Library, and the Town Green, this home offers a vibrant small-town lifestyle and the convenience of being close to all the local events and gatherings. Enjoy direct access to paved roadways, sparing you from the hassles of back roads during winter, and take advantage of the spacious three-season porch - a well-lit spot to read, exercise, or dine in comfort no matter the weather. The detached garage/workshop provides the perfect space for your hobbies - whether they're dusty, noisy, or require some extra space - while the large fenced yard is ideal for keeping pets, toys, or your lively family members safe and secure. This home has been meticulously updated, with all new siding, windows, and significant electrical upgrades including 200-amp service, improved lighting, GFCI outlets, and even a fast-charging EV station. The new propane lines fuel a cozy gas fireplace and stove, while well system improvements ensure efficient water use. And let's not forget the brand-new kitchen sink - because every little detail counts! ***Showings begin on Saturday Feb 1 at 9:00 AM.

Listed by Kevin Petrochko of KW Vermont-Stowe

Listing Sold by KW Vermont-Stowe

$
$
%
$/month over payments
Federal 30-year interest rate: 6.51% last updated on May 21, 2026
* All Figures are estimates. Check with your bank or proposed mortgage company for actual interest rates.
This product uses the FRED® API but is not endorsed or certified by the Federal Reserve Bank of St. Louis.

Virtual TourAsk A QuestionMore Details

30 Wilderness Road Jay VT 05859

Jay, VT30 Wilderness Road

Sale Price$350,000

Sold

MLS Number 5027356

  • Residential Single Family
  • Full Bath 2
  • Address 30 Wilderness Road
  • Construction Existing
  • Bedrooms 4

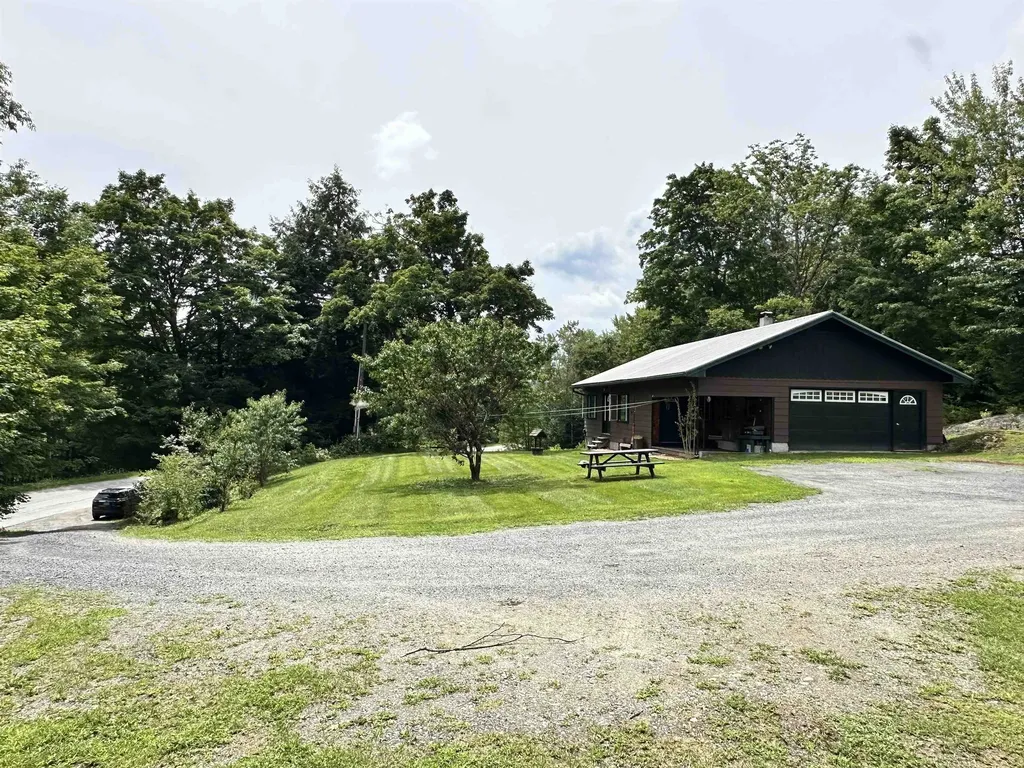
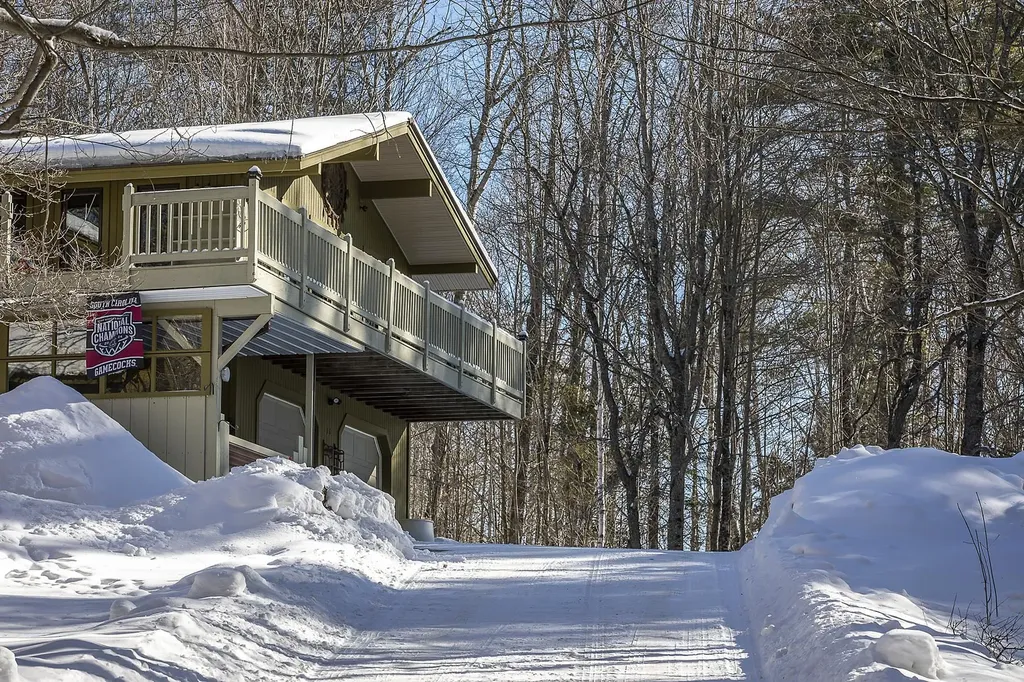
4 bedroom 2 bath home on 2 acres

Listed by Mark English of Jim Campbell Real Estate @ Jay

Listing Sold by Jim Campbell Real Estate @ Jay

$
$
%
$/month over payments
Federal 30-year interest rate: 6.51% last updated on May 21, 2026
* All Figures are estimates. Check with your bank or proposed mortgage company for actual interest rates.
This product uses the FRED® API but is not endorsed or certified by the Federal Reserve Bank of St. Louis.

Ask A QuestionMore Details

1595 Centerville Road Hyde Park VT 05655
Sold

MLS Number 5008751

  • Residential Single Family
  • Full Bath 1
  • Construction Existing
  • Bedrooms 3
  • Bathroom 2

Are you looking for a small farm to homestead? This is it and has everything you can think of. Three bedroom, 2 bath home with attached garage, barn with power and water, 2 chicken coops. pasture for grazing, 2 livestock ponds, fencing and gates, sugar house with possible 200 taps, walking trails, garden area, peach trees, plum trees, hazelnut tree, blueberries, strawberries, raspberries, grape vines and more! Lilac trees and perennials everywhere. There is even a farmstand that the seller has been very successful with over the years. What more do you want!

Listed by Nancy Durand of Pall Spera Company Realtors-Morrisville

Listing Sold by RE/MAX North Professionals

$
$
%
$/month over payments
Federal 30-year interest rate: 6.51% last updated on May 21, 2026
* All Figures are estimates. Check with your bank or proposed mortgage company for actual interest rates.
This product uses the FRED® API but is not endorsed or certified by the Federal Reserve Bank of St. Louis.

Virtual TourAsk A QuestionMore Details

95 White Pines Road Reading VT 05153
Sold

MLS Number 5027712

  • Residential Single Family
  • Full Bath 1
  • Address 95 White Pines Road
  • Construction Existing
  • Bedrooms 4

Built in 1984 on a private, dead end dirt road, less than 15 minutes to the slopes of Okemo Mountain, this beautifully stewarded, soulful, sun-filled contemporary home offers privacy, and sweeping spaces integrating the interior with all seasons of nature. The oversized living room will accommodate a crowd, anchored by a lovely woodstove. The open concept, eat in kitchen has plenty of counter-workspace. The three season porch steps out to a huge deck for summer entertaining overlooking beautiful, established perennial beds, mature plantings and stone walls, and a firepit. The private, primary bedroom ensuite further completes the main level. Below you'll find three more bedrooms, a utility room, a third bathroom, and equipment room with ski lockers off of the two car garage. Enjoy a soak in the hot tub, and gather around the firepit. Handy garden and wood sheds. Automatic generator. Five minutes to Echo Lake Park. 10 minutes to Reading village. Property being offered semi- furnished (minus some exclusions).

Listed by Danny Kogut and Scott Monahan of Williamson Group Sothebys Intl. Realty

Listing Sold by Diamond Realty

$
$
%
$/month over payments
Federal 30-year interest rate: 6.51% last updated on May 21, 2026
* All Figures are estimates. Check with your bank or proposed mortgage company for actual interest rates.
This product uses the FRED® API but is not endorsed or certified by the Federal Reserve Bank of St. Louis.

Virtual TourAsk A QuestionMore Details

370 Hillside Road Wallingford VT 05773
Sold

MLS Number 5020308

  • Residential Single Family
  • Full Bath 2
  • Address 370 Hillside Road
  • Construction Existing
  • Bedrooms 4

Meander up your own winding driveway to discover this stately, one-level executive home, nestled at the end of a quiet road on a secluded 8.9-acre oasis. Featuring a large private pond, a guest house, and timeless mid-century elegance, this 2800-square-foot home is a rare gem that seamlessly blends 1960s sophistication with modern comfort. Inside, bold architectural lines, expansive windows, and a tasteful mix of stone and wood bring character to every corner. The open layout flows effortlessly, creating both inviting and functional spaces. Cozy up by one of two wood-burning fireplaces, where natural materials provide warmth and ambiance, or enjoy the oversized sunken great room with vaulted ceilings and a dramatic floor-to-ceiling stone fireplace. A spacious kitchen invites family gatherings, while the formal dining room offers a space for special meals. Relax in the knotty pine-paneled den, or entertain in the attached screened porch, overlooking your serene landscape. The three family bedrooms each offer unique character and scenic views, while the primary suite, located in the east wing, provides a tranquil retreat. This property offers unparalleled privacy just minutes from the charming town of Wallingford, VT, and is ideally located near some of Vermont's most sought-after destinations. Enjoy a 25-minute drive to Manchester's upscale dining and shopping, or take a scenic ride to Woodstock's farmers market. Great skiing at Killington and Okemo Mountain too. LIVE VERMONT.

Listed by Freddie Ann Bohlig of Four Seasons Sotheby's Int'l Realty

Listing Sold by KW Vermont

$
$
%
$/month over payments
Federal 30-year interest rate: 6.51% last updated on May 21, 2026
* All Figures are estimates. Check with your bank or proposed mortgage company for actual interest rates.
This product uses the FRED® API but is not endorsed or certified by the Federal Reserve Bank of St. Louis.

Virtual TourAsk A QuestionMore Details

354 Miner Road Chester VT 05143

Chester, VT354 Miner Road

Sale Price$1,150,000

Sold

MLS Number 5017587

  • Residential Single Family
  • Full Bath 2
  • Address 354 Miner Road
  • Construction Existing
  • Bedrooms 3


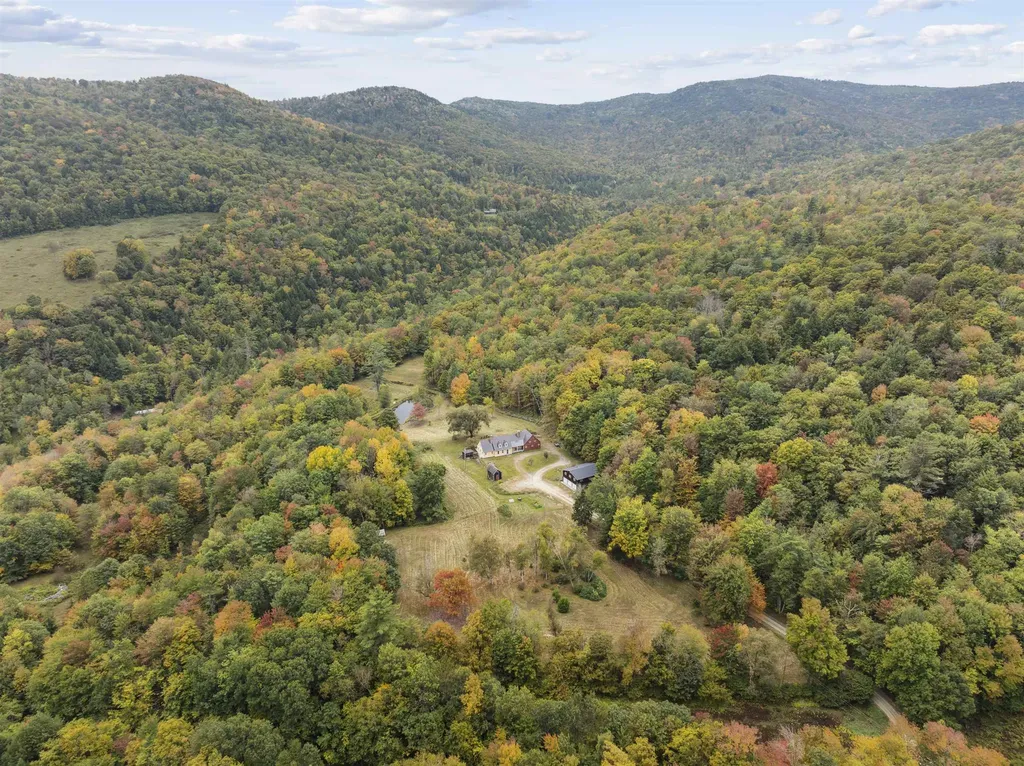
Chase Brook Farm is at the end of a quiet country road, offering complete privacy on 53 acres and yet just 10 miles from Okemo Ski Resort, fine dining, and shopping. The views are punctuated by bucolic vistas of the Green Mtns including Steadman Hill, the highest peak in Chester. At the center of this property is a 2,941 s.f. farmhouse, built in 2008 and inspired by countless visits to Sturbridge Village. Thoughtfully designed to evoke the charm of a historic home, it features hand-planed boards, painted wide pine floors, wrought iron latches, and soapstone countertops while providing the comfort of modern amenities, including new mechanicals, updated wiring, and a large, dry basement. This property invites year-round enjoyment. In winter, sled down hills out back, or clear the pond for skating parties. Snowmobilers, skiers, and snowshoers will appreciate the room to roam and easy access to the VAST trail. After a day in the snow, warm up by one of the two cozy fireplaces or take a soak in the hot tub. In summer, enjoy a swim or cast a line in the stocked pond, or gather berries from the 80+ blueberry bushes and raspberry patch. The fall season brings apple picking and the land is suitable for livestock, offering versatility for a variety of uses. Chase Brook weaves in and out along the border to the East. Additional features include an attached 1-bay garage, a 3-bedroom caretaker's house with a 3-bay garage, and fiber optic internet. Showings begin October 11.

Listed by Dia Jenks and T Story Jenks of LandVest,Inc/Woodstock

Listing Sold by Cummings & Co

$
$
%
$/month over payments
Federal 30-year interest rate: 6.51% last updated on May 21, 2026
* All Figures are estimates. Check with your bank or proposed mortgage company for actual interest rates.
This product uses the FRED® API but is not endorsed or certified by the Federal Reserve Bank of St. Louis.

Virtual TourAsk A QuestionMore Details

309 Elm Street Bennington VT 05201
Sold

MLS Number 5030351

  • Residential Single Family
  • Full Bath 1
  • Address 309 Elm Street
  • Construction Existing
  • Bedrooms 3

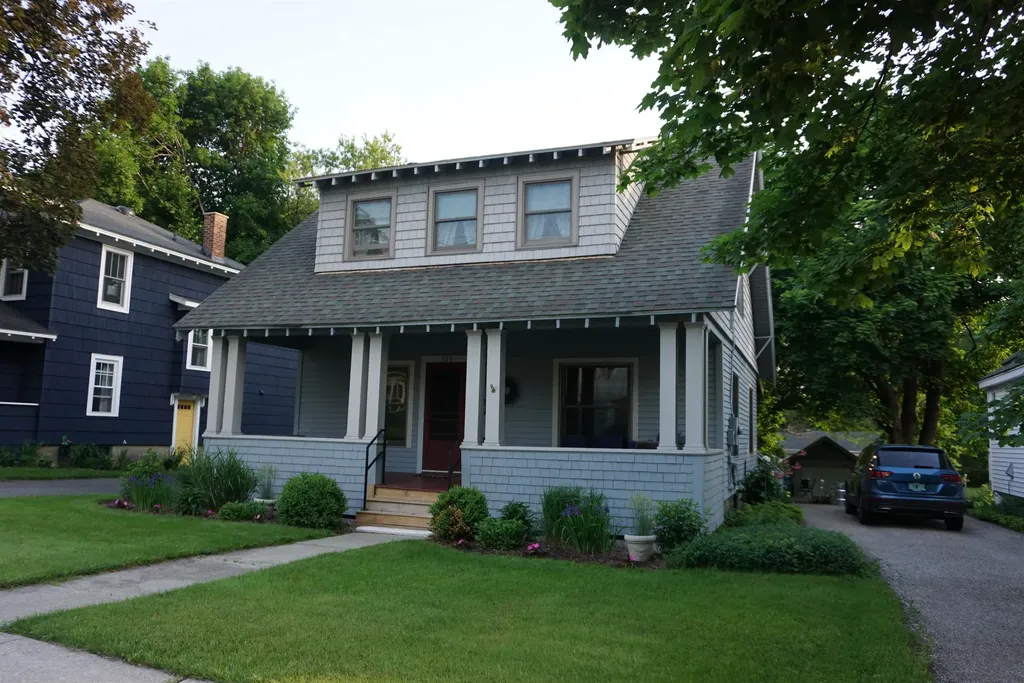
Charming Bungalow nestled in a sought-after neighborhood just minutes from town, shopping, walking trails, and the hospital. This beautifully maintained bungalow offers timeless charm and modern convenience. Step inside to soaring high ceilings, elegant wooden columns in the entryway, and built-in bookshelves in the kitchen, adding character and warmth. The home boasts a separate family room, a cozy living room, and a formal dining room-perfect for entertaining or quiet evenings in. The spacious bedrooms feature walk-in closets, while the screened-in back porch and covered front porch provide ideal spaces to relax and enjoy the beautifully landscaped gardens. A backyard patio completes the outdoor oasis, offering the perfect setting for gatherings or peaceful retreats. With its vintage charm, thoughtful details, and prime location, this home is a rare find. Don't miss the opportunity to make it yours!

Listed by Lindsey Martin of Maple Leaf Realty

Listing Sold by Four Corner Properties LLC

$
$
%
$/month over payments
Federal 30-year interest rate: 6.51% last updated on May 21, 2026
* All Figures are estimates. Check with your bank or proposed mortgage company for actual interest rates.
This product uses the FRED® API but is not endorsed or certified by the Federal Reserve Bank of St. Louis.

Virtual TourAsk A QuestionMore Details

165 Pleasant Street Ryegate VT 05069
Sold

MLS Number 5031516

  • Residential Single Family
  • Full Bath 1
  • Address 165 Pleasant Street
  • Construction Existing
  • Bedrooms 3

Welcome to Pleasant Street, a small street in the heart of South Ryegate. This inviting home sits on an easy to maintain, level lot adorned with fruit trees, maples, and flowering trees-perfect for outdoor activities, gardening, or simply enjoying nature. The oversized garage offers a one long bay for parking plus an adjacent heated workspace-great for projects, storage, or a hobby room. Step inside to a spacious kitchen featuring a built-in pantry, walk-in closet, electric cooktop, built-in oven, dishwasher, and refrigerator. A bright and welcoming sun porch invites you to relax with a cup of coffee or a good book. The formal dining room boasts built-in cabinets and classic hardwood floors hidden beneath the carpet. A versatile first-floor room-ideal as a bedroom, den, playroom, or home office-sits just off the dining area. The expansive living room features high ceilings and plenty of space for gatherings. Upstairs, the home is permitted as a 3-bedroom, yet offers four rooms to suit your needs. Two are designated bedrooms, while the other spaces can serve as a nursery, playroom, or office. Three of the rooms are connected by a central room, but have dividing doors, allowing for flexible use. The basement features impressive granite block construction, a mix of concrete and dirt crawlspace, and includes a washer and dryer. This estate sale comes fully furnished-move right in and enjoy its vintage charm or update it with modern touches to make it your own.

Listed by Michael Jones of Coldwell Banker LIFESTYLES- Littleton

Listing Sold by Coldwell Banker LIFESTYLES- Littleton

$
$
%
$/month over payments
Federal 30-year interest rate: 6.51% last updated on May 21, 2026
* All Figures are estimates. Check with your bank or proposed mortgage company for actual interest rates.
This product uses the FRED® API but is not endorsed or certified by the Federal Reserve Bank of St. Louis.

Ask A QuestionMore Details

104 Jennings Brook Drive Bennington VT 05201
Sold

MLS Number 5029260

  • Condo
  • Square Feet 1,955
  • Bedrooms 3
  • New Contruction Existing
  • Complex Jennings Brook

Rare opportunity to own a gorgeous townhouse end unit in Jennings Brook! Well maintained, spacious and flooded with natural light with vaulted ceilings and skylights that enhance the open, airy feel. Updated 3/4 bath, bedroom w/large closet and laundry on the main level allow for optional first floor living, if desired. Upstairs you will find a primary en suite with a full bath, another bedroom and a bonus room that is currently unfinished and used for storage but could become a 4th bedroom. Enjoy your morning coffee out on the front covered porch, the back deck or in the enclosed sun room! Keep your car clean and accessible in the attached garage! Walking paths right outside your door to nature trails or sidewalks for in-town strolls. Close to all downtown amenities, 1 hour from Albany airport, nearby ski mountains and 30 minutes to Williamstown or Manchester! Come see and fall in love!

Listed by Abi Gregorio of EXP Realty

Listing Sold by Maple Leaf Realty

$
$
%
$/month over payments
Federal 30-year interest rate: 6.51% last updated on May 21, 2026
* All Figures are estimates. Check with your bank or proposed mortgage company for actual interest rates.
This product uses the FRED® API but is not endorsed or certified by the Federal Reserve Bank of St. Louis.

Virtual TourAsk A QuestionMore Details

1588 Collins Mill Road Newport Town VT 05857
Sold

MLS Number 5028345

  • Mobile
  • Area VT-Orleans
  • Listing Agent Name Kerry Wevurski
  • Year Built 1996
  • Garage Spaces 1

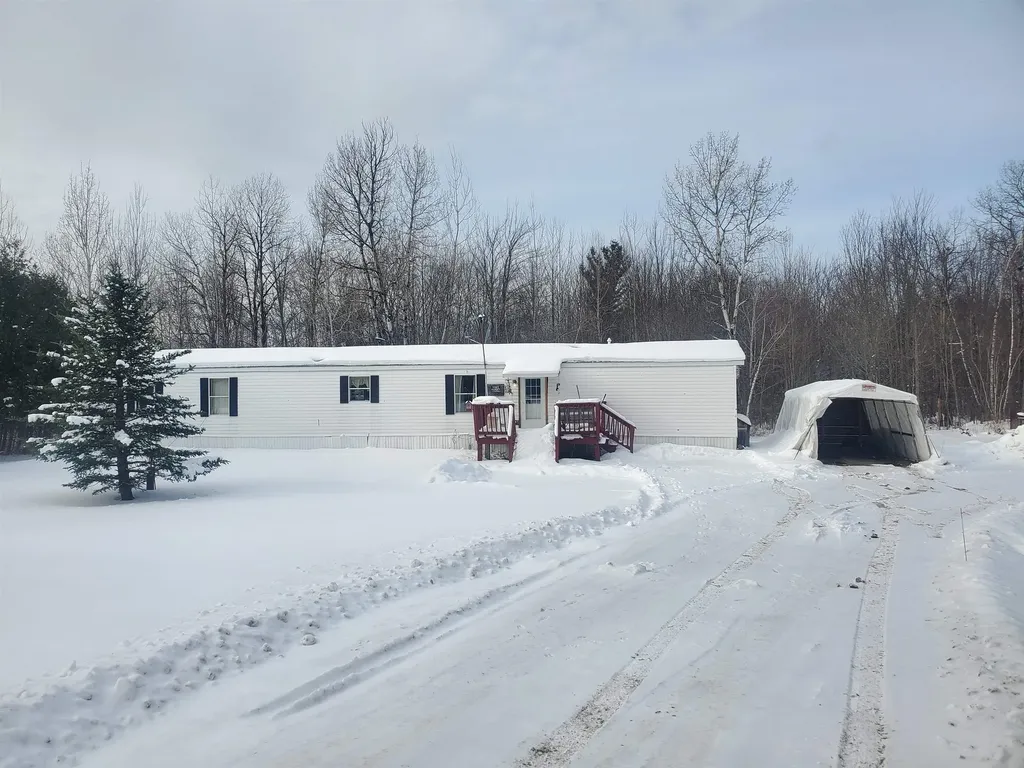
This 1996 mobile sits on a 3.5 acre lot in a rural spot. Great location for a camp style get-away, primary home or vacation home. Close to Jay Peak, snow mobile trails and only 15 minutes from downtown Newport, shopping, hospital, schools, etc. This is an estate sale, so there is no Seller Property info and the property is being sold "as is". The home is in need of some repairs and rehab, or you can remove it and build your dream home. Home sits on piers and a gravel pad, no tie downs. Shed/outbuilding and a temporary "garage". Very few properties available in this price range. Conventional bank financing is unlikely, so this will need to be a land loan or cash sale. Interior photos to come soon. NOTE: Showings are delayed to Monday 2/10/25.

Listed by Kerry Wevurski of Jim Campbell Real Estate

Listing Sold by Jim Campbell Real Estate

$
$
%
$/month over payments
Federal 30-year interest rate: 6.51% last updated on May 21, 2026
* All Figures are estimates. Check with your bank or proposed mortgage company for actual interest rates.
This product uses the FRED® API but is not endorsed or certified by the Federal Reserve Bank of St. Louis.

Ask A QuestionMore Details

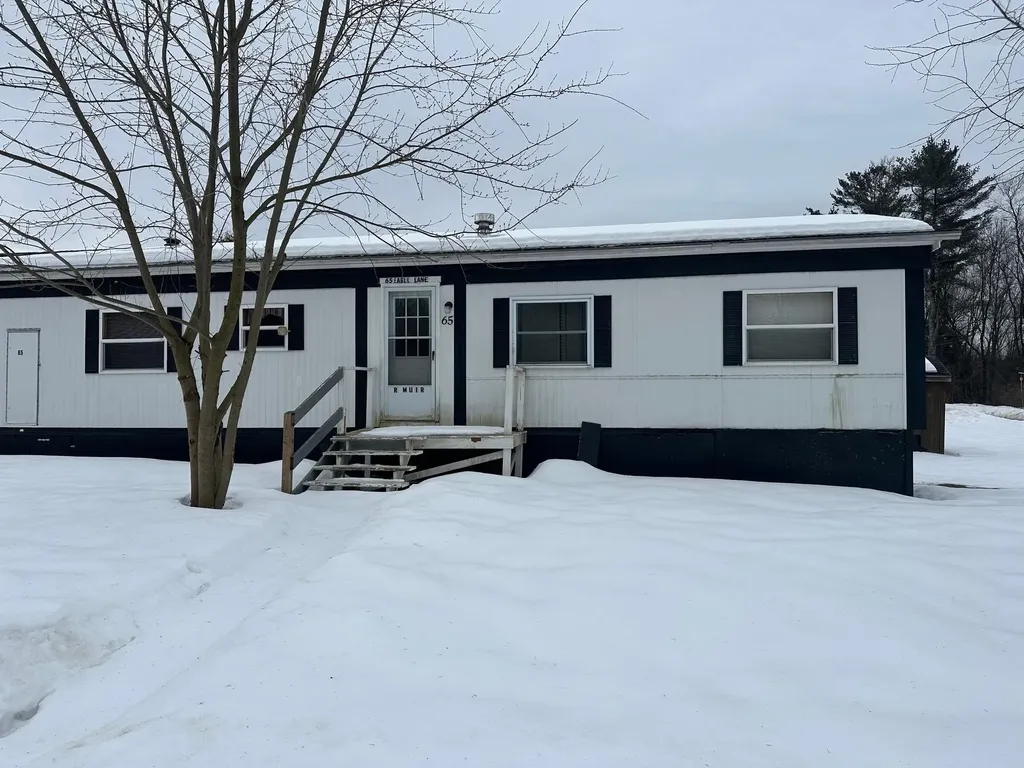
65 Eagle Lane Starksboro VT 05487
Sold

MLS Number 5031081

  • Mobile
  • Area VT-Addison
  • Listing Agent Name Geri Reilly
  • Address 65 Eagle Lane
  • Year Built 1977

Don't miss out on this great opportunity to renovate this 2 bedroom, 1 bath mobile home. Property is being sold as is. Seller never lived in the property. Lots of potential, spacious living room with gas stove, kitchen with ample cabinets and counter space, enclosed porch on the back, shed stays. Property can be rented, buyer and/or tenant needs to have park approval, 2 dogs allowed & indoor cats. Park rent is $415 monthly & includes trash, water & sewer. Heat is on but seller believes one pipe may have broke.

Listed by Geri Reilly of Geri Reilly Real Estate

Listing Sold by Geri Reilly Real Estate

$
$
%
$/month over payments
Federal 30-year interest rate: 6.51% last updated on May 21, 2026
* All Figures are estimates. Check with your bank or proposed mortgage company for actual interest rates.
This product uses the FRED® API but is not endorsed or certified by the Federal Reserve Bank of St. Louis.

Ask A QuestionMore Details

Broker Reciprocity 

Copyright 2026 PrimeMLS, Inc. All rights reserved. This information is deemed reliable, but not guaranteed. The data relating to real estate displayed on this display comes in part from the IDX Program of PrimeMLS. The information being provided is for consumers’ personal, non-commercial use and may not be used for any purpose other than to identify prospective properties consumers may be interested in purchasing. Data last updated May 26, 2026 3:39 PM EDT