71373
results
Refine Search

Your Search Results

r=9901-9925
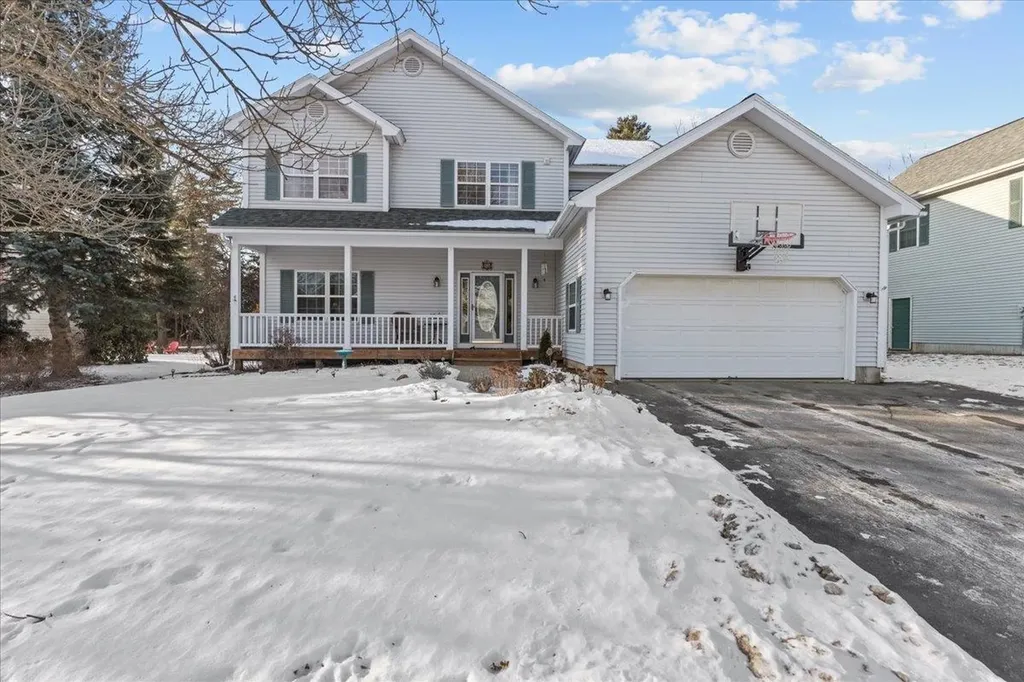
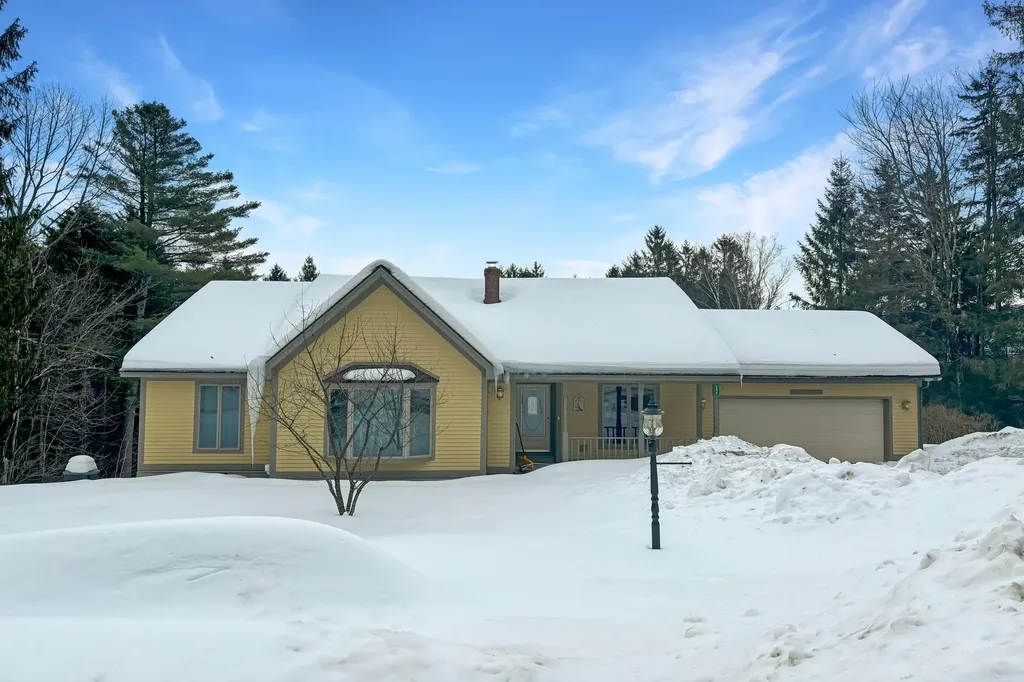
20 Woods End Drive Essex Junction VT 05452
Sold

MLS Number 5028903

  • Residential Single Family
  • Full Bath 1
  • Address 20 Woods End Drive
  • Construction Existing
  • Bedrooms 3

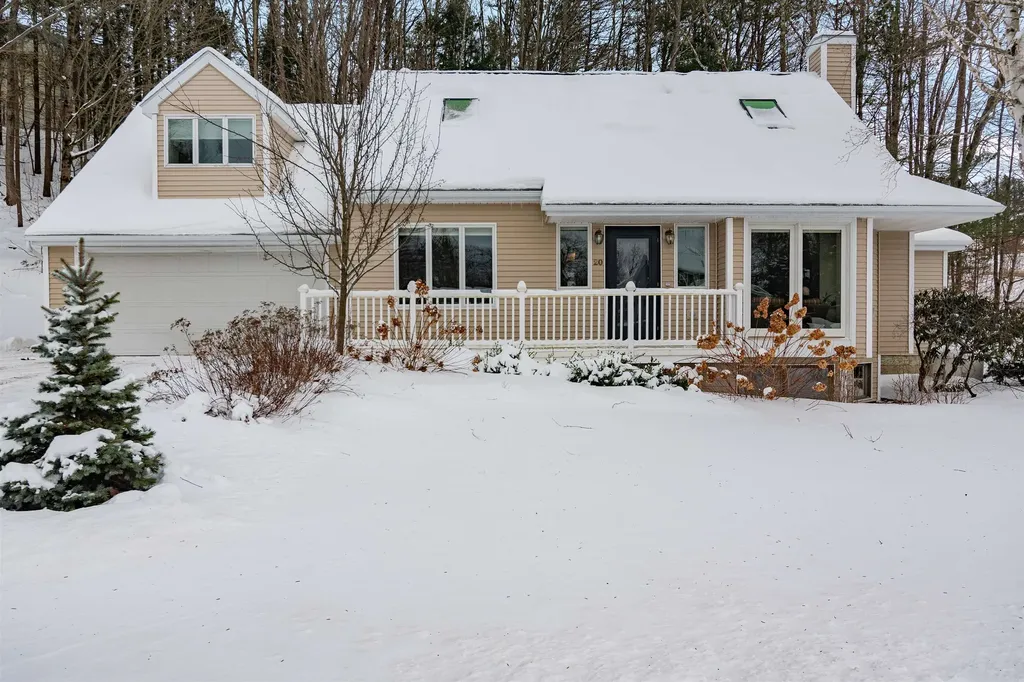
Stunning Woods End Estates home, meticulously maintained and updated, this move in ready home has been so well cared for over the owner's last 34 years of ownership. The first floor offers an open kitchen and living room floorplan complete with a gas Yotul stove. Access out to a huge screened porch for entertaining and enjoying the private back yard. There is a separate dining room, first floor bath with laundry, and a side family room with vaulted ceilings, another gas Yotul stove, and lovely built-ins. Upstairs there is a spacious primary bedroom with an updated bath with a custom walk-in shower, two additional bedrooms, another full bath, and a nice little office nook. The basement offers plenty of storage and large windows that let in tons of natural light. Perfect for storage or some additional space to finish off. The large garage includes an attached shed in the back to store garden and lawn gear. A natural gas Generac generator offers additional power options. Delayed showings start Wednesday, February 12th.

Listed by David Raphael of Artisan Realty of Vermont

Listing Sold by Polli Properties
$
$
%
$/month over payments
Federal 30-year interest rate: 6.51% last updated on May 21, 2026
* All Figures are estimates. Check with your bank or proposed mortgage company for actual interest rates.
This product uses the FRED® API but is not endorsed or certified by the Federal Reserve Bank of St. Louis.

Ask A QuestionMore Details

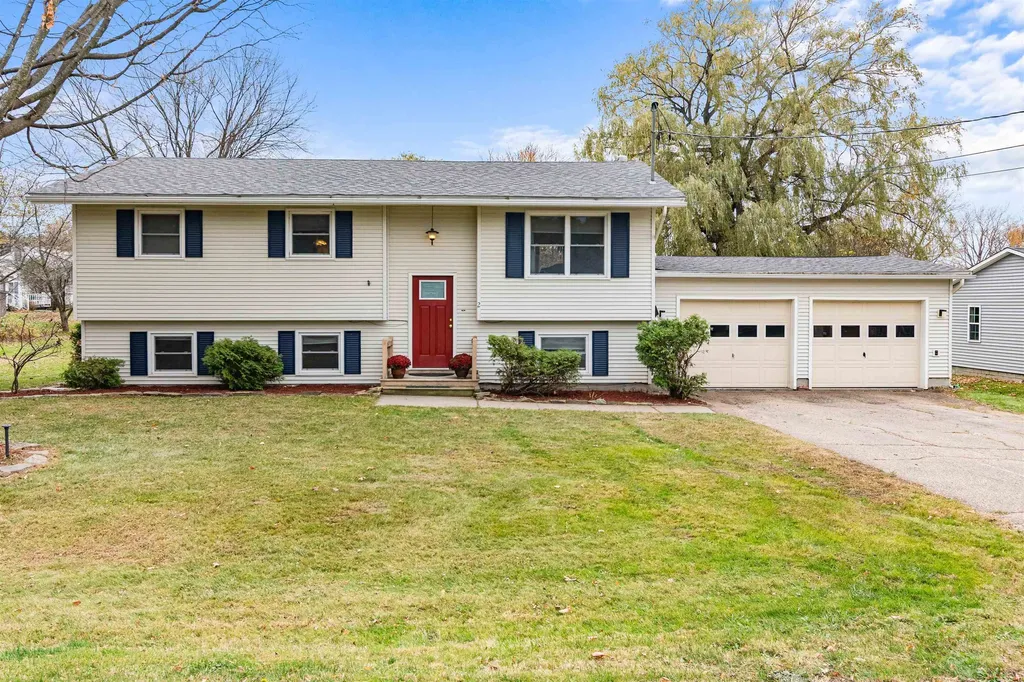
41 West Main Street Vergennes VT 05491
Sold

MLS Number 5028964

  • Residential Single Family
  • Full Bath 2
  • Address 41 West Main Street
  • Construction Existing
  • Bedrooms 3

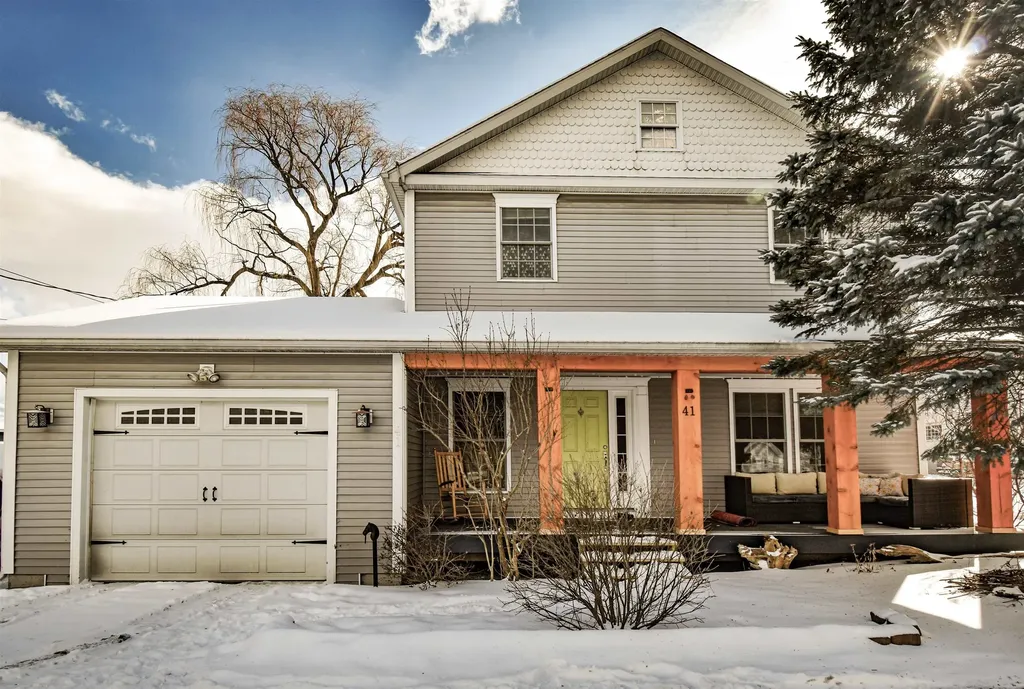
Extra! Extra! A Very Special Property in the Heart of the City of Vergennes! If you would like to be in the heart of the little city then this home is for you. The entire property has been upgraded with a sense of style and purpose. There are multiple gathering areas to accomodate everyone's needs. The loft area is the perfect place to escape so one can concentrate on work in this perfect home office. A sunny living room with a gas fireplace and beautiful built-ins graces the front of the home offering a cozy spot for reading or intimate conversations away from the open kitchen/dining/sitting area. The kitchen is a chefs' dream and a focal point for your family gatherings with the open dining/sitting area. At the end of the day retreat to your primary bedroom with en suite that offers a spa-like bath which is peaceful and luxurious. This floor also offers 2 additional bedrooms and main bath. Wait, there is more! The lower level of the home boasts 2 multipurpose rooms ready to be used as your lifestyle dictates. Topping all of this off, the home is Energy efficient with low maintenance solar. The great functionality of the home carries into the fenced in yard being well thought out with a patio/ fire pit, hot tub, green house, shed and garden space. Park you car and walk to UTC/Collins , Otter Creek Falls, incredible eateries, shops, recreational parks and all this little city offers its residents. This is a must see property, you won't find another like it.

Listed by Nancy Larrow of BHHS Vermont Realty Group/Vergennes

Listing Sold by BHHS Vermont Realty Group/Vergennes

$
$
%
$/month over payments
Federal 30-year interest rate: 6.51% last updated on May 21, 2026
* All Figures are estimates. Check with your bank or proposed mortgage company for actual interest rates.
This product uses the FRED® API but is not endorsed or certified by the Federal Reserve Bank of St. Louis.

Virtual TourAsk A QuestionMore Details

21 Richard Terrace South Burlington VT 05403
Sold

MLS Number 5029118

  • Residential Single Family
  • Full Bath 2
  • Address 21 Richard Terrace
  • Construction Existing
  • Bedrooms 3

Convenience at its finest, this tastefully updated South Burlington single-level home is ready for YOU. Upgraded with care and attention to detail, this one truly shines. Nestled in a neighborhood just moments from Williston Road, with easy access to I-89 and all that Chittenden County has to offer, this home has unlimited potential. Bright and inviting, with multiple flex spaces, the floor plan is truly fantastic. A stunning kitchen, featuring new stainless steel appliances, serves as the hub of the home, overlooking the living area and bonus entry space - the perfect setup for hosting. The formal dining room, with entry to the back deck, is a key gathering area - and pocket doors provide a unique opportunity to utilize this room in whatever capacity suits your lifestyle. Perhaps a home office meets your needs, or a fourth living space - the choice is yours. Two bedrooms and a full bathroom complete this wing of the home, while the primary suite sits separately. Privacy is key, as the primary suite offers separate living quarters, complete with a full bathroom, tiled shower, walk-in closet, and access to the back deck and yard. A dry unfinished basement with updated utilities is a blank canvas for future endeavors, and the backyard is plenty big enough for the BBQ's ahead. Come take a look at just how much 21 Richard Terrace has to offer!

Listed by Nicole Broderick of Coldwell Banker Hickok and Boardman

Listing Sold by Coldwell Banker Hickok and Boardman

$
$
%
$/month over payments
Federal 30-year interest rate: 6.51% last updated on May 21, 2026
* All Figures are estimates. Check with your bank or proposed mortgage company for actual interest rates.
This product uses the FRED® API but is not endorsed or certified by the Federal Reserve Bank of St. Louis.

Ask A QuestionMore Details

140 Russett Drive Bennington VT 05201
Sold

MLS Number 5031569

  • Residential Single Family
  • Full Bath 2
  • Village Bennington
  • Address 140 Russett Drive
  • Construction Existing

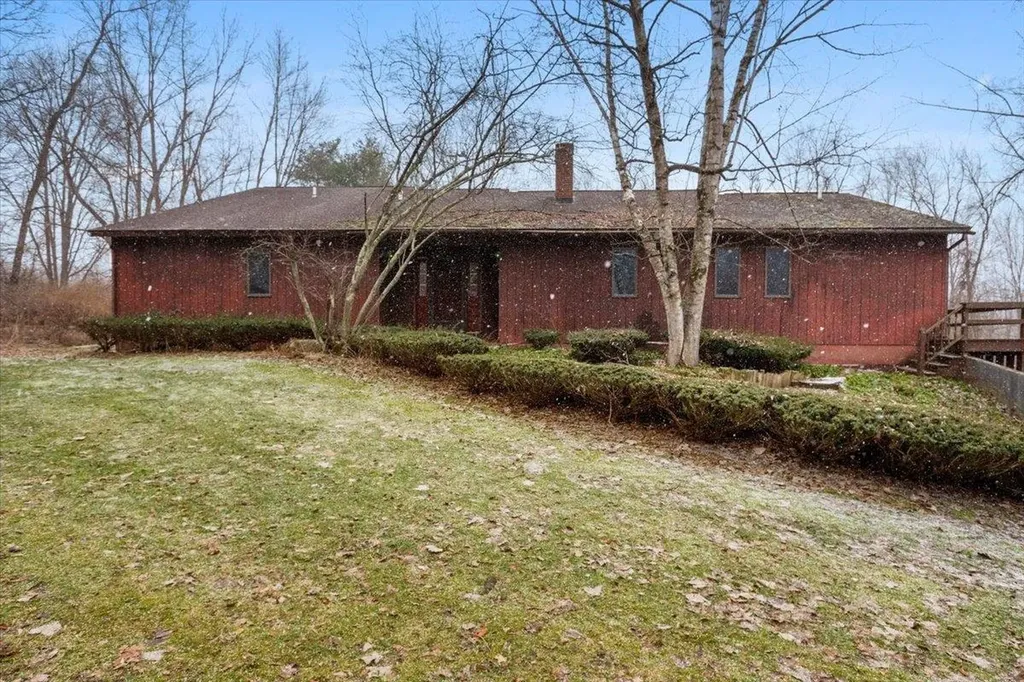
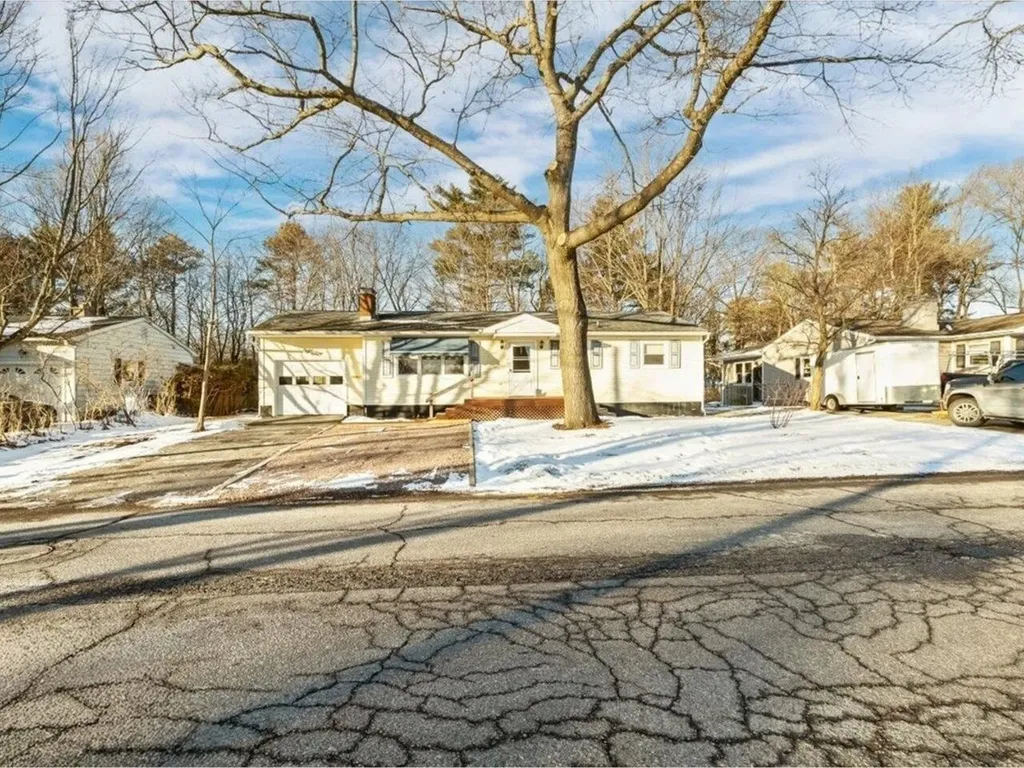
New to the market! This three bedroom, single level ranch sits at the end of the cul-de-sac, offering privacy, space, and endless potential. With two full bathrooms and a half bath, this home is ready for your personal touch. While it needs some TLC, the solid bones and unique details make it a fantastic opportunity. Inside, you'll find a spacious primary suite with a walk-in closet, a rare wet bar in the generous dining room, and a beautiful wood stove set on brick floorings and cathedral ceiling in the living room add character, while the first floor laundry offers convenience. The kitchen is full of potential, just waiting for a refresh to bring it back to life. The basement features a half bath and offers room to grow and expand, making it a great opportunity for additional living space, a home office, or recreation area. Love a project? The home has plenty of wallpaper, just waiting for your creative vision to bring a fresh, modern update. And with stunning views, this property is full of potential. Too many features to list you have to see it in person! Being sold as is. Call me today to schedule a showing.

Listed by Brooke Thomson Drew of Mahar McCarthy Real Estate

Listing Sold by Maple Leaf Real Estate

$
$
%
$/month over payments
Federal 30-year interest rate: 6.51% last updated on May 21, 2026
* All Figures are estimates. Check with your bank or proposed mortgage company for actual interest rates.
This product uses the FRED® API but is not endorsed or certified by the Federal Reserve Bank of St. Louis.

Virtual TourAsk A QuestionMore Details

91 Pine Haven Road Fairfax VT 05454
Sold

MLS Number 4992113

  • Residential Single Family
  • Full Bath 1
  • Address 91 Pine Haven Road
  • Construction Pre-Construction
  • Bedrooms 3

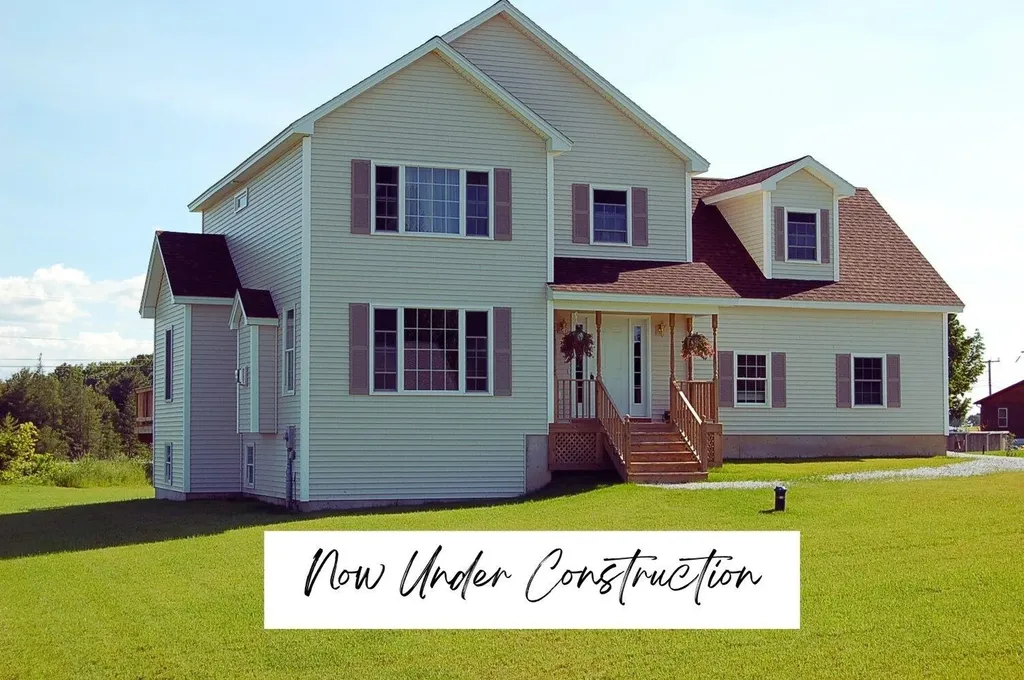
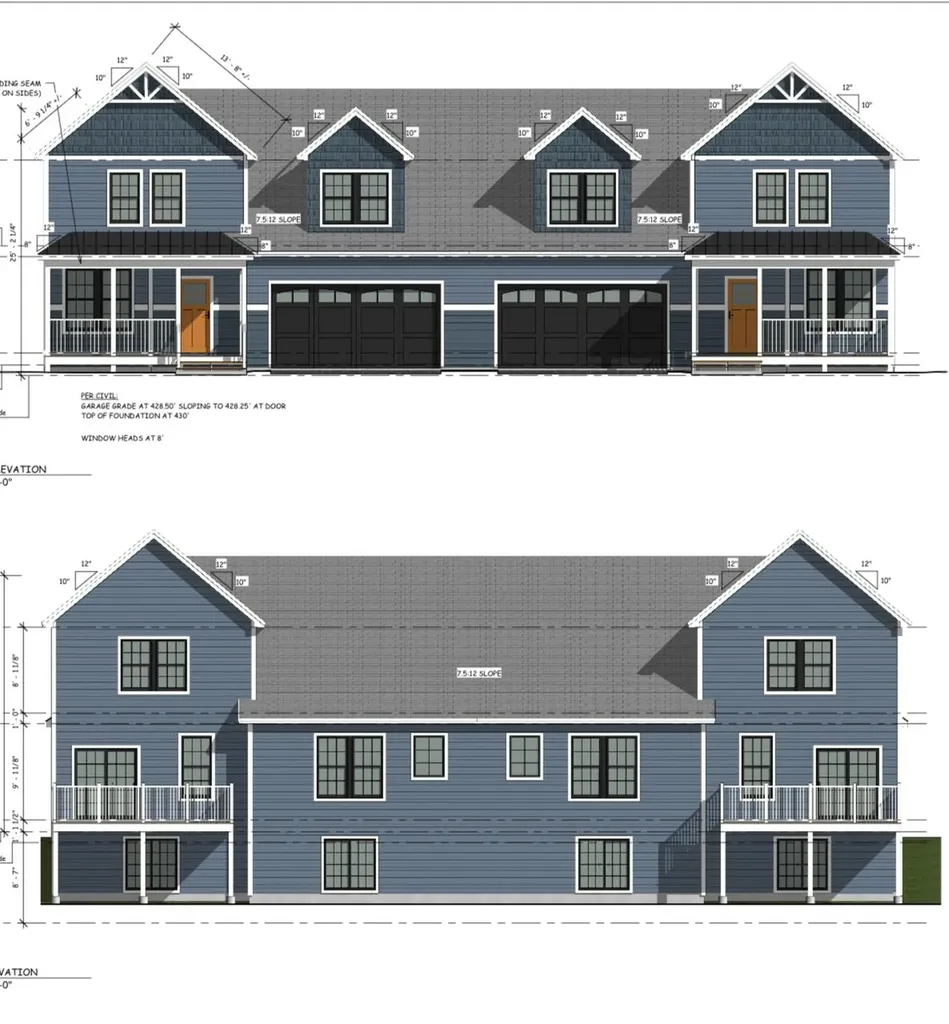
NOW UNDER CONSTRUCTION! Seize the opportunity to build your dream home in a peaceful, private cul-de-sac with only three residences. Nestled in a tranquil, wooded setting with deeded access to 22 acres of preserved open space within the Arbor Meadows Residential Neighborhood, this property also offers access to shared land along the Lamoille River-ideal for kayaking and canoeing. The proposed home features a modern open first-floor plan with a spacious kitchen, dining, and living area, first-floor laundry, and a large deck. It includes three bedrooms, two and a half bathrooms, and a full walkout basement that can be finished into an 875 sq ft recreation room with an additional bathroom. A bonus room above the garage offers further potential for expanded living space. Customize the interior to your style with generous allowances for cabinetry, countertops, flooring, appliances, and other finishes. Enjoy the convenience of being close to schools and a variety of recreational activities, including Fairfax Falls, Smugglers' Notch 4-Season Resort, Mt. Mansfield, hiking, snowshoeing, skiing, and the Lamoille Valley Rail Trail/Bike Path. (photo is likeness only)

Listed by Keri Lombardi-Poquette of Paul Poquette Realty Group,LLC

Listing Sold by Coldwell Banker Hickok and Boardman

$
$
%
$/month over payments
Federal 30-year interest rate: 6.51% last updated on May 21, 2026
* All Figures are estimates. Check with your bank or proposed mortgage company for actual interest rates.
This product uses the FRED® API but is not endorsed or certified by the Federal Reserve Bank of St. Louis.

Ask A QuestionMore Details

445 Merrill Hill Road Plymouth VT 05056
Sold

MLS Number 4999492

  • Residential Single Family
  • Construction Existing
  • Acreage 11.6
  • Area VT-Windsor
  • Stories 2

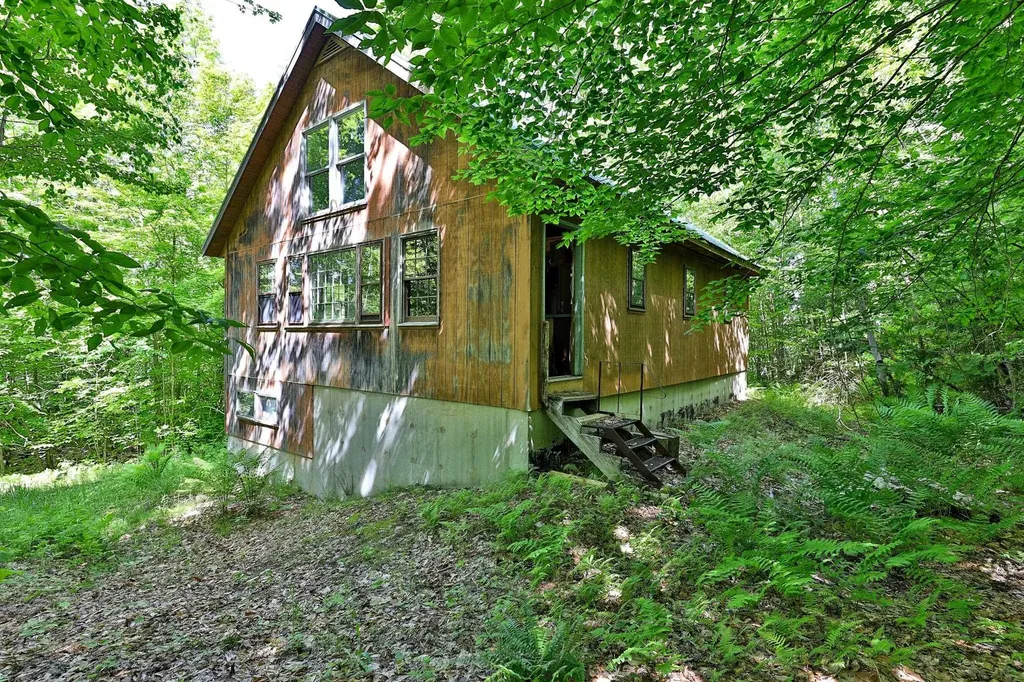
Rare opportunity! Attention all avid snowmobilers, hikers, mountain bikers, and nature enthusiasts! Very private location in Plymouth on 11.6 acres providing direct access to VAST trails and endless hiking/biking trails. Driveway is cut in and goes all the way up to the house. The house was built in 1992 and waiting for new owners to fix it up and complete it. The Seller has not percd the land for septic. There is no septic system or well on the property. This portion of Merrill Hill Road is seasonal, and the road becomes the VAST trail during the winter season. With some proper tree clearing, you may be able to get a mountain view. Please schedule an appointment to view this property.

Listed by Marni Rieger of KW Vermont-Killington

Listing Sold by Ski Country Real Estate

$
$
%
$/month over payments
Federal 30-year interest rate: 6.51% last updated on May 21, 2026
* All Figures are estimates. Check with your bank or proposed mortgage company for actual interest rates.
This product uses the FRED® API but is not endorsed or certified by the Federal Reserve Bank of St. Louis.

Virtual TourAsk A QuestionMore Details

142 Highland Avenue Newport City VT 05855
Sold

MLS Number 5013671

  • Residential Single Family
  • Full Bath 1
  • Address 142 Highland Avenue
  • Construction Existing
  • Bedrooms 3

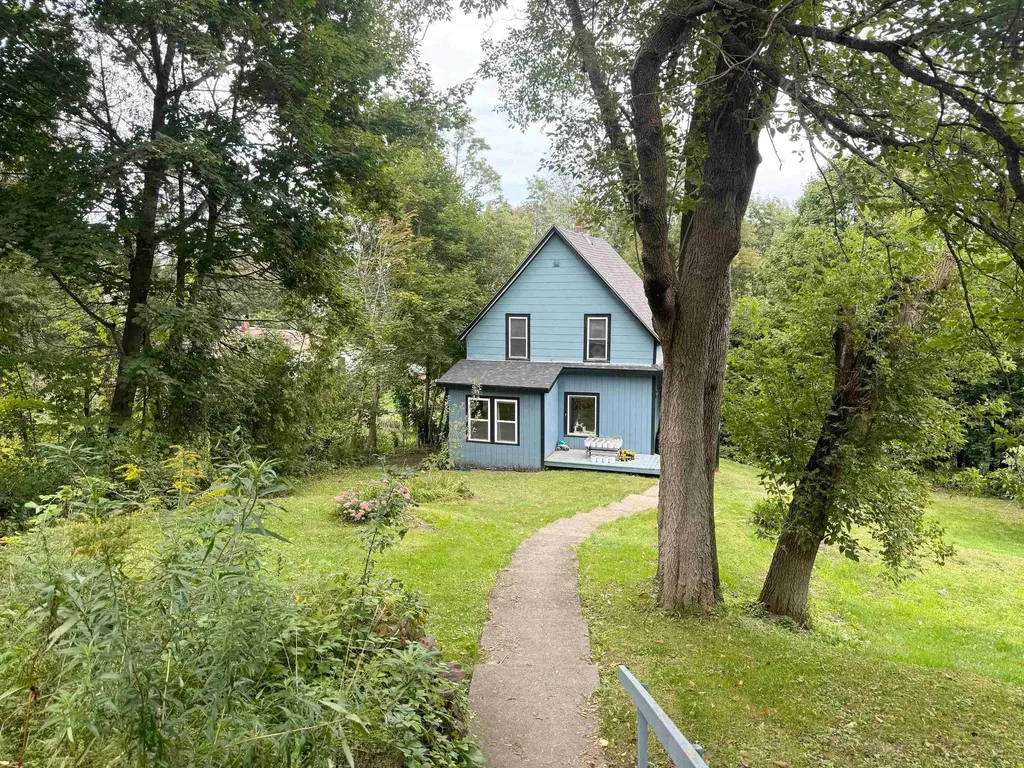
Nestled off the road you will find this quaint, 3 bedroom, 1 bathroom home situated on a .34 acre lot on the outskirts of Newport City. This low maintenance home offers a first floor with a fully applianced kitchen, dining area and living area with hardwood floors, laundry hook-ups, direct entry off the spacious mudroom and lots of windows for plenty of natural light! Making way to the second story you will find 3 bedrooms and a full bathroom. The basement area offers a small partially finished area, toilet hook-up and walk-up access to the backyard. On the exterior you will find a recently updated roof, deck, great side yard for pets, children or gardening and a surprising amount of privacy from the main road. Public water/sewer and a convenient location just minutes to all town amenities, schools, stores NC Hospital, I-91 and more. Come check out this extremely affordable home today!

Listed by Craig Crawford of Jim Campbell Real Estate

Listing Sold by Jim Campbell Real Estate

$
$
%
$/month over payments
Federal 30-year interest rate: 6.51% last updated on May 21, 2026
* All Figures are estimates. Check with your bank or proposed mortgage company for actual interest rates.
This product uses the FRED® API but is not endorsed or certified by the Federal Reserve Bank of St. Louis.

Virtual TourAsk A QuestionMore Details

39 Wilkinson Drive Essex Junction VT 05452
Sold

MLS Number 5027582

  • Residential Single Family
  • Full Bath 2
  • Address 39 Wilkinson Drive
  • Construction Existing
  • Bedrooms 4

Welcome to 39 Wilkinson Drive, a beautiful home offering a wonderful living experience in the heart of Essex Junction. This spacious 4 bedroom, 3 1/2 bathroom home is nestled in a peaceful neighborhood close to schools, parks and shopping. Enjoy the front porch or the back deck ideal for summer barbeques or gardening. The inviting first floor layout includes two living areas. One living area with built-ins could be a great home office space as well. The other bright living area opens to the large kitchen. The cozy gas fireplace is perfect for relaxing by on chilly days. Kitchen has tons of counter space as well as an island perfect for prepping and entertaining. Generous sized pantry off the kitchen for extra storage. The kitchen flows into the dining room which has a slider right out to your deck. Primary bedroom has vaulted ceilings and an ensuite bathroom. 3 additional bedrooms and a 3/4 bathroom located upstairs. Partially finished basement with full bath offers so much potential as well as space for storage. Attached 2 car garage with stairs to the basement. New roof added in 2024 and numerous updates have been made to the home. Situated in Essex Junction, you have easy access to shopping, restaurants and a short commute to Burlington.

Listed by The Gardner Group of RE/MAX North Professionals

Listing Sold by KW Vermont

$
$
%
$/month over payments
Federal 30-year interest rate: 6.51% last updated on May 21, 2026
* All Figures are estimates. Check with your bank or proposed mortgage company for actual interest rates.
This product uses the FRED® API but is not endorsed or certified by the Federal Reserve Bank of St. Louis.

Virtual TourAsk A QuestionMore Details

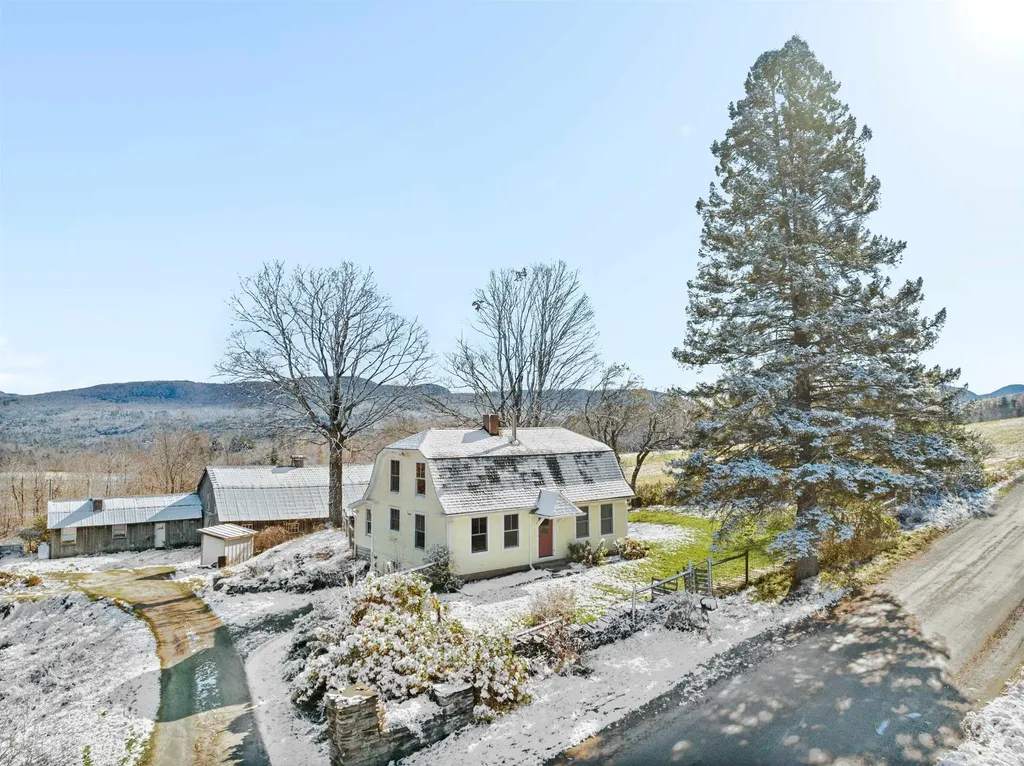
195 Johnson Road Marshfield VT 05658
Sold

MLS Number 5020514

  • Residential Single Family
  • Full Bath 1
  • Address 195 Johnson Road
  • Construction Existing
  • Bedrooms 2

Opportunity and self-sufficiency await on 7.5 charming acres that feature a gambrel style farmhouse, large two-story barn with fenced pasture, commercial kitchen, 30 panel solar array, lush open fields, fenced garden beds, and a heated workshop. Just 1 mile off of Route 2, this dead end,dirt road location affords both privacy and room to roam with the convenience of a short drive to Montpelier/I-89 and St. Johnsbury/I-91. Twin maples adorn the fenced-in yard and lead to a covered back porch ideal for taking in the tranquil and picturesque surroundings. Enter through the mudroom to find a first floor that boasts a newly renovated kitchen with butcher block countertops, solid wood cabinetry, and stainless steel appliances, as well as a recently remodeled full bath. The open, functional floorplan features farmhouse floors as well as exposed wood beams and is bathed in natural sunlight. A Jotul woodstove in the dining room, provides cozy warmth and ambiance all winter long. Upstairs you'll find 2 spacious bedrooms and an extra half bath. A convenient walk-out basement provides ample room for storage and root cellar space. Take a step back outside you will find additional outbuildings such as a chicken coop, woodshed, and springhouse. The VAST trail is perfect for snowmobiling or skiing for miles out your back door, while Molly's Falls Pond State Park just down the road offers endless summer recreation and relaxation.*OFFER DEADLINE SET 2/24/25 @ 5 pm.

Listed by Beth Harrington-McCullough of Harrington Realty

Listing Sold by Birch and Maple Realty

$
$
%
$/month over payments
Federal 30-year interest rate: 6.51% last updated on May 21, 2026
* All Figures are estimates. Check with your bank or proposed mortgage company for actual interest rates.
This product uses the FRED® API but is not endorsed or certified by the Federal Reserve Bank of St. Louis.

Ask A QuestionMore Details

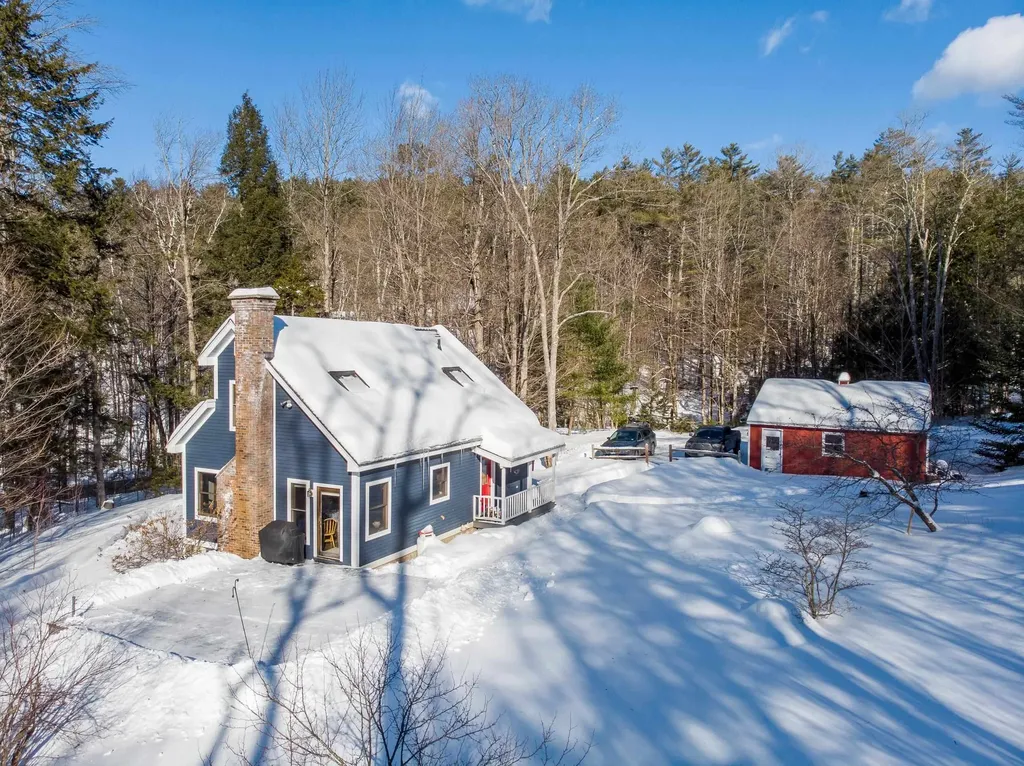
1372 Kingdom Road Plymouth VT 05149
Sold

MLS Number 5028996

  • Residential Single Family
  • Full Bath 2
  • Village Ludlow
  • Address 1372 Kingdom Road
  • Construction Existing

Country Cape in Beautiful Wooded Setting in the Lakes Region, close to skiing: 20 minutes to Killington, 10 minutes to Okemo and Ludlow Town. This cute 2-level 4 bedroom home has so much natural light! Relax and enjoy outdoor living and dining on an 18' x 20' Trex deck surrounded by perennial gardens. A nice covered walkway keeps firewood dry, leading to the Mudroom Entry with closets and bench for boots, coats and skis. Open Floorplan: Kitchen, Living/Dining area with wood-burning glass-door Fireplace. It's currently set up with an Office and Exercise Room downstairs. Primary Bedroom has skylight, a Guest Bedroom and Full Bath are on the Upper Floor. Huge basement with Washer/Dryer and lots of storage. Detached 2 car Garage. Well suited for a primary residence or vacation home. Great location and everything you need for an active lifestyle.

Listed by Cathy Quaglia of Killington Valley Real Estate

Listing Sold by Four Corner Properties LLC

$
$
%
$/month over payments
Federal 30-year interest rate: 6.51% last updated on May 21, 2026
* All Figures are estimates. Check with your bank or proposed mortgage company for actual interest rates.
This product uses the FRED® API but is not endorsed or certified by the Federal Reserve Bank of St. Louis.

Virtual TourAsk A QuestionMore Details

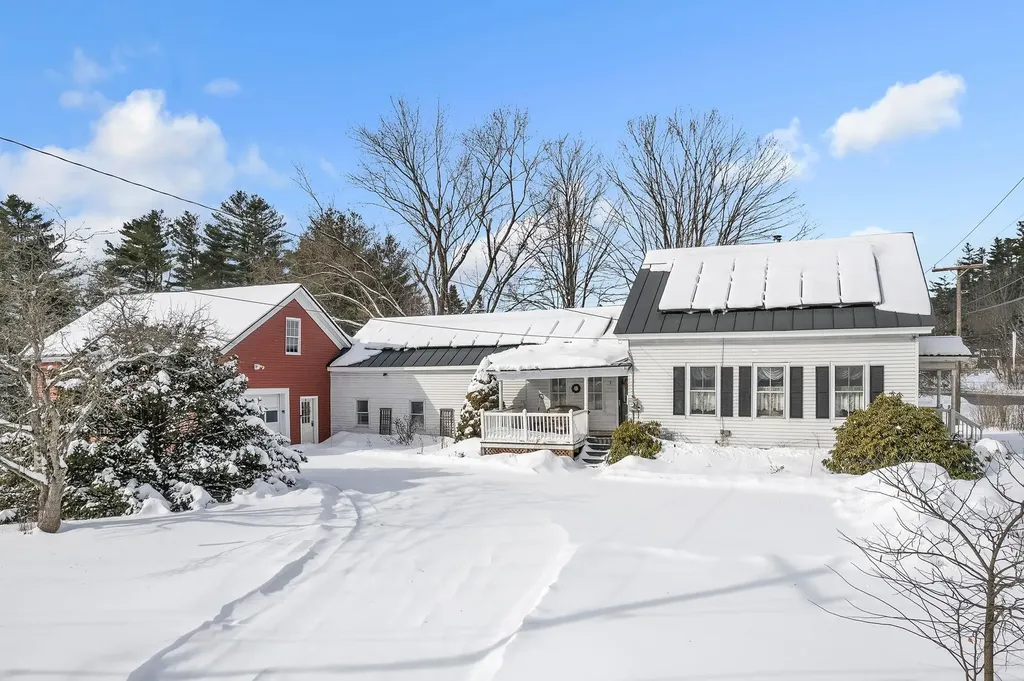
2 Church Street Middlesex VT 05602
Sold

MLS Number 5029102

  • Residential Single Family
  • Full Bath 1
  • Address 2 Church Street
  • Construction Existing
  • Bedrooms 4

Get ready to be charmed by this quaint historic home which has been thoughtfully upgraded for comfort and efficiency with a new on-demand propane furnace, energy-efficient weatherization, a new water pressure tank with state-of-the-art UV filtration system, a brand-new pellet stove and a full rooftop solar array. Rest assured- this home is ready to provide comfortable and sustainable living for years to come.Step into the updated kitchen featuring a large center island with a granite countertop. The wide plank wood flooring extends into an oversized living/dining area with exposed wooden beams and a cozy corner pellet stove.The first floor also includes a bedroom and a full bath with laundry, providing convenient single-level living.Upstairs, you'll find three more bedrooms and a large sitting area, ideal for a small library or office space.An amazing in-law suite is located off the kitchen, separate from the main house, perfect for guests or long-term co-habitation.This space has been updated with a new ¾ bathroom, new flooring, and a heat pump.With ample room for a sitting area and a sleeping area, the suite is completed by double doors leading to a deck overlooking the private backyard. Additional features include a large, solid barn with plenty of storage and an overhead garage door for parking. Located near I89, Montpelier, Sugarbush Ski Resort, and a stone's throw from Red Hen Bakery, 2 Church St is everywhere you want to be!Showings begin 2/15, after Open House 10-12

Listed by Lauren Gould of Green Light Real Estate

Listing Sold by Green Light Real Estate - Barre

$
$
%
$/month over payments
Federal 30-year interest rate: 6.51% last updated on May 21, 2026
* All Figures are estimates. Check with your bank or proposed mortgage company for actual interest rates.
This product uses the FRED® API but is not endorsed or certified by the Federal Reserve Bank of St. Louis.

Ask A QuestionMore Details

0 Vt Route 7a Shaftsbury VT 05262
Sold

MLS Number 5029626

  • Land
  • Address 0 Vt Route 7a
  • Acreage 3
  • Area VT-Bennington
  • Utilities None

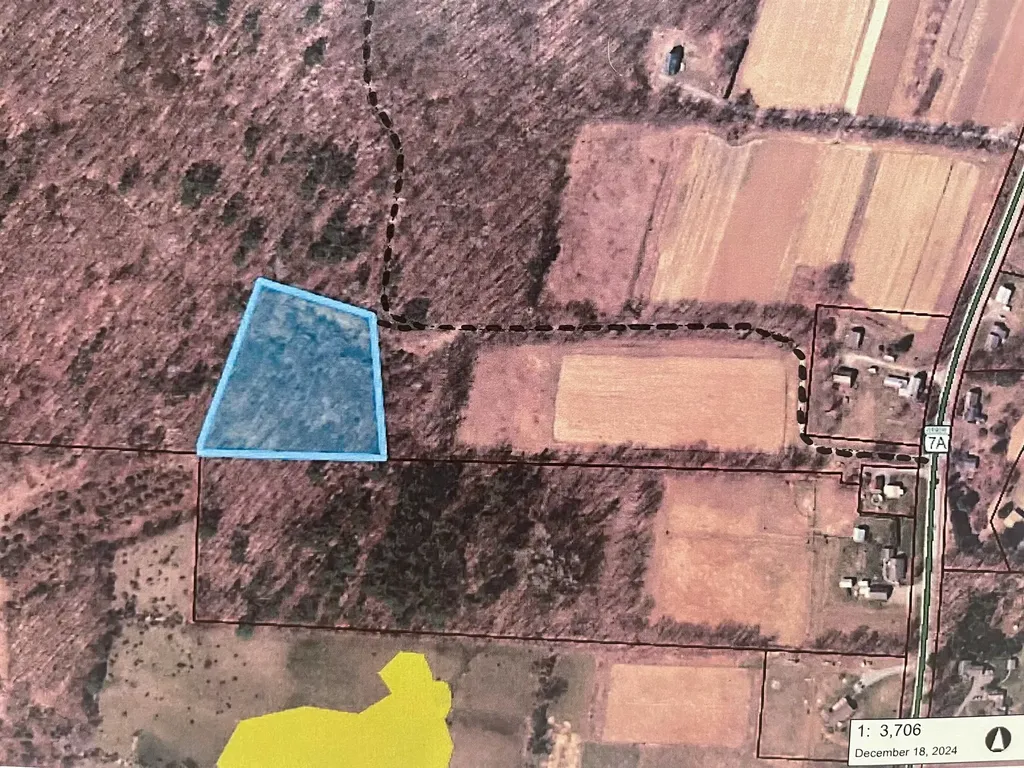
Secluded 3 acre parcel in the woods, set far back from VT 7A. Deeded Right of Way (ROW) guarantees permanent access by vehicle or on foot. ROW is shared with adjacent land owners (some have hunting camps) and has always been used seasonally, so it's not plowed. Prospective buyers are welcome to snowshoe or hike in along the ROW until the snow melts and road becomes usable. Road is mostly level and this parcel slopes gently uphill. Spectacular mountain views to the east (sunrise). Suitable for recreation or residential development. R-80 zoning has 2 acre minimum so it cannot be further subdivided. Seller has not done perk testing; state permit for private well and wastewater would be needed for a residential building permit.

Listed by Jenifer Hoffman of Hoffman Real Estate

Listing Sold by Hoffman Real Estate

$
$
%
$/month over payments
Federal 30-year interest rate: 6.51% last updated on May 21, 2026
* All Figures are estimates. Check with your bank or proposed mortgage company for actual interest rates.
This product uses the FRED® API but is not endorsed or certified by the Federal Reserve Bank of St. Louis.

Virtual TourAsk A QuestionMore Details

185 South Cove Road Burlington VT 05401
Sold

MLS Number 4999438

  • Residential Single Family
  • Address 185 South Cove Road
  • Construction Existing
  • Bedrooms 4
  • Bathroom 4

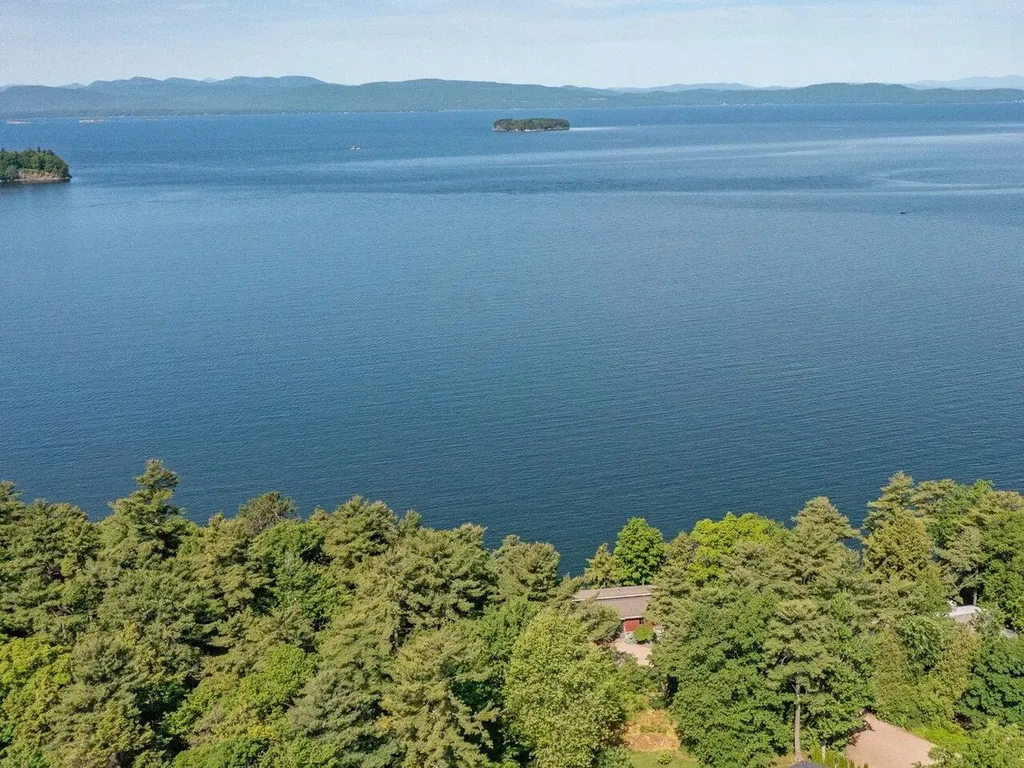
Escape to your own lakeside paradise! This home is a hidden gem, nestled on over an acre of lush land adjacent to an expansive 80-acre woodland park, offering unrivaled seclusion and serenity. Crafted in 2009 with meticulous attention to detail and using only the finest materials, this residence boasts a versatile layout. Embrace the beauty of nature through the floor-to-ceiling windows that frame breathtaking views of the tranquil lake, majestic Shelburne Point, and awe-inspiring Adirondack Mountains. Designed as a private sanctuary, the house is strategically positioned for maximum focus on the picturesque lakefront. With a 57' x 22' Great Room, there is total flexibility on the layout and rearranging spaces. A separate two-car garage adds to the property's allure, offering additional storage and potential for conversion into additional living space or an accessory dwelling unit. Blurring the lines between indoors and outdoors, this retreat seamlessly integrates with its surroundings, providing access to the exterior from most rooms, a generous deck, and covered patio complete with hot tub. The low-maintenance yard features ground cover, rock ledges, and natural outcroppings, perfectly complementing the home's minimalist aesthetic. Experience the epitome of luxury, privacy, and natural beauty in this extraordinary lakeside haven - a sanctuary just minutes from downtown Burlington.

Listed by Brian M. Boardman of Coldwell Banker Hickok and Boardman

Listing Sold by Four Seasons Sotheby's Int'l Realty

$
$
%
$/month over payments
Federal 30-year interest rate: 6.51% last updated on May 21, 2026
* All Figures are estimates. Check with your bank or proposed mortgage company for actual interest rates.
This product uses the FRED® API but is not endorsed or certified by the Federal Reserve Bank of St. Louis.

Virtual TourAsk A QuestionMore Details

15 Upper Welden Street St. Albans City VT 05478
Sold

MLS Number 4995933

  • Residential Single Family
  • Full Bath 1
  • Construction Existing
  • Bedrooms 3
  • Bathroom 2

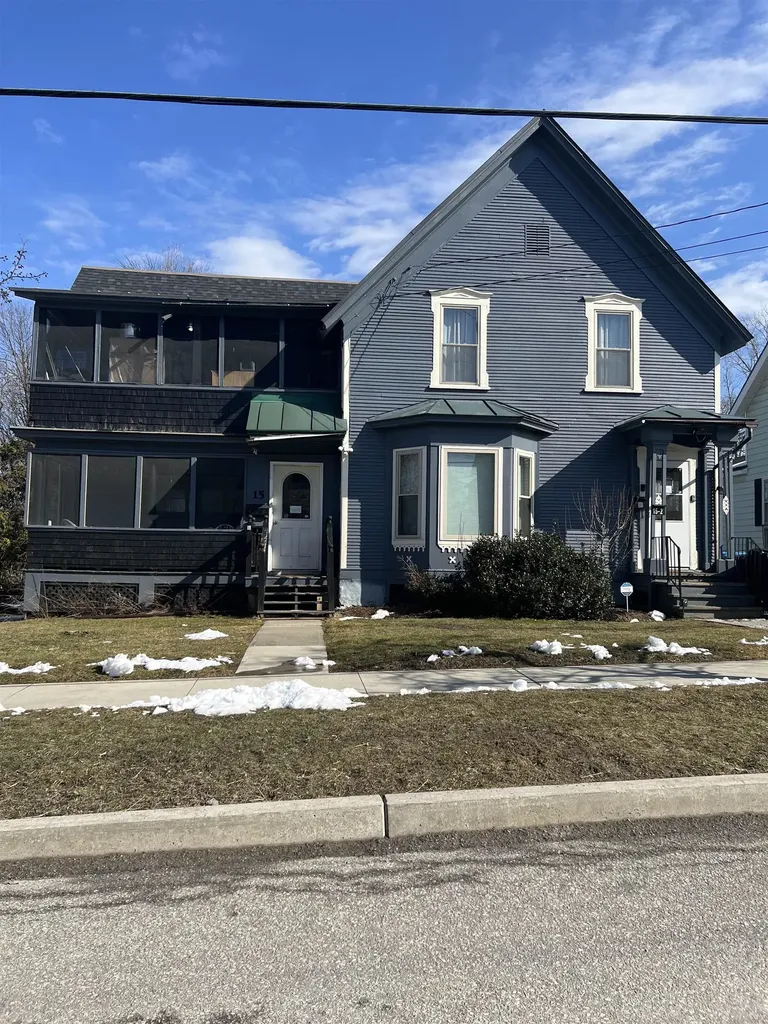
Are you looking for a conveniently located home with an Accessory Dwelling Unit? This Single Family Home is ready to go and has excellent potential for a new homeowner or a savvy investor. The beautifully updated downtown vibe of St. Albans is just a few minutes walk away. The home features a two bedroom home and has a large one bedroom ADU. Each floor has a beautiful screened in porch and property also includes a large semi private back yard. The sellers have done many upgrades during their ownership. Many new windows, the small shingled part of the roof was recently replaced along with a freshly painted exterior. Interior upgrades include some new flooring, a remodeled bathroom and updated electrical for the top floor. The location has lots to offer as it sits within walking distance to all amenities of the city and it's a short 25 minute commute to Burlington. Opportunity awaits! Schedule your showing today.

Listed by Scott Gates of CENTURY 21 North East

Listing Sold by Coldwell Banker Hickok and Boardman

$
$
%
$/month over payments
Federal 30-year interest rate: 6.51% last updated on May 21, 2026
* All Figures are estimates. Check with your bank or proposed mortgage company for actual interest rates.
This product uses the FRED® API but is not endorsed or certified by the Federal Reserve Bank of St. Louis.

Ask A QuestionMore Details

56 Burnett Road Westminster VT 05158
Sold

MLS Number 5003455

  • Residential Single Family
  • Full Bath 2
  • Address 56 Burnett Road
  • Construction Existing
  • Bedrooms 4

Expanded VT farmhouse, c. 1840, has been in the same family for three generations, now it's time for the next stewards to enjoy. Comprised of 5 ac of meadow, woodlands, gardens, berry bushes and a modest hillside barn offers room for small animals or chickens, perfect for a mini farm. Bordered by a neighboring maple sugar lot, Sidelands Sugarbush, encompassing 300 ac. preserved by the Vermont Land Trust. While benefiting from some modern upgrades, this antique home still retains much of its vintage ambiance throughout. The attached garage offers convenient access to the mudroom/laundry and opens to the back porch. The country kitchen includes a wood/cook-stove and leads to a more formal dining room with a handsome fireplace and built-ins. Sunlight fills the inviting front living room and small den. There is a first-floor bedroom with bath and several more bedrooms upstairs, 1 ½ baths and back room for hobbies and access to the to the attic. This desirable country location offers room to wander and enjoy nature, walk the dirt road loop, x-country ski or hike on the nearby Pinnacle Association trails. This property is a short distance from Putney, Brattleboro and I-91.

Listed by Heidi Bernier of Berkley & Veller Greenwood Country

Listing Sold by

$
$
%
$/month over payments
Federal 30-year interest rate: 6.51% last updated on May 21, 2026
* All Figures are estimates. Check with your bank or proposed mortgage company for actual interest rates.
This product uses the FRED® API but is not endorsed or certified by the Federal Reserve Bank of St. Louis.

Virtual TourAsk A QuestionMore Details

114 Aurora Road South Burlington VT 05403
Sold

MLS Number 4990910

  • Residential Single Family
  • Full Bath 2
  • Address 114 Aurora Road
  • Construction New Construction
  • Bedrooms 4

Views, great location, private backyard and quality new construction all in one package are now available at the Townhomes of Edgewood! This home is scheduled to commence by end of April. Enjoy a professionally designed home with first floor main bedroom/ bath, large open floor plan, and three additional bedrooms upstairs! The fourth bedroom upstairs can be used for a work from home office or kids play-room. Need more living space? Finish the large basement with bright lookout garden style windows! Enjoy summer evenings from your covered front porch or large elevated deck off the rear. Includes AC, quartz top in the kitchen, fireplace, and quality finishes throughout. Broker owned. Completed and furnished model available for showings by appt.

Listed by Brad Dousevicz of Dousevicz Real Estate,Inc.

Listing Sold by Coldwell Banker Hickok and Boardman

$
$
%
$/month over payments
Federal 30-year interest rate: 6.51% last updated on May 21, 2026
* All Figures are estimates. Check with your bank or proposed mortgage company for actual interest rates.
This product uses the FRED® API but is not endorsed or certified by the Federal Reserve Bank of St. Louis.

Ask A QuestionMore Details

244 Mountain Top Road Chittenden VT 05737
Sold

MLS Number 5031026

  • Residential Single Family
  • Full Bath 3
  • Construction Existing
  • Bedrooms 3
  • Bathroom 3

A never sold before gem in an exclusive area, this charming home offers the perfect blend of privacy, convenience, and luxury. Located near The Mountain Top Inn & Resort and Chittenden Reservoir, this property boasts direct long-range views of the water, creating a stunning backdrop for year-round enjoyment. Thoughtfully designed, the home features three large bedrooms, three bathrooms, a large living room, beautifully appointed formal dining room, a kitchen and informal dining area, spacious recreation room, den, downstairs office, and a downstairs bonus room, providing ample space for work, relaxation, and entertaining. Nestled in a peaceful country setting yet centrally located, you're just a short drive from Rutland, the world class skiing at Killington, and the highly regarded Barstow School. This is a true Vermont retreat, perfect for those seeking natural beauty and modern comfort. With potential eligibility for The Mountain Top Inn & Resort rental program, this property may offer an excellent rental income opportunity-reach out for details. Opportunities like this are rare-don't miss your chance to own a home in one of Vermont's most sought-after locations.

Listed by Leo Pond of Four Seasons Sotheby's Int'l Realty

Listing Sold by Four Seasons Sotheby's Int'l Realty

$
$
%
$/month over payments
Federal 30-year interest rate: 6.51% last updated on May 21, 2026
* All Figures are estimates. Check with your bank or proposed mortgage company for actual interest rates.
This product uses the FRED® API but is not endorsed or certified by the Federal Reserve Bank of St. Louis.

Virtual TourAsk A QuestionMore Details

2 Bradley Court St. Albans Town VT 05478
Sold

MLS Number 5022693

  • Residential Single Family
  • Full Bath 1
  • Address 2 Bradley Court
  • Construction Existing
  • Bedrooms 3

Adorable move-in ready 3 bedroom, 2 bathroom St Albans home! Bathed in natural light, the open-concept living space greets you upon entry. Featuring hardwood floors and a large picture window, it is an ideal gathering place. Open to the living space, enjoy the beautifully renovated kitchen, which boasts granite countertops, a large center island, stainless steel appliances, and an adjoining dining space. Sliders off the dining area also provide convenient access to the lovely back deck, offering seamless indoor/outdoor living. Down the hall, find 3 bedrooms, all featuring hardwood floors, as well as a full bathroom. Venture to the basement where you will enjoy additional finished square footage, including an office, cozy bonus room, ¾ bathroom, and laundry space. Not to mention plenty of storage space and an egress door to the backyard as well! Outside, enjoy fantastic exterior curb appeal, lovely landscaping, a two-car garage, and a sprawling backyard. Home improvements include a new roof in 2024, new Weil Mclain boiler in 2022, and owned solar panels. Ideally located less than 5 minutes from I89 for easy commutes, and just around the corner from St Albans schools, the Collins Perley Sports & Fitness Center, and the many shops, restaurants, and entertainment options found in St. Albans City!

Listed by Elise Polli of Polli Properties

Listing Sold by Coldwell Banker Hickok and Boardman

$
$
%
$/month over payments
Federal 30-year interest rate: 6.51% last updated on May 21, 2026
* All Figures are estimates. Check with your bank or proposed mortgage company for actual interest rates.
This product uses the FRED® API but is not endorsed or certified by the Federal Reserve Bank of St. Louis.

Ask A QuestionMore Details

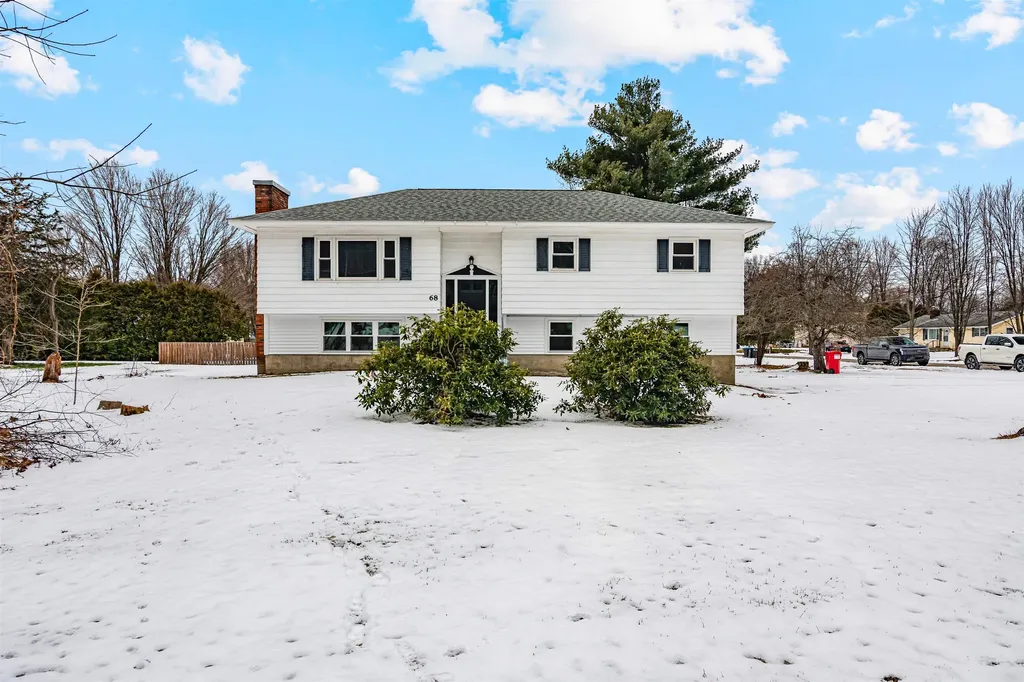
68 Don Mar Terrace Colchester VT 05446
Sold

MLS Number 5020901

  • Residential Single Family
  • Full Bath 1
  • Address 68 Don Mar Terrace
  • Construction Existing
  • Bedrooms 3

Listed by Sara Vizvarie of KW Vermont

Listing Sold by RE/MAX North Professionals

$
$
%
$/month over payments
Federal 30-year interest rate: 6.51% last updated on May 21, 2026
* All Figures are estimates. Check with your bank or proposed mortgage company for actual interest rates.
This product uses the FRED® API but is not endorsed or certified by the Federal Reserve Bank of St. Louis.

Ask A QuestionMore Details

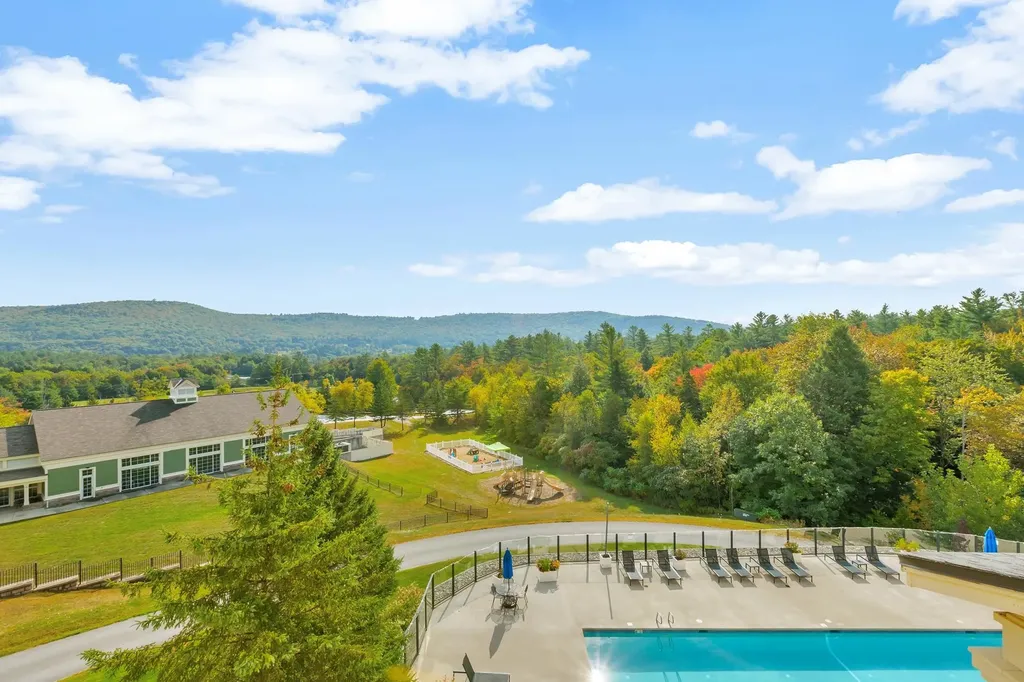
418 Q2 Jackson Gore Inn Ludlow VT 05149
Sold

MLS Number 5015718

  • Condo
  • Square Feet 775
  • Bedrooms 1
  • New Contruction Existing
  • Village Ludlow

Experience the Ultimate Mountain Getaway! Escape to your own slice of paradise with this charming studio condo at the Jackson Gore Inn and Resort. Perfect for winter enthusiasts and nature lovers alike, this cozy retreat offers everything you need for an enjoyable and entertaining getaway. Just steps away from the ski lifts, enjoy immediate access to slopes and breathtaking mountain views. One Mile from five-star golfing at Fox Run Golf Club. Minutes to shopping and fine dining in downtown Ludlow village. Located in the lakes region you are just minutes from picturesque lakes and waterfalls. This fully furnished one bedroom features a sleek, open layout with tasteful finishes, a cozy fireplace, and large windows that flood the space with natural light. Fully equipped kitchen with stainless steel appliances, granite countertops, and ample cabinet space-perfect for preparing meals after a day on the slopes. A Full sized luxurious bathroom with a deep, jetted soaking tub, and modern fixtures for ultimate relaxation. Enjoy all the many resort amenities. Heated outdoor pool & hot tubs to unwind in style, soaking in the panoramic mountain views. State-of-the-art gym facilities. Friendly concierge staff ready to assist with all your needs, from restaurant reservations to activity planning. Dedicated indoor parking space and private storage for your gear and belongings. Perfect as a vacation retreat or rental investment, this property offers unmatched convenience and luxury.

Listed by Frank Provance of Diamond Realty

Listing Sold by Mary W. Davis Realtor & Assoc., Inc.

$
$
%
$/month over payments
Federal 30-year interest rate: 6.51% last updated on May 21, 2026
* All Figures are estimates. Check with your bank or proposed mortgage company for actual interest rates.
This product uses the FRED® API but is not endorsed or certified by the Federal Reserve Bank of St. Louis.

Virtual TourAsk A QuestionMore Details

S4 Grandview Drive South Burlington VT 05403
Sold

MLS Number 5031680

  • Condo
  • Square Feet 952
  • Bedrooms 2
  • New Contruction Existing
  • Complex Southridge

This great 2-bedroom, 1-bathroom condo in South Burlington is a fantastic investment opportunity with the potential to rent, offering both value and convenience. The property underwent significant updates in 2022, including new Ranaii heater, fresh flooring, and new paint - making it move-in ready for new owners or tenants. Located in a prime South Burlington neighborhood, this condo provides easy access to bike paths, schools, shopping, dining, and I-89, ensuring ultimate convenience for its residents. Just inside, the entryway has 2 closets offering ample storage space. The good-sized living room connects seamlessly to the dining area and galley kitchen, creating a perfect space for entertaining or relaxing. A slider door leads to the shared backyard, ideal for outdoor relaxation or social gatherings. Upstairs, you'll find two cozy bedrooms, each providing a peaceful retreat, along with a full bathroom. Additional built-in shelving in the second-floor hallway offers convenient storage solutions. Whether you're looking for a new place to call home or a smart addition to your investment portfolio, this South Burlington condo checks all the boxes!

Listed by The Malley Group of KW Vermont

Listing Sold by Vermont Real Estate Company

$
$
%
$/month over payments
Federal 30-year interest rate: 6.51% last updated on May 21, 2026
* All Figures are estimates. Check with your bank or proposed mortgage company for actual interest rates.
This product uses the FRED® API but is not endorsed or certified by the Federal Reserve Bank of St. Louis.

Ask A QuestionMore Details

17 Grey Birch Drive Colchester VT 05446
Sold

MLS Number 5032014

  • Condo
  • Square Feet 1,114
  • Bedrooms 2
  • New Contruction Existing
  • Address 17 Grey Birch Drive

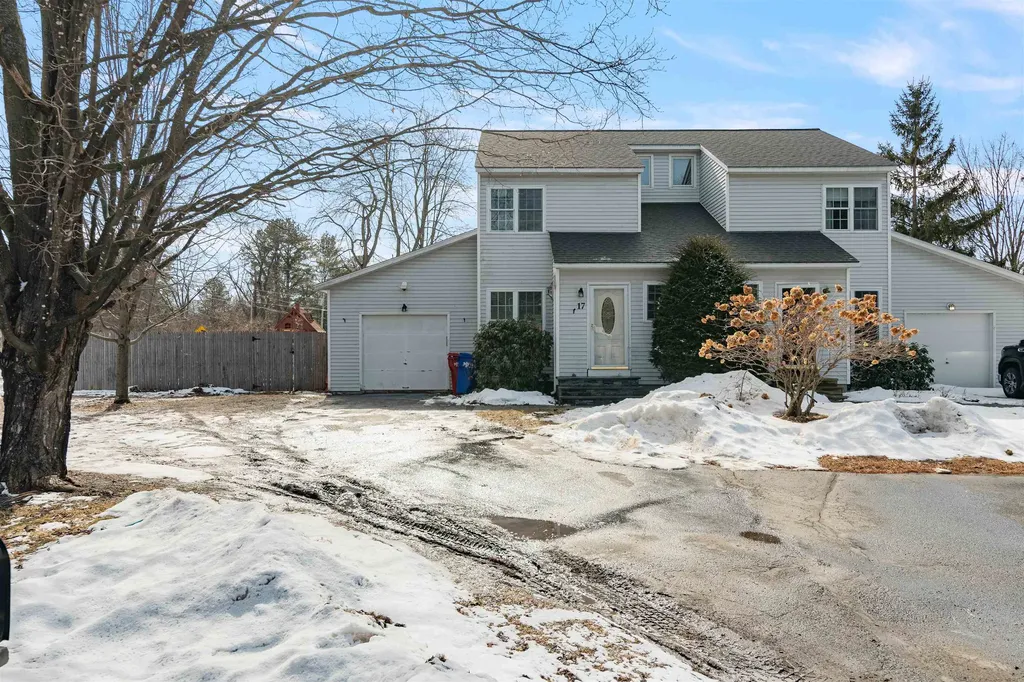
Situated on a corner lot, this duplex townhouse-style condo lives like a single family with just one other unit in the building. Unique condominium regime with only 2 units. There is no monthly HOA fee, you plow, mow and hire your own trash/recycling company. A gas stove adds a cozy touch to the living room with pass through to the kitchen, making the space feel open. The eat-in kitchen features a functional layout with dining area. The sliding door leads to the huge 3-season porch surrounded with glass sliders to bathe the room in sunlight. The first floor powder room is located in the foyer across from the coat closet. Upstairs 2 bedrooms share a full bath. The full basement houses the washer and dryer and includes storage space. The fully fenced backyard is a real treat, with plenty of room to set up your grill for outdoor parties, create a garden space, or let the kids and dogs run wild. An attached 1-car garage will keep your vehicle shielded from the harsh winter elements. Convenient location, just minutes to local parks, beaches, and amenities. Close to the bike path and access to walking trails at the end of the street. A 14-minute drive to downtown Burlington and 21 minutes to the airport.

Listed by Carolyn Weaver of KW Vermont

Listing Sold by Polli Properties
$
$
%
$/month over payments
Federal 30-year interest rate: 6.51% last updated on May 21, 2026
* All Figures are estimates. Check with your bank or proposed mortgage company for actual interest rates.
This product uses the FRED® API but is not endorsed or certified by the Federal Reserve Bank of St. Louis.

Ask A QuestionMore Details

4828 Vt Route 100 Troy VT 05859

Troy, VT4828 Vt Route 100

Sale Price$449,000

Sold

MLS Number 5019251

  • Residential Single Family
  • Full Bath 3
  • Address 4828 Vt Route 100
  • Construction Existing
  • Bedrooms 4

Experience breathtaking sunsets from your deck, also offering stunning views of Jay Peak and the surrounding mountains. This property boasts western, eastern, and southern exposures, making it ideal for gardening on this elevated lot. The well-maintained residence features a new metal roof, efficient heating, and modern appliances. Inside, you will find 4 spacious bedrooms, including a primary suite, and 3 bathrooms across the top 2 levels. The main floor encompasses a kitchen, dining room, and an inviting living room with a vaulted ceiling and expansive windows that showcase the beautiful countryside. The walkout basement is fully finished and serves as an accessory unit, complete with its own entry, kitchen, living area, full bath, laundry facilities, and bedrooms. This space can be utilized for additional income or integrated into your daily living arrangements. Additionally, the property includes an attached 2-car garage with attic space above, a detached 2-car garage, and animal sheds, ideal for those interested in keeping goats or chickens. Situated just minutes from Jay Peak Resort, the area offers a wealth of outdoor activities, including hiking, skiing, exploring waterfalls, lakes, hunting, and snowmobiling. Furthermore, it is located a mere two minutes from a small town and fifteen minutes from a larger town featuring a hospital and various amenities.

Listed by Brandy Goulet of Century 21 Farm & Forest/Burke

Listing Sold by EXP Realty

$
$
%
$/month over payments
Federal 30-year interest rate: 6.51% last updated on May 21, 2026
* All Figures are estimates. Check with your bank or proposed mortgage company for actual interest rates.
This product uses the FRED® API but is not endorsed or certified by the Federal Reserve Bank of St. Louis.

Virtual TourAsk A QuestionMore Details

51 Staniford Farms Road Burlington VT 05408
Sold

MLS Number 5031689

  • Residential Single Family
  • Full Bath 1
  • Construction Existing
  • Bedrooms 3
  • Bathroom 3

Welcome to your dream home in the Staniford Farms Neighborhood next to Burlington's Greenway Bike Path! This green-certified energy-efficient home offers comfort, style, & convenience. Step inside to an inviting entry w/ tile floors, storage, & mail nook. Open layout makes entertaining a breeze; the kitchen features sleek granite countertops, stainless appliances, 5-burner gas stove, large island w/ bar seating, & walk-in pantry. No detail left untouched, perks include 9' ceilings, hardwood floors, & central AC to guarantee year-round comfort. Upstairs you'll find a perfectly situated, west-facing primary suite; enjoy colorful sunsets overlooking common wooded land & pond. Primary bath is tastefully remodeled w/ dual vanity, tiled glass shower, & nearby walk-in closet. Two additional spacious bedrooms share a full bath, & laundry is centrally located in the hall. Newly renovated lower level (2024) adds over 600 SF of additional living space, plus large closets for extra storage & most importantly an egress window. Outside, enjoy the covered front porch surrounded by beautiful perennials or relax on the peaceful back porch with nature all around. Extra storage in HOA barn for tires, bikes, or kayaks. Common land has apple trees as well as gardening space available. Half a mile from Leddy Beach & Star Farm Dog Park, ideally situated for outdoor fun. Schedule a showing today & make this gorgeous home yours before summer!

Listed by The Quinlan Group of Coldwell Banker Hickok and Boardman

Listing Sold by Element Real Estate

$
$
%
$/month over payments
Federal 30-year interest rate: 6.51% last updated on May 21, 2026
* All Figures are estimates. Check with your bank or proposed mortgage company for actual interest rates.
This product uses the FRED® API but is not endorsed or certified by the Federal Reserve Bank of St. Louis.

Virtual TourAsk A QuestionMore Details

244a Midland Avenue South Burlington VT 05403
Sold

MLS Number 5021563

  • Condo
  • Square Feet 1,806
  • Bedrooms 3
  • New Contruction Existing
  • Address 244a Midland Avenue

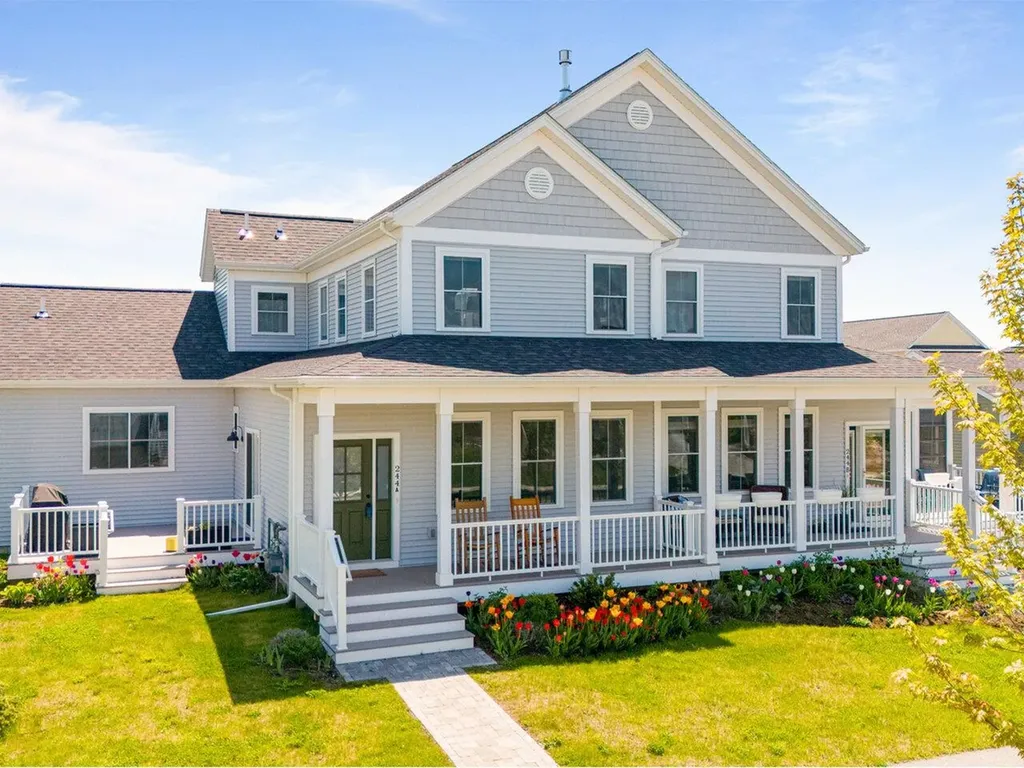
A wonderful opportunity to live at South Village, Vermont's first premier Agrihood featuring a thriving Community Farm Market and CSA, an organic 12-acre farm, 130 acres of preserved land, and miles of recreation trails. This gorgeous 3-bedroom, 3-bathroom townhouse was designed and built by award-winning builder Sterling Homes in 2021. Offering style, elegance, and efficiency throughout you'll find custom details and high-end finishes that are both beautiful and functional. The main floor features 9' ceilings, a nice open floor plan, and first floor primary bedroom suite. The laundry and a 1/2 bathroom are also located on the main level. Large windows throughout the home allow for an abundance of natural light and views of the neighborhood, preserve, and distant Adirondack mountains. Two additional bedrooms and a full bathroom complete the 2nd floor. The unfinished basement is perfect for recreation and storage. It's plumbed for a future bathroom if finishing the basement is desired. Surrounding the home you'll find beautiful perennials, including 200+ tulips and established garden beds. For further convenience, there is a generous two-car attached garage and a driveway that can accommodate two additional cars. South Village is conveniently located near shopping and restaurants as well as easy access to I-89, Shelburne, and the city of Burlington.

Listed by Sarah Harrington of Coldwell Banker Hickok and Boardman

Listing Sold by Artisan Realty of Vermont

$
$
%
$/month over payments
Federal 30-year interest rate: 6.51% last updated on May 21, 2026
* All Figures are estimates. Check with your bank or proposed mortgage company for actual interest rates.
This product uses the FRED® API but is not endorsed or certified by the Federal Reserve Bank of St. Louis.

Ask A QuestionMore Details

Broker Reciprocity 

Copyright 2026 PrimeMLS, Inc. All rights reserved. This information is deemed reliable, but not guaranteed. The data relating to real estate displayed on this display comes in part from the IDX Program of PrimeMLS. The information being provided is for consumers’ personal, non-commercial use and may not be used for any purpose other than to identify prospective properties consumers may be interested in purchasing. Data last updated May 26, 2026 4:39 PM EDT