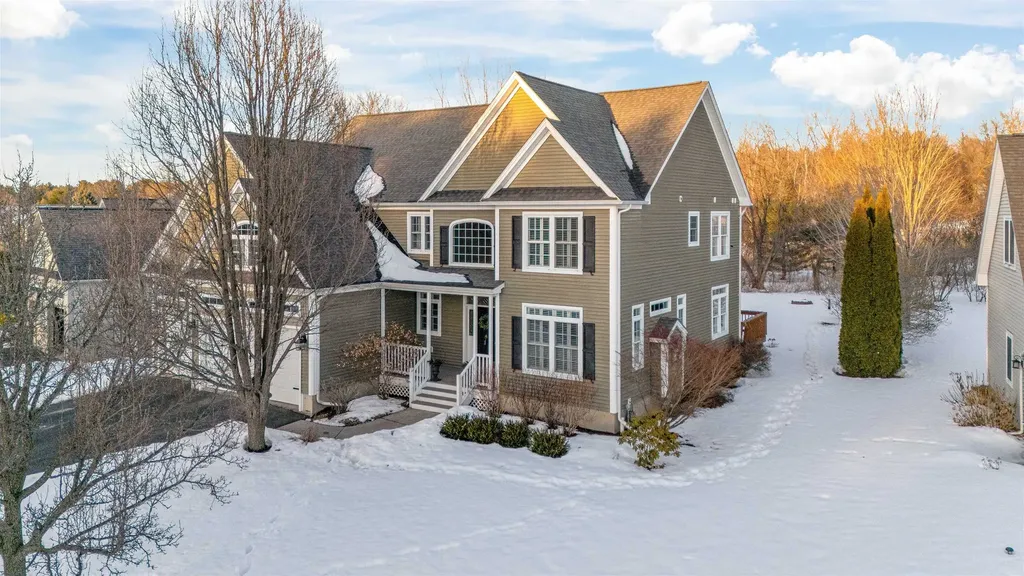
71373
results
Refine Search

Your Search Results

r=9876-9900
292 Deer Run Lane Waitsfield VT 05673
Sold

MLS Number 5029023

  • Residential Single Family
  • Full Bath 2
  • Address 292 Deer Run Lane
  • Construction Existing
  • Bedrooms 3

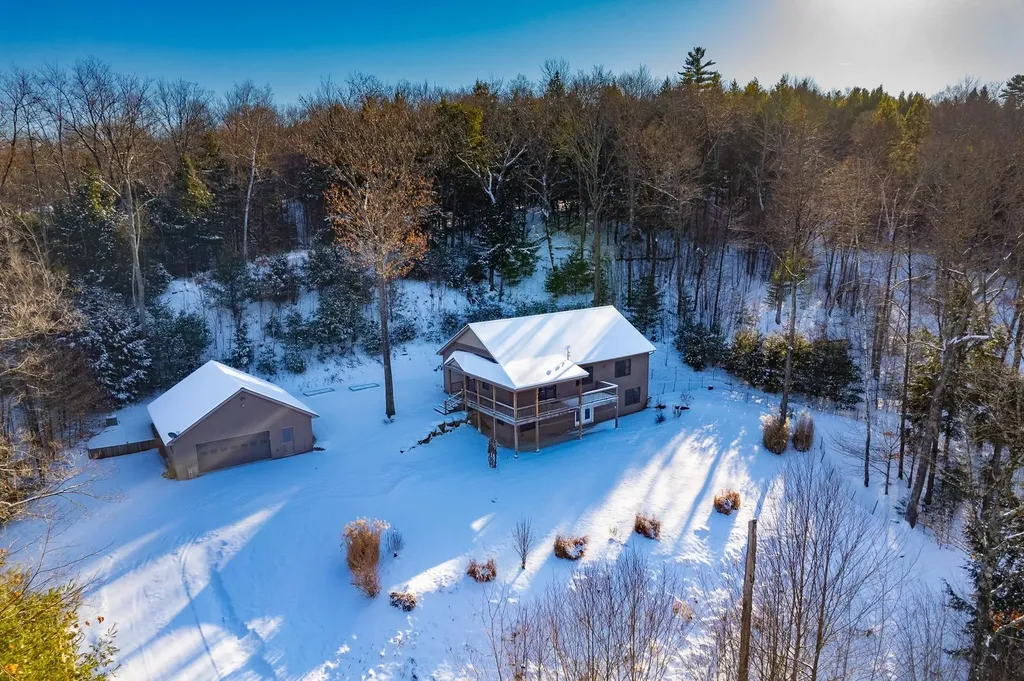
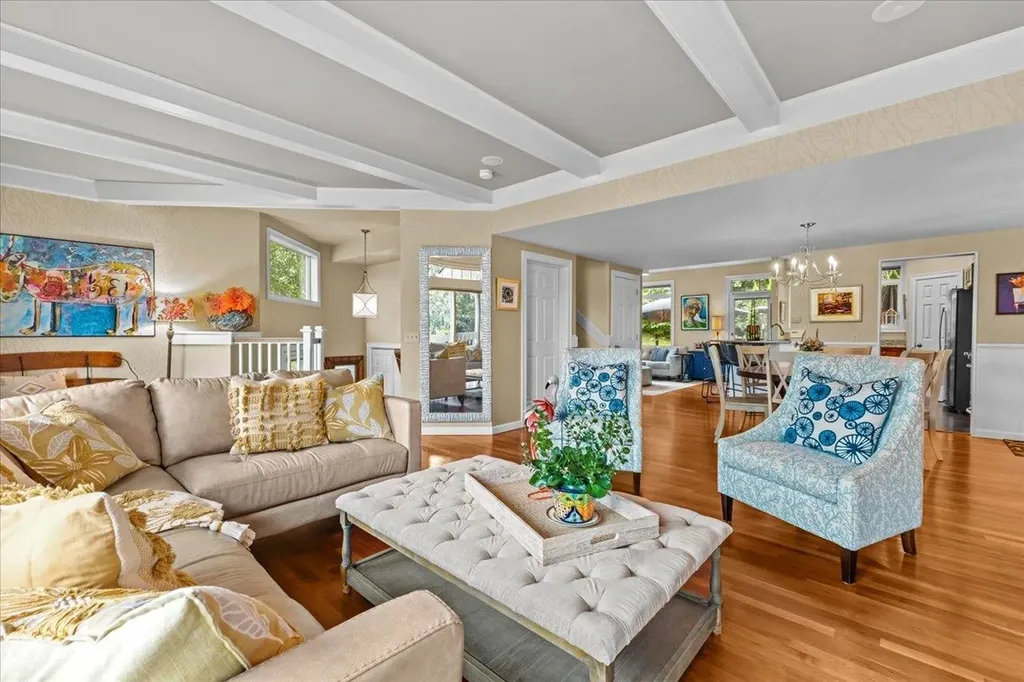
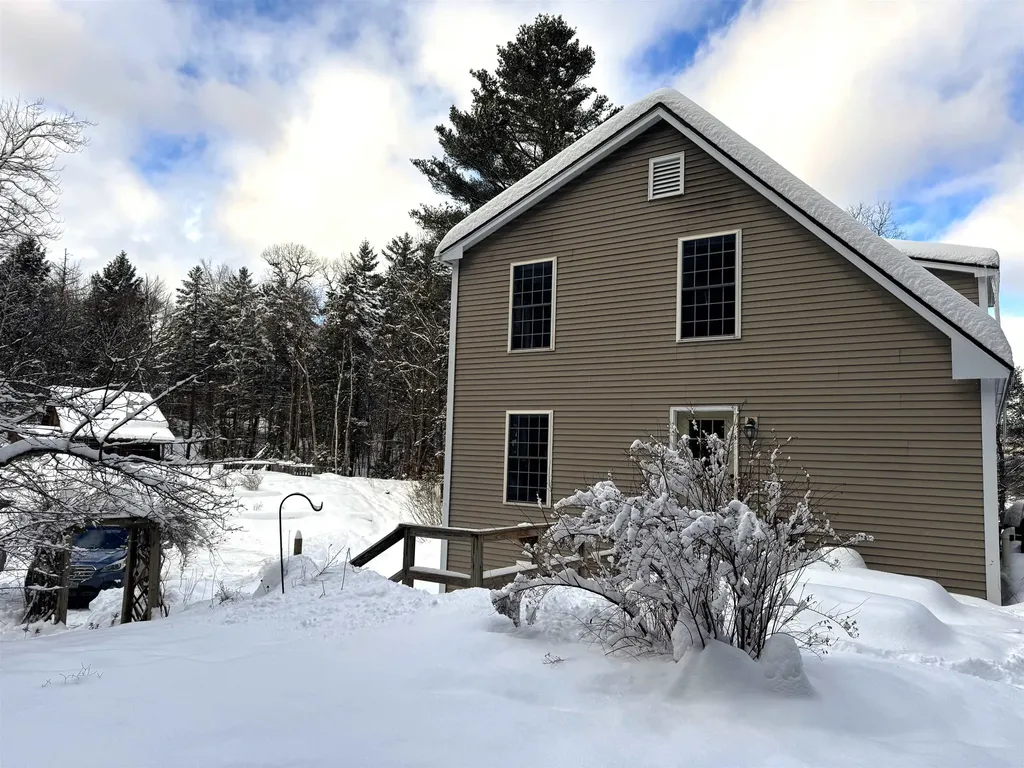
Just minutes from the covered bridge and Historic Village of Waitsfield, a private, wooded site with abundant natural light. Smack dab in the center of the Mad River Valley with easy, quick access to all sort's of outdoor recreation, from skiing at Sugarbush and Mad River Glen to the bike trails throughout the area. Traditional New England Salt Box style home with recent updates too the kitchen, bathrooms and living area. Classic natural stone counters, Stainless Steel appliances, custom glass tile backsplash and Cherry cabinets adorn the kitchen. Open floorplan main level living and dining area, both with outdoor access. Living room sliders to the raised, outdoor deck overlooking the property. Main floor features include bedroom and bathroom with shower. Upstairs bedrooms are graced with large windows and views of the woods and property. The walkout lower level entry/mudroom has large closets, and plenty of room for coats, boots and recreational equipment. This level has been completely finished with Knotty Pine on the walls and ceiling, recessed lighting and Vinyl plank flooring creating a large media or second living room. For peace of mind, a battery storage backup system. The outbuildings include a nicely sized wood barn with shop and more storage, including a pull in area for tractor or car and detached chicken coop. As a true bonus there's a large round Yurt that the current owners use as a year round office and fun sleeping quarters for on-site camping!

Listed by Karl Klein of Sugarbush Real Estate

Listing Sold by Sugarbush Real Estate
$
$
%
$/month over payments
Federal 30-year interest rate: 6.51% last updated on May 21, 2026
* All Figures are estimates. Check with your bank or proposed mortgage company for actual interest rates.
This product uses the FRED® API but is not endorsed or certified by the Federal Reserve Bank of St. Louis.

Virtual TourAsk A QuestionMore Details

606 Dog Team Road New Haven VT 05472
Sold

MLS Number 5029519

  • Residential Single Family
  • Full Bath 2
  • Address 606 Dog Team Road
  • Construction Existing
  • Bedrooms 3

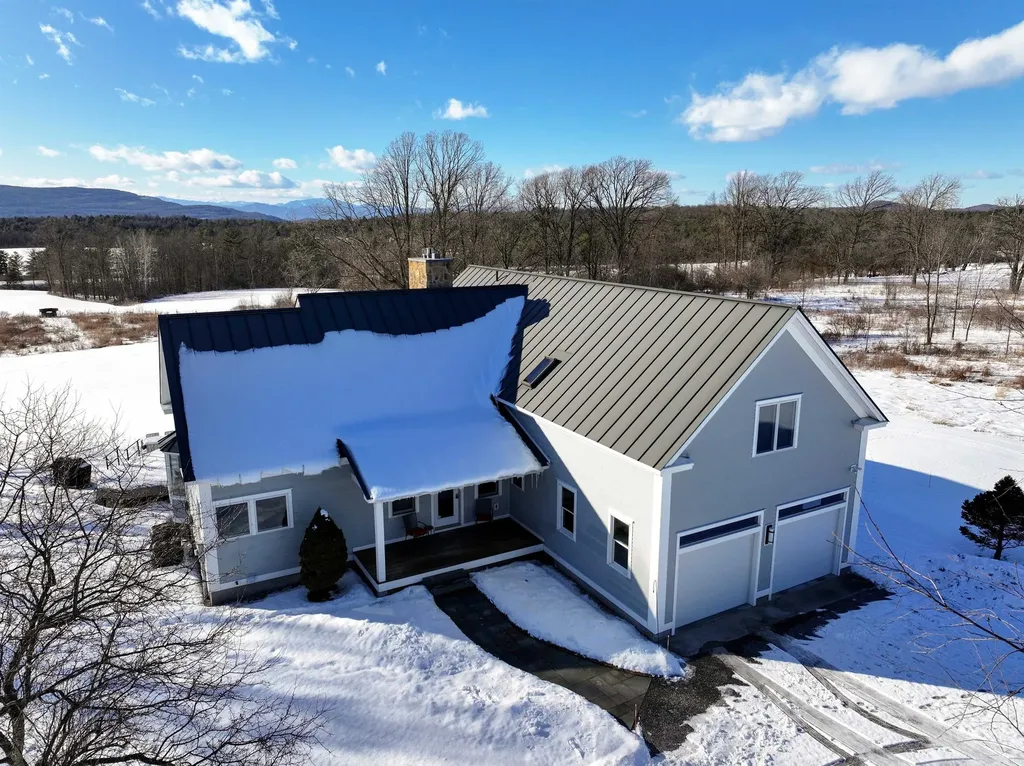
Thoughtful design, gracious spaces and incredible westerly views give this property much of what you've been looking for in your next home! Every house in Vermont should have one and this one does - a large, welcoming entry room/mudroom with a coat closet, room to sit down and take your shoes on/off. Welcome to your easy living home which has been extremely well maintained by its only owners - will you be the next good stewards? The main living level offers you open lines of sight among all the social spaces including the kitchen, dining and living areas (9' ceilings) and outdoors to the deck and the yard beyond. Live entirely on the main level with a lovely and light-filled primary suite, complete with a charming gas fireplace, a generous bathroom with a jetted tub and walk-in tiled shower and a huge walk-in closet. A laundry/storage room and direct entry access from the garage round out the easy living lifestyle option! On the 2nd floor are two more large bedrooms, a full bath and a family room. Storage is no problem in this house with extensive closets in the eaves on the 2nd floor and an insulated basement (built with concrete insulated block forms) with tons of space for a workshop, exercise equipment or finish some of it off for a rec room! Gardens, decks, patios and lush green grass make living outdoors a dream. Watch the sunset over the Adirondack Mountains! Easy commuting north to Vergennes/Burlington or south to Middlebury - a really, truly perfect location!

Listed by Amey Ryan of IPJ Real Estate

Listing Sold by Coldwell Banker Hickok and Boardman

$
$
%
$/month over payments
Federal 30-year interest rate: 6.51% last updated on May 21, 2026
* All Figures are estimates. Check with your bank or proposed mortgage company for actual interest rates.
This product uses the FRED® API but is not endorsed or certified by the Federal Reserve Bank of St. Louis.

Virtual TourAsk A QuestionMore Details

1757 Fairground Road Bradford VT 05033
Sold

MLS Number 5021754

  • Residential Single Family
  • Full Bath 1
  • Address 1757 Fairground Road
  • Construction Existing
  • Bedrooms 2

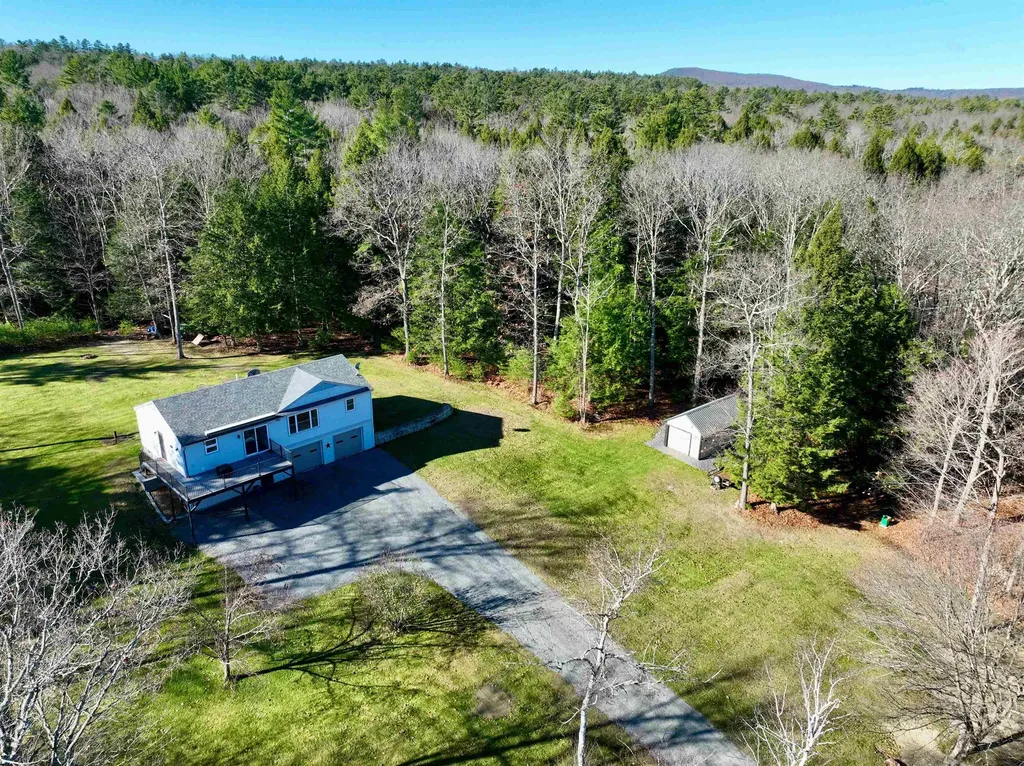
Located only three miles from the schools in Bradford, VT, this property benefits from proximity to Routes 5, 10, 25, I91, comfortably situated for local conveniences as well as providing privacy and space to recreate. Upon turning into the driveway, you're greeted by the stunning home with a fire-rated two-car garage below and a large yard space. The shed to the side of the yard provides additional storage or work space as needed. When entering the home through the lower level there is a large space to drop boots, coats, shoes, etc., accessed either through the front door or from the garage. Utilities are conveniently located on this lower level, as well as a "mixed-use" room which has natural light and a closet. The upper-level of the home is where a majority of the daily living takes place. The kitchen greets you at the stairs, with two points of access to the large deck and a pantry adjacent. The breakfast bar allows for comfortable seating, or have a more formal dinner at the dining room table while looking northeast out the sliding door to the deck. The living space is large, comfortable, and takes full advantage of the property's siting. The guest bedroom is to the left, served by a full bathroom in that hall that also serves the main house. The laundry facilities are between the two bedrooms, and the primary bedroom has an ensuite bathroom with a tile shower. Whether looking to establish a primary residence or a comfortable vacation location, this property sings!

Listed by Darren Sherburne of Four Seasons Sotheby's Int'l Realty

Listing Sold by Four Seasons Sotheby's Int'l Realty

$
$
%
$/month over payments
Federal 30-year interest rate: 6.51% last updated on May 21, 2026
* All Figures are estimates. Check with your bank or proposed mortgage company for actual interest rates.
This product uses the FRED® API but is not endorsed or certified by the Federal Reserve Bank of St. Louis.

Virtual TourAsk A QuestionMore Details

00 German Flats Road Fayston VT 05673
Sold

MLS Number 5016754

  • Land
  • Address 00 German Flats Road
  • Acreage 3.76
  • Area VT-Washington
  • PricePerSqFt 41223.4

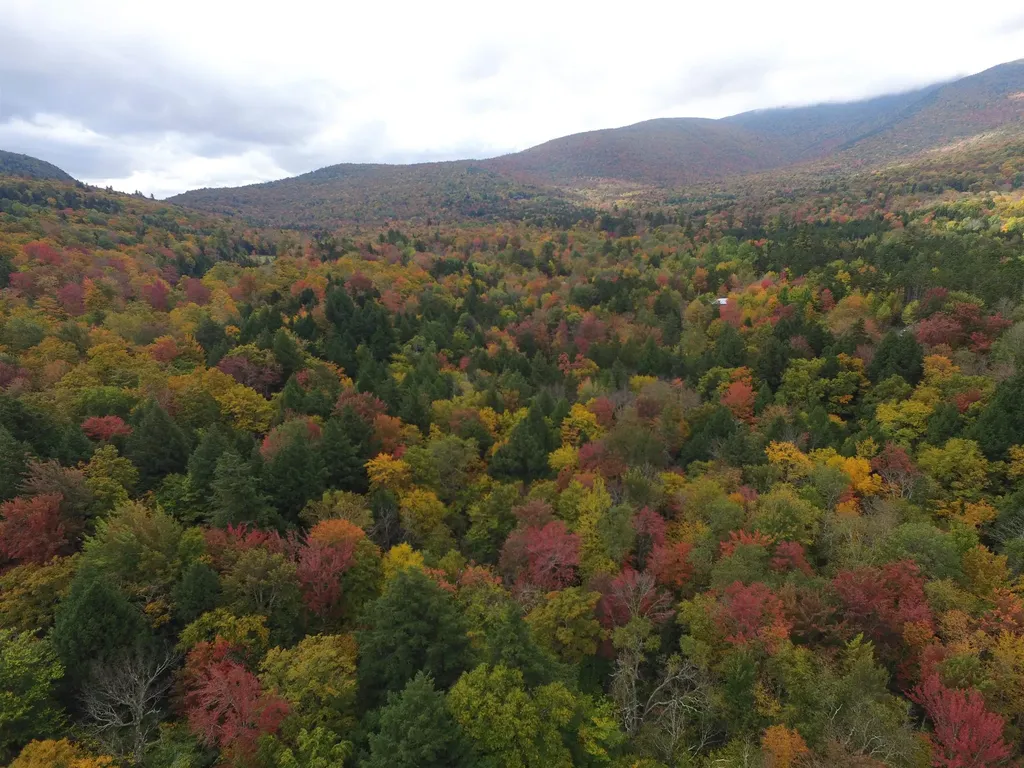
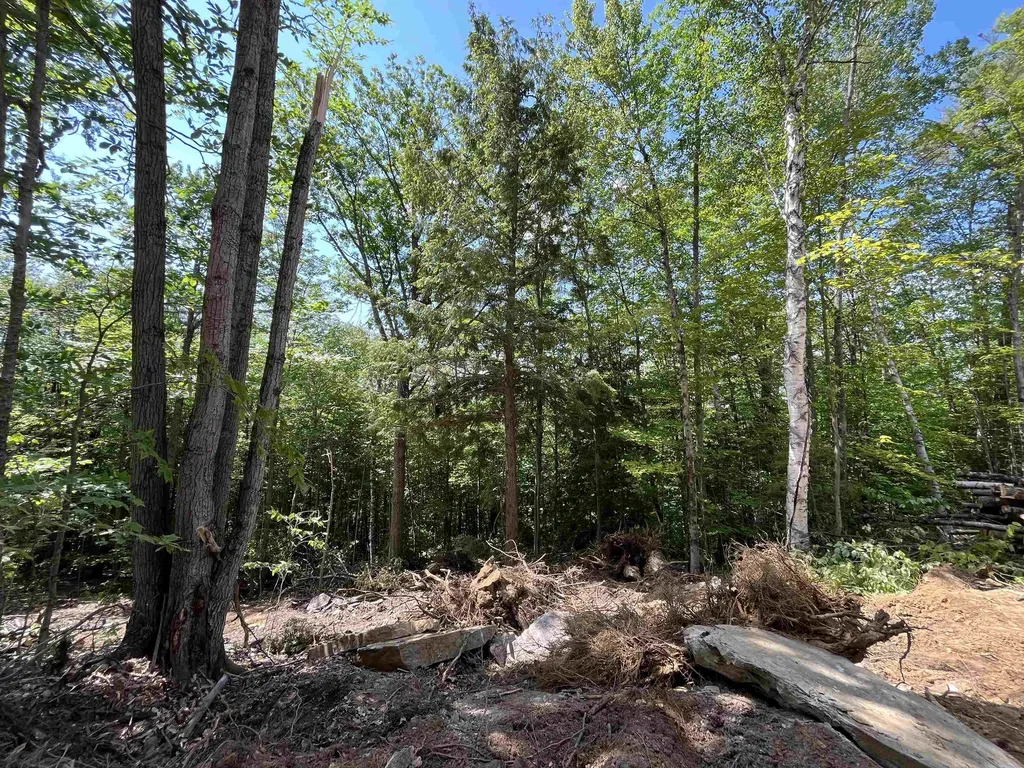
Location.Location.Location. Dreaming of Vermont while surfing the real estate ads? Stop scrolling and start living. Break ground this spring on your forever home in the Mad River Valley. Cozy house site in a BIG LOCATION off German Flats Rd, overlooking the Slide Brook. The (proposed) level house site is perched above the babbling Slide Brook, a stones throw from world class skiing at Sugarbush Resort, a short drive to Mad River Glen and just across the street from the Fayston Elementary School. If lift service isn't your thing, hop through the woods to the Catamount Ski Trail, one of Vermont's most treasured back country gems. Or hop on your mountain bike and navigate the veritable bike park that is the Mad River Valley. State Approved 5 BR septic system design, just waiting on final site plan following recent lot line adjustment. Stop dreaming and start living. Whether you're planning a luxury vacation home, a stylish retreat or the forever home you've dreamed of, make the Mad River Valley the landing spot for whatever adventure is next on your bucket list.

Listed by Doug Mosle of Doug Mosle Real Estate

Listing Sold by Coldwell Banker Hickok and Boardman

$
$
%
$/month over payments
Federal 30-year interest rate: 6.51% last updated on May 21, 2026
* All Figures are estimates. Check with your bank or proposed mortgage company for actual interest rates.
This product uses the FRED® API but is not endorsed or certified by the Federal Reserve Bank of St. Louis.

Virtual TourAsk A QuestionMore Details

9 Guernsey Avenue Montpelier VT 05602
Sold

MLS Number 5031752

  • Residential Single Family
  • Full Bath 1
  • Address 9 Guernsey Avenue
  • Construction Existing
  • Bedrooms 3

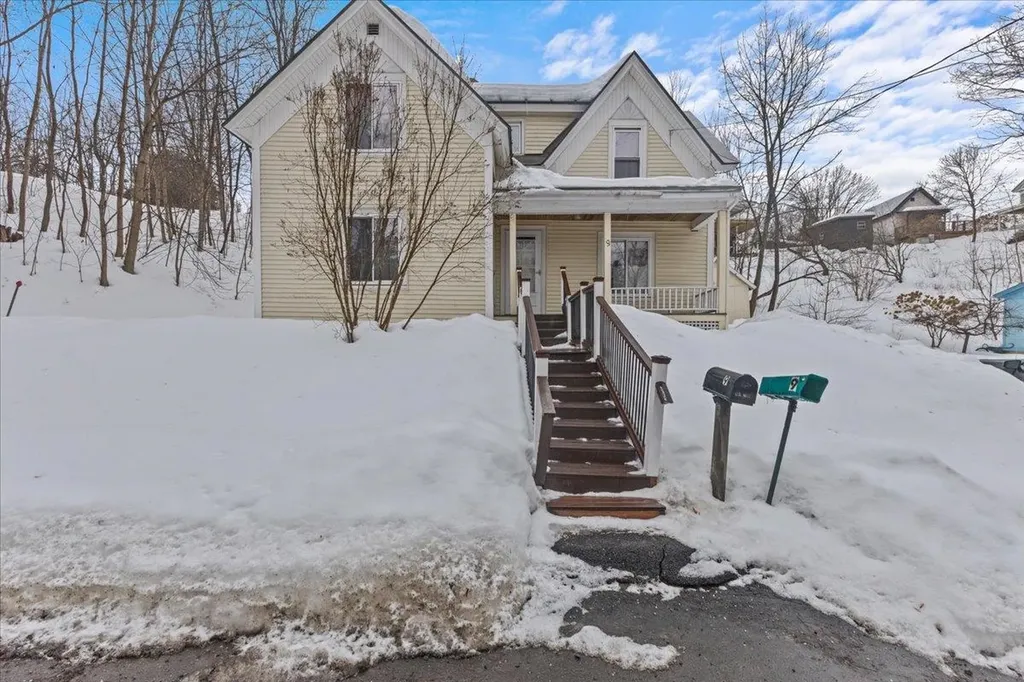
Charming 3-Bedroom Home in Montpelier Hill - Walk to Downtown! Nestled in the desirable Montpelier Hill section, this 3-bedroom, 2-bath home offers a perfect blend of space, character, and convenience. A spacious living room seamlessly flows into the dining area, creating an open and inviting layout. Gorgeous hardwood floors add warmth and charm throughout. The first-floor laundry provides everyday ease, while the home is primed for your personal touch. Off-street parking ensures convenience, and a detached shed offers extra storage or workshop potential. Located just a 10-minute walk from downtown, you'll have easy access to shops, dining, and local attractions. Don't miss this opportunity to make this home your own!

Listed by Flex Realty Group of Flex Realty

Listing Sold by Green Light Real Estate

$
$
%
$/month over payments
Federal 30-year interest rate: 6.51% last updated on May 21, 2026
* All Figures are estimates. Check with your bank or proposed mortgage company for actual interest rates.
This product uses the FRED® API but is not endorsed or certified by the Federal Reserve Bank of St. Louis.

Ask A QuestionMore Details

196 Hilltop Circle Richmond VT 05477
Sold

MLS Number 5018779

  • Mobile
  • Area VT-Chittenden
  • Listing Agent Name Mikail Stein
  • Address 196 Hilltop Circle
  • Year Built 1997

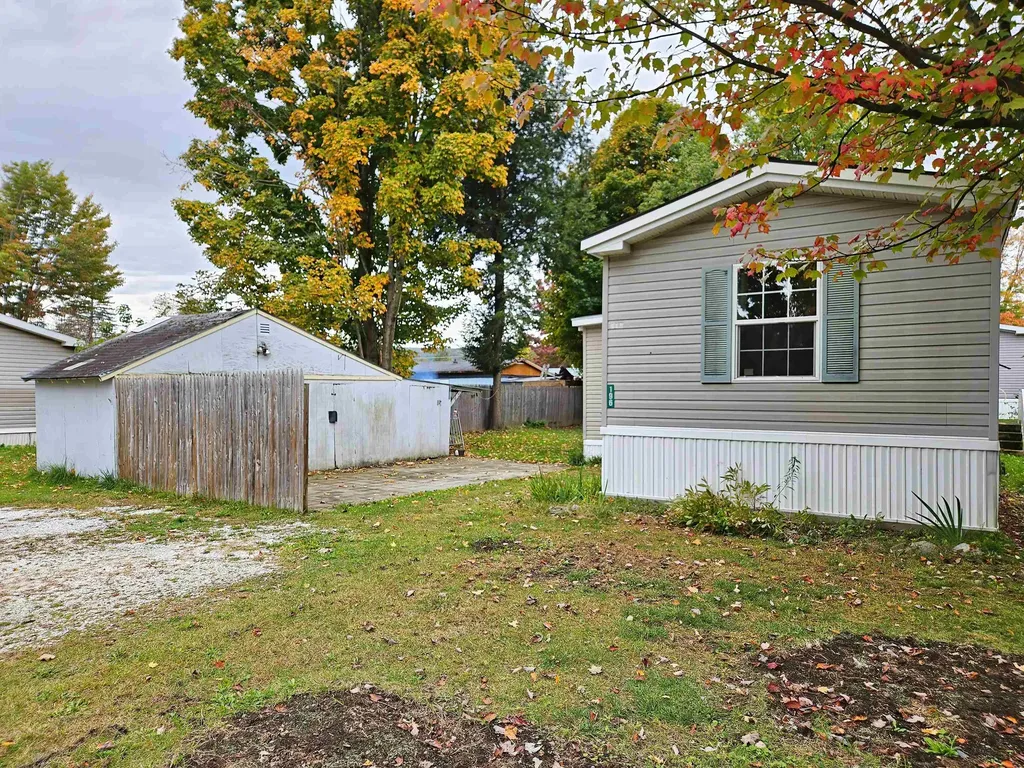
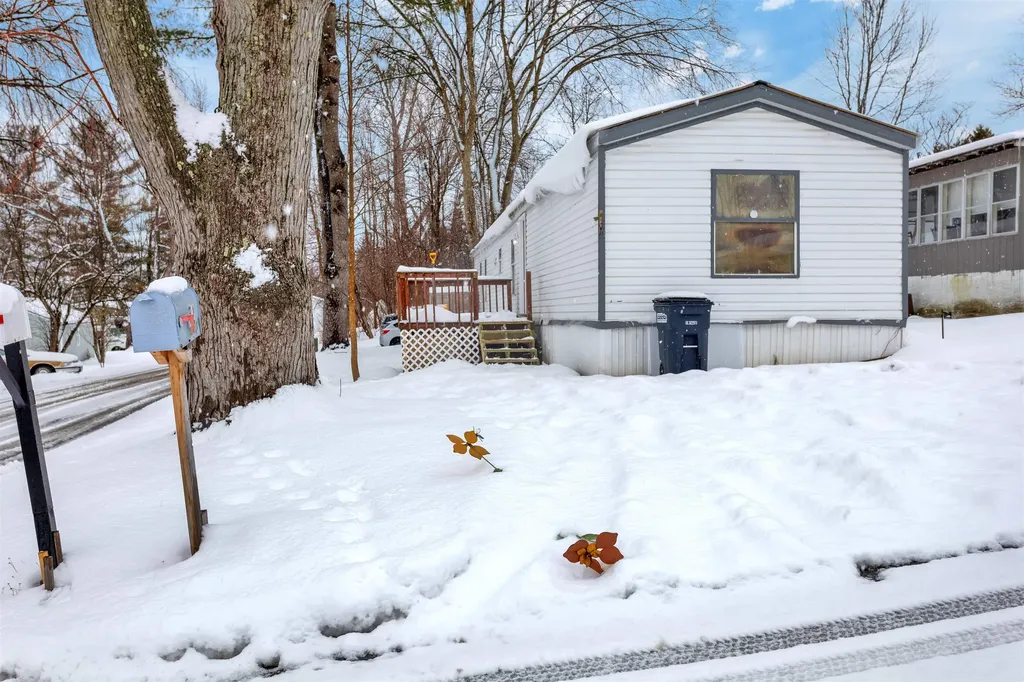
Back on the market due to no fault of the property. Highly sought after River View Commons' mobile home for sale with nice updates and great interior layout! This 3 Bed, 1 bath property has a beautiful lot, patio, huge shed with electrical (in need of some repairs but the footprint is there!), and great parking. Inside the property you'll see many flooring updates, hot air heat, updated kitchen with Gas Stove, refinished counter tops, backsplash, updated bath, and more! Less than 20 minutes to Burlington's Church Street, and just over 20 minutes to Bolton Valley Ski Resort, 40 Minutes to Stowe Mountain Resort and Smuggler's Notch Resort. The location could not get any better!

Listed by Mikail Stein of RE/MAX North Professionals

Listing Sold by KW Vermont

$
$
%
$/month over payments
Federal 30-year interest rate: 6.51% last updated on May 21, 2026
* All Figures are estimates. Check with your bank or proposed mortgage company for actual interest rates.
This product uses the FRED® API but is not endorsed or certified by the Federal Reserve Bank of St. Louis.

Virtual TourAsk A QuestionMore Details

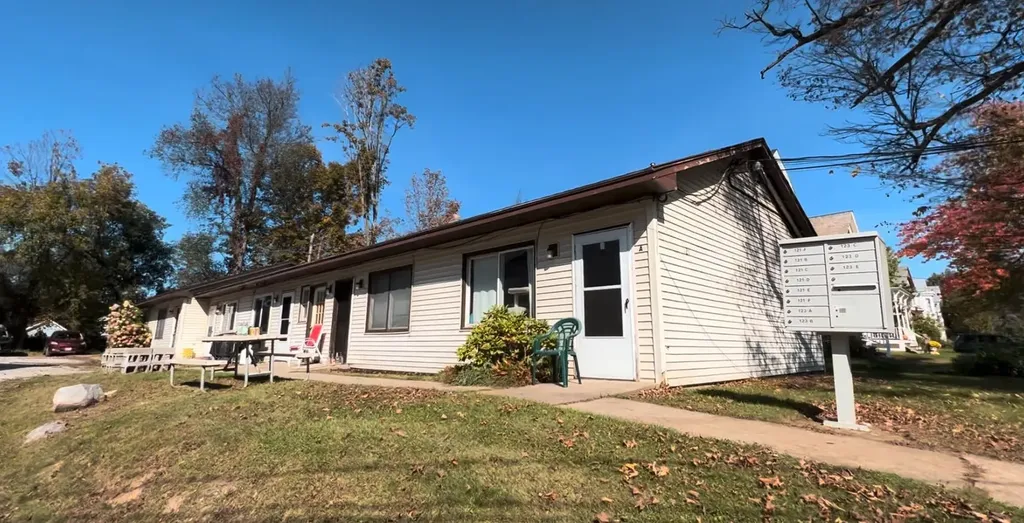
121 Park Avenue Rutland City VT 05701
Sold

MLS Number 5027607

  • Multifamily
  • Address 121 Park Avenue
  • Units 6
  • Bathroom 6
  • Acreage 0.25

Well maintained 6plex located a desirable quaint residential Rutland neighborhood. This garden style building is rarely vacant building and has 6 1x1br, with an attractive layout and an an entrance to the exterior for each unit. The property a net operating income north of $47K, and is being listed at a ~10.5% cap rate based on the current rent roll and expenses. Units has been renovated and the property has 100% occupancy with a waitlist. A new owner can step into to this turnkey investment, projected to yield over a 14% cash on cash return starting year 1 based on current numbers, and therefor realize significant returns from cash-flow vs speculation. Rents can be brought to market to achieve north of a 17% cash on cash return. In addition to enjoying the tremendous cash flow, there is also significant upside to acquire a high quality stabilized 6plex ahead of the historic multibillion dollar development occurring nearby at Killington, which is already resulting in organic property appreciation and increased interest in the area from investors. The property is available as a package with other buildings across VT for a buyer looking for a larger high cash flow turnkey multifamily portfolio. Listing Broker is a member of the LLC selling the property.

Listed by Michael Gilman of 3GEN Real Estate Inc

Listing Sold by Four Corner Properties LLC

$
$
%
$/month over payments
Federal 30-year interest rate: 6.51% last updated on May 21, 2026
* All Figures are estimates. Check with your bank or proposed mortgage company for actual interest rates.
This product uses the FRED® API but is not endorsed or certified by the Federal Reserve Bank of St. Louis.

Ask A QuestionMore Details

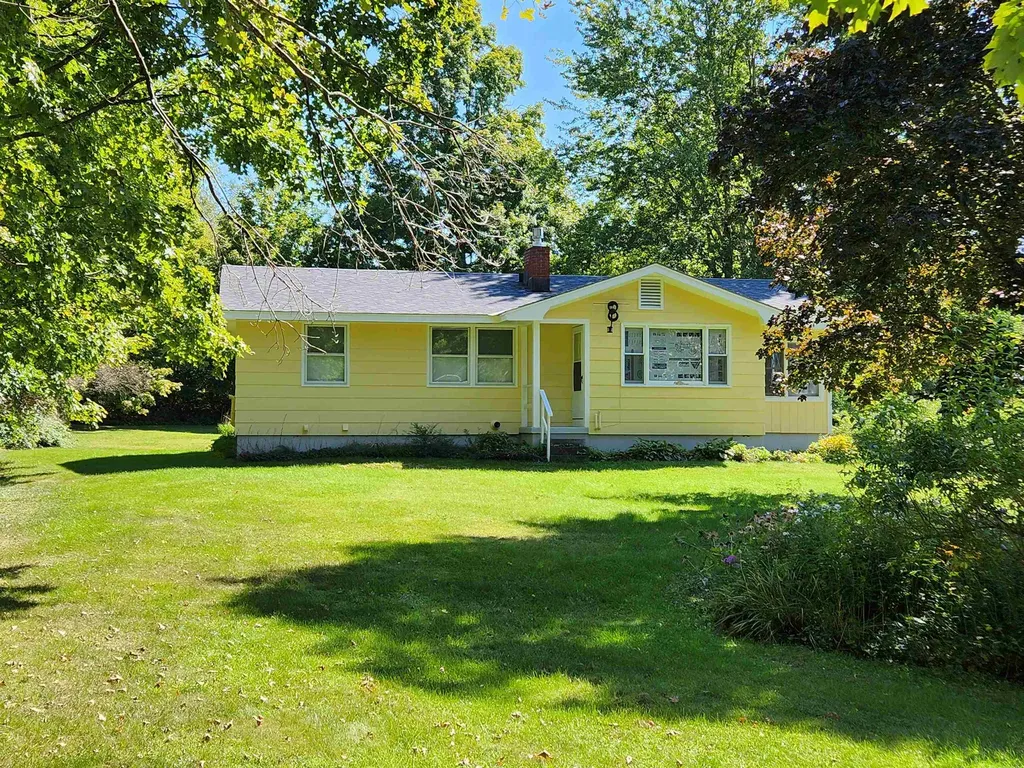
20 Marcy Lane Middletown Springs VT 05757
Sold

MLS Number 5013934

  • Residential Single Family
  • Full Bath 1
  • Address 20 Marcy Lane
  • Construction Existing
  • Bedrooms 3

Privacy!! Located at the end of private road, this meticulous 3 bedroom, 2 bath one-level home has quality hardwood flooring and updated baths. The large living room offers a brick fireplace with gas insert, fully equipped kitchen with pantry that connects to a spacious dining area. The 17x19 light-filled family room is the perfect gathering space. With all mechanicals updated, this home is in "move-in" condition including new paint both inside and out! Middletown Springs is a wonderful small town that is close to Rutland, Poultney, Castleton and Manchester with everything living in Vermont for all 4 seasons brings! Less than one hour to the ski areas of Killington and Okemo!! School choice for students grade 7-12 is a plus!

Listed by Nancy Liberatore of Lakes & Homes Real Estate

Listing Sold by Wohler Realty Group

$
$
%
$/month over payments
Federal 30-year interest rate: 6.51% last updated on May 21, 2026
* All Figures are estimates. Check with your bank or proposed mortgage company for actual interest rates.
This product uses the FRED® API but is not endorsed or certified by the Federal Reserve Bank of St. Louis.

Virtual TourAsk A QuestionMore Details

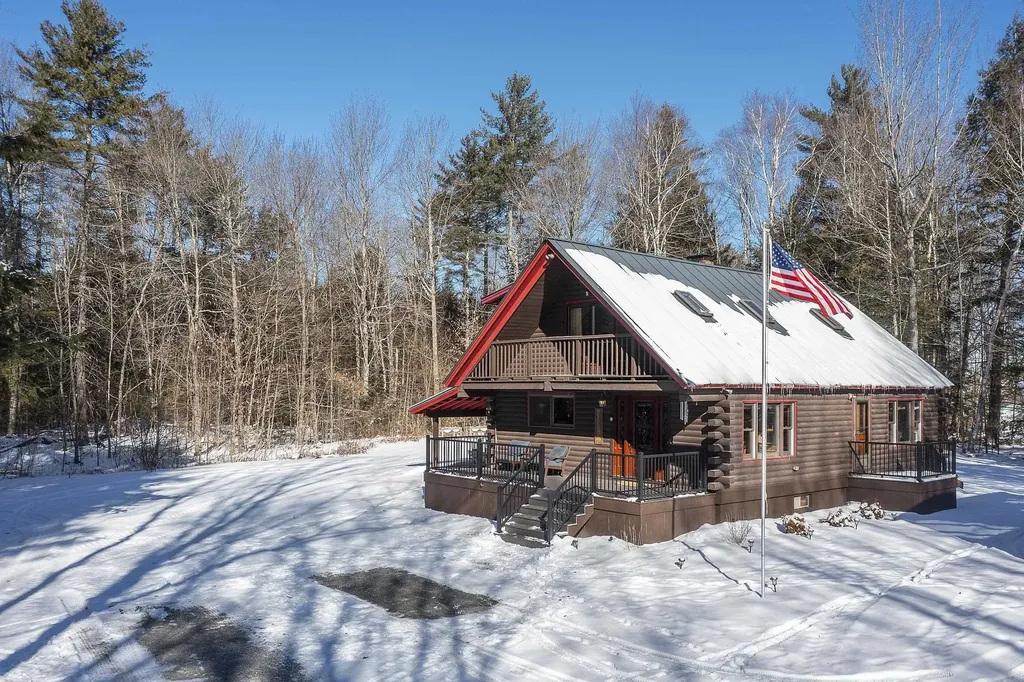
220 Bugbee Road Springfield VT 05156
Sold

MLS Number 5028269

  • Residential Single Family
  • Full Bath 1
  • Address 220 Bugbee Road
  • Construction Existing
  • Bedrooms 3

**Please inquire about directions. DO NOT follow GPS. There are not many properties in Vermont that are tastefully updated and have over 70 acres of land with trails, wildlife and views - this is one. This 3 bedroom log/wood frame home offers just the right size and space with land to explore and enjoy. As you enter from the front, you are welcomed by tile floors, a lovely dining area and kitchen with granite counters, stainless appliances and lovely wood cabinetry. Down the hall to the large open living area with cozy woodstove, a full bath and sliders to the brand new covered outdoor patio with hot tub. Upstairs, you will find 3 bedrooms and a luxury full bath. If you fall in love with the decor, it all could be conveyed for the price of the house! The lower level has lots of additional finished space for office/den working out and storage. Although a bed is depicted in a lower level room, this is not intended to be a bedroom. There are several trails all the way to top of Rattlesnake Ridge. The current owner has many photos of amazing wildlife throughout the year. The property is conveyed as two parcels and is in Vermont's Current Use Program. The location is great, especially if you are travelling and want quick access to I-91 - only a short drive to Springfield or the Upper Valley.

Listed by Gail Beardmore of Engel & Volkers Okemo

Listing Sold by Lange & Lange

$
$
%
$/month over payments
Federal 30-year interest rate: 6.51% last updated on May 21, 2026
* All Figures are estimates. Check with your bank or proposed mortgage company for actual interest rates.
This product uses the FRED® API but is not endorsed or certified by the Federal Reserve Bank of St. Louis.

Ask A QuestionMore Details

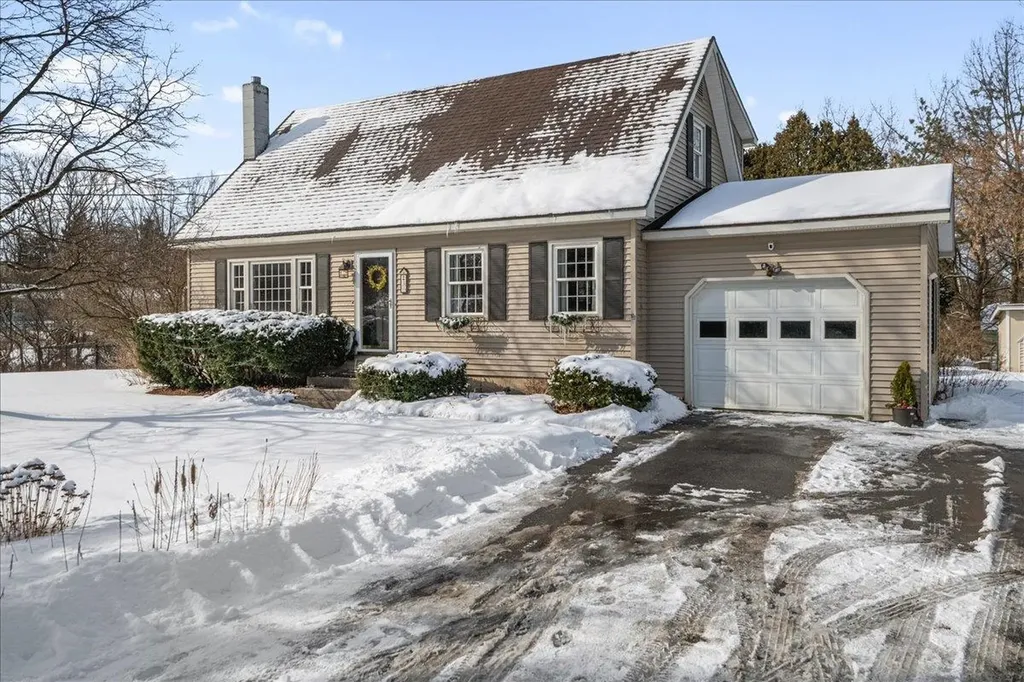
3 South Street Lane Essex Junction VT 05452
Sold

MLS Number 5028542

  • Residential Single Family
  • Full Bath 1
  • Address 3 South Street Lane
  • Construction Existing
  • Bedrooms 3

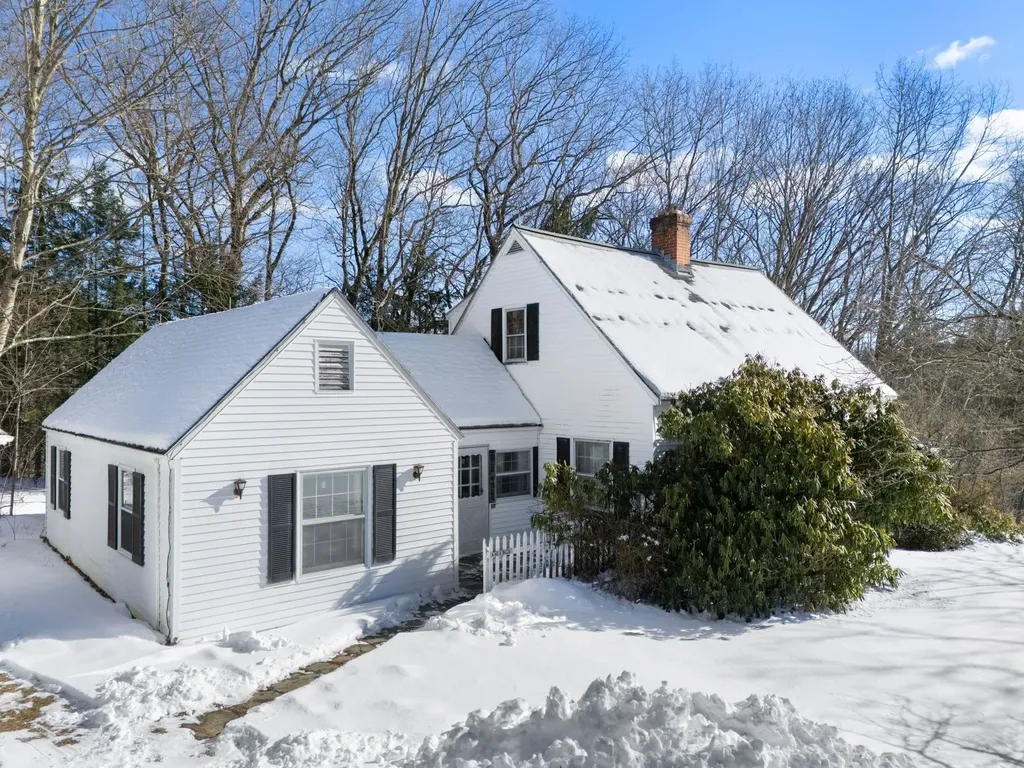
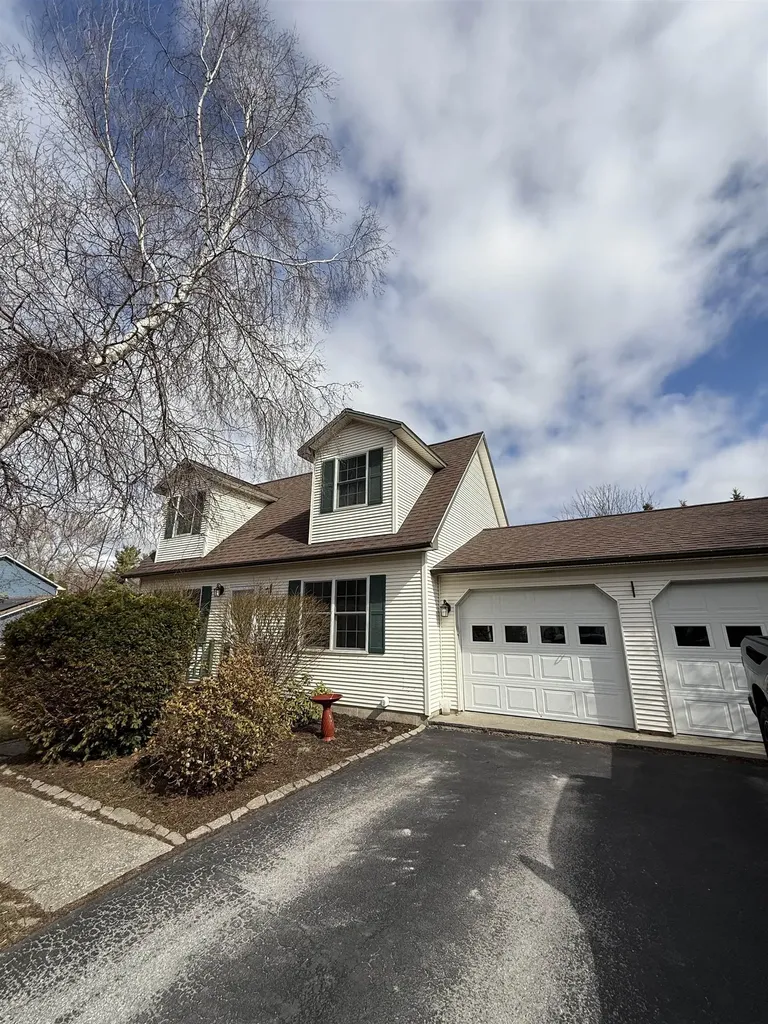
Beautifully renovated cape-style home, nestled on a peaceful dead-end street! Featuring 3 bedrooms and a charming layout, this home has been thoughtfully updated for modern living. The bright and airy kitchen features white shaker cabinetry, sleek granite countertops and stainless steel appliances. A center island with counter seating offers the perfect spot for casual meals on busy days. The kitchen has exterior access to your sunny back deck and the above-ground pool, perfect for summertime grilling and entertaining. The above-ground pool liner was recently replaced for added peace of mind. Just off the kitchen, you'll find a separate dining room with sunny front-facing windows. The inviting living room boasts built-in cabinetry flanking the fireplace, creating a warm and welcoming space for relaxation. A playroom and a half bathroom round out the main level, offering flexibility and convenience. Upstairs, you'll find 3 comfortable bedrooms and a full bathroom. The basement provides ample storage space, along with laundry. Outside, enjoy your good-sized fenced-in yard, complete with perennial gardens, two decks for outdoor enjoyment, and a shed for extra storage. Great location, close to schools, shopping, dining, recreation and more!

Listed by The Malley Group of KW Vermont

Listing Sold by RE/MAX North Professionals

$
$
%
$/month over payments
Federal 30-year interest rate: 6.51% last updated on May 21, 2026
* All Figures are estimates. Check with your bank or proposed mortgage company for actual interest rates.
This product uses the FRED® API but is not endorsed or certified by the Federal Reserve Bank of St. Louis.

Ask A QuestionMore Details

30 Leonard Road Dummerston VT 05301
Sold

MLS Number 5030358

  • Residential Single Family
  • Full Bath 1
  • Address 30 Leonard Road
  • Construction Existing
  • Bedrooms 4

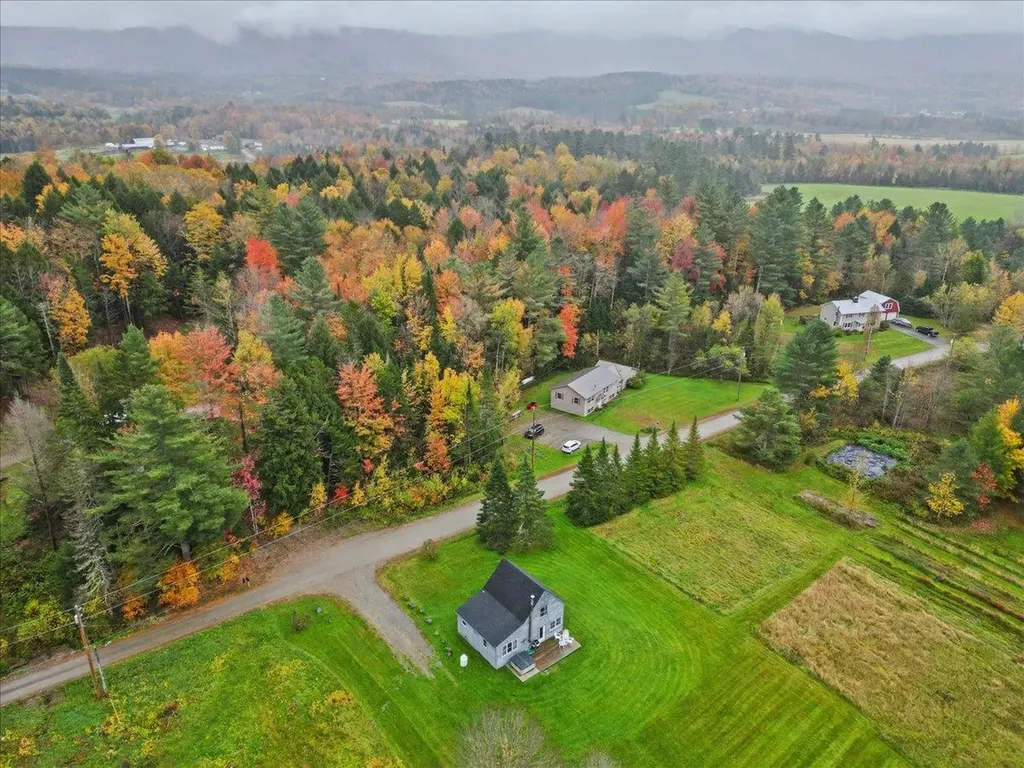
Pick Me! Pick Me! You can hear this classic cape calling you to become the next generation of owners who have loved to come home and tuck in after a hard day at work...Feel the tug on your heart as the Currier and Ives look personifies life in a small country New England town. Tis the season for whizzing away down the sliding slope while the ancient apple trees anchor the land. Spring gardening is not far away...choose your spot but leave room for romping, badminton, a ball game, or duck, duck, goose. The outbuildings include a specially built office with it's own front porch and tons of storage. Inside there is the must have kitchen sink window to keep tack of the back yard play, a double sized living room and formal dining room for entertaining, You decide....paint and paper facelift or a total redo for the new lifestyle...either will find you content in this sweetest of Vermont homes. Showings start on Sun 3/2 with open house from 11-1

Listed by Christine Lewis of Brattleboro Area Realty

Listing Sold by Brattleboro Area Realty

$
$
%
$/month over payments
Federal 30-year interest rate: 6.51% last updated on May 21, 2026
* All Figures are estimates. Check with your bank or proposed mortgage company for actual interest rates.
This product uses the FRED® API but is not endorsed or certified by the Federal Reserve Bank of St. Louis.

Virtual TourAsk A QuestionMore Details

34 Green Mountain Drive St. Albans Town VT 05478
Sold

MLS Number 5035986

  • Residential Single Family
  • Full Bath 1
  • Construction Existing
  • Bedrooms 3
  • Bathroom 2

Listed by Benjamin Cote of EXP Realty

Listing Sold by Coldwell Banker Hickok and Boardman

$
$
%
$/month over payments
Federal 30-year interest rate: 6.51% last updated on May 21, 2026
* All Figures are estimates. Check with your bank or proposed mortgage company for actual interest rates.
This product uses the FRED® API but is not endorsed or certified by the Federal Reserve Bank of St. Louis.

Ask A QuestionMore Details

52 O'donnell Drive Fairlee VT 05045
Sold

MLS Number 5026455

  • Residential Single Family
  • Full Bath 1
  • Address 52 O'donnell Drive
  • Construction Existing
  • Bedrooms 3

Poised facing West, the home captures stunning seasonal sunsets over the lake, creating a picturesque backdrop for your daily life. From the oversized garage with ample space for toys, step into an inviting entryway featuring half bath and closet space, ideal for seasonal gear. The open-concept main level with vaulted ceilings seamlessly transitions into a grand wrap-around covered deck, perfect for entertaining guests and unwinding after a day on the golf course. The primary bedroom is conveniently located on the first floor and adjacent to a sizable full bath, complete with soaking tub. A sunny lower level provides versatility as a second living area, playroom, or exercise room. It features a kitchenette and large windows that flood 2 additional bedrooms with natural light. The well-appointed utility room boasts a newer Buderus boiler and great storage. Additional features include a radon mitigation system, radiant floor heat, and a whole-house generator, ensuring peace of mind and year-round comfort. The walkout leads to level lawn and gardens, and the stone wall fire pit invites cozy gatherings under the evening sky. A perfect escape just moments from Fairlee's charming dining and country stores, and a short commute to Lebanon, Hanover, and the entire Upper Valley area.

Listed by Tyler Hall of BHHS Verani Upper Valley

Listing Sold by KW Vermont Woodstock

$
$
%
$/month over payments
Federal 30-year interest rate: 6.51% last updated on May 21, 2026
* All Figures are estimates. Check with your bank or proposed mortgage company for actual interest rates.
This product uses the FRED® API but is not endorsed or certified by the Federal Reserve Bank of St. Louis.

Ask A QuestionMore Details

189 Park Road South Burlington VT 05403
Sold

MLS Number 5010757

  • Condo
  • Square Feet 2,296
  • Bedrooms 4
  • New Contruction Existing
  • Complex Glen Eagle

This unique Glen Eagles townhouse is centrally located in the Vermont National Golf Course neighborhood and provides phenomenal sunrises as well as fabulous views of Mt. Mansfield and Camel's Hump. As you enter this home you will find three levels of living. On the main level you will find a large living room featuring gas fireplace, hardwood floors and Mountain views. The living room leads to the open concept kitchen and den. The kitchen features a breakfast bar, stainless steel appliances and abundance of storage and cabinet space. Just of the kitchen is the cozy den with hardwood floors and plenty of natural light from the windows as well as the door leading to the home's very private stone patio. As you head upstairs you will find three of the home's four bedrooms. The primary bedroom features a full bath as well as a large walk-in closet. The second floor has two spacious additional guest bedrooms, a full guest bath and the home's laundry. As you head back downstairs, on the lower level you will find the home's fourth bedroom as well as its own 3/4 bath which makes a great space for in-laws and other guests. The home has an oversized two car garage with separate storage area. This home is just a short walk to the amenities of Vermont National, a short distance to bike and walking trails and only a short drive to BTV Airport, UVM Medical Center and Downtown Burlington. A great home and a must see.

Listed by Flat Fee Real Estate

Listing Sold by Coldwell Banker Hickok and Boardman

$
$
%
$/month over payments
Federal 30-year interest rate: 6.51% last updated on May 21, 2026
* All Figures are estimates. Check with your bank or proposed mortgage company for actual interest rates.
This product uses the FRED® API but is not endorsed or certified by the Federal Reserve Bank of St. Louis.

Ask A QuestionMore Details

203 Gonyeau Road Plainfield VT 05667
Sold

MLS Number 5028842

  • Mobile
  • Area VT-Washington
  • Listing Agent Name Kylie Klopchin
  • Address 203 Gonyeau Road
  • Year Built 2000

Discover the perfect blend of comfort and tranquility, conveniently located between Plainfield Center and Barre Town. This beautifully renovated home sits comfortably on 11+ acres of picturesque Vermont countryside, featuring a mix of wooded land and open yard. This charming property boasts three bedrooms and two baths, offering ample space for relaxation and entertaining. A newly added three-season porch provides a cozy and inviting space to enjoy the surrounding landscape. Inside, enjoy the warmth of a wood-burning fireplace and the convenience of brand-new appliances. A pellet stove hookup provides additional heating options, ensuring comfort in all seasons. The expansive three-car garage offers plenty of storage for vehicles, tools, and outdoor equipment. Surrounded by nature, the property also includes a large garden area with a reinforced fence to keep wildlife at bay, with a mature perennial garden and a thriving blueberry bush for seasonal enjoyment. Whether you're seeking a peaceful retreat or the perfect home for outdoor enthusiasts, this property is a must-see!

Listed by Kylie Klopchin and Whitney Brown of Heney Realtors - Element Real Estate (Barre)

Listing Sold by Heney Realtors - Element Real Estate (Montpelier)

$
$
%
$/month over payments
Federal 30-year interest rate: 6.51% last updated on May 21, 2026
* All Figures are estimates. Check with your bank or proposed mortgage company for actual interest rates.
This product uses the FRED® API but is not endorsed or certified by the Federal Reserve Bank of St. Louis.

Ask A QuestionMore Details

82 Penny Lane Shelburne VT 05482

Shelburne, VT82 Penny Lane

Sale Price$142,000

Sold

MLS Number 5029658

  • Mobile
  • Area VT-Chittenden
  • Listing Agent Name Geri Reilly
  • Address 82 Penny Lane
  • Year Built 2000

Welcome home to this beautiful three bedroom, two bathroom single wide mobile home. Situated on a corner lot in the desirable Lakeview Park in Shelburne, this home recently underwent extensive upgrades/renovations. New flooring throughout the home. Something to catch your eye might be the fresh and updated kitchen. The new white cabinets and appliances make this kitchen pop and place to gather around while making memories cooking and socializing with guests. You have an abundance of space with the open layout living area. You'll find the primary bedroom towards the rear of the home that has dual closets and its own en suite bathroom. You have a dedicated laundry space and separate entrance/exit. On the other side of the home you have two additional bedrooms and a full bathroom. Roof was replaced in 2023! Minutes away from downtown Burlington, I-89, and the UVM Medical Center. It is super accessible to all that the area has to offer!

Listed by Geri Reilly of Geri Reilly Real Estate

Listing Sold by Coldwell Banker Hickok and Boardman

$
$
%
$/month over payments
Federal 30-year interest rate: 6.51% last updated on May 21, 2026
* All Figures are estimates. Check with your bank or proposed mortgage company for actual interest rates.
This product uses the FRED® API but is not endorsed or certified by the Federal Reserve Bank of St. Louis.

Ask A QuestionMore Details

220 Fox Run Colchester VT 05446

Colchester, VT220 Fox Run

Sale Price$512,500

Sold

MLS Number 5027246

  • Condo
  • Square Feet 2,170
  • Bedrooms 3
  • New Contruction Existing
  • Complex Whitten's Landing

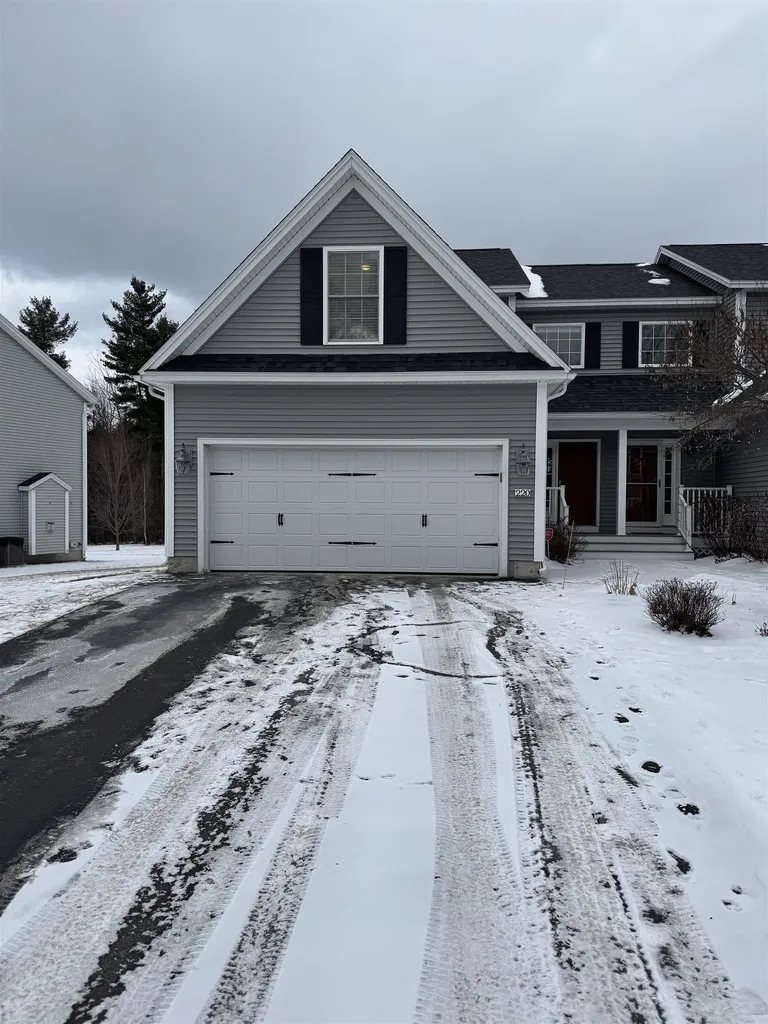
Great opportunity to own a wonderful 3 bedroom, 2.5 bath end unit townhouse in convenient and desirable Colchester neighborhood. Enjoy the privacy (no outlet on road) and a large back yard space. This light and bright filled home offers so many opportunities. Large, primary bedroom with Jacuzzi tub. Laundry room located on second floor makes it easy to get it all done. Bedroom over garage has a private bath which works well for guests! Central air conditioning for those hot summer months. The finished area in the basement has large egress windows that allows you to have a wonderful rec room and office space on lower level. For the outdoor enthusiasts you will appreciate the wooded area at the end of the street with a wonderful trail network for walking/biking. Close proximity to local schools via bike path that runs through neighborhood. Convenient and private playground at the end of the street. Within walking distance to Lake Champlain!

Listed by Brian French of Brian French Real Estate

Listing Sold by RE/MAX North Professionals - Burlington

$
$
%
$/month over payments
Federal 30-year interest rate: 6.51% last updated on May 21, 2026
* All Figures are estimates. Check with your bank or proposed mortgage company for actual interest rates.
This product uses the FRED® API but is not endorsed or certified by the Federal Reserve Bank of St. Louis.

Virtual TourAsk A QuestionMore Details

165 Timberline North At Sunrise Killington VT 05751
Sold

MLS Number 5023372

  • Condo
  • Square Feet 1,437
  • Bedrooms 2
  • New Contruction Existing
  • Complex Sunrise

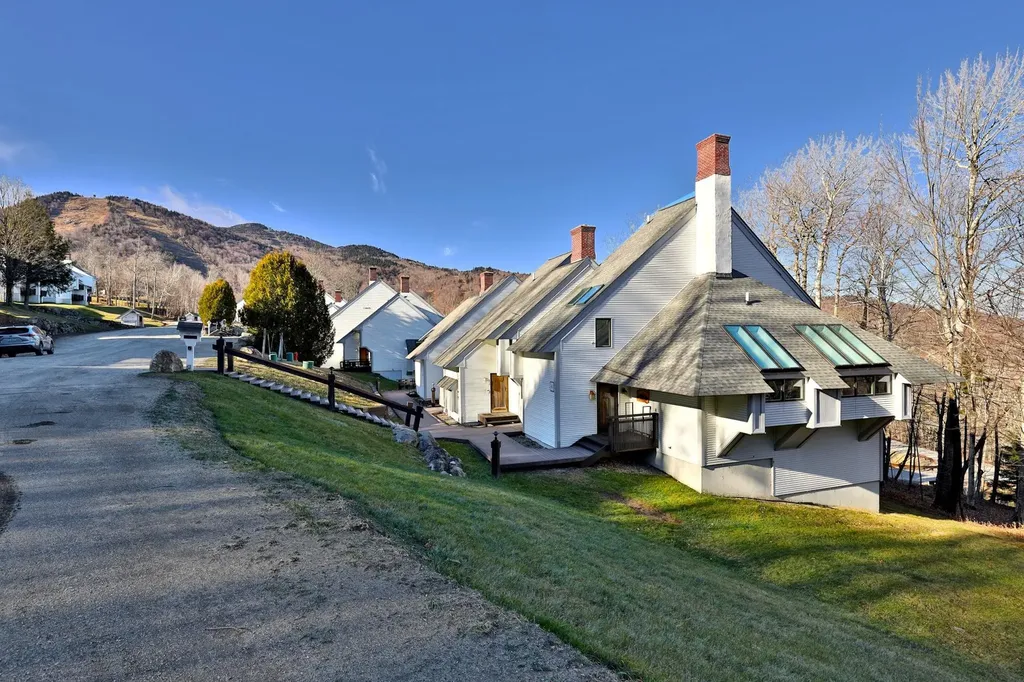
This Timberline unit at Sunrise Village offers the epitome of ski-in/ski-out living, with direct access to Killington's Sundog ski trail. Step into a welcoming foyer that leads to a bright, open living space. The vaulted ceiling and wood-burning fireplace create a cozy ambiance in the living room, while the adjacent dining area, enclosed in a glass atrium, invites you to enjoy meals with breathtaking mountain views. The fully equipped kitchen features a charming breakfast nook, and a private balcony is the perfect spot for your morning coffee. The main level also includes a spacious guest bedroom with bunk beds and a combination bathroom/laundry room. Upstairs, the primary suite is a serene retreat, boasting a private balcony with panoramic views, a double-sink vanity, ample closets, and a hidden bonus room for storage or customization. The partially finished lower level includes two additional guest rooms and is framed for expansion, offering the potential for a family room, pantry, and third bathroom. Sunrise Village's exceptional amenities include a modern fitness center, an indoor pool and hot tub beneath cathedral ceilings, an outdoor pool and hot tub, locker rooms, tennis and basketball courts, plus hiking, biking, cross-country skiing, and snowshoe trails. A seasonal on-site restaurant adds to the convenience. Don't miss your chance to own this exceptional ski-in/ski-out mountain getaway in Killington just in time for ski season!

Listed by Kyle Kershner of Killington Pico Realty

Listing Sold by Prestige Real Estate of Killington

$
$
%
$/month over payments
Federal 30-year interest rate: 6.51% last updated on May 21, 2026
* All Figures are estimates. Check with your bank or proposed mortgage company for actual interest rates.
This product uses the FRED® API but is not endorsed or certified by the Federal Reserve Bank of St. Louis.

Virtual TourAsk A QuestionMore Details

425 Dorset Street South Burlington VT 05403
Sold

MLS Number 5030609

  • Condo
  • Square Feet 900
  • Bedrooms 2
  • New Contruction Existing
  • Complex Town Square

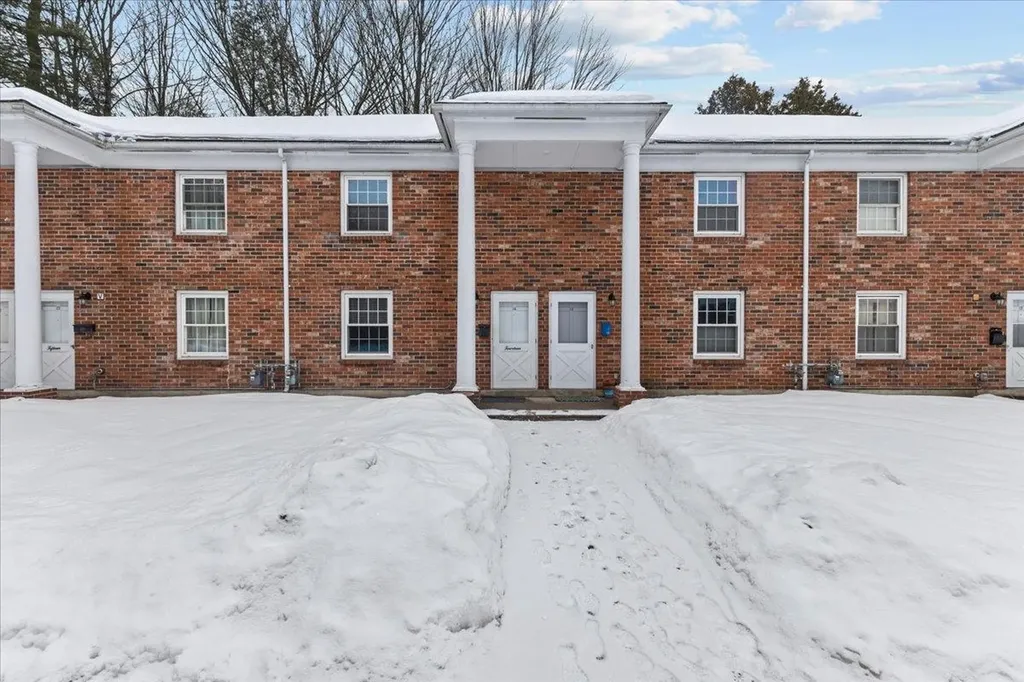
Welcome home to this charming 2-bedroom, 1-bathroom townhouse, perfectly situated in a convenient South Burlington location! Featuring an updated kitchen, fresh paint throughout, and a move-in-ready design, this home is ideal for first-time buyers or those who are looking to downsize. The first floor offers a spacious living room, a dedicated dining area, and a beautifully updated kitchen with modern finishes. Upstairs, you'll find two comfortable bedrooms and a full and tastefully updated bathroom. As an added bonus, the primary bedroom features an oversized walk-in closet. Step out back to enjoy a beautiful green space, where mature trees provide shade and a serene atmosphere. Town Square, nestled in the heart of South Burlington, boasts three acres of open common areas, community gardens, and carports with secure storage. The HOA fee includes water, sewer, trash, landscaping, and snow removal, making for a truly low-maintenance lifestyle. This prime location offers easy access to schools, shopping, dining, parks, and the bike path, with Downtown Burlington, I-89, and South Burlington's City Center just a short drive away. Open house Saturday 3/8 11 am to 1 pm.

Listed by Darcy Handy of RE/MAX North Professionals

Listing Sold by EXP Realty

$
$
%
$/month over payments
Federal 30-year interest rate: 6.51% last updated on May 21, 2026
* All Figures are estimates. Check with your bank or proposed mortgage company for actual interest rates.
This product uses the FRED® API but is not endorsed or certified by the Federal Reserve Bank of St. Louis.

Virtual TourAsk A QuestionMore Details

000 Echo View Drive Plymouth VT 05056
Sold

MLS Number 5000555

  • Land
  • Address 000 Echo View Drive
  • Acreage 4.43
  • Area VT-Windsor
  • Utilities Cable Available

Welcome to Echo View Estates. Perfectly located between Okemo and Killington Mountain Resorts with deeded Echo Lake access. This is a rare find! This 4.4+/- acre lot has an installed mound for the wastewater system for a four-bedroom permitted home and electric on site. There has been some clearing and a partially installed road/driveway. The deeded access on Echo Lake is a quick drive from the lot and provides easy access for swimming, boating and picnicking. If you are ready to build and want land that is permitted and partially ready to go, this lot is for you. Neighboring lot, Lot 7, is also available, MLS# 5000546. Come see it today! Once at property you will see Lot signs.

Listed by Mendi Michael of Engel & Volkers Okemo

Listing Sold by Williamson Group Sothebys Intl. Realty

$
$
%
$/month over payments
Federal 30-year interest rate: 6.51% last updated on May 21, 2026
* All Figures are estimates. Check with your bank or proposed mortgage company for actual interest rates.
This product uses the FRED® API but is not endorsed or certified by the Federal Reserve Bank of St. Louis.

Virtual TourAsk A QuestionMore Details

1015 Vt Route 15 Johnson VT 05656

Johnson, VT1015 Vt Route 15

Sale Price$1,150,000

Sold

MLS Number 5015882

  • Commercial
  • Address 1015 Vt Route 15
  • Year Built 2018
  • Square Feet 14,400
  • Acreage 3.7

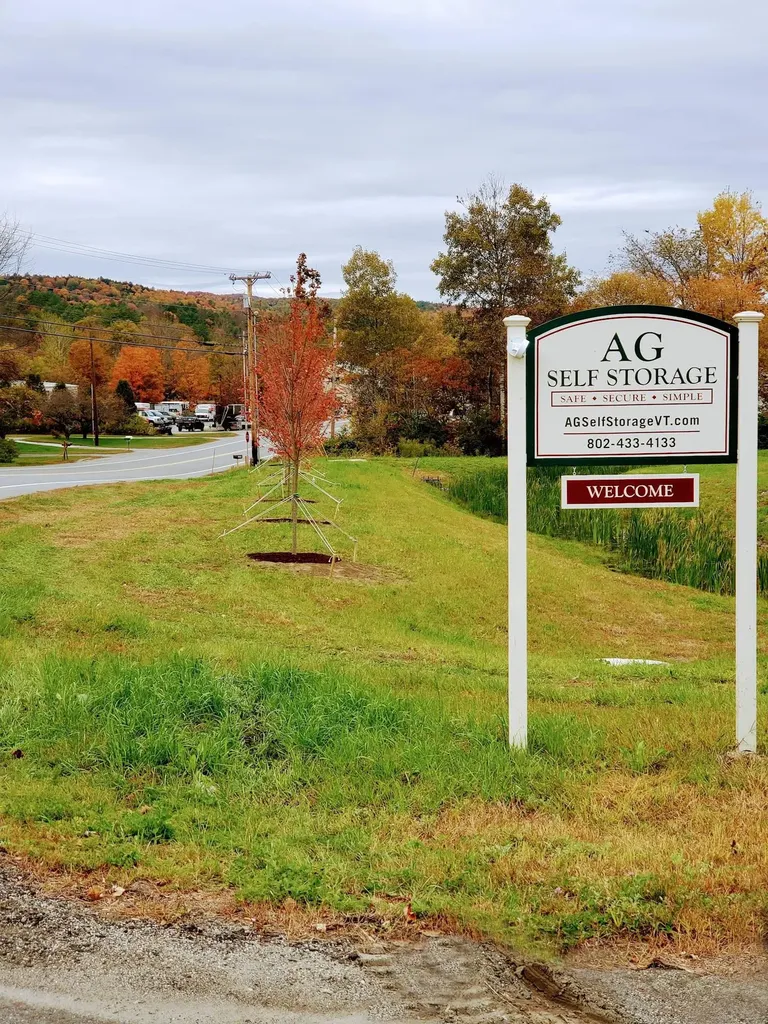
Exclusive chance to own a newly built, class-A self storage facility in Johnson, Vermont. The facility has 109 non-climate controlled storage units and boasts security features such as gated, keypad entry and surveillance cameras. This excellent investment opportunity exists in an area where the population has increased by over 5% Since 2010 within a five mile radius.

Listed by Steven Foster of KW Vermont-Stowe

Listing Sold by

$
$
%
$/month over payments
Federal 30-year interest rate: 6.51% last updated on May 21, 2026
* All Figures are estimates. Check with your bank or proposed mortgage company for actual interest rates.
This product uses the FRED® API but is not endorsed or certified by the Federal Reserve Bank of St. Louis.

Ask A QuestionMore Details

181 Emzaga (PVT) Drive Williamstown VT 05679
Sold

MLS Number 5029587

  • Residential Single Family
  • Full Bath 2
  • Construction New Construction
  • Bedrooms 3
  • Bathroom 3

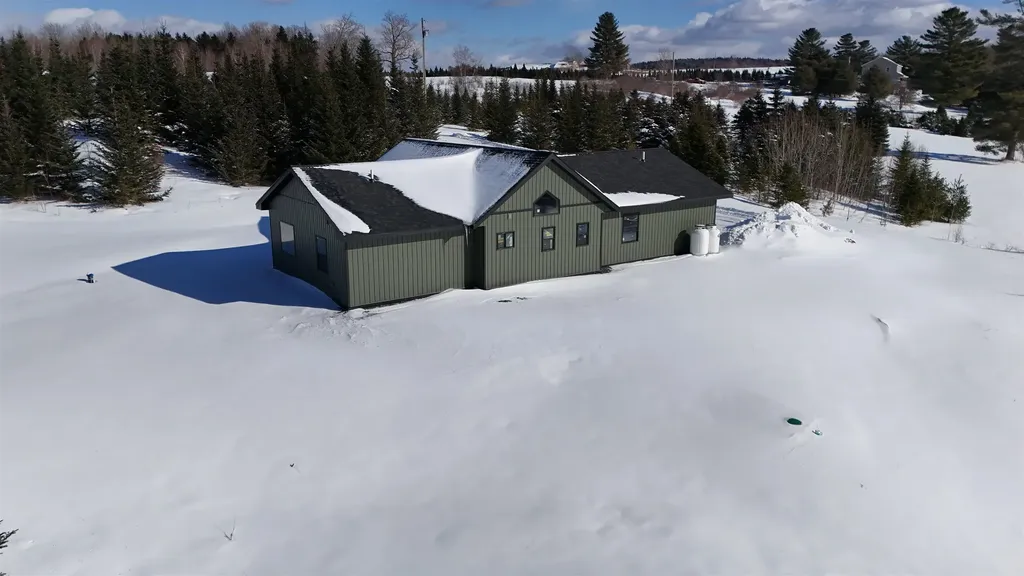
Wow! A brand new 3 bed 3 bath radiant custom build ranch with granite counter tops on 3.3 +/- acres of amazing land in Williamstown VT! This property sits in a fantastic rural setting and just a few minute drive to I89, it's the ultimate commuter property. With an efficient IBC on demand propane boiler coupled with a new storage tank, cold showers are a thing of the past!, Off the bright yet cozy great room sits the private primary suite with lovely walk-in closet and those tiled walk-in showers...Nice! The views are fab! You'll be hard pressed to find something else this turn key and trouble free. With all new appliances and name brands such as Frigidaire, Moen, Marvin, Ove Decor and more, you won't be disappointed. Underground 200 amp power to property. Internet and cable is not far away should you choose to hook on. Seller will stain the attractive exterior door. The side entry can also double as a convenient office space or game room. Property taxes TBD. Emzaga Dr. not yet mapped. Drive on Getz, Turn right by pond before the sharp left curve. Stay left to end of drive.

Listed by Rodney Morin of EXP Realty

Listing Sold by Coldwell Banker Hickok & Boardman / E. Montpelier

$
$
%
$/month over payments
Federal 30-year interest rate: 6.51% last updated on May 21, 2026
* All Figures are estimates. Check with your bank or proposed mortgage company for actual interest rates.
This product uses the FRED® API but is not endorsed or certified by the Federal Reserve Bank of St. Louis.

Virtual TourAsk A QuestionMore Details

296 Tinkham Road Shaftsbury VT 05262
Sold

MLS Number 5029437

  • Residential Single Family
  • Full Bath 2
  • Address 296 Tinkham Road
  • Construction Existing
  • Bedrooms 3

At the base of West Mountain in a beautiful country setting on 3.68 acres with many undeveloped acres surrounding is this completely renovated cape cod style home. All new flooring throughout, all freshly painted interior and exterior with new front deck. New appliances and new primary bathroom, new laundry room with half bath, new full bathroom upstairs and Added a walk in closet to upstairs bedroom. Cozy living room with exposed beams and pellet stove. New wood stair case. New Exterior custom ordered black doors for front and back decks. Extensive landscaping including new gravel on driveway, removal of extensive brush and trees around the house and driveway. Above ground pool, shed, rock walls, 2 firepits front and back and 2 decks front and back, plus patio. Generator with brand new owned propane tank. Newer energy efficient Buderus boiler. Under house garage and walk out basement, ready for finishing for additional square footage. Hike through the woods and Enjoy the mountain views and quietness, star gazing and sunrises. Agent owned.

Listed by Lillian West of Maple Leaf Realty

Listing Sold by Brattleboro Area Realty

$
$
%
$/month over payments
Federal 30-year interest rate: 6.51% last updated on May 21, 2026
* All Figures are estimates. Check with your bank or proposed mortgage company for actual interest rates.
This product uses the FRED® API but is not endorsed or certified by the Federal Reserve Bank of St. Louis.

Virtual TourAsk A QuestionMore Details

139 Childrens Village Road Morristown VT 05661
Sold

MLS Number 5018360

  • Residential Single Family
  • Full Bath 1
  • Construction Existing
  • Bedrooms 3
  • Bathroom 1

Come settle down in the outskirts of Stowe in this serene getaway, complete with a wood stove, a back deck hot tub and privacy like no other. This turnkey Air BnB/VRBO Property could be a great investment as its just minutes away from all that Stowe has to offer. The VAST trails are closeby for Snowmobile/ATV access, or make use of the sprawling land to envision a homestead or construction opportunity. Embrace the lifestyle that is Vermont with local mountain biking trails, State Parks, Skiing and Snowboarding and bring your Vermont vision to life! Owner occupy on continue with Short Term Renting and self-manage to maximize on the income!

Listed by Aaron Scowcroft of Northern Vermont Realty Group

Listing Sold by RE/MAX All Seasons Realty - Lyndonville

$
$
%
$/month over payments
Federal 30-year interest rate: 6.51% last updated on May 21, 2026
* All Figures are estimates. Check with your bank or proposed mortgage company for actual interest rates.
This product uses the FRED® API but is not endorsed or certified by the Federal Reserve Bank of St. Louis.

Ask A QuestionMore Details

118 Baycrest Drive South Burlington VT 05403
Sold

MLS Number 5030467

  • Residential Single Family
  • Full Bath 2
  • Address 118 Baycrest Drive
  • Construction Existing
  • Bedrooms 4

Nestled in South Burlington's desirable Irish Farm neighborhood, this stately executive colonial welcomes you. This home's central location between Rte 7/Spear St. and close to Overlook Park means that countless amenities (stunning sunsets) are just minutes away! You'll love entertaining in the bright kitchen, unwinding in the private primary suite, and relaxing on the deck. A grand 2 story foyer welcomes you, while 9 ft ceilings and custom wainscoting throughout make this home feel luxurious. Enjoy the front living room and/or cozy family room (both with gas fireplaces) off the kitchen, everyone is sure to find their favorite space. The chef's kitchen is anchored by a large center island and boasts dual wall ovens, a pantry, and spice cabinet. The kitchen is open to a breakfast nook while a formal dining room is found on the other side. Both dining areas have large glass doors leading to the back deck. Easily move the party outside to the sprawling deck, patio, and beautiful gardens backing up to 2.5 acres of common land offering abundant privacy. Head upstairs to reveal the primary suite complete with a separate sitting area, dual walk-in closets, and a full bathroom with a soaking tub. Three more bedrooms, a full bathroom, and a laundry room are also upstairs. Head to the basement to find a large rec space and gaming room as well as ample storage area. The attached 3 car garage provides additional storage. Unbeatable location close to downtown, UVM, and easy access to I-89

Listed by Tracie Carlos of Ridgeline Real Estate

Listing Sold by KW Vermont

$
$
%
$/month over payments
Federal 30-year interest rate: 6.51% last updated on May 21, 2026
* All Figures are estimates. Check with your bank or proposed mortgage company for actual interest rates.
This product uses the FRED® API but is not endorsed or certified by the Federal Reserve Bank of St. Louis.

Ask A QuestionMore Details

Broker Reciprocity 

Copyright 2026 PrimeMLS, Inc. All rights reserved. This information is deemed reliable, but not guaranteed. The data relating to real estate displayed on this display comes in part from the IDX Program of PrimeMLS. The information being provided is for consumers’ personal, non-commercial use and may not be used for any purpose other than to identify prospective properties consumers may be interested in purchasing. Data last updated May 26, 2026 5:38 PM EDT