71373
results
Refine Search

Your Search Results

r=9851-9875
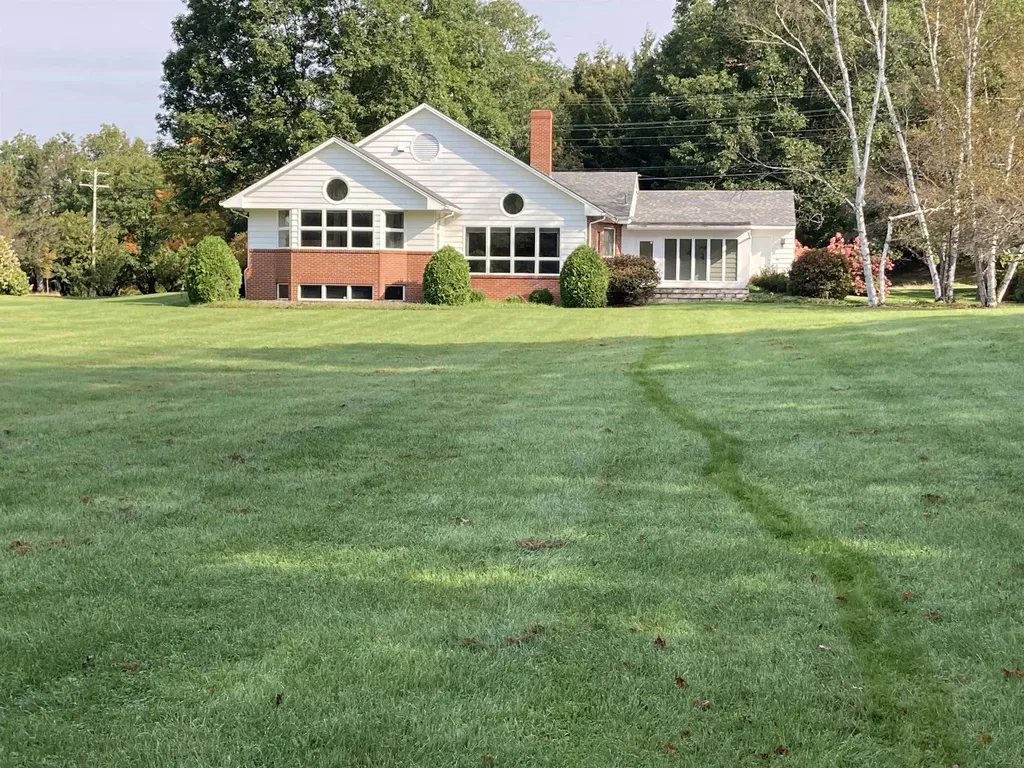
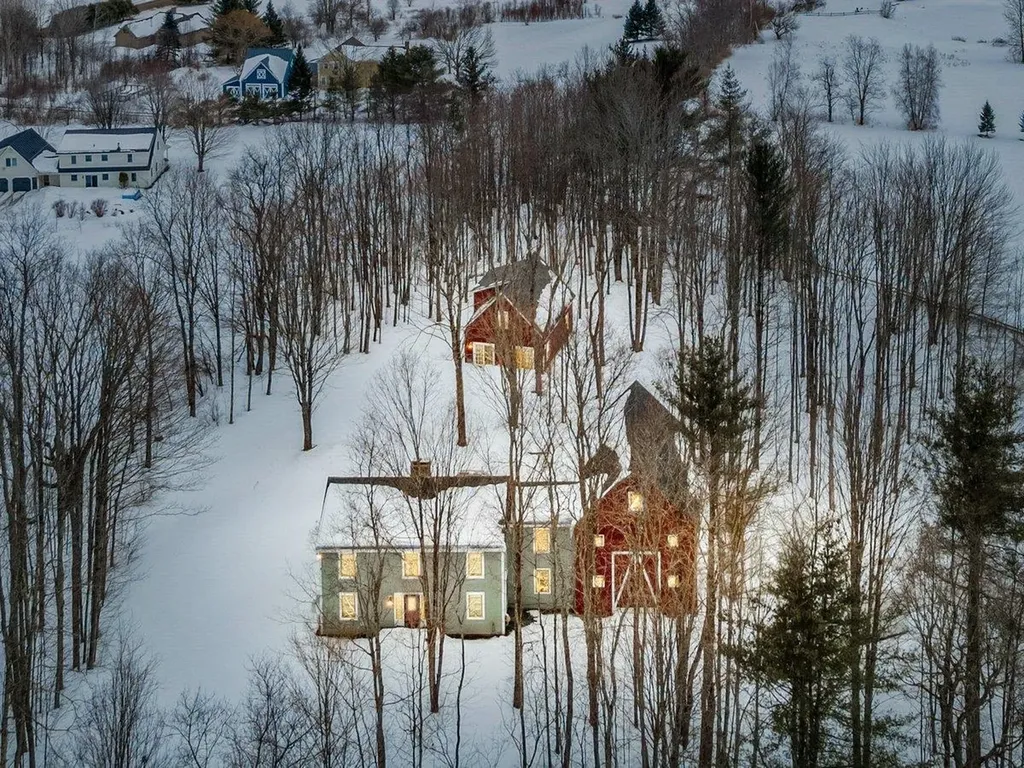
501 Galaxy Hill Road Pomfret VT 05067
Sold

MLS Number 5010256

  • Residential Single Family
  • Full Bath 4
  • Address 501 Galaxy Hill Road
  • Construction Existing
  • Bedrooms 6

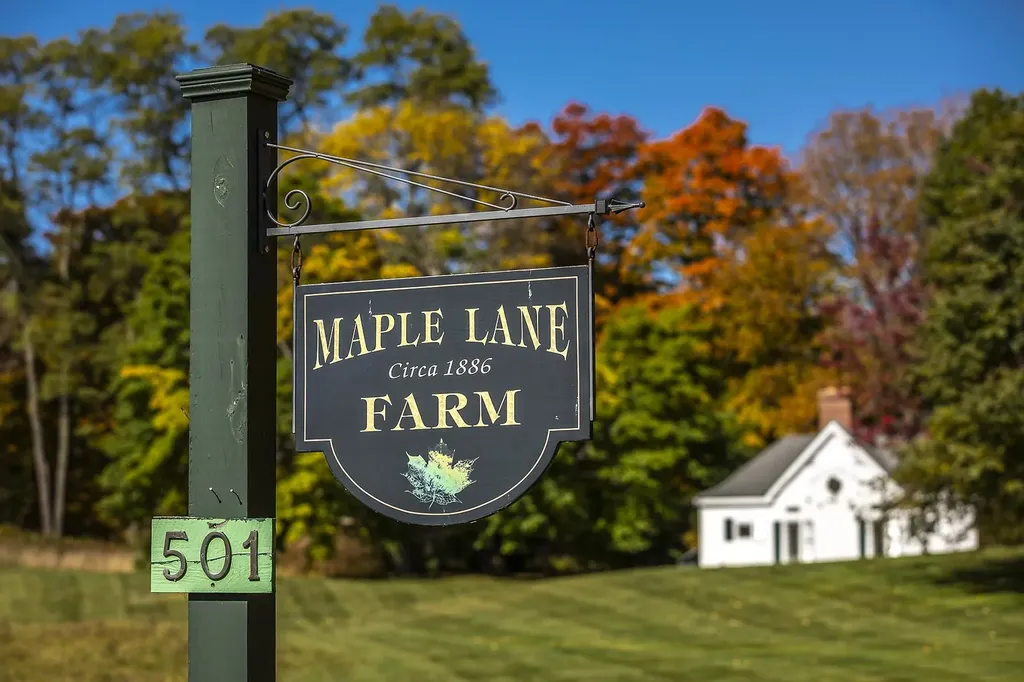
MAPLE LANE FARM - With a sweeping, maple-lined drive, this property holds court in one of Pomfret's most beautiful neighborhoods. Seven perennial gardens offer beauty in every season - from the "Secret Shade Garden" (created during Covid spring) to the two 100' perennial borders to the "Dwarf Conifer Garden" (how they GREW!) - and nothing is more peaceful than a walk through the Paper Birch Grove. The 1850's main house was built to respect the land, making this home poised for entertaining both indoors and out. The kitchen communicates with a comfortable fire-lit living space and the formal dining room beyond. The family room is ideal for watching movies, assembling Liberty puzzles, or drawing the gardens. With a large first-floor bedroom suite and 2-3 upstairs bedrooms with a full bath, the period main home is as comfortable as it is charming; comprehensively updated systems (including a new cedar roof, fresh paint, and central air) make it effortless. The “Five-Star” guest cottage (with a large fire-lit bedroom, kitchen, and bath) sparkles beside a 50x25 heated swimming pool. A three-bed dormitory with an en suite bath provides delightful additional lodging. With ample storage, multiple garage bays, a fully equipped propane-fired sugar house, and a small red barn, this property is the perfect place to entertain and be entertained. Finished with an expert eye to design and detail, Maple Lane Farm is an uncommon opportunity to embrace an elevated Vermont experience.

Listed by Keri Cole of Williamson Group Sothebys Intl. Realty

Listing Sold by Coldwell Banker Hickok and Boardman
$
$
%
$/month over payments
Federal 30-year interest rate: 6.51% last updated on May 21, 2026
* All Figures are estimates. Check with your bank or proposed mortgage company for actual interest rates.
This product uses the FRED® API but is not endorsed or certified by the Federal Reserve Bank of St. Louis.

Virtual TourAsk A QuestionMore Details

220 Christian Hill Road Canaan VT 05903
Sold

MLS Number 5010162

  • Residential Single Family
  • Full Bath 1
  • Construction Existing
  • Bedrooms 3
  • Bathroom 1

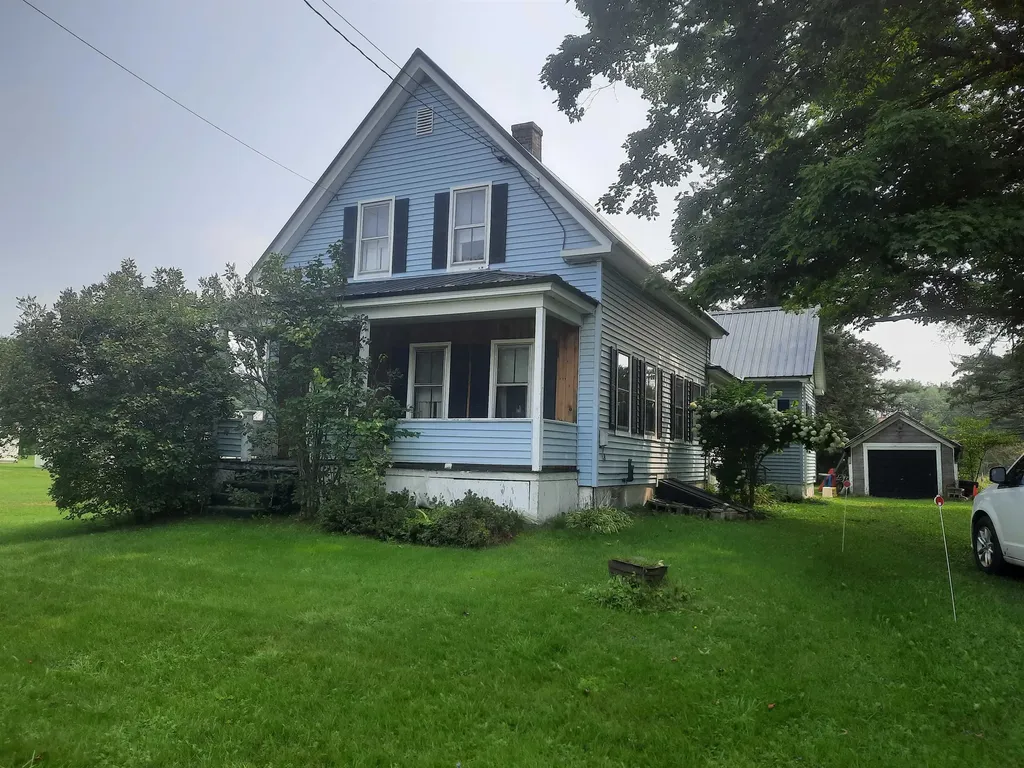
This affordable home with plenty of room for family and friends is located close to the school, recreational fields, restaurants, stores, post office, and town hall. There is a good size kitchen, dining room, and living room in addition to three bedrooms and several bonus rooms. The front porch makes a cozy spot to sit for a spell. Town water and sewer. Seller says there is snowmobile trail access from here as well. This would make a great year round home, vacation home, or rental for some extra income. A little TLC and updating will go a long way in this home!!!

Listed by Kimberly Tracy of RE/MAX Northern Edge Realty/Colebrook

Listing Sold by Coldwell Banker LIFESTYLES- Littleton

$
$
%
$/month over payments
Federal 30-year interest rate: 6.51% last updated on May 21, 2026
* All Figures are estimates. Check with your bank or proposed mortgage company for actual interest rates.
This product uses the FRED® API but is not endorsed or certified by the Federal Reserve Bank of St. Louis.

Virtual TourAsk A QuestionMore Details

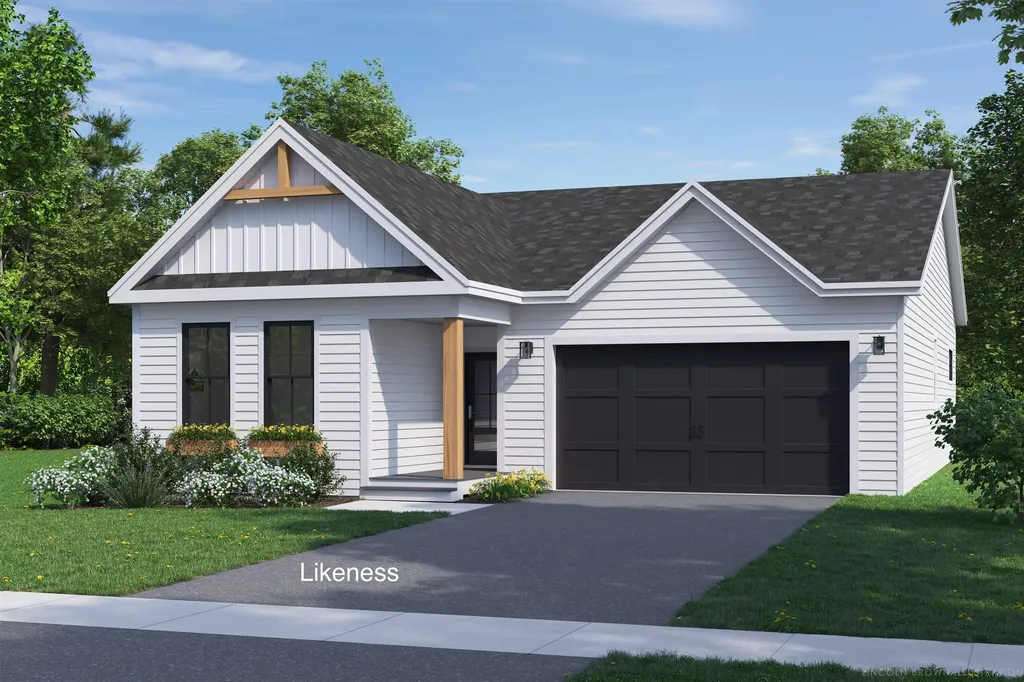
51 Russet Road South Burlington VT 05403
Sold

MLS Number 5023796

  • Residential Single Family
  • Full Bath 2
  • Address 51 Russet Road
  • Construction New Construction
  • Bedrooms 2

Our Breton floorplan is true single level living and offers a beautifully appointed home with included full home AC, quartz countertops, fireplace, and luxury upgrades throughout. Extensive energy efficiency upgrades included; R-33 Walls, R-60 ceiling, insulated basements, state of the art hybrid furnace system, and solar ready. Need additional living space? Finish the 9' ceiling height basement! Owned lot, not a carriage home...put up a fence, have a shed, plant extensive gardens, you name it, the flexibility is yours! Welcome to Edgewood Estates first phase of our exclusive single family homes and experience true craftsmanship by award winning builder. Located on true single family lots, these homes are conveniently located between Dorset St and Hinesburg Road, Edgewood offers the ultimate in convenience coupled with privacy and extensive access to city services and 1-89. Broker owned.

Listed by Brad Dousevicz of Dousevicz Real Estate,Inc.

Listing Sold by BHHS Vermont Realty Group/S Burlington

$
$
%
$/month over payments
Federal 30-year interest rate: 6.51% last updated on May 21, 2026
* All Figures are estimates. Check with your bank or proposed mortgage company for actual interest rates.
This product uses the FRED® API but is not endorsed or certified by the Federal Reserve Bank of St. Louis.

Ask A QuestionMore Details

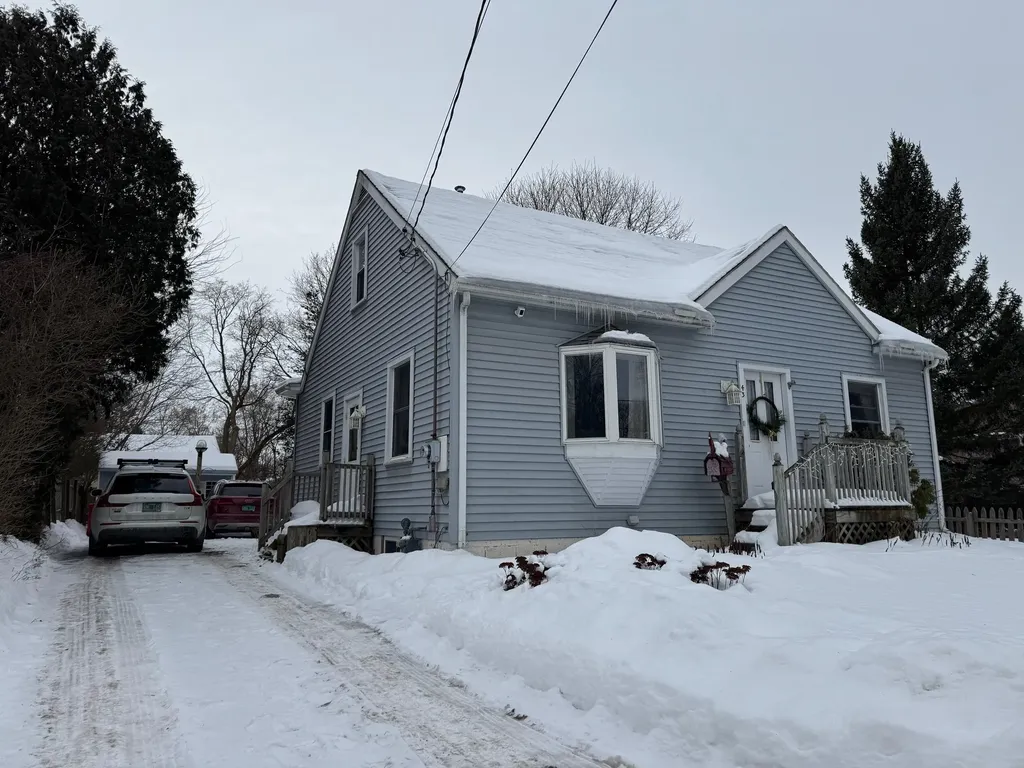
43 Proctor Avenue South Burlington VT 05403
Sold

MLS Number 5029616

  • Residential Single Family
  • Full Bath 1
  • Address 43 Proctor Avenue
  • Construction Existing
  • Bedrooms 3

Charming home that will embrace you the moment you enter. Lovely kitchen with a large butcher block bar for cooking and entertaining. Cozy with a flexible open floor plan. Lots of closets and storage space. Convenient location to the interstate, trails and Lake Champlain. South end location. It's a must see.

Listed by Cynthia Burns of BHHS Vermont Realty Group/Burlington

Listing Sold by Pursuit Real Estate

$
$
%
$/month over payments
Federal 30-year interest rate: 6.51% last updated on May 21, 2026
* All Figures are estimates. Check with your bank or proposed mortgage company for actual interest rates.
This product uses the FRED® API but is not endorsed or certified by the Federal Reserve Bank of St. Louis.

Ask A QuestionMore Details

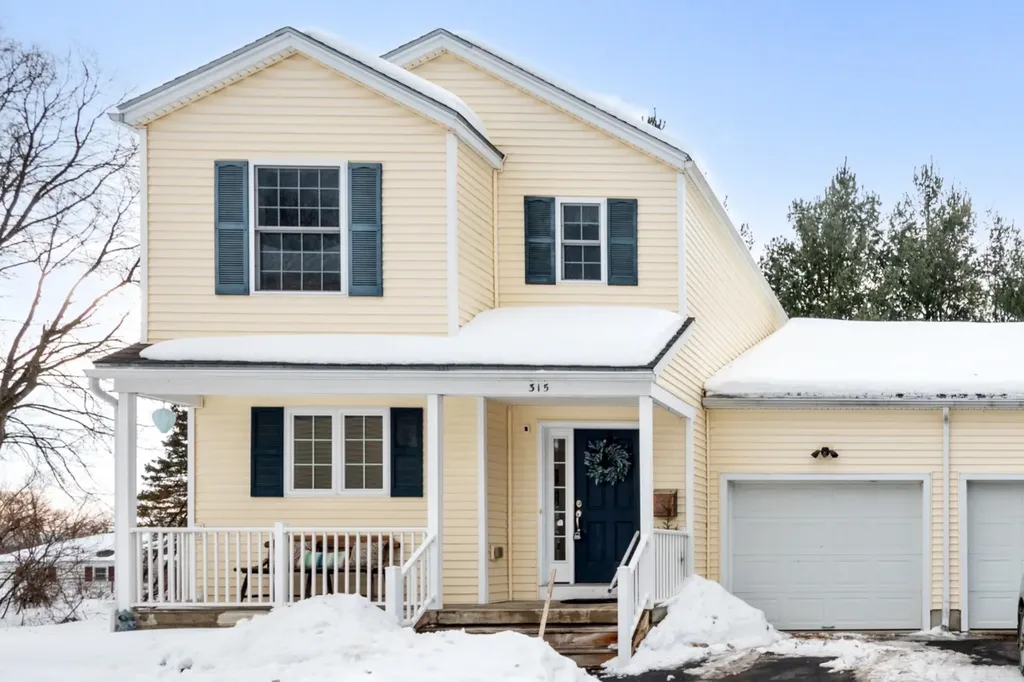
315 Abigail Drive Colchester VT 05446
Sold

MLS Number 5030354

  • Condo
  • Square Feet 1,896
  • Bedrooms 3
  • New Contruction Existing
  • Complex Farmington Hill

Welcome to this charming 3-bedroom Colchester townhome, offering an inviting layout with an open floor plan and low association fees! As you enter, you'll immediately notice the sunny eat-in kitchen, complete with stainless steel appliances and a center island with seating for two - perfect for a quick meal. The living room, which features a stunning gas fireplace as its focal point, offers a cozy atmosphere for relaxing or entertaining. Off of the kitchen, you'll find a pantry closet, convenient ½ bathroom and a versatile bonus room that could serve as an office, playroom, or anything else you need. The upstairs primary bedroom is a true retreat, featuring a large window, a walk-in closet, and an attached ¾ bathroom for added privacy and convenience. Two additional bedrooms and a full bathroom are also located on the second floor. The basement offers extra living space with a finished playroom, perfect for family fun or creative projects. Outside, enjoy the spacious, open common area-ideal for family games and outdoor activities. This home is centrally located between Mallets Bay & Winooski, with easy access to schools, shopping, dining, and I-89, making it a great place to call home! Delayed showings begin 3/2/25

Listed by The Malley Group of KW Vermont

Listing Sold by Vermont Real Estate Company

$
$
%
$/month over payments
Federal 30-year interest rate: 6.51% last updated on May 21, 2026
* All Figures are estimates. Check with your bank or proposed mortgage company for actual interest rates.
This product uses the FRED® API but is not endorsed or certified by the Federal Reserve Bank of St. Louis.

Ask A QuestionMore Details

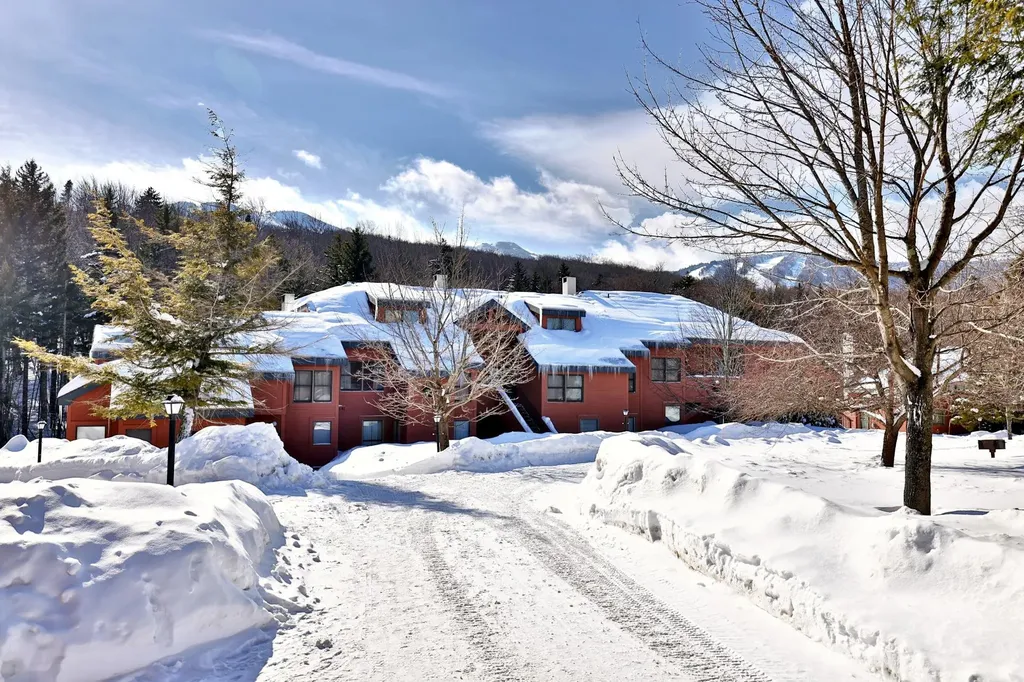
536 East Mountain Road Killington VT 05751
Sold

MLS Number 5029404

  • Condo
  • Square Feet 1,342
  • Bedrooms 2
  • New Contruction Existing
  • Complex Trail Creek

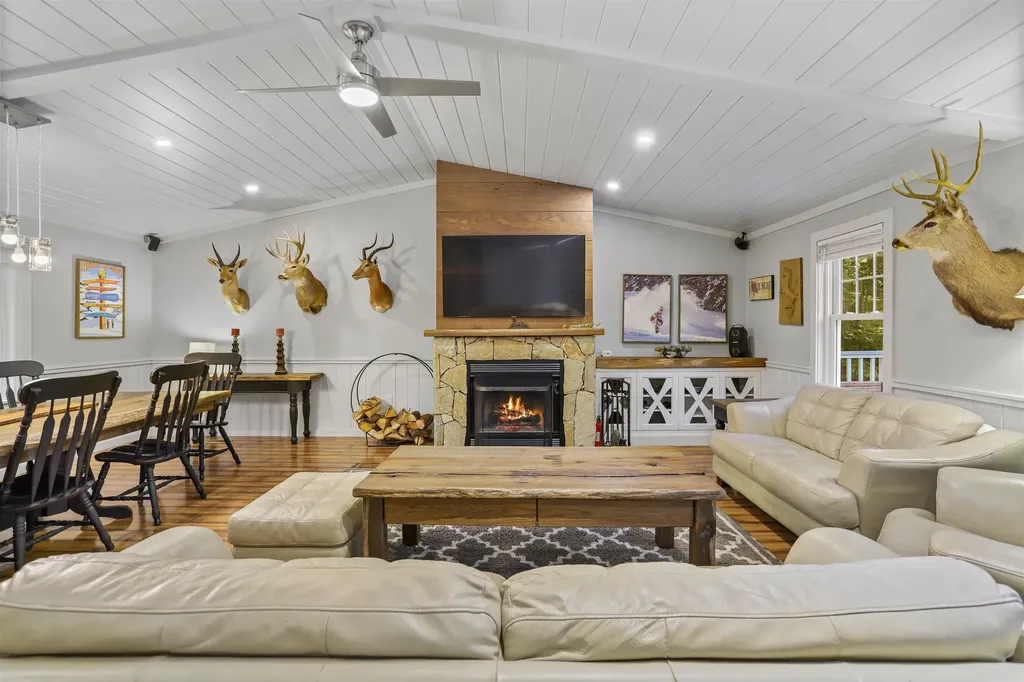
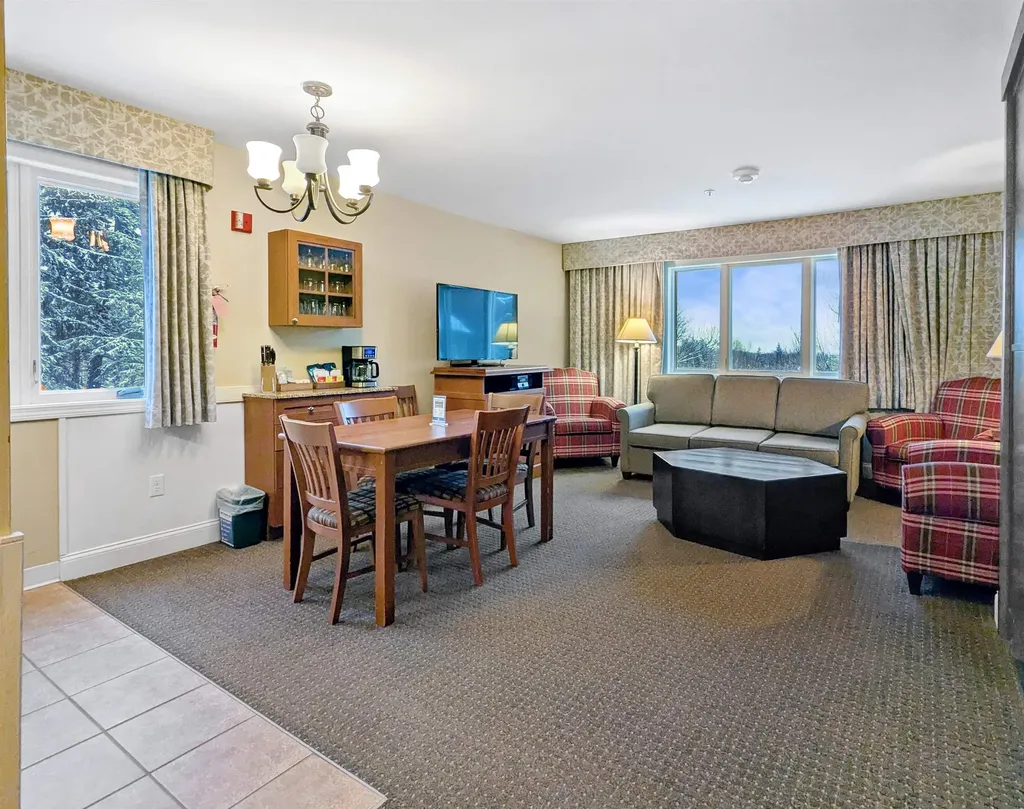

A Rare Opportunity at Trail Creek! This bright and spacious upper-level unit with ski-home access, features two bedrooms, two baths, and a large loft, comfortably accommodating up to six guests. Vaulted pine ceilings and a striking wood-burning fireplace with a wood mantel and Verdi antique marble facing create a warm and inviting atmosphere, perfect for both relaxation and entertainment. Nestled in the back building, this unit offers a peaceful retreat away from the parking lot, with views of the mountainside and surrounding woods. The Trail Creek complex also boasts its own dedicated ski-home trail, allowing you to return to your unit effortlessly-no shuttle required. For added peace of mind, the entire complex is now fully compliant with fire safety codes, and this unit has the extra security of its own sprinkler system. Enjoy the convenience of a low-maintenance mountain lifestyle while taking advantage of Killington's year-round recreational opportunities, including skiing, cycling, hiking, and mountain biking. The on-site Activity Center enhances your experience with a swimming pool, game area, sauna, and hot tub, while a convenient shuttle service provides easy access to the lifts, shopping, and local dining. Offered fully furnished, this beautiful unit is move-in ready-ideal as a personal getaway or a lucrative rental investment. Don't miss this rare and exceptional opportunity! Unit is rented and first available showing is on 2/23/25.

Listed by Daniel Pol of Killington Pico Realty

Listing Sold by Killington Pico Realty

$
$
%
$/month over payments
Federal 30-year interest rate: 6.51% last updated on May 21, 2026
* All Figures are estimates. Check with your bank or proposed mortgage company for actual interest rates.
This product uses the FRED® API but is not endorsed or certified by the Federal Reserve Bank of St. Louis.

Virtual TourAsk A QuestionMore Details

275 Zephyr Road Williston VT 05495
Sold

MLS Number 5026177

  • Condo
  • Square Feet 1,806
  • Bedrooms 3
  • New Contruction Existing
  • Complex Finney Crossing

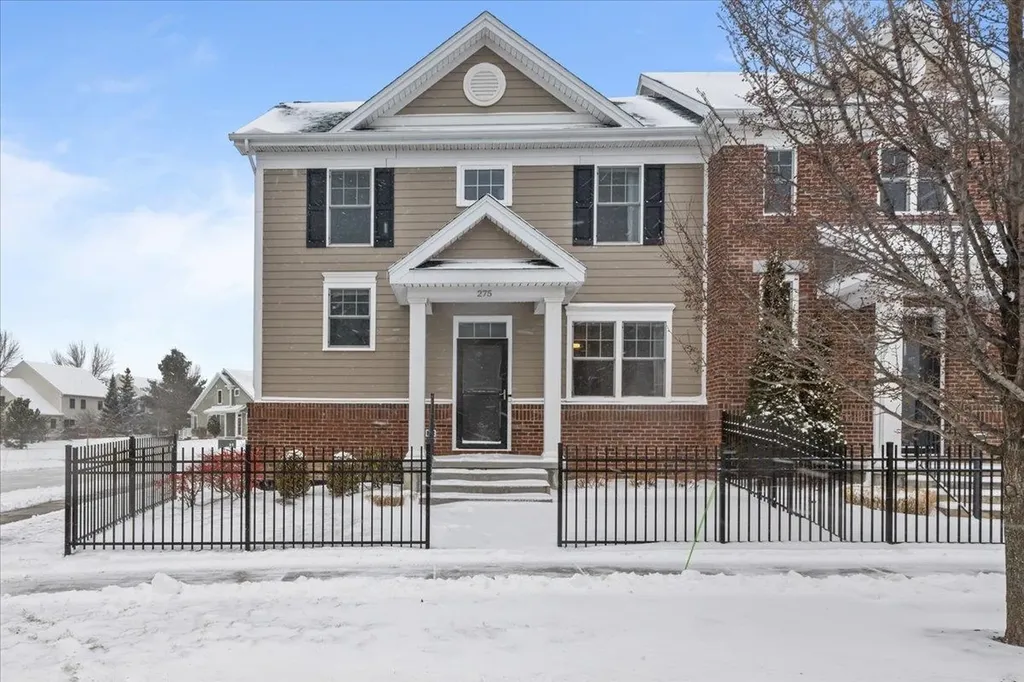
This highly desirable end-unit townhouse in Finney Crossing offers 3 bedrooms, 3 baths, and the popular Carmel Model with custom upgrades throughout. The bright and airy open floor plan features hardwood floors across the main level and large windows that fill the home with natural light. The spacious Chef's kitchen boasts abundant cabinet and counter space, complemented by high-end stainless-steel appliances. Conveniently located, the attached two-car garage leads to a mudroom, a half bath, and a first-floor laundry area. The living/dining room, ideal for entertaining, opens to a Western-facing back deck with a remote-controlled awning-perfect for enjoying morning coffee or evening sunsets. The first-floor primary suite offers a generous walk-in closet and a luxurious private bath with a double vanity, glass-walled walk-in shower, and a linen closet. Upstairs, you'll find two guest bedrooms that share a full bath. The unfinished basement is already plumbed, offering potential for additional customization and living space. Residents can enjoy access to the community pool, tennis courts, and clubhouse. This home is conveniently located near the heart of Williston, offering easy access to shopping, dining, and groceries, as well as quick connections to I-89, UVM Medical Center, and the Burlington Waterfront. Open House Sunday 1/12 from 1-3pm

Listed by Robbi Handy Holmes of BHHS Vermont Realty Group/S Burlington

Listing Sold by Flex Realty

$
$
%
$/month over payments
Federal 30-year interest rate: 6.51% last updated on May 21, 2026
* All Figures are estimates. Check with your bank or proposed mortgage company for actual interest rates.
This product uses the FRED® API but is not endorsed or certified by the Federal Reserve Bank of St. Louis.

Virtual TourAsk A QuestionMore Details

282 Hendee Lane Jericho VT 05465
Sold

MLS Number 4952111

  • Residential Single Family
  • Full Bath 2
  • Address 282 Hendee Lane
  • Construction New Construction
  • Bedrooms 3

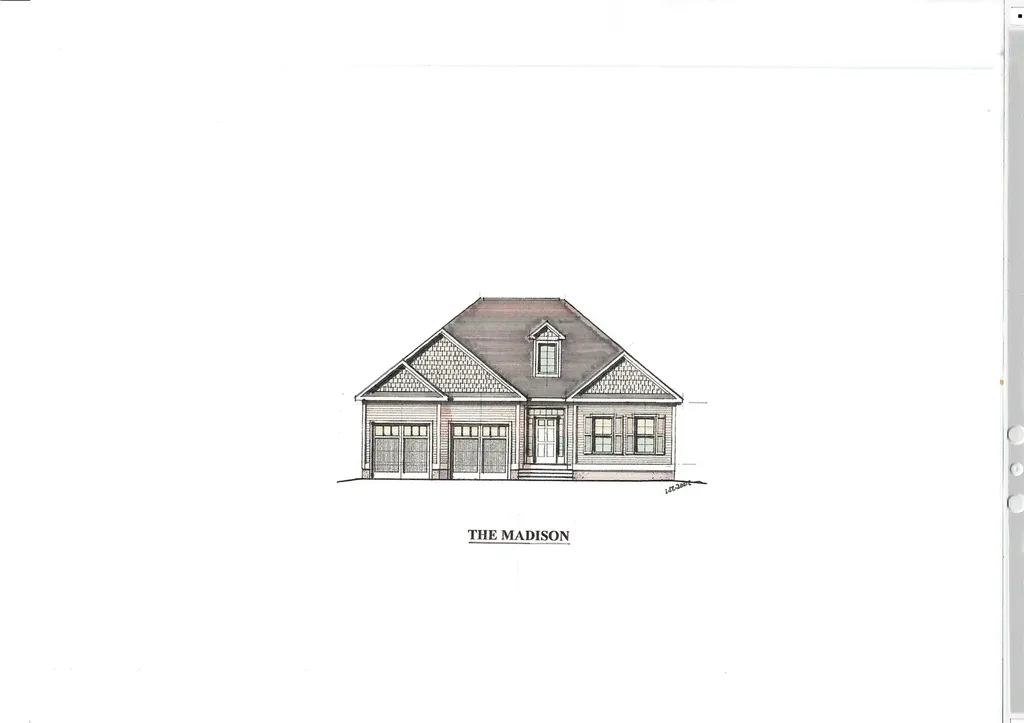
Introducing our newest development, "South Hill at Jericho". Nestled on a beautiful wooded and private hillside, South Hill will offer 9 home sites on a private road serviced with Town water, power, community septic system and natural gas. The homes at South Hill will offer the best of finishes and range in size from 1600 to 2400 sq. ft. with a multitude of finishing options. The Madison home has the Master bedroom and Bath on the first floor, large eat in Kitchen with Island, open Living room as well as the Laundry/Mudroom coming in from the garage. Two large first floor bedrooms and bathroom complement the home.

Listed by Michael Gamache of ACM Realty,Inc.

Listing Sold by ACM Realty,Inc.

$
$
%
$/month over payments
Federal 30-year interest rate: 6.51% last updated on May 21, 2026
* All Figures are estimates. Check with your bank or proposed mortgage company for actual interest rates.
This product uses the FRED® API but is not endorsed or certified by the Federal Reserve Bank of St. Louis.

Ask A QuestionMore Details

216 Church Street Rutland City VT 05701
Sold

MLS Number 5032002

  • Residential Single Family
  • Address 216 Church Street
  • Construction Existing
  • Bedrooms 2
  • Bathroom 2

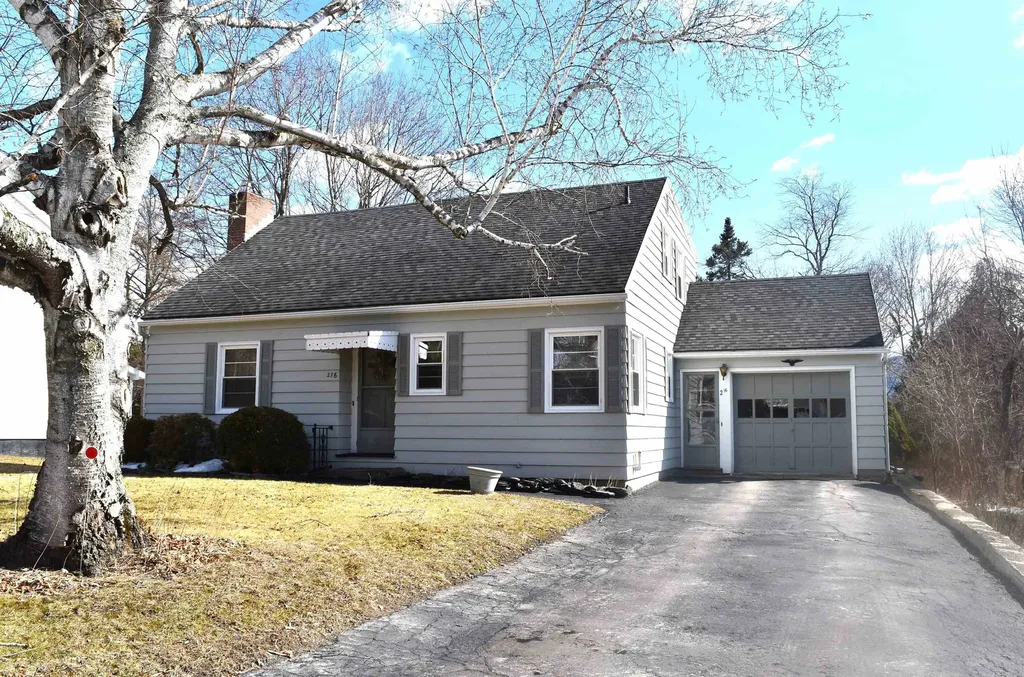
This charming traditional saltbox Cape offers a harmonious blend of classic design and modern comfort. The spacious kitchen features abundant cabinetry and dedicated work areas, providing ample space for meal preparation. Adjacent to the kitchen, a cozy sunroom serves as a delightful breakfast nook, perfect for enjoying morning meals. The dining area seamlessly connects to the kitchen, facilitating easy entertaining. The expansive 12'x20' combination living and dining room offers versatile space for relaxation and gatherings. A handsome fireplace, fitted with a woodstove insert, serves as a focal point in the living area, adding both charm and functionality. A separate den, complete with built-in shelves, provides a quiet retreat or home office. With the exception of the kitchen and bathrooms, hardwood floors grace the interior of the home, exuding warmth and character. The generously sized primary bedroom (14'x14') boasts double closets, offering ample storage. The second bedroom is also spacious and benefits from abundant natural light. The second-floor 3/4 bathroom features a tiled shower, combining style and practicality. A convenient half bath is located on the first floor. An attached one-car garage, equipped with a door opener, provides direct access to the home. The property is situated on a deep lot, offering a great backyard space for outdoor activities. Additional storage is available in the former cabana, enhancing the property's functionality.

Listed by Rebecca Woodard of Blue Ridge Real Estate

Listing Sold by Real Broker LLC

$
$
%
$/month over payments
Federal 30-year interest rate: 6.51% last updated on May 21, 2026
* All Figures are estimates. Check with your bank or proposed mortgage company for actual interest rates.
This product uses the FRED® API but is not endorsed or certified by the Federal Reserve Bank of St. Louis.

Virtual TourAsk A QuestionMore Details

24 Howes Loop Wilmington VT 05363
Sold

MLS Number 5006024

  • Residential Single Family
  • Full Bath 4
  • Address 24 Howes Loop
  • Construction Existing
  • Bedrooms 3

Tastefully renovated home in the desirable Chimney Hill community of Wilmington, Vermont. This open, spacious, bright, and cheery home has been thoughtfully updated. The main living floor features an open-concept layout with tall ceilings and a striking fireplace as the focal point. Three bedrooms and two baths, including a primary suite, complete this level. The lower level offers a cozy family room with a second wood burning fireplace, multiple overflow sleeping areas, additional bathrooms, and a great entryway with ample storage. Situated on a 1 acre +/- lot with a flat driveway, plenty of parking, and an attached one-car garage, this home is perfect for both primary living and vacation getaways. Community amenities include a large outdoor pool, an indoor pool, a gym, media and recreation spaces, tennis courts, basketball courts, a community-stocked fishing pond, and trail system. Harriman Reservoir boat launch and marina, ideal for boating, swimming, and lake recreation, are just minutes away, as is downtown Wilmington with its charming shops, dining, and entertainment options. Multiple ski mountains are also a short drive away. This home is move-in ready and an excellent choice for those seeking a primary residence or a vacation retreat.

Listed by Jacki Murano of Southern Vermont Realty Group

Listing Sold by Deerfield Valley Real Estate

$
$
%
$/month over payments
Federal 30-year interest rate: 6.51% last updated on May 21, 2026
* All Figures are estimates. Check with your bank or proposed mortgage company for actual interest rates.
This product uses the FRED® API but is not endorsed or certified by the Federal Reserve Bank of St. Louis.

Virtual TourAsk A QuestionMore Details

38 Gilcrist Road Stowe VT 05672

Stowe, VT38 Gilcrist Road

Sale Price$960,000

Sold

MLS Number 5030202

  • Residential Single Family
  • Full Bath 3
  • Address 38 Gilcrist Road
  • Construction Existing
  • Bedrooms 4

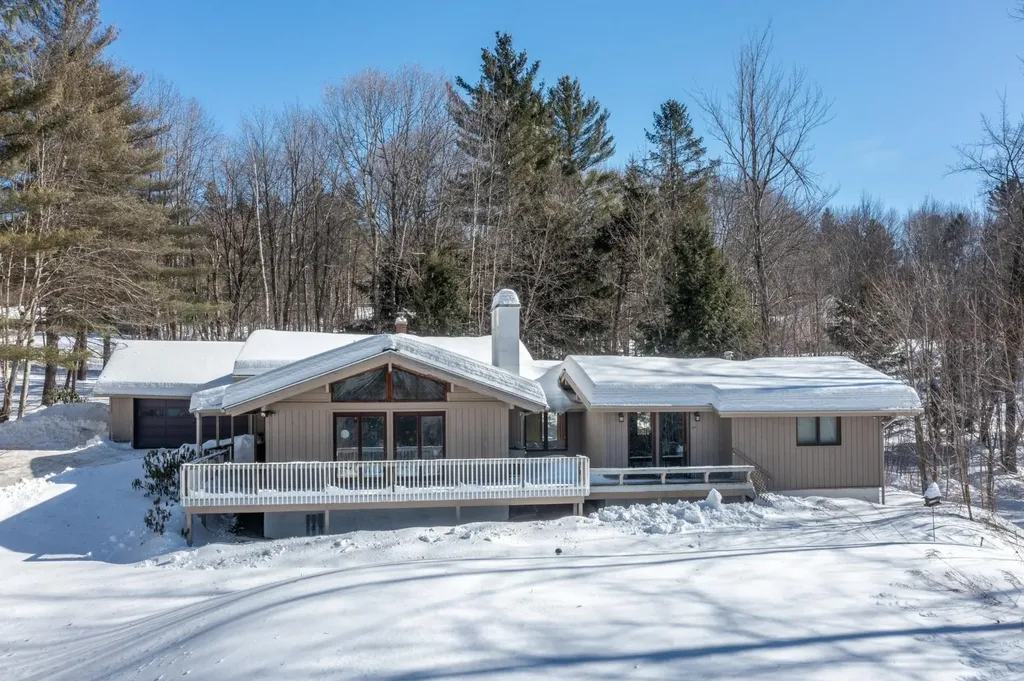
Stunning Lindal Cedar home in a prime Stowe location, just minutes from the vibrant village of Stowe. This beautiful home offers the perfect balance of privacy and convenience. With timeless craftsmanship, warm wood finishes, and an inviting design, this property is a true gem. Home features include: 4 bedrooms/2 full bathrooms in the main house, beautiful wide board pine floors, atrium doors leading to large wrap around deck with winter views of Mt. Mansfield, mother-in-law suite-ideal for guests or rental income, 2-car garage with ample storage for kayaks and all outdoor toys. Nestled in one of Stowe's most desirable locations, this home is just minutes from the world-renowned Stowe Mountain Resort. Enjoy skiing, hiking, and year-round outdoor adventures, along with easy access to local dining, shopping, and the charm of Stowe's picturesque community. Adding to its appeal is the spacious, self-contained suite, offering incredible flexibility. Whether used as a private guest suite or reconnect it to create additional living space to the main house, this welcoming unit is filled with natural light, creating a warm and inviting atmosphere. Perfect for families, investors, or those who love to entertain, this exceptional home is a rare find in an unbeatable location. Don't miss the opportunity to own a piece of Stowe's stunning landscape!

Listed by Susan ORourke and Pall Spera of Pall Spera Company Realtors-Stowe Village

Listing Sold by Coldwell Banker Carlson Real Estate

$
$
%
$/month over payments
Federal 30-year interest rate: 6.51% last updated on May 21, 2026
* All Figures are estimates. Check with your bank or proposed mortgage company for actual interest rates.
This product uses the FRED® API but is not endorsed or certified by the Federal Reserve Bank of St. Louis.

Virtual TourAsk A QuestionMore Details

555a Gould Hill Johnson VT 05656
Sold

MLS Number 5027673

  • Land
  • Address 555a Gould Hill
  • Acreage 1
  • Area VT-Lamoille
  • Utilities Cable Available


Views! This lot is mostly level, then slopes down, away towards the view to the South of the Sterling range and Sunset views to the West...good spot for a walk out basement or home built into the South-West facing hillside? State approved In-Ground septic design. Close to: shopping; building supply/hardware stores; garden, farm and yard supplies. Recreation hub: Skiing (Jay, Stowe, Smugglers Notch), Long Trail hiking, Rail trail biking/snowmobiling. MT. Biking, Rock climbing, Frisbee Golf. Lamoille River paddling/fishing, Green River reservoir and and the Mt. Mansfield region (and all they offer). Local VAST trail currently crosses this property - Buyer's choice to continue or not. Hour-ish to Burlington, Montpelier, St. Albans, Lake Champlain. Two-ish hours (100 miles) to Montreal. Seller owns the lot next door, down over the slope, with solar panels...quiet neighbors. Second, larger lot facing directly South, with some woods to the West, also available. Buyer to indemnify Seller for Land Gains Tax, if any.

Listed by Donald Foote of Blue Spruce Realty,Inc.

Listing Sold by Barbour Real Estate, Inc.

$
$
%
$/month over payments
Federal 30-year interest rate: 6.51% last updated on May 21, 2026
* All Figures are estimates. Check with your bank or proposed mortgage company for actual interest rates.
This product uses the FRED® API but is not endorsed or certified by the Federal Reserve Bank of St. Louis.

Virtual TourAsk A QuestionMore Details

545 South Prospect Street Burlington VT 05401
Sold

MLS Number 5029595

  • Condo
  • Square Feet 1,446
  • Bedrooms 2
  • New Contruction Existing
  • Year Built 1982

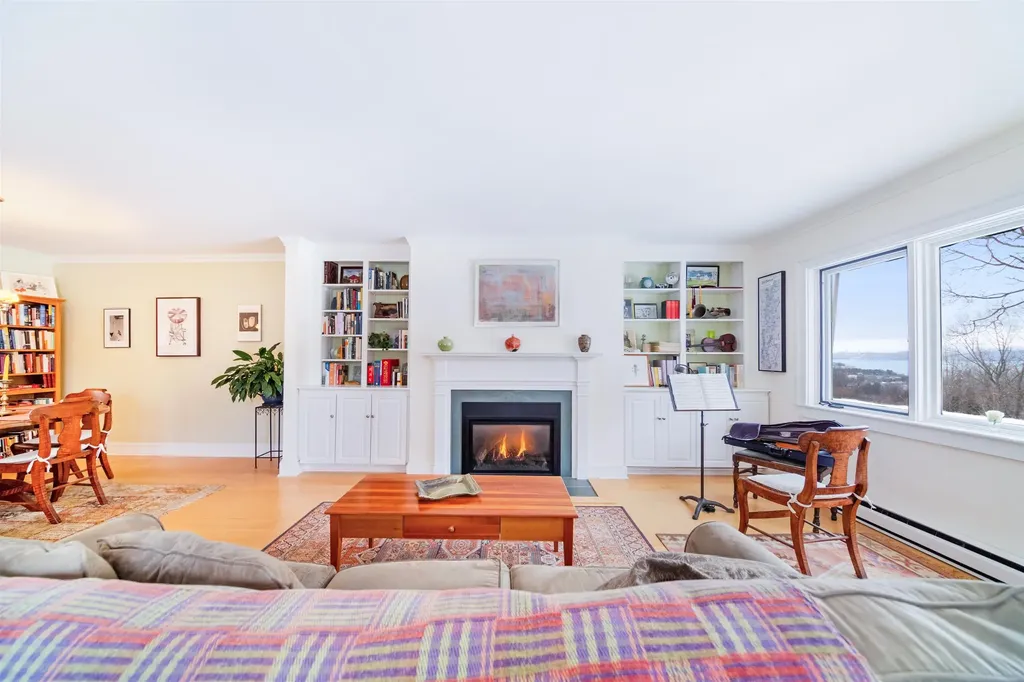
Enjoy Lake Champlain and Adirondack views and sunsets from this second-floor flat at Overlake Condominiums. Located at the top of this "Hill Section In Burlington, this is an excellent location to walk to downtown Burlington, the Lake Champlain waterfront, the University of Vermont, restaurants, yoga, and more. Overlake offers a rare seven acres of landscaped grounds, a tennis court, and a pool. This upgraded property is turned key and ready to make your home. The open floor plan is well-designed, and Red House Construction built a quality kitchen as well as all renovations - a top quality construction firm. The east-facing kitchen has a wall of windows and ample space for an eat-in area or office. The owner has his desk and sofa, creating a fun, functional room. The dining and living area is bright and open, with a new gas fireplace and handsome built-ins. All new hardwood maple flooring and crown molding. Walk out to the balcony for afternoon sun and sunsets. The primary ensuite bedroom with views west has a remodeled full bath with custom tile and vanity. The second bedroom and remodeled bathroom have a stall shower and custom tile. The entrance has a private courtyard with gardens. One car garage. This condominium is "easy living" with low-cost heat and power bills!

Listed by Kathleen OBrien and Patrick O'Connell of Four Seasons Sotheby's Int'l Realty

Listing Sold by Ridgeline Real Estate

$
$
%
$/month over payments
Federal 30-year interest rate: 6.51% last updated on May 21, 2026
* All Figures are estimates. Check with your bank or proposed mortgage company for actual interest rates.
This product uses the FRED® API but is not endorsed or certified by the Federal Reserve Bank of St. Louis.

Ask A QuestionMore Details

167/169 Q1 89 Grand Summit Way Dover VT 05356
Sold

MLS Number 5030960

  • Condo
  • Square Feet 771
  • Bedrooms 1
  • New Contruction Existing
  • Year Built 1998

If you are looking for easy access to Mount Snow look no further than this quarter share at the Grand Summit Hotel. This light filled end unit offers 13 weeks a year on a rotating schedule that can be used, rented, or traded as you desire. Grand Summit amenities include year-round valet parking, private owners lounge and library, full service spa with sauna, hot tubs and outdoor heated pool, "owners only" ski lockers for year-round storage as well as discounts on food and retail. An additional owners perk is "Space A" which gives you the possibility of staying in the hotel even when it is not your ownership time at a discounted rate by just paying the housekeeping fees. This unit offers 1 bedroom with 8 sleeping spaces including a queen murphy bed and pull out couch. The first floor bedroom is a 'lockout' unit which allows you to keep sleeping spaces separate according to your needs. The desirable bedroom layout has a private balcony to enjoy before walking to the slopes. Take advantage of this affordable way to access the mountains you love.

Listed by Keith Nowak of Four Seasons Sotheby's Int'l Realty

Listing Sold by Southern Vermont Realty Group

$
$
%
$/month over payments
Federal 30-year interest rate: 6.51% last updated on May 21, 2026
* All Figures are estimates. Check with your bank or proposed mortgage company for actual interest rates.
This product uses the FRED® API but is not endorsed or certified by the Federal Reserve Bank of St. Louis.

Ask A QuestionMore Details

31 Farm Road Peru VT 05152
Sold

MLS Number 5031477

  • Condo
  • Square Feet 1,394
  • Bedrooms 3
  • New Contruction Existing
  • Complex Arlington House

SKI TRAILSIDE at the Arlington House in Bromley Village from this charming, 2 Bedroom + Loft, 1-1/2 Bathroom, End-unit Townhouse! A bright and open layout offers a Living room w/ vaulted ceilings, large windows, and a brick, wood-burning fireplace, open to the Dining area and Kitchen. A sunny Deck is located off the Living room, and the ample Loft offers serves as a third Bedroom, and hang-out space. The two main Bedrooms (one w/ a slider/walkout) are on the lower Level, along with a Full Bathroom, as well as the Laundry and Utility areas. The Main Level Entry has a convenient Half Bathroom, and closet for storage. The Arlington House Condominium building is a very short distance to the Plaza ski trail for easy access! These condos are conveniently located alongside the ski trails and next to the Clubhouse w/ Fitness center, seasonal heated Pool w/ lifeguards, Tennis courts, Playgrounds, and serviced by the Village Shuttle Bus, to and from the Bromley Mountain Base Lodge area during the winter months. Enjoy the Bromley Mountain Adventure Park in the summer!

Listed by Dylan Gage of Bromley Real Estate

Listing Sold by Bromley Real Estate

$
$
%
$/month over payments
Federal 30-year interest rate: 6.51% last updated on May 21, 2026
* All Figures are estimates. Check with your bank or proposed mortgage company for actual interest rates.
This product uses the FRED® API but is not endorsed or certified by the Federal Reserve Bank of St. Louis.

Virtual TourAsk A QuestionMore Details

119 Tractor Road Hinesburg VT 05461
Sold

MLS Number 4995351

  • Land
  • Address 119 Tractor Road
  • Acreage 0.47
  • Area VT-Chittenden
  • PricePerSqFt 476538.3

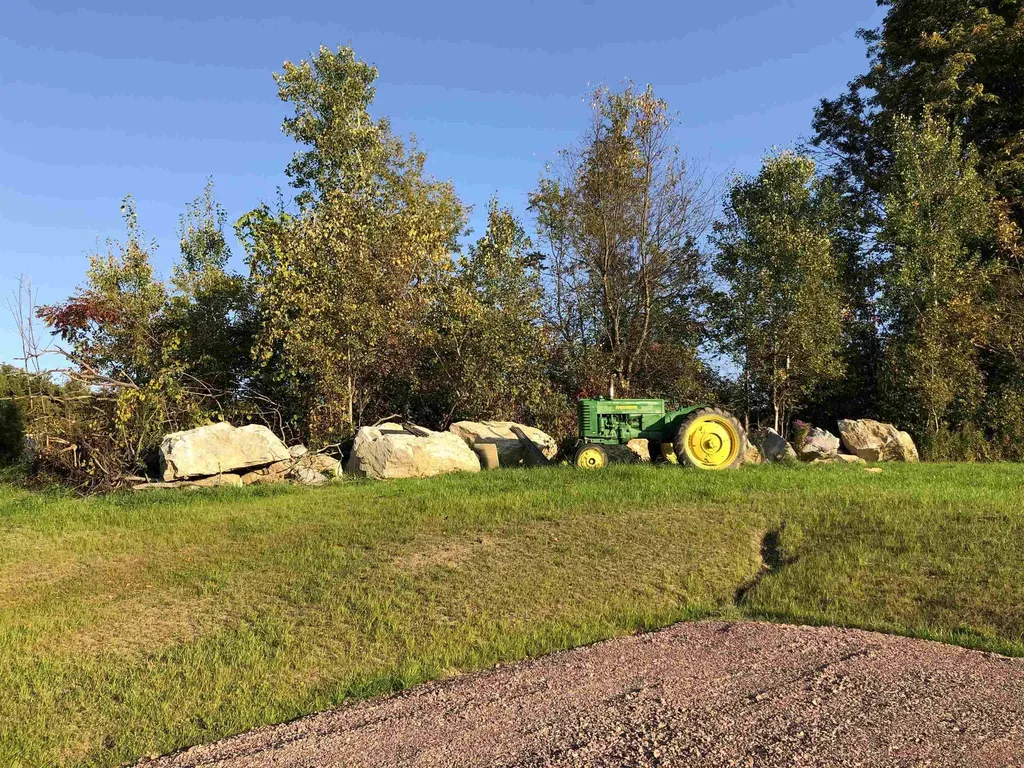
Back on the Market! This is a wonderful opportunity to purchase a building lot in the heart of Hinesburg, Vermont and start building your dream home immeditaely. Lot #4 will be part of the Flying Tractor HOA, a well-planned neighborhood, this lot has it all; a beautiful hillside setting, convenient and walkable to schools, shopping and village restaurants, and easy drive to Williston, Burlington, Richmond, and Shelburne. The property also boasts plenty of open land to hike and explore with connection to conserved trails in the village. The neighborhood will be accessed by a paved road and a sidewalk and serviced by Hinesburg Town Water and sewer. Utilities will be stubbed out to each lot with electric, cable, phone, water, and sewer lines and with fast Internet available! Buyers will be responsible for connection and hook-up fees as needed. The approximate completion date for the road/utilities is August 30th, 2024. All that will be left to do is grab your builder, connect to the utilities, and build your dream home.

Listed by Mike Loner of Greentree Real Estate

Listing Sold by Charlotte Real Estate

$
$
%
$/month over payments
Federal 30-year interest rate: 6.51% last updated on May 21, 2026
* All Figures are estimates. Check with your bank or proposed mortgage company for actual interest rates.
This product uses the FRED® API but is not endorsed or certified by the Federal Reserve Bank of St. Louis.

Ask A QuestionMore Details

21 Country Way Barre City VT 05641
Sold

MLS Number 5031291

  • Residential Single Family
  • Full Bath 1
  • Address 21 Country Way
  • Construction Existing
  • Bedrooms 3

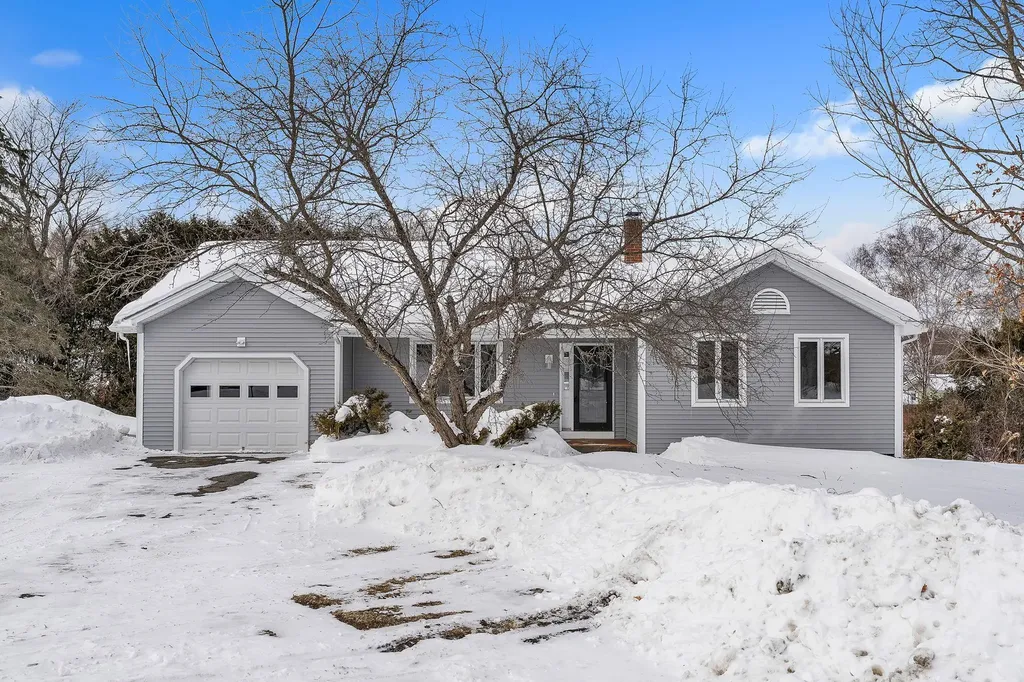
One level living at the top of the hill. Completely renovated top to bottom. New kitchen with granite countertops and new Range, dishwasher and microwave. New fixtures in first floor bathroom too with laundry hookups. Atrium door to new elevated deck out back overlooking yard. All new LTV flooring and paint throughout first floor/ basement and freshly carpeted and painted bedrooms. 2 bedrooms and 1 bath on main floor and new expanded den in basement with 3rd bedroom. Exit to backyard. 1 car attached garage. This property is under the Fannie Mae First Look Initiative. Only Owner occupants and buyers using public funds can purchase this property during the first look. The First Look Initiative expires on April 6th, 2025 at 12 noon EST.

Listed by Tina Golon of BHHS Vermont Realty Group/Waterbury

Listing Sold by Green Light Real Estate - Barre

$
$
%
$/month over payments
Federal 30-year interest rate: 6.51% last updated on May 21, 2026
* All Figures are estimates. Check with your bank or proposed mortgage company for actual interest rates.
This product uses the FRED® API but is not endorsed or certified by the Federal Reserve Bank of St. Louis.

Virtual TourAsk A QuestionMore Details

192 Stockbridge Common Stockbridge VT 05772
Sold

MLS Number 5031294

  • Residential Single Family
  • Construction Existing
  • Bedrooms 3
  • Bathroom 2
  • Square Feet 2,116

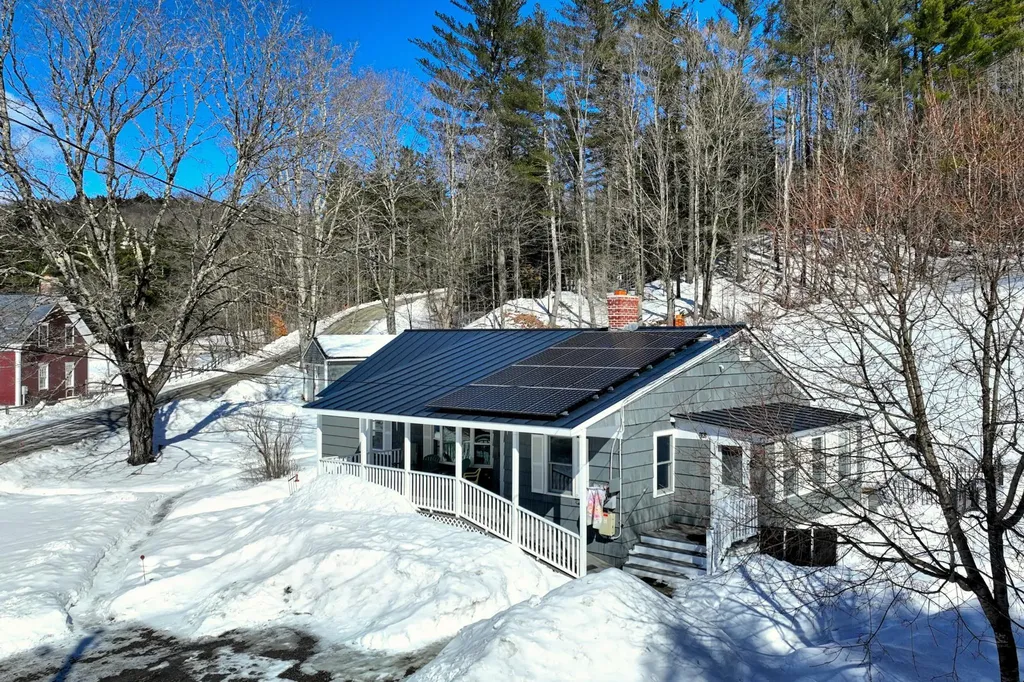
Located on the scenic Stockbridge Common, this expanded ranch-style home offers modern updates and timeless charm. Features include a renovated kitchen and bathrooms, an expansive great room with vaulted ceilings and a cozy woodstove for apres-ski relaxation, a gas fireplace for dining ambiance, a heated mudroom, full basement, and two-car garage. The main home retains beautiful refinished original hardwood floors, while the kitchen and great room offer practical and attractive modern upgrades. In spring and summer, enjoy the covered front porch, private back deck, a vegetable garden, greenhouse - even your own basketball hoop! Recent infrastructure improvements include a roof-mounted solar array with net metering, a standing seam roof, new Bosch furnace with heat pump for efficient heating and cooling, and high-speed fiber optic internet. Just steps from your door, explore the historic Stockbridge Common with a charming schoolhouse, equestrian farm, and the iconic Stockbridge Town Meeting House. Centrally located in the Green Mountains, it's minutes from Rochester village, world-class ski resorts (Killington & Pico), Woodstock, Middlebury College, and only a few hours' drive from Montreal, Boston, and NYC. Don't miss this opportunity! Showings by appointment only - call today!

Listed by Kyle Kershner of Killington Pico Realty

Listing Sold by Hoffman Real Estate

$
$
%
$/month over payments
Federal 30-year interest rate: 6.51% last updated on May 21, 2026
* All Figures are estimates. Check with your bank or proposed mortgage company for actual interest rates.
This product uses the FRED® API but is not endorsed or certified by the Federal Reserve Bank of St. Louis.

Ask A QuestionMore Details

443 Hill Street Lyndon VT 05851

Lyndon, VT443 Hill Street

Sale Price$428,000

Sold

MLS Number 5014862

  • Residential Single Family
  • Full Bath 2
  • Village Lyndonville
  • Address 443 Hill Street
  • Construction Existing

This great home was originally built in 1969 but had a total redo and large addition added in 1987. Since then it has been meticulously maintained inside and out. You will be surprised with all the space, which will allow all the occupants to have their privacy. The main level has an oversized master suite with a room size walk in closet an ensuite bath with jet tub and shower. There is a cozy den with a fireplace and a formal living room. You will love all the light from the south facing windows. This home is set up to accommodate an extended family with a full kitchen down, large living area and large bedroom or provide getaway space for those with teens or those who enjoy entertaining friends and family. Walk out to the very private backyard from your 3 season enclosed porch. With 1.75+/- acres you can garden to your heart's content and still have space for outdoor activities. Located only a very short distance from local ball fields and Lyndon Outing Club and minutes from schools. The many special features offered make this an exciting opportunity. Please remove shoes upon entrance.

Listed by Patricia Emery of Parkway Realty

Listing Sold by Begin Realty Associates

$
$
%
$/month over payments
Federal 30-year interest rate: 6.51% last updated on May 21, 2026
* All Figures are estimates. Check with your bank or proposed mortgage company for actual interest rates.
This product uses the FRED® API but is not endorsed or certified by the Federal Reserve Bank of St. Louis.

Virtual TourAsk A QuestionMore Details

133 Hollow View Road Stowe VT 05672

Stowe, VT133 Hollow View Road

Sale Price$1,725,000

Sold

MLS Number 5031339

  • Residential Single Family
  • Full Bath 2
  • Address 133 Hollow View Road
  • Construction Existing
  • Bedrooms 4

Nestled in the highly desirable Stowe Hollow neighborhood, this beautifully crafted 4-bedroom, 3-bathroom home perfectly blends comfort, charm, and mountain living. Set on 2.08 acres of picturesque landscape with stunning views of Camels Hump and the Pinnacle, the property offers ample space for entertaining and relaxation. Expansive open living areas invite you to unwind, while the cozy wood-burning fireplace creates the ideal ambiance after a day of skiing or outdoor adventures. Step out onto the back deck, complete with a hot tub, for the ultimate setting to host summer gatherings and savor the breathtaking surroundings. The additional outbuilding serves as the perfect overflow space for year-round entertaining, offering versatility as a home office, game room, or creative studio. The 2-car garage provides generous storage for all your gear. Ideally located, this home offers easy access to explore nearby hiking trails, including the famous Pinnacle, or venture into the picturesque Kirschner Woods. Just minutes from all the vibrant amenities Stowe has to offer, this home puts you at the heart of outdoor adventure and the best of Stowe living. Being sold furnished with some exclusions.

Listed by Love2Live InVT Team of Coldwell Banker Carlson Real Estate

Listing Sold by Pall Spera Company Realtors-Stowe

$
$
%
$/month over payments
Federal 30-year interest rate: 6.51% last updated on May 21, 2026
* All Figures are estimates. Check with your bank or proposed mortgage company for actual interest rates.
This product uses the FRED® API but is not endorsed or certified by the Federal Reserve Bank of St. Louis.

Virtual TourAsk A QuestionMore Details

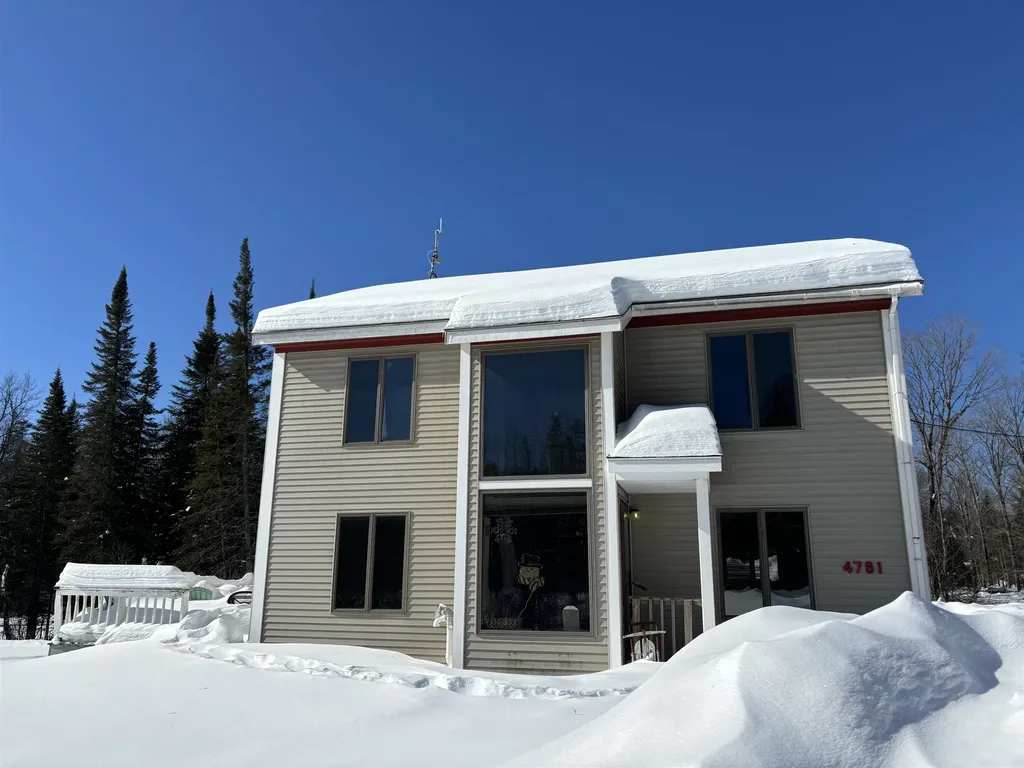
4781 South Wheelock Road Wheelock VT 05851
Sold

MLS Number 5029879

  • Residential Single Family
  • Full Bath 1
  • Construction Existing
  • Bedrooms 3
  • Bathroom 3

Calling all recreation enthusiasts! Looking for a move in ready home that can fit all your toys? Want to be able to soak in your own brook after a hot day out on the trails ? Do you often find yourself longing for a tavern in your home? Look no further. Not only does this property offer an oversized garage for all your sleds and ATVs, but there is a cozy tavern in the basement to gather in after a long day out on the trails - VAST/VASA access is just up the road. When summer arrives the wrap around deck is the place to hang, overlooking the brook and lovely yard with apple trees. The light and airy contemporary home welcomes you with a dramatic entryway and spiral staircase. A well thought out floor plan makes entertaining easy as can be. In addition to two guest rooms that share a full bath, there is a true primary bedroom with a large en suite 3/4 bath. The basement bar is warm and inviting with a live edge slab bartop and stone clad walls - a perfect space to unwind or get rowdy with your buddies. Around the corner from Chandler Pond Farm, berry picking, amish doughnuts and a farm stand will keep you from going hungry if you want to skip the store in the summer. Being a full time resident of Wheelock VT also has a perk for for qualified students - a free ride to Dartmouth College. Wheelock is close to Burke Mountain and Kingdom Trails for skiing and biking if you want to recreate sans motors. Braaaaap.

Listed by Vanessa Welch of Better Real Estate LLP

Listing Sold by Tim Scott Real Estate

$
$
%
$/month over payments
Federal 30-year interest rate: 6.51% last updated on May 21, 2026
* All Figures are estimates. Check with your bank or proposed mortgage company for actual interest rates.
This product uses the FRED® API but is not endorsed or certified by the Federal Reserve Bank of St. Louis.

Ask A QuestionMore Details

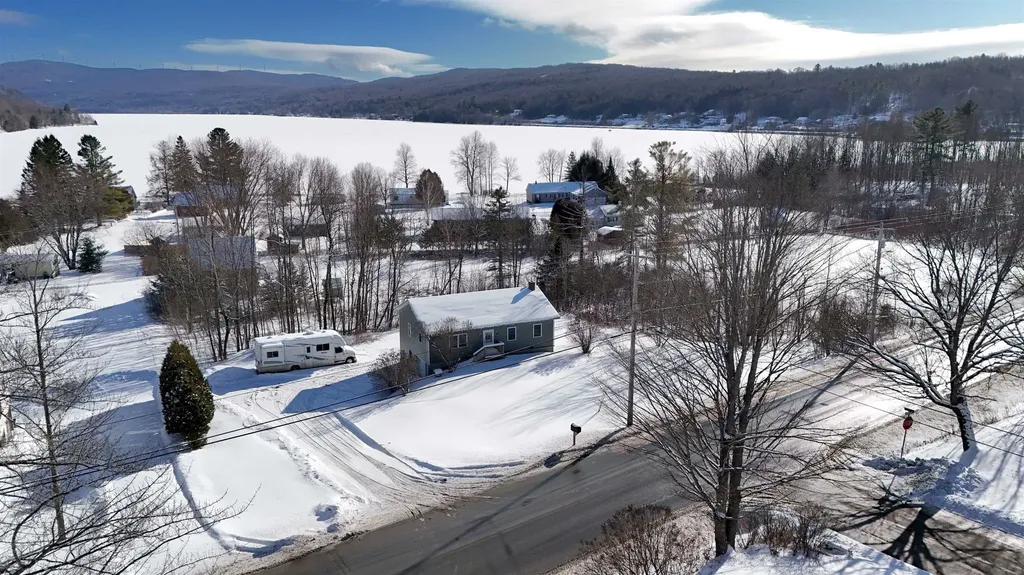
486 Eastern Avenue Barton VT 05822-0000
Sold

MLS Number 5028182

  • Residential Single Family
  • Full Bath 1
  • Address 486 Eastern Avenue
  • Construction Existing
  • Bedrooms 2

Welcome to 486 Eastern Avenue in Barton - a delightful 2-bedroom, 2-bathroom ranch-style home that offers the perfect blend of comfort, convenience, and year-round natural beauty. Nestled in a peaceful setting with deeded access to Crystal Lake, this home is a rare find for those seeking lake life serenity with the ease of a cozy, well-maintained property. Step inside to discover a bright and inviting living space, featuring large windows that let in plenty of natural light and offer scenic views of the surrounding landscape. The open-concept layout flows seamlessly, making it ideal for both relaxation and entertaining. The two spacious bedrooms provide comfort and privacy, while the two bathrooms ensure convenience for family and guests alike. Outside, the snow-covered landscape transforms into a summer paradise, with access to Crystal Lake just steps away, perfect for boating, fishing, swimming, and enjoying Vermont's stunning seasons. Barton's small-town charm, proximity to outdoor recreation, and easy highway access make this property an attractive rental for vacationers looking to explore Vermont. With high demand for lake-area rentals, this home presents an excellent opportunity for Airbnb investors to generate passive income while offering guests a cozy, relaxing escape. Don't miss this opportunity-schedule your private showing today!

Listed by Aaron Scowcroft of Northern Vermont Realty Group

Listing Sold by

$
$
%
$/month over payments
Federal 30-year interest rate: 6.51% last updated on May 21, 2026
* All Figures are estimates. Check with your bank or proposed mortgage company for actual interest rates.
This product uses the FRED® API but is not endorsed or certified by the Federal Reserve Bank of St. Louis.

Ask A QuestionMore Details

20 S A Woodard Way Castleton VT 05735
Sold

MLS Number 5028443

  • Residential Single Family
  • Full Bath 3
  • Address 20 S A Woodard Way
  • Construction Existing
  • Bedrooms 4

A RARE GEM - Grand contemporary colonial on 2 private acres in the charming college town of Castleton, home to Lake Bomoseen. With over 5,000 sq ft of thoughtfully designed living space, this four-bedoom/six-bath home offers everything needed for today's modern lifestyle. The impressive two-story foyer is graced by a formal dining room on one side and a tranquil study on the other. The hub of the home is the Great Room with stone fireplace that connects to a well-appointed cook's kitchen, highlighted by a large center island, granite counters, stainless steel appliances, walk-in pantry, and casual dining area. During warmer months, enjoy the oversized deck or relax on the screened porch just off the Great Room. When temps are high, you'll delight in the central A/C with newly installed unit for the upper floors. Equally wonderful is the second floor, offering a huge primary ensuite, two bedrooms sharing a Jack & Jill bath, and a fourth bedroom with private bath, perfect as a guest suite. A multi-use family room with full staircase to the third floor bonus room completes the upper floor plan. If you need more space, there's a finished basement with exercise room, sizable rec room, and half bath. You'll appreciate the attractive three-car detached garage for storing all your outdoor toys, watercraft/boats, garden tractor, extra cars, or transform it into a premium rec space. Close to restaurants, Amtrak station to NYC, Lake Bomoseen, and only minutes to Killington Ski resort.

Listed by Wendy Pallotta of Four Seasons Sotheby's Int'l Realty

Listing Sold by New England Lakeside Realty

$
$
%
$/month over payments
Federal 30-year interest rate: 6.51% last updated on May 21, 2026
* All Figures are estimates. Check with your bank or proposed mortgage company for actual interest rates.
This product uses the FRED® API but is not endorsed or certified by the Federal Reserve Bank of St. Louis.

Virtual TourAsk A QuestionMore Details

5336 Route 100 Wardsboro VT 05355

Wardsboro, VT5336 Route 100

Sale Price$394,000

Sold

MLS Number 5010020

  • Residential Single Family
  • Full Bath 2
  • Address 5336 Route 100
  • Construction Existing
  • Bedrooms 4

"The Silver Gnome" has had it's name for several decades and continues to be a home with lots of character and charm. Lovely exposed wood beams in the living area and 3 bedrooms upstairs and a main level ensuite bedroom. A spacious 2 bay garage for the wintry months that Vermont offers the skiers. Only a 15 minute drive to Stratton Mtn. and less that 5 miles to Mt. Snow parking areas. There have been many improvements over the years that these owners have cared for the Gnome and now can be yours to begin your Vermont memories.

Listed by Regina Perrotto of Skihome Realty

Listing Sold by BHG Masiello Brattleboro

$
$
%
$/month over payments
Federal 30-year interest rate: 6.51% last updated on May 21, 2026
* All Figures are estimates. Check with your bank or proposed mortgage company for actual interest rates.
This product uses the FRED® API but is not endorsed or certified by the Federal Reserve Bank of St. Louis.

Virtual TourAsk A QuestionMore Details

160 Spring Street Hardwick VT 05843
Sold

MLS Number 5020278

  • Residential Single Family
  • Full Bath 1
  • Address 160 Spring Street
  • Construction Existing
  • Bedrooms 4

Charming in-town 4-5 bedroom house with garage on 0.26 acres. This circa 1912 home features much of its original grace with natural wood trim and doors, hardwood floors, living room with graceful bay window, entry foyer stained glass window and fancy wood stairs, main floor den or 5th bedroom, extra large eat-in kitchen overlooking the rear covered porch and yard, main floor 1/2 bath with laundry, small dining room with bay window. Upstairs there is a large primary bedroom with large 6x13 walk-in closet, 3 additional nice sized bedroom, and a full bath. The house features a full basement with newer electric panel and lots of storage and workshop space. The paved driveway leads to the oversized 24x32 two+ car garage. The house needs some care to eliminate some recent neglect but will be well worth the effort! Easy to see.

Listed by Steve Schoppmeyer of BHG Masiello Brattleboro

Listing Sold by Peter D Watson Agency

$
$
%
$/month over payments
Federal 30-year interest rate: 6.51% last updated on May 21, 2026
* All Figures are estimates. Check with your bank or proposed mortgage company for actual interest rates.
This product uses the FRED® API but is not endorsed or certified by the Federal Reserve Bank of St. Louis.

Virtual TourAsk A QuestionMore Details

Broker Reciprocity 

Copyright 2026 PrimeMLS, Inc. All rights reserved. This information is deemed reliable, but not guaranteed. The data relating to real estate displayed on this display comes in part from the IDX Program of PrimeMLS. The information being provided is for consumers’ personal, non-commercial use and may not be used for any purpose other than to identify prospective properties consumers may be interested in purchasing. Data last updated May 26, 2026 6:38 PM EDT