71373
results
Refine Search

Your Search Results

r=9826-9850
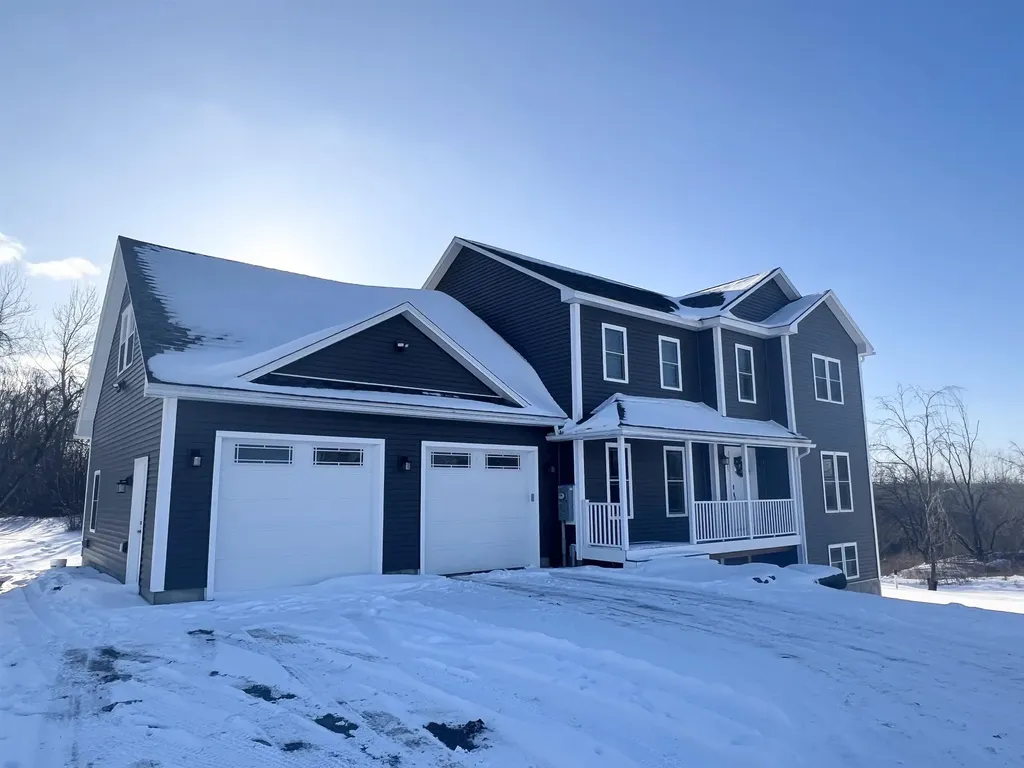
312 Maple Street Morristown VT 05661
Sold

MLS Number 5030866

  • Residential Single Family
  • Address 312 Maple Street
  • Construction Existing
  • Bedrooms 3
  • Bathroom 2

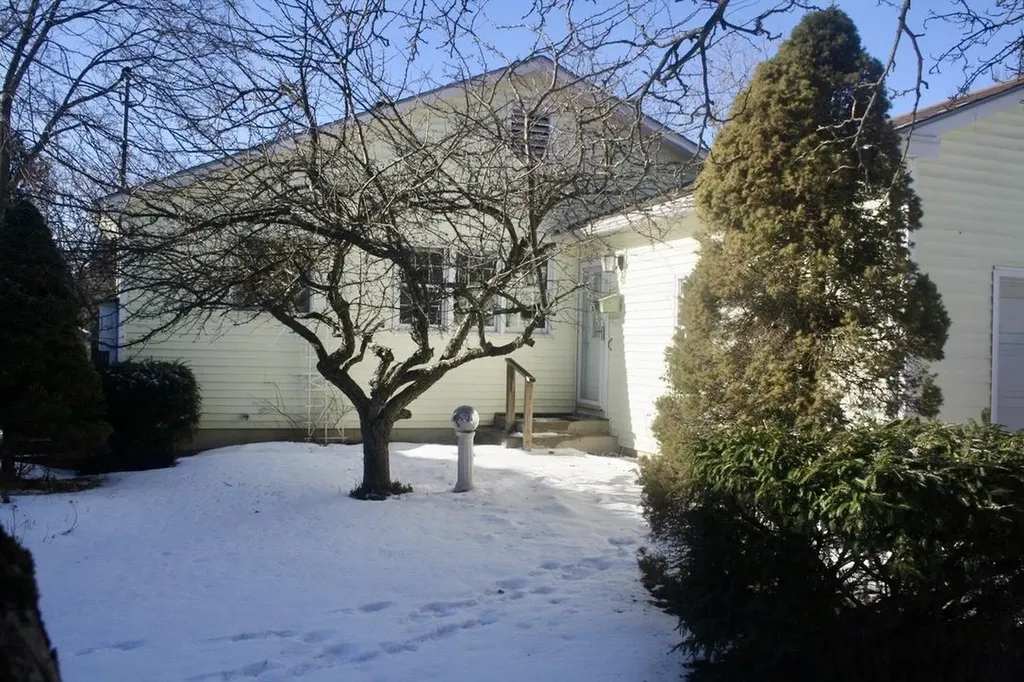
Charming vintage home with spacious, bright living areas. Exposed beams, lots of character, hardwood floors and lots of storage. Large, attached studio space in the rear is ready for hobbies and creativity. Courtyard area in the back is ready to expand the gardens. The infastructure updates have been done, so you can focus on refreshing the interior cosmetics. The possibilities are endless, come take a tour!

Listed by Susan Martin of Century 21 Martin & Associates Real Estate

Listing Sold by Notch Group Real Estate

$
$
%
$/month over payments
Federal 30-year interest rate: 6.51% last updated on May 21, 2026
* All Figures are estimates. Check with your bank or proposed mortgage company for actual interest rates.
This product uses the FRED® API but is not endorsed or certified by the Federal Reserve Bank of St. Louis.

Virtual TourAsk A QuestionMore Details

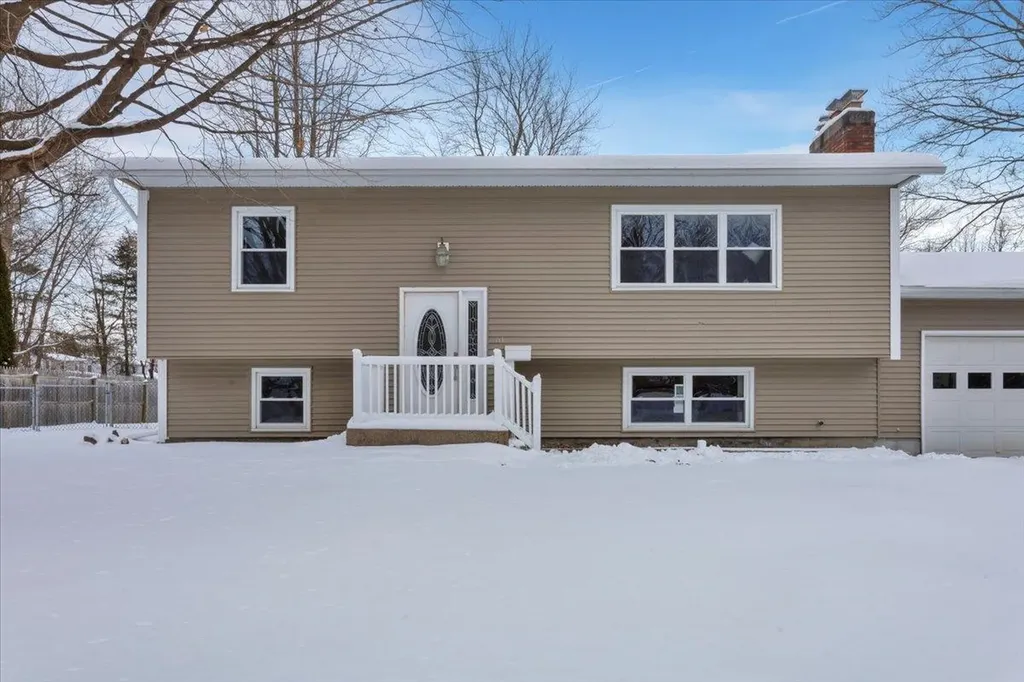
19 Harrington Terrace Burlington VT 05401
Sold

MLS Number 5026039

  • Residential Single Family
  • Full Bath 1
  • Construction Existing
  • Bedrooms 3
  • Bathroom 3

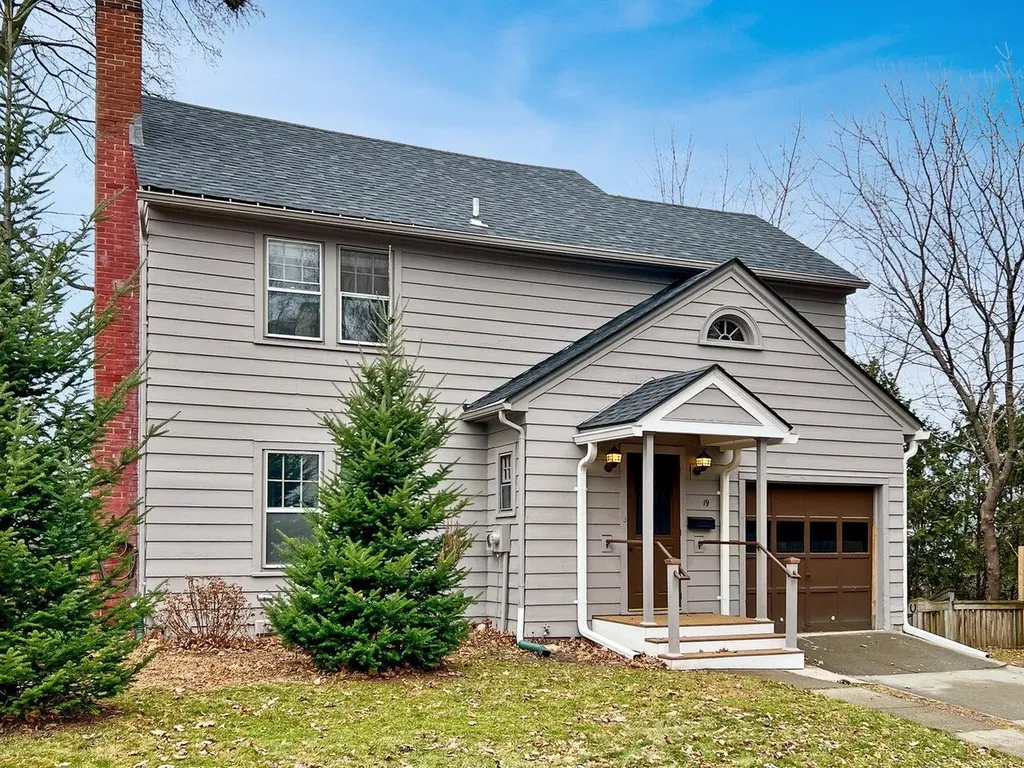
Charming & well-maintained Hill Section home, ready to make memories for its next owners! Recent updates include fresh paint, refinished hardwood floors, & new roof in 2018. A welcoming covered entry sets the stage, inviting guests into the living room where natural light pours through expansive windows, highlighting the gleaming hardwood floors & cozy gas stove. Move seamlessly into a large dining room with built-in cabinetry & shelving - perfect for hosting OR transform it into a home office. The bright kitchen offers ample storage, 4-burner gas range, & sunny breakfast nook with brand-new sliding door that leads to a generous 12'x14' deck, complete with awning - ideal for cookouts. The 1st floor also includes a convenient 1/2 bath & attached 1-car garage. Upstairs, you'll find 3 well-proportioned bedrooms with hardwood floors, abundant closet space, full bathroom, & washer/dryer for ultimate convenience. Stairs to the unfinished attic provide a great opportunity to create an additional living/work space of your dreams! The partially finished basement provides a bonus family room with exterior entrance, secondary kitchen with electric range & refrigerator, & spacious ¾ bath. Partially fenced backyard, perfect for gardening or playing with furry friends. Situated just moments from Burlington's colleges, hospital, & vibrant downtown, this home offers the best of both comfort & convenience. Schedule your private showing today!

Listed by Susan Kaminski of Coldwell Banker Hickok and Boardman

Listing Sold by Vermont Life Realtors

$
$
%
$/month over payments
Federal 30-year interest rate: 6.51% last updated on May 21, 2026
* All Figures are estimates. Check with your bank or proposed mortgage company for actual interest rates.
This product uses the FRED® API but is not endorsed or certified by the Federal Reserve Bank of St. Louis.

Ask A QuestionMore Details

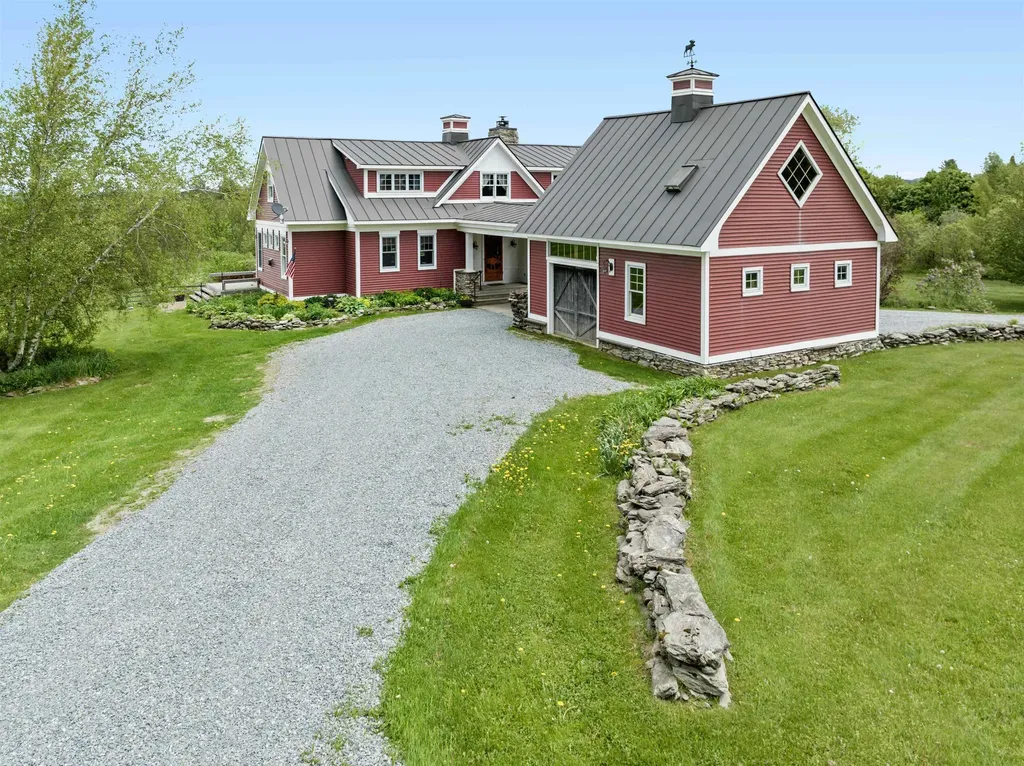
115 Foster Street Burlington VT 05401
Sold

MLS Number 5028718

  • Residential Single Family
  • Address 115 Foster Street
  • Construction Existing
  • Bedrooms 3
  • Bathroom 2

Original owner has loved this charming South End home with its great floor plan and unbeatable location. Spacious, bright kitchen has an abundance of cabinets and working counter space, a breakfast bar and corner desk area, and leads to small deck perfect for grilling. The living room includes a wonderful addition with a beautiful and functional wall of built-ins and gas fireplace. The Otter Creek sunroom is perfect off the living room, and also has entry into one bedroom, now in use as den. Primary bedroom has a 3/4 bath, with another 3/4 bath in hallway for two other bedrooms and guests. New carpet in all three bedrooms in November, 2024. Furnace new in 2012. Most windows have been replaced.This home offers excellent access to the lively south end arts district, restaurants and shopping, as well as close proximity to downtown Burlington, Patrick Leahy Burlington Int'l Airport and I-89. Seller has lined up next home and will consider all reasonable offers!

Listed by Michele Lewis of Four Seasons Sotheby's Int'l Realty

Listing Sold by Vermont Real Estate Company

$
$
%
$/month over payments
Federal 30-year interest rate: 6.51% last updated on May 21, 2026
* All Figures are estimates. Check with your bank or proposed mortgage company for actual interest rates.
This product uses the FRED® API but is not endorsed or certified by the Federal Reserve Bank of St. Louis.

Ask A QuestionMore Details

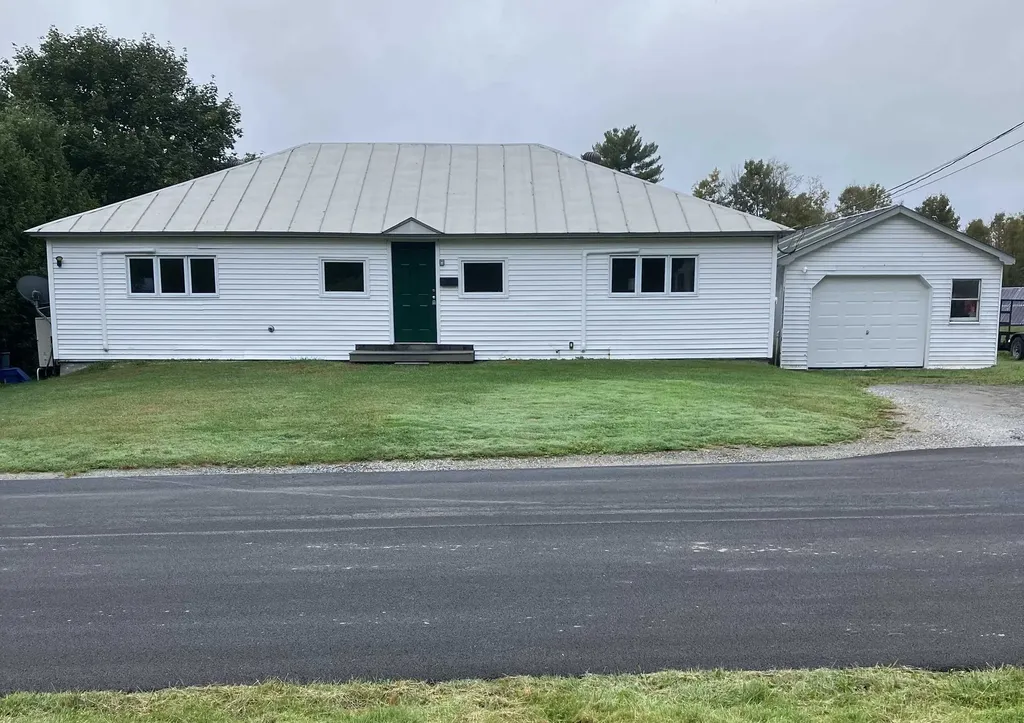
78 Middle Pownal Road Pownal VT 05261
Sold

MLS Number 5030143

  • Residential Single Family
  • Full Bath 1
  • Construction Existing
  • Bedrooms 3
  • Bathroom 2

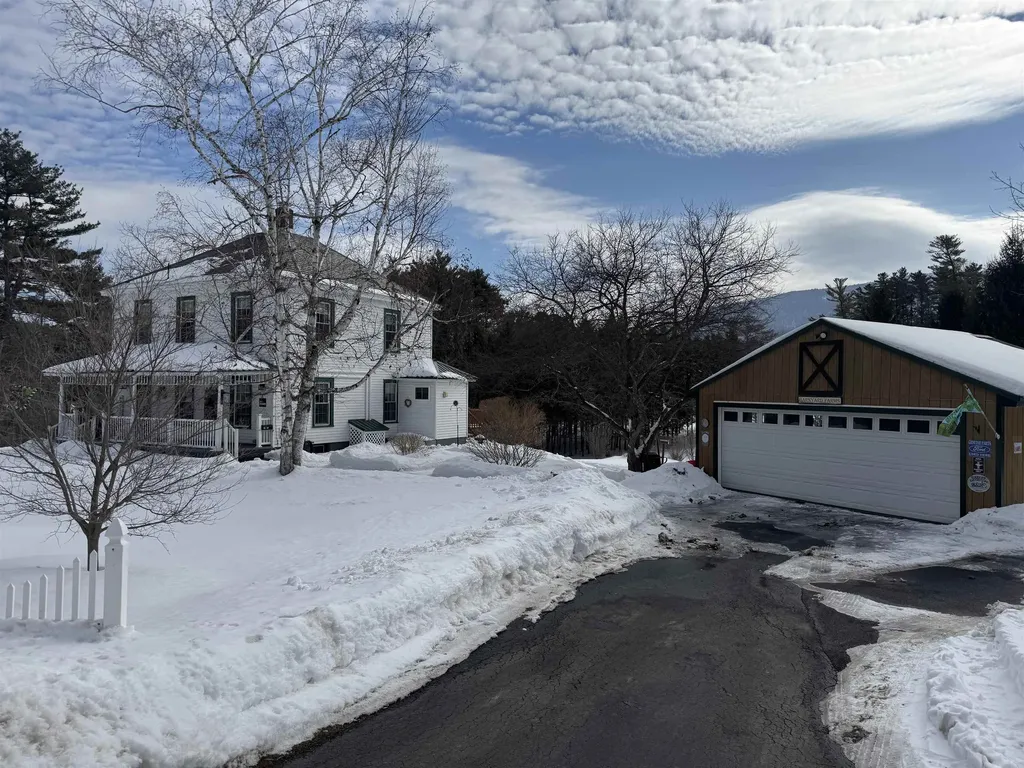
Gorgeous Farmhouse on 2.3 +/- acres in Pownal. Well decorated, landscaped and maintained. Inside you will find 3 bedrooms, 1 and a half bathrooms, living room, formal dining room and well appointed kitchen. Oozing with charm and features. Main level laundry, 2 mini splits, stamped concrete walkway, sitting porch, rear deck, pond, storage shed and barn. Also has a 2 car detached garage and open lot.

Listed by Max Squiers of KW Vermont - Brenda Jones Real Estate Group

Listing Sold by Alton + Westall Real Estate Agency, LLC

$
$
%
$/month over payments
Federal 30-year interest rate: 6.51% last updated on May 21, 2026
* All Figures are estimates. Check with your bank or proposed mortgage company for actual interest rates.
This product uses the FRED® API but is not endorsed or certified by the Federal Reserve Bank of St. Louis.

Virtual TourAsk A QuestionMore Details

4130 North Derby Road Derby VT 05829
Sold

MLS Number 5014011

  • Residential Single Family
  • Full Bath 1
  • Construction Existing
  • Bedrooms 3
  • Bathroom 1

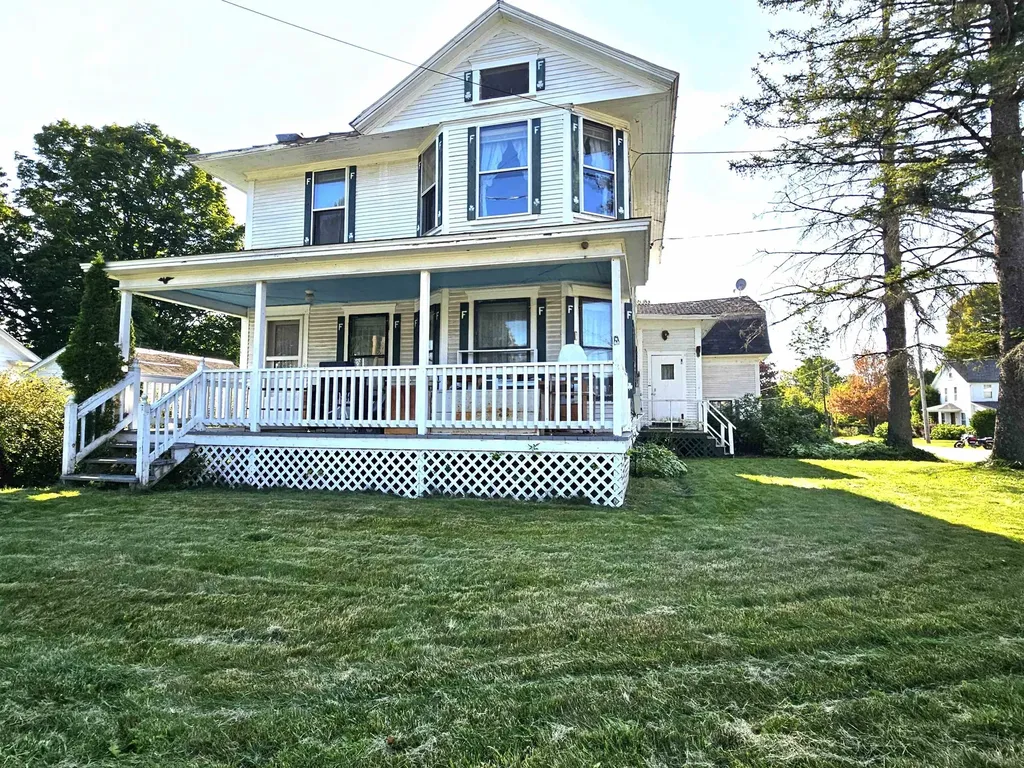
Quality built home in need of a buyer that is handy and willing tackle some projects. Featuring 3 bedrooms, 1 bath, full basement, beautiful hardwood floors & woodwork, built-in cabinetry in the formal dining room, covered front porch, back deck and a detached 2-story garage/barn. Serviced by public water from Stanstead and located across the street from the post office and the Canadian border crossing at Beebe Plain. The property is in need of exterior painting, garage roof replacement, possible septic replacement (existing dry-well has not been used for awhile now), electric updates, etc. The sellers have priced this home to sell in as-is condition and will most likely require a cash sale, construction loan or home equity type of financing. With some TLC, this property has so much potential and will make a lovely home once again.

Listed by Ryan Pronto of Jim Campbell Real Estate

Listing Sold by KW Vermont

$
$
%
$/month over payments
Federal 30-year interest rate: 6.51% last updated on May 21, 2026
* All Figures are estimates. Check with your bank or proposed mortgage company for actual interest rates.
This product uses the FRED® API but is not endorsed or certified by the Federal Reserve Bank of St. Louis.

Virtual TourAsk A QuestionMore Details

9 Woodcrest Circle Milton VT 05468
Sold

MLS Number 5030395

  • Residential Single Family
  • Full Bath 1
  • Address 9 Woodcrest Circle
  • Construction Existing
  • Bedrooms 3

Welcome home to this charming single-level, 3-bedroom, 1-bath gem in the sought-after town of Milton! Nestled in a quiet yet conveniently located neighborhood, this home offers the perfect balance of privacy and accessibility. Sitting on just under a half-acre, the fenced-in backyard is ready for your next gathering-whether it's a summer barbecue on the spacious backyard or a relaxing evening on your patio after a long day. Love to tinker? The heated garage is a dream space for projects or simply keeping your car snow-free in the winter. Inside, you'll find a cozy custom-built fireplace with a beautiful mantel, kitchen updates, fresh flooring in several rooms, and a large finished basement with a natural gas furnace to keep things warm and comfortable year-round. Ideally located near town center, I89, Burlington, St. Albans, and all the amenities you could need, this home is truly a must-see. Don't miss out on this fantastic opportunity!

Listed by Clayton Forgan of CENTURY 21 North East

Listing Sold by Nancy Jenkins Real Estate

$
$
%
$/month over payments
Federal 30-year interest rate: 6.51% last updated on May 21, 2026
* All Figures are estimates. Check with your bank or proposed mortgage company for actual interest rates.
This product uses the FRED® API but is not endorsed or certified by the Federal Reserve Bank of St. Louis.

Ask A QuestionMore Details

108 Young Road Orwell VT 05760

Orwell, VT108 Young Road

Sale Price$750,000

Sold

MLS Number 4970632

  • Residential Single Family
  • Full Bath 2
  • Address 108 Young Road
  • Construction Existing
  • Bedrooms 6

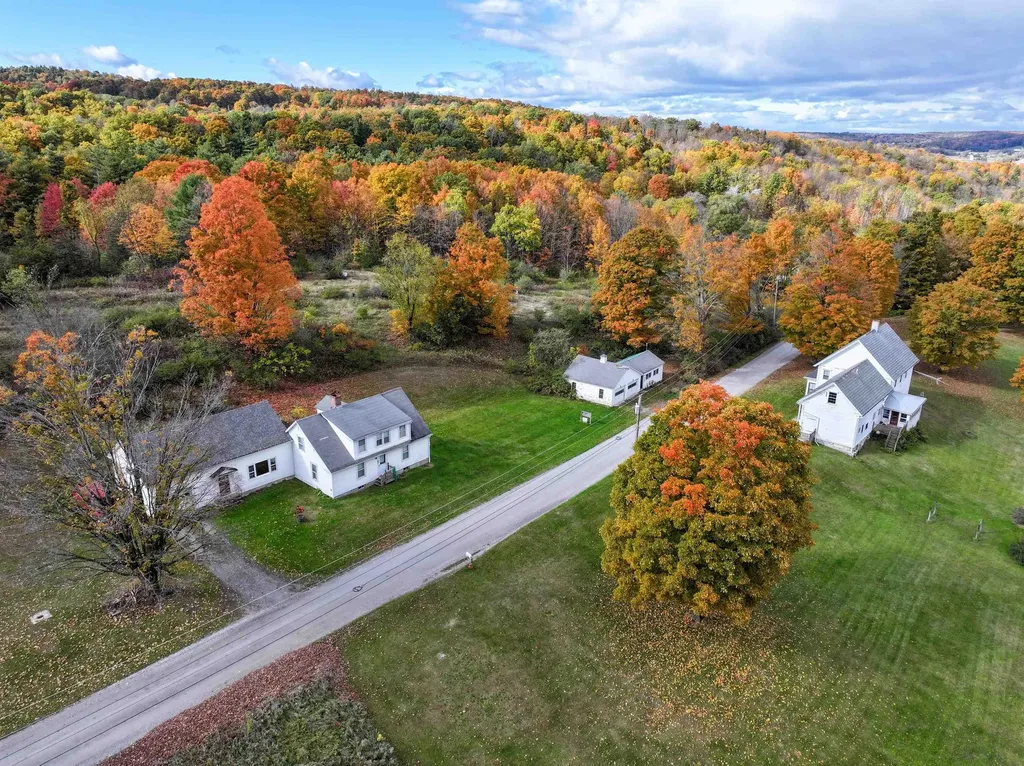
Unique VT Estate with 2 homes on Expansive 240-Acre Property - This remarkable property has been in the same family for over 100 years and boasts not just one, but two large farmhouses, perfect for multi-generational living. The main home is a beautifully preserved 1865 farm house, featuring 6 spacious BR's and 3 BA's. Meticulously maintained throughout the years, this timeless residence including a detached 2-car garage with a workshop, as well as a 24'x46' metal equipment storage building and a 12'x18' sugarhouse. The second home, currently a rental, offers 3 BR's, 1BA, and an attached 1-car garage. Whether you envision it as an income-generating opportunity or a private retreat for guests, the possibilities are endless. The majority of the property is a lush, mostly wooded lot, presenting a remarkable investment opportunity with considerable standing timber value. Moreover, the estate boasts an impressive 850+/- tap maple sugar bush, offering a unique chance to tap into the lucrative maple syrup industry. Nature enthusiasts will be captivated by the large beaver pond gracing the east side of Young Road, providing a serene backdrop for relaxation and exploration. On the west side of Young Road, the property includes approximately 100+/- feet of frontage on Fortier Pond, further enhancing the allure of this exceptional estate. Seize this once-in-a-lifetime chance to own a truly special piece of Vermont and schedule a showing today.

Listed by Stephanie Corey of Adirmont Real Estate,LLC

Listing Sold by Adirmont Real Estate,LLC

$
$
%
$/month over payments
Federal 30-year interest rate: 6.51% last updated on May 21, 2026
* All Figures are estimates. Check with your bank or proposed mortgage company for actual interest rates.
This product uses the FRED® API but is not endorsed or certified by the Federal Reserve Bank of St. Louis.

Virtual TourAsk A QuestionMore Details

22 Slate Circle Manchester VT 05255
Sold

MLS Number 5030150

  • Condo
  • Square Feet 1,018
  • Bedrooms 2
  • New Contruction Existing
  • Complex Manchester East

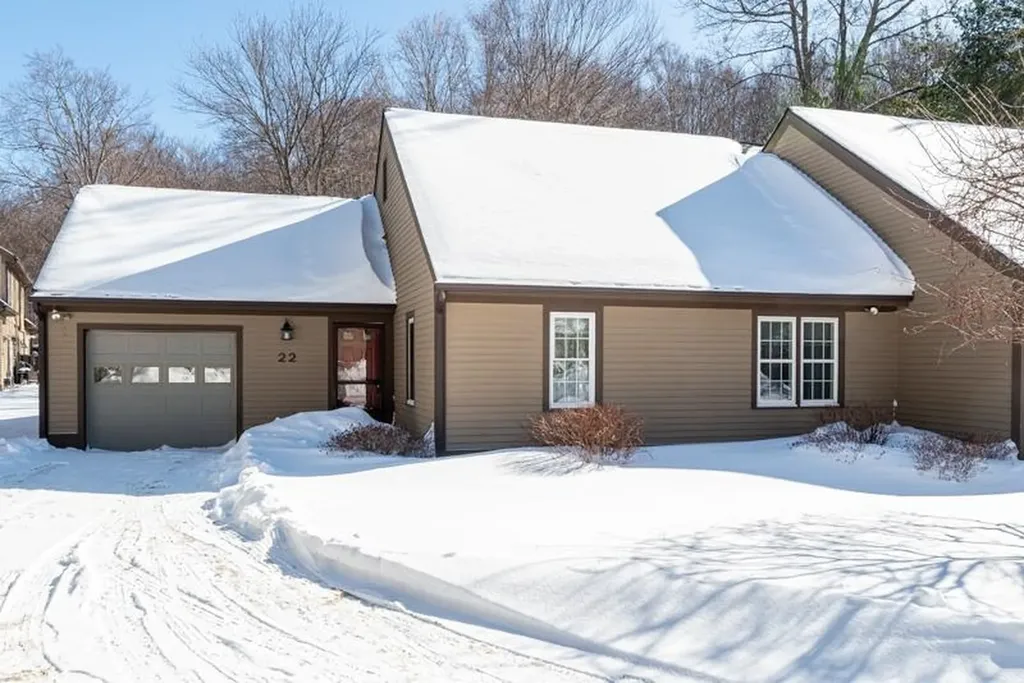
If only all of life could be this simple. This 2 bedroom, 1 bath Manchester East condo offers one level living, low maintenance, the convenience of an attached 1 car garage and an in-town Manchester location close to all of the local amenities. The galley kitchen includes appliances that have been recently replaced and hardly used - practically new. The kitchen adjoins the comfortable dining area. The living room with its vaulted ceiling feels light and spacious with slider to the private patio. The two bedrooms share a full bath. Add in a laundry room with stack washer/dryer and the previously mentioned 1 car garage with electric door opener. What more could you need?

Listed by Julie Citron and David Citron of RE/MAX Four Seasons

Listing Sold by Four Seasons Sotheby's Int'l Realty

$
$
%
$/month over payments
Federal 30-year interest rate: 6.51% last updated on May 21, 2026
* All Figures are estimates. Check with your bank or proposed mortgage company for actual interest rates.
This product uses the FRED® API but is not endorsed or certified by the Federal Reserve Bank of St. Louis.

Virtual TourAsk A QuestionMore Details

117 Elm Street Manchester VT 05255
Sold

MLS Number 5023847

  • Multifamily
  • Address 117 Elm Street
  • Units 4
  • Bathroom 6
  • Acreage 0.22


This 4 unit multi family property located in Manchester's Depot district has been owned and managed by the same partnership group for almost 40 years. The property is fully occupied with good tenants and is in excellent condition. There are two apartments on the first floor and two apartments on the second floor. There is ample off street parking behind the building. Each apartment has its own energy efficient propane heater. Backup electric baseboard heat is also available. Each apartment has it's own electric hot water tank which is on the tenant's electric service. Each apartment is separately metered and has a separate service panel. Almost all the windows are energy efficient replacements. The in town location provides tenants with easy access to all the amenities that Manchester has to offer. The listing agent is related to one of the owners of the property.

Listed by David Citron and Julie Citron of RE/MAX Four Seasons

Listing Sold by Deerfield Valley Real Estate

$
$
%
$/month over payments
Federal 30-year interest rate: 6.51% last updated on May 21, 2026
* All Figures are estimates. Check with your bank or proposed mortgage company for actual interest rates.
This product uses the FRED® API but is not endorsed or certified by the Federal Reserve Bank of St. Louis.

Virtual TourAsk A QuestionMore Details

118 Atkinson Street Rockingham VT 05101
Sold

MLS Number 5006320

  • Multifamily
  • Address 118 Atkinson Street
  • Units 3
  • Bathroom 4
  • Acreage 0.17

Investment opportunity!!! Recent upgrades include two new furnaces, two new chimney liners, a new kitchen stove, outside drainage repair, new water heater (in apt without new furnace)! Convenient location close to shopping, downtown and park. Call today!!!

Listed by Claire Renaud of Berkley & Veller Greenwood Country

Listing Sold by Brattleboro Area Realty

$
$
%
$/month over payments
Federal 30-year interest rate: 6.51% last updated on May 21, 2026
* All Figures are estimates. Check with your bank or proposed mortgage company for actual interest rates.
This product uses the FRED® API but is not endorsed or certified by the Federal Reserve Bank of St. Louis.

Virtual TourAsk A QuestionMore Details

4450 Duck Pond Road Waterford VT 05819
Sold

MLS Number 5004357

  • Residential Single Family
  • Full Bath 2
  • Address 4450 Duck Pond Road
  • Construction Existing
  • Bedrooms 5

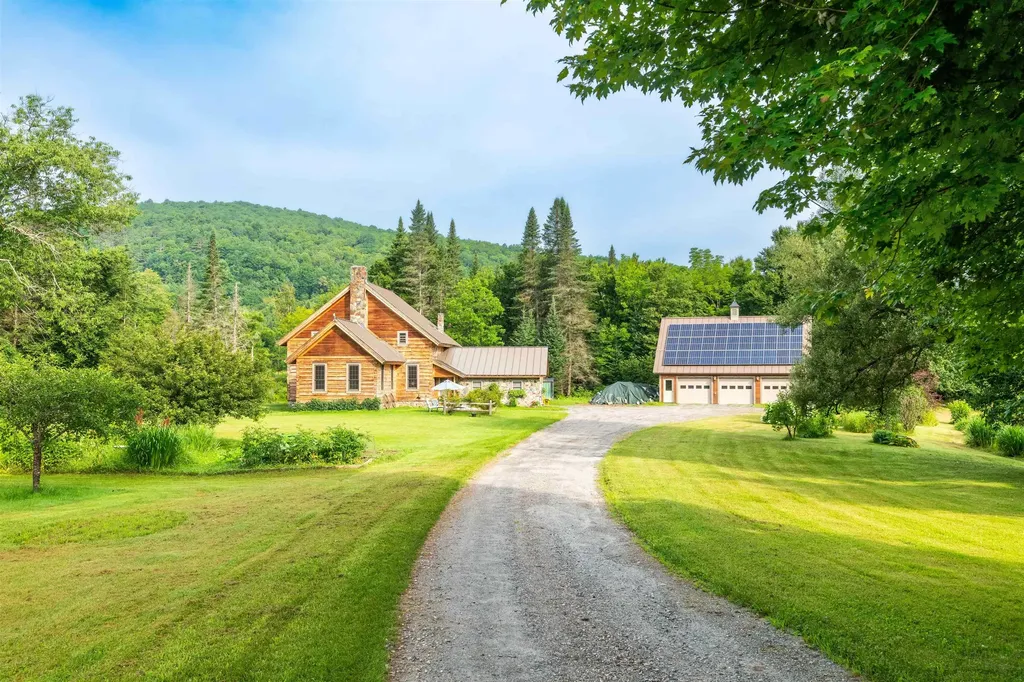
Vintage apple trees greet you at the road's edge, tall maples beckon you further in, past the verdant gardens, well tended lawn and established perennials of Brookstone Farm, Waterford, Vermont. Thoughtfully designed and built by the sellers, this five bedroom dovetailed log home sits comfortably in 7.8 acres of field and forest alongside a year round brook. True quality workmanship is evident throughout; rustic fieldstone edges the cottage walls and the sills of the main residence. This aesthetic is mirrored within, where you will find a custom stone fireplace that stretches to the ceiling in the grand room and offers another hearth in the living space/dining room. The kitchen was designed to remind you of years gone by while still offering modern conveniences with great space and soapstone countertops. The auxiliary dwelling has a private kitchen, and two ensuite bedrooms. The three car garage is obviously overbuilt, it has power and lots of additional storage. The home heats with propane or wood boiler, there is an on demand generator and the electric bill is offset with net metered solar panels. Brookstone Farm is a short drive to the local elementary and is minutes from both I91 & 93. It sits in the Connecticut River Valley and is proximate to employment opportunities in St. Johnsbury, Vermont. Burke Mountain, Kingdom Trails and Cannon Mountain are exits away. Waterford offers choice at the high school level. Additional acreage is available call for details.

Listed by Robin Migdelany of Four Seasons Sotheby's Int'l Realty

Listing Sold by Parkway Realty

$
$
%
$/month over payments
Federal 30-year interest rate: 6.51% last updated on May 21, 2026
* All Figures are estimates. Check with your bank or proposed mortgage company for actual interest rates.
This product uses the FRED® API but is not endorsed or certified by the Federal Reserve Bank of St. Louis.

Virtual TourAsk A QuestionMore Details

399 Bentley Avenue Poultney VT 05764
Sold

MLS Number 4982753

  • Residential Single Family
  • Full Bath 8
  • Address 399 Bentley Avenue
  • Construction Existing
  • Bedrooms 6

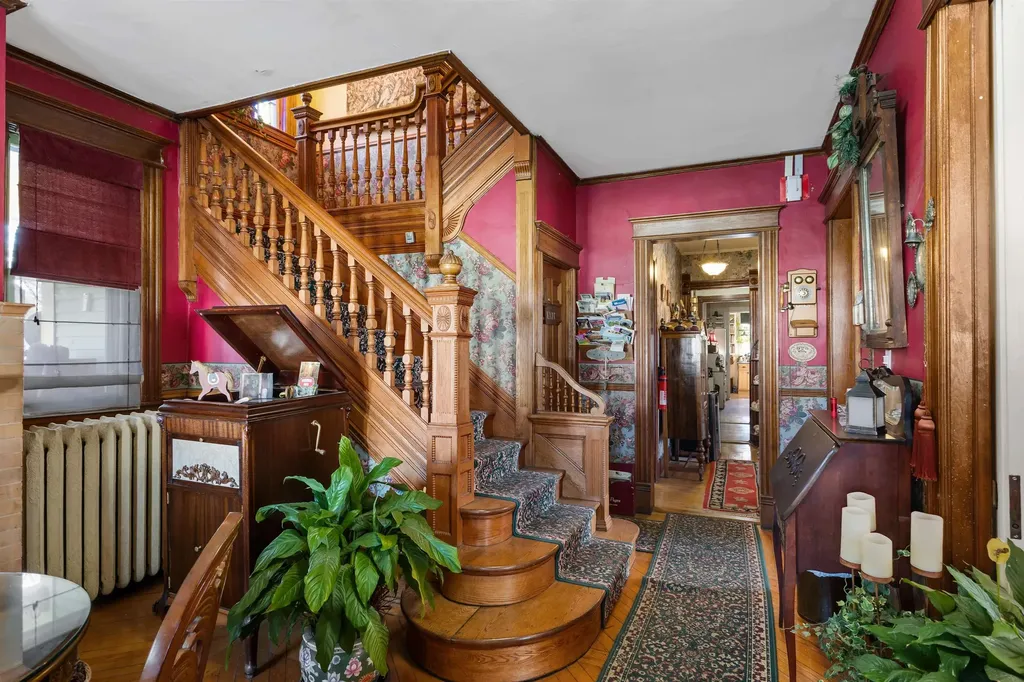
Built in 1895, this classic Victorian-style home in Poultney village is a timeless gem with a rich history spanning over 125 years. Boasting 6 bedrooms and 8.5 bathrooms, the property exudes the charm of Queen Anne confection architecture. The expansive residence is currently operating as a successful B&B, attracting visitors from far and wide who seek to immerse themselves in the unique and well-preserved ambiance of this historic home. With only three owners throughout its history, the property has retained its original character. The exterior is adorned with a wrap-around porch, providing a delightful spot for morning coffee. Inside, the home is bathed in natural light, showcasing gleaming natural woodwork throughout. The first floor features a welcoming foyer, an office/study, a living room with an electric fireplace, a dining area, and a kitchen equipped with two dishwashers and sinks for added convenience. Two bedrooms with full baths on the first floor add to the convenience, ideal for a first-floor master and guest bedroom. Ascend the grand staircase, surrounded by the glow of stained glass windows, to discover the remaining four bedrooms, each with its own attached bath. The full unfinished basement provides ample storage and extra space. With easy access to skiing, hiking, boating, golfing, shopping, and more, this property is a haven for those seeking a blend of history and modern amenities.

Listed by Connor Johnson of KW Vermont

Listing Sold by KW Vermont

$
$
%
$/month over payments
Federal 30-year interest rate: 6.51% last updated on May 21, 2026
* All Figures are estimates. Check with your bank or proposed mortgage company for actual interest rates.
This product uses the FRED® API but is not endorsed or certified by the Federal Reserve Bank of St. Louis.

Ask A QuestionMore Details

308 Horseshoe Barn Road Georgia VT 05468
Sold

MLS Number 5030270

  • Residential Single Family
  • Full Bath 1
  • Construction Existing
  • Bedrooms 2
  • Bathroom 2

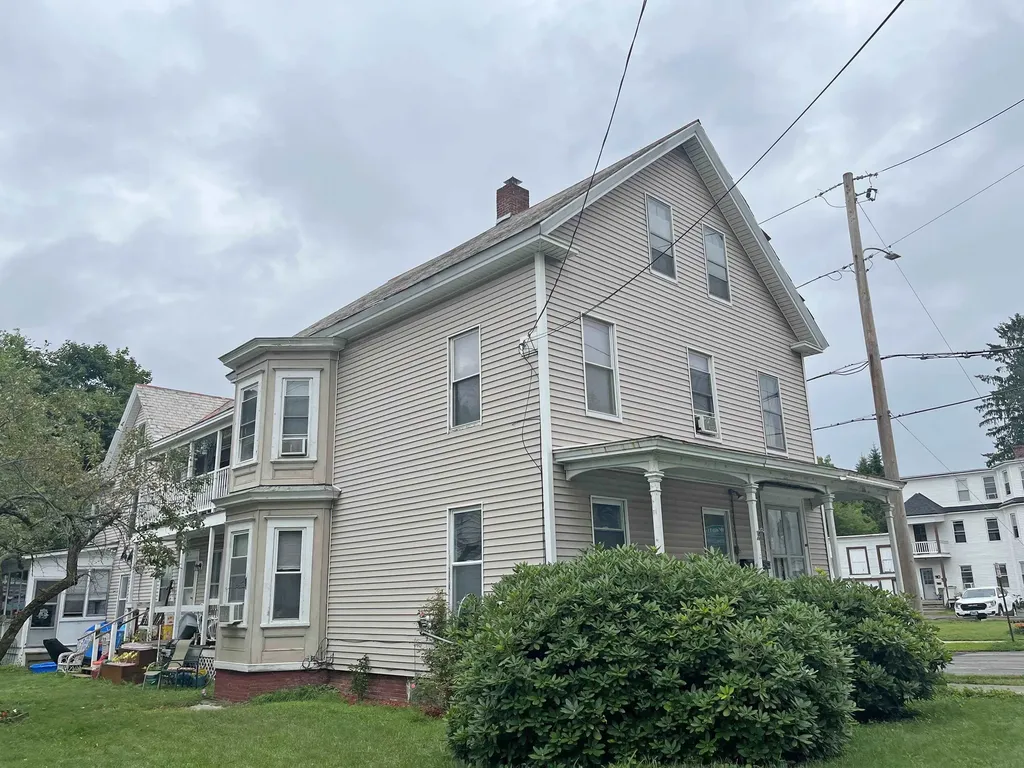
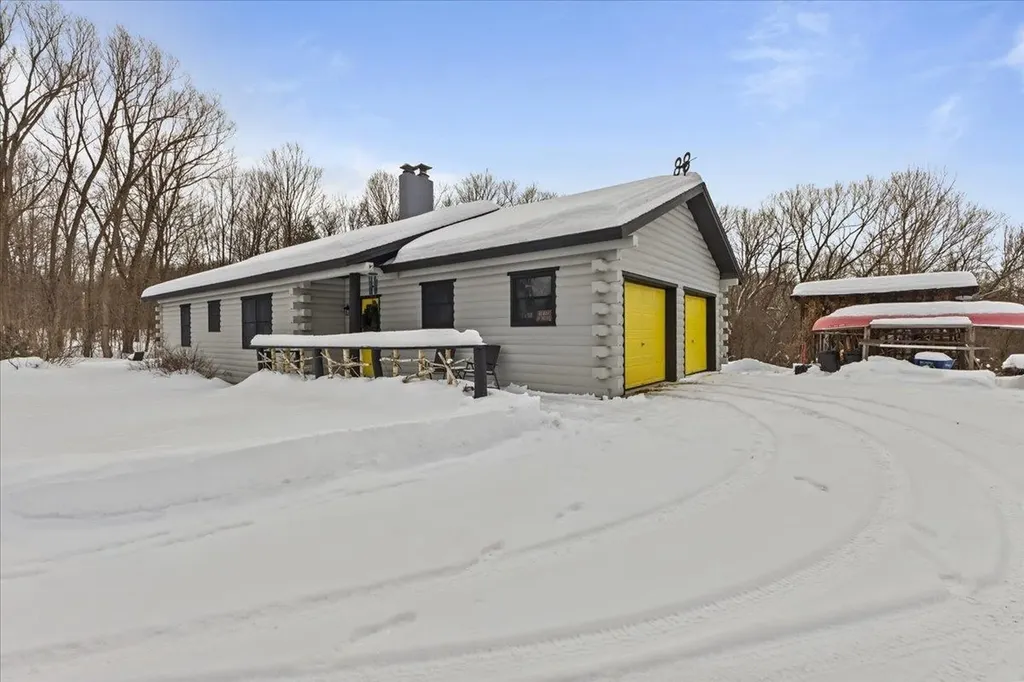
Nestled in the picturesque countryside of Georgia, Vermont, this stunning log cabin home sits on 19.9 acres of rolling land, complete with a babbling brook, a vineyard lush with Concord and St. Croix grapes, dozens of thriving bushels of hazelnuts, and a healthy mixture of Hemlock, Cedar, and Maple throughout. Offering a perfect blend of privacy, homesteading potential, and investment opportunity, the home sits on Horseshoe Barn Road, a class 4 road that is complimented with a dead-end, making this property ideal for someone that prefers a more serene lifestyle. Live off of the land with all of the varieties of vegetation and plant life, providing a unique agricultural advantage for those looking to cultivate their own food or start a small residential farming business. At night, listen to the babbling brook that meanders throughout the property and let your furballs roam free on this expansive slice of land. Feast your eyes on the meticulous care that this log home has received over the years, including extensive renovations to the kitchen, bathrooms, fixtures, and, on the exterior, multiple coats of oil on the outside after careful sanding and chinking, and then a couple top coats of paint to really make the outside shine. Birch and Ash tree posts adorn the porch outside to give this home that rustic feel. See the description addendum attached to dig deeper into all that this home has to offer!

Listed by Aaron Scowcroft of Northern Vermont Realty Group

Listing Sold by Prime Real Estate

$
$
%
$/month over payments
Federal 30-year interest rate: 6.51% last updated on May 21, 2026
* All Figures are estimates. Check with your bank or proposed mortgage company for actual interest rates.
This product uses the FRED® API but is not endorsed or certified by the Federal Reserve Bank of St. Louis.

Ask A QuestionMore Details

313 Jones Dock Road Bridport VT 05734
Sold

MLS Number 5026484

  • Residential Single Family
  • Full Bath 2
  • Address 313 Jones Dock Road
  • Construction Existing
  • Bedrooms 2

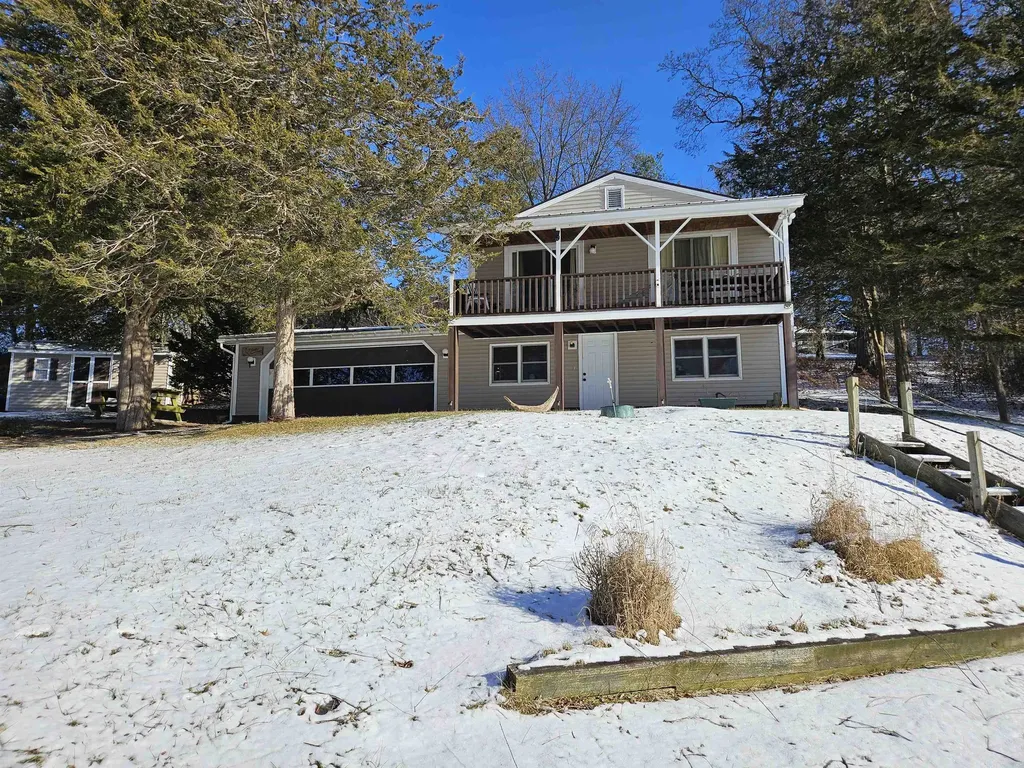
Enjoy Lake Champlain in every season from this very cool lakefront location! At the very end of the road you'll find this property facing west with a two car garage, two storage sheds, a walkout basement, town water, private septic and miles of lake to enjoy! Approximately 333' of lakefront right out your door! Whether you like to ice fish, swim, kayak, ski or just enjoy the views that lakefront property allows - you'll find all those things in this house. The house is in need of a cosmetic upgrade but the bones are good and the location can't be beat!

Listed by Amey Ryan of IPJ Real Estate

Listing Sold by Vermont Heritage Real Estate

$
$
%
$/month over payments
Federal 30-year interest rate: 6.51% last updated on May 21, 2026
* All Figures are estimates. Check with your bank or proposed mortgage company for actual interest rates.
This product uses the FRED® API but is not endorsed or certified by the Federal Reserve Bank of St. Louis.

Virtual TourAsk A QuestionMore Details

2940 Route 103 Cavendish VT 05153
Sold

MLS Number 5020068

  • Condo
  • Square Feet 675
  • Bedrooms 1
  • New Contruction Existing
  • Address 2940 Route 103

Convenience, comfort and location round out the Clarion Pointe Hotel. A well appointed one bedroom one bath condominium will streamline your visits to Vermont. The spacious unit has a living room with a gas fireplace for relaxing. Meals are a snap with the full kitchen and there's room for a small dining table. Lots of storage and plenty of counter space saves you money from dining out! Air Conditioning in warmer weather makes year round use very enjoyable. Amenities include an indoor pool, indoor hot tub, fitness center and arcade... Ease of ownership, The Clarion manages your unit when you're not there. Efficiently rent your unit during your absence. Cash offers only. This property is minutes to Okemo, the lake region and walkable to the famous Singletons' General Store! Located near Okemo Mountain, this property is your gateway to skiing, hiking, and lakeside activities, all while being close to town. Don't miss this opportunity to own a slice of Vermont charm! Visit the Okemo real estate community today. Taxes are based on current town assessment.

Listed by Joseph Karl of William Raveis Real Estate Vermont Properties

Listing Sold by Mary W. Davis Realtor & Assoc., Inc.

$
$
%
$/month over payments
Federal 30-year interest rate: 6.51% last updated on May 21, 2026
* All Figures are estimates. Check with your bank or proposed mortgage company for actual interest rates.
This product uses the FRED® API but is not endorsed or certified by the Federal Reserve Bank of St. Louis.

Ask A QuestionMore Details

86 Vantine Avenue Alburgh VT 05440
Sold

MLS Number 5025582

  • Mobile
  • Area VT-Grand Isle
  • Listing Agent Name Nicole Broderick
  • Address 86 Vantine Avenue
  • Year Built 1984

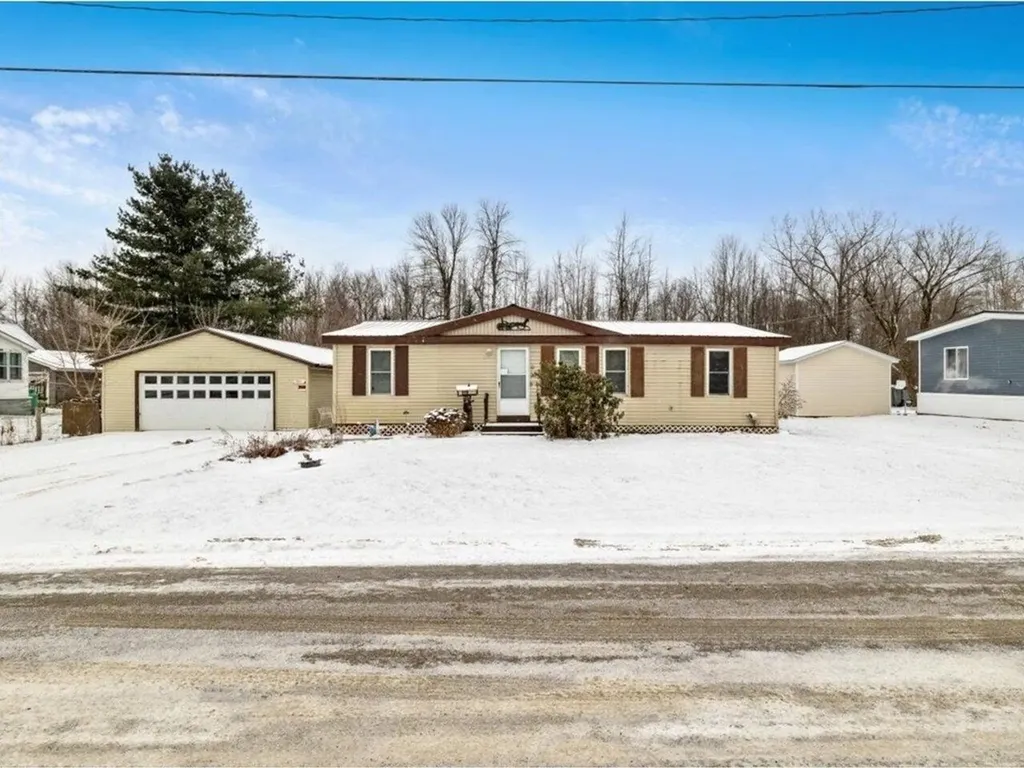
Welcome home; there's nothing quite as cozy as an open floor plan filled with love. 86 Vantine Avenue is tucked away on a dead-end street, and close to all of the amenities that Alburgh has to offer. A stone's throw from the main part of town, and just minutes to the water, the location is wonderful if you desire convenience. Step inside and find the warmth of generational dedication - the home exudes charm, character, and opportunity. The kitchen overlooks the living area and features a brand-new dishwasher, and the Rinnai heater keeps the home plenty warm. The primary bedroom and bathroom offer more than enough space, and laundry is conveniently located off of the entry. A second bedroom, bathroom, and bonus space are fantastic for guests or storage. Enjoy summers on the three-season porch, with a wonderful private backyard - or venture into town! The oversized garage is certainly a highlight of the property - with a 70 foot space to park, build, or perhaps carry on a hobby or business endeavor. With a 4-car capacity and electric run throughout, the garage offers incredible space and the added value is undeniable. An investment piece or your next home, 86 Vantine Avenue is ready for you!

Listed by Nicole Broderick of Coldwell Banker Hickok and Boardman

Listing Sold by Whitetail Properties Real Estate, LLC

$
$
%
$/month over payments
Federal 30-year interest rate: 6.51% last updated on May 21, 2026
* All Figures are estimates. Check with your bank or proposed mortgage company for actual interest rates.
This product uses the FRED® API but is not endorsed or certified by the Federal Reserve Bank of St. Louis.

Ask A QuestionMore Details

29 Burnt Hill Road Winhall VT 05340
Sold

MLS Number 5026956

  • Residential Single Family
  • Full Bath 1
  • Address 29 Burnt Hill Road
  • Construction Existing
  • Bedrooms 3

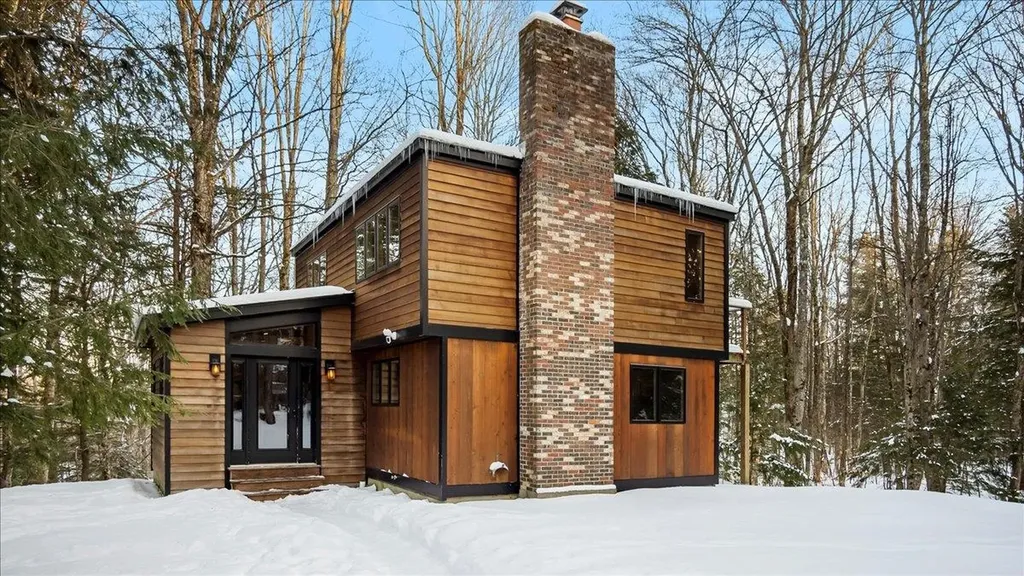
Discover your dream chalet in the heart of Strattonwald-a stunningly renovated retreat designed for year-round mountain adventures and modern comfort! Beautifully renovated 3-bedroom, 2-bathroom home in Winhall offers the perfect blend of convenience and recreation. Just a quick drive to Stratton Mountain, this property provides easy access to winter slopes and summer fun. The community amenities include tennis courts, a swimming pond with a private beach, and a shuttle to Stratton on weekends and holidays in the winter months. The modern, open floor plan features a cozy wood-burning fireplace, a stylish kitchen with stainless steel appliances, and a primary suite with an en suite bathroom and a designated workstation-ideal for remote work. The lower level boasts two additional bedrooms, a full bathroom, a spacious den, laundry room and an oversized mudroom with built-in cubbies for all your gear. Marvin windows, cedar clapboard siding, updated bathrooms, fresh carpeting and flooring, two energy-efficient heat pumps, and a relaxing hot tub on the deck were all installed in 2020. A JuiceBox Smart EV Charger was recently added for convenient electric vehicle charging. Enjoy grilling on the upper balcony and make this beautifully upgraded home your perfect Vermont retreat!

Listed by Andie Fusco and Tara van de Velde of Four Seasons Sotheby's Int'l Realty

Listing Sold by Winhall Real Estate

$
$
%
$/month over payments
Federal 30-year interest rate: 6.51% last updated on May 21, 2026
* All Figures are estimates. Check with your bank or proposed mortgage company for actual interest rates.
This product uses the FRED® API but is not endorsed or certified by the Federal Reserve Bank of St. Louis.

Ask A QuestionMore Details

66 Balsam Circle Williston VT 05495
Sold

MLS Number 5028276

  • Residential Single Family
  • Full Bath 2
  • Address 66 Balsam Circle
  • Construction Existing
  • Bedrooms 2

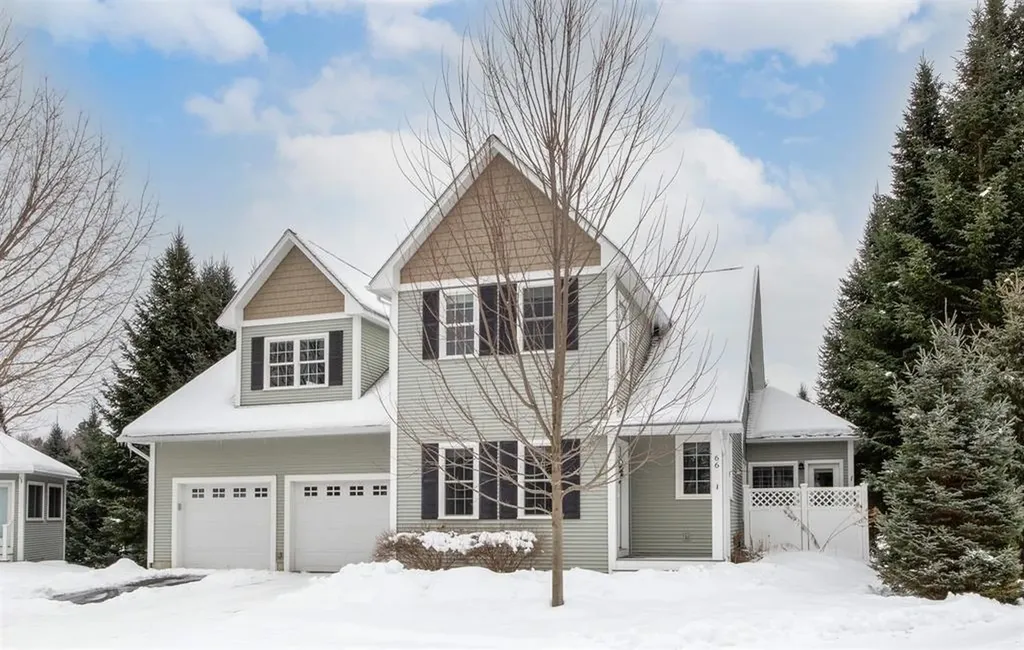
Step into this beautifully crafted 2-bedroom Colonial, nestled in a wonderful community! You'll appreciate the thoughtful design and easy flow throughout. Start your tour in the practical tiled mudroom, featuring a storage closet for your gear, a nearby half bath, and space for a bench. The kitchen is a true highlight, with cherry cabinets, stone countertops, stainless steel appliances, and a corner window that provides sweeping views. The open dining and living room is bright and airy, with large windows, vaulted ceilings, and a cozy gas fireplace. Just off the living room is a sunroom that's perfect for a home office. The main level also boasts a spacious primary suite with a walk-in closet complete with built-in shelving, plus a luxurious en suite bath featuring a tiled glass-door shower, double vanity, and separate tub. Upstairs, a cozy landing offers a perfect reading nook, along with a second bedroom and full bathroom. There's also an unfinished bonus area that's brimming with possibilities! Downstairs, the finished family room is ideal for relaxing or entertaining, while the unfinished section of the basement includes walkout access to the back patio. The heated 2 car garage is perfect for Vermont winters or a golf simulator (included with the house!). This home is part of a fantastic association that handles landscaping, snow removal, trash, and more for a hassle-free lifestyle. Located just minutes from schools, Williston Village, shopping, dining, and I-89!

Listed by Rob Joy of KW Vermont

Listing Sold by Flex Realty

$
$
%
$/month over payments
Federal 30-year interest rate: 6.51% last updated on May 21, 2026
* All Figures are estimates. Check with your bank or proposed mortgage company for actual interest rates.
This product uses the FRED® API but is not endorsed or certified by the Federal Reserve Bank of St. Louis.

Ask A QuestionMore Details

2319 Main Street Cavendish VT 05142
Sold

MLS Number 5028688

  • Residential Single Family
  • Full Bath 1
  • Address 2319 Main Street
  • Construction Existing
  • Bedrooms 3

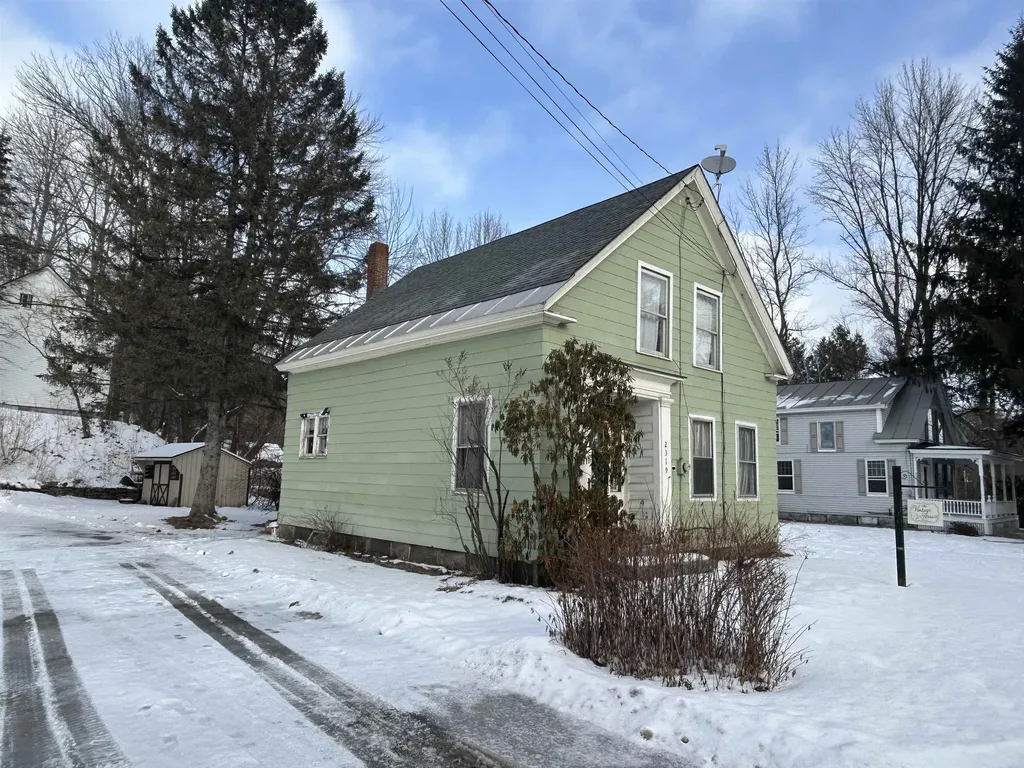
Welcome to the Vintage Rose! Check out this cute vintage home! Whether you are looking to be here full time and in the wonderful Cavendish Elementary school system or just looking for a perfect home to escape it all to this home could be exactly what you are looking for! Located in Cavendish, the property offers easy access to I-91, Okemo, Ludlow and downtown Proctorsville. The owner of this home recently updated the bathroom, added two new exterior doors and has replaced many of the clapboards on the back of the house. All the appliances are less than 5 years old! You will notice throughout the home some wonderful Vermont furniture from Ethan Allan, there are a few nice antique pieces and the art work is mostly custom framed. The current owner has loved and cared for this property for many years and appreciates the original qualities this home possesses. The yard is spacious and offers a shed, firepit area and garden area. Only a few minutes to get to the skiing and close to Singleton's market as well!

Listed by Lisa Kelley of Cummings & Co

Listing Sold by KW Vermont Woodstock

$
$
%
$/month over payments
Federal 30-year interest rate: 6.51% last updated on May 21, 2026
* All Figures are estimates. Check with your bank or proposed mortgage company for actual interest rates.
This product uses the FRED® API but is not endorsed or certified by the Federal Reserve Bank of St. Louis.

Ask A QuestionMore Details

85 Pearl Street St. Albans City VT 05478
Sold

MLS Number 5008513

  • Residential Single Family
  • Full Bath 1
  • Address 85 Pearl Street
  • Construction Existing
  • Bedrooms 3

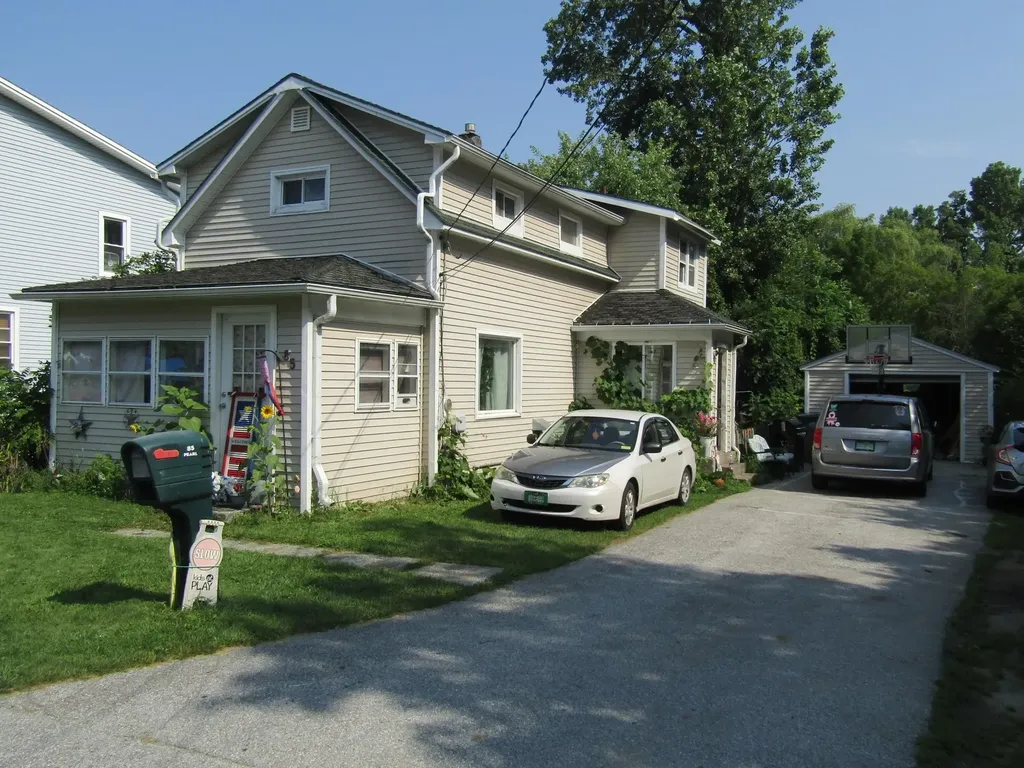
City home with a large private back yard. This property has a large open yard with a 1 car garage with privacy and borders Stevens Brook. The first floor has kitchen, dining, living, a 1/2 bath with laundry, and an enclosed porch. The 2nd floor has 3 bedrooms and a full bath. The home has a full basement and includes appliances.

Listed by Shawn Cheney of EXP Realty

Listing Sold by Gardner Real Estate Team

$
$
%
$/month over payments
Federal 30-year interest rate: 6.51% last updated on May 21, 2026
* All Figures are estimates. Check with your bank or proposed mortgage company for actual interest rates.
This product uses the FRED® API but is not endorsed or certified by the Federal Reserve Bank of St. Louis.

Virtual TourAsk A QuestionMore Details

924 Powderhorn Road Manchester VT 05255
Sold

MLS Number 5026444

  • Residential Single Family
  • Full Bath 3
  • Address 924 Powderhorn Road
  • Construction Existing
  • Bedrooms 4

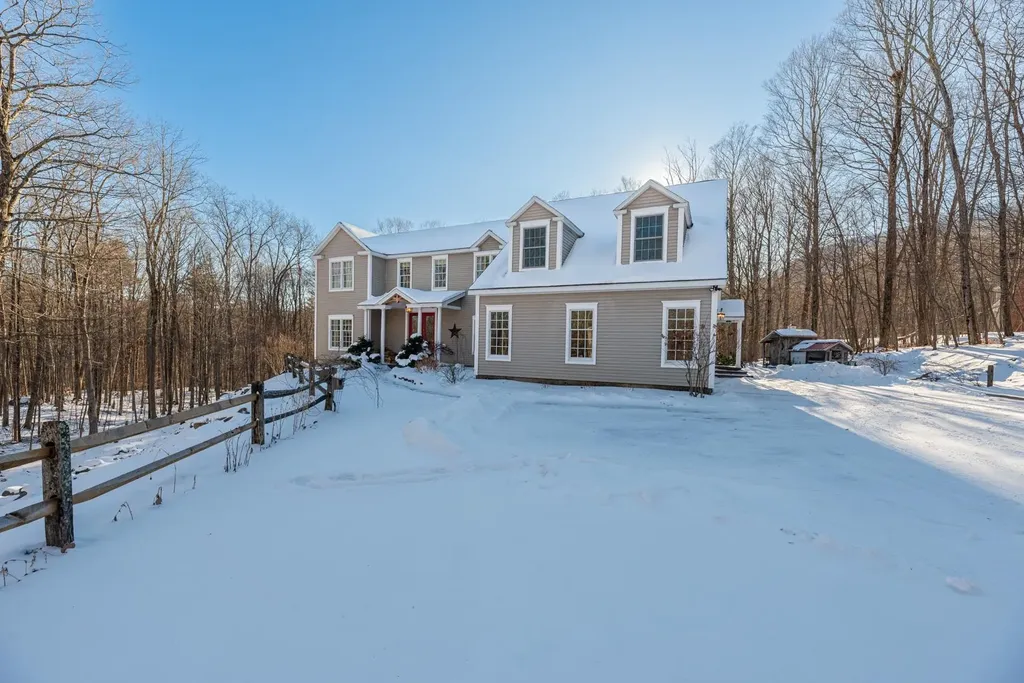
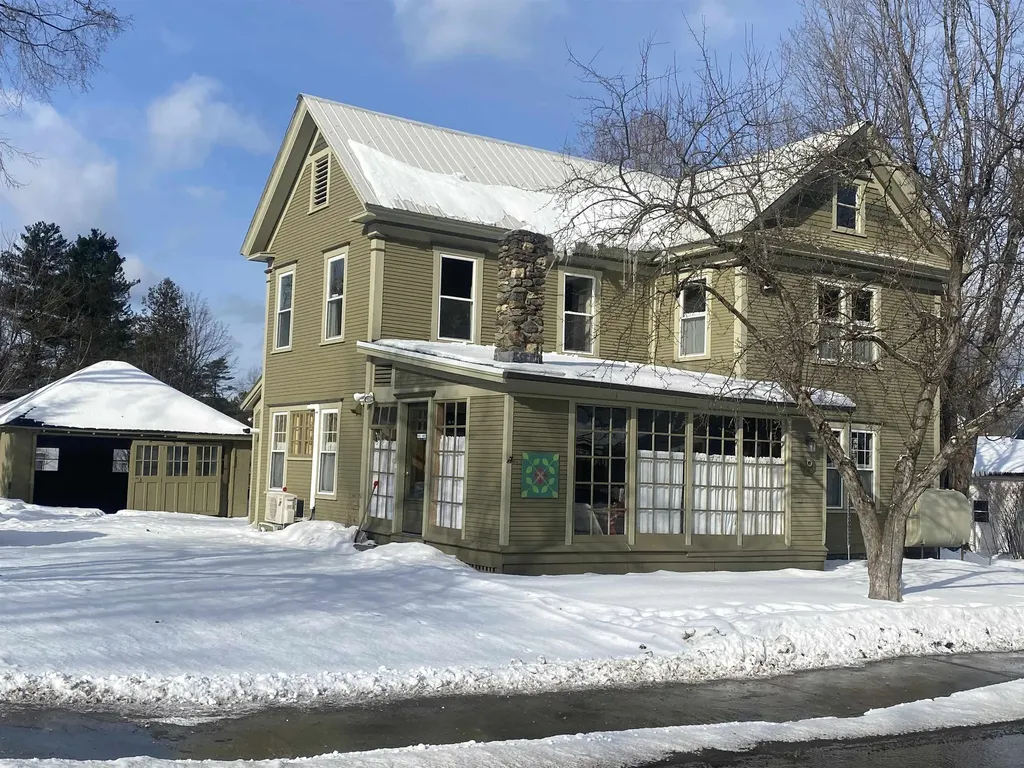
Fabulous four bedroom four bath colonial built in 2002 located on 2.0 private acres conveniently located close to schools, and all Manchester amenities. Many special features including: new kitchen and new bathrooms, central air conditioning, radiant floor heat, 9 ft ceilings, and luxury vinyl flooring. The first floor living room, office, and formal dining room have crown moulding with pocket french doors. Spacious kitchen renovated with white quartz counter tops, huge center island, stainless appliances, original wood cabinets, fireplace with cozy wood stove. Two car garage with storage above, mudroom, half bath, heated rear porch, and elevated sun deck. Upstairs are four bedrooms and two full baths, the primary suite with custom double vanity, heated towel rack, tile steam shower and soaking tub, plus large walk-in closet with built-in's. Second floor hallway bath also had double vanity, shower and tub. Lower level is perfect for entertaining and offers recreation room (25x25), den/second office (17x13), full bath, plus heated dry storage area. Large flat backyard perfect for soccer games or gardening. Additional outbuildings include: detached heated cottage (pellet stove), chicken coop, and gardening shed with fenced raised garden beds. Security cameras. All measurements are approximate. Well worth a visit.

Listed by David Halligan of Four Seasons Sotheby's Int'l Realty

Listing Sold by TPW Real Estate
$
$
%
$/month over payments
Federal 30-year interest rate: 6.51% last updated on May 21, 2026
* All Figures are estimates. Check with your bank or proposed mortgage company for actual interest rates.
This product uses the FRED® API but is not endorsed or certified by the Federal Reserve Bank of St. Louis.

Virtual TourAsk A QuestionMore Details

99 Trails Edge Drive Swanton VT 05488
Sold

MLS Number 5028827

  • Residential Single Family
  • Full Bath 2
  • Address 99 Trails Edge Drive
  • Construction Existing
  • Bedrooms 3

Built in 2021, this spacious 3 bedroom, 2.5 bathroom home with a walkout basement, first floor office space and 2 spacious walk-in master closets is the perfect place to call home. With 2,143 finished square feet, you will also find a large master bedroom with an ensuite bathroom, second floor laundry room, large walk-in pantry and mudroom shoe closet, real hardwood floors, quartz countertops, and a large composite back deck to enjoy during the warmer months. In addition to all of the modern and high-end features inside, you will find a 12x16 foot shed, 2 car garage, 1 acre lot with spacious yard and an underground electric dog fence outside. If you are a nature lover, you will love the abundance of apple trees, families of deer, rabbits and the occasional bobcat or woodchuck that make appearances all year round. Your future home is located on a quiet dead-end road in a desirable location only 8 minutes from exit 19 off interstate 89.

Listed by Dave White of OwnerEntry.com

Listing Sold by Poquette Realty

$
$
%
$/month over payments
Federal 30-year interest rate: 6.51% last updated on May 21, 2026
* All Figures are estimates. Check with your bank or proposed mortgage company for actual interest rates.
This product uses the FRED® API but is not endorsed or certified by the Federal Reserve Bank of St. Louis.

Virtual TourAsk A QuestionMore Details

61 Simpson Court South Burlington VT 05403
Sold

MLS Number 5029365

  • Residential Single Family
  • Full Bath 2
  • Address 61 Simpson Court
  • Construction Existing
  • Bedrooms 4

A Home That Grows With You in South Burlington! Tucked into a quiet South Burlington neighborhood, this spacious raised ranch blends convenience and comfort with a flexible layout designed for modern living. Step inside to a bright and welcoming entryway, where the warmth of home greets you. Upstairs, the open-concept main living space is both inviting and functional. The kitchen's expansive breakfast bar makes entertaining effortless, while plenty of cabinetry and prep space cater to any home chef. The main floor features two well-sized bedrooms and a full bath, thoughtfully placed for privacy. Downstairs, find two additional bedrooms, a mudroom with garage access, and a second living area with built ins, perfect for a media room, play space, or guest suite. A covered back porch invites you to enjoy the outdoors in any season, overlooking a fully fenced backyard ready for pets, play, or quiet evenings. Additional comforts include mini-splits for cooling, a central vacuum system, and a new boiler. Enjoy the best of South Burlington living-walkable to schools, parks, shopping, Market Street, the town library, grocers and restaurants, yet tucked away in a peaceful, established neighborhood with walking trails.

Listed by Julie Danaher and Maranda Bessette of Ridgeline Real Estate

Listing Sold by Ridgeline Real Estate

$
$
%
$/month over payments
Federal 30-year interest rate: 6.51% last updated on May 21, 2026
* All Figures are estimates. Check with your bank or proposed mortgage company for actual interest rates.
This product uses the FRED® API but is not endorsed or certified by the Federal Reserve Bank of St. Louis.

Virtual TourAsk A QuestionMore Details

2074 Elmore Pond Road Wolcott VT 05680
Sold

MLS Number 4999221

  • Residential Single Family
  • Full Bath 2
  • Construction Existing
  • Bedrooms 4
  • Bathroom 4

Experience Cozy Community Living Near Elmore Village Step into a harmonious blend of rustic allure and modern amenities in this captivating architect-designed home. Spread across 16.03 acres of picturesque land with breathtaking views of the Belvedere and Lowell Mountains, this property perfectly suits a family home, a tranquil hunter's lodge, or a versatile small farm. The combination of open and wooded areas invites limitless outdoor adventures and creative uses, even conversion to a delightful horse farm. Inside, marvel at the wide-open spaces, towering ceilings adorned with classic post and beam elements, and a grand fireplace. The primary bedroom suite, along with the handy laundry closet, graces the first floor, ensuring convenience. Upstairs, discover 2 additional cozy bedrooms, an inviting sleeping area, and two elegant bathrooms, one boasting a relaxing Jacuzzi. The lower walkout level unfolds into a grand family space complete with a pool table, bar, workshop, and an extra sleeping area. Your entertaining dreams come true with a vast back deck perfect for barbecues and gatherings, leading to an expansive lawn, gardens, and a private trail system. Situated just 1.6 miles from the welcoming Elmore Village and serene Lake Elmore, this property strikes the perfect balance between peaceful solitude and community connection. Furnishings available upon negotiation.

Listed by Roy Clark of Pall Spera Company Realtors-Stowe

Listing Sold by Heney Realtors - Element Real Estate (Montpelier)

$
$
%
$/month over payments
Federal 30-year interest rate: 6.51% last updated on May 21, 2026
* All Figures are estimates. Check with your bank or proposed mortgage company for actual interest rates.
This product uses the FRED® API but is not endorsed or certified by the Federal Reserve Bank of St. Louis.

Virtual TourAsk A QuestionMore Details

41 Hamilton Place Extension Richford VT 05476
Sold

MLS Number 5010839

  • Residential Single Family
  • Full Bath 2
  • Construction Existing
  • Bedrooms 4
  • Bathroom 2

Don't miss this wonderful 4-bedroom home on 2.46 acres with exciting updates throughout! Just inside, a spacious mudroom offers you plenty of space for your seasonal gear. The sunny living room offers a cozy spot to relax after a long day. You'll love the updated kitchen with new cabinetry, flooring, appliances and countertops added in 2020. The center peninsula has a butcher block countertop, perfect for preparing a large meal or serving a crowd. There's original hardwood flooring throughout half of the home, with brand new laminate flooring in the rest of the home. Outside, your large, flat lot offers privacy and plenty of open space to create your own homestead. You'll love relaxing out on the back deck as you enjoy your peaceful surroundings. This home also has owned solar panels set up behind the home, helping to keep your utility costs low! This property is on the Vermont Electric Co-op Grid, so extra power generated builds credit towards your future power bills! Great location in the heart of Richford, close to schools, shopping, dining and more!

Listed by The Malley Group of KW Vermont

Listing Sold by CENTURY 21 North East

$
$
%
$/month over payments
Federal 30-year interest rate: 6.51% last updated on May 21, 2026
* All Figures are estimates. Check with your bank or proposed mortgage company for actual interest rates.
This product uses the FRED® API but is not endorsed or certified by the Federal Reserve Bank of St. Louis.

Ask A QuestionMore Details

Broker Reciprocity 

Copyright 2026 PrimeMLS, Inc. All rights reserved. This information is deemed reliable, but not guaranteed. The data relating to real estate displayed on this display comes in part from the IDX Program of PrimeMLS. The information being provided is for consumers’ personal, non-commercial use and may not be used for any purpose other than to identify prospective properties consumers may be interested in purchasing. Data last updated May 26, 2026 7:38 PM EDT