71370
results
Refine Search

Your Search Results

r=9951-9975
1013 Carrie Howe Road Roxbury VT 05669
Sold

MLS Number 5013945

  • Residential Single Family
  • Full Bath 1
  • Construction Existing
  • Bedrooms 3
  • Bathroom 2

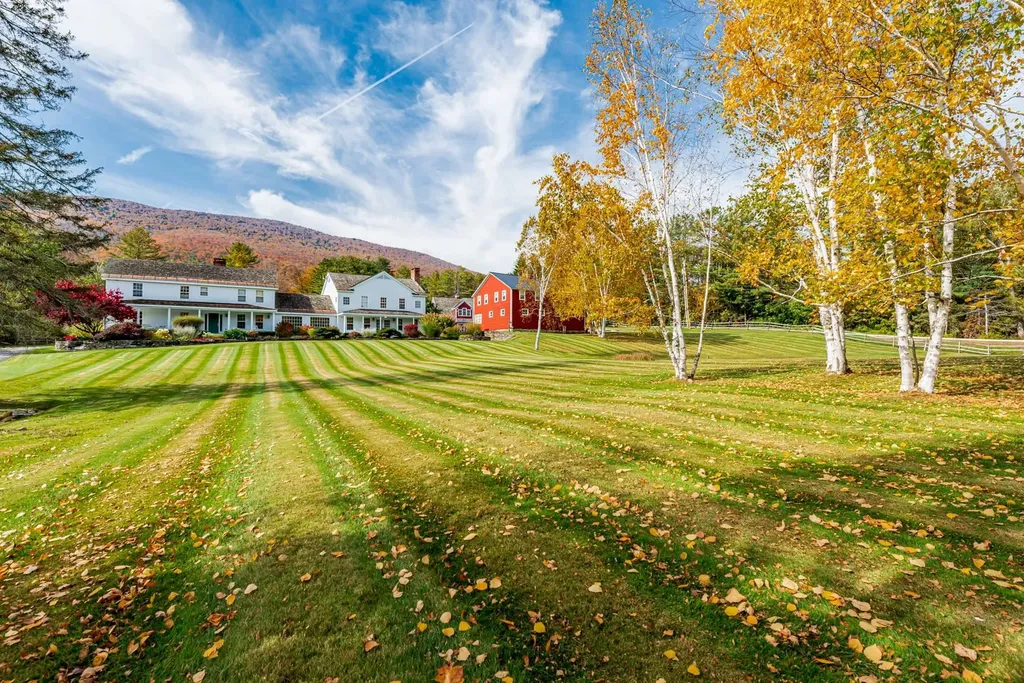
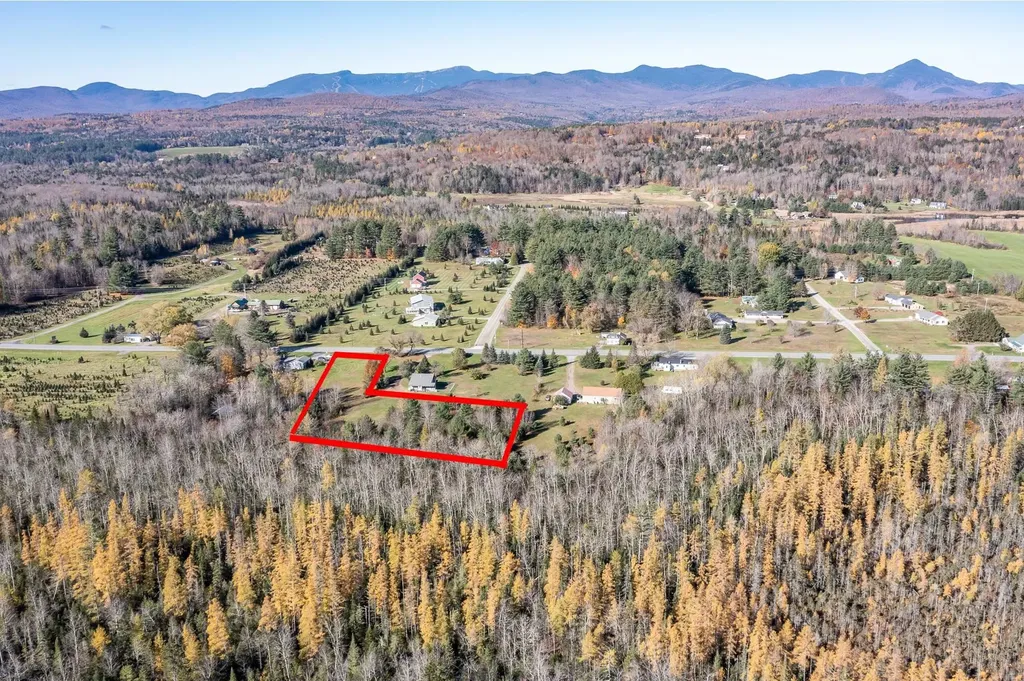
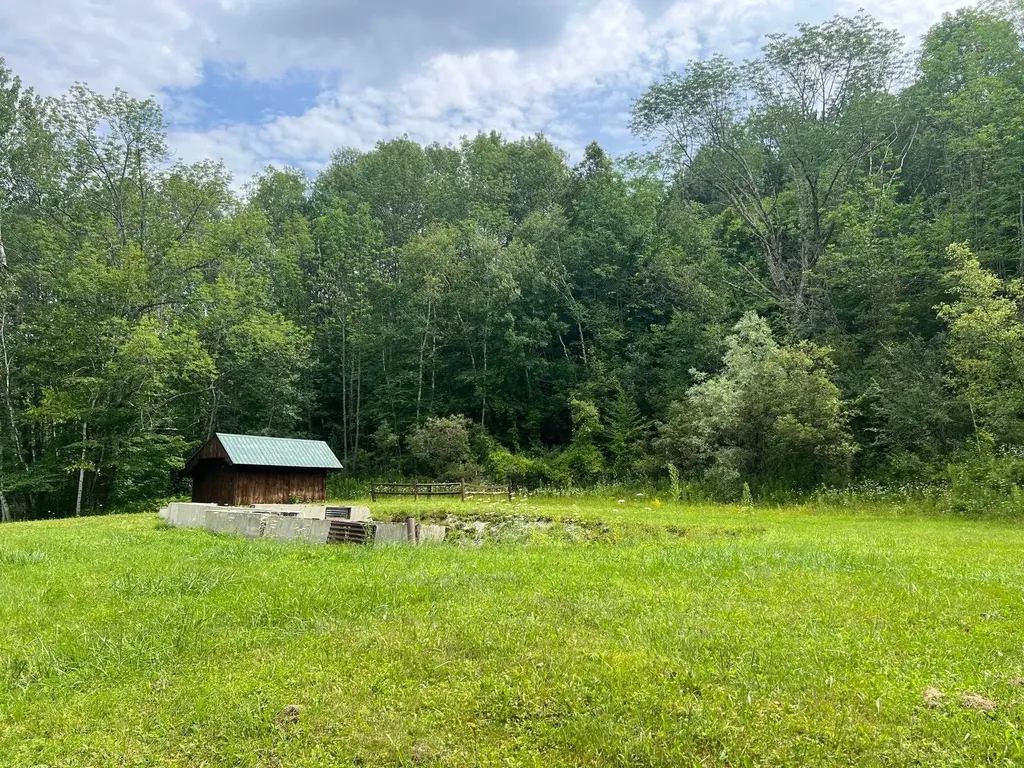
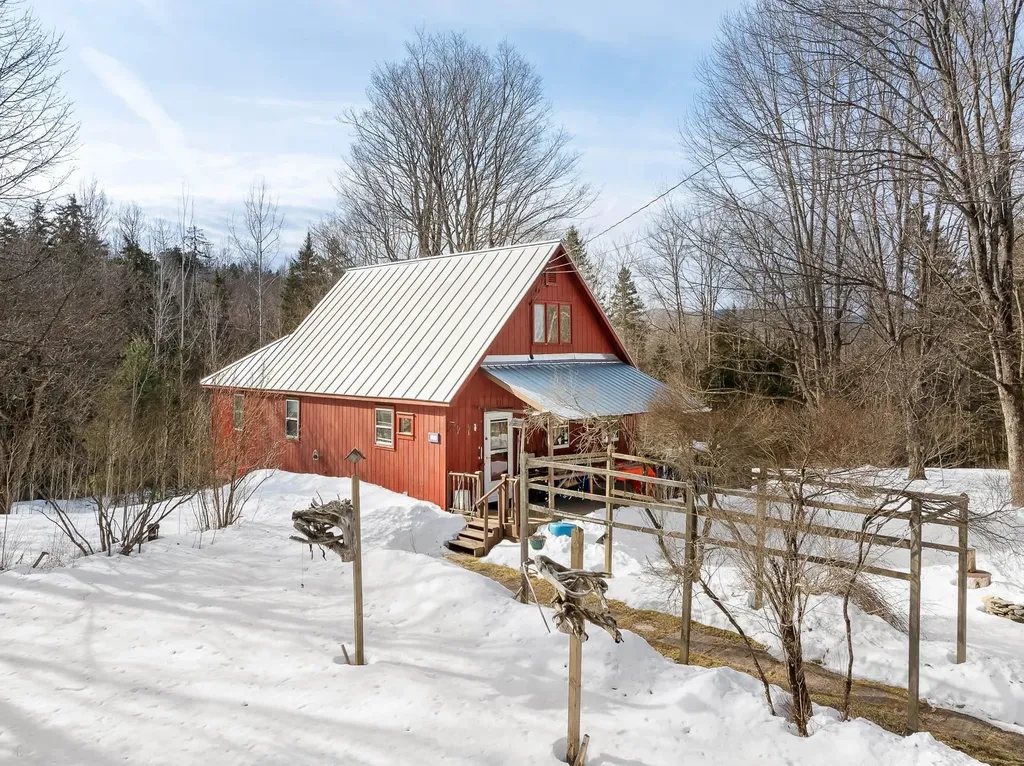
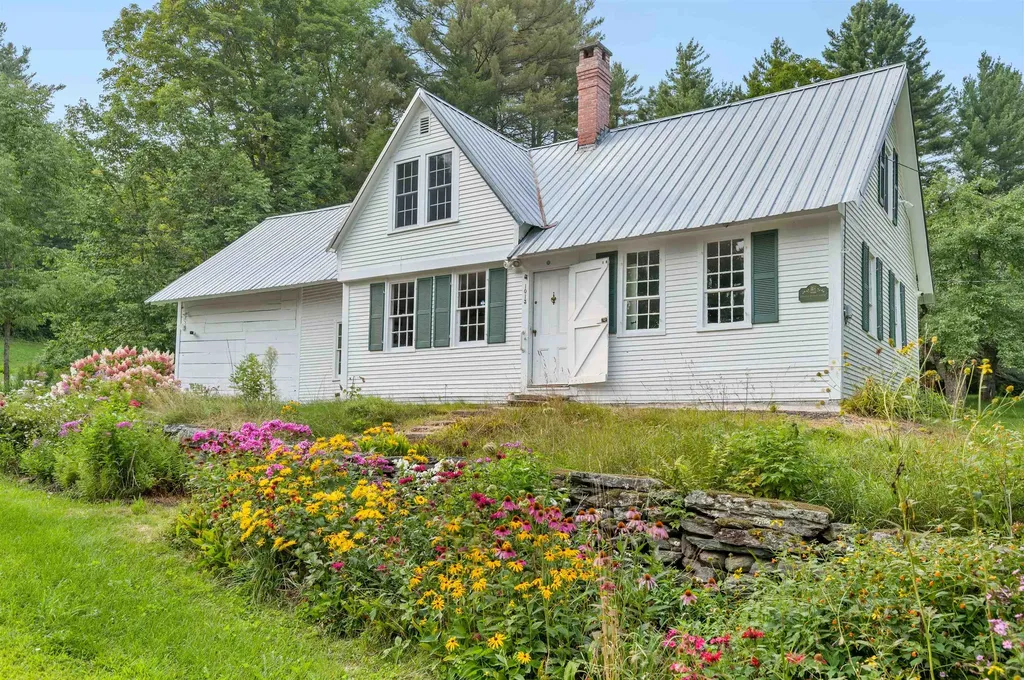
There is one word that sums up this property: Magical. This amazing country estate of 93+/- acres is home to a 3-BR farmhouse, a 1-BR cottage, an expansive open room log cabin, and a delightfully renovated barn. This property has been in one family for generations and is filled with nostalgia and happy memories. The main house, built in 1830, is a lovely throwback to a bygone era and is just waiting for someone to lovingly restore and update it to current times. The log structure cabin was built in 1947 using logs sourced from the property and built by hand by local builders and has a beautiful stone platform and woodstove, adding to the distinctiveness of the property. The cottage was a place that was once used as a serene writing space for a prolific author, and just one look at the surroundings will show you why it was such a perfect location from which to pull creative thoughts and ideas. The abundant acreage is replete with lush forestry and enchanting waterfalls. There is so much land to explore and enjoy in this very private location. Relax into the sights and sounds of nature all around you as you discover new things around every corner. Close to Sugarbush and Mad River ski areas, as well as Norwich University, this is a great area full of recreational, educational, and cultural endeavors. Fairytale-like homes are rare, and this one is just waiting for you to be the next to make lasting memories here while honoring the history of the property.

Listed by Trombley & Day Group of BHHS Vermont Realty Group/Morrisville-Stowe

Listing Sold by BHHS Vermont Realty Group/Morrisville-Stowe
$
$
%
$/month over payments
Federal 30-year interest rate: 6.51% last updated on May 21, 2026
* All Figures are estimates. Check with your bank or proposed mortgage company for actual interest rates.
This product uses the FRED® API but is not endorsed or certified by the Federal Reserve Bank of St. Louis.

Virtual TourAsk A QuestionMore Details

85 Foster Street Burlington VT 05401
Sold

MLS Number 5026300

  • Residential Single Family
  • Full Bath 2
  • Address 85 Foster Street
  • Construction Existing
  • Bedrooms 3

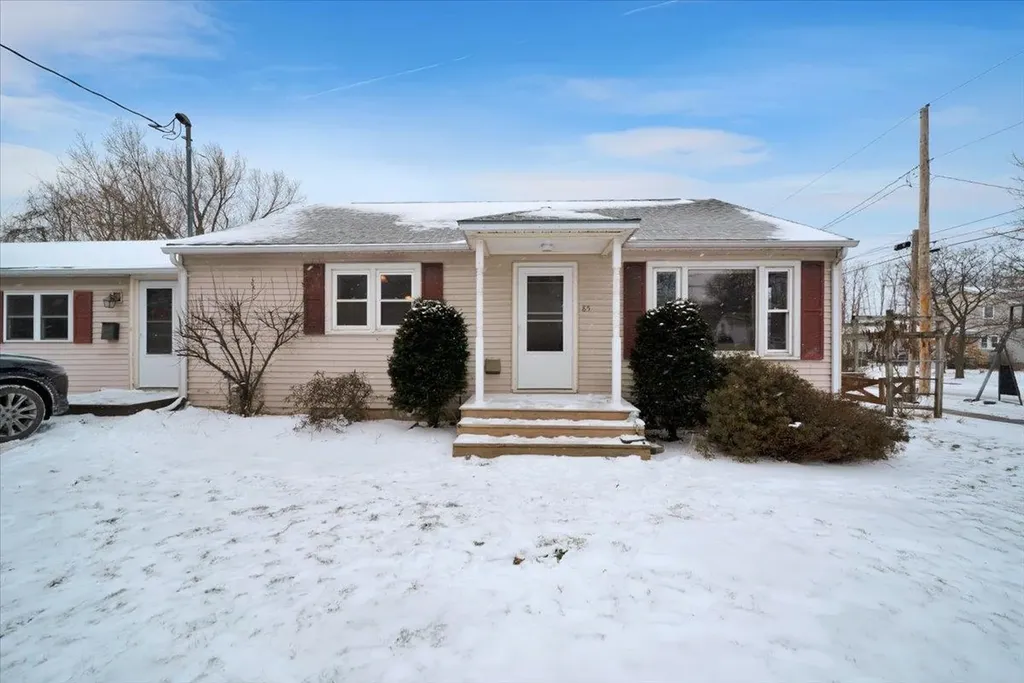
Nestled in the highly desirable South End of Burlington, this delightful three-bedroom, two-bathroom home offers the perfect blend of comfort and convenience. Located just a stone's throw from the scenic bike path, Oakledge Park, and local amenities, this property also boasts easy access to the highway for seamless commuting. Inside, you'll find a well-appointed kitchen with double range, elegant tile flooring, granite countertops including a breakfast bar and a touch of character with wainscoting on the walls, adding warmth and charm to the space. The formal dining room is ideal for hosting dinners, while the built in bookshelves and natural gas stove in the cozy family room provides a perfect spot to relax and unwind. Step out onto the three-season porch to enjoy your morning coffee or an evening breeze, as well as the privacy of the fully fenced in yard, to be sure you'll be making the most of Vermont's natural beauty year-round. This home is a perfect opportunity to embrace the South End lifestyle with its vibrant community, parks, and proximity to downtown Burlington. Don't miss your chance to make this inviting property your new home! Delayed showings until 1/12/25

Listed by Flex Realty Group of Flex Realty

Listing Sold by Charlotte Real Estate

$
$
%
$/month over payments
Federal 30-year interest rate: 6.51% last updated on May 21, 2026
* All Figures are estimates. Check with your bank or proposed mortgage company for actual interest rates.
This product uses the FRED® API but is not endorsed or certified by the Federal Reserve Bank of St. Louis.

Ask A QuestionMore Details

917 Eligo Lake Road Greensboro VT 05841
Sold

MLS Number 5029056

  • Land
  • Address 917 Eligo Lake Road
  • Acreage 14
  • Area VT-Orleans
  • Utilities None

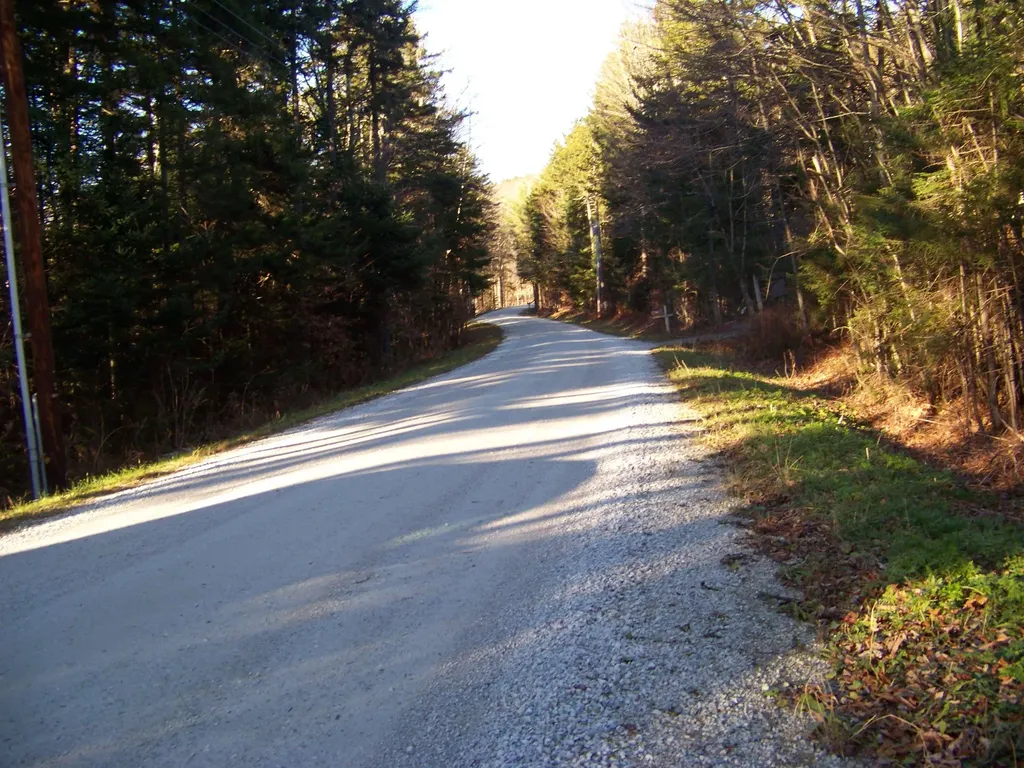
14 acres of young hardwood across the road from Eligo Lake in Greensboro. The land is rolling and an old logging road leading into the property via a short right of way from Rt 14. There are several sites that would offer a view of the lake and easy access. Would make a nice place to call home.

Listed by David Rowell of Peter D Watson Agency

Listing Sold by Vermont Real Estate Company

$
$
%
$/month over payments
Federal 30-year interest rate: 6.51% last updated on May 21, 2026
* All Figures are estimates. Check with your bank or proposed mortgage company for actual interest rates.
This product uses the FRED® API but is not endorsed or certified by the Federal Reserve Bank of St. Louis.

Virtual TourAsk A QuestionMore Details

133 Colonial Drive Hartford VT 05001
Sold

MLS Number 5035509

  • Condo
  • Square Feet 968
  • Bedrooms 2
  • New Contruction Existing
  • Address 133 Colonial Drive

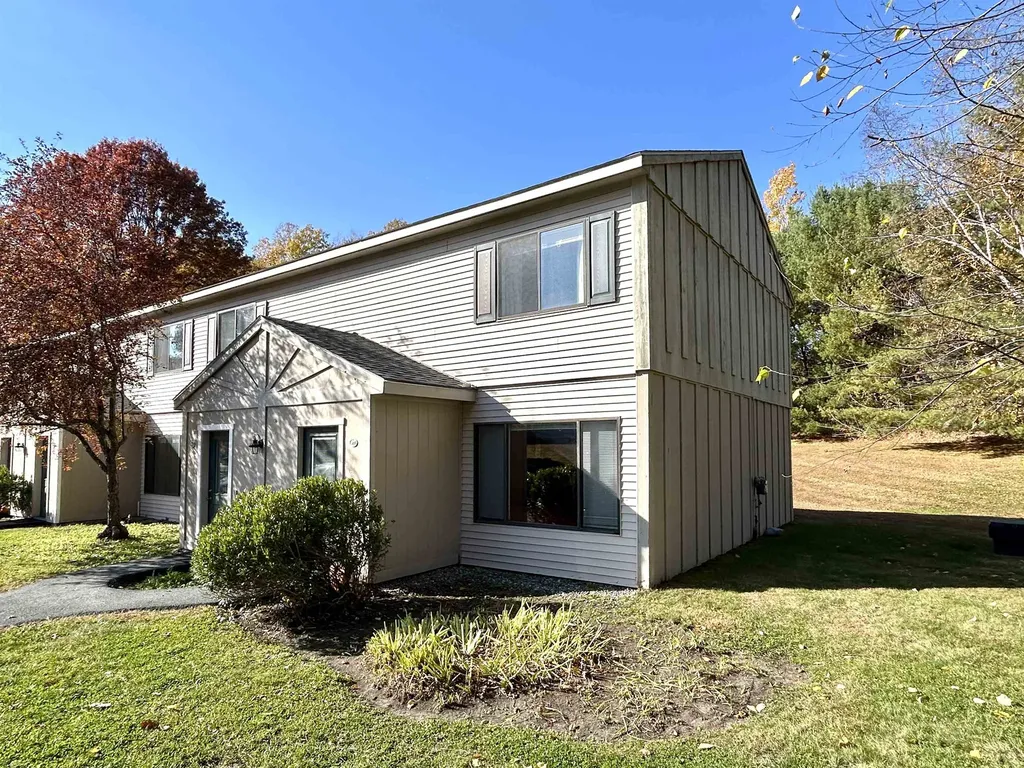
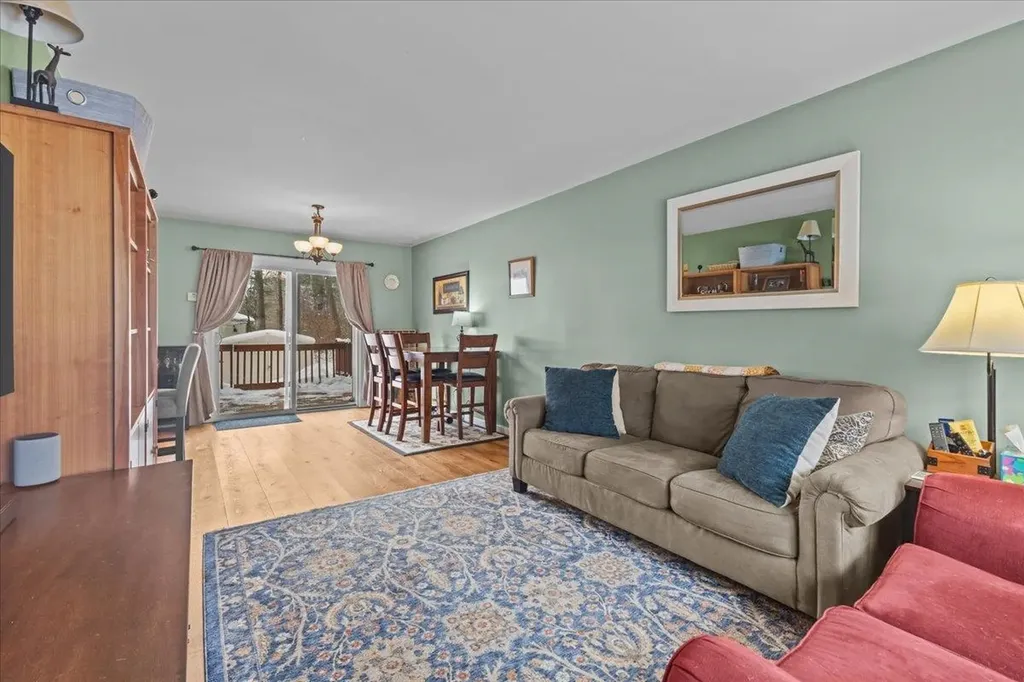
Why rent when you can buy? Great value with this two bedroom, one bathroom end unit town house in Wilder. Lovely private back deck looking out to the trees. Improvements include updated kitchen, freshly painted interior, new furnace and hot water heater (2024). A fabulous condo ready for you to move right in!

Listed by Rowan Carroll of Coldwell Banker LIFESTYLES - Hanover

Listing Sold by Mint Real Estate Group

$
$
%
$/month over payments
Federal 30-year interest rate: 6.51% last updated on May 21, 2026
* All Figures are estimates. Check with your bank or proposed mortgage company for actual interest rates.
This product uses the FRED® API but is not endorsed or certified by the Federal Reserve Bank of St. Louis.

Ask A QuestionMore Details

3212 Stowe Hollow Road Stowe VT 05672
Sold

MLS Number 5009665

  • Residential Single Family
  • Full Bath 1
  • Construction Existing
  • Bedrooms 2
  • Bathroom 1

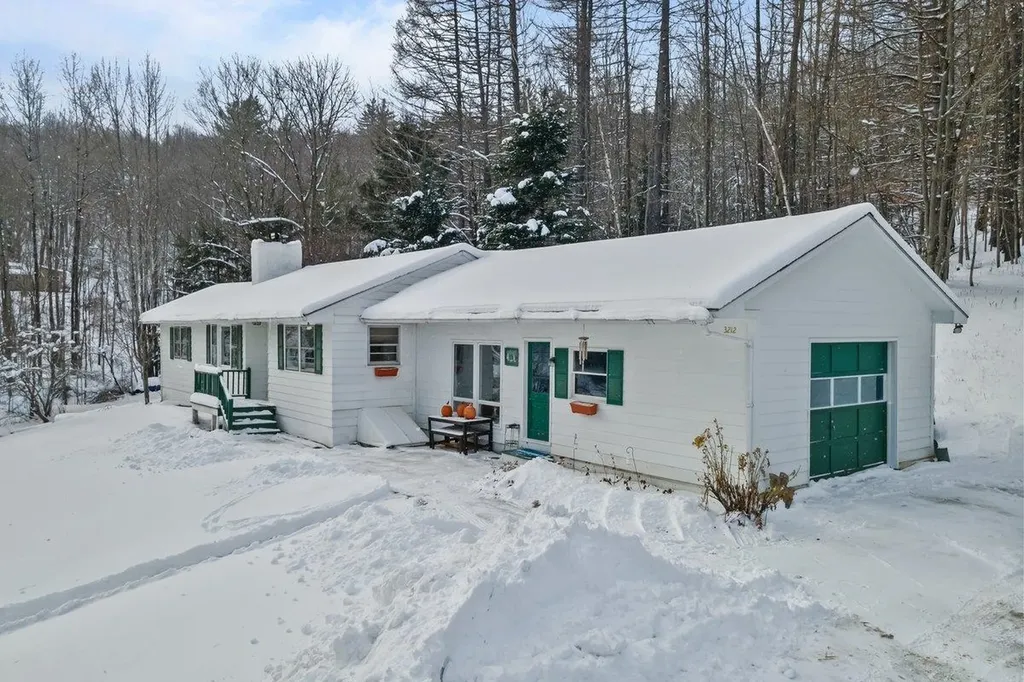
Nestled in the desirable Stowe Hollow area, this charming 2-bedroom, 1-bathroom ranch home offers a perfect blend of comfort and practicality. The kitchen is thoughtfully designed with plenty of cabinetry, making it functional for daily use. The two bedrooms are spacious and filled with natural light, providing a peaceful retreat at the end of the day. The cozy living room, highlighted by a woodstove, is the heart of the home, offering warmth and a welcoming ambiance during cooler months. A convenient 1-car garage provides easy access, additional storage, and a workshop. Outside, the front yard features a lovely patio, perfect for morning coffee or evening relaxation while taking in the serene surroundings. The basement adds functionality to the home, complete with laundry facilities and plenty of space for storage. This home is a true gem, offering a comfortable lifestyle in the picturesque and sought-after Stowe Hollow neighborhood.

Listed by Smith Macdonald Group of Coldwell Banker Carlson Real Estate

Listing Sold by Vermont Life Realtors

$
$
%
$/month over payments
Federal 30-year interest rate: 6.51% last updated on May 21, 2026
* All Figures are estimates. Check with your bank or proposed mortgage company for actual interest rates.
This product uses the FRED® API but is not endorsed or certified by the Federal Reserve Bank of St. Louis.

Virtual TourAsk A QuestionMore Details

847 Nottingham Drive Georgia VT 05468
Sold

MLS Number 5030558

  • Residential Single Family
  • Full Bath 2
  • Address 847 Nottingham Drive
  • Construction Existing
  • Bedrooms 3

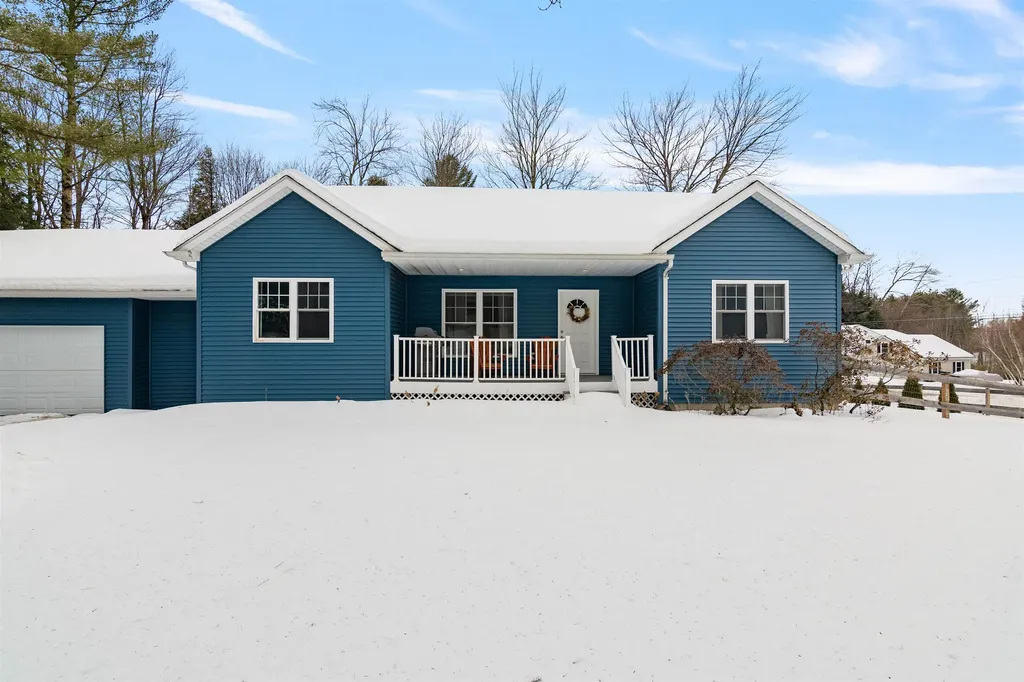
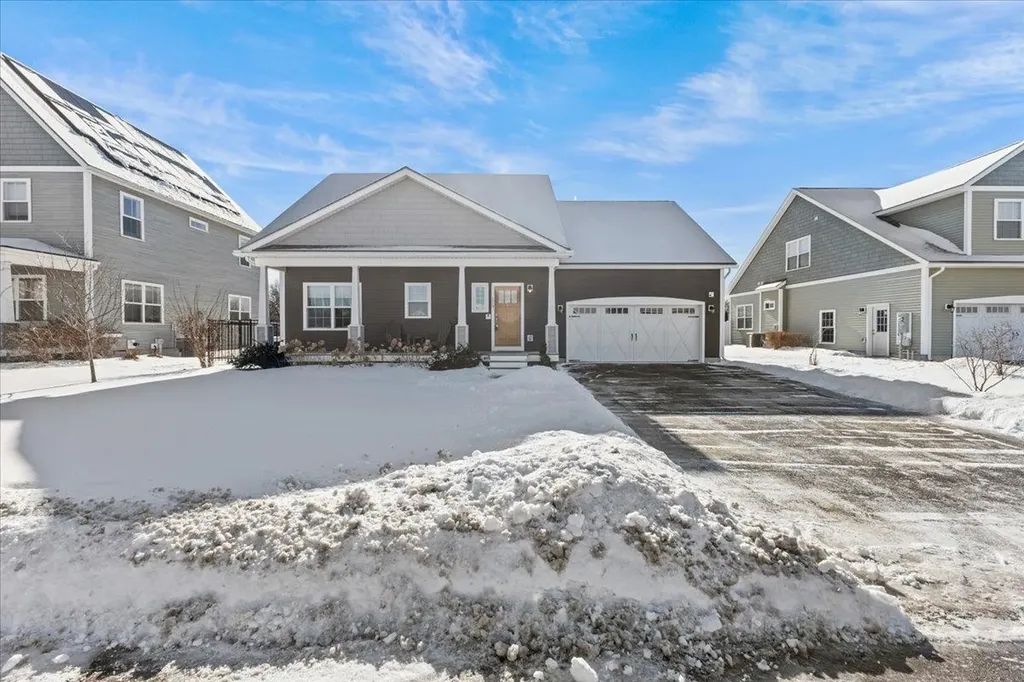
Welcome to this beautifully maintained, move-in-ready 3-bedroom, 2-bath home located on a spacious corner lot. As you step inside, you will be greeted by a large mudroom connecting the main house and garage-perfect for all the Vermont seasons. Inside the home you will find beautiful hardwood floors throughout. The open and airy floor plan is perfect for both everyday living and entertaining. Enjoy the ease of living on one level, while still having separate space between the primary bedroom and two additional bedrooms.The primary bedroom is located on one side of the home with a full bathroom, while the two additional bedrooms are on the opposite side, sharing a second full bathroom. Built in 2019, this home is truly turn-key with a number of modern touches throughout. The basement offers a blank canvas for possibly future expansion. Outside, you will find a large fenced-in yard with a large shed for additional storage. Offering a prime location being only 5 minutes to the interstate, 30 minutes to Burlington, and 15 minutes to St. Albans. Don't miss the opportunity to make this your new home!

Listed by Breanna Dupuis of RE/MAX North Professionals

Listing Sold by RE/MAX North Professionals

$
$
%
$/month over payments
Federal 30-year interest rate: 6.51% last updated on May 21, 2026
* All Figures are estimates. Check with your bank or proposed mortgage company for actual interest rates.
This product uses the FRED® API but is not endorsed or certified by the Federal Reserve Bank of St. Louis.

Ask A QuestionMore Details

64 Church Street St. Johnsbury VT 05819
Sold

MLS Number 5032005

  • Residential Single Family
  • Full Bath 1
  • Address 64 Church Street
  • Construction Existing
  • Bedrooms 3

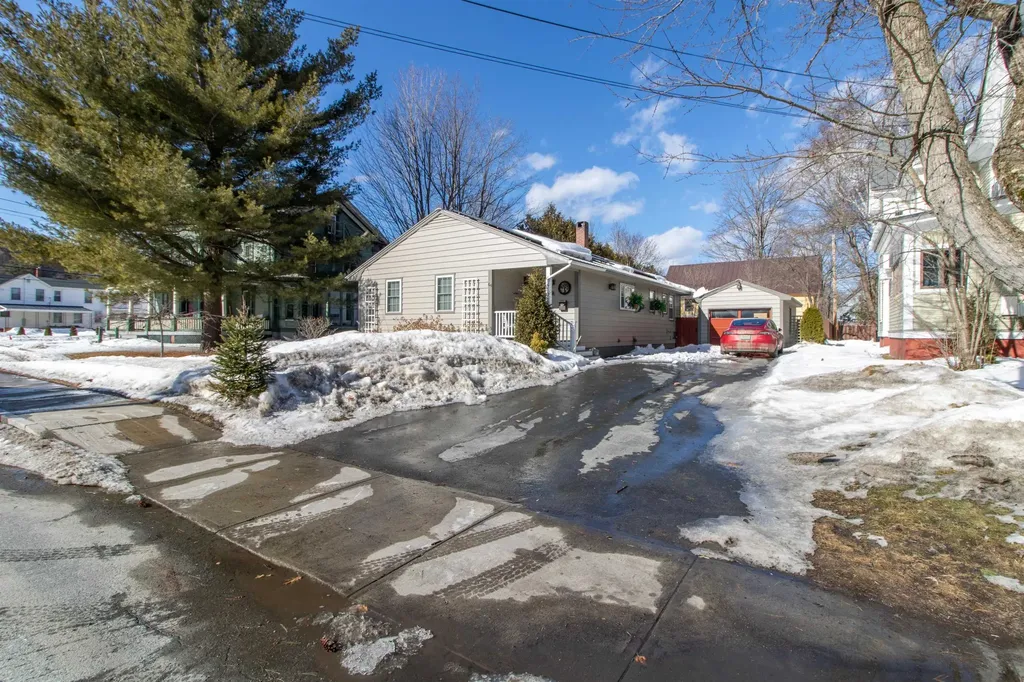
This updated ranch is in the heart of St Johnsbury. Within just a short distace, you'll find The Fairbanks Museum, The Atheneum, many restaurants, stores, and St Johnsbury Academy. From the street you'll notice many updates on this home, including a new roof and solar on the roof. Step inside this bright, open concept home and you will find a large kitchen with tons of storage and an island big enough for food prep and plenty of seating. The living and dining room have plenty of windows and space, with built in bookshelves, ready to be used as you see fit. Heading toward the back of the house you will find the updated full bath, two bedrooms, and a third room with a half bath that can be used as a bedroom, office, or flex space. The unfinished basement is large, dry, and very usable. The home also has a one car detached garage, with an electric car charger, great for your small car, or for storage. In the back of the house you will find a back porch leading to a fully fenced backyard with established perennials along the edges, and a brick patio in the middle, a perfect spot to put a little stove and enjoy the warmer nights ahead! Don't miss out on this comfortable home in a great location with many charming details.

Listed by Libby Ratico of Century 21 Farm & Forest/Burke

Listing Sold by Century 21 Farm & Forest

$
$
%
$/month over payments
Federal 30-year interest rate: 6.51% last updated on May 21, 2026
* All Figures are estimates. Check with your bank or proposed mortgage company for actual interest rates.
This product uses the FRED® API but is not endorsed or certified by the Federal Reserve Bank of St. Louis.

Virtual TourAsk A QuestionMore Details

133 Quarter Mile Road Stratton VT 05155
Sold

MLS Number 5028420

  • Condo
  • Square Feet 1,300
  • Bedrooms 3
  • New Contruction Existing
  • Complex Chalet co-op

'Nestled in the heart of Stratton, this Chalet Townhome is a RARE opportunity to own an affordable, charming retreat just a short walk from Stratton Village. This three-story townhome provides a year-round experience, with easy access to skiing, fall foliage, and many mountain adventures. The Austrian-themed layout features an open kitchen, dining, and living area with a cozy wood-burning fireplace, leading to a spacious back deck and one of the only units with a mountain view from the front balcony. With three bedrooms, two bathrooms, a family room, and a convenient mudroom, this home is perfect for relaxing after a day on the slopes. Ownership comes with a stock transfer and proprietary lease, plus Homeowner Membership to the Stratton Sports Center included. Rarely available, this is your chance to own a piece of paradise in one of Vermont's most beloved mountain communities!

Listed by Margaret McMahon and Robin Apps of Four Seasons Sotheby's Int'l Realty

Listing Sold by Four Seasons Sotheby's Int'l Realty

$
$
%
$/month over payments
Federal 30-year interest rate: 6.51% last updated on May 21, 2026
* All Figures are estimates. Check with your bank or proposed mortgage company for actual interest rates.
This product uses the FRED® API but is not endorsed or certified by the Federal Reserve Bank of St. Louis.

Virtual TourAsk A QuestionMore Details

86 Pinecrest Drive Essex VT 05452
Sold

MLS Number 5029373

  • Condo
  • Square Feet 960
  • Bedrooms 2
  • New Contruction Existing
  • Complex Royal Parke

Tucked away in a peaceful, wooded setting, this delightful 2-bedroom, 1-bath townhouse offers the perfect combination of privacy and convenience. Located in Essex, it provides easy access to shopping, dining, and local amenities while allowing you to enjoy the beauty of nature. The open-concept living area, with new luxury vinyl flooring, flows effortlessly into the kitchen creating a warm and inviting space ideal for both entertaining and everyday living. New wall unit was recently installed making life easier for heating the main level. The kitchen is equipped with modern stainless steel appliances, tile floors, ample cabinetry, and a breakfast bar for dining or prepping. Washer and Dryer stay with the unit conveniently located by the kitchen. Upstairs, both bedrooms have new carpet and closets for generous storage. Step outside to enjoy a large deck, gardening space, a storage shed, two allotted parking spots, and plenty of visitor parking. Minutes to the Essex Experience, shopping, Burlington and UVM you are close to it all! Come check it out!

Listed by The Gardner Group of RE/MAX North Professionals

Listing Sold by Coldwell Banker Hickok and Boardman

$
$
%
$/month over payments
Federal 30-year interest rate: 6.51% last updated on May 21, 2026
* All Figures are estimates. Check with your bank or proposed mortgage company for actual interest rates.
This product uses the FRED® API but is not endorsed or certified by the Federal Reserve Bank of St. Louis.

Virtual TourAsk A QuestionMore Details

1251 West Road Manchester VT 05255

Manchester, VT1251 West Road

Sale Price$2,500,000

Sold

MLS Number 4976603

  • Residential Single Family
  • Full Bath 4
  • Address 1251 West Road
  • Construction Existing
  • Bedrooms 9

Welcome to Forever Farm, a landmark property & location in Manchester Village, VT. This well maintained home is ready for family and friends - whether it be entertaining a large dinner crowd or relaxing on the front porch with a good book, this home is so versatile. The main house is comprised of 6 bedrooms, gorgeous cooks kitchen and several inviting living room spaces. The well manicure grounds give a pop of color year-round, whether it be the perennial gardens in the stone walls, colorful fall foliage on the maples, birches and fruit trees, snowcapped mountains or the spring time flowers, this home makes any season a delight. The separate carriage house with 3 bedrooms & 2 baths is a great retreat for guests. Horse stalls and outdoor riding ring, three bay heated garage, home gym & multiple ponds! This home awaits its new owner, to love and continue the tradition of Southern Vermont living. Property is being offer fully furnished & completely turn key.

Listed by Andrea Kaplan of Four Seasons Sotheby's Int'l Realty

Listing Sold by Josiah Allen Real Estate, Inc.

$
$
%
$/month over payments
Federal 30-year interest rate: 6.51% last updated on May 21, 2026
* All Figures are estimates. Check with your bank or proposed mortgage company for actual interest rates.
This product uses the FRED® API but is not endorsed or certified by the Federal Reserve Bank of St. Louis.

Ask A QuestionMore Details

278 Edwins Pond Road Rochester VT 05767
Sold

MLS Number 5021786

  • Land
  • Address 278 Edwins Pond Road
  • Acreage 1.87
  • Area VT-Windsor
  • PricePerSqFt 18716.58

Land parcel in a developed subdision. Mt View Acres is a well established subdivision with deeded rights to the community pond and meadow for recreational and agricultural rights. Swimming, fishing, cross country skiing and gardening steps from your land. Mountain Biking trails just a few petals away. Property has been perc tested in 2001, but will need to be tested again to conform to new laws. Build a vacation home or residence in North Hollow.

Listed by Patricia Harvey of Xsell Realty LLC

Listing Sold by Xsell Realty LLC

$
$
%
$/month over payments
Federal 30-year interest rate: 6.51% last updated on May 21, 2026
* All Figures are estimates. Check with your bank or proposed mortgage company for actual interest rates.
This product uses the FRED® API but is not endorsed or certified by the Federal Reserve Bank of St. Louis.

Ask A QuestionMore Details

219 Lake Street St. Albans City VT 05478
Sold

MLS Number 5001847

  • Commercial
  • Seller Office Name Blue Slate Realty
  • Selling Agent Name Blue Slate Realty
  • Address 219 Lake Street
  • Year Built 1900

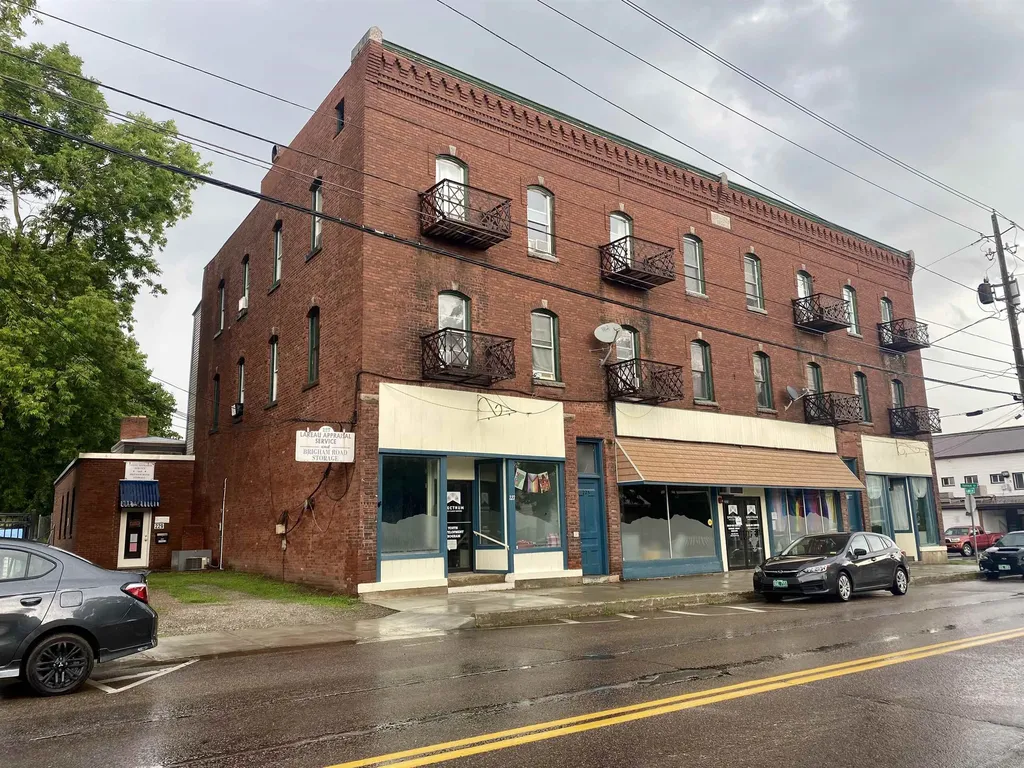
Great Investment Opportunity. This mixed-use building is located in St Albans City close to local employers, shopping, restaurants, and community resources. The building consists of 8 two bedroom apartments on the second and third floors and 2 operating businesses on the ground floor. Full basement provides great storage space plus an on-site coin operating laundry room. The building has been family owned for decades and has been kept in great shape with many recent improvements. The first floor business space currently leased by Spectrum Youth Drop-In Center was fully renovated in 2020 including a kitchen, ADA bathroom and office spaces. The apartments have been updated as turned over including two with new heaters in 2023-2024. The back of the building was enclosed in 2022 including new windows, vinyl siding and LED lighting. Extensive brickwork was completed on the westside of the building in 2024. Main roof was repaired in 2024 and the rubber membrane roof on the lower portion was replaced in 2018. Large parking lot in the back provides off-street parking for the residents and businesses. This investment property would bring immediate income as well as the potential to grow ROI quickly. Multi-Family Listing #5001835.

Listed by Blue Slate Realty of Blue Slate Realty

Listing Sold by Blue Slate Realty

$
$
%
$/month over payments
Federal 30-year interest rate: 6.51% last updated on May 21, 2026
* All Figures are estimates. Check with your bank or proposed mortgage company for actual interest rates.
This product uses the FRED® API but is not endorsed or certified by the Federal Reserve Bank of St. Louis.

Ask A QuestionMore Details

116 Liftline Drive Stowe VT 05672
Sold

MLS Number 4981385

  • Condo
  • Square Feet 2,860
  • Bedrooms 4
  • New Contruction Existing
  • Complex One Spruce Peak

One Spruce Peak is the premier location at Spruce Peak at Stowe! Ski in Ski out! Warm, welcoming, and well-maintained. Steps away from the Club at Spruce Peak featuring world class golf, Alpine club for private dining, Spa, and fitness center, two pools, Performing Arts Center, restaurants, Adventure Center, climbing wall and skating rink, just to name a few! Enjoy this beautifully furnished 4 bedroom plus home featuring high end finishes. Amazing 270* views towards Mt Mansfield and Spruce Peak. Great kitchen and dining area to gather with friends and family. Location, Location, Location! At the end the day, ski to your back door and relax in front of the fireplace while taking in the sunset views over Mt Mansfield.

Listed by Kevin D'Arcy of Spruce Peak Realty LLC

Listing Sold by Pall Spera Company Realtors-Stowe

$
$
%
$/month over payments
Federal 30-year interest rate: 6.51% last updated on May 21, 2026
* All Figures are estimates. Check with your bank or proposed mortgage company for actual interest rates.
This product uses the FRED® API but is not endorsed or certified by the Federal Reserve Bank of St. Louis.

Ask A QuestionMore Details

4928 Main Street Manchester VT 05255
Sold

MLS Number 4978976

  • Condo
  • Square Feet 2,174
  • Bedrooms 2
  • New Contruction Existing
  • Complex Factory Point Place

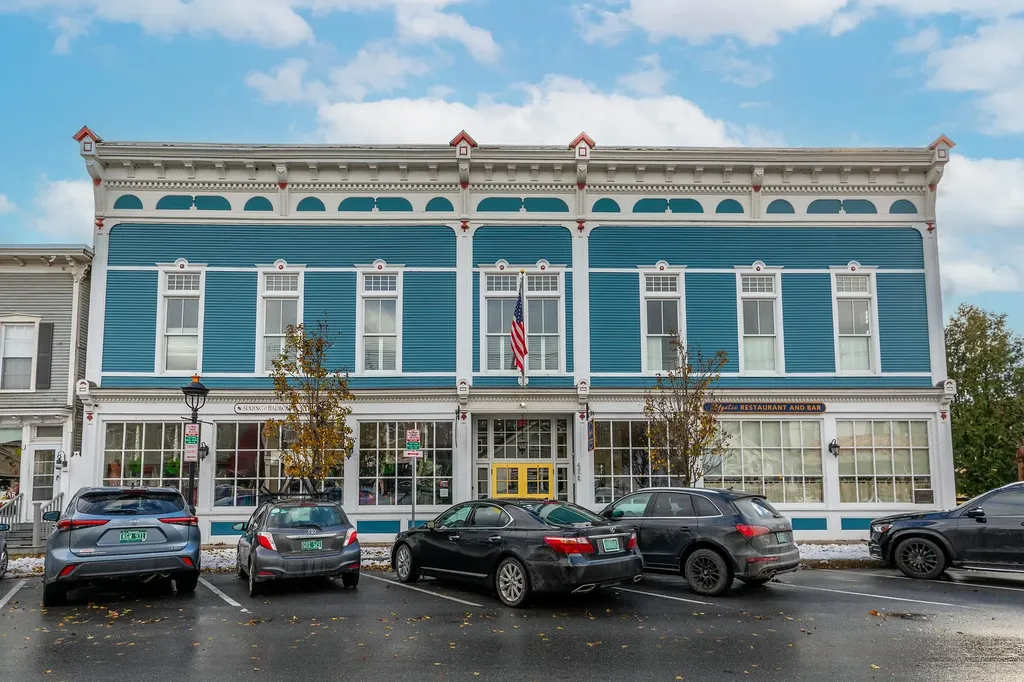
Come home to magnificent luxury living at this newly listed and one of a kind, unit #1 at Factory Point Place Condominium in the heart of Historic Main Street in Manchester Center. This unique unit combines modern detail with the noteworthy significant features of early 19th century architecture...Soaring ceilings, wood floors, exposed hemlock beams and 14-foot windows meet the 21st century with open layouts grounded by quality construction, biofuel heating, central air and energy efficient technology. Residents enjoy peaceful mountain or river views, coded elevator access, reserved parking, ground level storage. Beautiful and sunlit, with downtown world-class shopping, pubs, restaurants and so much more just steps away. Better come see soon!

Listed by Sunny Breen of Josiah Allen Real Estate, Inc.

Listing Sold by Josiah Allen Real Estate, Inc.

$
$
%
$/month over payments
Federal 30-year interest rate: 6.51% last updated on May 21, 2026
* All Figures are estimates. Check with your bank or proposed mortgage company for actual interest rates.
This product uses the FRED® API but is not endorsed or certified by the Federal Reserve Bank of St. Louis.

Virtual TourAsk A QuestionMore Details

510 Delong Road Cornwall VT 05753

Cornwall, VT510 Delong Road

Sale Price$579,200

Sold

MLS Number 5026893

  • Residential Single Family
  • Full Bath 2
  • Address 510 Delong Road
  • Construction Existing
  • Bedrooms 2

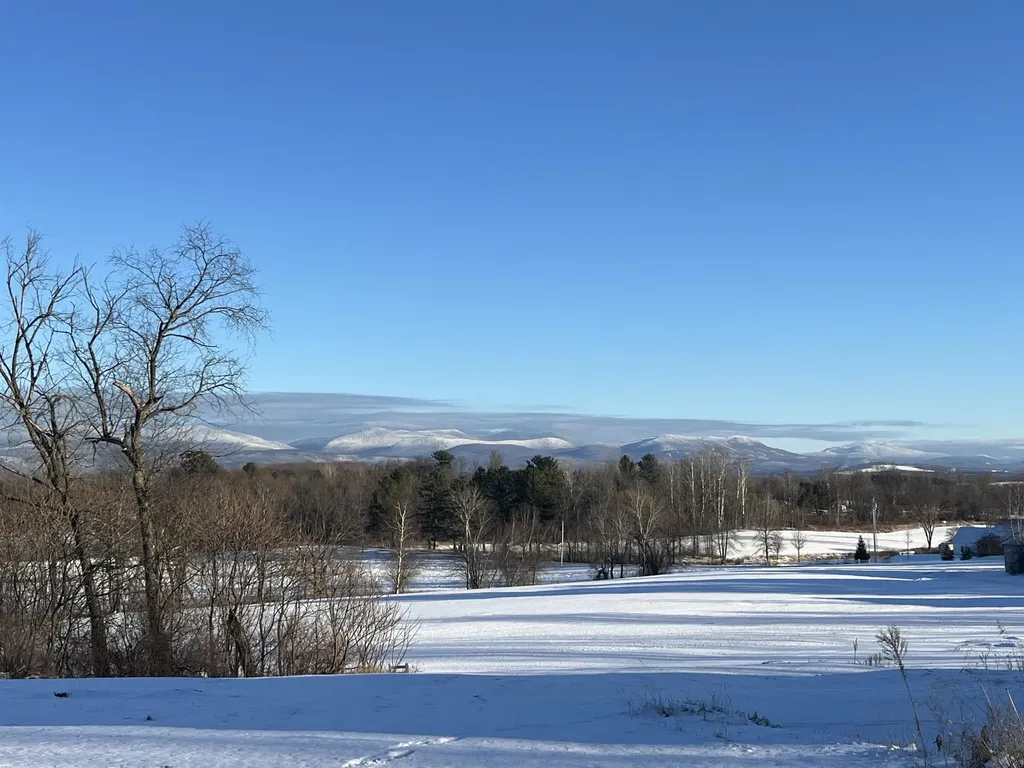
This 30 acres of land has a great view of the Green Mountains and is a terrific mixture of open land with established gardens (asparagus and strawberries), about 5 acres of woods, and plenty of land for pasture or growing all kinds of things. The house was built for retired people and is nicely set up to be able to do everything on one floor. There is a full basement for any kind of workspace you might want. There is a very large mudroom, as well as nice utility room. There are lots of extras, including a large covered equipment storage structure, a back-up electric generator, central vac, and many other very nice features! This is a very special property in a great location.

Listed by Nancy Foster of Champlain Valley Properties

Listing Sold by IPJ Real Estate

$
$
%
$/month over payments
Federal 30-year interest rate: 6.51% last updated on May 21, 2026
* All Figures are estimates. Check with your bank or proposed mortgage company for actual interest rates.
This product uses the FRED® API but is not endorsed or certified by the Federal Reserve Bank of St. Louis.

Virtual TourAsk A QuestionMore Details

33 Birch Hill Drive Georgia VT 05468
Sold

MLS Number 5027167

  • Residential Single Family
  • Full Bath 2
  • Address 33 Birch Hill Drive
  • Construction Existing
  • Bedrooms 3

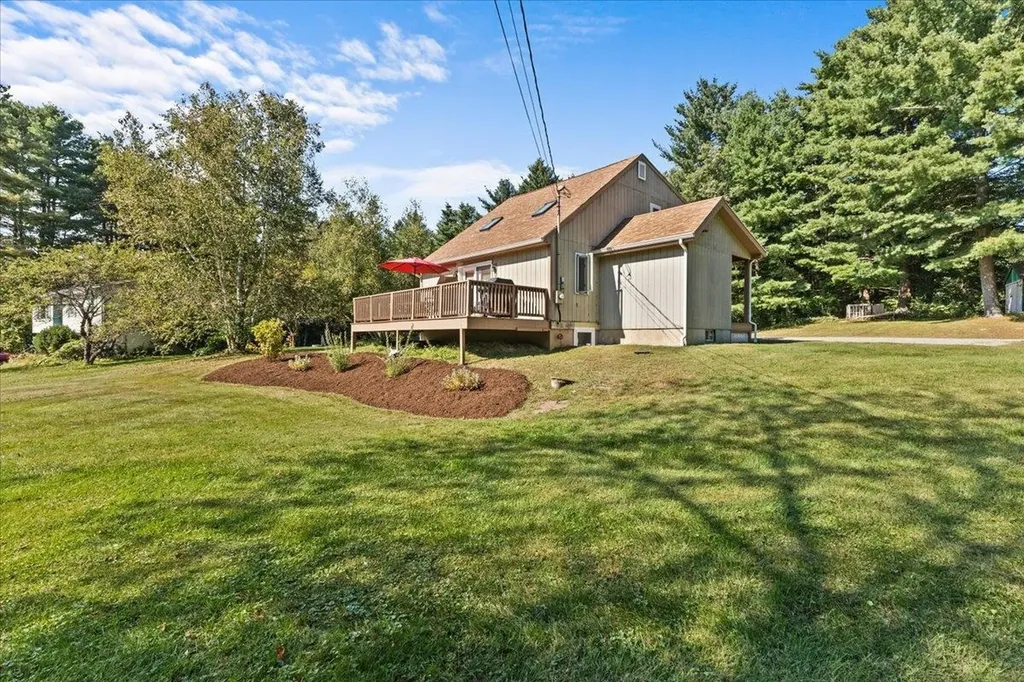
Your unique and pristine Georgia oasis awaits! Featuring a newly finished basement, complete with its own entrance, mudroom, a kitchenette, and a full bath; this tasteful construction shines with pride of workmanship and ownership. Soak in the sunshine in the living room with its 16 foot vaulted ceiling with newly installed remote-operated skylights, or spread out in the large kitchen, with plenty of cabinet space and room for entertaining. The loft area features an open space, perfect for an office or workout area, a bedroom, and a 3/4 bath. The towel warmers are a nice touch! With plenty of sunlight, the acre of land has an abundance of opportunities to expand on your green thumb, or let your kiddos or furballs roam freely. Located less than 5 minutes away from the local market and interstate, 7 minutes to the school, and tucked almost equally between Saint Albans and Burlington, this location cannot be beat. If you have children, enjoy the advantages of high school choice. Whether you need a unique property to call home, hope to make this a generational home, or want an investment opportunity to rent, this home is ready for your long-term goals! Open House Sunday 1/26/2025 from 9am to 12pm!

Listed by Aaron Scowcroft of Northern Vermont Realty Group

Listing Sold by Four Seasons Sotheby's Int'l Realty

$
$
%
$/month over payments
Federal 30-year interest rate: 6.51% last updated on May 21, 2026
* All Figures are estimates. Check with your bank or proposed mortgage company for actual interest rates.
This product uses the FRED® API but is not endorsed or certified by the Federal Reserve Bank of St. Louis.

Ask A QuestionMore Details

173 Rye Circle South Burlington VT 05403
Sold

MLS Number 5030477

  • Residential Single Family
  • Full Bath 2
  • Address 173 Rye Circle
  • Construction Existing
  • Bedrooms 3

Step inside this beautiful turn key home in the sought after Rye Circle neighborhood in South Burlington. This open-concept 3 bedroom 3 bathroom ranch offers the convenience of single-level living, complemented by a fully finished basement for extra space and flexible living arrangements. The bright and inviting main floor features a primary suite with a ¾ bath, elegant tray ceilings, and a spacious walk-in closet with built-ins. A second bedroom, also with a generous walk-in closet, sits across the hall next to a full bath and the laundry area. The open living room, dining area, and kitchen flow seamlessly together, creating a perfect space for entertaining. The kitchen has unique painted cabinetry and plenty of counter space for cooking and dining. Step out from the living room onto the two-tier deck, which overlooks the fully fenced backyard complete with a storage shed. The finished basement, featuring large egress windows, includes a spacious family room, a third bedroom, and a full bath. Additional dry storage and unfinished areas provide ample room for all your gear. Home also has owned solar panels. Ideally located near the bike path, restaurants, shopping and Burlington.

Listed by The Gardner Group of RE/MAX North Professionals

Listing Sold by Prime Real Estate

$
$
%
$/month over payments
Federal 30-year interest rate: 6.51% last updated on May 21, 2026
* All Figures are estimates. Check with your bank or proposed mortgage company for actual interest rates.
This product uses the FRED® API but is not endorsed or certified by the Federal Reserve Bank of St. Louis.

Virtual TourAsk A QuestionMore Details

859 Tigertown Road Norwich VT 05001
Sold

MLS Number 5025511

  • Residential Single Family
  • Full Bath 2
  • Address 859 Tigertown Road
  • Construction Existing
  • Bedrooms 3

OPEN HOUSE JANUARY 25TH 2025 11-1 Are you a first-time homebuyer or someone eager to enter the Norwich market without breaking the bank? This property is your perfect match! Set on over 39 beautiful acres, this 3-bedroom, 2.5-bath home offers not only a welcoming place to call home but also an exciting opportunity to generate future income. The home itself features modern updates like shaker cabinets, granite countertops, and a cozy living room with a brick-faced fireplace. The primary suite includes an ensuite bathroom with a rare and stylish color combination, making it a unique and comfortable retreat. But what truly makes this property stand out is its potential. With over 36 acres of excess land, you could explore subdividing the property to create additional lots, providing a chance to build or sell and make extra income. Whether you're dreaming of an investment opportunity or simply want room to grow, this property has the flexibility to meet your needs. Located close to Dartmouth College and surrounded by outdoor adventures like VAST Trails and the Appalachian Trailhead, this home combines affordability, potential, and convenience in one package. Why settle for less when you can have a home that works for you and your future?

Listed by Spenser Molloy of Nexthome Modern Realty

Listing Sold by Covered Bridge RE

$
$
%
$/month over payments
Federal 30-year interest rate: 6.51% last updated on May 21, 2026
* All Figures are estimates. Check with your bank or proposed mortgage company for actual interest rates.
This product uses the FRED® API but is not endorsed or certified by the Federal Reserve Bank of St. Louis.

Virtual TourAsk A QuestionMore Details

602 Baycrest Drive South Burlington VT 05403
Sold

MLS Number 5023003

  • Condo
  • Square Feet 948
  • Bedrooms 2
  • New Contruction Existing
  • Address 602 Baycrest Drive

Owner occupy or perfect for investors - Discover the perfect blend of convenience and comfort in this beautifully updated 2-bedroom, 1-bath condo, located in the heart of South Burlington. With recent upgrades including new flooring, plush carpets in the bedrooms, sleek kitchen cabinets, new kitchen appliances, and an updated bathroom, this home is move-in ready. Enjoy the added convenience of an in-unit washer and dryer. The unit has two parking spaces - one in the carport with additional locked storage. Efficient on-demand hot water heater and low HOA dues make this a smart investment. Situated just minutes from shops, schools, and public transportation, this condo offers unparalleled access to everything South Burlington has to offer. Take advantage of the miles of scenic bike paths and a vibrant community atmosphere. Whether you owner occupy or looking for a low-maintenance investment, this condo is a must-see! No restrictions on rentals. Schedule your private showing today!

Listed by Marla Woulf of Pursuit Real Estate

Listing Sold by Flex Realty

$
$
%
$/month over payments
Federal 30-year interest rate: 6.51% last updated on May 21, 2026
* All Figures are estimates. Check with your bank or proposed mortgage company for actual interest rates.
This product uses the FRED® API but is not endorsed or certified by the Federal Reserve Bank of St. Louis.

Ask A QuestionMore Details

2239 Oak Hill Road Williston VT 05495
Sold

MLS Number 5013001

  • Residential Single Family
  • Full Bath 1
  • Address 2239 Oak Hill Road
  • Construction Existing
  • Bedrooms 4

COMPLETE TRANSFORMATION FINALIZED on this beautiful 4-bed, 2-bath home in Williston, where modern elegance meets serene country living. Recently renovated with extensive upgrades inside and out, this sleek home sits on 2 acres of peaceful, open land, offering a perfect blend of tranquility and convenience. Located just minutes from I-89, Williston Central School, scenic walking and biking paths, and the vibrant Tafts Corners area with its abundance of shopping, dining, and activities. As you step inside, an expanded entryway w/ high ceilings throughout sets the tone for the inviting open floor plan. The chef's kitchen boasts new SS appliances, ample cabinetry, a tile backsplash, and a beverage fridge, while the dining and living areas feature large glass doors that fill the space with natural light and provide direct access to a wraparound deck, perfect for outdoor dining and relaxation. The living room is highlighted by a stunning propane fireplace w/ a new brick and wood mantle. The main floor also includes a convenient laundry room, a tastefully updated bathroom w/ a new vanity and fixtures, and a luxurious master suite with dual closets, deck access, and a fully renovated master bath. Three additional spacious bedrooms complete the main floor. The basement, fully gutted and ready for your customization, offers the potential to be transformed into an in-law suite or apartment. Don't miss the opportunity to own this fully redesigned gem in the heart of Chittenden County!

Listed by Connor Johnson of KW Vermont

Listing Sold by CENTURY 21 North East

$
$
%
$/month over payments
Federal 30-year interest rate: 6.51% last updated on May 21, 2026
* All Figures are estimates. Check with your bank or proposed mortgage company for actual interest rates.
This product uses the FRED® API but is not endorsed or certified by the Federal Reserve Bank of St. Louis.

Ask A QuestionMore Details

14 Locust Lane Essex Junction VT 05452
Sold

MLS Number 5032375

  • Residential Single Family
  • Full Bath 2
  • Address 14 Locust Lane
  • Construction Existing
  • Bedrooms 3

This Essex Jct carriage home is ready for it's new owner to bring it up to date! 3 large bedrooms, the large primary bedroom boasts it's own bath with a whirlpool tub and walk in closet. the living room has soaring ceilings, a gas fireplace, skylights, and great light. Sip your morning coffee in the private 3-season sunroom off the back, and enjoy the peace and quiet. There's a generator for just in case, as well as full house central a/c, and a mini split to cool the sun room.

Listed by Ivy Naef McEntee of The Next Chapter Real Estate LLC

Listing Sold by Coldwell Banker Hickok and Boardman

$
$
%
$/month over payments
Federal 30-year interest rate: 6.51% last updated on May 21, 2026
* All Figures are estimates. Check with your bank or proposed mortgage company for actual interest rates.
This product uses the FRED® API but is not endorsed or certified by the Federal Reserve Bank of St. Louis.

Virtual TourAsk A QuestionMore Details

0 Laporte Road Morristown VT 05661
Sold

MLS Number 4889175

  • Land
  • Address 0 Laporte Road
  • Acreage 2.06
  • Area VT-Lamoille
  • Utilities None

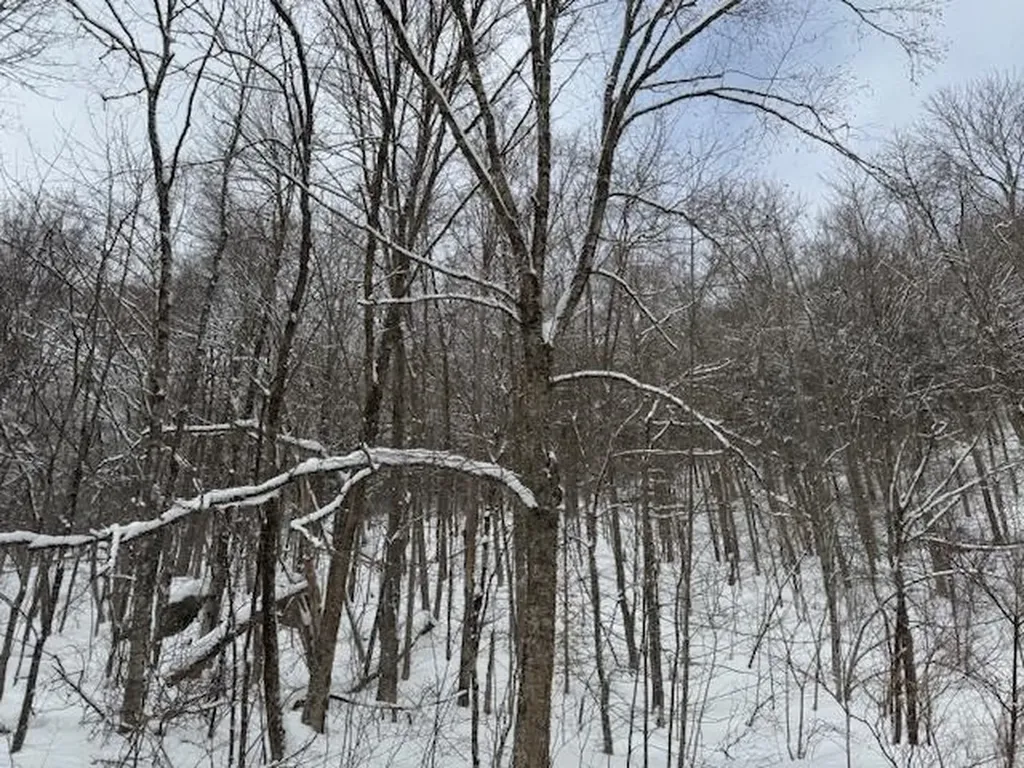
An unusual find ... 2.06 acre parcel on Route 100 just north of the Stowe town line in Morristown. Open and attractive entrance leads into nice wooded area for privacy. Great location for easy commute to either Stowe or Morrisville. Secure now for a future build.

Listed by Pall Spera of Pall Spera Company Realtors-Stowe

Listing Sold by BHHS Vermont Realty Group/Morrisville-Stowe
$
$
%
$/month over payments
Federal 30-year interest rate: 6.51% last updated on May 21, 2026
* All Figures are estimates. Check with your bank or proposed mortgage company for actual interest rates.
This product uses the FRED® API but is not endorsed or certified by the Federal Reserve Bank of St. Louis.

Virtual TourAsk A QuestionMore Details

2506 Danby Mountain Road Dorset VT 05251
Sold

MLS Number 5008276

  • Land
  • Acreage 5.2
  • Area VT-Bennington
  • Utilities Other
  • PricePerSqFt 39230.77

This 5.2 acre lot is a great opportunity to build your Vermont dream home. As a result of a fire, a log home was destroyed, but there is a drilled well, existing septic system, and power to the site as well as a roughed in driveway. Also there is a fenced in clay tennis court that just needs a little TLC. Wonderful opportunity for a full or part time home come and take a look!

Listed by David Shehadi of Josiah Allen Real Estate, Inc.

Listing Sold by McChesney RE, Inc.

$
$
%
$/month over payments
Federal 30-year interest rate: 6.51% last updated on May 21, 2026
* All Figures are estimates. Check with your bank or proposed mortgage company for actual interest rates.
This product uses the FRED® API but is not endorsed or certified by the Federal Reserve Bank of St. Louis.

Virtual TourAsk A QuestionMore Details

1118 Town Line Road Granville VT 05747
Sold

MLS Number 5032204

  • Residential Single Family
  • Address 1118 Town Line Road
  • Construction Existing
  • Bedrooms 3
  • Bathroom 1

In the quiet town of Granville Vermont you'll find this Diamond in the Rough- This 3 bedroom, 1 bathroom home is waiting for its next owner to bring it back to life. Located 30 minutes from Sugarbush Resort, this home is ideal for those looking to enjoy all that Vermont's mountains have to offer while also having a retreat away from the crowds. The surrounding landscape provides a beautiful backdrop for all four seasons, making it an excellent choice for year-round living or a seasonal getaway. For those who need extra space for outdoor gear, the property has multiple outbuildings- perfect for storage or workshop use. Whether you're seeking a quiet year round home, a vacation escape, or an investment opportunity, this property is a rare find in Vermont's scenic Green Mountains. Don't miss your chance to own a slice of Vermont with solid bones and endless potential!

Listed by Pamela Ott and Michael Brancoforte of KW Vermont- Mad River Valley

Listing Sold by Castlerock Real Estate

$
$
%
$/month over payments
Federal 30-year interest rate: 6.51% last updated on May 21, 2026
* All Figures are estimates. Check with your bank or proposed mortgage company for actual interest rates.
This product uses the FRED® API but is not endorsed or certified by the Federal Reserve Bank of St. Louis.

Ask A QuestionMore Details

0 Sun And Ski Road Wilmington VT 05363
Sold

MLS Number 5025939

  • Land
  • Address 0 Sun And Ski Road
  • Acreage 1
  • Area VT-Windham
  • Utilities None

Nice level lot with the vast trail directly across the road! Great trails for walking all year long at your doorstep. This is a great lot if you want to quickly put a camper down and be ready to play. State approved waste water permit for a 3 bedroom house included. This is a 1 acre lot.

Listed by Derek Greene of Derek Greene

Listing Sold by Deerfield Valley Real Estate

$
$
%
$/month over payments
Federal 30-year interest rate: 6.51% last updated on May 21, 2026
* All Figures are estimates. Check with your bank or proposed mortgage company for actual interest rates.
This product uses the FRED® API but is not endorsed or certified by the Federal Reserve Bank of St. Louis.

Ask A QuestionMore Details

Broker Reciprocity 

Copyright 2026 PrimeMLS, Inc. All rights reserved. This information is deemed reliable, but not guaranteed. The data relating to real estate displayed on this display comes in part from the IDX Program of PrimeMLS. The information being provided is for consumers’ personal, non-commercial use and may not be used for any purpose other than to identify prospective properties consumers may be interested in purchasing. Data last updated May 26, 2026 2:54 PM EDT