71374
results
Refine Search

Your Search Results

r=9751-9775
30 East Washington Street Rutland City VT 05701
Sold

MLS Number 5020036

  • Residential Single Family
  • Full Bath 1
  • Construction Existing
  • Bedrooms 4
  • Bathroom 2

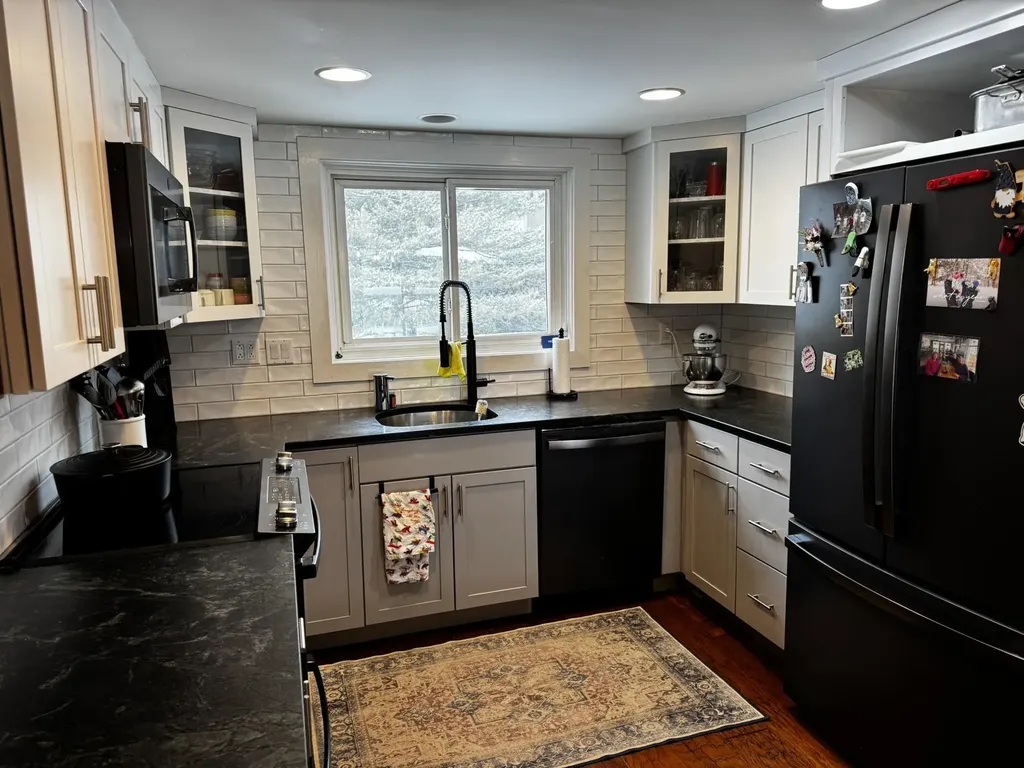
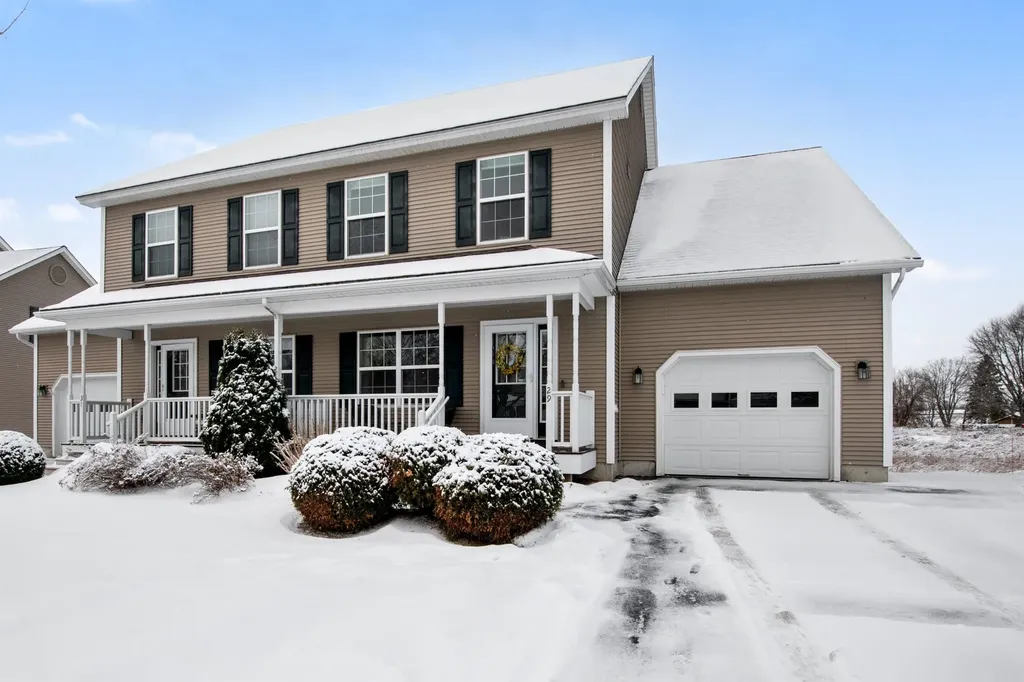
Step back in time with this beautiful circa 1880 Colonial, nestled on a corner lot in the heart of Rutland City. Lovingly maintained by generations of the same family, this four-bedroom, two-bathroom home blends timeless elegance with inviting spaces perfect for modern living. Enjoy the recent electrical and plumbing upgrades as well as easy maintenance living, vinyl siding and paved driveway! The large yard offers ample room for gardening, play, and family gatherings, creating a serene oasis right in the city. An oversized two-bay garage, once a carriage house, includes additional storage above-perfect for those who appreciate a touch of history with their practical space. Inside you will find a spacious kitchen with nearby first floor laundry hookups. Adjacent to, you will find a convenient first floor bathroom and lovely enclosed, seasonal porch overlooking the backyard with direct access. A great place to enjoy a nice beverage and quite. Back inside, you will find a formal dining area big enough to host your own holiday dinners. The flow leads you into the living room with electric fireplace and attached "bonus room" which is currently used as a first floor bedroom. Stunning, original French doors part to the staircase where you will find 4 more bedrooms and a full bath. Enjoy easy access to all that Rutland City offers, while returning each day to this treasured piece of local history. Don't miss the chance to make this beloved family home part of your own story!

Listed by Hughes Group Team of Casella Real Estate

Listing Sold by KW Vermont

$
$
%
$/month over payments
Federal 30-year interest rate: 6.51% last updated on May 21, 2026
* All Figures are estimates. Check with your bank or proposed mortgage company for actual interest rates.
This product uses the FRED® API but is not endorsed or certified by the Federal Reserve Bank of St. Louis.

Virtual TourAsk A QuestionMore Details

640 Woods Lane Killington VT 05751
Sold

MLS Number 5031037

  • Condo
  • Square Feet 1,906
  • Bedrooms 3
  • New Contruction Existing
  • Complex Woods

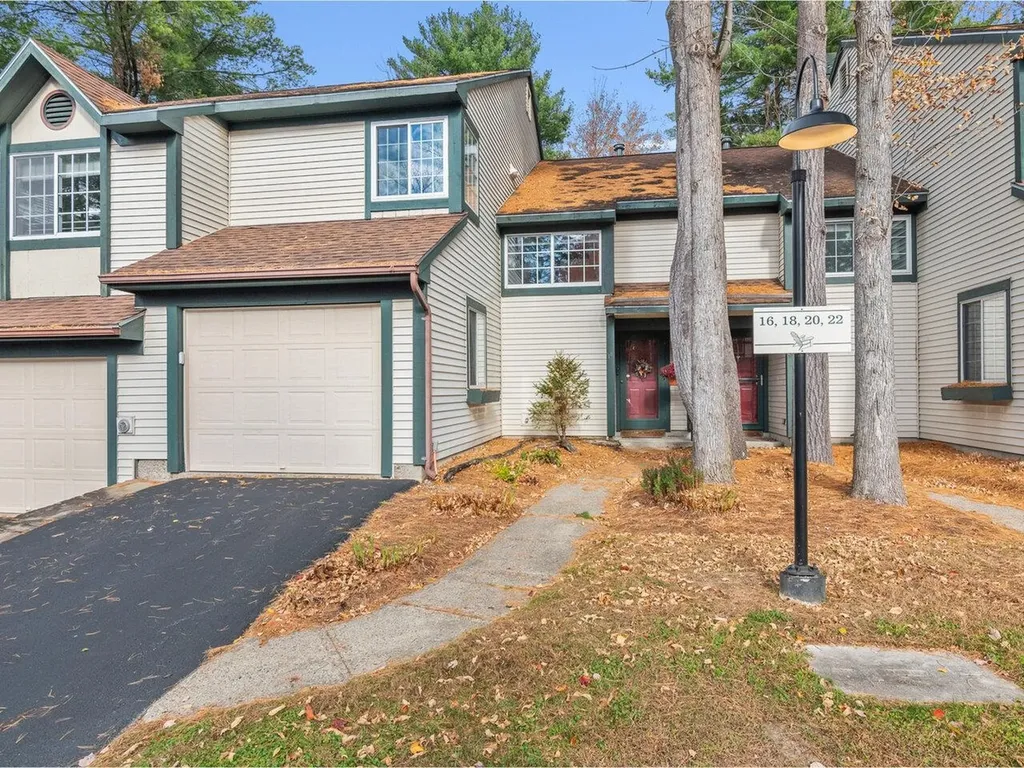
This nicely maintained multi-level three bedroom townhouse is being sold fully furnished and features all ensuite full baths plus a half bath off the living area. The wood burning fireplace is a welcome feature to come home to, after a cold day on the slopes. The condo is equipped with a sauna and large whirlpool tub. Alternatively, the spa facilities available year round to all owners and guests, provide a wonderful relaxing atmosphere to enjoy the pool, hot tub, sauna, steam room, fitness facility, and tennis courts. This property features a private deck off the backside of the townhouse and a covered porch by the front entry. Located just three miles from the mountain and golf course, The Woods is a perfect spot to enjoy all that the area has to offer. Call now for a private showing.

Listed by Heidi Bomengen of Prestige Real Estate of Killington

Listing Sold by Prestige Real Estate of Killington

$
$
%
$/month over payments
Federal 30-year interest rate: 6.51% last updated on May 21, 2026
* All Figures are estimates. Check with your bank or proposed mortgage company for actual interest rates.
This product uses the FRED® API but is not endorsed or certified by the Federal Reserve Bank of St. Louis.

Virtual TourAsk A QuestionMore Details

Mountainview 34 Cambridge VT 05464
Sold

MLS Number 5029589

  • Condo
  • Square Feet 1,800
  • Bedrooms 4
  • New Contruction Existing
  • Complex Mountainview 34

This recently renovated, bright 4 bedroom, 4 bathroom condo is located in the heart of the village at Smugglers Notch Resort. Just steps from the chairlift, ski trails, restaurants, and shops. Enjoy the many amenities of the resort including award-winning children's programs, pools, and mountain biking. Many new upgrades including kitchen appliances, flooring, carpeting, and decks. Offset costs by joining the resort rental program and gain access to special discounts and amenities for renting owners.

Listed by Elizabeth Brgant of Smugglers' Notch Resort

Listing Sold by

$
$
%
$/month over payments
Federal 30-year interest rate: 6.51% last updated on May 21, 2026
* All Figures are estimates. Check with your bank or proposed mortgage company for actual interest rates.
This product uses the FRED® API but is not endorsed or certified by the Federal Reserve Bank of St. Louis.

Ask A QuestionMore Details

71 Shady Maple Lane Franklin VT 05457
Sold

MLS Number 5011918

  • Residential Single Family
  • Full Bath 3
  • Address 71 Shady Maple Lane
  • Construction Existing
  • Bedrooms 3

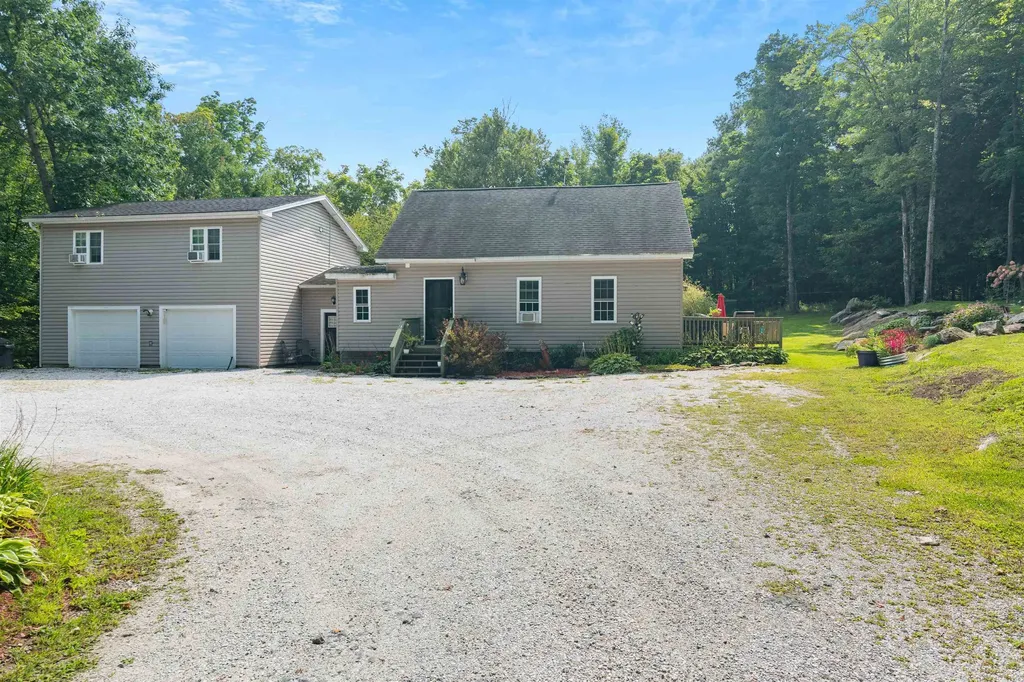
Welcome to Shady Maple Lane - a beautiful and serene spot in the lovely town of Franklin. Follow the long private driveway to your new home situated on over 5 acres of land with 400+ maple taps sprawled across this wooded paradise. The light filled home is an open concept with a beautiful country kitchen featuring quartz countertops, a large island, and plenty of cabinet space. Dog lover? This place is for you! With built in raised feeding bowls, sliders out to the fenced in yards, and a dog room- equipped with its own washer, dryer, and built in kennels. No dogs? No worries. This space can easily be used as a classic Vermont mudroom and breezeway. The primary suite on the upper level greets you with glass French doors and features a stunning tiled shower in the en-suite bathroom, double vanity, and lovely closet space. Hard surface flooring throughout. The main floor has its own bedroom or can be used as office space. Franklin Telephone company offers high speed internet. The Franklin Elementary is just a short distance away and is an award winning school. Above the 2 car garage you'll find the expansive 1 bedroom apartment with its own private entrance and screened in porch. Rent this out to supplement your income or cover part of the mortgage. Perfect for in-laws or multi-generational living. Montreal and Lake Carmi is just a short distance away.

Listed by The Paul Martin Team of M Realty

Listing Sold by Geri Reilly Real Estate

$
$
%
$/month over payments
Federal 30-year interest rate: 6.51% last updated on May 21, 2026
* All Figures are estimates. Check with your bank or proposed mortgage company for actual interest rates.
This product uses the FRED® API but is not endorsed or certified by the Federal Reserve Bank of St. Louis.

Virtual TourAsk A QuestionMore Details

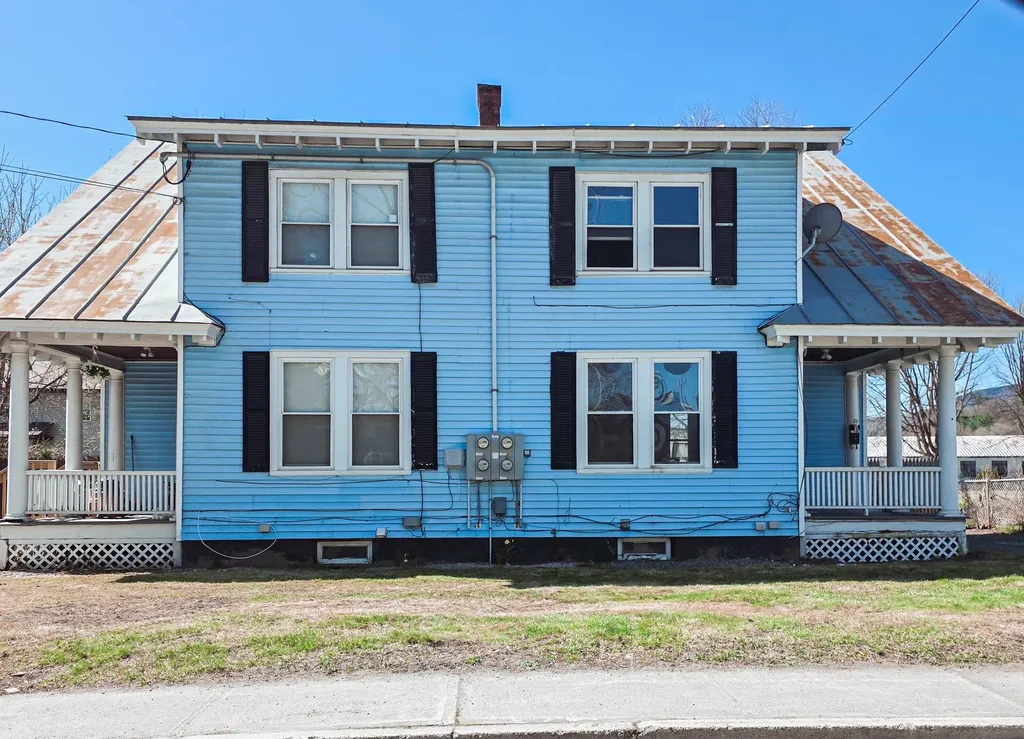
36 River Street Windsor VT 05089

Windsor, VT36 River Street

Sale Price$240,000

Sold

MLS Number 5037578

  • Multifamily
  • Address 36 River Street
  • Units 2
  • Acreage 0.18
  • Square Feet 2,662

Listed by Allison Griep of KW Vermont Woodstock

Listing Sold by KW Vermont Woodstock
$
$
%
$/month over payments
Federal 30-year interest rate: 6.51% last updated on May 21, 2026
* All Figures are estimates. Check with your bank or proposed mortgage company for actual interest rates.
This product uses the FRED® API but is not endorsed or certified by the Federal Reserve Bank of St. Louis.

Ask A QuestionMore Details

61 Tracy Drive Burlington VT 05408
Sold

MLS Number 5026883

  • Residential Single Family
  • Full Bath 1
  • Address 61 Tracy Drive
  • Construction Existing
  • Bedrooms 3

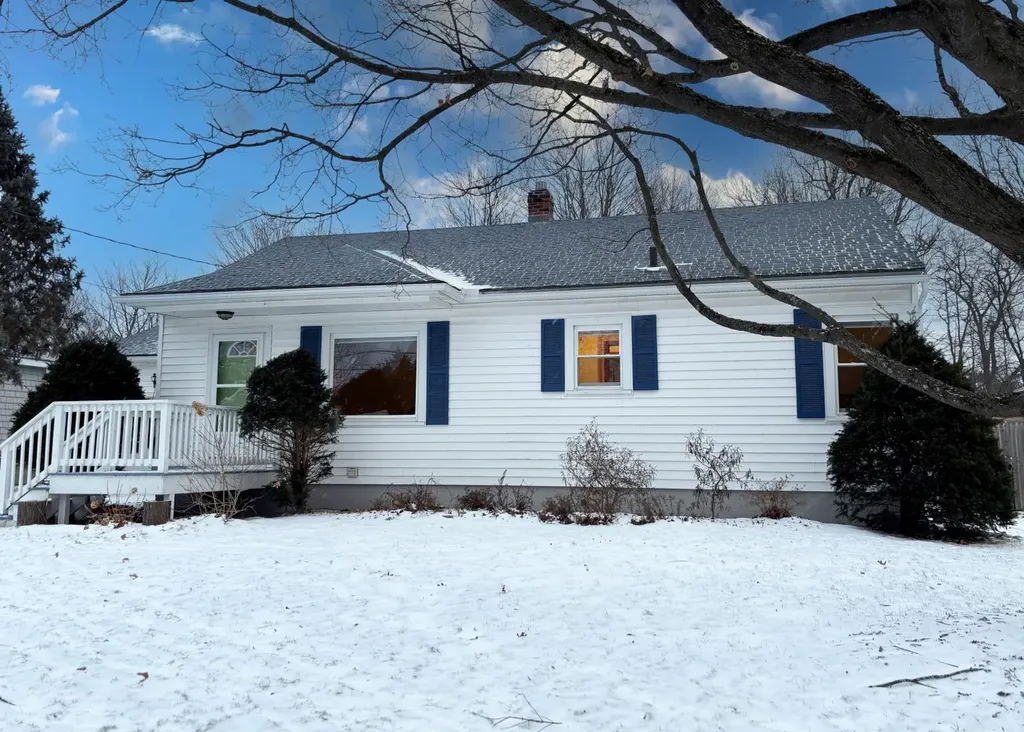
Welcome to 61 Tracy Drive in Burlington. This beautiful 3-bedroom home offers a spacious and inviting atmosphere, featuring gorgeous hardwood floors throughout. The lovely backyard provides an ideal space for relaxation or family gatherings. Perfectly situated near Lake Champlain, this home offers easy access for summer days spent by the water. Just down from the Burlington bike path, perfect for outdoor enthusiasts, and everything Burlington has to offer. A one-car garage adds extra storage space or parking convenience. Enjoy both nature and city living, this property combines comfort, beauty, and practicality. Enjoy the convenience of being close to local schools, shopping centers, and public transportation.

Listed by The Nancy Jenkins Team of Nancy Jenkins Real Estate

Listing Sold by RE/MAX North Professionals - Burlington

$
$
%
$/month over payments
Federal 30-year interest rate: 6.51% last updated on May 21, 2026
* All Figures are estimates. Check with your bank or proposed mortgage company for actual interest rates.
This product uses the FRED® API but is not endorsed or certified by the Federal Reserve Bank of St. Louis.

Virtual TourAsk A QuestionMore Details

57 Falcon Ridge Drive Cambridge VT 05464
Sold

MLS Number 5026339

  • Residential Single Family
  • Full Bath 1
  • Construction Existing
  • Bedrooms 1
  • Bathroom 1

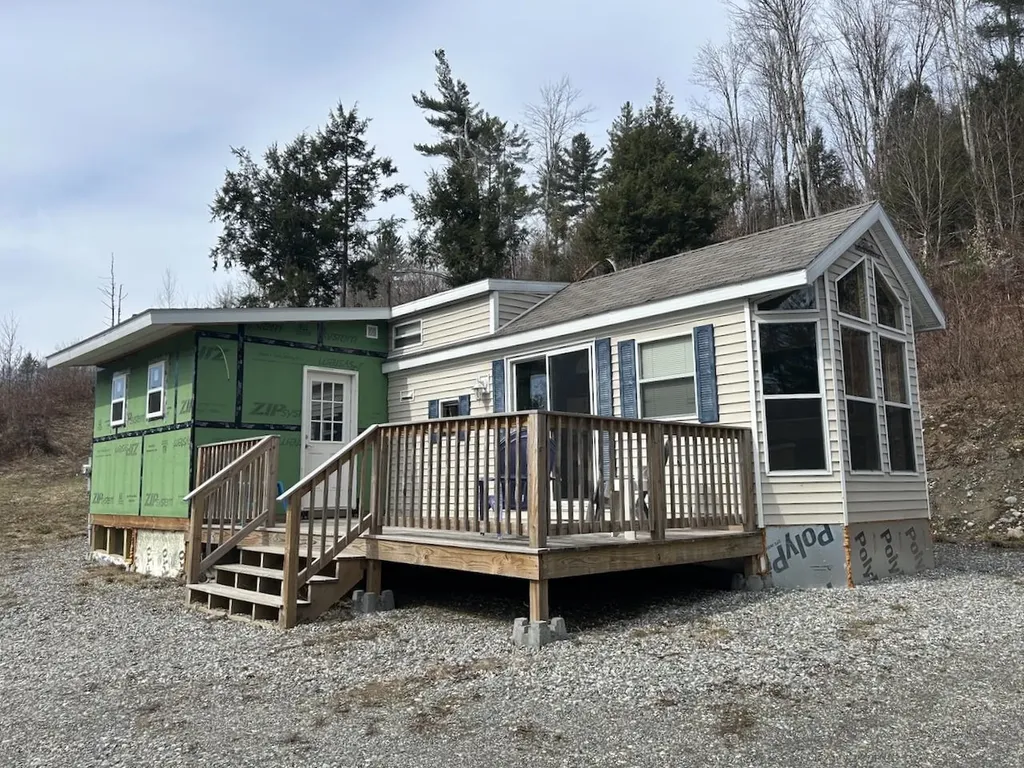
Country privacy! Building lot with drilled well, driveway, power and tiny house! Power underground to property. Drilled well with well pump installed in well casing and extra curb stop for additional water line. 2005 Breckenridge Tiny home with 13X10 addition and incinerating toilet. Loft space for storage or additional sleeping. 21X10 Deck from slider door and mudroom entry. Blackberries in abundance! Exterior motion lights and exterior skirting included.

Listed by Jill Richardson of RE/MAX North Professionals,Jeffersonville

Listing Sold by KW Vermont- Enosburg

$
$
%
$/month over payments
Federal 30-year interest rate: 6.51% last updated on May 21, 2026
* All Figures are estimates. Check with your bank or proposed mortgage company for actual interest rates.
This product uses the FRED® API but is not endorsed or certified by the Federal Reserve Bank of St. Louis.

Virtual TourAsk A QuestionMore Details

10 Little Brook Road Winhall VT 05340
Sold

MLS Number 5027685

  • Land
  • Address 10 Little Brook Road
  • Acreage 2.2
  • Area VT-Bennington
  • Utilities None

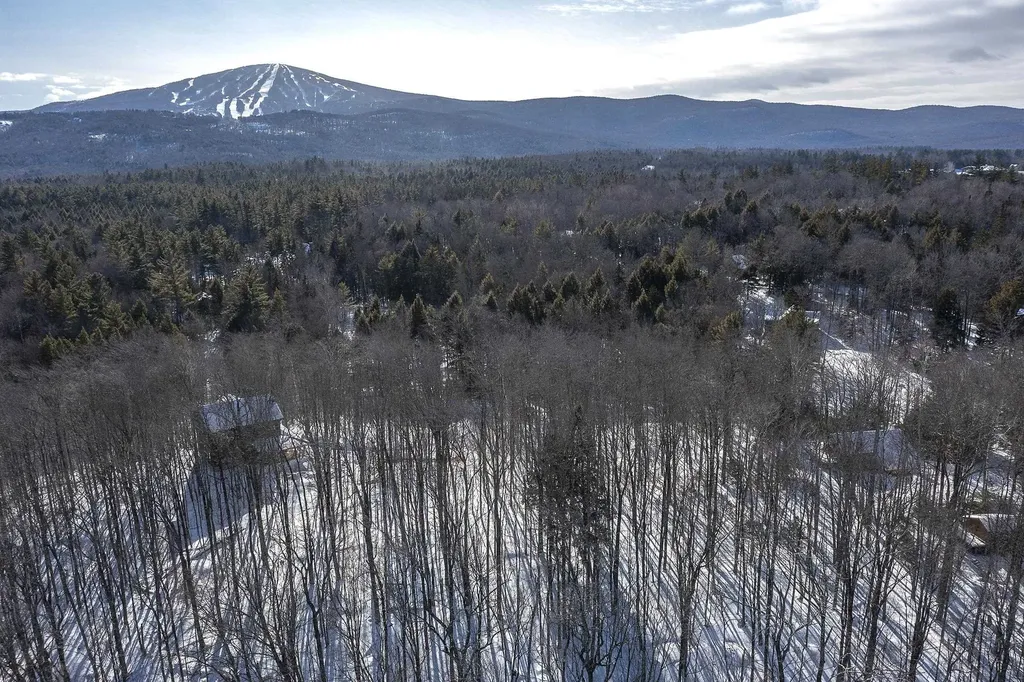
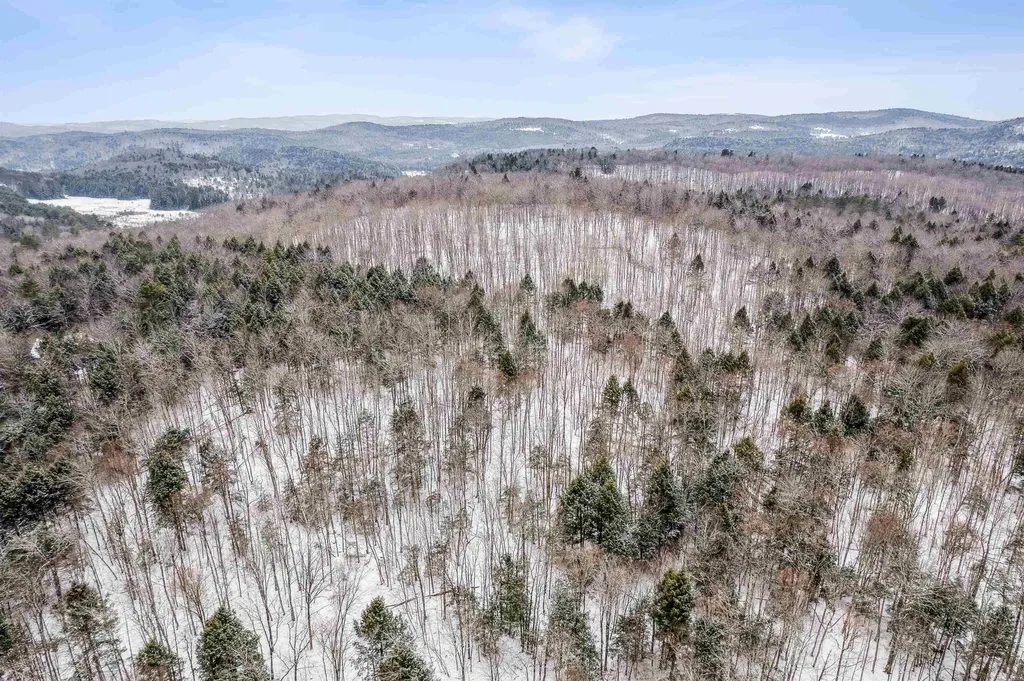
Prime 2.2-acre building lot in the desirable Vermont Ventures community! Conveniently located less than 15 minutes from Stratton Resort and Bromley, just 20 minutes from Manchester. This property includes a wastewater permit for a 5-bedroom home, with power available at the road, Little Brook is a town-maintained road, there is a ROW for access to the lot. With some clearing, the property offers excellent potential for views of Stratton Mountain. Don't miss this opportunity to build your ideal home! Documents attached.

Listed by Lauren Behm of Berkshire Hathaway HomeServices Stratton Home

Listing Sold by

$
$
%
$/month over payments
Federal 30-year interest rate: 6.51% last updated on May 21, 2026
* All Figures are estimates. Check with your bank or proposed mortgage company for actual interest rates.
This product uses the FRED® API but is not endorsed or certified by the Federal Reserve Bank of St. Louis.

Virtual TourAsk A QuestionMore Details

18 Lake Forest Drive Burlington VT 05401
Sold

MLS Number 5020486

  • Condo
  • Square Feet 1,489
  • Bedrooms 2
  • New Contruction Existing
  • Complex Lake Forest

Condo living near Lake Champlain - updated & income-ready! Perfectly positioned in Burlington's South End, this charming Lake Forest property combines the tranquility of a wooded neighborhood with lakefront access. Step inside to find a fully updated interior where attention to detail shines - from the modern, well-appointed kitchen to the cozy living room, complete with a gas fireplace for cooler evenings. The layout features two spacious bedrooms upstairs, a flex room that could be an office, and a convenient laundry room. Backing up to serene woods for added privacy, this move-in-ready home also has income potential for those interested in rental opportunities. Enjoy the perks of the HOA, including a private pool and easy access to Oakledge Park, Lake Champlain, and the popular bike path. With City Market and Burlington's vibrant Art District just a short distance away, this home offers both nature and culture at your doorstep!

Listed by John Black of Coldwell Banker Hickok and Boardman

Listing Sold by Polli Properties

$
$
%
$/month over payments
Federal 30-year interest rate: 6.51% last updated on May 21, 2026
* All Figures are estimates. Check with your bank or proposed mortgage company for actual interest rates.
This product uses the FRED® API but is not endorsed or certified by the Federal Reserve Bank of St. Louis.

Ask A QuestionMore Details

5 Wilder Lane Royalton VT 05032

Royalton, VT5 Wilder Lane

Sale Price$195,000

Sold

MLS Number 5028278

  • Mobile
  • Area VT-Windsor
  • Listing Agent Name Kate Root
  • Address 5 Wilder Lane
  • Year Built 1990

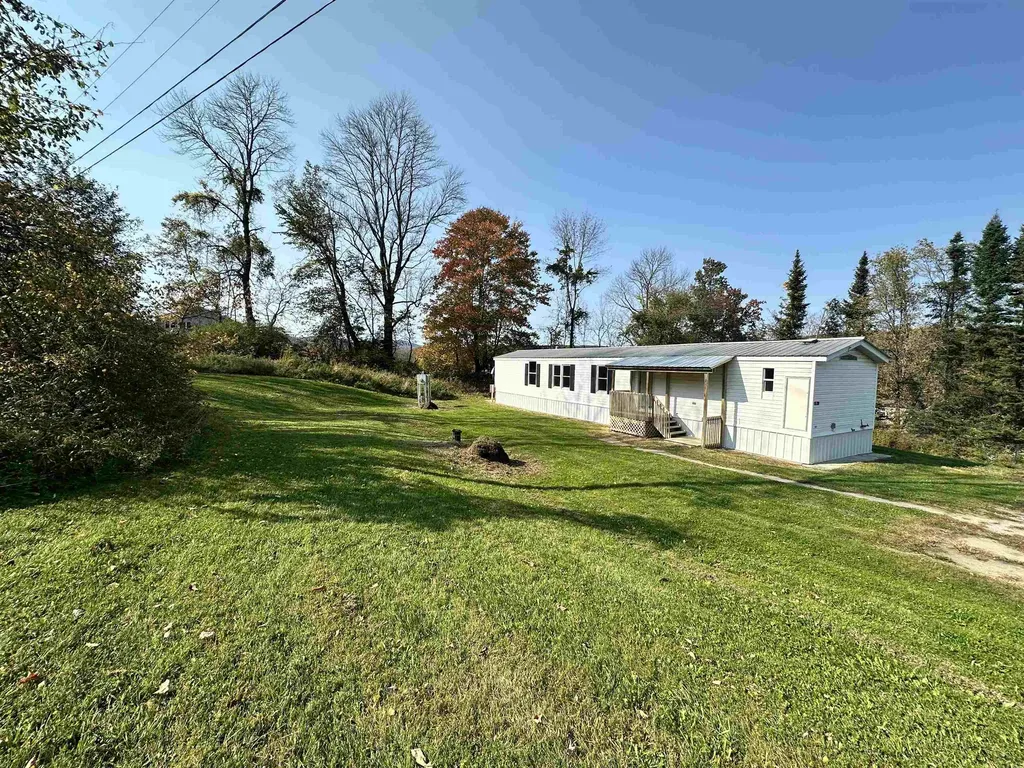
Come on in and enjoy the view from this 3 bed, 2 bath manufactured home in the country! Efficient to heat, easy to maintain, and move-in ready with a partially fenced yard. This property is located on a corner lot just off a dirt road with a view that is beautiful throughout all of Vermont's seasons. The large lot gives you space to spread out within your own private tree line. Inside, the open layout and large primary suite make for comfortable living! Fresh paint, new furnace, and newly refreshed decking give you peace of mind. Excellent rental history, just minutes from Bethel and downtown South Royalton. Come check it out today!

Listed by Kate Root of Green Light Real Estate - Barre

Listing Sold by Hall Collins Real Estate Group

$
$
%
$/month over payments
Federal 30-year interest rate: 6.51% last updated on May 21, 2026
* All Figures are estimates. Check with your bank or proposed mortgage company for actual interest rates.
This product uses the FRED® API but is not endorsed or certified by the Federal Reserve Bank of St. Louis.

Ask A QuestionMore Details

Five Corners Road Thetford VT 05075
Sold

MLS Number 5027268

  • Land
  • Address Five Corners Road
  • Acreage 23.9
  • Area VT-Orange
  • Utilities None

Ideal land investment opportunity in beautiful and historic Thetford. The nearly 24-acre parcel is the combination of two separate lots and features a mixture of hard and soft woods, paths throughout the property, and lovely stone walls bordering many of the boundary lines. Located on town-maintained Five Corners Road, the property is just 10 minutes from Thetford Academy with easy access to I-91. Whether you're looking to build your dream home or simply seeking a quiet and private parcel, this lot is teeming with potential.

Listed by Bonnie Bergeron of Snyder Donegan Real Estate Group

Listing Sold by Snyder Donegan Real Estate Group

$
$
%
$/month over payments
Federal 30-year interest rate: 6.51% last updated on May 21, 2026
* All Figures are estimates. Check with your bank or proposed mortgage company for actual interest rates.
This product uses the FRED® API but is not endorsed or certified by the Federal Reserve Bank of St. Louis.

Ask A QuestionMore Details

00 Sunset Terrace Derby VT 05830
Sold

MLS Number 5027692

  • Land
  • Address 00 Sunset Terrace
  • Acreage 0.68
  • Area VT-Orleans
  • PricePerSqFt 58823.53


Village Lot with Stunning Sunsets: Discover this spacious 0.68-acre lot tucked away in a quiet side street neighborhood, offering minimal traffic and breathtaking sunset views. This prime location features municipal water and sewer connections, as well as Comcast/Xfinity cable availability for your convenience. Located near the highly rated Derby Line Elementary School and the renowned Haskell Library and Opera House, this lot combines convenience with small-town charm. This lot is situated near the Canadian border, I-91, Haskell Library, the Derby Village Inn, and the school, this property offers easy access to everyday essentials. Outdoor enthusiasts will appreciate the seamless access to both VAST and VASA trails. Don't miss the opportunity to build your dream home or retreat in this peaceful and accessible village setting!

Listed by Stephanie Lussier and Nick Lussier of RE/MAX All Seasons Realty - Lyndonville

Listing Sold by RE/MAX All Seasons Realty

$
$
%
$/month over payments
Federal 30-year interest rate: 6.51% last updated on May 21, 2026
* All Figures are estimates. Check with your bank or proposed mortgage company for actual interest rates.
This product uses the FRED® API but is not endorsed or certified by the Federal Reserve Bank of St. Louis.

Ask A QuestionMore Details

170 Tanglewood Lane Dover VT 05356
Sold

MLS Number 5029968

  • Condo
  • Square Feet 2,016
  • Bedrooms 3
  • New Contruction Existing
  • Address 170 Tanglewood Lane

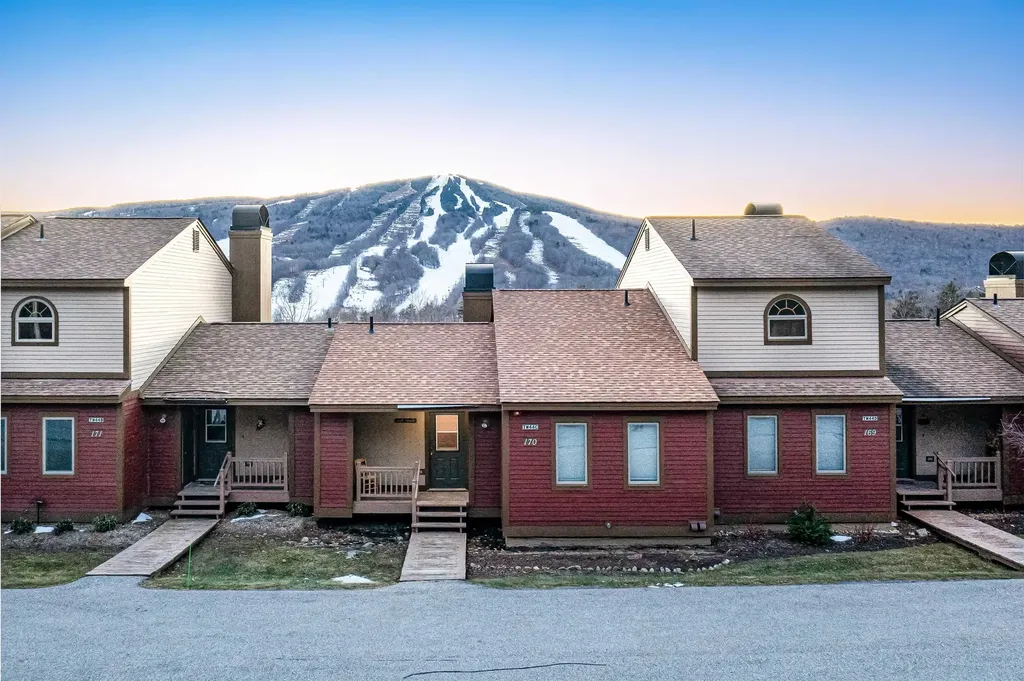
Welcome to this Scandinavian design inspired retreat w/beautiful views from multiple interior sight lines. Abundant natural light throughout this townhouse condo located at the TimberCreek development across from Mt.Snow. Cozy up w/a wood fire & a hot cup of gourmet coffee from the wet bar. Unwind in the in unit hot tub or sauna & enjoy the fantastic views from either level deck. Mohawk luxury waterproof flooring installed throughout the unit, updated kitchen w/marble herringbone backsplash, butcher block counters, a refreshed interior w/a cohesive & timeless design. Completely turn key w/a history of high end rental guests. The Moover shuttle offers weekend & holiday service from door to slope. Front door audio & visual recording doorbell in use. Updated onsite amenity center includes an indoor & outdoor pool, pickleball courts, fitness center, firepit, & community center.

Listed by Dave White of OwnerEntry.com

Listing Sold by Berkley & Veller Greenwood/Dover

$
$
%
$/month over payments
Federal 30-year interest rate: 6.51% last updated on May 21, 2026
* All Figures are estimates. Check with your bank or proposed mortgage company for actual interest rates.
This product uses the FRED® API but is not endorsed or certified by the Federal Reserve Bank of St. Louis.

Virtual TourAsk A QuestionMore Details

24 Snowdrift Lane Stowe VT 05672
Sold

MLS Number 5027452

  • Condo
  • Square Feet 1,360
  • Bedrooms 2
  • New Contruction Existing
  • Address 24 Snowdrift Lane

Upon entering you will be drawn west to soak in unobstructed views of majestic Mount Mansfield. You can check the conditions out the back door while sipping your coffee - a Stowe ski house dream come true! Open layout, great for entertaining, with plenty of upgraded windows allowing sunlight to flood in. Mini-splits on each floor for highly energy-efficient heating/AC. The high-end Lopi gas fireplace has 5 levels of clean heat, helping to regulate temps after a day on the slopes. Additional backup heating options include electric baseboard & Rinnai propane space heater. In the kitchen you will find stainless steel Whirlpool appliances, a large soapstone sink, plenty of counter space, & recently painted cabinets. The entryway is outfitted with abundant hooks, shelving, & storage bench. Downstairs you'll find 2 beds & a full bath, these spaces are clean & ready for you to make them your own. Primary bedroom has 2 large closets & laminate flooring, and notably a door out to the patio overlooking the serene grounds. Position your furniture to see the beautiful mountains from bed! The 2nd bedroom has a large closet under the stairs outfitted as a mini workshop & additional storage. The spacious attic is unique dry storage. HOA has a laundry room, additional storage building, & over 7.5 acres of common land. The LOW fees include plowing, grounds maintenance, water, sewer, & garbage/recycling. 15 minutes to Stowe Mountain Resort, 4 minutes to downtown Stowe.

Listed by The Quinlan Group of Coldwell Banker Hickok and Boardman

Listing Sold by Coldwell Banker Carlson Real Estate

$
$
%
$/month over payments
Federal 30-year interest rate: 6.51% last updated on May 21, 2026
* All Figures are estimates. Check with your bank or proposed mortgage company for actual interest rates.
This product uses the FRED® API but is not endorsed or certified by the Federal Reserve Bank of St. Louis.

Virtual TourAsk A QuestionMore Details

268/70/72 Q2,89 Grand Summit Way Dover VT 05356
Sold

MLS Number 5031284

  • Condo
  • Square Feet 1,272
  • Bedrooms 3
  • New Contruction Existing
  • Year Built 1998

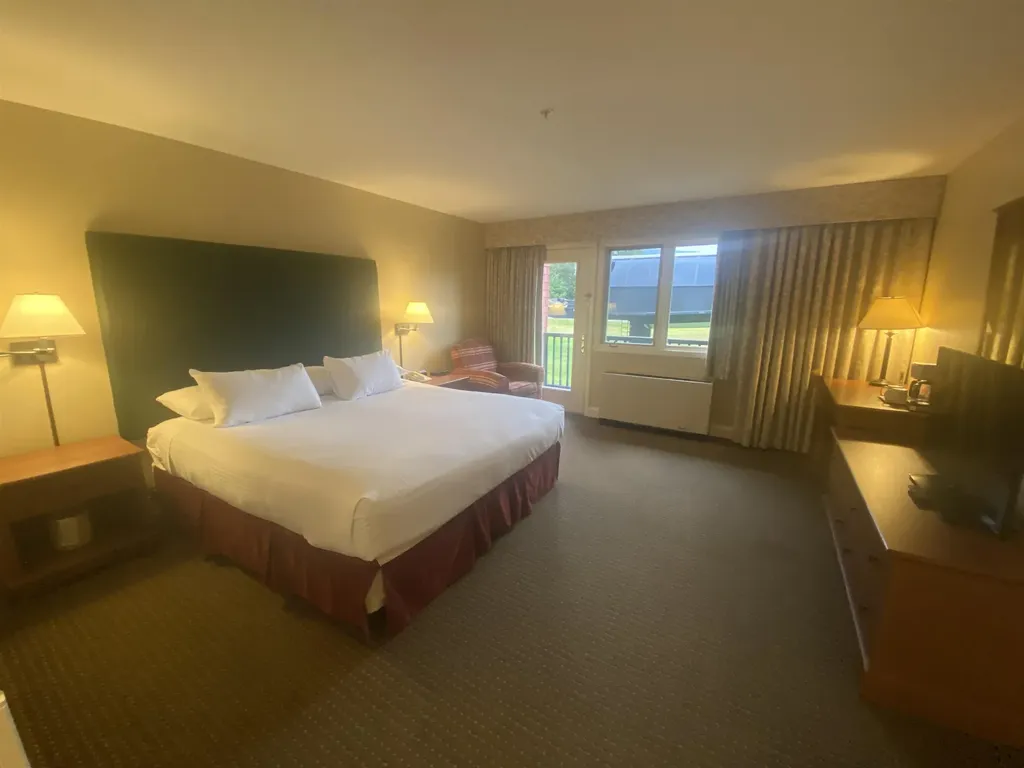
Use it, Rent it, Trade it! Does 13 weeks of vacation a year sound nice? This triple room sleep 10 lockout unit consists of two Studio units and one Hotel unit. Each room has a full bathroom. Unit 268- King bed, full bath and a balcony, Unit 270- Studio unit with a queen sleeper sofa and a queen murphy bed, kitchenette full bath, Unit 272- two queen beds, full bath and a balcony. Units are located facing the main base area of the resort. Enjoy sitting on one of the two decks and enjoy the action from this second floor location. Benefits of Grand Summit ownership include the best ski in/out mountain location available. Use of the Grand Summit amenities all year round including valet parking, owners private lounge, private owners library, full service spa with sauna, hot tubs and outdoor heated pool, private owners only ski/golf locker rooms for year-round storage. Discounts on food and retail. A favorite owners perk is "Space A" which gives you the possibility of staying in the hotel even when it's not your ownership time at a discounted rate...just pay house keeping fees! Truly an affordable way to gain that mountain resort life style! RCI and Interval International Affiliated

Listed by Kelly Agrillo of Southern Vermont Realty Group

Listing Sold by Southern Vermont Realty Group

$
$
%
$/month over payments
Federal 30-year interest rate: 6.51% last updated on May 21, 2026
* All Figures are estimates. Check with your bank or proposed mortgage company for actual interest rates.
This product uses the FRED® API but is not endorsed or certified by the Federal Reserve Bank of St. Louis.

Virtual TourAsk A QuestionMore Details

29 Ketcham Drive Essex Junction VT 05452
Sold

MLS Number 5028680

  • Condo
  • Square Feet 2,826
  • Bedrooms 3
  • New Contruction Existing
  • Complex Rivers Edge

Spacious 3-bedroom townhome, nestled in a peaceful neighborhood in Essex Junction! As you enter the home, you'll find a cozy office space to your left, perfect for work or study. The kitchen is a chef's dream, featuring abundant cabinet & counter space, stainless steel appliances, maple cabinetry and granite countertops. A center island with seating for 2 makes it easy to gather & entertain. The modern tile backsplash adds a sophisticated touch. The adjoining dining room is bathed in natural light, thanks to large windows & slider leading out to the back deck. This peaceful outdoor space is perfect for dining, entertaining or relaxing, offering scenic views of the surrounding woodlands & fields. The living room is ideal for unwinding, with a cozy gas fireplace and plenty of room for seating. Upstairs, you'll find 3 large bedrooms, two bathrooms and a separate laundry room for added convenience. The primary bedroom is a true retreat, complete with an extra-large walk-in closet and an en suite ¾ bathroom with double vanity. The finished walkout basement offers additional living space, including a large family room and a bonus room, which could serve as a playroom, home gym or office. This home is part of a well-managed association that takes care of all exterior maintenance, trash removal, plowing, landscaping & more, providing a hassle-free lifestyle. Conveniently located just minutes from schools, shopping, dining, parks, and less than 15 minutes to I-89!

Listed by The Malley Group of KW Vermont

Listing Sold by Coldwell Banker Hickok and Boardman

$
$
%
$/month over payments
Federal 30-year interest rate: 6.51% last updated on May 21, 2026
* All Figures are estimates. Check with your bank or proposed mortgage company for actual interest rates.
This product uses the FRED® API but is not endorsed or certified by the Federal Reserve Bank of St. Louis.

Ask A QuestionMore Details

503 Vt Route 110 Tunbridge VT 05077
Sold

MLS Number 5037172

  • Land
  • Address 503 Vt Route 110
  • Acreage 105
  • Area VT-Orange
  • Utilities None

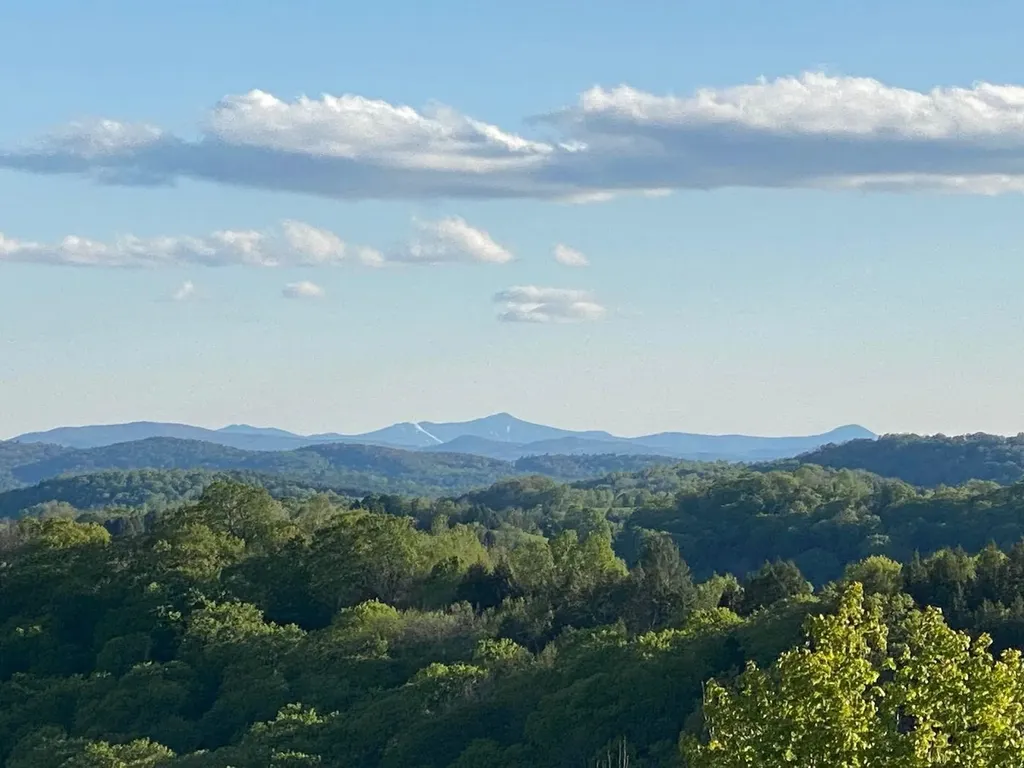
From valley floor to a high plateau with long-range cascading views of Killington peak, the beauty and privacy of this pristine 105+/- acre parcel is exceptional. Accessed via a deeded right-of-way, an old farm road leads from the base of the property to higher elevations passing through meadows and old growth forests. Along the western boundary facing northeast are magnificent stands of untapped sugar maple. With their towering trunks and leafy crowns high above steep ground, their ability to defy gravity and reach for the sky is seemingly remarkable. In the center of the parcel, multiple springs create a stream that increases in size as it passes down the valley. The farm road passes above these springs across the upper edge of a high field and up through a young stand of maples facing southwest. At the top of the stand is a large plateau, roughly 3 acres in size. On the south end, you can see the valley floor far below with barns and river while from multiple locations you can look across the ridgelines to Killington and Pico. With a bit of brush hogging, this hill-top oasis could be a wonderful grassy hide-away. This property is not enrolled in the Vermont Land Use program; it is not conserved and there is no zoning in Tunbridge creating a host of possibilities for future owners. Please no drive-ins or drive-bys.

Listed by Christopher Lang of LandVest,Inc/Woodstock

Listing Sold by Hall Collins Real Estate Group

$
$
%
$/month over payments
Federal 30-year interest rate: 6.51% last updated on May 21, 2026
* All Figures are estimates. Check with your bank or proposed mortgage company for actual interest rates.
This product uses the FRED® API but is not endorsed or certified by the Federal Reserve Bank of St. Louis.

Ask A QuestionMore Details

1871 Wilmington Cross Road Whitingham VT 05361-9604
Sold

MLS Number 5023291

  • Residential Single Family
  • Full Bath 1
  • Construction Existing
  • Bedrooms 5
  • Bathroom 3

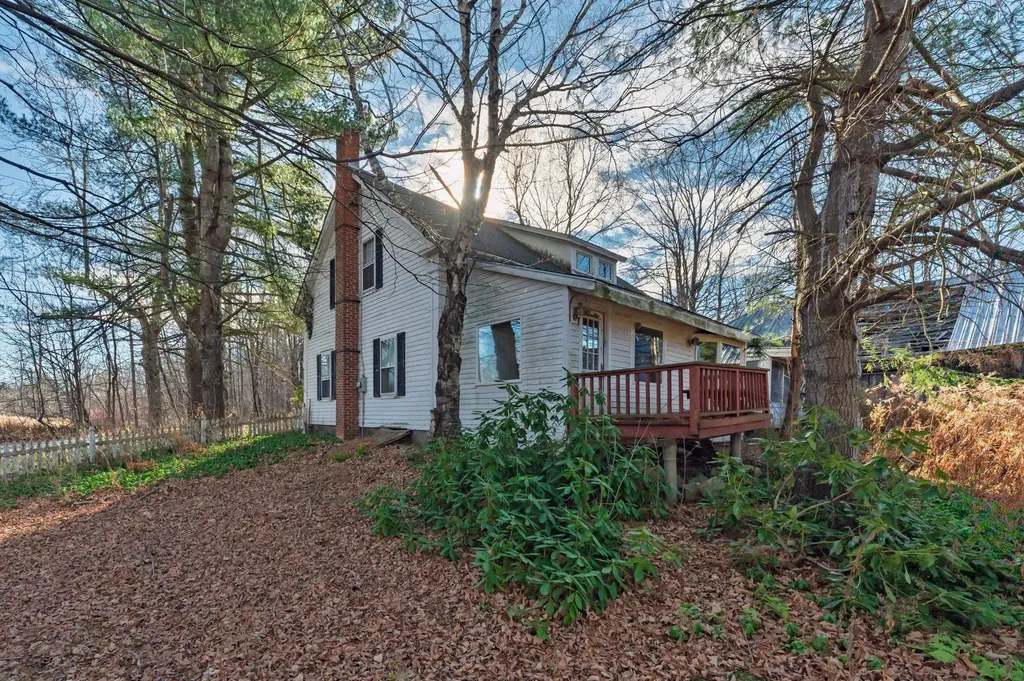
This charming 2,400 sq. ft. Colonial home, dating back to the 1840s, is nestled on 2.1 acres in Whitingham, Vermont. The property is ready for a new owner with a vision to restore it to its original grandeur. The spacious living room showcases the home's historic character, with soaring ceilings and a large fireplace. The kitchen is generously sized, and a screened-in porch at the back of the house offers the perfect spot for relaxing, with views of the expansive yard. The first floor offers ample space for a potential bedroom, while the second floor boasts four additional bedrooms, all with endless possibilities for customization. Located just 8 minutes from the vibrant downtown Wilmington and 20 minutes from Mount Snow resort, this property offers the ideal mix of rural tranquility and recreational opportunities. Enjoy year-round outdoor activities at nearby Harriman Reservoir, where you can swim, boat, or fish. In winter, Mount Snow provides skiing and snowboarding, while in the warmer months, the resort offers golfing, hiking, and mountain biking. This rare offering combines classic New England architecture with an unbeatable location in Vermont's sought-after southern region. It's an ideal opportunity for buyers looking for a restoration project with incredible potential. Please note, the property is being sold as-is. Seller has not occupied the home and water is currently disconnected.

Listed by Kim Meeker of Southern Vermont Realty Group

Listing Sold by Southern Vermont Realty Group

$
$
%
$/month over payments
Federal 30-year interest rate: 6.51% last updated on May 21, 2026
* All Figures are estimates. Check with your bank or proposed mortgage company for actual interest rates.
This product uses the FRED® API but is not endorsed or certified by the Federal Reserve Bank of St. Louis.

Virtual TourAsk A QuestionMore Details

23 Shotwell Road Milton VT 05468

Milton, VT23 Shotwell Road

Sale Price$725,000

Sold

MLS Number 5017967

  • Residential Single Family
  • Full Bath 3
  • Address 23 Shotwell Road
  • Construction Existing
  • Bedrooms 4

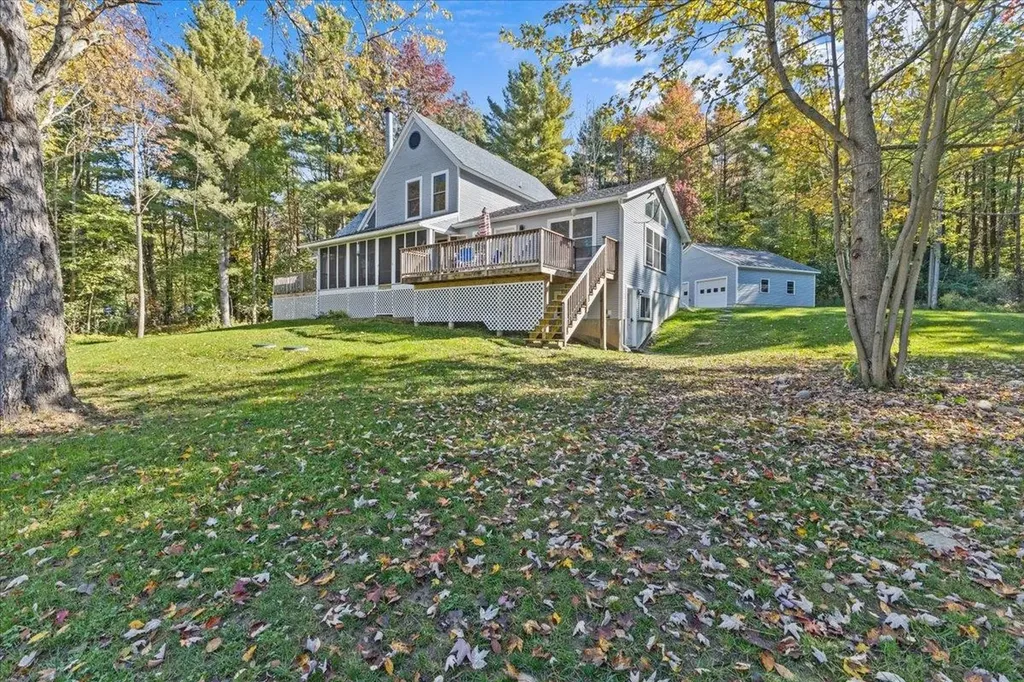
Privacy meets luxury in this unique tucked away property nestled in the hillside of Georgia Mountain. This contemporary-style modified home offers fantastic seasonal views, and with a little grooming, year-round, and is situated on a little over 10 acres. Soak in the oversized tub in the newly renovated Primary Bath suite, have a get-together with family or friends and enjoy a fire, tinker around in the detached two car garage, there's so much that can be done. Other upgrades include a new boiler as well as gutters and leaf guards to keep maintenance at bay. The newly added finished basement space features an in-law suite with both interior and exterior access, and just needs a heat source to deem it completely finished. This area does stay warm in the Winter without one! A screened in deck space ties the wrap-around deck together on both sides of the home, adding even more functionality to this gorgeous home. Did we mentioned that the Septic and Leech Field systems are brand new? Open House this Saturday (2/1/2025) from 1-3pm!

Listed by Aaron Scowcroft of Northern Vermont Realty Group

Listing Sold by CENTURY 21 North East

$
$
%
$/month over payments
Federal 30-year interest rate: 6.51% last updated on May 21, 2026
* All Figures are estimates. Check with your bank or proposed mortgage company for actual interest rates.
This product uses the FRED® API but is not endorsed or certified by the Federal Reserve Bank of St. Louis.

Virtual TourAsk A QuestionMore Details

11 Barnes Hill Road Stowe VT 05672
Sold

MLS Number 5029413

  • Residential Single Family
  • Full Bath 1
  • Address 11 Barnes Hill Road
  • Construction Existing
  • Bedrooms 3

Ideally situated property in a prime location, this well-kept 3-bedroom home offers a comfortable and functional layout. Natural light fills the open-concept layout, highlighting the hardwood floors throughout. The spacious kitchen, complete with a large pantry, flows seamlessly into the dining and living areas, creating an inviting environment for everyday living. French doors open to an additional gathering space, perfect for entertaining or relaxing. The main floor includes a generously sized primary suite, plus two additional bedrooms. The lower level features a classic rec room, a versatile bonus room, and a large laundry area. The heated 2-car garage offers plenty of storage and direct access to the home. Outside, enjoy a large deck off the kitchen, ideal for barbecues, as well as a peaceful screened-in porchperfect for your morning coffee or evening downtime. With its prime location just off Route 100 and within walking distance to a local caf and gourmet shop on Moscow Road, this home offers the perfect combination of comfort, convenience, and access to local amenities. Don’t miss out on this great opportunity!

Listed by Love2Live InVT Team of Coldwell Banker Carlson Real Estate

Listing Sold by Coldwell Banker Carlson Real Estate

$
$
%
$/month over payments
Federal 30-year interest rate: 6.51% last updated on May 21, 2026
* All Figures are estimates. Check with your bank or proposed mortgage company for actual interest rates.
This product uses the FRED® API but is not endorsed or certified by the Federal Reserve Bank of St. Louis.

Virtual TourAsk A QuestionMore Details

17 Darrah Loop Wilmington VT 05363
Sold

MLS Number 5027080

  • Residential Single Family
  • Full Bath 2
  • Address 17 Darrah Loop
  • Construction New Construction
  • Bedrooms 3

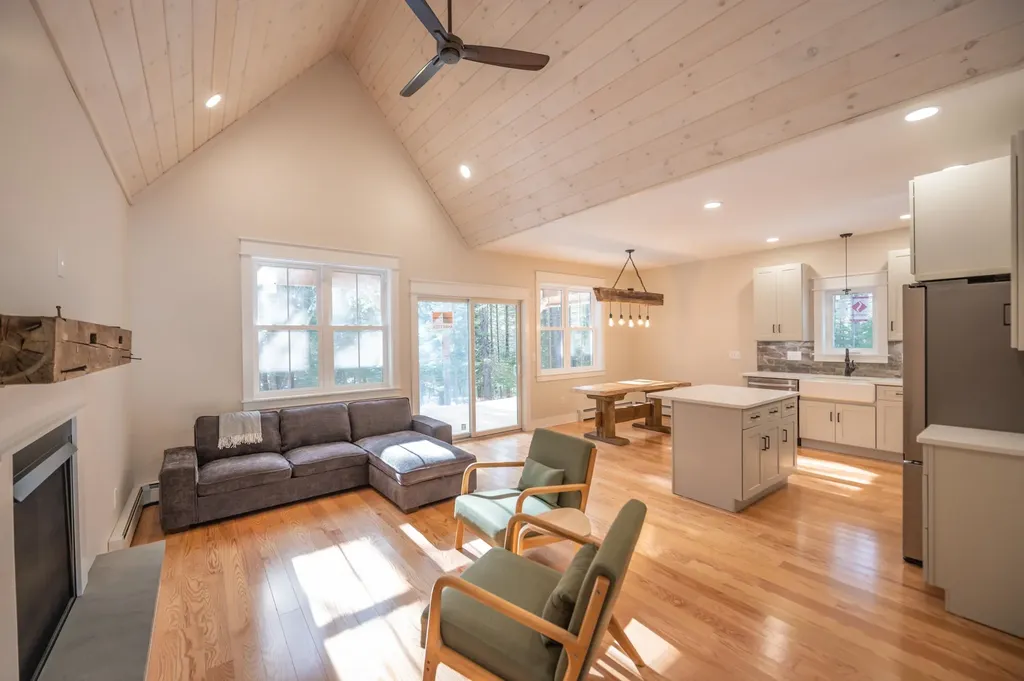
Gorgeous brand new construction chalet just off the back side of the Haystack Golf Course with direct snowmobile trail access, nearby village and lake access, and just a short drive to the Mount Snow ski resort. Located on a quiet cul de sac with convenient public water and sewer, this home sits on a private end of road lot with amazing privacy, ample parking, and nice natural light through the trees. Inside is a vaulted great room with natural wood paneling for a great Vermont look, oak flooring, a gas fireplace for easy ambiance, a large custom kitchen with quartz counters, stainless appliances, and island, dining area with custom natural wood lighting, large windows looking out to the rustic rear covered porch, a main floor primary suite with full bath and tiled shower, 2 upstairs guest rooms and a full guest bath, a finished lower level with vinyl wood plank flooring, a large owners storage and utility area, where you'll find the on demand hot water system. There is also a front porch with mahogany decking and the rear deck will be finished in cedar. All the natural wood exterior paneling came from trees off the site. There is convenient trash disposal for the community and thanks to sewer and public water, you can have peace of mind with your second home. A great amount of new functional for downtime, not upkeep.

Listed by Adam Palmiter of Berkley & Veller Greenwood/Dover

Listing Sold by Southern Vermont Realty Group

$
$
%
$/month over payments
Federal 30-year interest rate: 6.51% last updated on May 21, 2026
* All Figures are estimates. Check with your bank or proposed mortgage company for actual interest rates.
This product uses the FRED® API but is not endorsed or certified by the Federal Reserve Bank of St. Louis.

Ask A QuestionMore Details

0 East Peacham Road Barnet VT 05821
Sold

MLS Number 5021181

  • Land
  • Address 0 East Peacham Road
  • Acreage 7.22
  • Area VT-Caledonia
  • PricePerSqFt 6925.21

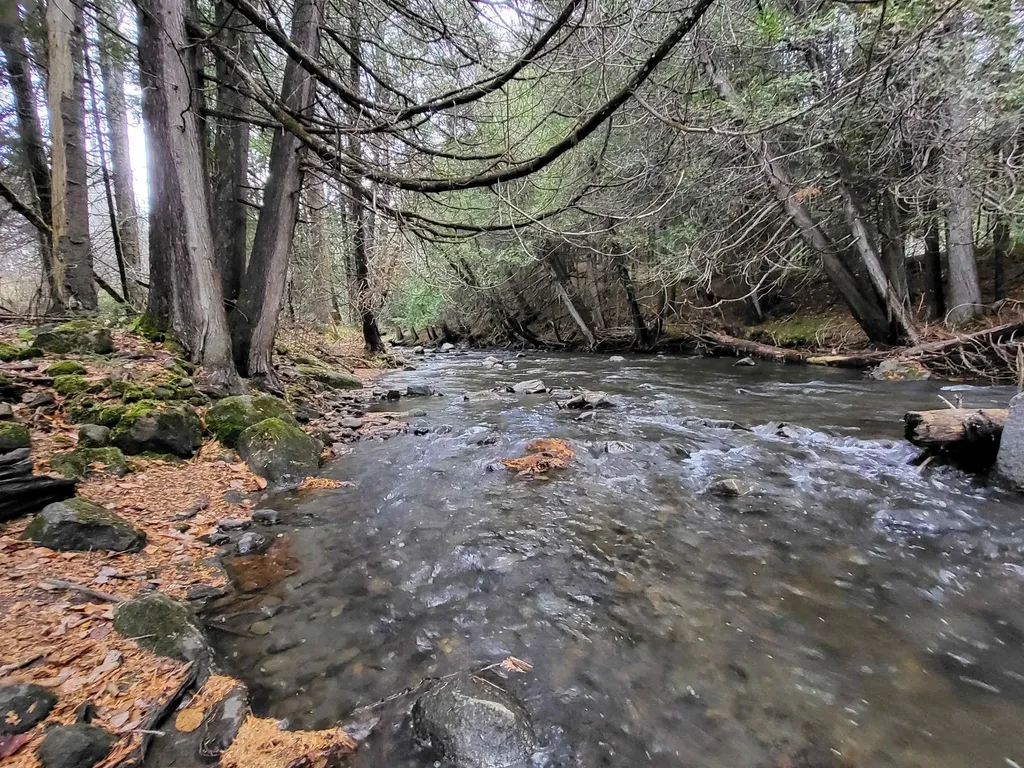
Experience the tranquility of rural life. This offering includes three parcels: .44 acres along Peacham Brook and 6.78 acres of forested land. The property is conveniently located just 2 miles from Barnet schools and 3 miles from I-91, with VAST trails nearby. Additional parcels are also available.

Listed by Anthony Hayden of Parkway Realty

Listing Sold by Tim Scott Real Estate

$
$
%
$/month over payments
Federal 30-year interest rate: 6.51% last updated on May 21, 2026
* All Figures are estimates. Check with your bank or proposed mortgage company for actual interest rates.
This product uses the FRED® API but is not endorsed or certified by the Federal Reserve Bank of St. Louis.

Ask A QuestionMore Details

3267 Crossett Hill Road Duxbury VT 05676
Sold

MLS Number 5033875

  • Residential Single Family
  • Full Bath 1
  • Construction Existing
  • Bedrooms 5
  • Bathroom 1

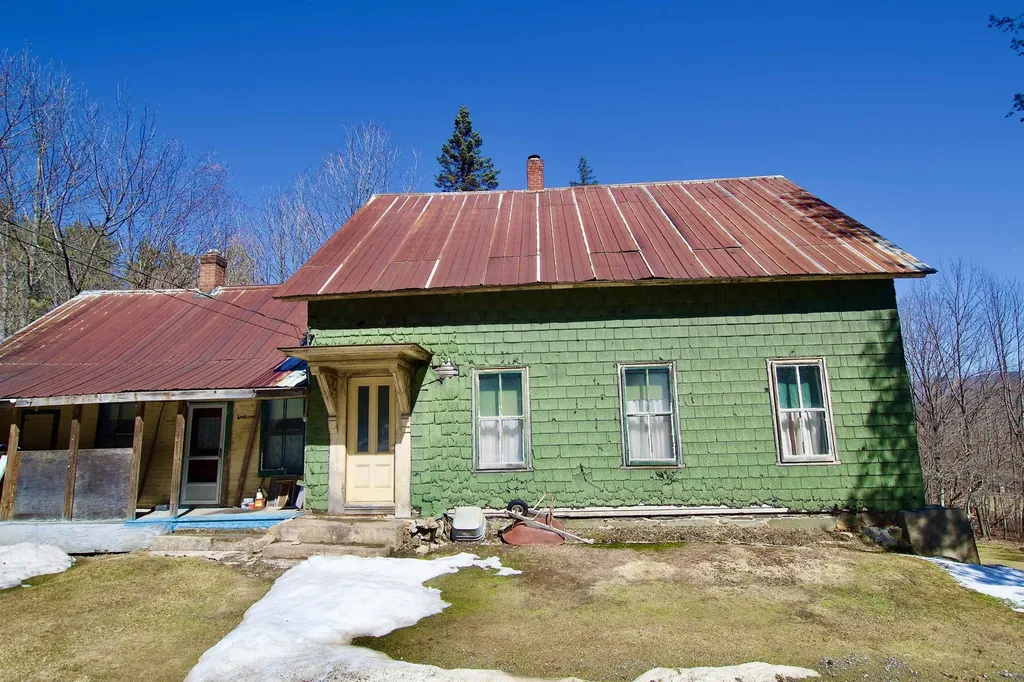
Located less than two miles from the center of Waterbury Village this historic Duxbury property offers immense potential. Originally built in 1890 for the foreman of the nearby sawmill the property has easy access to 89 a gently sloping tree lined back yard and local views. The house, in need of significant renovation, is currently configured with a small eat-in kitchen, large parlor, separate family room, five bedrooms, one bathroom and a small covered porch. There is a fallen down barn on the property that originally had a curb cut onto Crossett Hill. The property is being sold as is. Whether you decide to renovate the existing house or tear down and rebuild, this location in-between Stowe and Sugarbush provides quick access to Waterbury and I-89.

Listed by Brendan Coyne of New England Landmark Realty LTD

Listing Sold by Coldwell Banker Hickok and Boardman

$
$
%
$/month over payments
Federal 30-year interest rate: 6.51% last updated on May 21, 2026
* All Figures are estimates. Check with your bank or proposed mortgage company for actual interest rates.
This product uses the FRED® API but is not endorsed or certified by the Federal Reserve Bank of St. Louis.

Virtual TourAsk A QuestionMore Details

1383 Packer Corners Road Guilford VT 05301
Sold

MLS Number 5025753

  • Residential Single Family
  • Construction Existing
  • Bathroom 1
  • Square Feet 900
  • Acreage 24.6

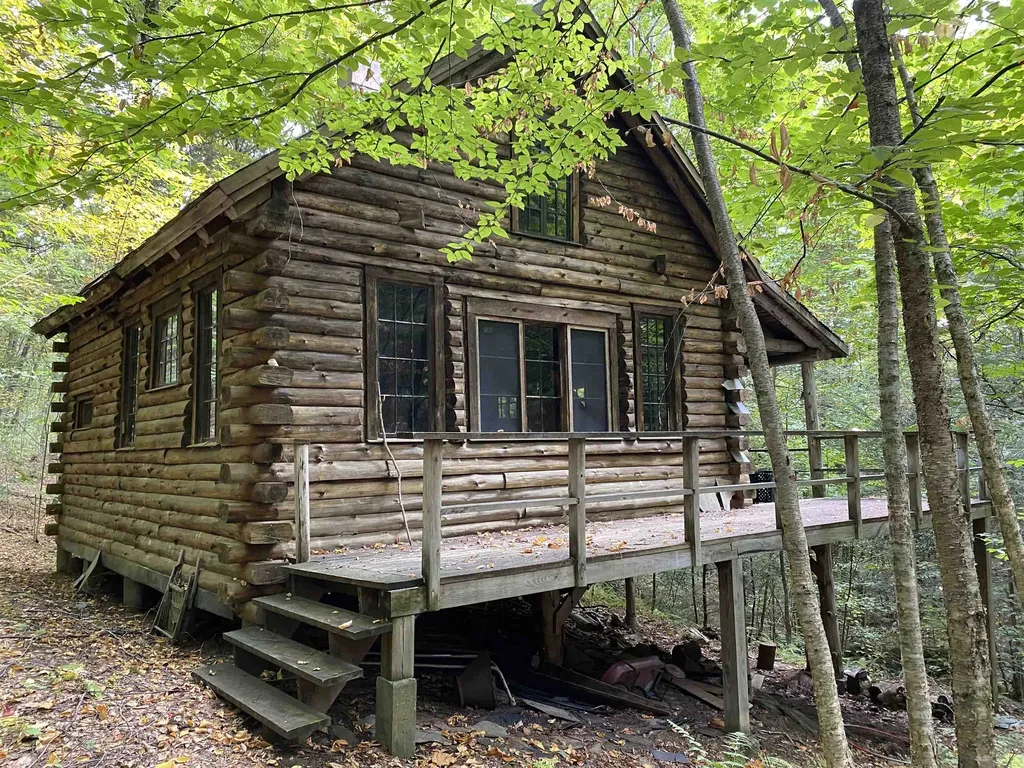
Explore this OFF-THE-GRID 20x24 log cabin, nestled on 24.6 serene acres, accessible by snowshoeing, hiking, or snowmobiling along a scenic old logging road (a right of way to the property) marked with sunflower blazes on trees and yellow flagging. It is approximately 3/4 mile from the road to the cabin. The cozy, open-concept interior features a living, dining, and kitchen area (complete with a sink), with a curtain-partitioned bedroom space and a loft above. Built on piers, the cabin is warmed by a woodstove, creating a perfect retreat in nature. Relax on the covered back porch or front deck while listening to the seasonal stream that flows through the property. Additional features include a rustic outhouse, a fire pit with benches, and granite-marked boundaries. Water can be collected from a nearby spring or brought in. The cabin, with its slate roof needing repairs or possible replacement, is sold as-is. With some TLC, this charming property could be your ideal getaway.

Listed by Jennifer Densmore of Deerfield Valley Real Estate

Listing Sold by Deerfield Valley Real Estate

$
$
%
$/month over payments
Federal 30-year interest rate: 6.51% last updated on May 21, 2026
* All Figures are estimates. Check with your bank or proposed mortgage company for actual interest rates.
This product uses the FRED® API but is not endorsed or certified by the Federal Reserve Bank of St. Louis.

Virtual TourAsk A QuestionMore Details

70 Lyman Batcheller Road Hartford VT 05059
Sold

MLS Number 5018111

  • Residential Single Family
  • Full Bath 2
  • Village Quechee
  • Construction Existing
  • Bedrooms 3

Charming 3 bedroom home with bonus room over garage in the desirable Quechee Lakes community. This inviting property features wide board pine floors on the main level and a cozy fireplace in the living room, perfect for those chilly Vermont evenings. The spacious bonus room above the garage offers versatile living space. Outside, enjoy the level lot with ample outdoor entertaining space, ideal for summer gatherings. Conveniently located within walking distance to quaint Quechee Village. As part of the Quechee Lakes community, residents have access to an array of resort-style amenities including golf courses, tennis courts, a ski area, clubhouse, health club, and a lake with a beach. This home is offered fully furnished and is perfect for year-round living or as a vacation getaway in picturesque Vermont.

Listed by Kasia Butterfield of Coldwell Banker LIFESTYLES - Quechee

Listing Sold by Four Seasons Sotheby's Int'l Realty

$
$
%
$/month over payments
Federal 30-year interest rate: 6.51% last updated on May 21, 2026
* All Figures are estimates. Check with your bank or proposed mortgage company for actual interest rates.
This product uses the FRED® API but is not endorsed or certified by the Federal Reserve Bank of St. Louis.

Ask A QuestionMore Details

Broker Reciprocity 

Copyright 2026 PrimeMLS, Inc. All rights reserved. This information is deemed reliable, but not guaranteed. The data relating to real estate displayed on this display comes in part from the IDX Program of PrimeMLS. The information being provided is for consumers’ personal, non-commercial use and may not be used for any purpose other than to identify prospective properties consumers may be interested in purchasing. Data last updated May 26, 2026 10:52 PM EDT