71374
results
Refine Search

Your Search Results

r=9776-9800
49 Upper Meadow Road Fairfax VT 05454
Sold

MLS Number 5030132

  • Residential Single Family
  • Full Bath 2
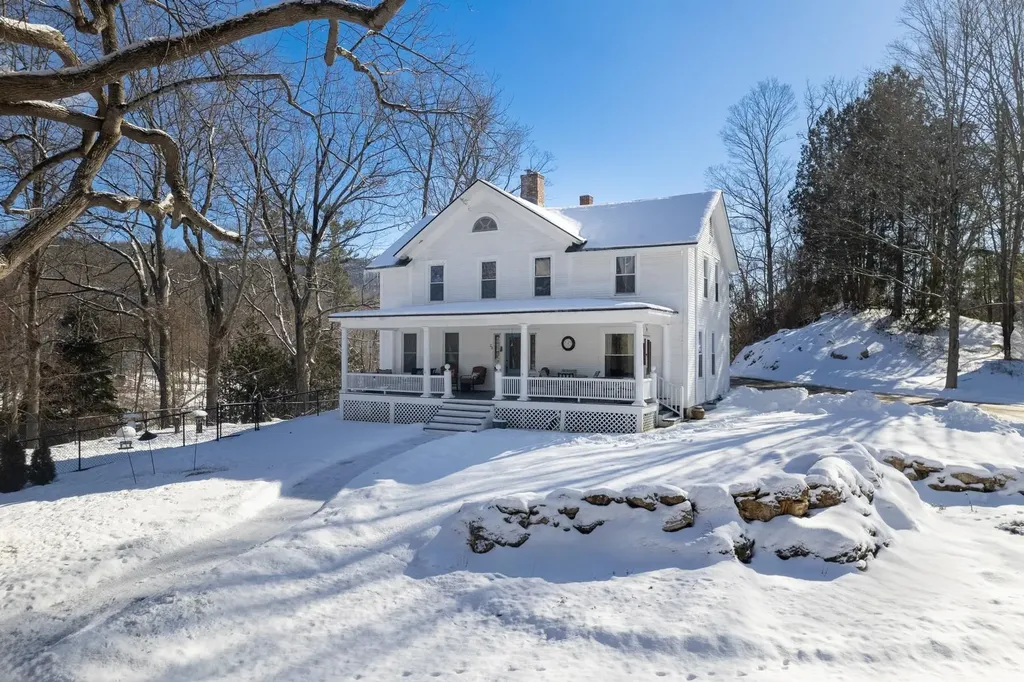
  • Address 49 Upper Meadow Road
  • Construction Existing
  • Bedrooms 3

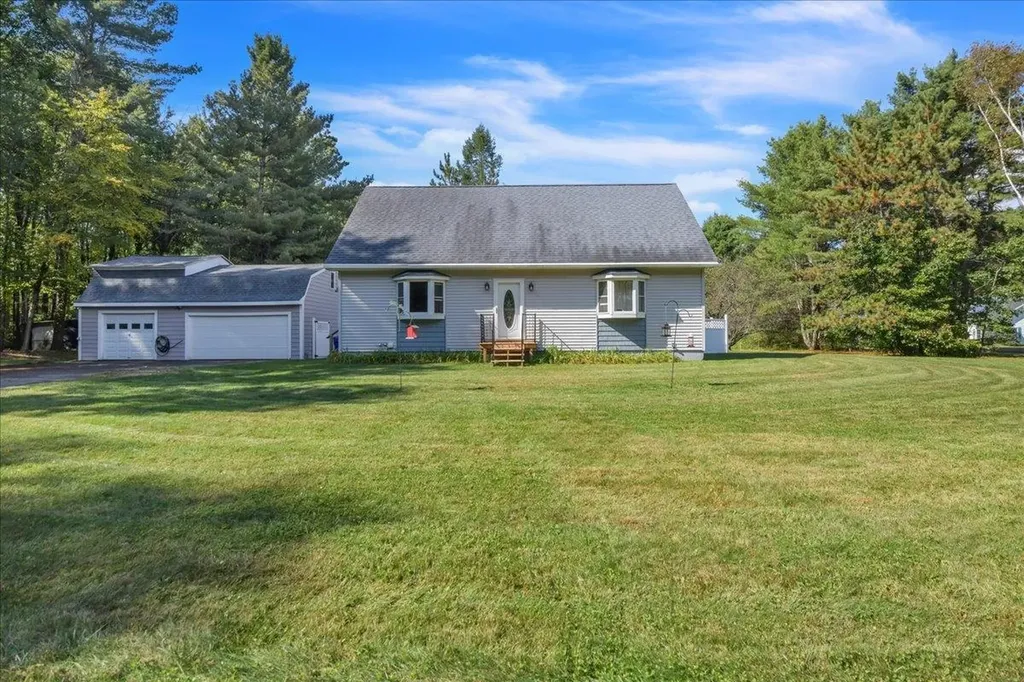
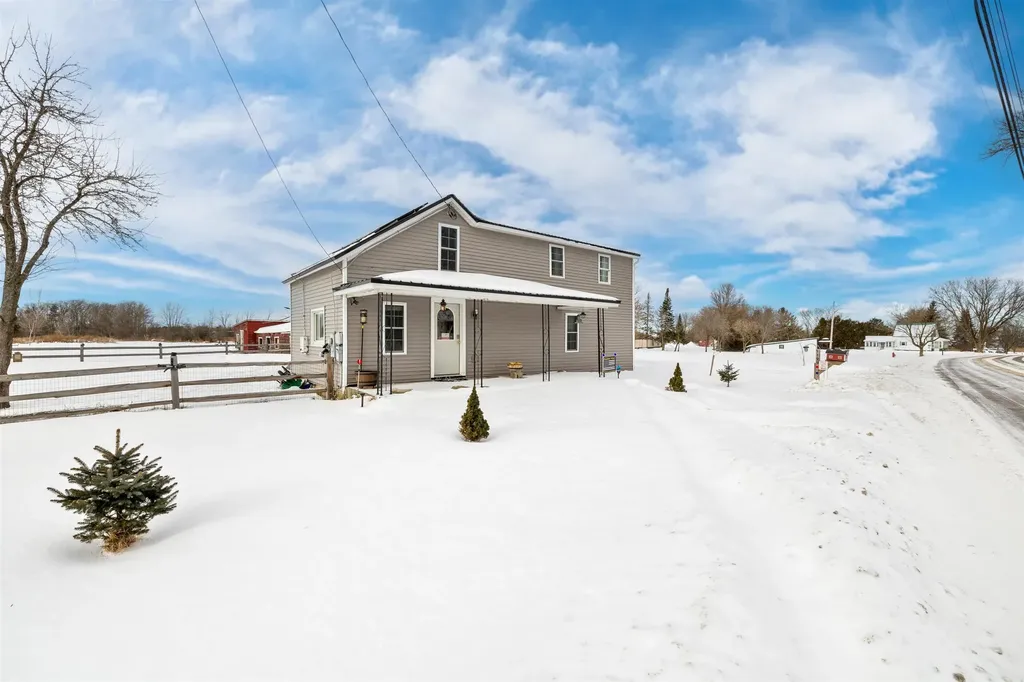
Welcome to 49 Upper Meadow Road. Sitting on 2 acres against a wooded area, this 3 bed, 2.5 bath Cape style home offers a country setting while being only a few minutes from St. Albans and 30 minutes from Burlington. Front and rear porches overlooking the yard. First floor master bedroom with full bath and walk-in closet. 2 bedrooms upstairs with reading nook over the stairs. Partially finished basement offers another separate living area. Don't miss this opportunity to own a beautiful home in Fairfax.

Listed by Will Ryan of M Realty

Listing Sold by M Realty

$
$
%
$/month over payments
Federal 30-year interest rate: 6.51% last updated on May 21, 2026
* All Figures are estimates. Check with your bank or proposed mortgage company for actual interest rates.
This product uses the FRED® API but is not endorsed or certified by the Federal Reserve Bank of St. Louis.

Ask A QuestionMore Details

36 Plattsburg Avenue Burlington VT 05408
Sold

MLS Number 5031853

  • Residential Single Family
  • Full Bath 1
  • Address 36 Plattsburg Avenue
  • Construction Existing
  • Bedrooms 4

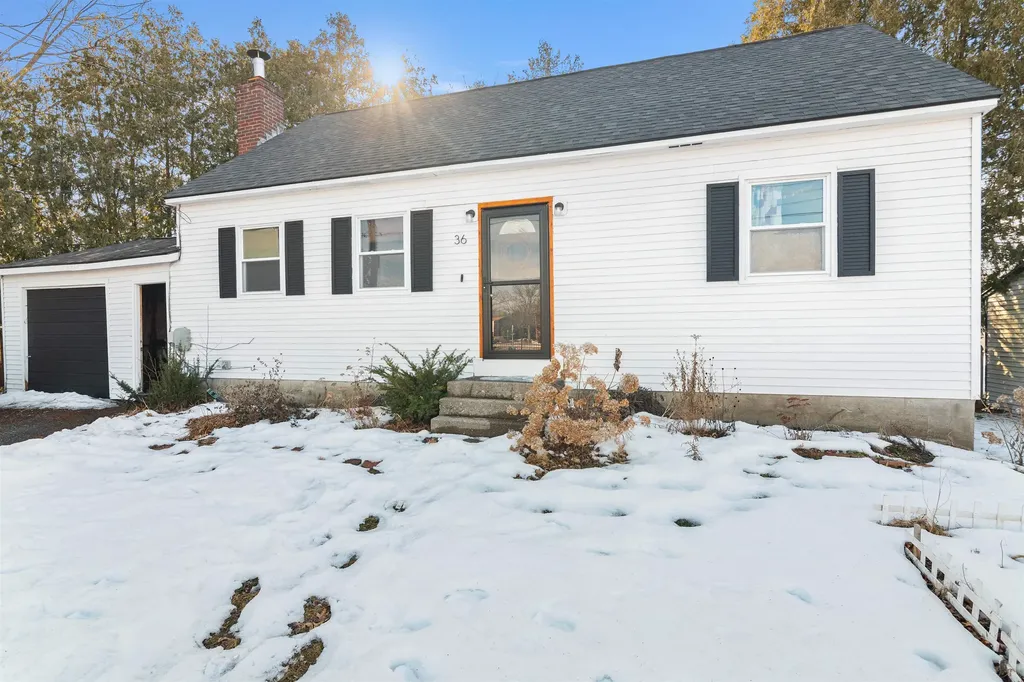
Charming 4 Bed Cape Cod in Burlington's Coveted New North End! Welcome to 36 Plattsburg Ave, a delightful 4 bedroom, 1 bath Cape Cod nestled in the heart of Burlington's sought-after New North End. This 1,296 sq. ft. home offers a blend of character and modern updates, making it perfect for first-time buyers or growing families. Step inside to find a bright living room with an exposed brick wall, adding warmth and charm. The spacious kitchen includes a large refrigerator and ample cabinetry. Enjoy the comfort of hardwood and tile floors throughout. Upstairs, the bedrooms provide cozy retreats with plenty of natural light. The fenced backyard with a deck is ideal for outdoor gatherings, while the attached 1 car garage and paved driveway provide convenient parking. A new roof installed the summer of 2022, a basement insulation update, and a radon mitigation system offer added comfort and peace of mind. Just minutes from Leddy Park, the Burlington Bike Path, and the breathtaking shoreline of Lake Champlain. Enjoy the convenience of nearby shopping, dining, and easy access to schools, recreational facilities, and outdoor trails. Whether you're looking to take in a stunning Vermont sunrise or explore the vibrant community, this home offers an unbeatable location. Don't miss this opportunity to own a home in Burlington's New North End. Move-in ready and full of charm!

Listed by Nicholas Sicard of EXP Realty

Listing Sold by RE/MAX North Professionals - Burlington

$
$
%
$/month over payments
Federal 30-year interest rate: 6.51% last updated on May 21, 2026
* All Figures are estimates. Check with your bank or proposed mortgage company for actual interest rates.
This product uses the FRED® API but is not endorsed or certified by the Federal Reserve Bank of St. Louis.

Virtual TourAsk A QuestionMore Details

45 Floral Street South Burlington VT 05403
Sold

MLS Number 5031830

  • Residential Single Family
  • Full Bath 1
  • Address 45 Floral Street
  • Construction Existing
  • Bedrooms 3

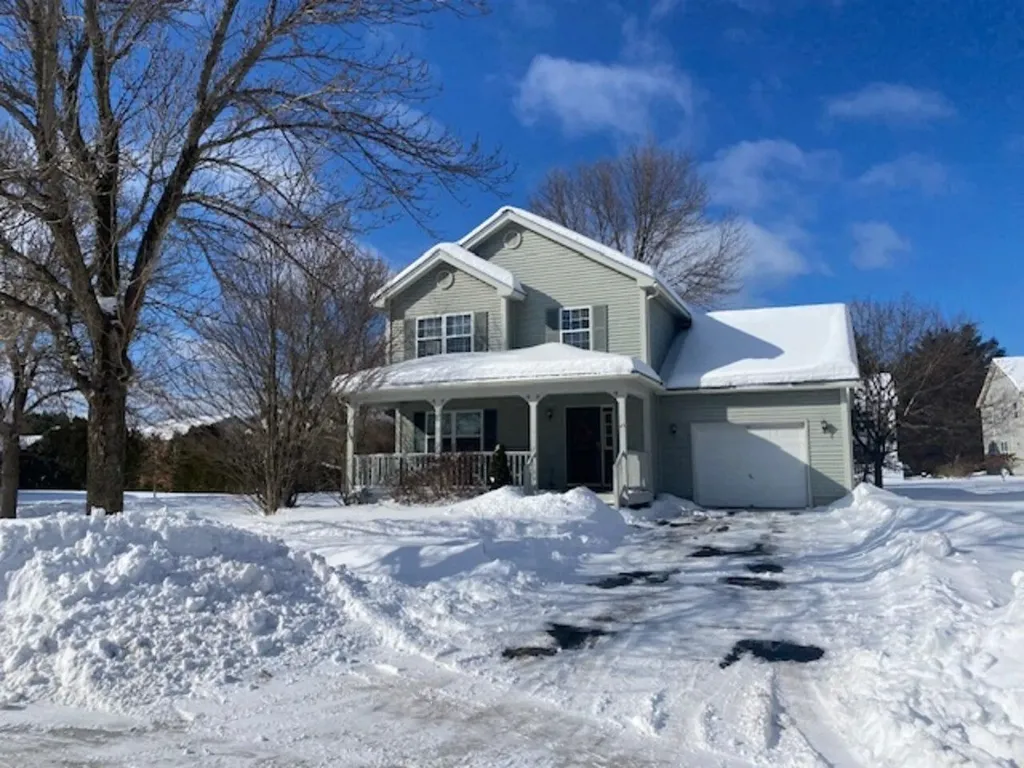
Welcome to this beautifully maintained colonial home in the desirable Dorset Farms neighborhood, featuring an oversized front porch adorned with charming accent details for great curb appeal. Nestled on a beautifully landscaped corner lot, this property boasts abundant sunlight and extra space for outdoor enjoyment. Lovingly cared for by its original owner, this home offers a functional layout perfect for easy living. The main level seamlessly flows from the dining area to the kitchen and into a spacious living room, which opens onto a sunny back deck - ideal for entertaining or relaxing in the fresh air. Upstairs, you'll discover three generously sized bedrooms and a full bath, providing ample space for all your needs. The immaculate unfinished basement presents a wonderful opportunity for you to customize it to your liking. Enjoy the best of both worlds in this fantastic neighborhood, with easy access to South Burlington's town center and their extensive recreation path including trails throughout South Village. With downtown Burlington just an easy 10-minute drive, the location is ideal. This home is ready to welcome its next owner - don't miss your chance to make it yours! Open house Sunday 3/16 12-2pm.

Listed by Carly Fleming of Coldwell Banker Hickok and Boardman

Listing Sold by Nancy Jenkins Real Estate

$
$
%
$/month over payments
Federal 30-year interest rate: 6.51% last updated on May 21, 2026
* All Figures are estimates. Check with your bank or proposed mortgage company for actual interest rates.
This product uses the FRED® API but is not endorsed or certified by the Federal Reserve Bank of St. Louis.

Ask A QuestionMore Details

721 Morey Road Sutton VT 05867

Sutton, VT721 Morey Road

Sale Price$225,000

Sold

MLS Number 5037089

  • Residential Single Family
  • Full Bath 1
  • Address 721 Morey Road
  • Construction Existing
  • Bedrooms 3

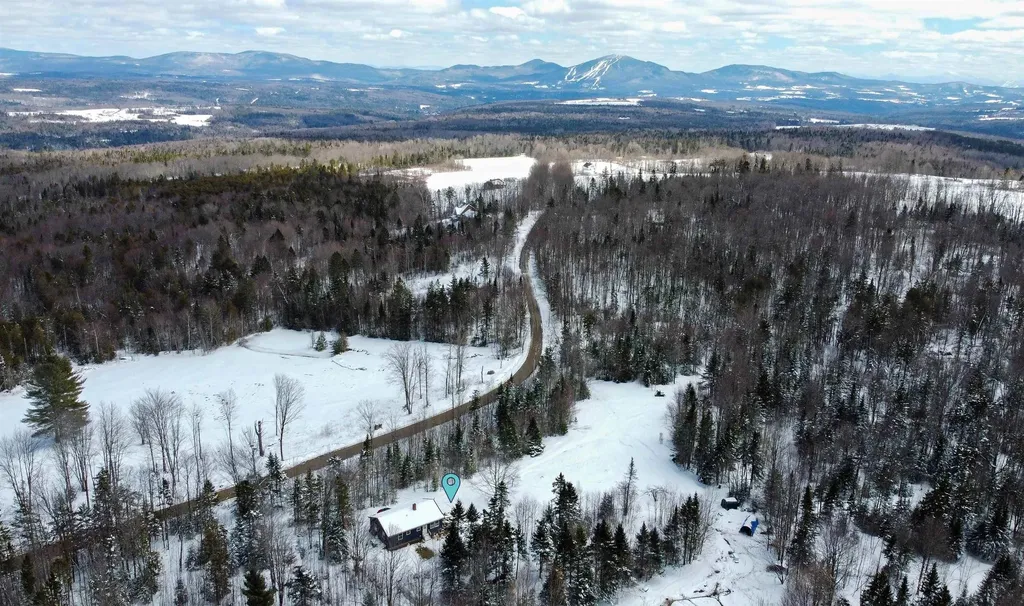
Cozy three bedroom ranch on a 10+/- acre lot

Listed by Mary Scott of Tim Scott Real Estate

Listing Sold by Tim Scott Real Estate

$
$
%
$/month over payments
Federal 30-year interest rate: 6.51% last updated on May 21, 2026
* All Figures are estimates. Check with your bank or proposed mortgage company for actual interest rates.
This product uses the FRED® API but is not endorsed or certified by the Federal Reserve Bank of St. Louis.

Ask A QuestionMore Details

24 High Street Woodstock VT 05091

Woodstock, VT24 High Street

Sale Price$460,000

Sold

MLS Number 4997618

  • Residential Single Family
  • Full Bath 2
  • Address 24 High Street
  • Construction Existing
  • Bedrooms 5

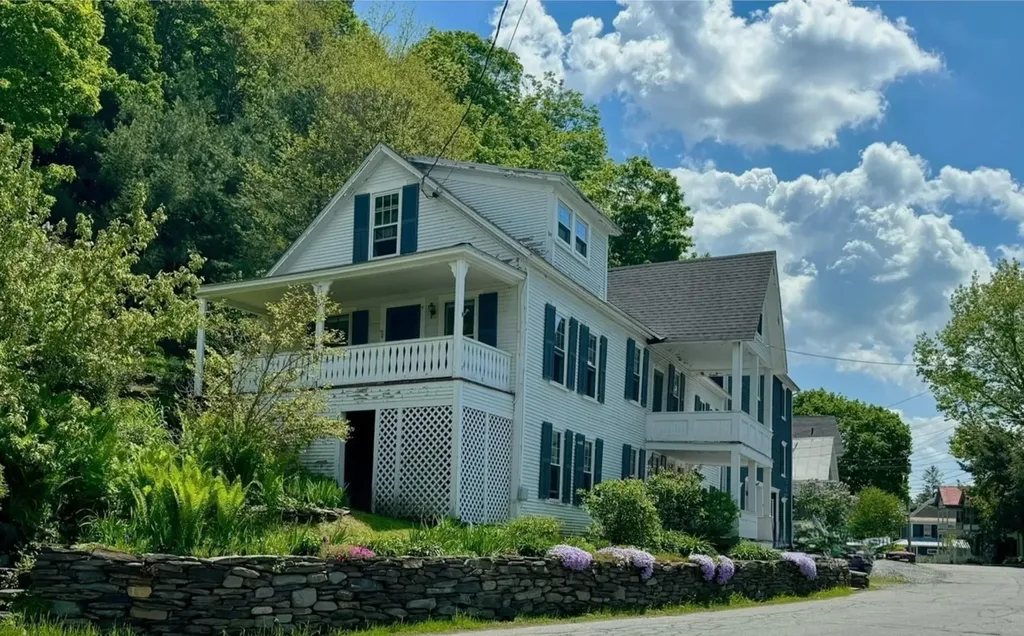
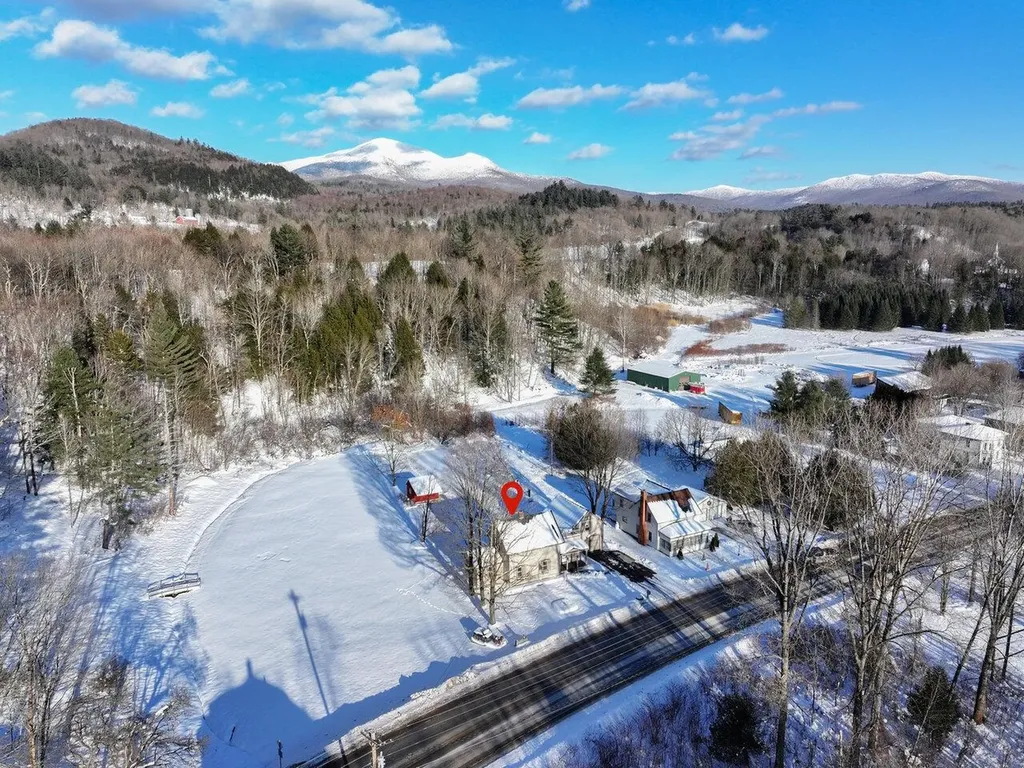
Constructed in 1840, this post & beam home is situated in the heart of Woodstock Village. A short stroll across the Kedron Brook footbridge to shopping and restaurants, the property is just steps away from all of the amenities this renowned Vermont town has to offer. Woodstock Elementary School, Vail Field and the Woodstock Inn are also just around the corner. Historic High Street, once home to blacksmiths, farriers, and livery stables is a vibrant and connected neighborhood today. The front of the house is anchored by an award-winning ninety-foot mature perennial flower garden and antique stone wall. The private backyard includes raised vegetable beds, fieldstone walls, and terraced garden beds built into the hillside. The property abuts Mt. Peg and all it has to offer, including beautiful walks in the woods, birding, hiking, mountain biking, snowshoeing trails, and XC skiing. Once a two-family dwelling, this spacious single-family home offers a flexible floor plan with room for expansion. The second-floor family room includes a woodstove and opens to an end porch entrance and the backyard. The large second-floor front balcony offers plenty of room for outdoor dining and a birds' eye view of Woodstock Village, High Street and Mt. Tom.

Listed by Danny Kogut of Williamson Group Sothebys Intl. Realty

Listing Sold by KW Coastal and Lakes & Mountains Realty/Hanover

$
$
%
$/month over payments
Federal 30-year interest rate: 6.51% last updated on May 21, 2026
* All Figures are estimates. Check with your bank or proposed mortgage company for actual interest rates.
This product uses the FRED® API but is not endorsed or certified by the Federal Reserve Bank of St. Louis.

Virtual TourAsk A QuestionMore Details

213 Hidden Oaks Drive Colchester VT 05446
Sold

MLS Number 5017264

  • Residential Single Family
  • Full Bath 1
  • Construction Existing
  • Bedrooms 3
  • Bathroom 1

Nestled in a sought-after Colchester neighborhood, this classic Cape-style home offers timeless appeal with thoughtful maintenance throughout the years. The home exudes character, with charming details and is in excellent condition thanks to diligent care. The cozy living spaces include a bright and inviting living room, a functional kitchen with room for updates, and a dining area perfect for family meals. The unfinished basement offers ample storage space with the possibility of future projects. The generously sized backyard is a true gem-featuring a beautiful inground pool, perfect for summer relaxation and entertaining. With plenty of room for gardening, outdoor activities, and enjoying the Vermont seasons, this yard is ready to become your private oasis. If you're looking for a well-maintained home, with a second floor above the heated garage, and potential in a great neighborhood, this is the one for you!

Listed by Leland Ryea of Rockstar Real Estate Collective

Listing Sold by KW Vermont

$
$
%
$/month over payments
Federal 30-year interest rate: 6.51% last updated on May 21, 2026
* All Figures are estimates. Check with your bank or proposed mortgage company for actual interest rates.
This product uses the FRED® API but is not endorsed or certified by the Federal Reserve Bank of St. Louis.

Ask A QuestionMore Details

16 Beam Road Putney VT 05346

Putney, VT16 Beam Road

Sale Price$80,000

Sold

MLS Number 5023530

  • Residential Single Family
  • Full Bath 1
  • Address 16 Beam Road
  • Construction Existing
  • Bedrooms 3

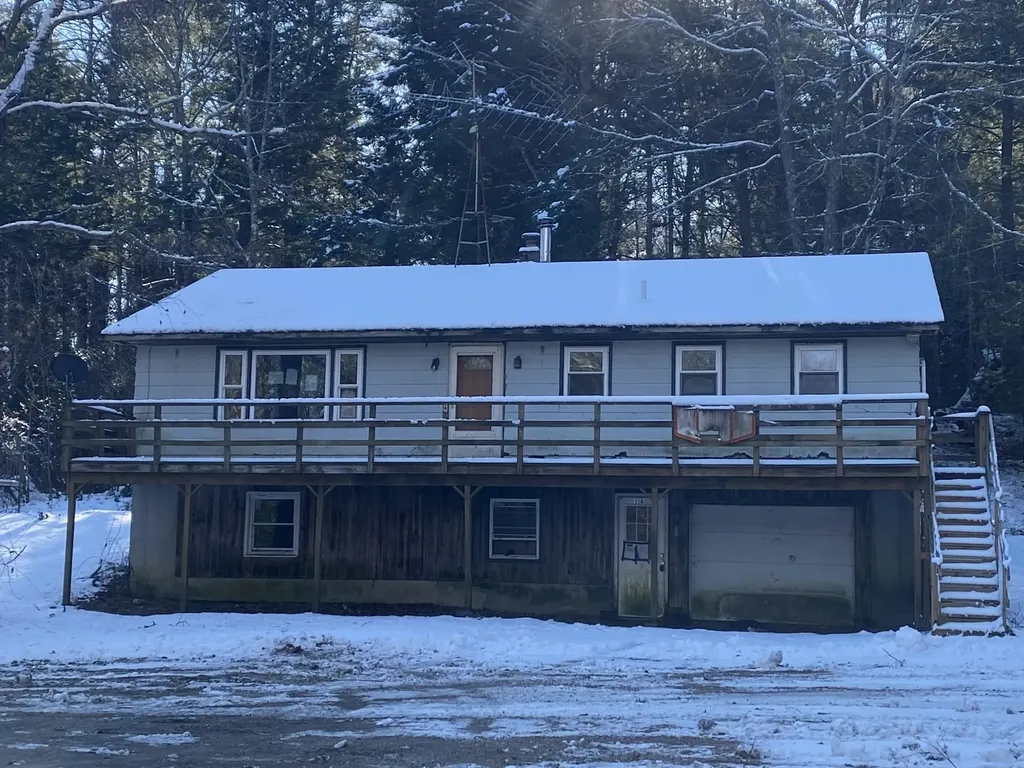
~ Price Correction~ Nestled in a peaceful country setting on a quiet dead-end road, this ranch home sits on a spacious and level lot. While the house requires a complete renovation, its desirable location and attractive price point make it a great opportunity. This property is likely a cash-only sale and is being sold as-is. Please note, that the owner has never occupied the property, so no disclosures are available. Buyers and their agents are encouraged to conduct their due diligence. Don't miss the potential in this hidden gem!

Listed by Linda Benoit of Highland Realty

Listing Sold by BHG Masiello Keene

$
$
%
$/month over payments
Federal 30-year interest rate: 6.51% last updated on May 21, 2026
* All Figures are estimates. Check with your bank or proposed mortgage company for actual interest rates.
This product uses the FRED® API but is not endorsed or certified by the Federal Reserve Bank of St. Louis.

Virtual TourAsk A QuestionMore Details

384 North Main Street Montgomery VT 05471
Sold

MLS Number 5027756

  • Residential Single Family
  • Full Bath 1
  • Construction Existing
  • Bedrooms 2
  • Bathroom 2

Only 15 minutes to Jay Peak Resort! Beautifully updated and maintained 1,400 sq. ft. 2-bed, 2-bath home in the heart of Montgomery Center on a rare 2-acre lot! Home was gutted and remodeled in 1997, including insulation and wiring. Seller is a craftsman woodworker that has created gorgeous custom details throughout the home. From the covered front porch, enter into the spacious kitchen which leads to a large living room with wood stove and stone surround, main level laundry, ¾ bath, and a “bonus” room that could easily be used as a 3rd bedroom and allow for 1-level living! Nice enclosed porch off the kitchen has entry to the attached 1-car heated garage/workshop and the backyard. Potential for more finished space above the garage which is already set up with power. Upstairs, find 2 generous bedrooms with deep closets as well as a full bath. Recent updates include a new septic tank and all new appliances in 2024! Expansive backyard surrounded by trees, with attached wood shed, handy garden shed, and a paved driveway! Restaurants, grocery store, spa, post office, and cute shops are just a few doors down! Sellers can accommodate a quick closing!

Listed by Lipkin Audette Team of Coldwell Banker Hickok and Boardman

Listing Sold by Montgomery Properties

$
$
%
$/month over payments
Federal 30-year interest rate: 6.51% last updated on May 21, 2026
* All Figures are estimates. Check with your bank or proposed mortgage company for actual interest rates.
This product uses the FRED® API but is not endorsed or certified by the Federal Reserve Bank of St. Louis.

Virtual TourAsk A QuestionMore Details

529 East Ash Road Plymouth VT 05056
Sold

MLS Number 5031490

  • Residential Single Family
  • Full Bath 4
  • Address 529 East Ash Road
  • Construction Existing
  • Bedrooms 4

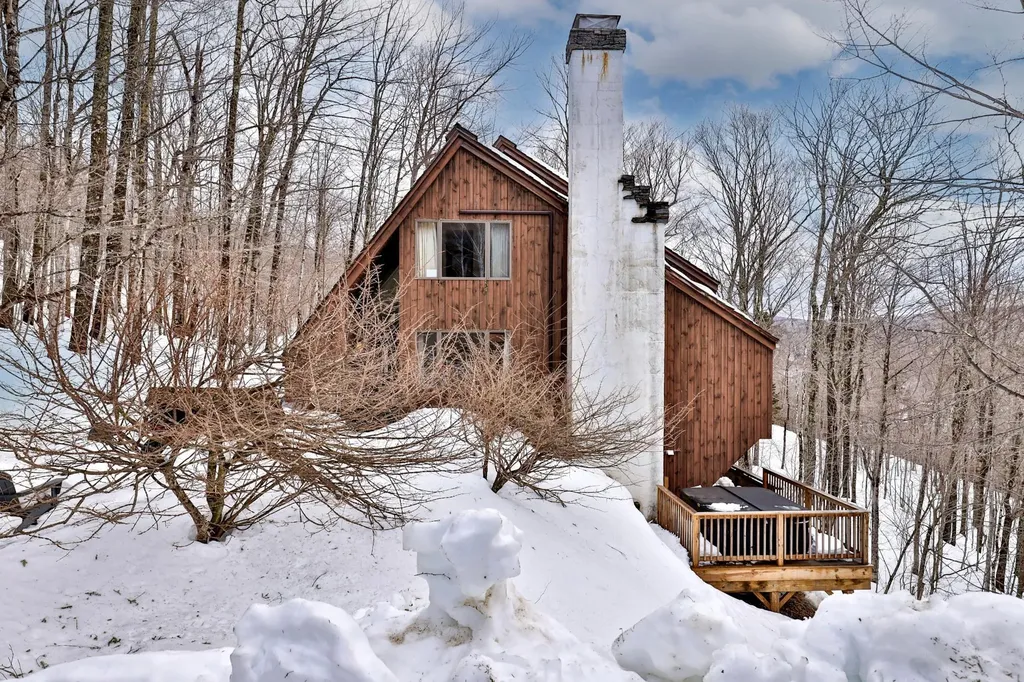
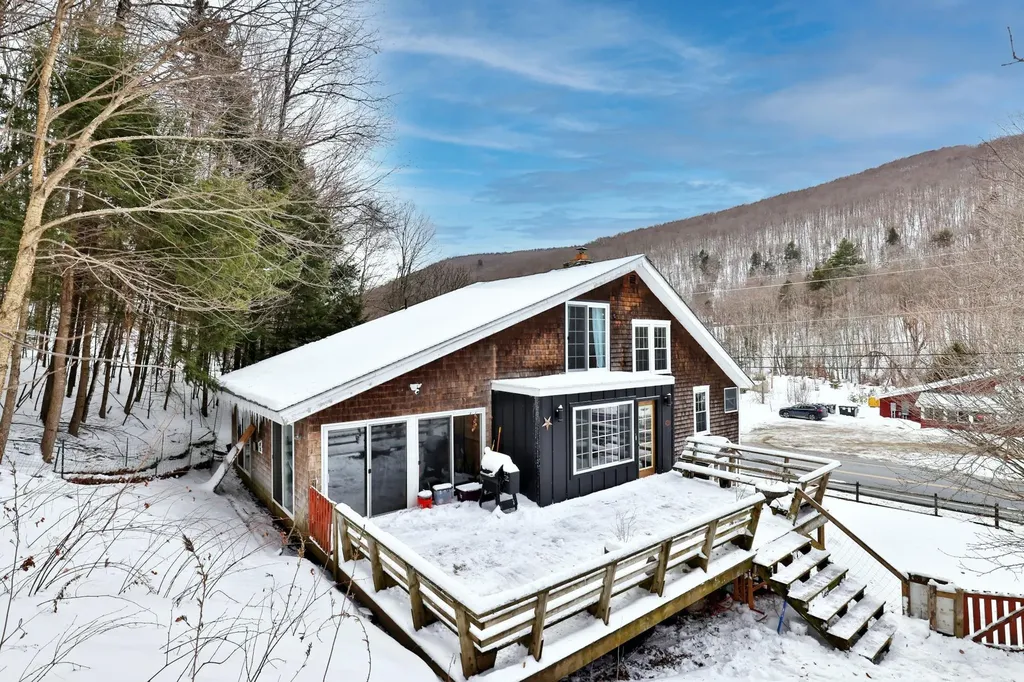
Tucked away in the peaceful setting of Hawk Resort, this well-maintained 4-bedroom, 4-bath home offers a comfortable retreat in every season. Designed to complement its natural surroundings, the home features an open and bright main floor with cathedral ceilings, skylights, and large windows that bring in plenty of natural light. Wide pine floors and a beautiful stone fireplace add warmth and character. This level also includes a bedroom, a full bath, and a practical mudroom. Upstairs, the primary suite provides a private getaway, while a second en-suite bedroom offers convenience for guests. The lower-level walkout expands the living space with an office, den/bunk room, and a large bathroom. Covered decks on two levels offer a relaxing outdoor space in any weather. The expanded lower deck, complete with a hot tub, provides a great spot to unwind under the stars. Newly installed heat pumps, ensure year-round comfort. Ideally located near lakes, hiking trails, and the Okemo and Killington ski resorts, this home is perfect for those who enjoy both relaxation and outdoor activities throughout the year.

Listed by Debra Staniscia of Four Seasons Sotheby's Int'l Realty

Listing Sold by KW Vermont-Killington

$
$
%
$/month over payments
Federal 30-year interest rate: 6.51% last updated on May 21, 2026
* All Figures are estimates. Check with your bank or proposed mortgage company for actual interest rates.
This product uses the FRED® API but is not endorsed or certified by the Federal Reserve Bank of St. Louis.

Virtual TourAsk A QuestionMore Details

217 Elmore Street Shelburne VT 05482
Sold

MLS Number 5030013

  • Residential Single Family
  • Full Bath 1
  • Address 217 Elmore Street
  • Construction Existing
  • Bedrooms 3

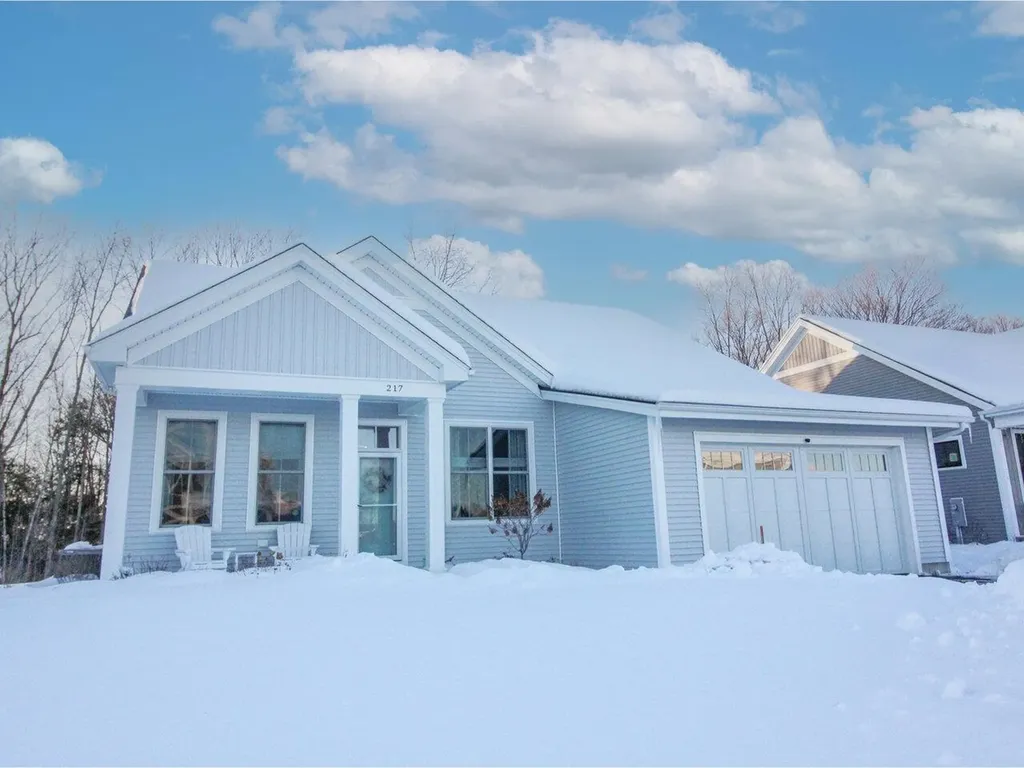
Nestled at the back of the development, this beautifully upgraded Fleming Carriage Home, built in 2022, offers a serene setting across from the renowned Kwiniaska Golf Course. With 3 bedrooms, 3 baths, an office, and two versatile flex areas perfect for a second office, den, or recreation room, the home is designed for both comfort and functionality. The main level features a convenient primary suite with a walk-in closet and a luxurious ¾ bath with tiled walk-in shower and double vanity. An open, sun-filled floor plan includes stunning maple hardwood floors, 10-foot ceilings, a gas fireplace, and gourmet kitchen with quartz countertops, large center island, subway tile backsplash, and walk-in pantry. Enjoy the peaceful outdoors from the 3-season sunroom overlooking the woods. Central air and an APCO whole-house UV air purification system ensure comfort and clean air year-round. With ample storage and an oversized 2-car garage, this home is just minutes from trails, golf, Shelburne Village, and Burlington.

Listed by Lipkin Audette Team of Coldwell Banker Hickok and Boardman

Listing Sold by Coldwell Banker Hickok and Boardman

$
$
%
$/month over payments
Federal 30-year interest rate: 6.51% last updated on May 21, 2026
* All Figures are estimates. Check with your bank or proposed mortgage company for actual interest rates.
This product uses the FRED® API but is not endorsed or certified by the Federal Reserve Bank of St. Louis.

Virtual TourAsk A QuestionMore Details

9 Lodge Lane Dover VT 05356

Dover, VT9 Lodge Lane

Sale Price$2,125,000

Sold

MLS Number 4999095

  • Residential Single Family
  • Full Bath 4
  • Address 9 Lodge Lane
  • Construction Existing
  • Bedrooms 6

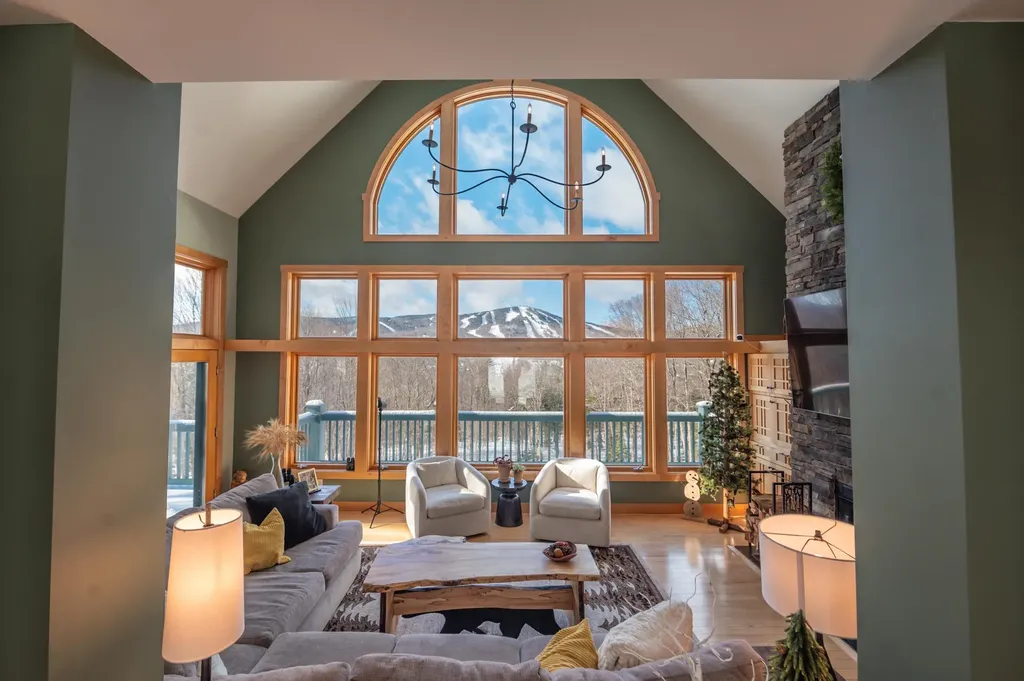
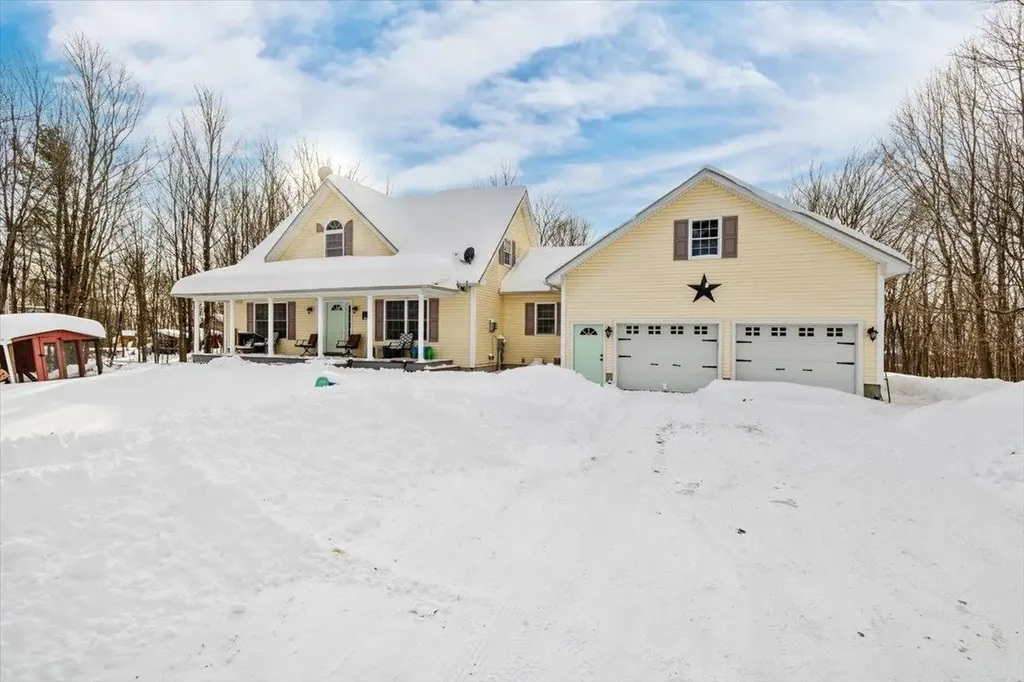
Enjoy stunning views, privacy, and access, from a rare offering of a home at the Peaks at Mt Snow. This luxury community sits above the Greenspring development, directly across from the ski slopes at Mount Snow, with access to all the great amenities including club house, gym, indoor pool and hot tub, pickleball courts, game room, on site management company, and direct shuttle service from your home to the base area. This spectacular home is nestled on a private 2+ acre lot and features breathtaking views of the ski trails, fireworks displays, and sunsets over the ridgeline, from nearly every room. The home uniquely features 6 bedrooms, one of which is a primary suite on the main floor, an expansive great room with vaulted ceilings, floor to ceiling stone fireplace , an upscale kitchen with island, stainless appliances, and granite counters, amazing natural light and warm lighting schemes, a spacious dining area, lower level family room for entertaining, second floor loft, oversized overflow sleeping and play room ideal for guests, a third floor viewing turret, a vaulted Vermont entry, large mudroom with cubbies ideal for winter gear, spacious rear deck, 2 car garage, and extensive landscaping. New fixtures and appointments, expanded view clearing and lawn space, and more, for amazing personal use or investment. Truly a unique 4 season retreat perfect for entertaining with all the privacy of a home, but all the benefits of community living.

Listed by Adam Palmiter of Berkley & Veller Greenwood/Dover

Listing Sold by Berkley & Veller Greenwood/Dover
$
$
%
$/month over payments
Federal 30-year interest rate: 6.51% last updated on May 21, 2026
* All Figures are estimates. Check with your bank or proposed mortgage company for actual interest rates.
This product uses the FRED® API but is not endorsed or certified by the Federal Reserve Bank of St. Louis.

Ask A QuestionMore Details

0 West Shore Road Cabot VT 05647

Cabot, VT0 West Shore Road

Sale Price$160,000

Sold

MLS Number 5018361

  • Land
  • Address 0 West Shore Road
  • Acreage 9.86
  • Area VT-Washington
  • PricePerSqFt 16227.18

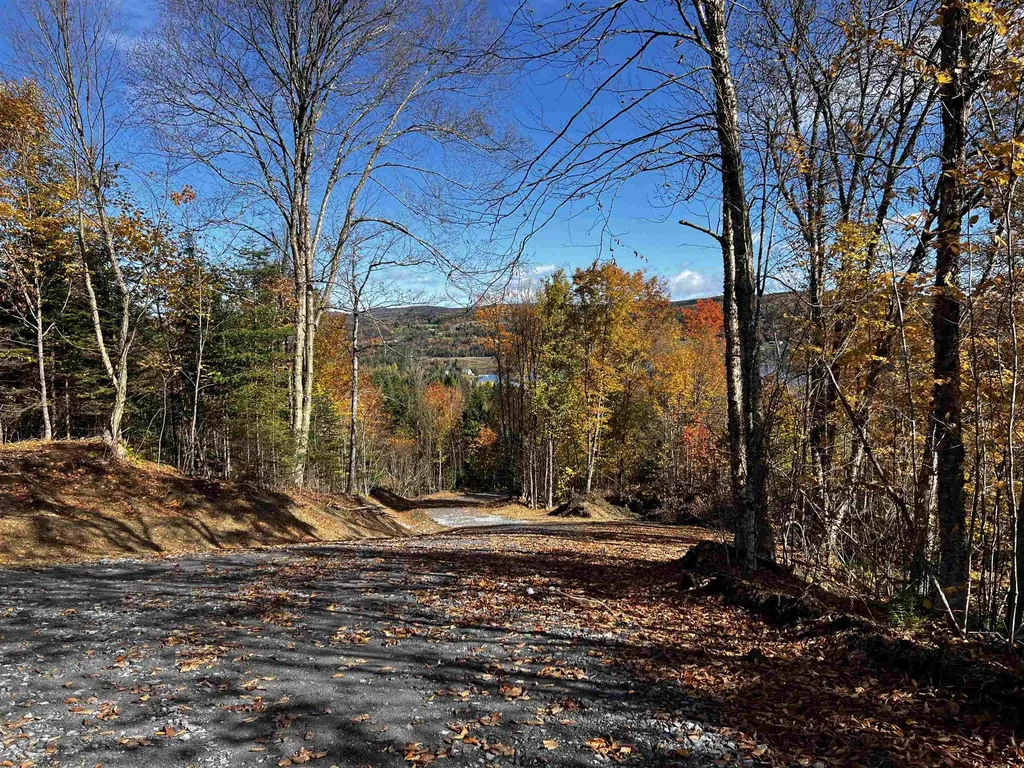
Just under ten acres with long and dramatic views over Joe's Pond and onward, towards the White Mtn Range. The house site is elevated and private, the seller has already cleared the building site and installed the driveway. There is a Waste Water permit in place for a four bedroom home with well site determined. This lot is proximate to Rt 2, equidistant to St Johnsbury or Montpelier.Cabot, well known for it's seasonal festivals and quintessential NE living, is minutes off of Rts 93 and 91. It is 3 hours from Boston, 2 exits from Burke, home to Kingdom Trails, Burke Mountain and Burke Mountain Academy. If you like your recreation closer to home, Joe's Pond ,the Lamoille rail trail and VAST are minutes away! Call to schedule a visit!

Listed by Robin Migdelany of Four Seasons Sotheby's Int'l Realty

Listing Sold by Four Seasons Sotheby's Int'l Realty

$
$
%
$/month over payments
Federal 30-year interest rate: 6.51% last updated on May 21, 2026
* All Figures are estimates. Check with your bank or proposed mortgage company for actual interest rates.
This product uses the FRED® API but is not endorsed or certified by the Federal Reserve Bank of St. Louis.

Virtual TourAsk A QuestionMore Details

1195 Lower Newton Road St. Albans Town VT 05478
Sold

MLS Number 5029752

  • Residential Single Family
  • Full Bath 1
  • Construction Existing
  • Bedrooms 2
  • Bathroom 1

Nestled on an expansive 32-acre lot in a quiet, charming small town, this 2-bedroom, 1-bath home offers not only the comfort of country living but also a fantastic opportunity for future development. With plenty of space and potential for subdividing, this property is a developer's dream or an ideal canvas for anyone looking to create their own private retreat. The home itself is charming and inviting, with an open-concept kitchen / dining area that flows effortlessly into a cozy living room, perfect for both everyday living and entertaining. The two bedrooms are spacious and offer peaceful views of the surrounding countryside, while the bathroom is thoughtfully designed with modern touches. The property's natural beauty is unmatched, with rolling meadows, mature trees, and scenic vistas all around. What makes this property even more desirable is its prime location just a stone's throw from a nearby rail trail, offering easy access to miles of scenic walking, biking, and outdoor recreation right at your doorstep. Whether you're looking to enjoy the tranquil rural lifestyle, take advantage of the subdivision potential, or invest in land with endless possibilities, this property provides a rare opportunity to enjoy the best of both worlds-country living with the convenience of a small town nearby and recreational access just steps away. This is a must-see for anyone seeking privacy, space, and the potential for future growth. **OPEN HOUSE SATURDAY 2/22 FROM 11:30 TO 2:00**

Listed by Mona Branon Lemieux of CENTURY 21 North East

Listing Sold by KW Vermont

$
$
%
$/month over payments
Federal 30-year interest rate: 6.51% last updated on May 21, 2026
* All Figures are estimates. Check with your bank or proposed mortgage company for actual interest rates.
This product uses the FRED® API but is not endorsed or certified by the Federal Reserve Bank of St. Louis.

Virtual TourAsk A QuestionMore Details

771 Vt Route 153 Rupert VT 05776

Rupert, VT771 Vt Route 153

Sale Price$289,000

Sold

MLS Number 5036888

  • Residential Single Family
  • Full Bath 2
  • Address 771 Vt Route 153
  • Construction Existing
  • Bedrooms 8

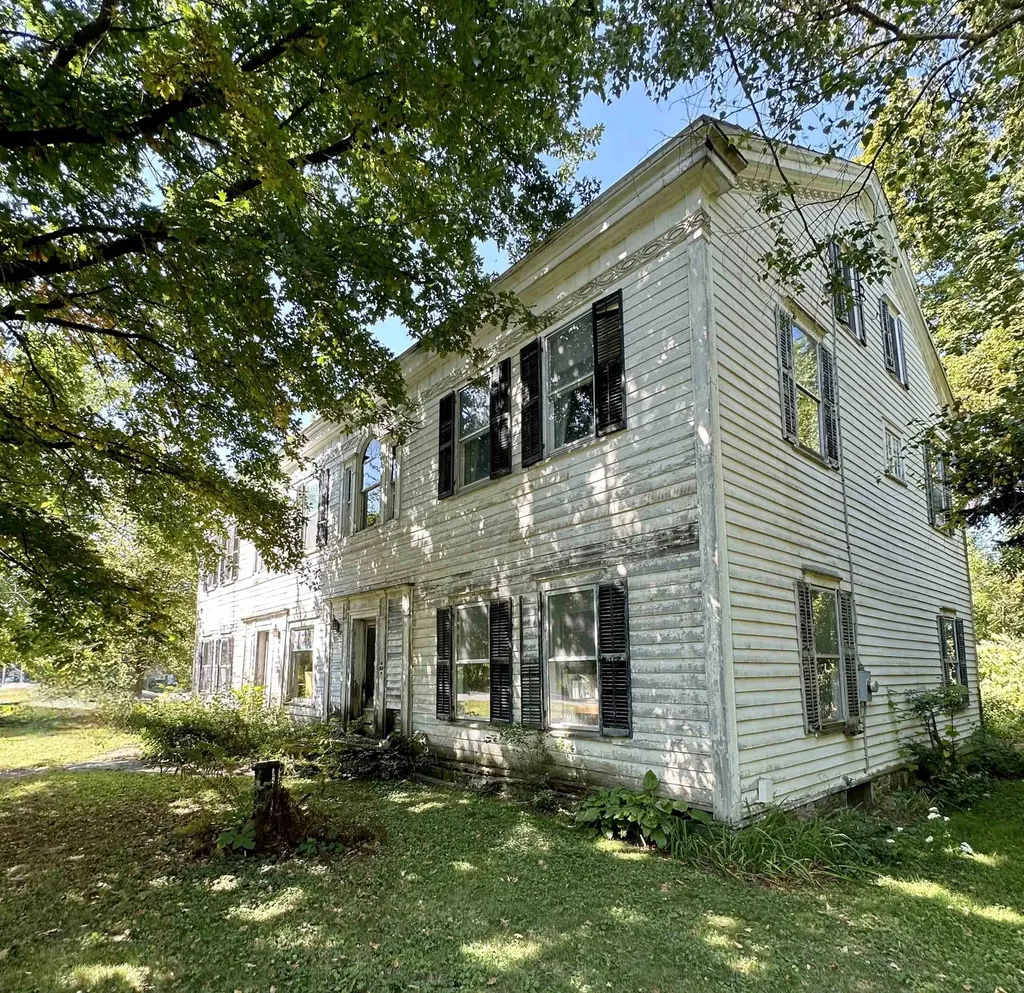
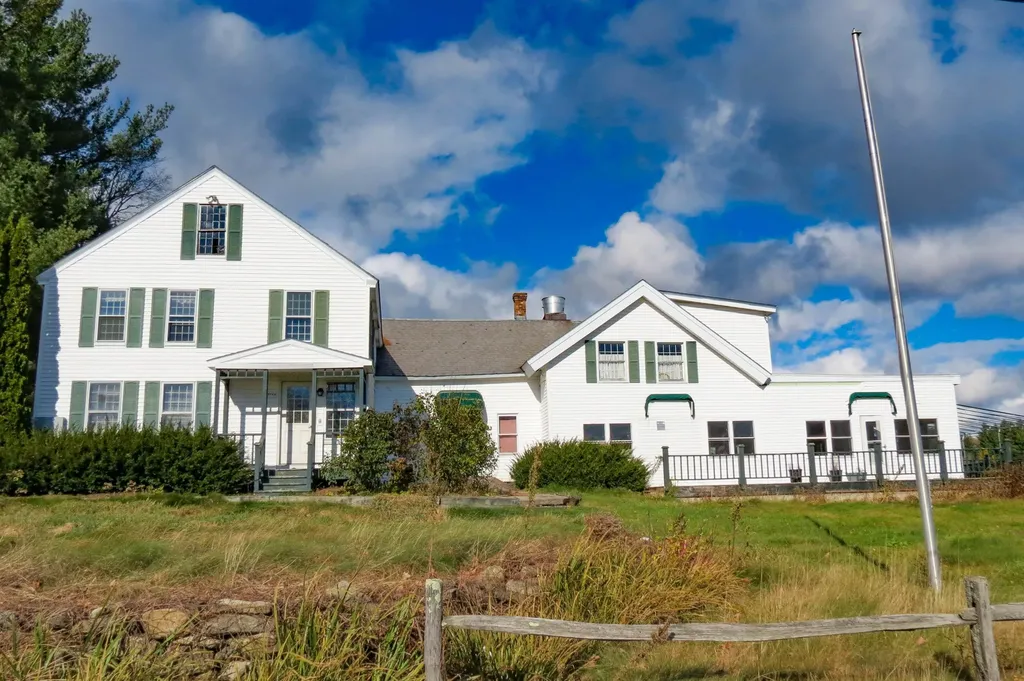
Come step back in time as you walk through this impressive 6 plus bedroom 4000+ square foot c1800 stately home awaiting restoration. With gorgeous original floors, moldings, doors and fixtures all intact, upstairs high ceilings where legend has it there was once a ballroom floating dance floor; this is one of Rupert's historic pride and joys. And all set on 16 acres of beautiful level land with woods, trails and nice private frontage along White Creek coursing through the property. (Legend has it that West Rupert used to be called White Creek Meadows back in the 1770s and the first Grist Mill was on White Creek not far from the back yard of this property) The timber frame is amazing - the walkup attic is cathedral like - a soaring space is an incredible example of the amazing craftsmanship that went into these old homes back in the day. The whole house was rewired in the 1970s and there is a drilled well. Extensive plumbing and heating work would need to be done. The home, other than some front sill decay is structurally impressive and sitting proud with its original slate roof, gorgeous exterior trim details and original siding all in good restorable condition. The current owners have owned this property since the 1940's and have added to the homes history.

Listed by Scott Mcchesney and Robin Chesnut-Tangerman of McChesney RE,Inc.

Listing Sold by McChesney RE,Inc.

$
$
%
$/month over payments
Federal 30-year interest rate: 6.51% last updated on May 21, 2026
* All Figures are estimates. Check with your bank or proposed mortgage company for actual interest rates.
This product uses the FRED® API but is not endorsed or certified by the Federal Reserve Bank of St. Louis.

Ask A QuestionMore Details

10 Curtis Road Hartland VT 05048

Hartland, VT10 Curtis Road

Sale Price$520,000

Sold

MLS Number 5036951

  • Residential Single Family
  • Full Bath 2
  • Address 10 Curtis Road
  • Construction Existing
  • Bedrooms 3

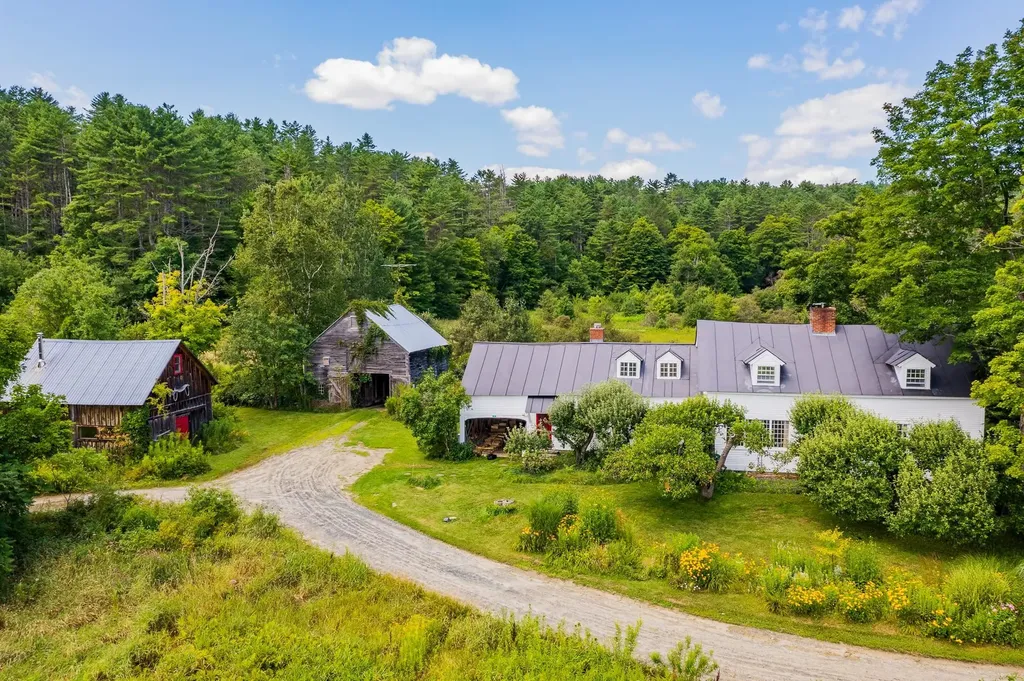
Updated c.1800 Cape Farmhouse 3-4 Brm, 2.5 Bth, and the only home on its own dead-end town maintained road. Outside you have 1.44 acres of lush perennial landscaping, an antique barn with stalls for an animal or two, and an insulated workshop perfect for an artist studio or woodworking shop. The setting is picture perfect overlooking rolling meadows and a grand southern exposure. The interior is well kept and updated, with a pleasing mudroom entry with Vermont slate floors and wood paneling. As you enter into the spacious Living Room you are greeted by an original brick beehive oven (one of five existing fireplaces), old fir flooring with a lovely patina, and a home flooded with southern light. Walking into the Family/Dining room, you are met with a second, original, brick beehive oven with woodstove insert and a spacious picture-window with beautiful views of the VT landscape. The eat-in kitchen has a pleasing open feel with cathedral ceiling framing, and a walk-through sliding glass door onto an equally cheery and custom-built, 3-season, screened-in porch. Additionally, there is the convenience of a private first floor bedroom with attached full bathroom and fireplace, an additional front parlor/den with fireplace, as well as an extra 1/2 bath off the kitchen. Moving upstairs, there are two more bedrooms and a full bath as well as a bonus room just off of one of the bedrooms awaiting your ideas. Even the basement is steeped in VT country charm, a must see!

Listed by John Bassette of Bassette Real Estate Group

Listing Sold by Bassette Real Estate Group

$
$
%
$/month over payments
Federal 30-year interest rate: 6.51% last updated on May 21, 2026
* All Figures are estimates. Check with your bank or proposed mortgage company for actual interest rates.
This product uses the FRED® API but is not endorsed or certified by the Federal Reserve Bank of St. Louis.

Virtual TourAsk A QuestionMore Details

19 Sinclair Road Johnson VT 05656

Johnson, VT19 Sinclair Road

Sale Price$172,500

Sold

MLS Number 5021156

  • Residential Single Family
  • Full Bath 1
  • Address 19 Sinclair Road
  • Construction Existing
  • Bedrooms 3

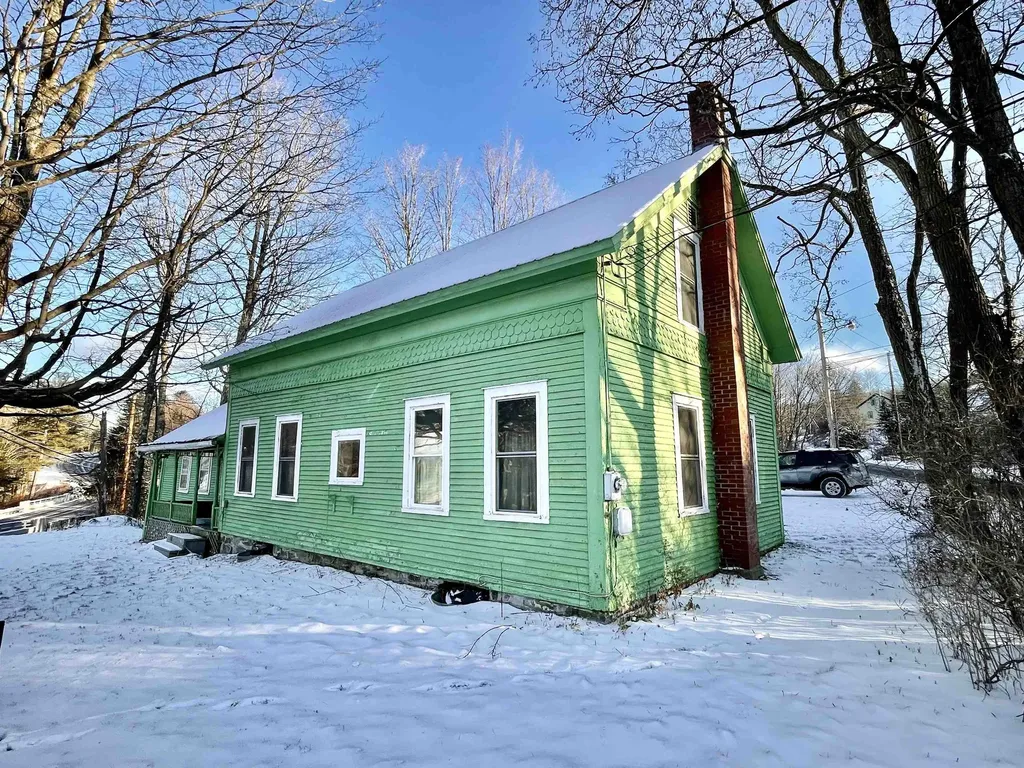
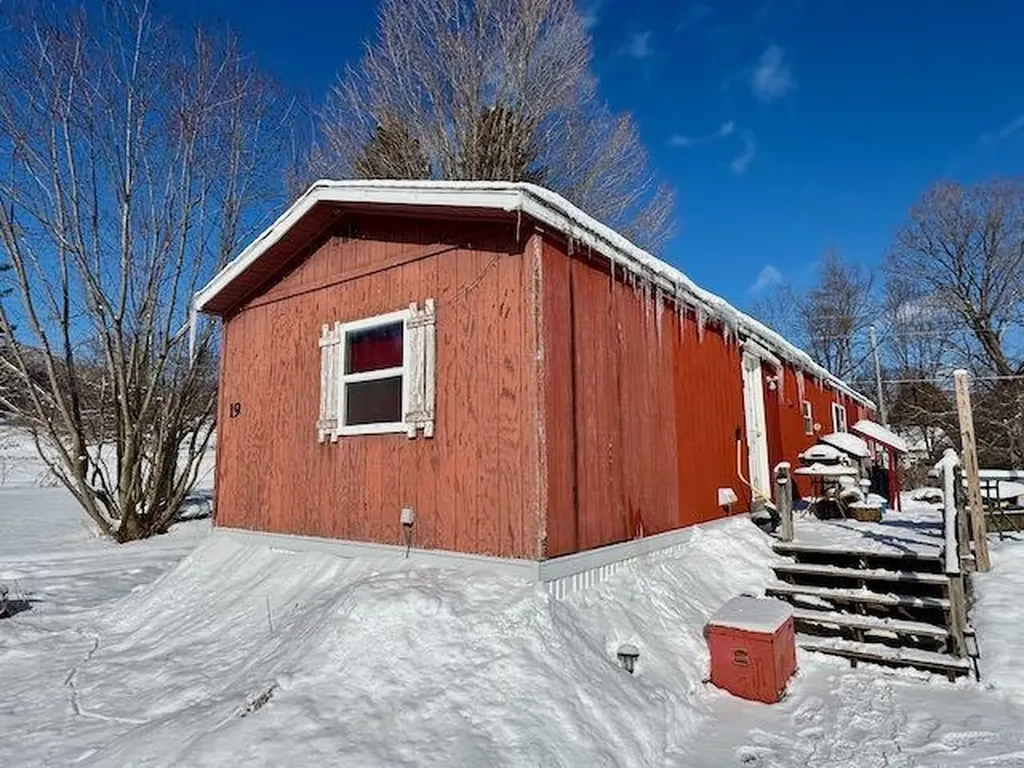
Historic Johnson house with beautiful river views in a convenient location. This 3 bedroom, 1 bathroom home is ready for new owners to bring their inspiration and vision. 2 covered porches, large workshop, and a separate two car garage leaves this house with tons of space to make it your own. Close to VT State University- Johnson, Long Trail access, and nestled between Jay Peak, Smuggs, and Stowe, there's always something to do! Being sold in 'as-is' condition.

Listed by Lizi Lyon of Century 21 Martin & Associates Real Estate

Listing Sold by Pall Spera Company Realtors-Morrisville

$
$
%
$/month over payments
Federal 30-year interest rate: 6.51% last updated on May 21, 2026
* All Figures are estimates. Check with your bank or proposed mortgage company for actual interest rates.
This product uses the FRED® API but is not endorsed or certified by the Federal Reserve Bank of St. Louis.

Ask A QuestionMore Details

5 Snow Drift Lane Londonderry VT 05148
Sold

MLS Number 5033667

  • Condo
  • Square Feet 1,350
  • Bedrooms 4
  • New Contruction Existing
  • Address 5 Snow Drift Lane

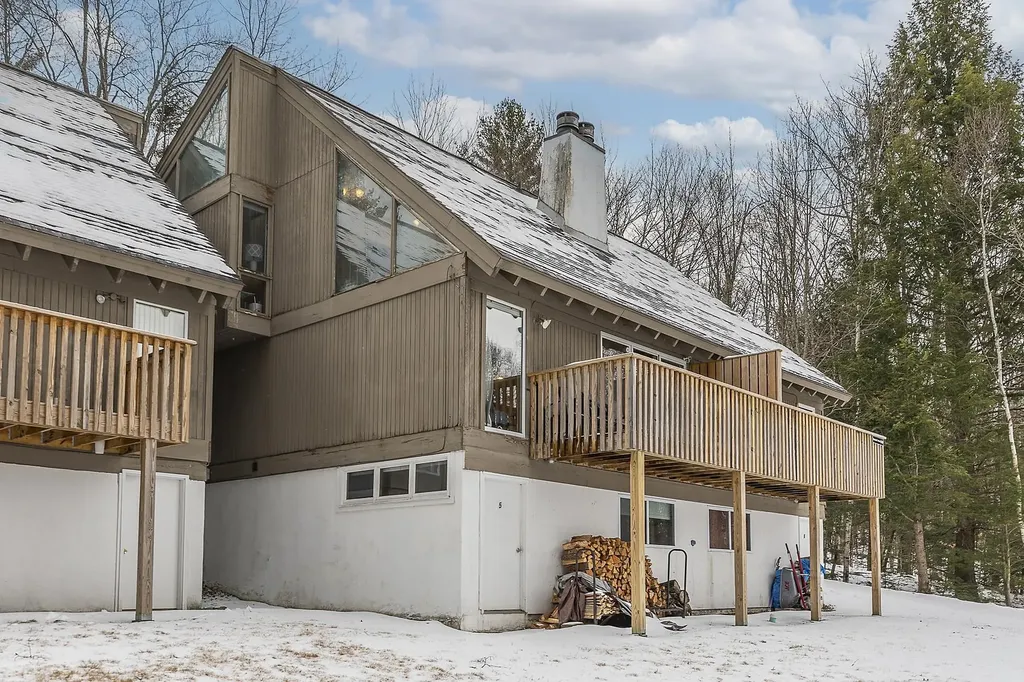
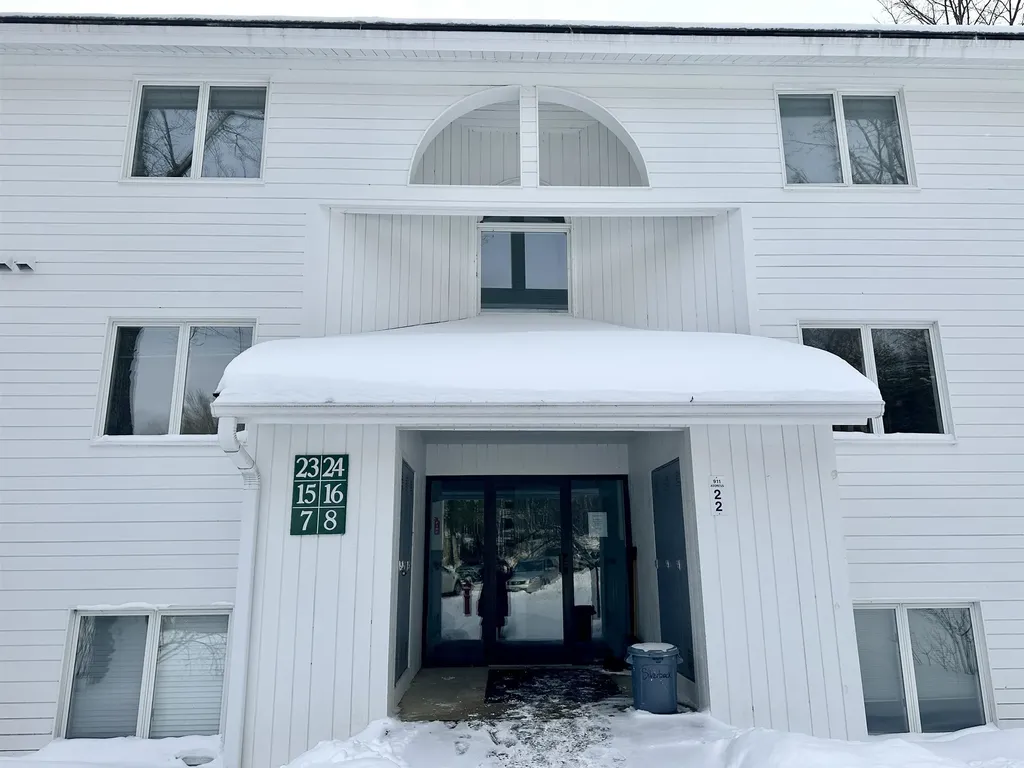
You must see this charming 4 bedroom, 2 bath condo with an open kitchen/ living area, inviting entry, spacious lower level mudroom and sleeping loft. Everything has been updated- bathrooms, kitchen, flooring, decks. Walk out of the lower level mudroom and be on the lift at Magic in 2 minutes. Views of Bromley Mtn from your new deck! Okemo, Bromley and Stratton all within 25 minutes. Come unpack your bags and get out and enjoy what Magic and the surrounding areas have to offer- skiing, snow shoeing, snowmobiling in winter- biking, hiking, kayaking at Lowell Lake and Hapgood Pond in the warmer months. Manchester shopping and dining is 25 minutes down the road. So many memories to be made! It is a rare opportunity for these condos to come to market!

Listed by Lisa Sullivan of Four Seasons Sotheby's Int'l Realty

Listing Sold by Cummings & Co

$
$
%
$/month over payments
Federal 30-year interest rate: 6.51% last updated on May 21, 2026
* All Figures are estimates. Check with your bank or proposed mortgage company for actual interest rates.
This product uses the FRED® API but is not endorsed or certified by the Federal Reserve Bank of St. Louis.

Virtual TourAsk A QuestionMore Details

22 Glades Drive Warren VT 05674
Sold

MLS Number 5026957

  • Condo
  • Square Feet 920
  • Bedrooms 2
  • New Contruction Existing
  • Complex Glades

Within a short walk or winter shuttle ride to or from the slopes at Sugarbush Resort! This well maintained 2 BR/2 BA ground floor unit is furnished and equipped with the essentials plus a gas fireplace and washer/dryer. Primary has a queen bed with en suite full bath. Second bedroom has two twins and ample closet space. There is a ski locker at the entrance plus you may opt to include an additional indoor storage closet in the neighboring building for a small fee. Take in Sugarbush ski trail views from various rooms and the outdoor patio. EV charging available in parking lot.

Listed by Jen Fortier of Sugarbush Real Estate

Listing Sold by KW Vermont- Mad River Valley

$
$
%
$/month over payments
Federal 30-year interest rate: 6.51% last updated on May 21, 2026
* All Figures are estimates. Check with your bank or proposed mortgage company for actual interest rates.
This product uses the FRED® API but is not endorsed or certified by the Federal Reserve Bank of St. Louis.

Virtual TourAsk A QuestionMore Details

19 Haskins Drive Huntington VT 05462
Sold

MLS Number 5029756

  • Mobile
  • Area VT-Chittenden
  • Listing Agent Name Lucas deSousa
  • Address 19 Haskins Drive
  • Year Built 1982

Nestled in the peaceful countryside of Huntington Village, this property offers a fantastic opportunity to create your ideal home. Conveniently located close to schools and featuring multiple outbuildings, it provides both practicality and versatility. The existing 1982 Titan mobile home can be updated to suit your needs or removed to make way for a brand-new home of your dreams. Outdoor enthusiasts will love the proximity to Camel's Hump, as well as easy access to alpine and cross-country skiing, snowmobiling, biking, hunting, and fishing. Whether you're looking for adventure or a serene country setting, this property offers the best of both worlds. Don't miss out on this unique chance to build your future in a prime location!

Listed by Lucas deSousa of Vermont Real Estate Company

Listing Sold by RE/MAX All Seasons Realty - Lyndonville

$
$
%
$/month over payments
Federal 30-year interest rate: 6.51% last updated on May 21, 2026
* All Figures are estimates. Check with your bank or proposed mortgage company for actual interest rates.
This product uses the FRED® API but is not endorsed or certified by the Federal Reserve Bank of St. Louis.

Ask A QuestionMore Details

27 Avenue C Burlington VT 05408

Burlington, VT27 Avenue C

Sale Price$95,000

Sold

MLS Number 5029974

  • Mobile
  • Area VT-Chittenden
  • Listing Agent Name Lisa Friedman
  • Address 27 Avenue C
  • Year Built 1998

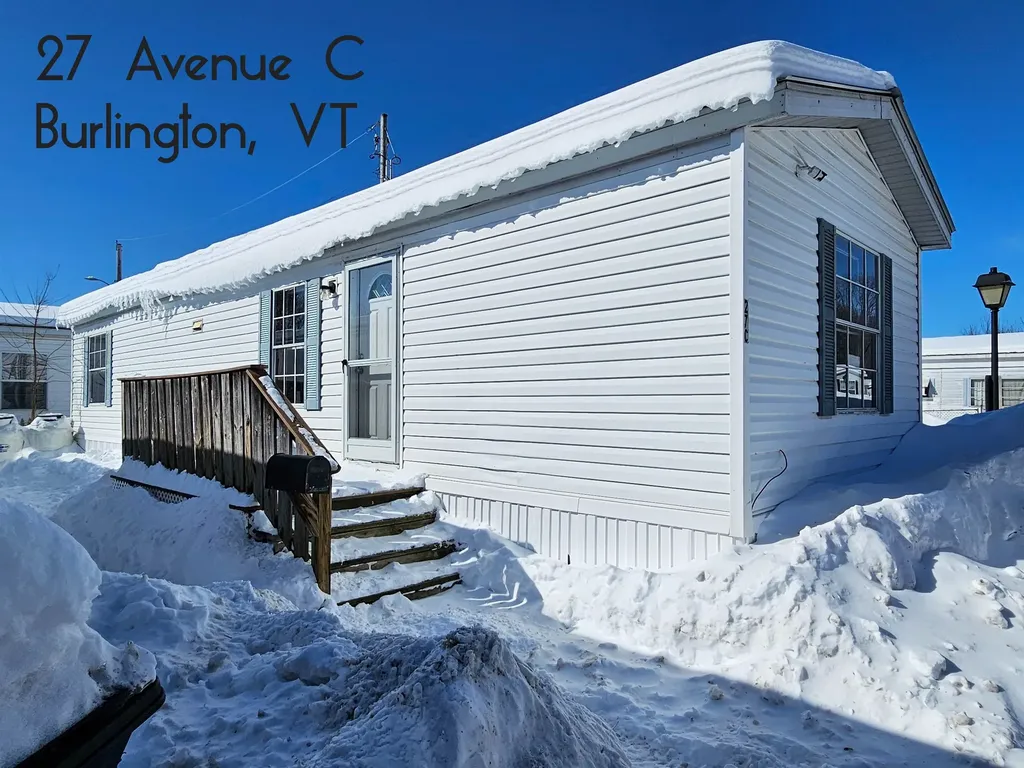
OPEN HOUSE 3/9 12-2! Great opportunity to enjoy home ownership at an affordable price in the New North End of Burlington. Convenient location across the street from the Ethan Allen Shopping Plaza and walking distance to both Ethan Allen Park and the beach at Leddy Park! North Avenue Co-Op is a resident owned community committed to affordable housing in the beautiful city of Burlington, VT. It has a community garden and allows two dogs (with approval). Enjoy a sense of community where you get to know your neighbors since there are no long or short term rentals allowed. This would make a perfect starter or retirement home or housing for a college student. Conveniently located on North Avenue, it has a bus stop and is easily accessible to downtown Burlington, UVM, and the hospital and just steps away from Hannafords supermarket, gym, post office, banks, restaurants, hardware store, and more. Less than 1 mile to all schools and 2.5 miles to Church Street Marketplace. This very clean home was just remodeled with updated roof, furnace, kitchen, bathroom, paint, and flooring and comes with washer/dryer hook-ups. Corner unit allows for lots of natural lighting. Two bedrooms on opposite sides. New water, sewer lines, and paving expected next year. 15 year financing possible through East Rise Credit Union with 20% downpayment (may be a gift) at roughly 8% interest rate with minimum 660 credit score should be under $1,300/mo. Don't miss this opportunity for inexpensive home ownership!

Listed by Lisa Friedman of Great American Dream Realty

Listing Sold by Ridgeline Real Estate

$
$
%
$/month over payments
Federal 30-year interest rate: 6.51% last updated on May 21, 2026
* All Figures are estimates. Check with your bank or proposed mortgage company for actual interest rates.
This product uses the FRED® API but is not endorsed or certified by the Federal Reserve Bank of St. Louis.

Ask A QuestionMore Details

6802 Popple Dungeon Road Windham VT 05359
Sold

MLS Number 5037107

  • Commercial
  • Seller Office Name Diamond Realty
  • Selling Agent Name Frank Provance
  • Acreage 105.26
  • Area VT-Windham

Turn onto Popple Dungeon Road once you hit the property line you'll be welcomed with stone walls and mature maples. What was once a thriving golf course can now be transformed into whatever your your heart desires. (within the law) This 639+ acre parcel would be ideal as an equestrian farm, hunting preserve, farm, wellness retreat etc. With acres of woods, meadows, ponds and vista views, the setting is idyllic. The current Club House needs total restoration but could be a beautiful residence, gather place for members or guests. All you need is a vision the blank canvas is there!

Listed by Frank Provance of Diamond Realty

Listing Sold by Diamond Realty

$
$
%
$/month over payments
Federal 30-year interest rate: 6.51% last updated on May 21, 2026
* All Figures are estimates. Check with your bank or proposed mortgage company for actual interest rates.
This product uses the FRED® API but is not endorsed or certified by the Federal Reserve Bank of St. Louis.

Ask A QuestionMore Details

23 Church Street Proctor VT 05765

Proctor, VT23 Church Street

Sale Price$550,000

Sold

MLS Number 5029117

  • Residential Single Family
  • Full Bath 2
  • Address 23 Church Street
  • Construction Existing
  • Bedrooms 5

PERFECTION-A LOVINGLY RESTORED MASTERPIECE AWAITS. Discover this exquisitely renovated home, where timeless charm meets modern luxury in the heart of historic Proctor, Vermont. Nestled in a picturesque New England town, this home offers the perfect balance of small-town charm and everyday convenience. Benefit from highly rated schools, a thriving community, and a wealth of year-round amenities, including the Proctor Free Library, town skating rink, swimming pool, and nearby Carriage Trail for biking and hiking for outdoor enthusiasts. Plus, with Killington Resort-New England's largest ski area-just a short drive away, adventure is always within reach. Step inside and experience a sense of luxury with high-end materials and locally sourced finishes that add a distinctive touch of class and history. The gourmet kitchen and elegant baths blend modern sophistication with timeless craftsmanship, while custom built-ins maximize both style and function. A much-needed mudroom keeps daily life organized, and the stunning living room features an antique Verdi marble fireplace surround, creating a warm, inviting space. From the cozy den to the formal dining room, every room has been thoughtfully designed with updated artistic lighting that enhances the home's unique character. With five versatile bedrooms, you have endless possibilities-whether you need guest rooms, office space, or a place to gather with family. For a four page list of impressive upgrades, click the (D). LIVE VERMONT!

Listed by Freddie Ann Bohlig of Four Seasons Sotheby's Int'l Realty

Listing Sold by Four Seasons Sotheby's Int'l Realty

$
$
%
$/month over payments
Federal 30-year interest rate: 6.51% last updated on May 21, 2026
* All Figures are estimates. Check with your bank or proposed mortgage company for actual interest rates.
This product uses the FRED® API but is not endorsed or certified by the Federal Reserve Bank of St. Louis.

Virtual TourAsk A QuestionMore Details

94 Lilac Street Colchester VT 05446
Sold

MLS Number 5048458

  • Residential Single Family
  • Full Bath 2
  • Address 94 Lilac Street
  • Construction Existing
  • Bedrooms 3

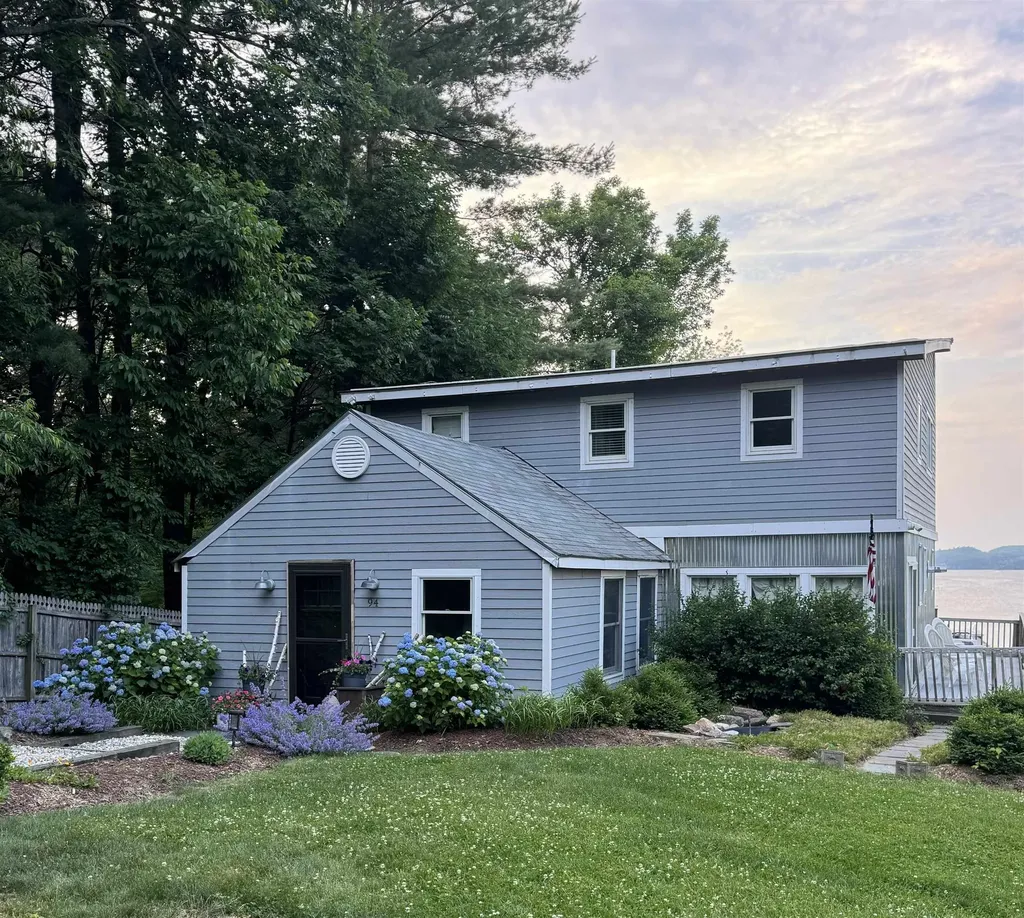
This home is nestled on 1.2 acres of owned land along the shores of Lake Champlain, this year-round Contemporary home offers 3 bedrooms and 3 baths and boasts the perfect blend of modern touches and lakeside charm. The newly updated kitchen opens to a dining room that leads to a large deck overlooking the lake. There's a sun filled room for you to relax and read or use as an office to work from home . The Master Suite with its private bath offers wonderful views of the lake. There is also finished space in the lower level with a walk out to a stone patio. There's a deep water dock that is ready for your boat or just a place to sit and watch the sunsets in one of the most protected bays. Enjoyment doesn't end with cold weather, when the bay freezes over, there's ice fishing, hockey, cross country skiing, etc. It's a 10 minute drive to downtown Burlington, 15 minutes to the airport. Centered in the school district, one mile to each school K-12. Property also includes a storage barn. So if your looking for that home that offers tranquility and peace, look no further this is it! Private road, please no drive byes.

Listed by Angela MacDonald of Brian French Real Estate

Listing Sold by RE/MAX North Professionals

$
$
%
$/month over payments
Federal 30-year interest rate: 6.51% last updated on May 21, 2026
* All Figures are estimates. Check with your bank or proposed mortgage company for actual interest rates.
This product uses the FRED® API but is not endorsed or certified by the Federal Reserve Bank of St. Louis.

Ask A QuestionMore Details

5534 Route 100 Plymouth VT 05056

Plymouth, VT5534 Route 100

Sale Price$475,000

Sold

MLS Number 5026224

  • Residential Single Family
  • Full Bath 2
  • Address 5534 Route 100
  • Construction Existing
  • Bedrooms 3

Attention Skiers and Snowmobilers! This newly updated, open concept 3 bedroom plus den, 2 full bathroom vacation retreat is minutes to Killington, Okemo or Woodstock. Conveniently located off of scenic Vermont Route 100 on 7.9 +/- acres with direct access to VAST Snowmobile Trails from the property. The property is situated across the street from Chloe's Market/ Plymouth Country Store to walk and enjoy gourmet coffee, treats, deli sandwiches, pre-made meals, and more. Wonderful open concept floor plan ideal for entertaining with loads of light and wood floors throughout. New front entry mudroom flows into a new renovated kitchen and brand-new pantry with stainless appliances and counters. After a day of outdoor play, kick back in the open great room and dining area. Cozy up next to the double-sided floor to ceiling fieldstone fireplace hearth with woodstove insert. Family and friends will love the recreation den room with a wall of sliding glass doors that lead you out to a cool deck to enjoy a drink on a summer evening. Close to world class skiing and golf, endless hiking/mountain biking trails, and pristine lakes. The property has an outdoor toy/snowmobile shed plus a one car detached garage. Strong rental potential here! Excellent short term investment opportunity in the heart of ski and snowmobile country. Zoned Residential and Commercial. Come check this one out! DEADLINE FOR ALL OFFERS SUNDAY 3/16/25 AT 11:59PM.

Listed by Marni Rieger of KW Vermont-Killington

Listing Sold by Snyder Donegan Real Estate Group

$
$
%
$/month over payments
Federal 30-year interest rate: 6.51% last updated on May 21, 2026
* All Figures are estimates. Check with your bank or proposed mortgage company for actual interest rates.
This product uses the FRED® API but is not endorsed or certified by the Federal Reserve Bank of St. Louis.

Virtual TourAsk A QuestionMore Details

51 Red Pines Lane Colchester VT 05446
Sold

MLS Number 5029740

  • Condo
  • Square Feet 1,024
  • Bedrooms 2
  • New Contruction Existing
  • Complex Red Pines HOA

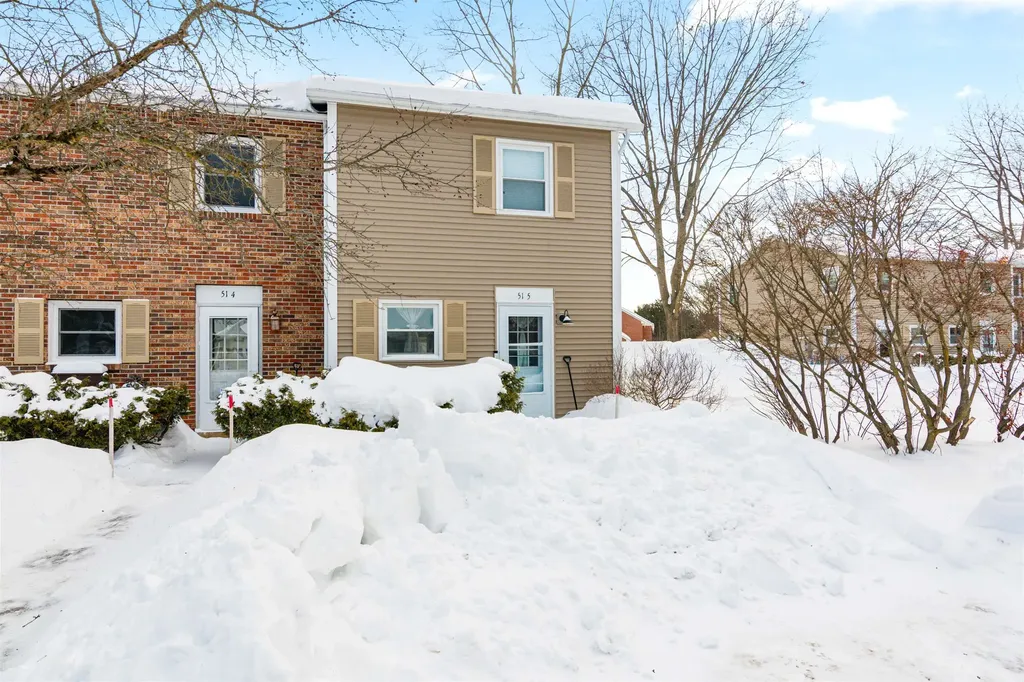
Your dream condo awaits: Spacious and upgraded, this 2-bedroom, 1.5-bathroom condo is perfectly situated just minutes from Downtown Burlington, UVMMC, and Interstate 89. Through your front door, you will enter the tastefully updated kitchen, which includes a large gathering island with beautiful quartz countertops and a white subway tile backsplash. The stunning grey shaker-style cabinets are stylish and add a touch of sophistication. Off the kitchen, you will find a lovely half bath. The large open living room features ample natural light and a sliding door to your outdoor patio. On the way upstairs, you will notice the white oak handrail with metal balusters. All bedrooms have been outfitted with updated doors, flooring, lighting, and closet systems. Out in the hall, step into your full bathroom where you will find a double vanity and in-unit laundry. Not a detail has been overlooked in this must-see condo.

Listed by Holmes & Eddy of KW Vermont

Listing Sold by Coldwell Banker Hickok and Boardman

$
$
%
$/month over payments
Federal 30-year interest rate: 6.51% last updated on May 21, 2026
* All Figures are estimates. Check with your bank or proposed mortgage company for actual interest rates.
This product uses the FRED® API but is not endorsed or certified by the Federal Reserve Bank of St. Louis.

Ask A QuestionMore Details

Broker Reciprocity 

Copyright 2026 PrimeMLS, Inc. All rights reserved. This information is deemed reliable, but not guaranteed. The data relating to real estate displayed on this display comes in part from the IDX Program of PrimeMLS. The information being provided is for consumers’ personal, non-commercial use and may not be used for any purpose other than to identify prospective properties consumers may be interested in purchasing. Data last updated May 26, 2026 9:53 PM EDT