71374
results
Refine Search

Your Search Results

r=9726-9750
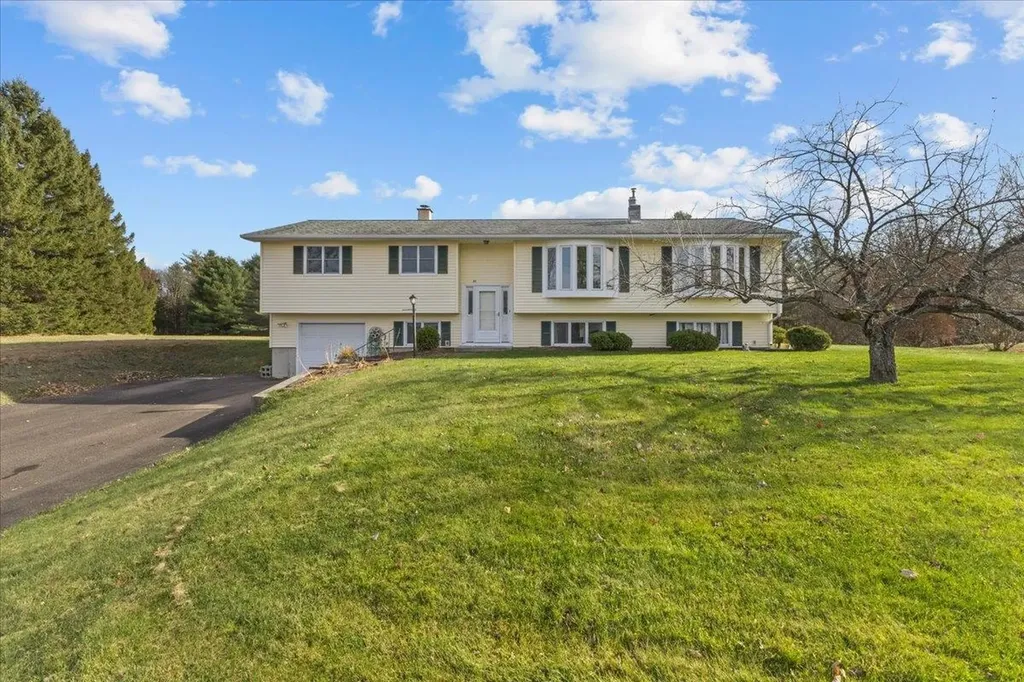
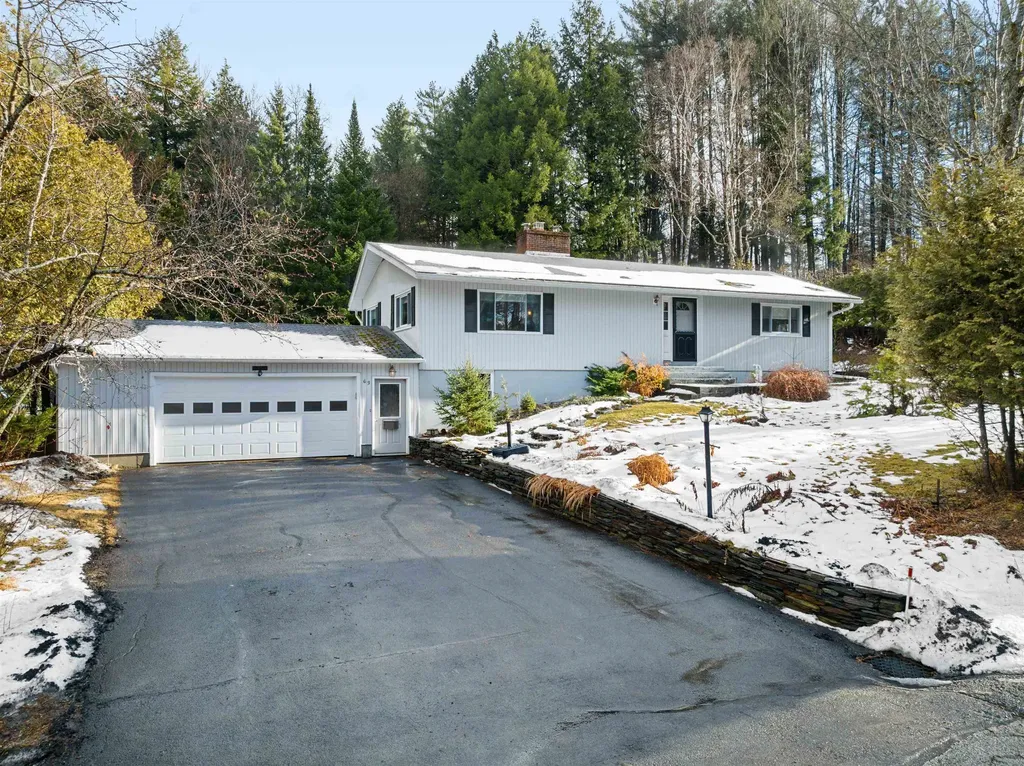
93 Old Stage Road Georgia VT 05468
Sold

MLS Number 5022808

  • Residential Single Family
  • Address 93 Old Stage Road
  • Construction Existing
  • Bedrooms 3
  • Bathroom 2

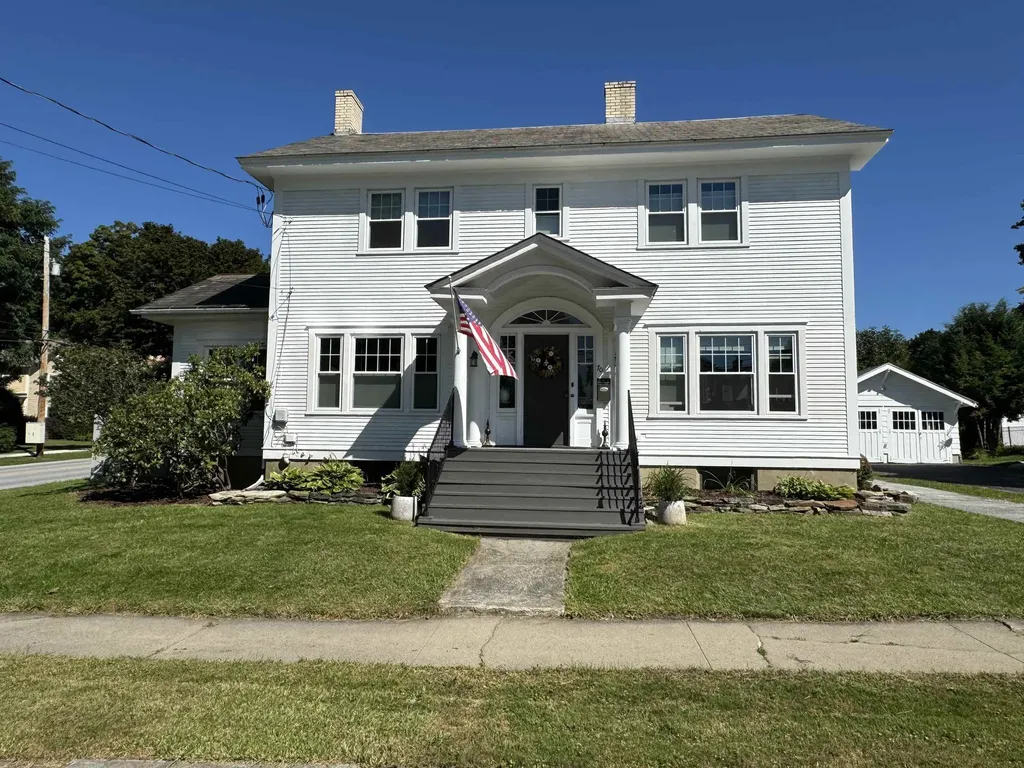
Welcome to this charming and well-maintained home in desirable Georgia, VT! This 3-bedroom, 2-bathroom gem offers a spacious family room with a natural gas fireplace, perfect for cozy winter nights, along with a unique greenhouse wall ideal for growing herbs, vegetables, fruit, and houseplants year-round, just steps from the kitchen. Enjoy memorable meals in the formal dining room, or unwind in the serene 3-season porch overlooking a wooded backyard. The finished basement boasts a large family room and a den, complete with a wood stove for extra warmth. Recent upgrades include Anderson bow windows, Pella double-hung windows, a wall-mounted furnace, and an on-demand hot water system, ensuring comfort and efficiency. The property sits on a spacious 1-acre lot with a perfect mix of open space, and mature trees, ideal for outdoor enjoyment. Conveniently located ~1 mile from I-89, you'll have easy access to St. Albans, Burlington, excellent schools with school choice options, and all the fantastic amenities Georgia has to offer. This is a home designed for comfort, convenience, and lasting enjoyment. Open House 1/25 1pm-4pm

Listed by Clayton Forgan of CENTURY 21 North East

Listing Sold by Coldwell Banker Hickok and Boardman
$
$
%
$/month over payments
Federal 30-year interest rate: 6.51% last updated on May 21, 2026
* All Figures are estimates. Check with your bank or proposed mortgage company for actual interest rates.
This product uses the FRED® API but is not endorsed or certified by the Federal Reserve Bank of St. Louis.

Virtual TourAsk A QuestionMore Details

27 Countryside Drive Barre Town VT 05641
Sold

MLS Number 5027343

  • Residential Single Family
  • Full Bath 1
  • Address 27 Countryside Drive
  • Construction Existing
  • Bedrooms 2

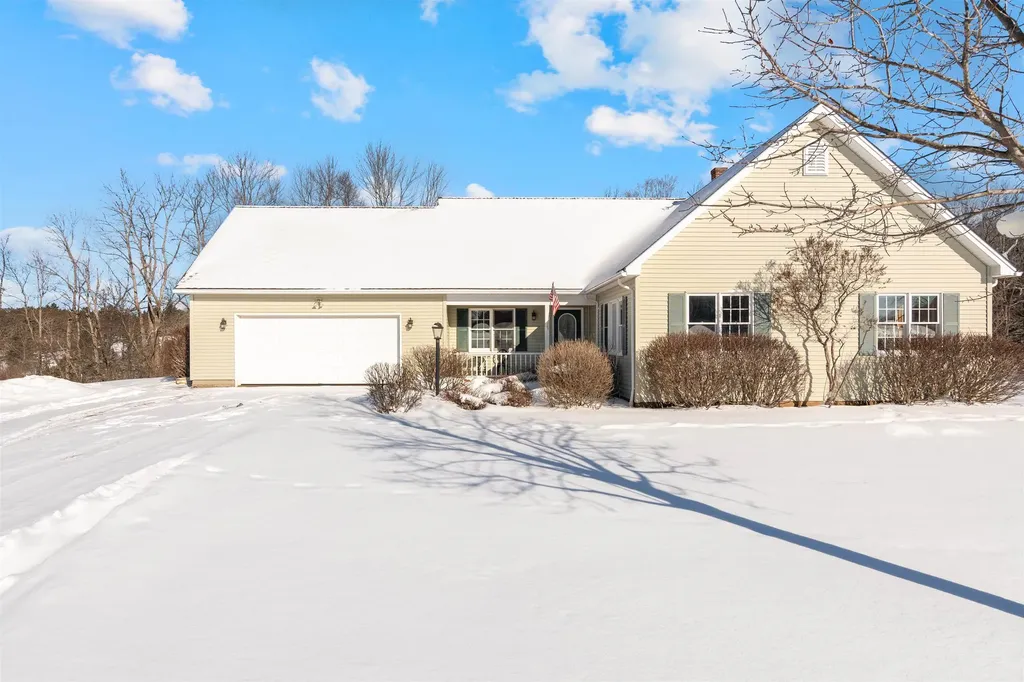
Discover this beautifully maintained 2-bedroom, 2-bathroom ranch home with 1,504 sq. ft. of single-level living, nestled in a serene neighborhood. Built in 2001, this home offers an open floor plan filled with natural light, a cozy gas fireplace, and timeless finishes. The spacious kitchen is perfect for entertaining, complemented by a recently updated three-quarter bathroom for added style and convenience. The primary suite boasts a large walk-in closet, while the home office/den features elegant built-ins, ideal for remote work or organization. A standout feature is the expansive cedar closet in the dry, conditioned basement, offering ample storage. Enjoy stunning mountain views and tranquil mornings on your private deck, surrounded by perennial gardens and a charming stone wall. This property includes a two-car garage, a pre-wired security system, and thoughtful updates like a newer dishwasher. Located near outdoor activities and local amenities, it's a perfect retreat for first-time buyers, downsizers, or anyone seeking a move-in-ready home with privacy and community charm. Schedule your showing today to envision life in this inviting home!

Listed by Nicholas Sicard of EXP Realty

Listing Sold by Coldwell Banker Hickok & Boardman / E. Montpelier

$
$
%
$/month over payments
Federal 30-year interest rate: 6.51% last updated on May 21, 2026
* All Figures are estimates. Check with your bank or proposed mortgage company for actual interest rates.
This product uses the FRED® API but is not endorsed or certified by the Federal Reserve Bank of St. Louis.

Virtual TourAsk A QuestionMore Details

358 Vt Route 14 Woodbury VT 05681

Woodbury, VT358 Vt Route 14

Sale Price$610,000

Sold

MLS Number 5026591

  • Residential Single Family
  • Full Bath 2
  • Address 358 Vt Route 14
  • Construction Existing
  • Bedrooms 3

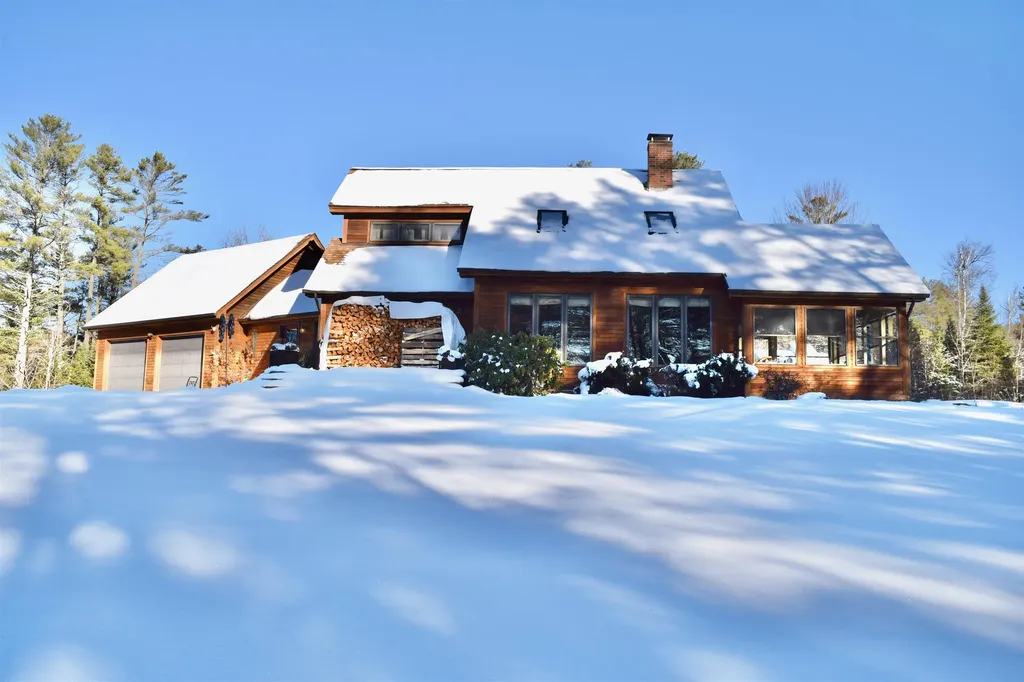
Enjoy lake views in the countryside as each season rolls in. This home offers peace and quiet nestled up on the hillside overlooking Woodbury Lake (Sabin Pond). Sitting on 14.9 acres, the house has a private backyard with plenty of space to enjoy outdoor activities. Take a walk into the woods and you'll find streams and wildlife. As you step inside the home, you'll walk right into a spacious mudroom. The kitchen features a gas range, granite countertops and is open to the dining room making it a great place to entertain. The living room has large windows for natural sunlight, cathedral ceilings and a wood stove providing the perfect warmth for the cold winter months. First floor primary bedroom along with a full bath. The three-season sunroom with direct access to the backyard offers the perfect spot to unwind during the warmer months. Upstairs you'll find 2 additional bedrooms and a full bath. Hardwood floors and tile throughout most of the home. Unfinished basement provides plenty of storage space. 2 car attached garage with a 2nd level for storage. Shed with overhang to store wood. Front deck and back patio offer space for outdoor living. Perennial gardens. High speed internet. Shared right of way to Woodbury Lake. Have picnics, go swimming, kayaking, boating and watch the seasons roll in. Less than a one hour drive to 6 different ski resorts! Escape the daily hustle bustle and unwind in this peaceful and serene setting.

Listed by The Hammond Team of KW Vermont

Listing Sold by Sherwood Real Estate

$
$
%
$/month over payments
Federal 30-year interest rate: 6.51% last updated on May 21, 2026
* All Figures are estimates. Check with your bank or proposed mortgage company for actual interest rates.
This product uses the FRED® API but is not endorsed or certified by the Federal Reserve Bank of St. Louis.

Virtual TourAsk A QuestionMore Details

40 E Putney Brook Road Putney VT 05346
Sold

MLS Number 5021376

  • Land
  • Acreage 134.6
  • Area VT-Windham
  • Utilities Cable Available
  • PricePerSqFt 2080.24

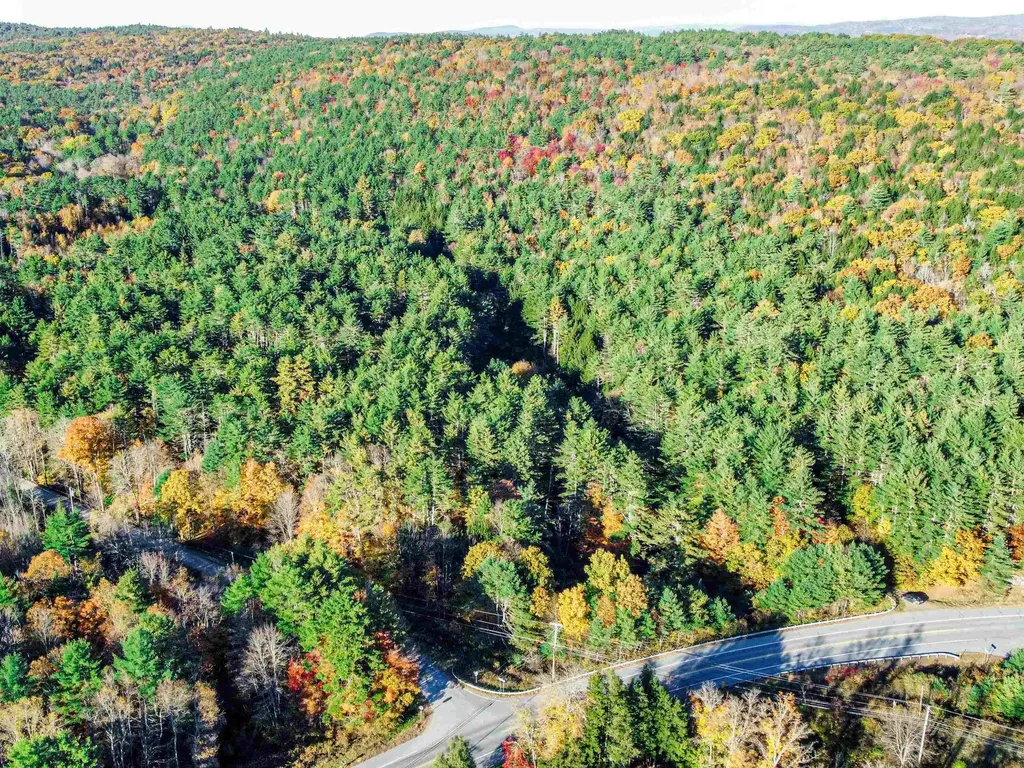
This stunning 134-acre property in Putney, VT offers a rare opportunity for those seeking both privacy and natural beauty. With frontage along the East Putney Brook, the land is graced by a serene waterway, perfect for recreation or simply enjoying the peaceful sounds of flowing water. The mostly wooded landscape features several trails that wind through the property, ideal for hiking, wildlife watching, or ATV adventures. The property offers six different access points from three separate roads, including direct frontage on Route 5, ensuring easy access and potential for easily accessible building sites. A year-round spring runs through the northeast hill, adding an additional natural water source to the land. Additionally, approximately 1.5 acres of land is located across Route 5, further expanding the property's potential. With its varied terrain, multiple access points, and peaceful surroundings, this property presents an excellent opportunity for building your dream home or private retreat, while enjoying the beauty and tranquility of Vermont's countryside.

Listed by Jacob Barnes of EXP Realty

Listing Sold by EXP Realty

$
$
%
$/month over payments
Federal 30-year interest rate: 6.51% last updated on May 21, 2026
* All Figures are estimates. Check with your bank or proposed mortgage company for actual interest rates.
This product uses the FRED® API but is not endorsed or certified by the Federal Reserve Bank of St. Louis.

Ask A QuestionMore Details

63 Woodland Drive Barre City VT 05641
Sold

MLS Number 5026111

  • Residential Single Family
  • Full Bath 2
  • Address 63 Woodland Drive
  • Construction Existing
  • Bedrooms 3

Nestled in a serene setting, this sprawling L-shaped ranch feels like a secluded retreat, complete with an in-ground pool, lush wooded surroundings, and Panther Falls-a natural waterfall right in your backyard. This home has been thoughtfully expanded with a substantial addition, offering generous living space for everyone to enjoy. The main level features three bedrooms, two bathrooms with a his-and-hers design, a functional kitchen-dining area, and a sunroom that provides tranquil views of the backyard. A cozy fireplace anchors the inviting living room, creating a warm and welcoming atmosphere. The lower level offers even more space to unwind, including a bar area, a den, and a spacious family room with a second fireplace-perfect for entertaining or creating your dream recreational space. With numerous updates, including replacement windows, insulated walls and ceilings, updated flooring, and more, this home is a must-see! Don't miss your chance to own this unique property with so much to offer.

Listed by Michelle Gosselin of Heney Realtors - Element Real Estate (Barre)

Listing Sold by CENTURY 21 North East

$
$
%
$/month over payments
Federal 30-year interest rate: 6.51% last updated on May 21, 2026
* All Figures are estimates. Check with your bank or proposed mortgage company for actual interest rates.
This product uses the FRED® API but is not endorsed or certified by the Federal Reserve Bank of St. Louis.

Ask A QuestionMore Details

78 Highland Avenue West Rutland VT 05777
Sold

MLS Number 5030460

  • Residential Single Family
  • Full Bath 1
  • Address 78 Highland Avenue
  • Construction Existing
  • Bedrooms 4

Come home to West Rutland! This lovingly maintained home radiates character and charm at every turn. From the moment you step inside, it's clear that this home has been cared for with pride, showcasing thoughtful upgrades and timeless appeal. Enjoy incredible mountain views that serve as the perfect backdrop to your daily life. A paved driveway leads to a spacious 3-car garage with rear storage area. Step outside onto the generous rear deck, ideal for entertaining, relaxing, and looking out into the expansive yard. Through the deck, you'll discover a mudroom offering abundant storage along with laundry area. The heart of this home is the large, eat-in kitchen. Complete with plenty of cabinetry, large counter space, and a dining area that frames the stunning mountain ranges, it's the perfect space to enjoy meals. The inviting living room is perfect for cozy evenings and features a wood stove insert in the fireplace for efficient, cozy warmth, all while showcasing views of the unique "friendship" staircase. Upstairs, you'll find four bedrooms and a spacious bathroom. The well-maintained basement is a bonus, equipped with recently updated wiring, a Buderus boiler, and updated hot water system to provide efficient heating options throughout the home. Perfectly positioned on Highland Avenue, this property provides convenient access to local amenities, schools, shopping, and recreational opportunities that make this a truly desirable place to call home. Showings begin on 3/2/2025.

Listed by Jadziah DeRosia of White Cap Realty

Listing Sold by Real Broker LLC

$
$
%
$/month over payments
Federal 30-year interest rate: 6.51% last updated on May 21, 2026
* All Figures are estimates. Check with your bank or proposed mortgage company for actual interest rates.
This product uses the FRED® API but is not endorsed or certified by the Federal Reserve Bank of St. Louis.

Ask A QuestionMore Details

2920 Vt Route 110 Washington VT 05675
Sold

MLS Number 5030693

  • Residential Single Family
  • Full Bath 1
  • Address 2920 Vt Route 110
  • Construction Existing
  • Bedrooms 4

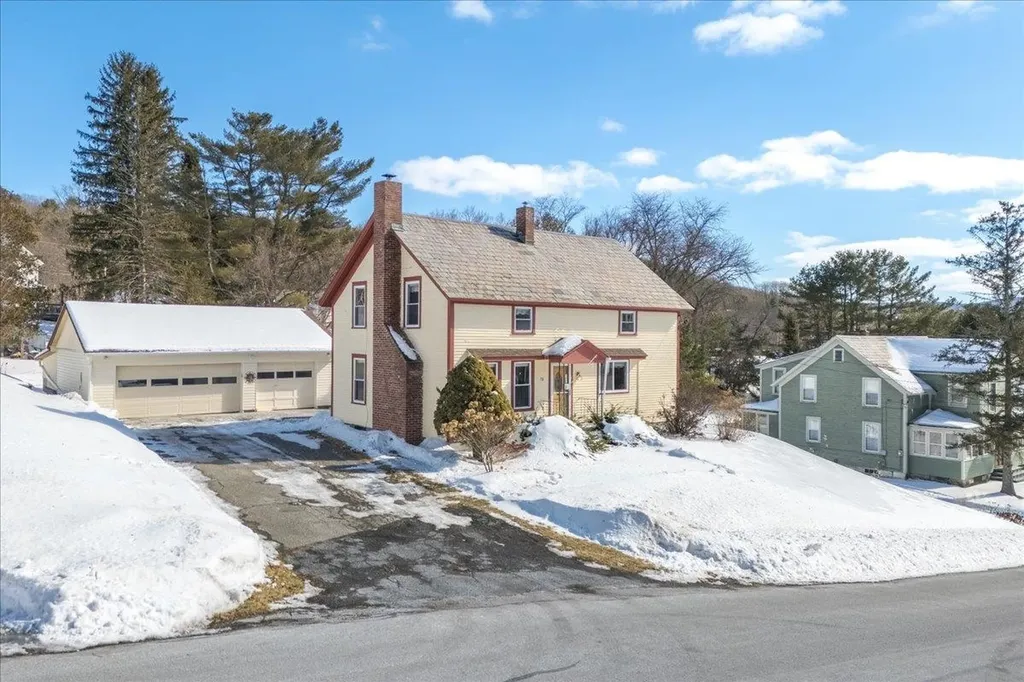
Enjoy this charming village home in the heart of Washington. This spacious home boasts four bedrooms, a bright living room, and eat-in kitchen. There are two bedrooms conveniently located on the main floor while two additional bedrooms are upstairs. There is also a nice detached garage and a shed for storage. Located just minutes from downtown Barre this home is a wonderful opportunity to enjoy the balance of small town life and yet maintain the convenience of a short drive to all the local amenities and services.

Listed by David Lawrence of Vermont Real Estate Company

Listing Sold by Vermont Real Estate Company

$
$
%
$/month over payments
Federal 30-year interest rate: 6.51% last updated on May 21, 2026
* All Figures are estimates. Check with your bank or proposed mortgage company for actual interest rates.
This product uses the FRED® API but is not endorsed or certified by the Federal Reserve Bank of St. Louis.

Ask A QuestionMore Details

37 Spring Hollow Lane Barre Town VT 05641
Sold

MLS Number 5017126

  • Residential Single Family
  • Full Bath 1
  • Construction Existing
  • Bedrooms 4
  • Bathroom 2

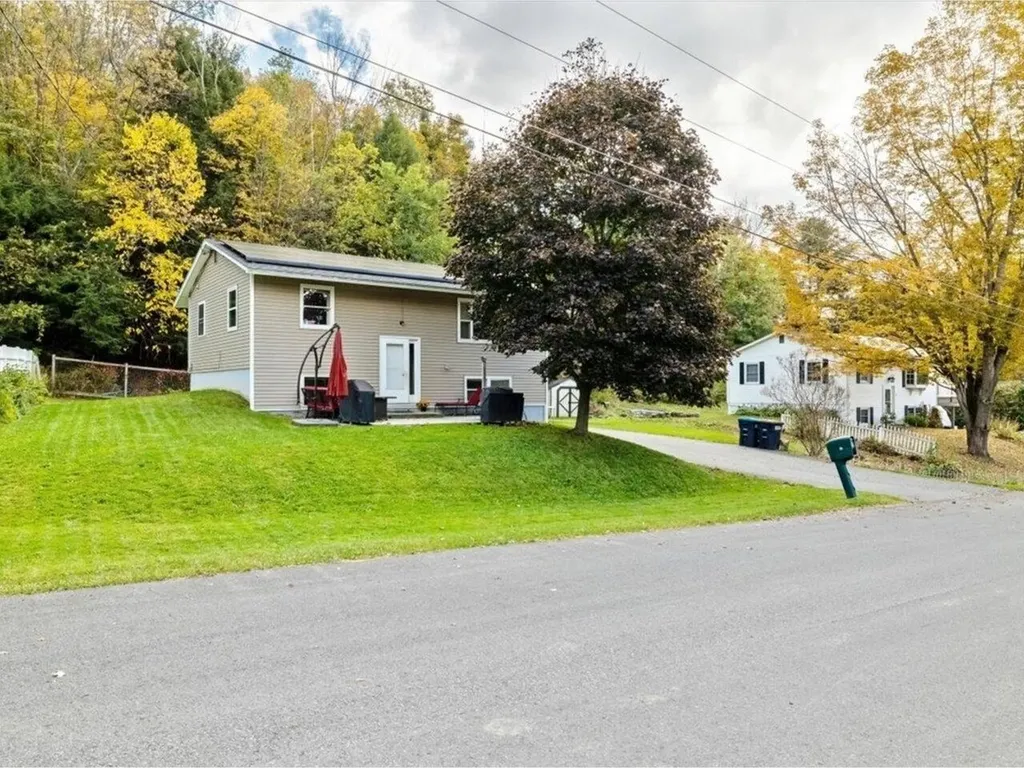
If you are looking to put down roots in the beautiful Barre Town area, and don't want to sacrifice comfort or space, this is the perfect home for you. Standing stoic against a wooded backdrop, this updated 4-bedroom home is ready for its next adventure and has been thoroughly maintained with love. Lush lawn and a gorgeous patio space create undeniable curb appeal, greeting you with promises of opportunity. Step inside, and find that this wonderful split-level home has truly maximized its floor plan, and offers an entirely fluid set-up. Upstairs, you'll find a generous kitchen and living area, both modern and comfortable, with plenty of space to host and enjoy the day-to-day. Two bedrooms and an updated full bathroom complete the upstairs, but the lower level has even more to offer. Downstairs, an expansive primary bedroom drenched in natural light directly abuts a spacious fourth bedroom. Paired with a bonus office space, half bathroom, utility room, and walk-out access to the paved driveway - it's cozy, convenient, and the perfect blend of functionality and HOME. An impressive list of updates accompanies this property, including fresh paint, new doors, a pantry remodel, an electric fireplace addition, new ceiling fans, and more. A newer roof, siding, a recently installed patio space, and fantastic lawn, paired with the close proximity to local restaurants, shopping, schools, and I-89 make this home an absolute must-see.

Listed by Nicole Broderick of Coldwell Banker Hickok and Boardman

Listing Sold by BHHS Vermont Realty Group/Waterbury

$
$
%
$/month over payments
Federal 30-year interest rate: 6.51% last updated on May 21, 2026
* All Figures are estimates. Check with your bank or proposed mortgage company for actual interest rates.
This product uses the FRED® API but is not endorsed or certified by the Federal Reserve Bank of St. Louis.

Ask A QuestionMore Details

12 Broadway Street Swanton VT 05488
Sold

MLS Number 5005579

  • Residential Single Family
  • Full Bath 2
  • Address 12 Broadway Street
  • Construction Existing
  • Bedrooms 3

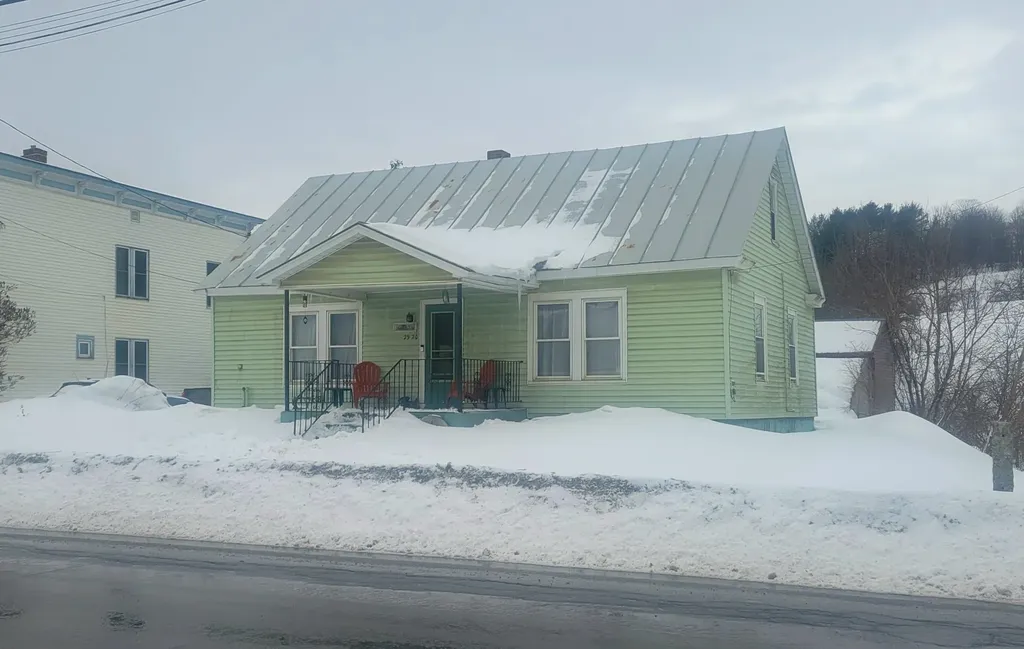
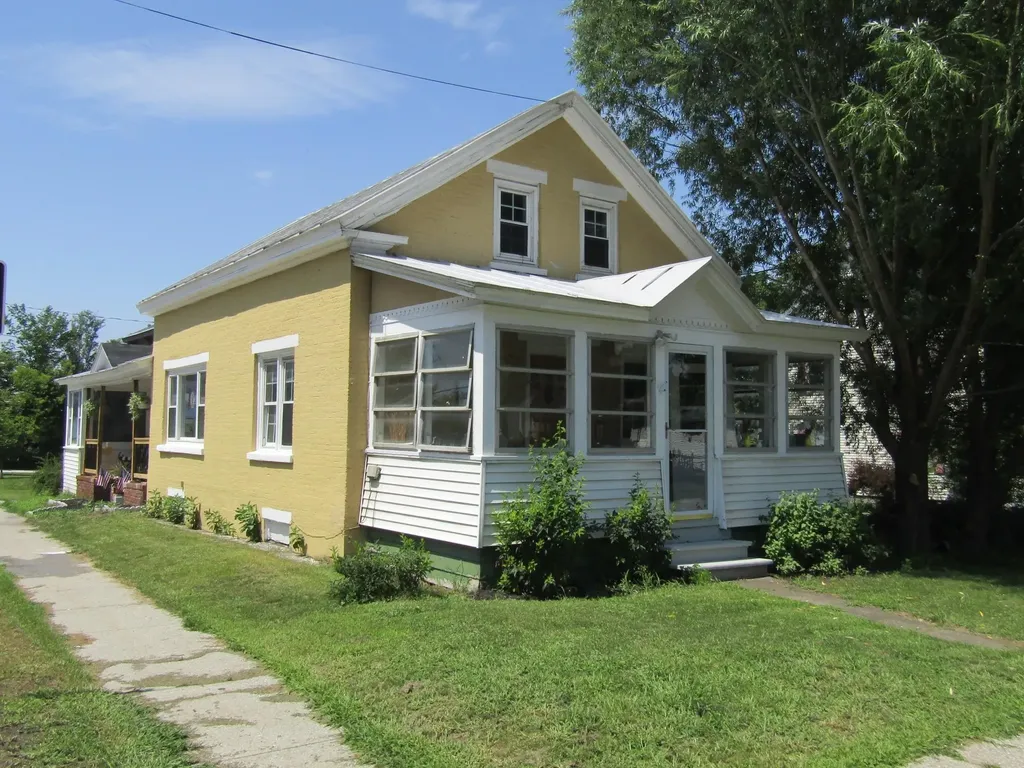
Back on the market. Buyers couldn't get financing. Their loss, your gain. Motivated Seller is able to move on short notice. Turnkey home in the heart of Swanton. This home offers the ability for one level living with 2 master suite options. The first floor offers a 3 room master suite with private bath or choose the 2nd floor that has a 500 square foot master with full bath. The kitchen has new LVP Flooring and the house has had a fresh coat of paint. This home has hardwood in several rooms and the first floor full bath also has the laundry. No basement laundry here. If one level is what you need you've got it with 2 baths, kitchen, living, bedroom and laundry all one one floor. The full basement has a direct vent natural gas Weil Mclain heating system and hot water. Weatherization has been done and blown insulation was added. Many newer replacement windows were added and this home is in good condition. You have a 1 car garage and paved driveway. The enclosed porch is a great option for The pressure treated deck was built a few years back and the backyard has a tree line for privacy from the road. The standing seam roof has been recently painted. This property was at one time mixed use and supported an in-home barber business, and with zoning approval the front entryway could be converted back to a mixed use building.

Listed by Shawn Cheney of EXP Realty

Listing Sold by Coldwell Banker Islands Realty

$
$
%
$/month over payments
Federal 30-year interest rate: 6.51% last updated on May 21, 2026
* All Figures are estimates. Check with your bank or proposed mortgage company for actual interest rates.
This product uses the FRED® API but is not endorsed or certified by the Federal Reserve Bank of St. Louis.

Virtual TourAsk A QuestionMore Details

47 Palmisano Plaza Barre City VT 05641
Sold

MLS Number 5030842

  • Residential Single Family
  • Full Bath 2
  • Address 47 Palmisano Plaza
  • Construction Existing
  • Bedrooms 3

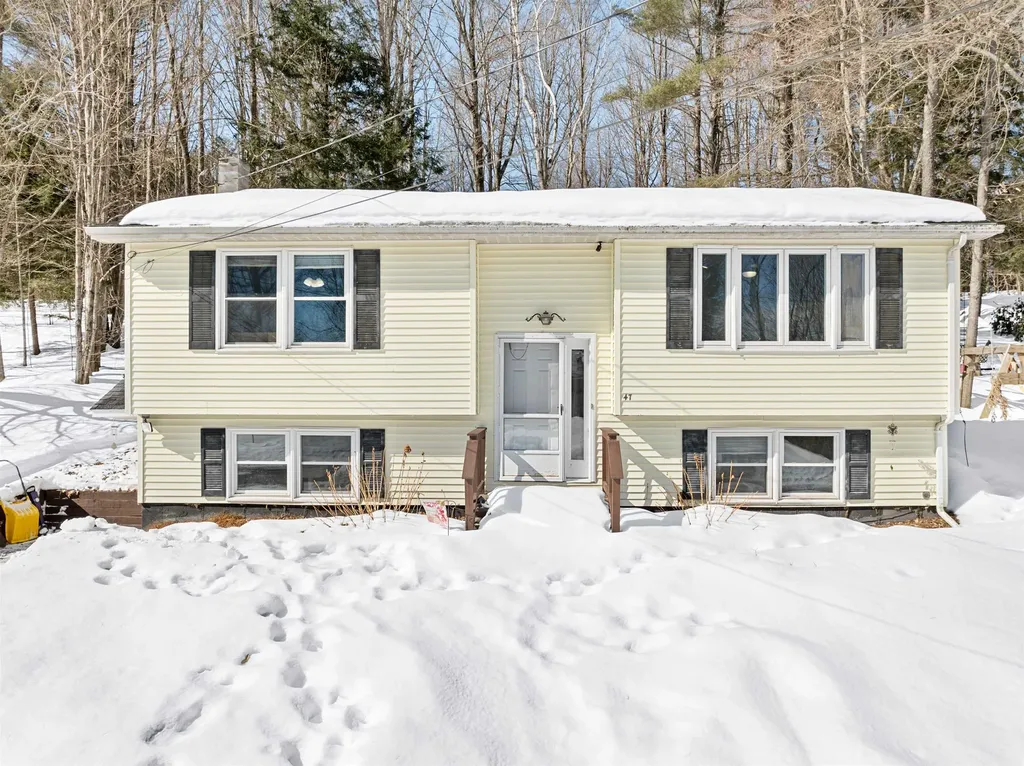
Well maintained and nicely updated 3 bedroom 2 bath home located near the top of the hill in Barre City. Move right into this lovely home and put your mind at ease knowing that all of the systems and appliances have been updated and replaced within the last handful of years. The ground level offers a large rec room and entry as well as a generous primary suite complete with a walk-in closet and full bathroom. Laundry and utilities are just steps away in the utility closet. Upstairs you will be welcomed by a bright and open living room and kitchen/dining area. The Kitchen has direct access to the deck and private backyard. 2 more bedrooms and a full bath round out the upstairs.

Listed by Brandon Fowler of RE/MAX North Professionals

Listing Sold by Flex Realty

$
$
%
$/month over payments
Federal 30-year interest rate: 6.51% last updated on May 21, 2026
* All Figures are estimates. Check with your bank or proposed mortgage company for actual interest rates.
This product uses the FRED® API but is not endorsed or certified by the Federal Reserve Bank of St. Louis.

Ask A QuestionMore Details

00 Middle Road Franklin VT 05457

Franklin, VT00 Middle Road

Sale Price$458,000

Sold

MLS Number 5031619

  • Land
  • Address 00 Middle Road
  • Acreage 191
  • Area VT-Franklin
  • Utilities None

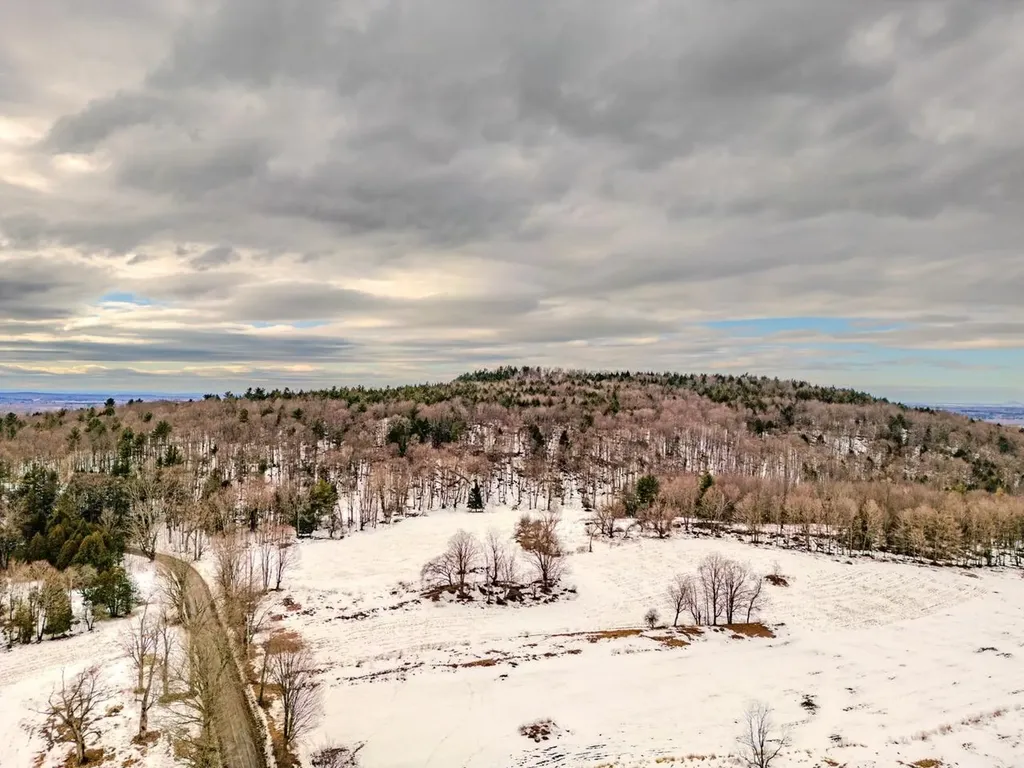
If you're dreaming of peace, seclusion, and endless outdoor adventure, look no further than this 191-acre Vermont retreat! Located in the town of Franklin, VT, this vast property is a gem with rolling woods, open fields, and even a little mountain of its own! Without utilities or any improvements, it is a canvas for whatever you can imagine - build your off-the-grid retreat, homestead, or hunting cabin. Investors, take note: it is zoned for residential with subdivision potential! Whether you're an outdoorsman, hunter, or someone searching for your very own retreat, this property is just waiting for your personal touch. A quick commute to town but a lifetime removed. Don't let this once-in-a-lifetime opportunity get away - call today to learn how it can be yours!

Listed by Nicholas Sicard of EXP Realty

Listing Sold by Vermont Mountain Real Estate

$
$
%
$/month over payments
Federal 30-year interest rate: 6.51% last updated on May 21, 2026
* All Figures are estimates. Check with your bank or proposed mortgage company for actual interest rates.
This product uses the FRED® API but is not endorsed or certified by the Federal Reserve Bank of St. Louis.

Ask A QuestionMore Details

60 Winooski Falls Way Winooski VT 05404
Sold

MLS Number 5032896

  • Condo
  • Square Feet 1,760
  • Bedrooms 2
  • New Contruction Existing
  • Complex Cascades

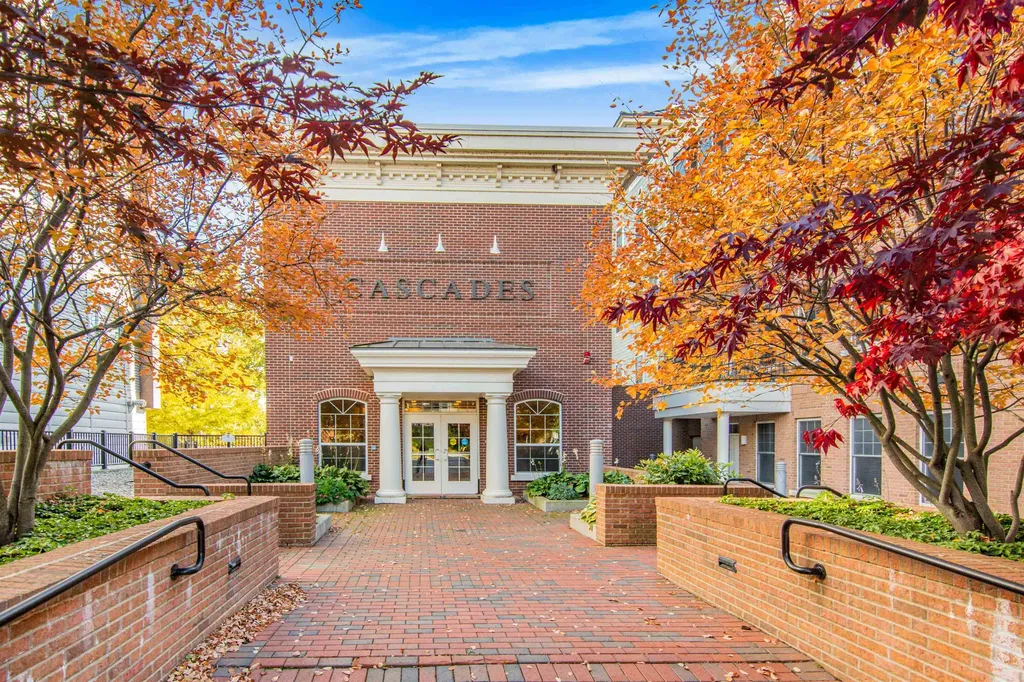
Experience luxury living at its finest in this stunning two-story, furnished penthouse at Cascades. Breathtaking views of the Winooski River greet you from this open, modern design layout featuring high vaulted ceilings. The gourmet kitchen boasts a large island, premium countertops, and top-tier appliances, perfect for entertaining or everyday living. Elegant cherry hardwood floors and abundant natural light fill the dining and living area, where you can enjoy the scenic Winooski River year-round. A cozy living room gas fireplace brings warmth and romance for special occasions. The spacious primary suite offers a luxurious bathroom and walk-in closet. A second bedroom connects to a guest bathroom with convenient laundry facilities. Off the main entrance welcomes you into a generous bonus room, ideal for a home office. Upstairs, a sizable loft for more living space includes its own balcony that overlooks the picturesque surroundings below. The secure garage provides two designated parking spaces, storage, and elevator access. As a resident, you'll also enjoy a gym and club room, plus an inviting outdoor area with a firepit by the river. HOA fee includes Vt Gas fuel for the heat, gas range, dryer, fireplace in the living room and for the hot water! Located in the heart of downtown, you're steps away from popular restaurants, the Farmer's Market, scenic trails, public transportation, and just minutes from UVM Medical, I-89, and downtown Burlington.

Listed by Ernie Rossi of Rossi & Riina Real Estate

Listing Sold by EXP Realty

$
$
%
$/month over payments
Federal 30-year interest rate: 6.51% last updated on May 21, 2026
* All Figures are estimates. Check with your bank or proposed mortgage company for actual interest rates.
This product uses the FRED® API but is not endorsed or certified by the Federal Reserve Bank of St. Louis.

Virtual TourAsk A QuestionMore Details

4112 Vt Route 16 Hardwick VT 05836
Sold

MLS Number 5019916

  • Mobile
  • Area VT-Caledonia
  • Listing Agent Name Brenda Menard
  • Address 4112 Vt Route 16
  • Year Built 2007

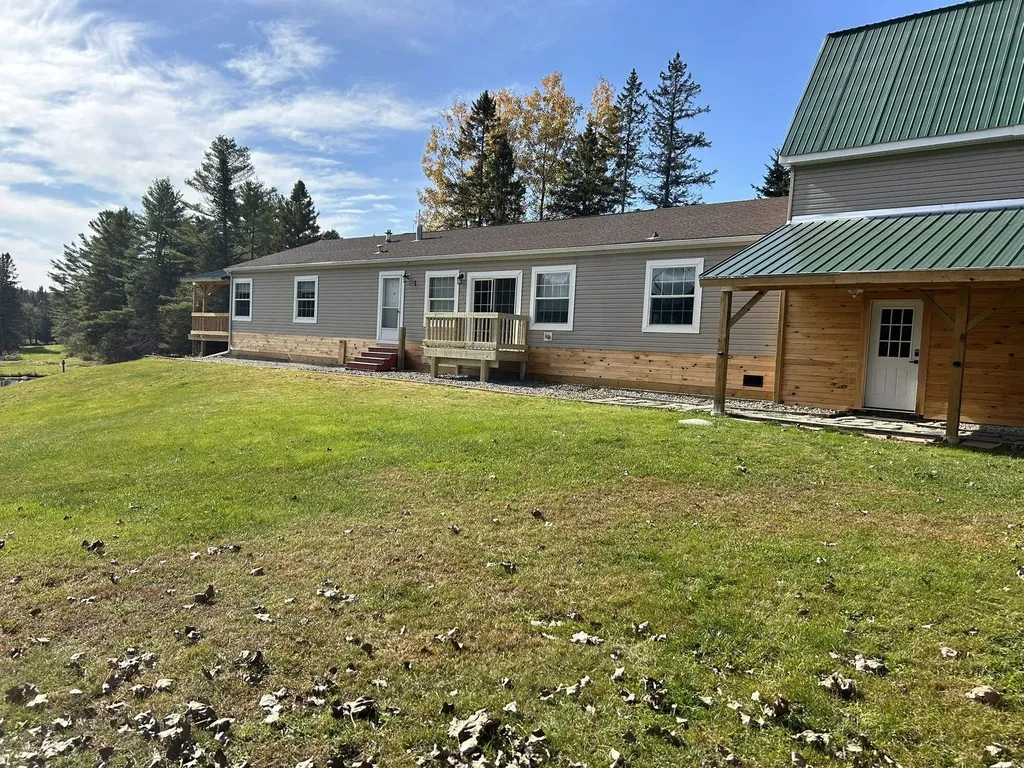
PRICE REDUCED! Welcome to this stunning 2007 custom double-wide home, offering a perfect blend of luxury and functionality on a generous 3-acre lot. This expansive 25x75 layout features a chef's kitchen with an inviting bar, seamlessly flowing into the formal dining room adorned with a cozy propane fireplace with stone hearth, creating a warm atmosphere for memorable dinners. Or gather together in the light-filled living room with sliders to a balcony deck. The primary suite is a true retreat, complete with a spacious walk-in closet and an exquisite ensuite featuring an electric fireplace, a soaking tub, and a custom tiled shower-perfect for unwinding after a long day. Two additional bedrooms and a well-appointed secondary full bath provide ample space for everyone. The attached 40x28 insulated garage comes equipped with a car lift, while the cathedral ceilings. loft area and pellet stove enhance this incredible space. A versatile top floor is ready for your imagination to run wild for this space. Outside, enjoy your very own paradise with a detached 4-bay pole barn, a serene pond, and river frontage, complete with a custom tree house that boasts power and heat-ideal for year-round enjoyment. Surrounded by lush trees, this property provides a peaceful sense of privacy, while the VTrans rail trail borders the land, offering year-round access for hiking, biking, and outdoor adventures. This home is not just a place to live; it's a lifestyle waiting for you to embrace!

Listed by Brenda Menard of Choice Real Estate & Property Management

Listing Sold by Vermont Real Estate Company

$
$
%
$/month over payments
Federal 30-year interest rate: 6.51% last updated on May 21, 2026
* All Figures are estimates. Check with your bank or proposed mortgage company for actual interest rates.
This product uses the FRED® API but is not endorsed or certified by the Federal Reserve Bank of St. Louis.

Virtual TourAsk A QuestionMore Details

117 South Main Street Chester VT 05143
Sold

MLS Number 4996225

  • Multifamily
  • Units 3
  • Bathroom 3
  • Acreage 0.75
  • Square Feet 2,008

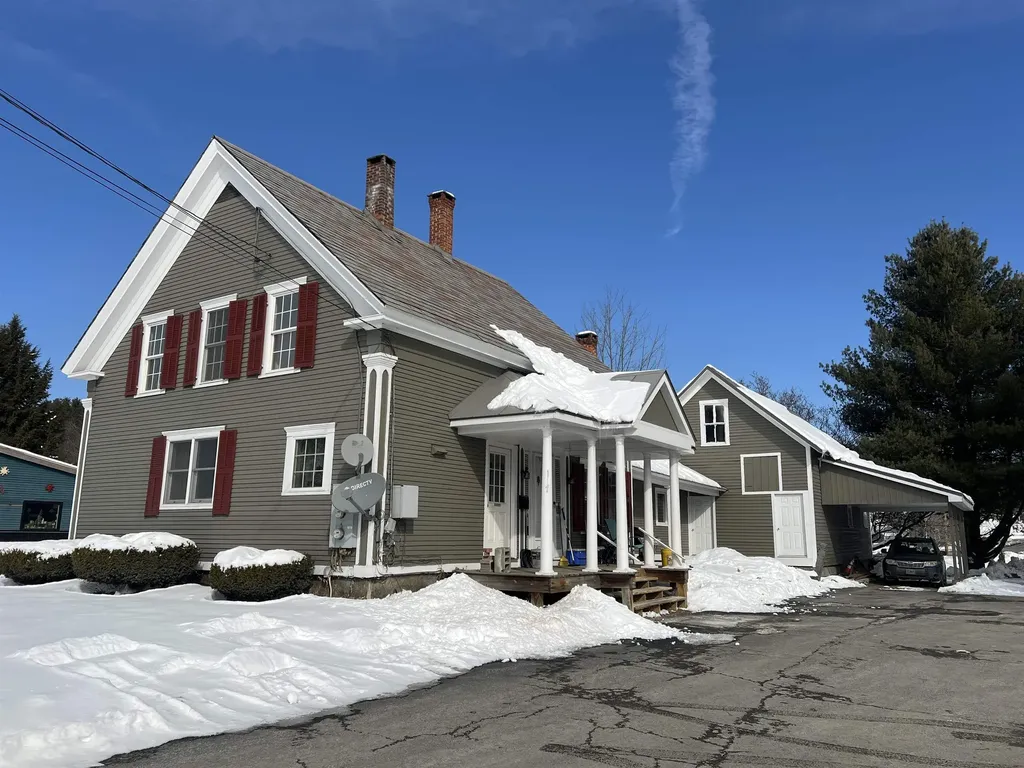
Opportunity awaits! This three-unit property has been very well maintained with 2 of the units being recently renovated and refreshed ready to be rented. The outside has recently been painted aswell and is ready to be owner occupied or rented out. This investment features an in-town location within walking distance to shopping, restaurants and local conveniences. This property also includes additional unfinished square footage in the barn, currently used as 2 rented storage units with great potential for new ideas. Even the basement is impressive as it has all been gone through. All units are in good shape and fully applianced. This property also has a large in town open lot.

Listed by Thaddeus Abare of Barrett and Valley Associates Inc.

Listing Sold by Barrett and Valley Associates Inc.

$
$
%
$/month over payments
Federal 30-year interest rate: 6.51% last updated on May 21, 2026
* All Figures are estimates. Check with your bank or proposed mortgage company for actual interest rates.
This product uses the FRED® API but is not endorsed or certified by the Federal Reserve Bank of St. Louis.

Virtual TourAsk A QuestionMore Details

6-8 Lower Gilman Street St. Albans City VT 05478
Sold

MLS Number 5008858

  • Multifamily
  • Units 2
  • Bathroom 4
  • Acreage 0.19
  • Square Feet 2,304

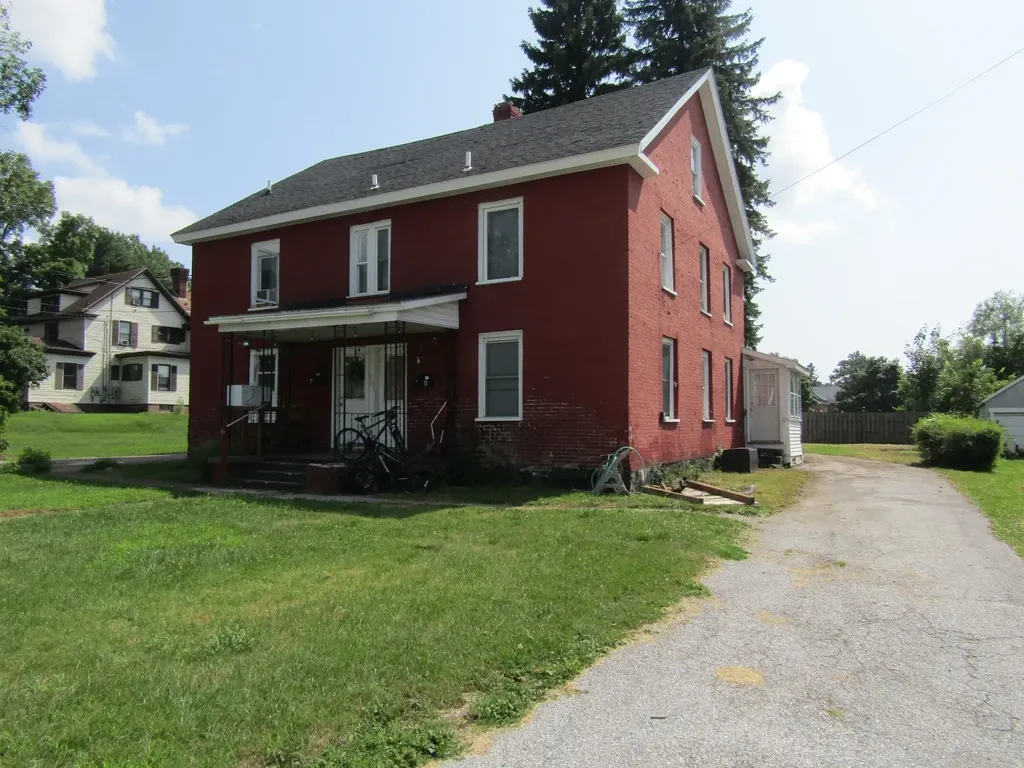
Back on the market. The last buyer wanted the tenants out but then didn't then want to wait. The building will be empty for you to choose your tenants or owner occupy. Grab this as an investor or let your neighbor help with the mortgage! This property has two 3 bedroom apartments with 2 baths, In 2013 both units had total rehabs taking it back to the studs. Spray foam was done in the full basements, first floor, second floor and 12 inches of insulation in the attic. New wiring, plumbing kitchens with energy star appliances and both have a full bath and laundry downstairs. New windows with low E gas, new roof. Unit 6 got a new furnace in 2013. Each unit has an enclosed porch, garage and there is one attached shed for storage, both units have asphalt driveways. Section 8 states will pay up to $2,300 plus utilities per month for a 3 BR, 1 bath. These units are near the city bus route and about 1 1/4 miles to I-89 exit 19.

Listed by Shawn Cheney of EXP Realty

Listing Sold by Coldwell Banker Hickok and Boardman
$
$
%
$/month over payments
Federal 30-year interest rate: 6.51% last updated on May 21, 2026
* All Figures are estimates. Check with your bank or proposed mortgage company for actual interest rates.
This product uses the FRED® API but is not endorsed or certified by the Federal Reserve Bank of St. Louis.

Virtual TourAsk A QuestionMore Details

827 Lake Road Newport City VT 05829
Sold

MLS Number 5029845

  • Residential Single Family
  • Address 827 Lake Road
  • Construction Existing
  • Bedrooms 3
  • Bathroom 1

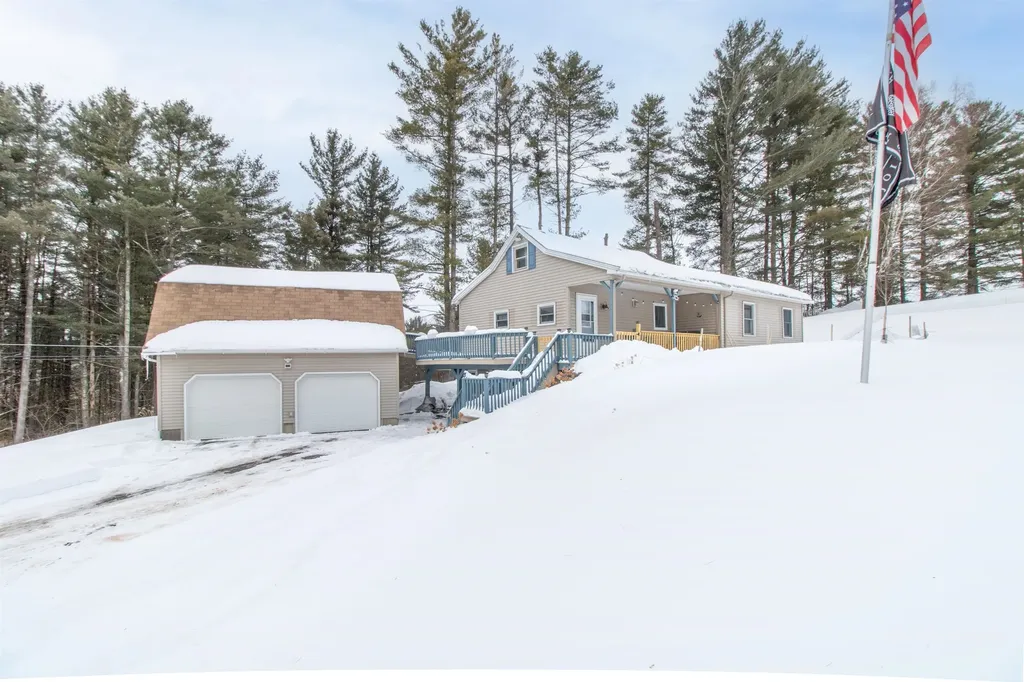
Welcome to this inviting 3-bedroom, ranch-style home set on nearly an acre of land. This charming property features a large 2-car garage with a spacious workshop/storage above, perfect for your projects, and a finished basement ideal for a home office, gym, or mudroom. Upstairs, an open-concept living area bathed in natural light creates a warm atmosphere, while the eat-in kitchen boasts granite countertops, a stylish backsplash, stainless steel appliances, and heated flooring for added comfort. On the main floor, you'll also find two bedrooms and a 3/4 bath, with an upstairs loft providing extra space to unwind. Enjoy outdoor living on the deck overlooking a spacious yard, complete with a lovely patio and four garden beds-even under the snow. Conveniently located just minutes from Lake Memphremagog, bike trails, walking paths, Newport Golf Course, the hospital, and VAST access, this home perfectly blends comfort, convenience, and charm. Don't miss the chance to call this delightful property your new home!

Listed by Whitney Poginy of Century 21 Farm & Forest

Listing Sold by Big Bear Real Estate

$
$
%
$/month over payments
Federal 30-year interest rate: 6.51% last updated on May 21, 2026
* All Figures are estimates. Check with your bank or proposed mortgage company for actual interest rates.
This product uses the FRED® API but is not endorsed or certified by the Federal Reserve Bank of St. Louis.

Virtual TourAsk A QuestionMore Details

105 Williams Lane Hartford VT 05059
Sold

MLS Number 5019414

  • Condo
  • Square Feet 1,649
  • Bedrooms 3
  • New Contruction Existing
  • Village Quechee

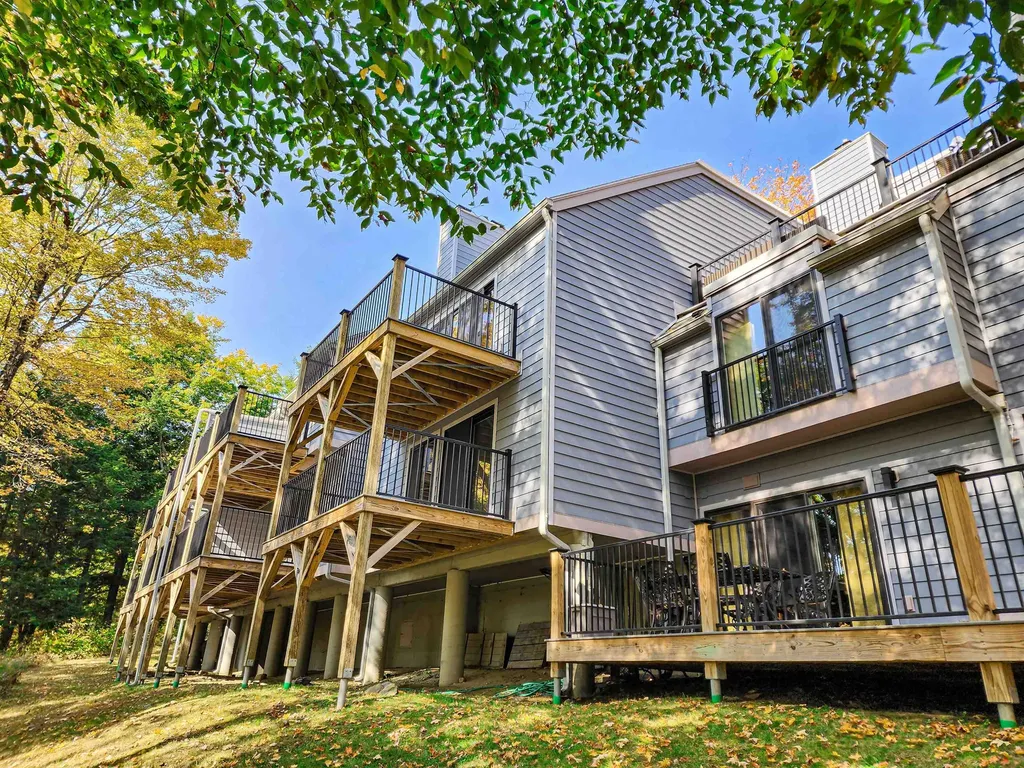
Welcome to this beautifully updated 3-bed, 2.5-bath condo nestled in the heart of Quechee, Vermont. Perfectly located a short walk (or golf cart ride) from the Quechee Ski Area, this property offers not just a home, but a lifestyle filled with adventure and leisure. Step inside to discover a bright and inviting open floor plan, featuring brand new laminate and ceramic tile flooring that complements the modern aesthetic. Enjoy the convenience of new energy efficient windows and doors, which flood the space with natural light. The heart of the home is the stylish kitchen, equipped with brand new stainless steel appliances, ideal for both everyday meals and entertaining guests. After returning from a day of skiing, you can warm up by the cozy fireplace! Overall this condo has been meticulously maintained and the exterior of this building recently had a major remodel, new siding, decking, railings, stairs, etc. With access to all of Quechee Club's amenities, you can enjoy everything from golf, tennis, pickleball, swimming to fine dining and a spa. After a leisurely day of kayaking on Lake Pinneo and enjoying the amenities with your family, relax in the comfort of your condo, where every detail has been thoughtfully designed for modern living. Don't miss this opportunity to own an affordable piece of paradise in Quechee! Schedule your private showing today and experience all that this exceptional property has to offer, or ask your agent for the video tour to view it remotely.

Listed by Jacob Barnes of EXP Realty

Listing Sold by New England Real Estate Advisors, LLC

$
$
%
$/month over payments
Federal 30-year interest rate: 6.51% last updated on May 21, 2026
* All Figures are estimates. Check with your bank or proposed mortgage company for actual interest rates.
This product uses the FRED® API but is not endorsed or certified by the Federal Reserve Bank of St. Louis.

Ask A QuestionMore Details

60 Brickyard Road Essex Junction VT 05452
Sold

MLS Number 5031422

  • Condo
  • Square Feet 1,332
  • Bedrooms 2
  • New Contruction Existing
  • Address 60 Brickyard Road

*Price Improvement*- Don't miss this opportunity to own a fantastic condo at a new, lower price. Whether you're looking for a primary residence or an investment property, this unit is a great option-investors welcome, as rentals are allowed! Plus, one pet is permitted, making it a great choice for pet lovers. Enjoy low-maintenance living with the added flexibility of rental income potential. Welcome to this beautifully updated 2-bedroom, 2-bathroom condo in the heart of Essex Junction! Step inside to find stunning engineered hardwood floors that add warmth and elegance throughout. The remodeled kitchen is a true standout, featuring a spacious island with an induction cooktop-perfect for cooking and entertaining. The open-concept living area flows seamlessly, making the space feel both inviting and functional. Beyond the home itself, this condo offers fantastic community amenities, including a swimming pool and tennis court for residents to enjoy. Pet-friendly with no rental cap, this is an excellent opportunity for both homeowners and investors alike. Conveniently located near shops, restaurants, and local attractions, this move-in-ready condo is the perfect blend of comfort, style, and convenience. Don't miss your chance to make it yours and schedule your showing today!

Listed by Maranda Bessette of Ridgeline Real Estate

Listing Sold by EXP Realty

$
$
%
$/month over payments
Federal 30-year interest rate: 6.51% last updated on May 21, 2026
* All Figures are estimates. Check with your bank or proposed mortgage company for actual interest rates.
This product uses the FRED® API but is not endorsed or certified by the Federal Reserve Bank of St. Louis.

Virtual TourAsk A QuestionMore Details

4 Gaetan Drive Swanton VT 05488

Swanton, VT4 Gaetan Drive

Sale Price$73,000

Sold

MLS Number 4996672

  • Land
  • Address 4 Gaetan Drive
  • Acreage 5.11
  • Area VT-Franklin
  • Utilities None

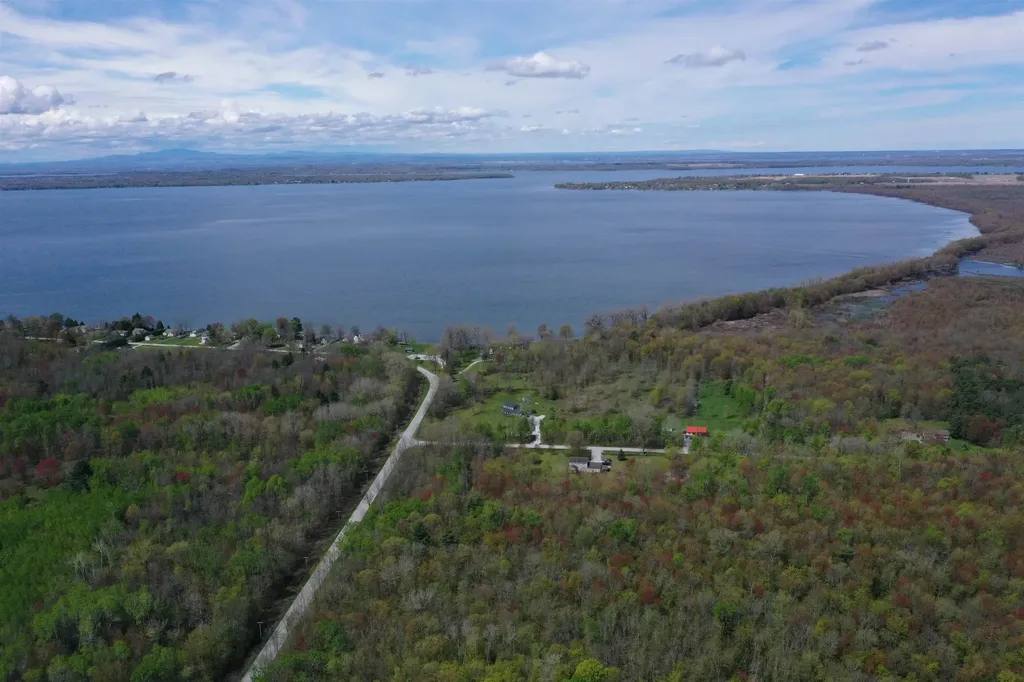
Welcome to the perfect canvas for your dream home or investment just a half mile from beautiful Lake Champlain! This 5.11 acre lot is ideally situated minutes from both Swanton Beach and downtown Swanton. Surrounded by lush greenery, this parcel already offers privacy and tranquility. Lot 1 is also available which features an additional 3.31 acres. Take a look at the endless opportunities these lots provide! See MLS 4996673 for Lot 1.

Listed by Leland Ryea of Rockstar Real Estate Collective

Listing Sold by All Star Realty

$
$
%
$/month over payments
Federal 30-year interest rate: 6.51% last updated on May 21, 2026
* All Figures are estimates. Check with your bank or proposed mortgage company for actual interest rates.
This product uses the FRED® API but is not endorsed or certified by the Federal Reserve Bank of St. Louis.

Ask A QuestionMore Details

619 Cadwell Road Thetford VT 05043
Sold

MLS Number 5032702

  • Residential Single Family
  • Full Bath 1
  • Address 619 Cadwell Road
  • Construction Existing
  • Bedrooms 2

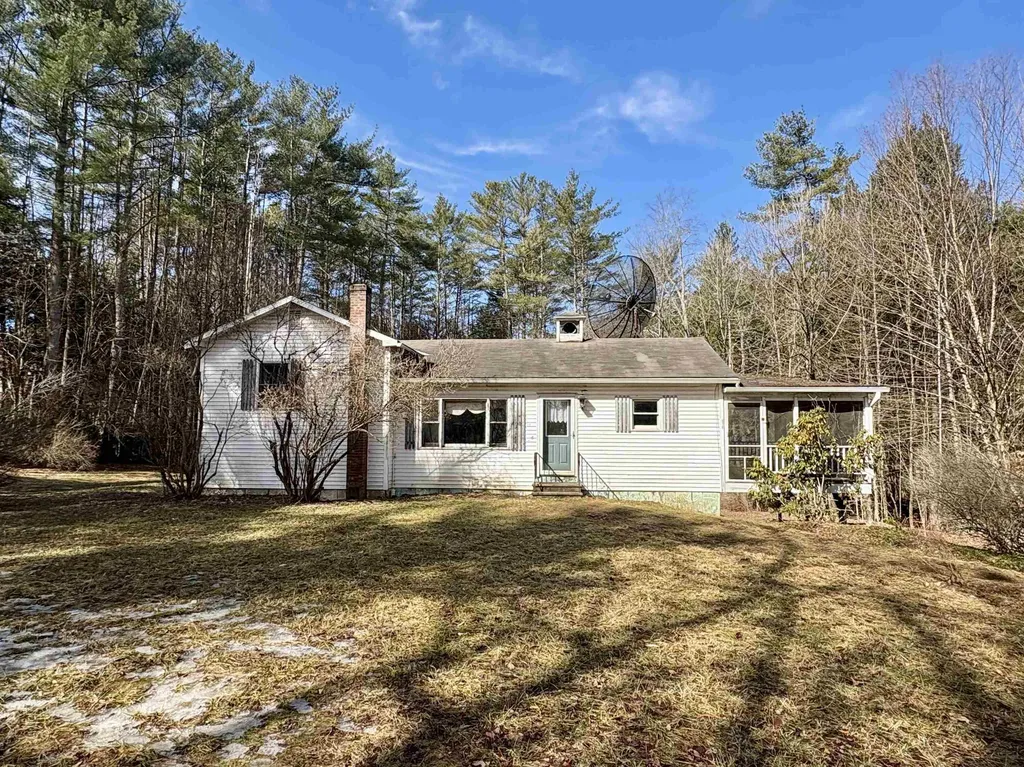
A great opportunity to create your dream home on a sunny and bright 3.1 acre parcel in East Thetford! The 2 bedroom, 1.5 bathroom house has an eat in kitchen that opens to the large screened porch, a generous living room with hardwood floors, and two bedrooms with a full bathroom on the first floor. The walk out lower level has been partially finished, with two large rooms and a half bathroom. Showings by appointment.

Listed by Rowan Carroll of Coldwell Banker LIFESTYLES - Hanover

Listing Sold by Coldwell Banker LIFESTYLES - Hanover

$
$
%
$/month over payments
Federal 30-year interest rate: 6.51% last updated on May 21, 2026
* All Figures are estimates. Check with your bank or proposed mortgage company for actual interest rates.
This product uses the FRED® API but is not endorsed or certified by the Federal Reserve Bank of St. Louis.

Ask A QuestionMore Details

Tbd Matthews Meadow Ferrisburgh VT 05456
Sold

MLS Number 5033516

  • Land
  • Address Tbd Matthews Meadow
  • Acreage 13.5
  • Area VT-Addison
  • PricePerSqFt 21777.78

Welcome to Matthews Meadow, this gorgeous private spot sits up off Middlebrook road in Ferrisburgh and overlooks the Adirondacks with breathtaking views. The land is a diverse mix of open field, wooded areas, and even a stream on the lower portions. The house site is designed to take in the views and offer a spacious yard. This parcel is complete with a 3-bedroom septic permit, and there is power on the private road as well as fiber. If you have been looking for your dream building lot, here is your opportunity!

Listed by Heather Morse of Coldwell Banker Hickok and Boardman
Listing Sold by IPJ Real Estate

$
$
%
$/month over payments
Federal 30-year interest rate: 6.51% last updated on May 21, 2026
* All Figures are estimates. Check with your bank or proposed mortgage company for actual interest rates.
This product uses the FRED® API but is not endorsed or certified by the Federal Reserve Bank of St. Louis.

Ask A QuestionMore Details

3003 Willoughby Avenue Barton VT 05822
Sold

MLS Number 5027104

  • Residential Single Family
  • Full Bath 3
  • Construction Existing
  • Bedrooms 4
  • Bathroom 3

The gorgeous Grey Chalet awaits you! This 3-level chalet style home is nestled in over 36 acres of pines with 2300 feet of Willoughby River frontage. Built in 1980 by Gordon Benoit, the house has had numerous updates, including metal shingle roofing with a lifetime guarantee and new rain gutters. The 1st story was converted into a charming Airbnb guest space, complete with a kitchenette, full bath, laundry, living space, cozy bedroom, and a private entrance. There's both electric and propane heating, as well as a pellet stove for the guest area. On the 2nd level of the house, you'll find an open-concept space with room for entertaining and dining--even a home office! The kitchen boasts a brand-new Samsung fridge, and a Kenmore glass cook top--not to mention the massive walk-in pantry! There's also a recently added primary suite on this level, luxurious with its cathedral ceilings and ensuite space with a 10x10 walk in closet with its own corner vanity. The 3rd level has 2 bedrooms, a full bath featuring a vintage claw foot tub, and a loft space, which could easily become an art/craft studio or a playroom. Outside, there's an orchard and groomed walking trails. The 23'x27' 2-car saltbox detached garage has extra storage space above. This property is conveniently located near I-91, Willoughby Lake, and Burke Ski Area. It has beautiful hardwood floors, natural lighting, even high-speed internet through Xfinity. What more could you ask for? Showings for Gray Chalet start 1/23/25

Listed by Tina Leblond of Big Bear Real Estate

Listing Sold by Beeman Real Estate, LLC

$
$
%
$/month over payments
Federal 30-year interest rate: 6.51% last updated on May 21, 2026
* All Figures are estimates. Check with your bank or proposed mortgage company for actual interest rates.
This product uses the FRED® API but is not endorsed or certified by the Federal Reserve Bank of St. Louis.

Virtual TourAsk A QuestionMore Details

00 Wallace Hill Road Newbury VT 05081
Sold

MLS Number 5020994

  • Land
  • Address 00 Wallace Hill Road
  • Acreage 20.2
  • Area VT-Orange
  • Utilities Telephone at Site

Located off of a desirable residential road in Newbury, VT, this 20.20+/- acre land lot is to be subdivided from the source parcel. The northern road frontage of the parcel will be a potential access for a driveway with power already being run into the existing house site and along the road. High speed internet is available with either EC Fiber or Starlink. The landscape has ample drainage and with perc evaluations confirming soil composition a septic system and drilled well should be possible for a future development. Wallace Hill Road is on the Newbury/Wells River boundary, and residents send their students through OESU school district by default. Wallace Hill Road has convenient access to Routes 302, 5, 10, and I91, as well as proximity to Woodsville, NH, Littleton, NH, Saint Johnsbury, VT, Barre/Montpelier, VT, and Lebanon, NH with Dartmouth College and hospital offerings. Being only a short distance from the NH border, this property allows an occupant to enjoy the "best of both states" as they choose. Whether you are looking to establish a permanent homestead or a Vermont retreat, this property has acreage and potential sites to accomplish your vision!

Listed by Darren Sherburne of Four Seasons Sotheby's Int'l Realty

Listing Sold by Four Seasons Sotheby's Int'l Realty

$
$
%
$/month over payments
Federal 30-year interest rate: 6.51% last updated on May 21, 2026
* All Figures are estimates. Check with your bank or proposed mortgage company for actual interest rates.
This product uses the FRED® API but is not endorsed or certified by the Federal Reserve Bank of St. Louis.

Virtual TourAsk A QuestionMore Details

38 Pine Tree Hill Londonderry VT 05148
Sold

MLS Number 5018336

  • Residential Single Family
  • Full Bath 1
  • Address 38 Pine Tree Hill
  • Construction Existing
  • Bedrooms 2

Two homes for the price of one on 4+ acres, w/frontage on the West River! Main home is a charming Mid-Century Modern Ranch featuring 2 beds, 1 full bath, wood floors, large sliders open from th living areas to the covered porch. Two-car garage w/sink & mechanics pit an excellent workshop, hobby, or storage spot. Across the property, a spacious '90s manufactured home w/3 beds, 2 full baths, providing flexible rental or living options. Great opportunity for an owner-occupied investment property, 2 rental streams, or multigenerational living. Each residence has private lawns, driveways, and drilled wells; both are believed to have their own septic systems, vacant, clean, and move-in ready for a quick close! Located in the heart of Londonderry, you're just a short drive from the area's seasonal farmers' markets, offering fresh local produce and artisanal goods. High school choice is offered with local options like Burr and Burton Academy, Long Trail School, Stratton Mountain School. Many town, state parks, and lakes are also nearby and the lively hamlet of Manchester Village is only 20 minutes away, with boutique shopping, fine dining, and cultural attractions. For theater enthusiasts, the renowned Weston Playhouse provides high-quality performances just down the road. Outdoor adventures with easy access to Magic, Stratton, Bromley. Fantastic local trail systems- for walking/biking/snowshoeing. Vibrant community, natural beauty, a sought-after place to own,rent,live,grow,& play!

Listed by Jacki Murano of Southern Vermont Realty Group

Listing Sold by Cummings & Co

$
$
%
$/month over payments
Federal 30-year interest rate: 6.51% last updated on May 21, 2026
* All Figures are estimates. Check with your bank or proposed mortgage company for actual interest rates.
This product uses the FRED® API but is not endorsed or certified by the Federal Reserve Bank of St. Louis.

Virtual TourAsk A QuestionMore Details

70 Litchfield Avenue Rutland City VT 05701
Sold

MLS Number 5019106

  • Residential Single Family
  • Full Bath 1
  • Address 70 Litchfield Avenue
  • Construction Existing
  • Bedrooms 3

Don't miss one of Rutland City's most prestigious homes in a highly sought-after neighborhood. Meticulously maintained, this home is move-in ready and comes FULLY FURNISHED. This classic center hall colonial is boasting with elegance and charm. Recently renovated modern kitchen features stainless steel appliances, granite countertops and a center island open to the dining room with stunning built-ins. Enjoy snowy evenings in the oversized living room with pretty French doors, enhanced by the ambiance of the propane fireplace or watch sunsets in the sunroom which would also make a great in-home office space. This immaculate home is sun-drenched in sunlight and gleaming hardwood floors throughout. The second floor offers a large primary bedroom, two additional bedrooms, full bath and unheated bonus office space overlooking the in-ground pool- only a few years old. This well appointed home doesn't stop on the inside; Enjoy backyard bbq's on the patio and pool parties in your summer oasis within the privacy fenced-in beautifully landscaped yard with a hidden child's play area. Other renovations made in the past few years include: High efficiency propane boiler, 80 gallon Heat Pump hot water heater, 150 amp wiring, newer windows, modern light fixtures and so much more! Centrally located with easy access to Route 4 to Killington/Pico ski are, downtown for dining, farmers market and shopping; lakes, mountain biking, hiking trails and schools. This home is turnkey.

Listed by Nancy Greenwood of Watson Realty & Associates

Listing Sold by Four Seasons Sotheby's Int'l Realty

$
$
%
$/month over payments
Federal 30-year interest rate: 6.51% last updated on May 21, 2026
* All Figures are estimates. Check with your bank or proposed mortgage company for actual interest rates.
This product uses the FRED® API but is not endorsed or certified by the Federal Reserve Bank of St. Louis.

Virtual TourAsk A QuestionMore Details

Broker Reciprocity 

Copyright 2026 PrimeMLS, Inc. All rights reserved. This information is deemed reliable, but not guaranteed. The data relating to real estate displayed on this display comes in part from the IDX Program of PrimeMLS. The information being provided is for consumers’ personal, non-commercial use and may not be used for any purpose other than to identify prospective properties consumers may be interested in purchasing. Data last updated May 27, 2026 12:08 AM EDT