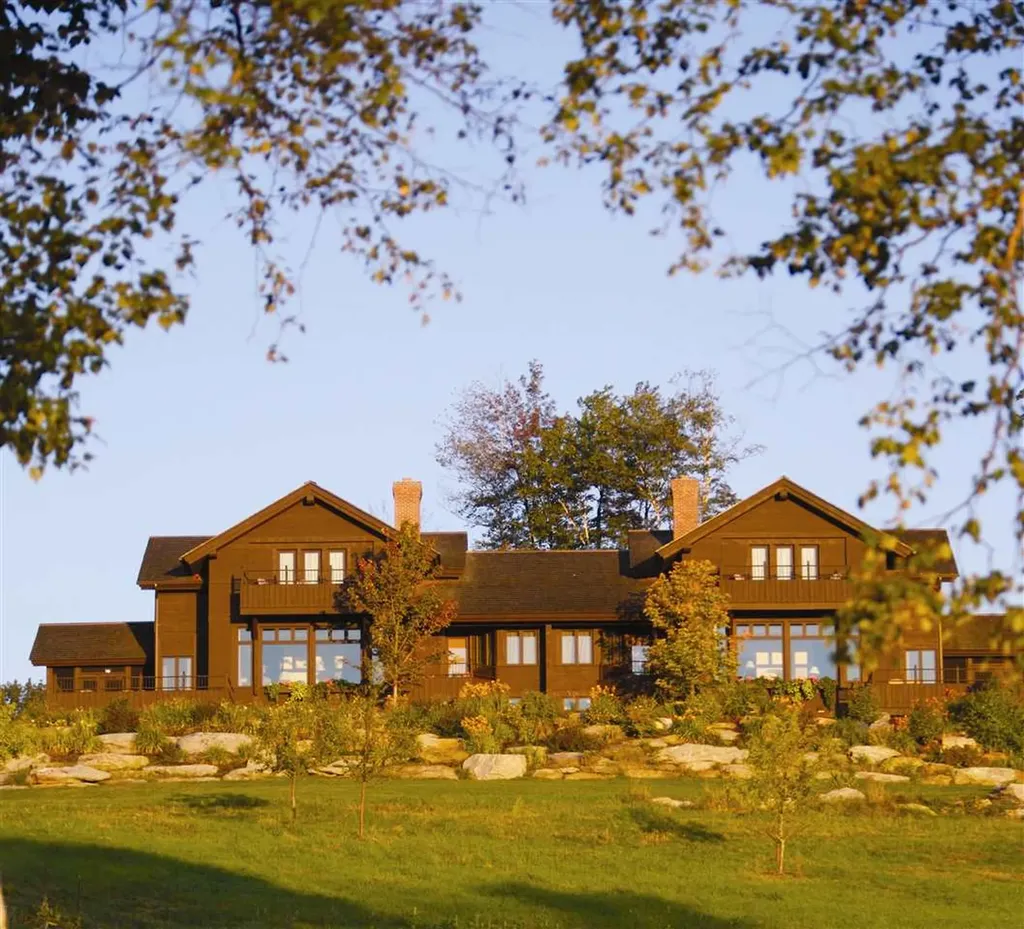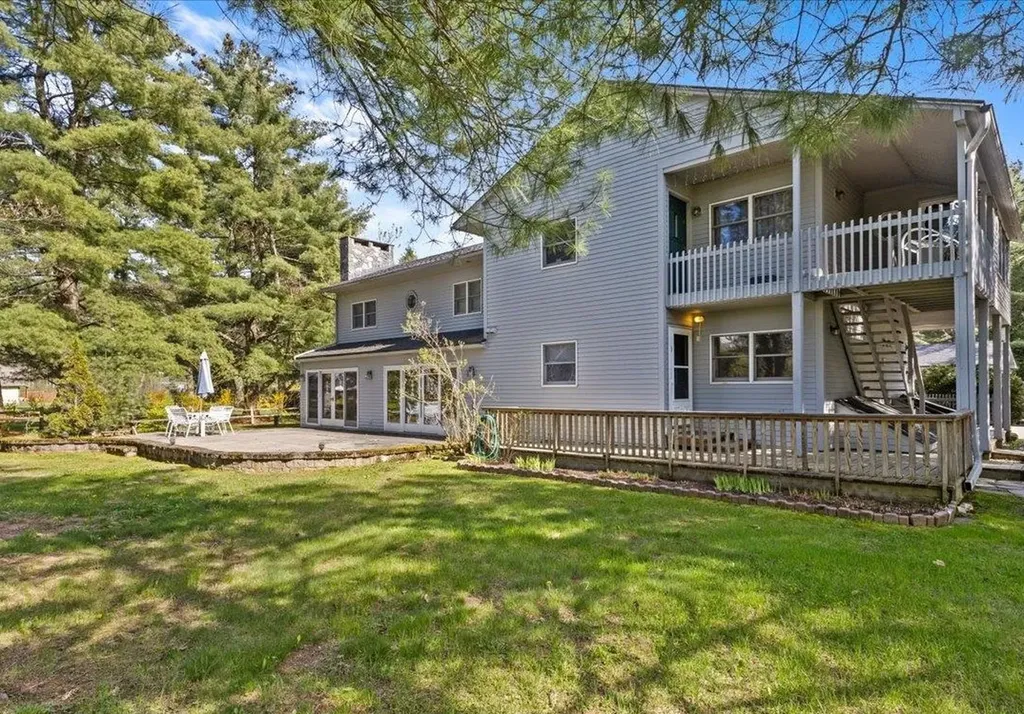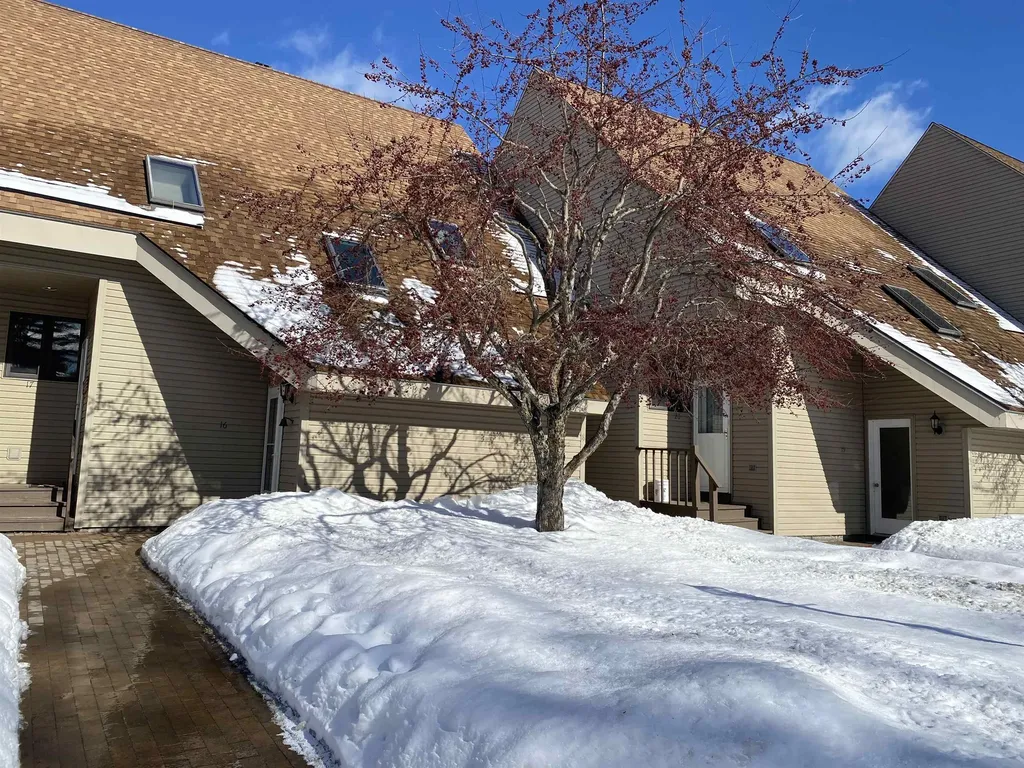
71374
results
Refine Search

Your Search Results

r=9701-9725
0 Wildlife Road Hartford VT 05084
Sold

MLS Number 5026200

  • Land
  • Address 0 Wildlife Road
  • Acreage 6.1
  • Area VT-Windsor
  • Utilities None

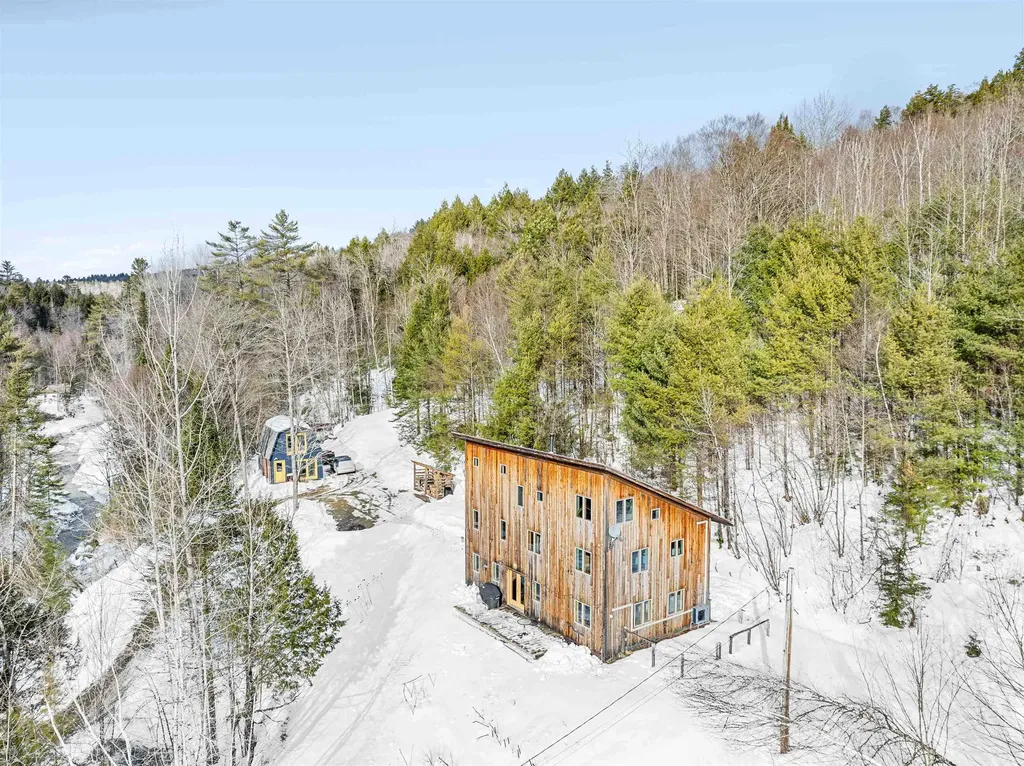
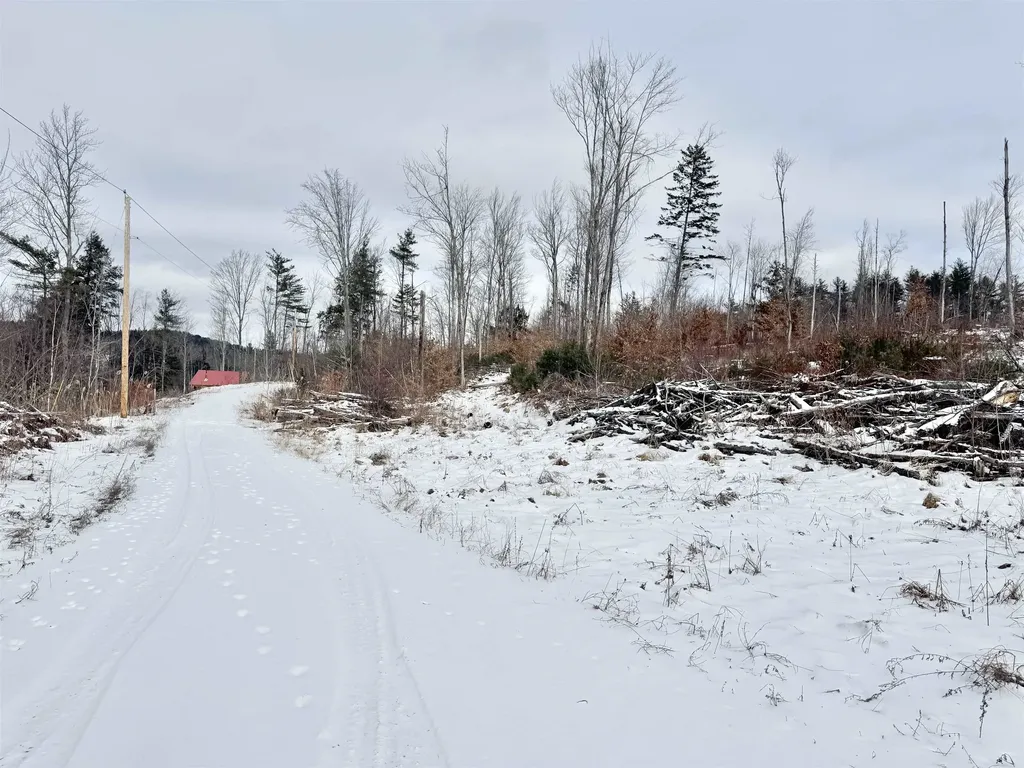
6.1 Acres of opportunity on Wildlife Road. Recently cleared building lot with frontage on Wildlife Road and bounded by a 60' right of way that provides access to the west boundary of the property. Property needs a driveway in from the ROW. Survey and design documents available. Discover the perfect blend of privacy and convenience with this 6.1-acre property located on Wildlife Road in White River Junction, Vermont. Ideally situated just minutes from the Upper Valley and Dartmouth College, this parcel offers easy access to cultural, educational, and recreational amenities while providing a serene, natural setting. The property features some cleared areas, making it easier to envision your dream home or getaway retreat. Surrounded by Vermont's natural beauty, this land is an excellent option for those seeking tranquility without sacrificing proximity to nearby towns and services. Don't miss this opportunity to create your vision in a sought-after location!

Listed by Morriah Adams of BHG Masiello Brattleboro

Listing Sold by EXP Realty
$
$
%
$/month over payments
Federal 30-year interest rate: 6.51% last updated on May 21, 2026
* All Figures are estimates. Check with your bank or proposed mortgage company for actual interest rates.
This product uses the FRED® API but is not endorsed or certified by the Federal Reserve Bank of St. Louis.

Ask A QuestionMore Details

173 Basswood Ridge Colchester VT 05439
Sold

MLS Number 5032420

  • Land
  • Address 173 Basswood Ridge
  • Acreage 4.25
  • Area VT-Chittenden
  • Utilities None

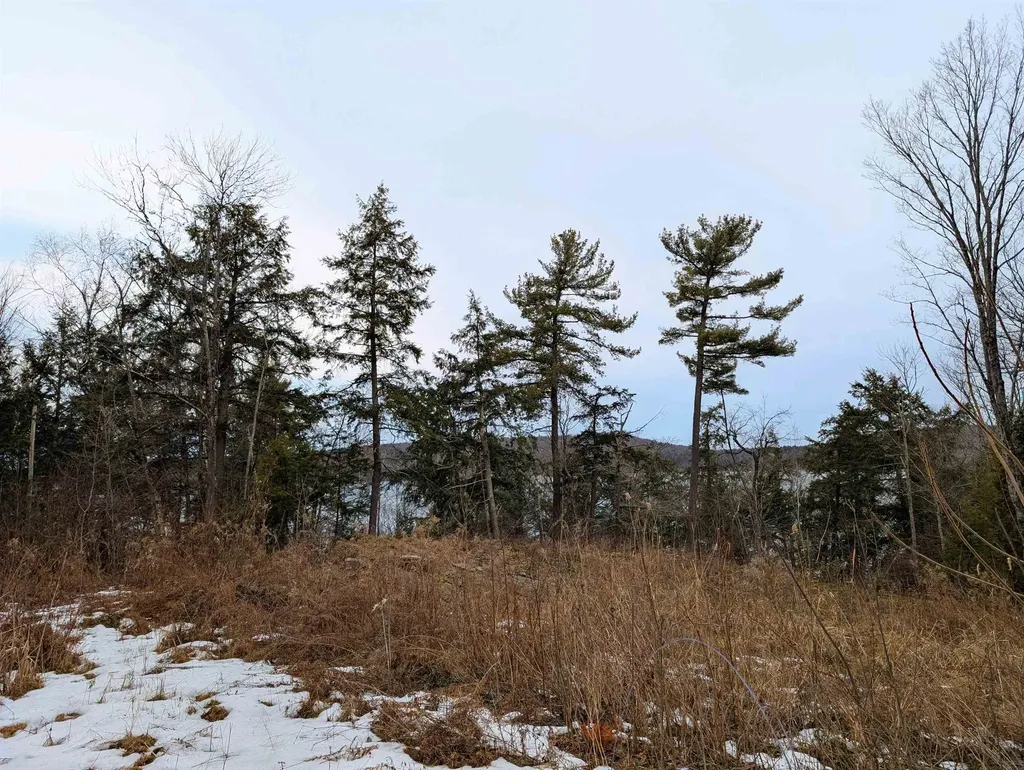
Discover a rare opportunity to own 4.25 acres on the shores of Lake Champlain, offering breathtaking western exposure for stunning sunsets. This property features an elevated building site, maximizing both privacy and panoramic water views. A wastewater permit is in place for a 3-bedroom home, making it ready for your vision. With 165 feet of owned lake frontage on the north end of Malletts Bay, enjoy direct access to the lake for boating, fishing, and year-round recreation. A true Vermont waterfront gem-don't miss your chance to build your dream home in this spectacular setting!

Listed by Michael Jarvis and Jared Bove of United Country Real Estate Mike Jarvis Group Inc

Listing Sold by United Country Real Estate Mike Jarvis Group Inc

$
$
%
$/month over payments
Federal 30-year interest rate: 6.51% last updated on May 21, 2026
* All Figures are estimates. Check with your bank or proposed mortgage company for actual interest rates.
This product uses the FRED® API but is not endorsed or certified by the Federal Reserve Bank of St. Louis.

Ask A QuestionMore Details

100 Kennedy Drive South Burlington VT 05403
Sold

MLS Number 5031467

  • Condo
  • Square Feet 910
  • Bedrooms 2
  • New Contruction Existing
  • Address 100 Kennedy Drive

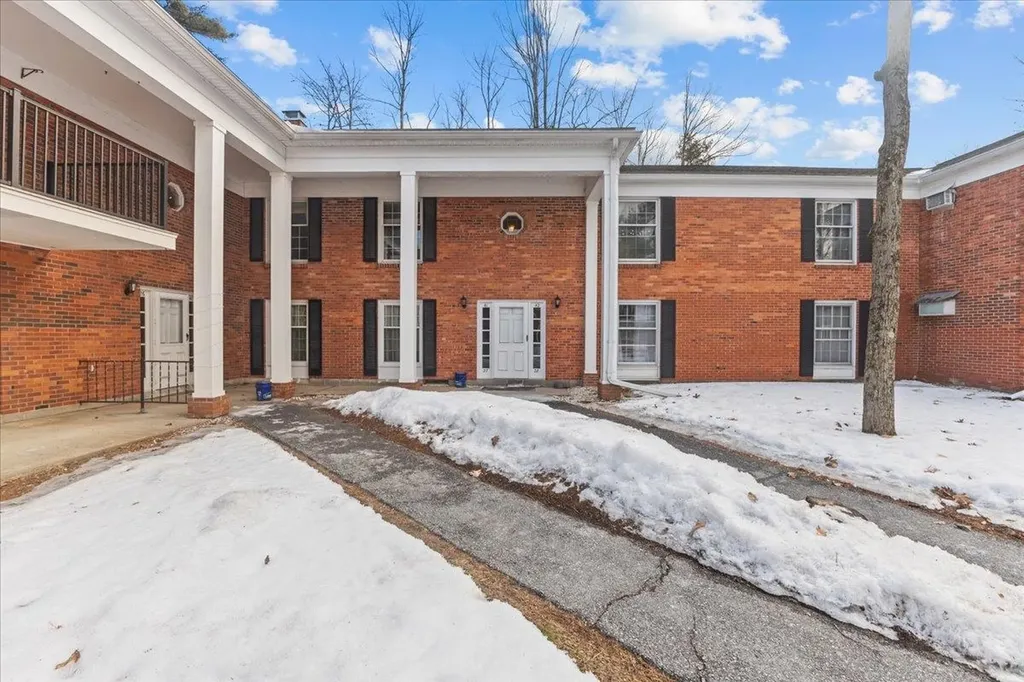
Bright, inviting, and spacious, this 2-bedroom, 1-bathroom Manor Woods condo is nestled in the heart of South Burlington. Step into a welcoming living room with double doors that open onto a large private balcony, perfect for enjoying the fresh air. The open-concept layout seamlessly connects the living room, dining area, and kitchen, which features several newer appliances. Both bedrooms are generously sized and offer excellent closet space. This well-maintained building boasts recent upgrades, including a newer roof and heating system, with heat and hot water conveniently covered in the monthly dues. Manor Woods is a well-established community known for its mature landscaping, centrally located pool, and ample parking. Ideally situated along the recreation path and bus line, this home is just minutes from shopping, UVM Medical Center, Burlington International Airport, and Downtown Burlington. Don't miss out-schedule your showing today!

Listed by Flex Realty Group of Flex Realty

Listing Sold by Polli Properties

$
$
%
$/month over payments
Federal 30-year interest rate: 6.51% last updated on May 21, 2026
* All Figures are estimates. Check with your bank or proposed mortgage company for actual interest rates.
This product uses the FRED® API but is not endorsed or certified by the Federal Reserve Bank of St. Louis.

Ask A QuestionMore Details

29 First Lane Wilmington VT 05363
Sold

MLS Number 5028636

  • Condo
  • Square Feet 1,985
  • Bedrooms 3
  • New Contruction Existing
  • Address 29 First Lane

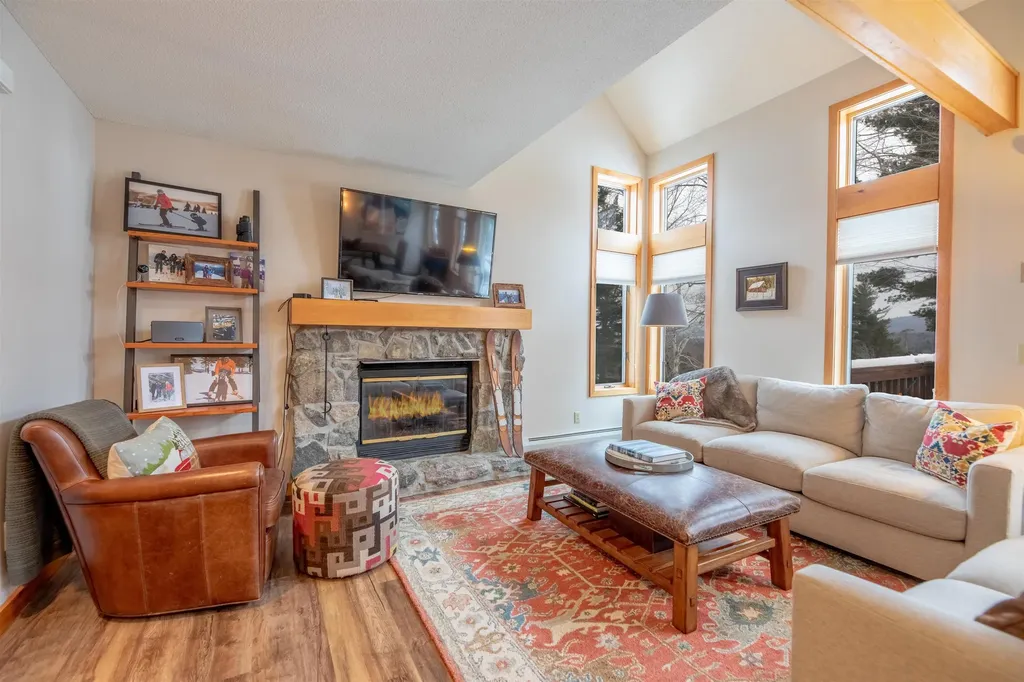
Located along the scenic Haystack Golf Course, this 3-bedroom, 4-bathroom townhouse offers an exceptional blend of comfort, style, and convenience in Vermont’s Green Mountains. Just minutes from The Hermitage Club, Mount Snow Resort, and historic downtown Wilmington, VT, this home is a perfect retreat for both seasonal and year-round enjoyment. The open-concept living area features vaulted ceilings, expansive windows with mountain views, and a striking stone fireplace, creating an inviting atmosphere for relaxation and entertaining. A gourmet kitchen with wood cabinetry, stainless steel appliances, and sleek countertops makes meal preparation effortless, whether hosting aprs-ski gatherings or quiet evenings at home. The primary suite provides a private retreat with a spa-like ensuite bath and an elegant soaking tub. Two additional bedrooms, including a bunk room perfect for guests or family offer ample space and comfort, while four bathrooms add convenience for all. Step outside onto the scenic deck, where mountain views and fresh air enhance every moment. With direct access to Haystack Golf Course and the Stack Restaurant proximity to the renowned slopes of Mount Snow, and easy access to downtown Wilmington’s charming shops and restaurants, this home delivers the ultimate Vermont experience. Whether seeking adventure or tranquility, this townhouse is the perfect place to call home.

Listed by Betsy Wadsworth of Four Seasons Sotheby's Int'l Realty

Listing Sold by Four Seasons Sotheby's Int'l Realty

$
$
%
$/month over payments
Federal 30-year interest rate: 6.51% last updated on May 21, 2026
* All Figures are estimates. Check with your bank or proposed mortgage company for actual interest rates.
This product uses the FRED® API but is not endorsed or certified by the Federal Reserve Bank of St. Louis.

Virtual TourAsk A QuestionMore Details

145 Route 100 Dover VT 05356

Dover, VT145 Route 100

Sale Price$2,400,000

Sold

MLS Number 5037875

  • Commercial
  • Selling Agent Name Philip Waller
  • Address 145 Route 100
  • Year Built 1960
  • Square Feet 13,000

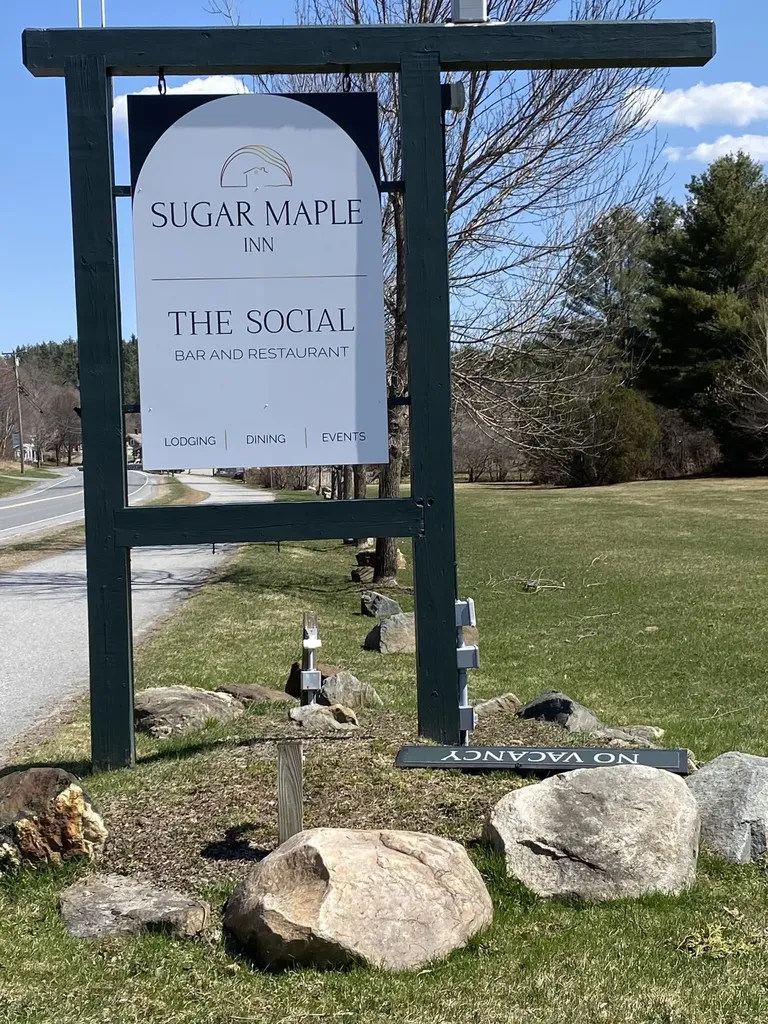
The fully renovated Sugar Maple Inn is an ideal venue for weddings, retreats, special events, and family reunions. Set on 3.76 scenic acres, it features 18 guest rooms, a spacious dining room with seating for up to 130 guests, an in-ground pool, and a detached 2,500-square-foot barn.

Listed by Jennifer Densmore of Deerfield Valley Real Estate

Listing Sold by Deerfield Valley Real Estate

$
$
%
$/month over payments
Federal 30-year interest rate: 6.51% last updated on May 21, 2026
* All Figures are estimates. Check with your bank or proposed mortgage company for actual interest rates.
This product uses the FRED® API but is not endorsed or certified by the Federal Reserve Bank of St. Louis.

Ask A QuestionMore Details

9 Clover Street Rutland City VT 05701
Sold

MLS Number 5030703

  • Multifamily
  • Address 9 Clover Street
  • Units 2
  • Acreage 0.18
  • Square Feet 1,430

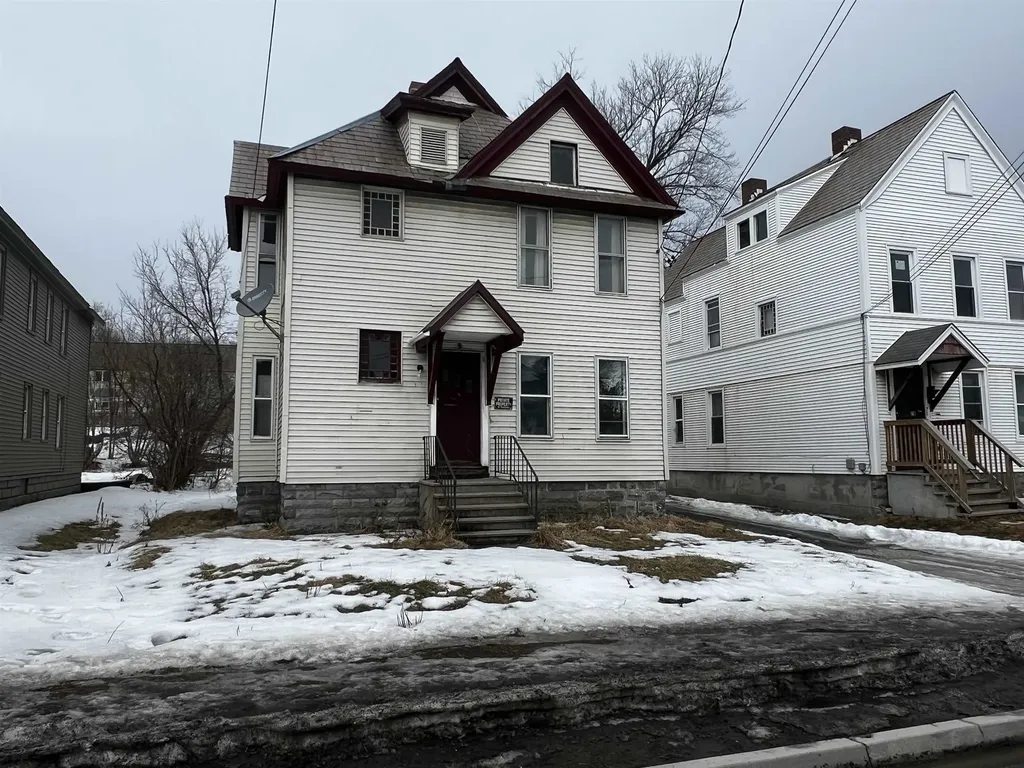
Take a look at this two-unit home in a convenient location, nestled between downtown Rutland and Route 7, and 20 minutes to Killington. While this house needs rehab, limited housing in Rutland City opens the door for untapped potential. Both units offer large rooms, laundry hook-ups, natural light and access to the large backyard and parking area. The attic allows for storage and many upgrades including plumbing, electrical, heating and water heater. Interior photos to follow as seller works on removing items left behind by former tenants. House to be sold in as-is condition.

Listed by Max Walker of Watson Realty & Associates

Listing Sold by Watson Realty & Associates

$
$
%
$/month over payments
Federal 30-year interest rate: 6.51% last updated on May 21, 2026
* All Figures are estimates. Check with your bank or proposed mortgage company for actual interest rates.
This product uses the FRED® API but is not endorsed or certified by the Federal Reserve Bank of St. Louis.

Ask A QuestionMore Details

3408 Vt Route 15 Walden VT 05873

Walden, VT3408 Vt Route 15

Sale Price$280,000

Sold

MLS Number 5030602

  • Residential Single Family
  • Full Bath 1
  • Address 3408 Vt Route 15
  • Construction Existing
  • Bedrooms 3

This 1,350 square foot ranch has just been completely renovated and is move-in ready. The brand new kitchen features granite countertops, hickory cabinets, and a complete set of stainless steel appliances. The living room and bedrooms have new hardwood and laminate floors, new windows and doors, new paint and new wood trim. There is easy access to trails, with the LVRT a mile away and the VAST trail system just 100 yards down the street. Relax by the spring in the backyard, or sit on the porch and listen to the river rushing by just across the street.

Listed by Jason Saphire of www.HomeZu.com

Listing Sold by Blue Spruce Realty, Inc.

$
$
%
$/month over payments
Federal 30-year interest rate: 6.51% last updated on May 21, 2026
* All Figures are estimates. Check with your bank or proposed mortgage company for actual interest rates.
This product uses the FRED® API but is not endorsed or certified by the Federal Reserve Bank of St. Louis.

Ask A QuestionMore Details

146 Main Street Thetford VT 05043

Thetford, VT146 Main Street

Sale Price$669,000

Sold

MLS Number 5030177

  • Residential Single Family
  • Full Bath 1
  • Address 146 Main Street
  • Construction Existing
  • Bedrooms 2

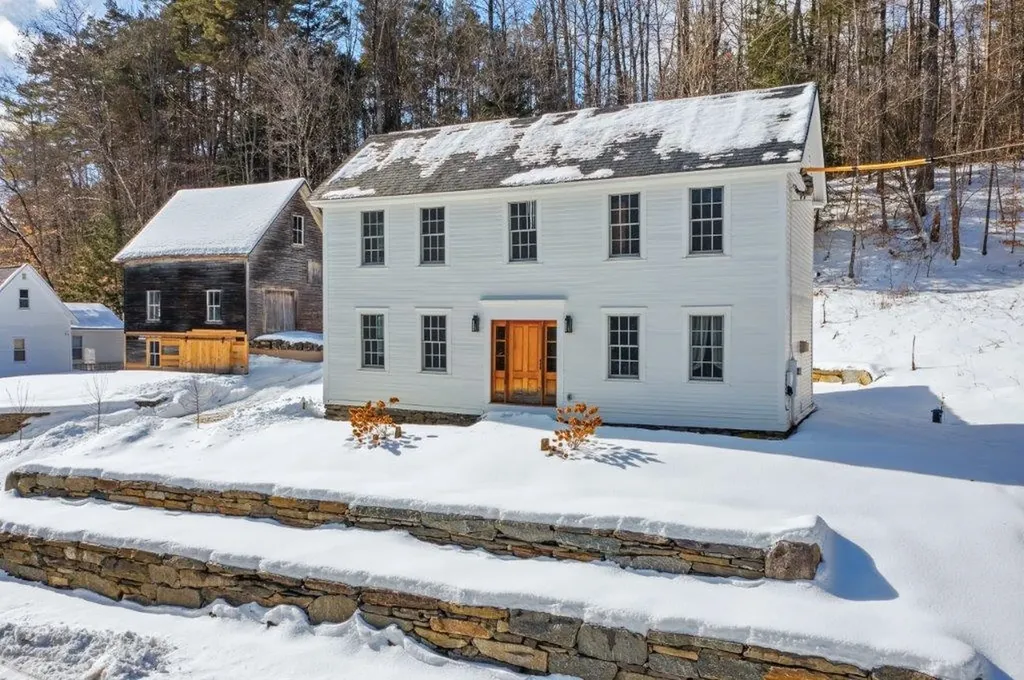
Classic 1820 colonial in beautiful Union Village, VT. Completely renovated from top to bottom with 2 bedrooms, 1.5 baths, this home has 1891 sq ft of pure charm. Large, eat in kitchen with custom mahogany french doors overlooking a beautiful, private stone patio. Seasonal views of the Ompompanoosuc River. Walk to Union Village dam with its many swimming holes and recreation area. Just a 10 minute drive from downtown Norwich and 15 minutes from downtown Hanover, home of Dartmouth College.

Listed by Jane Darrach of Martha E. Diebold/Hanover

Listing Sold by Coldwell Banker LIFESTYLES - Hanover

$
$
%
$/month over payments
Federal 30-year interest rate: 6.51% last updated on May 21, 2026
* All Figures are estimates. Check with your bank or proposed mortgage company for actual interest rates.
This product uses the FRED® API but is not endorsed or certified by the Federal Reserve Bank of St. Louis.

Virtual TourAsk A QuestionMore Details

3219 Kittell Road Sheldon VT 05450
Sold

MLS Number 5027038

  • Residential Single Family
  • Full Bath 2
  • Address 3219 Kittell Road
  • Construction Existing
  • Bedrooms 3

Constructed in 2020, this pristine home blends modern design, expansive living space, and country charm, and just minutes from town amenities. Kitchen features sleek stainless steel appliances and ample space for dining. Natural beauty surrounds your back deck, where frequent visits from deer and birds add to the charm. The open-concept living/dining/kitchen is bathed in natural light with stunning panoramic views of Jay Peak and Pinnacle Mountain that are sure to impress! Main floor has two well-sized bedrooms, large bath with shower/tub, and spacious primary bedroom. The primary suite features a walk-through closet leading to a private bathroom complete with an oversized shower. The versatile ground floor offers a half bath with laundry and a large bonus room, perfect for whatever suits your lifestyle. Attached two-car garage and expansive driveway provides ample parking for guests. 20 minutes from St. Albans City, 40 minutes from Burlington, this home offers convenient access to both village amenities and Vermont's natural attractions. Sheldon is home to a PK-8 school system with High School Choice. Enjoy nearby Lake Carmi and Fairfield Pond for swimming, boating, and other outdoor activities. Also included: generator, solar panels, electric lawn mower, EV hookup, dehumidifier. For winter enthusiasts, Jay Peak Resort is 45 minutes away, offering some of the best skiing and boarding in the East!

Listed by Shayna Sherwood of Sherwood Real Estate

Listing Sold by CENTURY 21 North East

$
$
%
$/month over payments
Federal 30-year interest rate: 6.51% last updated on May 21, 2026
* All Figures are estimates. Check with your bank or proposed mortgage company for actual interest rates.
This product uses the FRED® API but is not endorsed or certified by the Federal Reserve Bank of St. Louis.

Virtual TourAsk A QuestionMore Details

192 Maquam Shore Road Swanton VT 05488
Sold

MLS Number 5032129

  • Residential Single Family
  • Full Bath 2
  • Construction Existing
  • Bedrooms 4
  • Bathroom 2

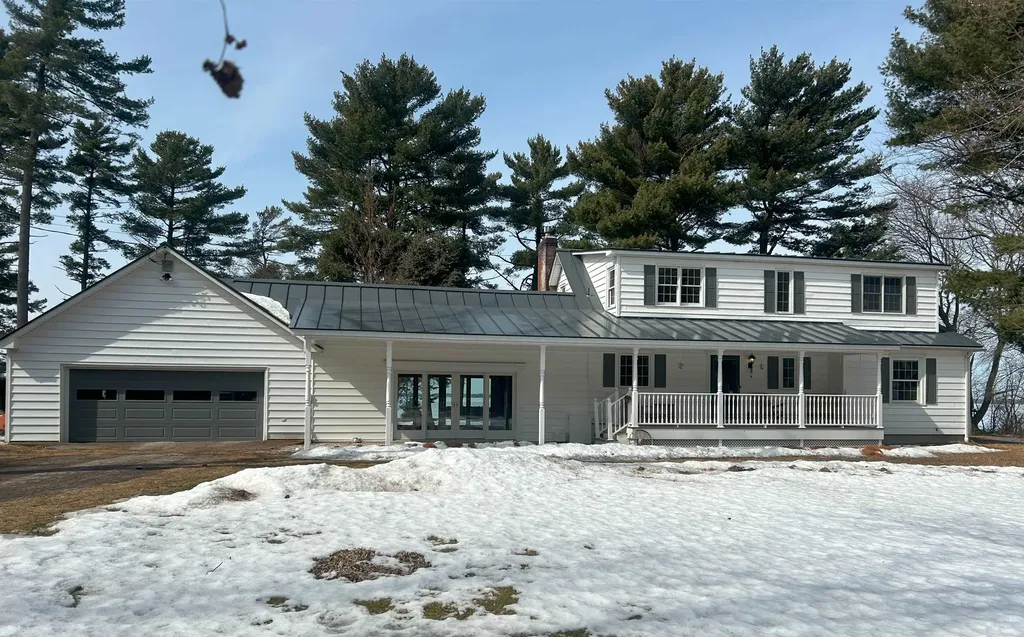
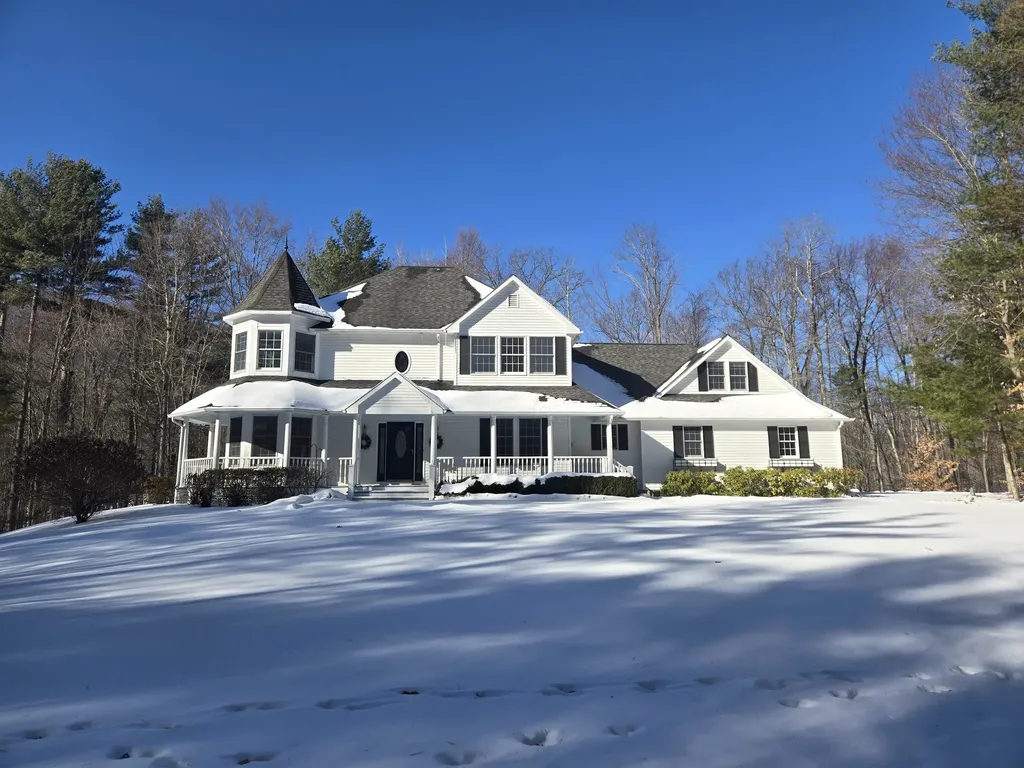
Stunning Lakefront Contemporary Colonial on 1.52 Acres. Nestled on 1.52 acres of serene, tree-lined property, this breathtaking contemporary Colonial offers 200 feet of pristine lakefront, delivering the perfect balance of privacy and panoramic water views. Inside, the home boasts four spacious bedrooms and two full baths, with beautiful hardwood and tile flooring throughout. The expansive primary suite overlooks Lake Champlain and includes a private office and an en-suite bath, creating a luxurious retreat. The bright, sun-filled kitchen features stainless steel appliances and flows seamlessly into a charming sunroom with direct access to the expansive yard. Every room is thoughtfully designed to capture stunning lake views, fostering a seamless connection to nature. Step outside onto the large deck-perfect for entertaining or unwinding as you take in spectacular sunsets over the water. A private staircase leads down to the shoreline, making lakefront living effortless. With an attached two-car garage and a location that offers both seclusion and convenience, this exceptional waterfront retreat is a rare opportunity to own a slice of paradise on Lake Champlain.

Listed by The Nancy Jenkins Team of Nancy Jenkins Real Estate

Listing Sold by EXP Realty
$
$
%
$/month over payments
Federal 30-year interest rate: 6.51% last updated on May 21, 2026
* All Figures are estimates. Check with your bank or proposed mortgage company for actual interest rates.
This product uses the FRED® API but is not endorsed or certified by the Federal Reserve Bank of St. Louis.

Ask A QuestionMore Details

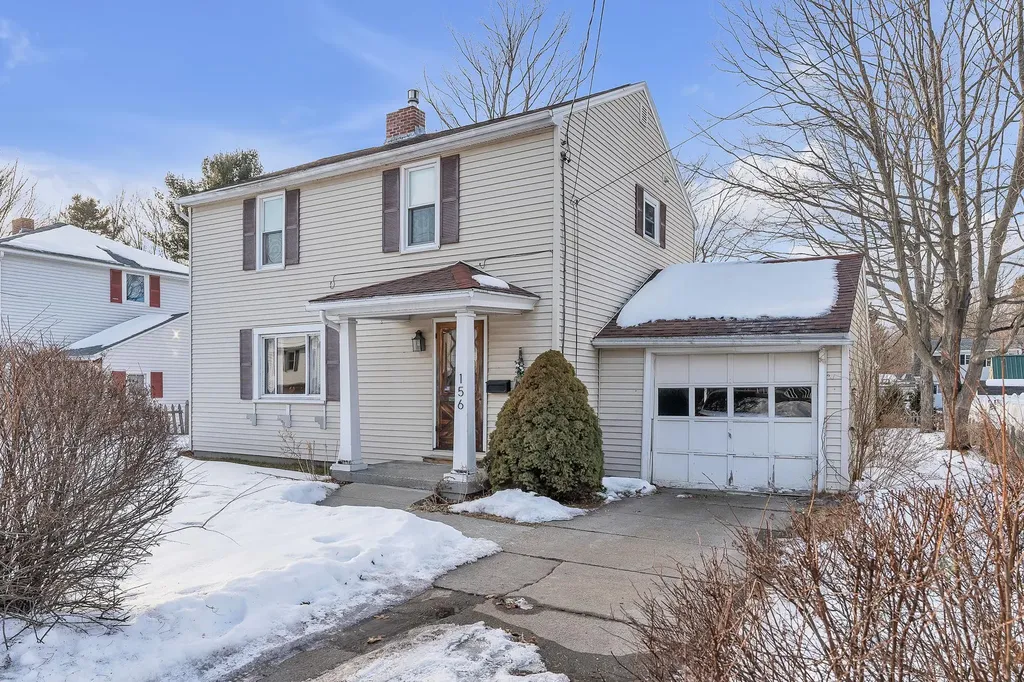
156 Woodbury Road Burlington VT 05408
Sold

MLS Number 5031335

  • Residential Single Family
  • Full Bath 1
  • Address 156 Woodbury Road
  • Construction Existing
  • Bedrooms 3

Bring your own ideas to this structurally sound home, offering the perfect blend of comfort and convenience. Situated just minutes from Downtown Burlington, you'll enjoy quick access to local restaurants, shops, and all the amenities the area has to offer. This property boasts a large backyard, providing an ideal space for outdoor activities, gardening, or simply unwinding in your private oasis. The home is perfectly positioned for nature lovers, being close to a bike path and just moments away from multiple beaches, making it easy to enjoy outdoor recreation year-round. Plus, with the grocery store just minutes away, daily errands are a breeze. With its unbeatable location, spacious backyard, and close-knit community feel, this home offers a rare opportunity to live in the heart of Burlington. Don't miss your chance to make this charming property your own - schedule a viewing today!

Listed by Matthew Bouffard of Gardner Real Estate Team

Listing Sold by Ridgeline Real Estate

$
$
%
$/month over payments
Federal 30-year interest rate: 6.51% last updated on May 21, 2026
* All Figures are estimates. Check with your bank or proposed mortgage company for actual interest rates.
This product uses the FRED® API but is not endorsed or certified by the Federal Reserve Bank of St. Louis.

Ask A QuestionMore Details

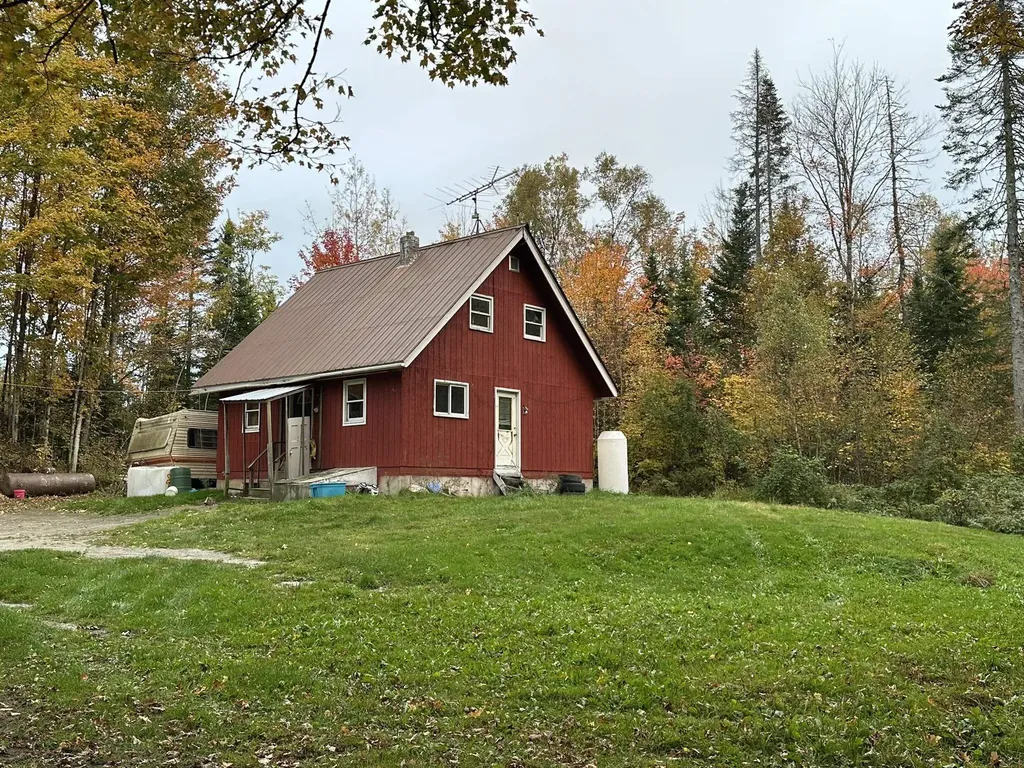
623 Richard Crossing Walden VT 05836
Sold

MLS Number 5016189

  • Residential Single Family
  • Full Bath 1
  • Village Walden
  • Address 623 Richard Crossing
  • Construction Existing

If location and land are what you are searching for, don't look past this 11.3 +/- acre parcel with a rustic 2 bedroom, 1 bath cape style home. There is a detached 2 car garage with storage above. Set back from the town-maintained gravel road, providing good privacy to enjoy the open lawn space. Explore the wooded acreage, discover the stream that runs through, connect with natural and wildlife. The property's back boundary boarders the VTrans Rail Trail so it may be possible to get direct access for year-round recreation opportunities! Walden has no local zoning and school choice at grade 9. Come check out the possibilities for this property! Delayed showings until Tuesday, October 1, 2024. Please no drive-bys ~ Shown by appointment only.

Listed by Brenda Menard of Choice Real Estate & Property Management

Listing Sold by Choice Real Estate & Property Management

$
$
%
$/month over payments
Federal 30-year interest rate: 6.51% last updated on May 21, 2026
* All Figures are estimates. Check with your bank or proposed mortgage company for actual interest rates.
This product uses the FRED® API but is not endorsed or certified by the Federal Reserve Bank of St. Louis.

Virtual TourAsk A QuestionMore Details

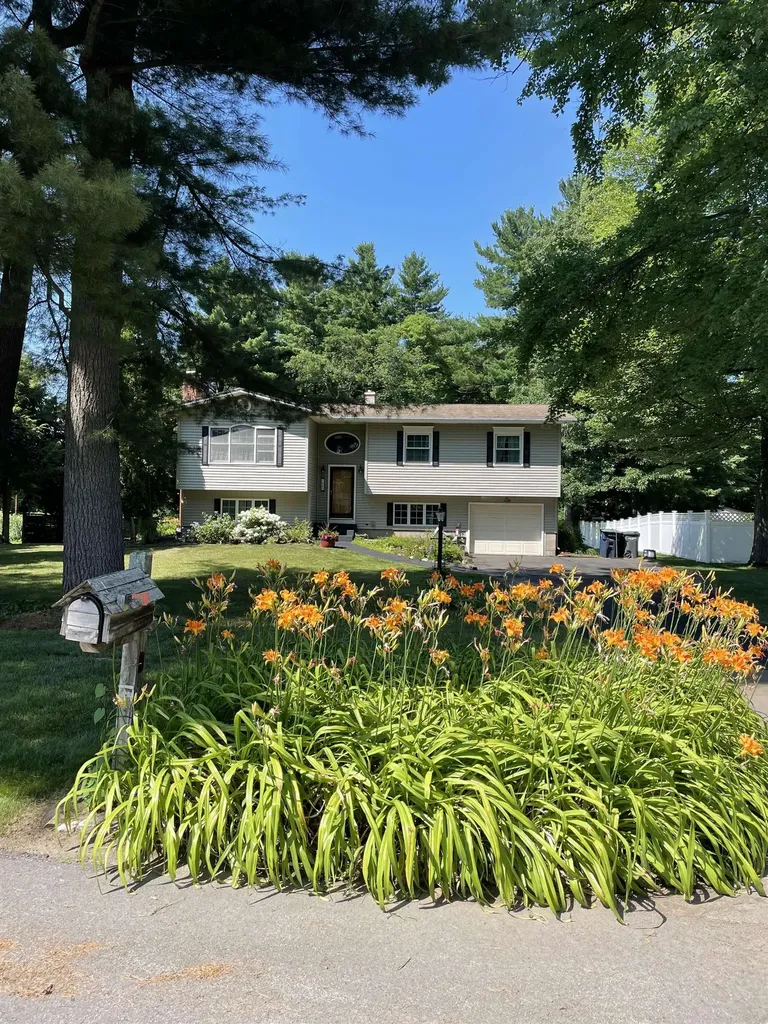
469 Lamplite Lane Williston VT 05495
Sold

MLS Number 5026250

  • Residential Single Family
  • Full Bath 1
  • Address 469 Lamplite Lane
  • Construction Existing
  • Bedrooms 4

NEW PRICE! GREAT NEWS! Welcome Home! Amazingly delightful, well maintained 4 bedroom, 3 bathroom residence is available now! Nestled in the Lamplite Acres neighborhood, this Williston homestead renders serene privacy while offering close proximity to shopping and dining. Charming kitchen features stainless steel appliances, beautiful maple cabinetry and a dining area with a lovely bay window. Living room is equipped with a masonry fireplace and a beautiful, large front window. Three freshly painted upper floor bedrooms. Larger bedroom includes a 1/2 bathroom. The other two bedrooms share a bright and airy full bath. Stellar, architecturally designed, two level 20' X 16' addition, provides a wonderful family room off the dining area, that incorporates cathedral ceilings, skylights, ceiling fan, surround sound, an abundance of sturdy Anderson windows, plus a covenient staircase access to your magnificent backyard. The lower level addition created a sensational, 20' X 16' primary suite that has double closets with Closet Maid shelving and boasts a new Bathfitters shower stall. Soothing radiant heat provides warm floors in the winter and cool floors in the summer. Cozy and spacious downstairs recreation room with relaxing fireplace. Specially designed cedar closet under staircase for extra storage. Efficient, multi-zone OHW boiler and hot water tank installed in 2022. New oil drum in 2025. Gorgeous landscaping. Take a dip in the refreshing inground pool. Newer custom pool cover.

Listed by Gregory Clairmont of Greg Clairmont and Associates .

Listing Sold by Ridgeline Real Estate

$
$
%
$/month over payments
Federal 30-year interest rate: 6.51% last updated on May 21, 2026
* All Figures are estimates. Check with your bank or proposed mortgage company for actual interest rates.
This product uses the FRED® API but is not endorsed or certified by the Federal Reserve Bank of St. Louis.

Ask A QuestionMore Details

141 Hagelberg Hill Road Arlington VT 05250
Sold

MLS Number 5018254

  • Residential Single Family
  • Full Bath 2
  • Construction Existing
  • Bedrooms 4
  • Bathroom 4

Discover the ideal blend of privacy and convenience in this stunning four bedroom single family home at the end of a cul-de-sac in scenic Arlington, Vermont! Recently updated, this home offers modern comfort with classic charm. Step into the open concept kitchen and living room, featuring a striking black marble fireplace perfect for cozying up on chilly days. A formal dining room sets the stage for formal gatherings, while a bright sunroom provides the perfect spot to relax all year round. The first floor also offers a bedroom suite, laundry and mud rooms. Upstairs you will find a spacious primary suite with plenty of room to unwind. Down the hall are two guest bedrooms and a study offering flexibility for work or play. Relax on the covered front porch or take in the sun on the back deck, there's ample garden space as well as a shed for extra storage. The two car attached garage boasts an EV charger. This house is a must see for anyone seeking a private oasis with easy access to all Vermont has to offer.

Listed by Adrienne Sherwood of Four Seasons Sotheby's Int'l Realty

Listing Sold by Josiah Allen Real Estate, Inc.

$
$
%
$/month over payments
Federal 30-year interest rate: 6.51% last updated on May 21, 2026
* All Figures are estimates. Check with your bank or proposed mortgage company for actual interest rates.
This product uses the FRED® API but is not endorsed or certified by the Federal Reserve Bank of St. Louis.

Virtual TourAsk A QuestionMore Details

551 Winter Street Manchester VT 05255
Sold

MLS Number 5030623

  • Residential Single Family
  • Full Bath 2
  • Address 551 Winter Street
  • Construction Existing
  • Bedrooms 4

Nestled on 2.65 acres of serene land, this beautiful 4-bedroom, 4-bathroom home offers privacy and comfort in a prime location. Situated on a private road, this property provides a peaceful retreat while still being conveniently located between Stratton, Bromley, and downtown Manchester. Whether you're seeking a full-time residence or a second home, this home is perfect for both. The spacious layout includes an inviting living space and a separate in-law suite or guest space above the garage, providing privacy for family or friends. Enjoy the natural beauty of the surroundings with the home bordering the headwaters of the Battenkill River, offering tranquility and easy access to outdoor activities. This welcoming home is ideal for those seeking both privacy and proximity to recreational and cultural amenities. Don't miss the opportunity to make 551 Winter Street your own!

Listed by David Shehadi of Josiah Allen Real Estate, Inc.

Listing Sold by

$
$
%
$/month over payments
Federal 30-year interest rate: 6.51% last updated on May 21, 2026
* All Figures are estimates. Check with your bank or proposed mortgage company for actual interest rates.
This product uses the FRED® API but is not endorsed or certified by the Federal Reserve Bank of St. Louis.

Virtual TourAsk A QuestionMore Details

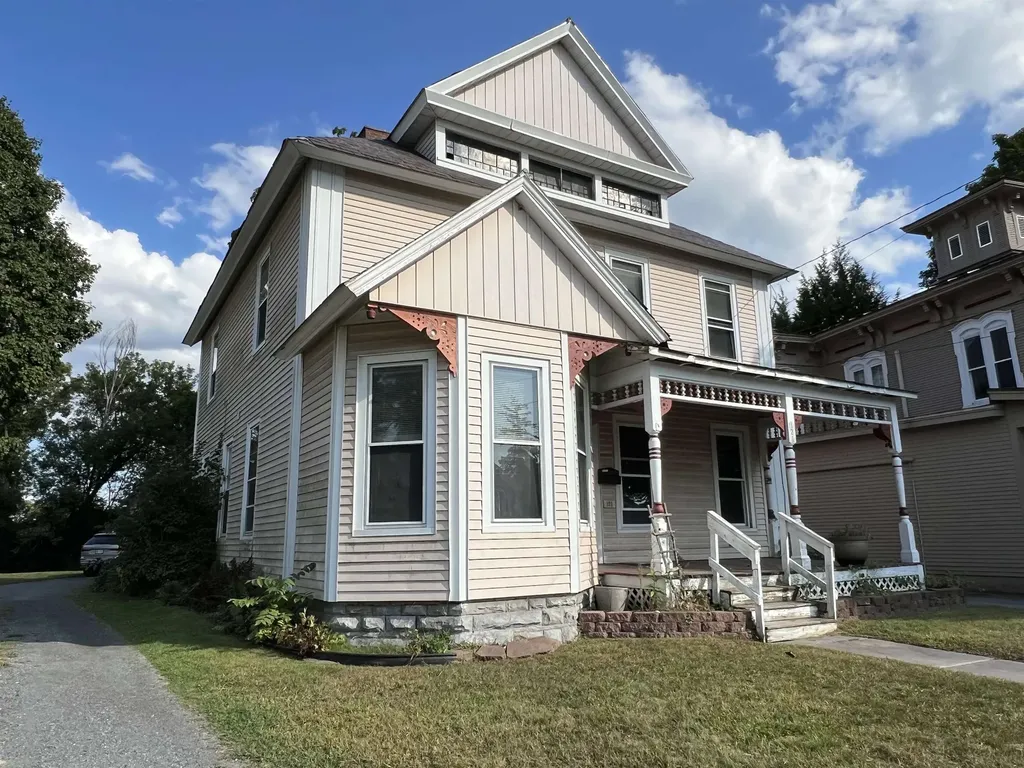
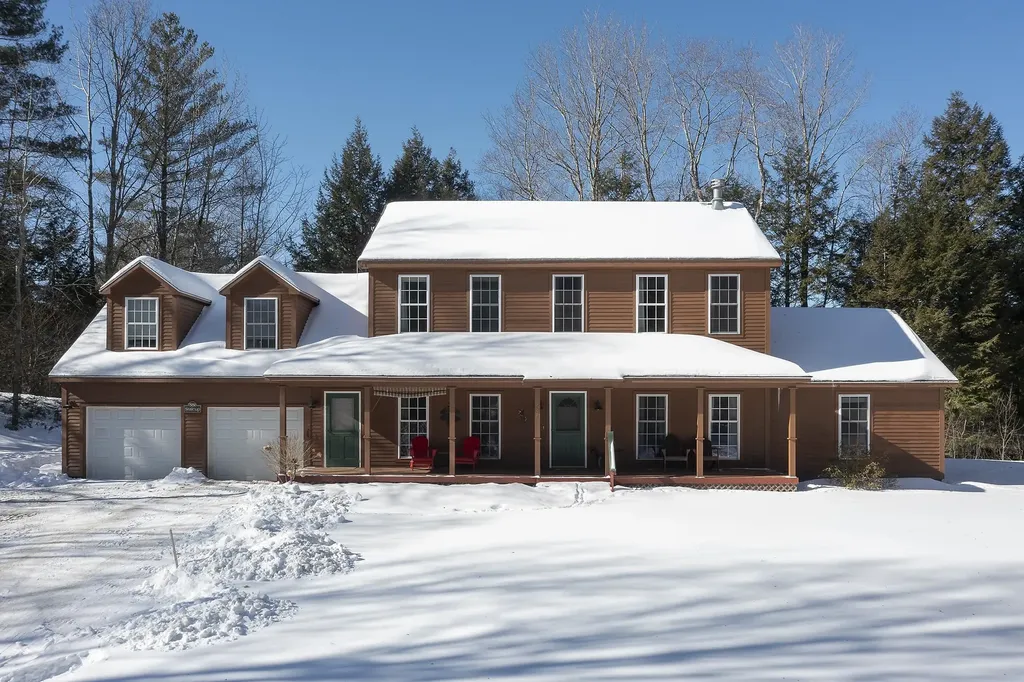
121 North Main Street Fair Haven VT 05743
Sold

MLS Number 5015784

  • Residential Single Family
  • Full Bath 1
  • Construction Existing
  • Bedrooms 4
  • Bathroom 2

4 large bedrooms, 1 full and 1 3/4 bath with soaking tub. A couple extra smaller rooms to be used for your liking. Lots of charm in this Victorian home. Original built-ins, hardwood floors, woodwork, functional pocket doors, stained glass window toppers, magnificent staircase, marble fireplace are just a few of the original charms this lovely home has to offer. Washer and Dryer hookups are on the first floor. Front and back staircases. Newer oil furnace and water heater. Pellet stove. .42 acre village lot near schools playground, park and shopping. Large barn for extra storage or your toys in the back yard.

Listed by Cynthia Hollister of NY and VT Real Estate Company

Listing Sold by EXP Realty
$
$
%
$/month over payments
Federal 30-year interest rate: 6.51% last updated on May 21, 2026
* All Figures are estimates. Check with your bank or proposed mortgage company for actual interest rates.
This product uses the FRED® API but is not endorsed or certified by the Federal Reserve Bank of St. Louis.

Ask A QuestionMore Details

17 Colonial Drive Barre Town VT 05641
Sold

MLS Number 5031896

  • Residential Single Family
  • Full Bath 2
  • Address 17 Colonial Drive
  • Construction Existing
  • Bedrooms 3

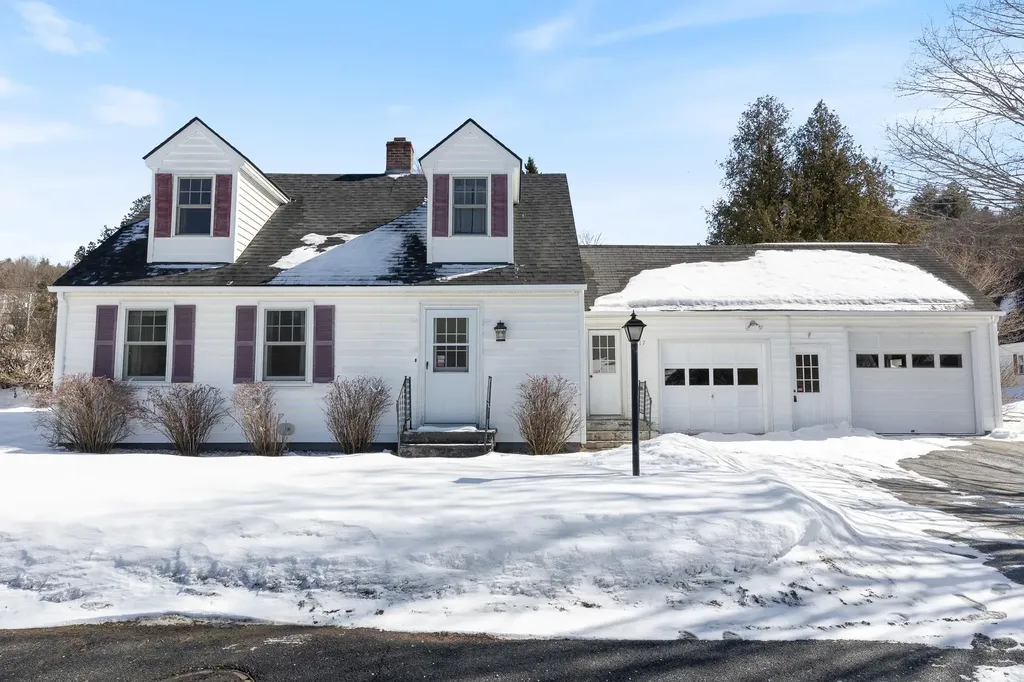
Conveniently located on a quiet street, this well-laid-out Cape has been thoroughly updated and is truly move-in ready. Whether you step inside from the attached two-car garage or through the front door, both lead into the dedicated entry area - a must have in wintertime months. As you enter, abundant natural light pours in through the newer windows, thanks to great exposure on both the east and west sides. The kitchen boasts stainless steel appliances, soft-close cabinets with custom drawers, and a large pantry. New flooring has been installed in the kitchen, hallway, and both recently updated full bathrooms, while the softwood flooring on the main level was just refinished to restore its clean, timeless appeal. A dedicated dining room, spacious living room with built-in radiators, and flexible first-floor bedroom round out the main level. Upstairs, cherry hardwoods cover the hallway and two generously sized bedrooms, with a full bath separating them. The full basement offers tremendous space for storage, and is home to the newly installed NTI on-demand boiler (2023) and newer washer and dryer. Enjoy the fully fenced backyard, perfect for pets and outdoor activities, as well as a large, flat side yard offering extra space for play. High-speed internet keeps you connected digitally, while easy access to I-89 makes this location remarkably convenient for commuting. With its fantastic layout, updates, stylings, and location, the only thing this home is missing is you.

Listed by Thomas Senning of Element Real Estate

Listing Sold by KW Vermont

$
$
%
$/month over payments
Federal 30-year interest rate: 6.51% last updated on May 21, 2026
* All Figures are estimates. Check with your bank or proposed mortgage company for actual interest rates.
This product uses the FRED® API but is not endorsed or certified by the Federal Reserve Bank of St. Louis.

Virtual TourAsk A QuestionMore Details

1457 Rockingham Road Rockingham VT 05101
Sold

MLS Number 4975819

  • Residential Single Family
  • Full Bath 1
  • Address 1457 Rockingham Road
  • Construction Existing
  • Bedrooms 4

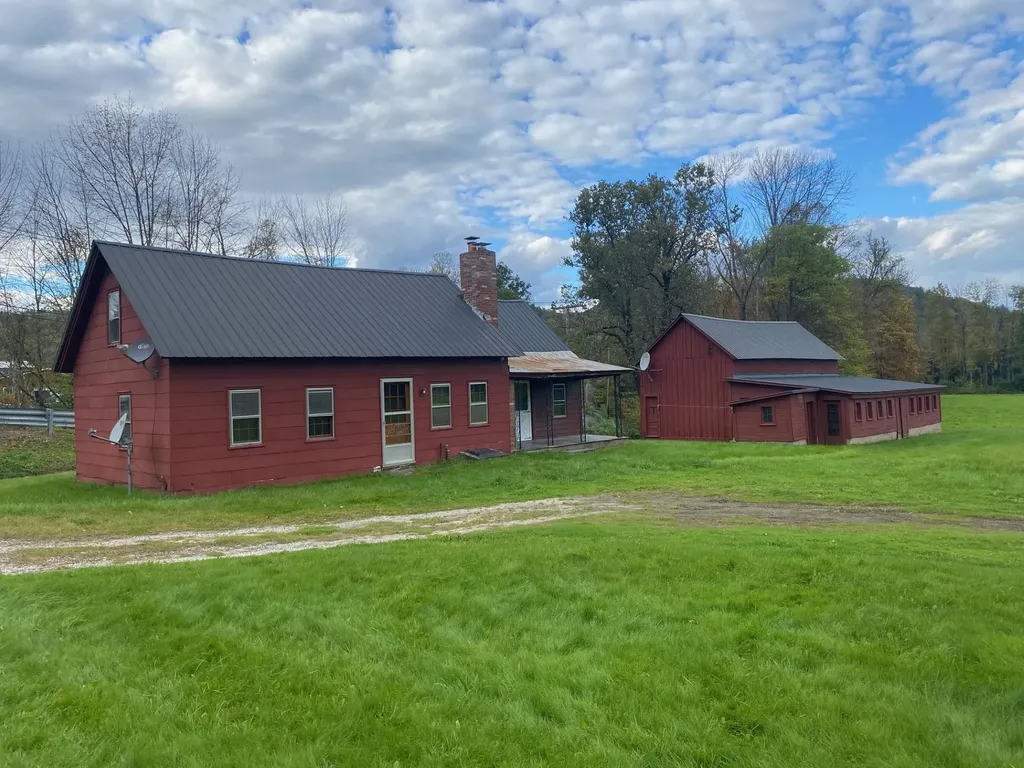
This property is on the market for the first time since it was purchased by the family in 1952! An 1800's farmhouse with a barn that still has the original 9 cow stanchions and area for hay. There is also a neat old separate barn that was maybe used for chickens long ago. Now with work it would make a great studio, it's just waiting for someone's imagination to make a a living piece of history. The land is amazing with several acres of green open pasture, and the back border is along the beautiful Williams River with almost 500' of frontage. It's a hike to get down to it, but it's worth it for the peace and solitude! Not too far upstream is the very scenic Brockway Mills Gorge. The house is clean and you could move in, but there will be some deferred maintenance and repairs that will need to be done at some point. We think that after you view the entire property you will agree that it will be worth doing!

Listed by Glenn Olney of Barrett & Valley Associates,Inc/Sprin

Listing Sold by Barrett and Valley Associates Inc.

$
$
%
$/month over payments
Federal 30-year interest rate: 6.51% last updated on May 21, 2026
* All Figures are estimates. Check with your bank or proposed mortgage company for actual interest rates.
This product uses the FRED® API but is not endorsed or certified by the Federal Reserve Bank of St. Louis.

Virtual TourAsk A QuestionMore Details

101 Washington Street Brattleboro VT 05301
Sold

MLS Number 5025126

  • Residential Single Family
  • Full Bath 1
  • Construction Existing
  • Bedrooms 5
  • Bathroom 3

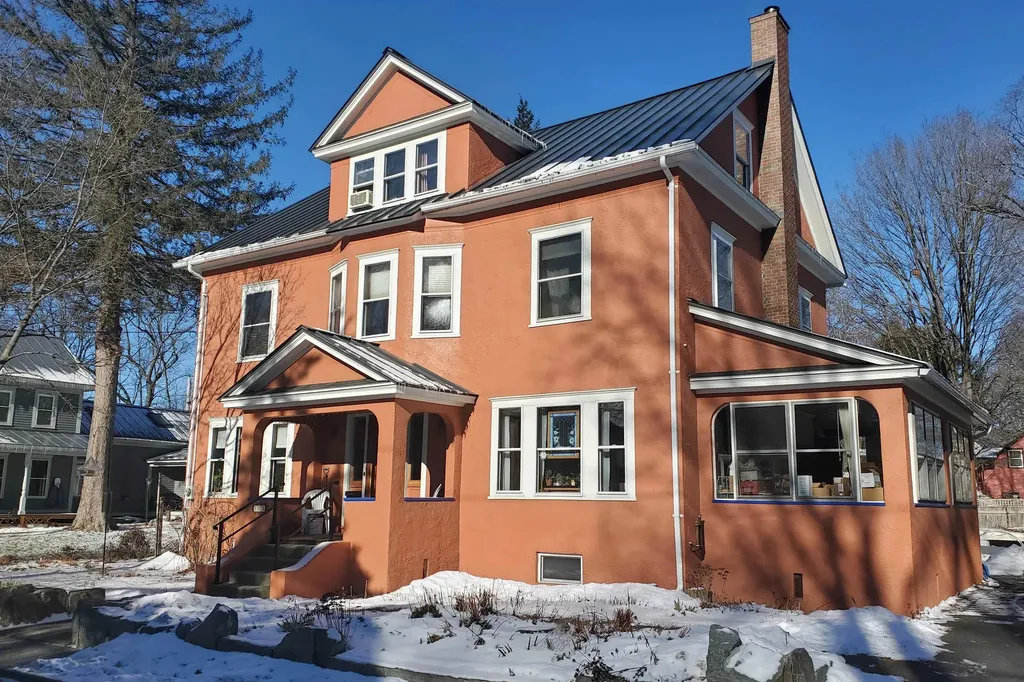
From the moment you step inside, you'll be captivated by the timeless beauty of this home. An inviting foyer welcomes you, leading to an elegant, curved staircase that ascends to the second floor-showcasing craftsmanship that would be nearly impossible to replicate today. The home's original woodwork, plaster, lathe walls, wood trim, and doors are so well preserved that they appear as though they were just completed despite being 120 years old. This home exudes a quiet, enduring charm that is rare to find. Over two decades, the owners have expertly restored the property, blending its historic character with modern amenities, including a chef's kitchen featuring granite countertops and a large island. Beyond the kitchen, a charming built-in china cabinet highlights the expansive dining room. The spacious living room impresses with a coffered ceiling and a wood stove. Adjacent to the living room, a generous three-season enclosed porch offers serene backyard views, with established raised bed gardens featuring asparagus and raspberry plantings. Upstairs, there are four charming bedrooms and two well-appointed bathrooms. The finished third floor offers even more versatility, with a spacious bedroom and lots of space, now used as a music studio and office. There is Fidium fiber installed in the house for high speed internet. A home combining historic allure with modern convenience, all just minutes from downtown and its many offerings. It's a unique offering.

Listed by Thom Dahlin of Berkley & Veller Greenwood Country

Listing Sold by Brattleboro Area Realty

$
$
%
$/month over payments
Federal 30-year interest rate: 6.51% last updated on May 21, 2026
* All Figures are estimates. Check with your bank or proposed mortgage company for actual interest rates.
This product uses the FRED® API but is not endorsed or certified by the Federal Reserve Bank of St. Louis.

Virtual TourAsk A QuestionMore Details

20 Greenfield Road Essex Junction VT 05452
Sold

MLS Number 5028633

  • Condo
  • Square Feet 1,428
  • Bedrooms 2
  • New Contruction Existing
  • Address 20 Greenfield Road

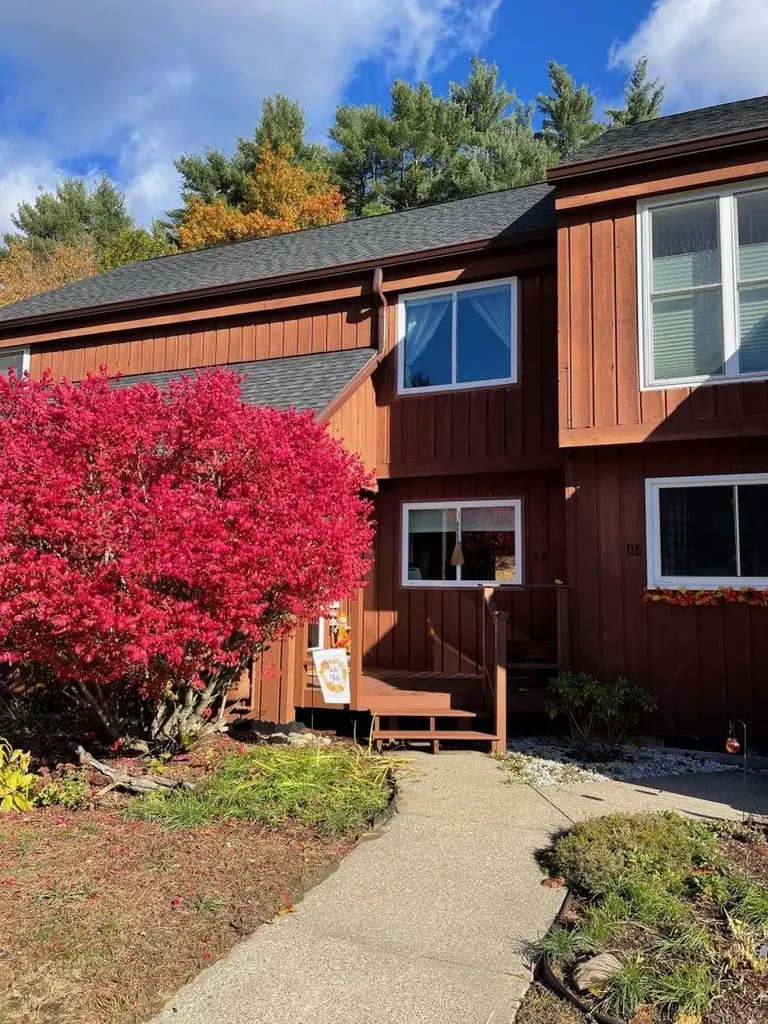
Fantastic move in ready 1428 sqft. 2 bedroom Townhome in Essex Green! The building is located at the end of the townhomes, allowing a wonderful feeling of privacy and quiet. The community offers 35 acres of common recreation land including a play area, basketball courts and a pool! On the first level of this thoughtfully updated home you'll enjoy a bright and sunny kitchen and a spacious living/dining room with hardwood floors and a cozy woodstove. Also on the first floor is a half bath and a porch/patio out the back door (with additional storage space) that looks out to a grassy area and the peaceful woods. Head upstairs and you'll find two generously sized bedrooms that share a bathroom with double sinks and a bathtub/shower. For even more space, the basement has a finished bonus room and has another large unfinished portion with washer/dryer. There is a detached carport (with storage) to keep your car dry with an additional assigned parking space and ample visitor parking. The location is serene and quiet, yet a very easy commute to Burlington, Williston and I-89. Come see! Showings start 2/8.

Listed by Jason Saphire of www.HomeZu.com

Listing Sold by Flex Realty

$
$
%
$/month over payments
Federal 30-year interest rate: 6.51% last updated on May 21, 2026
* All Figures are estimates. Check with your bank or proposed mortgage company for actual interest rates.
This product uses the FRED® API but is not endorsed or certified by the Federal Reserve Bank of St. Louis.

Ask A QuestionMore Details

580 Villa Drive Stowe VT 05672
Sold

MLS Number 5025642

  • Condo
  • Square Feet 2,543
  • Bedrooms 3
  • New Contruction Existing
  • Address 580 Villa Drive

New Price. Great deal on a prime late Janury/early February ski week and a Bronze reservation week. Easy access to XC ski & mountain bike trails. 24th share fractional ownership in Villa 7. Owners have access to additional Space Available stays at exceptional rates. Use Includes access to Trapp Family Lodge amenities, including indoor/outdoor pools, tennis courts, trails, etc. Fully maintained and managed by TFL. Owners have access to an elite network to exchange for other resorts. Great price on a worry free luxury Villa. Call for more details!

Listed by Treg Boerger of Trapp Family Lodge,Inc

Listing Sold by Trapp Family Lodge,Inc

$
$
%
$/month over payments
Federal 30-year interest rate: 6.51% last updated on May 21, 2026
* All Figures are estimates. Check with your bank or proposed mortgage company for actual interest rates.
This product uses the FRED® API but is not endorsed or certified by the Federal Reserve Bank of St. Louis.

Virtual TourAsk A QuestionMore Details

1742 Pucker Street Stowe VT 05672

Stowe, VT1742 Pucker Street

Sale Price$840,000

Sold

MLS Number 4995306

  • Multifamily
  • Address 1742 Pucker Street
  • Units 4
  • Bathroom 3
  • Acreage 0.96

The North End Apartments are for sale. Well maintained rental units located in beautiful Stowe, Vermont. Great opportunity to own a well appointed investment property. Newer roof, septic, appliances, hot water heater and paint. Garage bay for each unit and a spot in front of each garage, as well as another area for visitor parking. Large beautiful trees in the front yard and a level fenced in back yard located behind the garages with fire pit and area for a garden. The lay out of this building helps create a very serene and cozy feel to this apartment complex. The strong need for housing make this property a must see!

Listed by Shauna Larson of Coldwell Banker Carlson Real Estate

Listing Sold by Coldwell Banker Hickok and Boardman

$
$
%
$/month over payments
Federal 30-year interest rate: 6.51% last updated on May 21, 2026
* All Figures are estimates. Check with your bank or proposed mortgage company for actual interest rates.
This product uses the FRED® API but is not endorsed or certified by the Federal Reserve Bank of St. Louis.

Ask A QuestionMore Details

16 Vine Street Barre City VT 05641
Sold

MLS Number 5032102

  • Residential Single Family
  • Full Bath 1
  • Address 16 Vine Street
  • Construction Existing
  • Bedrooms 3

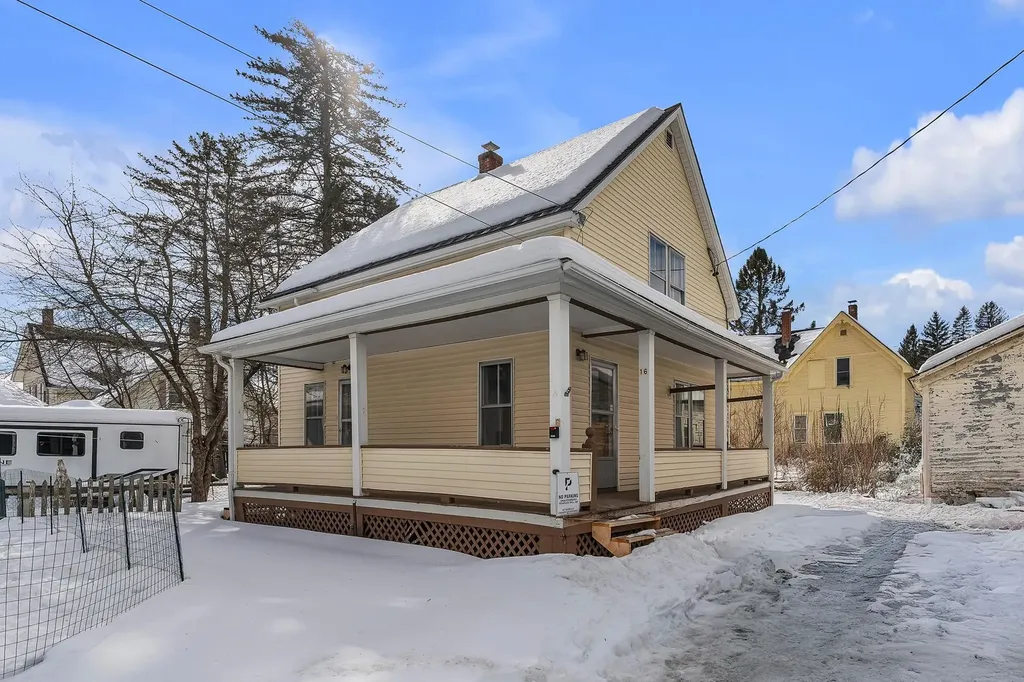
Lots of possibilities, Needs renovation. Please be advised that this property has experienced water intrusion in the basement, which has impacted the heating and electrical systems. These systems will need to be addressed by the buyer. "CONTRACTOR SPECIAL"A city inspection has been conducted, and the report is included in the property documents. This property is being sold as-is, cash sale only. **Important Safety Note:** The city inspector has indicated the potential presence of mold in the basement. Entering the property is at your own risk, and it is strongly recommended that you wear a mask. Please also note that there is no heat or lights in the property; bring a flashlight for visibility. When visiting the property, please park on the street and walk in. Do not block the right-of-way for the neighbors.

Listed by Michelle Gosselin of Heney Realtors - Element Real Estate (Barre)

Listing Sold by Green Light Real Estate

$
$
%
$/month over payments
Federal 30-year interest rate: 6.51% last updated on May 21, 2026
* All Figures are estimates. Check with your bank or proposed mortgage company for actual interest rates.
This product uses the FRED® API but is not endorsed or certified by the Federal Reserve Bank of St. Louis.

Ask A QuestionMore Details

42 Heritage Way Woodstock VT 05091
Sold

MLS Number 5030589

  • Condo
  • Square Feet 816
  • Bedrooms 1
  • New Contruction Existing
  • Address 42 Heritage Way

Renovated! Lots of upgrades to this quiet, walk out level condo, convenient for the buyer with a dog. Bonus- new mini split heat pump providing both air conditioning and heat. Kitchen has been upgraded with new handsome granite counter tops and new stainless appliances including attached microwave. This open floor concept condo provides lots of natural sunlight. Cozy up to the new propane stove in the living room and read a book during the winter months overlooking the spacious backyard. Large bedroom with new cedar closets and ample storage. The bathroom has a new shower and easy access on the same floor as living space. This condo also features a new hot water heater, new skylight and windows, new front door and more storage at entry way with another cedar closet and new flooring. Please note there is another large barn on site for storage. Just minutes from skiing, shopping, championship golf and fly-fishing. Upper Valley and Dartmouth just 20 minutes. This turn-key condo is move in ready- Being offered partially furnished. Come take a look!

Listed by Gretchjen Smith of Williamson Group Sothebys Intl. Realty

Listing Sold by Hall Collins Real Estate Group

$
$
%
$/month over payments
Federal 30-year interest rate: 6.51% last updated on May 21, 2026
* All Figures are estimates. Check with your bank or proposed mortgage company for actual interest rates.
This product uses the FRED® API but is not endorsed or certified by the Federal Reserve Bank of St. Louis.

Virtual TourAsk A QuestionMore Details

217 Brook Road Middlesex VT 05602

Middlesex, VT217 Brook Road

Sale Price$605,000

Sold

MLS Number 5032727

  • Residential Single Family
  • Full Bath 1
  • Address 217 Brook Road
  • Construction Existing
  • Bedrooms 4

This one-of-a-kind contemporary home blends artistic flair with serious functionality. Set on 17 private acres, it offers a perfect mix of adventure and efficiency while being just minutes from I-89 and the beloved Red Hen Bakery. The light-filled interior features four bedrooms, two bathrooms, and custom artistic touches throughout. A dedicated ski tuning shop and studio provide space for hobbies and work, while the sauna is ready to help you unwind. Outside, a chicken coop and a lively brook add to the property's charm. A beautifully designed, fenced vegetable garden with raised beds, vibrant sunflowers, flourishing perennials, and a thriving edible garden enriches the landscape. This energy-efficient home also features an EV charger making sustainable living even more convenient. Though it feels wonderfully remote, it keeps you close to everything you need. Delayed showings to begin Saturday, March 22, 2025.

Listed by birch + pine group of birch+pine Real Estate Company

Listing Sold by Coldwell Banker Hickok and Boardman

$
$
%
$/month over payments
Federal 30-year interest rate: 6.51% last updated on May 21, 2026
* All Figures are estimates. Check with your bank or proposed mortgage company for actual interest rates.
This product uses the FRED® API but is not endorsed or certified by the Federal Reserve Bank of St. Louis.

Virtual TourAsk A QuestionMore Details

Broker Reciprocity 

Copyright 2026 PrimeMLS, Inc. All rights reserved. This information is deemed reliable, but not guaranteed. The data relating to real estate displayed on this display comes in part from the IDX Program of PrimeMLS. The information being provided is for consumers’ personal, non-commercial use and may not be used for any purpose other than to identify prospective properties consumers may be interested in purchasing. Data last updated May 27, 2026 1:07 AM EDT