71374
results
Refine Search

Your Search Results

r=9676-9700
390 Hildred Drive Burlington VT 05401
Sold

MLS Number 5030285

  • Condo
  • Square Feet 1,000
  • Bedrooms 2
  • New Contruction Existing
  • Address 390 Hildred Drive

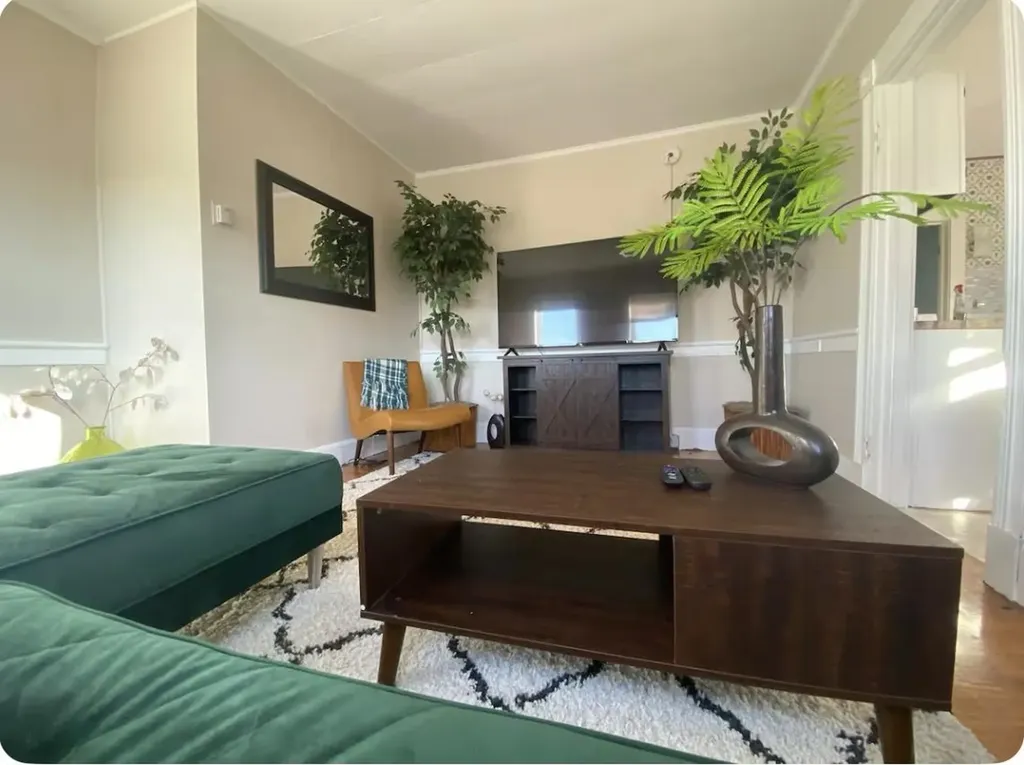
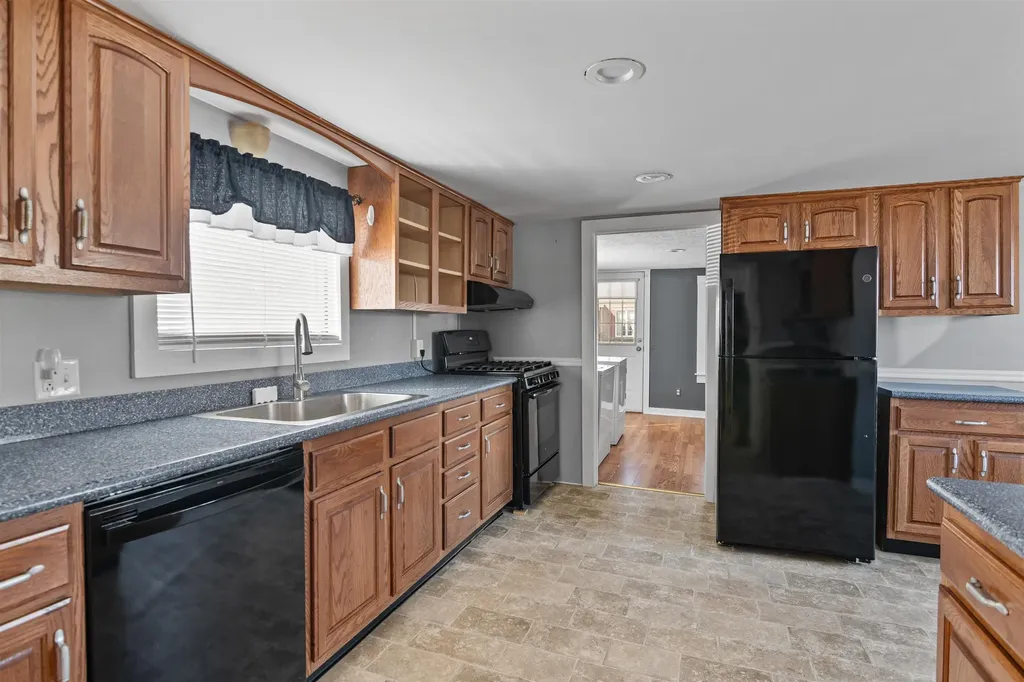
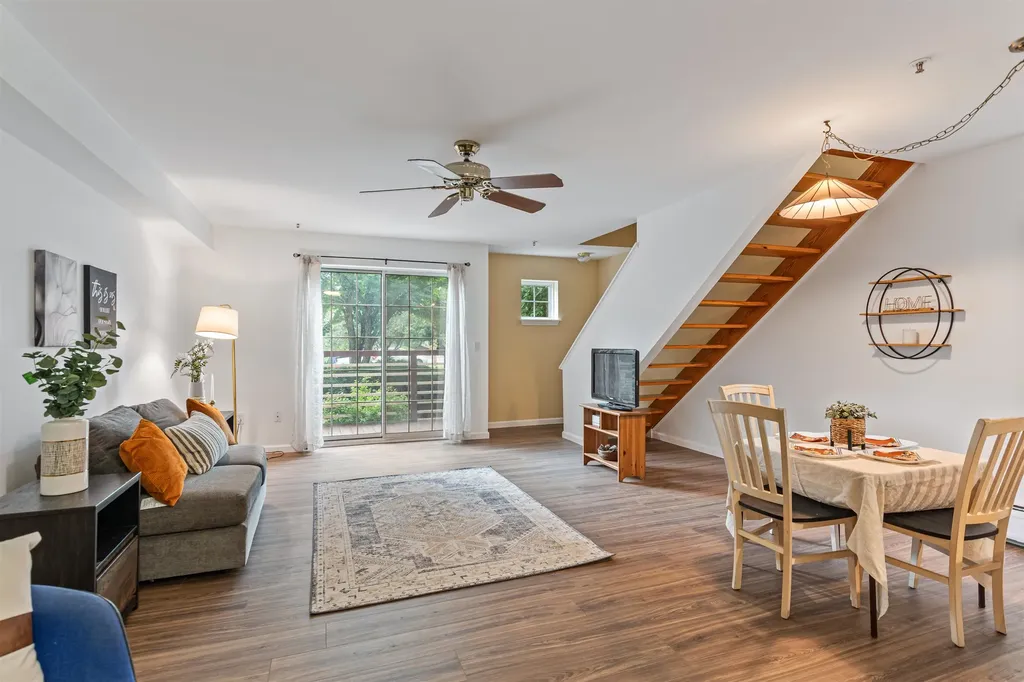
Welcome to this charming 2-bedroom, 1-bath, 2-story condo on Hildred Drive in Burlington, located on the first floor. Step inside to a bright, open floor plan with a spacious living area that flows seamlessly into the dining space. The first floor has just been updated with new flooring and fresh paint. Enjoy access to a wood deck, perfect for relaxing or entertaining. The open kitchen is ideal for meal prep and the first floor includes a stackable washer/dryer for convenience. Head upstairs to find two generously sized bedrooms, a walk in closet in the Master bedroom and plenty of natural light. The full bath completes the second floor, providing comfort and functionality. Living in this condo, you'll have access to fantastic association amenities, including an inground pool. The prime Burlington location allows you to walk to UVM, nearby restaurants, walking paths on site and other scenic trails including the Intervale. Experience the best of Burlington living in this well-appointed condo. Welcome home! Pets allowed with HOA approval. Condo fee includes heat, hot water, trash, landscaping, plowing.

Listed by Julie Danaher of Ridgeline Real Estate

Listing Sold by Catamount Realty Group
$
$
%
$/month over payments
Federal 30-year interest rate: 6.51% last updated on May 21, 2026
* All Figures are estimates. Check with your bank or proposed mortgage company for actual interest rates.
This product uses the FRED® API but is not endorsed or certified by the Federal Reserve Bank of St. Louis.

Virtual TourAsk A QuestionMore Details

295 Hotel Road West Windsor VT 05037
Sold

MLS Number 5030556

  • Condo
  • Square Feet 1,672
  • Bedrooms 3
  • New Contruction Existing
  • Complex Windsor Building

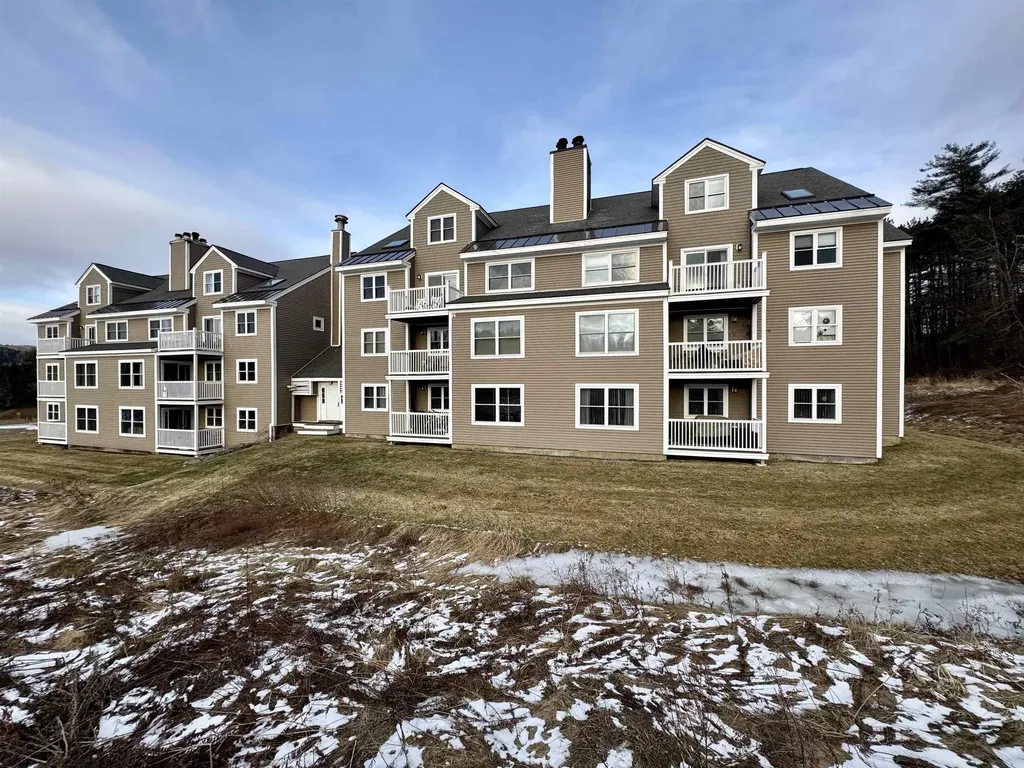
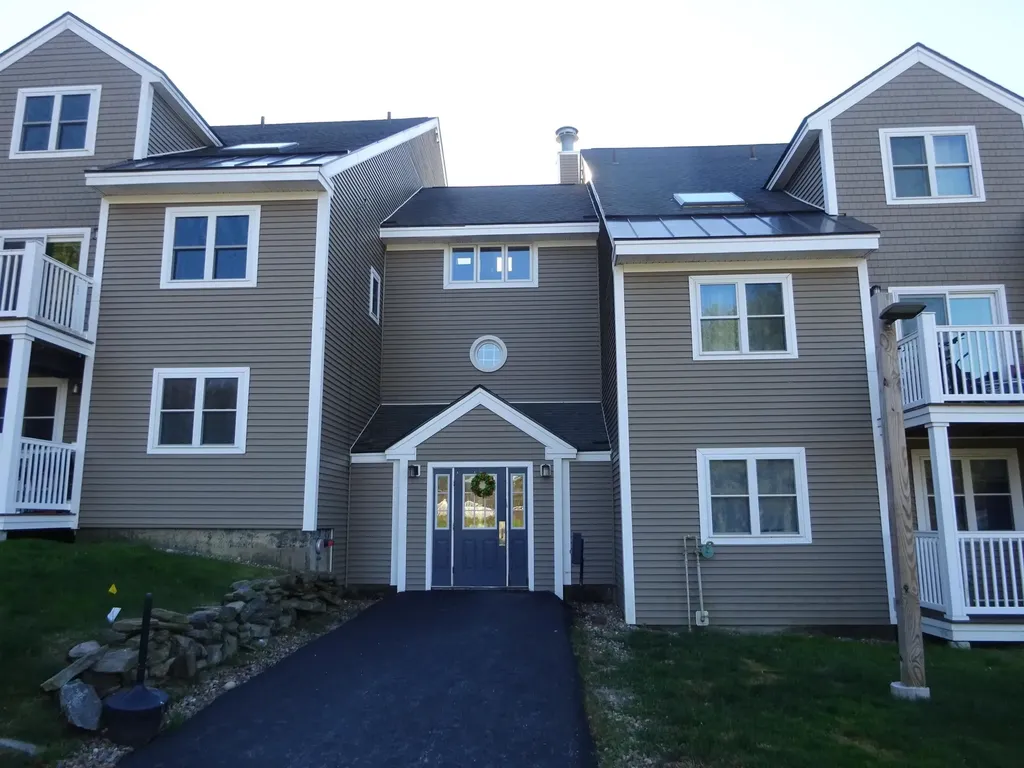
Spacious 3 BR 3 B walk up condominium in the Windsor Building at Ascutney Mountain Resort, home of Ascutney Outdoors! Open, fireplaced LR/Dining w sliding glass door to Balcony. Near restaurant & Brownsville Butcher & Pantry. Skiing, Tubing and Mountain Bike & Hiking trails all within walking distance. Recent upgrades to building include roof, siding, windows and sliders. Less than 30 minutes to Okemo, Woodstock & the Upper Valley. 45 minutes to Killington. Covenants & Right of First Refusal apply.

Listed by Dana Waters and Paula Waters of Dark Horse Realty

Listing Sold by Four Seasons Sotheby's Int'l Realty

$
$
%
$/month over payments
Federal 30-year interest rate: 6.51% last updated on May 21, 2026
* All Figures are estimates. Check with your bank or proposed mortgage company for actual interest rates.
This product uses the FRED® API but is not endorsed or certified by the Federal Reserve Bank of St. Louis.

Virtual TourAsk A QuestionMore Details

211/213 Qiii Jackson Gore Inn Ludlow VT 05149
Sold

MLS Number 5032268

  • Condo
  • Square Feet 775
  • Bedrooms 1
  • New Contruction Existing
  • Complex Jackson Gore Inn

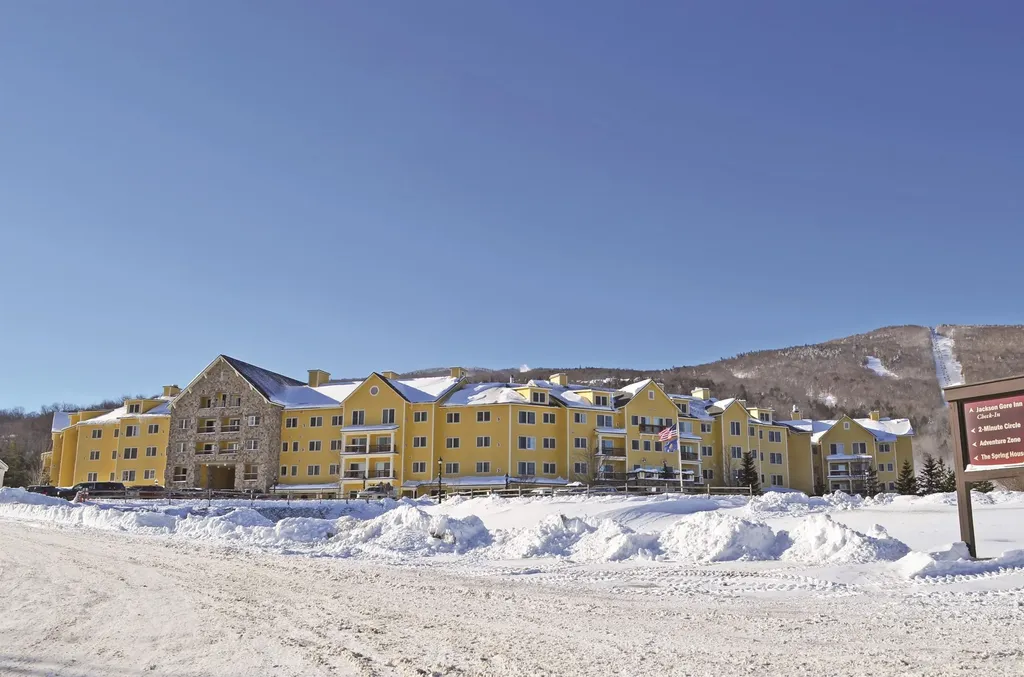
Jackson Gore Inn 211/213 QIV on Okemo Mountain. Come experience the ultimate mountain getaway with this slopeview 1-bedroom 2-bath lockout condo. Designed for flexibility, the lockout lets you stay on one side while renting the other, maximizing your investment while enjoying all the resort amenities. This spacious condo comfortably sleeps eight. The primary bedroom features two queen beds and a full bathroom, while the main living area includes a Murphy bed, a sleeper sofa, a cozy gas fireplace, a full kitchen, and an additional full bathroom. Located in the heart of Jackson Gore, this condo offers stunning mountain and courtyard views where all the action happens. Step outside the door and ski directly onto the slopes with convenient lift access. After a day on the mountain, enjoy the year-round outdoor pool and hot tubs, or unwind at the arcade, restaurant, and bar-all located within the hotel. A heated garage parking space and private ski locker add to the convenience of this incredible property. Whether you're hitting the slopes in the winter or exploring Okemo's summer activities, this condo offers the perfect blend of luxury, convenience, and rental potential. Visit the Okemo real estate community today. ROFR

Listed by Joseph Karl of William Raveis Real Estate Vermont Properties

Listing Sold by William Raveis Real Estate Vermont Properties

$
$
%
$/month over payments
Federal 30-year interest rate: 6.51% last updated on May 21, 2026
* All Figures are estimates. Check with your bank or proposed mortgage company for actual interest rates.
This product uses the FRED® API but is not endorsed or certified by the Federal Reserve Bank of St. Louis.

Ask A QuestionMore Details

30f Dover Green Road Dover VT 05356
Sold

MLS Number 5032866

  • Condo
  • Square Feet 1,248
  • Bedrooms 3
  • New Contruction Existing
  • Complex Snow Ridge

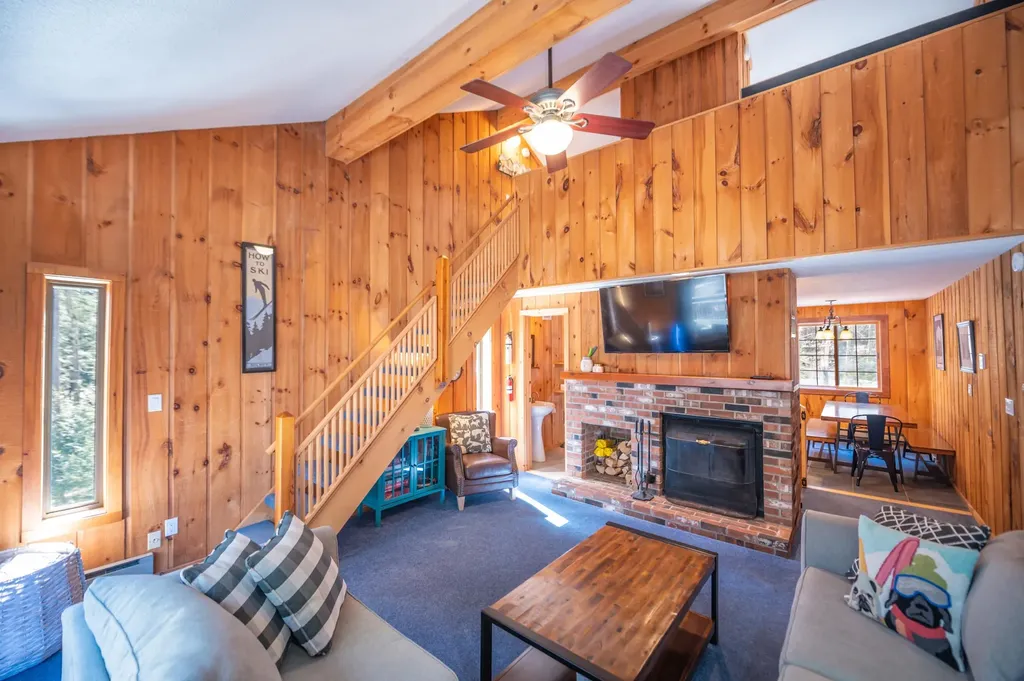
Completely renovated townhome in the Snow Ridge community located just a short drive or shuttle ride south of Mount Snow. This sunny end unit sits at the end of the row with great additional windows overlooking the side patio with fire pit and chair. Inside is a woodsy open concept floor plan with vaulted great room, wood burning fireplace and brick hearth, tile and carpet flooring, rustic exposed paneling throughout, a large eat in kitchen with new cabinets, stainless appliances, new lighting, new counters, and all new furnishings, a main floor primary suite as well as a large guest bedroom and sleeping loft, 2.5 updated baths with custom cabinetry which includes an extra half bath on the main floor for easy access from the living room and loft, newer washer/dryer, all new windows and doors, a mudroom for all your gear, cubbies, and a large deck for entertaining or to enjoy the sun and snow. Enjoy easy access to the MOOver shuttle service which goes throughout the area and to the Mt Snow base for easy access without having to worry about paying for parking, or through the woods trail to the Snow Republic Brewery for a nice apres ski hot spot.

Listed by Adam Palmiter of Berkley & Veller Greenwood/Dover

Listing Sold by Berkley & Veller Greenwood/Dover

$
$
%
$/month over payments
Federal 30-year interest rate: 6.51% last updated on May 21, 2026
* All Figures are estimates. Check with your bank or proposed mortgage company for actual interest rates.
This product uses the FRED® API but is not endorsed or certified by the Federal Reserve Bank of St. Louis.

Ask A QuestionMore Details

60 Winooski Falls Way Winooski VT 05404
Sold

MLS Number 5028577

  • Condo
  • Square Feet 1,065
  • Bedrooms 2
  • New Contruction Existing
  • Complex The Cascades

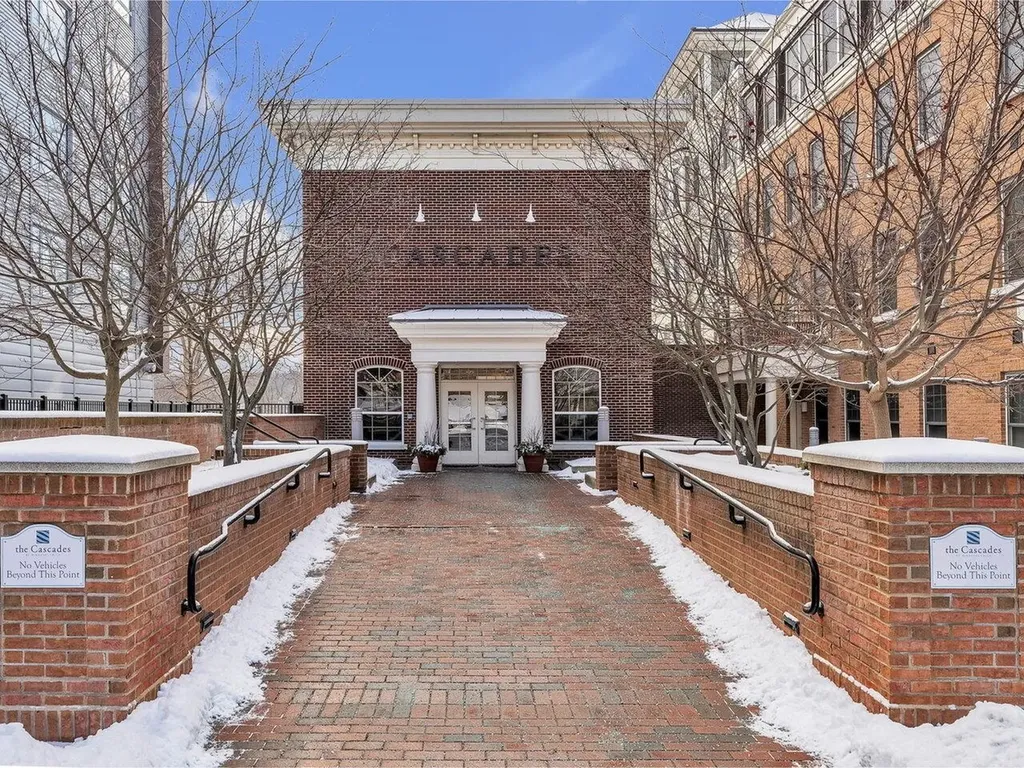
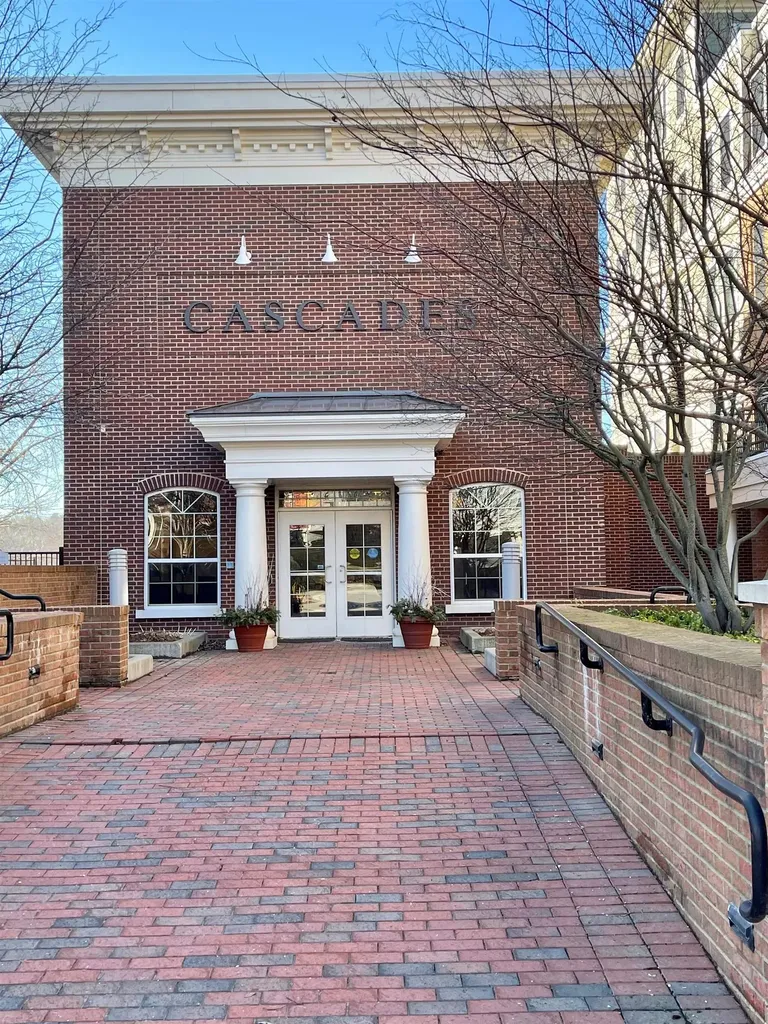
Enjoy the charm of luxury one-level living in the heart of vibrant downtown Winooski. This stunning first-floor condominium offers easy access and a spacious open floor plan filled with natural light, high ceilings, and lovely hardwood floors. The kitchen boasts granite countertops, a breakfast bar, and excellent workspace, seamlessly opening to the dining and living areas. The primary suite features ample closet space, an en suite bathroom with a custom-tiled shower, and a large soaking tub. The large second bedroom has direct access to a well-appointed bathroom and in-unit laundry. The balcony offers an outdoor escape to watch the hustle and bustle of the Winooski circle, Waterworks, and a glimpse of the river. This secure building offers top-tier amenities, two side-by-side garage parking spaces with storage, a fitness center, community room, and stunning outdoor area with fire pit and grill, all just steps from the scenic river path. Located a stone's throw from shopping, restaurants, public transportation, UVM Medical Center, downtown Burlington, I-89, and the airport - this is a prime opportunity to experience the best of Winooski living!

Listed by Dana Valentine of Coldwell Banker Hickok and Boardman

Listing Sold by Coldwell Banker Hickok and Boardman

$
$
%
$/month over payments
Federal 30-year interest rate: 6.51% last updated on May 21, 2026
* All Figures are estimates. Check with your bank or proposed mortgage company for actual interest rates.
This product uses the FRED® API but is not endorsed or certified by the Federal Reserve Bank of St. Louis.

Ask A QuestionMore Details

2706 Bonnet Street Manchester VT 05255
Sold

MLS Number 5023040

  • Commercial
  • Seller Office Name TPW Real Estate
  • Selling Agent Name Steven Bryant
  • Address 2706 Bonnet Street
  • Year Built 1995

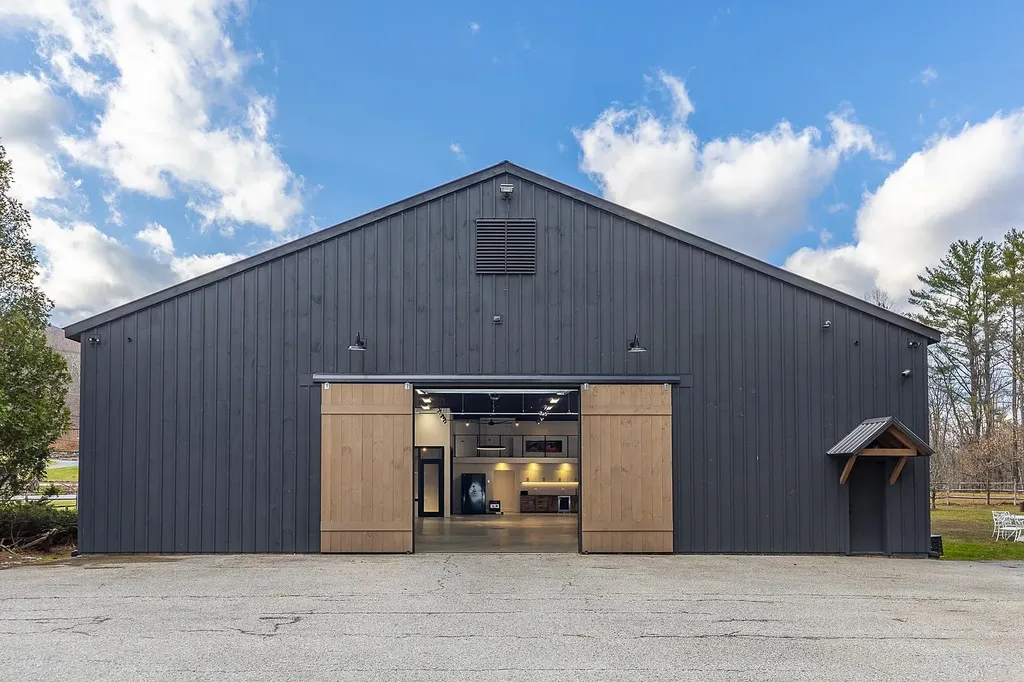
Calling all auto collectors! Exceptional private storage facility available for the first time. The building presents an excellent opportunity to house a personal collection or to create a storage business. Centrally located on a well maintained, and highly visible road between the beautiful towns of Manchester and Dorset, this is a hobbyist's dream. This custom turn-key and fully renovated property (in 2022) has a capacity for 30+ cars. Meticulously designed, including 13 two-level Bendpak car lifts and one repair lift, a car wash station with in-floor drains, radiant floor heating, a relaxed luxurious lounge space with a propane fireplace, a kitchen area, and a full custom ADA compliant bathroom with shower. In addition, there is a beverage catering area in the main garage area which can be used for events, a full laundry room, a bedroom/office, and a balcony for additional office space and storage. All systems are new, and include a security system, electrical, lighting, climate control and a full-building generator. The secure building sits on a flat 7.8-acre site, with an open paved parking area, and the site has further expansion and development opportunities. The building is currently permitted as a storage and distribution facility and is zoned RR- rural residential. Specific questions regarding permittable uses should be directed to the Town of Manchester Zoning Administrator.

Listed by Derryl Lang of Four Seasons Sotheby's Int'l Realty

Listing Sold by TPW Real Estate

$
$
%
$/month over payments
Federal 30-year interest rate: 6.51% last updated on May 21, 2026
* All Figures are estimates. Check with your bank or proposed mortgage company for actual interest rates.
This product uses the FRED® API but is not endorsed or certified by the Federal Reserve Bank of St. Louis.

Virtual TourAsk A QuestionMore Details

Lot 4 Passage View Lane Grand Isle VT 05458
Sold

MLS Number 4979571

  • Land
  • Acreage 1.8
  • Area VT-Grand Isle
  • PricePerSqFt 147222.22
  • Waterfront 216

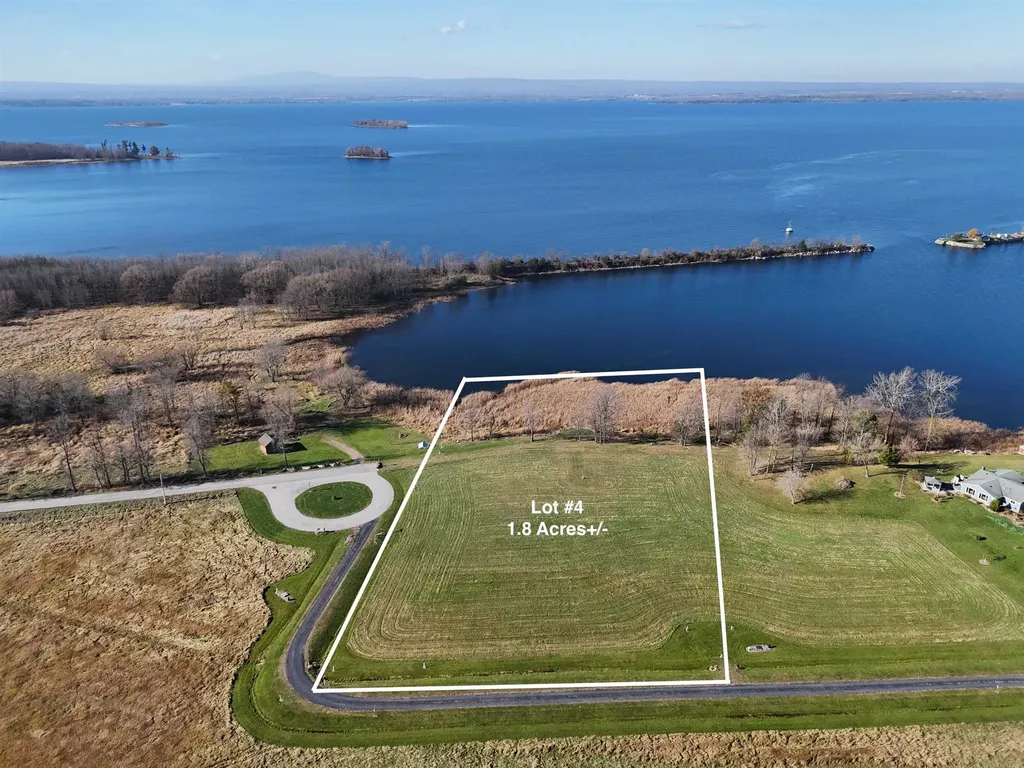
You will want to check out this private west facing lakefront Lot overlooking Bow and Arrow Point, Lake Champlain and the Adirondack Mountains. The property has been owned by the same family for 4 generations and has been thoughtfully developed with a handful of other lots with acreage and substantial lake frontage on Passage View Lane on Simms Point. Lot 4 is level and dry with 1.8 acres and has approximately 216 feet of direct frontage just inside the channel leading from the Gut to the Broad Lake, providing an excellent protected mooring area. Enjoy direct frontage and access to the Inland Sea through the Grand Isle Drawbridge and the Broad lake of Lake Champlain via Bow and Arrow Point. Imagine living on the Lake surrounded by nature as well as native flora , fauna, and birding throughout all 4 seasons. The property has a State wastewater permit for 4 bedrooms. Grand Isle Consolidated water, underground power and cable run along Passage View Lane on the same side as the lot.

Listed by Franz Rosenberger of Coldwell Banker Islands Realty

Listing Sold by Coldwell Banker Islands Realty

$
$
%
$/month over payments
Federal 30-year interest rate: 6.51% last updated on May 21, 2026
* All Figures are estimates. Check with your bank or proposed mortgage company for actual interest rates.
This product uses the FRED® API but is not endorsed or certified by the Federal Reserve Bank of St. Louis.

Virtual TourAsk A QuestionMore Details

107 Lincoln Avenue Rutland City VT 05701
Sold

MLS Number 5028310

  • Multifamily
  • Address 107 Lincoln Avenue
  • Units 3
  • Bathroom 4
  • Acreage 0.16

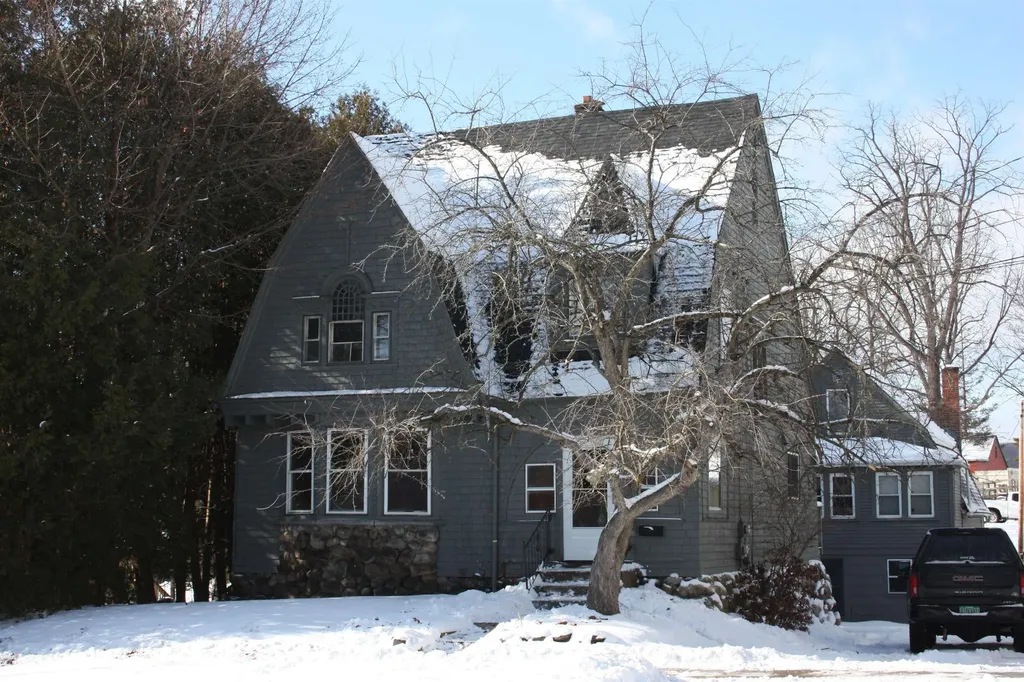
Property being sold "as is". Seller will not warranty anything other than title. Property needs updating. New heat system including oil boiler was installed in December 2024. Fuel oil tank is updated and inspected in main house. Great opportunity to update and live in the house and do as you wish with carriage house apartments. The house has old style charm. This is truly an opportunity. Showings to begin February 7.

Listed by Daniel Adams and Kristie Adams of Adams Vermont Properties

Listing Sold by 802 For you Realty, LLC

$
$
%
$/month over payments
Federal 30-year interest rate: 6.51% last updated on May 21, 2026
* All Figures are estimates. Check with your bank or proposed mortgage company for actual interest rates.
This product uses the FRED® API but is not endorsed or certified by the Federal Reserve Bank of St. Louis.

Virtual TourAsk A QuestionMore Details

8 Chaplin Avenue Rutland City VT 05701
Sold

MLS Number 5031701

  • Multifamily
  • Address 8 Chaplin Avenue
  • Units 3
  • Bathroom 3
  • Acreage 0.16

This property has been used as an Air-BnB and has an income of $70,486 from 2024. This investment propery has 3,1 bedroom units with addition rooms and could be used as short or long term rental. This property is located just off from South Main Street , near shopping,Rutland Regional Hospital and only minutes from Killington,Pico Ski resorts.

Listed by Edward Patch of Green Mountain Premiere Properties

Listing Sold by Real Broker LLC

$
$
%
$/month over payments
Federal 30-year interest rate: 6.51% last updated on May 21, 2026
* All Figures are estimates. Check with your bank or proposed mortgage company for actual interest rates.
This product uses the FRED® API but is not endorsed or certified by the Federal Reserve Bank of St. Louis.

Ask A QuestionMore Details

193 Greenbrook Circle Milton VT 05468
Sold

MLS Number 4970024

  • Condo
  • Square Feet 2,235
  • Bedrooms 3
  • New Contruction New Construction
  • Complex Haydenberry Estates

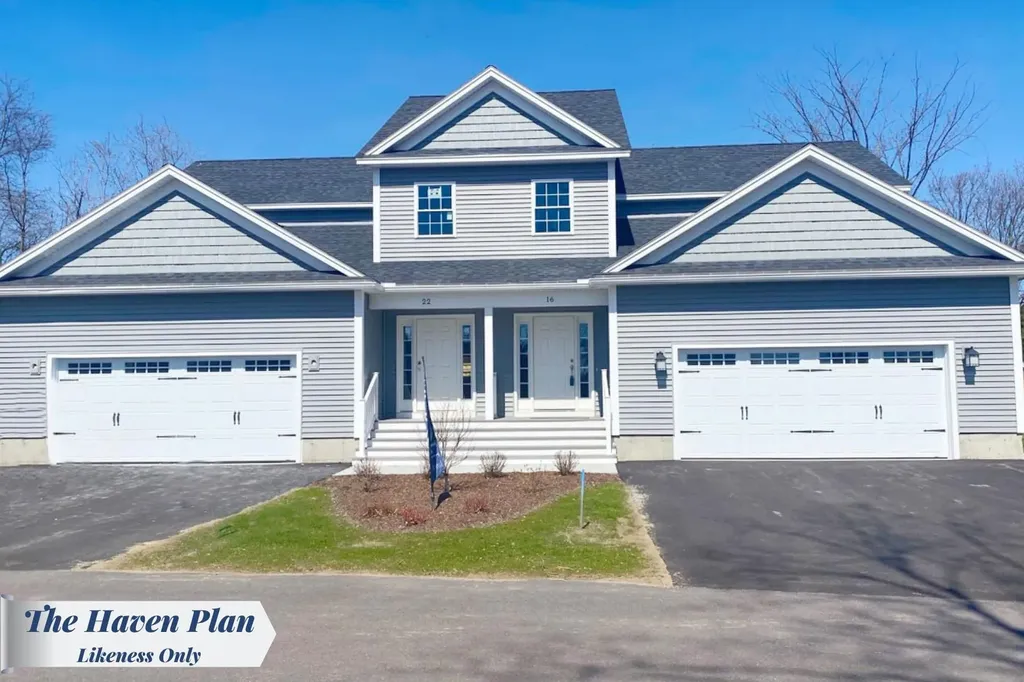
**QUICK MOVE TOWNHOME! 5-8 MONTHS TO COMPLETION** Wonderful new neighborhood with PRIME location and amenities designed to capture everything today's home-buyers are looking for!!! Just a quick walk to shopping, dining, schools, gym and Milton's great parks all while surrounded by 15 acres of treed common land. This central location is just 10 minutes from either I-89in Georgia or Colchester! Two different townhome styles are available...all with open floor plans for today's lifestyle. "The Laurel Plan" features 3 bedrooms upstairs with spacious living area downstairs. "The Haven Plan" is designed for one-level living with a first floor MBR suite with 2 large bedrooms and baths upstairs. ALL include hardwood and tile floors, granite counters, gas fireplaces, stainless appliances, gas/hot air heat with central A/C option, egress windows in basement for future expansion plus we can customize the interior to your specific needs and dcor preferences! This development will be built in phases and not all lots seen will be available now. Our initial phase is 10 homesites with 2 different styles. *PLAN PICTURED FEATURES 1ST FLOOR MBR SUITE.* **Pricing is subject to change at any time before Purchase& Sale is signed.

Listed by The Signature Realty Group of Signature Properties of Vermont

Listing Sold by Signature Properties of Vermont

$
$
%
$/month over payments
Federal 30-year interest rate: 6.51% last updated on May 21, 2026
* All Figures are estimates. Check with your bank or proposed mortgage company for actual interest rates.
This product uses the FRED® API but is not endorsed or certified by the Federal Reserve Bank of St. Louis.

Ask A QuestionMore Details

695 Palmer Road Shoreham VT 05770

Shoreham, VT695 Palmer Road

Sale Price$832,000

Sold

MLS Number 5025974

  • Residential Single Family
  • Full Bath 2
  • Address 695 Palmer Road
  • Construction Existing
  • Bedrooms 4

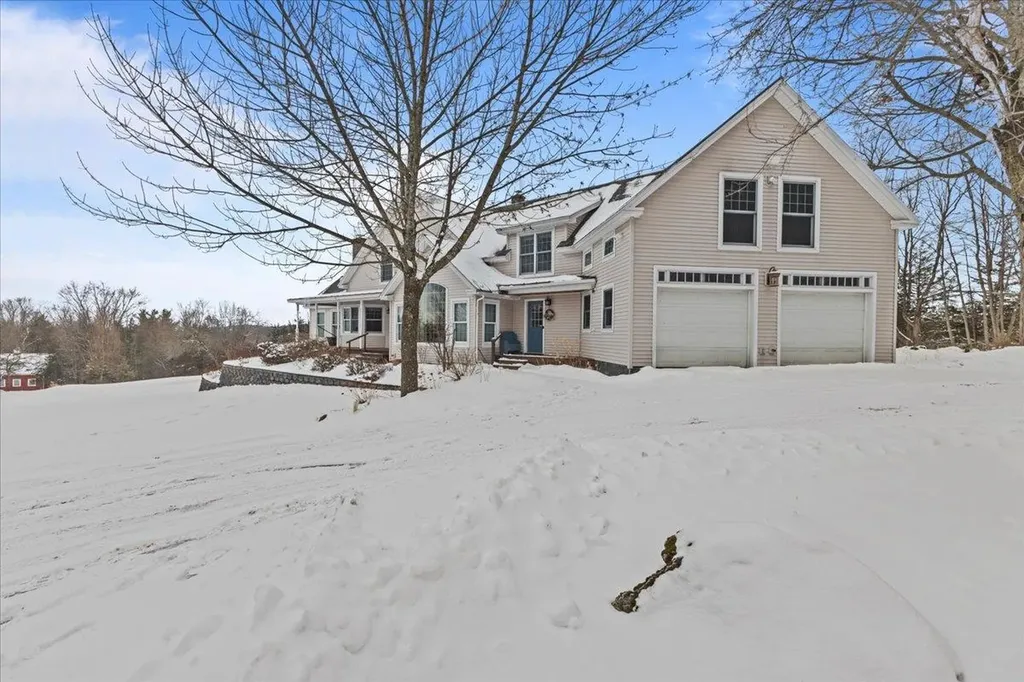
Beautiful Contemporary Home in Secluded Country Setting nestled on 17+ acres of fields and woods, this custom-built contemporary home offers a perfect blend of elegance, comfort, and functionality. Once known as the Old Mountain Orchard, this property is beautifully landscaped with lush perennials, creating a serene and private retreat. The home features 4 spacious bedrooms and 4 bathrooms, including a luxurious master suite w/sitting area, private balcony, tiled shower, and soaking tub. The heart of the home is a chef's dream-a large kitchen w/abundant granite-counter space, and storage. The open floor plan flows seamlessly into a formal dining room and a cozy living area w/cathedral ceilings and propane fireplaces. Additional highlights include: o A finished walkout basement w/radiant heat, a real wood burning fireplace and abundant natural light. o High-efficiency Buderus furnace, radiant heat in the basement, and baseboard hot water heating on the first and second floors. o First-floor laundry. o A heated, attached two-car garage. o A spacious screened-in porch for enjoying the outdoors in comfort. o 200-amp service with a generator for peace of mind. The property also includes two large barns, one is heated and equipped with water, adding endless possibilities for hobbies, storage, or additional workspace. This one-of-a-kind home combines modern amenities with timeless charm in a tranquil, country setting. Don't miss the opportunity to make this dream property yours!

Listed by Anna Charlebois-Ouellett of BHHS Vermont Realty Group/S Burlington

Listing Sold by Four Seasons Sotheby's Int'l Realty

$
$
%
$/month over payments
Federal 30-year interest rate: 6.51% last updated on May 21, 2026
* All Figures are estimates. Check with your bank or proposed mortgage company for actual interest rates.
This product uses the FRED® API but is not endorsed or certified by the Federal Reserve Bank of St. Louis.

Ask A QuestionMore Details

725 Townline Road Mendon VT 05701

Mendon, VT725 Townline Road

Sale Price$250,000

Sold

MLS Number 5011534

  • Residential Single Family
  • Full Bath 1
  • Address 725 Townline Road
  • Construction Existing
  • Bedrooms 3

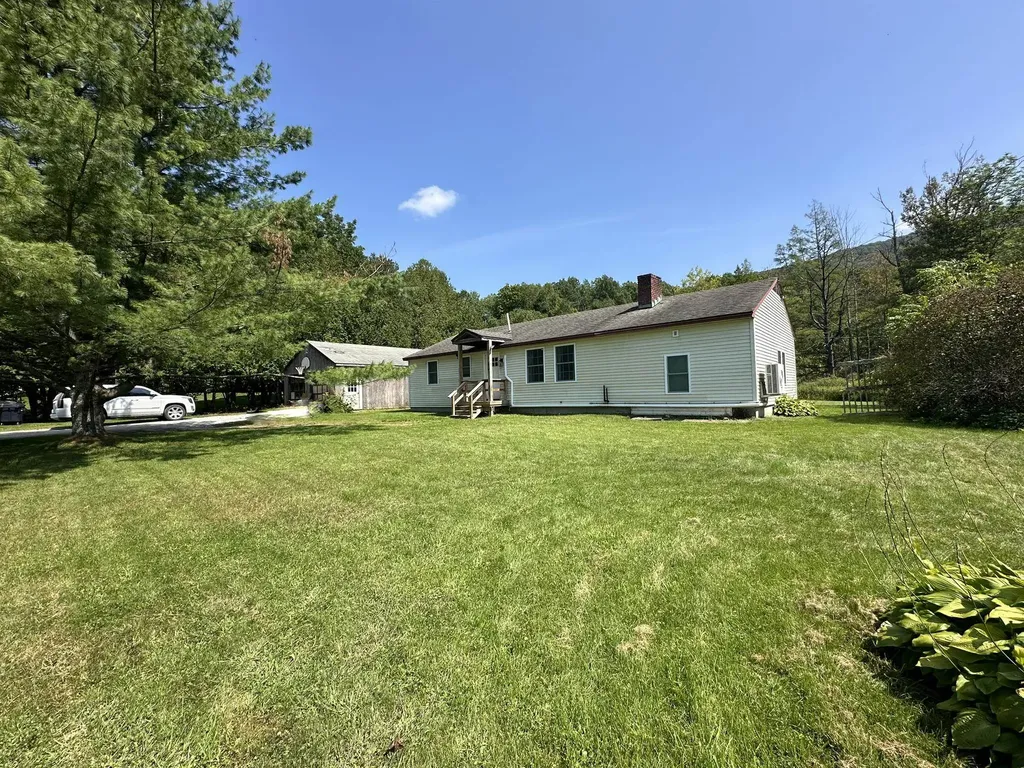
Welcome to this beautifully renovated and updated Ranch-style home, located on the desirable Townline Rd. in Mendon. Step inside to find an inviting open floor plan featuring a gourmet chef's kitchen with a center island, a spacious dining area, and a cozy family room. With 3 bedrooms and an additional bonus room there is plenty of space for everyone to unwind. A combination of restored hardwood floors and new vinyl flooring adds an extra touch of warmth and character. Located just minutes from a wealth of local amenities, including shopping, dining, and healthcare services, this residence puts you at the heart of convenience. For outdoor enthusiasts, the nearby Pico and Killington ski resorts offer exhilarating adventures just a short drive away. Property to convey as is. Come see where home could be!

Listed by Stephanie Corey of Adirmont Real Estate,LLC

Listing Sold by Casella Real Estate

$
$
%
$/month over payments
Federal 30-year interest rate: 6.51% last updated on May 21, 2026
* All Figures are estimates. Check with your bank or proposed mortgage company for actual interest rates.
This product uses the FRED® API but is not endorsed or certified by the Federal Reserve Bank of St. Louis.

Virtual TourAsk A QuestionMore Details

103 Cook Road Berlin VT 05602

Berlin, VT103 Cook Road

Sale Price$480,000

Sold

MLS Number 5016445

  • Residential Single Family
  • Full Bath 1
  • Address 103 Cook Road
  • Construction Existing
  • Bedrooms 3

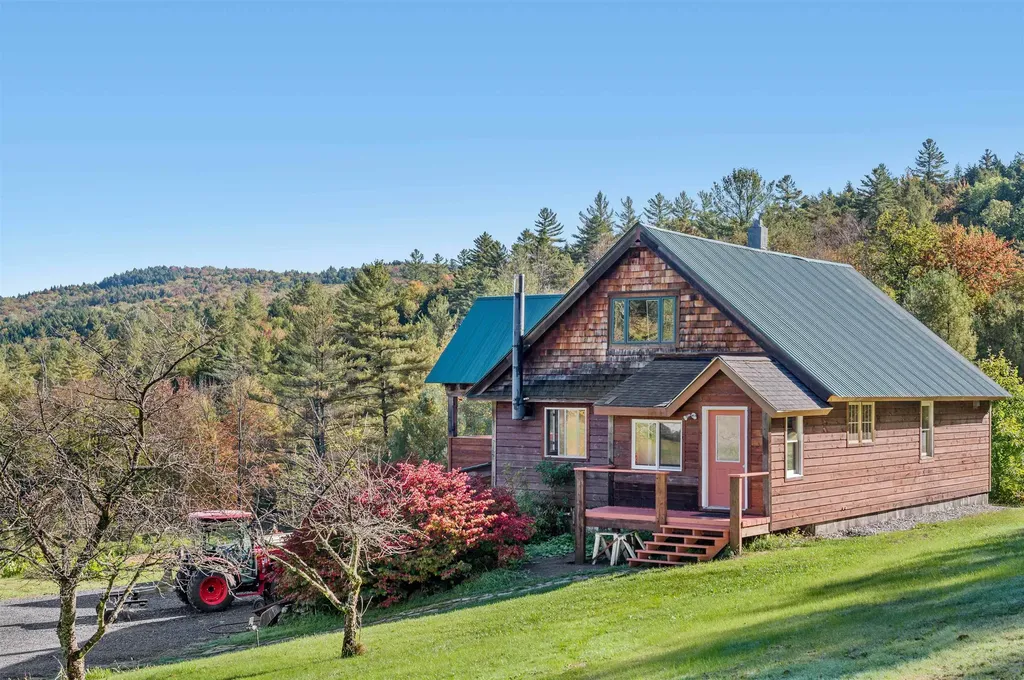
If you're looking for an escape, follow this mountain road all the way to the top where +/- 11.50 acres awaits you. Here you'll find stunning views of the Worcester Range from both in and outside of the house. The house site is surrounded by woods yet cleared enough to get plenty of sun which makes it perfect for vegetable gardening and tending to the well-established pear and plum trees and berry bushes that dot the yard. While bear and deer sightings are the norm here, you're also only about fifteen minutes to downtown Montpelier, about thirty to Stowe and just over forty-five minutes to Burlington. Once you're here though, you might never want to leave as the Vermont wilderness you'll find right out your backdoor is truly enchanting. There's a lot to love inside as well. A traditional layout provides you with an open concept on the main level and two large bedrooms upstairs. Downstairs is a nearly finished accessory apartment that would be perfect to rent out for some bonus income, or keep for yourself for the extra space. Recent improvements include new vinyl and hardwood floors, fresh paint, new fixtures, newer appliances and updated windows, and more. While this house is move-in ready as it is, there's also room to add your own finishing touches. Schedule your private viewing today.

Listed by Hannah Dawson and Mattie Dube of The Real Estate Collaborative

Listing Sold by Four Seasons Sotheby's Int'l Realty

$
$
%
$/month over payments
Federal 30-year interest rate: 6.51% last updated on May 21, 2026
* All Figures are estimates. Check with your bank or proposed mortgage company for actual interest rates.
This product uses the FRED® API but is not endorsed or certified by the Federal Reserve Bank of St. Louis.

Ask A QuestionMore Details

60 Winooski Falls Way Winooski VT 05404
Sold

MLS Number 5037910

  • Condo
  • Square Feet 1,174
  • Bedrooms 2
  • New Contruction Existing
  • Year Built 2008

Live the vibrant riverfront lifestyle in this pristine, light-filled condo in the heart of Downtown Winooski. Wake up to the soothing sound of waterfalls and sip your morning coffee on a private balcony overlooking the river and landscaped courtyard. Inside, rich cherry floors and oversized windows create a warm, airy feel. The open-concept living space is perfect for entertaining, with a chef’s kitchen featuring cherry cabinets, granite countertops, stainless appliances, and a bar for casual dining. The spacious primary suite opens directly onto the balconyideal for relaxing at day’s end. A second bedroom offers flexibility for guests or a home office. Enjoy the ease of in-unit laundry, a secure building with elevator access, two underground parking spots with storage, a fitness center, and a welcoming community room. Explore award-winning restaurants, cafs, and local markets and shops just outside your door. Recreation abound throughout the area. Just minutes to Lake Champlain and Downtown Burlington, close to UVM Medical Center and colleges. This home is your gateway to the best of urban Vermont living!

Listed by Karen Bresnahan of Four Seasons Sotheby's Int'l Realty

Listing Sold by Coldwell Banker Hickok and Boardman

$
$
%
$/month over payments
Federal 30-year interest rate: 6.51% last updated on May 21, 2026
* All Figures are estimates. Check with your bank or proposed mortgage company for actual interest rates.
This product uses the FRED® API but is not endorsed or certified by the Federal Reserve Bank of St. Louis.

Ask A QuestionMore Details

10 4th Street Swanton VT 05488

Swanton, VT10 4th Street

Sale Price$333,000

Sold

MLS Number 5032488

  • Residential Single Family
  • Full Bath 1
  • Address 10 4th Street
  • Construction Existing
  • Bedrooms 4

Welcoming farmhouse in immaculate condition. Enter into a Large mud room which leads into a formal dining room with hardwood floors. A sun filled living room offers access through slider to the private backyard and patio. Large country kitchen with corian counters, ample storage space, and a breakfast nook. Family room, first floor laundry, primary bedroom, and a full bath complete the first floor. 2nd floor host 3 updated bedrooms and a 3/4 bath. Oversize detached garage that is heated, beautiful backyard, paved driveway, spacious decks and mature landscaping make this a perfect place to call home

Listed by Michael Preseau of CENTURY 21 North East

Listing Sold by EXP Realty

$
$
%
$/month over payments
Federal 30-year interest rate: 6.51% last updated on May 21, 2026
* All Figures are estimates. Check with your bank or proposed mortgage company for actual interest rates.
This product uses the FRED® API but is not endorsed or certified by the Federal Reserve Bank of St. Louis.

Ask A QuestionMore Details

295 Hotel Road West Windsor VT 05037
Sold

MLS Number 5027258

  • Condo
  • Square Feet 914
  • Bedrooms 2
  • New Contruction Existing
  • Address 295 Hotel Road

Don't miss out on this affordable slope side adventure. Nestled at the base of Ascutney Mountain, this fully updated 2-bedroom, 2-bathroom condo is the ultimate retreat for outdoor enthusiasts and active families. Ascutney Outdoors offers an accessible and affordable skiing and snowboarding experience, and the tubing hill right outside your door makes winter fun effortless for kids and adults alike. If you want to venture off for the day, Okemo, Mount Sunapee, and Killington are all just a short drive away. But Ascutney isn't just for winter, it's a four-season destination. In the summer the mountain transforms into a paradise for mountain bikers and hikers with a full trail system and downhill mountain bike park right on-site. In autumn, Vermont's renowned foliage paints the landscape in brilliant reds, oranges, and golds, creating a stunning backdrop for hikes, scenic drives or simply relaxing on your private deck. This condo is move in ready, unwind near your cozy wood-burning fireplace or enjoy a drink on your private deck. Recent improvements include fresh wall and ceiling paint, updated kitchen cabinets with new paint, updated lighting, and new flooring. The result is a bright modern retreat with all the charm of VT living. Whether you're seeking a year-round adventure hub or a peaceful getaway in the heart of Vermont, this condo is the perfect choice. Secondary HOA fees cover utilities, lights & heat expenses. Water & Sewer charged outside of HOA by provider.

Listed by Laurie Kirkpatrick of Four Seasons Sotheby's Int'l Realty

Listing Sold by KW Vermont Woodstock

$
$
%
$/month over payments
Federal 30-year interest rate: 6.51% last updated on May 21, 2026
* All Figures are estimates. Check with your bank or proposed mortgage company for actual interest rates.
This product uses the FRED® API but is not endorsed or certified by the Federal Reserve Bank of St. Louis.

Ask A QuestionMore Details

187 Leo Lane South Burlington VT 05403
Sold

MLS Number 5037946

  • Residential Single Family
  • Full Bath 2
  • Address 187 Leo Lane
  • Construction New Construction
  • Bedrooms 4

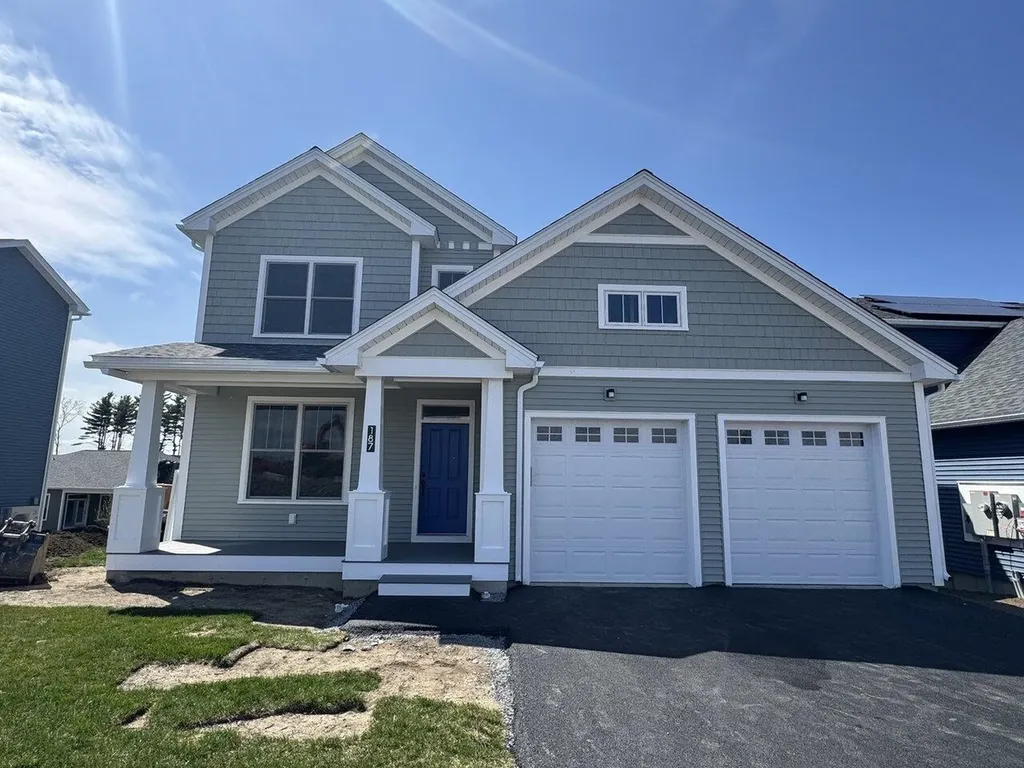
Welcome to Hillside East-one of the first 100% fossil fuel and carbon free neighborhoods in the country brought to you by the team at O'Brien Brothers. Quality, energy efficient new construction that will be built to pursue both Energy Star and the U.S. Department of Energy's Zero Energy Ready Home (ZERH) certification, with a variety of models & high-end finishes to choose from. Every home offers a resiliency package including solar, Tesla Powerwalls for renewable energy storage, an EV car charger, plus carbon free heating and cooling via eco-friendly ducted electric heat pumps powered by Green Mountain Power's carbon free grid. The Lily offers an intriguing floor plan with a spacious main living level features a chef's kitchen with a walk-in pantry, oversized prep island, and wraparound counter space and cabinetry. The first-floor flex room offers work-from-home or media room opportunities, while the lower level features large daylight windows and an optional walkout level. The second floor provides a primary bedroom suite with Adirondack views, a spacious walk-in closet and en-suite bath, plus two additional bedrooms as well as a loft area. Offered in either a classic New England Farmhouse-style or an elegant Craftsman style. Located in Hillside at O'Brien Farm, convenient So Burlington location. Pricing subject to change. Photos likeness only.

Listed by Lipkin Audette Team of Coldwell Banker Hickok and Boardman

Listing Sold by Burlington Office

$
$
%
$/month over payments
Federal 30-year interest rate: 6.51% last updated on May 21, 2026
* All Figures are estimates. Check with your bank or proposed mortgage company for actual interest rates.
This product uses the FRED® API but is not endorsed or certified by the Federal Reserve Bank of St. Louis.

Ask A QuestionMore Details

18 Meridian Street Burlington VT 05401
Sold

MLS Number 5031874

  • Residential Single Family
  • Full Bath 1
  • Address 18 Meridian Street
  • Construction Existing
  • Bedrooms 2

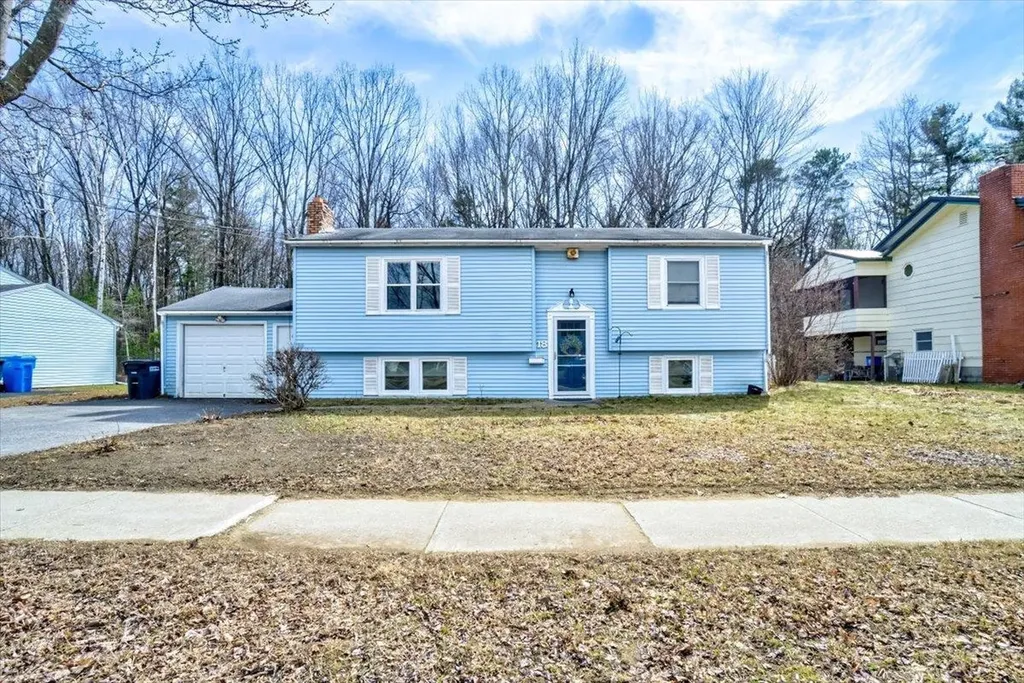
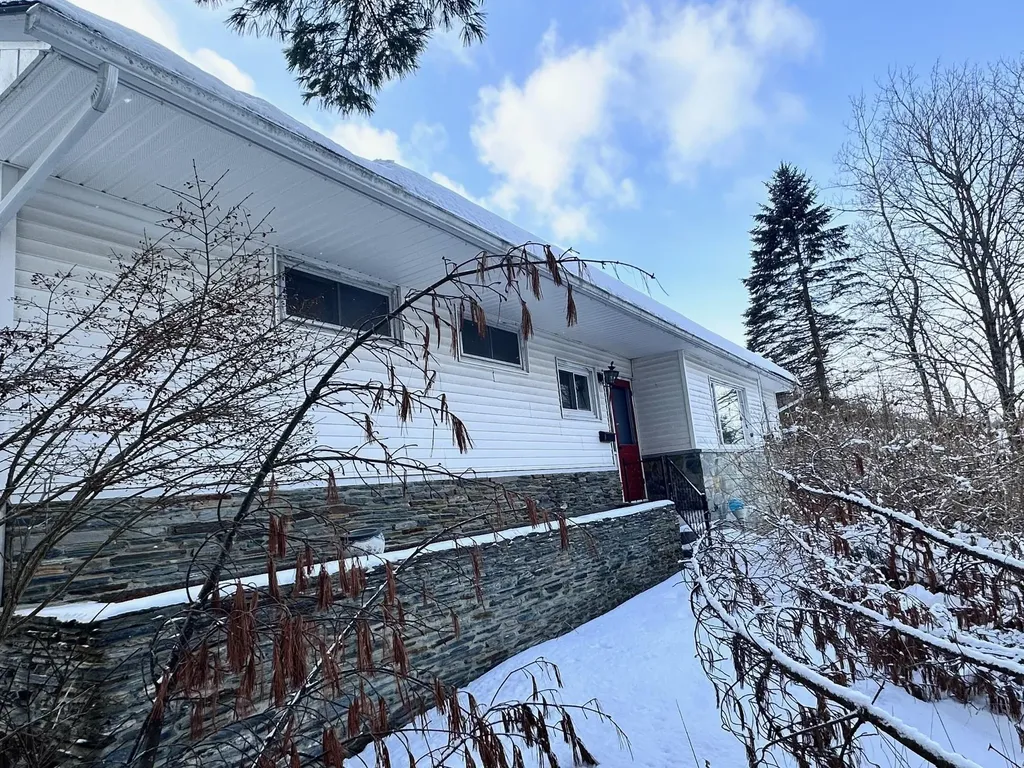
This charming raised ranch in Burlington's New North End is a delightful find. Nicely updated and freshly painted, this home offers a cozy and inviting atmosphere with natural light pouring in throughout. The spacious living room features a wood stove, perfect for those colder months, adding both warmth and character to the space. Multiple large closets offer an abundance of storage space. Located in a quiet, peaceful neighborhood with no through traffic, this home offers privacy and tranquility. The property backs up to city-owned woods, providing direct access to walking trails. With a brand new furnace and thoughtful updates, this home is ready for you to move in and enjoy. The location is ideal for those looking for a quick commute to downtown, with easy access to the Burlington beltline. Whether you're relaxing by the wood stove, exploring the nearby trails, or enjoying the quiet surroundings, this home offers a great combination of comfort, convenience, and charm. Don't miss out on this wonderful opportunity in Burlington's sought-after New North End!

Listed by Flex Realty Group of Flex Realty

Listing Sold by KW Vermont

$
$
%
$/month over payments
Federal 30-year interest rate: 6.51% last updated on May 21, 2026
* All Figures are estimates. Check with your bank or proposed mortgage company for actual interest rates.
This product uses the FRED® API but is not endorsed or certified by the Federal Reserve Bank of St. Louis.

Ask A QuestionMore Details

37 Briar Lane Essex Junction VT 05452
Sold

MLS Number 5031535

  • Residential Single Family
  • Full Bath 1
  • Address 37 Briar Lane
  • Construction Existing
  • Bedrooms 4

Impeccably Maintained Tri-Level Home in Coveted Essex Junction Neighborhood. Nestled in highly sought-after Essex Junction, this stunning tri-level home offers an expansive 3,000+ square feet of living space above grade, with nearly 600 additional square feet in the finished basement. Freshly painted inside & out, this home is set on a generous .64-acre lot, & is backed by serene woods, providing both privacy and tranquility. The oversized trex deck is maintenance free & perfect for entertaining or enjoying peaceful evenings outdoors. The open floor plan allows for seamless flow between the spacious living and family rooms, each bathed in natural light from large windows. Recent updates throughout ensure this home is both modern and functional. Beautiful woodwork and finishes enhance the warm, inviting atmosphere, while the well-appointed kitchen featuring a Miele range & dishwasher, and beautiful tiled shower in the master bath, showcase the quality craftsmanship. Additional updates since 2017 include a new on demand water heater, a new furnace, a new roof, and new skylights. This home offers a perfect blend of comfort, style, and practicality in a prime location. With ample space, thoughtful upgrades, and a private setting, it's an ideal choice for those seeking both convenience and serenity. Don't miss the opportunity to make this exceptional property your own! Delayed showings until Friday, March 14th.

Listed by Flex Realty Group of Flex Realty

Listing Sold by KW Vermont

$
$
%
$/month over payments
Federal 30-year interest rate: 6.51% last updated on May 21, 2026
* All Figures are estimates. Check with your bank or proposed mortgage company for actual interest rates.
This product uses the FRED® API but is not endorsed or certified by the Federal Reserve Bank of St. Louis.

Ask A QuestionMore Details

61 Village Green Burlington VT 05408
Sold

MLS Number 5029451

  • Residential Single Family
  • Full Bath 1
  • Address 61 Village Green
  • Construction Existing
  • Bedrooms 3

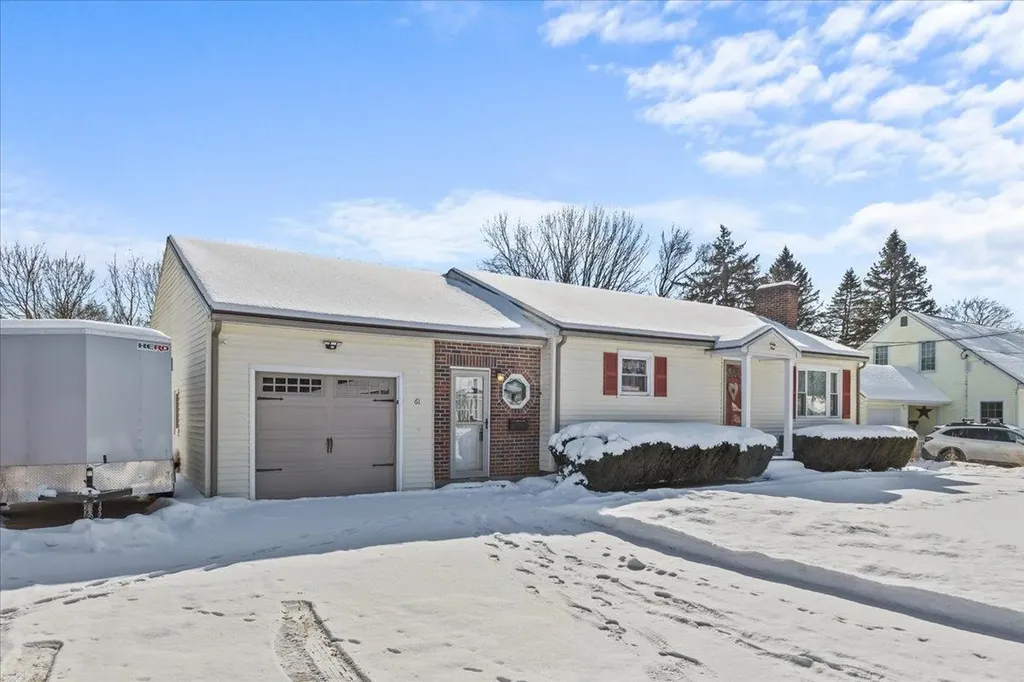
Located in the vibrant New North End of Burlington, this charming 3-bedroom, 1-bathroom ranch is the perfect place to call home. Just a short stroll to Ethan Allen Park, with its scenic walking trails, playground, and picnic area, and a quick drive to local schools, Leddy Beach, North Beach, and the bike path, this home offers unbeatable access to all the NNE has to offer. The attached one-car garage provides easy convenience and leads into a functional mudroom-ideal for storing coats, shoes, and outdoor gear-before entering the kitchen. Inside, the cozy living room welcomes you with a beautiful brick fireplace and oversized windows that fill the space with natural light. The kitchen boasts ample counter and storage space, a double-bay sink, and stainless steel appliances. A true highlight of the home is the sunroom, where large windows surround the space, making it the perfect spot to relax year-round. The three bedrooms are well-sized, with a full bath conveniently located between them. Downstairs, the unfinished basement offers endless possibilities for storage, a laundry area, or a workout space. Step outside to your spacious back deck, the perfect place to unwind and soak up the summer sun in your private backyard retreat.

Listed by Jordan Lafond of KW Vermont

Listing Sold by Coldwell Banker Hickok and Boardman

$
$
%
$/month over payments
Federal 30-year interest rate: 6.51% last updated on May 21, 2026
* All Figures are estimates. Check with your bank or proposed mortgage company for actual interest rates.
This product uses the FRED® API but is not endorsed or certified by the Federal Reserve Bank of St. Louis.

Ask A QuestionMore Details

8 Taylor Drive Swanton VT 05488

Swanton, VT8 Taylor Drive

Sale Price$361,000

Sold

MLS Number 4992424

  • Residential Single Family
  • Full Bath 1
  • Village Swanton
  • Address 8 Taylor Drive
  • Construction Existing

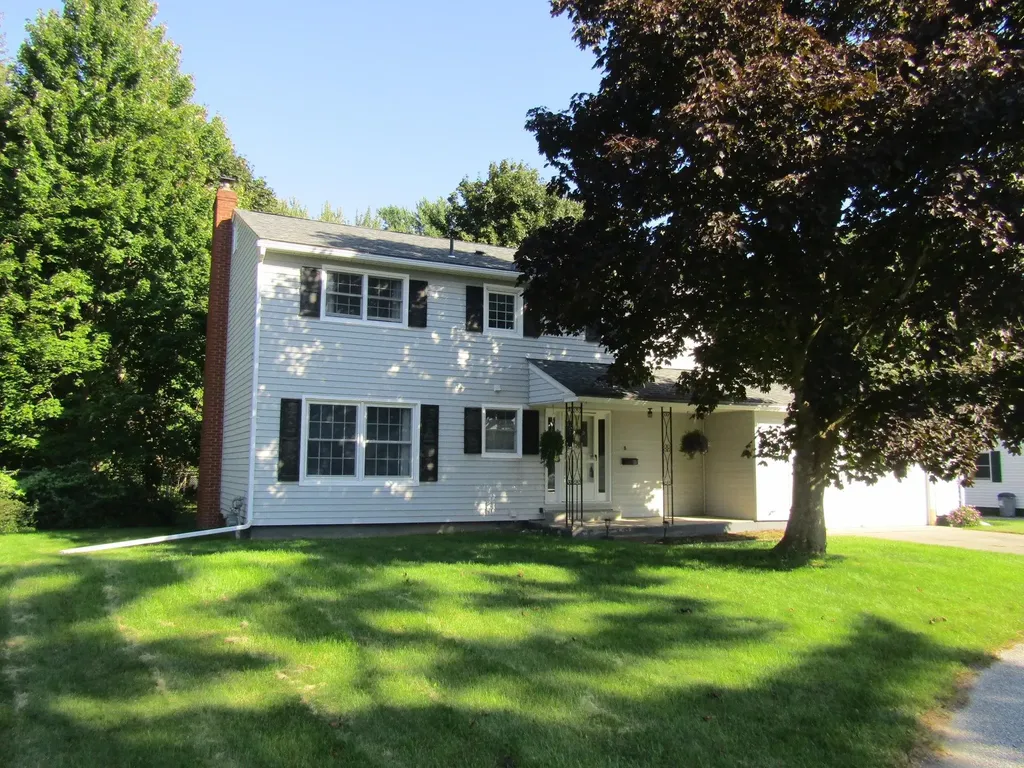
This two-story, four-bedroom colonial home, located in the heart of Swanton Village, provides the perfect balance for those wanting the peace and quiet of a low-traffic neighborhood without losing access to amenities. Downtown Swanton, including stores, bistros, the park, and the rail trail, are all within easy walking or biking distance. Montreal and the Jay Peak Ski Resort are only an hour away, and it's an easy 40-minute commute to the Burlington area for work. High-speed internet is available for those who work from home. The home itself provides plenty of space for a growing family and includes a spacious living room with a gas fireplace and a large kitchen with plenty of storage and counter space. The upstairs bathroom has dual sinks, radiant flooring, a jacuzzi tub, a towel warmer, and a tube/moon light for plenty of natural lighting even on cloudy days, while the downstairs bathroom includes a small walk-in shower. The backyard borders a wooded area and fully fenced-in backyard is great for entertaining guests and keeping the little ones in. The two-car garage has a built-in work space, with additional space available in the basement. An additional semi-finished living area in the basement could work for a game room, small home gym, or whatever your vision brings. Call today to book your viewing of this beautiful home.

Listed by Shawn Cheney of EXP Realty

Listing Sold by S. R. Smith Real Estate

$
$
%
$/month over payments
Federal 30-year interest rate: 6.51% last updated on May 21, 2026
* All Figures are estimates. Check with your bank or proposed mortgage company for actual interest rates.
This product uses the FRED® API but is not endorsed or certified by the Federal Reserve Bank of St. Louis.

Virtual TourAsk A QuestionMore Details

936 Codding Hollow Road Johnson VT 05656
Sold

MLS Number 4941248

  • Residential Single Family
  • Construction Existing
  • Bedrooms 1
  • Bathroom 1
  • Square Feet 800

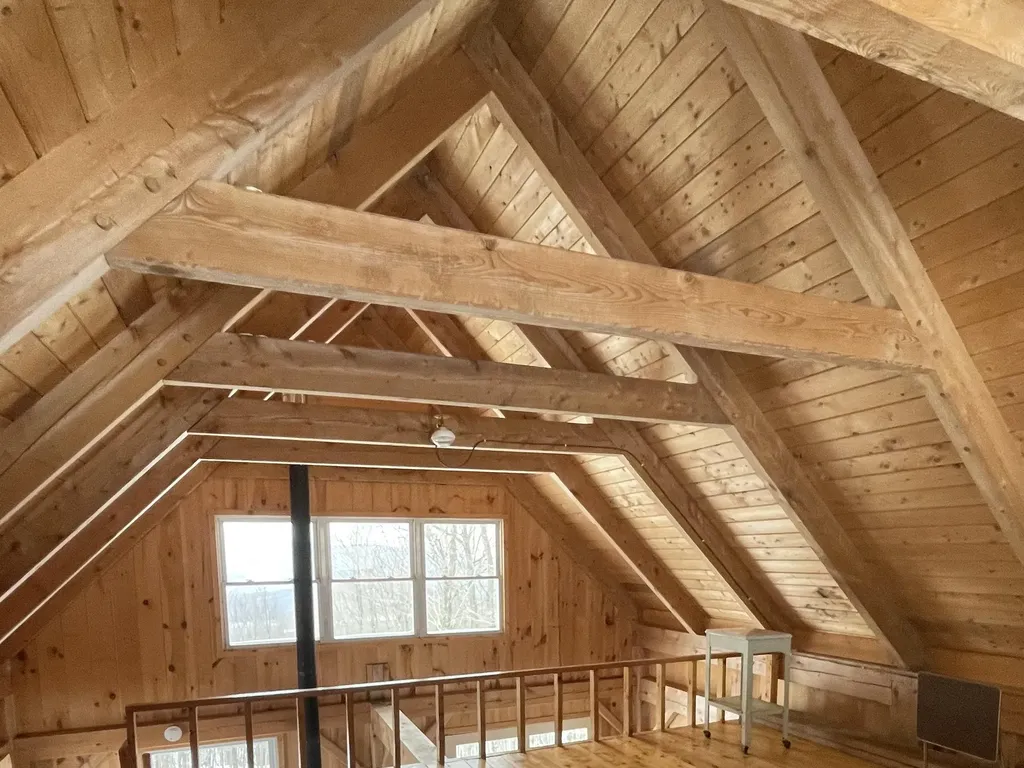
Craftsman created post and beam cabin awaits its new owners! Tranquility abounds in this part of the woods. The Cabin sits proudly at 1,900 +- feet elevation on 9.9 +- acres. This portion of Butternut Mountain is locally known as Black Ridge in Johnson, VT. From the deck watch the Stowe Mount Mansfield Gondola cars slide into their hut, with proper vision aids of course! In winter XC or backcountry ski the woods or the trail for a bit in the morning and then have a picnic on the southwest facing deck. Warm up in the fully insulated cabin by the Hearthstone wood stove which was built just a few miles away. From the deck view the evening twinkling lights, lands and nature below. Bring family and friends to watch nature after a nice dip in a brook or a hike on the Long Trail. In summer cool down with the fresh Vermont mountain breeze. Bring in some Vermont made cheese, chocolate, wine, brew and syrup, the kitchen offers propane lights, cookstove, and fridge too! Small solar panel and deep cycle battery allow for charging electronics. This primitive cabin was erected in 2006 by hauling each board & peg up the mountain by the owner and crew. Seasonal spring allows for some water on site. You will hike/bike/4 wheel/ snowmobile/ snowshoe or walk about one mile plus from the roadway to this treasure. Vermont's Long Trail State forest is close by. The parcel is surrounded by a large sugar bush. If peace and privacy is your wish, you just found it!

Listed by Penny Mason-Anderson of Pall Spera Company Realtors-Morrisville

Listing Sold by Pall Spera Company Realtors-Morrisville

$
$
%
$/month over payments
Federal 30-year interest rate: 6.51% last updated on May 21, 2026
* All Figures are estimates. Check with your bank or proposed mortgage company for actual interest rates.
This product uses the FRED® API but is not endorsed or certified by the Federal Reserve Bank of St. Louis.

Virtual TourAsk A QuestionMore Details

392 Karen Drive Rutland Town VT 05701
Sold

MLS Number 5025317

  • Residential Single Family
  • Full Bath 3
  • Address 392 Karen Drive
  • Construction Existing
  • Bedrooms 3

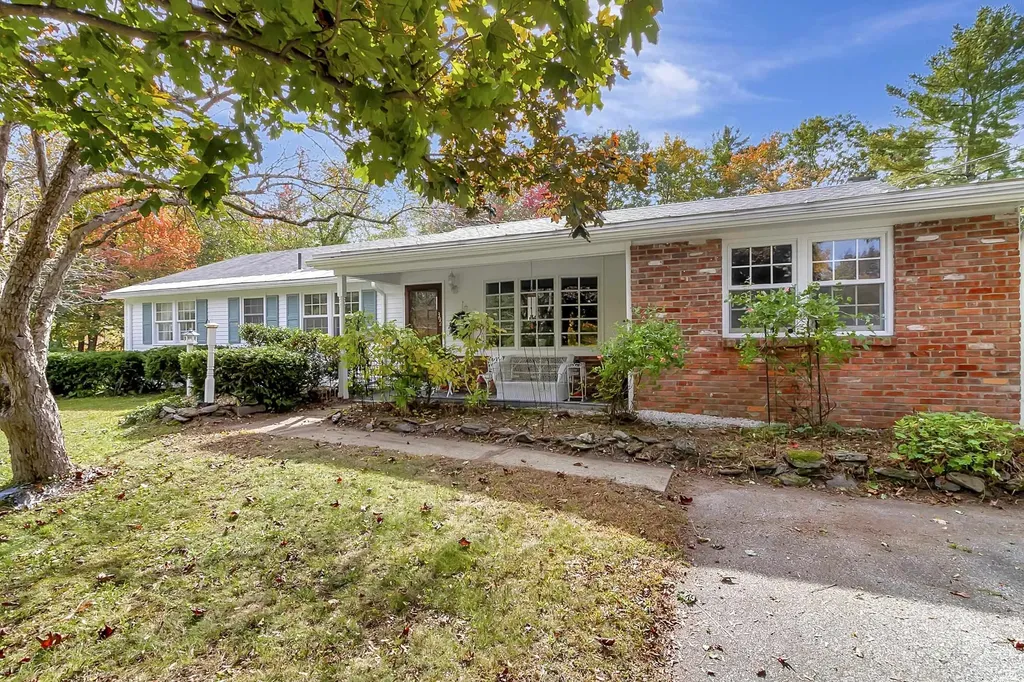
Executive Loved Ranch Home with three bedrooms and two full baths in desirable Rutland Town location. The layout is pleasing to all, with an amazing double living room and sunroom that allows you to view the gorgeous private backyard. The finishing detail is hardwood crown molding, central island meeting with the dining room. The living room with a center fireplace, library, and sunroom. Add a separate studio suite for guests or in-laws. Double lot with amazing perennials and brook with views of the Vermont Mountains. You are minutes from Killington & Pico and all the amenities of the city/town. The Estate is being Sold in AS IS condition.

Listed by Alison McCullough of Alison McCullough Real Estate

Listing Sold by Watson Realty & Associates

$
$
%
$/month over payments
Federal 30-year interest rate: 6.51% last updated on May 21, 2026
* All Figures are estimates. Check with your bank or proposed mortgage company for actual interest rates.
This product uses the FRED® API but is not endorsed or certified by the Federal Reserve Bank of St. Louis.

Virtual TourAsk A QuestionMore Details

9 Hillcrest Drive Montpelier VT 05602
Sold

MLS Number 5030427

  • Residential Single Family
  • Full Bath 2
  • Address 9 Hillcrest Drive
  • Construction Existing
  • Bedrooms 3

This 3-bedroom, 3-bathroom home is nestled on a quiet dead-end street, offering peace and privacy while still being conveniently close to everything you need. The main level features a spacious living area with a large fireplace, a great kitchen space, two full bathrooms and two good-sized bedrooms plus a den. The large windows bring in plenty of natural light, making this home feel bright and inviting. The property offers an ideal location, just minutes from schools, shopping, dining, and major highways. The finished basement includes an in-law suite with its own private bathroom, kitchenet and living room with a fireplace providing the perfect space for extended family or guests. While the home could us use some updates and a little TLC to bring this large home back to life, it offers incredible value and flexibility. Whether you're looking for extra living space or a home office, this home has it all. This property is eligible for the First Look Program, it is an exclusive 30-day period for owner-occupants to purchase properties without competition from investors. Sold As Is, seller and agency have no knowledge of systems, buyer responsible to verify all data.

Listed by Renee Rainville of New Leaf Real Estate

Listing Sold by The Real Estate Collaborative

$
$
%
$/month over payments
Federal 30-year interest rate: 6.51% last updated on May 21, 2026
* All Figures are estimates. Check with your bank or proposed mortgage company for actual interest rates.
This product uses the FRED® API but is not endorsed or certified by the Federal Reserve Bank of St. Louis.

Ask A QuestionMore Details

9 Edward Street St. Albans City VT 05478
Sold

MLS Number 5023849

  • Residential Single Family
  • Full Bath 1
  • Address 9 Edward Street
  • Construction Existing
  • Bedrooms 4

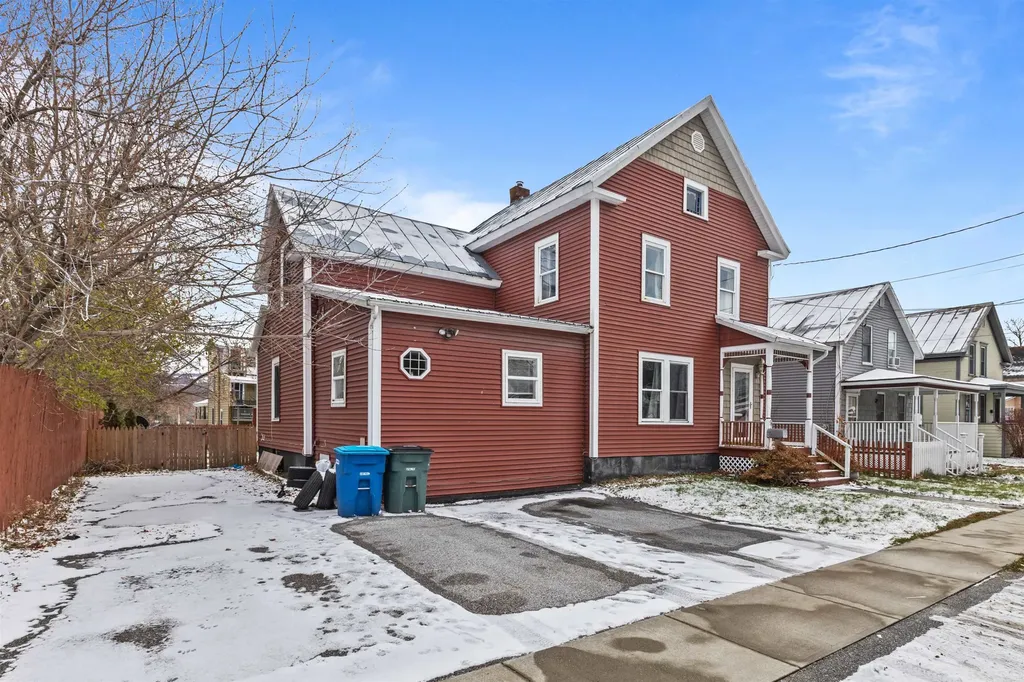
Nestled in the heart of downtown St. Albans City, this delightful home offers modern convenience with classic charm! As you enter, you're greeted by a welcoming foyer with beautiful stained glass accents on the front door, setting the tone for the home's character and charm. The spacious dining room features built-in shelving and large windows, offering plenty of natural light. The living room serves as the central hub of the home, perfect for family gatherings or quiet relaxation. On the first floor, you'll find a convenient bedroom with an attached ½ bath, ideal for guests or those who prefer single-level living. The kitchen is thoughtfully designed with two separate zones-one dedicated to meal prep and cooking, while the other houses the sink. Just off the kitchen, a generous family room awaits, complete with a built-in hearth that was once home to a wood stove. The first floor also includes a full bath, adding to the home's functionality. Upstairs, you'll discover two additional bedrooms and a ¾ bath. The unique design of this home is further highlighted by two sets of stairs, adding charm and character to the layout. Outside, the large backyard provides ample space for relaxation and entertainment. The freshly painted deck is the perfect spot for enjoying warm evenings, while the spacious fire pit area is ideal for gathering with friends and family. Great location, close to schools, shopping, dining and more!

Listed by The Malley Group of KW Vermont

Listing Sold by CENTURY 21 North East

$
$
%
$/month over payments
Federal 30-year interest rate: 6.51% last updated on May 21, 2026
* All Figures are estimates. Check with your bank or proposed mortgage company for actual interest rates.
This product uses the FRED® API but is not endorsed or certified by the Federal Reserve Bank of St. Louis.

Ask A QuestionMore Details

Broker Reciprocity 

Copyright 2026 PrimeMLS, Inc. All rights reserved. This information is deemed reliable, but not guaranteed. The data relating to real estate displayed on this display comes in part from the IDX Program of PrimeMLS. The information being provided is for consumers’ personal, non-commercial use and may not be used for any purpose other than to identify prospective properties consumers may be interested in purchasing. Data last updated May 27, 2026 2:08 AM EDT