71374
results
Refine Search

Your Search Results

r=9651-9675
97 Glazebrook Road Killington VT 05751
Sold

MLS Number 5031852

  • Condo
  • Square Feet 1,150
  • Bedrooms 2
  • New Contruction Existing
  • Address 97 Glazebrook Road

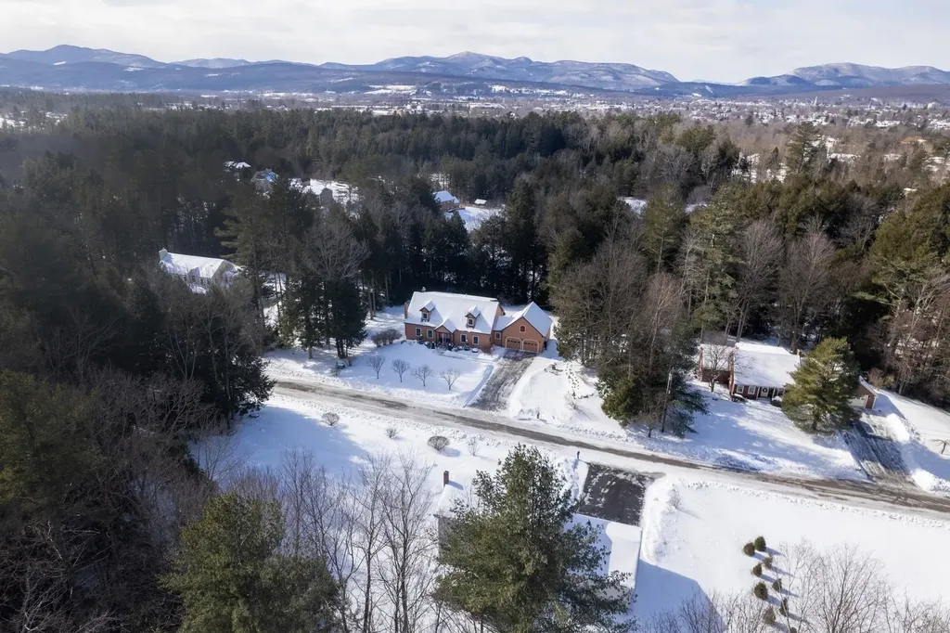
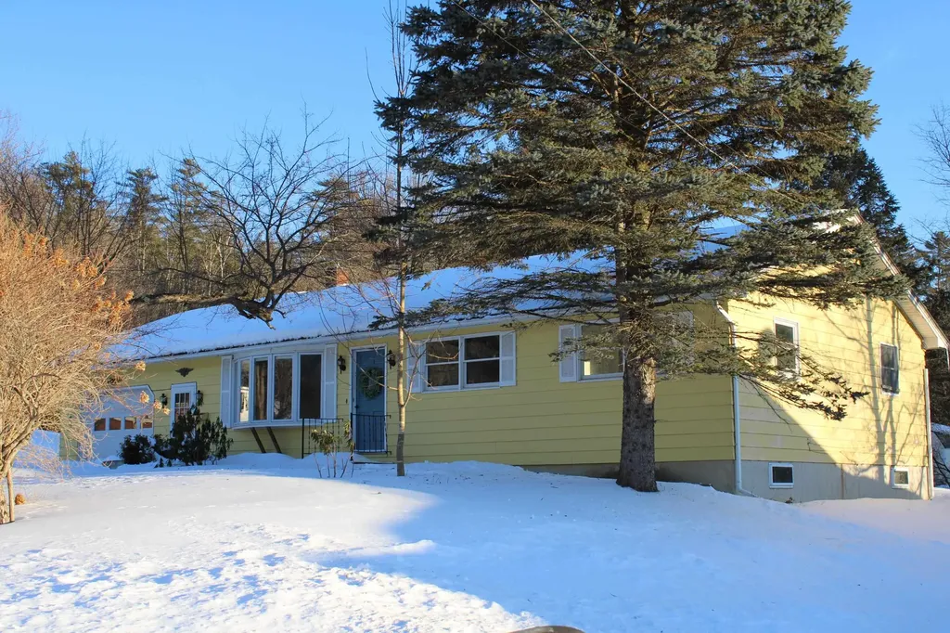
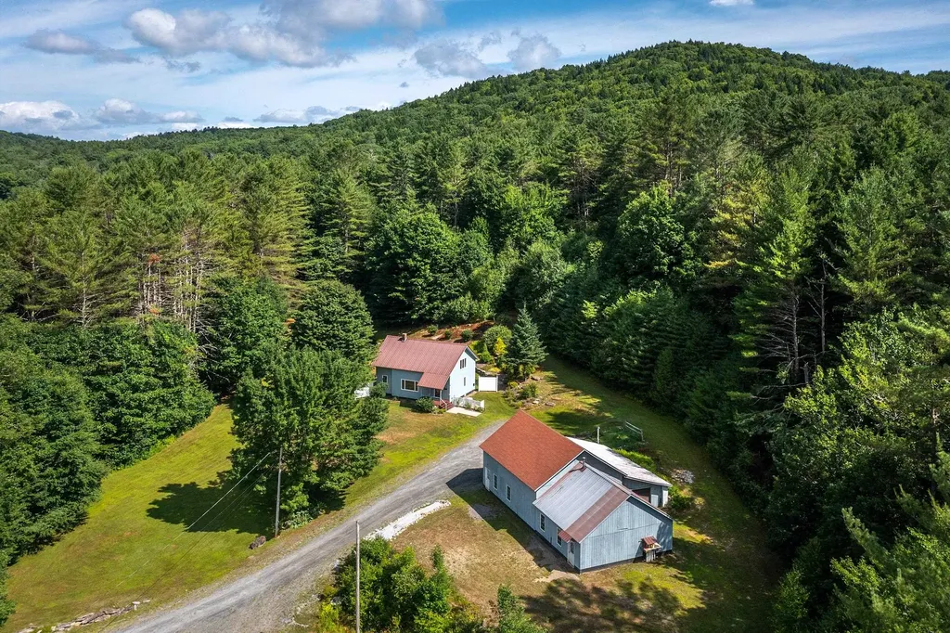
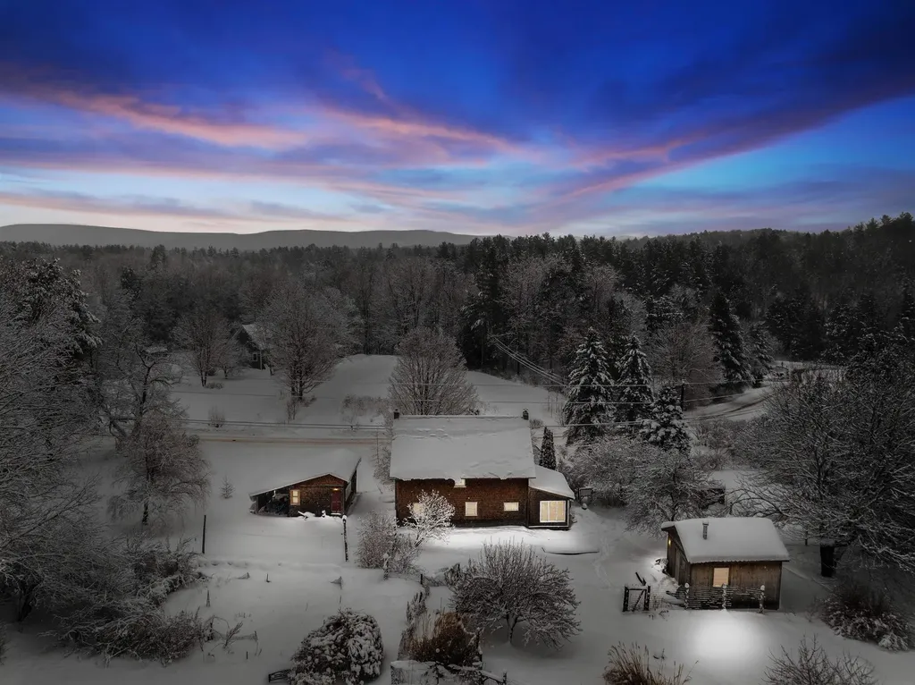
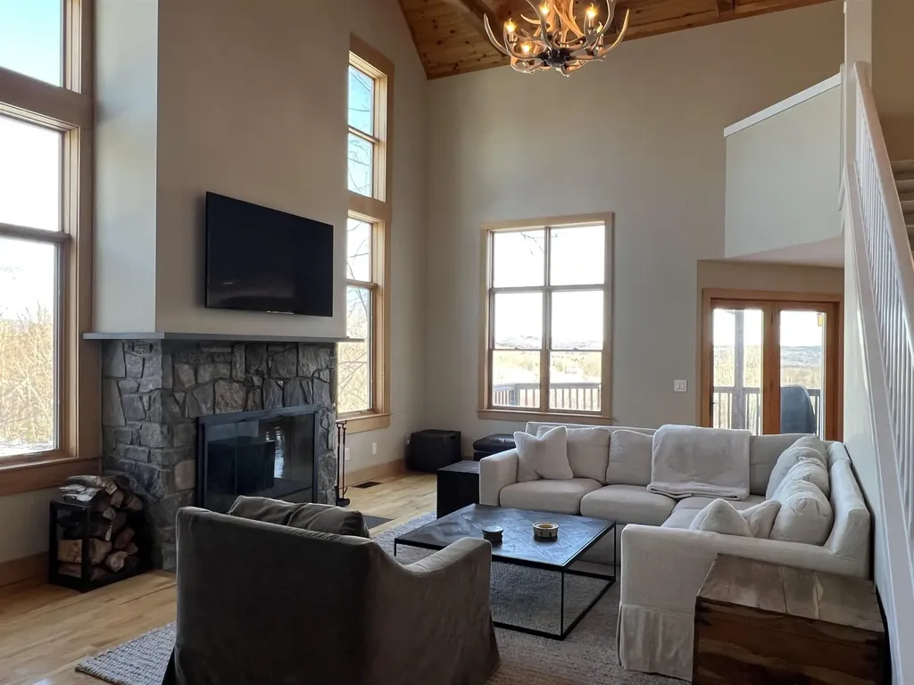
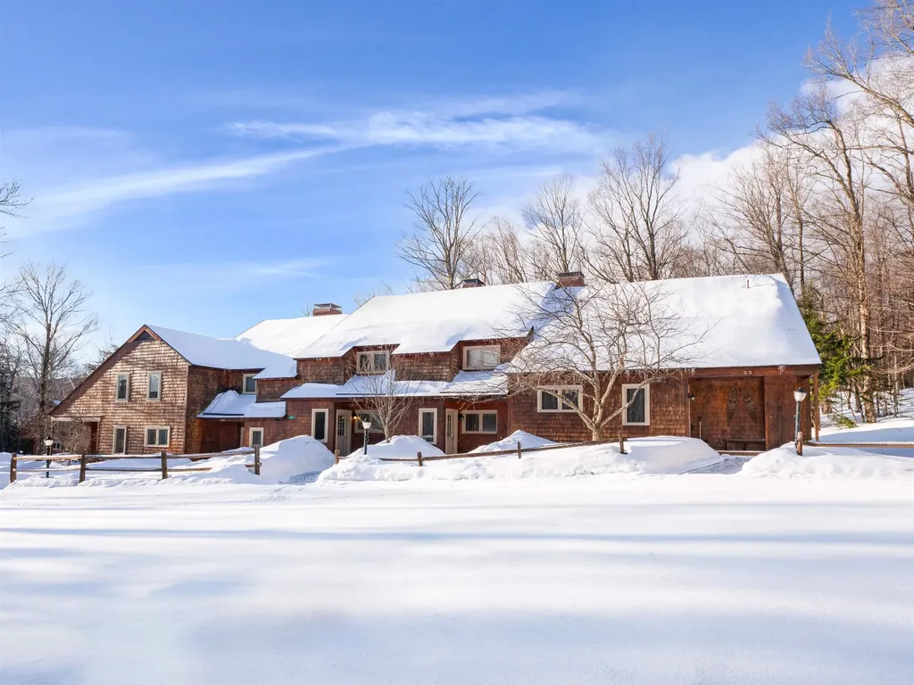
Welcome to this beautifully updated two-bedroom, two-bathroom Glazebrook condo, ideally located less than two miles from Killington Resort and the future Live Killington Village. This well-appointed unit offers a bright and open first floor, seamlessly combining the kitchen, dining, and living areas, perfect for entertaining or relaxing after a day on the slopes. The updated kitchen features stainless steel appliances, granite countertops, and ample cabinet space, making meal prep a breeze. The cozy living room boasts a wood-burning fireplace, ideal for warming up on chilly Vermont evenings. Upstairs, you'll find two spacious bedrooms and two full bathrooms, along with the convenience of an in-unit washer and dryer. The basement is a large crawl space providing plenty of additional storage for all your gear. Outside, enjoy the seasonal outdoor pool and tennis court in the summer months. With an unbeatable location near Killington's world-class skiing, mountain biking, golf, and dining, this Glazebrook condo is a fantastic year-round retreat! Don't miss this opportunity, schedule your showing today!

Listed by Real Broker LLC

Listing Sold by Killington Valley Real Estate
$
$
%
$/month over payments
Federal 30-year interest rate: 6.51% last updated on May 21, 2026
* All Figures are estimates. Check with your bank or proposed mortgage company for actual interest rates.
This product uses the FRED® API but is not endorsed or certified by the Federal Reserve Bank of St. Louis.

Virtual TourAsk A QuestionMore Details

Lot 4 Echo View Drive Plymouth VT 05056
Sold

MLS Number 4998267

  • Land
  • Acreage 3.02
  • Area VT-Windsor
  • Utilities None
  • PricePerSqFt 26490.07

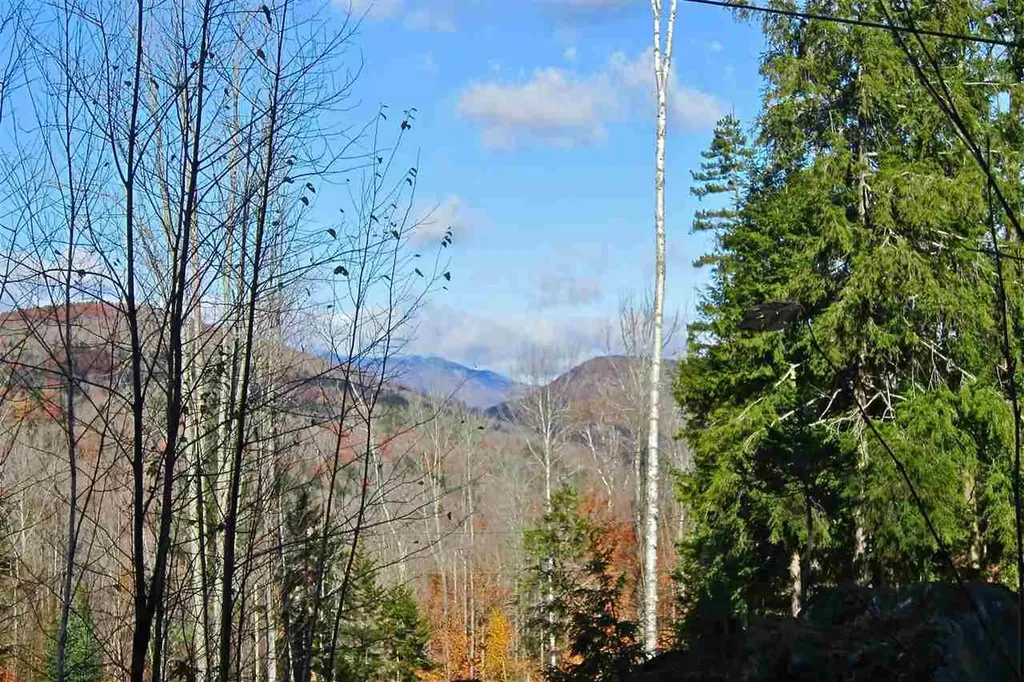
Ideally located between Okemo and Killington, this 3-acre lot has view potential with clearing. This parcel has a four-bedroom wastewater permit and deeded shared access to 100 feet of frontage on Echo Lake. Perfect location to build your four-season home! View photos were taken a few years ago when leaves were off the deciduous trees.

Listed by Debra Staniscia of Four Seasons Sotheby's Int'l Realty

Listing Sold by William Raveis Real Estate Vermont Properties

$
$
%
$/month over payments
Federal 30-year interest rate: 6.51% last updated on May 21, 2026
* All Figures are estimates. Check with your bank or proposed mortgage company for actual interest rates.
This product uses the FRED® API but is not endorsed or certified by the Federal Reserve Bank of St. Louis.

Ask A QuestionMore Details

13 Winhall Station Road Londonderry VT 05155
Sold

MLS Number 5030839

  • Residential Single Family
  • Full Bath 2
  • Construction Existing
  • Bedrooms 7
  • Bathroom 4

Solid six-bedroom home with detached one bedroom apartment being offered fully furnished on 3.4 acres of land! Surrounded by mature maples and beautiful local views of Stratton Mountain. This property sits on the corner of Winhall Station Road and Route 100 in Londonderry Vermont. Winhall Station Road will lead out a dead-end road to the Winhall Campground and the West River area with wonderful trails. Great location and proximity to Stratton, Magic, Bromley and not too far from Okemo either! This property is currently operating with a top-of-the-line Buderus boiler heating system that was installed in 2021 along with new septic and upgraded fire and safety system. Beautiful hardwood floors throughout most of the home, but the front den sitting area is the best spot to be this time of year!

Listed by Julie Lowe of Lowe's Real Estate,LLC

Listing Sold by Berkshire Hathaway HomeServices Stratton Home

$
$
%
$/month over payments
Federal 30-year interest rate: 6.51% last updated on May 21, 2026
* All Figures are estimates. Check with your bank or proposed mortgage company for actual interest rates.
This product uses the FRED® API but is not endorsed or certified by the Federal Reserve Bank of St. Louis.

Ask A QuestionMore Details

4256 Middlebrook Road Fairlee VT 05045
Sold

MLS Number 5023458

  • Residential Single Family
  • Full Bath 4
  • Construction Existing
  • Bedrooms 4
  • Bathroom 4

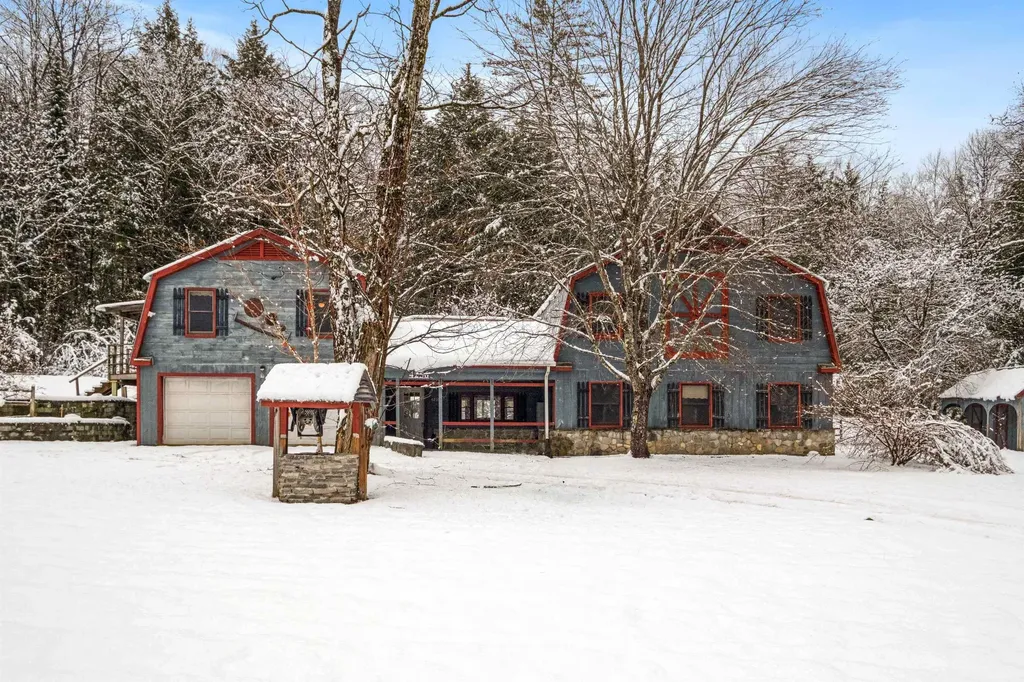
**Motivated Seller** Discover the perfect blend of rustic charm and modern comfort in this spacious 4-bedroom, 3-bathroom home nestled on a picturesque lot in West Fairlee. Designed with a barn-inspired aesthetic, this property offers exceptional versatility with a 2-car attached garage, a 4-car detached garage, and a 1-bedroom apartment above the attached garage-perfect for guests, in-laws, or generating rental income. The property also features a 3-stall barn, making it a dream for equestrian enthusiasts or hobby farmers.Step inside through the inviting breezeway, which includes a convenient laundry room. The first floor boasts a spacious kitchen, dining room, and living room, ideal for entertaining. Two bedrooms and one full bathroom complete the main level. Upstairs, you'll find a large primary suite with an attached bathroom featuring a jacuzzi tub. The second floor also includes two additional bedrooms, a third bathroom, a sunny sitting room, and a small storage room for added functionality. This home offers peace of mind with a completely updated radiant heating system and completed inspections, including electrical and plumbing repairs. Inspection reports are available for review. Don't miss out on this exceptional offer!

Listed by Samantha Catterall of KW Coastal and Lakes & Mountains Realty/Hanover

Listing Sold by Four Corner Properties LLC

$
$
%
$/month over payments
Federal 30-year interest rate: 6.51% last updated on May 21, 2026
* All Figures are estimates. Check with your bank or proposed mortgage company for actual interest rates.
This product uses the FRED® API but is not endorsed or certified by the Federal Reserve Bank of St. Louis.

Virtual TourAsk A QuestionMore Details

15 Heath Street South Burlington VT 05403
Sold

MLS Number 5031077

  • Residential Single Family
  • Full Bath 1
  • Address 15 Heath Street
  • Construction Existing
  • Bedrooms 3

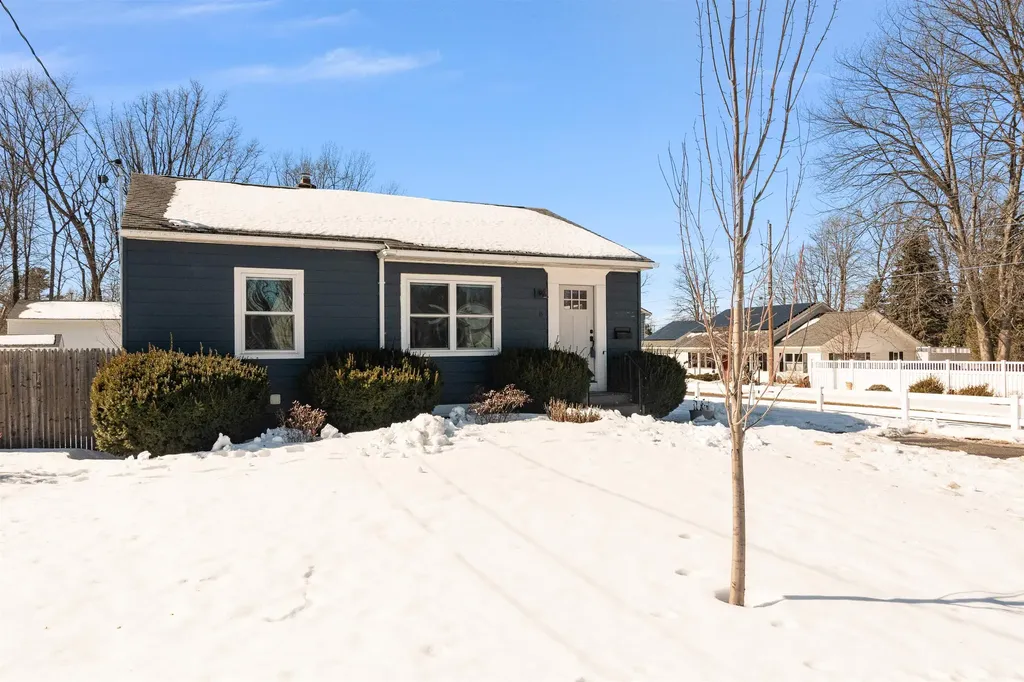
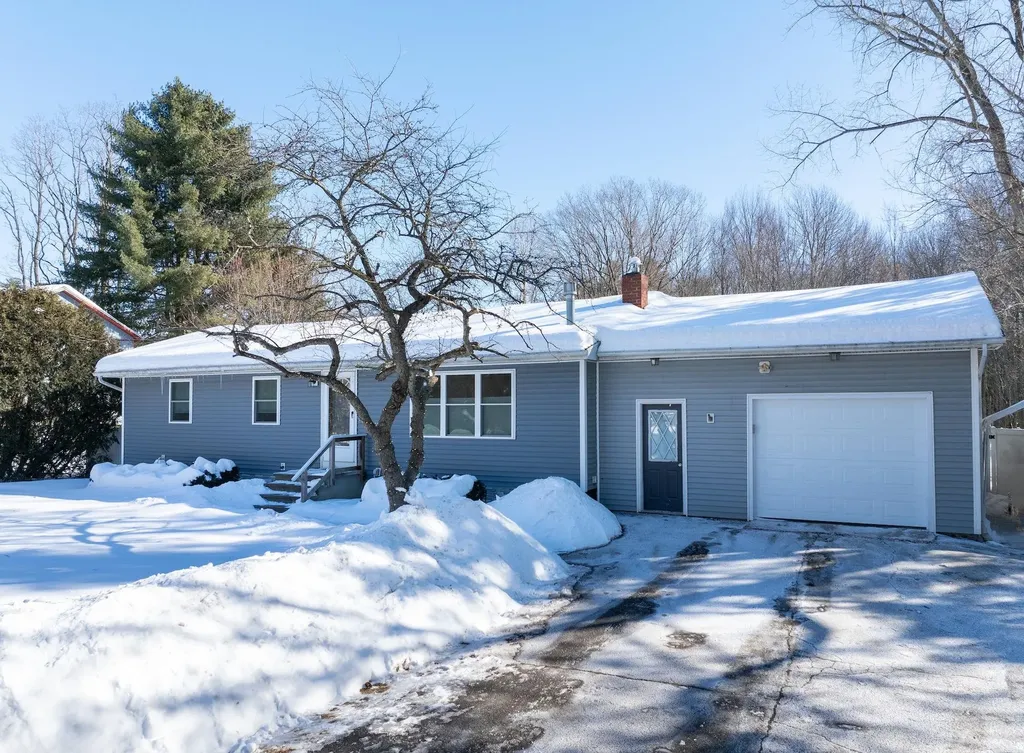
Looking for space, charm, and convenience? 15 Heath St. has it all! This 3-bed, 1.75-bath ranch in South Burlington surprises at every turn with three separate living areas, giving everyone room to spread out and live comfortably. Kick off your shoes in the mudroom with first-floor laundry, then step into a sleek, modern kitchen with new appliances and a welcoming eat-in island-perfect for morning coffee or catching up with friends. The sunroom steals the show, bathed in natural light and warmed by a cozy gas stove. A separate living room, two main-floor bedrooms, and a full bath round out the first level. Head downstairs to find a spacious den, an extra bedroom, and a ¾ bath, all bathed in sunlight thanks to full egress windows. The utility room provides plenty of storage. Outside, enjoy a fully fenced yard, lush perennial gardens, and a detached garage. Plus, you're just minutes from Williston Rd., local amenities, and the interstate. A home that feels bigger than it looks and lives larger than expected-come see for yourself!

Listed by Julie Danaher of Ridgeline Real Estate

Listing Sold by Geri Reilly Real Estate

$
$
%
$/month over payments
Federal 30-year interest rate: 6.51% last updated on May 21, 2026
* All Figures are estimates. Check with your bank or proposed mortgage company for actual interest rates.
This product uses the FRED® API but is not endorsed or certified by the Federal Reserve Bank of St. Louis.

Virtual TourAsk A QuestionMore Details

71 East Street Bristol VT 05443

Bristol, VT71 East Street

Sale Price$585,000

Sold

MLS Number 5018424

  • Residential Single Family
  • Full Bath 3
  • Address 71 East Street
  • Construction New Construction
  • Bedrooms 3

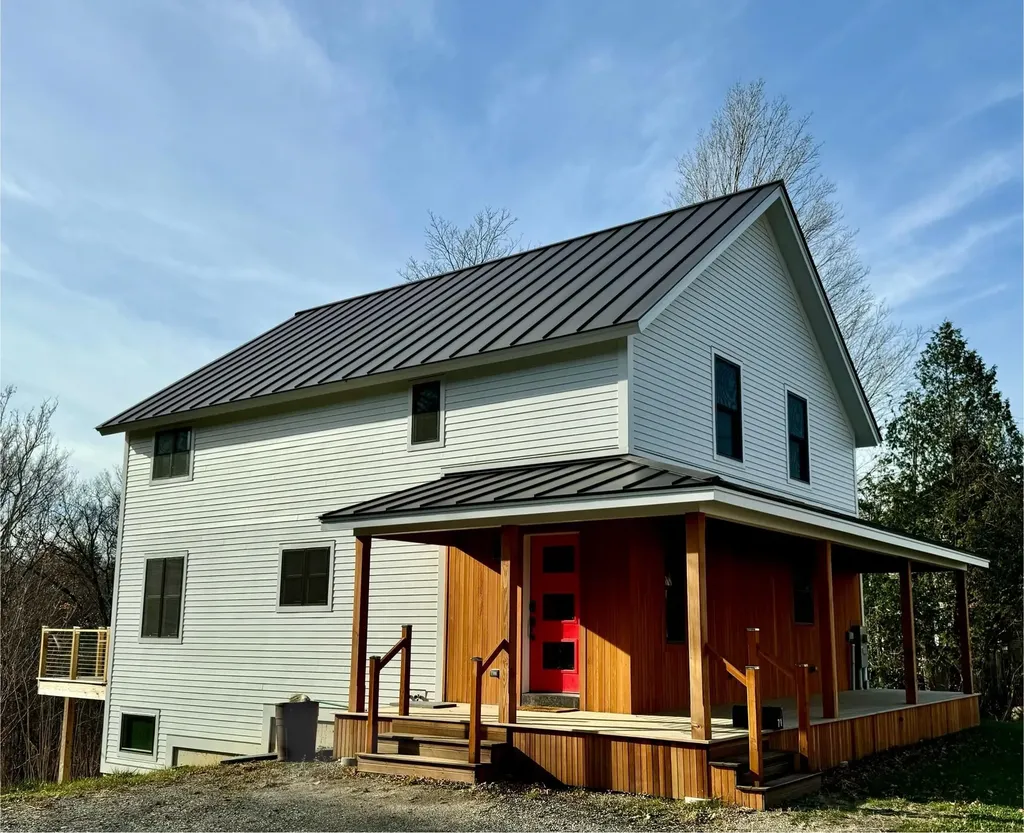
Always wanted a low-maintenance, energy-efficient home in the heart of a Vermont town? This spacious, 3-bedroom, 3-bathroom home is on Bristol's sidewalk network. It is an easy walk to eateries, shops, and trails. Middlebury is 20 min and 45 minutes to get to Burlington. Outdoor folks will like being 25 min from Mad River Glen and 30 min from Sugarbush. Swimming holes are nearby. This recently-completed home was designed to be low maintenance, a standing seam roof and Hardee plank siding. Copper flashing caps it off. Closets, custom details, and cabinetry have been included. Beyond the large covered front porch and mudroom is the kitchen featuring custom cabinetry crafted from local Vermont hardwoods. The kitchen flows into a dining area and living room. A backdoor leads to a south-facing, elevated deck w/views of South Mountain and the New Haven River, far below. The first floor includes a bedroom w/en-suite bathroom (single-floor living possible). The second floor includes 2 bedrooms with walk-in closets and en-suite bathrooms. You will also find a dedicated laundry room with a work surface and built-in storage. The walk-out basement has a variety of uses: home theater, gym, or living area. The space consists of a large multi-purpose room wired for video and sound, a large office/fourth bedroom, a dedicated workshop, and a utility room. Downstairs from the kitchen is a pantry with custom built-ins that provide extra storage for kitchen supplies.

Listed by Kelly Laliberte of Wallace Realty

Listing Sold by Vermont Real Estate Company

$
$
%
$/month over payments
Federal 30-year interest rate: 6.51% last updated on May 21, 2026
* All Figures are estimates. Check with your bank or proposed mortgage company for actual interest rates.
This product uses the FRED® API but is not endorsed or certified by the Federal Reserve Bank of St. Louis.

Virtual TourAsk A QuestionMore Details

21 Doris Drive Milton VT 05468

Milton, VT21 Doris Drive

Sale Price$412,000

Sold

MLS Number 5029929

  • Residential Single Family
  • Full Bath 1
  • Address 21 Doris Drive
  • Construction Existing
  • Bedrooms 3

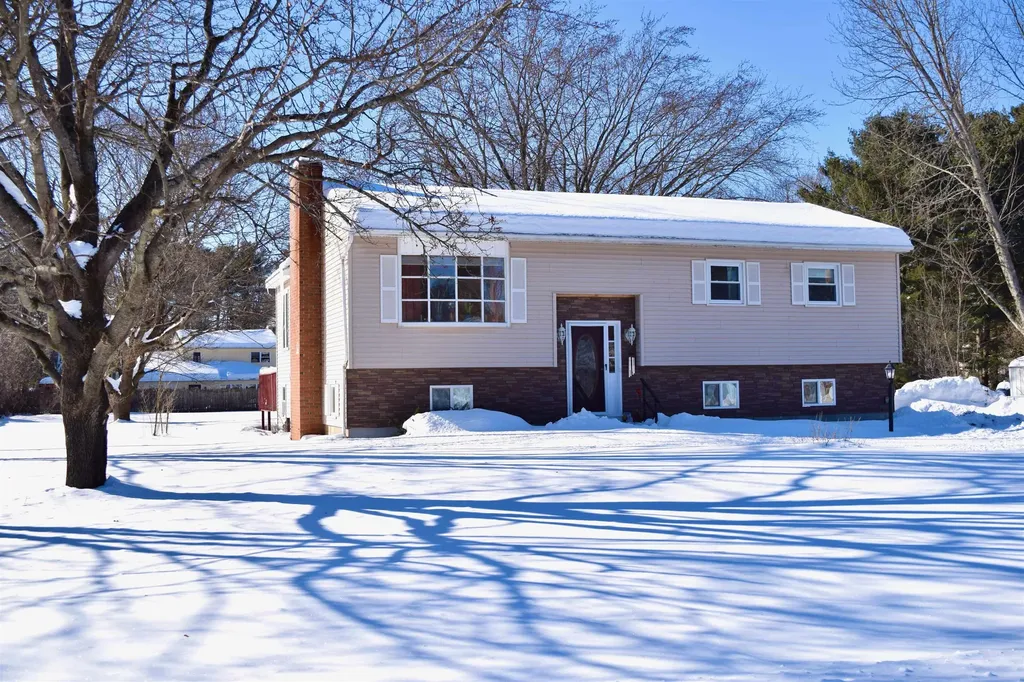
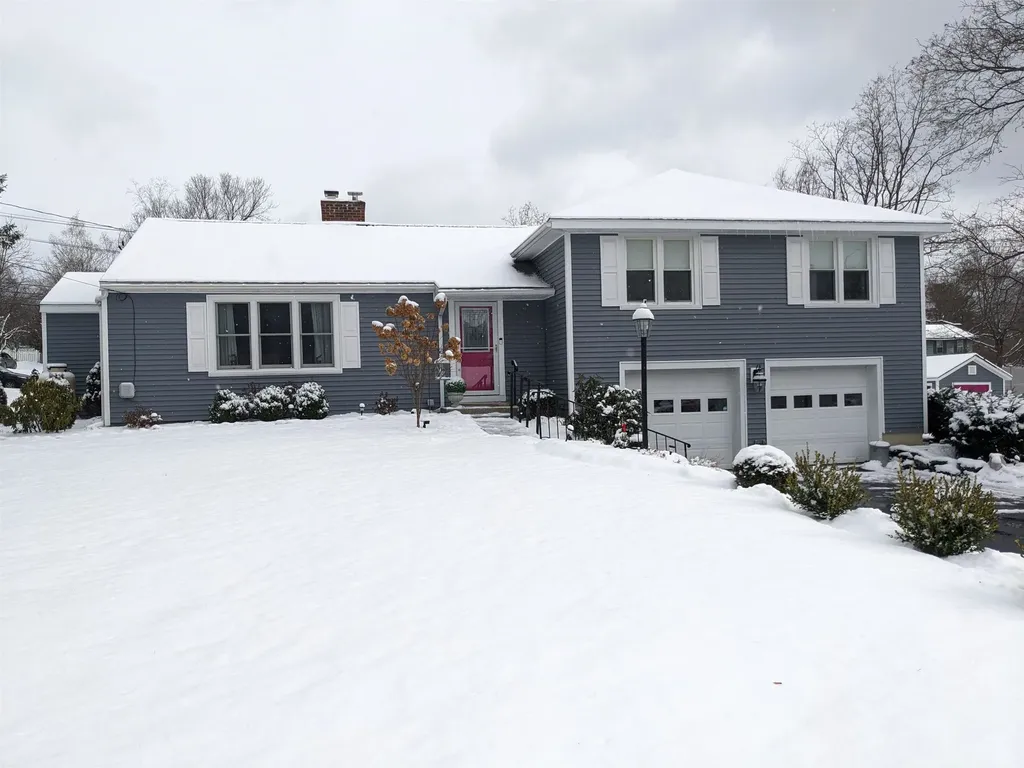
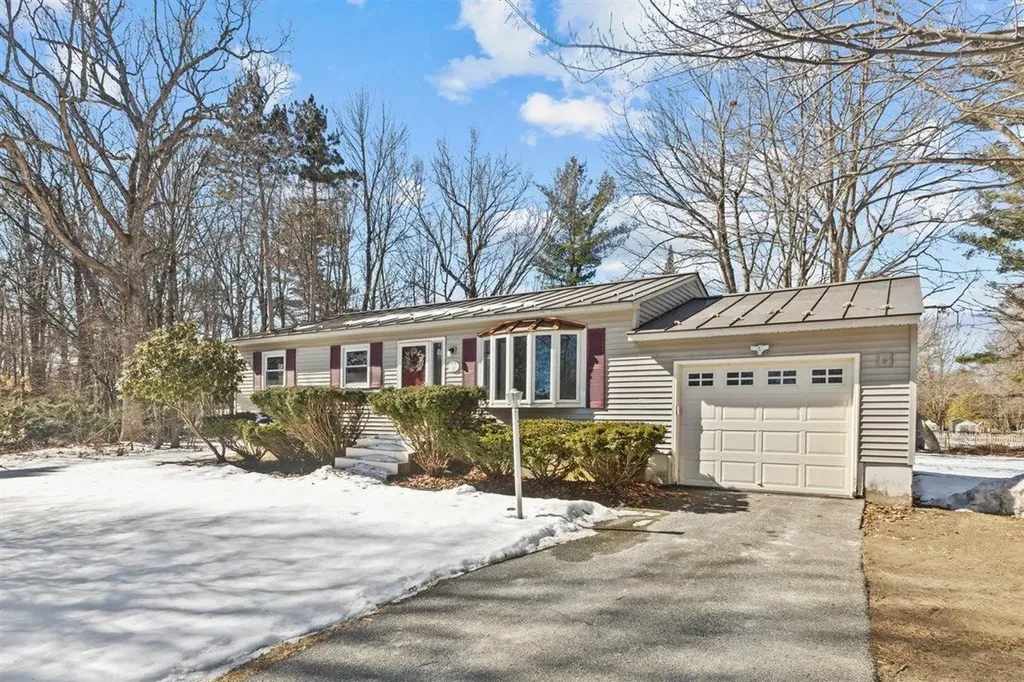
Nestled in a quiet neighborhood, this home offers a blend of comfort and functionality. This split-level ranch, built in 1969, has been thoughtfully updated and sits on a generous 0.55 acre lot, providing ample space for gardening or outdoor activities. The home's interior boasts over 2,200 square feet of finished living space, featuring an open-concept kitchen, dining, and living area that fosters a warm and inviting atmosphere. The kitchen has been fully remodeled. A four season sunroom with a vaulted wood ceiling overlooks the expansive backyard, creating a serene retreat. All 3 bedrooms along with a full bath are located on the main level. The finished lower level includes a spacious family room, a private office, and an additional versatile room suitable for an exercise area, art studio, or your favorite hobby. The former garage has been converted into a workshop, offering substantial indoor storage. Outdoor amenities include a large deck ideal for summer barbecues and family gatherings, complemented by two sizable sheds for storing lawn and garden equipment, tools, and outdoor furniture. Recent updates enhance the property's value, including a new kitchen, a new roof installed six years ago and a new leach field added in 2020. Conveniently located, this home offers easy access to local amenities, schools, and parks, making it an excellent choice for those seeking a peaceful yet connected living environment

Listed by The Hammond Team of KW Vermont

Listing Sold by KW Vermont

$
$
%
$/month over payments
Federal 30-year interest rate: 6.51% last updated on May 21, 2026
* All Figures are estimates. Check with your bank or proposed mortgage company for actual interest rates.
This product uses the FRED® API but is not endorsed or certified by the Federal Reserve Bank of St. Louis.

Virtual TourAsk A QuestionMore Details

33 Piedmont Drive Rutland City VT 05701
Sold

MLS Number 5027701

  • Residential Single Family
  • Full Bath 1
  • Address 33 Piedmont Drive
  • Construction Existing
  • Bedrooms 3

Welcome to your dream home! This stunning, fully updated 3-bedroom, 3-bath, split-level ranch perfectly blends modern elegance with comfort. Located in a desirable neighborhood, this turnkey property is just moments from downtown, RRMC or Killington/Pico Ski Resorts, offering both convenience and serenity. As you approach this beautifully landscaped home, the oversized lot catches your eye, providing ample outdoor space for relaxation and recreation. Enjoy a large patio, perfect for entertaining on quiet evenings. And the two-car garage and new paved drive adds practicality to this appealing residence. Inside, you'll find a bright, inviting atmosphere. The updated kitchen features granite countertops, new appliances, hardwood floors throughout, new gas fireplace insert, and an open layout that seamlessly connects from the private dining room to the living spaces, making it perfect for family meals or hosting friends. The spacious bedrooms include a primary suite with an updated en-suite bath. Each bathroom is thoughtfully designed and updated. An upstairs washer and dryer adds convenience to your daily routine. This home boasts of new: windows, doors, roof, and siding, enhancing energy efficiency and peace of mind. Being fully insulated, with three new heat pumps, and HWBB, comfort's assured year-round. This property is truly move-in ready, allowing you to relax and enjoy all it has to offer. Don't miss the chance to own a remarkable home. A must see.

Listed by Mark Triller of Real Broker LLC

Listing Sold by Evergreen Realty of Vermont

$
$
%
$/month over payments
Federal 30-year interest rate: 6.51% last updated on May 21, 2026
* All Figures are estimates. Check with your bank or proposed mortgage company for actual interest rates.
This product uses the FRED® API but is not endorsed or certified by the Federal Reserve Bank of St. Louis.

Virtual TourAsk A QuestionMore Details

263 Church Road Colchester VT 05446
Sold

MLS Number 5030567

  • Residential Single Family
  • Address 263 Church Road
  • Construction Existing
  • Bedrooms 4
  • Bathroom 2

Welcome to Church Road in Colchester, where you can walk or ride your bike to Thayer beach, enjoy the bike path and park. Easy living on one level, with 4 bedrooms and 2 baths. A newly updated ¾ bath with walk-in tile shower and heated towel rack as well as an updated kitchen with tile backsplash, stainless steel appliances and quartz counter tops. The eat in kitchen is full of light and has nice access to the large deck and private back yard. The primary suite is perfectly situated at the end of the hallway with large glass slider door opening to the deck , a large primary bath with step in shower and heated towel rack. Afternoon sunshine is delightful in this space, making it a nice retreat. 3 additional bedrooms for family and guests, laundry on the main level is very convenient. This Spring / Summer you will love the back yard for recreation and cookouts, bordering a large wooded area. Central Air conditioning is a bonus for the summer time. The home was recently resided and has newer doors and windows. You'll love Colchester living, so much to do!

Listed by Mary Palmer of Four Seasons Sotheby's Int'l Realty

Listing Sold by Vermont Real Estate Company

$
$
%
$/month over payments
Federal 30-year interest rate: 6.51% last updated on May 21, 2026
* All Figures are estimates. Check with your bank or proposed mortgage company for actual interest rates.
This product uses the FRED® API but is not endorsed or certified by the Federal Reserve Bank of St. Louis.

Virtual TourAsk A QuestionMore Details

573 Tanglewood Drive Killington VT 05751
Sold

MLS Number 5028910

  • Residential Single Family
  • Full Bath 2
  • Address 573 Tanglewood Drive
  • Construction Existing
  • Bedrooms 5

This five bedroom 2300+ square foot 3-level home is a rare find in Killington. It's within a seven minute drive of the mountain base and even closer to a wide range of dining and entertainment options. If staying in is your "thing," this property offers two wood-burning fireplaces, a game room, a well-equipped kitchen with stainless steel appliances, granite counters, spacious dining area AND an outdoor hot tub. Each of the five bedrooms, along with the living room and family room are equipped with mini-split heating and air conditioners making this one of the most comfortable places to stay year round. This property also includes a detached garage alleviating the necessity of snow removal from your vehicle on stormy days. There is also parking space for up to five additional vehicles. The property is well suited for large groups and boasts a very strong rental business averaging over $100K per year in gross rental income. The house is equipped with a commercial fire monitoring system compliant with the Vermont Fire & Safety Short Term Rental Regulations. Make an appointment today to view the property.

Listed by Heidi Bomengen of Prestige Real Estate of Killington

Listing Sold by Prestige Real Estate of Killington

$
$
%
$/month over payments
Federal 30-year interest rate: 6.51% last updated on May 21, 2026
* All Figures are estimates. Check with your bank or proposed mortgage company for actual interest rates.
This product uses the FRED® API but is not endorsed or certified by the Federal Reserve Bank of St. Louis.

Virtual TourAsk A QuestionMore Details

272 Jay Road Richford VT 05476

Richford, VT272 Jay Road

Sale Price$315,000

Sold

MLS Number 5008462

  • Residential Single Family
  • Full Bath 1
  • Address 272 Jay Road
  • Construction Existing
  • Bedrooms 3

This well maintained home sits high on a hill, with views of mountains and a distant river from the covered porch. One level living with open concept kitchen/dining/living room at one end of the home that leads out to the covered porch. At the other end of the house are the large primary bedroom, full bath, and 2 more bedrooms. The property has lots of space for gardens, both vegetable and flower. There is already a room in the basement set-up to can/freeze all those homegrown vegetables. The house sits off the main road, giving privacy to the grounds near the home. The hill is great for a water slide in those hot summer months or sledding in the winter. About 40 minutes to Newport, 50 minutes to St. Albans, 70 minutes to Burlington, and 90 minutes to Montreal. Easy drive to Jay Peak Resort. Schedule your showing today. This property will not last long at this price!

Listed by Shawn Cheney and Joyce Hunt of EXP Realty

Listing Sold by CENTURY 21 North East

$
$
%
$/month over payments
Federal 30-year interest rate: 6.51% last updated on May 21, 2026
* All Figures are estimates. Check with your bank or proposed mortgage company for actual interest rates.
This product uses the FRED® API but is not endorsed or certified by the Federal Reserve Bank of St. Louis.

Virtual TourAsk A QuestionMore Details

3532 Main Street Manchester VT 05254

Manchester, VT3532 Main Street

Sale Price$1,025,000

Sold

MLS Number 5038277

  • Residential Single Family
  • Full Bath 2
  • Address 3532 Main Street
  • Construction Existing
  • Bedrooms 4

Listed by Kevin Moran of Four Seasons Sotheby's Int'l Realty

Listing Sold by Four Seasons Sotheby's Int'l Realty

$
$
%
$/month over payments
Federal 30-year interest rate: 6.51% last updated on May 21, 2026
* All Figures are estimates. Check with your bank or proposed mortgage company for actual interest rates.
This product uses the FRED® API but is not endorsed or certified by the Federal Reserve Bank of St. Louis.

Ask A QuestionMore Details

951 Holy Cross Road Colchester VT 05446
Sold

MLS Number 5029422

  • Residential Single Family
  • Full Bath 1
  • Address 951 Holy Cross Road
  • Construction Existing
  • Bedrooms 4

Lovely 4 bedroom ranch home in a very desired area of Colchester with excellent schools and close to all amenities. Minutes walking distance to Thayer Beach, Rosetti Natural Area Delta Park, Lake Champlain, Winooski River boat access, Colchester Causeway Island Line Rail Trail, Airport Park nature trails, bike paths and more. Home comes with a Tesla power wall fully paid when installed in 2021. Also, included are leased solar panels installed in 2013 with only 7 years remaining on the 20-year lease. This along with the high efficiency central air heat pump installed in 2020 makes for a low energy consumption property. There are also 2 separate finished rooms in the basement that have had "to code" egress windows installed that can be used as extra rooms. Large lot of almost half an acre with mature trees, flowers and vegetable gardens, storage sheds with power and also a chicken coop with run. All new high end stainless steel appliances that were replaced in kitchen within the last couple of years as well as a new paved driveway in 2020. All that and numerous other improvements too many to mention (detailed list attached) can by yours in this gem of a home!

Listed by Chet Baranski of M Realty

Listing Sold by Coldwell Banker Hickok and Boardman

$
$
%
$/month over payments
Federal 30-year interest rate: 6.51% last updated on May 21, 2026
* All Figures are estimates. Check with your bank or proposed mortgage company for actual interest rates.
This product uses the FRED® API but is not endorsed or certified by the Federal Reserve Bank of St. Louis.

Virtual TourAsk A QuestionMore Details

1088 Goat Farm Road Pittsford VT 05763
Sold

MLS Number 5025143

  • Residential Single Family
  • Full Bath 1
  • Address 1088 Goat Farm Road
  • Construction Existing
  • Bedrooms 3

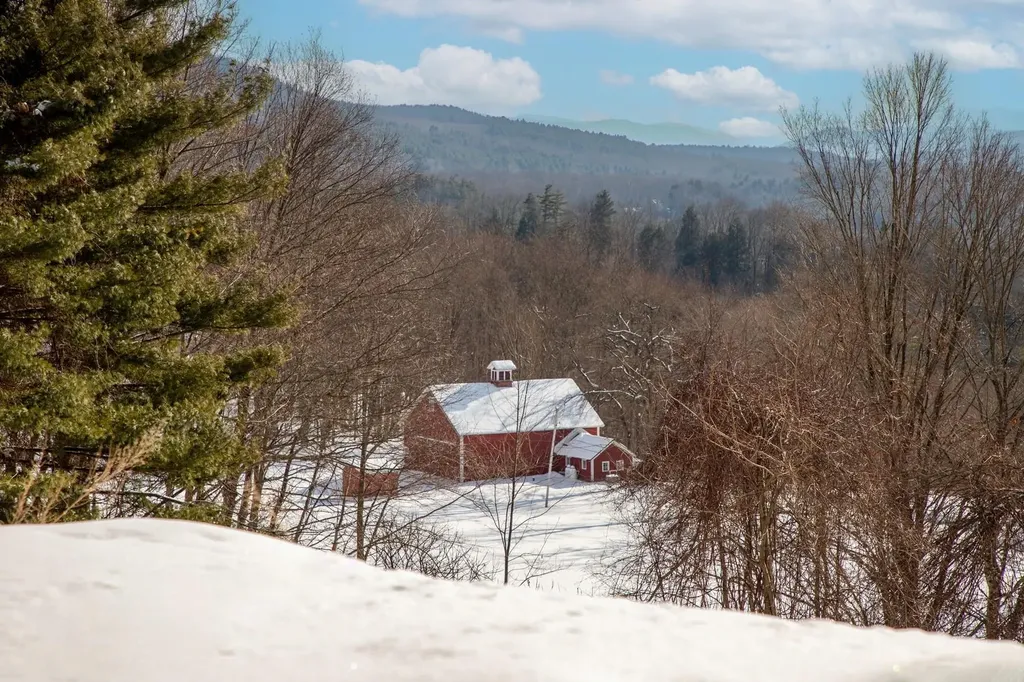
EXCEPTIONAL VERMONT PROPERTY - CHARMING HOME, RED BARN, SCENIC VIEWS & 68 ACRES. Sweeping western mountain views, this beautifully renovated Cape-style home is a Vermont treasure. Thoughtfully designed for both comfort and functionality, this property offers a serene retreat with incredible amenities for equestrian and hobby farm enthusiasts. The recently renovated kitchen and dining area feature upscale cabinetry, stunning quartz countertops, a spacious island, and premium appliances, including a five-burner gas cooktop with a sleek hood-perfect for cooking and entertaining. Large windows flood the space with natural light, enhancing the warmth of hand-pegged oak floors. The cozy living room, with rustic beams and a brick wood-burning fireplace, invites relaxation, while the screened porch offers a tranquil space to soak in the hilltop surroundings. The first-floor primary suite is a private retreat with a spa-like bath, generous closet space, and a skylight. Office or guest suite with an updated bath adds flexibility to the main level. Upstairs, two charming bedrooms and a full bath provide additional comfort and convenience.For those with equestrian or agricultural interests, the fantastic post-and-beam barn is a dream come true. Updated with new electric, drilled well, hot water heater, a new roof, and its own automatic generator, this barn is well-equipped for year-round use. It features four horse stalls, a large sheep pen. DREAM COME TRUE. LIVE VERMONT!

Listed by Freddie Ann Bohlig of Four Seasons Sotheby's Int'l Realty

Listing Sold by Casella Real Estate

$
$
%
$/month over payments
Federal 30-year interest rate: 6.51% last updated on May 21, 2026
* All Figures are estimates. Check with your bank or proposed mortgage company for actual interest rates.
This product uses the FRED® API but is not endorsed or certified by the Federal Reserve Bank of St. Louis.

Virtual TourAsk A QuestionMore Details

28 Green Square Proctor VT 05765

Proctor, VT28 Green Square

Sale Price$216,075

Sold

MLS Number 5017759

  • Residential Single Family
  • Full Bath 1
  • Address 28 Green Square
  • Construction Existing
  • Bedrooms 3

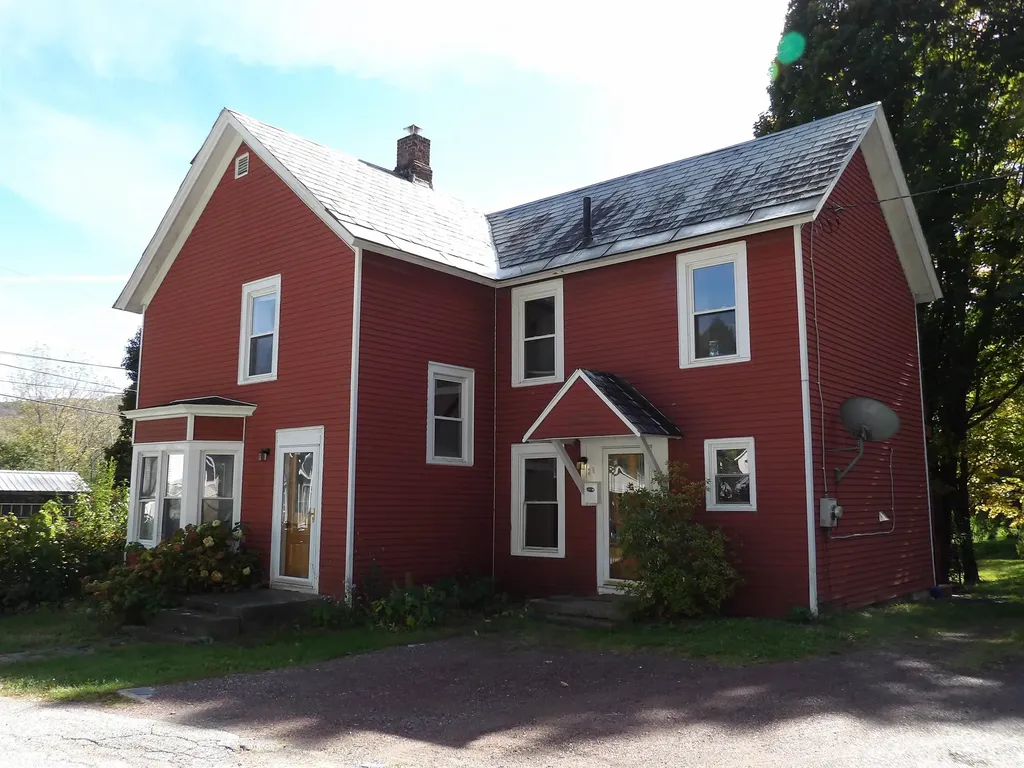
Welcome Home to Proctor, VT! This great home located in the beautiful Green Mountains of Vermont has so much to offer! You'll feel the homeyness the moment you walk through the door as you are greeted with shiny hardwood floors and sun filled rooms! The kitchen of this home is large enough for a breakfast nook or a large island, if that's what you've dreamed of! Off the kitchen you will find a newly renovated bath with tile shower and a convenient laundry room! The dining room will be the perfect spot for the family to gather for a nice holiday feast! The bright living room with its hardwood floors and lots of windows is a great place to sit and relax. This first floor also offers a bedroom with a built in and spacious closet! On the second floor you'll find 3 more rooms to use as you wish and a full bathroom with a stylish claw foot tub! Off two of the rooms you'll have access to the large deck outback, one with new sliding door! Along with the deck the back yard also boasts a great patio spot with access from the kitchen! The large back yard will be a great spot for the animals to play or the kids to have some summertime fun! Call today to schedule a time to take a tour of this great property! Proctor VT Welcomes you Home!

Listed by Rhonda Nash of Welcome Home Real Estate

Listing Sold by Real Broker LLC

$
$
%
$/month over payments
Federal 30-year interest rate: 6.51% last updated on May 21, 2026
* All Figures are estimates. Check with your bank or proposed mortgage company for actual interest rates.
This product uses the FRED® API but is not endorsed or certified by the Federal Reserve Bank of St. Louis.

Ask A QuestionMore Details

1172 Vt Route 78 Sheldon VT 05483

Sheldon, VT1172 Vt Route 78

Sale Price$340,000

Sold

MLS Number 5029317

  • Residential Single Family
  • Full Bath 1
  • Address 1172 Vt Route 78
  • Construction Existing
  • Bedrooms 2

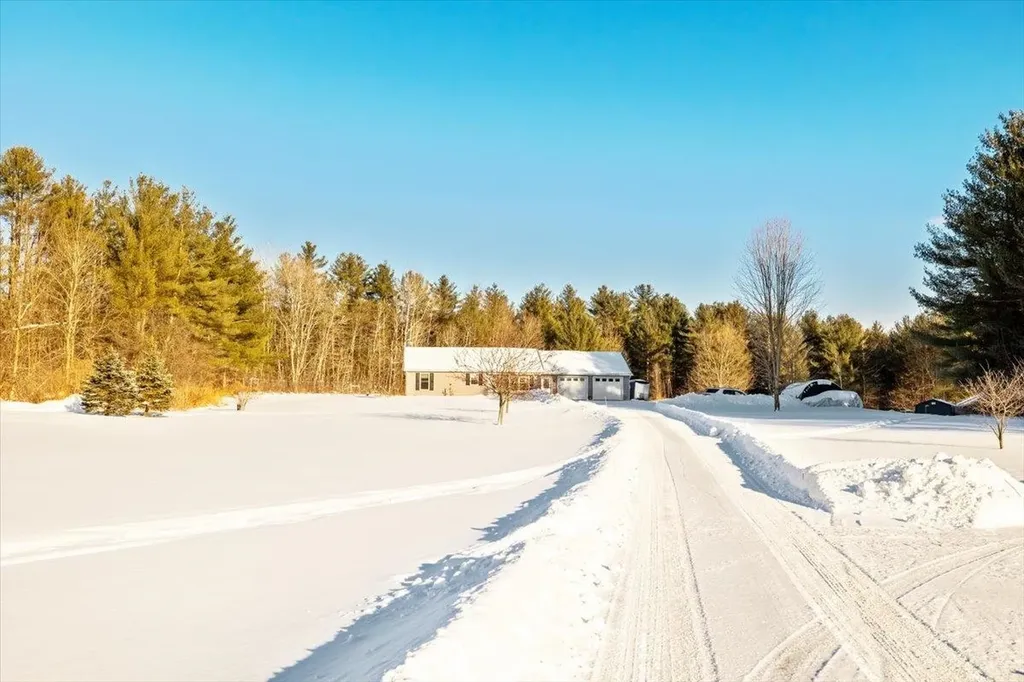
OPEN HOUSE SATURDAY FEBRUARY 15TH 12:00-2:00PM. Welcome to this charming 2-bedroom, 1-bathroom home nestled on 6 acres in a serene country setting. The open floor plan of this home creates a bright and airy atmosphere, with spacious living areas that flow seamlessly together. The single-level layout is designed for ease and comfort, offering a functional and inviting space to relax and entertain. Outside, you'll find a beautiful, expansive property complete with apple trees, strawberry and blueberry plants, and vibrant rhubarb, creating your own private oasis and a perfect spot for outdoor gatherings or peaceful moments surrounded by nature. A spacious 2-car garage provides ample storage and parking, making it an ideal space for your vehicles, tools, or hobbies. Whether you're looking to enjoy a tranquil rural lifestyle or explore the potential for gardening and outdoor activities, this home offers it all. Don't miss this opportunity to make this peaceful retreat yours!

Listed by Sherry Corbeil of M Realty

Listing Sold by S. R. Smith Real Estate

$
$
%
$/month over payments
Federal 30-year interest rate: 6.51% last updated on May 21, 2026
* All Figures are estimates. Check with your bank or proposed mortgage company for actual interest rates.
This product uses the FRED® API but is not endorsed or certified by the Federal Reserve Bank of St. Louis.

Ask A QuestionMore Details

151 Town Farm Road Ludlow VT 05149
Sold

MLS Number 5030547

  • Residential Single Family
  • Full Bath 2
  • Address 151 Town Farm Road
  • Construction Existing
  • Bedrooms 3

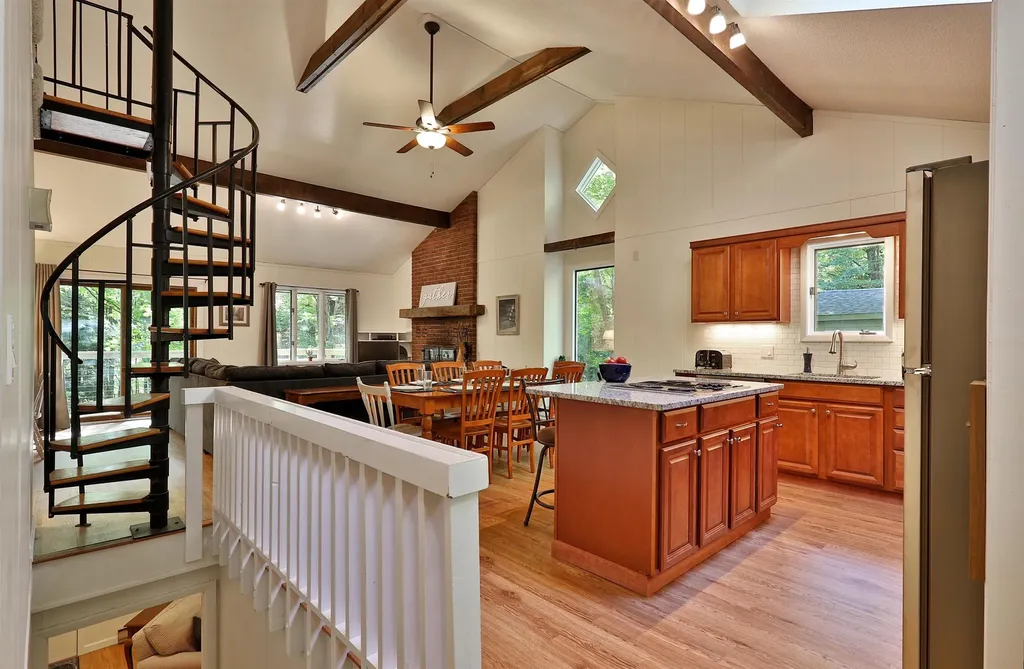
Charming Country Retreat - Just minutes to downtown and Okemo Mountain! Escape to this Vermont charmer, a stunning 3-bedroom, 2.5-bathroom country home, perfectly blending rustic charm with modern comforts. Nestled near Okemo Mountain, this property offers a serene escape just minutes from skiing, hiking, golf, the lakes region, and year-round outdoor adventures. Step inside to be greeted by exposed wooden beams from the spacious mudroom entry. This home features vaulted ceilings, a loft, and a breathtaking fieldstone wood-burning fireplace-the perfect cozy retreat after a day on the slopes. Sun pours through the large windows in the living room with an open floorplan to the country kitchen featuring soapstone countertops. The primary suite is a true sanctuary, featuring high ceilings, a private alcove for a good book, and a Jacuzzi tub in the ensuite bathroom. The main level offers two additional bedrooms, one with access to the full bathroom and a bonus room, great for a home office. Outside, enjoy the beauty of Vermont from your large deck with a hot tub, ideal for unwinding under the stars. The landscaped gardens and a private swimming pond complete this idyllic setting, offering a peaceful retreat in every season. Whether you're looking for a primary residence, vacation home, or investment property, this Ludlow gem is a rare find in a highly sought after neighborhood. Visit the Okemo Valley real estate community roday. Taxes are based on current town assessment.

Listed by Sarah Sheehan of William Raveis Real Estate Vermont Properties

Listing Sold by Mary W. Davis Realtor & Assoc., Inc.

$
$
%
$/month over payments
Federal 30-year interest rate: 6.51% last updated on May 21, 2026
* All Figures are estimates. Check with your bank or proposed mortgage company for actual interest rates.
This product uses the FRED® API but is not endorsed or certified by the Federal Reserve Bank of St. Louis.

Ask A QuestionMore Details

173 Pleasant Street Williamstown VT 05679
Sold

MLS Number 5031484

  • Residential Single Family
  • Full Bath 1
  • Address 173 Pleasant Street
  • Construction Existing
  • Bedrooms 5

Do you want your own slice of "Country " This beautiful 5 bedroom 1 and a half bathroom home are waiting for you . This property is in close proximity to I-89 , restaurants and stores but once you turn off the paved town road into your driveway you feel you are in your own private serenity. Grab your favorite book and settle down into your happy place on the side or back lawn where you have plenty of garden space. When you have had your fill of the Vitamin D from the sun and ready to go inside you have many more options for peace. Choose the spacious Living room or the Middle room of Possibilities. The middle room could be a den, office or even a playroom. The choice is yours . The main level boasts the laundry room, Full bathroom and a bedroom which creates the perfect multi-generational living setting. WHAT ARE YOU WAITING FOR ??? This welcoming community is ready for you to call it home. Vermont weather is no match for this property as it comes with its own generator already wired in. Just head on out and turn it on.

Listed by Michele Smedy of KW Vermont - Barre

Listing Sold by Four Seasons Sotheby's Int'l Realty

$
$
%
$/month over payments
Federal 30-year interest rate: 6.51% last updated on May 21, 2026
* All Figures are estimates. Check with your bank or proposed mortgage company for actual interest rates.
This product uses the FRED® API but is not endorsed or certified by the Federal Reserve Bank of St. Louis.

Ask A QuestionMore Details

667 Victoria Drive Rutland Town VT 05701
Sold

MLS Number 5029983

  • Residential Single Family
  • Full Bath 3
  • Address 667 Victoria Drive
  • Construction Existing
  • Bedrooms 4

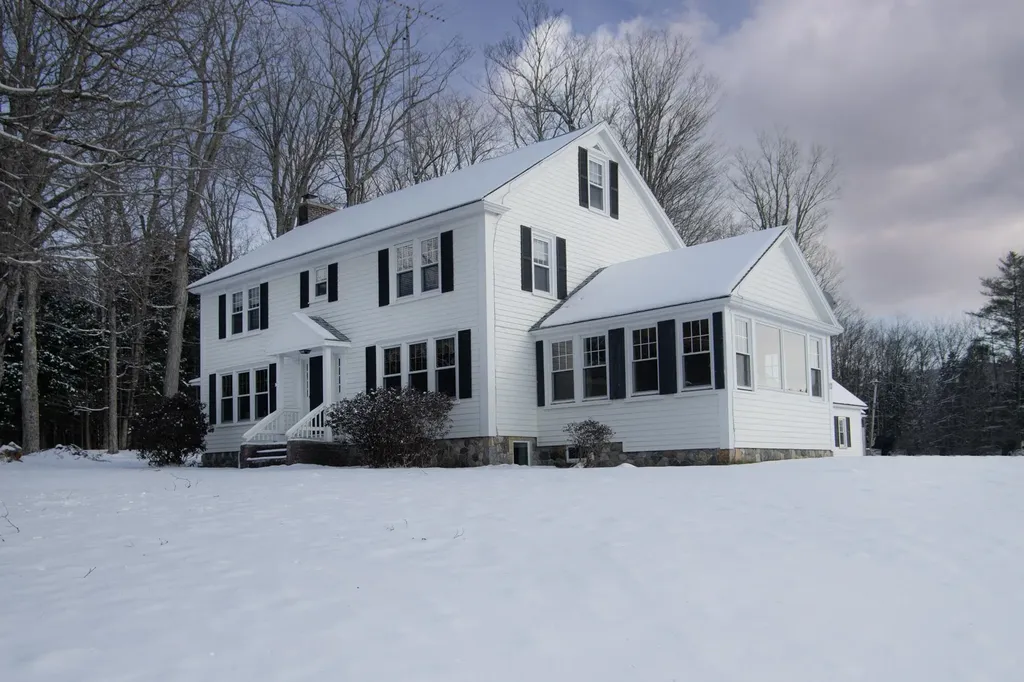
BIG, BOLD, AND BEAUTIFUL! This 2,990 sq. ft. executive Cape showcases craftsmanship and quality. A grand foyer and 9' ceilings on both floors create an open feel, while gleaming hardwood floors and solid wood doors and trim add timeless elegance. The open kitchen and dining area are perfect for gatherings, and the three-season porch is an ideal retreat. The bright and airy living room features French doors that add charm. The first-floor primary suite boasts an en-suite bath and three closets. Another first-floor bedroom is perfect for guests or a home office. A full bath and laundry room add convenience. A heat pump provides AC for first-floor comfort. Upstairs offers two oversized bedrooms, multiple closets, and a full bath. The lower level has high ceilings, seven windows, and two exterior doors, ideal for expansion. Utilities include a Biasi boiler, hot water dehumidification heater, water softener, foam-insulated eaves, 200-amp service, and generator readiness. An oversized two-car garage with walk-up storage provides more potential. Enjoy the expansive deck and beautifully landscaped 1-acre lot, which includes a private picnic area in the woods and plenty of space for outdoor fun. Great location-minutes to Rutland Regional Medical Center, downtown farmers market, restaurants, and 20 minutes to ski slopes. Rutland Town offers high school choice. The paved driveway includes an RV pad with a dump station-ideal for travelers!

Listed by Freddie Ann Bohlig of Four Seasons Sotheby's Int'l Realty

Listing Sold by Killington Valley Real Estate
$
$
%
$/month over payments
Federal 30-year interest rate: 6.51% last updated on May 21, 2026
* All Figures are estimates. Check with your bank or proposed mortgage company for actual interest rates.
This product uses the FRED® API but is not endorsed or certified by the Federal Reserve Bank of St. Louis.

Virtual TourAsk A QuestionMore Details

112 Nash Drive Wallingford VT 05773
Sold

MLS Number 5029993

  • Residential Single Family
  • Full Bath 1
  • Address 112 Nash Drive
  • Construction Existing
  • Bedrooms 3

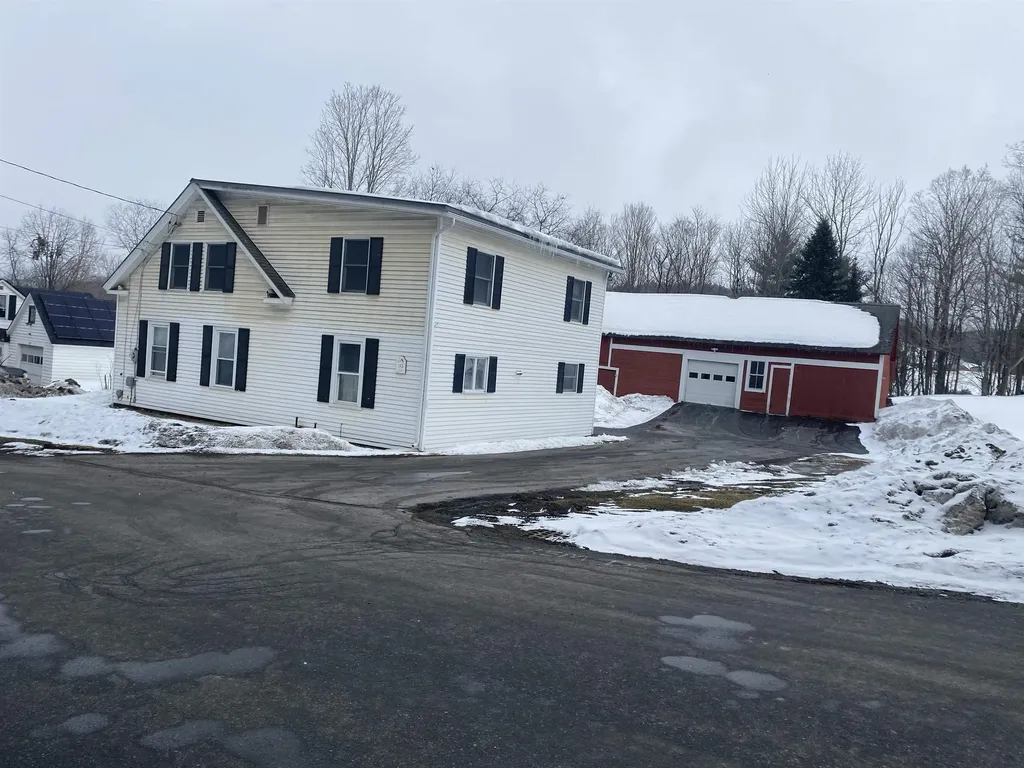
Welcome to your dream home in the picturesque town of Wallingford, Vermont! This delightful three-bedroom, one-and-a-half-bath ranch offers the perfect blend of comfort, convenience, and Vermont charm. Situated on a peaceful lot, this home boasts single-level living with a spacious and functional layout. The bright and inviting living room features large windows that let in plenty of natural light, creating a warm and welcoming atmosphere. The kitchen is equipped with ample cabinet space and an adjacent dining area, perfect for gatherings and home-cooked meals. Each of the three bedrooms provides comfortable living space, while the freshly painted full bath and additional half-bath add convenience. Step outside to enjoy the spacious backyard, perfect for gardening, entertaining, or simply relaxing and taking in Vermont's natural beauty. The attached one-car garage offers shelter from the elements and additional storage. Located in the heart of Wallingford, this home is just minutes from charming local shops, restaurants, hiking trails, and outdoor recreation. Conveniently situated between Rutland and Manchester, you'll have easy access to all the amenities you need while still enjoying small-town serenity. Don't miss this wonderful opportunity to own a piece of Vermont! Let Wallingford welcome you home!

Listed by Rhonda Nash of Welcome Home Real Estate

Listing Sold by Welcome Home Real Estate

$
$
%
$/month over payments
Federal 30-year interest rate: 6.51% last updated on May 21, 2026
* All Figures are estimates. Check with your bank or proposed mortgage company for actual interest rates.
This product uses the FRED® API but is not endorsed or certified by the Federal Reserve Bank of St. Louis.

Ask A QuestionMore Details

3057 Vt Route 11 East Chester VT 05143
Sold

MLS Number 5005884

  • Residential Single Family
  • Full Bath 1
  • Construction Existing
  • Bedrooms 3
  • Bathroom 2

Unique Chester property on 10.08+/- acres with home business potential! This 3 bedroom, 1.5 bath Contemporary has lovely grounds that feature a pond, landscaped rock gardens, a vegetable garden and ample open space for more gardening endeavors. The detached 3-bay garage offers multiple large spaces and oversized doors. Whether you are an artist, contractor, carpenter or mechanic, the high ceilings and huge amount of work space will be appreciated. Set back from the road with plenty of parking area, there is room to add more outbuildings for business needs. The efficient house features a cozy living room, first floor bedroom, full bath and kitchen/dining that opens to the back deck overlooking the private pond. The second floor has a large common area adjoined by two bedrooms and a half bath with laundry. The whole house generator and Fiber Optic internet service will keep your systems and business running during power outages. Commutable to the Upper Valley, convenient to Springfield, skiing, shopping, Chester Village and all the area has to offer. Motivated Seller!

Listed by Geralyn Donohue of Engel & Volkers Okemo

Listing Sold by Four Seasons Sotheby's Int'l Realty

$
$
%
$/month over payments
Federal 30-year interest rate: 6.51% last updated on May 21, 2026
* All Figures are estimates. Check with your bank or proposed mortgage company for actual interest rates.
This product uses the FRED® API but is not endorsed or certified by the Federal Reserve Bank of St. Louis.

Virtual TourAsk A QuestionMore Details

8 Velie Avenue Barre Town VT 05641
Sold

MLS Number 5017128

  • Residential Single Family
  • Full Bath 1
  • Address 8 Velie Avenue
  • Construction New Construction
  • Bedrooms 3

Move into Your Dream Home This Fall with Stunning Mountain Views! Seize the opportunity to own this nearly completed custom-built ranch-style home, ready in just 30-45 days! Perfectly timed for you to still add some personal touches and design features, this home offers a unique chance to create your ideal living space. One of its standout features is the breathtaking panoramic mountain view, perfect for enjoying Vermont's natural beauty year-round. Imagine relaxing on a spacious deck off the main level or hosting gatherings on a patio that leads out from the walk-out basement-both ideal additions to maximize the stunning scenery. Inside, the home's light-filled interior boasts vaulted 14ft ceilings, Hickory hardwood floors, and Energy Star windows that bring the outdoors in. The walk-out basement, soon to be completed with an additional bedroom including a walk-in closet, huge full bathroom with soaking tub, and family room, offers endless possibilities for extra living space-a guest suite, in-law apartment, or even a private master retreat. This home is designed for both luxury and low maintenance with durable vinyl siding, high efficiency heating, and high-quality construction. Plus, it's just minutes away from shopping, dining, and all that Central Vermont has to offer. As an added bonus, an adjoining .25-acre lot is included in the purchase, offering even more outdoor space for you to enjoy or get creative with! Act NOW and Don't Miss Out!

Listed by The Signature Realty Group of Signature Properties of Vermont

Listing Sold by Coldwell Banker Hickok and Boardman

$
$
%
$/month over payments
Federal 30-year interest rate: 6.51% last updated on May 21, 2026
* All Figures are estimates. Check with your bank or proposed mortgage company for actual interest rates.
This product uses the FRED® API but is not endorsed or certified by the Federal Reserve Bank of St. Louis.

Virtual TourAsk A QuestionMore Details

97 Whitcomb Island Road Hyde Park VT 05655
Sold

MLS Number 5028793

  • Residential Single Family
  • Full Bath 1
  • Construction Existing
  • Bedrooms 4
  • Bathroom 1

Discover this charming farmhouse brimming with character in the desirable neighborhood of Hyde Park. Relax in the cozy 3-season sun porch. Enjoy the warmth of the Vermont Hearthstone woodstove through out the home. The large sunny living room boasts an open staircase, leading to four inviting bedrooms upstairs. A full bath with convenient laundry is located next to the dining room. Embrace your green thumb with perennial beds and a vegetable garden, plus a chicken coop for fresh eggs. Additional highlights include a newly installed mound system (2021), a charming tiny house with electricity and a wood stove, and a barn/shed perfect for projects. Don't miss out on this unique property!

Listed by Trombley & Day Group of BHHS Vermont Realty Group/Morrisville-Stowe

Listing Sold by CENTURY 21 North East

$
$
%
$/month over payments
Federal 30-year interest rate: 6.51% last updated on May 21, 2026
* All Figures are estimates. Check with your bank or proposed mortgage company for actual interest rates.
This product uses the FRED® API but is not endorsed or certified by the Federal Reserve Bank of St. Louis.

Virtual TourAsk A QuestionMore Details

366 Belair Drive Colchester VT 05446
Sold

MLS Number 5033044

  • Residential Single Family
  • Full Bath 1
  • Address 366 Belair Drive
  • Construction Existing
  • Bedrooms 2

Very well maintained ranch on .66 acres in a quiet Colchester neighborhood. This freshly painted home with new flooring features a bright living room with big bay window, an updated kitchen and dining room that has a sliding door to a screened-in porch. Renovated bathroom with new tiled shower/tub, vanity and flooring. The large, east facing bedroom has two closets and ceiling fan. The finished heated basement offers tons of extra space and potential. Great storage including a cedar closet and built in cabinets. Private backyard with plenty of room to garden and play. Attached one car garage with storage loft. All this in a great Colchester location close to the new Recreation Center, schools, Malletts Bay and 5 minutes to Burlington.

Listed by Norah Kell of Kell and Company

Listing Sold by Geri Reilly Real Estate

$
$
%
$/month over payments
Federal 30-year interest rate: 6.51% last updated on May 21, 2026
* All Figures are estimates. Check with your bank or proposed mortgage company for actual interest rates.
This product uses the FRED® API but is not endorsed or certified by the Federal Reserve Bank of St. Louis.

Ask A QuestionMore Details

15 Cedar Creek Drive Wilmington VT 05363
Sold

MLS Number 5025500

  • Condo
  • Square Feet 3,536
  • Bedrooms 4
  • New Contruction Existing
  • Complex Haystack Highlands


Imagine a home that seamlessly blends elegance with functionality, where every detail has been meticulously curated to create an inviting atmosphere for both relaxation and celebration. This stunning residence boasts an open floor plan that encourages gatherings, highlighted by a magnificent wood burning, fieldstone fireplace and soaring 20-foot exposed beam ceilings adorned with warm, indirect lighting. Picture yourself creating cherished memories in the Great Room, while the breathtaking eastern views showcase spectacular sunrises over rolling hills and the serene landscape of the Haystack Golf Course. With a wealth of custom upgrades, including top-of-the-line kitchen appliances, exquisite hardwood flooring, luxurious tiled showers, and thoughtfully designed built-in cabinets in the ski room, this unit is a true masterpiece. Nestled just a mile from the Hermitage Club Ski Area and a short five miles to Mount Snow, adventure awaits at your doorstep, while the charming shops and restaurants of Wilmington Village are a mere three miles away, offering the perfect blend of convenience and community.

Listed by John Redd and Donna Brown of Skihome Realty

Listing Sold by Deerfield Valley Real Estate
$
$
%
$/month over payments
Federal 30-year interest rate: 6.51% last updated on May 21, 2026
* All Figures are estimates. Check with your bank or proposed mortgage company for actual interest rates.
This product uses the FRED® API but is not endorsed or certified by the Federal Reserve Bank of St. Louis.

Virtual TourAsk A QuestionMore Details

Broker Reciprocity 

Copyright 2026 PrimeMLS, Inc. All rights reserved. This information is deemed reliable, but not guaranteed. The data relating to real estate displayed on this display comes in part from the IDX Program of PrimeMLS. The information being provided is for consumers’ personal, non-commercial use and may not be used for any purpose other than to identify prospective properties consumers may be interested in purchasing. Data last updated May 27, 2026 3:22 AM EDT