71374
results
Refine Search

Your Search Results

r=9626-9650
55 South Street Colchester VT 05446
Sold

MLS Number 5034327

  • Mobile
  • Area VT-Chittenden
  • Listing Agent Name Michael O'Dowd
  • Lister Office Name KW Vermont
  • Address 55 South Street

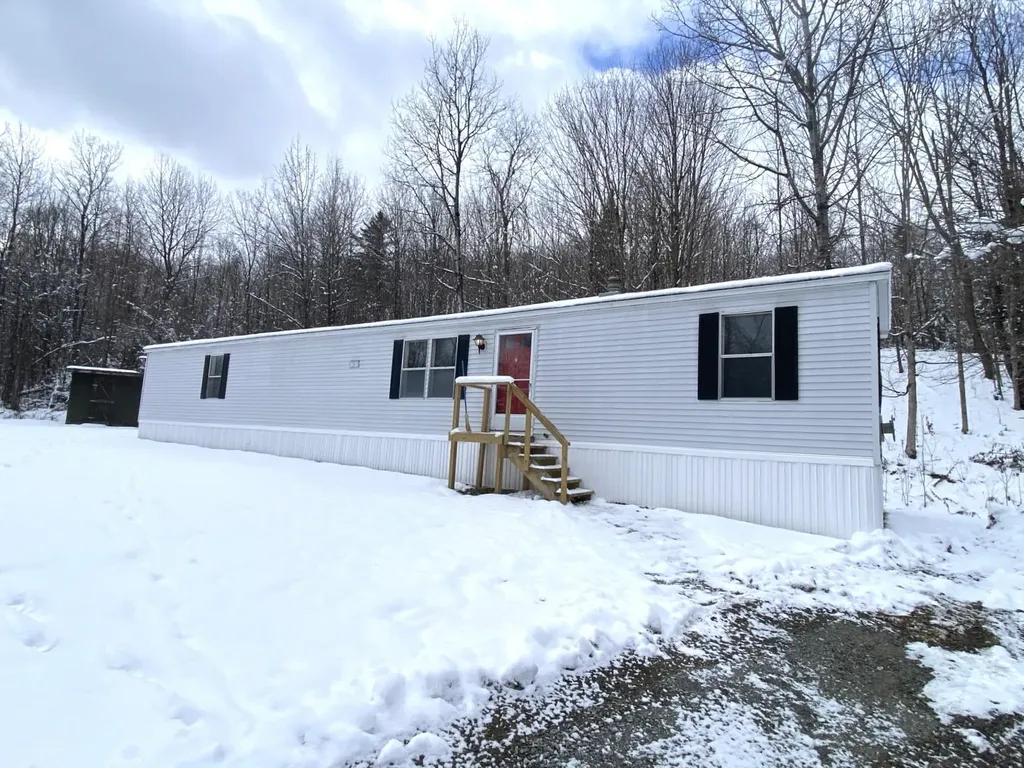
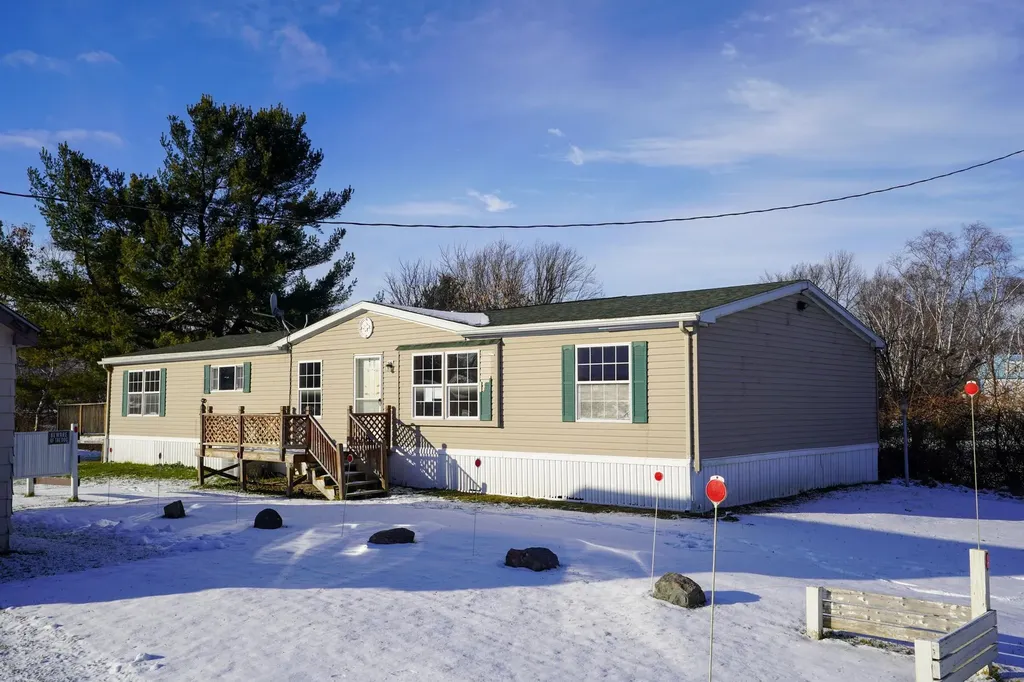
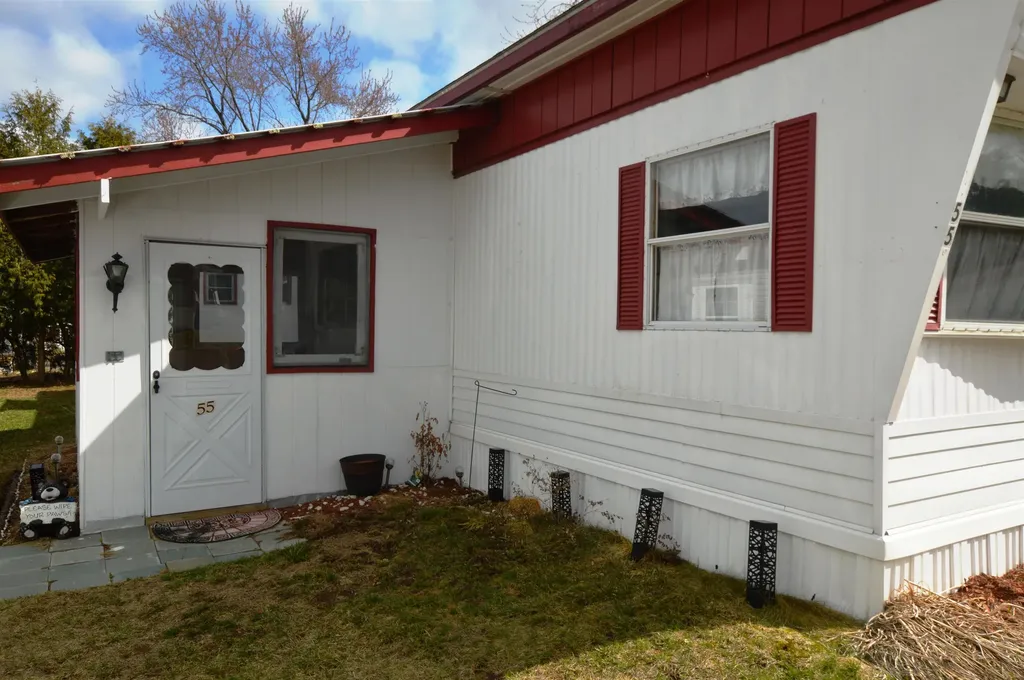
Welcome to Hillcrest Resident Owned Community in Colchester, one of Chittenden County's most popular Mobile Home Co-Ops, where the happy residents own the park! On arrival, buyers will appreciate how well cared for the homes are in this small welcoming neighborhood, the home itself gives the feeling of a warm cozy cottage, due to its large side addition & lawn. This cute 2 Bedroom 1 bathroom home is sure to attract all intending buyers, boasting almost 700 SQFT of living space plus 150 SQFT enclosed porch. Move right in & enjoy, or make any cosmetic updates as and when you are ready, nothing immediate required, big ticket items such as the roof and heating system have many years of life left in them. Some of the benefits include a convenient newer washer & dryer, a 2021 hot water heater, some recent paint, & the aforementioned enclosed porch perfect for enjoying in the warmer months. Outside, enjoy the small yard that is therefore easy to maintain, be it for gardening or just relaxing, where you'll find a garden shed for additional storage, as well as parking for 2 cars. The location is hard to beat- tucked away from all the hustle & bustle, yet moments away from all that Colchester has to offer. We are inviting buyers who plan to owner occupy only. Park Approval req'd. Monthly fees $528 includes co-op fee, trash, snow removal from roads, water & sewer. Dogs allowed. Sold AS IS.

Listed by Michael O'Dowd of KW Vermont

Listing Sold by Great American Dream Realty
$
$
%
$/month over payments
Federal 30-year interest rate: 6.51% last updated on May 21, 2026
* All Figures are estimates. Check with your bank or proposed mortgage company for actual interest rates.
This product uses the FRED® API but is not endorsed or certified by the Federal Reserve Bank of St. Louis.

Ask A QuestionMore Details

112 Hog Island Road Swanton VT 05488
Sold

MLS Number 5031035

  • Residential Single Family
  • Full Bath 1
  • Address 112 Hog Island Road
  • Construction Existing
  • Bedrooms 3

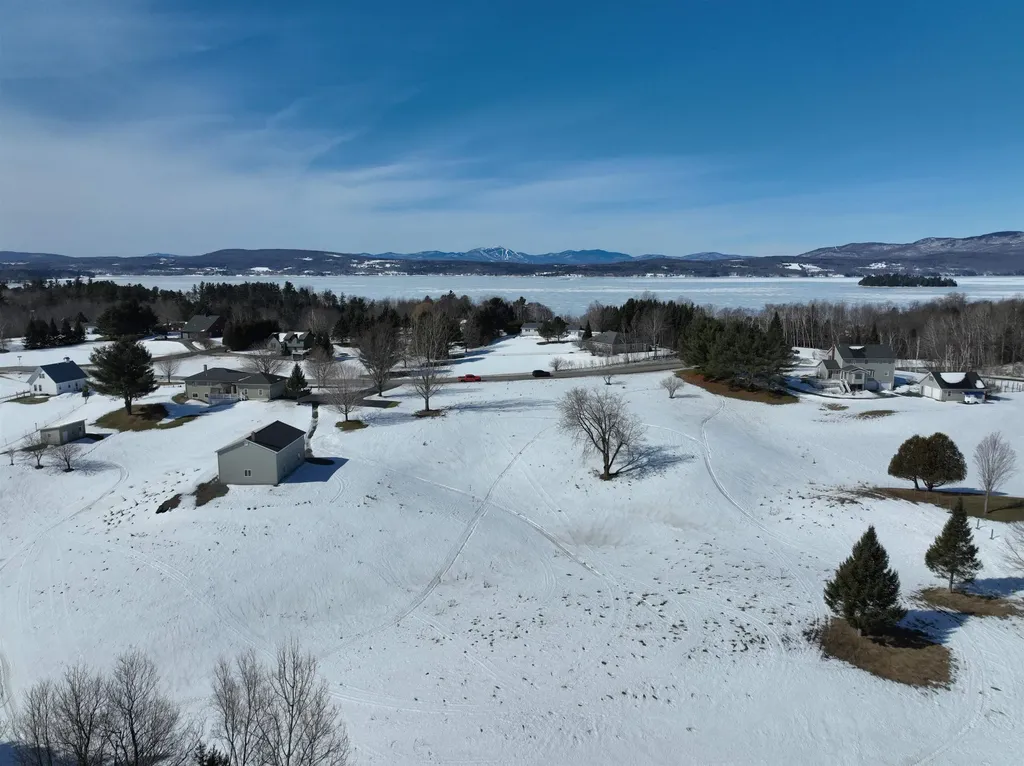
This home is located in a lakeside community and has shared lake rights. This house has had several updates in the last 1-5 yrs to include roof furnace with central air, some windows, bathroom remodel, flooring, water heater, paint and more. The home has an open floor plan with a galley kitchen. The home does have the ability to have one level living but does have two additional bedrooms on the 2nd floor with sliders to a balcony to take in the sunrise or sunset. The yard is spacious and open and sits high above the surrounding area. You'll take in spectacular sunrises and sunsets and Hog Island Rd is a dead end road, no through traffic. The home has lake rights with a 100ft shared beach that is at the end of a dead end street. If you are into boating or fishing the year around the state boat ramp/fishing access can accommodate large boats or ice fishing drive on access. The garage has one door, but an additional garage door could be added to access the 2nd garage bay. The home has high speed internet access through Xfinity and the town of Swanton allows registered offroad vehicles on these roads. Come on over, kick back and enjoy life on the Hog.

Listed by Shawn Cheney of EXP Realty

Listing Sold by S. R. Smith Real Estate

$
$
%
$/month over payments
Federal 30-year interest rate: 6.51% last updated on May 21, 2026
* All Figures are estimates. Check with your bank or proposed mortgage company for actual interest rates.
This product uses the FRED® API but is not endorsed or certified by the Federal Reserve Bank of St. Louis.

Virtual TourAsk A QuestionMore Details

481 Saint Albans Road Swanton VT 05488
Sold

MLS Number 5029395

  • Residential Single Family
  • Full Bath 2
  • Construction Existing
  • Bedrooms 3
  • Bathroom 2

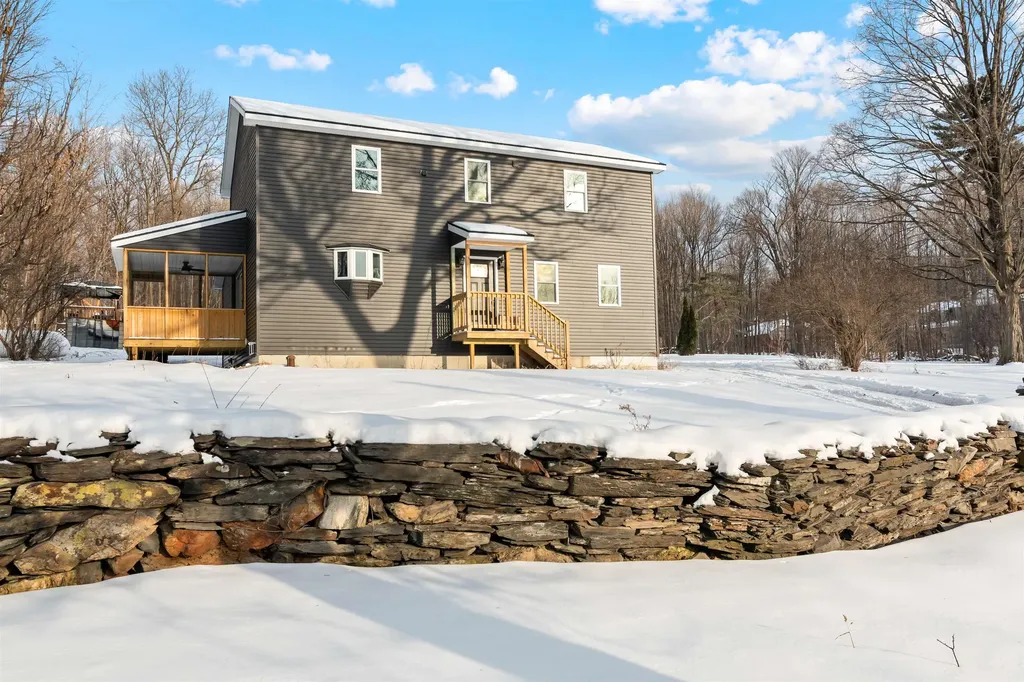
Discover the ultimate blend of style, functionality, and serenity in this breathtaking colonial-style home, perfectly situated on 2 acres of level usable land just minutes from St. Albans. The heart of this stunning new construction home is its open-concept main level, showcasing a gourmet chef's kitchen that's sure to impress. This thoughtful floor plan also features a spacious first-floor bedroom and office, catering to diverse lifestyles and needs. The second floor reveals two expansive bedrooms, including a massive walk-in closet boasting custom shelving and a full bathroom.

Listed by The Paul Martin Team of M Realty

Listing Sold by Ridgeline Real Estate

$
$
%
$/month over payments
Federal 30-year interest rate: 6.51% last updated on May 21, 2026
* All Figures are estimates. Check with your bank or proposed mortgage company for actual interest rates.
This product uses the FRED® API but is not endorsed or certified by the Federal Reserve Bank of St. Louis.

Virtual TourAsk A QuestionMore Details

146 Baxter Street Rutland City VT 05701
Sold

MLS Number 5033618

  • Land
  • Address 146 Baxter Street
  • Acreage 0.38
  • Area VT-Rutland
  • Utilities None

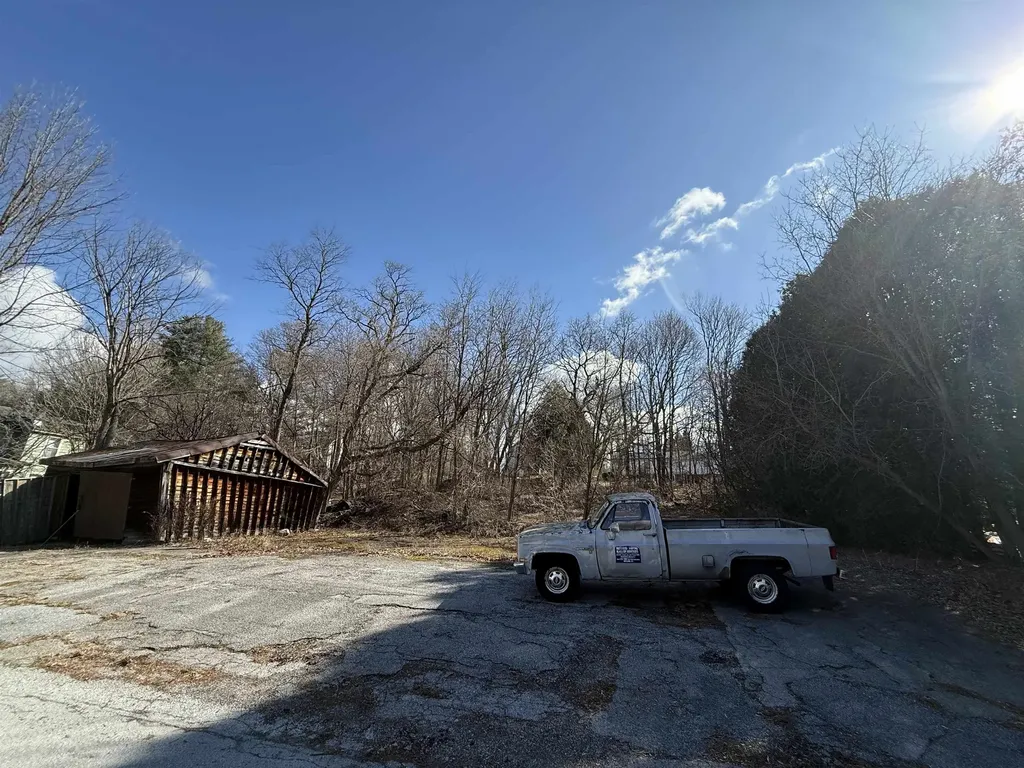
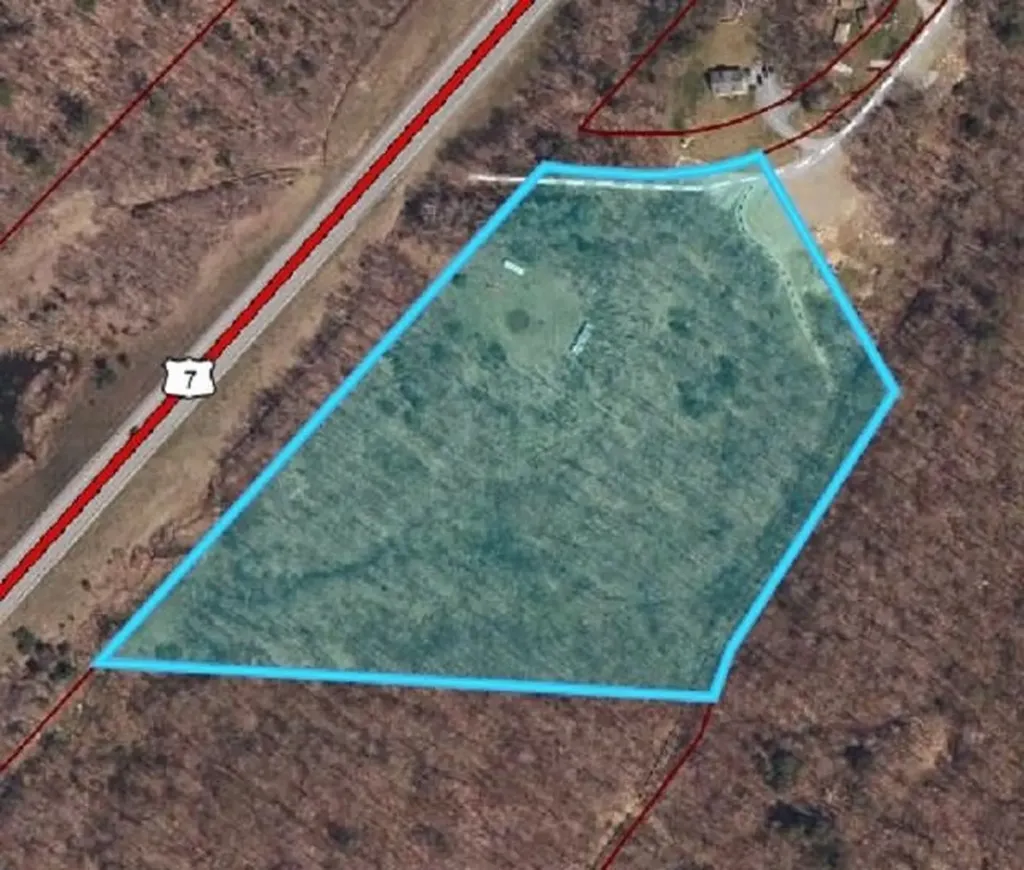
Introducing a canvas of endless possibilities in the vibrant city of Rutland, VT! This new listing offers a unique vacant property, a blank slate waiting for your imagination to take the reigns. Whether you desire to build a cozy nest or an expansive abode, this plot provides the perfect foundation. Not just strategically located, this property is also a short stroll from everyday necessities. The Vermont Discount Store, mere minutes away, makes grocery runs a breeze, turning what can be a chore into a cheerful jaunt. While the details of zoning are to be clarified with city hall, the potential for this land is as vast as one's imagination can stretch. Dream up a quaint bungalow or perhaps a stately residence that speaks of elegance and sophistication. The neighborhood itself exudes a welcoming spirit, wrapped in the serene ambiance of Rutland's charm. This plot isn't just a space; it's a place for futures to unfold and dreams to be built. Let your vision take shape in a locale where community and convenience dance hand in hand, inviting you to join in the rhythm of Rutland's vibrant lifestyle. Come, sculpt your tomorrow here! Located on the dead end section of Baxter Street!

Listed by Watson Realty & Associates

Listing Sold by Watson Realty & Associates

$
$
%
$/month over payments
Federal 30-year interest rate: 6.51% last updated on May 21, 2026
* All Figures are estimates. Check with your bank or proposed mortgage company for actual interest rates.
This product uses the FRED® API but is not endorsed or certified by the Federal Reserve Bank of St. Louis.

Ask A QuestionMore Details

15 Brownell Drive Essex Junction VT 05452
Sold

MLS Number 5031424

  • Residential Single Family
  • Full Bath 2
  • Address 15 Brownell Drive
  • Construction Existing
  • Bedrooms 4

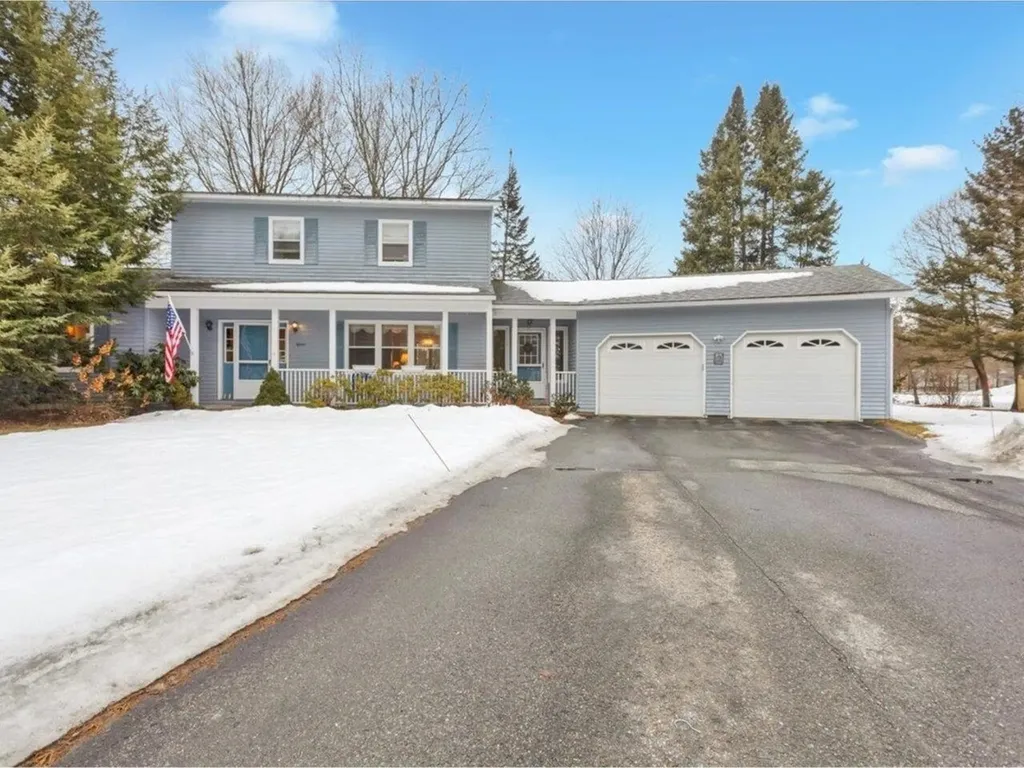
At the end of a cul-de-sac, sits this spacious 4-bedroom, 3-bath Essex Junction colonial. Enter the home through the oversized mudroom with a conveniently attached laundry room. The kitchen is well laid out and is open to both a casual eating area and more formal dining room. Off the kitchen is a family room with gas fireplace perfect for those colder days; this room is open to a wonderful year-round sunroom with walls of glass overlooking the private fenced yard with in-ground pool. On the 2nd level is the primary bedroom with en suite bath, 2 other bedrooms, and a full bath. The partially finished basement with newer egress window and additional bedroom makes a great spot for overnight guests. Attached 2-car garage. With a convenient location close to schools (property borders Hiawatha school), Cascade Park, all that Essex Junction has to offer, easy access to I-89, and downtown Burlington, this property checks all of the boxes.

Listed by Julie Gaboriault of Coldwell Banker Hickok and Boardman

Listing Sold by Coldwell Banker Hickok and Boardman

$
$
%
$/month over payments
Federal 30-year interest rate: 6.51% last updated on May 21, 2026
* All Figures are estimates. Check with your bank or proposed mortgage company for actual interest rates.
This product uses the FRED® API but is not endorsed or certified by the Federal Reserve Bank of St. Louis.

Ask A QuestionMore Details

400 Edie Lane Jamaica VT 05343

Jamaica, VT400 Edie Lane

Sale Price$454,000

Sold

MLS Number 5000918

  • Residential Single Family
  • Full Bath 2
  • Address 400 Edie Lane
  • Construction Existing
  • Bedrooms 3

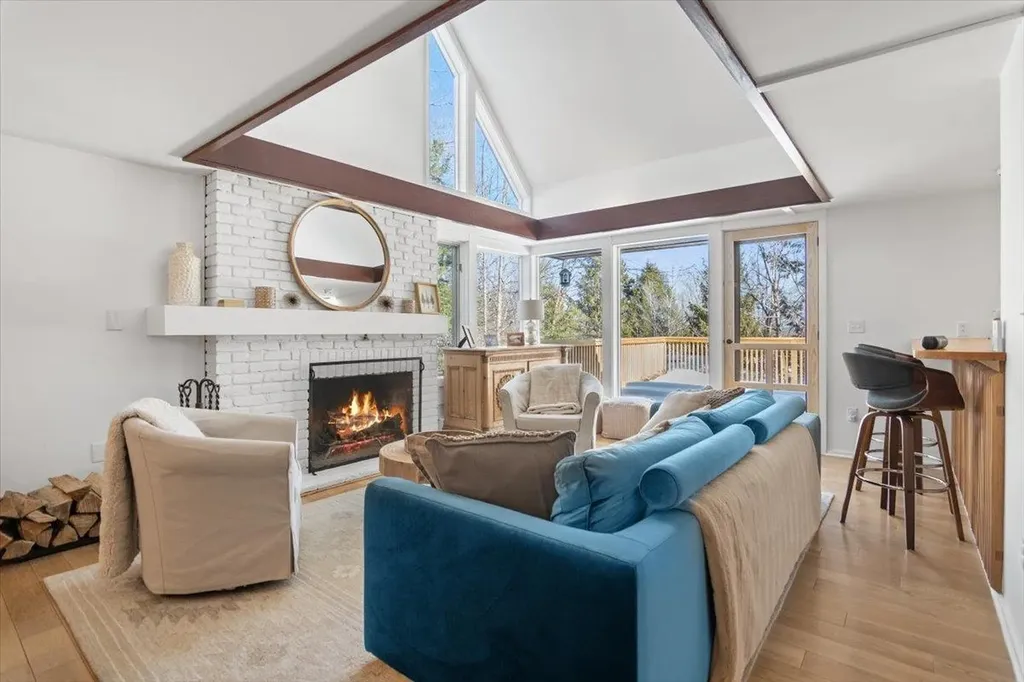
Welcome to Hot Toddy Hill. your perfect Vermont Getaway! Nestled minutes away from Stratton, this cozy contemporary home in the charming town of Jamaica, Vermont, is ideal for gatherings and retreats with friends. The living room boasts vaulted ceilings with wood slat detail, its ideal for relaxing in front of the wood-burning fireplace apres ski. The fully equipped eat-in kitchen boasts brand new appliances including refrigerator, stove, microwave, and dishwasher. Gather around the large dining room table when hosting meals with friends. Main level has a full bathroom and bedroom with a king bed. Second floor has a bunk room and a room with a king bed, they share another full bathroom. All bedrooms feature new plush carpeting with antimicrobial memory foam padding and ample closet and dresser space. The finished lower level offers entertainment in the form of a game room with a flat-screen TV and bean bag chairs. The outdoor space is a double lot that showcases the serene Vermont landscape. Included in the sale is a 1 acre parcel that offers additional privacy and/or future possibility to develop a second home (buyer to do due diligence). Hot Toddy Hill provides the perfect backdrop for your Vermont dreams! Being offered less a few personal items, ask us about our list of improvements!

Listed by Andie Fusco and Tara van de Velde of Four Seasons Sotheby's Int'l Realty

Listing Sold by BHHS Verani Upper Valley

$
$
%
$/month over payments
Federal 30-year interest rate: 6.51% last updated on May 21, 2026
* All Figures are estimates. Check with your bank or proposed mortgage company for actual interest rates.
This product uses the FRED® API but is not endorsed or certified by the Federal Reserve Bank of St. Louis.

Ask A QuestionMore Details

713 Shippee Road Readsboro VT 05350
Sold

MLS Number 5024608

  • Residential Single Family
  • Full Bath 1
  • Address 713 Shippee Road
  • Construction Existing
  • Bedrooms 2

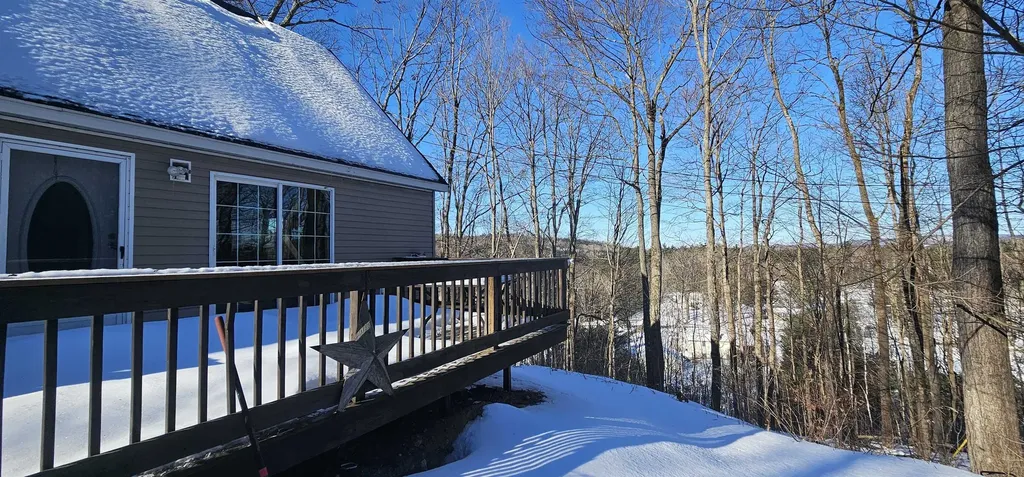
Lovely 2 story home with a great deck. Open concept living/dinning room. Convenient 1st floor laundry. Good sized kitchen with plenty of cabinets. The two bedrooms on the 2nd floor are good sized. The charming home has fresh paint throughout, new flooring, new bath fixtures, new kitchen counter top and sink. The basement is full walk out for additional space. Great country location with decent views off the deck looking over the 3.5 aces of land. Very peaceful setting.

Listed by Susan Bellville of Bellville Realty

Listing Sold by RE/MAX Four Seasons

$
$
%
$/month over payments
Federal 30-year interest rate: 6.51% last updated on May 21, 2026
* All Figures are estimates. Check with your bank or proposed mortgage company for actual interest rates.
This product uses the FRED® API but is not endorsed or certified by the Federal Reserve Bank of St. Louis.

Virtual TourAsk A QuestionMore Details

75 Fishing Access Road Ludlow VT 05149
Sold

MLS Number 5010530

  • Residential Single Family
  • Full Bath 1
  • Construction Existing
  • Bedrooms 3
  • Bathroom 3

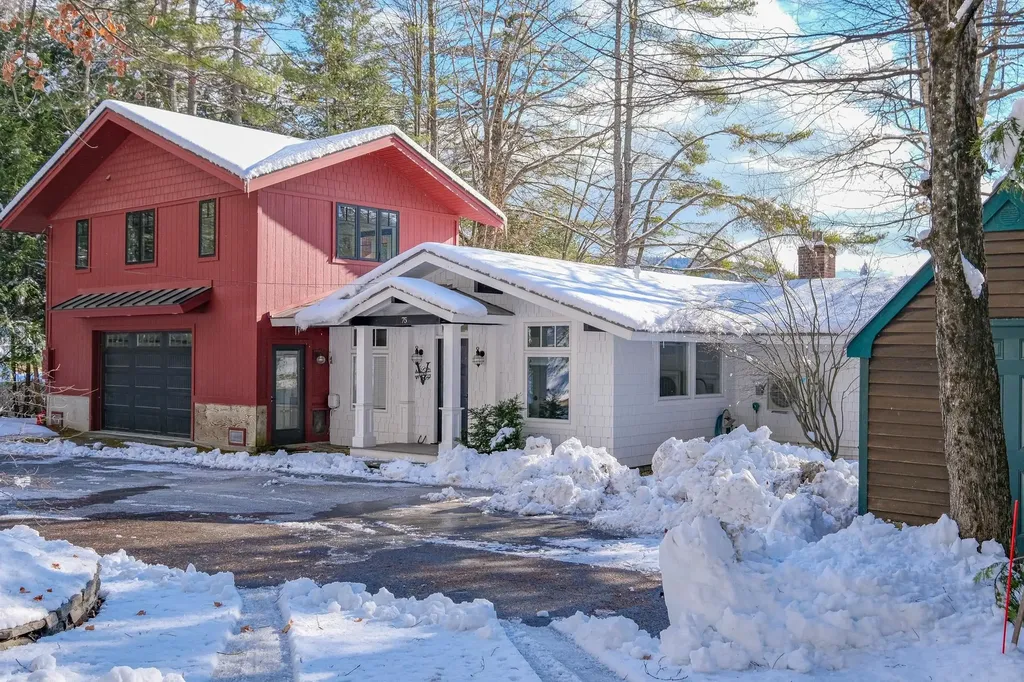
Lake Rescue, the best of lakeside living at this beautifully updated home with 120 feet of lake frontage. This amazing location is a must see! The front yard is open to the lake with a private dock and beautiful views. The front entryway welcomes you with glistening water views, setting the tone for the open-concept living space that's perfect for entertaining. The kitchen features a large wrap-around bar, ideal for gatherings, while the living room boasts a stone fireplace. Choose between two primary suites-one on the main floor and the other on the second floor above the garage-each offering stunning water views and access to a private deck or balcony. An additional bedroom provides versatile space, perfect for a second living area, home office, or mini theater. The spacious garage and convenient pantry/laundry room add to the home's generous storage, making it feel even larger than it is. With your boat docked outside your door, you'll truly appreciate the joys of lakeside living. Explore the area with Okemo Mountain nearby, Fox Run Golf Course in town, shopping, restaurants and more! Visit the Okemo real estate community today. Taxes are based on current town assessment.

Listed by Katherine Burns of William Raveis Real Estate Vermont Properties

Listing Sold by Four Seasons Sotheby's Int'l Realty

$
$
%
$/month over payments
Federal 30-year interest rate: 6.51% last updated on May 21, 2026
* All Figures are estimates. Check with your bank or proposed mortgage company for actual interest rates.
This product uses the FRED® API but is not endorsed or certified by the Federal Reserve Bank of St. Louis.

Ask A QuestionMore Details

50 Hilltop Road Winhall VT 05340
Sold

MLS Number 5032078

  • Condo
  • Square Feet 2,470
  • Bedrooms 3
  • New Contruction Existing
  • Address 50 Hilltop Road

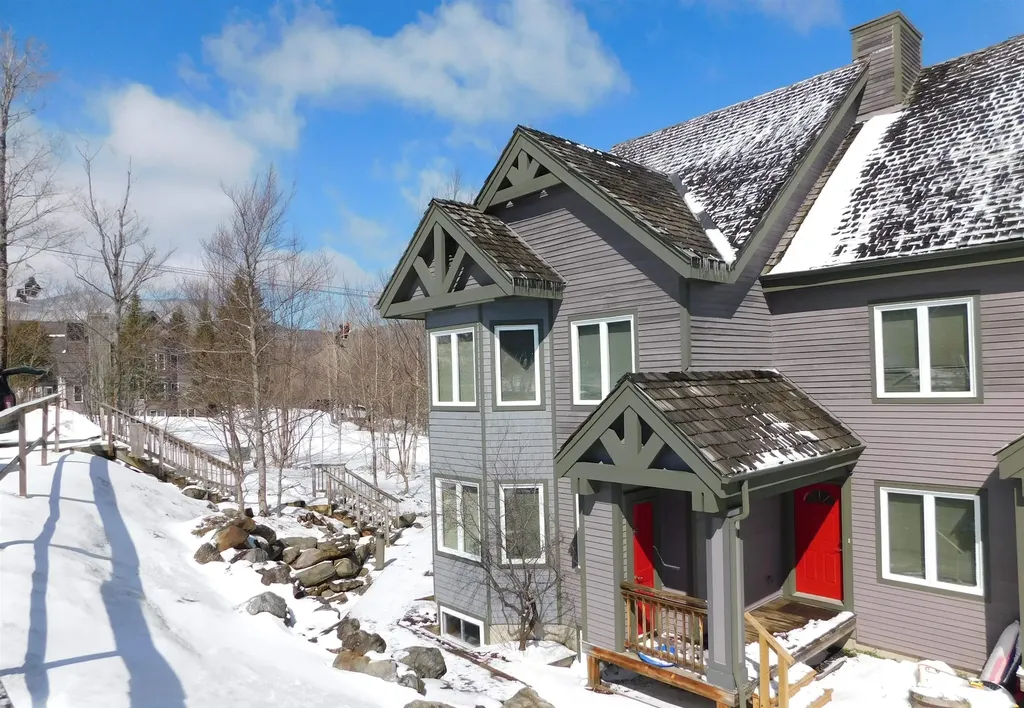
Nestled on Hilltop Road in Intervale is this stylish retreat that begs to host your friends and family, with a renovated kitchen that invites chefs and dining counter guests. The new, oversized deck is perfect for spring, summer and fall foliage entertaining. Sunlight fills the living/dining area, and hardwood floors abound on the 1st and 2nd floors of this 3-story home. The bottom floor includes a bar, pool table, fireplace, movie area, laundry room, and a utility room already plumbed for a 4th bathroom. The top floor loft offers a cozy escape, plus optional home office space. The Intervale ski shuttle stops right at the driveway. This fully furnished ski & golf get-away is 8 minutes from Stratton Village and ski lifts, and 4 minutes from the first tee. Ready to move in and go play. More photos to come. Come take a break from the slopes at the open house on Saturday, March 22, 3-5pm.

Listed by Jamie Luke of TPW Real Estate

Listing Sold by TPW Real Estate

$
$
%
$/month over payments
Federal 30-year interest rate: 6.51% last updated on May 21, 2026
* All Figures are estimates. Check with your bank or proposed mortgage company for actual interest rates.
This product uses the FRED® API but is not endorsed or certified by the Federal Reserve Bank of St. Louis.

Ask A QuestionMore Details

90 Linnea Lane Washington VT 05675
Sold

MLS Number 5034113

  • Mobile
  • Area VT-Orange
  • Listing Agent Name Yvonne Trepanier
  • Address 90 Linnea Lane
  • Year Built 1992

Located approximately 5 miles outside of East Barre, just 15 minutes or so from Barre Town, Barre City and lots of local amenities, is the town of Washington. Set back off Route 110 in Washington is a 1992 2 Bedroom, 2 bath single wide mobile home. This home is the last on Linnea Lane and sits on a spacious, open and flat lot. Perfect for kids to play on, pets to bask in the sun on or for gardening perhaps? When you approach 90 Linnea Lane, you'll notice the nature that seems to wrap itself around this lot, providing a sense of privacy and seclusion. This country setting greets you as you arrive, saying... welcome home. Also, on the lot are two storage sheds perfect for storing your summer tires, yard tools, toys and more. Recently renovated, this single level home features new flooring throughout, new paint, a new hot water heater, new light fixtures and more. This home features a newer roof (approximately 2 years old). Inside 90 Linnea Lane, you'll find a bedroom and bathroom at each end. The center of the home features an open concept living/ kitchen and dining space. Perhaps you'd prefer to use one of those bedrooms as a home office or craft space? That works too! Come see if this home is right for you.

Listed by Yvonne Trepanier of Birch and Maple Realty

Listing Sold by

$
$
%
$/month over payments
Federal 30-year interest rate: 6.51% last updated on May 21, 2026
* All Figures are estimates. Check with your bank or proposed mortgage company for actual interest rates.
This product uses the FRED® API but is not endorsed or certified by the Federal Reserve Bank of St. Louis.

Ask A QuestionMore Details

145 Bridge Road Jay VT 05859
Sold

MLS Number 5033172

  • Condo
  • Square Feet 1,055
  • Bedrooms 2
  • New Contruction Existing
  • Complex Jay Peak Village

True Ski-in/Ski-out 2 Bedroom, 2 Bath condo at Jay Peak Resort! Comfortable open layout with fantastic access and views of Raccoon Run just outside your door. Set up with King bed in primary bedroom with en-suite full bath, two twin beds in 2nd bedroom, full sleeper sofa in LR, full hall bath and wall mini-split A/C + condo has well established, transferable, rental revenue stream with local rental management company. Excellent opportunity to own your piece of heaven in the Jay cloud.

Listed by Peter Fina of Great Northern Land Co.,LLC

Listing Sold by Four Seasons Sotheby's Int'l Realty

$
$
%
$/month over payments
Federal 30-year interest rate: 6.51% last updated on May 21, 2026
* All Figures are estimates. Check with your bank or proposed mortgage company for actual interest rates.
This product uses the FRED® API but is not endorsed or certified by the Federal Reserve Bank of St. Louis.

Virtual TourAsk A QuestionMore Details

161 Federal Street St. Albans City VT 05478
Sold

MLS Number 5019371

  • Residential Single Family
  • Full Bath 1
  • Address 161 Federal Street
  • Construction Existing
  • Bedrooms 3

Welcome to 161 Federal Street, a beautifully maintained haven in the heart of Downtown St. Albans. An incredible value in todays market, this stunning residence boasts upgrades throughout and offers the perfect blend of convenience, space, and charm. Walkability to all that St. Albans has to offer - dining, grocery, shops, and social events. The expansive floor plan features three spacious bedrooms, multiple bonus rooms, and flexible living areas perfect for a growing family or entertaining. The beautifully updated kitchen, elegant dining room, and expansive living room create a warm and inviting atmosphere on the first floor. The second floor offers three spacious bedrooms and a convenient half bath. Start your day with a refreshing cup of coffee on the charming front porch, perfect for relaxing and preparing for the day. A lovingly maintained home with a rich family history, this home has been meticulously maintained and updated with love. Now, it's ready for its new owners to create their own memories. Reach out to schedule your showing today.

Listed by The Paul Martin Team of M Realty

Listing Sold by M Realty

$
$
%
$/month over payments
Federal 30-year interest rate: 6.51% last updated on May 21, 2026
* All Figures are estimates. Check with your bank or proposed mortgage company for actual interest rates.
This product uses the FRED® API but is not endorsed or certified by the Federal Reserve Bank of St. Louis.

Virtual TourAsk A QuestionMore Details

3118 The Terraces Shelburne VT 05482
Sold

MLS Number 5019046

  • Condo
  • Square Feet 912
  • Bedrooms 2
  • New Contruction Existing
  • Complex The Terraces

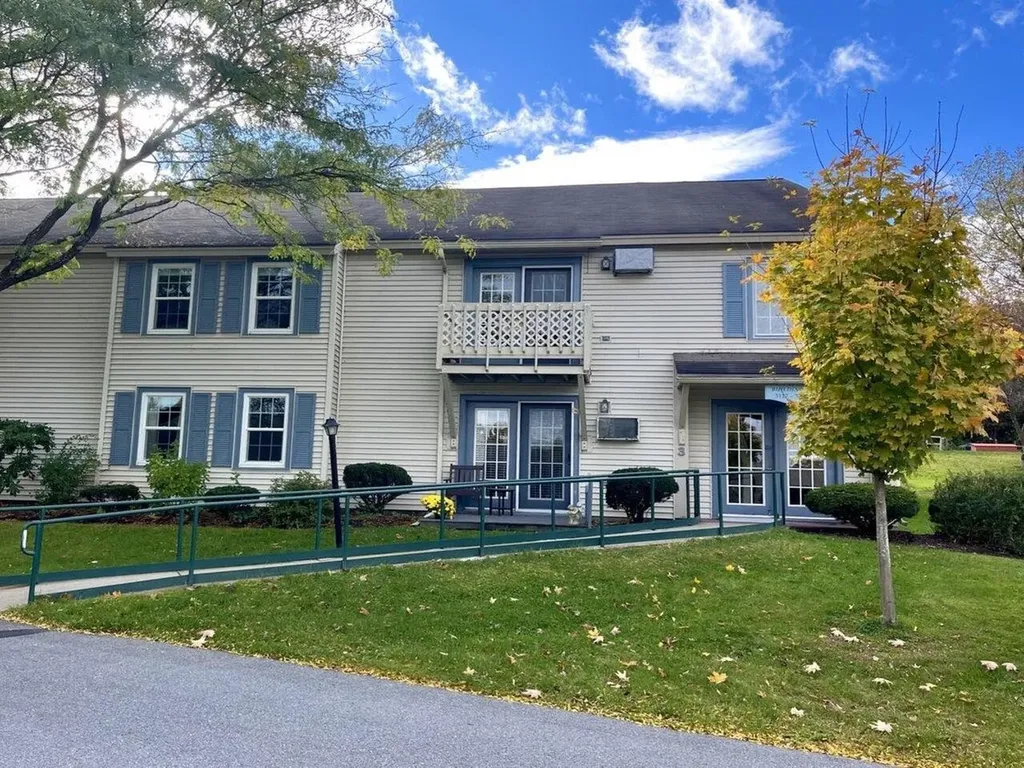
A wonderful opportunity to live at The Terraces, a sought after 55+ independent living community close to village of Shelburne! This inviting first-floor flat offers two bedrooms, a full bathroom, large storage closet, and highly coveted deeded carport. A shared washer and dryer are located down the hallway on the same floor. The owner thoughtfully enhanced the living room with warm engineered hardwood floors and removed a section of the kitchen wall, creating a full view from the kitchen to the living room and outdoor patio. The condo has beautiful easterly views and is located across the street from the Audubon Building, where residents can enjoy the community dining room, cozy living room with fireplace, crafts room, library, an exercise room, and even a beauty shop/hairdresser. Many residences take full advantage of the option of weekday meals, available on a monthly plan, and also participate in a variety of activities such as crafts, games, yoga, excursions, and shopping. Regular group outings to the grocery store, bank, and pharmacy are also available, with carry-in service offered for those who need help bringing in their groceries. For those with a green thumb, there's garden space to grow vegetables and flowers. There is also a small dog park available on-site. This vibrant community is located near Lake Champlain, Shelburne Farms, Shelburne Museum, restaurants, and shopping, offering the perfect balance of tranquility, convenience, and accessibility.

Listed by Sarah Harrington of Coldwell Banker Hickok and Boardman

Listing Sold by Coldwell Banker Hickok and Boardman

$
$
%
$/month over payments
Federal 30-year interest rate: 6.51% last updated on May 21, 2026
* All Figures are estimates. Check with your bank or proposed mortgage company for actual interest rates.
This product uses the FRED® API but is not endorsed or certified by the Federal Reserve Bank of St. Louis.

Ask A QuestionMore Details

123 Academy Street Alburgh VT 05440
Sold

MLS Number 5018963

  • Mobile
  • Area VT-Grand Isle
  • Listing Agent Name Cole Elwood
  • Lister Office Name KW Vermont
  • Address 123 Academy Street

Updated price and many recent improvements! Primary bedroom with HUGE walk-in closet and ensuite with corner tub and separate stand-up shower. This property offers plenty of space with two living rooms and a separate dining room. Lots of space outside with two decks, perfect for your summer barbecues. Schedule your showing today!!HUD foreclosure, Buyer to verify all information. Prop avail to Investors & Owner Occupants. HUD Foreclosure, sold as is (UI) Needs to be purchased with a rehab/construction loan or cash.

Listed by Cole Elwood of KW Vermont

Listing Sold by KW Vermont

$
$
%
$/month over payments
Federal 30-year interest rate: 6.51% last updated on May 21, 2026
* All Figures are estimates. Check with your bank or proposed mortgage company for actual interest rates.
This product uses the FRED® API but is not endorsed or certified by the Federal Reserve Bank of St. Louis.

Virtual TourAsk A QuestionMore Details

1485 Garland Hill Barnet VT 05821

Barnet, VT1485 Garland Hill

Sale Price$595,000

Sold

MLS Number 5014249

  • Residential Single Family
  • Full Bath 1
  • Address 1485 Garland Hill
  • Construction Existing
  • Bedrooms 4

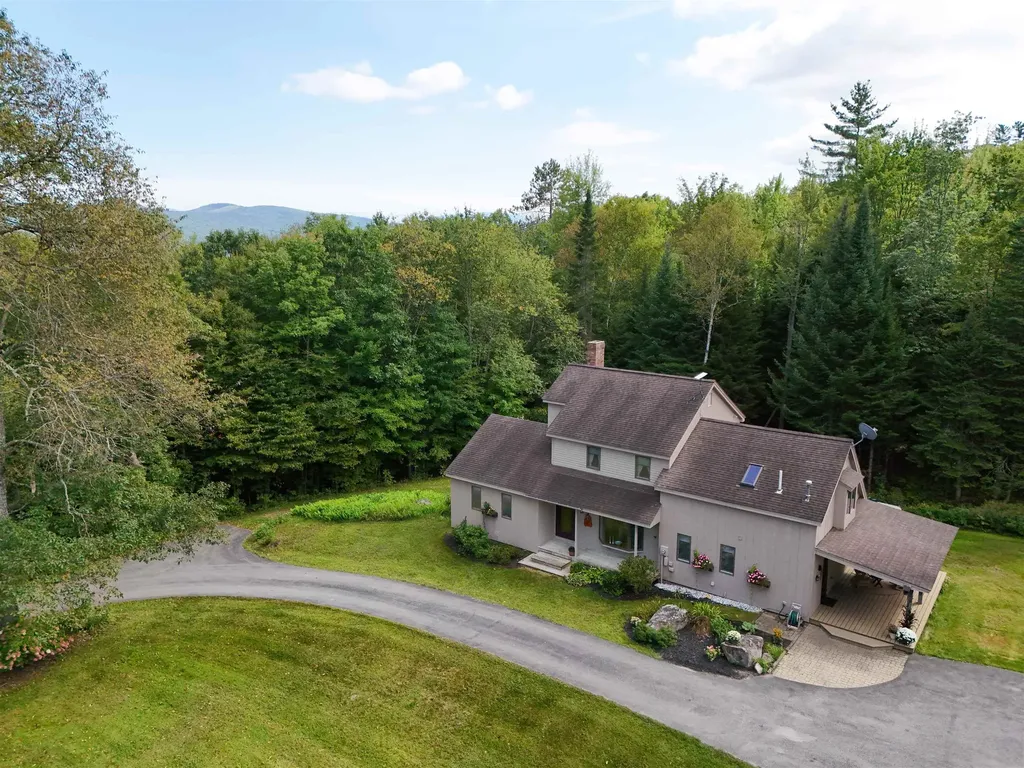
Tucked back off the road in a peaceful and private setting, this charming, solidly constructed home offers both space and intimacy on 38+/- acres. As you approach, you'll be greeted by a beautifully landscaped yard with garden areas and plenty of room to explore the surrounding woodlands. Inside, the heart of the home is the inviting kitchen, where warmth and comfort meet. The central island, exposed beams, farmhouse sink, and large pantry create a welcoming space, while the adjacent dining area and wood stove add to the cozy ambiance. Off one side of the kitchen is the living room, featuring a fireplace and vaulted ceiling, offering the perfect spot to relax. On the other side, the family room leads to a large rear deck through sliding doors, a wonderful flow that enhances indoor-outdoor gatherings. The main level also includes a bedroom with a loft space, a fabulous laundry room, and a beautifully updated bathroom. Upstairs, you'll find three additional bedrooms and a full bath. Ample storage with a mudroom, large attic, and a basement with workbenches. There's oversized two-car garage with an office space above-perfect for remote work or a creative retreat. Attached to the garage is a barn/storage area, once home to two ponies, constructed of durable hemlock. The property also features a small hay shed, offering even more versatility for storage or animal care. This home's blend of comfort, style, and natural beauty creates a setting you'll love to call your own.

Listed by Timothy Scott of Tim Scott Real Estate

Listing Sold by Choice Real Estate & Property Management

$
$
%
$/month over payments
Federal 30-year interest rate: 6.51% last updated on May 21, 2026
* All Figures are estimates. Check with your bank or proposed mortgage company for actual interest rates.
This product uses the FRED® API but is not endorsed or certified by the Federal Reserve Bank of St. Louis.

Virtual TourAsk A QuestionMore Details

663 Sweet Road Pownal VT 05261

Pownal, VT663 Sweet Road

Sale Price$145,000

Sold

MLS Number 5028683

  • Residential Single Family
  • Full Bath 2
  • Address 663 Sweet Road
  • Construction Existing
  • Bedrooms 2

If you are looking for a secluded home with views but also close to shopping, dining and activities, this may be the perfect home. This home offers 2 bedrooms, 2 full bathrooms, living room, dining room and laundry on the main level. The 2nd story is ready to be finished with 2additional bedrooms and a family/bonus room that fits buyer's needs. There is a full walkout basement that provides great sotrage. Home is in need of a full rehab so will not fit all buyer's needs but has plenty of potential for the right buyer!

Listed by Floyd Amidon of Maple Leaf Realty

Listing Sold by Wohler Realty Group

$
$
%
$/month over payments
Federal 30-year interest rate: 6.51% last updated on May 21, 2026
* All Figures are estimates. Check with your bank or proposed mortgage company for actual interest rates.
This product uses the FRED® API but is not endorsed or certified by the Federal Reserve Bank of St. Louis.

Virtual TourAsk A QuestionMore Details

98 Heather Lane North Hero VT 05474
Sold

MLS Number 4991421

  • Residential Single Family
  • Full Bath 2
  • Address 98 Heather Lane
  • Construction Existing
  • Bedrooms 3

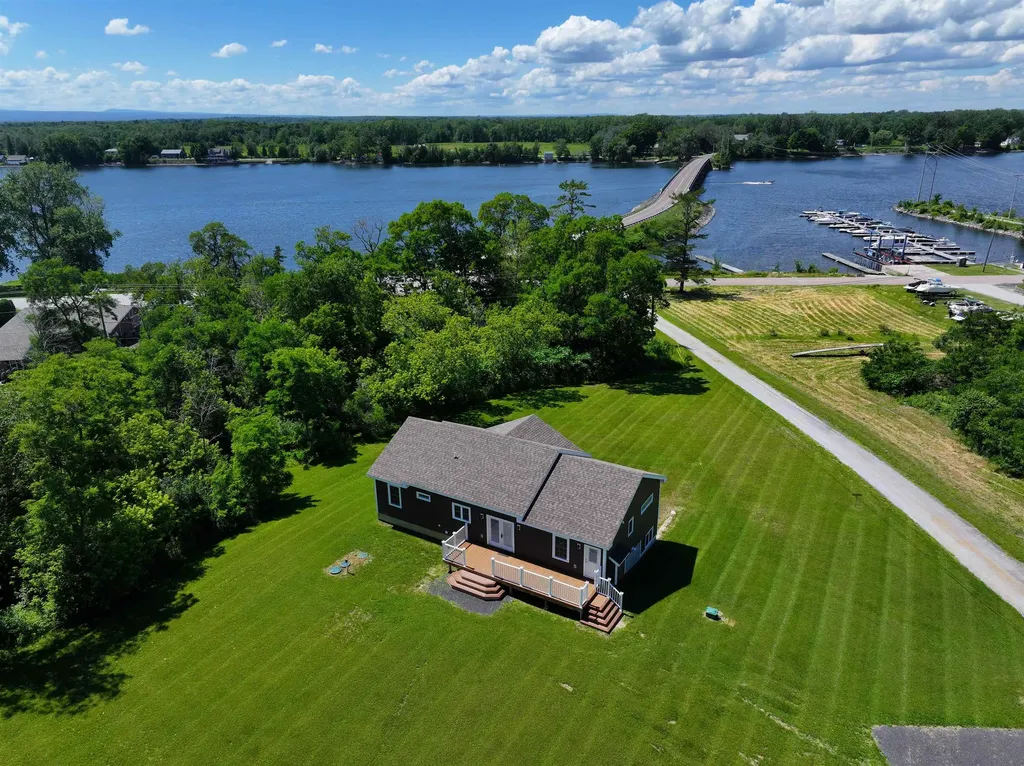
Located in the picturesque town of North Hero where the restaurants and shops are worth the visit. Like new, this immaculate and pristine home is sited on a hillside 3 acre lot which offers plenty of space for recreation and gardens. Step into this home and the first thing you see are the Lake Champlain Views, in fact you can enjoy the views from both levels and almost every room! The open floor plan works well for entertaining. The deck is the perfect spot for watching the sunset over the water or enjoy the back deck for morning coffee and sunrises. Energy efficient multi zone radiant floor heating throughout with a gas fireplace in first floor great room. Spacious decks on both sides of the house, one for sunsets, one for sunrises. There are two primary bedrooms with their own baths on the first floor and one bedroom in the lower walk out area for your company. Completing the lower level is a spacious area for fun and games. Abundant storage space in the lower level. Imagine boating on Lake Champlain! This home is an easy walk to the docks at the Bridge Road Marina where you can rent a slip. The perfect spot for your boat! Or use the State access to launch and then keep your boat in your backyard. The shared lakefront works well for your kayak and canoe. Montreal and Burlington are both easy drives. Come and enjoy Island living.

Listed by Andrea Champagne of Champagne Real Estate

Listing Sold by Champagne Real Estate

$
$
%
$/month over payments
Federal 30-year interest rate: 6.51% last updated on May 21, 2026
* All Figures are estimates. Check with your bank or proposed mortgage company for actual interest rates.
This product uses the FRED® API but is not endorsed or certified by the Federal Reserve Bank of St. Louis.

Virtual TourAsk A QuestionMore Details

1570 East Road Cavendish VT 05142

Cavendish, VT1570 East Road

Sale Price$385,000

Sold

MLS Number 5034654

  • Residential Single Family
  • Full Bath 1
  • Address 1570 East Road
  • Construction Existing
  • Bedrooms 2

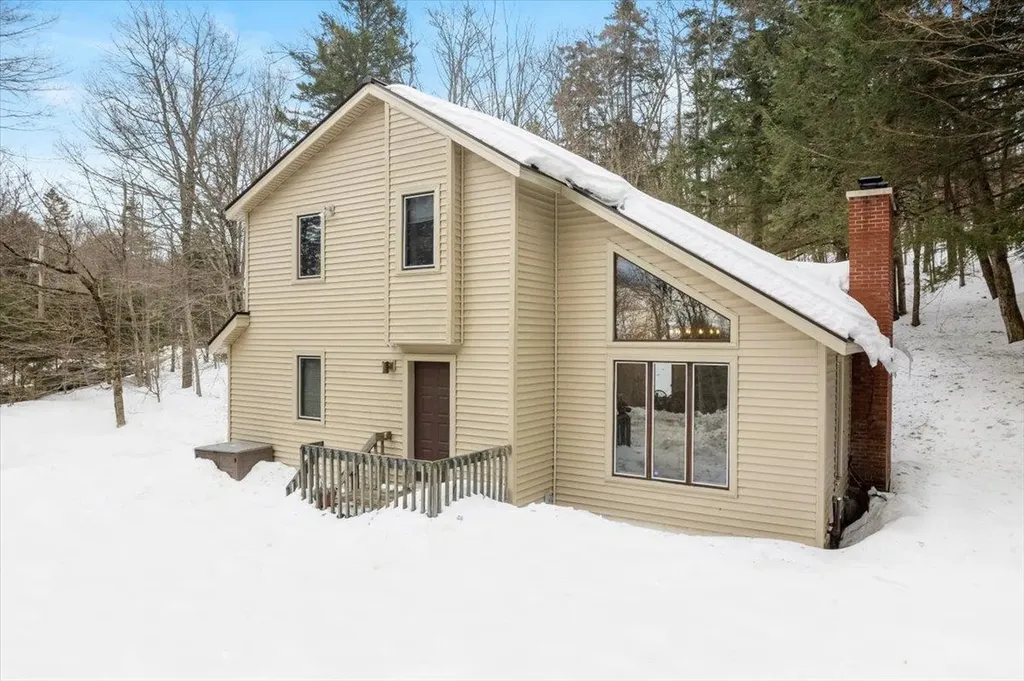
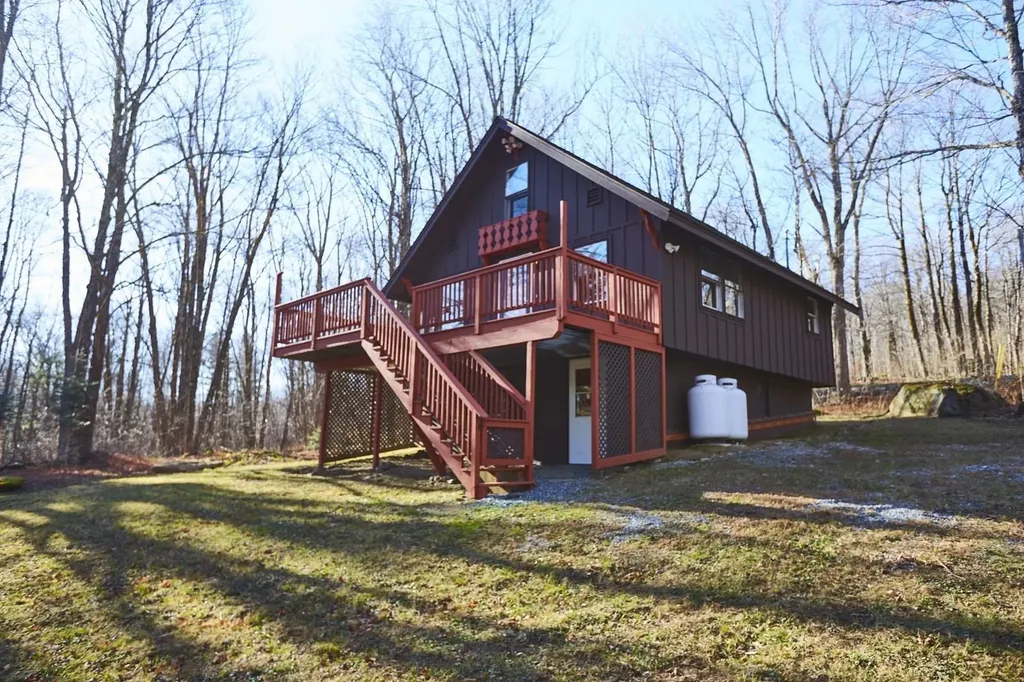
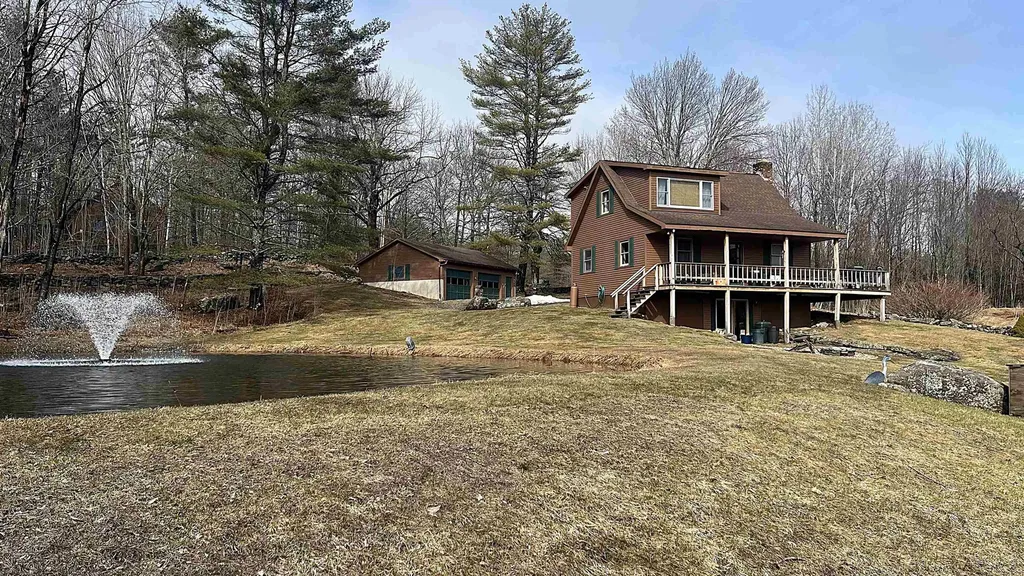
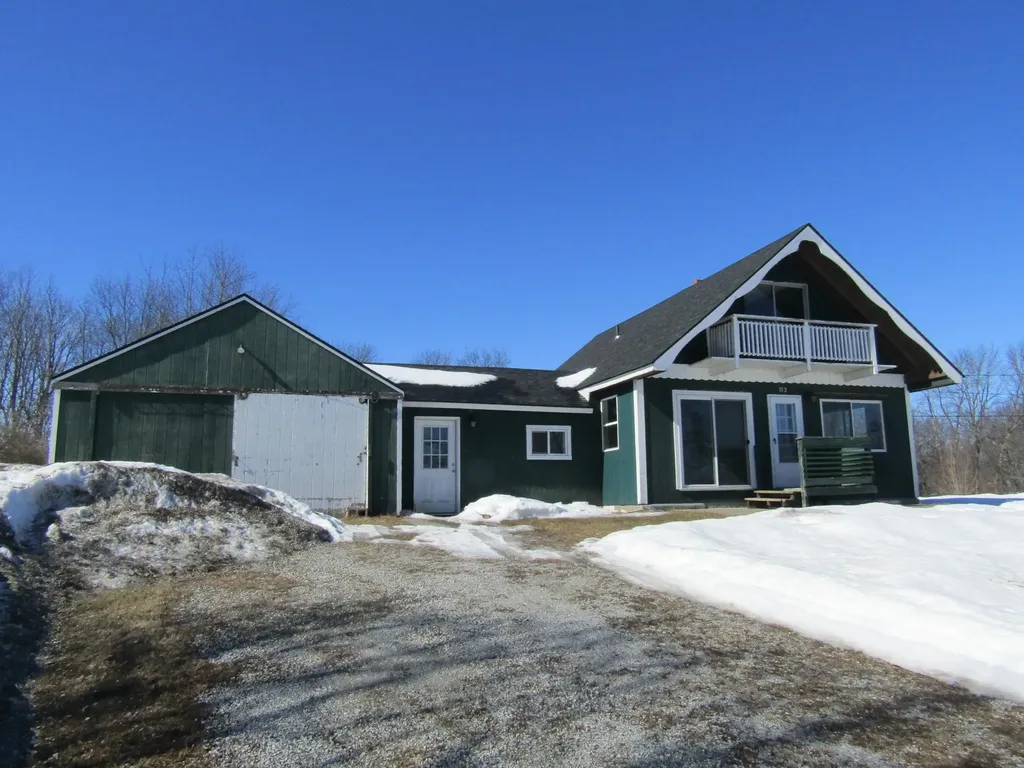
Are you ready to live the lucky life in this cozy cute clean chalet? Have you been looking for awhile? Get ready to check those boxes! Set on just under two acres of land mostly surrounded by stone walls, is this well-maintained chalet. This property has lots to love in all seasons. Sit in front of the wood-burning fireplace in the light-filled living room with cathedral ceiling after a chilly day of Winter fun. Enjoy your coffee in the Adirondack chairs on the covered porch even on the rainy days. Take a refreshing dip in the pond on a hot Summer day. Store your garden and lawn tools in the garden shed. Bring some marshmallows for the stone firepit! Keep your kayaks in the garage until you are ready for an adventure at one of the nearby lakes. Showings start Saturday 4/5. Join us at the OPEN HOUSE from 11-1 or make an appointment that works for you. (The main level of this home has an open kitchen/dining/living area and a bedroom with a full bath with tub/shower. The upper level is a suite with a bedroom and bathroom with a shower. The lower level has a family room with a sofabed on one side and a laundry room/workshop/utility area on the other.)

Listed by Tyleen Murray of Kelley Real Estate,Inc.

Listing Sold by Four Seasons Sotheby's Int'l Realty

$
$
%
$/month over payments
Federal 30-year interest rate: 6.51% last updated on May 21, 2026
* All Figures are estimates. Check with your bank or proposed mortgage company for actual interest rates.
This product uses the FRED® API but is not endorsed or certified by the Federal Reserve Bank of St. Louis.

Ask A QuestionMore Details

112 Baxter Street Rutland City VT 05701
Sold

MLS Number 5032093

  • Residential Single Family
  • Full Bath 1
  • Address 112 Baxter Street
  • Construction Existing
  • Bedrooms 3


Great Starter home. Needs a little TLC and some updating but move in ready if needed. Wood floors will look great once they are refinished. Some windows have been updated and the Furnace is New. Metal roofing and Vinyl siding provides little or low maintenance. Convenient location within the city and right around the corner from Pine Hill Park. Being sold as is. Great opportunity for home ownership at this price. Hurry. Priced to sell.

Listed by Rick Ouellette of Rutland Realty

Listing Sold by Rutland Realty

$
$
%
$/month over payments
Federal 30-year interest rate: 6.51% last updated on May 21, 2026
* All Figures are estimates. Check with your bank or proposed mortgage company for actual interest rates.
This product uses the FRED® API but is not endorsed or certified by the Federal Reserve Bank of St. Louis.

Ask A QuestionMore Details

366 Qtr.2, 89 Grand Summit Way Dover VT 05356
Sold

MLS Number 4990480

  • Condo
  • Square Feet 785
  • Bedrooms 1
  • New Contruction Existing
  • Complex Grand Summit Hotel

Use it, Rent it, Trade it! Does 13 weeks of vacation a year sound nice? Benefits of Grand Summit ownership include the best ski in/out mountain location available. Use of the Grand Summit amenities all year round including valet parking, owners private lounge, private owners library, full service spa with saunas hot tubs and outdoor heated pool, private owners only ski/golf locker rooms for year round storage. Discounts on food and retail. A favorite owners perk is "Space A" which gives you the possibility of staying in the hotel even when it is not your ownership time at a discounted rate...just pay house keeping fees! RCI and Interval International affiliated. Top floor one bedroom sleep 6 main base side unit. Kitchen, living room with a queen murphy bed and queen sleeper sofa and a king bed in the lofted bedroom with one full bath on the main floor and a 3/4 bath in loft. A great way to enjoy the mountain resort lifestyle at an affordable price.

Listed by Kelly Agrillo of Southern Vermont Realty Group

Listing Sold by Skihome Realty

$
$
%
$/month over payments
Federal 30-year interest rate: 6.51% last updated on May 21, 2026
* All Figures are estimates. Check with your bank or proposed mortgage company for actual interest rates.
This product uses the FRED® API but is not endorsed or certified by the Federal Reserve Bank of St. Louis.

Virtual TourAsk A QuestionMore Details

228 Telemark Road Killington VT 05751
Sold

MLS Number 5032846

  • Condo
  • Square Feet 2,019
  • Bedrooms 2
  • New Contruction Existing
  • Complex Telemark

This two-bed, two-bath unit in Killington's Telemark Village is a hidden gem. Offered fully furnished and equipped, this cozy property features a large wood burning fireplace and vaulted ceiling in the living room, and a spacious and well-lighted primary bedroom suite. There's plenty of space for storage and entertaining, with a large finished rec room downstairs. Located just minutes from Killington resort, Telemark Village is nestled in the woods along Kent Pond, providing quick access to unlimited outdoor recreation opportunities, as well as the quiet solitude Vermont is known for. Excellent mountain bike trails are just outside the door on the Basecamp, Gifford Woods and Sherburne trail networks. Units in this complex are rare to the market, and for good reason: perfect location, low condo fees and great amenities including an outdoor pool and tennis courts. Call today for a showing, this one won't be on the market long.

Listed by Bret Williamson of Killington Valley Real Estate

Listing Sold by Killington Valley Real Estate

$
$
%
$/month over payments
Federal 30-year interest rate: 6.51% last updated on May 21, 2026
* All Figures are estimates. Check with your bank or proposed mortgage company for actual interest rates.
This product uses the FRED® API but is not endorsed or certified by the Federal Reserve Bank of St. Louis.

Virtual TourAsk A QuestionMore Details

3419 Sawnee Bean Road Strafford VT 05072
Sold

MLS Number 5024775

  • Land
  • Acreage 72
  • Area VT-Orange
  • Utilities None
  • PricePerSqFt 4583.33

Discover this rare 72-acre parcel in Strafford, Vermont, offering a harmonious blend of open meadows, serene wooded areas, and a small orchard of heritage apple trees. Enjoy breathtaking local views and easy access to Miller Pond for year-round recreation. Zoned for agricultural and residential use, this property is surrounded by farmland, close to hiking and snowmobile trails, and near a well-regarded elementary school with school choice for middle and high school. Build your dream home or explore the potential of this stunning Vermont landscape.

Listed by Kate Cassidy of Four Seasons Sotheby's Int'l Realty

Listing Sold by KW Coastal and Lakes & Mountains Realty/Hanover

$
$
%
$/month over payments
Federal 30-year interest rate: 6.51% last updated on May 21, 2026
* All Figures are estimates. Check with your bank or proposed mortgage company for actual interest rates.
This product uses the FRED® API but is not endorsed or certified by the Federal Reserve Bank of St. Louis.

Ask A QuestionMore Details

69b Greenspring Road Dover VT 05356
Sold

MLS Number 5033137

  • Condo
  • Square Feet 2,573
  • Bedrooms 4
  • New Contruction Existing
  • Complex Greenspring

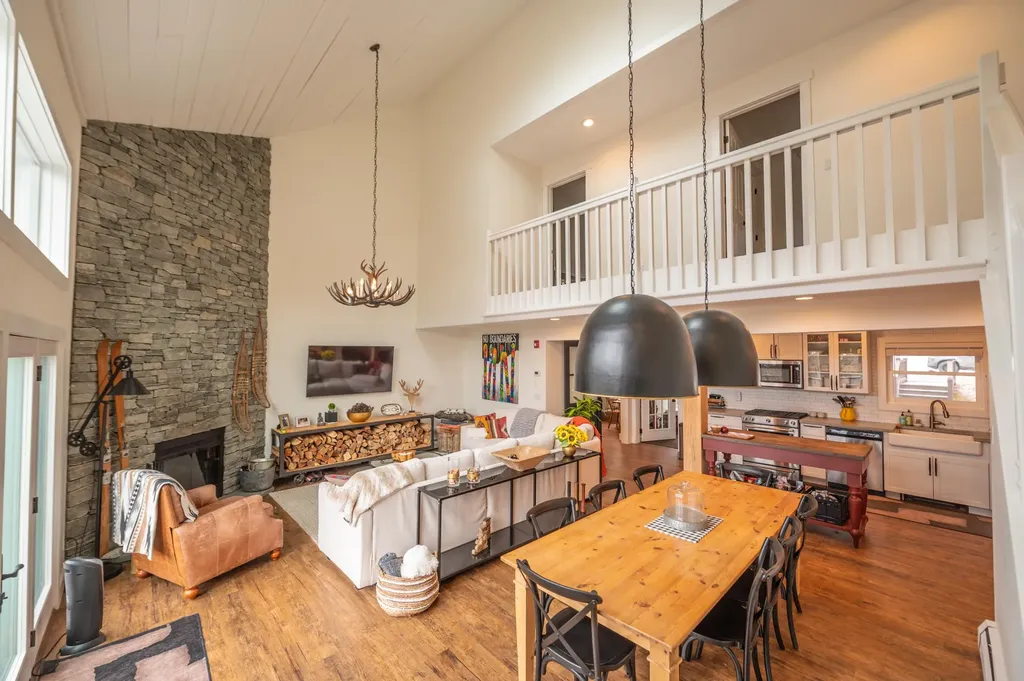
Gorgeous updated Greenspring townhome with direct views of Mount Snow and Greenspring only shuttle service to and from the unit and base area. This majorly renovated unit features a unique floor plan with vaulted great room and new floors, great natural light and sunset views over the slopes, a wood burning fireplace with floor to ceiling stone hearth, large open kitchen with custom cabinets and island, spacious dining area, main floor guest half bath and unique main floor additional bedroom, mudroom entry with ski locker, coat closet, and bench, and covered front entry porch. Upstairs are dual primary suites with vaulted ceilings and nice light as well as updated vanities. There is a full family room in the walkout lower level, large 3rd suite with full bath, bonus overflow room, and laundry. Great owner storage throughout the unit including walk-in closets, and new on demand hot water. Entertain and watch the fireworks display from the large deck, watch for the shuttle from your comfortable covered front porch, stow your gear in the large ski locker, and take in the Vermont splendor throughout the landscaped development. This unit features all the convenient Greenspring amenities including quick direct shuttle service to and from the Mount Snow base area, building maintenance, landscaping, snow removal, wood delivery, trash, on site management staff, and the recently renovated amenities center including indoor pool, full gym, game room, and tennis and pickleball courts.

Listed by Adam Palmiter of Berkley & Veller Greenwood/Dover

Listing Sold by Berkley & Veller Greenwood/Dover

$
$
%
$/month over payments
Federal 30-year interest rate: 6.51% last updated on May 21, 2026
* All Figures are estimates. Check with your bank or proposed mortgage company for actual interest rates.
This product uses the FRED® API but is not endorsed or certified by the Federal Reserve Bank of St. Louis.

Ask A QuestionMore Details

0 Glastenbury Road Shaftsbury VT 05262
Sold

MLS Number 5017901

  • Land
  • Address 0 Glastenbury Road
  • Acreage 10.3
  • Area VT-Bennington
  • Utilities None

Find your Vermont getaway. 10.30 acres in Shaftsbury, VT. At the end of the publicly maintained Glastenbury Road sits this gorgeous piece of property. Mostly wooded but ready for your getaway. This area has scattered logging roads, camps, cabins and is perfect for the outdoorsman. Currently camp/cabin only changing this requires petition signed by 5% of voters and then a Town Meeting vote.

Listed by Max Squiers of KW Vermont - Brenda Jones Real Estate Group

Listing Sold by KW Vermont - Brenda Jones Real Estate Group

$
$
%
$/month over payments
Federal 30-year interest rate: 6.51% last updated on May 21, 2026
* All Figures are estimates. Check with your bank or proposed mortgage company for actual interest rates.
This product uses the FRED® API but is not endorsed or certified by the Federal Reserve Bank of St. Louis.

Ask A QuestionMore Details

- North Derby Road Derby VT 05829
Sold

MLS Number 5032036

  • Land
  • Village Derby Center
  • Address - North Derby Road
  • Acreage 3
  • Area VT-Orleans

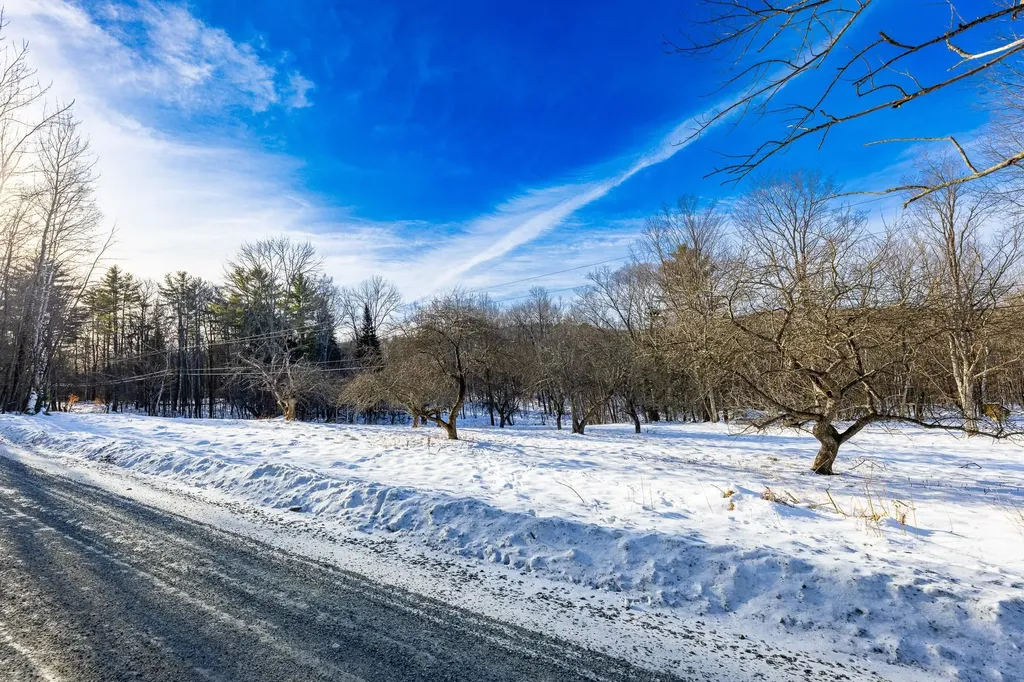
Lovely 3 Acre lot in Derby Vermont located on a paved road. The lot is almost all open with some apple trees. Enjoy Sunrise to Sunset Views as well as good southern exposure. VAST trail, Recreational Path (AKA Bike Path), are very close to this property. Land Use Permit 7R0204 specifies on site water and waste water. Power is located across the road and high speed cable internet is available in this neighborhood. A wonderful country location yet close to town amenities.

Listed by Nicholas Maclure and Daniel Maclure of Century 21 Farm & Forest

Listing Sold by Century 21 Farm & Forest

$
$
%
$/month over payments
Federal 30-year interest rate: 6.51% last updated on May 21, 2026
* All Figures are estimates. Check with your bank or proposed mortgage company for actual interest rates.
This product uses the FRED® API but is not endorsed or certified by the Federal Reserve Bank of St. Louis.

Virtual TourAsk A QuestionMore Details

Broker Reciprocity 

Copyright 2026 PrimeMLS, Inc. All rights reserved. This information is deemed reliable, but not guaranteed. The data relating to real estate displayed on this display comes in part from the IDX Program of PrimeMLS. The information being provided is for consumers’ personal, non-commercial use and may not be used for any purpose other than to identify prospective properties consumers may be interested in purchasing. Data last updated May 27, 2026 4:22 AM EDT