71408
results
Refine Search

Your Search Results

r=9301-9325
3651 Canaan Hill Road Canaan VT 05903
Sold

MLS Number 5019506

  • Land
  • Acreage 21.85
  • Area VT-Essex
  • Utilities None
  • PricePerSqFt 6178.49

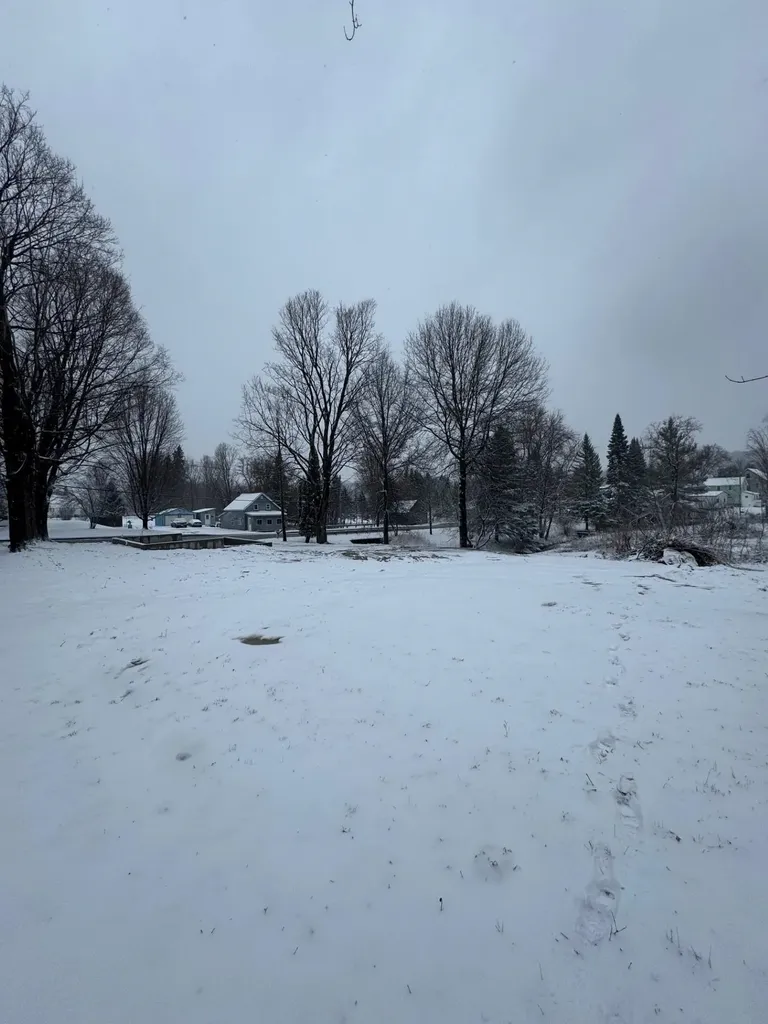
A once in a lifetime opportunity to own this 21.85 acre lot with stunning fields and a panoramic mountain view. Frontage on Schoolhouse Brook, tons of wildlife on the property and direct ATV and snowmobile access makes this a great parcel for your dream home or get-a-way. Do not wait on this one!

Listed by Jennifer Rancourt of RE/MAX Northern Edge Realty/Colebrook

Listing Sold by RE/MAX Northern Edge Realty/Colebrook

$
$
%
$/month over payments
Federal 30-year interest rate: 6.51% last updated on May 21, 2026
* All Figures are estimates. Check with your bank or proposed mortgage company for actual interest rates.
This product uses the FRED® API but is not endorsed or certified by the Federal Reserve Bank of St. Louis.

Virtual TourAsk A QuestionMore Details

30 Partridge Lane Milton VT 05468
Sold

MLS Number 5031574

  • Mobile
  • Area VT-Chittenden
  • Listing Agent Name Shannon Marcelino
  • Lister Office Name The Marcelino Team
  • Address 30 Partridge Lane

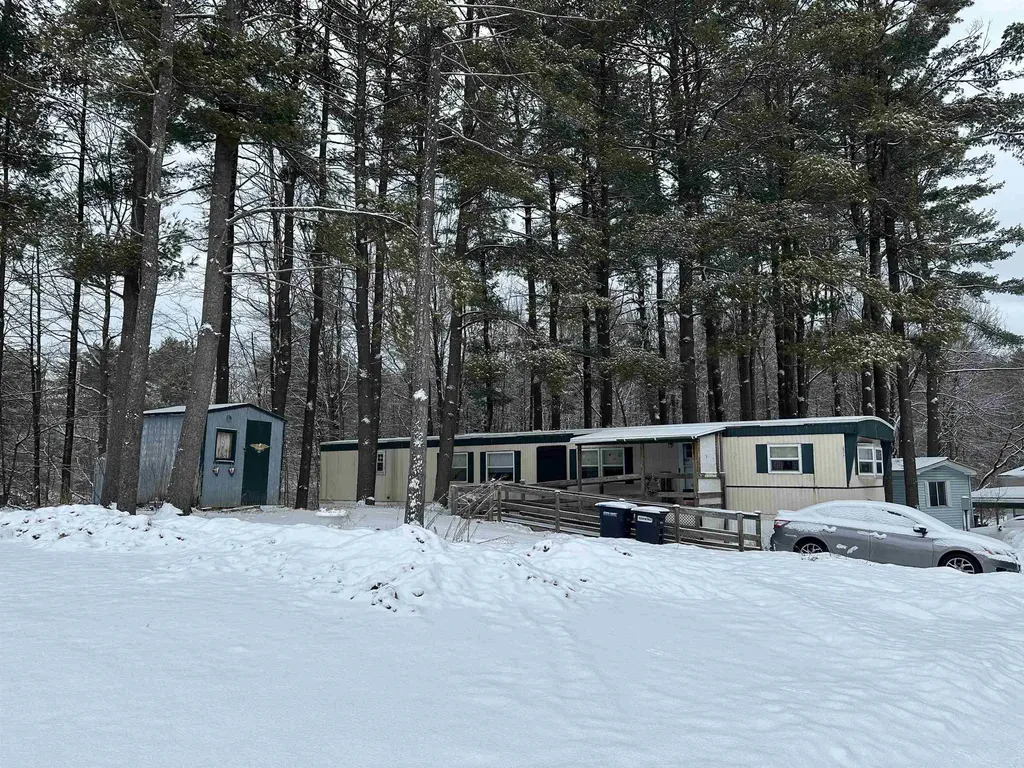
This 3 bedroom mobile home located in Woodbriar Manor offers a nice floor plan. The eat in kitchen features ample storage with the kitchen cabinets and also built in cabinets, plus lots of counter space to prepare meals. Enjoy relaxing in the roomy living room. Down the hall you will find the 3 bedrooms, laundry area and an updated bathroom. Some of the recent updates are the roof and hot water tank in the last 2 years and bathroom, all windows, front and back doors 5 years ago. Being sold AS IS.

Listed by Shannon Marcelino of The Marcelino Team

Listing Sold by Blue Slate Realty

$
$
%
$/month over payments
Federal 30-year interest rate: 6.51% last updated on May 21, 2026
* All Figures are estimates. Check with your bank or proposed mortgage company for actual interest rates.
This product uses the FRED® API but is not endorsed or certified by the Federal Reserve Bank of St. Louis.

Ask A QuestionMore Details

5048 Hanna Road Franklin VT 05457
Sold

MLS Number 5033150

  • Land
  • Address 5048 Hanna Road
  • Acreage 0.75
  • Area VT-Franklin
  • Utilities Other

More than a building lot, you can start building right away with all the site work already complete! Preparation for your new home includes public water, installed septic, on-site power and even a brand new poured concrete foundation! House plans corresponding to the new foundation are available and alterations to the foundation and interior layout are still possible before you start building! Take advantage of this affordable new build opportunity and start summer in your new home!

Listed by Emily Biron of RE/MAX North Professionals

Listing Sold by CENTURY 21 North East

$
$
%
$/month over payments
Federal 30-year interest rate: 6.51% last updated on May 21, 2026
* All Figures are estimates. Check with your bank or proposed mortgage company for actual interest rates.
This product uses the FRED® API but is not endorsed or certified by the Federal Reserve Bank of St. Louis.

Ask A QuestionMore Details

115 Lincoln Street St. Johnsbury VT 05819
Sold

MLS Number 5011677

  • Commercial
  • Selling Agent Name Nikki Peters
  • Address 115 Lincoln Street
  • Year Built 1957
  • Acreage 2.26

This well built single story building is located conveniently near the downtown district of St. Johnsbury. Just a short distance off of Route 2, this large lot offers ample parking. This is a former school building with classroom and office spaces as well as a well appointed kitchen and large gymnasium or warehouse space. This could be a perfect office complex, senior living center, retail space, recreational center, or so much more! Heating system was updated in 2022.

Listed by Mathew Ghafoori of RE/Max Heritage

Listing Sold by StoneCrest Properties, LLC2

$
$
%
$/month over payments
Federal 30-year interest rate: 6.51% last updated on May 21, 2026
* All Figures are estimates. Check with your bank or proposed mortgage company for actual interest rates.
This product uses the FRED® API but is not endorsed or certified by the Federal Reserve Bank of St. Louis.

Virtual TourAsk A QuestionMore Details

4 Nicole Place Rutland City VT 05701
Sold

MLS Number 5026942

  • Residential Single Family
  • Full Bath 1
  • Address 4 Nicole Place
  • Construction Existing
  • Bedrooms 3

Situated at the end of the road your new home is calling, picture a beautiful updated kitchen, large sunroom, backyard deck and inground pool! This is a must see for anyone looking for a fenced in yard, garden areas, a pool all in one package. The attached heated garage is a big benefit in the winter months and during the hot summer days, don't worry you have AC. The mini split system has five zones ensuring everyone is comfortable at their own setting. Just off the living room is a large sunroom perfect for crafts, games or just a place to unwind at the end of a long day. This room has direct access to the deck. The deck is ready for entertaining along with the pool area, now is the time to come and see this home for yourself, call us today for a private tour.

Listed by Real Broker LLC

Listing Sold by Coldwell Banker Hickok and Boardman

$
$
%
$/month over payments
Federal 30-year interest rate: 6.51% last updated on May 21, 2026
* All Figures are estimates. Check with your bank or proposed mortgage company for actual interest rates.
This product uses the FRED® API but is not endorsed or certified by the Federal Reserve Bank of St. Louis.

Virtual TourAsk A QuestionMore Details

272 Spring Hollow Lane Montpelier VT 05602
Sold

MLS Number 5029195

  • Residential Single Family
  • Full Bath 1
  • Construction Existing
  • Bedrooms 3
  • Bathroom 3

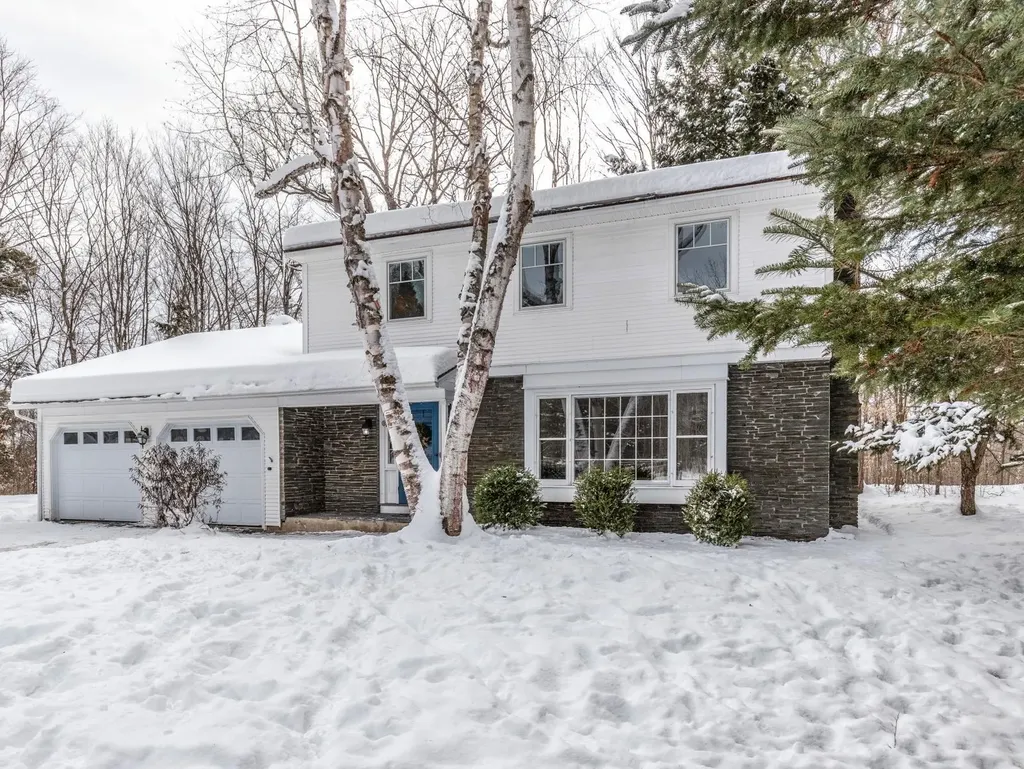
Tucked in the highly desirable Towne Hill neighborhood of Montpelier, this beautifully maintained 3-bedroom, 2.5-bathroom home offers the perfect blend of comfort, style, and outdoor adventure. Situated on a quiet cul-de-sac, this property backs up to Sabin's Pasture, providing direct access to scenic trails for hiking and cross-country skiing. Step inside to find a bright and inviting interior, featuring fresh paint throughout and an abundance of natural light. The spacious primary suite boasts a modern en-suite bathroom, offering a private retreat at the end of the day. The finished basement provides additional living space-ideal for a home office, gym, or media room. The entire home is heated and cooled by electric power. With a two-car garage, plenty of storage, and a prime location just minutes from downtown Montpelier, this home offers both convenience and tranquility. Don't miss your chance to own this exceptional property in one of Montpelier's most sought-after neighborhoods!

Listed by birch + pine group of birch+pine Real Estate Company

Listing Sold by Heney Realtors - Element Real Estate (Montpelier)

$
$
%
$/month over payments
Federal 30-year interest rate: 6.51% last updated on May 21, 2026
* All Figures are estimates. Check with your bank or proposed mortgage company for actual interest rates.
This product uses the FRED® API but is not endorsed or certified by the Federal Reserve Bank of St. Louis.

Virtual TourAsk A QuestionMore Details

80 Pinecrest Drive Essex VT 05452

Essex, VT80 Pinecrest Drive

Sale Price$480,000

Sold

MLS Number 5030517

  • Residential Single Family
  • Full Bath 1
  • Address 80 Pinecrest Drive
  • Construction Existing
  • Bedrooms 3

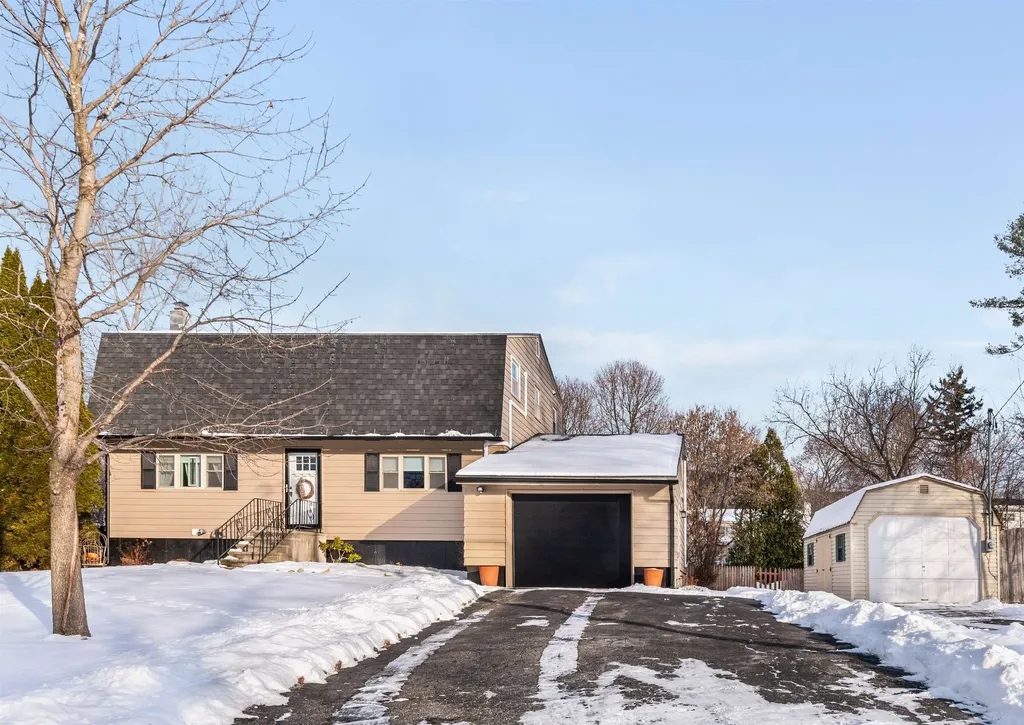
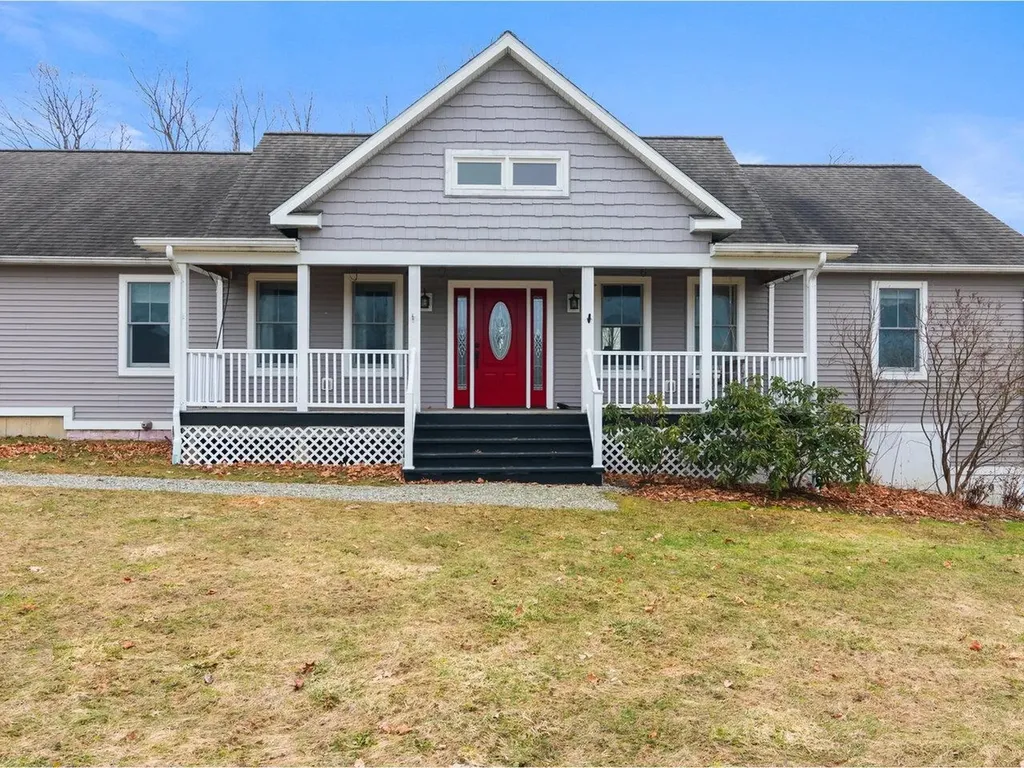
This is a rare find. A charming 3 bed, 2 bath Cape which has been completely remodeled and sits on an incredible 1.03 acres in the heart of Essex within minutes to schools, shopping and I-89. As you enter the home and pass through the mudroom, you are greeted with an open floor plan featuring the upgraded eat in kitchen with stainless steel appliances and breakfast bar. The kitchen overlooks the bright and airy living area with new floors. This main part of the home has the two guest bedrooms and the remodeled full guest bath. This area also has a large laundry room which has additional storage and direct access to the home's expansive backyard. As you pass through the kitchen, you find the primary suite bedroom which was added to the home in 2022. This space features a large bedroom area with tons of closet space, a bath with tiled shower, marble vanity & custom linen storage space. Just off the primary bedroom is an office/den area with another direct access to the backyard as well as access to the large basement offering more storage. While the house is wonderful, the home's backyard is the real gem. Apart from being large, the backyard has two outbuildings which are great for storage or as a workshop. It also has a firepit and custom built woodshed to service it. The yard has an abundance of mature vegetation which when in full bloom makes it a true outdoor retreat in the middle of town. The large lot also offers additional room to expand the home. A must see.

Listed by Flat Fee Real Estate

Listing Sold by Vermont Real Estate Company

$
$
%
$/month over payments
Federal 30-year interest rate: 6.51% last updated on May 21, 2026
* All Figures are estimates. Check with your bank or proposed mortgage company for actual interest rates.
This product uses the FRED® API but is not endorsed or certified by the Federal Reserve Bank of St. Louis.

Ask A QuestionMore Details

14 Spruce Lane Essex Junction VT 05452
Sold

MLS Number 5031835

  • Residential Single Family
  • Full Bath 2
  • Address 14 Spruce Lane
  • Construction Existing
  • Bedrooms 3

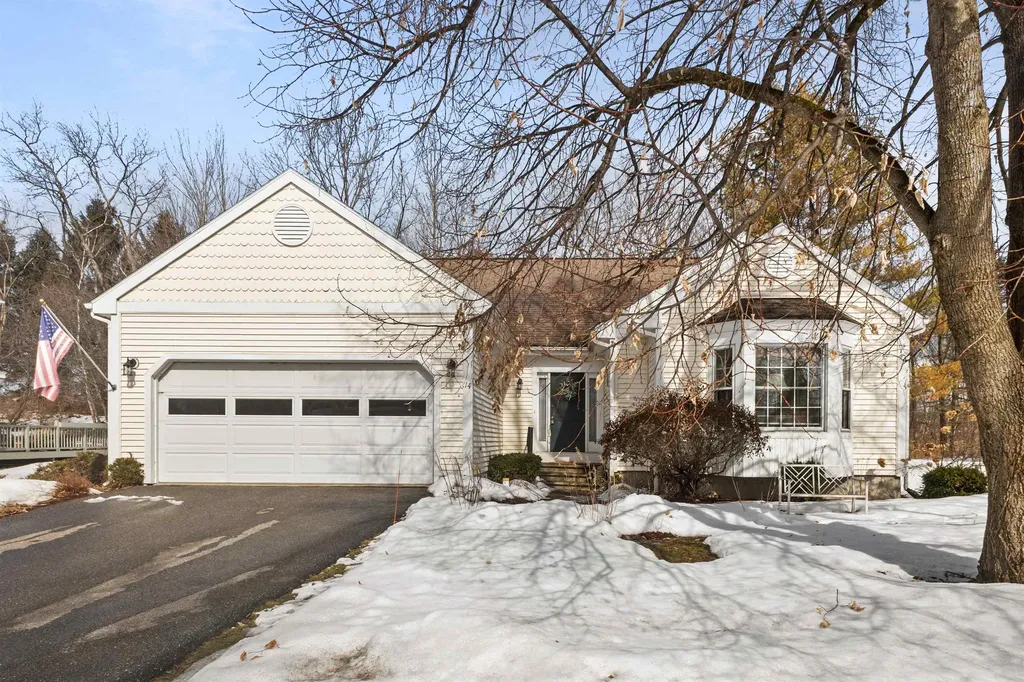
Welcome to this charming single-level home, nestled in a private HOA community offering peaceful living in the village of Essex Junction. As you enter, you'll find the primary suite thoughtfully located near the front of the home, providing a sense of privacy from the other bedrooms. This spacious bedroom features large windows that flood the room with natural light, along with a generous walk-in closet. The en suite bathroom boasts a full jacuzzi tub and a separate toilet room for added privacy. The open dining and living room with vaulted ceilings and skylights creates a fantastic space for entertaining family and friends, while a hallway to the right leads to two nicely-sized bedrooms and a full bathroom. The sunny eat-in kitchen is perfect for casual meals and is equipped with ample cabinetry and counter space to store all of your kitchen essentials. Convenience is key with a laundry room off the hallway leading to the attached two-car garage. At the back of the home, you'll find a lovely sunporch that's been enjoyed year-round, with a cozy gas fireplace to keep you warm. The finished basement, featuring new vinyl flooring and custom wainscoting, provides additional living space for whatever suits your needs. Conveniently located in a sought-after Essex Junction neighborhood near schools, shopping, dining, Maple Street Park, recreational paths and backs up to Lang Farm golf course.

Listed by The Malley Group of KW Vermont

Listing Sold by Coldwell Banker Hickok and Boardman

$
$
%
$/month over payments
Federal 30-year interest rate: 6.51% last updated on May 21, 2026
* All Figures are estimates. Check with your bank or proposed mortgage company for actual interest rates.
This product uses the FRED® API but is not endorsed or certified by the Federal Reserve Bank of St. Louis.

Ask A QuestionMore Details

222 Locust Hill Road Shelburne VT 05482
Sold

MLS Number 5033270

  • Condo
  • Square Feet 1,224
  • Bedrooms 2
  • New Contruction Existing
  • Complex Locust Hill

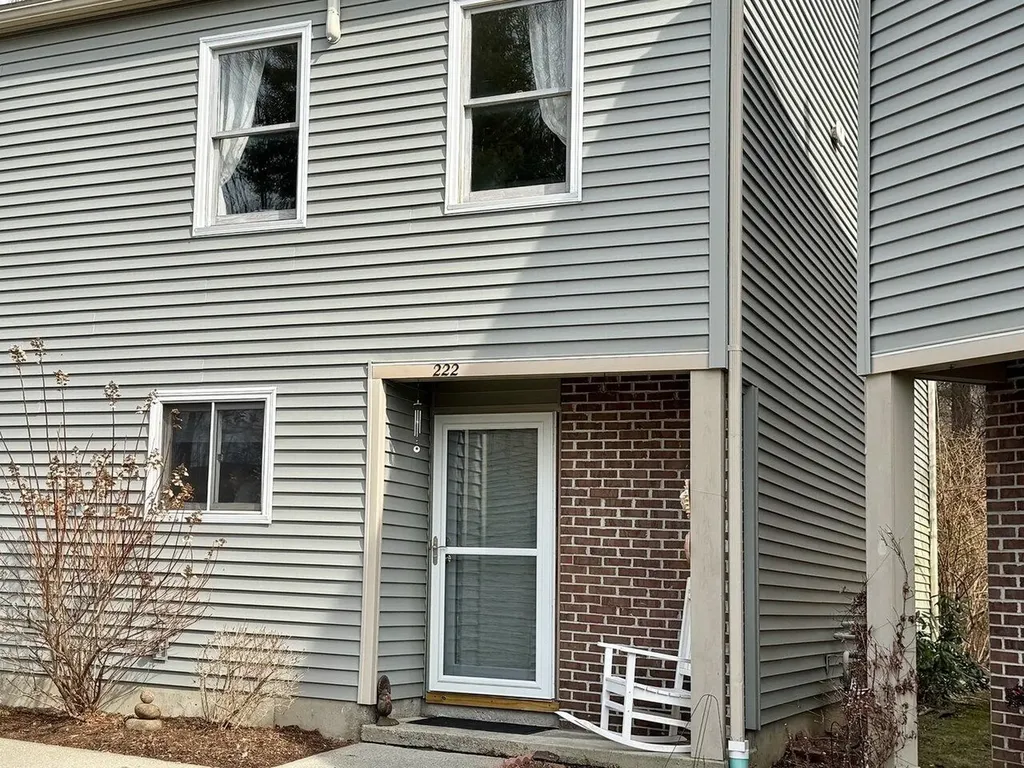
Charming Shelburne End-Unit Townhouse! Discover this beautifully updated 2-bedroom, 2.5-bath end-unit townhouse surrounded by peaceful woodlands. The open-concept main floor features a sunny living room with a cozy wood-burning fireplace insert, spacious dining area, and stylish kitchen - perfect for entertaining. Step outside to your new private back deck, ideal for morning coffee or evening BBQs. Upstairs, you'll find two generously sized bedrooms, each with its own en suite bath, plus the convenience of second-floor laundry. Recent upgrades include modern lighting, mini-splits in the bedrooms, high-efficiency boiler, and new flooring throughout. Enjoy the perks of a detached 1-car garage, dog-friendly trails, and neighborhood amenities like a pool, pool house, tennis courts, and scenic paths. The community has also undergone significant updates with new siding, roofing, and road improvements. Perfectly located for an easy commute to Burlington, I-89, or Shelburne Village, with the added convenience of being on the bus route.

Listed by Ferrara Libby Team of Coldwell Banker Hickok and Boardman

Listing Sold by Kell and Company

$
$
%
$/month over payments
Federal 30-year interest rate: 6.51% last updated on May 21, 2026
* All Figures are estimates. Check with your bank or proposed mortgage company for actual interest rates.
This product uses the FRED® API but is not endorsed or certified by the Federal Reserve Bank of St. Louis.

Ask A QuestionMore Details

569 Falls Bridge Road Williamstown VT 05679
Sold

MLS Number 5031962

  • Residential Single Family
  • Full Bath 1
  • Construction Existing
  • Bedrooms 4
  • Bathroom 3

In a private setting on a southwest-facing slope, this beautiful home offers stunning views of partially open and wooded land, with a babbling brook meandering through the valley below. Designed to embrace its natural surroundings, the home features expansive windows and a wrap-around porch, creating a seamless connection to nature. Inside, the open-concept layout features a signature kitchen with custom granite countertops, a spacious island, and stainless steel appliances-perfect for cooking and entertaining. The main level also includes a mudroom, a ¾ bathroom, and a versatile den or fourth bedroom. Bamboo flooring flows throughout, complemented by slate tile in the bathrooms and cozy carpeting in the bedrooms, making this home truly move-in ready. Upstairs, the primary suite offers a private retreat with an en-suite bathroom and walk-in closets. Two additional corner bedrooms and another full bathroom complete the second floor. The walk-out lower level features a finished bonus room, plus a large space ready for customization. This level also houses the laundry area, utilities-including an efficient LP hot water boiler (installed in 2023), a generator panel, and ample built-in shelving. Sustainability meets convenience with a solar array that utilizes the home's exposure, keeping electricity costs low. Located on a recently paved road, this country retreat offers both privacy and accessibility, just minutes from I-89, with easy access to Barre, Montpelier, and Northfield.

Listed by Timothy Heney of Heney Realtors - Element Real Estate (Montpelier)

Listing Sold by KW Vermont

$
$
%
$/month over payments
Federal 30-year interest rate: 6.51% last updated on May 21, 2026
* All Figures are estimates. Check with your bank or proposed mortgage company for actual interest rates.
This product uses the FRED® API but is not endorsed or certified by the Federal Reserve Bank of St. Louis.

Ask A QuestionMore Details

132 5th Street Colchester VT 05446
Sold

MLS Number 5028397

  • Mobile
  • Area VT-Chittenden
  • Address 132 5th Street
  • Year Built 1988
  • Bedrooms 2

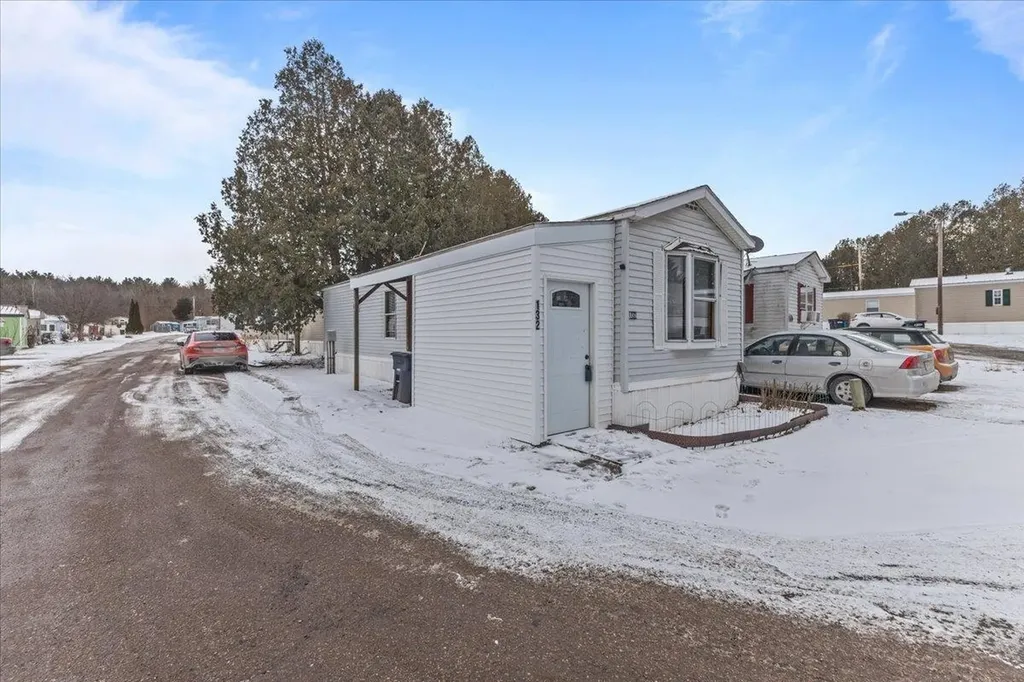
Welcome to 132 5th Street, a beautifully updated mobile home in the highly desirable Breezy Acres community of Colchester. Offering an ideal combination of affordability and convenience, this home is a fantastic option for those seeking low-cost living without compromising on comfort. Just minutes from local shops, restaurants, and the picturesque Lake Champlain, you'll have everything you need right at your doorstep. Inside, this turn-key home is ready for you to move in and enjoy. The bright and spacious living area boasts fresh paint and new flooring, creating a welcoming atmosphere. The updated kitchen features modern appliances, sleek cabinetry, and ample counter space, making it perfect for everyday living. With low maintenance and easy living in mind, this home offers a wonderful opportunity to enjoy affordable homeownership in a vibrant community. The park rent covers common area mowing and street plowing, while the homeowner is responsible for plowing their own driveway and maintaining their lawn. Please note that the home must be owner-occupied, and up to 2 dogs and 2 cats are allowed with prior park approval. Don't miss out on this move-in ready home-perfect for a low-maintenance, budget-friendly lifestyle in Colchester!

Listed by The Signature Realty Group of Signature Properties of Vermont

Listing Sold by Coldwell Banker Hickok and Boardman

$
$
%
$/month over payments
Federal 30-year interest rate: 6.51% last updated on May 21, 2026
* All Figures are estimates. Check with your bank or proposed mortgage company for actual interest rates.
This product uses the FRED® API but is not endorsed or certified by the Federal Reserve Bank of St. Louis.

Virtual TourAsk A QuestionMore Details

711 Western Avenue Brattleboro VT 05301
Sold

MLS Number 5026594

  • Multifamily
  • Address 711 Western Avenue
  • Units 2
  • Bathroom 3
  • Acreage 0.48

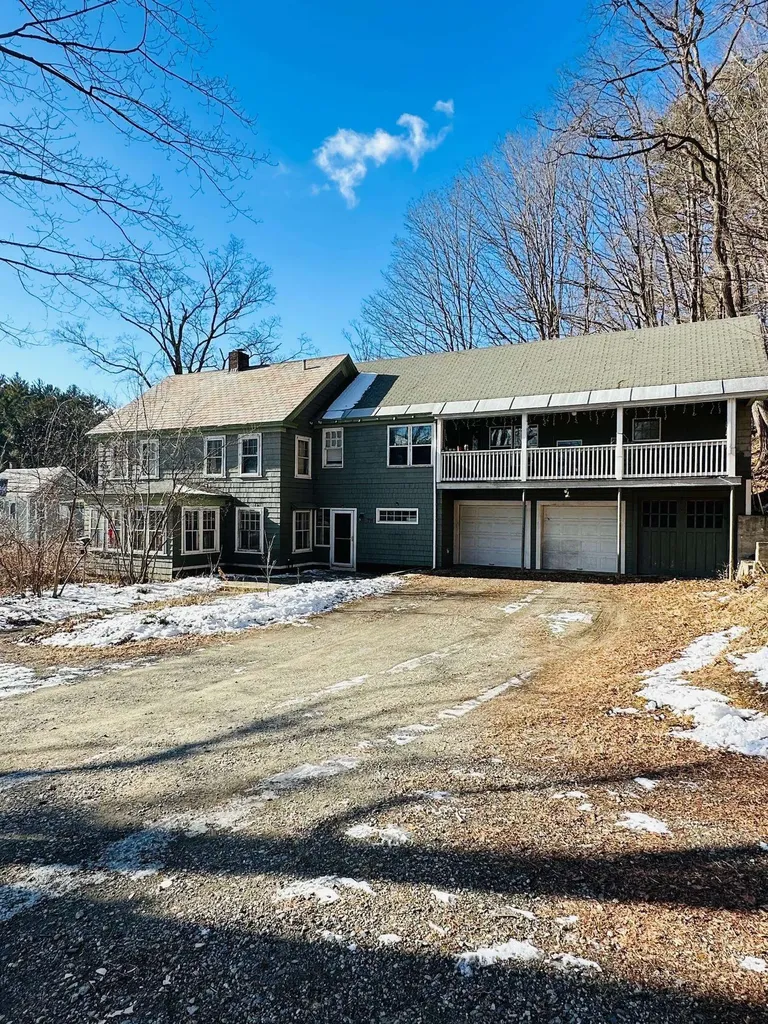
Nice location on Western Avenue, sitting up above the road, on an open lot. There is ample parking and the side yard has a sitting area and garden space. Enter the main house through the entryway hall and into the mudroom. Some of the nice features in this home are the walk-in pantry, period natural woodwork, gorgeous maple flooring, built-ins and tasteful and fun light fixtures throughout! You'll want to spend all your time in the all-season sunroom. Gorgeous stairs leads you up to the second floor that could have surprisingly four bedrooms, or three bedrooms with two bonus rooms. Utilize the apt for extra income, or open up the secret door that divides the two spaces and create a really large single family home. The apt has two bedrooms and a large dining/living space. Heat and electric are separated. You will love your short walk to the Farmers Market, Memorial Park and easy access to Interstate 91. A nice place to call home with lots of possibilities!

Listed by Victoria Woods of Brattleboro Area Realty

Listing Sold by Berkley & Veller Greenwood Country

$
$
%
$/month over payments
Federal 30-year interest rate: 6.51% last updated on May 21, 2026
* All Figures are estimates. Check with your bank or proposed mortgage company for actual interest rates.
This product uses the FRED® API but is not endorsed or certified by the Federal Reserve Bank of St. Louis.

Virtual TourAsk A QuestionMore Details

8-10 Powers Square Proctor VT 05765
Sold

MLS Number 5028301

  • Multifamily
  • Address 8-10 Powers Square
  • Units 2
  • Bathroom 2
  • Acreage 0.5

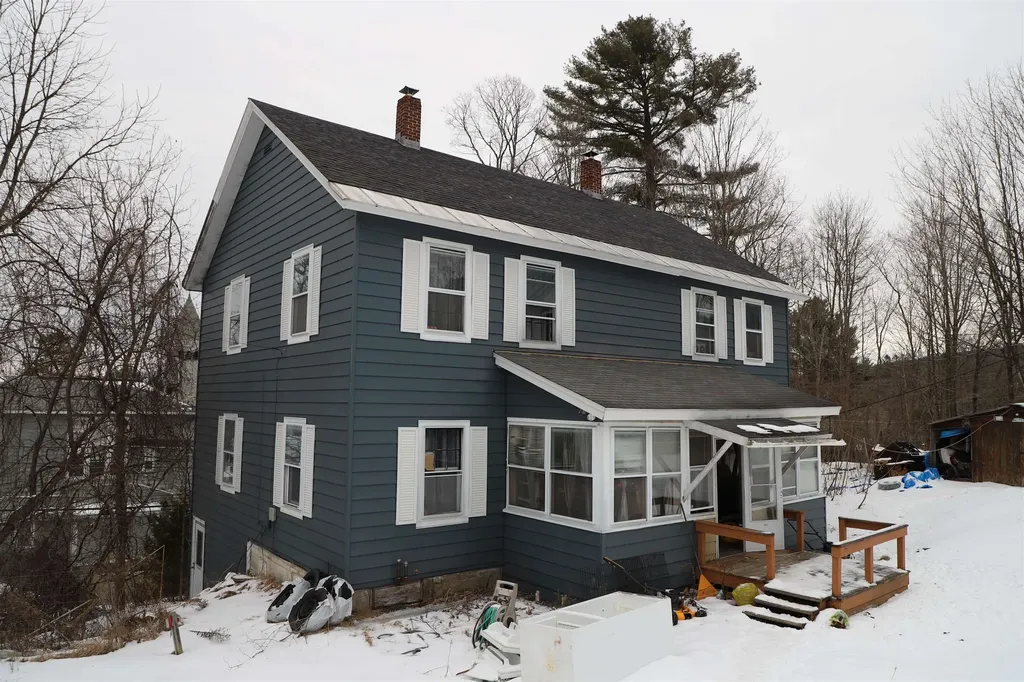
In-village side by side Duplex looking for a owner. The 2 mirror image units feature a common enclosed entry porch entering into the hardwood floored living rooms, kitchens with pantry and dining rooms on the main level. Upstairs are 2 bedrooms and the bathroom. One bathroom has a custom tiled shower. Each unit has a stairway down to the basement which is split between the tenants. Each unit has separate FHA oil fired furnaces with brand new oil tanks and electric hot water tanks. Tenants pay for heat, hot water and electricity. Both units need some repairs and updating, including roof replacement on the rear side, but the prime location and pleasant floor plans would make the investment worthwhile. There are 2 sheds on the property as well for use by the tenants or the landlord. Parking is on the public street and plowing is done by the town.

Listed by Steve Schoppmeyer of BHG Masiello Brattleboro

Listing Sold by Emilo Real Estate, LLC

$
$
%
$/month over payments
Federal 30-year interest rate: 6.51% last updated on May 21, 2026
* All Figures are estimates. Check with your bank or proposed mortgage company for actual interest rates.
This product uses the FRED® API but is not endorsed or certified by the Federal Reserve Bank of St. Louis.

Ask A QuestionMore Details

160 Green Park West Road Hyde Park VT 05655
Sold

MLS Number 5020846

  • Residential Single Family
  • Construction New Construction
  • Bedrooms 2
  • Bathroom 1
  • Square Feet 1,150

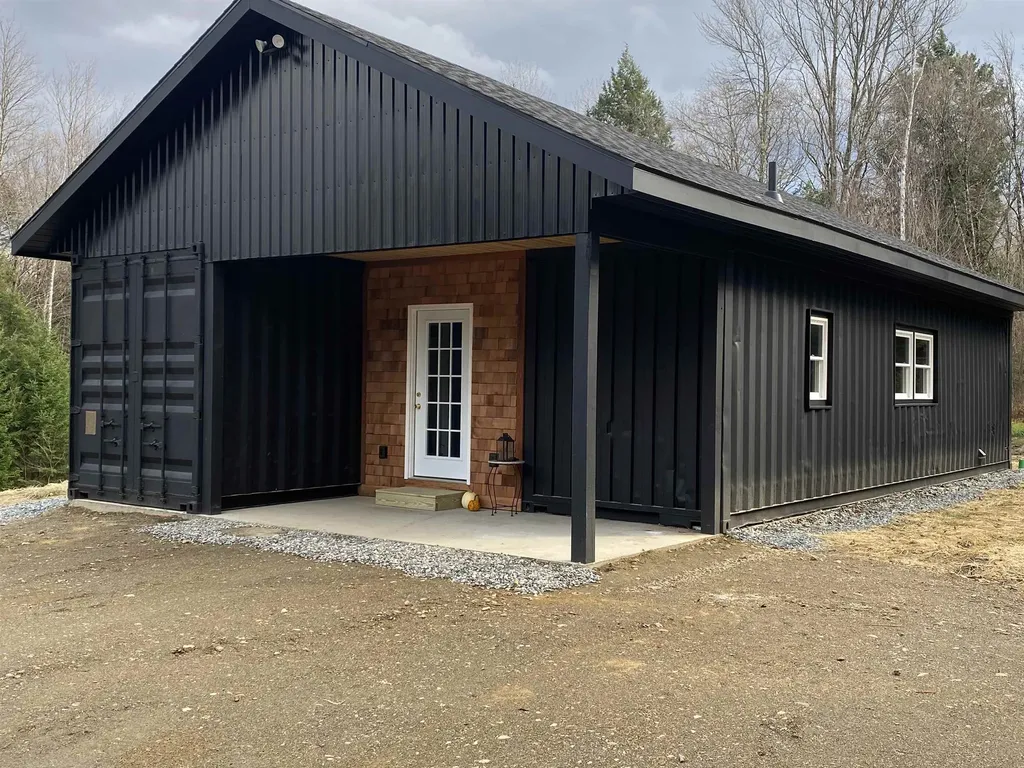
Brand new and unique! This home is constructed from shipping containers and so beautifully and efficiently designed abounding with warmth and charm! Open and bright floorplan, large center island, stainless appliances and some very creative features! Take the wrought iron spiral staircase to your rooftop deck or enjoy the outdoor shower after a day enjoying nearby trails, rivers, lakes and mountains. Heated and cooled with heat pumps and a gas stove for ambiance. Septic permit for 3 Bedrooms. Don't miss seeing this really cool home!

Listed by Susan Martin of Century 21 Martin & Associates Real Estate

Listing Sold by Coldwell Banker Hickok and Boardman

$
$
%
$/month over payments
Federal 30-year interest rate: 6.51% last updated on May 21, 2026
* All Figures are estimates. Check with your bank or proposed mortgage company for actual interest rates.
This product uses the FRED® API but is not endorsed or certified by the Federal Reserve Bank of St. Louis.

Virtual TourAsk A QuestionMore Details

53 O'brien Meadows Hinesburg VT 05461
Sold

MLS Number 5040915

  • Residential Single Family
  • Full Bath 1
  • Address 53 O'brien Meadows
  • Construction Existing
  • Bedrooms 4

Listed by Nancy Warren of Coldwell Banker Hickok and Boardman

Listing Sold by Coldwell Banker Hickok and Boardman

$
$
%
$/month over payments
Federal 30-year interest rate: 6.51% last updated on May 21, 2026
* All Figures are estimates. Check with your bank or proposed mortgage company for actual interest rates.
This product uses the FRED® API but is not endorsed or certified by the Federal Reserve Bank of St. Louis.

Ask A QuestionMore Details

537 North Jay Road Jay VT 05859

Jay, VT537 North Jay Road

Sale Price$375,000

Sold

MLS Number 5011281

  • Residential Single Family
  • Full Bath 1
  • Address 537 North Jay Road
  • Construction Existing
  • Bedrooms 3

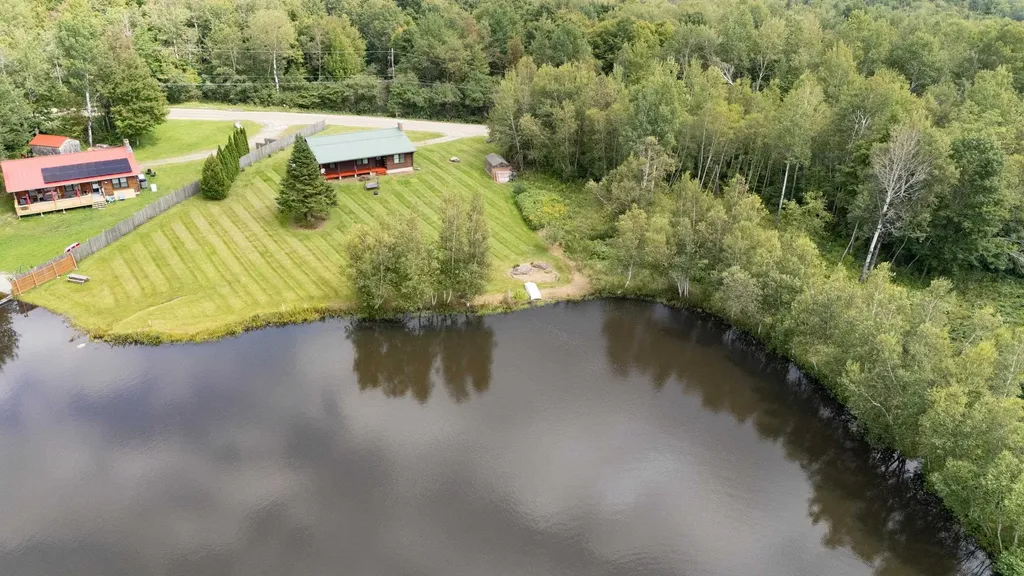
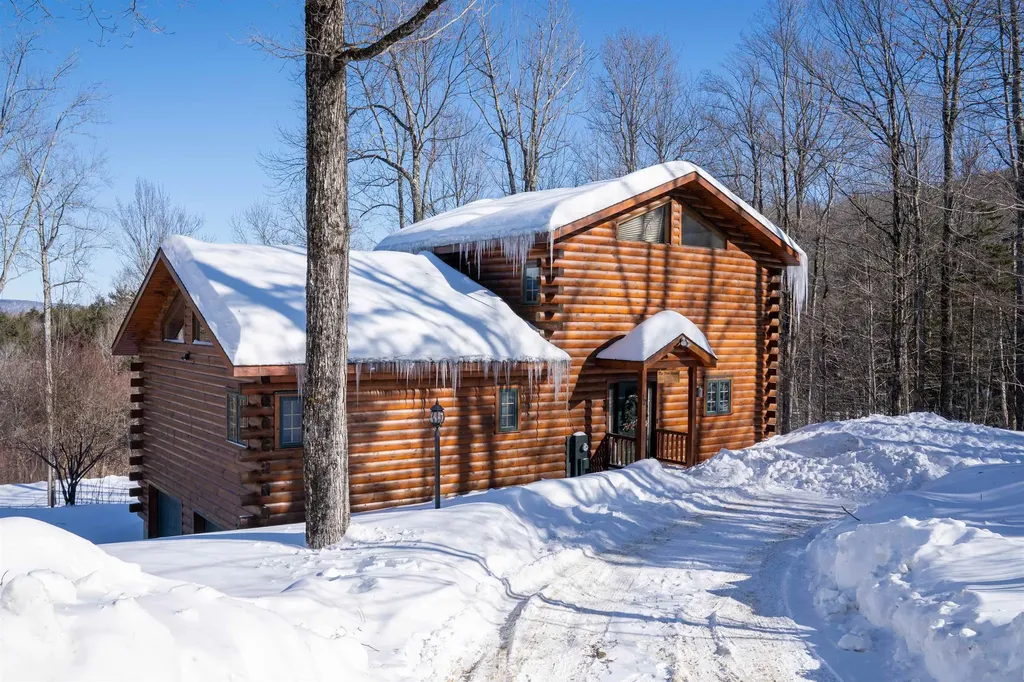
Discover your own slice of paradise with this cozy, one-level log cabin, ideally situated on 12 acres just 10 minutes from Jay Peak Ski Resort. This inviting home features 3 bedrooms and 1 bath, blending rustic charm with modern comforts. The open layout seamlessly connects the kitchen, dining, and living areas, creating a spacious and welcoming environment for relaxation and entertaining. New flooring throughout and a newly added mudroom entry enhance both functionality and style, offering a convenient space to kick off your shoes and keep the cabin clean. Step outside to the intimate back deck, perfect for enjoying your morning coffee while taking in breathtaking views of the expansive backyard and serene, stocked pond, ideal for fishing. The property also includes a handy outbuilding for storing lawn equipment and is adorned with an assortment of fruit trees, adding to its natural charm. Outdoor enthusiasts will appreciate the proximity to VAST snowmobile trails and ATV trails, providing year-round adventure opportunities. Recent upgrades include a new standby generator, ensuring peace of mind and uninterrupted comfort during power outages. Whether you're seeking a peaceful year-round residence or a cozy seasonal retreat, this log cabin offers an idyllic setting in Vermont's scenic countryside.

Listed by Michelle McManus of Big Bear Real Estate

Listing Sold by Century 21 Farm & Forest

$
$
%
$/month over payments
Federal 30-year interest rate: 6.51% last updated on May 21, 2026
* All Figures are estimates. Check with your bank or proposed mortgage company for actual interest rates.
This product uses the FRED® API but is not endorsed or certified by the Federal Reserve Bank of St. Louis.

Virtual TourAsk A QuestionMore Details

112 Main Street Stowe VT 05672
Sold

MLS Number 5033309

  • Condo
  • Square Feet 915
  • Bedrooms 2
  • New Contruction Existing
  • Address 112 Main Street

Welcome to Unit 8 at The Carriage House, a rare opportunity to own a fully gut-renovated condominium in the heart of Historic Stowe Village. Located at 112 Main Street, this stunning 2-bedroom, 1-bathroom residence seamlessly blends modern luxury with the charm of one of Vermont's most sought-after locations. Thoughtfully redesigned from top to bottom, this sleek and contemporary home features a stylish open-concept layout, a brand-new kitchen with high-end finishes, stainless steel appliances, and elegant cabinetry. The inviting living space is enhanced by in-unit laundry for added convenience, while updated flooring, lighting, and fixtures throughout make this unit truly move-in ready. Beyond its beautifully re-imagined interior, Unit 8 offers an unbeatable location. Step outside and immerse yourself in Stowe's vibrant downtown, where charming boutiques, award-winning restaurants, and cultural attractions are just moments away. Outdoor enthusiasts will love the direct access to the Stowe Recreation Path, perfect for biking, walking, or cross-country skiing through the breathtaking Vermont landscape. With its rare village setting and modern upgrades, this is a unique opportunity to own a turnkey retreat in the heart of Stowe. Whether you're seeking a full-time residence, a vacation escape, or an investment property, Unit 8 at The Carriage House delivers the perfect blend of history, convenience, and contemporary living.

Listed by Smith Macdonald Group of Coldwell Banker Carlson Real Estate

Listing Sold by Coldwell Banker Carlson Real Estate

$
$
%
$/month over payments
Federal 30-year interest rate: 6.51% last updated on May 21, 2026
* All Figures are estimates. Check with your bank or proposed mortgage company for actual interest rates.
This product uses the FRED® API but is not endorsed or certified by the Federal Reserve Bank of St. Louis.

Virtual TourAsk A QuestionMore Details

7 Lindenwood Drive Jericho VT 05465
Sold

MLS Number 5012311

  • Residential Single Family
  • Full Bath 1
  • Address 7 Lindenwood Drive
  • Construction Existing
  • Bedrooms 4

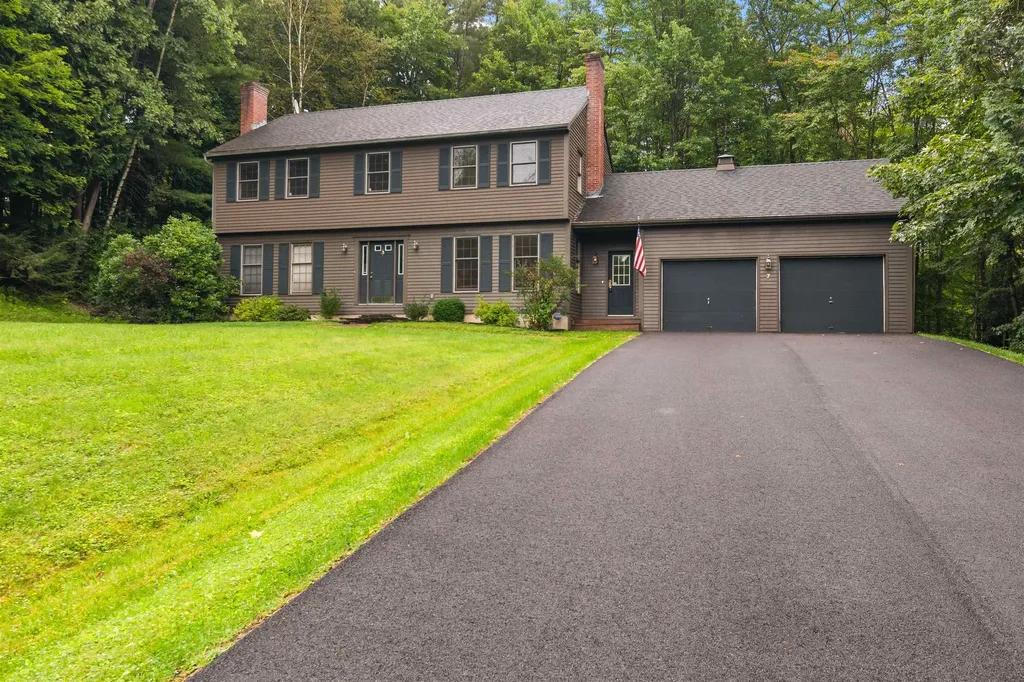
Welcome to this charming 4-bedroom colonial in the sought after Foothills neighborhood. You will appreciate quality details including the front porch with Ipe decking, VT slate flooring in the mudroom, and birch hardwood flooring throughout the first floor. The eat-in kitchen with island is the heart of the home with high-end finishes including granite countertops, cherry cabinets, and GE Cafe appliances. The open flow to the family room is great for entertaining and features a VT castings wood stove. The perfect place to relax on the cooler fall days! A formal dining room adjoins the additional living room, showcased by a wood fireplace, adding to the warmth of the home. There is a 1/2 bath with laundry to complete the first floor. The second level has 4 bedrooms, including the primary with a remodeled en suite bath with tiled shower, and walk-in closet. The additional bedrooms are spacious and share a full bath. The finished basement is a great space for work and play, with office and media/rec room, as well as a workshop area. Outside, the 680 sq. ft. VT bluestone patio is a definite highlight, and the perfect place to take in the private serene setting bordered by charming rock walls. An attached 2-car garage with storage and basement access, newly paved driveway, recently painted cedar exterior, newer roof, and outdoor shed are additional features to be appreciated. All sitting on a large 1-acre lot in a peaceful location, this Jericho home is not to be missed!

Listed by Casey Douglass of KW Vermont

Listing Sold by Coldwell Banker Hickok and Boardman

$
$
%
$/month over payments
Federal 30-year interest rate: 6.51% last updated on May 21, 2026
* All Figures are estimates. Check with your bank or proposed mortgage company for actual interest rates.
This product uses the FRED® API but is not endorsed or certified by the Federal Reserve Bank of St. Louis.

Ask A QuestionMore Details

4 Old Mill Pond Road Windsor VT 05089
Sold

MLS Number 5000223

  • Condo
  • Square Feet 2,052
  • Bedrooms 3
  • New Contruction Existing
  • Complex Old Mill Pond

Old Mill Pond Condominiums offer an idyllic haven in the heart of Windsor. Imagine enjoying mountain views, pond access, and amenities such as an in-ground pool and tennis courts. This unit features vaulted ceilings and unique architectural elements often missing in typical condominiums. Guests can relax by the cozy fireplace or on the spacious deck with mountain views, depending on the season. Year-round convenience is assured with an attached garage, ample storage, and a functional layout. The unit includes three bedrooms, each with an ensuite bath-one of which includes a delightful jacuzzi tub. Includes an additional 4th sleeping space with a 3/4 bath and kitchenette space. For those seeking easy living, this move-in ready unit within an impeccably maintained condo association is hard to beat!

Listed by Julie Davis of KW Vermont Woodstock

Listing Sold by KW Vermont Woodstock

$
$
%
$/month over payments
Federal 30-year interest rate: 6.51% last updated on May 21, 2026
* All Figures are estimates. Check with your bank or proposed mortgage company for actual interest rates.
This product uses the FRED® API but is not endorsed or certified by the Federal Reserve Bank of St. Louis.

Ask A QuestionMore Details

300 Woods Lane Killington VT 05751
Sold

MLS Number 5035581

  • Condo
  • Square Feet 1,885
  • Bedrooms 4
  • New Contruction Existing
  • Complex The Woods

Welcome to your alpine sanctuary at the heart of Killington Mountain, affectionately known as the Beast of the East! This luxurious 3-bedroom, 4-bathroom two-level condo combines mountain adventure with upscale comfort and year-round wellness amenities. Step inside to a spacious, open-concept living area with warm natural light, and a cozy fireplace. The modern kitchen is perfect for entertaining as it opens directly to both the dining room and the living room. Finishing off this main level are 2 spacious bedrooms, each enjoying their own private en-suite bathrooms, a sauna and a laundry room with additional half bathroom making this an ideal layout for hosting guests or relaxing in total privacy. The second level boasts a reading loft and the primary master suite, which includes an oversized jetted soaking tub. After a day on the slopes, come home to your private sauna or head to the on-site full-service spa and activity center to indulge in a massage, take a swim, or join a fitness class. Whether you're hitting the trails or enjoying a wellness day indoors, every option is at your fingertips. Located just steps from Killington's world-class skiing, biking, hiking, and aprs-ski scene, this unit offers the best of resort living. Don't miss this rare opportunity to own a slice of Vermont’s premier mountain resort. Perfect as a private getaway, full-time home, or high-performing rental investment.

Listed by Joshua Lemieux of Remax Summit

Listing Sold by Remax Summit

$
$
%
$/month over payments
Federal 30-year interest rate: 6.51% last updated on May 21, 2026
* All Figures are estimates. Check with your bank or proposed mortgage company for actual interest rates.
This product uses the FRED® API but is not endorsed or certified by the Federal Reserve Bank of St. Louis.

Ask A QuestionMore Details

12 Jamie Lane Winhall VT 05340

Winhall, VT12 Jamie Lane

Sale Price$750,000

Sold

MLS Number 5029870

  • Residential Single Family
  • Full Bath 1
  • Address 12 Jamie Lane
  • Construction Existing
  • Bedrooms 4

Showings begin Saturday, February 22, 2025. Set in the heart of Vermont's stunning landscape, this handcrafted Lincoln Log home offers the perfect blend of privacy and convenience. Surrounded by towering Maples and classic stone walls, it's just minutes from Stratton's ski slopes and a short drive to Bromley, Magic Mountain, and Manchester. Inside, a bright, open floor plan features soaring cathedral ceilings and large windows that frame year-round mountain views. The main level, with exposed beams, flows from the dining area into the cozy living room, which opens to a peaceful deck. The chef's kitchen boasts stainless steel appliances, an island cooktop, and solid Hickory cabinetry. The private primary suite includes a Vermont Castings propane stove and a luxurious bathroom with a custom two-head shower and two-person whirlpool tub. Upstairs, two bedrooms, a 3/4 bath, and a loft with sweeping views offer space for relaxation or work. The lower level features a family room, perfect for ping pong or game nights, a fourth bedroom with abundant natural light, and a third 3/4 bath. A mudroom and attached two-car garage complete the home, ideal for storing skis or golf clubs. Furnished and meticulously maintained, this Stratton retreat is ready to create lasting memories with family and friends.

Listed by Kevin Moran of Four Seasons Sotheby's Int'l Realty

Listing Sold by Cummings & Co

$
$
%
$/month over payments
Federal 30-year interest rate: 6.51% last updated on May 21, 2026
* All Figures are estimates. Check with your bank or proposed mortgage company for actual interest rates.
This product uses the FRED® API but is not endorsed or certified by the Federal Reserve Bank of St. Louis.

Virtual TourAsk A QuestionMore Details

1155 Vt Route 114s Norton VT 05907
Sold

MLS Number 5027717

  • Residential Single Family
  • Address 1155 Vt Route 114s
  • Construction Existing
  • Bedrooms 3
  • Bathroom 2

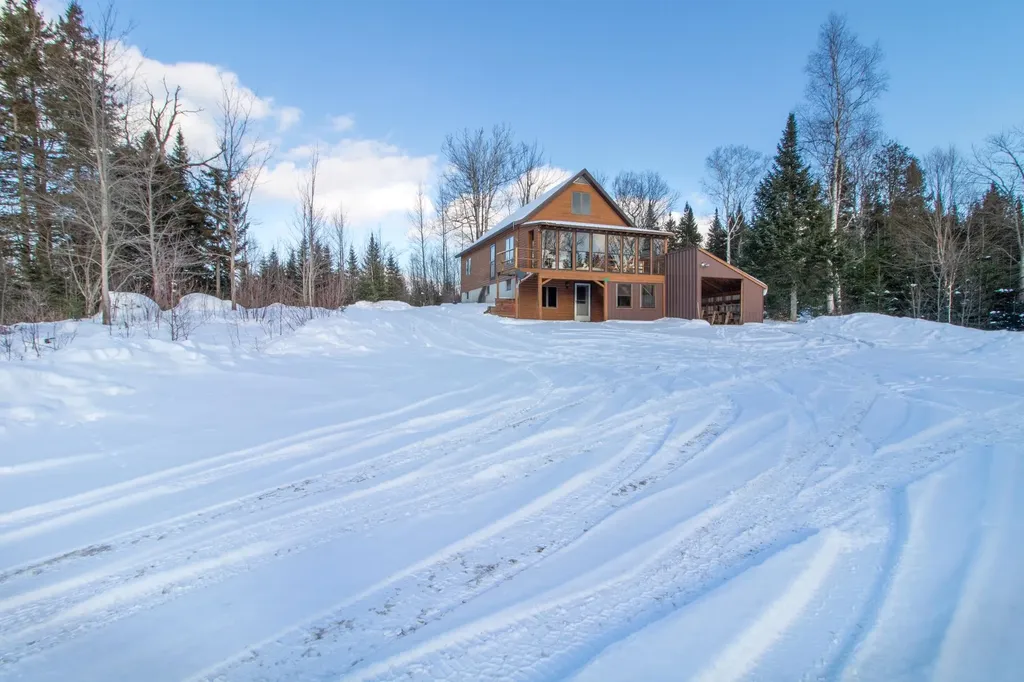
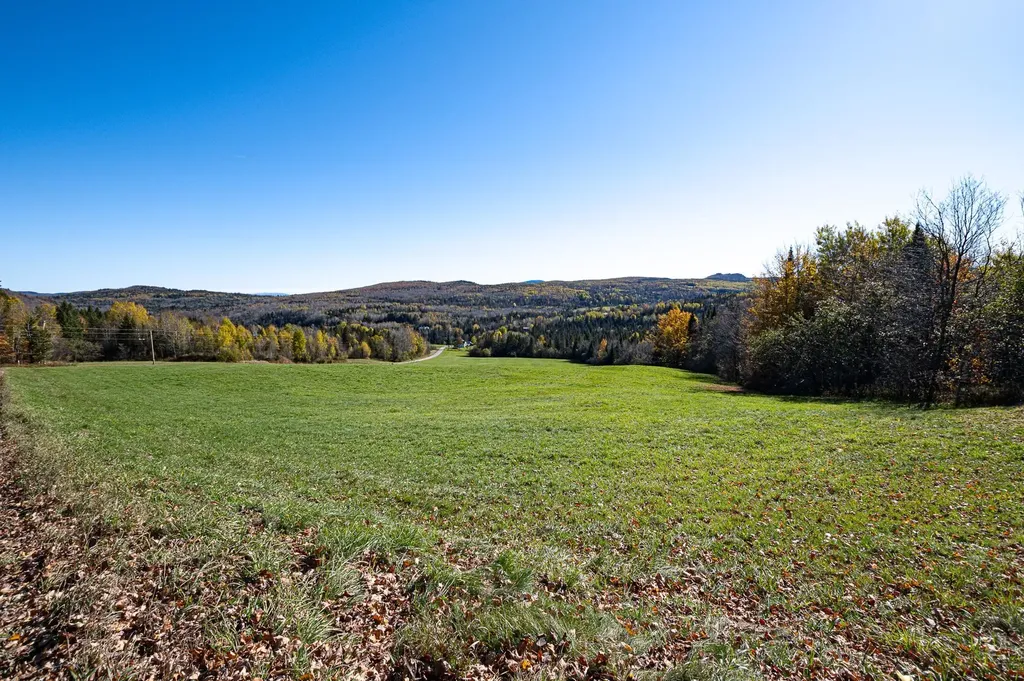
This 1996 log-sided cape-style home, set on 4.5 acres, is ideal for nature lovers, snowmobilers, or anyone seeking a peaceful Vermont retreat. Accessed from a 24x8' enclosed porch, the main level features an open floor plan with laminate flooring, exposed beams, lots of natural light, and pine walls, creating a warm atmosphere. The kitchen area is outfitted with pine cabinets, electric cooktop, refrigerator, dishwasher, and microwave, with room for a dining table. Down the hall is a large bedroom with double closets and a ¾ bath with washer and dryer. The top floor boasts approximately 714 square feet of space that is insulated and ready for finishing into two bedrooms, a home office, recreation room - it's yours to customize. Expand your living options with the versatile walk-out lower level that offers a combined kitchenette/dining/living area, a ¾ bath, plus two additional rooms. With some updates, this level could become a cozy retreat for guests. A 16'x14' carport and 10'x15'8” outbuilding provide ample storage. A shingle roof was installed in 2020, and there's an artesian well, Generac whole-house generator, and security camera for added peace of mind. An ideal hub for outdoor recreation in the Northeast Kingdom, with easy access to the nearby VAST trail, 5 miles to Norton Pond or the Brousseau Mountain trailhead. Don't miss the chance to make this Vermont haven your own!

Listed by Howard Birchard of Century 21 Farm & Forest

Listing Sold by Jim Campbell Real Estate
$
$
%
$/month over payments
Federal 30-year interest rate: 6.51% last updated on May 21, 2026
* All Figures are estimates. Check with your bank or proposed mortgage company for actual interest rates.
This product uses the FRED® API but is not endorsed or certified by the Federal Reserve Bank of St. Louis.

Virtual TourAsk A QuestionMore Details

20 Guyette Circle St. Albans City VT 05478
Sold

MLS Number 5035025

  • Residential Single Family
  • Full Bath 1
  • Address 20 Guyette Circle
  • Construction Existing
  • Bedrooms 2

Nestled into a quiet neighborhood close to town, you will find this 2 bedroom, 1 bathroom complete with newly renovated kitchen and granite countertops. On the main level you will find a freshly renovated kitchen with granite countertops, two bedrooms and a full bath. The lower level is home to a spacious bonus room with lots of natural light, a large living space, laundry, as well as the perfect office or storage space. With recent updates such as furnace, roof, kitchen, pool pump and shed all within the last five years, you are ready to enjoy the sunrise and sunset poolside on the back deck just in time for summer!

Listed by Ella Blaisdell of Vermont Real Estate Company

Listing Sold by Coldwell Banker Hickok and Boardman

$
$
%
$/month over payments
Federal 30-year interest rate: 6.51% last updated on May 21, 2026
* All Figures are estimates. Check with your bank or proposed mortgage company for actual interest rates.
This product uses the FRED® API but is not endorsed or certified by the Federal Reserve Bank of St. Louis.

Ask A QuestionMore Details

1360 South 116 Road Bristol VT 05443
Sold

MLS Number 5035659

  • Residential Single Family
  • Address 1360 South 116 Road
  • Construction Existing
  • Bedrooms 3
  • Bathroom 2

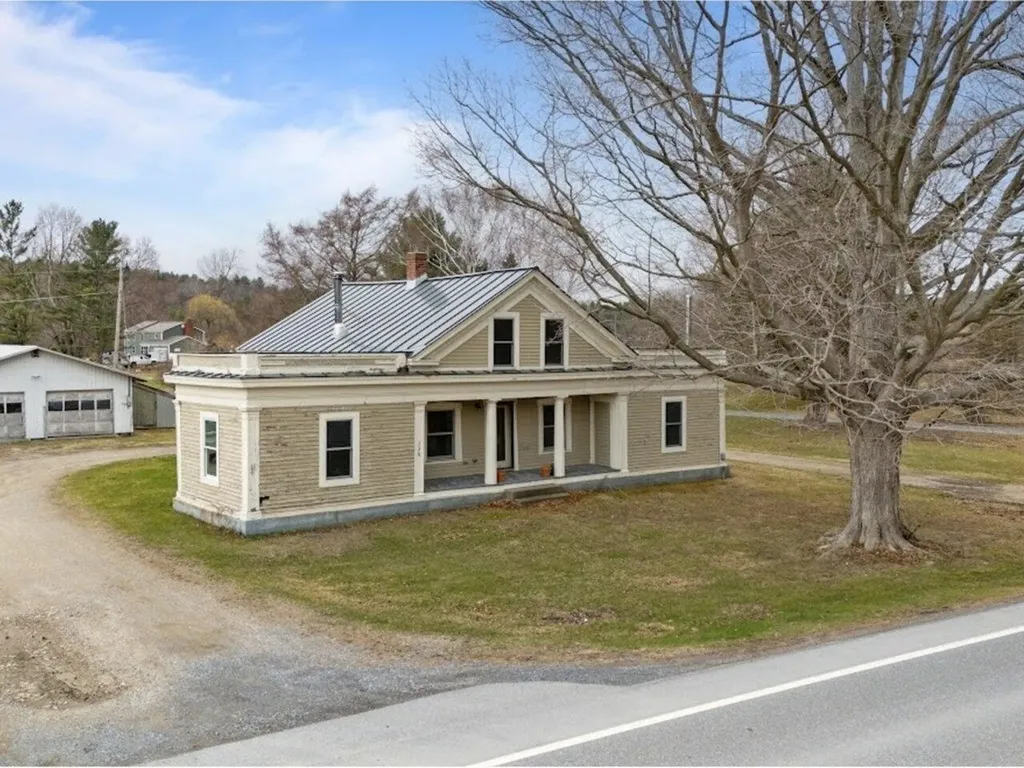
An opportunity to restore a unique historic home. Seller has completed projects like the standing seam roof and concrete floor in the basement and garage. They layout offers many options for bedrooms, office spaces, playroom, library, or den - whatever you could need! There is also an oversized, detached two-car garage for projects and to work out of as you restore this property. The 2-acre lot is beautiful with mature trees and space to host outdoor parties. Jump on this for a fun summer project!

Listed by Heather Morse of Coldwell Banker Hickok and Boardman

Listing Sold by Diane Schwarm Realty LLC

$
$
%
$/month over payments
Federal 30-year interest rate: 6.51% last updated on May 21, 2026
* All Figures are estimates. Check with your bank or proposed mortgage company for actual interest rates.
This product uses the FRED® API but is not endorsed or certified by the Federal Reserve Bank of St. Louis.

Ask A QuestionMore Details

277 Washington Highway Morristown VT 05661
Sold

MLS Number 5035914

  • Residential Single Family
  • Full Bath 1
  • Construction Existing
  • Bedrooms 2
  • Bathroom 1

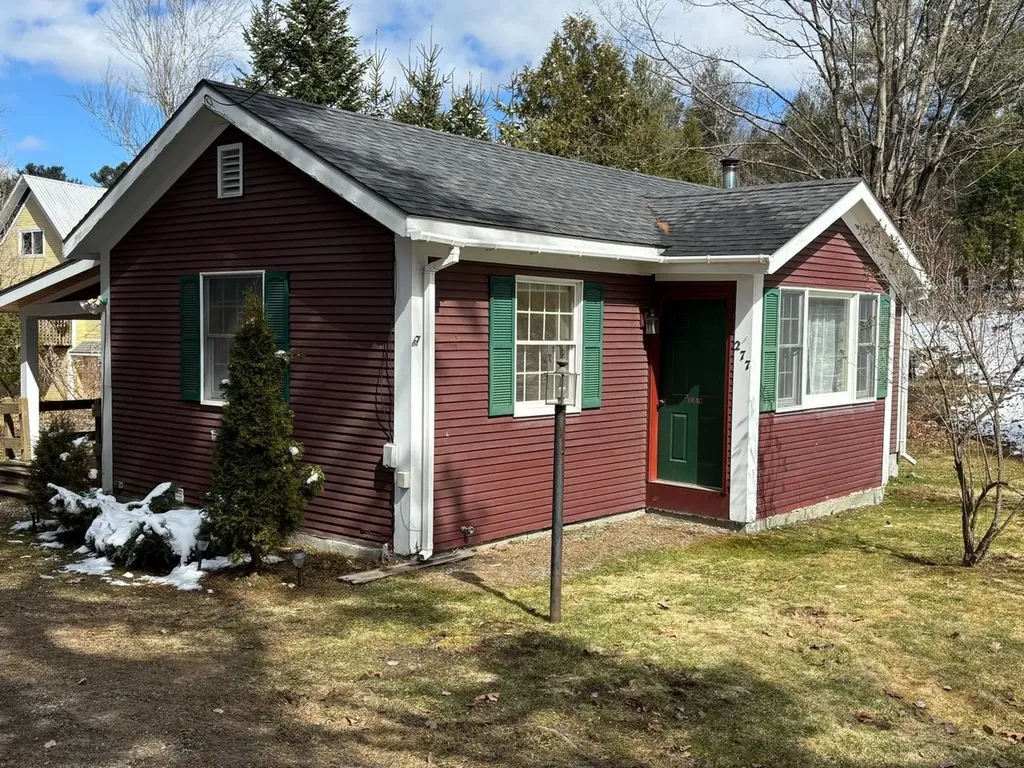
As Sweet As Pie and located so beautifully..... only one minute from Copley Hospital, Schools, Library, Art Center, Lamoille Valley Rail Trail, Coffee Shops and Golf Course. Just bring your suitcase and move right in because this home comes fully furnished! A full, partially finished basement which houses a family room, laundry room and utility room makes for extra square footage. This 2 bedroom, 1 bath home is the perfect mix of charm and utility. Enjoy being outside on the private porch which also serves as a covered entry. Basement square footage is approximate.

Listed by Jane Barbour of Barbour Real Estate,Inc.

Listing Sold by Barbour Real Estate,Inc.

$
$
%
$/month over payments
Federal 30-year interest rate: 6.51% last updated on May 21, 2026
* All Figures are estimates. Check with your bank or proposed mortgage company for actual interest rates.
This product uses the FRED® API but is not endorsed or certified by the Federal Reserve Bank of St. Louis.

Virtual TourAsk A QuestionMore Details

Broker Reciprocity 

Copyright 2026 PrimeMLS, Inc. All rights reserved. This information is deemed reliable, but not guaranteed. The data relating to real estate displayed on this display comes in part from the IDX Program of PrimeMLS. The information being provided is for consumers’ personal, non-commercial use and may not be used for any purpose other than to identify prospective properties consumers may be interested in purchasing. Data last updated May 27, 2026 5:38 PM EDT