71409
results
Refine Search

Your Search Results

r=9276-9300
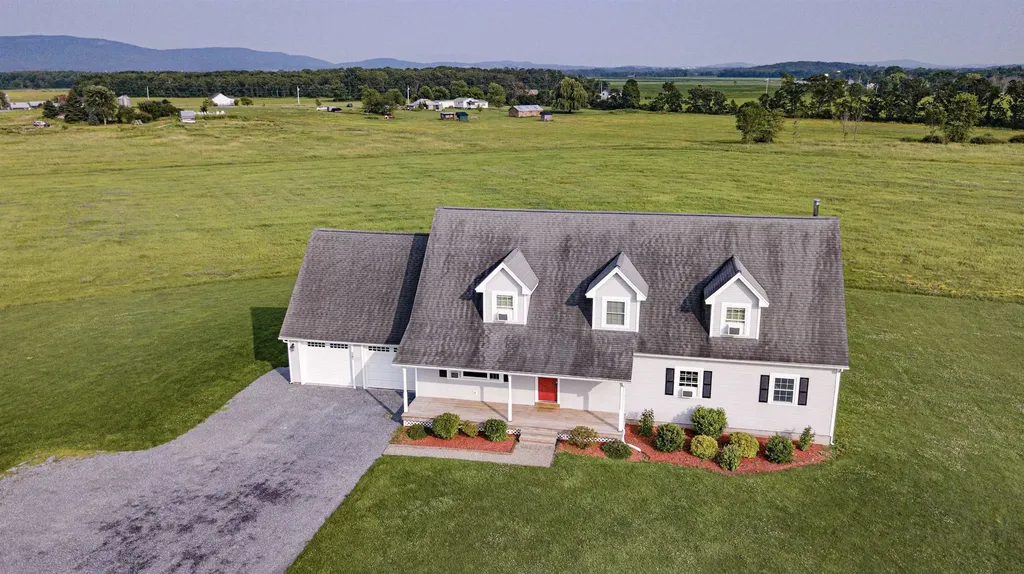
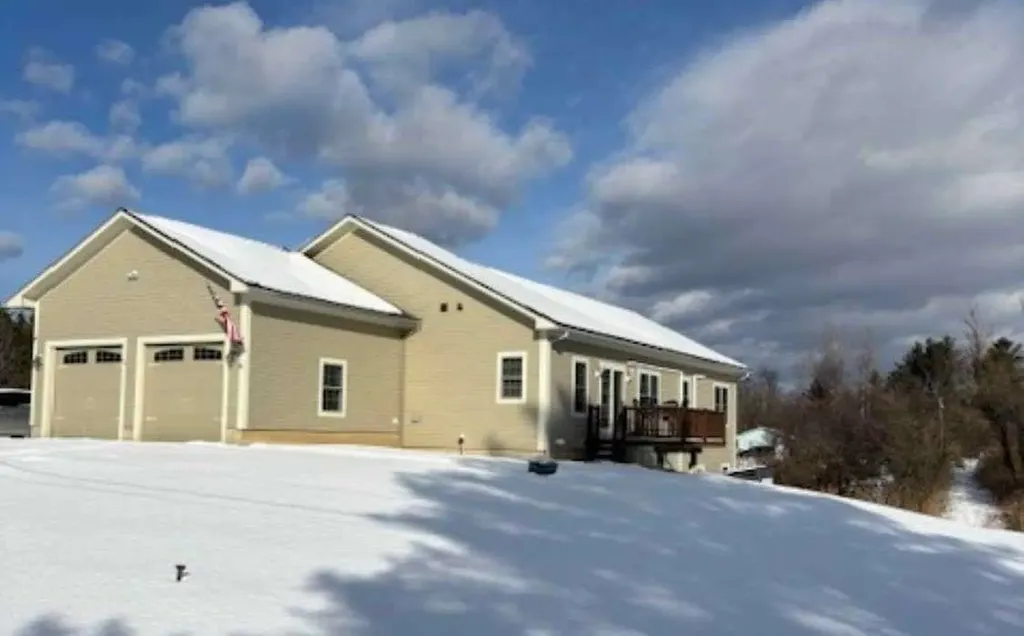
725 Aldrich Lane Derby VT 05829

Derby, VT725 Aldrich Lane

Sale Price$649,900

Sold

MLS Number 5041265

  • Residential Single Family
  • Full Bath 4
  • Address 725 Aldrich Lane
  • Construction Existing
  • Bedrooms 4

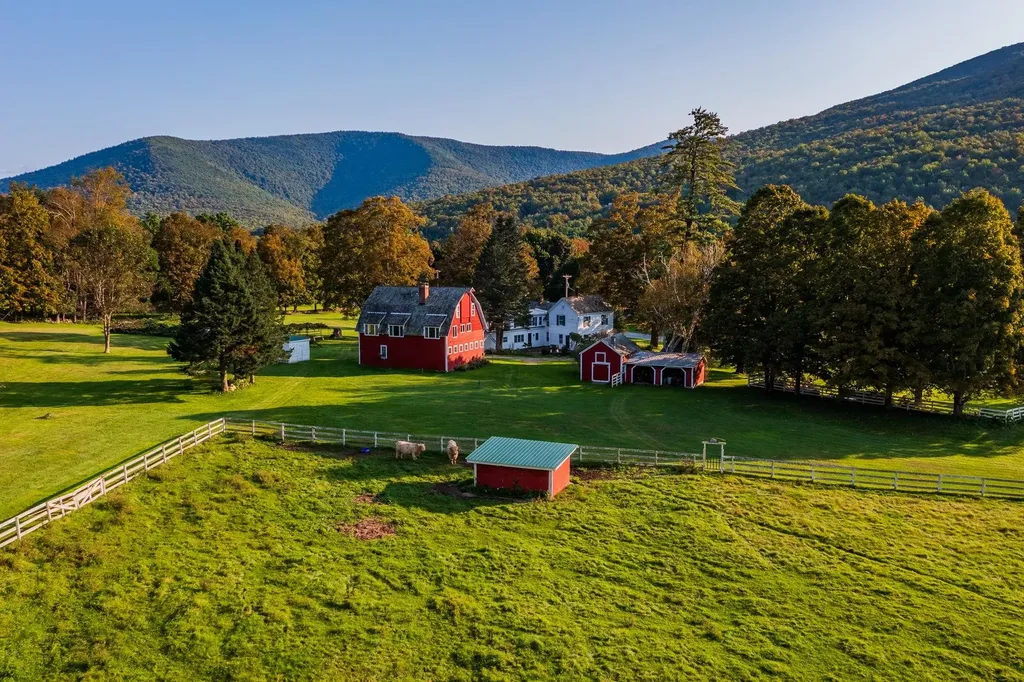
Contemporary home on 30 acres on private road.

Listed by Nicholas Maclure of Century 21 Farm & Forest

Listing Sold by Century 21 Farm & Forest

$
$
%
$/month over payments
Federal 30-year interest rate: 6.51% last updated on May 21, 2026
* All Figures are estimates. Check with your bank or proposed mortgage company for actual interest rates.
This product uses the FRED® API but is not endorsed or certified by the Federal Reserve Bank of St. Louis.

Ask A QuestionMore Details

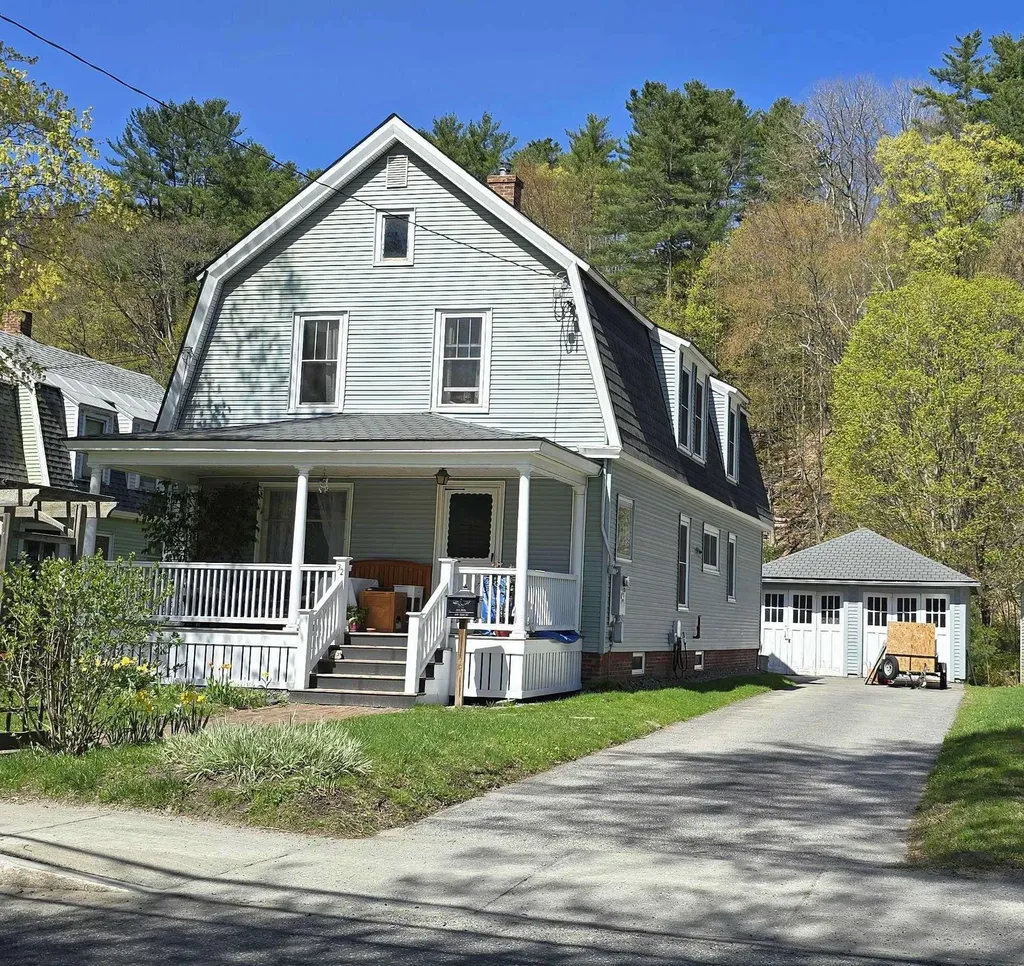
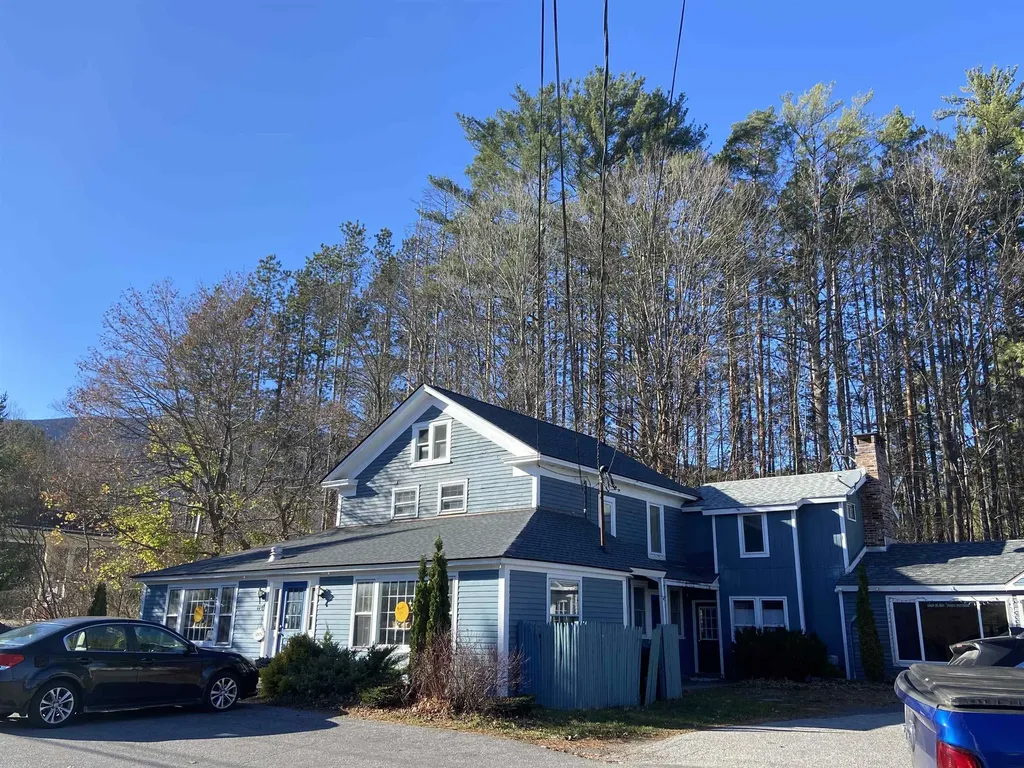
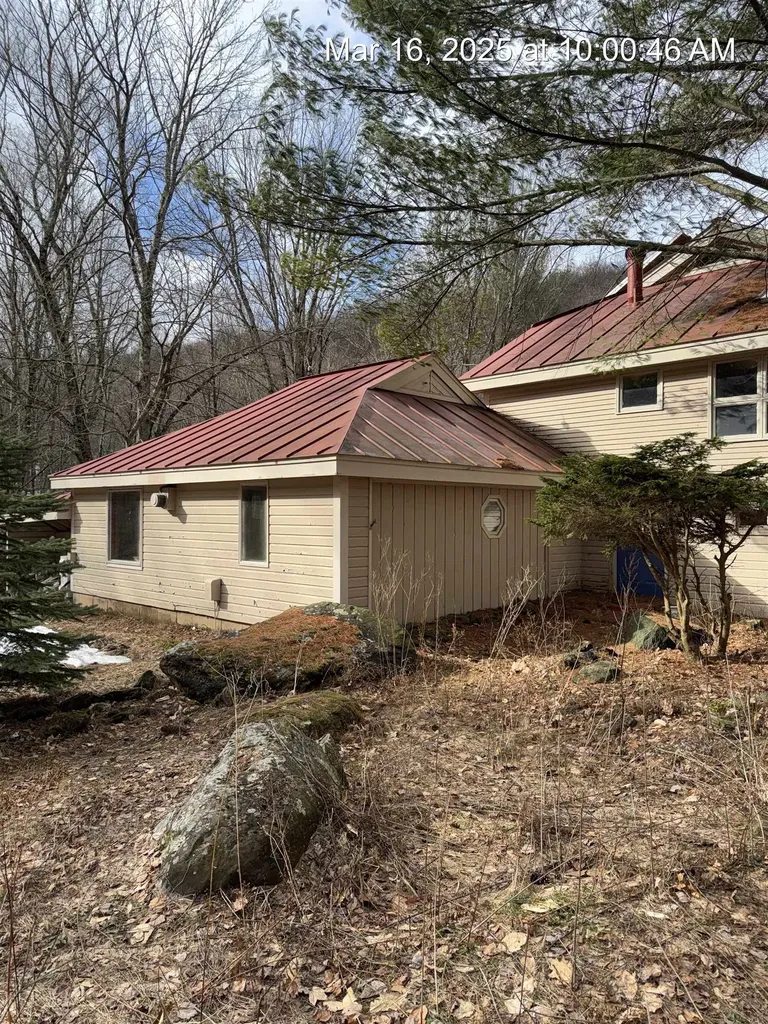
32 Ascutney Street Windsor VT 05089
Sold

MLS Number 5041409

  • Residential Single Family
  • Full Bath 3
  • Address 32 Ascutney Street
  • Construction Existing
  • Bedrooms 4

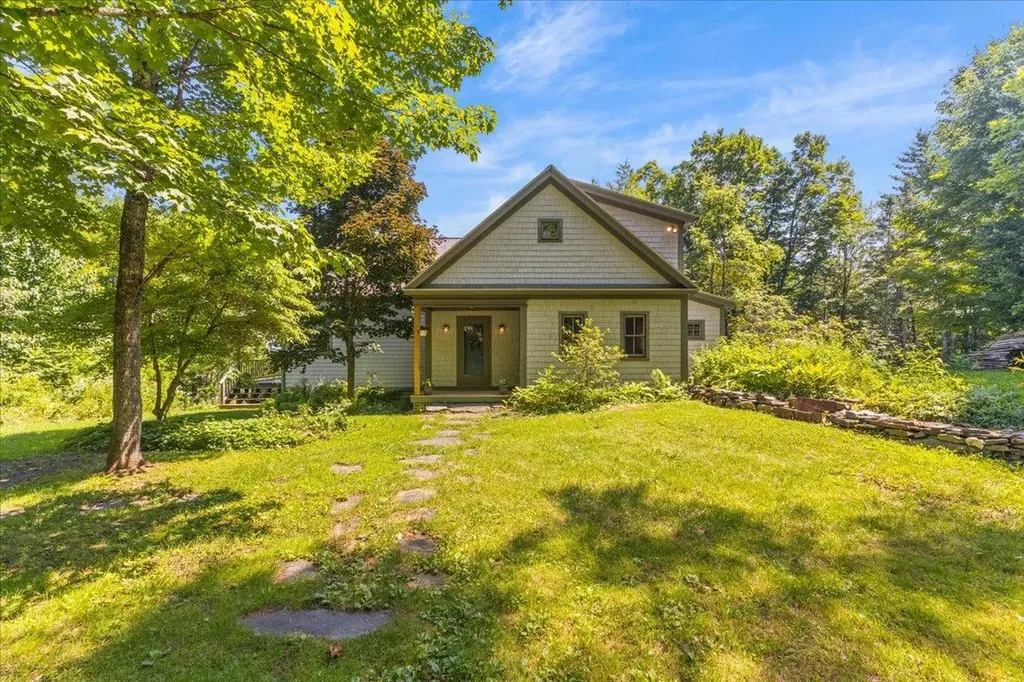
This inviting 4-bedroom, 3-bath colonial home offers the perfect blend of traditional charm and modern convenience. Located on a 0.33-acre lot, this property is just a short distance from town, providing easy access to shops, restaurants, and more while maintaining a peaceful residential feel.

Listed by Kasia Butterfield of Coldwell Banker LIFESTYLES - Quechee

Listing Sold by Coldwell Banker LIFESTYLES - Hanover

$
$
%
$/month over payments
Federal 30-year interest rate: 6.51% last updated on May 21, 2026
* All Figures are estimates. Check with your bank or proposed mortgage company for actual interest rates.
This product uses the FRED® API but is not endorsed or certified by the Federal Reserve Bank of St. Louis.

Ask A QuestionMore Details

267 Church Street Addison VT 05491
Sold

MLS Number 5019591

  • Residential Single Family
  • Full Bath 2
  • Address 267 Church Street
  • Construction Existing
  • Bedrooms 4

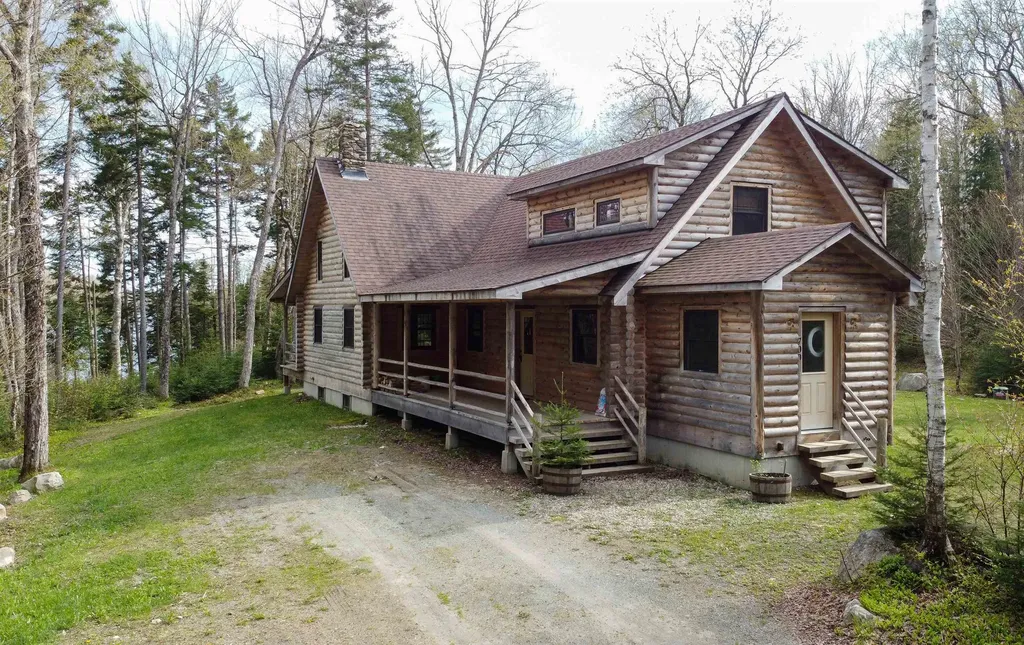
You will love the views from this custom Vermont home! The three levels of living make this home perfect for many uses such as multi-generational living, working from home, or for those who require extra space. This home offers a first floor primary suite as well as a 2nd floor primary suite with a modern spa like bath, an office or 2nd bedroom and a large sitting area with cathedral ceilings. There is a fully finished basement with a bath and recreation room complete with a kitchenette that would be perfect for movie night, watching sports or entertaining. There is an attached, insulated and heated two car garage with full overhead storage, back deck and covered front porch to enjoy the Adirondack views and beautiful sunsets. It is a short drive to Lake Champlain including a nearby marina to dock your boat. Only minutes to the Champlain Bridge to NY, only 50 minutes to South Burlington, 15 to Vergennes and 20 to Middlebury. Seller has agreement with local farmer to hay field.

Listed by Sean Dye of BHHS Vermont Realty Group/Vergennes

Listing Sold by RE/MAX North Professionals, Middlebury

$
$
%
$/month over payments
Federal 30-year interest rate: 6.51% last updated on May 21, 2026
* All Figures are estimates. Check with your bank or proposed mortgage company for actual interest rates.
This product uses the FRED® API but is not endorsed or certified by the Federal Reserve Bank of St. Louis.

Virtual TourAsk A QuestionMore Details

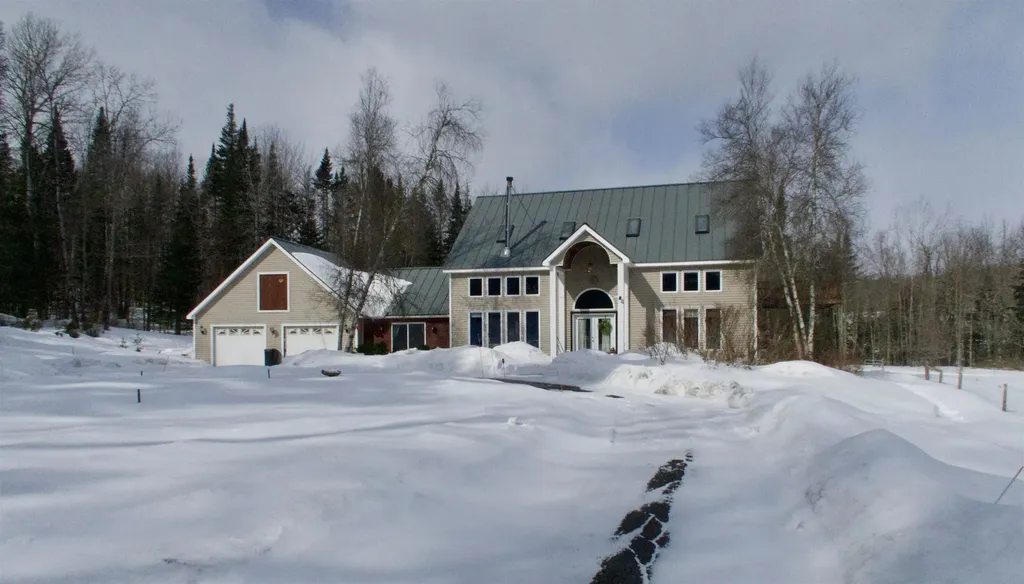
3576 Vt Route 110 Washington VT 05675
Sold

MLS Number 5031691

  • Residential Single Family
  • Full Bath 2
  • Address 3576 Vt Route 110
  • Construction Existing
  • Bedrooms 2

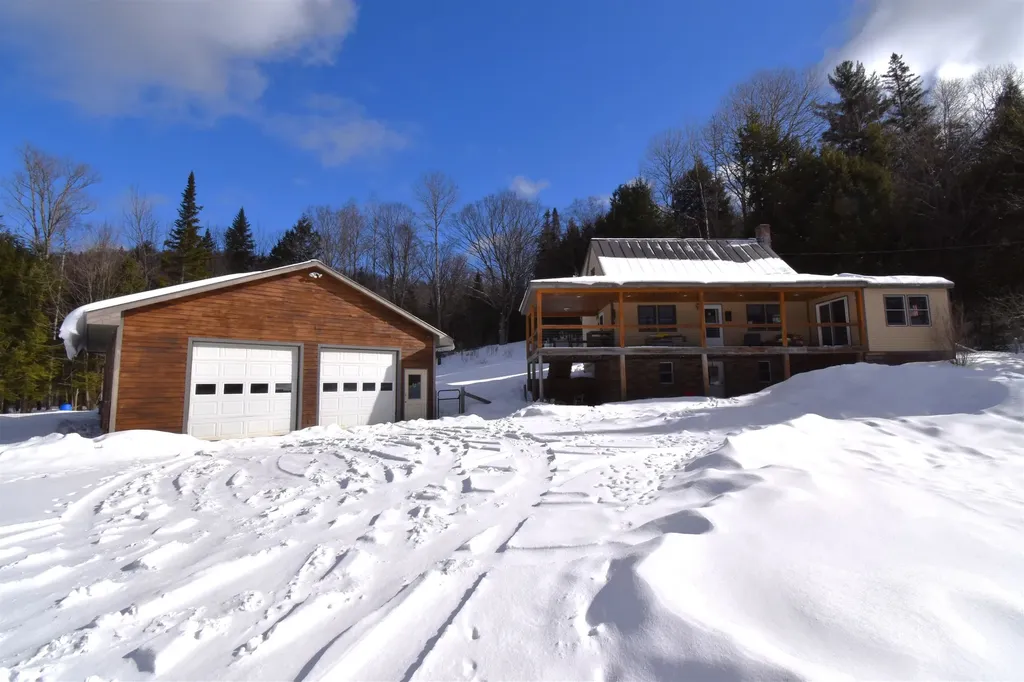
Nestled on 12.3 acres of private, serene land, this contemporary home offers the perfect blend of modern living and natural beauty. With 2 spacious bedrooms ( first floor primary) and 2 bathrooms , the open-concept floor plan is ideal for relaxation and entertaining. Many improvements have been made since ownership: gorgeous Patagonian Rosewood flooring, new on demand boiler and a Jotul wood stove to name a few. The soaring cathedral ceilings and abundant natural light enhance the airy, spacious feel of the home. Step outside to a picturesque private pond, surrounded by beautifully landscaped gardens, including weeping willows, Japanese maples, lilacs, and apple trees. Vibrant perennials throughout the property provide year-round color and charm, making this home a true nature lover's retreat. Enjoy the ultimate in privacy and tranquility, with mature trees and lush landscaping creating a peaceful sanctuary. A fence wraps around approximately three cleared acres including a gated dog run and pathways carved into the wooded areas. Whether you're looking for a peaceful escape or a place to call home, this property offers a rare combination of privacy, beauty, and contemporary comfort.

Listed by Jeanne Felmly of Dome Real Estate Group LLC

Listing Sold by EXP Realty

$
$
%
$/month over payments
Federal 30-year interest rate: 6.51% last updated on May 21, 2026
* All Figures are estimates. Check with your bank or proposed mortgage company for actual interest rates.
This product uses the FRED® API but is not endorsed or certified by the Federal Reserve Bank of St. Louis.

Ask A QuestionMore Details

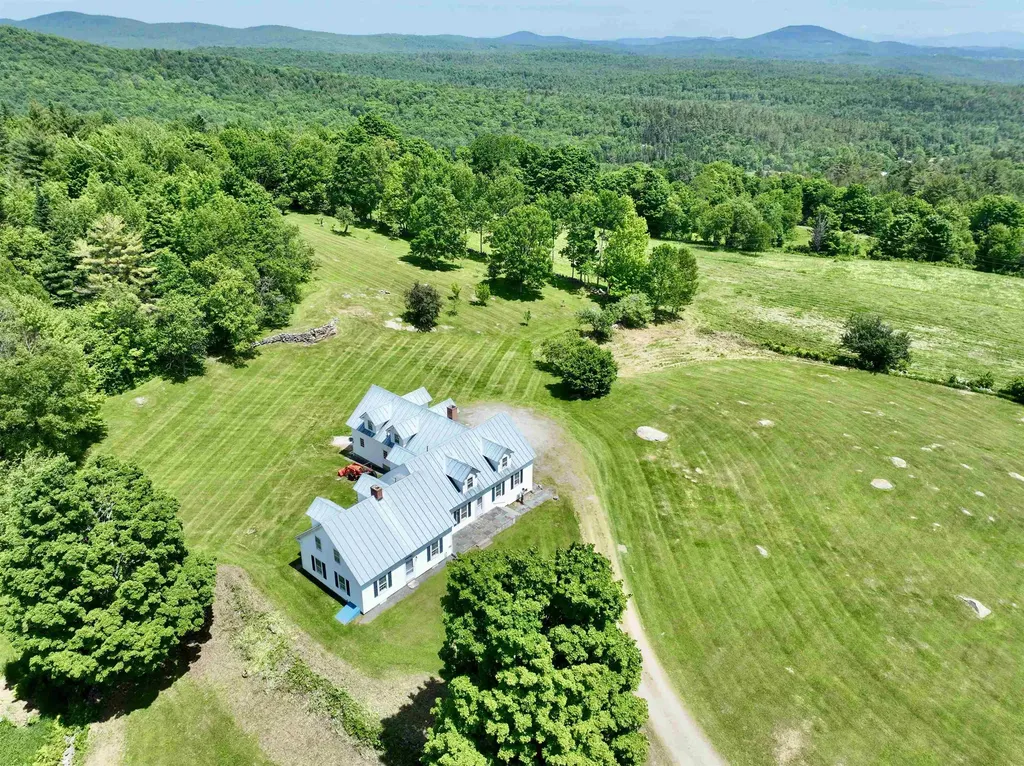
141 Engle Road Groton VT 05046

Groton, VT141 Engle Road

Sale Price$1,841,000

Sold

MLS Number 5042962

  • Residential Single Family
  • Full Bath 3
  • Address 141 Engle Road
  • Construction Existing
  • Bedrooms 4

A Cape Cod style house with 812 acres of mixed pasture and forest. Owned since 1965 by retired US Ambassador and founder of the Vermont Coverts Society. This four bedroom, three bath home is located at the end of a town maintained road, bounded to the west and north by the 26000 acre Groton State Forest. You will enjoy extensive views of the White Mountains and Connecticut River Valley. The home features wood floors, numerous built-in shelving, ample closet and storage space, two large fireplaces and a guest suite. The 800 plus acres provide many outdoor activities including hunting, cross-country skiing, snowmobiling and hiking. You will find heritage apples, stone walls, cellar holes and abundant wildlife when exploring the woodlands.

Listed by Chuck Clifford of Four Seasons Sotheby's Int'l Realty

Listing Sold by Big Bear Real Estate

$
$
%
$/month over payments
Federal 30-year interest rate: 6.51% last updated on May 21, 2026
* All Figures are estimates. Check with your bank or proposed mortgage company for actual interest rates.
This product uses the FRED® API but is not endorsed or certified by the Federal Reserve Bank of St. Louis.

Ask A QuestionMore Details

4479 Main Street Manchester VT 05255
Sold

MLS Number 5022059

  • Commercial
  • Selling Agent Name Tatsiana Clark
  • Address 4479 Main Street
  • Year Built 1930
  • Square Feet 3,665

PRIME Commercial LOCATION in Manchester - Zoned Town Center. So many possibilities! Retail, Restaurant, Residential - MIXED USE Currently configured with a retail space (~985 sf), a 12-seat restaurant(~1300 sf), and two apartments 1 one-bedroom unit and 1 two-bedroom unit. Close to hotels, restaurants, shopping, and schools.

Listed by Kristin Comeau and Elliott Nachwalter of TPW Real Estate

Listing Sold by Four Seasons Sotheby's Int'l Realty

$
$
%
$/month over payments
Federal 30-year interest rate: 6.51% last updated on May 21, 2026
* All Figures are estimates. Check with your bank or proposed mortgage company for actual interest rates.
This product uses the FRED® API but is not endorsed or certified by the Federal Reserve Bank of St. Louis.

Virtual TourAsk A QuestionMore Details

18 Clark Avenue Morristown VT 05661
Sold

MLS Number 5023823

  • Multifamily
  • Address 18 Clark Avenue
  • Units 10
  • Acreage 0.2
  • Square Feet 4,492

A wonderful opportunity to purchase a 10 unit investment property in the heart of Morrisville. Many recent upgrades insure that this property will produce significant income for years to come! Located close to town amenities and just a short walk to Copley Hospital. The units are well maintained and rent very quickly when available. The building consists of 3 one bedroom units and 7 studio units that share a kitchen. There is a large 1Br unit with a nice updated kitchen that would be ideal for owner occupancy, if that is desired. Coin operated laundry, dedicated, off street parking. Building has a sprinkler system. Please give a minimum of 48 hours notice for a showing. Financials available for qualified buyers. Owner is a VT Real Estate Broker.

Listed by Graham Mink of Mink Realty

Listing Sold by Flex Realty

$
$
%
$/month over payments
Federal 30-year interest rate: 6.51% last updated on May 21, 2026
* All Figures are estimates. Check with your bank or proposed mortgage company for actual interest rates.
This product uses the FRED® API but is not endorsed or certified by the Federal Reserve Bank of St. Louis.

Ask A QuestionMore Details

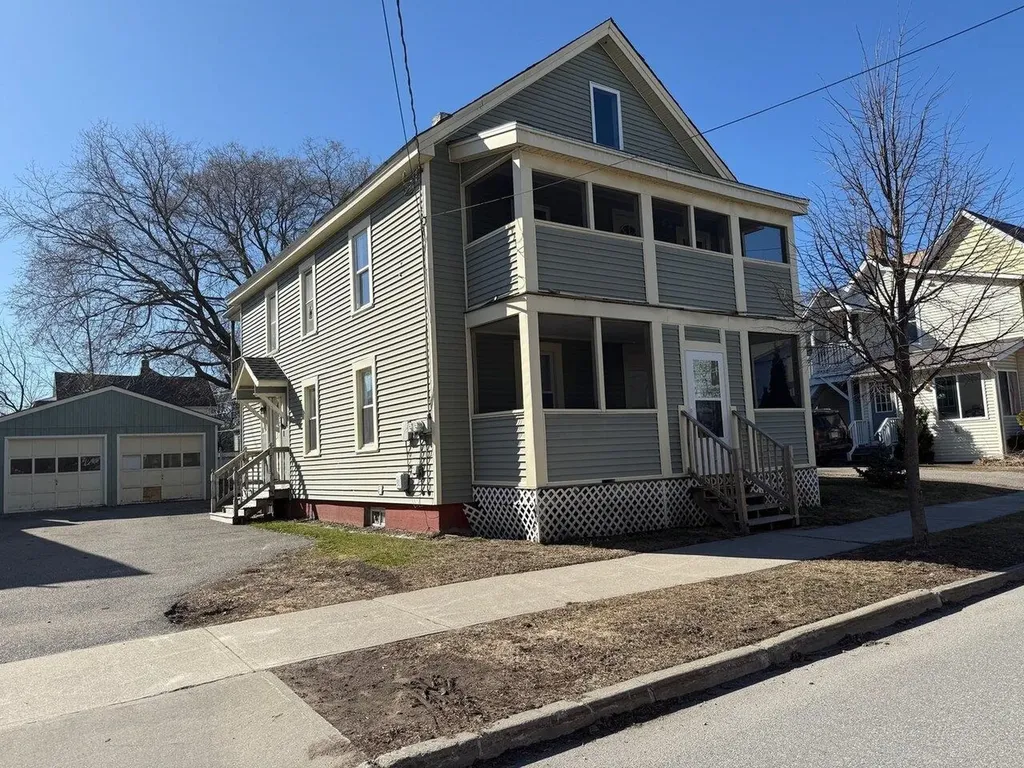
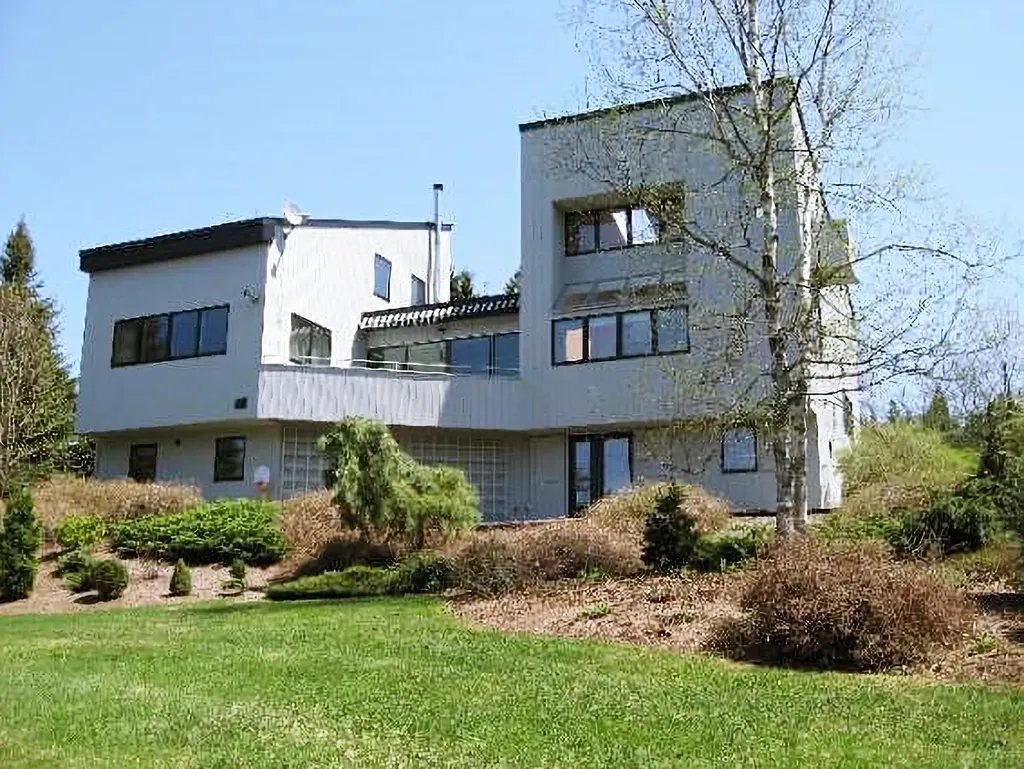
80 Keltan Heights Waterbury VT 05677
Sold

MLS Number 5030789

  • Multifamily
  • Address 80 Keltan Heights
  • Units 2
  • Bathroom 3
  • Acreage 0.44

Single home or duplex living - your choice! Zoned as two separate one bedroom apartments, this well maintained home on a quiet private road, enjoys mountain views. Built in 2010, this property comes with all the newest amenities: granite countertops throughout, stainless steel appliances, custom cabinetry, radiant floor heat, heat pumps for A/C or heat, tile and hardwood floors and attached two car garage. Must see to appreciate what this home has to offer! On the main floor, a 1,530 sq ft open floor plan features a kitchen with a huge L-shaped island and breakfast bar, dining and living room area, master bedroom with custom built closet and built in wall jewelry cabinet, master bath with double sink vanity and a walk-in shower, additional room with custom built closet can be used as an office, guest room or other purpose, laundry facilities, and full guest bath. On the lower-level, a 1,500 sq ft open floor plan features a kitchen, dining and living room, one-bedroom, full bath with laundry facilities, and an office and comes with a separate outside entrance or the internal access can be converted back to make it into a single-family home with a full finished basement or in-law apartment. The rental income could pay for your mortgage while you live on the spacious main floor.

Listed by Jason Saphire of www.HomeZu.com

Listing Sold by Coldwell Banker Carlson Real Estate
$
$
%
$/month over payments
Federal 30-year interest rate: 6.51% last updated on May 21, 2026
* All Figures are estimates. Check with your bank or proposed mortgage company for actual interest rates.
This product uses the FRED® API but is not endorsed or certified by the Federal Reserve Bank of St. Louis.

Ask A QuestionMore Details

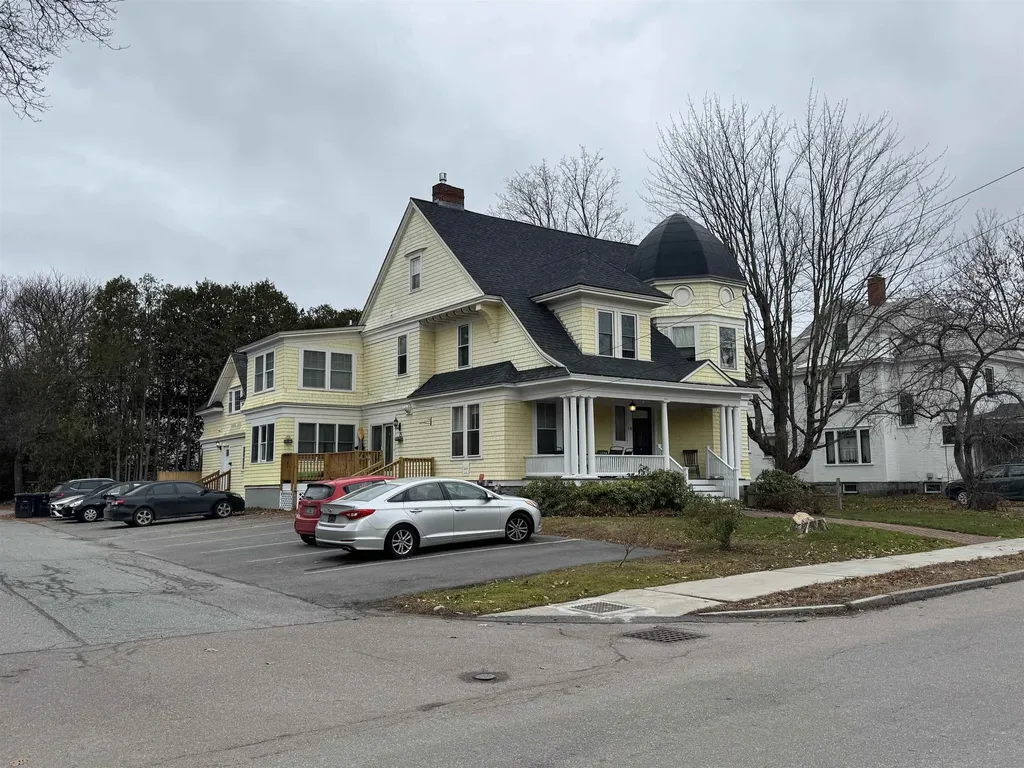
89 Pitkin Street Burlington VT 05401
Sold

MLS Number 5033871

  • Multifamily
  • Address 89 Pitkin Street
  • Units 2
  • Bathroom 2
  • Acreage 0.1

Spacious, newly renovated duplex on Pitkin Street in Burlington! This large two-unit home features recently renovated kitchens, bathrooms, flooring, and fresh paint throughout. Each unit offers plenty of living space, perfect for tenants or owner-occupancy. Enjoy a sweet yard, a rare two-car garage, and a prime location near downtown. A fantastic investment or place to call home -don't miss this opportunity!

Listed by Lipkin Audette Team of Coldwell Banker Hickok and Boardman

Listing Sold by Prime Real Estate

$
$
%
$/month over payments
Federal 30-year interest rate: 6.51% last updated on May 21, 2026
* All Figures are estimates. Check with your bank or proposed mortgage company for actual interest rates.
This product uses the FRED® API but is not endorsed or certified by the Federal Reserve Bank of St. Louis.

Ask A QuestionMore Details

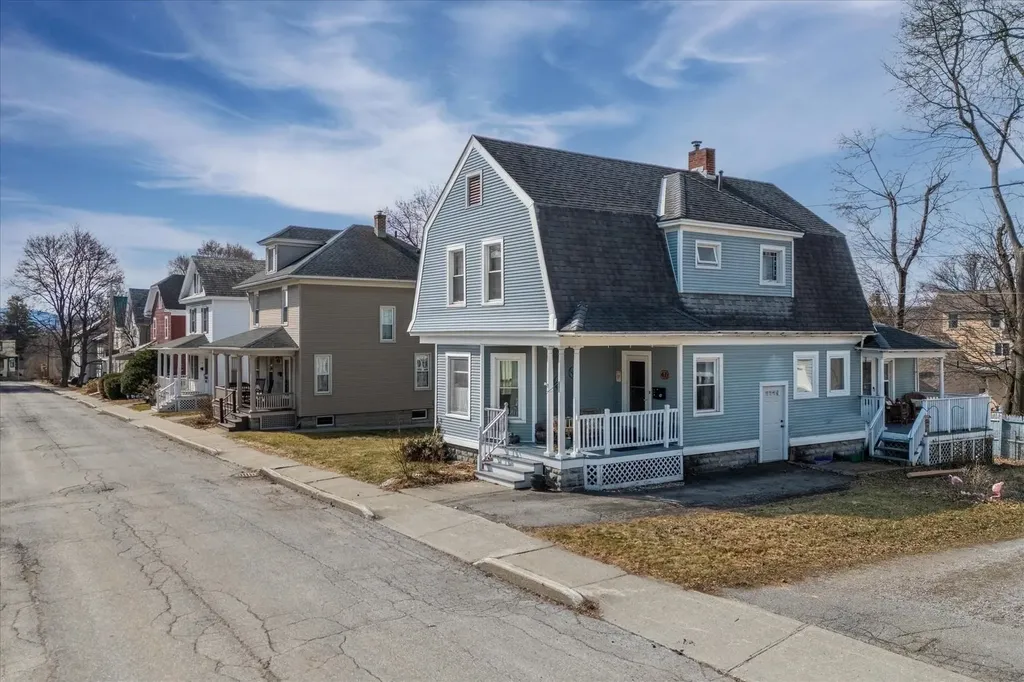
47 Morse Place Rutland City VT 05701
Sold

MLS Number 5033414

  • Residential Single Family
  • Full Bath 1
  • Address 47 Morse Place
  • Construction Existing
  • Bedrooms 3

This charming Gambrel style home has bright open living spaces, high ceilings, detailed woodwork, pretty open staircase, stain glass window and wood floors. The kitchen features painted shaker style cabinetry, new stainless steel appliances, and new flooring. Off the kitchen is the laundry, additional built-ins cabinets and half bath. The adjacent dining room flows seamlessly into comfortable living room with wood floors throughout. A flexible bonus room that can serve as a playroom, home office or mudroom rounds out the first floor. Upstairs includes three generously sized bedrooms, two bedrooms have double closets, and a full bath. Home improvements include: electrical and plumbing updates, new light fixtures, new ceiling fans, new vanity, interior paint, and refinished wood floors. The low maintenance exterior is vinyl sided and has vinyl windows. On the exterior you have the welcoming front porch, covered side porch and sunny south facing deck excellent for grilling and entertaining. Paved parking to the right and a second curb cut to the left of the house would accommodate additional parking. Small and easy to maintain, partially fenced, yard and shed like storage space under the house. Convenient location on quiet one-way street near city parks/playgrounds and downtown.

Listed by Karen Heath of Four Seasons Sotheby's Int'l Realty

Listing Sold by Four Seasons Sotheby's Int'l Realty

$
$
%
$/month over payments
Federal 30-year interest rate: 6.51% last updated on May 21, 2026
* All Figures are estimates. Check with your bank or proposed mortgage company for actual interest rates.
This product uses the FRED® API but is not endorsed or certified by the Federal Reserve Bank of St. Louis.

Virtual TourAsk A QuestionMore Details

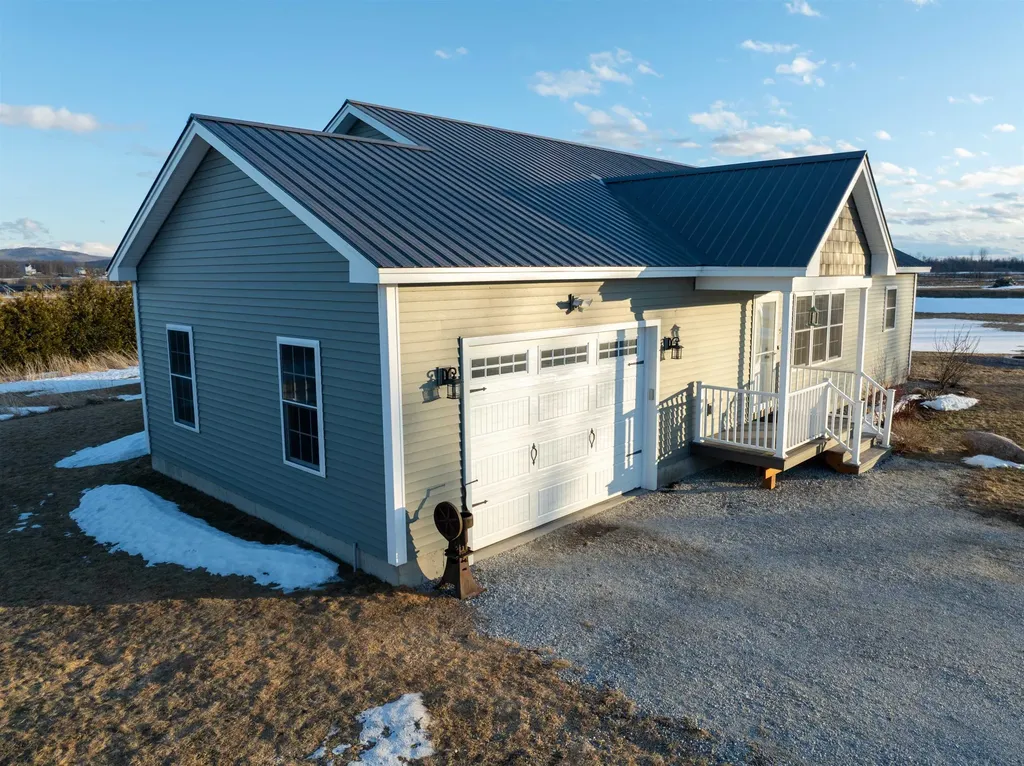
81 Firefly Lane St. Albans Town VT 05478
Sold

MLS Number 5032913

  • Residential Single Family
  • Full Bath 1
  • Address 81 Firefly Lane
  • Construction Existing
  • Bedrooms 2

Welcome to 81 Firefly Lane in St. Albans Town, Vermont! This beautifully designed one-level home, built in 2020, offers a perfect blend of modern comfort and convenience on a spacious 1.18-acre lot. Step inside to an open floor plan that seamlessly connects the living, dining, and kitchen areas, creating a bright and inviting atmosphere. The kitchen is a chef's dream, featuring granite countertops, a large center island, a walk-in pantry, stainless steel appliances, and a double wall oven-perfect for preparing meals and entertaining guests. The spacious primary suite is a private retreat, complete with a walk-in closet and an en-suite bath for ultimate relaxation. A second full bathroom features a luxurious whirlpool tub, adding a spa-like touch to your everyday routine. Additional highlights include a one-car attached garage, a full basement with ample storage space, and a shed for extra outdoor storage. With its modern finishes and thoughtful design, this home offers the perfect blend of style and functionality-all in a peaceful setting just minutes from local amenities. Don't miss your chance to make this stunning property your own! The Seller has conducted inspections for buyer confidence. Showings start 3/26/25.

Listed by Mark Montross of Catamount Realty Group

Listing Sold by RE/MAX North Professionals

$
$
%
$/month over payments
Federal 30-year interest rate: 6.51% last updated on May 21, 2026
* All Figures are estimates. Check with your bank or proposed mortgage company for actual interest rates.
This product uses the FRED® API but is not endorsed or certified by the Federal Reserve Bank of St. Louis.

Virtual TourAsk A QuestionMore Details

72 Mountain Road Middletown Springs VT 05757
Sold

MLS Number 5034119

  • Residential Single Family
  • Full Bath 3
  • Address 72 Mountain Road
  • Construction Existing
  • Bedrooms 3

Here's the perfect opportunity to have your own Vermont Slice of Heaven!! Contemporary home on 27.20 wooded and private acres. The home offers two bedrooms and two baths with an in-law suite, sunroom and detached two car garage. To add to the serenity the property offers a pond.

Listed by Diana Lynn Harvey of Alison McCullough Real Estate

Listing Sold by Kelley Real Estate, Inc.

$
$
%
$/month over payments
Federal 30-year interest rate: 6.51% last updated on May 21, 2026
* All Figures are estimates. Check with your bank or proposed mortgage company for actual interest rates.
This product uses the FRED® API but is not endorsed or certified by the Federal Reserve Bank of St. Louis.

Virtual TourAsk A QuestionMore Details

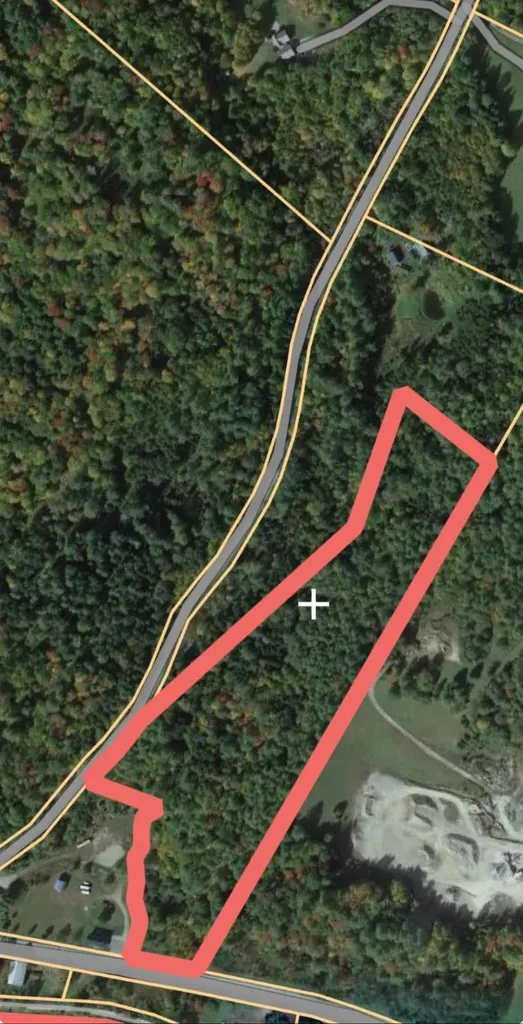
0 Town Hill Road Wolcott VT 05680
Sold

MLS Number 5020818

  • Land
  • Address 0 Town Hill Road
  • Acreage 17.6
  • Area VT-Lamoille
  • Utilities None

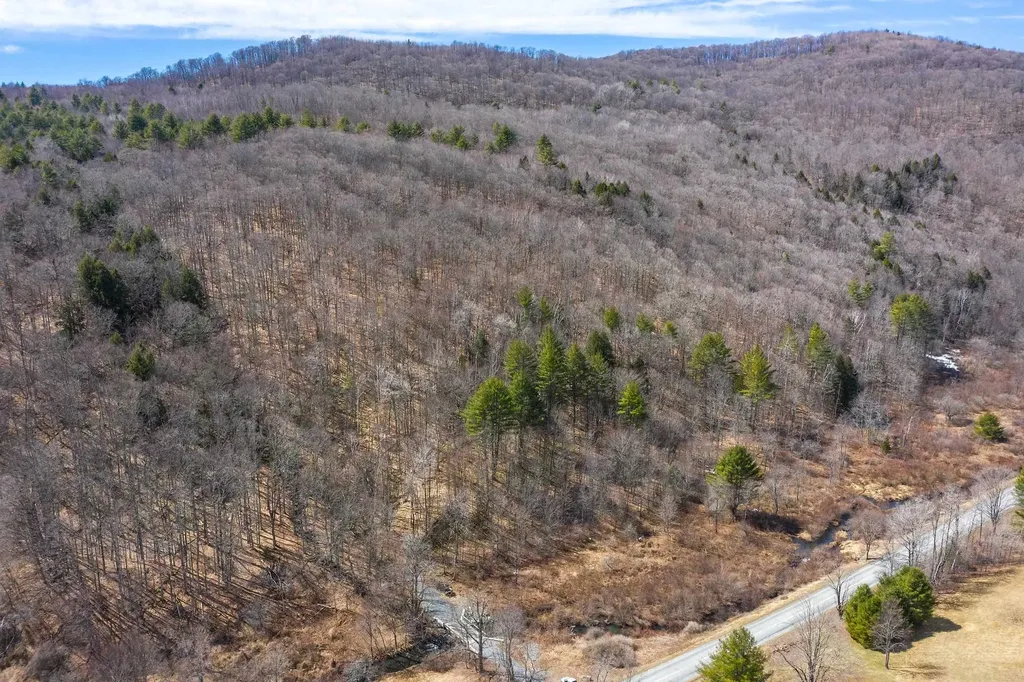
This 17.6+/- acre land parcel can be found in the desirable Town Hill Rd area of Wolcott. This wooded hillside lot is off a paved road with easy access to anything and everything you might need. Within 15 minutes of Morrisville and less than 30 minutes to Stowe, this lot is close to shopping, dining, and several ski resorts. Enjoy the relaxed Wolcott atmosphere and the joy of having your own slice of north-central Vermont paradise!

Listed by Trombley & Day Group of BHHS Vermont Realty Group/Morrisville-Stowe

Listing Sold by BHHS Vermont Realty Group/Morrisville-Stowe

$
$
%
$/month over payments
Federal 30-year interest rate: 6.51% last updated on May 21, 2026
* All Figures are estimates. Check with your bank or proposed mortgage company for actual interest rates.
This product uses the FRED® API but is not endorsed or certified by the Federal Reserve Bank of St. Louis.

Virtual TourAsk A QuestionMore Details

130 Burgess Cemetery Road Grafton VT 05146
Sold

MLS Number 5036007

  • Land
  • Acreage 36.8
  • Area VT-Windham
  • Utilities Other
  • PricePerSqFt 8831.52

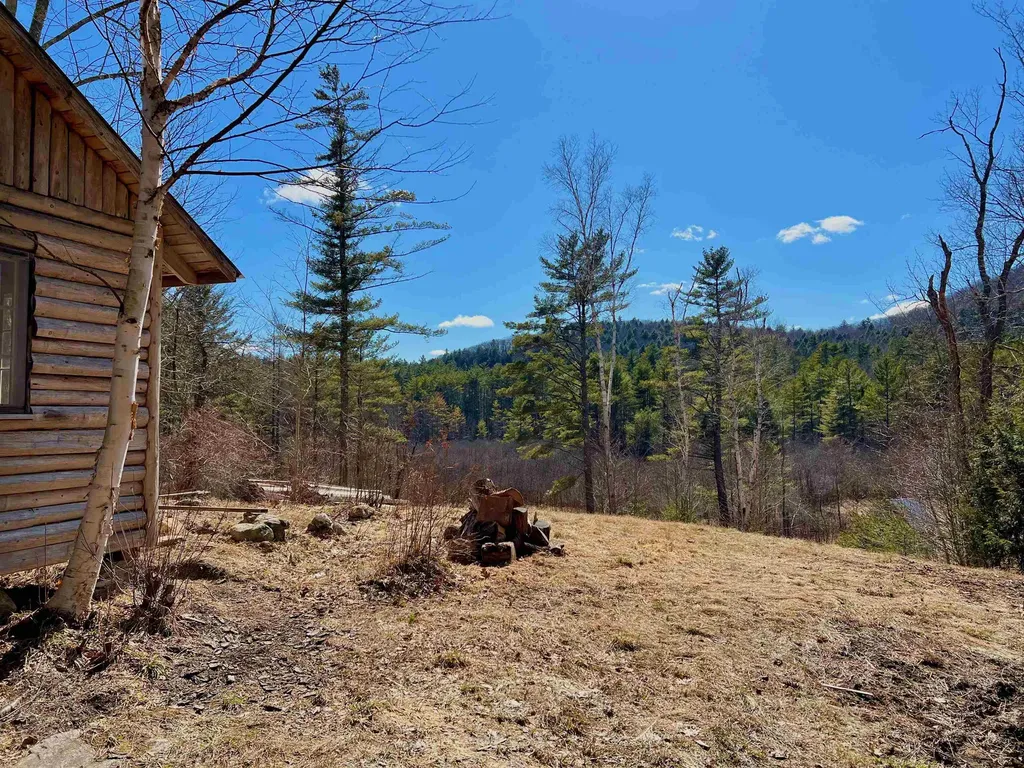
This beautiful 36.8-acre parcel has so much to offer! Welcome to mountain views, a spring fed pond, mature pine forest with old trails and stone walls, as well as a babbling stream leading through wetlands to a beaver pond. There are mowed fields with prime soil and all day sunshine. This property features a recently renovated off grid cabin with a wonderfully constructed stone fireplace. The property is enrolled in the Vermont Current Use program with a new forestry management plan in place and is also registered with the Vermont Land Trust. There is a 2 acre house site, a 3 bedroom septic design and drilled well. Enjoy the Vermont lifestyle with many snowmobile trails close by and plenty of opportunities to watch the abundant wildlife. Easily accessed year round being located at the crest of the hill just 4 miles from downtown Chester and 3 miles from the charming Grafton Village. Come have a look as this property is sure to impress!

Listed by Thaddeus Abare of Barrett and Valley Associates Inc.

Listing Sold by Real Broker LLC

$
$
%
$/month over payments
Federal 30-year interest rate: 6.51% last updated on May 21, 2026
* All Figures are estimates. Check with your bank or proposed mortgage company for actual interest rates.
This product uses the FRED® API but is not endorsed or certified by the Federal Reserve Bank of St. Louis.

Virtual TourAsk A QuestionMore Details

105 Mariner Heights Colchester VT 05446
Sold

MLS Number 5032427

  • Residential Single Family
  • Full Bath 1
  • Address 105 Mariner Heights
  • Construction Existing
  • Bedrooms 4

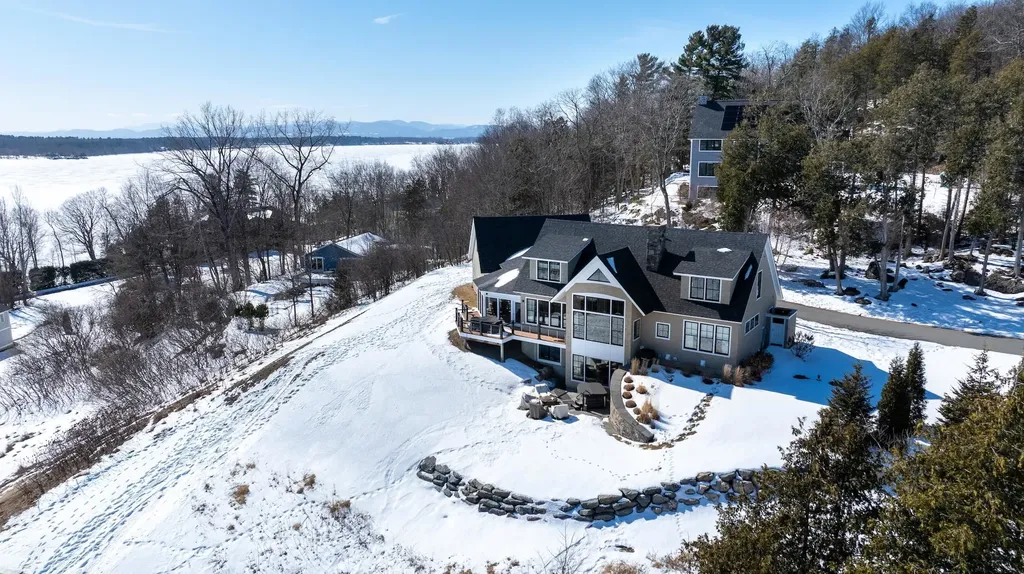
This stunning, custom-built home perched on the hillside on Mariner Heights offers sweeping, panoramic views of Lake Champlain and the Green Mountains. Designed by one of Burlington's premier architects, Brad Rabinowitz, and built by the renowned Brian Vorse, this home blends unparalleled craftsmanship with an unmatched location. From the moment you step inside, you'll be captivated by how the design harmonizes with the breathtaking surroundings. Almost every room offers stunning views of the lake and mountains, framed by expansive walls of windows. No matter the season, the vistas are always awe-inspiring. Only the finest materials have been used throughout the home, including Marvin windows, locally reclaimed pine floors, Simpson custom cabinetry, and a magnificent stone fireplace. The chef's kitchen is a true focal point, featuring a large center island ideal for both entertaining and family gatherings. The luxurious primary suite, located on the main level for convenience, offers a tranquil retreat. Upstairs, two additional bedrooms and a full bath are complemented by a balcony that overlooks the vaulted living room. The lower features a large rec room with direct access to the backyard and a brand-new hot tub. A bedroom and bath on this level are perfect for guests. This property provides access to a private neighborhood beach, tennis courts, in-ground pool, and a marina. Enjoy an array of activities, from biking to trail walking , kayaking or simply relax at the beach.

Listed by Mary Palmer of Four Seasons Sotheby's Int'l Realty

Listing Sold by LandVest, Inc-Burlington

$
$
%
$/month over payments
Federal 30-year interest rate: 6.51% last updated on May 21, 2026
* All Figures are estimates. Check with your bank or proposed mortgage company for actual interest rates.
This product uses the FRED® API but is not endorsed or certified by the Federal Reserve Bank of St. Louis.

Virtual TourAsk A QuestionMore Details

000 Rose Lane Londonderry VT 05148
Sold

MLS Number 4986424

  • Land
  • Address 000 Rose Lane
  • Acreage 11.08
  • Area VT-Windham
  • Utilities Other

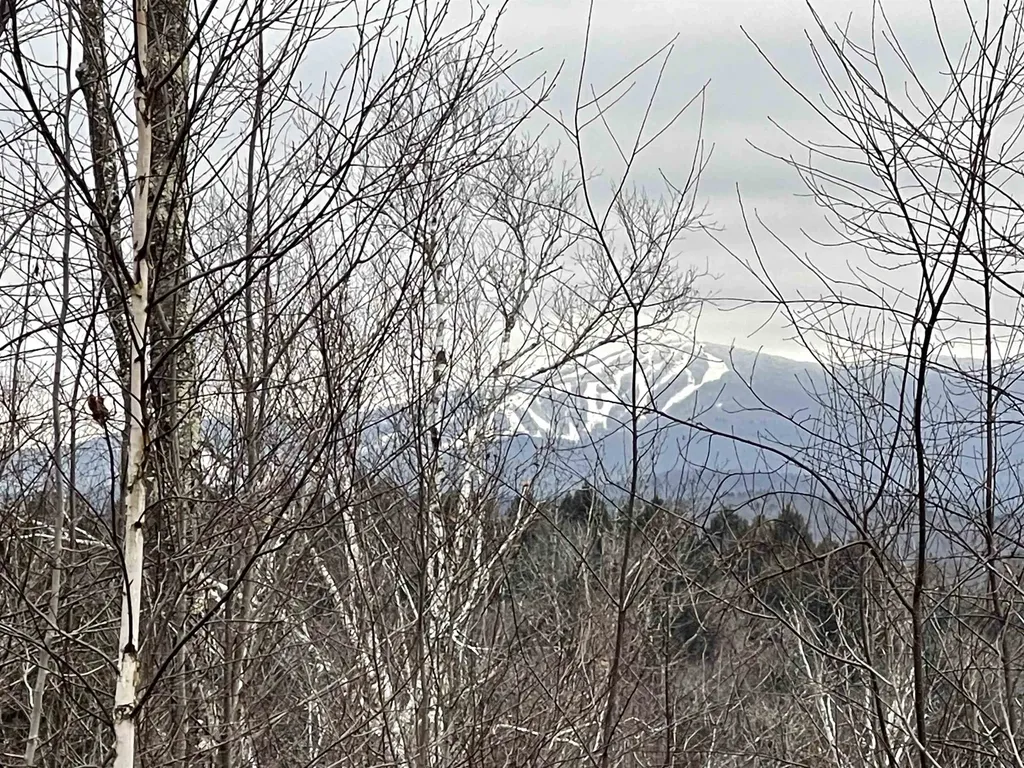
MOTIVATED SELLERS!!!! This 11 acre parcel is located just off Cole Pond, and is just a few miles to Stratton Mountain Access Road. One lot sits high in the sky with breathtaking views and all the serenity of nature. A well constructed driveway runs approximately halfway up the property where you will find a partial building site with an incredible view of Bromley Mountain, from there if you continue on further the views become more extensive, and you can look out over the West River. This is a must see! Build your dream home with mountain views and endless starry nights, walk Cole Pond Road with your dog and family, and drive to Stratton Mountain, restaurants, and shops within minutes. Site plan and septic plan ready for the lower lot.

Listed by Rachel Febbie of EXP Realty

Listing Sold by Michael England Real Estate

$
$
%
$/month over payments
Federal 30-year interest rate: 6.51% last updated on May 21, 2026
* All Figures are estimates. Check with your bank or proposed mortgage company for actual interest rates.
This product uses the FRED® API but is not endorsed or certified by the Federal Reserve Bank of St. Louis.

Ask A QuestionMore Details

331 Bruce Badger Memorial Highway Danville VT 05828
Sold

MLS Number 5031005

  • Residential Single Family
  • Full Bath 1
  • Construction Existing
  • Bedrooms 3
  • Bathroom 3

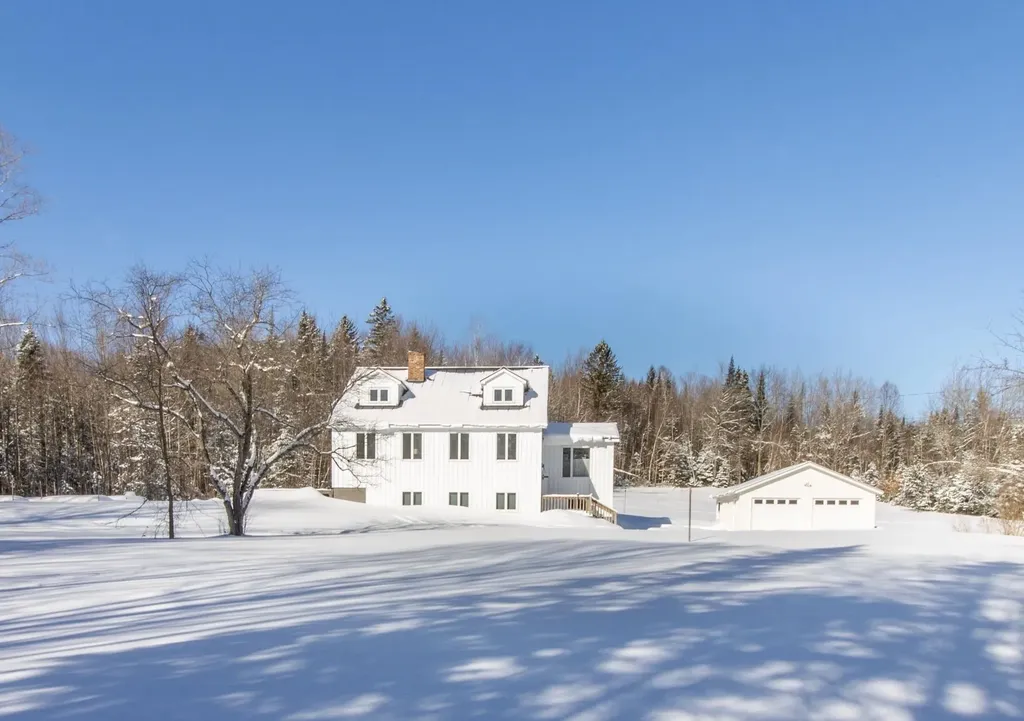
This well maintained three bedroom home, nestled on 28.6 acres of level lot and forest, sits just outside of Danville Village. The south facing home fills the large living and dining room with warmth and light. The open layout includes a kitchen with bar seating, ample storage and the sunroom off the kitchen provides a cozy spot to enjoy your morning coffee. The upstairs includes two large bedrooms, with an adjoining Jack and Jill bath. The third bedroom, located on the first floor, includes a nearby 3/4 bath and the partially finished basement, with a Vermont Castings wood stove, provides additional space to relax. Recent updates include a new high efficiency pellet boiler, and a spacious two car detached garage with room for your cars and storage. Relax outside on the back porch, out in the open yard, or walk along the many paths and trails throughout the property. Easy access to Route 2, Interstates 91 and 93. Don't miss this Danville Gem!

Listed by Libby Ratico of Century 21 Farm & Forest/Burke

Listing Sold by Central Vermont Real Estate

$
$
%
$/month over payments
Federal 30-year interest rate: 6.51% last updated on May 21, 2026
* All Figures are estimates. Check with your bank or proposed mortgage company for actual interest rates.
This product uses the FRED® API but is not endorsed or certified by the Federal Reserve Bank of St. Louis.

Virtual TourAsk A QuestionMore Details

3402 Vt Route 313w Arlington VT 05250
Sold

MLS Number 4994079

  • Residential Single Family
  • Full Bath 3
  • Address 3402 Vt Route 313w
  • Construction Existing
  • Bedrooms 4

Step into the essence of authentic Vermont living with this grand 1820 country estate, a timeless sanctuary boasting over 4500 finished square feet of rustic elegance. A post and beam colonial situated on 18 acres of picturesque land, this property epitomizes the charm of rural living, featuring barns, horse pastures, meadows, pond, and babbling brook, all framed by breathtaking mountain vistas. Close access to the Battenkill River renowned for fishing, swimming, kayaking or just floating down the river on a warm summer day. The main house offers four bedrooms and three full baths with several bonus rooms. High ceilings, exposed beams and light filled rooms; this meticulously maintained classic exudes the character and charm of a bygone era. From the moment you step through the door, you'll be transported to a simpler time, where craftsmanship and attention to detail reign supreme. The guest suite over the two car garage offers an ideal getaway for all your friends and family to relax from a day on the river, or on the ski slopes. Close to Manchester shopping and fine dining. Only 45 Minutes from Saratoga Shopping and storied Race Track and One hour to Albany airport. Close to 4 ski resorts, Bromley, Stratton, Magic and Mount Snow. Call today for details. Don't miss this opportunity to make Vermont your home.

Listed by Margretta Fischer of Wohler Realty Group

Listing Sold by TPW Real Estate

$
$
%
$/month over payments
Federal 30-year interest rate: 6.51% last updated on May 21, 2026
* All Figures are estimates. Check with your bank or proposed mortgage company for actual interest rates.
This product uses the FRED® API but is not endorsed or certified by the Federal Reserve Bank of St. Louis.

Ask A QuestionMore Details

4996 Hollister Hill Road Marshfield VT 05658
Sold

MLS Number 5035736

  • Residential Single Family
  • Full Bath 2
  • Construction Existing
  • Bedrooms 3
  • Bathroom 3

Breathtaking mountain views from this contemporary cape on a beautiful 46.6 acres with curated trails through the forest. The home is set back off the road sitting high above Beaver Meadow offering perfect privacy. Inside this special home is an expansive yet cozy layout.The main level kitchen, dining area, living room, and large family room are filled with windows pouring in natural light and easterly views of Groton's mountain range. The living room features a central Hearthstone woodstove which heats the home nicely. The 2nd floor is spread across two connected wings, the central stair leads to two smaller bedrooms and a full bath; the front stair leads to the large primary bedroom suite filled with natural light and a full bathroom. The home has custom pine flooring throughout adding character and charm. Below the main level is a bright and open finished walk out basement with laundry area and a bonus room perfectly set up as a 4th bedroom. Out each door are covered porches extending the living spaces into the surrounding nature. Just off the home is a nearly complete wood fired sauna with a dressing room and deck space looking out onto the distant mountains. This magical property is filled with everything - a fenced garden, rows of berries, terraced fruit trees, perennial gardens, a wood shed, and a 2 car garage with workshop. The added bonus: 13.7 acres on the southern side are already subdivided with an existing logging road making this a perfect building lot.

Listed by Jess Kerns of KW Vermont

Listing Sold by Pall Spera Company Realtors-Morrisville

$
$
%
$/month over payments
Federal 30-year interest rate: 6.51% last updated on May 21, 2026
* All Figures are estimates. Check with your bank or proposed mortgage company for actual interest rates.
This product uses the FRED® API but is not endorsed or certified by the Federal Reserve Bank of St. Louis.

Ask A QuestionMore Details

700 Peacham Pond Road Peacham VT 05862
Sold

MLS Number 5033422

  • Residential Single Family
  • Construction Existing
  • Bedrooms 3
  • Bathroom 3
  • Square Feet 2,296

Tucked away on 2.55+/- acres with frontage on Peacham Pond, this charming log home offers the perfect blend of rustic character and modern comfort-ideal as a peaceful getaway or a year-round residence. Step inside to an open and airy living space that brings together the kitchen, dining, and living areas. The living room features soaring cathedral ceilings and a stone fireplace. The kitchen is both stylish and functional with soapstone countertops, a central island, and direct access to the dining area, where doors lead to the rear covered porch-perfect for al fresco meals or summer BBQs. The main level also includes a bedroom with double closets, a ¾ bath, a large entryway, a separate laundry room, and a convenient half bath. Upstairs, you'll find two additional bedrooms, a versatile loft-style room, along with another ¾ bath featuring double sinks and a charming clawfoot tub. Outside, enjoy the inviting front porch, open yard space for play or gardening, and your own short path that leads to your dock at Peacham Pond. With 475 feet of frontage, you'll enjoy a perfect mix of relaxation and recreation right at the water's edge. Peacham Pond is a 331-acre, spring-fed lake located near Groton State Forest.

Listed by Mary Scott of Tim Scott Real Estate

Listing Sold by Tim Scott Real Estate

$
$
%
$/month over payments
Federal 30-year interest rate: 6.51% last updated on May 21, 2026
* All Figures are estimates. Check with your bank or proposed mortgage company for actual interest rates.
This product uses the FRED® API but is not endorsed or certified by the Federal Reserve Bank of St. Louis.

Ask A QuestionMore Details

117 Private Road #4 Vershire VT 05079
Sold

MLS Number 5030598

  • Residential Single Family
  • Full Bath 2
  • Address 117 Private Road #4
  • Construction Existing
  • Bedrooms 3

Welcome to this stunning three bedroom home, nestled on a sprawling 16.7 acre lot. The property boasts a spacious master suite with an ensuite bathroom, offering a private retreat from the rest of the home. French doors help the space flow seamlessly onto a secluded back patio. Two additional well-appointed bedrooms on the upper level share a full bath, with a convenient half-bath available for guests on the main floor. Inside, you'll find the charm of beam ceilings that add warmth and character to the open living spaces. The spacious and open kitchen flows nicely into the dining and living areas, ideal for both daily living and entertaining. Step outside onto the large deck, where you can enjoy picturesque views of the serene pond and expansive property. The walk-out basement, complete with a second patio, offers additional living space and easy access to the beautifully landscaped, level front yard. A two-car garage provides ample storage and convenience. This property is a perfect blend of natural beauty and modern amenities, with established trails ideal for those seeking a peaceful retreat with plenty of room to roam.

Listed by Shenia Covey Lyford of Coldwell Banker LIFESTYLES - Hanover

Listing Sold by Coldwell Banker LIFESTYLES - Hanover

$
$
%
$/month over payments
Federal 30-year interest rate: 6.51% last updated on May 21, 2026
* All Figures are estimates. Check with your bank or proposed mortgage company for actual interest rates.
This product uses the FRED® API but is not endorsed or certified by the Federal Reserve Bank of St. Louis.

Ask A QuestionMore Details

0 Stage Road Pomfret VT 05053

Pomfret, VT0 Stage Road

Sale Price$775,000

Sold

MLS Number 5030262

  • Land
  • Address 0 Stage Road
  • Acreage 248.3
  • Area VT-Windsor
  • Utilities None

A kingdom size 248 acres straddling hilltops connecting the towns of Pomfret and Barnard! Truly a parcel of a dynamic scope that would typically only be found in the more rural of locations! However, the numerous well known amenities of Woodstock Village are only 4.5 miles and just a few minutes away! Skiing at Saskadena 6 is little more than a mile away! The current owners who wisely assembled several land parcels to create this volume of acreage are dedicated to conserving significant parcels of land within our community. For over 20 years their property has been thoughtfully managed as a tree farm. Woods roads have been created with the added benefit of enhancing access for recreational use. Antique stonewalls and remnants of several old stone foundations reveal timeless evidence of early settlers from when Vermont was young! An internal elevated peak climbs to 1650 feet! Ancient maples abound throughout! A 166.7 acre portion of the property was acquired from the Vermont Land Trust and is subject to permanent conservation restrictions allowing agricultural, forestry, open space and other uses. No permanent residence may be constructed in this conserved acreage. An 81 acre portion of the parcel which is located in Pomfret is not similarly conserved. The entire acreage is enrolled in the Vermont Current Land Use Program. The location of the property is significant and conservation well justified. An extraordinary opportunity to assume stewardship of a recreational paradise!

Listed by John Wetmore of Wetmore Real Estate

Listing Sold by Wetmore Real Estate

$
$
%
$/month over payments
Federal 30-year interest rate: 6.51% last updated on May 21, 2026
* All Figures are estimates. Check with your bank or proposed mortgage company for actual interest rates.
This product uses the FRED® API but is not endorsed or certified by the Federal Reserve Bank of St. Louis.

Virtual TourAsk A QuestionMore Details

446 North Shore Road Isle La Motte VT 05463
Sold

MLS Number 5034071

  • Mobile
  • Area VT-Grand Isle
  • Listing Agent Name Michael Savage
  • Address 446 North Shore Road
  • Year Built 1964

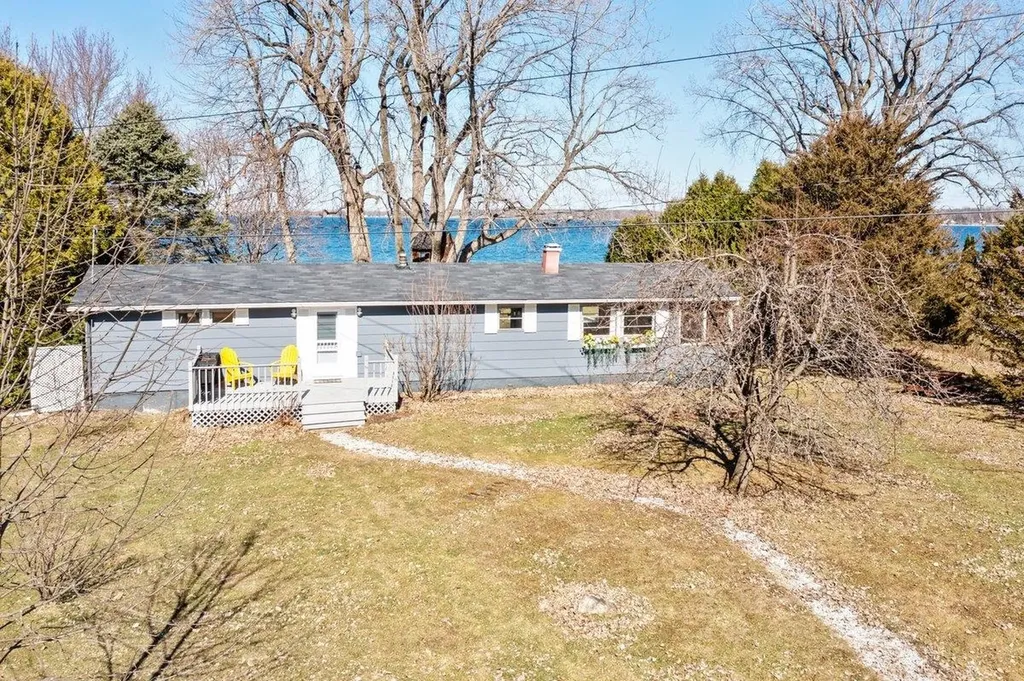
Sitting directly on the shores of Lake Champlain, this meticulously maintained three bedroom, two bath year round cottage is ready for your Summer fun! The property boasts a gently sloping lawn down your own beautiful sand/pebble beach. The 114' of broad lake frontage offers great water quality and easy access to deep water. The property also features a detached two car garage to store all of your water toys. All situated on the idyllic, quaint island of Isle La Motte. Just over an hour's drive from Montreal or Burlington. A truly special property in a special place.

Listed by Michael Savage of RE/MAX North Professionals

Listing Sold by BHHS-VT Realty Group St Albans, VT

$
$
%
$/month over payments
Federal 30-year interest rate: 6.51% last updated on May 21, 2026
* All Figures are estimates. Check with your bank or proposed mortgage company for actual interest rates.
This product uses the FRED® API but is not endorsed or certified by the Federal Reserve Bank of St. Louis.

Ask A QuestionMore Details

39 White Lilac Way Colchester VT 05446
Sold

MLS Number 5026418

  • Condo
  • Square Feet 2,968
  • Bedrooms 3
  • New Contruction Existing
  • Complex Carriage Hill

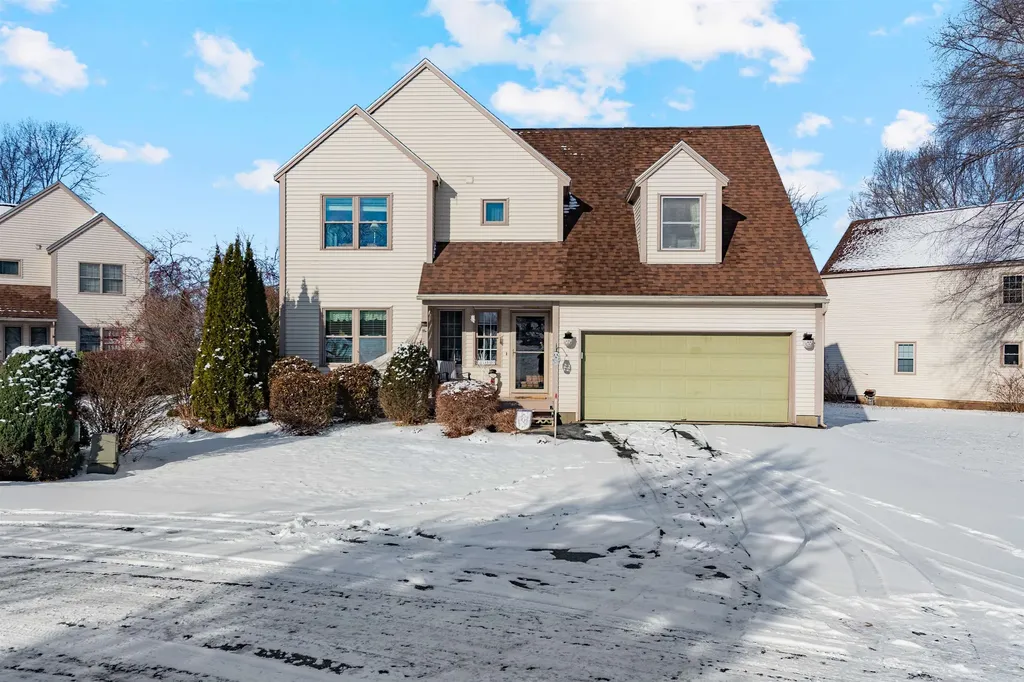
Charming Home in a Prime Location in Colchester Vermont! This well-maintained home featuring 3 Bedrooms and 3 bathrooms, is perfect for modern living. The main floor boasts a dine-in kitchen, a separate dining room, and a cozy den with a gas fireplace, ideal for relaxing or entertaining. Upstairs, the spacious master bedroom includes a full en-suite bathroom, accompanied by two generously sized bedrooms, a second bathroom and a laundry area for ultimate convenience. The partially finished basement offers versatile space for an office, recreation room, or exercise area, along with additional storage. Enjoy the convenience of a 2-car attached garage for your vehicles and gear. Located only minutes from downtown Winooski, Burlington, and Lake Champlain, this home offers easy access to fine dining, top-rated schools, shopping, and more. Don't miss this opportunity to live in comfort and style in a fantastic location! The Sellers are offering concession for new kitchen appliances.

Listed by Voyo Savich of KW Vermont

Listing Sold by Catamount Realty Group

$
$
%
$/month over payments
Federal 30-year interest rate: 6.51% last updated on May 21, 2026
* All Figures are estimates. Check with your bank or proposed mortgage company for actual interest rates.
This product uses the FRED® API but is not endorsed or certified by the Federal Reserve Bank of St. Louis.

Ask A QuestionMore Details

52a Snowbridge Road Stratton VT 05155
Sold

MLS Number 5025685

  • Condo
  • Square Feet 2,244
  • Bedrooms 4
  • New Contruction Existing
  • Address 52a Snowbridge Road

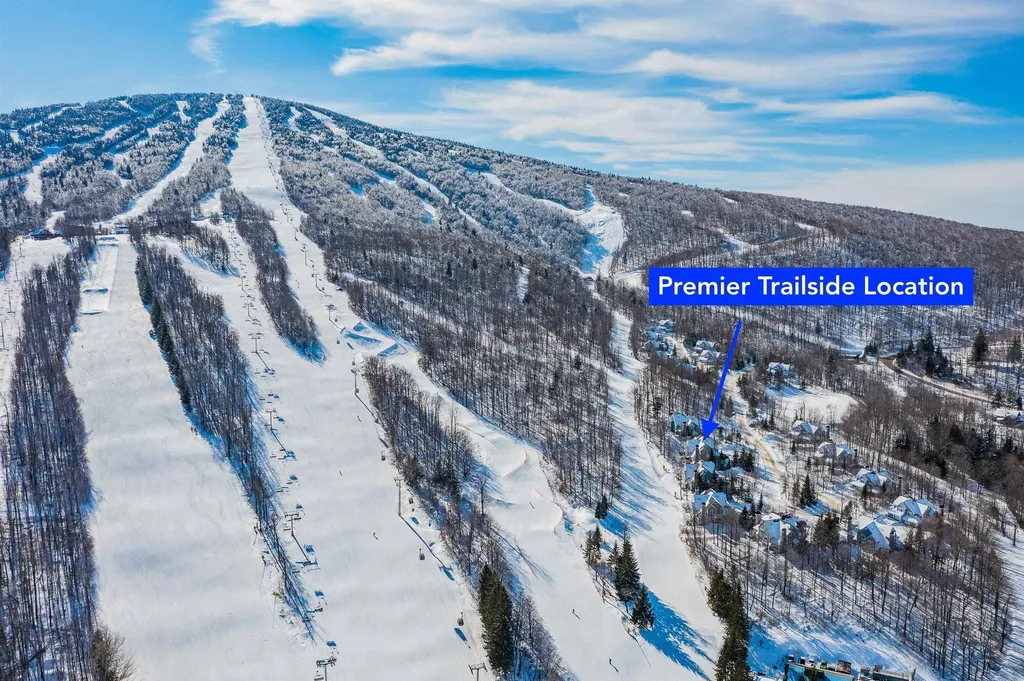
Exclusive Snowbridge Trailside Retreat With a premier snowfront location in Stratton’s coveted Snowbridge community, this unit provides true ski-in/ski-out access and walkability to the Stratton Village shops and restaurants. Gear up in the comfort of your home go from slippers to ski boots, then take the Old Log Trail directly to the Main Base, Gondola, and Ski School. In addition to an exceptional location, this home offers a layout that is functional and versatile. The open-concept main living area features a cozy floor-to-ceiling wood-burning fireplace, while the den provides an ever-desirable second living space and overflow sleeping area. The home offers two en suite bedrooms, two additional bedrooms, and 3.5 baths, providing ample space for family and guests. Step outside to the deck and enjoy your own private hot tub, ideal for aprs-ski relaxation. Walk to dinner and shopping in The Stratton Village. In the warmer months, make the most of your time in Vermont with mountain biking, tennis, and 27 holes of golf located at The Resort. This property unlocks access to the ultimate mountain lifestyle, combining privacy, convenience, and year-round recreation.

Listed by Cheyanne Pugliese of Wohler Realty Group

Listing Sold by Wohler Realty Group

$
$
%
$/month over payments
Federal 30-year interest rate: 6.51% last updated on May 21, 2026
* All Figures are estimates. Check with your bank or proposed mortgage company for actual interest rates.
This product uses the FRED® API but is not endorsed or certified by the Federal Reserve Bank of St. Louis.

Ask A QuestionMore Details

Broker Reciprocity 

Copyright 2026 PrimeMLS, Inc. All rights reserved. This information is deemed reliable, but not guaranteed. The data relating to real estate displayed on this display comes in part from the IDX Program of PrimeMLS. The information being provided is for consumers’ personal, non-commercial use and may not be used for any purpose other than to identify prospective properties consumers may be interested in purchasing. Data last updated May 27, 2026 6:23 PM EDT