71409
results
Refine Search

Your Search Results

r=9251-9275
401 Old Quechee Road Hartford VT 05059
Sold

MLS Number 5032039

  • Condo
  • Square Feet 1,063
  • Bedrooms 2
  • New Contruction Existing
  • Village Quechee

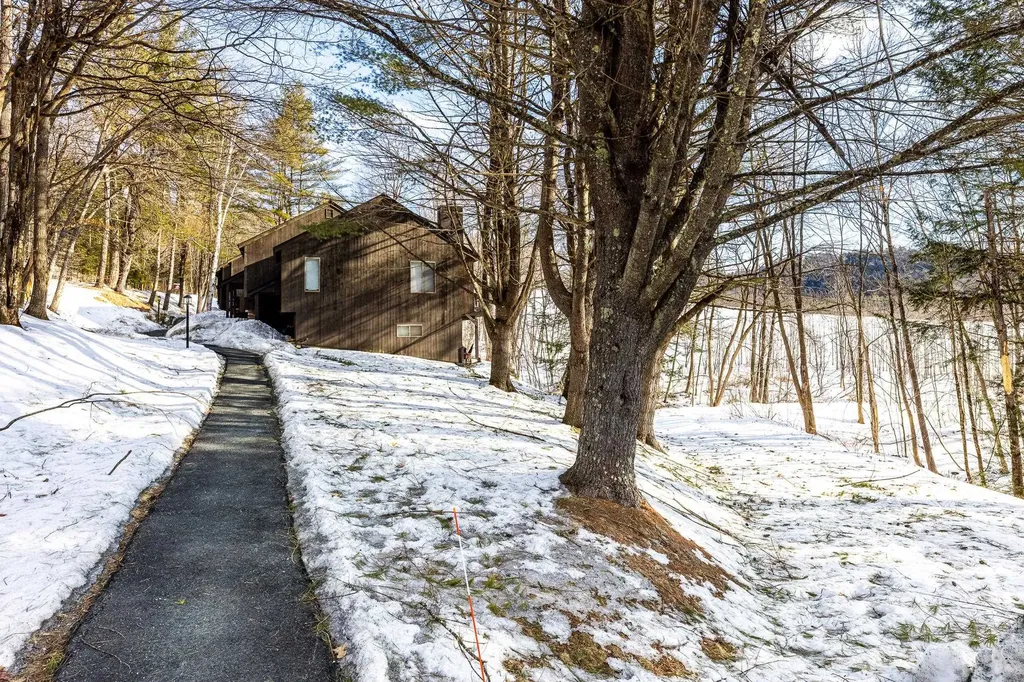
Well maintained 2 bedroom / 1.5 bath Mill Run III condo being sold furnished. The main level offers an open floor plan with wood floors, wood burning stove, nice bright kitchen with Quartz counters and Bosch electric range, newly renovated ½ bath with tile floors. On those warm summer days, you will enjoy spending time on the oversized deck off the living area overlooking a nearby field. In the lower level, there are two bedrooms as well as a full bath with tile floors. The condo has a washer / dryer unit in the lower level in addition to a nice size stone patio approximately 22' x 8' off the main bedroom. Located a short distance from the clubhouse, enjoy all that Quechee has to offer - fitness facilities, tennis, pickleball, indoor and outdoor swimming, world class golf, skiing and more. The unit is conveniently located to shopping, area restaurants, Hanover / Lebanon, Woodstock and all that the Upper Valley has to offer.

Listed by Lisa Baldwin of Coldwell Banker LIFESTYLES - Hanover

Listing Sold by Real Broker LLC
$
$
%
$/month over payments
Federal 30-year interest rate: 6.51% last updated on May 21, 2026
* All Figures are estimates. Check with your bank or proposed mortgage company for actual interest rates.
This product uses the FRED® API but is not endorsed or certified by the Federal Reserve Bank of St. Louis.

Ask A QuestionMore Details

23 Eagle Lane South Hero VT 05486
Sold

MLS Number 5002830

  • Mobile
  • Area VT-Grand Isle
  • Address 23 Eagle Lane
  • Year Built 1997
  • Bedrooms 1

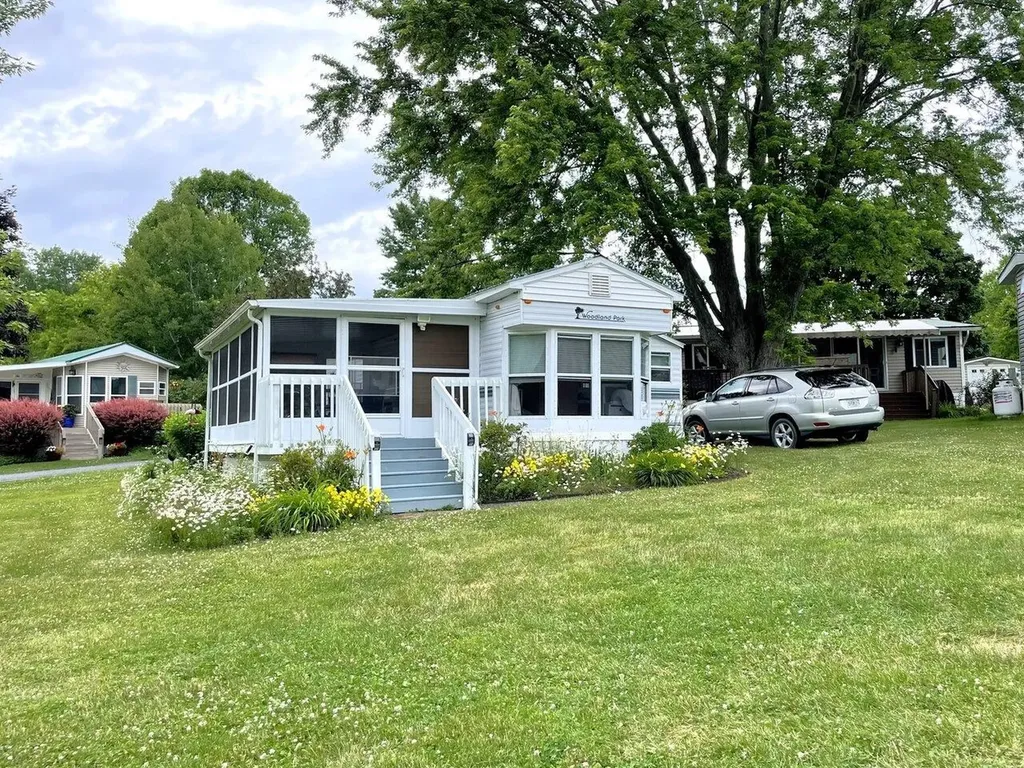
Enjoy summer in Vermont with a cottage at Apple Island Resort on the shores of Lake Champlain! This adorable seasonal home has access to all the amenities offered by the resort, including an outdoor saltwater pool, hot tub and patio, 9-hole par-3 golf course and cart rentals, and marina with rentals, boat launch, and slips. Situated on a lovely corner lot, along the perimeter of the resort, this fully furnished cottage offers a private setting overlooking the large yard, a real highlight of the property! This one-bedroom mobile home features a fantastic screened porch and wood deck, beautifully landscaped with colorful perennials. Three access points to the deck add versatility and a great spot for enjoying your morning coffee, evening drink, or BBQ! Inside, pride of ownership can be seen everywhere and an efficient open floor plan maximizes space. The kitchen is fully equipped and a cozy dining nook is a perfect alternative to eating on the porch or deck. The sun-filled living room with an enclosure for the sofa is open and spacious, and the bedroom features a built-in wardrobe to hold all your summer needs. This home is on leased land - the resort is open May 1st through October 20. The roof has been replaced and all furnishings plus a room air conditioner are included in the sale. And, of course there is a State Park and beach nearby to enjoy! So many reasons to see this one as soon as possible!

Listed by Margolin and von Trapp Team of Coldwell Banker Hickok and Boardman

Listing Sold by Four Seasons Sotheby's Int'l Realty

$
$
%
$/month over payments
Federal 30-year interest rate: 6.51% last updated on May 21, 2026
* All Figures are estimates. Check with your bank or proposed mortgage company for actual interest rates.
This product uses the FRED® API but is not endorsed or certified by the Federal Reserve Bank of St. Louis.

Ask A QuestionMore Details

Lot 81 Cedarvale Estates Alburgh VT 05440
Sold

MLS Number 5036711

  • Land
  • Acreage 0.47
  • Area VT-Grand Isle
  • Utilities Other
  • PricePerSqFt 402127.66

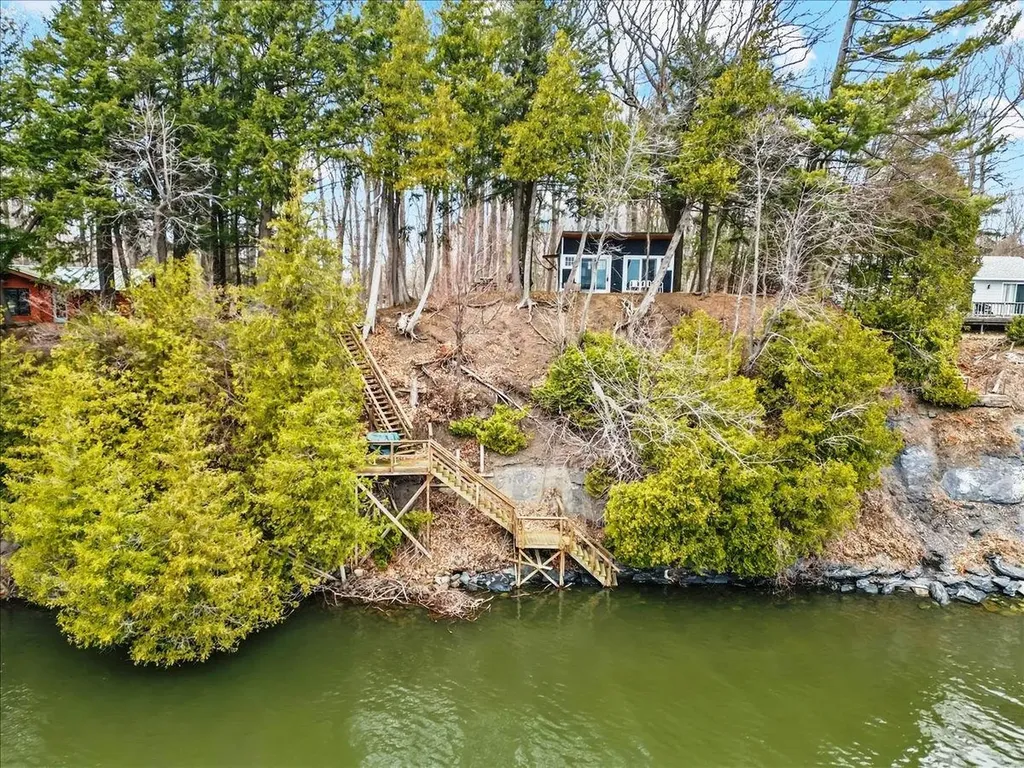
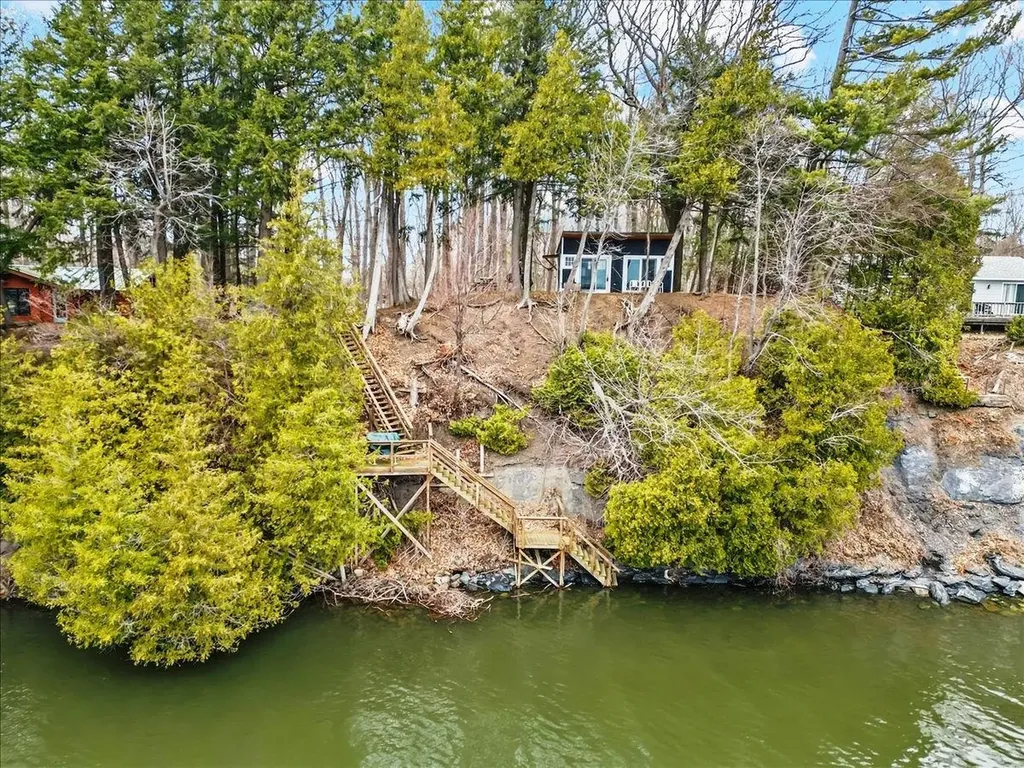
Welcome To Cedarvale Estates - a rare opportunity to secure a lakefront lot with such potential, and after 50 years the current family are ready to hand it on to the next stewards! The lot is located near the end of a peaceful (dead-end) country road, on the eastern shore of the Point of Tongue, looking east over the Alburgh Passage. The rolling & wooded lot is almost 0.5 of an acre and boasts 100' of prime owned lakefront on an elevated bluff, with stairs to the water. Currently on the lot is the original 1965 camp (now just for storage) and a 2020 "tiny home", this creates the unique chance of obtaining a slice of Lake Champlain as a minimalist (currently no sewer or water connected), or starting from scratch and build your own dream home, be it seasonal or a year round residence. The old camp was connected to a septic tank & an old lake-fed water supply, but upgrades would be needed, also the new owner will benefit almost immediately from the Village Of Alburgh's public water service extension to the Estates, happening this summer. The recently constructed staircase to the lake has the benefit of 2 deck areas, to sit on and savor the view from different vantage points. You'll love opening your slider & simply relaxing on your deck with your morning coffee, this peace and tranquility can not be matched! Endless seasonal activities to enjoy, be it kayaking or swimming in the pristine water, or sitting around the campfire at night making memories for the generations to come.

Listed by Michael O'Dowd of KW Vermont

Listing Sold by KW Vermont

$
$
%
$/month over payments
Federal 30-year interest rate: 6.51% last updated on May 21, 2026
* All Figures are estimates. Check with your bank or proposed mortgage company for actual interest rates.
This product uses the FRED® API but is not endorsed or certified by the Federal Reserve Bank of St. Louis.

Ask A QuestionMore Details

21 Colonial Square Burlington VT 05401
Sold

MLS Number 5036451

  • Residential Single Family
  • Full Bath 1
  • Address 21 Colonial Square
  • Construction Existing
  • Bedrooms 3

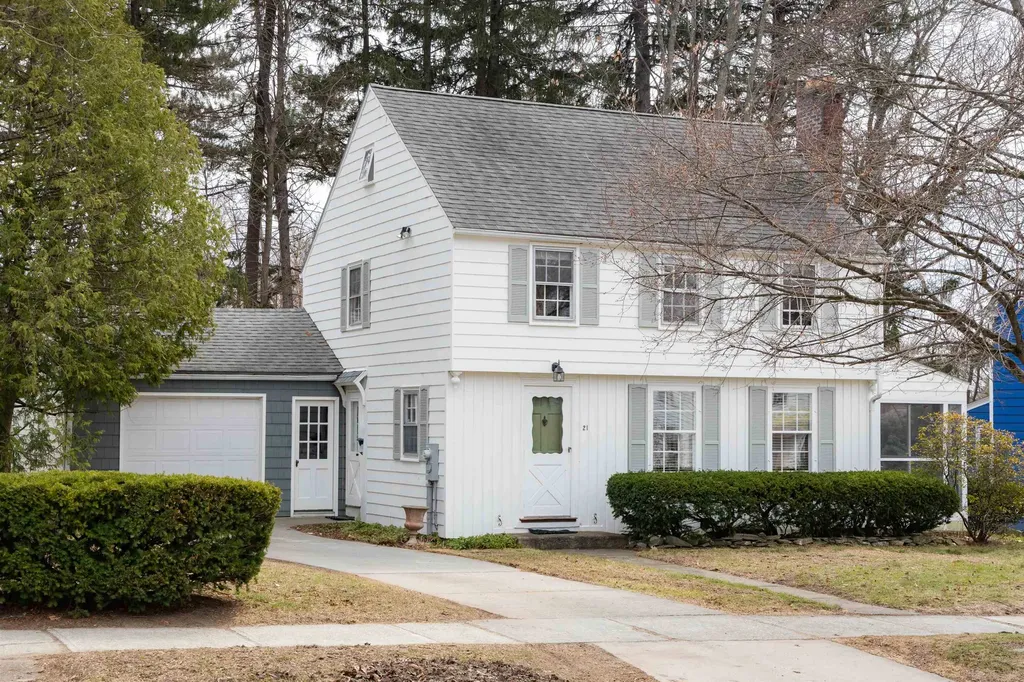
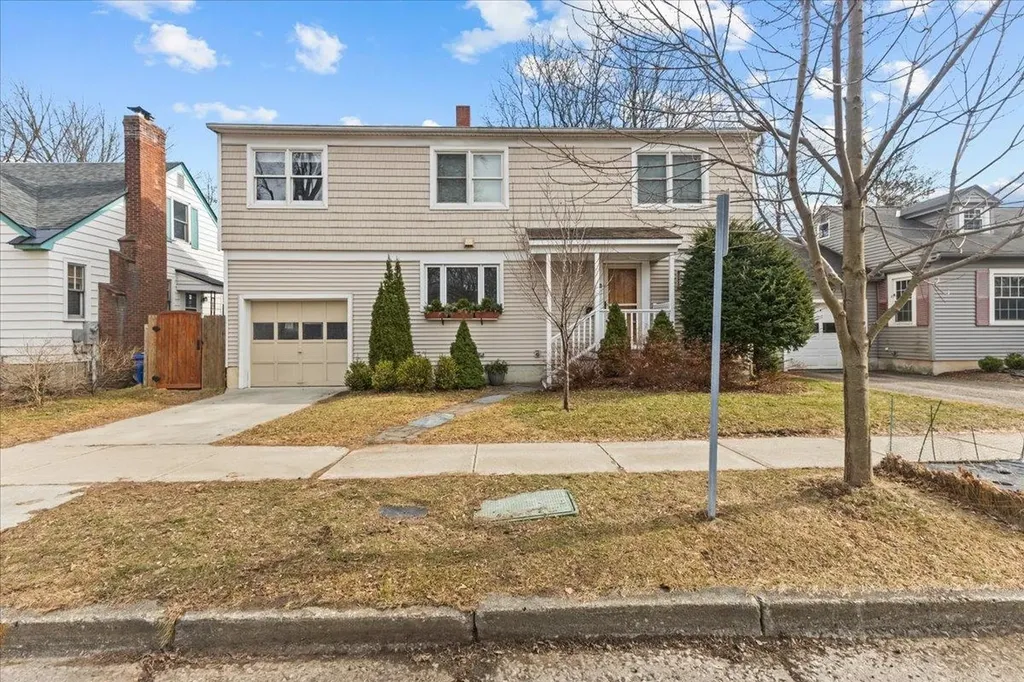
This charming Colonial-style cottage is ideally located in one of Burlington's most desirable neighborhoods, offering easy walkability to UVM, the Medical Center, and other attractions. The spacious, fenced-in backyard is bordered by other leafy yards, creating a peaceful, natural setting, right in the city. A screened-in porch connects to the yard and the interior, providing a perfect space to enjoy the outdoors with the comfort of being indoors. Inside, the home features a bright living room with oversized windows and a cozy gas fireplace, a dining room with built-in nook, and a dedicated front entry. The efficient, open kitchen includes an adjacent powder room for added convenience. Upstairs, you'll find three comfortable bedrooms and a full bathroom. One bedroom closet offers walk-up access to the attic, providing valuable storage space. The unfinished basement includes areas for storage and a workshop. An oversized one-car garage with direct access to the backyard adds even more functionality and storage options.

Listed by Jana Granzella of Four Seasons Sotheby's Int'l Realty

Listing Sold by Coldwell Banker Hickok and Boardman

$
$
%
$/month over payments
Federal 30-year interest rate: 6.51% last updated on May 21, 2026
* All Figures are estimates. Check with your bank or proposed mortgage company for actual interest rates.
This product uses the FRED® API but is not endorsed or certified by the Federal Reserve Bank of St. Louis.

Ask A QuestionMore Details

3 Adele Drive Vergennes VT 05491

Vergennes, VT3 Adele Drive

Sale Price$457,500

Sold

MLS Number 5030857

  • Residential Single Family
  • Full Bath 1
  • Address 3 Adele Drive
  • Construction Existing
  • Bedrooms 4

Welcome to the desirable neighborhood of Crosby Farms! This 4-bed, 3-bath home on a lovely tree-lined street, sits back on a corner lot, just minutes from Downtown Vergennes shops, eateries, & City Park. The spacious main floor of this classic 1970's home features many updates, including the kitchen/dining room with tons of cabinets, granite counters, stainless appliances, luxury vinyl tile floors, & a moveable center island for food prep. It leads to a wonderful 3-season porch that overlooks the private backyard & new Trex deck, great for summer entertaining! With no homes behind it, the expansive yard looks out to the surrounding meadow & offers plenty of room for a swing set, gardening, or yard games! The living room is comfy & cozy with a warm pellet stove & stylish archways to the kitchen/dining room. The home's primary suite includes a fully renovated bath with a custom tiled shower stall! Two additional bedrooms & a full bath complete the main floor. The lower level expands the home's living space with a finished bonus room/rec area, guest bedroom, updated bath with a custom walk-in shower featuring 3 shower heads (& dual control!), & a laundry area with a new stacked washer/dryer. A new boiler was installed in 2020 too! If you're looking for a spacious home in a great neighborhood, look no further. From sidewalk-lined village streets to a spacious home with over 2,000 sf & a 2-car garage, this home has it all! Close to schools & Vergennes Recreation Facility too!

Listed by Margolin and von Trapp Team of Coldwell Banker Hickok and Boardman

Listing Sold by Coldwell Banker Hickok and Boardman

$
$
%
$/month over payments
Federal 30-year interest rate: 6.51% last updated on May 21, 2026
* All Figures are estimates. Check with your bank or proposed mortgage company for actual interest rates.
This product uses the FRED® API but is not endorsed or certified by the Federal Reserve Bank of St. Louis.

Ask A QuestionMore Details

80 Ledgewood Terrace Montpelier VT 05602
Sold

MLS Number 5030881

  • Residential Single Family
  • Full Bath 2
  • Address 80 Ledgewood Terrace
  • Construction Existing
  • Bedrooms 4

On a quiet Capital City cul-de-sac with a private landscaped yard backing to woodland. This home was built with conscience incorporating natural materials orchestrated to create bright open living spaces. Cherry flooring and custom details including built in cabinetry and skylights. A practical mudroom is a great everyday entry. An eat in kitchen has cherry cabinetry and an efficient design. The adjacent dining room is ideal for large gatherings and connects to a lovely living room with a fireplace and woodstove insert. An amazing sunroom has windows on three sides, a cathedral ceiling and tile flooring heated with radiant heat. Also on the main level a sunny den is equipped with a cozy LP gas stove. Upstairs you will find four bedrooms and a study/office with built in cabinetry. The primary bedroom suite includes an ensuite .75 bathroom and a cedar sauna. The lower level is semi-finished and is ideal for a game room and/or hobby space. The free standing two car garage offers a large second floor storage space. The neighborhood owns a common parcel of land with a pond near the end of the street.

Listed by Timothy Heney of Heney Realtors - Element Real Estate (Montpelier)

Listing Sold by Green Light Real Estate

$
$
%
$/month over payments
Federal 30-year interest rate: 6.51% last updated on May 21, 2026
* All Figures are estimates. Check with your bank or proposed mortgage company for actual interest rates.
This product uses the FRED® API but is not endorsed or certified by the Federal Reserve Bank of St. Louis.

Ask A QuestionMore Details

223 Marsett Road Shelburne VT 05482
Sold

MLS Number 5034075

  • Residential Single Family
  • Full Bath 1
  • Address 223 Marsett Road
  • Construction Existing
  • Bedrooms 3

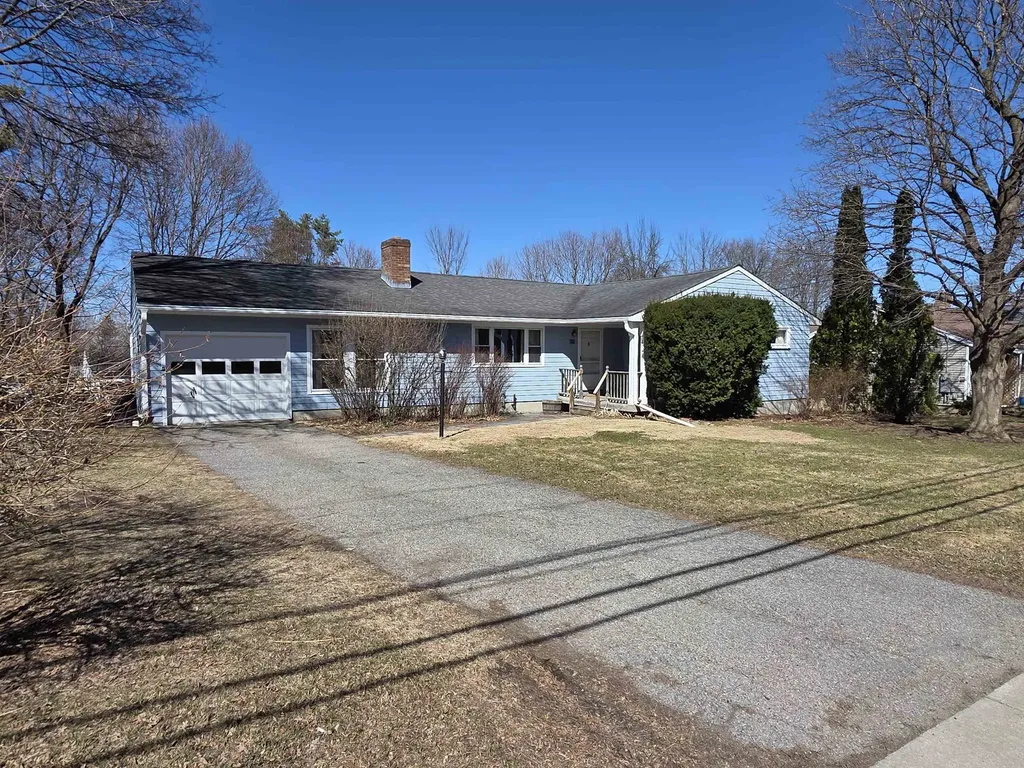
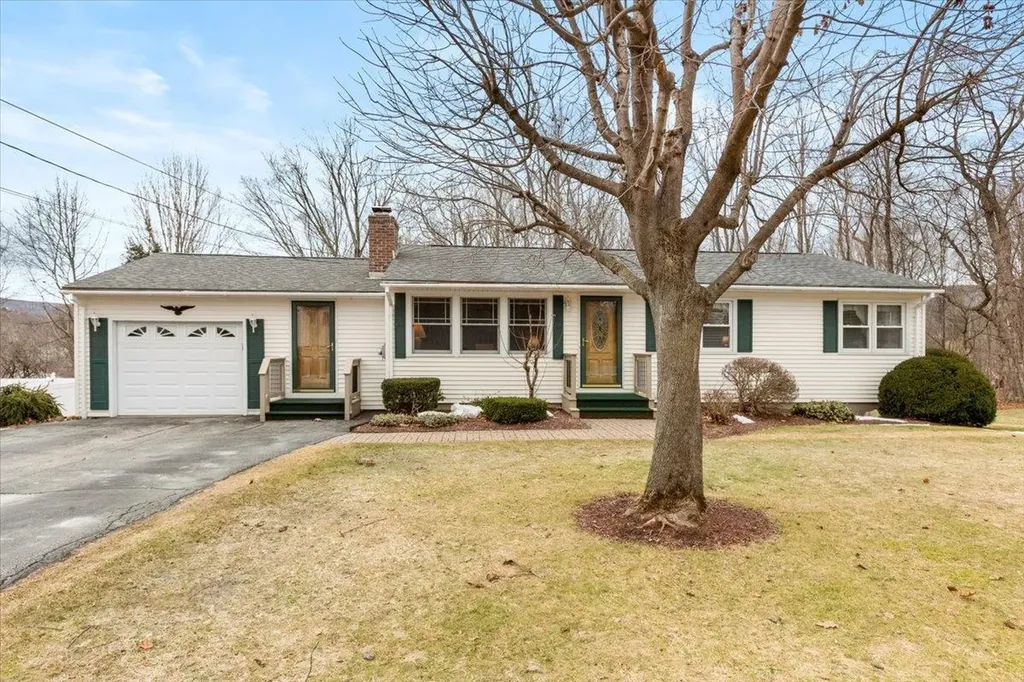
Welcome to this conveniently located ranch-style home that offers the perfect combination of comfort and convenience. This desirable location offers single-level living, with a spacious layout. There are 3 cozy bedrooms and original hard wood floors throughout. The heart of the home is its inviting living space, which includes a generously sized living room and family room, perfect for relaxation or entertaining. Step outside to the large, backyard, fully fenced for added privacy and security, making it ideal for outdoor activities, pets, or simply enjoying a peaceful retreat. Enjoy sitting on the covered front porch or the oversized back deck. A great spot for summer barbecues or morning coffee. Don't miss out on this wonderful opportunity to call this home your own. Schedule your showing today. Offer Deadline Sunday April 6th 9:00PM and a decision will be made Monday April 7th

Listed by Scott Tetreault of Century 21 The One

Listing Sold by Coldwell Banker Hickok and Boardman

$
$
%
$/month over payments
Federal 30-year interest rate: 6.51% last updated on May 21, 2026
* All Figures are estimates. Check with your bank or proposed mortgage company for actual interest rates.
This product uses the FRED® API but is not endorsed or certified by the Federal Reserve Bank of St. Louis.

Ask A QuestionMore Details

89 Sommerfield Avenue South Burlington VT 05403
Sold

MLS Number 5030363

  • Residential Single Family
  • Full Bath 2
  • Construction Existing
  • Bedrooms 3
  • Bathroom 3

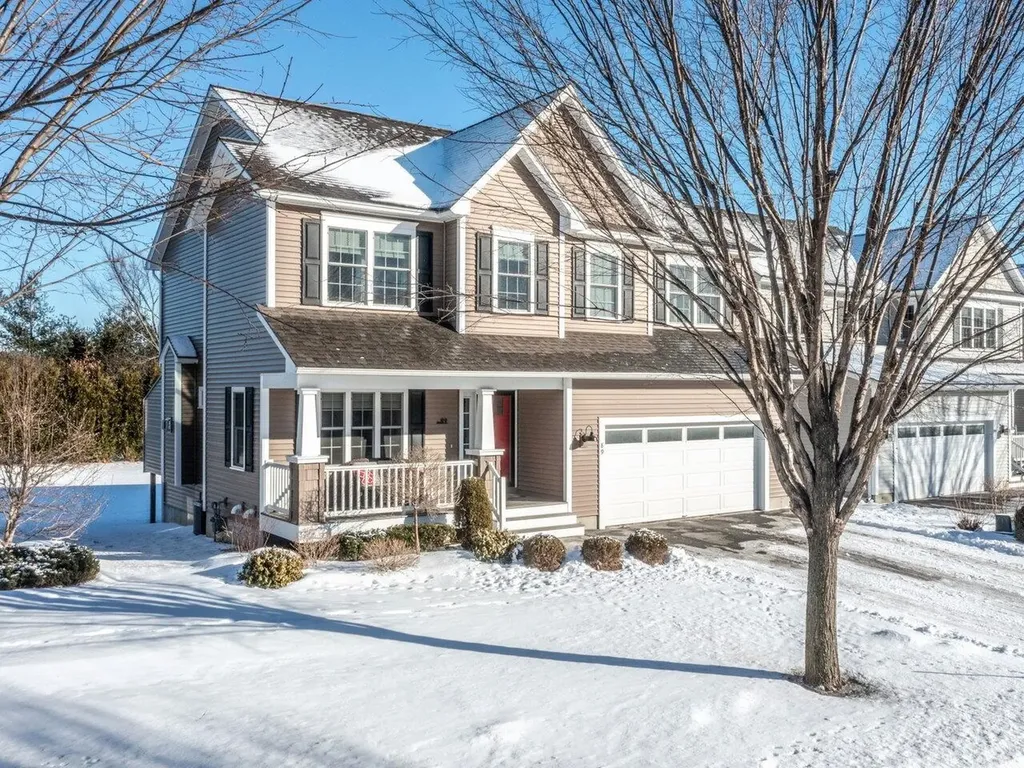
Welcome to this beautiful, meticulously maintained, thoughtfully designed and move-in ready home. Located on a peaceful cul-de-sac in the Cider Mill neighborhood, you will fall in love with the gorgeous hardwood floors that greet you at the front door, a convenient 1st floor office with French doors, the spacious open floor plan for easy living, and a stunning upgraded kitchen. Entertain with ease with sleek granite countertops, newer stainless-steel appliances, and large center island -all leading to a light-filled living space with gas fireplace overlooking an expansive private deck and backyard. Easy garage access through the mudroom, plus nicely finished additional space in the lower level with terrific natural light. A potential 4th bedroom is already framed out along with a pre-plumbed bathroom. Upstairs you'll find a large primary suite with vaulted ceilings and an updated spa-like bath with a soaking tub, shower, and dual vanity. Two additional light-filled bedrooms, a second updated full bathroom with dual vanity, and convenient laundry with a utility sink and stylish barn door complete the second floor. Enjoy your morning coffee on the charming front porch. This lovely home has it all, including easy access to nearby trails, parks, schools, and the Cider Mill Market. A quick 10-minute commute to Lake Champlain, UVM, the UVM Medical Center, downtown Burlington, and the airport.

Listed by Brian M. Boardman of Coldwell Banker Hickok and Boardman

Listing Sold by Four Seasons Sotheby's Int'l Realty

$
$
%
$/month over payments
Federal 30-year interest rate: 6.51% last updated on May 21, 2026
* All Figures are estimates. Check with your bank or proposed mortgage company for actual interest rates.
This product uses the FRED® API but is not endorsed or certified by the Federal Reserve Bank of St. Louis.

Ask A QuestionMore Details

1799 German Flats Road Fayston VT 05673
Sold

MLS Number 5029151

  • Residential Single Family
  • Full Bath 1
  • Construction Existing
  • Bedrooms 3
  • Bathroom 3

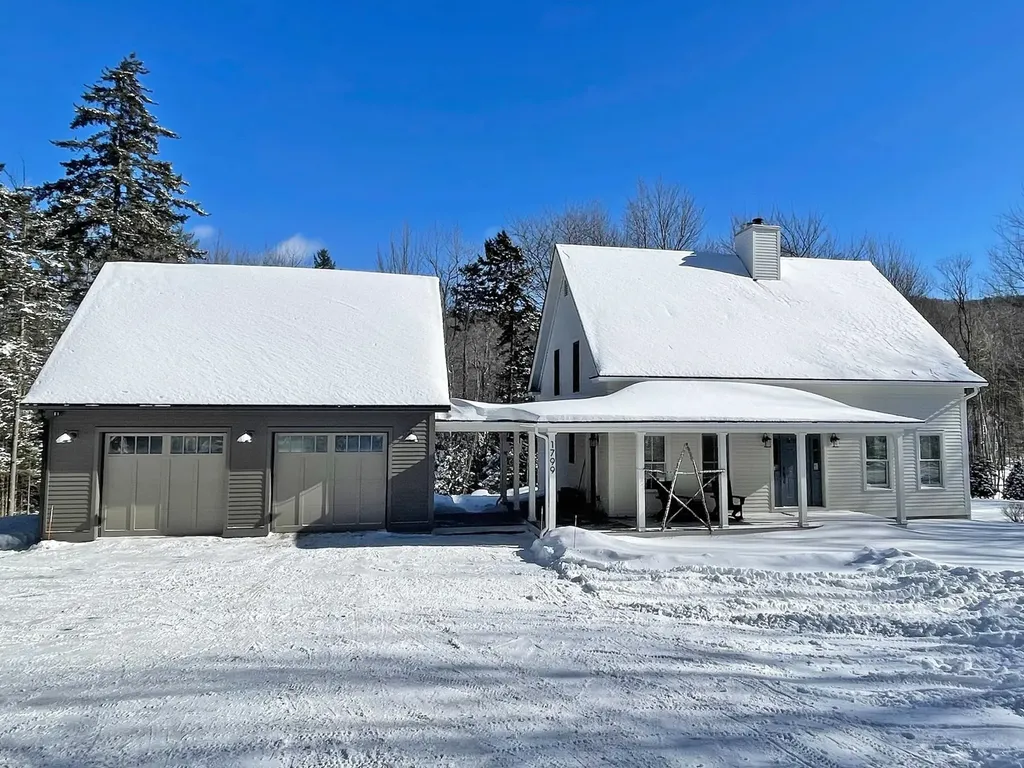
Impeccable traditional New England cape style home in an unsurpassed convenient Mad River Valley location. The shuttle to Sugarbush stops at the driveway! The house offers abundant natural light and includes extensive recent remodeling and updates. Cherry cabinets, classic granite counters, and stainless steel appliances adorn the kitchen. Open floor plan in main level living room with wood burning fireplace & hardwood floors throughout. Handsome staircase to second level bedrooms with hardwood floors and beautifully updated bathrooms. Primary bathroom has a spacious custom tiled shower. Entry/mudroom has 4 custom lockers - plenty of room for coats, boots, and recreational equipment. Finished basement space with recessed lighting offers a large exercise, media or second living room. New two car garage provides finished space above and oversized garage doors for accommodating larger vehicles and roof racks. Plenty of storage for all your gear. Exterior has been recently painted and has a new roof. A Kohler whole house generator is another amenity. Yard is graced with beautiful perennial gardens and raised stone patio along with a charming garden shed. Enjoy life in the Mad River Valley with easy and quick access to all sorts of outdoor recreation. Sugarbush and Mad River Glen are nearby. Slide Brook basin, the Catamount Trail and Mad River Rider trail network are just a short walk or ride away. Showings begin on Friday February 14th.

Listed by Lisa Jenison of Sugarbush Real Estate

Listing Sold by Sugarbush Real Estate

$
$
%
$/month over payments
Federal 30-year interest rate: 6.51% last updated on May 21, 2026
* All Figures are estimates. Check with your bank or proposed mortgage company for actual interest rates.
This product uses the FRED® API but is not endorsed or certified by the Federal Reserve Bank of St. Louis.

Virtual TourAsk A QuestionMore Details

383 Jay Hill Road Hartford VT 05059
Sold

MLS Number 5029229

  • Residential Single Family
  • Full Bath 2
  • Village Quechee
  • Address 383 Jay Hill Road
  • Construction Existing

Charming Home with Stunning Features! This beautifully maintained property in Quechee offers a bright, open design perfect for modern living. The spacious interior is enhanced by soaring vaulted ceilings and abundant natural light streaming through large windows. The inviting floor plan includes generously sized rooms that flow seamlessly, providing a sense of openness and comfort. A large outdoor deck extends the living space, ideal for enjoying peaceful moments or entertaining guests. The first-floor primary suite adds convenience and privacy, making this home a perfect choice for those seeking both luxury and functionality. This is truly a wonderful property that combines style, comfort, and thoughtful design.

Listed by Linda Mayo of Four Seasons Sotheby's Int'l Realty

Listing Sold by Coldwell Banker LIFESTYLES - Hanover

$
$
%
$/month over payments
Federal 30-year interest rate: 6.51% last updated on May 21, 2026
* All Figures are estimates. Check with your bank or proposed mortgage company for actual interest rates.
This product uses the FRED® API but is not endorsed or certified by the Federal Reserve Bank of St. Louis.

Ask A QuestionMore Details

339 Memphremagog Views Street Newport City VT 05855
Sold

MLS Number 5034963

  • Residential Single Family
  • Full Bath 1
  • Village Newport
  • Construction Existing
  • Bedrooms 3

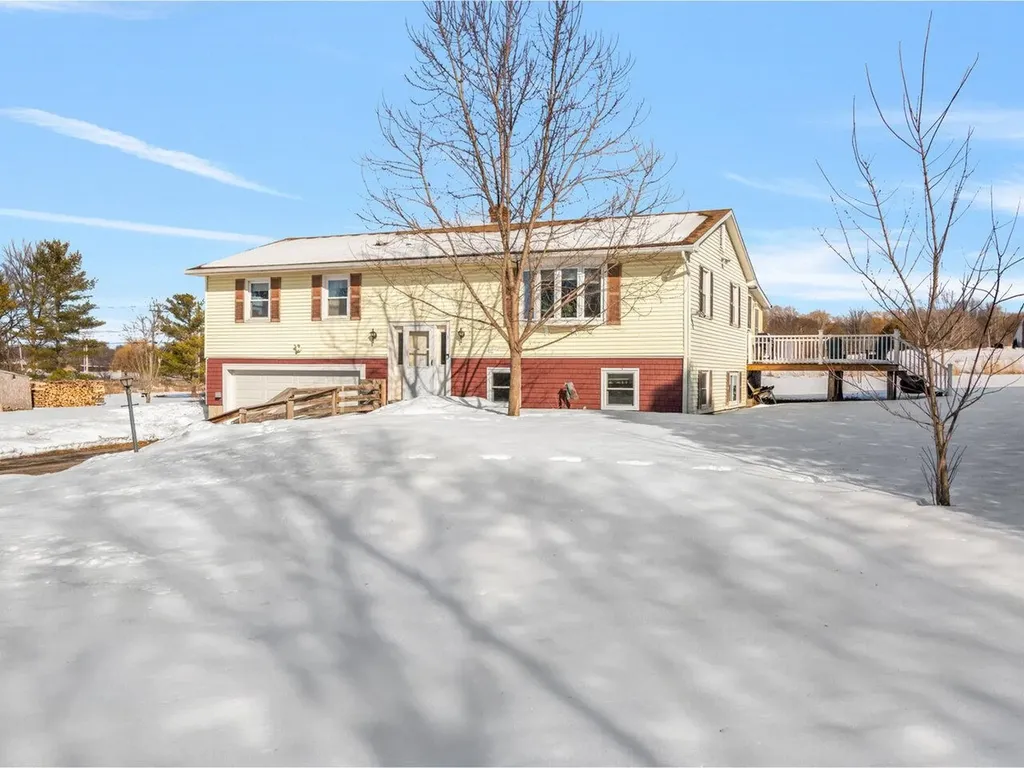
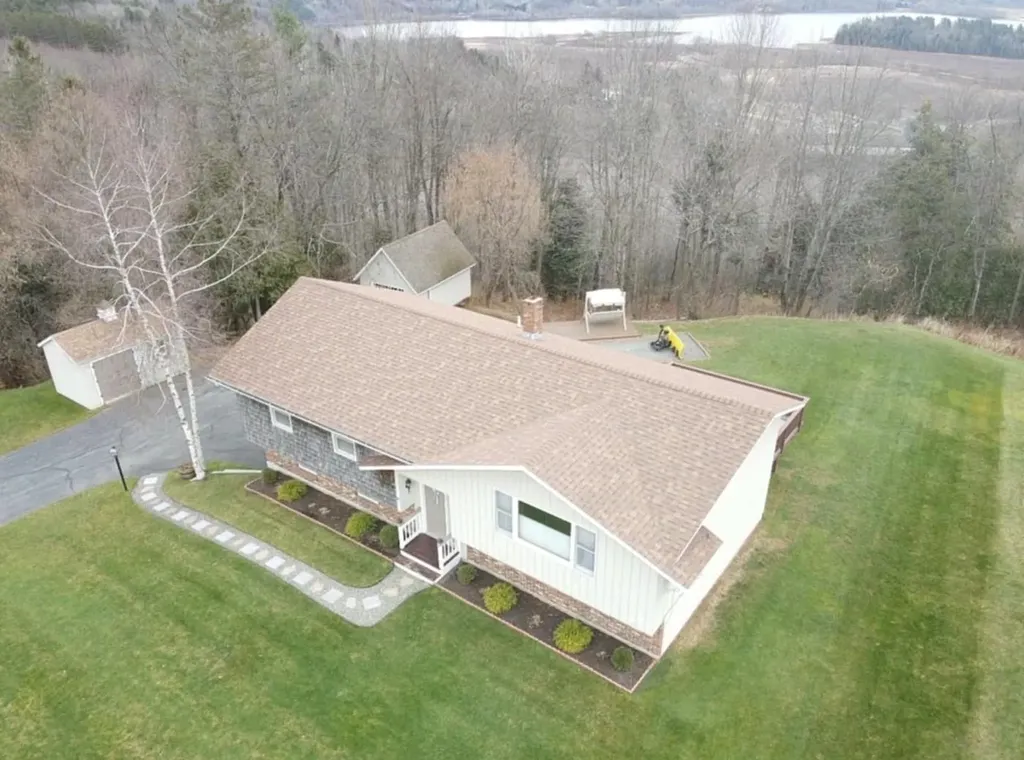
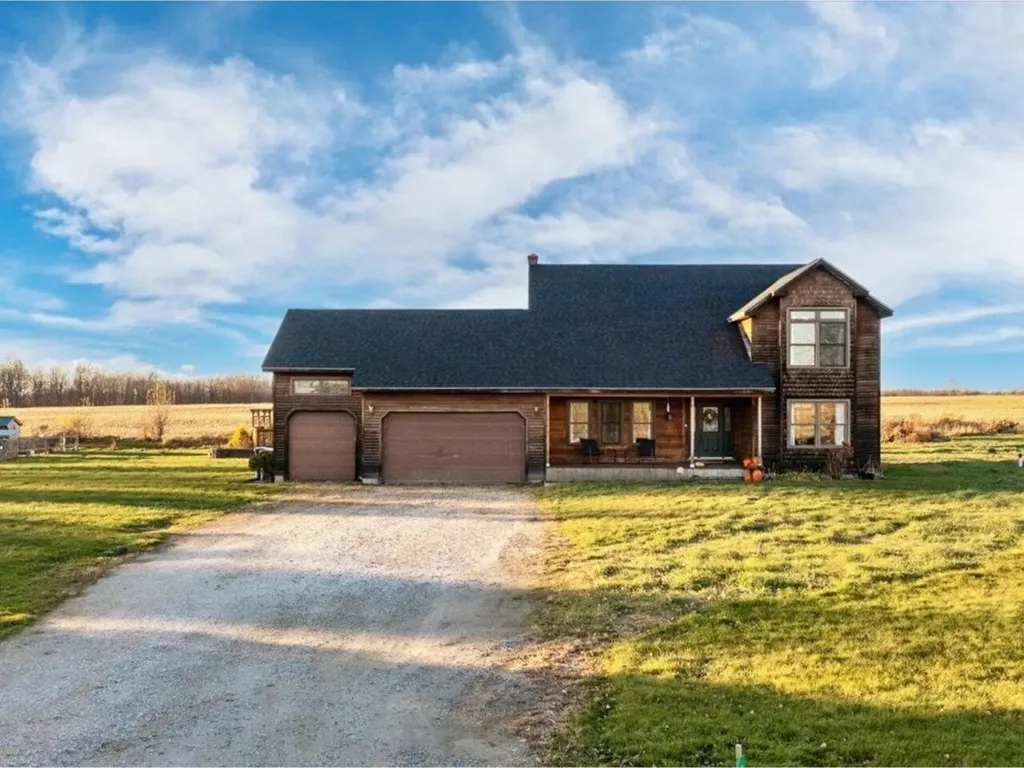
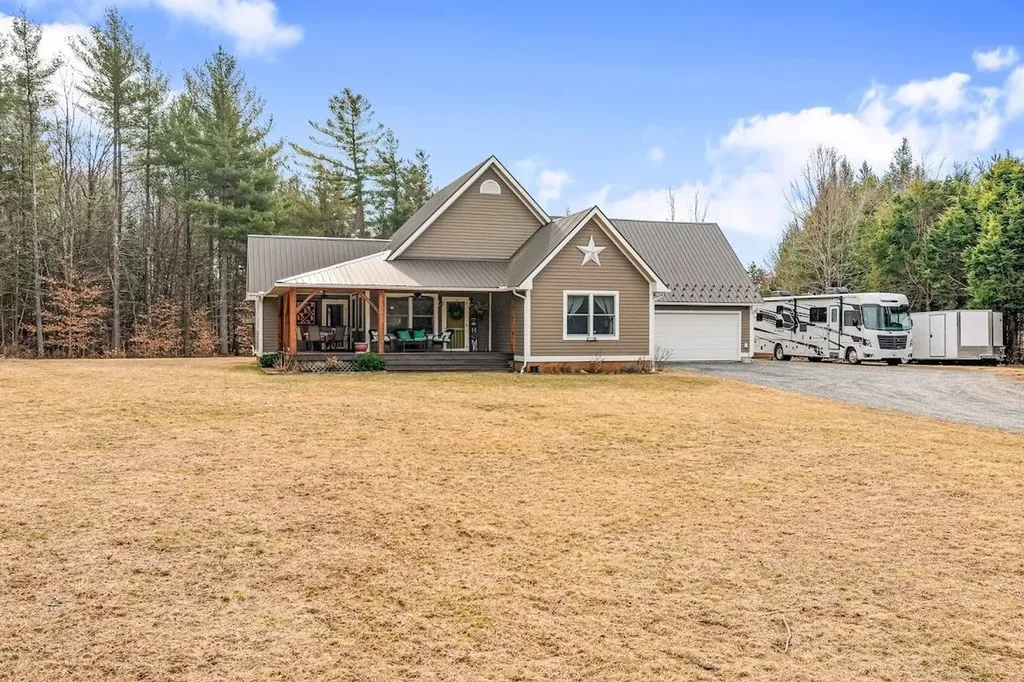
Lovely home on well-manicured large lot in one of Newport's highly sought after developments. This family friendly split-level ranch has many recent updates including the rear two tier composite deck and a new roof that was just completed on 07/19/2024. There is a 2 car built-in garage with direct access to the finished basement / lower-level living area which consists of a large family room, a newly renovated office, a laundry room with 1/2 bath, a furnace room, and storage area. Take the new updated staircase to the main floor for a large living room, dining room, kitchen, 3 bedrooms, a full bath, and a 3/4 bath in the large primary bedroom. All rooms with exception of kitchen have crown moldings. There are two storage buildings and a place to park your RV or Camper with its own private deck. This property is meticulously maintained and needs nothing but a new owner to appreciate it.

Listed by Brian Simoneau of RE/MAX All Seasons Realty - Lyndonville

Listing Sold by RE/MAX All Seasons Realty - Lyndonville

$
$
%
$/month over payments
Federal 30-year interest rate: 6.51% last updated on May 21, 2026
* All Figures are estimates. Check with your bank or proposed mortgage company for actual interest rates.
This product uses the FRED® API but is not endorsed or certified by the Federal Reserve Bank of St. Louis.

Ask A QuestionMore Details

945 Tenakee Road Lowell VT 05847

Lowell, VT945 Tenakee Road

Sale Price$210,000

Sold

MLS Number 5035324

  • Residential Single Family
  • Address 945 Tenakee Road
  • Construction Existing
  • Bedrooms 3
  • Bathroom 1

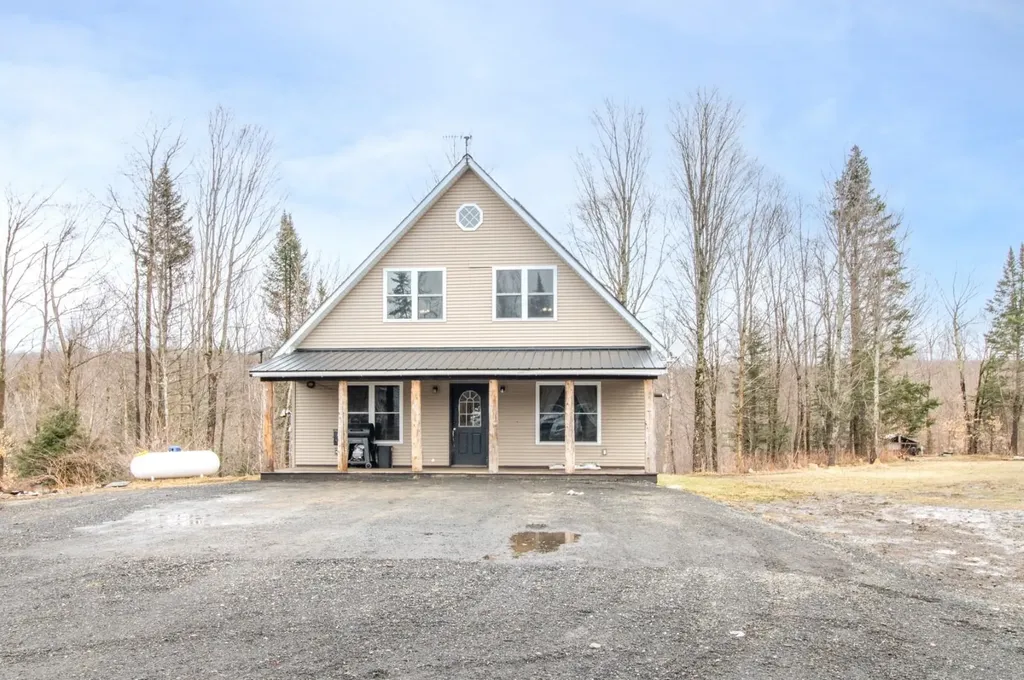
Discover your own private outdoor paradise with 50 acres of land perfect for exploring and hunting. With direct access to ATV and snowmobile trails, this property is a dream for outdoor enthusiasts. Mineral Spring Brook winds through the land, adding to the peaceful setting. The home features 3 bedrooms and 1 bath, with a fully updated kitchen blending comfort and functionality. It is heated with a Harman pellet stove and equipped with an on-demand propane hot water system for efficiency. A 9-panel rooftop solar system, paired with four smart batteries (new in 2023), provides sustainable energy with backup from two generators that will convey with the property. Located at the end of a private, dead-end road, this property offers true seclusion. Please note, the road is not maintained by the town and may be rough depending on weather conditions. The new owner should plan for a composting toilet or future septic installation.

Listed by David Kennison of Century 21 Farm & Forest

Listing Sold by KW Vermont

$
$
%
$/month over payments
Federal 30-year interest rate: 6.51% last updated on May 21, 2026
* All Figures are estimates. Check with your bank or proposed mortgage company for actual interest rates.
This product uses the FRED® API but is not endorsed or certified by the Federal Reserve Bank of St. Louis.

Virtual TourAsk A QuestionMore Details

45 Venus Avenue Burlington VT 05408
Sold

MLS Number 5034814

  • Residential Single Family
  • Full Bath 1
  • Address 45 Venus Avenue
  • Construction Existing
  • Bedrooms 3

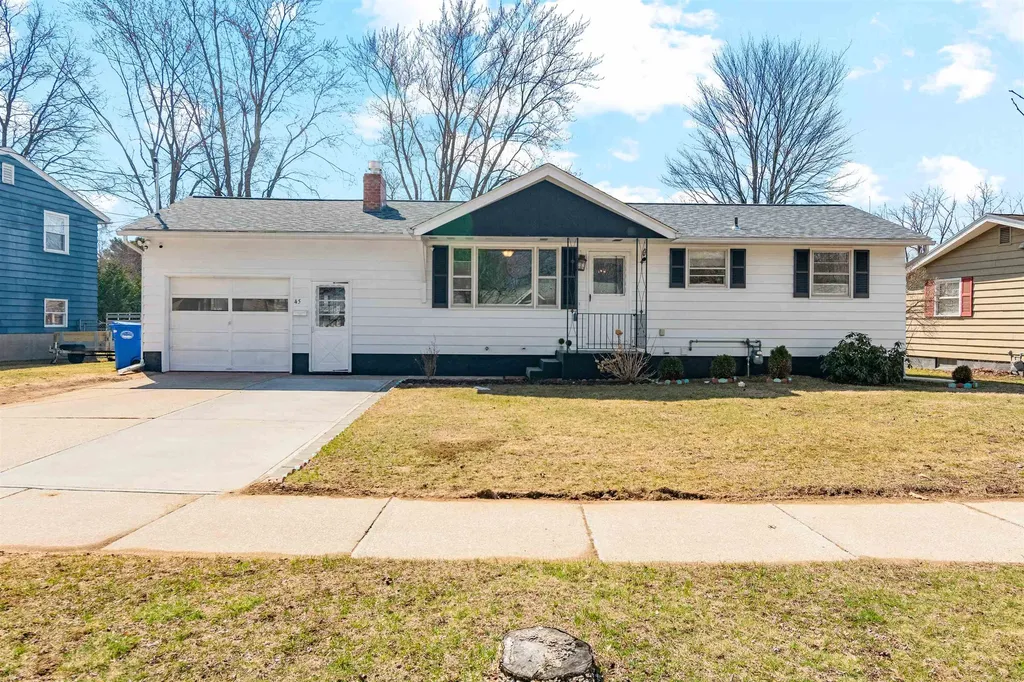
Charming, Move-In Ready 3-Bedroom Home in Burlington! New kitchen and new roof! Welcome to this beautifully maintained 3-bedroom, 2-bath home, perfectly situated in Burlington's highly desirable neighborhood. Step inside to discover a bright and inviting living room, where abundant natural light accentuates the cozy atmosphere, enhanced by a warm gas fireplace. The heart of this home has been completely transformed with a brand new, renovated kitchen, featuring modern finishes and sleek stainless steel appliances, seamlessly flowing into the dining area-ideal for both casual meals and festive gatherings. From here, sliding glass doors open to a spacious, fully fenced backyard, creating a private retreat perfect for outdoor entertaining, gardening, or peaceful relaxation. Adding significant value and peace of mind, this home also boasts a brand new roof. The partially finished basement provides flexible space adaptable to your lifestyle-envision a home office, fitness studio, or ample storage. An insulated and finished attached garage offers year-round convenience and comfort. Blending charm, modern updates, and an unbeatable location, this home is a true gem. Don't let this opportunity slip away! An Offer has been Received.

Listed by Kassian Prior and Prem Bhattarai of KW Vermont

Listing Sold by Ridgeline Real Estate

$
$
%
$/month over payments
Federal 30-year interest rate: 6.51% last updated on May 21, 2026
* All Figures are estimates. Check with your bank or proposed mortgage company for actual interest rates.
This product uses the FRED® API but is not endorsed or certified by the Federal Reserve Bank of St. Louis.

Ask A QuestionMore Details

267 Berlin Street Montpelier VT 05602
Sold

MLS Number 5033052

  • Residential Single Family
  • Full Bath 1
  • Address 267 Berlin Street
  • Construction Existing
  • Bedrooms 4

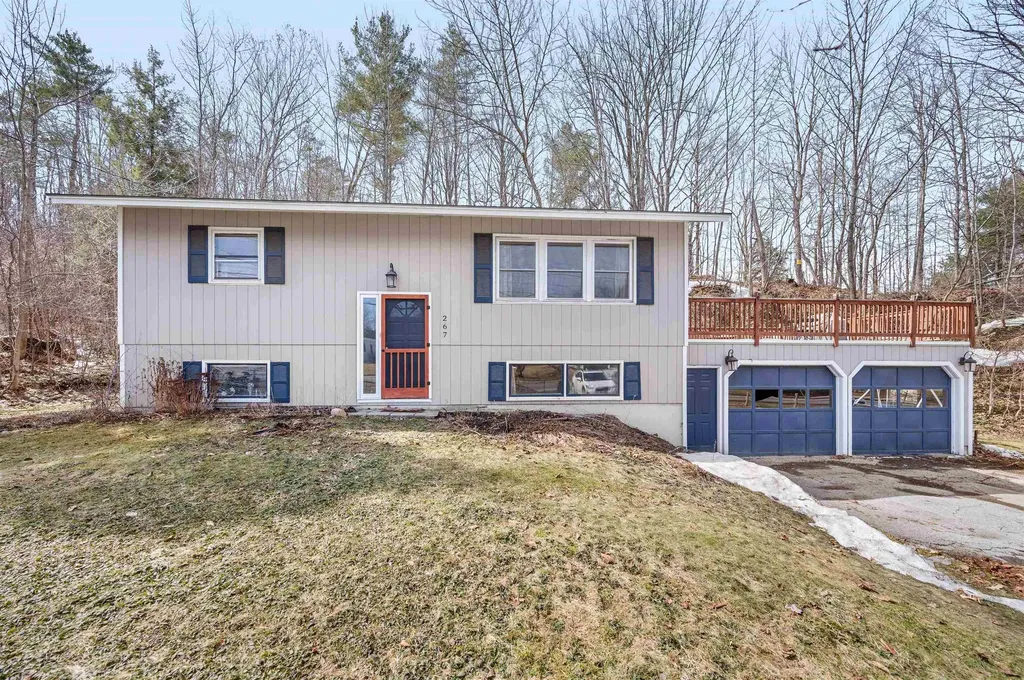
Perched on a scenic hill above Montpelier, this charming four-bedroom, two-bathroom split-level home is move-in ready and waiting for you! The thoughtfully designed layout offers convenience and comfort, featuring a direct-entry two-car garage, a fenced yard, and a spacious patio deck over the garage-perfect for outdoor entertaining. The finished lower level includes two bedrooms, a bathroom, a laundry room, and a versatile den/rec room. Upstairs, you'll find an ideal one-level living setup with two additional bedrooms, a full bath, and a bright, inviting living room with wood floors. The eat-in kitchen is equipped with everything you need, plus sliding doors leading to the patio deck-just in time for grilling and gardening this spring! Located just minutes from downtown Montpelier and with easy access to I-89, this home is in the perfect spot. Don't miss your chance to see it-join us for an OPEN HOUSE on Saturday, 3/22, from 11 AM to 1 PM!

Listed by Lucy Ferrada of Heney Realtors - Element Real Estate (Montpelier)

Listing Sold by Heney Realtors - Element Real Estate (Montpelier)

$
$
%
$/month over payments
Federal 30-year interest rate: 6.51% last updated on May 21, 2026
* All Figures are estimates. Check with your bank or proposed mortgage company for actual interest rates.
This product uses the FRED® API but is not endorsed or certified by the Federal Reserve Bank of St. Louis.

Ask A QuestionMore Details

59 Thibault Parkway Burlington VT 05401
Sold

MLS Number 5033380

  • Residential Single Family
  • Full Bath 1
  • Address 59 Thibault Parkway
  • Construction Existing
  • Bedrooms 3

Nestled on a quiet cul-de-sac this wonderfully updated & exceptionally maintained Burlington home offers direct access to Centennial Field, Centennial Woods, and walkable access to nearby UVM & UVM Medical. Having undergone a series of renovations since 2019 the home boasts red oak hardwood flooring & an updated kitchen featuring stainless appliances & granite counters with a peninsula overlooking the main living area, complete with the warm ambiance of a gas stove! A fully renovated first floor bathroom features a custom tiled shower & heated flooring while the formal dining room affords direct backyard access. The second-level features three spacious bedrooms, including a primary with double closets, a second updated bathroom, a landing area perfect for a home office, as well as a sunken bonus room ideal for family game nights or the ultimate movie room! Updated windows bring in natural light and enhance the home's energy efficiency while updated electrical and plumbing ensure peace of mind for years to come. Step outside onto the multi-tiered back deck, which leads to a fully fenced & beautifully landscaped backyard, offering privacy and a serene place to relax with guests all summer long. With a prime location just a short drive from the interstate and walking distance from downtown Winooski and the iconic Church Street in Burlington, this home is the perfect blend of tranquility and convenience in an exceptional Burlington neighborhood! *Showings begin Friday 3/28/25*

Listed by Flex Realty Group of Flex Realty

Listing Sold by Ridgeline Real Estate

$
$
%
$/month over payments
Federal 30-year interest rate: 6.51% last updated on May 21, 2026
* All Figures are estimates. Check with your bank or proposed mortgage company for actual interest rates.
This product uses the FRED® API but is not endorsed or certified by the Federal Reserve Bank of St. Louis.

Ask A QuestionMore Details

6529 Spear Street Shelburne VT 05482

Shelburne, VT6529 Spear Street

Sale Price$1,500,000

Sold

MLS Number 5042633

  • Residential Single Family
  • Full Bath 2
  • Address 6529 Spear Street
  • Construction Existing
  • Bedrooms 5

Listed by Averill Cook and Wade Weathers of LandVest,Inc-Burlington

Listing Sold by Coldwell Banker Hickok and Boardman

$
$
%
$/month over payments
Federal 30-year interest rate: 6.51% last updated on May 21, 2026
* All Figures are estimates. Check with your bank or proposed mortgage company for actual interest rates.
This product uses the FRED® API but is not endorsed or certified by the Federal Reserve Bank of St. Louis.

Ask A QuestionMore Details

33 Westfield Drive Hartford VT 05001
Sold

MLS Number 5031550

  • Residential Single Family
  • Full Bath 1
  • Address 33 Westfield Drive
  • Construction Existing
  • Bedrooms 3

This beautiful modern ranch style home, 3 bedroom, 3 bathroom is situated on 1.3 +/- acres on a corner lot in the quiet Westfield Drive neighborhood, adjacent to Clifford Park and the White River. Enjoy the views of the spacious backyard from the kitchen and dining room through the full length sliding doors. The living room features beautiful softwood floors and has plenty of sight through the large picture window. 3 bedrooms and 2 bathrooms on the main floor. Downstairs enjoy the spacious family room with a kitchen and a tiled steam shower in the downstairs bath. Also an area for a workshop. Solar panels on the rear roof provide electricity to save on your power bills. Showings start on Tuesday, March 11, at 4:30pm. Open House on Wednesday, March 12, from 2pm to 6pm.

Listed by John MacGovern of Dark Horse Realty

Listing Sold by Dome Real Estate Group LLC

$
$
%
$/month over payments
Federal 30-year interest rate: 6.51% last updated on May 21, 2026
* All Figures are estimates. Check with your bank or proposed mortgage company for actual interest rates.
This product uses the FRED® API but is not endorsed or certified by the Federal Reserve Bank of St. Louis.

Ask A QuestionMore Details

17 Tel Road Bennington VT 05201

Bennington, VT17 Tel Road

Sale Price$300,000

Sold

MLS Number 5031604

  • Residential Single Family
  • Address 17 Tel Road
  • Construction Existing
  • Bedrooms 4
  • Bathroom 3

Charming 4-Bedroom Ranch with Walk-Out Lower Level! Discover this well-maintained 4-bedroom, 2.5-bath ranch-style home, featuring a spacious walk-out lower level. Enjoy the modern convenience of brand-new appliances, a large deck, and a handy storage shed. A stunning sunroom addition on the lower level boasts cathedral ceilings, skylights, and a sliding glass door leading to the hot tub, creating the perfect relaxation space. Cozy up by the pellet stoves on each level, adding warmth and charm throughout. The large mudroom, with its own separate entrance, offers versatility-ideal as a home office, hobby room, or additional storage space. Don't miss this fantastic home! Schedule your showing today.

Listed by Kelley McCarthy of Mahar McCarthy Real Estate

Listing Sold by Deerfield Valley Real Estate

$
$
%
$/month over payments
Federal 30-year interest rate: 6.51% last updated on May 21, 2026
* All Figures are estimates. Check with your bank or proposed mortgage company for actual interest rates.
This product uses the FRED® API but is not endorsed or certified by the Federal Reserve Bank of St. Louis.

Virtual TourAsk A QuestionMore Details

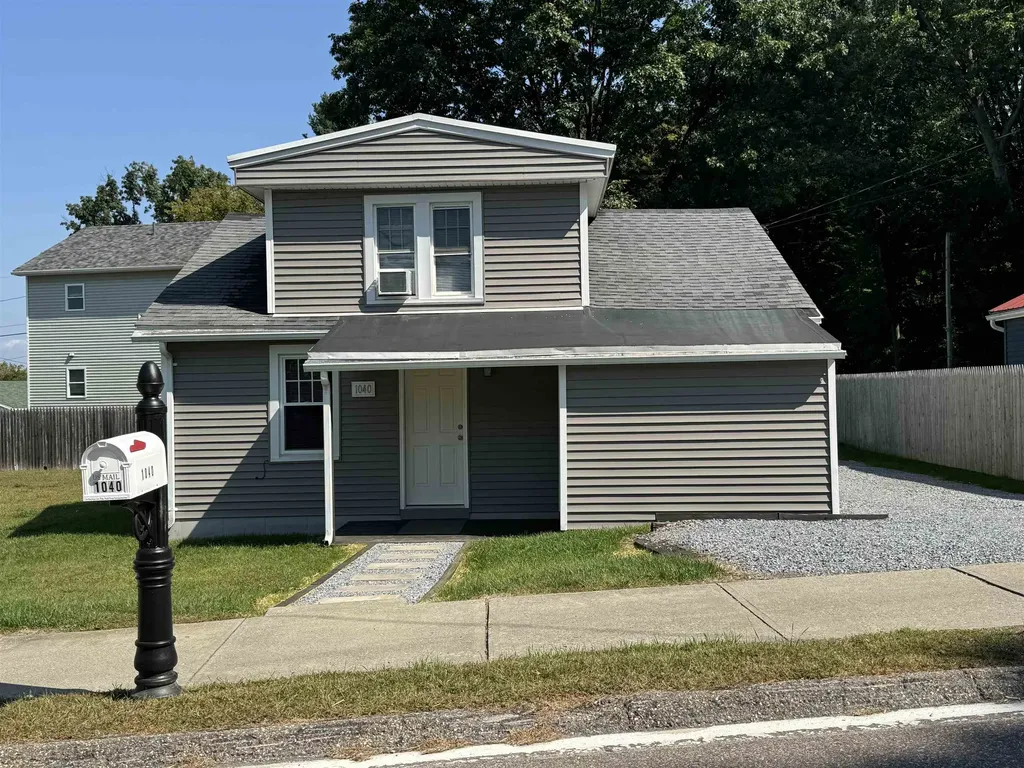
1040 Williams Road Colchester VT 05446
Sold

MLS Number 5014658

  • Residential Single Family
  • Full Bath 1
  • Address 1040 Williams Road
  • Construction Existing
  • Bedrooms 2

This charming bungalow style home features many updates including roof, siding, gutters, some windows, plumbing, electrical, natural gas wall heater, kitchen and bathroom. Most recent updates include bamboo, hardwood and vinyl plank flooring throughout. On the first floor you will find the kitchen, living room, bedroom and bathroom with laundry with a vaulted ceiling. Upstairs is a loft style 2nd bedroom. In the back, you will find a terrace and partially fenced yard. 21 single family homes within a condominium association where in each property has an exclusive use area surrounding each house and includes an agreement for shared beach access. This is not leased land.

Listed by Geri Barrows of Pursuit Real Estate

Listing Sold by RE/MAX North Professionals

$
$
%
$/month over payments
Federal 30-year interest rate: 6.51% last updated on May 21, 2026
* All Figures are estimates. Check with your bank or proposed mortgage company for actual interest rates.
This product uses the FRED® API but is not endorsed or certified by the Federal Reserve Bank of St. Louis.

Virtual TourAsk A QuestionMore Details

246 East Haven Road Brighton VT 05846
Sold

MLS Number 5030618

  • Residential Single Family
  • Full Bath 1
  • Village Island Pond
  • Address 246 East Haven Road
  • Construction Existing

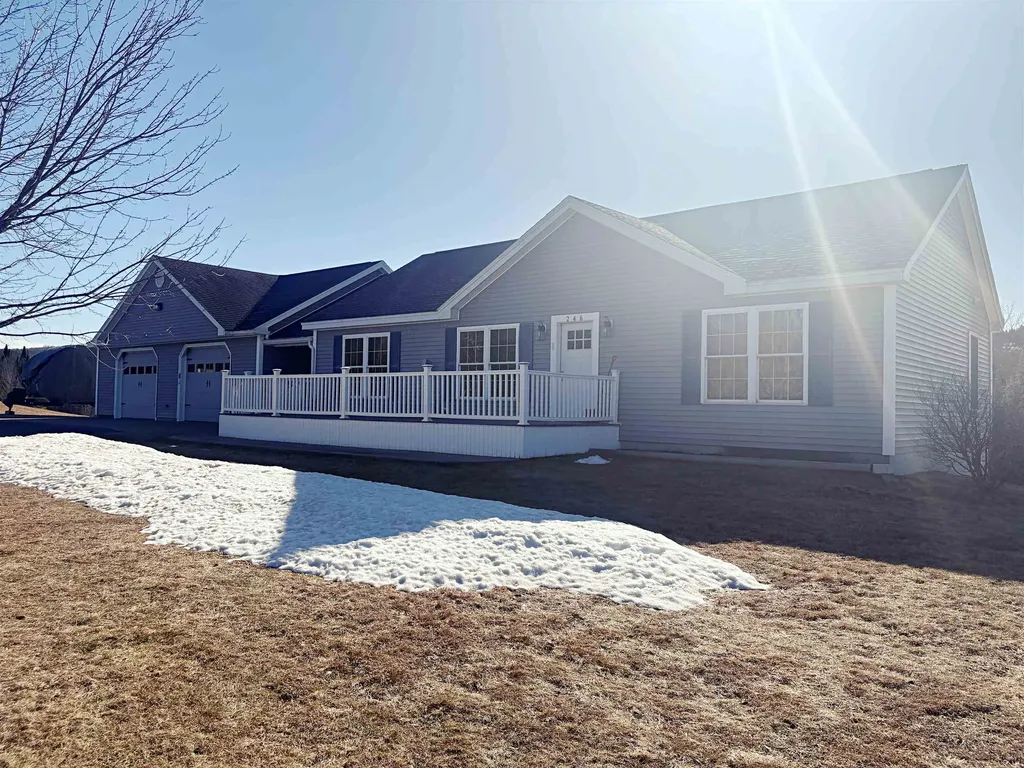
Adventure awaits from this move-in ready home with direct VAST and VASA trail access! Providing single-level living, this well-maintained 3-bedroom, 2-bath ranch is ready for new owners to come and discover all that this community offers for both year-round residents and vacation homeowners. Inside, you'll find a sun-filled family room that invites relaxation, while the spacious kitchen and dining area boast plenty of counter space and seating, perfect for entertaining. Cozy up in the living room by the pellet stove, or step outside onto the front composite deck to take in the fresh mountain air. Storage and convenience are a priority here-starting with the heated two-car garage with polished concrete floors and a heated mudroom connecting it to the house. Need more room for your outdoor toys? The full walk-out basement with overhead door makes it easy to store snowmobiles, ATVs, and more. Plus, there's potential to finish the basement for additional living space. Situated on 2 acres along a paved road, this home is just 2.3 miles from the heart of Island Pond and all its amenities, including the lake, ponds, and hiking trails, and 17 miles from East Burke, home of Burke Mountain Resort and Kingdom Trails, so outdoor enthusiasts will find endless opportunities to explore. Don't miss this opportunity to own a piece of Vermont's adventure paradise-schedule your showing today!

Listed by Emma Gunn of Century 21 Farm & Forest/Burke

Listing Sold by Century 21 Farm & Forest

$
$
%
$/month over payments
Federal 30-year interest rate: 6.51% last updated on May 21, 2026
* All Figures are estimates. Check with your bank or proposed mortgage company for actual interest rates.
This product uses the FRED® API but is not endorsed or certified by the Federal Reserve Bank of St. Louis.

Virtual TourAsk A QuestionMore Details

584 Elm Street Montpelier VT 05602
Sold

MLS Number 5030657

  • Residential Single Family
  • Full Bath 1
  • Address 584 Elm Street
  • Construction Existing
  • Bedrooms 4

Discover the perfect blend of convenience and tranquility with this exquisite home in Montpelier. Ideally situated between downtown Montpelier and the Rec Center, and bordered by Hubbard Park, this contemporary cape on a 1.59 +/- acre lot offers a coveted balance of accessibility and seclusion. Step into a welcoming sunroom that leads seamlessly into the dining area and large living room with wood floors and loads of light. Enjoy the large open kitchen with loads of cupboards and counter space. The main floor features two bedrooms and a luxurious full bath with a large tile shower, separate soaking tub and radiant floor heat. Upstairs, two additional generous bedrooms and another bathroom provide ample space for family or guests. Meticulously maintained, this home exudes warmth and charm, presenting an ideal opportunity for those seeking comfort and functionality. Outside the new trex deck is the place to be with plenty of space to garden and enjoy the privacy of this secluded setting in the city. Join us for an open house on Saturday, March 8th, from 10 AM to 1 PM to experience firsthand the allure of this Montpelier gem. Don't miss out on making this exceptional property your own!

Listed by Lucy Ferrada of Heney Realtors - Element Real Estate (Montpelier)

Listing Sold by Heney Realtors - Element Real Estate (Montpelier)

$
$
%
$/month over payments
Federal 30-year interest rate: 6.51% last updated on May 21, 2026
* All Figures are estimates. Check with your bank or proposed mortgage company for actual interest rates.
This product uses the FRED® API but is not endorsed or certified by the Federal Reserve Bank of St. Louis.

Ask A QuestionMore Details

3777 Maquam Shore Road St. Albans Town VT 05478
Sold

MLS Number 4999046

  • Residential Single Family
  • Full Bath 2
  • Construction New Construction
  • Bedrooms 3
  • Bathroom 3

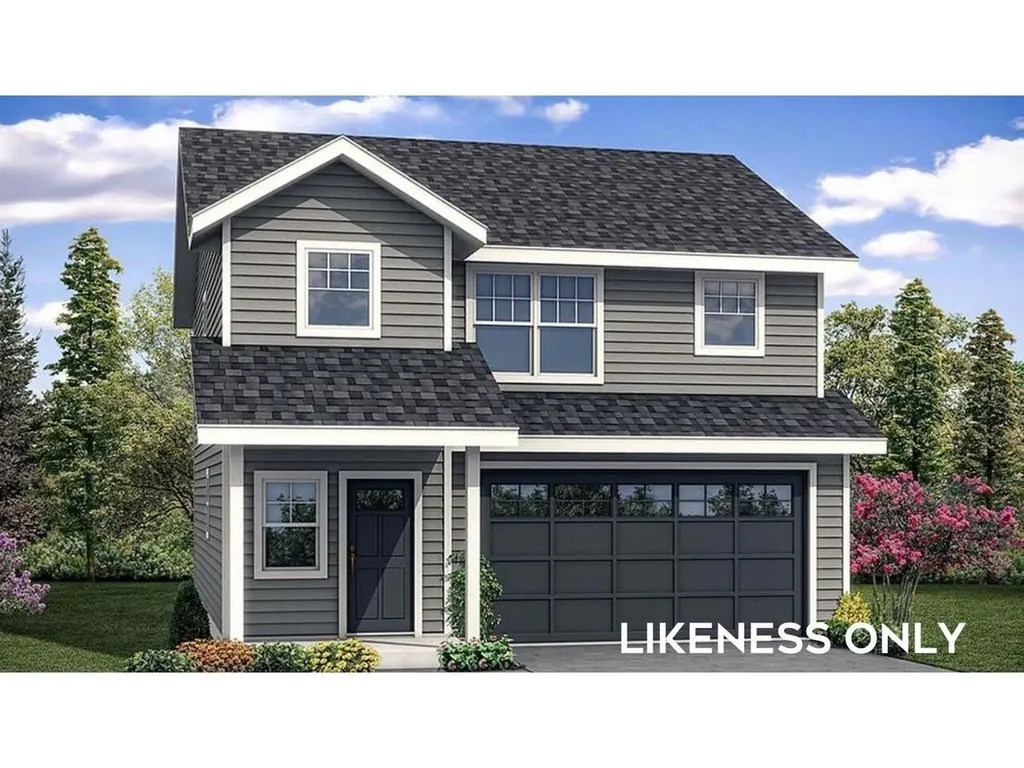
Introducing an incredible new construction opportunity in Saint Albans Town! This stunning soon-to-be-built home offers 3 bedrooms, 2 bathrooms, and a spacious two-car garage, situated on just over an acre, and overlooking the beauty of Maquam Shore. Surrounded by serenity, and presented by a builder who spares no detail, this home will be built with care, compassion, and undeniable build quality. The open floor plan invites seamless living, with a fluid kitchen and living area, which opens onto the 10' x 12' back deck. A guest bath and pantry complete the ground level, with direct entry to the garage. Upstairs, you'll find the primary suite, complete with a generous walk-in closet and double vanity setup. Two additional bedrooms and a convenient laundry area complete the upstairs. These plans have room for adaptation, and the builder is open to modifications to suit the buyer's needs. The lot will share a drilled well and private septic with Lot 4, directly below it, and will be serviced by a private road that is already in place. The build start date is late 2024 and is being offered as either a turn-key opportunity or construction loan. Please reach out for more information, and don't miss the opportunity to set down roots in one of the most picturesque settings that Franklin County has to offer.

Listed by Nicole Broderick of Coldwell Banker Hickok and Boardman

Listing Sold by RE/MAX North Professionals

$
$
%
$/month over payments
Federal 30-year interest rate: 6.51% last updated on May 21, 2026
* All Figures are estimates. Check with your bank or proposed mortgage company for actual interest rates.
This product uses the FRED® API but is not endorsed or certified by the Federal Reserve Bank of St. Louis.

Ask A QuestionMore Details

178 Woody Drive St. Albans Town VT 05478
Sold

MLS Number 5010404

  • Residential Single Family
  • Full Bath 3
  • Address 178 Woody Drive
  • Construction Existing
  • Bedrooms 3

*Back on market at no fault to the seller or the property* Escape to the outskirts of town without giving up a life of leisure. Situated on just over 2 acres of land, with an additional 8 acres in a land conservation program, this beautiful 3-bed, 4-bath home has everything you could ask for: cathedral ceilings, new tile floors, a partially finished basement, and an outdoor arrangement that leaves little to be desired. The 1st floor greets you with an airy foyer that flows nicely into the formal dining area. This blends fluently into the gracious kitchen with a built-in bar, extensive storage, & incredible view of the backyard - perfect for entertaining. Throughout the 1st floor you will find not 1, but 2 living areas. Decide if your lifestyle calls for a library, home office, or 2 welcoming cozy areas to unwind. Upstairs, you're greeted by a large usable landing & an impressive primary bedroom with vaulted ceilings & private bathroom. Two more bedrooms & a guest bathroom complete the 2nd level; adorned with brand new LVP flooring. The finished basement provides over 700 sq. ft. of living space including laundry, an office, & additional bathroom! Head outside to utilize the outdoor kitchen & patio or enjoy the large in-ground pool with friends. Deeded lake access makes this home a true gem. Additionally, enjoy reduced tax liability as part of the conservation agreement! Seller upgrades include a new septic system in 2024, new roof in 2024, new floors, vanities, paint, & more.

Listed by Nicole Broderick of Coldwell Banker Hickok and Boardman

Listing Sold by Catamount Realty Group

$
$
%
$/month over payments
Federal 30-year interest rate: 6.51% last updated on May 21, 2026
* All Figures are estimates. Check with your bank or proposed mortgage company for actual interest rates.
This product uses the FRED® API but is not endorsed or certified by the Federal Reserve Bank of St. Louis.

Ask A QuestionMore Details

123 Esker Lane Georgia VT 05468

Georgia, VT123 Esker Lane

Sale Price$535,000

Sold

MLS Number 5033135

  • Residential Single Family
  • Full Bath 2
  • Address 123 Esker Lane
  • Construction Existing
  • Bedrooms 2

Welcome to this exceptional home, a true testament to quality craftmanship and thoughtful design. Situated on 4.59 acres of beautiful wooded land with ample open space, this property offers the perfect blend of rustic charm and modern sustainability. Inside you will be captivated by the gorgeous interior featuring handmade Maple custom cabinetry and locally sourced beams that bring warmth and character to every corner. The open concept layout is ideal for both relaxing and entertaining, with abundant natural light accentuating the exquisite woodwork. This energy efficient two bedroom two bath home includes a geothermal system and solar panels, ensuring low utility costs while reducing your carbon footprint. Other modern comforts include, on demand hot water, central air, an air exchanger, as well as a generator for peace of mind. The inviting front porch showcases custom woodwork and ceiling fans, providing a perfect spot to enjoy your tranquil surroundings. The lawn & flower garden sprinklers make maintaining your landscape a breeze. For hobbyists and craftsmen, the property features a climate controlled detached shop, currently used as a wood shop, complete with craft room upstairs, a versatile space for creative pursuits. The attached two-car garage provides direct access to the partially finished basement, offering additional space for storage, a workshop or even a home gym. This unique property offers a harmonious blend of luxury, comfort, and sustainability.

Listed by Heather Scott of M Realty

Listing Sold by Element Real Estate

$
$
%
$/month over payments
Federal 30-year interest rate: 6.51% last updated on May 21, 2026
* All Figures are estimates. Check with your bank or proposed mortgage company for actual interest rates.
This product uses the FRED® API but is not endorsed or certified by the Federal Reserve Bank of St. Louis.

Virtual TourAsk A QuestionMore Details

81 Cedarvale Estates Alburgh VT 05440
Sold

MLS Number 5036709

  • Residential Single Family
  • Address 81 Cedarvale Estates
  • Construction Existing
  • Square Feet 200
  • Acreage 0.47

Welcome To Cedarvale Estates - a rare opportunity to secure a lakefront lot with such potential, and after 50 years the current family are ready to hand it on to the next stewards! The lot is located near the end of a peaceful (dead-end) country road, on the eastern shore of the Point of Tongue, looking east over the Alburgh Passage. The rolling & wooded lot is almost 0.5 of an acre and boasts 100' of prime owned lakefront on an elevated bluff, with stairs to the water. Currently on the lot is the original 1965 camp (now just for storage) and a 2020 "tiny home", this creates the unique chance of obtaining a slice of Lake Champlain as a minimalist (currently no sewer or water connected), or starting from scratch and build your own dream home, be it seasonal or a year round residence. The old camp was connected to a septic tank & an old lake-fed water supply, but upgrades would be needed, also the new owner will benefit almost immediately from the Village Of Alburgh's public water service extension to the Estates, happening this summer. The recently constructed staircase to the lake has the benefit of 2 deck areas, to sit on and savor the view from different vantage points. You'll love opening your slider & simply relaxing on your deck with your morning coffee, this peace and tranquility can not be matched! Endless seasonal activities to enjoy, be it kayaking or swimming in the pristine water, or sitting around the campfire at night making memories for the generations to come.

Listed by Michael O'Dowd of KW Vermont

Listing Sold by KW Vermont

$
$
%
$/month over payments
Federal 30-year interest rate: 6.51% last updated on May 21, 2026
* All Figures are estimates. Check with your bank or proposed mortgage company for actual interest rates.
This product uses the FRED® API but is not endorsed or certified by the Federal Reserve Bank of St. Louis.

Ask A QuestionMore Details

Broker Reciprocity 

Copyright 2026 PrimeMLS, Inc. All rights reserved. This information is deemed reliable, but not guaranteed. The data relating to real estate displayed on this display comes in part from the IDX Program of PrimeMLS. The information being provided is for consumers’ personal, non-commercial use and may not be used for any purpose other than to identify prospective properties consumers may be interested in purchasing. Data last updated May 27, 2026 7:23 PM EDT