71410
results
Refine Search

Your Search Results

r=9226-9250
B-12 Sports Center Village Way Dover VT 05356
Sold

MLS Number 5008814

  • Condo
  • Square Feet 1,040
  • Bedrooms 2
  • New Contruction Existing
  • Year Built 1987

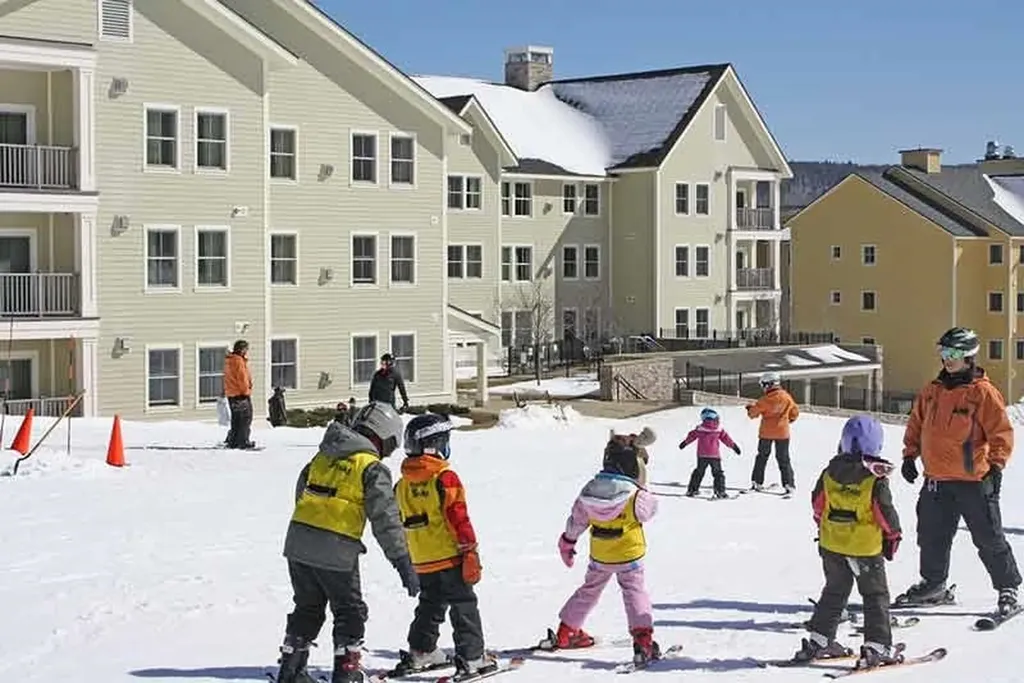
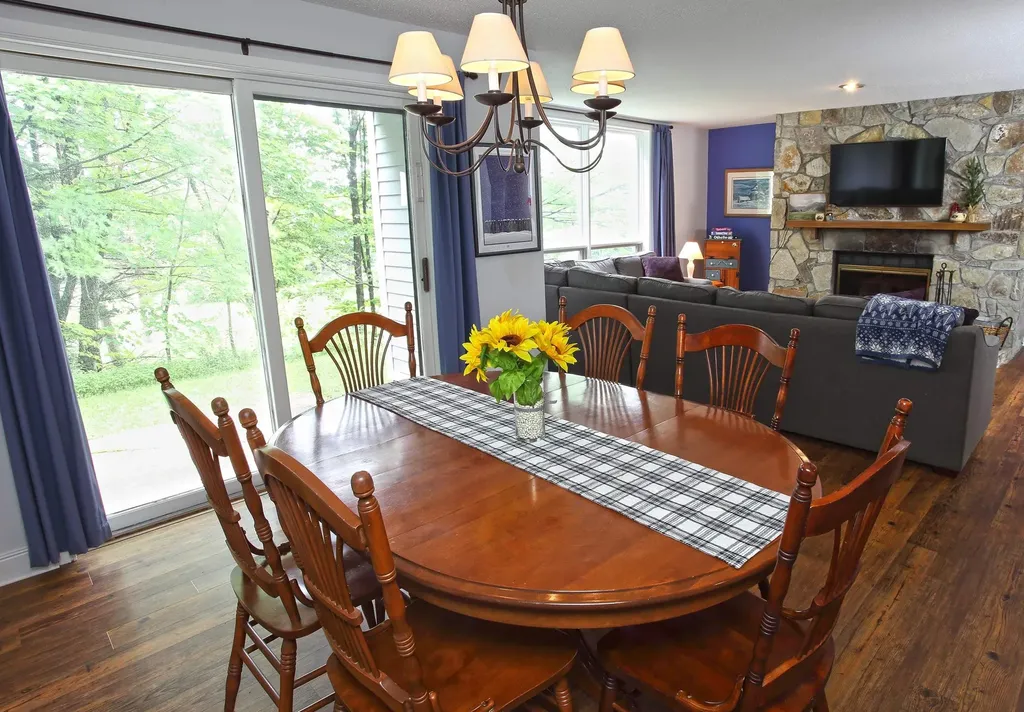
Experience the convenience of Seasons on Mount Snow, where you can walk to the Sundance Express lift in less than 5 minutes for access to all four faces of Mount Snow. This ground-floor unit is adjacent to the onsite amenities center, which features a renovated and expanded clubhouse with an indoor pool, locker rooms, saunas, owners' hot tubs, owners' lounge, game room, exercise room, summer outdoor pool, tennis courts, a multi-use court, two large BBQ grills, and a fire pit. The “B” building is the closest to the Amenities Center, offering perks like wine and cheese events, crafts for children, and s'mores by the fire pit during ski season. Seasons owners also have annual events such as ski races and BBQs. Additionally, the owner-only lounge includes a fireplace, large TV, high-speed internet, seating and eating areas. This turn-key unit has a contemporary and rustic design, with an open-concept kitchen-living-dining area and a fieldstone, wood-burning fireplace. Sleeping options include a private ensuite bedroom and a bunk room. Get ready for next ski season with this updated ground-floor unit in a prime location.

Listed by John Redd of Skihome Realty

Listing Sold by Southern Vermont Realty Group
$
$
%
$/month over payments
Federal 30-year interest rate: 6.51% last updated on May 21, 2026
* All Figures are estimates. Check with your bank or proposed mortgage company for actual interest rates.
This product uses the FRED® API but is not endorsed or certified by the Federal Reserve Bank of St. Louis.

Virtual TourAsk A QuestionMore Details

3 Pleasant Woods Road Fairfax VT 05454
Sold

MLS Number 5032822

  • Condo
  • Square Feet 1,476
  • Bedrooms 2
  • New Contruction Existing
  • Year Built 2006

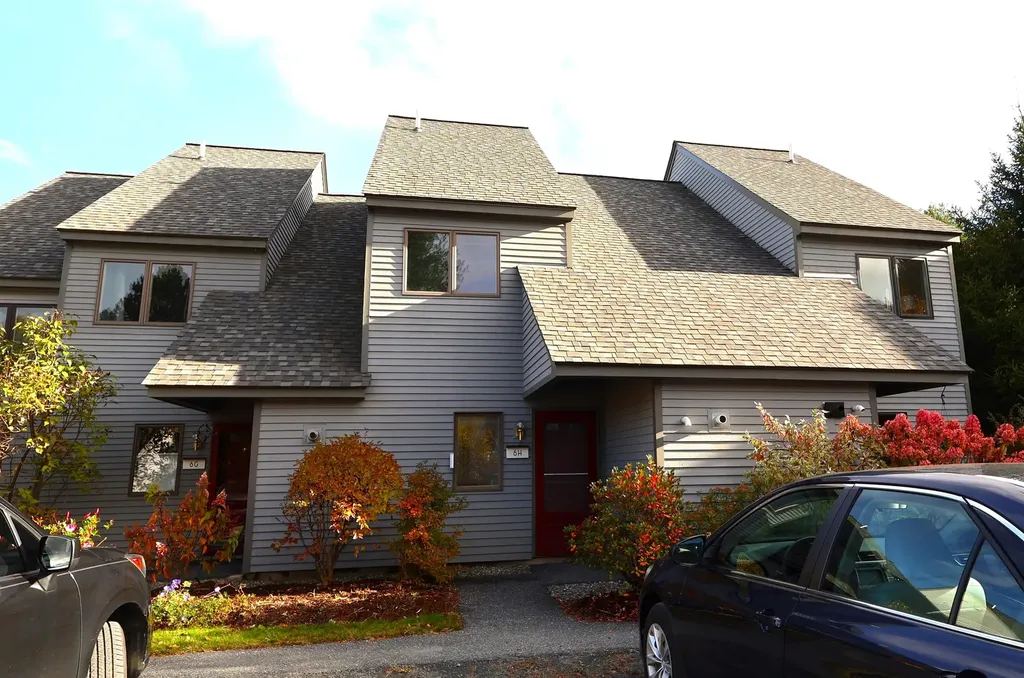
Lovely 3-level, end-unit townhome in a country setting offering 10 acres of common land with trails! Enter the lower level of the home directly from the convenient parking lot with 2 assigned parking spaces. This partially finished walkout lower level is a versatile space offering possibilities for a family room, exercise room, or play area. Laundry is located on this level as well, along with plenty of storage space. Upstairs is the living room with beautiful hardwood floors, spacious ½ bath, and a well-laid-out kitchen featuring new stainless steel appliances and separate pantry. Off the kitchen is the dining area which offers access to the nicely sized private deck. On the second level are 2 bedrooms and a full bath. This home offers 1,476 square feet of finished space, and as an unexpected surprise, there are great sunset views from the living room! With fiber optic internet, low heating costs, and low association dues, this will be an ideal home for the next buyer. Pets allowed. Only 5 minutes outside the lovely Town of Fairfax and 15 minutes to I-89 for easy commuting.

Listed by Julie Gaboriault of Coldwell Banker Hickok and Boardman

Listing Sold by Catamount Realty Group

$
$
%
$/month over payments
Federal 30-year interest rate: 6.51% last updated on May 21, 2026
* All Figures are estimates. Check with your bank or proposed mortgage company for actual interest rates.
This product uses the FRED® API but is not endorsed or certified by the Federal Reserve Bank of St. Louis.

Ask A QuestionMore Details

193 St. Paul Street Burlington VT 05401
Sold

MLS Number 5034233

  • Condo
  • Square Feet 1,004
  • Bedrooms 2
  • New Contruction Existing
  • Complex Stratos

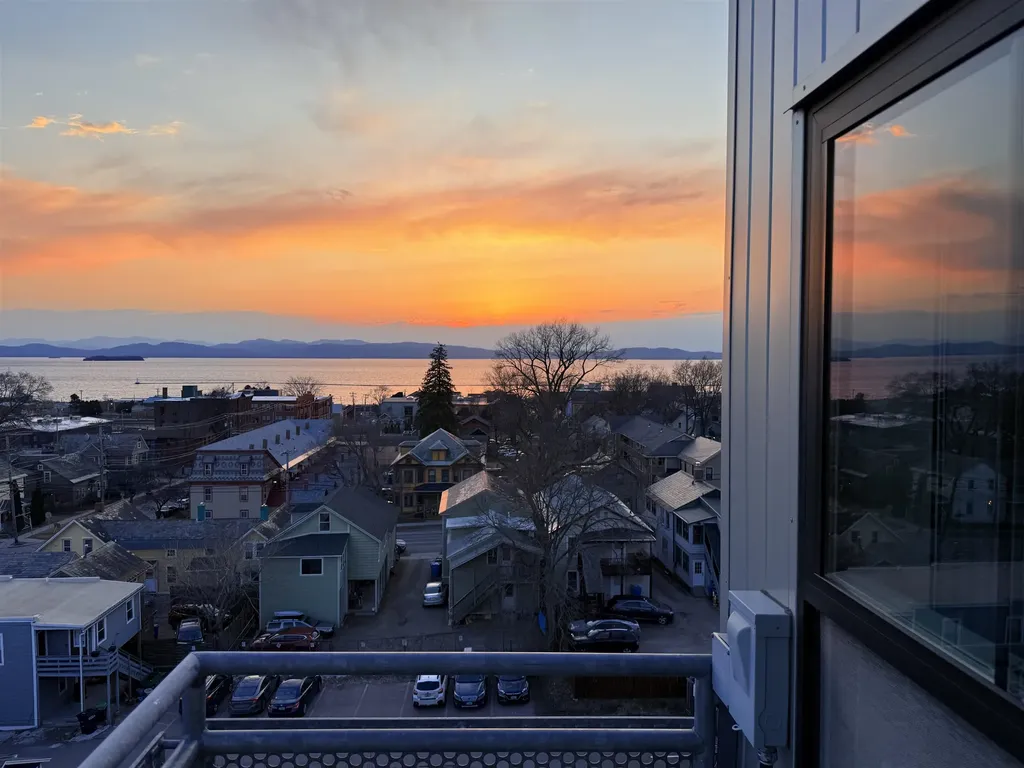
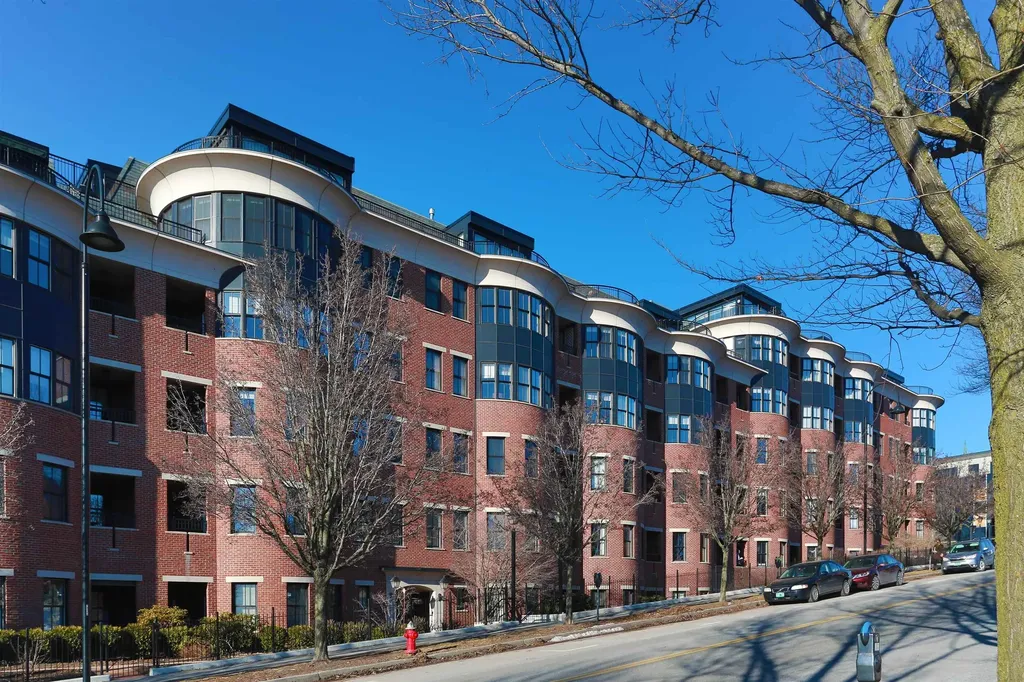
Stratos is a young (2014) and sophisticated non-smoking building in the heart of downtown Burlington. It is secure, with automatic garage doors and security doors from the sidewalk and all common areas, ensuring peace of mind. Ride the elevator from your deeded underground parking space to the top floor, or step out onto St. Paul Street where all of Burlington's amenities are mere steps or a bike ride away. Your favorite restaurant or coffee shop is close, as is access to UVM, Church Street Marketplace, waterfront, etc. This top floor South-West corner penthouse comes alive the moment you enter, offering heart stopping views from Shelburne Bay to the far stretches of the Adirondacks, overlooking city rooftops and the magnificence of Lake Champlain. Hardwood floors grace all rooms, with the exception of the carpeted primary bedroom suite with private tiled full bath. A two head mini-split provides air conditioning when it's needed. Two balconies beckon your attention to watch the sun set every night, taking in the best view in town. A parking spot is designated for bicycles as a shared amenity in the garage, and a secure 11.5 x 4 storage locker next door keeps you clutter free. HOA fee includes heat, water/sewer, trash/recycling, building maintenance, master insurance, etc. Unit may be rented, 12 month lease. A true destination for a premiere downtown urban lifestyle experience, 365 days per year.

Listed by Matt Hurlburt of RE/MAX North Professionals - Burlington

Listing Sold by Vermont Real Estate Company

$
$
%
$/month over payments
Federal 30-year interest rate: 6.51% last updated on May 21, 2026
* All Figures are estimates. Check with your bank or proposed mortgage company for actual interest rates.
This product uses the FRED® API but is not endorsed or certified by the Federal Reserve Bank of St. Louis.

Virtual TourAsk A QuestionMore Details

50 Clark Street Brighton VT 05846
Sold

MLS Number 5034275

  • Mobile
  • Area VT-Essex
  • Listing Agent Name Whitney Poginy
  • Address 50 Clark Street
  • Year Built 1972

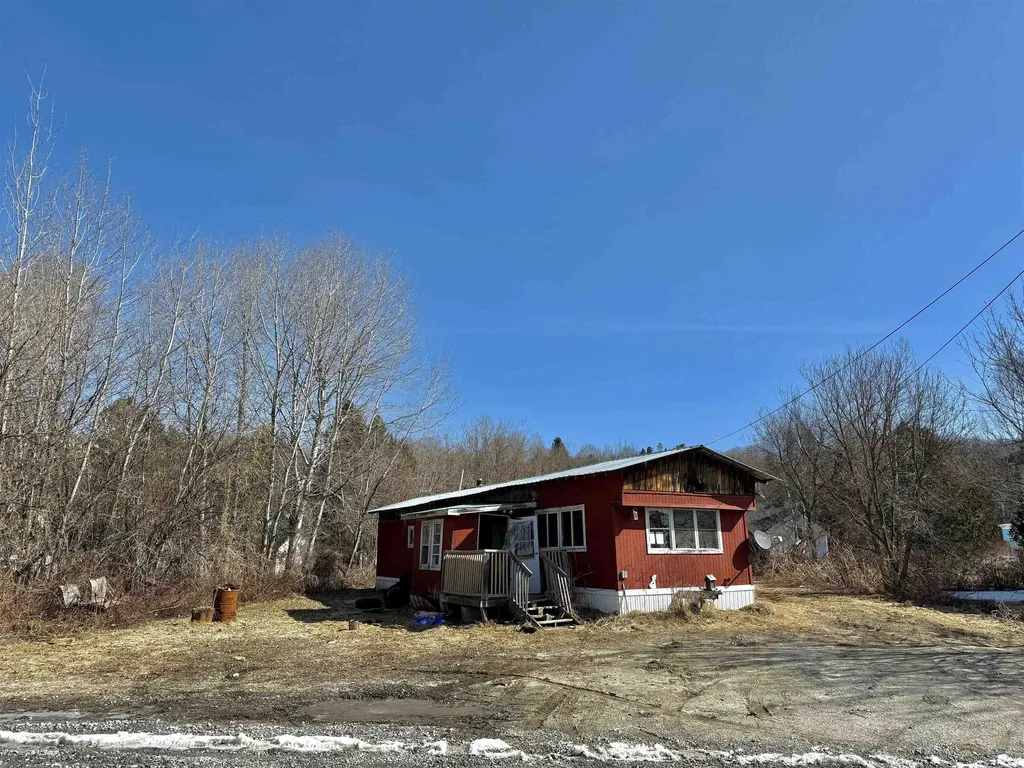
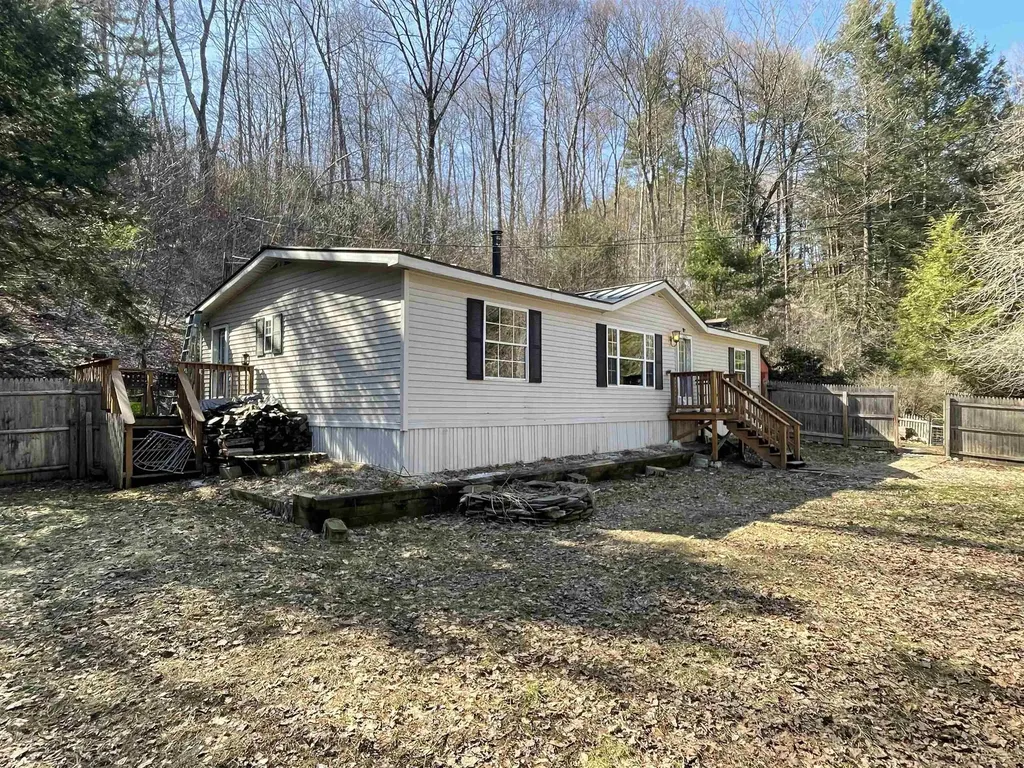
Calling all investors, builders, and visionaries!!! Great opportunity in a great location! Located in the heart of Vermont's snowmobile capital, bring your vision and explore the possibilities! Less than a mile to all town amenities. Property is in need of major renovations or potential tear-down. Temporarily listing sight unseen until healthy and safety items are addressed. NO INTERIOR ACCESS AT THIS TIME. Offer instructions attached. Please note, home has to be listed on the MLS for 10 days before any offer acceptance.

Listed by Whitney Poginy of Century 21 Farm & Forest

Listing Sold by Century 21 Farm & Forest

$
$
%
$/month over payments
Federal 30-year interest rate: 6.51% last updated on May 21, 2026
* All Figures are estimates. Check with your bank or proposed mortgage company for actual interest rates.
This product uses the FRED® API but is not endorsed or certified by the Federal Reserve Bank of St. Louis.

Virtual TourAsk A QuestionMore Details

621/623 Qtr. I, Adams House Ludlow VT 05149
Sold

MLS Number 5033589

  • Condo
  • Square Feet 957
  • Bedrooms 1
  • New Contruction Existing
  • Complex Adams House

Adams House Unit 621/623 Qtr I: Quarter Ownership. This luxury one-bedroom condo sleeps 8 with the flexibility of a lock-out option. You will love the wonderful slopeside view. Features include two baths, including one with a jetted tub, two queen beds, a queen wall bed, a queen sleep sofa, along with a gas fireplace. Enjoy the plentiful amenities including fitness center, skating arena, tennis, indoor/outdoor pool, tubing hill, several restaurants, aprs ski lounge and Okemo's Adventure Zone.

Listed by Michael Normyle of Mary W. Davis Realtor & Assoc.,Inc.

Listing Sold by Mary W. Davis Realtor & Assoc.,Inc.

$
$
%
$/month over payments
Federal 30-year interest rate: 6.51% last updated on May 21, 2026
* All Figures are estimates. Check with your bank or proposed mortgage company for actual interest rates.
This product uses the FRED® API but is not endorsed or certified by the Federal Reserve Bank of St. Louis.

Virtual TourAsk A QuestionMore Details

36 Juniper Drive Hartford VT 05001
Sold

MLS Number 5019294

  • Condo
  • Square Feet 1,225
  • Bedrooms 2
  • New Contruction Existing
  • Complex Hemlock Ridge

Hemlock Ridge Condo!! A Rare find. Two bedroom, two bath unit with parking. This wonderful condo unit is in a spectacular location only 2.4 miles to Dartmouth College and just minutes from Dartmouth Hitchcock Medical Center and the VA Hospital. Very convenient access to all Upper Valley amenities! Large open concept dining room and living room space with large sliding glass door allowing for good natural light and enjoyable views of the nicely landscaped back yard / common lawn area. Conveniently located just minutes from I89 & I91, Lebanon Airport Technology Park, Northern Stage Theatre, restaurants, shopping, golfing, skiing and all that the Upper Valley has to offer! (This unit is available for immediate occupancy.)

Listed by Alex DeFelice of The Clerkin Agency,P.C.

Listing Sold by Coldwell Banker LIFESTYLES - Hanover

$
$
%
$/month over payments
Federal 30-year interest rate: 6.51% last updated on May 21, 2026
* All Figures are estimates. Check with your bank or proposed mortgage company for actual interest rates.
This product uses the FRED® API but is not endorsed or certified by the Federal Reserve Bank of St. Louis.

Ask A QuestionMore Details

38 Morehouse Drive Winooski VT 05404
Sold

MLS Number 5026970

  • Condo
  • Square Feet 2,116
  • Bedrooms 3
  • New Contruction Existing
  • Address 38 Morehouse Drive

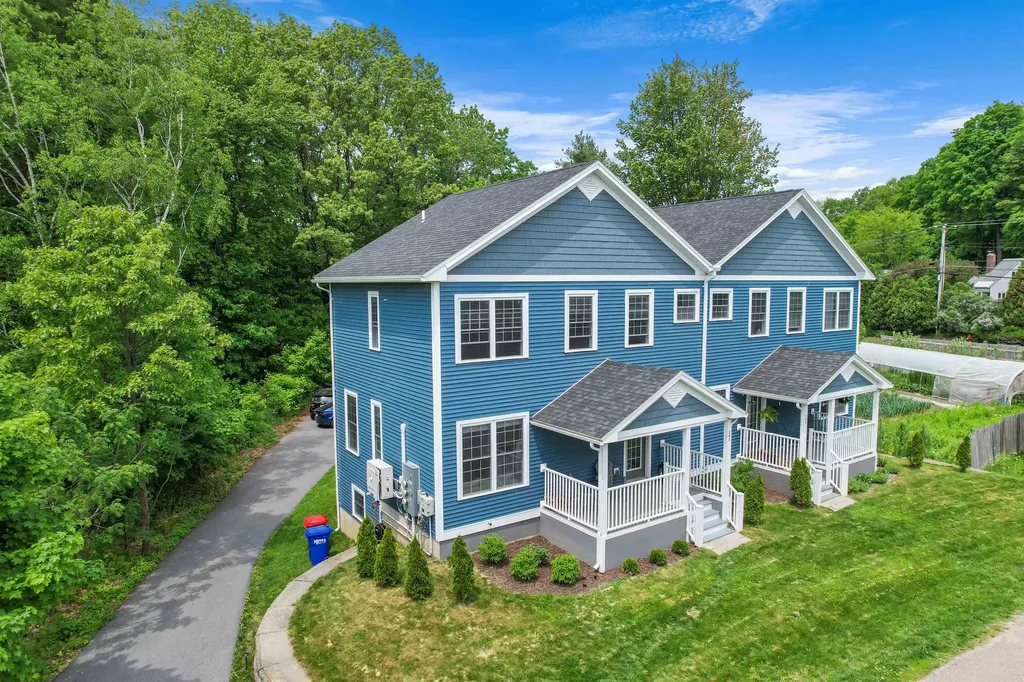
Nestled in the charming town of Winooski, this lovely townhouse offers a perfect blend of modern comfort and cozy ambiance. As you step inside, you're greeted by an inviting atmosphere flooded with natural light, thanks to its bright, airy design and high ceilings. The interiors are adorned with high-quality finishes, showcasing a commitment to quality and style. The main level features a spacious living area, seamlessly flowing into a spacious kitchen equipped with modern appliances and ample storage space. Adjacent to the kitchen, a dining area awaits, perfect for hosting gatherings or enjoying everyday meals with loved ones. Upstairs, you'll find three comfortable bedrooms, each offering a tranquil retreat for rest and rejuvenation. The primary suite boasts its own en-suite shower with a ceiling shower head, providing a private oasis for unwinding after a long day. Downstairs, the finished space offers versatility, serving as a home office, media room, or additional living area, and has an additional full bathroom. Adding to the appeal, this townhouse is equipped with two heat pump head units, ensuring year-round comfort and energy efficiency. Additionally, the property includes a shared side of a detached garage, providing convenient parking and storage options. With its prime location, residents have easy access to local amenities, dining, and entertainment options.

Listed by Jeremy Collins of Ridgeline Real Estate

Listing Sold by Artisan Realty of Vermont

$
$
%
$/month over payments
Federal 30-year interest rate: 6.51% last updated on May 21, 2026
* All Figures are estimates. Check with your bank or proposed mortgage company for actual interest rates.
This product uses the FRED® API but is not endorsed or certified by the Federal Reserve Bank of St. Louis.

Virtual TourAsk A QuestionMore Details

132 Riverbend Way Woodstock VT 05091
Sold

MLS Number 5029799

  • Mobile
  • Area VT-Windsor
  • Listing Agent Name Jenna Luce
  • Lister Office Name RE/MAX Upper Valley
  • Address 132 Riverbend Way

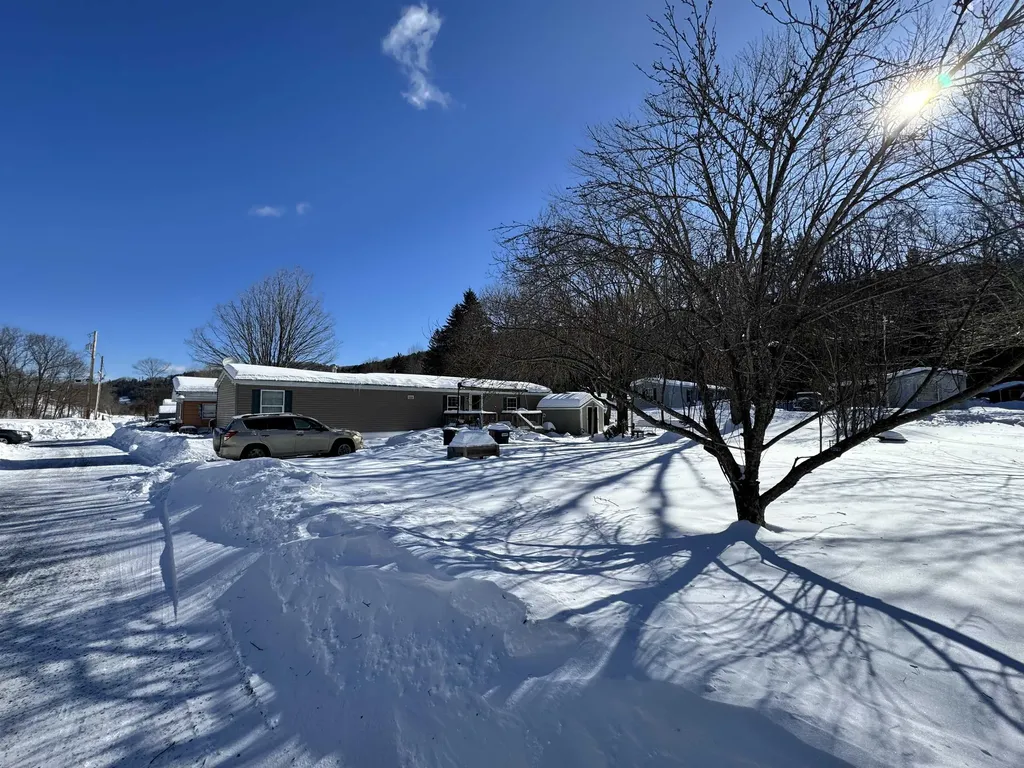
Wonderful Woodstock location!!! 3 bedroom single wide mobile home ready for the new owner! Open concept kitchen and living room with plenty of closet space. Outside there is a large storage shed, a front porch and a deck under the tree. This home sits on a large corner lot! Only 13 miles to I-89!!

Listed by Jenna Luce of RE/MAX Upper Valley

Listing Sold by RE/MAX Upper Valley

$
$
%
$/month over payments
Federal 30-year interest rate: 6.51% last updated on May 21, 2026
* All Figures are estimates. Check with your bank or proposed mortgage company for actual interest rates.
This product uses the FRED® API but is not endorsed or certified by the Federal Reserve Bank of St. Louis.

Virtual TourAsk A QuestionMore Details

40 College Street Burlington VT 05401
Sold

MLS Number 5042422

  • Condo
  • Square Feet 1,380
  • Bedrooms 2
  • New Contruction Existing
  • Complex College & Battery

Listed by David Parsons of RE/MAX North Professionals - Burlington

Listing Sold by RE/MAX North Professionals - Burlington

$
$
%
$/month over payments
Federal 30-year interest rate: 6.51% last updated on May 21, 2026
* All Figures are estimates. Check with your bank or proposed mortgage company for actual interest rates.
This product uses the FRED® API but is not endorsed or certified by the Federal Reserve Bank of St. Louis.

Ask A QuestionMore Details

29 Northshore Drive Burlington VT 05408
Sold

MLS Number 5025177

  • Condo
  • Square Feet 1,398
  • Bedrooms 2
  • New Contruction Existing
  • Address 29 Northshore Drive

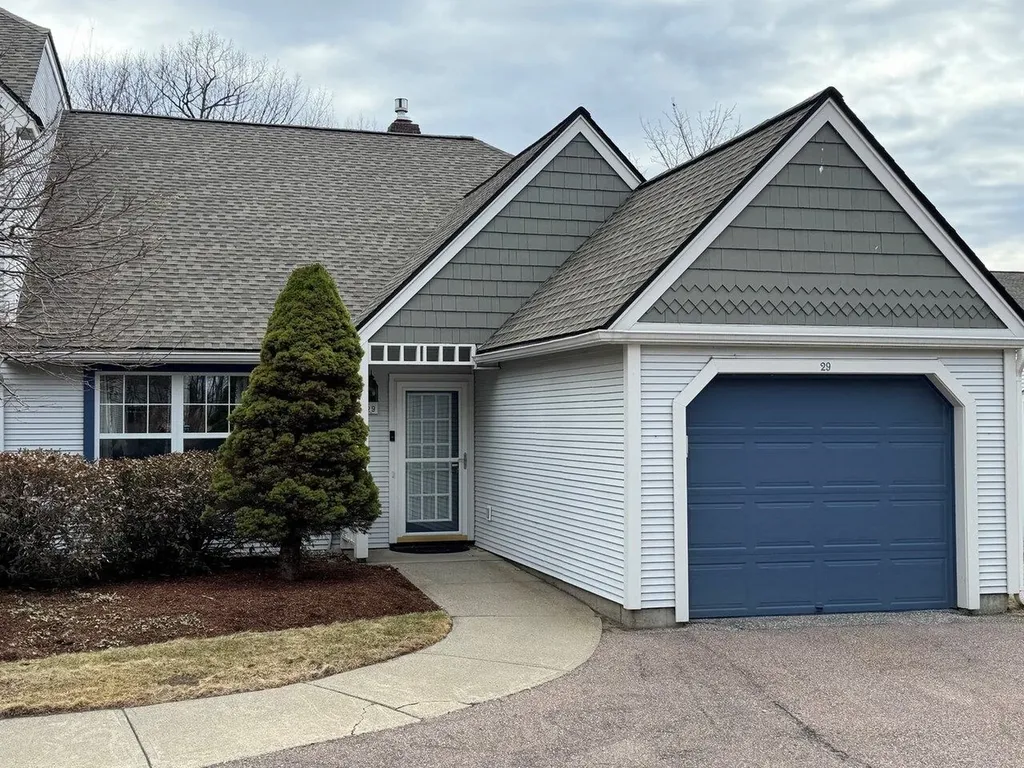
Discover easy living and numerous updates in this lovely 2-bedroom, 2-bath garden-style condo in the desirable Village at Northshore Condominiums. Enjoy single-level living with vaulted ceilings and stunning views of Lake Champlain and the Adirondacks, plus the rare benefit of an attached garage. The beautifully renovated kitchen features gorgeous cherry cabinets, granite countertops, stainless steel appliances, tile flooring, and a large pantry. An open floor plan connects the vaulted dining and living areas, separated by a gas-converted brick fireplace - the perfect place to take in the scenic views. New CoreTec flooring adds modern appeal, while updated sliding glass doors in the living room and bedroom lead to a spacious deck with two awnings, ideal for relaxing and enjoying ever-changing sunsets. The primary suite boasts two walk-in closets, large linen closet, and en suite bath with jetted tub and walk-in shower. A versatile guest bedroom doubles as an office, complete with a generous storage closet. The second bathroom includes an updated vanity and tile flooring. Additional features include two wall AC units and a newer gas hot water heater. As part of the Northshore community, enjoy private lake access, a pool, tennis courts, EV charging stations, and direct access to the Burlington Bike Path. Conveniently located near shopping and a short drive to Downtown Burlington, this condo offers a truly special lifestyle.

Listed by Deborah Hanley of Coldwell Banker Hickok and Boardman

Listing Sold by BHHS Vermont Realty Group/Morrisville-Stowe

$
$
%
$/month over payments
Federal 30-year interest rate: 6.51% last updated on May 21, 2026
* All Figures are estimates. Check with your bank or proposed mortgage company for actual interest rates.
This product uses the FRED® API but is not endorsed or certified by the Federal Reserve Bank of St. Louis.

Ask A QuestionMore Details

745 Piggery Road Westminster VT 05158
Sold

MLS Number 5031822

  • Mobile
  • Area VT-Windham
  • Listing Agent Name Monica Sumner
  • Address 745 Piggery Road
  • Year Built 1996

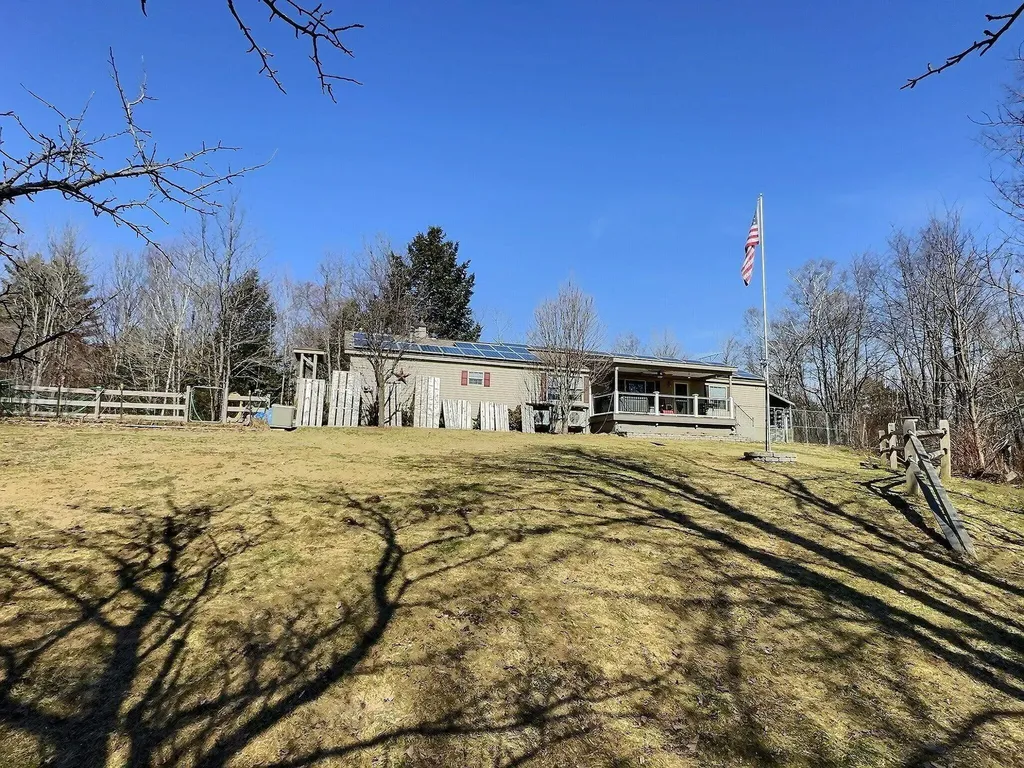
Enjoy convenient one-level living in this charming three-bedroom, two-bathroom manufactured home, nestled in a peaceful country setting. With 1,248 square feet of living space, the open floor plan seamlessly connects the living room, kitchen, and dining area, creating a spacious and inviting atmosphere. This home is highly efficient to heat, with a wood stove capable of warming the entire house using just 4 cords of firewood. Alternatively, you can use oil heating or a combination of both, providing flexibility and cost savings. For added peace of mind, a stand-alone generator powers the entire home, ensuring you're never without electricity. The tranquil country setting offers quiet surroundings, complemented by a yard full of flowering shrubs and established perennials. A lovely deck provides a perfect spot for summer relaxation and outdoor dining. This home offers an incredible opportunity for those seeking rural living with easy access to town amenities. A nice shed with ample space is a bonus too.

Listed by Monica Sumner of BHG Masiello Brattleboro

Listing Sold by BHG Masiello Brattleboro

$
$
%
$/month over payments
Federal 30-year interest rate: 6.51% last updated on May 21, 2026
* All Figures are estimates. Check with your bank or proposed mortgage company for actual interest rates.
This product uses the FRED® API but is not endorsed or certified by the Federal Reserve Bank of St. Louis.

Virtual TourAsk A QuestionMore Details

384 Messier Hill Road Northfield VT 05663
Sold

MLS Number 5032801

  • Mobile
  • Area VT-Washington
  • Listing Agent Name Steve Swanson
  • Lister Office Name EXP Realty
  • Year Built 2001

**Open House has been canceled** Escape to your private retreat on 29.9 acres with direct access to VAST trails. This property features a spacious manufactured home offering comfortable living, a large detached heated garage perfect for projects or storage, and a serene pond for relaxation. Enjoy your privacy while staying connected to outdoor adventures. Enjoy a peaceful walk in your woods where you might encounter deer, turkeys or all kinds of wildlife. Ideal for nature lovers, snowmobilers, and those seeking a peaceful Vermont lifestyle.

Listed by Steve Swanson of EXP Realty

Listing Sold by EXP Realty

$
$
%
$/month over payments
Federal 30-year interest rate: 6.51% last updated on May 21, 2026
* All Figures are estimates. Check with your bank or proposed mortgage company for actual interest rates.
This product uses the FRED® API but is not endorsed or certified by the Federal Reserve Bank of St. Louis.

Ask A QuestionMore Details

9 Hyde Street Burlington VT 05401

Burlington, VT9 Hyde Street

Sale Price$472,000

Sold

MLS Number 5023531

  • Multifamily
  • Address 9 Hyde Street
  • Units 2
  • Bathroom 2
  • Acreage 0.1

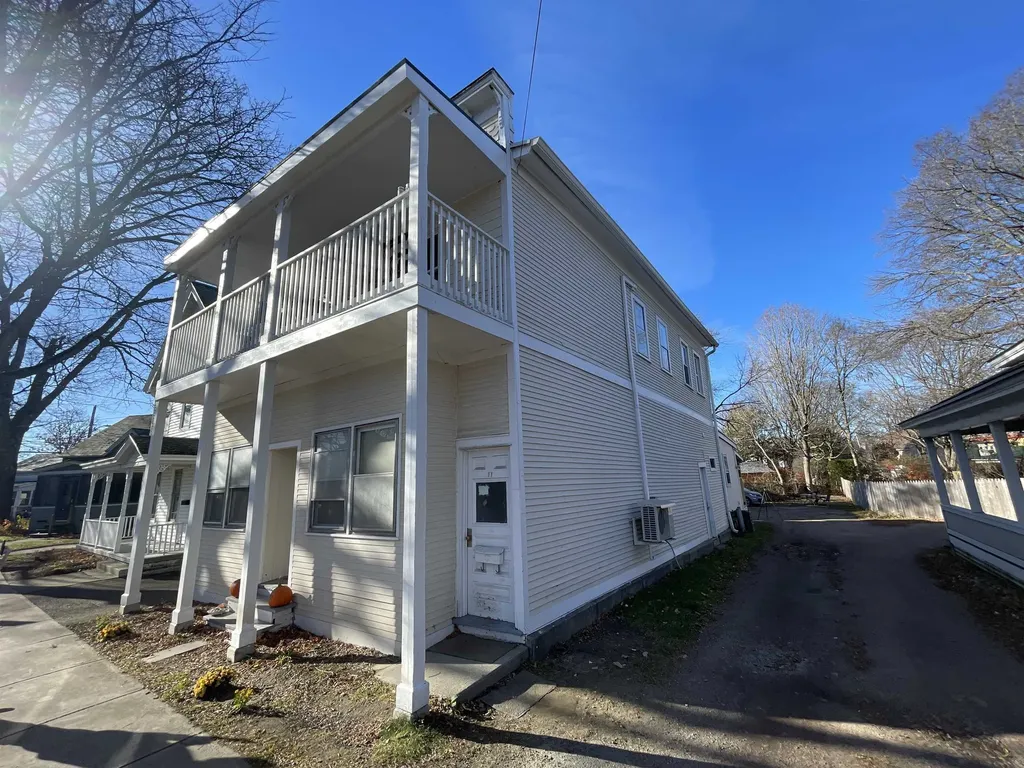
Nestled across from Pomeroy Park and the vibrant green spaces of the O.N.E. neighborhood, this thoughtfully upgraded duplex is a standout investment opportunity. Just a short stroll to downtown Burlington, this property offers both modern convenience and enduring charm. Key Features: Efficiency Upgrades: Extensive energy improvements include an Insulation Retrofit by Efficiency Vermont, a 2020-installed Heat Pump, and Mello Smart Water Heater attachments on both electric water heating units. Stylish Renovations: Unit 11's bathroom was remodeled in 2023, while Unit 9's kitchen boasts a sleek update completed in 2024. Exterior Updates: Freshly painted in 2022, the building also features newly rebuilt front and rear porches. Practical Enhancements: Natural gas furnace for Unit 9 replaced in 2017, with separate electrical metering for each unit. Parking & Location: Ample off-street parking accommodates up to 5 compact vehicles, a rarity in this coveted neighborhood. Located minutes from top-rated restaurants, the University of Vermont, and the UVM Medical Center, this property offers unbeatable access to Burlington's best amenities. Whether you're an investor seeking strong rental potential or a buyer looking to offset your mortgage with rental income, this duplex offers a unique blend of charm and location.

Listed by Grant Wieler of KW Vermont-Stowe

Listing Sold by KW Vermont

$
$
%
$/month over payments
Federal 30-year interest rate: 6.51% last updated on May 21, 2026
* All Figures are estimates. Check with your bank or proposed mortgage company for actual interest rates.
This product uses the FRED® API but is not endorsed or certified by the Federal Reserve Bank of St. Louis.

Ask A QuestionMore Details

53 Church Street St. Johnsbury VT 05819
Sold

MLS Number 5032610

  • Multifamily
  • Address 53 Church Street
  • Units 5
  • Bathroom 5
  • Acreage 0.15


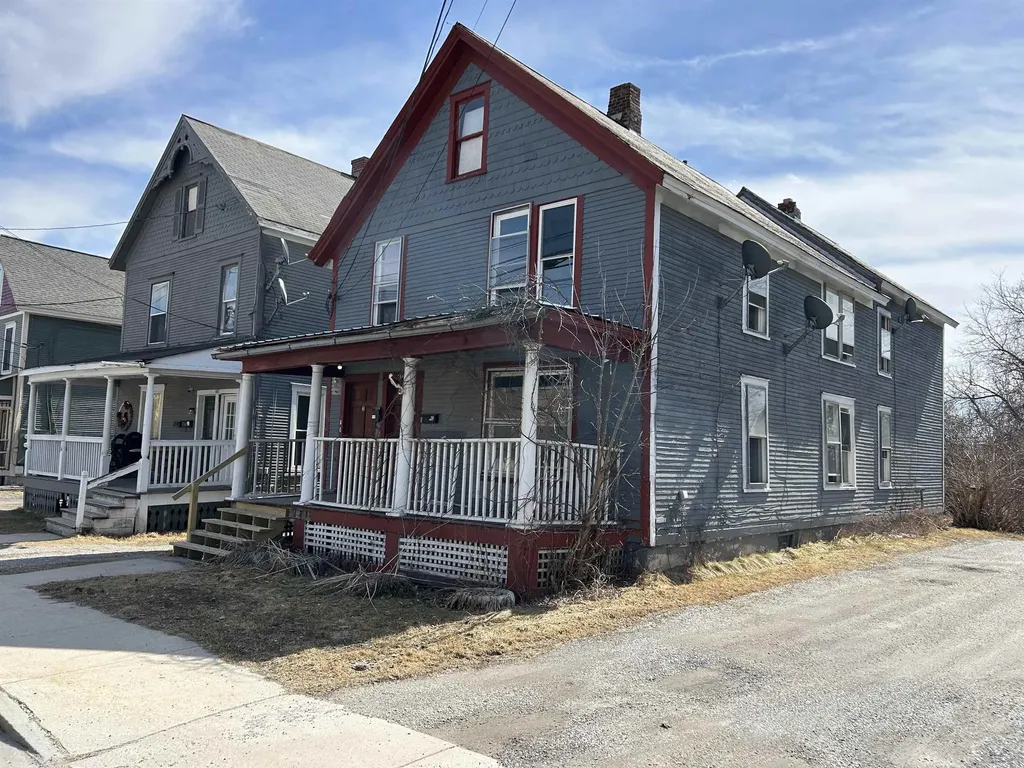
Here's a well maintained, Victorian, 5 unit apartment house in a convenient location just off Main Street. First floor unit has 6 rooms, 2 bedrooms, a den with fireplace, 1 1/2 baths, and basement access for storage. The 2nd floor is also 6 rooms with 2 bedrooms and 1 bathroom. The third floor has 3 large rooms, 1 bedroom, 1 bath, and lots of attic and closet storage. There are 2 small, one bedroom, 1 bath units on the back of the house that were converted from the garage in the 1960's. The whole building is heated with an oil forced hot water heating system. Expenses cited are the 2023 expenses with a 6% increase since 2024 expenses are not available yet.

Listed by Maurice Chaloux of Parkway Realty

Listing Sold by Pace Real Estate

$
$
%
$/month over payments
Federal 30-year interest rate: 6.51% last updated on May 21, 2026
* All Figures are estimates. Check with your bank or proposed mortgage company for actual interest rates.
This product uses the FRED® API but is not endorsed or certified by the Federal Reserve Bank of St. Louis.

Virtual TourAsk A QuestionMore Details

164 State Street Rutland City VT 05701
Sold

MLS Number 5033032

  • Multifamily
  • Address 164 State Street
  • Units 4
  • Bathroom 4
  • Acreage 0.27

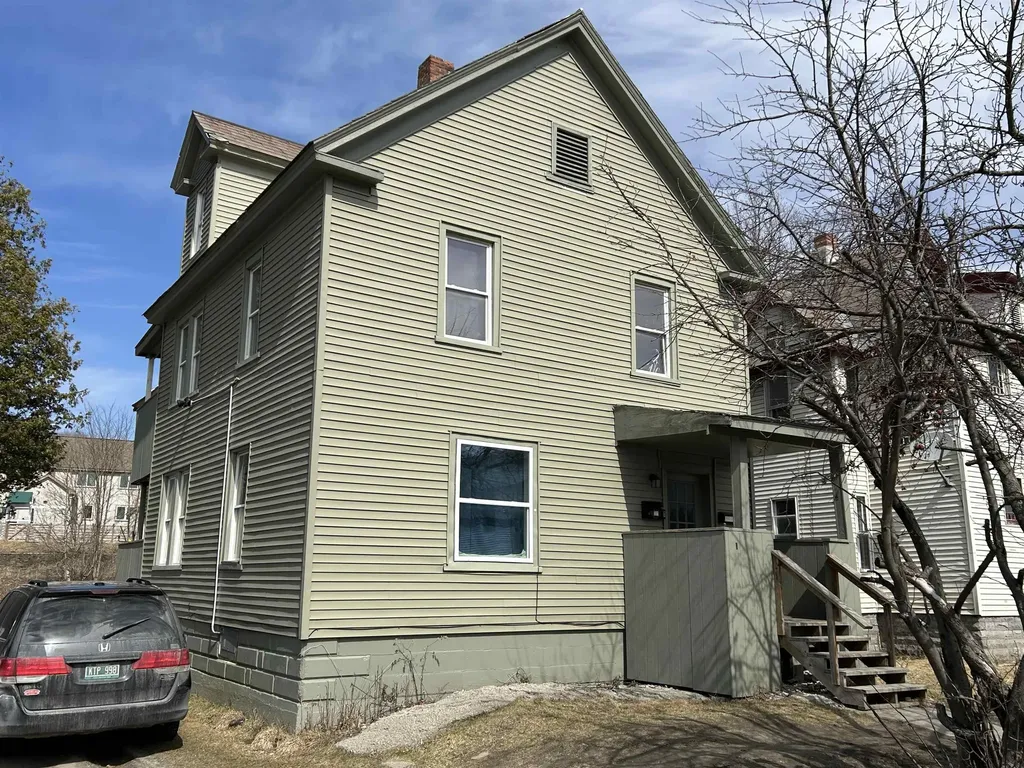
2 multi family homes side be side, each has 2 four bedroom unit, great income generator, all unites were rented to tenants with vouchers through Vermont housing authority, currently one unit is vacant in each building for possible new owner occupancy, this property has two deeds , when all rented the gross yearly income is $47,400 for 164 State and $47,340 for 164.5 State st with a total yearly revenues of $94,740 and a net yearly Income of $66,662 that puts the cap rate over 20% , the expenses do not include management fees or vacancy rate maintenance expense, see attachments documents like tax bill, deeds and income expense numbers .

Listed by Mike Kalil of Watson Realty & Associates

Listing Sold by Watson Realty & Associates

$
$
%
$/month over payments
Federal 30-year interest rate: 6.51% last updated on May 21, 2026
* All Figures are estimates. Check with your bank or proposed mortgage company for actual interest rates.
This product uses the FRED® API but is not endorsed or certified by the Federal Reserve Bank of St. Louis.

Ask A QuestionMore Details

11 Clover Street Rutland City VT 05701
Sold

MLS Number 5033042

  • Multifamily
  • Address 11 Clover Street
  • Units 2
  • Acreage 0.2
  • Square Feet 2,040

Two families--both are 3bedrooms, great income--gross income is $39120, net income is $23387. Property is at the flood zone, live in one property and let the other one pays for the mortgage.

Listed by Mike Kalil of Watson Realty & Associates

Listing Sold by Watson Realty & Associates

$
$
%
$/month over payments
Federal 30-year interest rate: 6.51% last updated on May 21, 2026
* All Figures are estimates. Check with your bank or proposed mortgage company for actual interest rates.
This product uses the FRED® API but is not endorsed or certified by the Federal Reserve Bank of St. Louis.

Ask A QuestionMore Details

15/17 Underhill Avenue Rockingham VT 05101
Sold

MLS Number 4946181

  • Multifamily
  • Units 4
  • Bathroom 4
  • Acreage 0.13
  • Square Feet 3,360

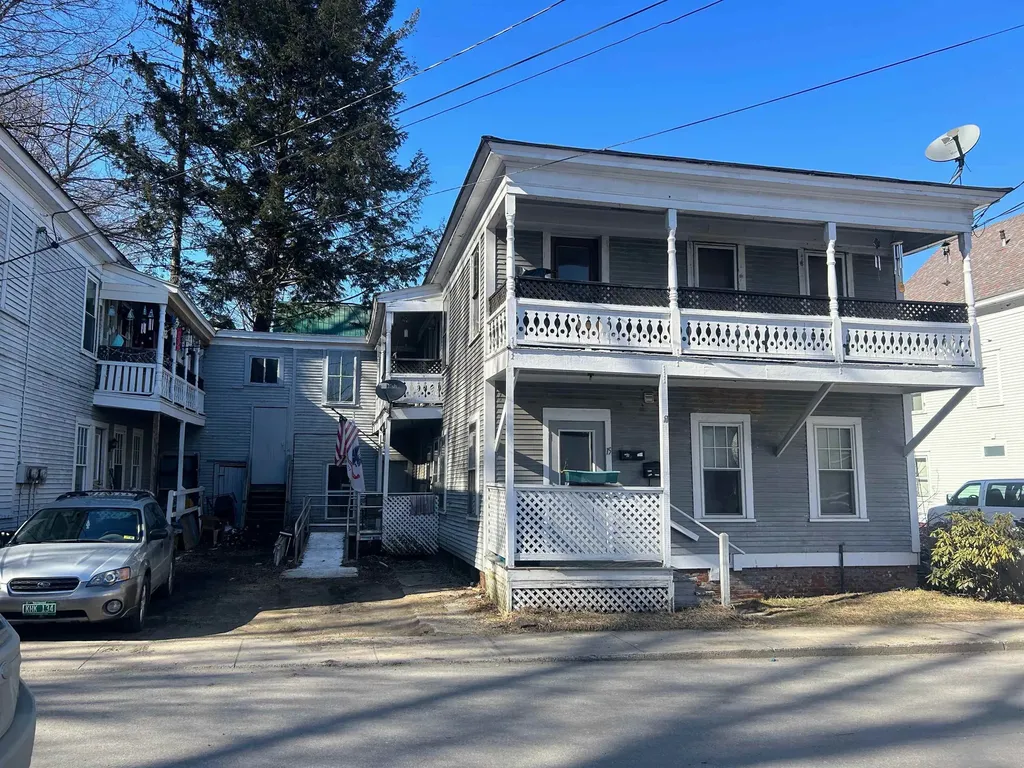
Great opportunity to own rental property in Bellows Falls! This used to be 2 buildings, which have been joined together, creating ample storage space in-between. Total of 4 units, almost identical, each with 2 bedrooms and 1 bathroom. There are 2 separate basements, each with their own boiler and hot water heater. #17 has been insulated by Sevca. Each unit has their own electric meter. Looking for a bigger investment? #16 across the street, a 3-unit, is being sold as well! See MLS #4946182

Listed by Chelsea Cary of Barrett and Valley Associates Inc.

Listing Sold by Barrett and Valley Associates Inc.

$
$
%
$/month over payments
Federal 30-year interest rate: 6.51% last updated on May 21, 2026
* All Figures are estimates. Check with your bank or proposed mortgage company for actual interest rates.
This product uses the FRED® API but is not endorsed or certified by the Federal Reserve Bank of St. Louis.

Virtual TourAsk A QuestionMore Details

1503 Vt Route 64 Northfield VT 05663
Sold

MLS Number 5031563

  • Residential Single Family
  • Full Bath 1
  • Address 1503 Vt Route 64
  • Construction Existing
  • Bedrooms 3

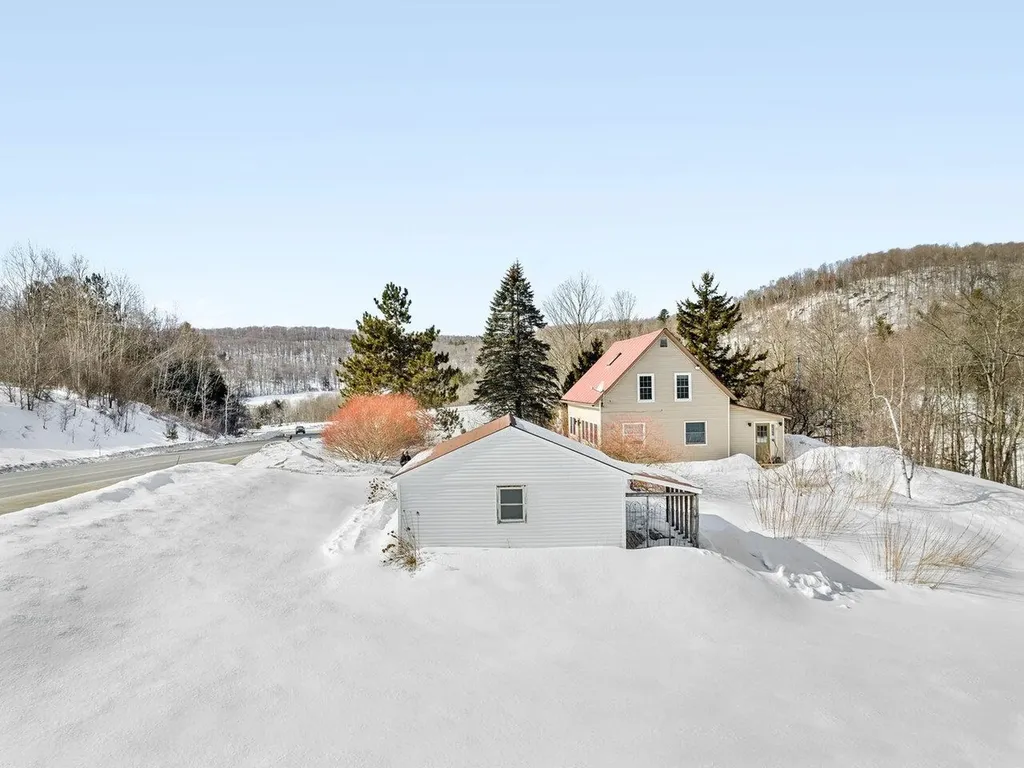
This beautifully renovated home was originally a one-room school house! Its historic charm is perfectly blended with all the desirable modern elements - open floor plan with a very spacious kitchen and dining room area with several added windows for sunlight and breezes. The kitchen's huge butcher block peninsula also serves the dining room. The Mexican tile behind the gas cooktop is a gorgeous focal point along with the double wall ovens, stainless steel refrigerator, and stainless steel dishwasher. A big living room allows for two sitting areas with glass doors to access the lovely side yard and backyard. There is is a bathroom on each floor, each renovated and spa-like. The three bedrooms are nestled under the eaves. Skylights in the hall and bathroom allow light from every angle into the upstairs. The gardens surrounding the house are absolutely stunning with perennials that bloom and add color throughout the growing season. Add the annual beds and the flower power is incredible! Landscaping with Japanese Nishiki willows, berry bushes, ornamental grasses, pathways, and more. Best of all, the 16' x 16' back deck is perfect for watching wildlife and listening to the babbling brook. The detached two-car garage is close to the house and a larger outbuilding would be perfect for a farm stand or another type of business. Just minutes to I-89, Central Vermont Hospital, Northfield, and Montpelier!

Listed by Sue Aldrich of Coldwell Banker Hickok & Boardman / E. Montpelier

Listing Sold by Green Light Real Estate

$
$
%
$/month over payments
Federal 30-year interest rate: 6.51% last updated on May 21, 2026
* All Figures are estimates. Check with your bank or proposed mortgage company for actual interest rates.
This product uses the FRED® API but is not endorsed or certified by the Federal Reserve Bank of St. Louis.

Ask A QuestionMore Details

4 Delma Drive Milton VT 05468

Milton, VT4 Delma Drive

Sale Price$420,000

Sold

MLS Number 5034470

  • Residential Single Family
  • Full Bath 1
  • Address 4 Delma Drive
  • Construction Existing
  • Bedrooms 2

This charming home boasts 2/3 bedrooms, 1 bathroom, and numerous updates throughout. The main floor features a functional layout with an inviting eat-in kitchen that opens to a spacious back deck, perfect for outdoor entertaining. The kitchen includes a generous center island, stainless steel appliances, and custom cabinetry with open flow into large living room. DOwn the hall you'll find a primary bedroom, additional bedroom, and a full bathroom. The partially finished lower level offers a large family room and a versatile space ideal for an office or guest room. A convenient mudroom with direct garage entry and an adjacent laundry area add to the home's practicality. Nestled in a peaceful neighborhood on a private 1.20-acre wooded lot, this property backs up to protected farmland and includes a level backyard, a fire pit, and plenty of outdoor space. Enjoy easy access to the interstate, shopping, schools, and more! Showings start on 4/4 at 12 PM.

Listed by Jeffrey Amato of Vermont Real Estate Company

Listing Sold by 802 Real Estate

$
$
%
$/month over payments
Federal 30-year interest rate: 6.51% last updated on May 21, 2026
* All Figures are estimates. Check with your bank or proposed mortgage company for actual interest rates.
This product uses the FRED® API but is not endorsed or certified by the Federal Reserve Bank of St. Louis.

Ask A QuestionMore Details

24 Altorfer Avenue Fair Haven VT 05743
Sold

MLS Number 5034738

  • Residential Single Family
  • Full Bath 1
  • Address 24 Altorfer Avenue
  • Construction Existing
  • Bedrooms 3

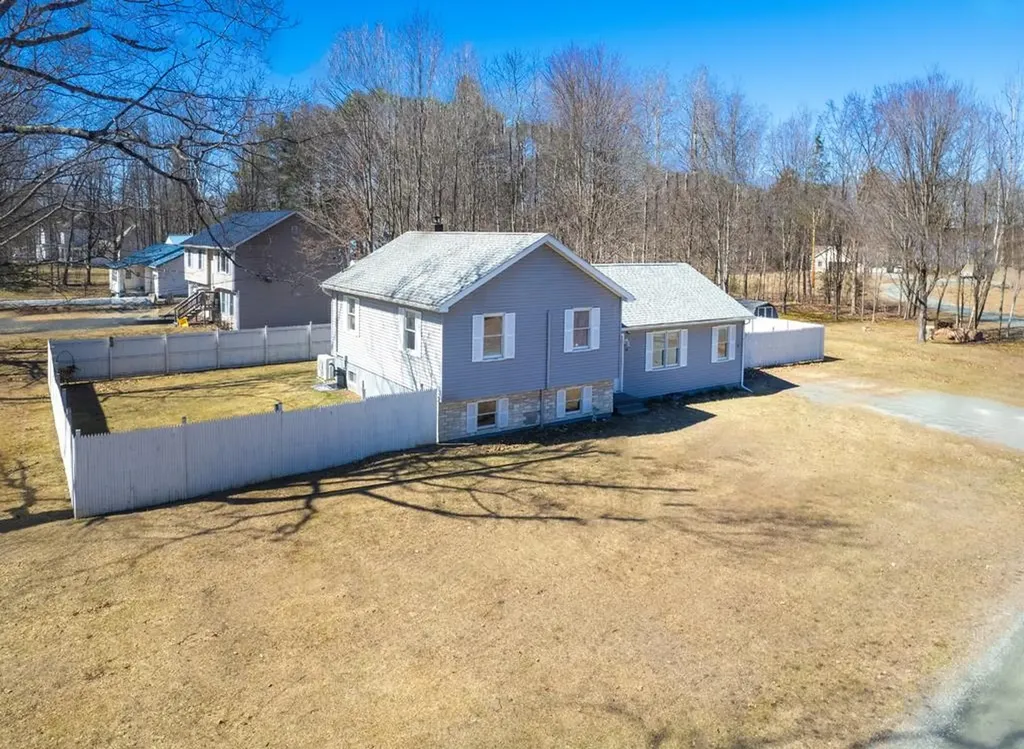
Nestled in a quiet cul-de-sac neighborhood, this inviting 3-bedroom, 2-bathroom split-level home sits on a spacious .49-acre lot with a fenced-in backyard-perfect for outdoor activities, pets, or entertaining. Step inside to find a bright and functional layout. The main level features a kitchen equipped with newer appliances, dining area, and living room. The room currently utilized as a mudroom was previously a dining room and could also serve as a fantastic home office or flex space. Upstairs, the second level has three bedrooms, including a primary suite with a private ¾ bath, along with an additional full bathroom. The partially finished basement offers even more versatility, ideal for a family room, home gym, or recreation space. Notable upgrades include mini-split systems for efficient heating and cooling, a pellet stove in the basement for cozy winters, a heat pump hot water heater for energy-efficient hot water. This home combines modern conveniences with a peaceful setting, making it an excellent choice for any buyer. Schedule your showing today!

Listed by Hughes Group Team of Casella Real Estate

Listing Sold by Casella Real Estate

$
$
%
$/month over payments
Federal 30-year interest rate: 6.51% last updated on May 21, 2026
* All Figures are estimates. Check with your bank or proposed mortgage company for actual interest rates.
This product uses the FRED® API but is not endorsed or certified by the Federal Reserve Bank of St. Louis.

Virtual TourAsk A QuestionMore Details

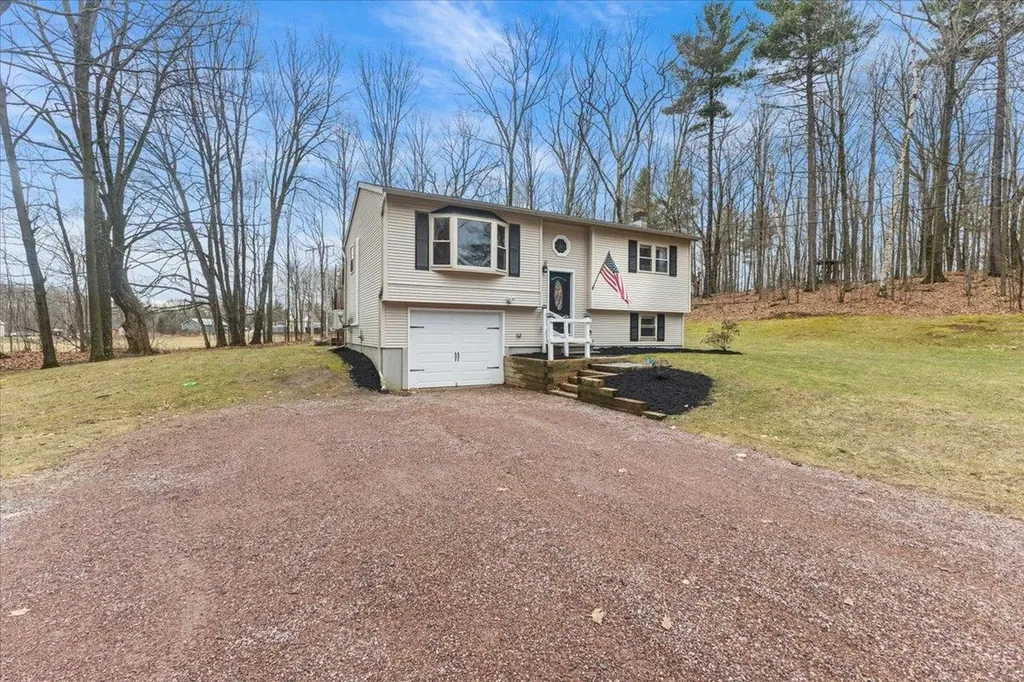
348 Red Oak Drive Colchester VT 05446
Sold

MLS Number 5031545

  • Residential Single Family
  • Full Bath 1
  • Address 348 Red Oak Drive
  • Construction Existing
  • Bedrooms 3

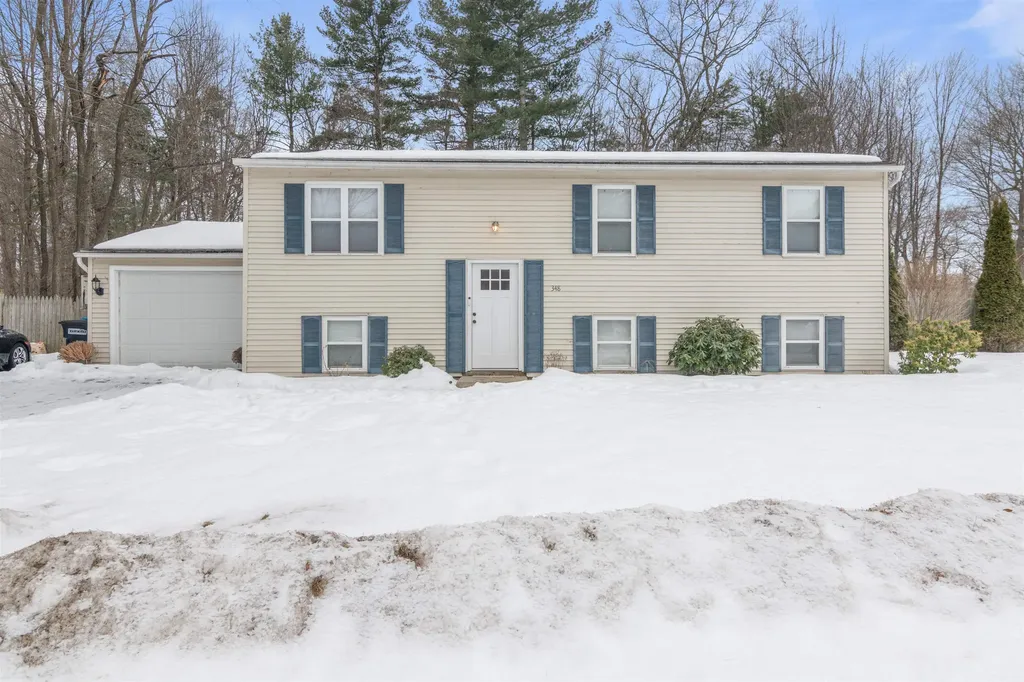
Charming Colchester Home Welcome home to this delightful split level home nestled in a peaceful Colchester neighborhood. 348 Red Oak Drive offers a wonderful blend of classic charm and comfortable living, perfect for first-time home buyers, growing families, or those seeking a tranquil retreat. Step inside to discover a warm and inviting living space, ideal for gatherings and everyday enjoyment. The layout provides ample room for relaxation and entertaining or summer barbecues in the spacious backyard. This home features 3 bedrooms and 2 bathrooms, offering plenty of space for everyone. The upper level offers a spacious primary bedroom with a second bedroom and a full bath The kitchen provides a functional space for meal preparation, with ample cabinet space and modern appliances. The lower level you'll find a bedroom, and office/den, and a huge family room or workout room adjacent to the 3/4 bath. Outside, the property boasts a large fenced in yard perfect for outdoor activities and relaxation. Don't miss this great Malletts Bay location minutes to Airport Park and the bike path. 12 Minutes to downtown Burlington Showings to Begin on Saturday 3/15

Listed by Michael Preseau of CENTURY 21 North East

Listing Sold by KW Vermont

$
$
%
$/month over payments
Federal 30-year interest rate: 6.51% last updated on May 21, 2026
* All Figures are estimates. Check with your bank or proposed mortgage company for actual interest rates.
This product uses the FRED® API but is not endorsed or certified by the Federal Reserve Bank of St. Louis.

Ask A QuestionMore Details

91 South Hollow Road Fayston VT 05673
Sold

MLS Number 5029534

  • Residential Single Family
  • Full Bath 1
  • Address 91 South Hollow Road
  • Construction Existing
  • Bedrooms 3

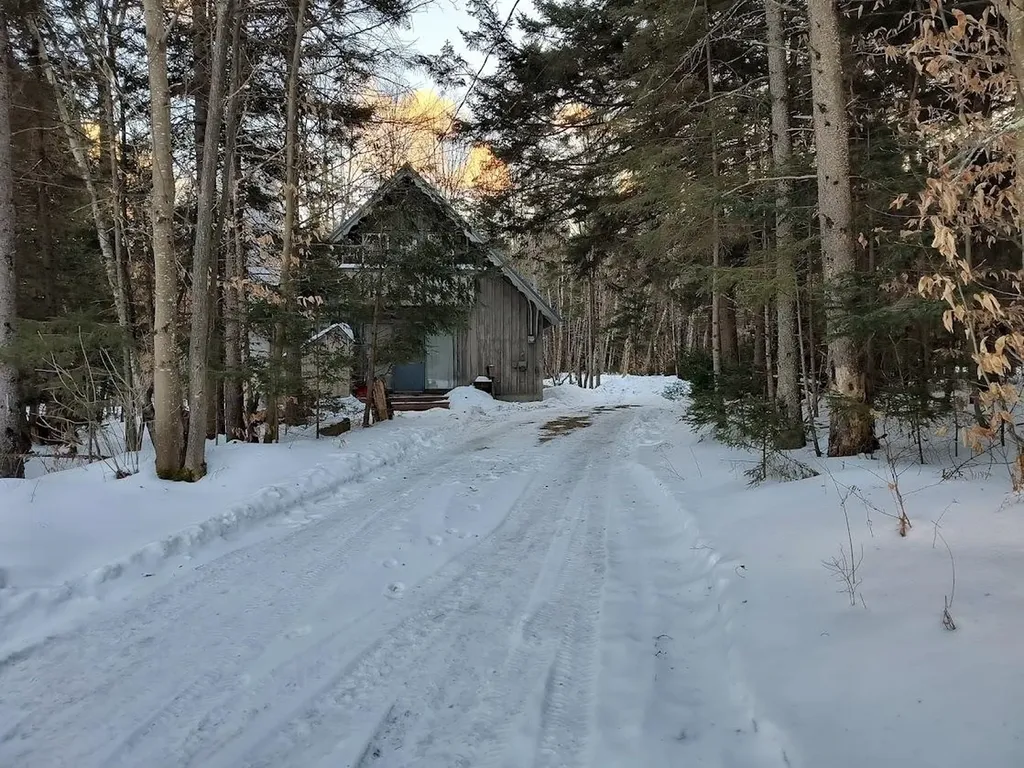
Great ski chalet minutes from Sugarbush North. Tucked in a wooded clearing off of a private road this chalet is perfect for country living. After a day of skiing kick off your boots, get a nice fire roaring in the fireplace, sit back and relax. Summer time brings enjoyment of all the Mad River valley has to offer. Hiking trails, beautiful swimming holes plus the Sugarbush Golf Course. Close to the ski areas and town. A truly remarkable location.

Listed by Ginny Hanson of KW Vermont- Mad River Valley

Listing Sold by KW Vermont- Mad River Valley

$
$
%
$/month over payments
Federal 30-year interest rate: 6.51% last updated on May 21, 2026
* All Figures are estimates. Check with your bank or proposed mortgage company for actual interest rates.
This product uses the FRED® API but is not endorsed or certified by the Federal Reserve Bank of St. Louis.

Virtual TourAsk A QuestionMore Details

1544 Mill River Road Georgia VT 05478
Sold

MLS Number 5029877

  • Residential Single Family
  • Full Bath 1
  • Address 1544 Mill River Road
  • Construction Existing
  • Bedrooms 3

Welcome to 1544 Mill River Road, a beautifully designed 3-bedroom, 2.5-bathroom home in the charming town of Georgia, VT. This inviting property offers a perfect blend of modern convenience and classic comfort, with an open floor plan that creates a bright and welcoming atmosphere throughout. The spacious kitchen features copious counter space, modern appliances, and a walk-in pantry for added storage. Flowing seamlessly into the dining and living areas, this home is perfect for entertaining or simply enjoying cozy nights in. A mudroom and separate coat jacket room provide plenty of space to stay organized year-round. Upstairs, the primary suite serves as a peaceful retreat with a private bath and walk-in closet. A dedicated laundry room on the second floor adds to the home's thoughtful layout, making daily chores a breeze. The bonus room above the garage offers endless possibilities-whether you need a home office, playroom, or additional living space. A covered porch welcomes you to sit back and take in the serene Vermont surroundings. The attached two-car garage ensures plenty of storage and parking, while an additional shed provides extra space for tools and outdoor equipment. The basement has plenty of storage space and a woodstove for additional warmth. Nestled in a scenic location yet conveniently close to I-89 this home offers the perfect balance of peaceful living and easy access to amenities. Don't miss your chance to make this stunning home yours!

Listed by Mark Montross of Catamount Realty Group

Listing Sold by KW Vermont

$
$
%
$/month over payments
Federal 30-year interest rate: 6.51% last updated on May 21, 2026
* All Figures are estimates. Check with your bank or proposed mortgage company for actual interest rates.
This product uses the FRED® API but is not endorsed or certified by the Federal Reserve Bank of St. Louis.

Virtual TourAsk A QuestionMore Details

41 Russet Road South Burlington VT 05403
Sold

MLS Number 5015647

  • Residential Single Family
  • Full Bath 2
  • Address 41 Russet Road
  • Construction New Construction
  • Bedrooms 3

Our Shire floorplan is true single level living and offers a beautifully appointed 3 Bedroom home with included full home AC, quartz countertops, fireplace, and luxury upgrades throughout. Extensive energy efficiency upgrades included; R-33 Walls, R-60 ceiling, insulated basements, state of the art hybrid furnace system, and solar ready. Need additional living space? Finish the 9' ceiling height basement! Owned lot, not a carriage home...put up a fence, have a shed, plant extensive gardens, you name it, the flexibility is yours! Welcome to Edgewood Estates first phase of our exclusive single family homes and experience true craftsmanship by award winning builder. Located on true single family lots, these homes are conveniently located between Dorset St and Hinesburg Road, Edgewood offers the ultimate in convenience coupled with privacy and extensive access to city services and 1-89. This home is in progress, anticipated Winter completion. Broker owned.

Listed by Brad Dousevicz of Dousevicz Real Estate,Inc.

Listing Sold by KW Vermont

$
$
%
$/month over payments
Federal 30-year interest rate: 6.51% last updated on May 21, 2026
* All Figures are estimates. Check with your bank or proposed mortgage company for actual interest rates.
This product uses the FRED® API but is not endorsed or certified by the Federal Reserve Bank of St. Louis.

Ask A QuestionMore Details

25 Duck Pond Road Barton VT 05822
Sold

MLS Number 5036863

  • Land
  • Address 25 Duck Pond Road
  • Acreage 0.2
  • Area VT-Orleans
  • Utilities Other

.20 acre building lot with views of Crystal Lake. Located just outside the village of Barton with access to municipal water & sewer and power is road side. Comcast/Xfinity cable internet available. Small stormwater drainage culvert onsite. Located in the "mixed use" district; take advantage of the 5' building setbacks and build a home, set a mobile home, a camper or use for a commercial location (DRB approval needed). Was previously a multi-family home, building was torn down (stone foundation & concrete garage slab buried). Walking distance to in-town amenities, Crystal Lake State Park, schools, restaurants, shopping, etc... Super affordable build site ready for your plans! Take a look today.

Listed by Jenna Flynn and Ryan Pronto of Jim Campbell Real Estate

Listing Sold by Choice Real Estate & Property Management

$
$
%
$/month over payments
Federal 30-year interest rate: 6.51% last updated on May 21, 2026
* All Figures are estimates. Check with your bank or proposed mortgage company for actual interest rates.
This product uses the FRED® API but is not endorsed or certified by the Federal Reserve Bank of St. Louis.

Virtual TourAsk A QuestionMore Details

Broker Reciprocity 

Copyright 2026 PrimeMLS, Inc. All rights reserved. This information is deemed reliable, but not guaranteed. The data relating to real estate displayed on this display comes in part from the IDX Program of PrimeMLS. The information being provided is for consumers’ personal, non-commercial use and may not be used for any purpose other than to identify prospective properties consumers may be interested in purchasing. Data last updated May 27, 2026 8:23 PM EDT