71410
results
Refine Search

Your Search Results

r=9201-9225
385 Vail Drive Lyndon VT 05851

Lyndon, VT385 Vail Drive

Sale Price$317,000

Sold

MLS Number 5033846

  • Residential Single Family
  • Full Bath 1
  • Address 385 Vail Drive
  • Construction Existing
  • Bedrooms 3

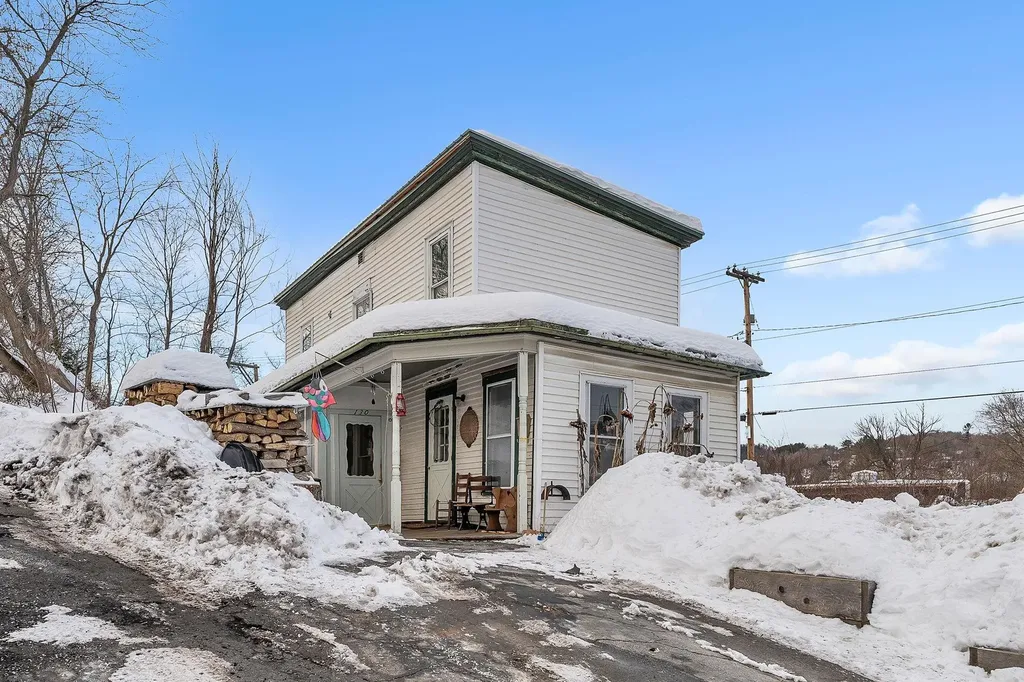
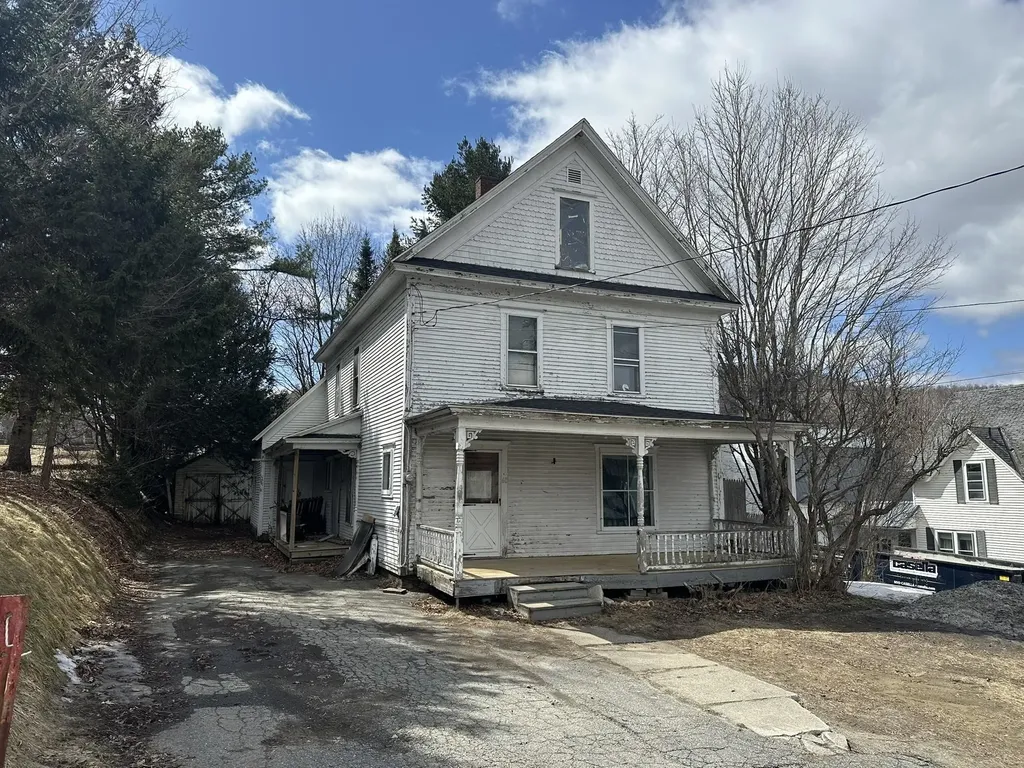
Full of character, this classic 1870 farmhouse sits on 1.15 acres in a peaceful country setting, yet is just minutes from town. Each room exudes its own charm, starting with the inviting eat-in kitchen. It features a walk-in pantry, white cabinets, a subway tile backsplash, and a large peninsula with seating. The warm and cozy living room boasts a brick-surround fireplace with a wood-burning insert and gleaming refinished hardwood floors, which flow seamlessly into the 21x11' sunroom. Here, birdsong and natural light combine to create a serene atmosphere. The main floor also includes an updated full bath, a bedroom, and a convenient laundry area. Upstairs, you'll find two spacious bedrooms: one with two closets and the other offering a closet and access to attic storage space. An enclosed porch functions as a mudroom, and two newer covered porches provide perfect spots for cookouts and relaxation. Storage is abundant in the full basement, and a stand-alone, four-person sauna offers a great way to unwind after a day of exploring Burke Mountain-now an Indy Pass resort- or the Kingdom Trails, both just a short drive away. VSU-Lyndon and Lyndon Institute are also less than a mile away. With vinyl siding, a metal roof for easy maintenance, and a hot-air oil furnace, this home is equipped for comfortable, year-round living. If you're looking for a home that combines history, modern comforts, and easy access to outdoor adventures, this farmhouse is definitely worth a closer look!

Listed by Emma Gunn of Century 21 Farm & Forest/Burke

Listing Sold by StoneCrest Properties, LLC2
$
$
%
$/month over payments
Federal 30-year interest rate: 6.51% last updated on May 21, 2026
* All Figures are estimates. Check with your bank or proposed mortgage company for actual interest rates.
This product uses the FRED® API but is not endorsed or certified by the Federal Reserve Bank of St. Louis.

Virtual TourAsk A QuestionMore Details

37a River Road Jericho VT 05465

Jericho, VT37a River Road

Sale Price$595,000

Sold

MLS Number 5025838

  • Residential Single Family
  • Full Bath 2
  • Address 37a River Road
  • Construction Existing
  • Bedrooms 7

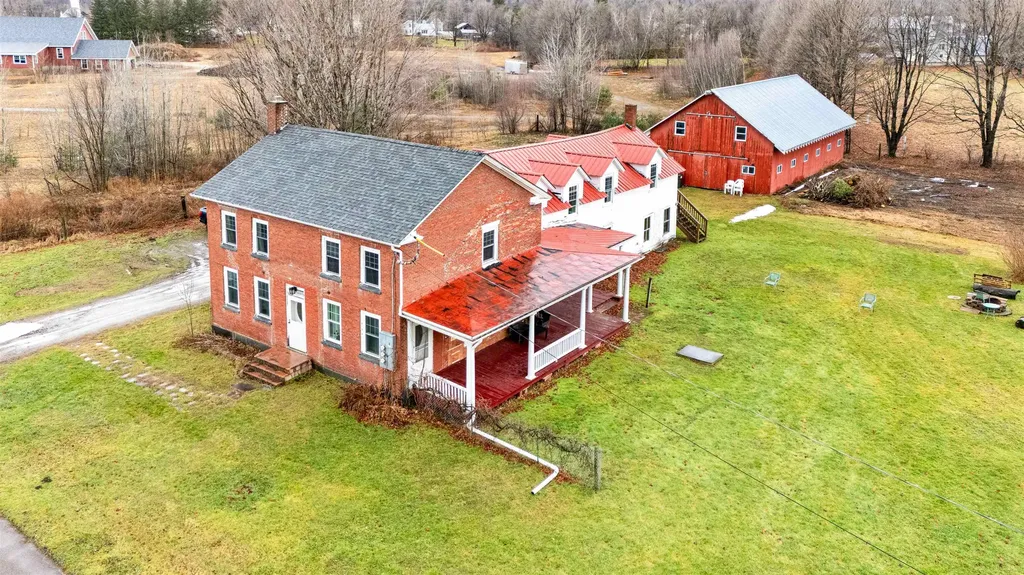
Welcome to 37 River Rd., a truly one-of-a-kind opportunity located in the heart of Jericho. Just steps away from shopping and schools, this beautiful brick farmhouse offers 5 bedrooms and two bathrooms with tons of space and updates throughout. There is also an updated two-bedroom accessory apartment with separate entrances and utilities, perfect for extended family or income opportunities. Behind the house is a large barn with power and water and an unfinished loft space. This property is also being offered with the 3 new building lots in MLS 5025836 or the building lots can be bought separately, see MLS

Listed by Holmes & Eddy of KW Vermont

Listing Sold by KW Vermont-Stowe

$
$
%
$/month over payments
Federal 30-year interest rate: 6.51% last updated on May 21, 2026
* All Figures are estimates. Check with your bank or proposed mortgage company for actual interest rates.
This product uses the FRED® API but is not endorsed or certified by the Federal Reserve Bank of St. Louis.

Virtual TourAsk A QuestionMore Details

334 Sugar House Road Stowe VT 05672

Stowe, VT334 Sugar House Road

Sale Price$2,520,000

Sold

MLS Number 5025880

  • Residential Single Family
  • Full Bath 4
  • Address 334 Sugar House Road
  • Construction Existing
  • Bedrooms 6


Located in one of the most desirable neighborhoods in Stowe, this thoughtfully designed, 2021 custom-built contemporary farmhouse sits ideally between the slopes and the village, on a 1.8-acre lot offering both privacy and views. The exterior of the home boasts a large wrap-around porch, stone patio, hot tub, wood fire pit, and paved driveway. Interior highlights include a spacious living room anchored by a handcrafted stone fireplace, open kitchen and dining area, extra-large mud room, and a ground-floor primary bedroom suite with private bath and walk-in closet. The main house features 3.5 baths and 4 bedrooms. An egress window and permit are already in place in the unfinished basement for creating an additional bedroom. The 2BR/1BA accessory apartment above the 3-bay garage with its own entrance offers coveted privacy for your special house guests or seasonal tenants! Optional furnishings round out the offerings for this exceptional Stowe property.

Listed by Richard Drill and Erika Gaudreau of KW Vermont-Stowe

Listing Sold by KW Vermont-Stowe

$
$
%
$/month over payments
Federal 30-year interest rate: 6.51% last updated on May 21, 2026
* All Figures are estimates. Check with your bank or proposed mortgage company for actual interest rates.
This product uses the FRED® API but is not endorsed or certified by the Federal Reserve Bank of St. Louis.

Virtual TourAsk A QuestionMore Details

130 River Street Barre City VT 05641
Sold

MLS Number 5030462

  • Residential Single Family
  • Full Bath 1
  • Address 130 River Street
  • Construction Existing
  • Bedrooms 3

Welcome to this delightful 3-bedroom, 1-bath home in the heart of Barre City! Offering both character and affordability, this property features natural woodwork throughout and ample windows adding warmth and charm to the living spaces. A brand-new roof provides peace of mind, ensuring durability for years to come. The layout is both functional and inviting, spacious bedrooms considering the overall size of the home, a cozy living area with wood stove, and a well-appointed kitchen. Enjoy the convenience of in-town living, with shopping, dining, and amenities just minutes away. Whether you're a first-time homebuyer or looking to downsize, this home offers a fantastic opportunity to own at an affordable price. Don't miss out-schedule your showing today!

Listed by Erin Dupuis of Vermont Real Estate Company

Listing Sold by KW Vermont

$
$
%
$/month over payments
Federal 30-year interest rate: 6.51% last updated on May 21, 2026
* All Figures are estimates. Check with your bank or proposed mortgage company for actual interest rates.
This product uses the FRED® API but is not endorsed or certified by the Federal Reserve Bank of St. Louis.

Virtual TourAsk A QuestionMore Details

332 Bluebird Drive Colchester VT 05446
Sold

MLS Number 5030617

  • Residential Single Family
  • Full Bath 1
  • Address 332 Bluebird Drive
  • Construction Existing
  • Bedrooms 3

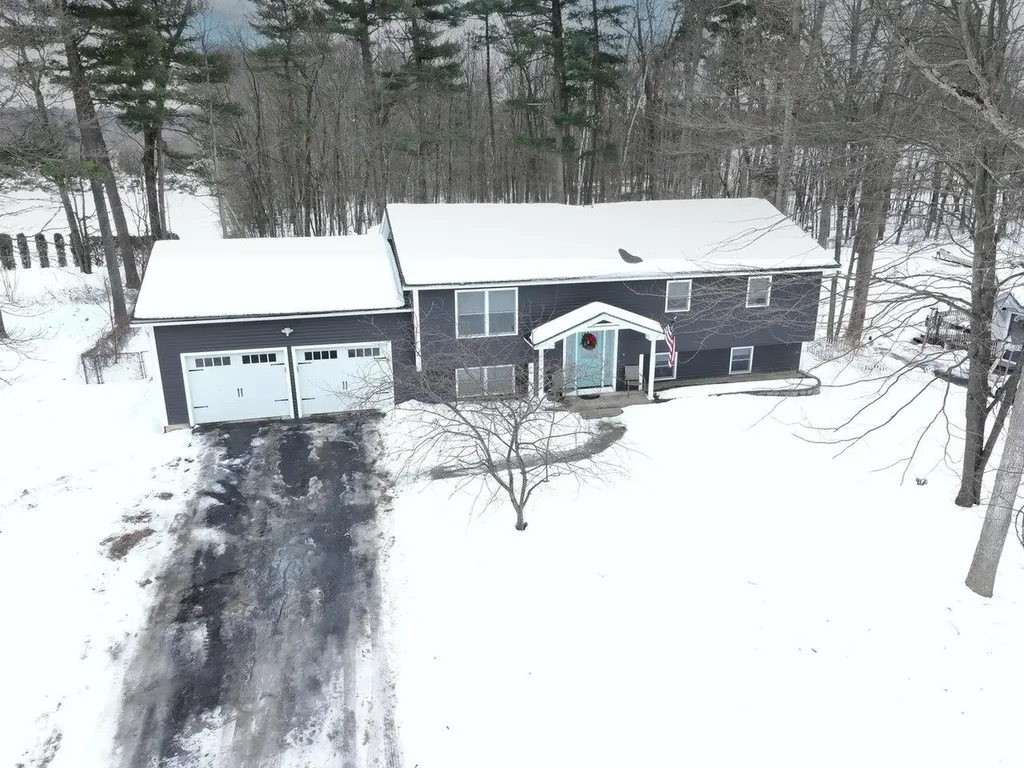
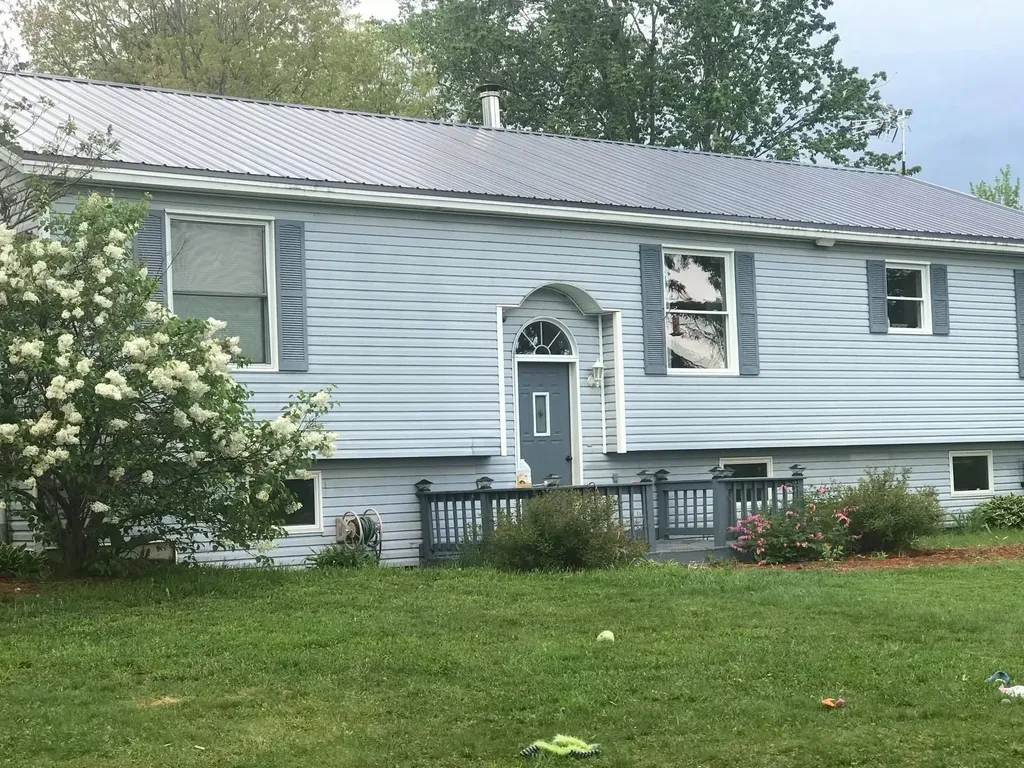
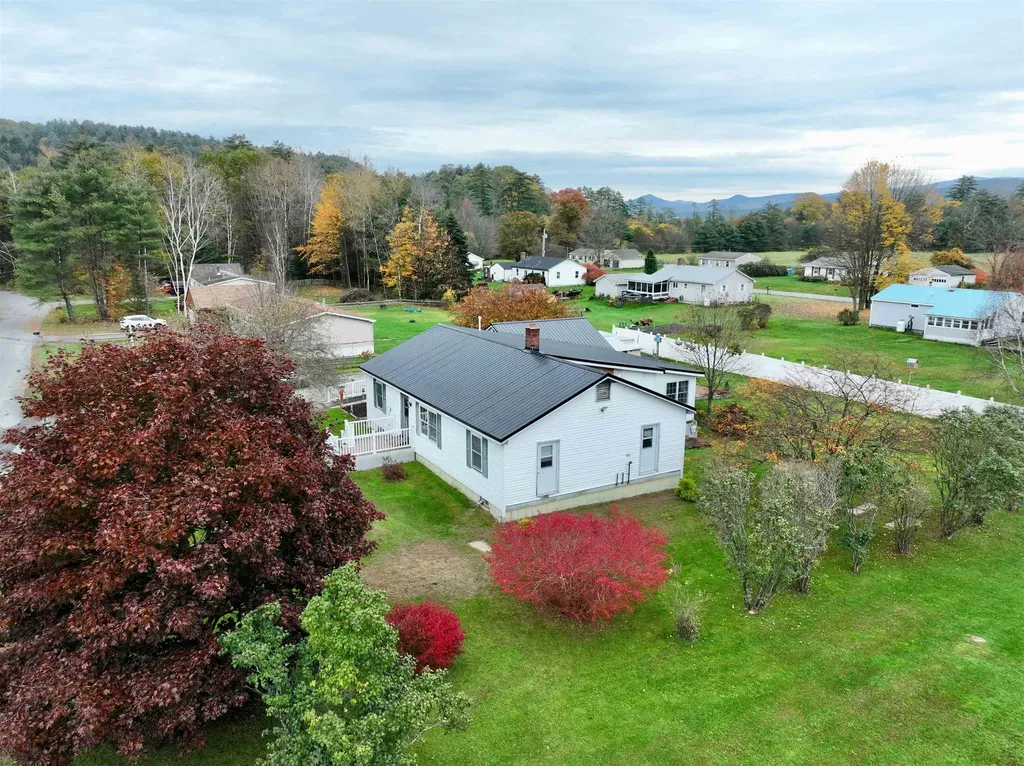
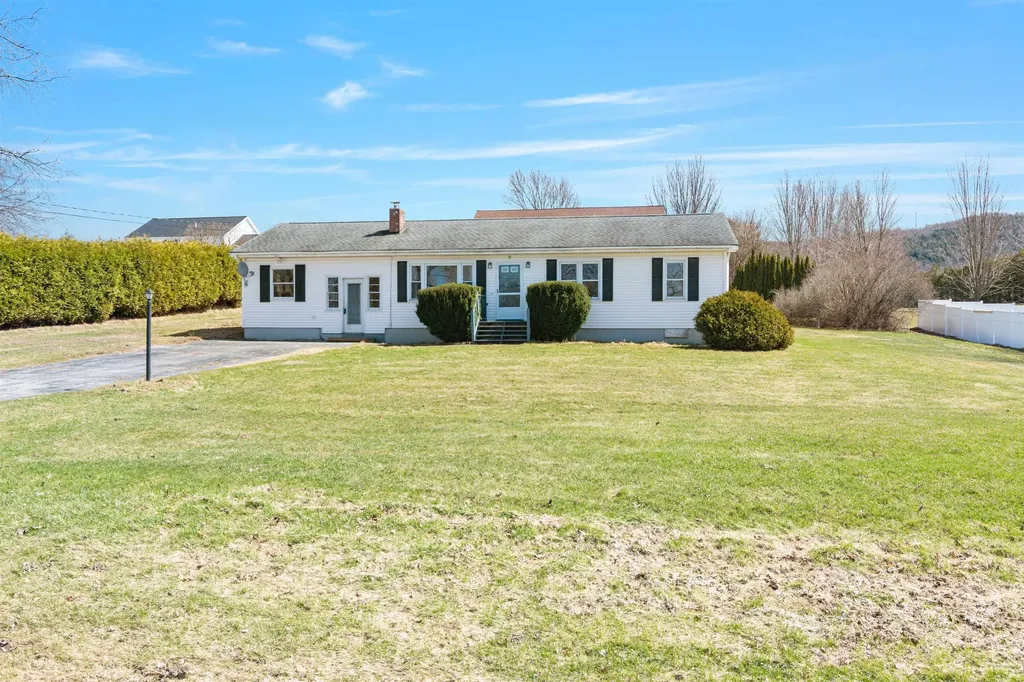
Pride of ownership is apparent in every detail of this completely remodeled raised ranch, nestled in the highly sought-after Meadow Wood neighborhood! Since 2016, the owners have amassed a lengthy list of upgrades that include new insulation, siding, windows, roof, stone gardens, and a deck, as well as new electrical, plumbing, stainless steel appliances, gorgeous red birch hardwood floors, ceramic tile floors, a custom kitchen, sunroom, light fixtures, tiled baths, Weil-McLain boiler, Buderus hot water tank, fresh sheetrock, trim and paint...and the list goes on! Great features include a large 24' x 23' family room with gas fireplace, great for entertaining and even includes the pool table! A ¾ bath, “bonus” room used as a 4th bedroom, utility room, and laundry/mudroom complete the lower level. Upstairs, be welcomed by gleaming hardwood floors and a “wow” factor kitchen/dining space with SS appliances, large island, maple cabinets, and nice granite counters. Off the kitchen, find a light-filled sunroom with its own Rinnai heater, and sliders to the new back deck that overlooks a landscaped backyard and a great shed for extra storage! Down the hall is an updated full bath and 3 bedrooms, including the primary with its own updated ¾ bath. Don't miss the oversized 2-car garage with plenty of room for your mower and snow blower! Paved driveway too! Sited on a deep, spacious .38-acre parcel in a well-established Mallets Bay neighborhood.

Listed by Lipkin Audette Team of Coldwell Banker Hickok and Boardman

Listing Sold by Coldwell Banker Hickok and Boardman

$
$
%
$/month over payments
Federal 30-year interest rate: 6.51% last updated on May 21, 2026
* All Figures are estimates. Check with your bank or proposed mortgage company for actual interest rates.
This product uses the FRED® API but is not endorsed or certified by the Federal Reserve Bank of St. Louis.

Virtual TourAsk A QuestionMore Details

462 Logan Drive Newport City VT 05855
Sold

MLS Number 5028872

  • Residential Single Family
  • Full Bath 2
  • Village Newport
  • Address 462 Logan Drive
  • Construction Existing

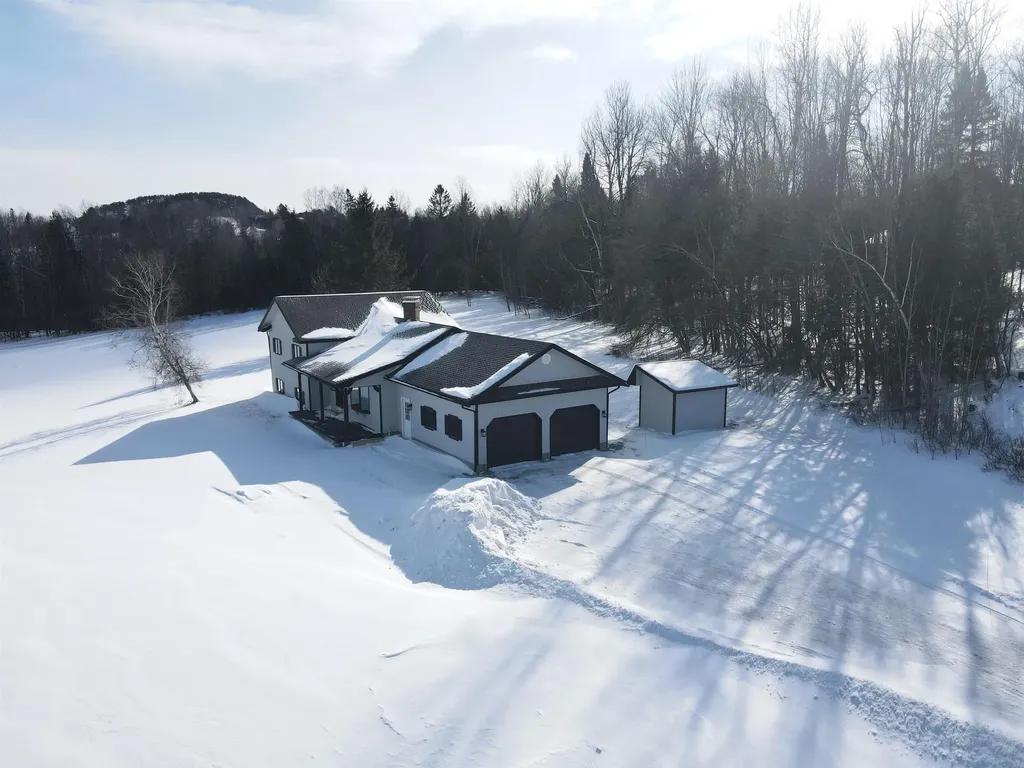
Nestled on a 2.88 acre lot overlooking Lake Memphremagog you will find this beautifully renovated 3-bedroom, 2-bathroom home offering modern comfort in a peaceful setting. The open-concept design provides a warm and inviting atmosphere, with 3 levels of finished living space. The first story offers a spacious kitchen w/ black stainless appliances, a dining area with sliding glass doors to the private back deck, a roomy living area offering large windows for tons of natural light and long range views up Lake Memphremagog, vaulted ceilings and a grand fireplace w/ insert in the middle of the room. The second story you will find 3 bedrooms and a 3/4 bath and laundry room. Need more living space? The finished lower level family room (23'x27') is an ideal spot to kick back or entertain and also offers its own full bathroom. Additional features include 2-car attached garage (26'x23) w/ new concrete, new paint on the interior/exterior, light fixtures, all new flooring, updated electrical and so much more! Enjoy the best of both worlds-privacy and accessibility-just minutes from downtown Newport, local restaurants, Newport Country Club, I-91 and North Country Hospital. Whether you're looking for a serene retreat or a home close to town, this property has it all!

Listed by MyKayla Tanguay and Craig Crawford of Jim Campbell Real Estate

Listing Sold by RE/MAX Northern Edge

$
$
%
$/month over payments
Federal 30-year interest rate: 6.51% last updated on May 21, 2026
* All Figures are estimates. Check with your bank or proposed mortgage company for actual interest rates.
This product uses the FRED® API but is not endorsed or certified by the Federal Reserve Bank of St. Louis.

Virtual TourAsk A QuestionMore Details

929 Southview Drive Richmond VT 05477
Sold

MLS Number 5029092

  • Residential Single Family
  • Full Bath 1
  • Address 929 Southview Drive
  • Construction Existing
  • Bedrooms 4

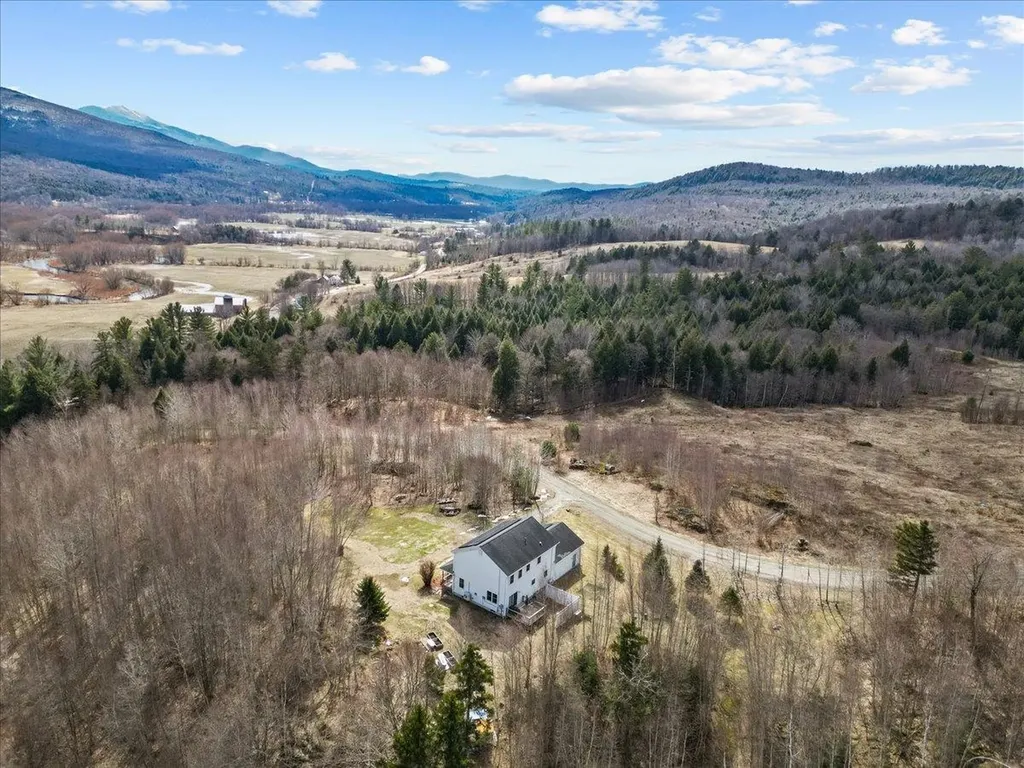
Welcome to 929 Southview Drive! A custom built 4 bedroom 4 bath Colonial situated on 1.2 acres in the desirable Southview neighborhood. This one owner home has been meticulously maintained and upgraded over the years. Enjoy evening sunsets from the attached sunroom or expansive back deck that overlooks the landscaped yard and gardens. Inside you will find ample room for entertaining in the spacious kitchen or numerous common areas. Upstairs there are 4 bedrooms, 2 bathrooms and access to a large storage room located over the garage. The partially finished walkout basement is perfect for evening movie watching or working in the workshop with direct stair access to the garage. Recent upgrades to the bathrooms, kitchen, appliances, carpet and mechanicals make this a move in ready home. A short drive gets you to Bolton Valley, Stowe, Smugglers Notch and Sugarbush ski areas. Located close to the center of Richmond, Interstate 89 and 20 minutes to downtown Burlington.

Listed by Bryce Gilmer of Vermont Real Estate Company

Listing Sold by Coldwell Banker Hickok and Boardman

$
$
%
$/month over payments
Federal 30-year interest rate: 6.51% last updated on May 21, 2026
* All Figures are estimates. Check with your bank or proposed mortgage company for actual interest rates.
This product uses the FRED® API but is not endorsed or certified by the Federal Reserve Bank of St. Louis.

Ask A QuestionMore Details

65 Wall Street Springfield VT 05156
Sold

MLS Number 5029141

  • Residential Single Family
  • Full Bath 2
  • Address 65 Wall Street
  • Construction Existing
  • Bedrooms 4

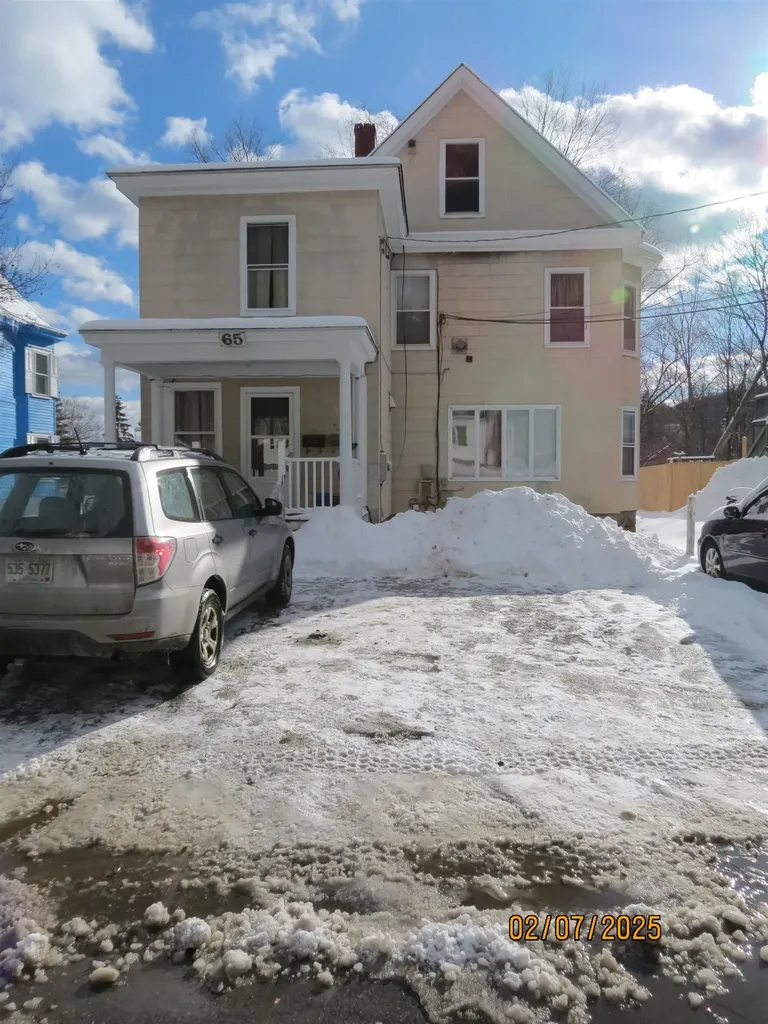
Can you believe it? A home big enough for the whole extended family for under $200k ? So many options! Boasting 4 bedrooms, 3 baths and multiple kitchens this home lends itself to either multi-generational living or rental spaces. Rental income that would keep your living costs low! The possibilities abound! Airbnb, short term or long-term possibilities. Totally livable as it is! Plan future changes to make it the home of your dreams in the years to come. Currently set up as a two unit. Even the basement has some finished space. Covered wrap around porch lends to lots of outdoor living with enough lawn on two sides and in the back yard for your summer entertaining. Finished living spaces on all four floors. Five parking spaces. This is a solid home with so many possibilities. Come have a look.

Listed by Jennifer Baker of Connecticut River Valley Realty

Listing Sold by Brattleboro Area Realty

$
$
%
$/month over payments
Federal 30-year interest rate: 6.51% last updated on May 21, 2026
* All Figures are estimates. Check with your bank or proposed mortgage company for actual interest rates.
This product uses the FRED® API but is not endorsed or certified by the Federal Reserve Bank of St. Louis.

Virtual TourAsk A QuestionMore Details

60 Upper Cherry Street Hardwick VT 05843
Sold

MLS Number 5034931

  • Residential Single Family
  • Full Bath 1
  • Construction Existing
  • Bedrooms 3
  • Bathroom 2

Nestled on the hillside in the heart of the village, this charming Victorian home exudes timeless character and modern comforts. With 3 spacious bedrooms, a full bath and 1/2 bath with laundry, it offers the perfect balance of vintage elegance and functionality. As you step inside, you're greeted by original ornate woodwork and pocket doors that highlight the craftsmanship of a bygone era. The large living room provides a cozy space for family gatherings, while the formal dining room, which could also serve as a sitting room, features a pellet stove to create a warm, inviting atmosphere. The eat-in kitchen is ideal for casual dining. The home boasts several thoughtful upgrades, including a newer asphalt shingle roof, a propane hot air furnace, and a propane hot water heater, ensuring comfort and energy efficiency. Additional updates include some new wiring and plumbing. Step outside onto the large front porch and enjoy the views overlooking the village-perfect for relaxing or greeting neighbors. The backyard features a fenced area and a back deck, ideal for outdoor entertaining or simply enjoying the fresh air. This home offers a unique opportunity to own a piece of history with all the modern amenities you need for today's lifestyle. Don't miss the opportunity to call this piece of history your own-schedule your tour today!

Listed by Brenda Menard of Choice Real Estate & Property Management

Listing Sold by Choice Real Estate & Property Management

$
$
%
$/month over payments
Federal 30-year interest rate: 6.51% last updated on May 21, 2026
* All Figures are estimates. Check with your bank or proposed mortgage company for actual interest rates.
This product uses the FRED® API but is not endorsed or certified by the Federal Reserve Bank of St. Louis.

Virtual TourAsk A QuestionMore Details

127 Minister Hill Road Wheelock VT 05851
Sold

MLS Number 5030343

  • Residential Single Family
  • Full Bath 2
  • Construction Existing
  • Bedrooms 3
  • Bathroom 2

Beautiful home with upgraded floors. 3 bedrooms with a master suite and another full bath. Large kitchen with plenty of cabinets and counter space, and island. Study/office. Large Livingroom with atrium door to deck. Basement has a family room with wood stove, exercise room office/study or craft room. Utility room and large storage and workshop area. The backyard offers peaceful privacy. Fruit trees, gardens, flowering bushes, fruit bearing bushes makes this a homesteading dream. Huge shed currently used as a chicken coop, has a new roof and power. Close to Vast trails. Wired for generator. 25-acre lot with a brook. Take a look you won't be disappointed.

Listed by David Lussier of Begin Realty Associates

Listing Sold by Zephyr Meadows Real Estate, LLC

$
$
%
$/month over payments
Federal 30-year interest rate: 6.51% last updated on May 21, 2026
* All Figures are estimates. Check with your bank or proposed mortgage company for actual interest rates.
This product uses the FRED® API but is not endorsed or certified by the Federal Reserve Bank of St. Louis.

Virtual TourAsk A QuestionMore Details

203 Leo Lane South Burlington VT 05403
Sold

MLS Number 5042124

  • Residential Single Family
  • Full Bath 1
  • Address 203 Leo Lane
  • Construction New Construction
  • Bedrooms 3

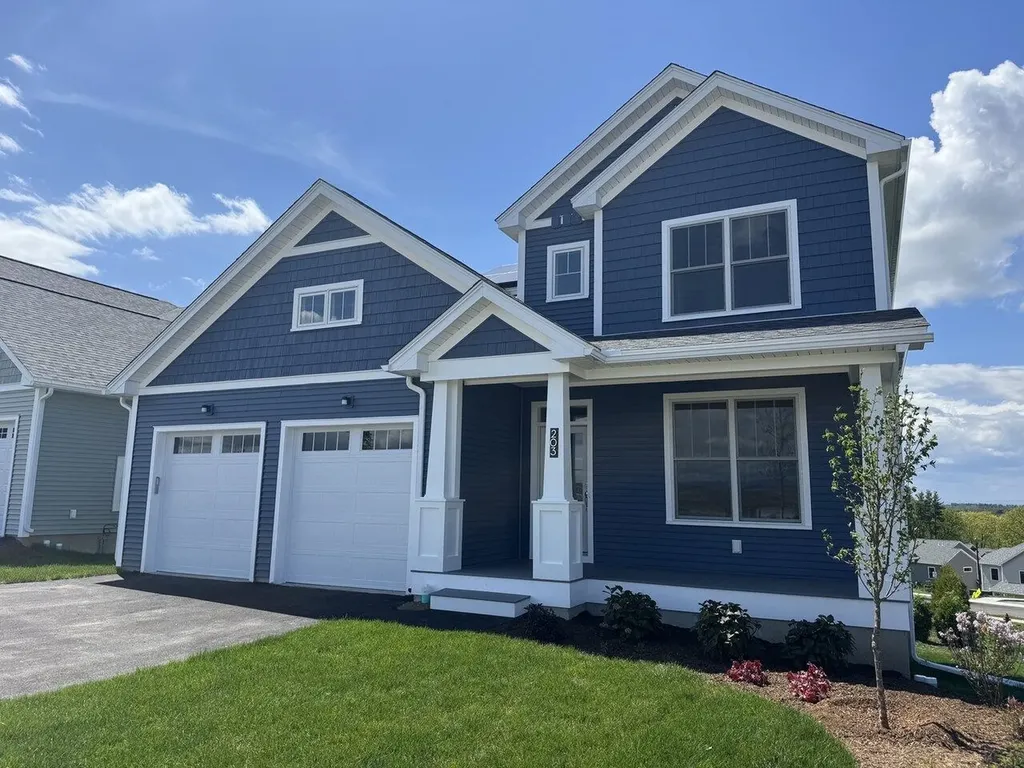
Welcome to Hillside East-one of the first 100% fossil fuel and carbon free neighborhoods in the country brought to you by the team at O'Brien Brothers. Quality, energy efficient new construction that will be built to pursue both Energy Star and the U.S. Department of Energy's Zero Energy Ready Home (ZERH) certification, with a variety of models & high-end finishes to choose from. Every home offers a resiliency package including solar, Powerwalls for renewable energy storage, an EV car charger, plus carbon free heating and cooling via eco-friendly ducted electric heat pumps powered by Green Mountain Power's carbon free grid. The Lily offers an intriguing floor plan with a spacious main living level features a chef's kitchen with a walk-in pantry, oversized prep island, and wraparound counter space and cabinetry. The first-floor flex room offers work-from-home or media room opportunities, while the lower level features large daylight windows and walkout lower level. The second floor provides a primary bedroom suite with a spacious walk-in closet and en-suite bath, plus two additional bedrooms as well as a loft area. Located in Hillside at O'Brien Farm, convenient So Burlington location. Pricing subject to change.

Listed by Lipkin Audette Team of Coldwell Banker Hickok and Boardman

Listing Sold by Coldwell Banker Hickok and Boardman

$
$
%
$/month over payments
Federal 30-year interest rate: 6.51% last updated on May 21, 2026
* All Figures are estimates. Check with your bank or proposed mortgage company for actual interest rates.
This product uses the FRED® API but is not endorsed or certified by the Federal Reserve Bank of St. Louis.

Ask A QuestionMore Details

75 April Lane Hartford VT 05001

Hartford, VT75 April Lane

Sale Price$440,000

Sold

MLS Number 5034381

  • Residential Single Family
  • Full Bath 1
  • Village White River Junction
  • Address 75 April Lane
  • Construction Existing

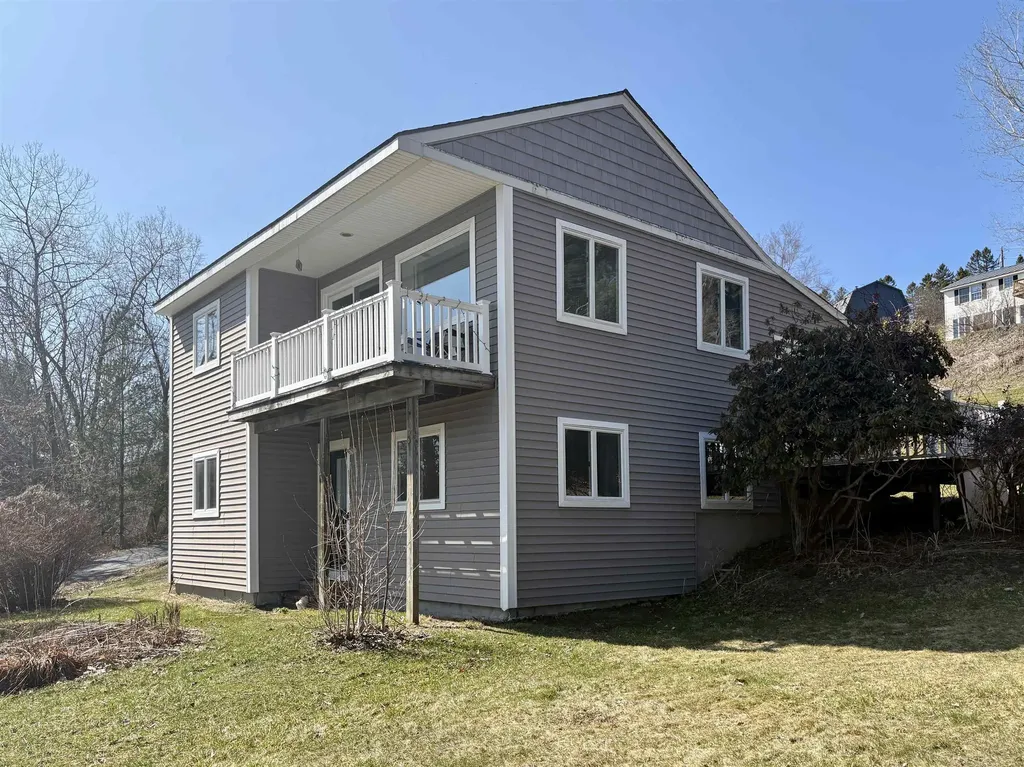
Light and bright 3 bedroom, 2 bathroom Contemporary in a lovely Wilder location. The home underwent an energy retrofit in 2012/2013 with improved insulation, added solar, Buderus propane furnace, and a propane generator. Recent improvements include hardwood floors, replaced skylights with electric blinds, added overhead lights in the bedrooms, updated lower level bathroom and fresh paint throughout. The main living level has a spacious feel with the open floor plan, large windows letting in great natural light, a front deck, deck off the kitchen, and the primary bedroom with full bathroom. The walk out lower level has two bedrooms, 3/4 bathroom with laundry and an office. The perfect spot to call home! Showings by appointment.

Listed by Rowan Carroll of Coldwell Banker LIFESTYLES - Hanover

Listing Sold by Coldwell Banker LIFESTYLES - Hanover

$
$
%
$/month over payments
Federal 30-year interest rate: 6.51% last updated on May 21, 2026
* All Figures are estimates. Check with your bank or proposed mortgage company for actual interest rates.
This product uses the FRED® API but is not endorsed or certified by the Federal Reserve Bank of St. Louis.

Ask A QuestionMore Details

19 Linden Hill Street Woodstock VT 05091
Sold

MLS Number 5031942

  • Residential Single Family
  • Full Bath 1
  • Construction Existing
  • Bedrooms 3
  • Bathroom 4

Perched along scenic Linden Hill, this stunning village home offers exceptional privacy, comfort, and spacious interiors. A paved driveway leads to a one-car garage with a covered entrance, ensuring effortless access in all seasons. Inside, a generous mudroom provides a practical transition into the inviting living room, featuring a cozy propane fireplace, or the well-appointed kitchen with sleek stainless steel appliances. The sunlit dining room, complete with French doors, opens to a charming patio-perfect for outdoor relaxation. The main level also features a private primary suite with an attached bathroom and laundry, along with a conveniently located half-bath for guests. Upstairs, two additional bedrooms, a full bathroom, and a dedicated office space provide ample living accommodations. Equipped with four energy-efficient mini-split systems for year-round climate control, the home also features a forced hot air system for added warmth during colder months. The full basement, with its poured concrete foundation and impressive ceiling height, offers excellent storage or potential for further customization. Ideally situated less than half a mile from the Village Green and Woodstock Country Club, this central location is truly unbeatable. Don't miss the opportunity to experience this exceptional home-schedule your private showing today!

Listed by Holly Hall and Franchesca Collins of Hall Collins Real Estate Group

Listing Sold by Hall Collins Real Estate Group

$
$
%
$/month over payments
Federal 30-year interest rate: 6.51% last updated on May 21, 2026
* All Figures are estimates. Check with your bank or proposed mortgage company for actual interest rates.
This product uses the FRED® API but is not endorsed or certified by the Federal Reserve Bank of St. Louis.

Ask A QuestionMore Details

1578 Downer Road Sharon VT 05065-9712

Sharon, VT1578 Downer Road

Sale Price$315,000

Sold

MLS Number 5041531

  • Residential Single Family
  • Address 1578 Downer Road
  • Construction Existing
  • Bedrooms 1
  • Bathroom 1

Light and bright contemporary on a lovely 3.45 acre parcel that abuts Downer State Forest with miles of hiking and biking trails. Built in 2021 the efficient home is complete with a mini-splits for heat and A/C, an air exchanger, and a Tesla back up battery. The main living area of the house has an open living room/dining room/kitchen with beautiful hardwood floors, high ceilings and large windows letting in great light. The primary bedroom overlooks the screen porch and back yard. A separate entrance leads to a guest space with loft bedroom that could also be used as an office. A lovely house with many thoughtful details, the perfect spot to call home!

Listed by Rowan Carroll of Coldwell Banker LIFESTYLES - Hanover

Listing Sold by Hall Collins Real Estate Group

$
$
%
$/month over payments
Federal 30-year interest rate: 6.51% last updated on May 21, 2026
* All Figures are estimates. Check with your bank or proposed mortgage company for actual interest rates.
This product uses the FRED® API but is not endorsed or certified by the Federal Reserve Bank of St. Louis.

Ask A QuestionMore Details

111 Littlefield Drive Shelburne VT 05482
Sold

MLS Number 5036670

  • Residential Single Family
  • Full Bath 2
  • Construction Existing
  • Bedrooms 4
  • Bathroom 4

Welcome to 111 Littlefield Drive, a beautifully crafted home nestled near the heart of Shelburne Village. This exquisite property offers a harmonious blend of modern amenities and nature's tranquility. The gracefully designed residence features four bedrooms and four bathrooms. Renovations have created magic around every corner, especially in the state-of-the-art kitchen. Imagine whipping up culinary masterpieces with Quartz counters that glisten in white and matte gray, a standout Bluestar 6-burner gas stove, and gadgets like the chic Cafe refrigerator, sleek Grohe faucet, and handy Hisense beverage fridge. The large island with seating transforms cooking into an exciting affair! The primary bedroom is complete with an en suite bathroom. Across the second floor, a newly renovated shared bath caters to the additional bedrooms. Set the stage for epic gatherings or quiet moments with abundant entertaining features, including a welcoming 3-season sunroom and media room. Venture outdoors to indulge in your above-ground pool and hot tub perfect for splashing and soaking up some summer fun! The ample yard promises adventures. Dreamers and doers will cherish the hidden maker space complete with a sink, a delightful surprise for creative souls. Set on a semicircular drive, this gem overlooks the enchanting LaPlatte River, offering nature's whisper and privacy. The seating nook by the gentle river is a picturesque spot for heartfelt moments or tranquility. Welcome home!

Listed by Kevin Boehmcke of Coldwell Banker Hickok and Boardman

Listing Sold by Coldwell Banker Hickok and Boardman

$
$
%
$/month over payments
Federal 30-year interest rate: 6.51% last updated on May 21, 2026
* All Figures are estimates. Check with your bank or proposed mortgage company for actual interest rates.
This product uses the FRED® API but is not endorsed or certified by the Federal Reserve Bank of St. Louis.

Virtual TourAsk A QuestionMore Details

2461 Vt Route 15 Morristown VT 05661
Sold

MLS Number 5014525

  • Residential Single Family
  • Full Bath 2
  • Address 2461 Vt Route 15
  • Construction Existing
  • Bedrooms 3

Looking for a home with acreage? This property has 71 acres+/-. Owners have decided to sell this unique piece and start their next adventure in life. The land has many possibilities, Currently there is a permitted gravel pit, The 5 story barn on this parcel has so much character, Walking through it can make you imagine what you could do with it, The beams in the barn are truly original. Walking around this large piece of land there are a a lot of open areas and also wooded areas. Truly a nice parcel. So close to amenities, but still has that country feel.

Listed by Laurel Houle of Pall Spera Company Realtors-Morrisville

Listing Sold by KW Vermont-Stowe

$
$
%
$/month over payments
Federal 30-year interest rate: 6.51% last updated on May 21, 2026
* All Figures are estimates. Check with your bank or proposed mortgage company for actual interest rates.
This product uses the FRED® API but is not endorsed or certified by the Federal Reserve Bank of St. Louis.

Virtual TourAsk A QuestionMore Details

21 Herrick Street Springfield VT 05156
Sold

MLS Number 5025433

  • Residential Single Family
  • Full Bath 1
  • Address 21 Herrick Street
  • Construction Existing
  • Bedrooms 2

10K price drop! This one-level home has been meticulously renovated and is ready to go. A perfect starter or forever home, it boasts a newly insulated basement, refurbished floors, new kitchen and numerous updates to the plumbing, bathroom, and much more. Located on a quiet side street overlooking Springfield, this home is walking distance to shops and the hospital and just minutes from the interstate, skiing at Okemo, and New Hampshire just across the Connecticut River. The current owners set up the home to be a turnkey short term rental home. The town has the property recorded as a two bedroom home but the current owners have it set up as a three bedroom. This cozy home is fully loaded and ready to rock for a new owner! Motivated sellers!

Listed by Tyler Buswell of Vermont Real Estate Company

Listing Sold by Hall Collins Real Estate Group

$
$
%
$/month over payments
Federal 30-year interest rate: 6.51% last updated on May 21, 2026
* All Figures are estimates. Check with your bank or proposed mortgage company for actual interest rates.
This product uses the FRED® API but is not endorsed or certified by the Federal Reserve Bank of St. Louis.

Ask A QuestionMore Details

1873 Brockways Mills Road Rockingham VT 05101
Sold

MLS Number 5027517

  • Residential Single Family
  • Full Bath 2
  • Construction Existing
  • Bedrooms 5
  • Bathroom 3

This beautifully renovated 5-bedroom, 3-bathroom home offers a perfect blend of modern living and serene surroundings. Abuts over 2000 acres of undeveloped forest which offers direct access to the VAST trail system and unlimited hiking. With a large portion of the home newly built, it provides an expansive and updated interior featuring a spacious open-concept kitchen, dining, and living area-ideal for entertaining or everyday family life. Situated on nearly 2 acres, the property offers plenty of room to enjoy outdoor activities, with a lovely deck to take in the tranquil views. A chicken coop adds a charming touch for those seeking a bit of rural living. Inside, you'll find abundant storage space throughout, along with a 2-bay garage for all your needs. The location couldn't be better-just 5 minutes to I-91 for easy commuting, 30 minutes to Okemo for skiing and recreation, and only 10 minutes to the charming villages of Bellows Falls and Chester. This home truly offers the best of both worlds: privacy and convenience. Showing to prequalified or cash buyers only.

Listed by Heather Gleim of CENTURY 21 North East

Listing Sold by BHG Masiello Brattleboro

$
$
%
$/month over payments
Federal 30-year interest rate: 6.51% last updated on May 21, 2026
* All Figures are estimates. Check with your bank or proposed mortgage company for actual interest rates.
This product uses the FRED® API but is not endorsed or certified by the Federal Reserve Bank of St. Louis.

Ask A QuestionMore Details

332 Birch Tree Lane Cambridge VT 05492
Sold

MLS Number 5034867

  • Residential Single Family
  • Full Bath 2
  • Address 332 Birch Tree Lane
  • Construction Existing
  • Bedrooms 3

Beautiful Mountain views with privacy! This 2005 Colonial on a large 3 acre lot has 3 bedrooms on the 2nd floor with primary walk in closet and primary bath with shower and spa tub. Expansive newly renovated kitchen with granite countertops and SS appliances for cooking including center island. Newly refinished hardwood floors thru dining and living room with 3-sided gas fireplace. Newly installed heat pump with AC in living room and primary bedroom. Full bath on 2nd flr and 1st flr half bath with laundry. A few new windows in bedrooms and a 7K Kohler whole house Generator. 32 Solar panels are owned and paid for! Attached 2 car garage with full basement recently finished with spray foam insulation and electric heater. Basement walk up into garage. High speed internet with MC Fiber. Electric Fence for Apple Trees -Honey Crisp and Fuji. Ready to move in! Enjoy wildlife, country roads with easy access to hiking, canoeing the Lamoille and Smuggs resort! 45 Min to Burlington, 30 min to Morrisville, St Albans and Essex. Open house Sunday 4/6 1-3pm

Listed by Jill Richardson of RE/MAX North Professionals,Jeffersonville

Listing Sold by EXP Realty

$
$
%
$/month over payments
Federal 30-year interest rate: 6.51% last updated on May 21, 2026
* All Figures are estimates. Check with your bank or proposed mortgage company for actual interest rates.
This product uses the FRED® API but is not endorsed or certified by the Federal Reserve Bank of St. Louis.

Virtual TourAsk A QuestionMore Details

70 Birch Street Bradford VT 05033

Bradford, VT70 Birch Street

Sale Price$300,000

Sold

MLS Number 4976210

  • Residential Single Family
  • Full Bath 1
  • Address 70 Birch Street
  • Construction Existing
  • Bedrooms 6

Welcome to your spacious and inviting Ranch home that offers an abundance of living space and modern conveniences. This remarkable property features six bedrooms and four bathrooms, making it a perfect home. Upon arrival you will be greeted by a large deck that is ideal for outdoor relaxation and entertainment. Whether you're enjoying morning coffee, hosting a summer barbeque, or simply unwinding with a good book, this deck provides the perfect setting for all. Inside, the heart of the home lies in the open kitchen and dining area. Granite countertops and a kitchen island add a touch of luxury, while offering ample space for meal preparation, dining and socializing with family and friends. The open layout enhances the sense of togetherness and makes the home an ideal place for gathering. The living room is a comfortable space for relaxation with a corner nook for office space. Storage won't be an issue with the inclusion of a storage shed and a partially finished full basement. These spaces provide room for all your belongings, whether it's gardening equipment, seasonal items, or using the additional living space in the basement. This home strikes a perfect balance between space, convenience, and modern living. Conveniently located near amenities and I91.

Listed by Laurie Kirkpatrick of Four Seasons Sotheby's Int'l Realty

Listing Sold by Mint Real Estate Group

$
$
%
$/month over payments
Federal 30-year interest rate: 6.51% last updated on May 21, 2026
* All Figures are estimates. Check with your bank or proposed mortgage company for actual interest rates.
This product uses the FRED® API but is not endorsed or certified by the Federal Reserve Bank of St. Louis.

Virtual TourAsk A QuestionMore Details

382 Kidderhood Road West Fairlee VT 05045
Sold

MLS Number 5014593

  • Residential Single Family
  • Full Bath 2
  • Address 382 Kidderhood Road
  • Construction Existing
  • Bedrooms 4

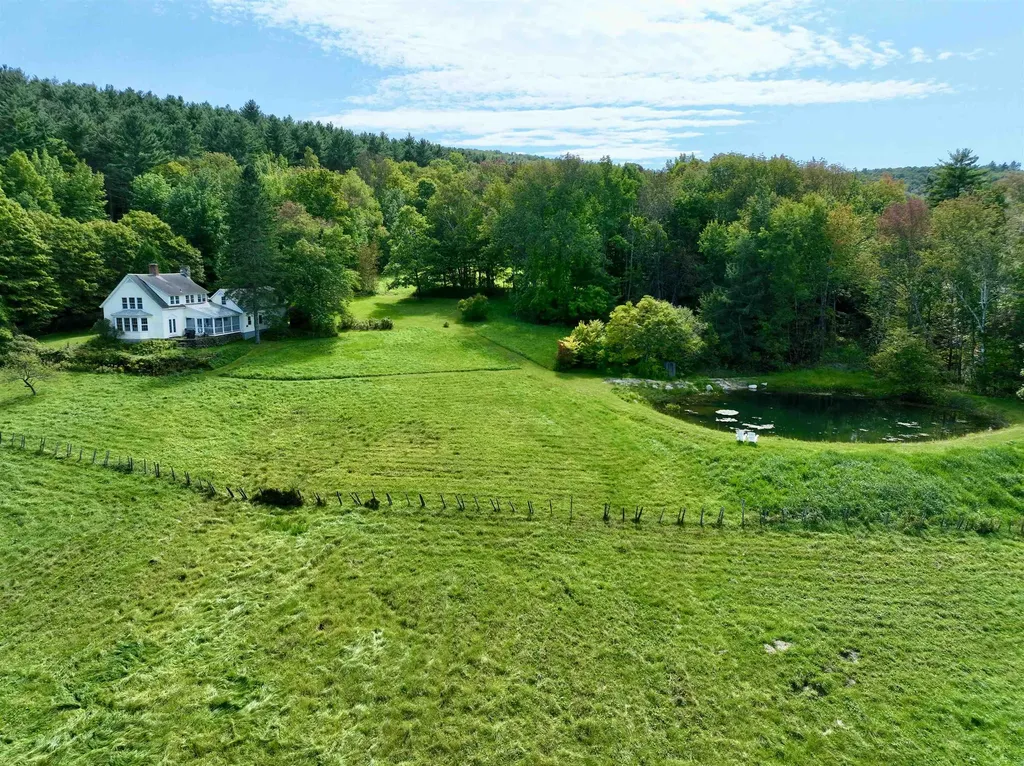
Revel in quintessential Vermont with this one-of-a-kind property! This New England Farmhouse has been well-maintained and attended, receiving year-round care. The 57.38 +/- acre parcel includes woodlands across the road from the dwelling, as well as large open fields and a mesmerizing pond. The home has comfortable living spaces with multiple options for where to spend one's time, as well as separate private spaces on either end of the home. Whether to be used for entertaining or quiet enjoyment, this property can facilitate whatever your New England vision will allow. The exterior gardens of the property are lovingly tended and house a trellis which can provide a location for special events or simple moments. This property is situated on the border of West Fairlee and Bradford, VT, providing the offerings of commuting on any of the main through-ways (Routes 5, 10, 25, and I91), recreating, shopping, or socializing. You can feel as though you're in the middle of the wilderness, or you can feel interconnected and with the "cutting edge". This unique location allows for a number of lifestyle choices and opportunities. West Fairlee houses several farms, rural communities, as well as Lake Fairlee and quick access to Lake Morey in Fairlee, VT. Historic charm with the dressings of modern living, this home is a gem. The large acreage is complete with a pond, as well as open fields full of recreation potential. Come and see Vermont at its finest.

Listed by Darren Sherburne of Four Seasons Sotheby's Int'l Realty

Listing Sold by Four Seasons Sotheby's Int'l Realty

$
$
%
$/month over payments
Federal 30-year interest rate: 6.51% last updated on May 21, 2026
* All Figures are estimates. Check with your bank or proposed mortgage company for actual interest rates.
This product uses the FRED® API but is not endorsed or certified by the Federal Reserve Bank of St. Louis.

Virtual TourAsk A QuestionMore Details

3732 Kirby Mountain Road Kirby VT 05824
Sold

MLS Number 5033171

  • Residential Single Family
  • Full Bath 2
  • Construction Existing
  • Bedrooms 3
  • Bathroom 2

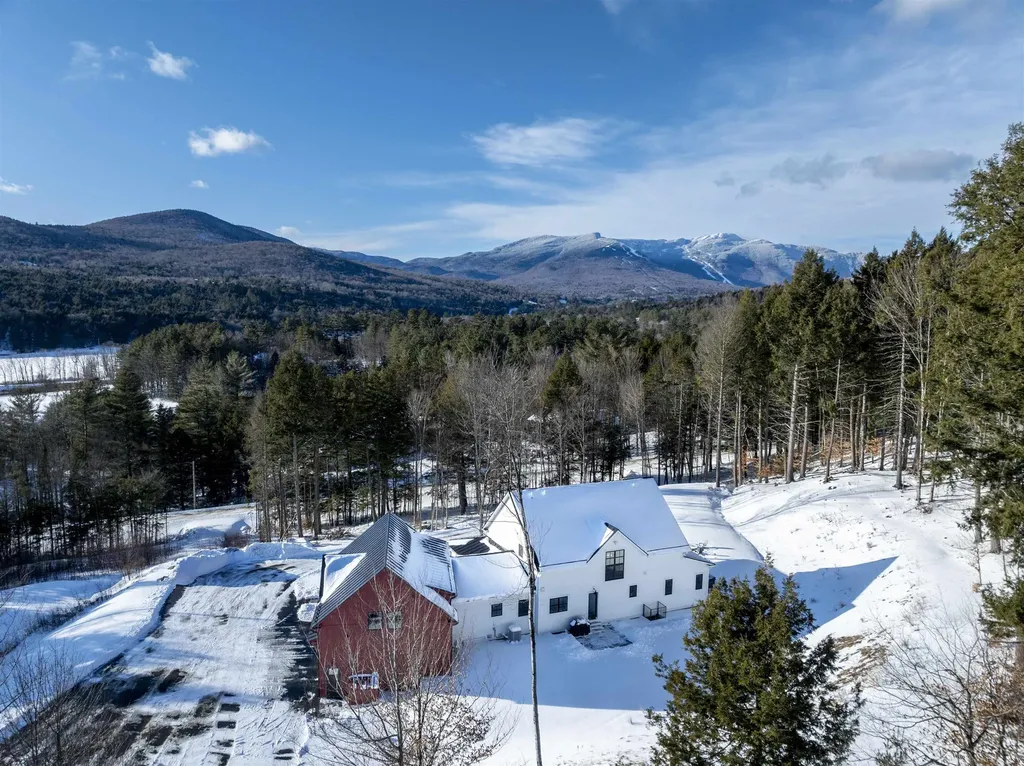
Come see this charming 1988 colonial-style home, situated on 20.2 acres along a quiet Vermont country road. Offering 3 bedrooms and 2 baths, this sun-filled home invites warmth and character. Enjoy the serene sounds of Kirby Brook from the deck just off the dining room. Boasting a large garden space, established perennials, a small, fenced area for livestock, and a 2+ car garage with a workshop and second-story storage. Presidential Range views can be enjoyed from the second floor. High-speed internet ensures you stay connected while enjoying country living. Bring your vision to refresh this well-loved home and make it your own! This property will not qualify for all financing options.

Listed by Nikki Peters of StoneCrest Properties, LLC2

Listing Sold by StoneCrest Properties, LLC2
$
$
%
$/month over payments
Federal 30-year interest rate: 6.51% last updated on May 21, 2026
* All Figures are estimates. Check with your bank or proposed mortgage company for actual interest rates.
This product uses the FRED® API but is not endorsed or certified by the Federal Reserve Bank of St. Louis.

Virtual TourAsk A QuestionMore Details

9 Thorpe Avenue Extension St. Albans Town VT 05478
Sold

MLS Number 5035586

  • Residential Single Family
  • Full Bath 1
  • Construction Existing
  • Bedrooms 3
  • Bathroom 1

Beautifully updated and move-in ready home nestled in a quiet, desirable St. Albans Town neighborhood. This 3-bedroom, 1-bath ranch offers an inviting floor plan with a warm and welcoming feel from the moment you step inside. The sunny living room features an updated fireplace and flows effortlessly into the open-concept kitchen, where an improved layout, fresh butcher block countertops, and repainted cabinetry create a charming space to cook and gather. The home features a mix of beautifully refinished hardwood floors and durable waterproof Pergo flooring throughout, making everyday living both stylish and practical. Three comfortable bedrooms offer flexibility for guests, a home office, or growing households. The updated full bathroom boasts a new tub/shower combo, modern vanity, and Lifeproof tile flooring. You'll love the bonus breezeway area, complete with a brand-new concrete slab-perfect for a mudroom or additional storage space. Outside, enjoy a spacious yard. Beyond your backyard abuts Collins Perley Sports & Fitness Centers' 53 acres of recreational activities. Thoughtful updates over the last two years include new electrical throughout, PEX plumbing lines in the basement, natural gas hookup, fresh sheetrock, trim, and interior doors in key areas, offering peace of mind for years to come. This home offers a perfect blend of modern updates and everyday functionality. Offer Deadline Sunday 4/13 at noon.

Listed by Tamithy Howrigan of RE/MAX North Professionals

Listing Sold by Polli Properties

$
$
%
$/month over payments
Federal 30-year interest rate: 6.51% last updated on May 21, 2026
* All Figures are estimates. Check with your bank or proposed mortgage company for actual interest rates.
This product uses the FRED® API but is not endorsed or certified by the Federal Reserve Bank of St. Louis.

Ask A QuestionMore Details

79 Tamarack Lane Waterbury VT 05677
Sold

MLS Number 5013261

  • Land
  • Address 79 Tamarack Lane
  • Acreage 2.37
  • Area VT-Washington
  • PricePerSqFt 164556.96

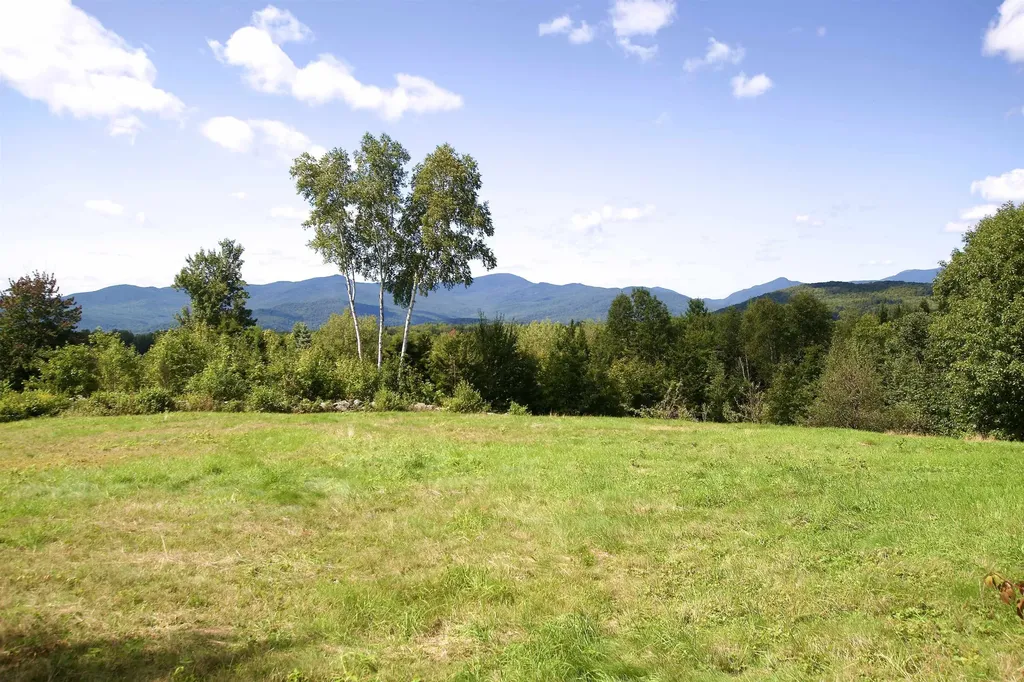
LOCATION, LOCATION, LOCATION! Discover the best of Vermont with this tranquil meadow, perfect for building your dream home. Enveloped by charming stone walls and offering breathtaking views of the Green Mountain Range, this idyllic setting on a private road comes with a 3-bedroom septic tank and a drilled well already in place, providing a head start on your home construction. This central Vermont location is a hub for outdoor adventure and leisure. With the Hunger Mountain Trailhead practically next door, and a multitude of other trails nearby, you will never be short of hiking options. Enjoy proximity to five alpine ski resorts within a 30-minute drive, along with Nordic skiing, mountain biking, and disc golf. The Waterbury Reservoir offers additional outdoor activities, and the area is rich in cultural and practical amenities. Convenience is key here, with easy access to most destinations within the state. It's only 35 minutes to Burlington, 20 minutes to Montpelier, 3 hours to Boston, 5 hours to New York City, and just 2 hours to Montreal. Embrace the Vermont lifestyle with this prime piece of real estate.

Listed by Monica Callan of New England Landmark Realty LTD

Listing Sold by New England Landmark Realty LTD

$
$
%
$/month over payments
Federal 30-year interest rate: 6.51% last updated on May 21, 2026
* All Figures are estimates. Check with your bank or proposed mortgage company for actual interest rates.
This product uses the FRED® API but is not endorsed or certified by the Federal Reserve Bank of St. Louis.

Ask A QuestionMore Details

122 Summer Street Springfield VT 05156
Sold

MLS Number 5018523

  • Residential Single Family
  • Full Bath 1
  • Address 122 Summer Street
  • Construction Existing
  • Bedrooms 4


Great in town Victorian with lots of updates and upgrades over the past couple months including a new roof, fresh appliances, new flooring throughout, fresh paint throughout, new cabinets and counter tops in the bathrooms and kitchen and a new heating boiler. This property also includes a large barn and a detached 1 car garage.

Listed by Susan Bellville of Bellville Realty

Listing Sold by Bellville Realty

$
$
%
$/month over payments
Federal 30-year interest rate: 6.51% last updated on May 21, 2026
* All Figures are estimates. Check with your bank or proposed mortgage company for actual interest rates.
This product uses the FRED® API but is not endorsed or certified by the Federal Reserve Bank of St. Louis.

Ask A QuestionMore Details

Broker Reciprocity 

Copyright 2026 PrimeMLS, Inc. All rights reserved. This information is deemed reliable, but not guaranteed. The data relating to real estate displayed on this display comes in part from the IDX Program of PrimeMLS. The information being provided is for consumers’ personal, non-commercial use and may not be used for any purpose other than to identify prospective properties consumers may be interested in purchasing. Data last updated May 27, 2026 9:23 PM EDT