71407
results
Refine Search

Your Search Results

r=9326-9350
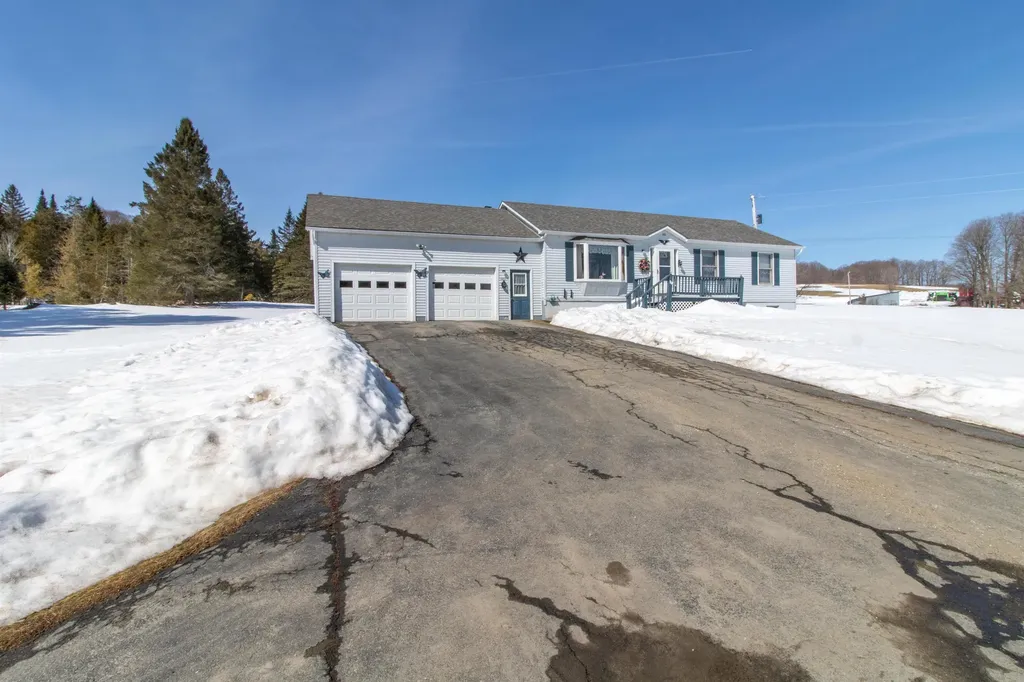
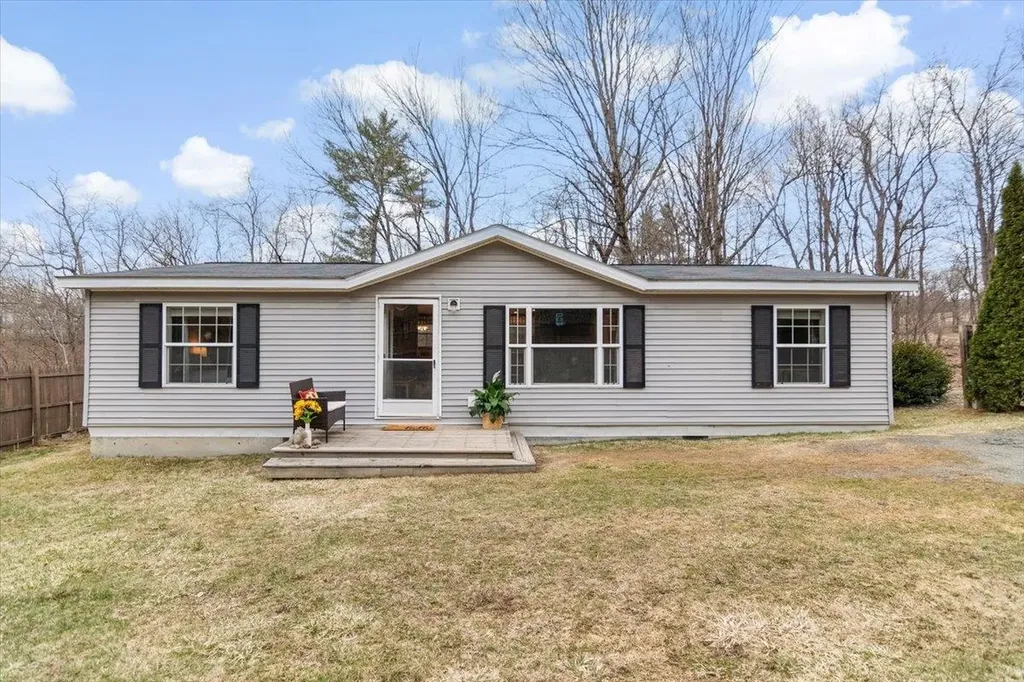
225 North Pownal Road Pownal VT 05260
Sold

MLS Number 5033602

  • Residential Single Family
  • Full Bath 1
  • Construction Existing
  • Bedrooms 3
  • Bathroom 2

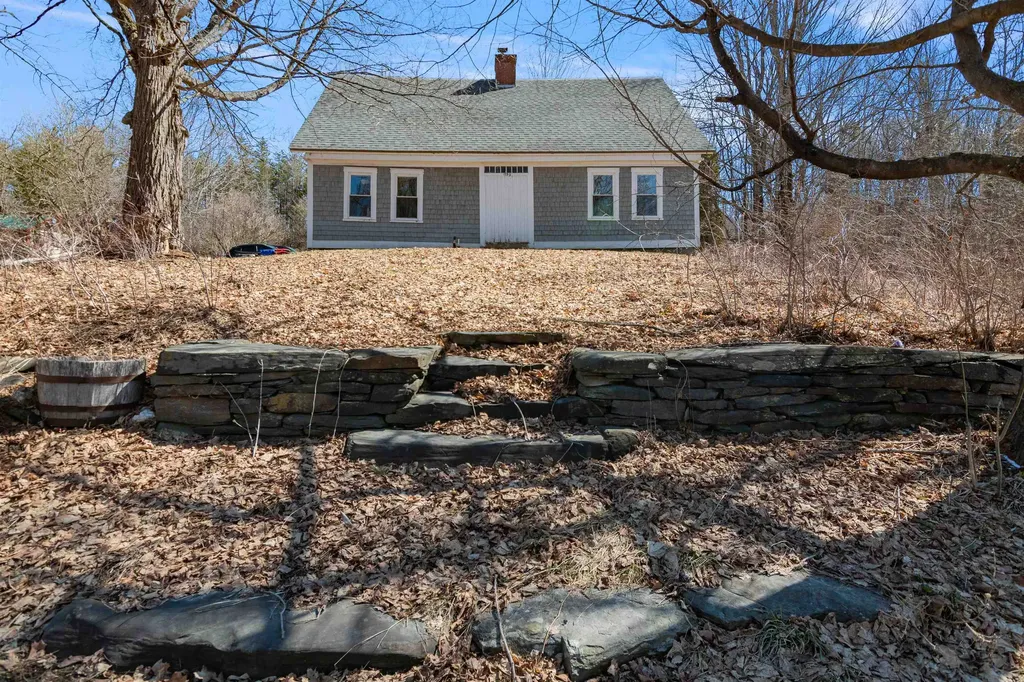
Clean and bright one-story home with 3 bedrooms and 2 bathrooms. Easy living with everything all on one level. Semi-open concept living room and kitchen/dining. Tons of cabinets and counter space in the kitchen, an island with seating for two, plus room for a small dining table. Appliances are included, so you can move right in and start cooking. Or step out to the huge back deck to grill and relax while admiring the mountains and listening to the babbling brook below. Great views out the front and back windows... surrounded by nature... there's even a horse farm two doors down. No basement; house is on a concrete slab with frost wall. New shed added in 2016 offers lots of storage, and there's an older shed in the backyard, which is fully fenced for a small dog. Systems include a propane hot air furnace, electric hot water tank, 100 amp electrical, drilled well with whole house filter, and town sewer. Low maintenance inside and out. Paved, public roads with easy access to Williamstown (MA), Bennington (VT) or Hoosick (NY). If you've been looking for a new home, this is it! Highest and best offers are due by Sunday 4/6 @ 4PM.

Listed by Jenifer Hoffman of Hoffman Real Estate

Listing Sold by Maple Leaf Real Estate
$
$
%
$/month over payments
Federal 30-year interest rate: 6.51% last updated on May 21, 2026
* All Figures are estimates. Check with your bank or proposed mortgage company for actual interest rates.
This product uses the FRED® API but is not endorsed or certified by the Federal Reserve Bank of St. Louis.

Virtual TourAsk A QuestionMore Details

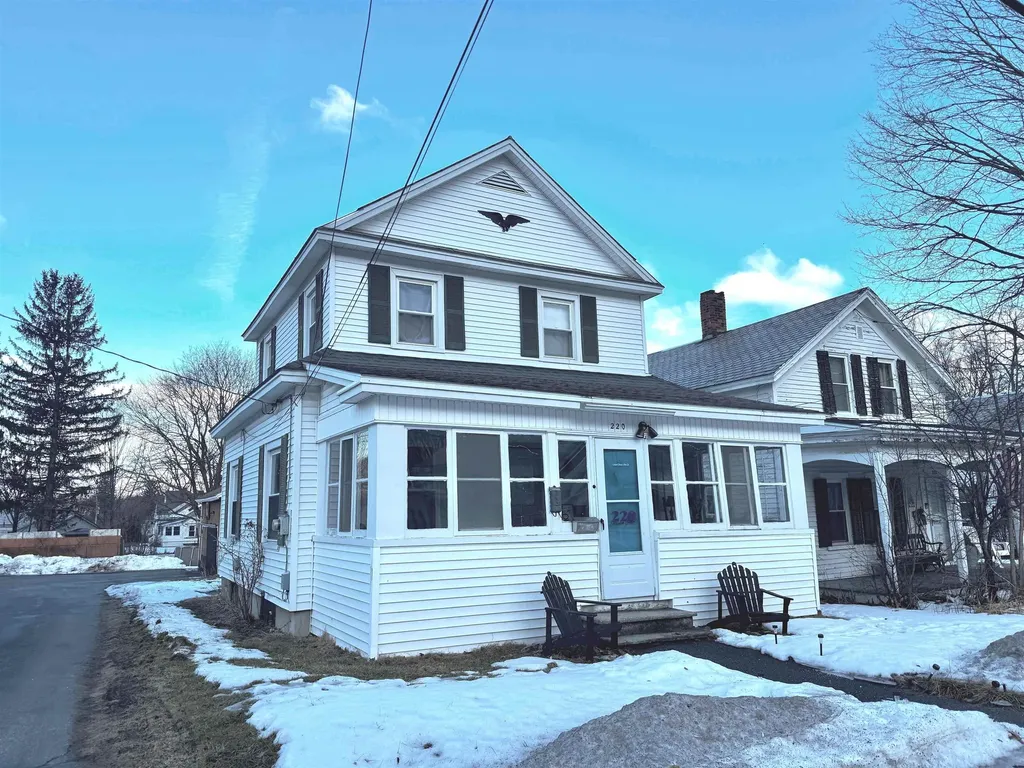
220 Division Street Bennington VT 05201
Sold

MLS Number 5030578

  • Residential Single Family
  • Full Bath 1
  • Address 220 Division Street
  • Construction Existing
  • Bedrooms 3

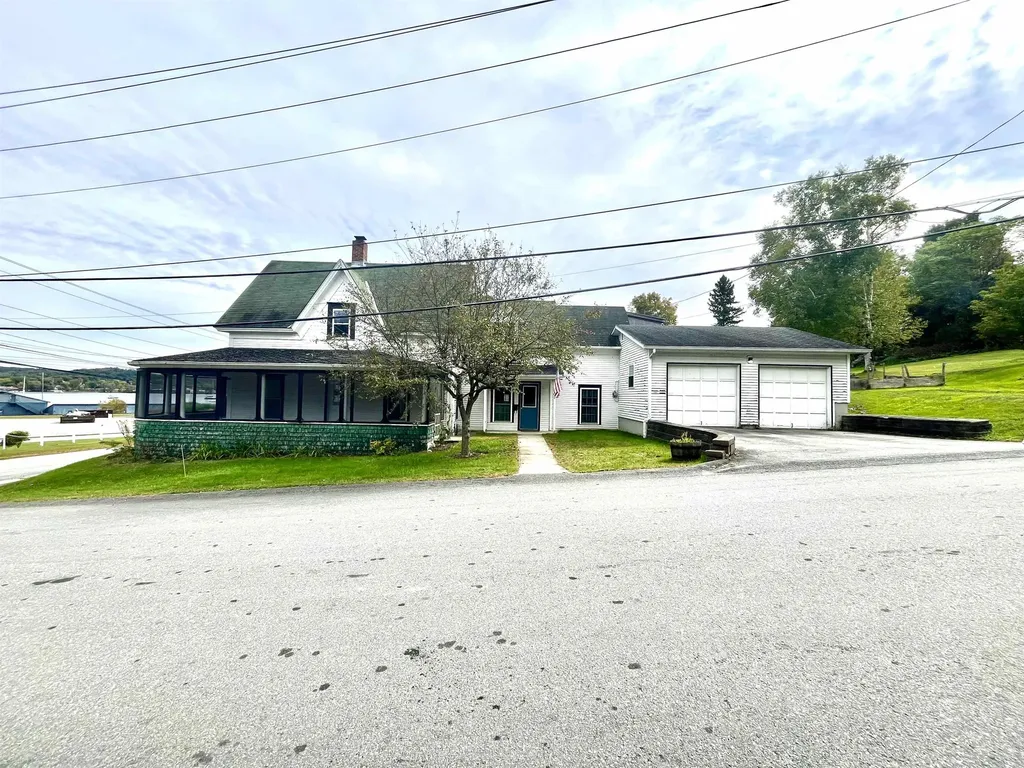
Cute, Comfortable and affordable. This 3 bedroom 1 and a half bath home has an in-town location with great walkability. Close to schools convenience stores and a short walk to downtown. Offers large kitchen, formal dining with built-ins, living room, first floor bedroom and half bath. Upstairs 2 more bedrooms, an office space and full bath. Outside you'll find a 3 season porch, 2 car garage/barn and shared, paved driveway.

Listed by Max Squiers of KW Vermont - Brenda Jones Real Estate Group

Listing Sold by KW Vermont - Brenda Jones Real Estate Group

$
$
%
$/month over payments
Federal 30-year interest rate: 6.51% last updated on May 21, 2026
* All Figures are estimates. Check with your bank or proposed mortgage company for actual interest rates.
This product uses the FRED® API but is not endorsed or certified by the Federal Reserve Bank of St. Louis.

Virtual TourAsk A QuestionMore Details

155 Owls Head Spur Stowe VT 05672

Stowe, VT155 Owls Head Spur

Sale Price$2,450,000

Sold

MLS Number 5024077

  • Residential Single Family
  • Full Bath 2
  • Address 155 Owls Head Spur
  • Construction Existing
  • Bedrooms 4

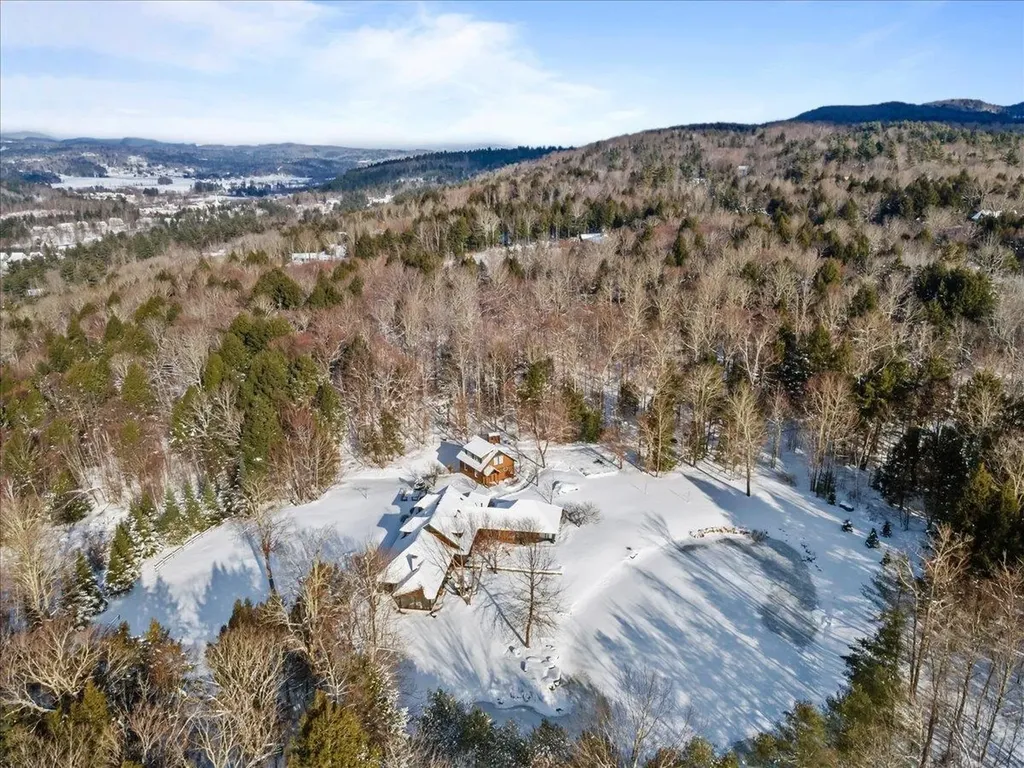
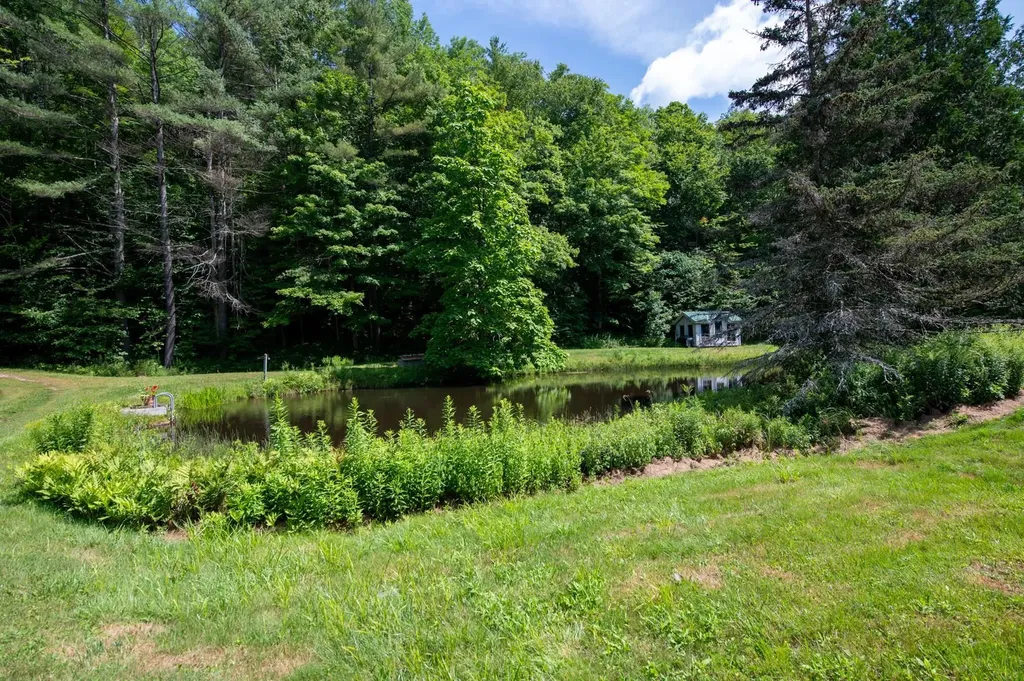
Located at the end of private Owls Head Spur is the relaxed elegant mountain home of your dreams. Designed and owned by renowned architect Wakefield Ward, the home is filled with only the highest quality materials and melds the soft relaxing open concept of an island retreat with the gorgeous Vermont mountain surroundings. Open floor plan with purposeful house positioning and high quality coffered ceilings make the spectacular Mount Mansfield view accessible from almost every room. Large pond sits serenely outside the primary bedroom where you can walk out and feed the mallards during the summer or skate on it in the winter. Two car garage has another large bedroom and bath above and a walk out basement. Brava composite tile roof with a fifty year warranty as well as a generator recently added. Watch the video and virtual tour attached to get a real feel for the space. A truly exceptional home and location make this a rare opportunity.

Listed by Shauna Larson of Coldwell Banker Carlson Real Estate

Listing Sold by LandVest, Inc.

$
$
%
$/month over payments
Federal 30-year interest rate: 6.51% last updated on May 21, 2026
* All Figures are estimates. Check with your bank or proposed mortgage company for actual interest rates.
This product uses the FRED® API but is not endorsed or certified by the Federal Reserve Bank of St. Louis.

Virtual TourAsk A QuestionMore Details

1800 Porters Point Road Colchester VT 05446
Sold

MLS Number 5031125

  • Residential Single Family
  • Full Bath 1
  • Construction Existing
  • Bedrooms 2
  • Bathroom 1

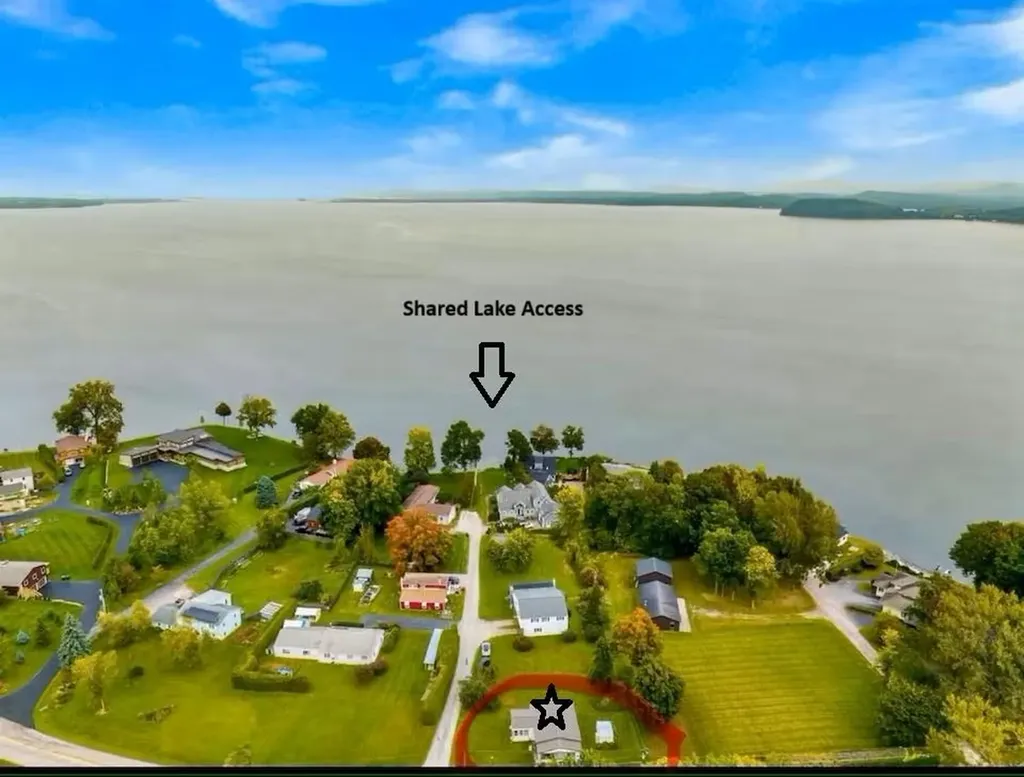
Charming one story living with access to Lake Champlain. Updates galore - kitchen features beautiful cabinets with soft close drawers, quartz top, shiplap ceiling & appliances. The remodeled bathroom has new tub, vanity, toilet and washer and dryer. Other updates include, hydronic heating system with mini split units for air conditioning, insulation, electrical, interior doors and trim, recessed lighting and some windows. Lake access is only a few properties away on same side of road, very convenient! Only minutes away from bike path to Burlington and the causeway as well as Airport Park.

Listed by Geri Barrows of Pursuit Real Estate

Listing Sold by Coldwell Banker Hickok and Boardman

$
$
%
$/month over payments
Federal 30-year interest rate: 6.51% last updated on May 21, 2026
* All Figures are estimates. Check with your bank or proposed mortgage company for actual interest rates.
This product uses the FRED® API but is not endorsed or certified by the Federal Reserve Bank of St. Louis.

Virtual TourAsk A QuestionMore Details

94 Hill Street Stowe VT 05672
Sold

MLS Number 5032131

  • Condo
  • Square Feet 2,207
  • Bedrooms 3
  • New Contruction Existing
  • Address 94 Hill Street

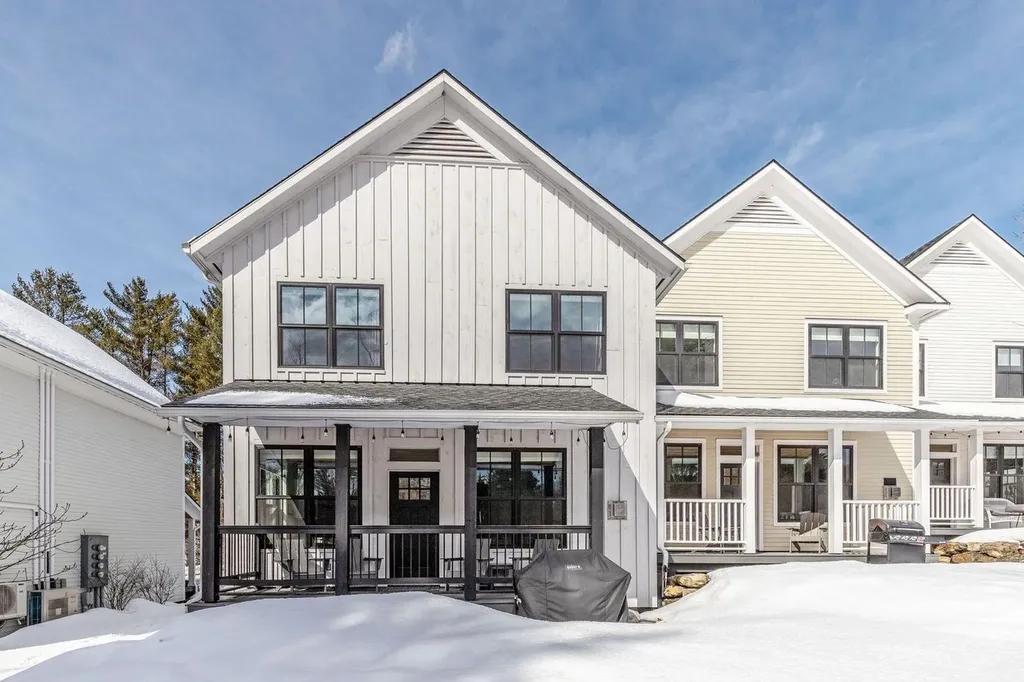
Great location in Stowe village. Newly built in 2020, this 3-bedroom energy efficient townhome has all the amenities for year-round living or seasonal enjoyment. The main floor features a light and bright open floor plan, gas fireplace and private deck. Upstairs you will find a spacious primary suite with two additional guest bedrooms. The finished lower level has a secondary family/game room, bunk beds, bathroom, and lock-off storage closet. There is an attached one-car garage with bike, ski, and kayak racks and two additional outside parking spots in front of the unit. Walking distance to Stowe's fine dining, shopping, the library, the art center, and recreation path and just a short drive to Stowe Mountain and Trapp Family Lodge resorts, this is a great opportunity to own in Stowe. Small, responsive HOA which takes care of landscaping, plowing, shoveling, and trash removal. Being sold furnished with some exclusions.

Listed by Meg Kauffman of LandVest, Inc.

Listing Sold by Coldwell Banker Hickok and Boardman

$
$
%
$/month over payments
Federal 30-year interest rate: 6.51% last updated on May 21, 2026
* All Figures are estimates. Check with your bank or proposed mortgage company for actual interest rates.
This product uses the FRED® API but is not endorsed or certified by the Federal Reserve Bank of St. Louis.

Ask A QuestionMore Details

66 Starbird Road Jericho VT 05465
Sold

MLS Number 5040585

  • Condo
  • Square Feet 1,508
  • Bedrooms 3
  • New Contruction Existing
  • Address 66 Starbird Road

Listed by Lipkin Audette Team of Coldwell Banker Hickok and Boardman

Listing Sold by Coldwell Banker Hickok and Boardman

$
$
%
$/month over payments
Federal 30-year interest rate: 6.51% last updated on May 21, 2026
* All Figures are estimates. Check with your bank or proposed mortgage company for actual interest rates.
This product uses the FRED® API but is not endorsed or certified by the Federal Reserve Bank of St. Louis.

Ask A QuestionMore Details

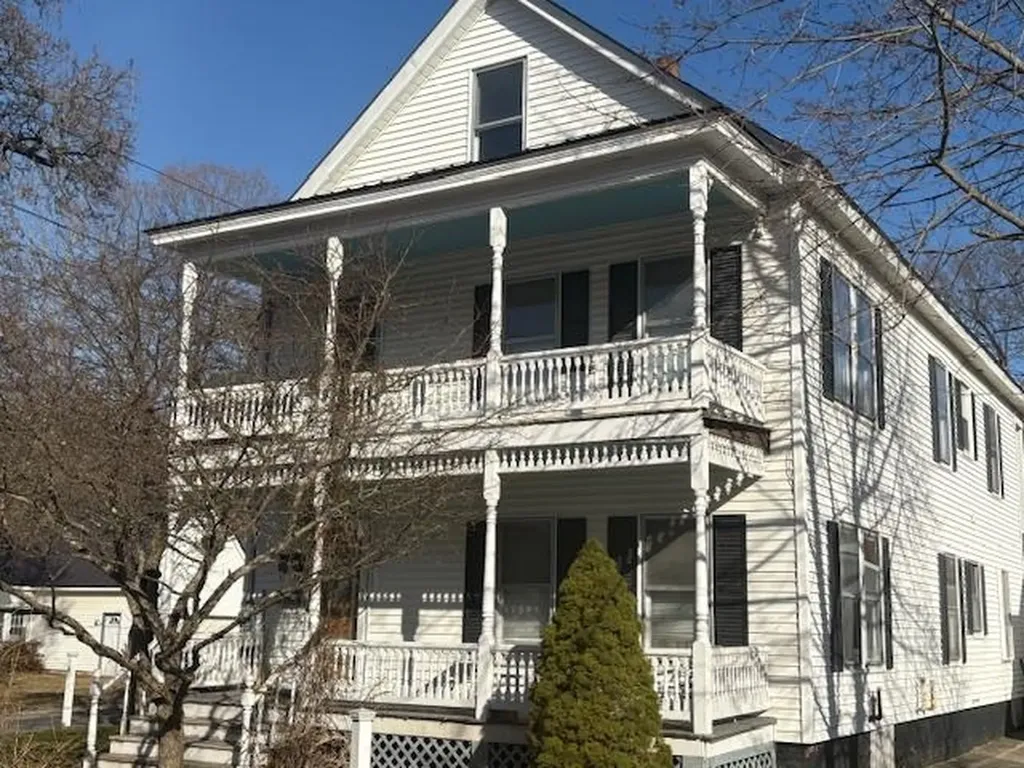
16 Center Street Springfield VT 05156
Sold

MLS Number 5035815

  • Multifamily
  • Address 16 Center Street
  • Units 2
  • Bathroom 2
  • Acreage 0.21

Welcome to your new investment opportunity or your future sprawling family home! This multi-family property comes equipped with six spacious bedrooms and two bathrooms. Think big - imagine converting this space into a grand single-family residence, or keep it as-is and benefit from its rental income potential. Need more room? The attic is ripe for transformation into additional living space, perfect for a quiet home office or a playroom for the kids. Located in the heart of Springfield, Vermont, this property sits in a community brimming with amenities. Education for all ages is just a hop, skip, and a jump away, with Springfield High School and Union Street School conveniently located within walking distance. For those health-conscious or in need of medical facilities, Springfield Hospital is less than a mile away, ensuring peace of mind for you and your tenants. The great outdoors more your style? Springfield Parks & Recreation is nearly in your backyard, offering verdant spaces for that morning jog or leisurely weekend picnics. This property is truly turnkey - ready for you to make it your own or to start generating income without delay. So whether you are looking to plant roots or invest, take a closer look at what could be a perfect fit for your needs. Let's get you settled in or set up for success in Springfield!

Listed by Brian Hill of Remax Summit

Listing Sold by Kelley Real Estate, Inc.

$
$
%
$/month over payments
Federal 30-year interest rate: 6.51% last updated on May 21, 2026
* All Figures are estimates. Check with your bank or proposed mortgage company for actual interest rates.
This product uses the FRED® API but is not endorsed or certified by the Federal Reserve Bank of St. Louis.

Ask A QuestionMore Details

1191 Parker Road Glover VT 05875

Glover, VT1191 Parker Road

Sale Price$325,000

Sold

MLS Number 5005149

  • Residential Single Family
  • Address 1191 Parker Road
  • Construction Existing
  • Bedrooms 2
  • Bathroom 1

Here is the picture perfect, 3 season lake cottage with .92 acres and 150 ft of lake frontage. A beautiful screened porch is a huge focal point of this property. 150 Ft of frontage is another and the owners are including the aluminum dock! Inside you will find everything in order. Modern windows, updated flooring, a 3/4 newer bath, two heat sources depending on the time of year and fantastic views of the lake! Two bedrooms are here with one sizable with extra space. Freshly vinyl sided and a good roof keeps any outside maintenance to a minimum. This cottage is turn key. Act now and there is still plenty of time left for this year!

Listed by Russell Ingalls of RE/MAX All Seasons Realty - Lyndonville

Listing Sold by Big Bear Real Estate

$
$
%
$/month over payments
Federal 30-year interest rate: 6.51% last updated on May 21, 2026
* All Figures are estimates. Check with your bank or proposed mortgage company for actual interest rates.
This product uses the FRED® API but is not endorsed or certified by the Federal Reserve Bank of St. Louis.

Virtual TourAsk A QuestionMore Details

192 Belknap Brook Road Tunbridge VT 05077
Sold

MLS Number 5028388

  • Residential Single Family
  • Full Bath 2
  • Construction Existing
  • Bedrooms 3
  • Bathroom 3

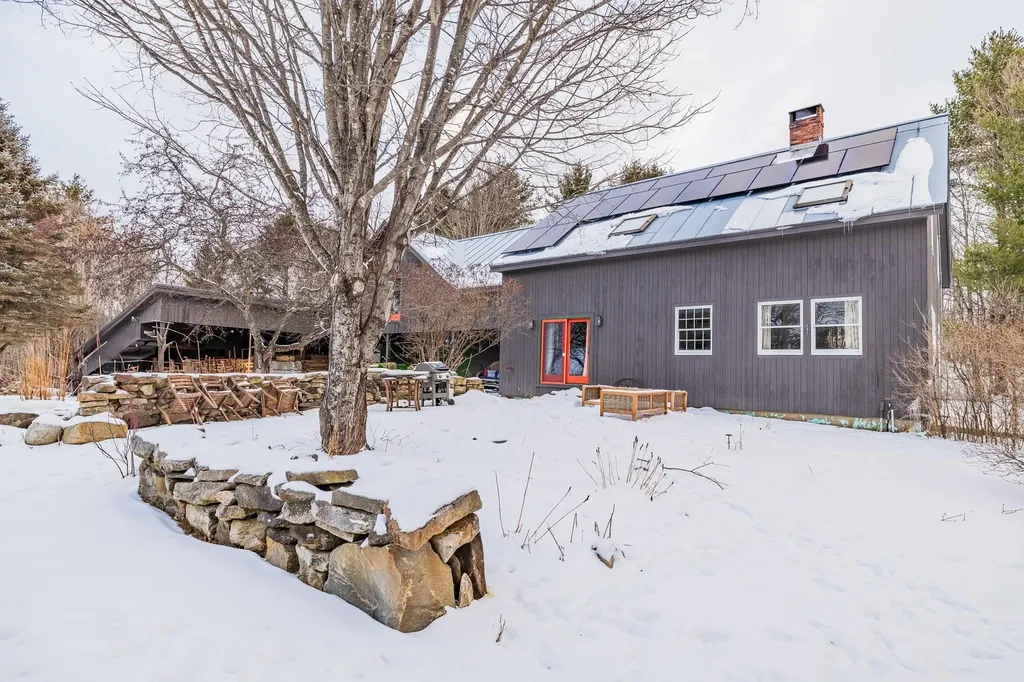
Sun streams into the bright and cheerful rooms in this outstandingly private post and beam home. Sited up high on 82.4+/-ac in Tunbridge, VT with a long distance view that could be expanded. Many recent upgrades (including solar array, new boiler for radiant heating system), and very high quality building materials throughout. Delightful setting - plenty of space for gardens and animals. Large, terraced organic gardens. Perennial fruit and veg crops, many perennial flowers. 3 bedrooms, 3 baths and 3461 square feet of living space. 1200 sq ft studio attached to the house. Extensive workshop/shed attached to garage. Less than 10 minutes to center of town with a very active public library, 2 general stores, a great little elementary school and the Tunbridge Fairgrounds. Less than 15 minutes to South Royalton with restaurants, a hardware store, food coop, great swimming holes on the White River, and Vermont Law School. A fabulous retreat! Showings begin Friday, February 7.

Listed by Jane Darrach of Martha E. Diebold/Hanover

Listing Sold by Vermont Real Estate Company

$
$
%
$/month over payments
Federal 30-year interest rate: 6.51% last updated on May 21, 2026
* All Figures are estimates. Check with your bank or proposed mortgage company for actual interest rates.
This product uses the FRED® API but is not endorsed or certified by the Federal Reserve Bank of St. Louis.

Ask A QuestionMore Details

191 Morningside Drive Newport Town VT 05857
Sold

MLS Number 5036835

  • Residential Single Family
  • Full Bath 1
  • Construction Existing
  • Bedrooms 3
  • Bathroom 2

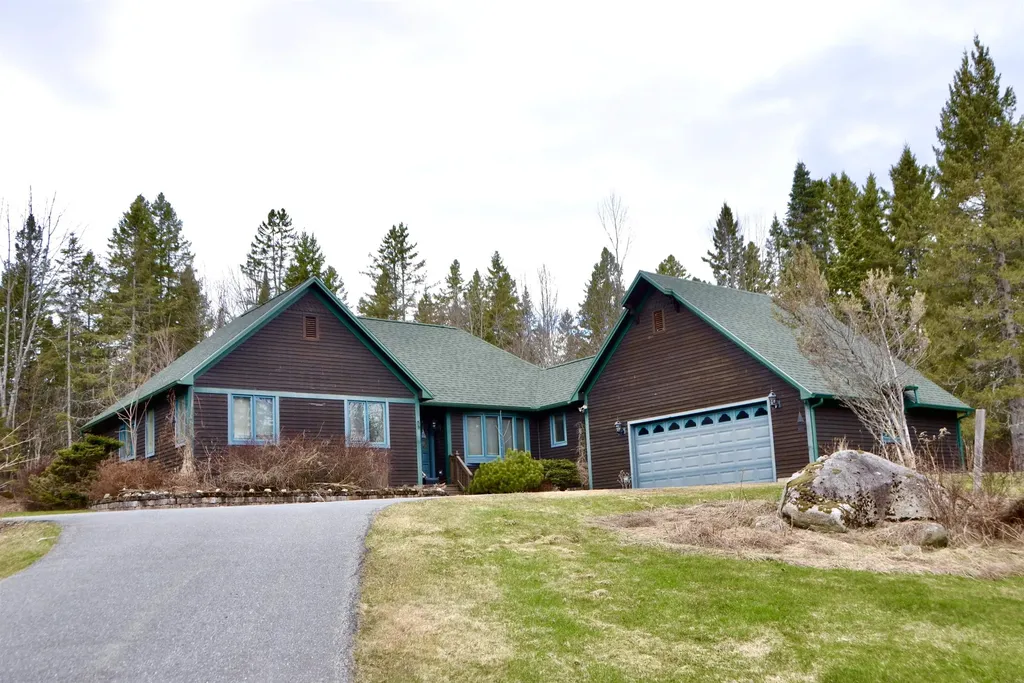
Nestled in the pastoral hills of the Lake Memphremagog valley, it's your bucolic Green Mountain dream come true. This single-level living, contemporary ranch has it all! A cozy country living room features a faux gas fireplace and a true wood-burning stove. So whether you choose to spend your winter evening Vermont-hardcore or VT-light, it will always be perfect. A wooded, 10-acre lot offers plenty of privacy and wildlife encounter possibilities, yet it has enough open land to garden, play catch, fetch, or just do nothing and enjoy a peaceful sunny day. Large, dry, insulated basement for all your storage and workshop needs, or finish it for a man-cave or a family room. The home also features an attached two-car garage with an additional paved parking space and a walk-in closet in the master bedroom. Fifteen minutes from the world-renowned lake, shopping, restaurants, interstate, and a hospital. Twenty-five minutes from Jay Peak Resort. Priced to sell, give me a call and come see it before this magic home is scooped up and gone.

Listed by Igor Polenov of Igor Real Estate LLC

Listing Sold by Big Bear Real Estate

$
$
%
$/month over payments
Federal 30-year interest rate: 6.51% last updated on May 21, 2026
* All Figures are estimates. Check with your bank or proposed mortgage company for actual interest rates.
This product uses the FRED® API but is not endorsed or certified by the Federal Reserve Bank of St. Louis.

Virtual TourAsk A QuestionMore Details

122 Cross Street Newport City VT 05855
Sold

MLS Number 5015608

  • Residential Single Family
  • Full Bath 1
  • Address 122 Cross Street
  • Construction Existing
  • Bedrooms 4

Located on a corner lot with stunning views of Lake Memphremagog, this 4-bedroom, 2-bath home offers space, charm, and convenience. The large attached garage provides direct access into a generous kitchen, perfect for family gatherings. Off the kitchen, you'll find a 1/2 bath, along with a dining area and cozy living room. Step through the living room to a large screened-in porch, ideal for relaxing and enjoying the lake views. Upstairs, the home features 4 oversized bedrooms and a full bath. While the interior has been recently refreshed with new paint, the exterior does have some chipped paint, and the roof will eventually need replacement. This home is close to restaurants, shops, golf, and only a short drive to Jay Peak Ski Resort, offering year-round activities. With a little TLC, this property provides an excellent opportunity to enjoy the beauty and convenience of lakeside living.

Listed by Michelle McManus of Big Bear Real Estate

Listing Sold by Century 21 Farm & Forest

$
$
%
$/month over payments
Federal 30-year interest rate: 6.51% last updated on May 21, 2026
* All Figures are estimates. Check with your bank or proposed mortgage company for actual interest rates.
This product uses the FRED® API but is not endorsed or certified by the Federal Reserve Bank of St. Louis.

Virtual TourAsk A QuestionMore Details

1026 East Road Berlin VT 05641

Berlin, VT1026 East Road

Sale Price$385,000

Sold

MLS Number 5034100

  • Residential Single Family
  • Full Bath 1
  • Address 1026 East Road
  • Construction Existing
  • Bedrooms 4

Nestled amidst the serene Vermont landscape, this home offers a tranquil retreat with ample space. This charming property, situated on a generous lot, presents a unique opportunity for those seeking a peaceful rural lifestyle while remaining conveniently close to local amenities. Imagine mornings spent sipping coffee, overlooking the expansive yard, and evenings filled with the quiet rustling of leaves. This property provides the canvas for your Vermont dreams, whether you envision a cozy family home, a hobby farm, or a peaceful getaway. Current homeowners have added new jack posts to basement, expanded an upstairs bedroom and added insulation throughout the home. Starlink equipment will remain with the home at closing.

Listed by Michael Preseau of CENTURY 21 North East

Listing Sold by Vermont Real Estate Company

$
$
%
$/month over payments
Federal 30-year interest rate: 6.51% last updated on May 21, 2026
* All Figures are estimates. Check with your bank or proposed mortgage company for actual interest rates.
This product uses the FRED® API but is not endorsed or certified by the Federal Reserve Bank of St. Louis.

Ask A QuestionMore Details

161 Sadie Lane South Burlington VT 05403
Sold

MLS Number 5033829

  • Residential Single Family
  • Full Bath 1
  • Address 161 Sadie Lane
  • Construction Existing
  • Bedrooms 3

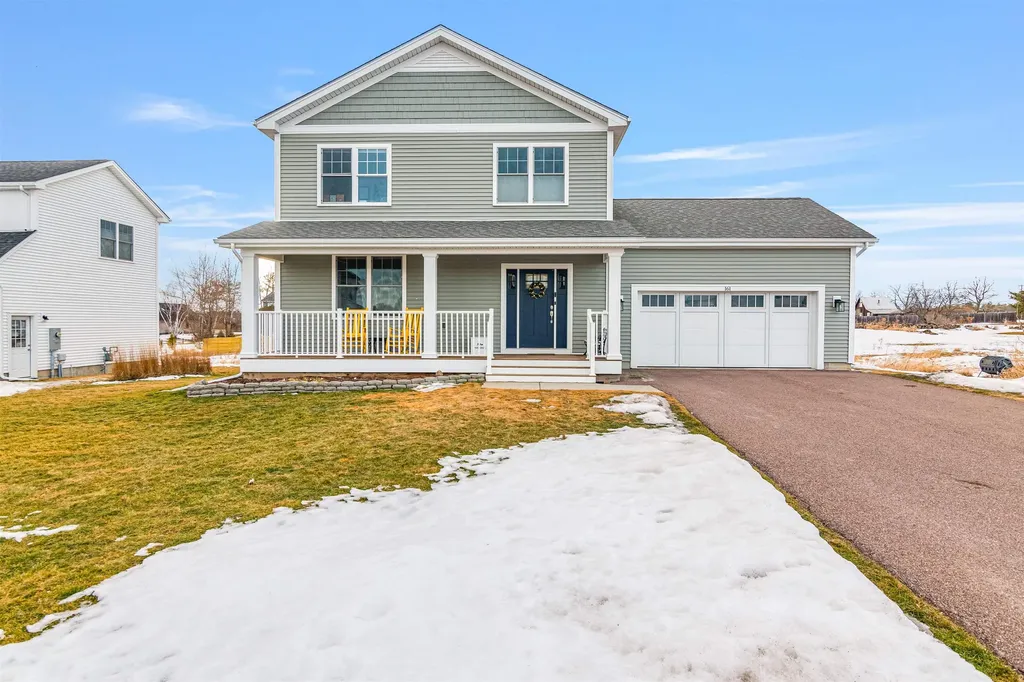
Stunning, Sun-Filled Home in Prime South Burlington Location. Welcome to 161 Sadie Lane, a beautifully designed home offering the perfect blend of modern comfort and timeless style. This newer construction property boasts 3 bedrooms, 3.5 bathrooms, and an open-concept layout, making it ideal for both everyday living and entertaining. Step inside to find gleaming hardwood floors and 9-foot ceilings on the main level, enhancing the sense of space and elegance. The bright and airy living area is flooded with natural light, creating a warm and inviting atmosphere. The kitchen seamlessly flows into the dining and living spaces, perfect for hosting gatherings or enjoying cozy nights at home. Upstairs, the primary suite is a true retreat, featuring a luxurious tile shower in the en-suite bath. Two additional spacious bedrooms provide ample room for family or guests. The finished basement is a standout feature, offering large windows that bring in plenty of daylight-ideal for a bonus living area, home office, or gym. Located in a highly desirable South Burlington neighborhood, this home is just minutes from shopping, dining, parks, and schools. Don't miss this opportunity to own a move-in ready home in one of Vermont's most sought-after communities!

Listed by Holmes & Eddy of KW Vermont

Listing Sold by RE/MAX North Professionals

$
$
%
$/month over payments
Federal 30-year interest rate: 6.51% last updated on May 21, 2026
* All Figures are estimates. Check with your bank or proposed mortgage company for actual interest rates.
This product uses the FRED® API but is not endorsed or certified by the Federal Reserve Bank of St. Louis.

Virtual TourAsk A QuestionMore Details

Lot 2 Canaan Hill Road Averill VT 05903
Sold

MLS Number 5020396

  • Land
  • Acreage 2.2
  • Area VT-Essex
  • Utilities None
  • PricePerSqFt 12045.45

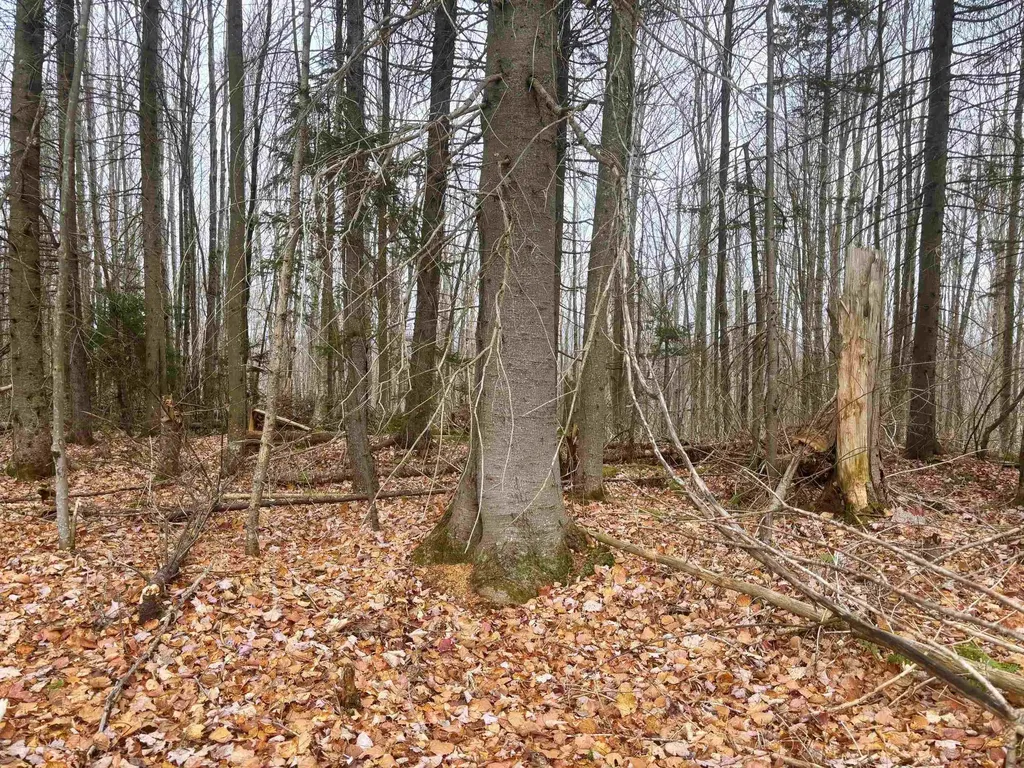
If you're seeking a scenic lot located directly on the VAST snowmobile trail near April's Maple, this is the perfect choice for you! This 2.2A recreational lot offers excellent potential as a year-round campsite. The area is fully wooded, yet you can glimpse the local mountains through the trees as the land descends to a lower elevation. It's conveniently located near Averill Lakes, Wallace Pond, Norton Pond, as well as opportunities for hunting, snowmobiling, hiking, and exploring trails. Plus, it's close to Canaan, Colebrook, the Canadian border, Norton, and Island Pond for all your supplies, activities, and dining options.

Listed by Brandy Goulet of Century 21 Farm & Forest/Burke

Listing Sold by Century 21 Farm & Forest/Burke

$
$
%
$/month over payments
Federal 30-year interest rate: 6.51% last updated on May 21, 2026
* All Figures are estimates. Check with your bank or proposed mortgage company for actual interest rates.
This product uses the FRED® API but is not endorsed or certified by the Federal Reserve Bank of St. Louis.

Ask A QuestionMore Details

5734 Vt Route 11 Londonderry VT 05148
Sold

MLS Number 5021474

  • Land
  • Address 5734 Vt Route 11
  • Acreage 22.5
  • Area VT-Windham
  • Utilities Telephone Available

MAKE YOUR MEMORIES HERE!! The possibilities are endless for turning this diversified property into your heart's desire. Loved, owned by, gathered upon, and maintained by the same family for generations, and now it's your turn to make it your own haven. This 23.5 acre parcel is just full of natural beauty, with an abundance of birds and wildlife. Some of the features include a stream-fed pond, 2 outbuildings, and in the upper field, preliminary septic engineering has been done for a 3-BR home, approved well site, power on and to the building site, and nice views of distant mountains. The land is abutted by over 3000 acres of conserved property owned by Vermont Fish and Wildlife, never to be developed. The property is located at the base of Glebe Mountain off Rt. 11 in Londonderry, and close to Lowell Lake and Magic Mountain, for some of your recreational activities. Don't miss this rare opportunity to own your piece of Vermont, and create a homestead to farm, garden, and enjoy for generations to come. This well-loved place is waiting for you right now.

Listed by Bob Maisey of Berkshire Hathaway HomeServices Stratton Home

Listing Sold by Brattleboro Area Realty

$
$
%
$/month over payments
Federal 30-year interest rate: 6.51% last updated on May 21, 2026
* All Figures are estimates. Check with your bank or proposed mortgage company for actual interest rates.
This product uses the FRED® API but is not endorsed or certified by the Federal Reserve Bank of St. Louis.

Ask A QuestionMore Details

274 Hedgehog Hill Road N Mount Holly VT 05758
Sold

MLS Number 5032293

  • Residential Single Family
  • Full Bath 2
  • Construction Existing
  • Bedrooms 3
  • Bathroom 2

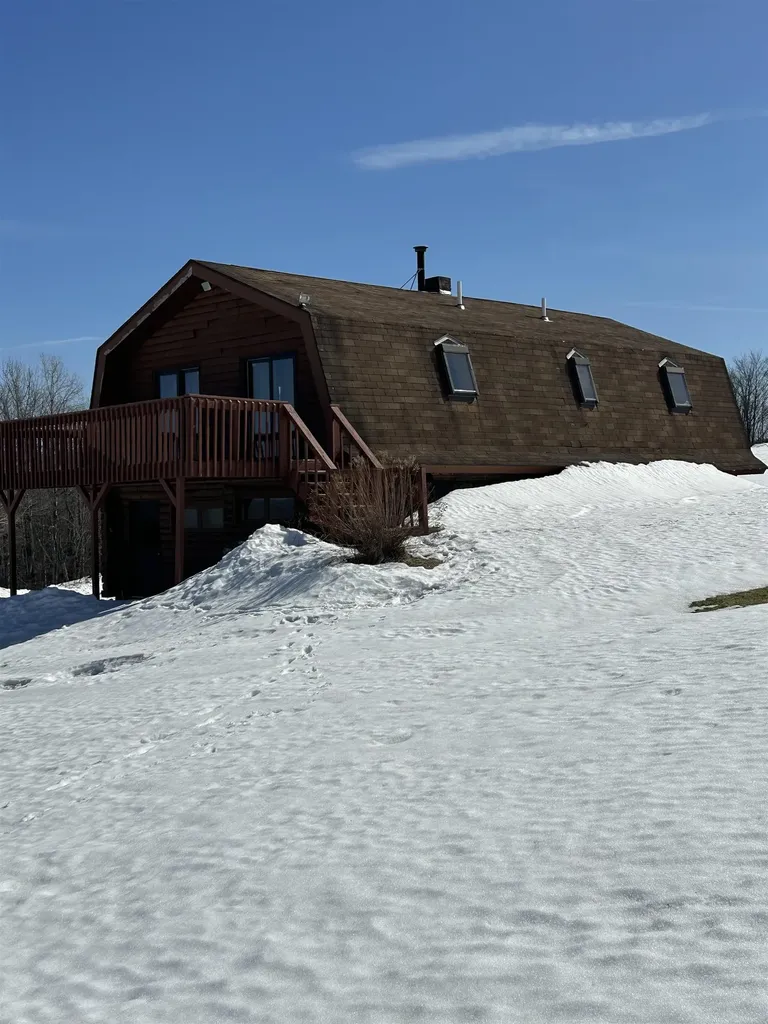
You can see for miles! Views of the backside of Okemo and Killington. Location? You can't beat it! 8 minutes to Okemo/Vail and the VAST trail is right down the road. Belmont village and Star Lake a little over a mile away. This Gambrel log home has been a favorite family retreat for years but now it is time for another family to start their own traditions and memories. Property includes two car garage, large deck, pond and meadows. Open concept living, kitchen and dining area with great natural light and woodwork. Mount Holly offers one of the best communities in Southern Vermont! Enjoy any number of free events throughout the year including Cider Days, garden tour, community suppers and free music weekly in the summer. With this home, you are not just buying a log structure; you are buying a new lifestyle in a wonderful community and in a desirable location. Mount Holly offers fiber optic internet for those looking to work from home! The home will need some TLC but any investment will be WORTH it!

Listed by Lisa Kelley of Cummings & Co

Listing Sold by Kelley Real Estate, Inc.

$
$
%
$/month over payments
Federal 30-year interest rate: 6.51% last updated on May 21, 2026
* All Figures are estimates. Check with your bank or proposed mortgage company for actual interest rates.
This product uses the FRED® API but is not endorsed or certified by the Federal Reserve Bank of St. Louis.

Ask A QuestionMore Details

43 Scotch Hollow Road Newbury VT 05051
Sold

MLS Number 5032412

  • Residential Single Family
  • Full Bath 1
  • Construction Existing
  • Bedrooms 3
  • Bathroom 1

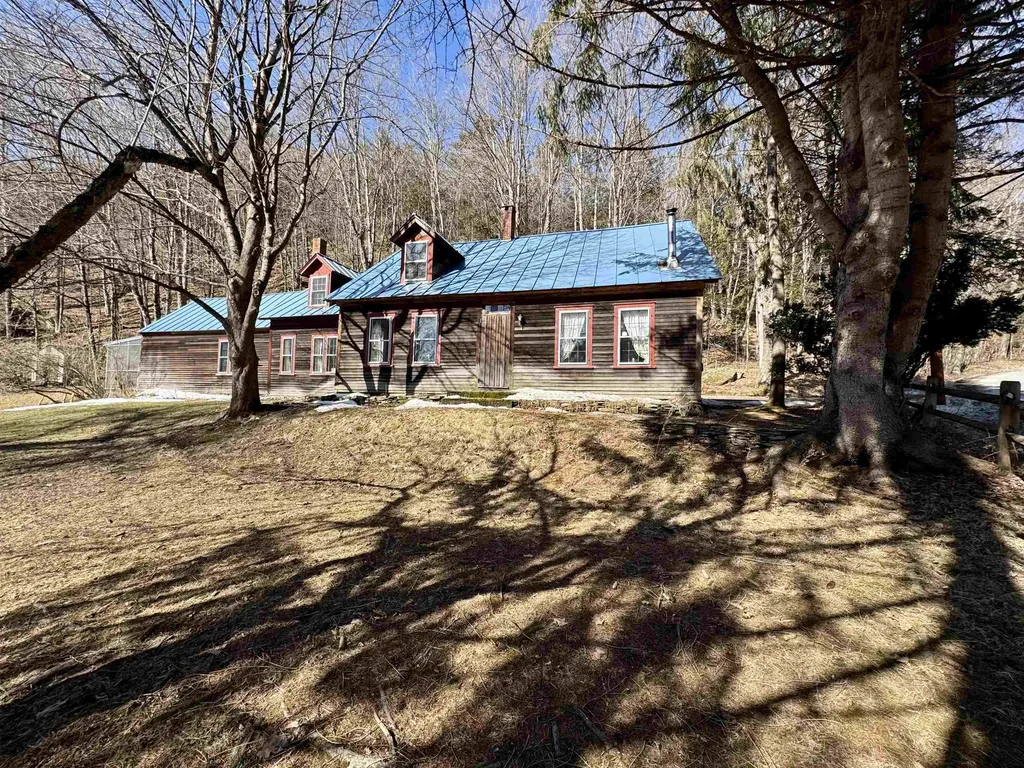
Situated comfortably in the charming village of Newbury, Vermont, this home has been lovingly cared for and upkept through its most recent ownership. Tucked against Mount Pulaski, this historic dwelling offers several parlors on the first floor for living spaces, dining rooms, first floor bedrooms, offices, etc. The laundry is conveniently located adjacent to the entrance of the home with a bay sink. The first floor houses the full bathroom as well as a large kitchen with butcherblock countertops and a spacious pantry. The second floor of the home has the bedrooms and room for improvement or upgrade. Built-ins can be found throughout providing unique character. The property's attached barn provides indoor/outdoor storage and workable space. The attached screen porch on the southern side of the home looks over the 1.5 acres, a uniquely large parcel for "in the village". Newbury Village offers the elementary school, library, the Village Store and its Ice Cream Stand, as well as proximity to commuter roads Route 5, 10, 302, and I91. This property offers a unique balance of in-town living with rural seclusion and room to recreate. Come see this special offering and how your unique vision may apply!

Listed by Darren Sherburne of Four Seasons Sotheby's Int'l Realty

Listing Sold by BHG Masiello Keene

$
$
%
$/month over payments
Federal 30-year interest rate: 6.51% last updated on May 21, 2026
* All Figures are estimates. Check with your bank or proposed mortgage company for actual interest rates.
This product uses the FRED® API but is not endorsed or certified by the Federal Reserve Bank of St. Louis.

Virtual TourAsk A QuestionMore Details

2 First Avenue Montpelier VT 05602
Sold

MLS Number 5032450

  • Residential Single Family
  • Full Bath 1
  • Address 2 First Avenue
  • Construction Existing
  • Bedrooms 4

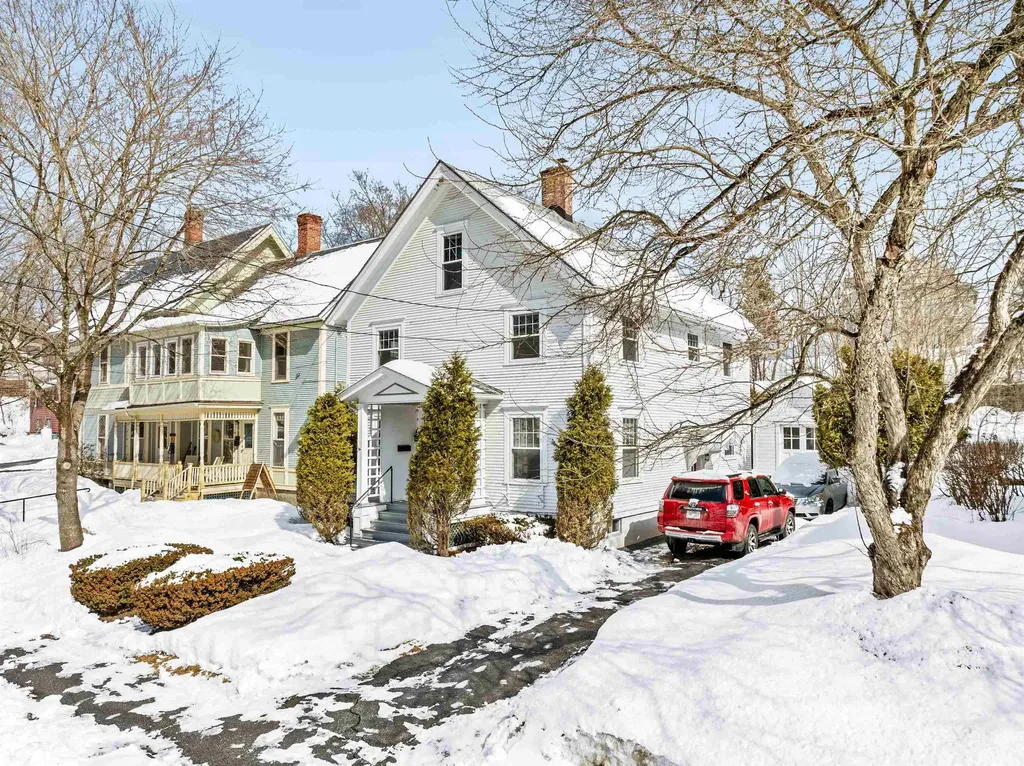
Nestled in a prime Montpelier location, this charming in-town home offers the perfect blend of convenience and classic design. Just moments from downtown shops, restaurants, the library, and local schools, it provides easy access to all the amenities you need. The main level features a spacious living room, a formal dining room, a well-appointed kitchen, and a convenient three-quarter bath. A covered porch off the kitchen leads to a private backyard, perfect for relaxing or entertaining. Upstairs, you'll find four comfortable bedrooms, a full bath, and a delightful 8' x 20' screened porch-ideal for enjoying Vermont's seasons. Additional highlights include a newer boiler (replaced in 2018) and a separate one-car garage. Don't miss this opportunity to own a home in one of Montpelier's most desirable neighborhoods!

Listed by Timothy Heney of Heney Realtors - Element Real Estate (Montpelier)

Listing Sold by Heney Realtors - Element Real Estate (Montpelier)

$
$
%
$/month over payments
Federal 30-year interest rate: 6.51% last updated on May 21, 2026
* All Figures are estimates. Check with your bank or proposed mortgage company for actual interest rates.
This product uses the FRED® API but is not endorsed or certified by the Federal Reserve Bank of St. Louis.

Ask A QuestionMore Details

174 Rita Way Milton VT 05468

Milton, VT174 Rita Way

Sale Price$80,000

Sold

MLS Number 5032458

  • Mobile
  • Area VT-Chittenden
  • Listing Agent Name Ferrara Libby Team
  • Address 174 Rita Way
  • Year Built 2005

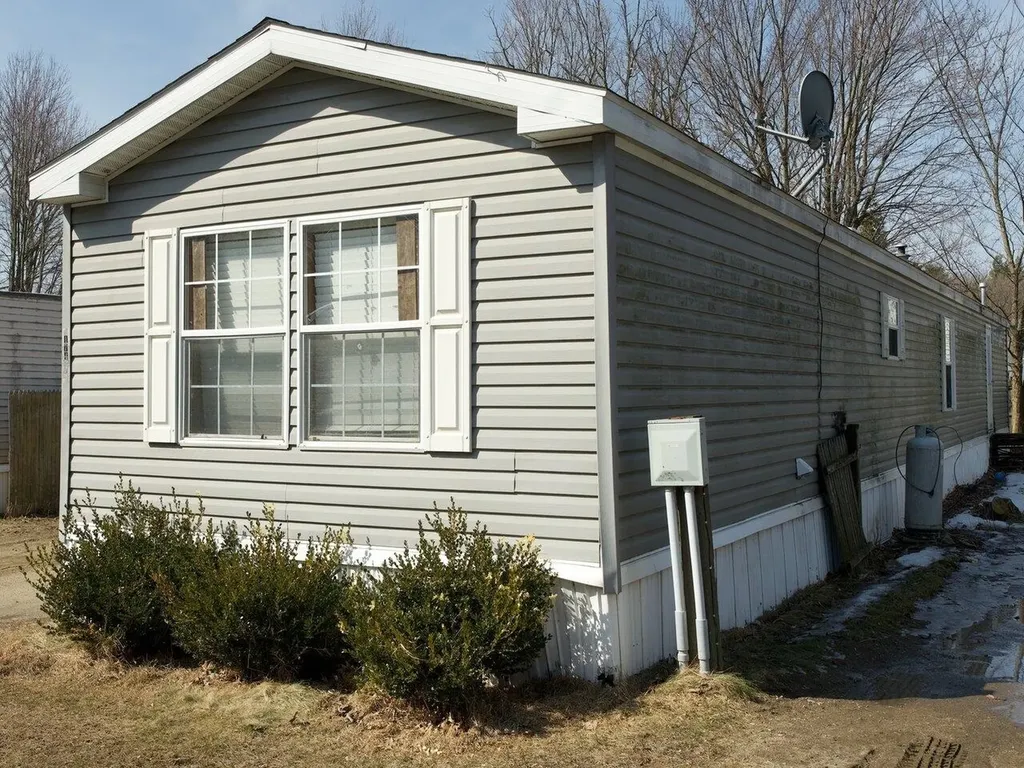
Welcome to your new home! Discover this 3-bedroom, 2-bath mobile home that perfectly combines comfort and convenience. Step inside to find an inviting open-concept living room and kitchen, an ideal space for entertaining friends and family. Each bedroom is generously sized, ensuring plenty of room for everyone. This home is conveniently located near a lovely park, grocery store, and a variety of restaurants. Plus, you'll appreciate the easy access with just a 10-minute drive to the interstate! Don't miss out on the comfort and ease of living offered by this wonderful mobile home. Come and see it for yourself!

Listed by Ferrara Libby Team of Coldwell Banker Hickok and Boardman

Listing Sold by Coldwell Banker Hickok and Boardman

$
$
%
$/month over payments
Federal 30-year interest rate: 6.51% last updated on May 21, 2026
* All Figures are estimates. Check with your bank or proposed mortgage company for actual interest rates.
This product uses the FRED® API but is not endorsed or certified by the Federal Reserve Bank of St. Louis.

Ask A QuestionMore Details

3173 St. George Road Williston VT 05495
Sold

MLS Number 5032688

  • Residential Single Family
  • Full Bath 1
  • Address 3173 St. George Road
  • Construction Existing
  • Bedrooms 4

It looks like a new build, but what you're seeing is actually a recent, total renovation of this home's interior, down to the studs, from top floor to bottom floor, and it is gorgeous! The entire house has been brought up-to-date with a fresh coat of paint and luxury vinal maintenance-free flooring. All new kitchen with stainless appliances, a butcher-block island was installed; the island has new pendants above, while the dining area has a modern chandelier. Spacious living room with fireplace that is plumbed for a gas insert. Bathrooms were remodeled throughout, with new vanities, showers and tubs, lighting, and fixtures. The primary bedroom has its own en-suite bathroom. New doors throughout have appealing hardware. Sliding glass doors in the dining room open out to a deck that overlooks the side yard and backyard and leads to a crushed-stone patio. The remodeled lower level could be used as a 4th bedroom, family room, recreation room, or guest space with its own bathroom. The lower level also has a 2-car heated garage that is fully sheet-rocked and painted, including the floor. From the garage you enter a mud room with 4 closets for outdoor clothing and footwear. Windows, roof and high efficiency boiler all new. ½ acre lot with elevated views & private backyard. The location is remarkably convenient, just minutes from I-89, as well as shopping and restaurants. Sidewalks at the edge of the property. This home is move-in ready and waiting for its next owners.

Listed by Geri Barrows of Pursuit Real Estate

Listing Sold by KW Vermont

$
$
%
$/month over payments
Federal 30-year interest rate: 6.51% last updated on May 21, 2026
* All Figures are estimates. Check with your bank or proposed mortgage company for actual interest rates.
This product uses the FRED® API but is not endorsed or certified by the Federal Reserve Bank of St. Louis.

Virtual TourAsk A QuestionMore Details

2469 Auger Hole Road Marlboro VT 05351-9739
Sold

MLS Number 5032717

  • Residential Single Family
  • Full Bath 1
  • Address 2469 Auger Hole Road
  • Construction Existing
  • Bedrooms 2

This charming Vermont bungalow is a work in progress, offering cozy charm and modern potential. Originally a three-bedroom plus loft home, the seller has opened two bedrooms to create a spacious en suite primary retreat. The inviting living room features a fireplace, perfect for chilly New England evenings, while the eat-in kitchen provides ample space for an island. A bright three-season room serves as a mudroom or additional sitting area, seamlessly connecting indoor and outdoor spaces. Step onto the back deck to enjoy views of the level yard-ideal for gardening, play, or entertaining. Adjacent to the two-car garage, a flexible living space with a ¾ bath is perfect for a guest suite, home office, or game room. Need a quiet retreat? The backyard "she shed" is great for reading or crafting. Enjoy the peaceful ambiance of the babbling brook across the road, where you can cool off in the warmer months. Located in Marlboro, this home is less than 30 minutes from Mount Snow and conveniently positioned between Wilmington and Brattleboro for easy access to shopping, dining, and cultural attractions. The seller is continuing to update the bathrooms, with renovations expected to be completed soon. Whether you're looking for a Vermont getaway or a great starter home, this property is full of possibilities!

Listed by Patrice Schneider of Southern Vermont Realty Group

Listing Sold by Southern Vermont Realty Group

$
$
%
$/month over payments
Federal 30-year interest rate: 6.51% last updated on May 21, 2026
* All Figures are estimates. Check with your bank or proposed mortgage company for actual interest rates.
This product uses the FRED® API but is not endorsed or certified by the Federal Reserve Bank of St. Louis.

Virtual TourAsk A QuestionMore Details

57 Poor Farm Road Alburgh VT 05440
Sold

MLS Number 5035260

  • Land
  • Address 57 Poor Farm Road
  • Acreage 0.15
  • Area VT-Grand Isle
  • Utilities None

Cleared open waterfront lot with 60 feet of East facing frontage on the Alburgh Passage. The property is approximately 60 ft by 260 ft bisected by Poor Farm Road in South Alburgh. No testing or waste water permitting has been completed. Town water will be run down the road sometime this year. Potential building lot or park your self contained camper or RV on the property. Located just over the North Hero / Alburgh Bridge. Per the Deed the property is approximately 60 x 260 ft which would equate to about .36 acres although the lister card and tax bill show the property as being .15 acres. Line delineation of the tax map also appear to be incorrect.

Listed by Franz Rosenberger of Coldwell Banker Islands Realty

Listing Sold by The Meehan Group, Inc.

$
$
%
$/month over payments
Federal 30-year interest rate: 6.51% last updated on May 21, 2026
* All Figures are estimates. Check with your bank or proposed mortgage company for actual interest rates.
This product uses the FRED® API but is not endorsed or certified by the Federal Reserve Bank of St. Louis.

Virtual TourAsk A QuestionMore Details

18 Andbron Road Fairfax VT 05454

Fairfax, VT18 Andbron Road

Sale Price$482,000

Sold

MLS Number 5032247

  • Residential Single Family
  • Full Bath 2
  • Address 18 Andbron Road
  • Construction Existing
  • Bedrooms 3

Welcome to this wonderful property, situated on a lot that offers birds eye views of pastoral land and mountains, making you feel secluded in nature. The 13 acres of common land offers trails to explore! Heading inside... The open kitchen/dining area is perfect for entertaining. The kitchen has a warm tone subway tile backsplash, solid hickory cabinets, and tile flooring that transitions to hardwood in the dining area. The living room is open to a bonus room with slider door to the new expansive back deck and fully enclosed back yard. Upstairs is a spacious primary ensuite with nooks for sitting areas, 2 additional bedrooms, and full guest bath. For additional space, head down to the finished lower level. You can enter this directly from the garage or interior stairs. The property is at the end of a private cul-de-sac with sunsets to be savored from your covered porch. The location is close to schools, hospital, I89, and downtown St. Albans. Showings to begin on Fri, March 21st.

Listed by Leigh Horton of Your Journey Real Estate

Listing Sold by Your Journey Real Estate

$
$
%
$/month over payments
Federal 30-year interest rate: 6.51% last updated on May 21, 2026
* All Figures are estimates. Check with your bank or proposed mortgage company for actual interest rates.
This product uses the FRED® API but is not endorsed or certified by the Federal Reserve Bank of St. Louis.

Virtual TourAsk A QuestionMore Details

54 Mountain View Drive Derby VT 05830
Sold

MLS Number 5032411

  • Residential Single Family
  • Full Bath 1
  • Village Derby Line
  • Construction Existing
  • Bedrooms 3

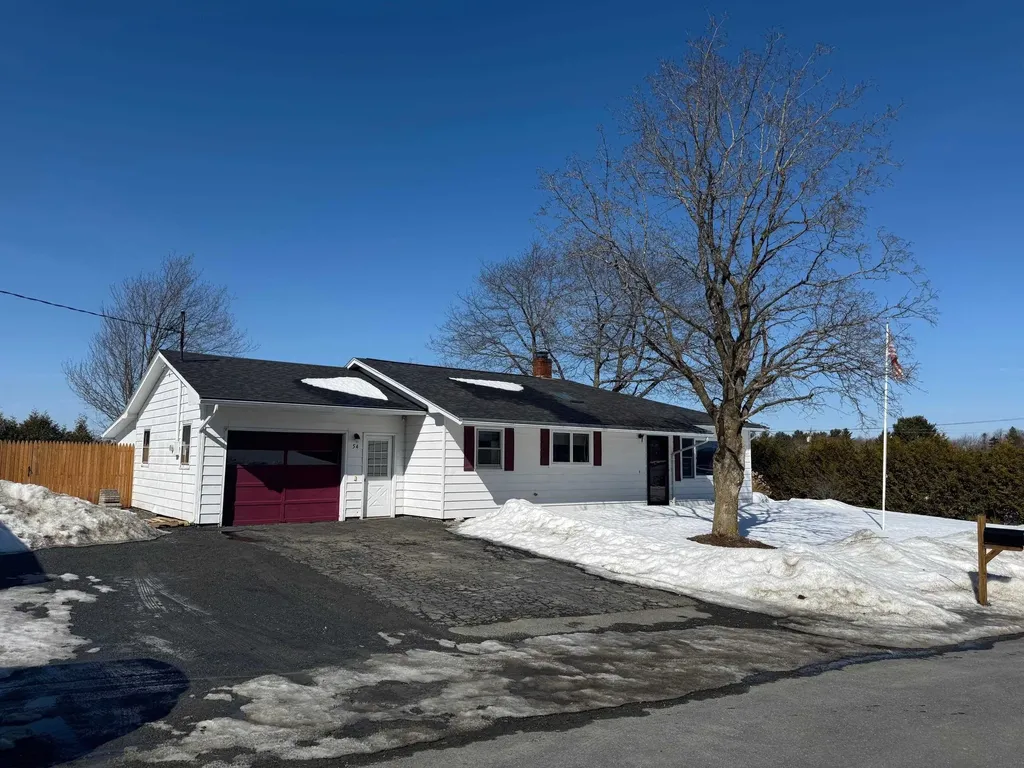
Check out this sweet 3 bedroom ranch style home located in the village of Derby Line. It's privately situated on a dead-end road close to the elementary school and all of the local amenities. There's a wonderful spacious backyard, private and bordered by a cedar hedge and fence. The driveway has been expanded and the one car garage has extra storage in the back for any toys that you might have. Lots of upgrades in the last few years to include flooring, paint, two new rooms of carpet, a completely remodeled bathroom, new appliances, and a really convenient mudroom with lots of storage. Efficient propane heat with an option for a wood stove if you like. Village water and a private septic along with an electric hot water heater round out the utilities. Super squared away and ready to go. Showing start on Thursday 3/20/2025

Listed by Tina Leblond of Big Bear Real Estate

Listing Sold by Century 21 Farm & Forest

$
$
%
$/month over payments
Federal 30-year interest rate: 6.51% last updated on May 21, 2026
* All Figures are estimates. Check with your bank or proposed mortgage company for actual interest rates.
This product uses the FRED® API but is not endorsed or certified by the Federal Reserve Bank of St. Louis.

Virtual TourAsk A QuestionMore Details

1403 Bates Hill Road Derby VT 05829
Sold

MLS Number 5032423

  • Residential Single Family
  • Full Bath 1
  • Village Derby Center
  • Address 1403 Bates Hill Road
  • Construction Existing

Charming, well cared for, 3-Bedroom Home on 10.2 Acres in Derby, VT Discover the perfect mix of country and convenience at 1403 Bates Hill Road. This 3-bedroom, 1.75-bath home sits on 10.2 acres with open lawn, pasture, and wooded areas-great for recreation or small-scale homesteading. The main level features a spacious kitchen open to the dining area, which flows into a cozy living room with hardwood floors. Down the hall are three bedrooms, a full bath, and a dedicated laundry room. The walkout basement adds extra space with a large rec room, ¾ bath, and lots of storage. A two-car attached garage with a deck and awning off the back completes the package. Located just 10-15 minutes from major stores, restaurants, and banks, this home also offers easy access to the VAST snowmobile trail. A wonderful Vermont Home-schedule your showing today! Offers due by 3/20/25 at 2PM.

Listed by Nicholas Maclure of Century 21 Farm & Forest

Listing Sold by Century 21 Farm & Forest

$
$
%
$/month over payments
Federal 30-year interest rate: 6.51% last updated on May 21, 2026
* All Figures are estimates. Check with your bank or proposed mortgage company for actual interest rates.
This product uses the FRED® API but is not endorsed or certified by the Federal Reserve Bank of St. Louis.

Virtual TourAsk A QuestionMore Details

Broker Reciprocity 

Copyright 2026 PrimeMLS, Inc. All rights reserved. This information is deemed reliable, but not guaranteed. The data relating to real estate displayed on this display comes in part from the IDX Program of PrimeMLS. The information being provided is for consumers’ personal, non-commercial use and may not be used for any purpose other than to identify prospective properties consumers may be interested in purchasing. Data last updated May 27, 2026 4:56 PM EDT