71411
results
Refine Search

Your Search Results

r=9026-9050
20 Toner Lane Jericho VT 05465

Jericho, VT20 Toner Lane

Sale Price$650,000

Sold

MLS Number 5033385

  • Residential Single Family
  • Full Bath 1
  • Address 20 Toner Lane
  • Construction Existing
  • Bedrooms 3

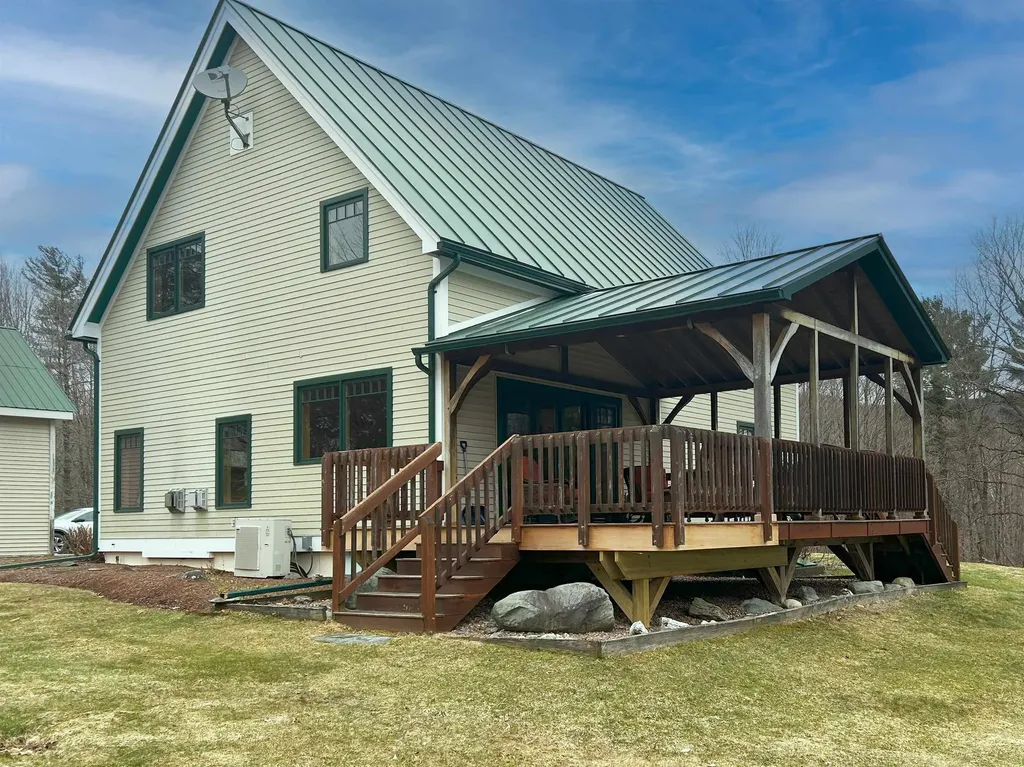
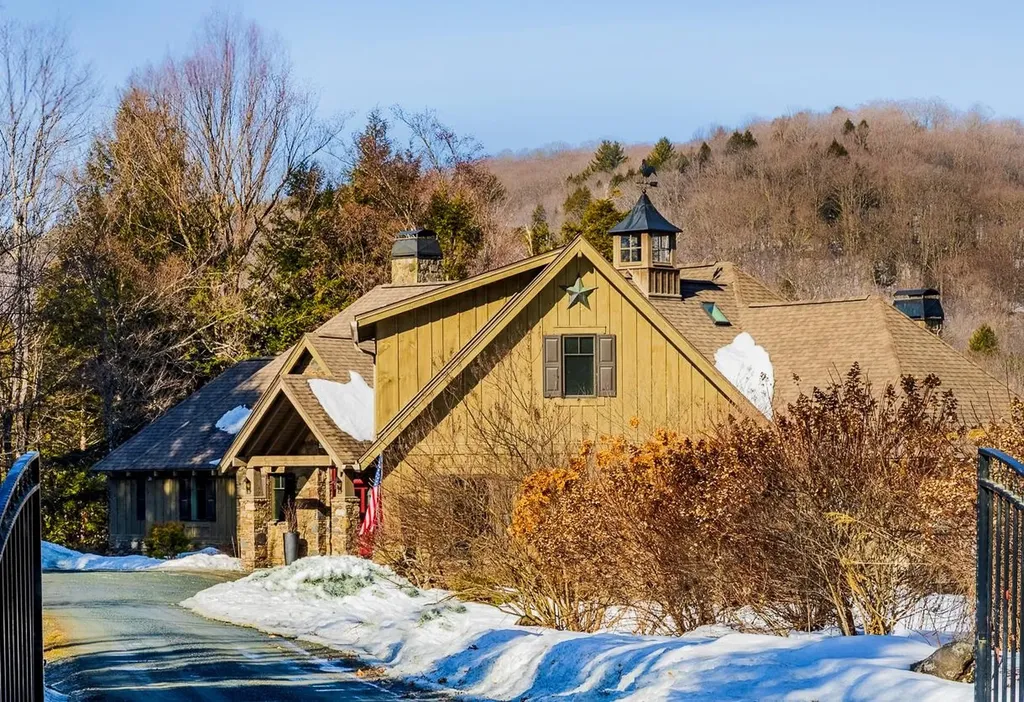
Nestled on 10 picturesque acres in Jericho, this stunning post-and-beam home offers seasonal breathtaking sunsets over the Adirondack ridgeline. Designed with beauty & functionality in mind, the home features a durable standing seam roof & exquisite custom woodwork throughout. The expansive kitchen is a chef's dream, boasting cherry cabinets, new appliances (Nov. 2024), spacious pantry with a breakfast bar, & plenty of room for entertaining. Step outside onto the lg custom deck with Ipe decking & elegant cedar railings, perfect for taking in the serene surroundings of a lg private backyard. Inside, the sunken living room is a cozy retreat, complete with a gas fireplace set in a stone surround with a custom solid cherry mantel. The great room impresses with soaring vaulted ceilings, enhancing the open-concept design & inviting ambiance with hardwood floors. A/C heat pumps for year-round comfort augmented by a Jotul gas stove in the basement. Convenience meets charm with a 1st floor laundry & thoughtful details throughout. The 24' x 32' detached garage is insulated & climate controlled with heat and A/C. The 14kw standby generator has an automatic transfer switch for peace of mind during the occasional power outages. Lovingly maintained by its original owners, this home is just minutes from skiing & all of Jericho's beloved local spots, including the Jericho Tavern, Snowflake Chocolates, & Palmer's Ice Cream. Don't miss the chance to own this one-of-a-kind Vermont retreat!

Listed by The Nancy Jenkins Team of Nancy Jenkins Real Estate

Listing Sold by Vermont Real Estate Company
$
$
%
$/month over payments
Federal 30-year interest rate: 6.51% last updated on May 21, 2026
* All Figures are estimates. Check with your bank or proposed mortgage company for actual interest rates.
This product uses the FRED® API but is not endorsed or certified by the Federal Reserve Bank of St. Louis.

Ask A QuestionMore Details

4 Pheasant Way South Burlington VT 05403
Sold

MLS Number 5033755

  • Residential Single Family
  • Full Bath 3
  • Address 4 Pheasant Way
  • Construction Existing
  • Bedrooms 5

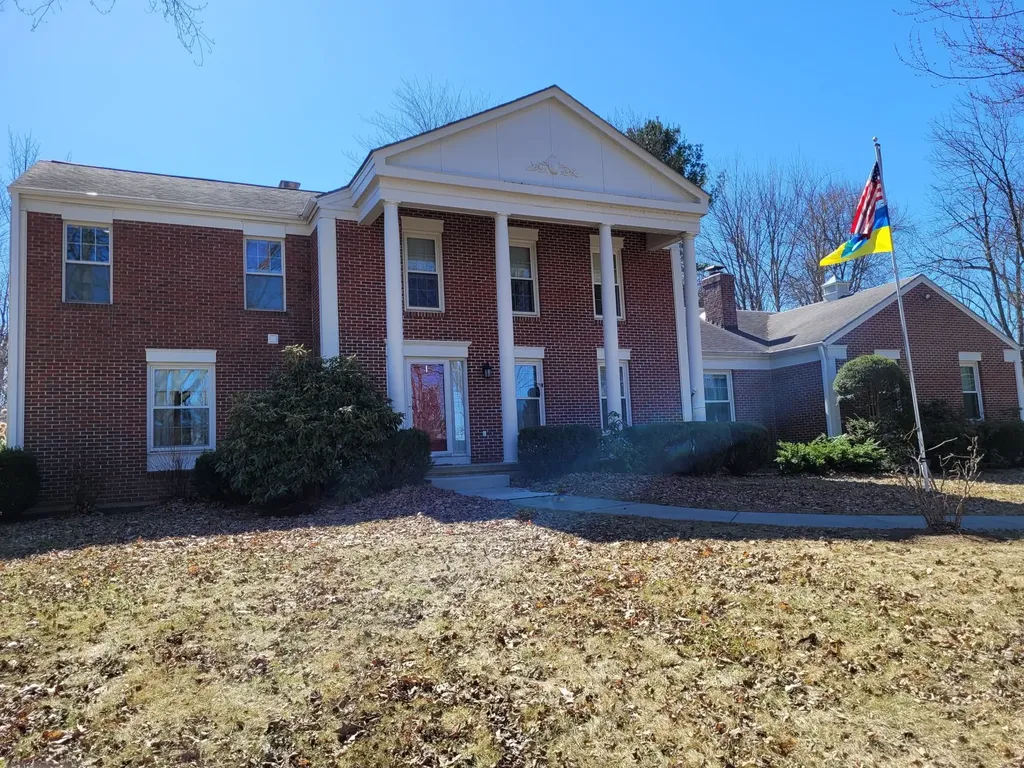
The wonderful large family home sits proudly on nearly 1 acre lot in popular established neighborhood with wide streets, mature trees, in proximity to all the conveniences and fun destinations a family would need. We can boast 5 bedrooms, one of which is a primary master suite with large walking closet, another large bedroom with a private bathroom, 5 bathrooms in all, huge family room, living room, formal dining room, sunroom, a bedroom on main level and bathroom, 2 wood burning fireplaces and 1 gas fireplace. This home has the charm, warmth, and care of people who have lived here for many years, raised their large family in it and never needed to move because this home has it all including large open back yard and treed front yard, inground swimming pool, and close to good schools. In addition, for convenience there is a mud room and laundry room on first floor directly off the garage entrance to the house. I could go on but you really need to come and experience the comfort and space of this fine home.

Listed by Warren Palm of BHHS Vermont Realty Group/S Burlington

Listing Sold by Flex Realty

$
$
%
$/month over payments
Federal 30-year interest rate: 6.51% last updated on May 21, 2026
* All Figures are estimates. Check with your bank or proposed mortgage company for actual interest rates.
This product uses the FRED® API but is not endorsed or certified by the Federal Reserve Bank of St. Louis.

Ask A QuestionMore Details

100 Kennedy Drive South Burlington VT 05403
Sold

MLS Number 5036012

  • Condo
  • Square Feet 790
  • Bedrooms 2
  • New Contruction Existing
  • Complex Manor Woods

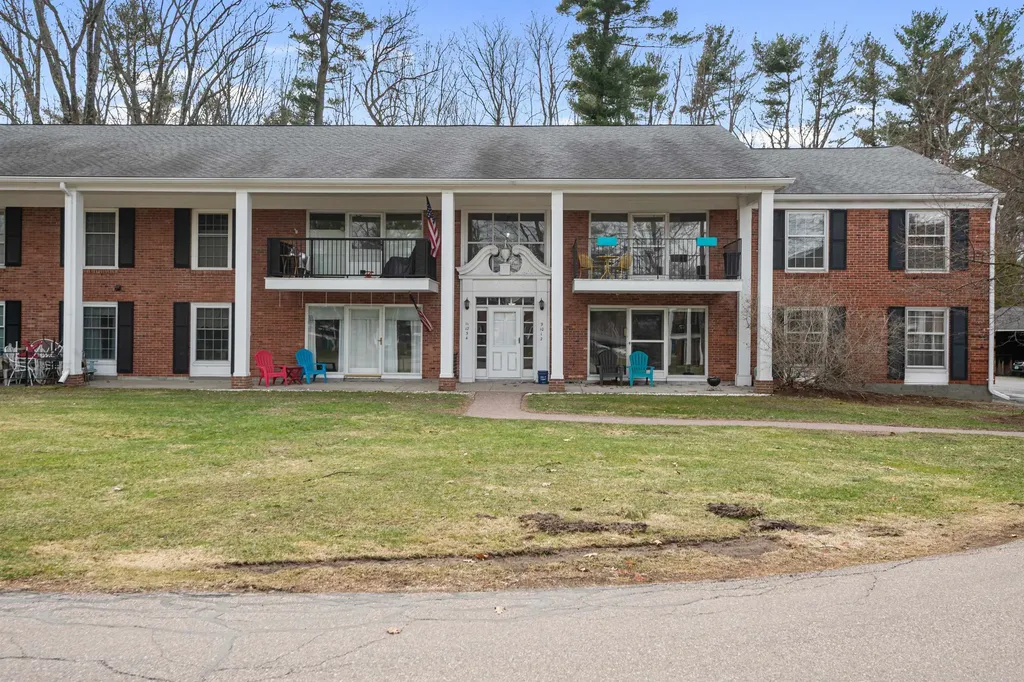
Don't miss your chance to own this lovely top-floor end unit in the sought-after Manor Woods community! Filled with an abundance of natural light, this beautifully updated condo combines modern style with convenience. The kitchen is finished with Brazilian walnut floors, Silestone countertops, custom cabinetry, and a stunning recycled Spanish tile backsplash, complete with a pull-out storage pantry for ultimate functionality. The bathroom offers beautiful finishes including tile floors, more recycled Spanish tile in the shower and a deep soaking tub. Both bedrooms are filled with natural light, with the primary bedroom offering the added benefit of in-unit laundry, complete with a washer/dryer combo tucked neatly in the closet. Enjoy direct access from the bright and airy living room to your spacious and private balcony- an ideal space to unwind and enjoy the outdoors. You'll love the convenience of being just minutes from schools, shops, restaurants, and the airport, making this an ideal location for easy living. You won't want to miss this- schedule your showing today!

Listed by Brittanie Caggige of Vermont Real Estate Company
Listing Sold by RE/MAX North Professionals

$
$
%
$/month over payments
Federal 30-year interest rate: 6.51% last updated on May 21, 2026
* All Figures are estimates. Check with your bank or proposed mortgage company for actual interest rates.
This product uses the FRED® API but is not endorsed or certified by the Federal Reserve Bank of St. Louis.

Ask A QuestionMore Details

53 Colony Club Road Killington VT 05751
Sold

MLS Number 5036229

  • Condo
  • Square Feet 2,061
  • Bedrooms 3
  • New Contruction Existing
  • Complex Colony Club

This spacious three-bedroom, three-bath townhome in Killington's Colony Club offers incredible convenience right off Killington Road, providing easy access to nightlife, dining, shopping, and mountain activities. This 2000+ sq.ft. townhome features three spacious bedrooms and three full bathrooms on 3 levels with plenty of space and storage. The open-concept kitchen-dining and living area is perfect for entertaining after a day of adventure, and the fully equipped kitchen is ready for your culinary creations. Colony Club amenities include an outdoor inground pool and tennis courts, both within easy walking distance of the condo. The windows, skylights, and roof have been replaced within the last 10 years. This property is being sold partially furnished, making your move-in seamless and stress-free.

Listed by Chris Bianchi of Ski Country Real Estate

Listing Sold by Ski Country Real Estate

$
$
%
$/month over payments
Federal 30-year interest rate: 6.51% last updated on May 21, 2026
* All Figures are estimates. Check with your bank or proposed mortgage company for actual interest rates.
This product uses the FRED® API but is not endorsed or certified by the Federal Reserve Bank of St. Louis.

Virtual TourAsk A QuestionMore Details

00 Washington Turnpike Chelsea VT 05038
Sold

MLS Number 5026973

  • Land
  • Acreage 30
  • Area VT-Orange
  • Utilities None
  • PricePerSqFt 2833.33

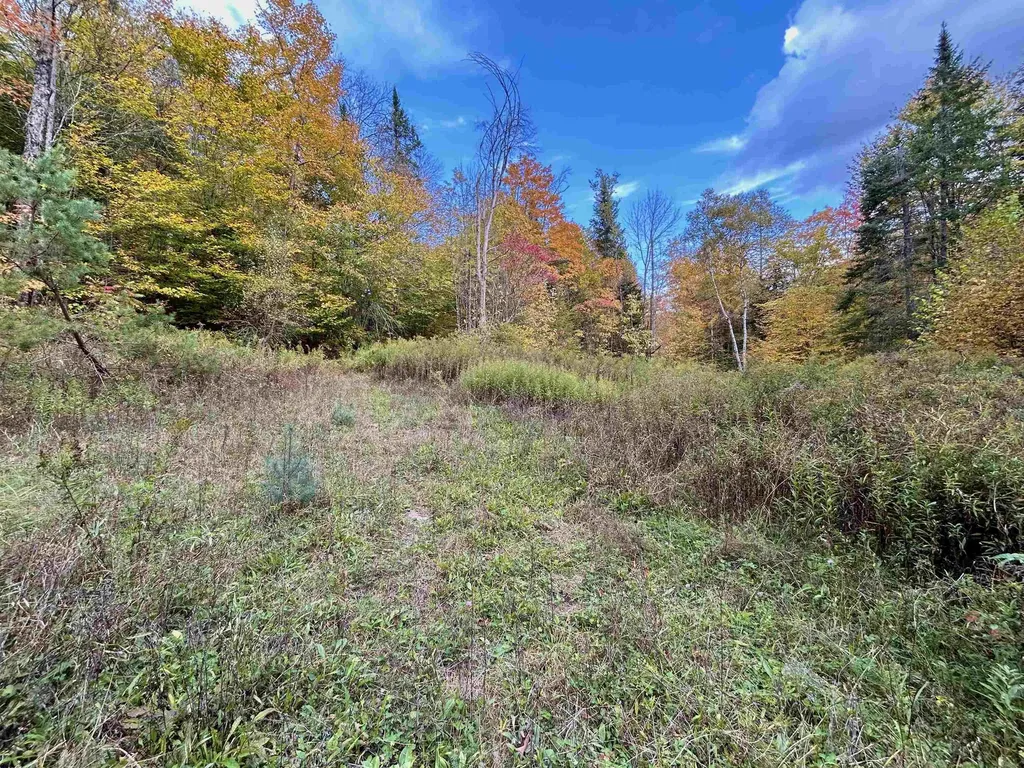
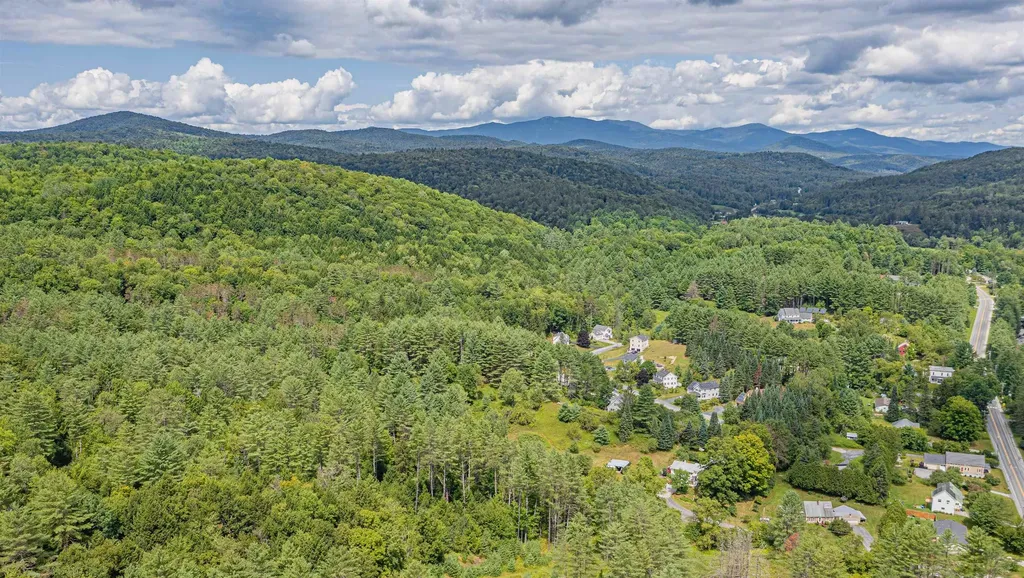
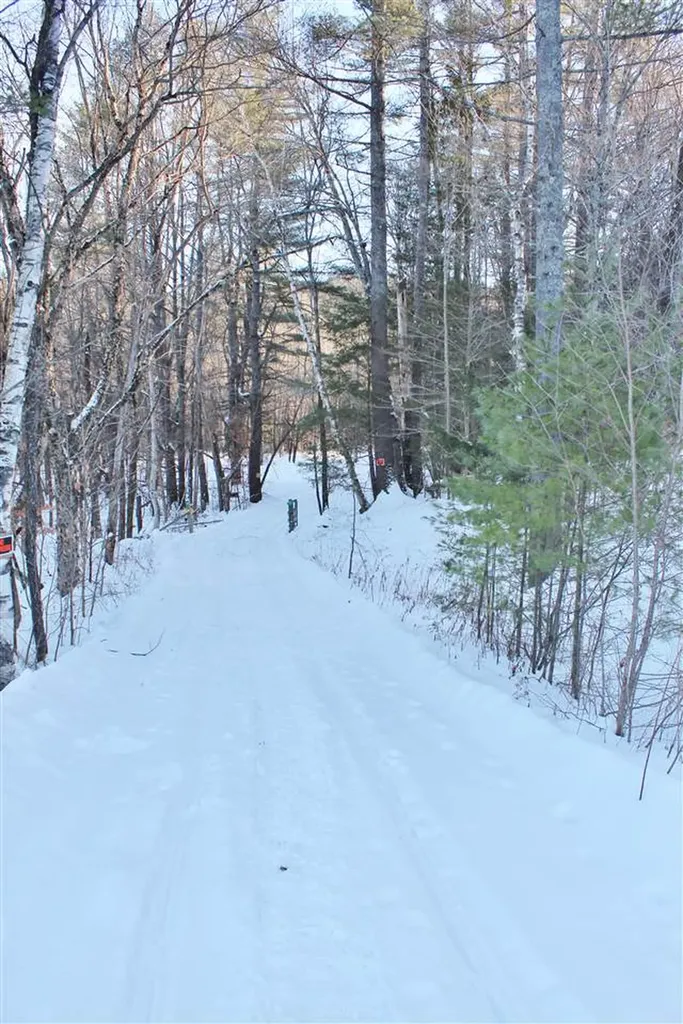
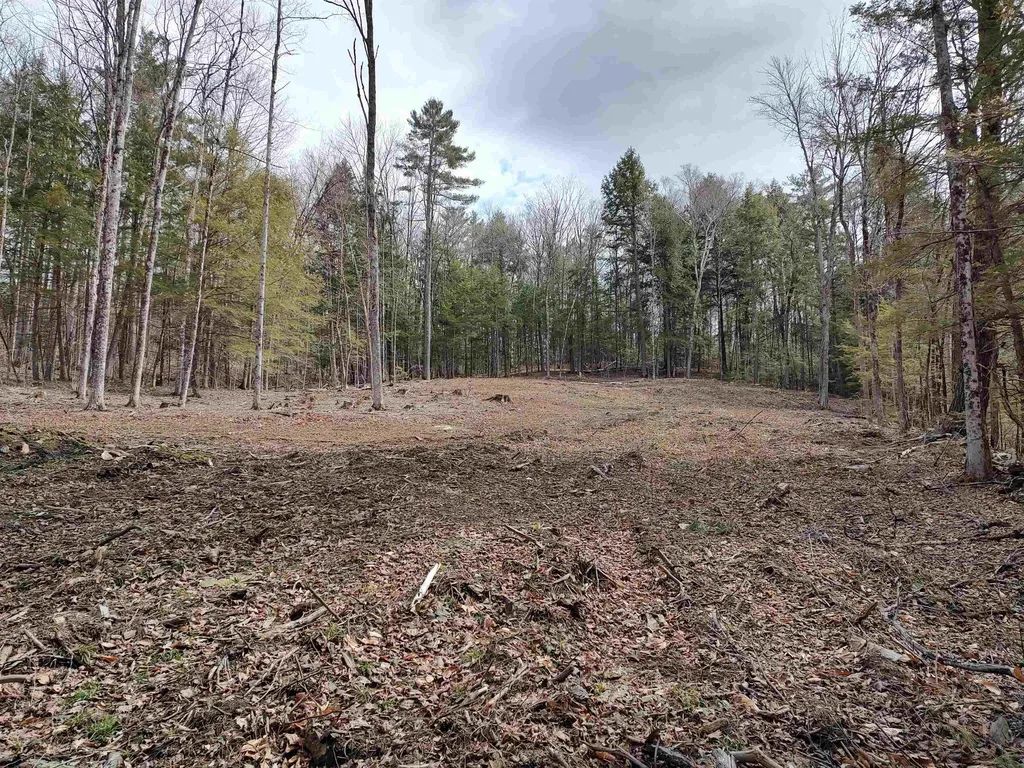
This beautiful 30-acre Vermont property offers so much potential. A gentle stream meanders through the land, providing a peaceful soundtrack and adding to the property's charm. A cleared section near the front of the lot presents an ideal building site, where a home could be nestled with views overlooking the stream below. The existing roughed in driveway offers easy access from the road, where electricity is conveniently available at the street. Toward the back of the property, the land rises, creating opportunities for hiking trails or a private retreat further up the hill. With its serene landscape, proximity to essential utilities, and prime spot for a new home, this land is a rare find for anyone looking to build their dream in Vermont.

Listed by Shenia Covey Lyford of Coldwell Banker LIFESTYLES - Hanover

Listing Sold by Wetmore Real Estate

$
$
%
$/month over payments
Federal 30-year interest rate: 6.51% last updated on May 21, 2026
* All Figures are estimates. Check with your bank or proposed mortgage company for actual interest rates.
This product uses the FRED® API but is not endorsed or certified by the Federal Reserve Bank of St. Louis.

Ask A QuestionMore Details

0 Belle Vista Road Jay VT 05859

Jay, VT0 Belle Vista Road

Sale Price$56,000

Sold

MLS Number 5029407

  • Land
  • Address 0 Belle Vista Road
  • Acreage 1.5
  • Area VT-Orleans
  • Utilities Cable Available

Welcome to Jay Vermont! This 1.5-acre lot boasts 200 feet of road frontage and features a relatively flat, lightly wooded terrain. Underground power is accessible across the road, and Comcast Xfinity Cable High-Speed Internet is available in the area. The property includes water rights to a community well, with the water line running through it, although a contribution to recent upgrades to the water system would be expected. At the back of the lot, you'll find an old stone wall adding to its charm. Plus, this prime location is just about 5 miles from Jay Peak Resort, where you can enjoy skiing, riding, skating, golfing, swimming, surfing, tubing, climbing, and even catching a movie!

Listed by Nicholas Maclure of Century 21 Farm & Forest

Listing Sold by Coldwell Banker Hickok and Boardman

$
$
%
$/month over payments
Federal 30-year interest rate: 6.51% last updated on May 21, 2026
* All Figures are estimates. Check with your bank or proposed mortgage company for actual interest rates.
This product uses the FRED® API but is not endorsed or certified by the Federal Reserve Bank of St. Louis.

Virtual TourAsk A QuestionMore Details

22 Lower Welden Street St. Albans City VT 05478
Sold

MLS Number 5029953

  • Condo
  • Square Feet 808
  • Bedrooms 2
  • New Contruction Existing
  • Year Built 1900

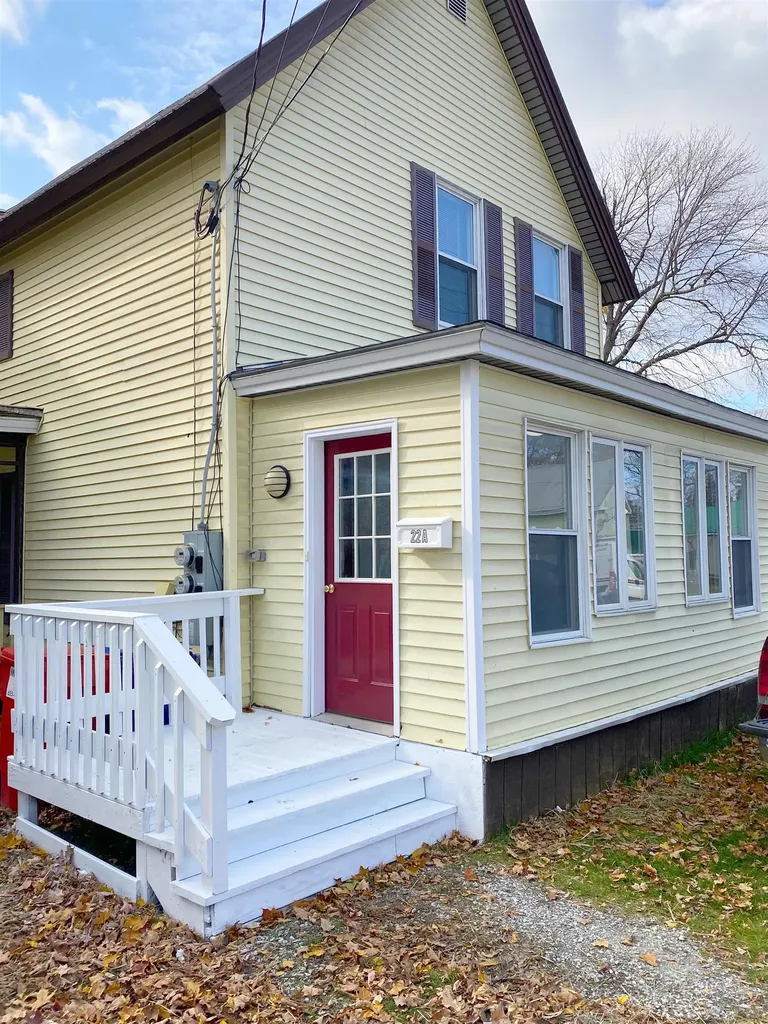
First time buyers and investors take notice... Super efficient & affordably priced condo in the heart of downtown St. Albans! Perfectly situated within walking distance to all the vibrant in-town amenities, including shopping, restaurants, and parks, this home provides the ultimate convenience for a modern lifestyle. Featuring 2-bedrooms and 1-bath offering 800+ square feet of cozy living space including a walk-in pantry and closets affording plenty of room for storage throughout. Updated vinyl plank flooring and entry level laundry afford even more convenience while the enclosed 3 season porch allows owners to relax with guests in the privacy of the home while watching the world stroll by outside. The building was fully renovated in 2013, including brand new plumbing and electrical, as well as updated vinyl windows, and a solid metal roof ensuring peace of mind for years to come, with low maintenance and affordable HOA fees. Enjoy the best of both worlds, with the lively downtown just steps away and easy access to the interstate, making commutes and weekend trips a breeze-less than 5 minutes to the on-ramp! Don't miss the chance to own this ideal condo in a prime location-perfect for first-time buyers, investors (with favorable numbers and a long term tenant in place willing to renew a lease), or anyone looking to enjoy the convenience of downtown St. Albans with easy access to everything you need. Schedule your showing today!

Listed by Flex Realty Group of Flex Realty

Listing Sold by Coldwell Banker Hickok and Boardman

$
$
%
$/month over payments
Federal 30-year interest rate: 6.51% last updated on May 21, 2026
* All Figures are estimates. Check with your bank or proposed mortgage company for actual interest rates.
This product uses the FRED® API but is not endorsed or certified by the Federal Reserve Bank of St. Louis.

Ask A QuestionMore Details

15 Tamarack Road Stratton VT 05155
Sold

MLS Number 5009741

  • Condo
  • Square Feet 1,600
  • Bedrooms 3
  • New Contruction Existing
  • Complex Slopeside

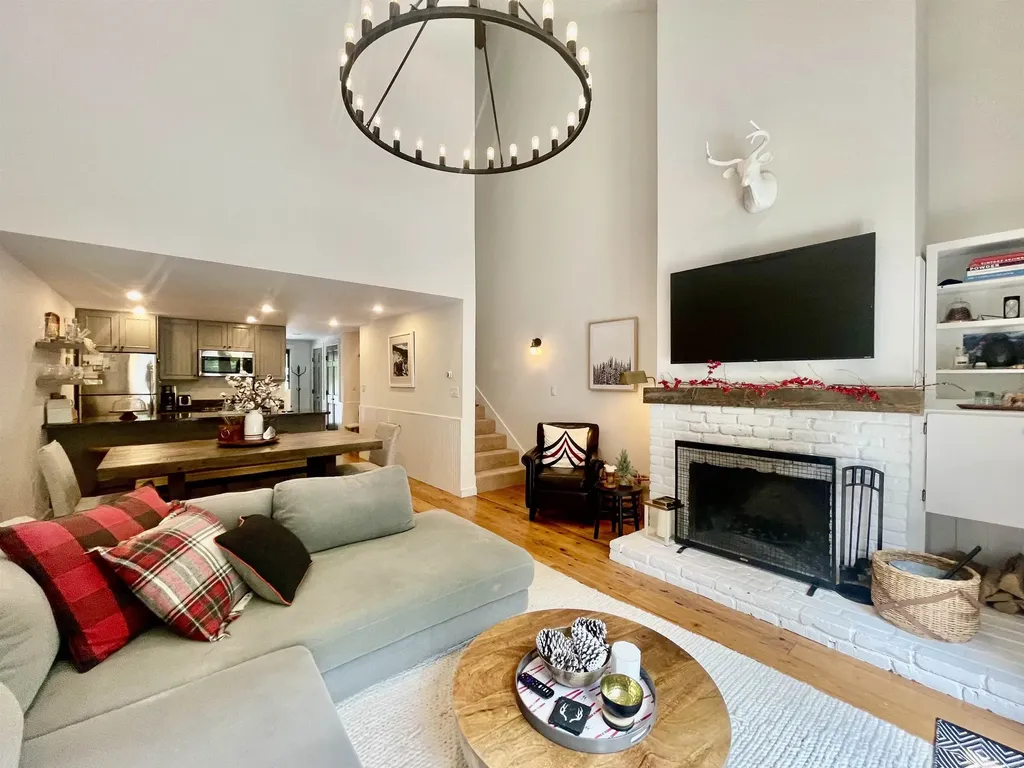
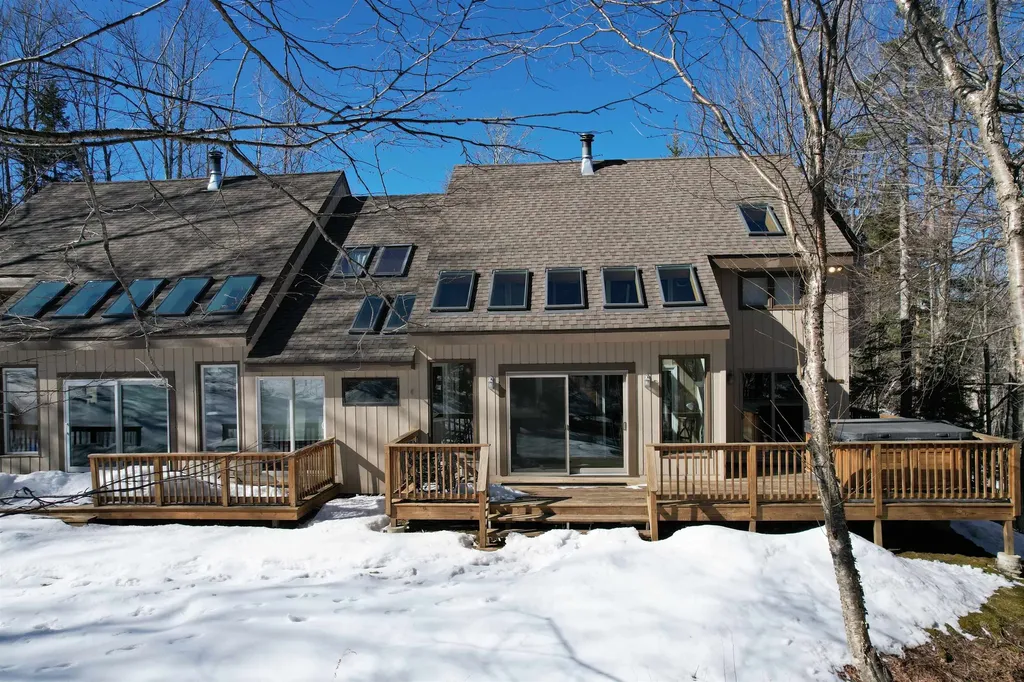
Discover the perfect blend of adventure and relaxation in this stunning 3-bedroom, 3-bathroom townhome, located on the slopes of Stratton Mountain Resort. Offering the ultimate in convenience, this property features ski-in/ski-out access, allowing you to hit the slopes in seconds and return home with ease. Inside, you'll find a spacious and inviting living area, complete with a cozy fireplace, perfect for unwinding after a day on the mountain. The modern kitchen is fully equipped, ideal for preparing meals to enjoy with family and friends. Step outside on the deck and enjoy a warm soak in the hot tub on a cold starry Vermont night. In the warmer months, take advantage of the beautiful in-ground pool, or explore the resort's extensive hiking and biking trails. Just a short distance away, Stratton Village offers a variety of dining, shopping, and entertainment options, making this townhome the perfect year-round retreat. Whether you're an avid skier, a nature enthusiast, or simply looking for a tranquil getaway, this slopeside townhome at Stratton Mountain Resort offers everything you need for an unforgettable experience.

Listed by Betsy Wadsworth of Four Seasons Sotheby's Int'l Realty

Listing Sold by Wohler Realty Group

$
$
%
$/month over payments
Federal 30-year interest rate: 6.51% last updated on May 21, 2026
* All Figures are estimates. Check with your bank or proposed mortgage company for actual interest rates.
This product uses the FRED® API but is not endorsed or certified by the Federal Reserve Bank of St. Louis.

Virtual TourAsk A QuestionMore Details

0 Shamrock Lane Montpelier VT 05602
Sold

MLS Number 5033425

  • Land
  • Address 0 Shamrock Lane
  • Acreage 6.2
  • Area VT-Washington
  • PricePerSqFt 41935.48

Discover the perfect place to build your dream home on this peaceful 6+ acre parcel in Montpelier. Bordering the expansive Hubbard Park, you'll have over 200 acres of pristine old-growth forest right in your backyard, complete with more than seven miles of scenic hiking and skiing trails, as well as tranquil picnic areas. Nearby, the municipal recreation area offers ball fields, tennis courts, and a pool for even more outdoor enjoyment. This property provides a rare blend of privacy and convenience, just a level mile from downtown Montpelier. Along the way, stop by the neighborhood market or treat yourself to fresh-baked goods from a beloved local bakery. The gently rolling landscape features a mix of mature forest, babbling streams, and a small open meadow-an ideal setting for your new home. With potential connections to city sewer and water, as well as electricity and communication utilities available, this lot is ready for your vision. A truly special opportunity to create your own private retreat while staying close to everything Montpelier has to offer!

Listed by Timothy Heney of Heney Realtors - Element Real Estate (Montpelier)

Listing Sold by Heney Realtors - Element Real Estate (Montpelier)

$
$
%
$/month over payments
Federal 30-year interest rate: 6.51% last updated on May 21, 2026
* All Figures are estimates. Check with your bank or proposed mortgage company for actual interest rates.
This product uses the FRED® API but is not endorsed or certified by the Federal Reserve Bank of St. Louis.

Ask A QuestionMore Details

4 Perkins Drive Essex VT 05452

Essex, VT4 Perkins Drive

Sale Price$395,000

Sold

MLS Number 5032563

  • Condo
  • Square Feet 1,554
  • Bedrooms 2
  • New Contruction Existing
  • Address 4 Perkins Drive

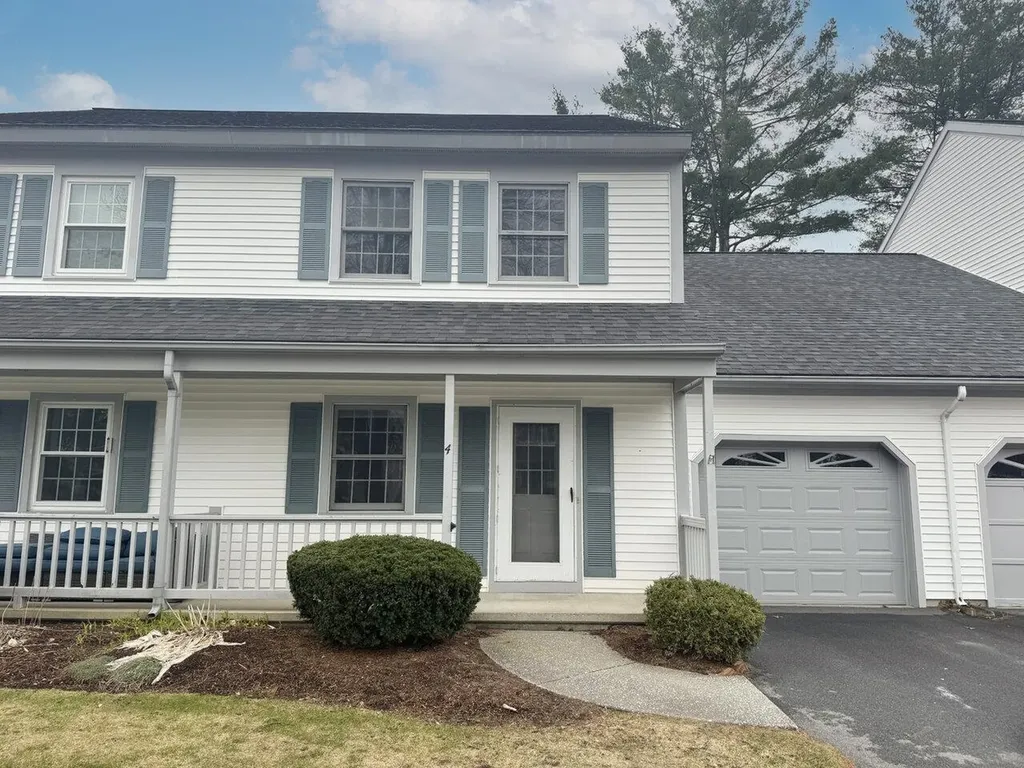
Move right into this lovely, 2-bedroom, 1.5-bath townhome with a full basement and attached 1-car garage! The kitchen offers newer, upgraded black stainless steel appliances and a pass-through to the dining room. Enjoy the sunny, open floor plan with a spacious living room and a den featuring a built-in desk - perfect for remote work. A sliding glass door leads to a private back deck overlooking a common yard and wooded hill. Upstairs, the primary bedroom offers two closets and a ceiling fan, alongside a generous guest bedroom plus a full bath with laundry hook-ups. Ample storage throughout. Newer heating system. Nestled in a private, dog-friendly condo community, yet just minutes to all Essex amenities!

Listed by Lipkin Audette Team of Coldwell Banker Hickok and Boardman

Listing Sold by Coldwell Banker Hickok and Boardman

$
$
%
$/month over payments
Federal 30-year interest rate: 6.51% last updated on May 21, 2026
* All Figures are estimates. Check with your bank or proposed mortgage company for actual interest rates.
This product uses the FRED® API but is not endorsed or certified by the Federal Reserve Bank of St. Louis.

Virtual TourAsk A QuestionMore Details

47 B Suntec Loop Dover VT 05356

Dover, VT47 B Suntec Loop

Sale Price$405,000

Sold

MLS Number 5026396

  • Condo
  • Square Feet 1,768
  • Bedrooms 3
  • New Contruction Existing
  • Complex Suntec

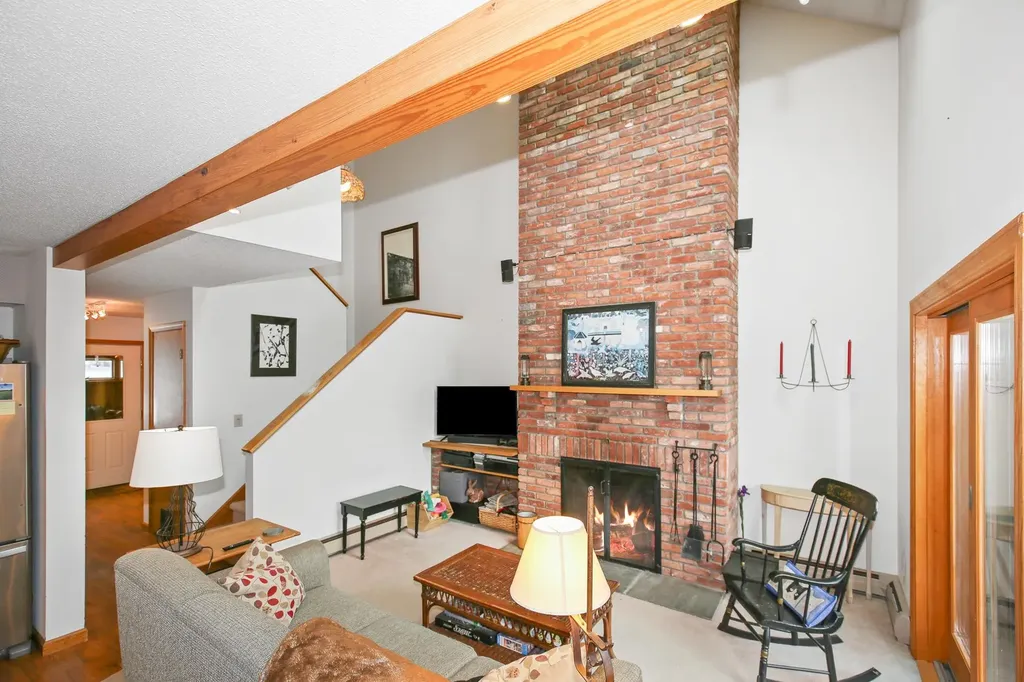
This well maintained 3-bedroom, 3-bath townhouse offers year-round recreational opportunities. Featuring a spacious loft and a central 2.5-story atrium, the home offers an open and inviting living experience. Just minutes from Mount Snow and The Hermitage Club, the property includes a convenient shuttle to the slopes. During the summer, residents of Suntec development can enjoy the in-ground pool and tennis. The location also provides easy access to miles of newly developed mountain biking and hiking trails, ideal for outdoor adventurers. Lake Whitingham is just a short drive away, offering 8 miles of protected lake access where you can powerboat, sail, kayak, or simply enjoy a refreshing swim on a Vermont summer day. Inside, the townhouse is thoughtfully equipped with NEST thermostats on the main level for efficient climate control. An outdoor hot tub (2019), a private sauna (2024), and a fireplace with passive heat circulation create a cozy and relaxing retreat for colder months. Large windows with East and South exposure flood the home with natural light, complementing the passive solar heating design. The full-height basement provides ample storage and versatility, while newly added updates include a 2024 washer, and dryer. The exterior, freshly painted in 2024, adds to the town home's curb appeal. With its blend open design, modern amenities, and access to year-round activities, this townhouse is the perfect retreat for Vermont adventures.

Listed by Betsy Wadsworth of Four Seasons Sotheby's Int'l Realty

Listing Sold by Berkley & Veller Greenwood/Dover

$
$
%
$/month over payments
Federal 30-year interest rate: 6.51% last updated on May 21, 2026
* All Figures are estimates. Check with your bank or proposed mortgage company for actual interest rates.
This product uses the FRED® API but is not endorsed or certified by the Federal Reserve Bank of St. Louis.

Virtual TourAsk A QuestionMore Details

11 E Mountain Village Dover VT 05356
Sold

MLS Number 5033207

  • Condo
  • Square Feet 800
  • Bedrooms 2
  • New Contruction Existing
  • Year Built 1989

Two bedroom Two full Bathroom base area condo with Mount Snow trail views. Just a short shuttle ride from your front door to the drop zone near the Main Base Lodge. Excellent condition ground floor condo with walkout access to patio and yard. Updates include newer windows, bathroom renovations and all repainted in the past two years. The condo includes a Primary suite, wood-burning fireplace, a bright open floor plan, a breakfast bar, and plenty of closet space. Amenities include: Clubhouse with an indoor heated pool, hot tubs, and locker rooms. Tennis and basketball courts and a free Moover shuttle. Heat, Hot water, and Firewood are included in the monthly association fees. Excellent rental history.

Listed by Kelly Agrillo of Southern Vermont Realty Group

Listing Sold by Southern Vermont Realty Group

$
$
%
$/month over payments
Federal 30-year interest rate: 6.51% last updated on May 21, 2026
* All Figures are estimates. Check with your bank or proposed mortgage company for actual interest rates.
This product uses the FRED® API but is not endorsed or certified by the Federal Reserve Bank of St. Louis.

Virtual TourAsk A QuestionMore Details

484 Carlton Hill Road Woodstock VT 05091
Sold

MLS Number 5032740

  • Residential Single Family
  • Full Bath 2
  • Construction Existing
  • Bedrooms 4
  • Bathroom 5

Make this unique Adirondack-style home, with its rich stone and timber frame, and perfect location along the banks of the Ottauquechee River, your new Vermont retreat. Every window offers a stunning view of Mt. Tom, and the rushing river, making it a nature lover's paradise. The fieldstone fireplace soars two stories high in the great room, which is flooded with natural light through expansive thermal glass windows. This generous gathering space hosts a dining area and breakfast bar adjacent to an outstanding chef's kitchen. Crafted with meticulous attention to detail, this remarkable residence features four bedrooms and five bathrooms. The first-floor primary suite is a private sanctuary, boasting custom built-in 'his & hers' closets, a spacious spa-like bathroom, and a secluded sundeck. The tavern room, with its vaulted ceiling, stone fireplace and cherry wood bar makes this the go-to house for friends gathering at any time, but especially on Fourth of July. On the second floor, you'll find a luxurious Primary Bedroom with an en suite bath, an office/study with an adjacent ¾ bath, and a whimsical Children's Suite complete with cozy sleeping alcoves, and charming nooks.Conveniently located within walking distance to Woodstock High and Middle Schools, the Union Ice Arena, and the ever-popular Woodstock Farmer's Market grocery store, this splendid home offers the perfect balance of privacy without isolation.

Listed by Jennifer Kirkman and Jennifer Falvey of KW Vermont Woodstock

Listing Sold by Snyder Donegan Real Estate Group

$
$
%
$/month over payments
Federal 30-year interest rate: 6.51% last updated on May 21, 2026
* All Figures are estimates. Check with your bank or proposed mortgage company for actual interest rates.
This product uses the FRED® API but is not endorsed or certified by the Federal Reserve Bank of St. Louis.

Virtual TourAsk A QuestionMore Details

40 Southwind Drive Burlington VT 05401
Sold

MLS Number 5034928

  • Condo
  • Square Feet 1,716
  • Bedrooms 2
  • New Contruction Existing
  • Address 40 Southwind Drive

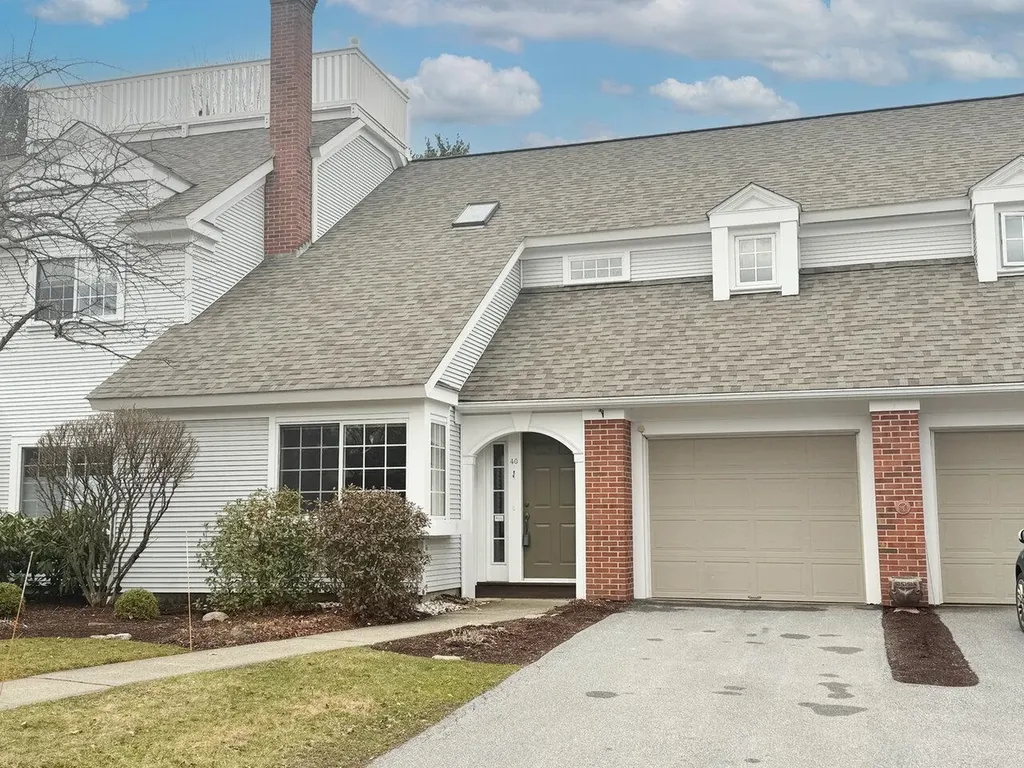
Imagine stepping out your back door and into the beauty of Burlington's Oakledge Park - where bocce ball courts, three tennis courts, a covered pavilion, and sandy beaches on the shores of Lake Champlain await. Hop on the scenic waterfront bike path to head into Burlington for work or play. Enjoy the short ride without the hassle of traffic or parking! Your new home at 40 Southwind Drive has over 1,700 sq. ft. of living space. The main level boasts an open floor plan with an updated kitchen featuring granite countertops, convenient half bath, and seamless flow into a screened-in porch overlooking the spacious backyard. Upstairs, you'll find two perfect sized bedrooms, each with its own en suite full bathroom. Plus, enjoy the convenience of an attached garage. Coveted Southwind Association also includes, outdoor pool, tennis, and pickleball! Live just moments from Oakledge Park for relaxation, adventure, and endless outdoor fun. This isn't just a home, it's a lifestyle. Now is your chance to live near the lake!

Listed by Lipkin Audette Team of Coldwell Banker Hickok and Boardman

Listing Sold by EXP Realty

$
$
%
$/month over payments
Federal 30-year interest rate: 6.51% last updated on May 21, 2026
* All Figures are estimates. Check with your bank or proposed mortgage company for actual interest rates.
This product uses the FRED® API but is not endorsed or certified by the Federal Reserve Bank of St. Louis.

Virtual TourAsk A QuestionMore Details

Macginnis Drive Ludlow VT 05149

Ludlow, VTMacginnis Drive

Sale Price$495,000

Sold

MLS Number 4982154

  • Land
  • Village Ludlow
  • Address Macginnis Drive
  • Acreage 74.2
  • Area VT-Windsor

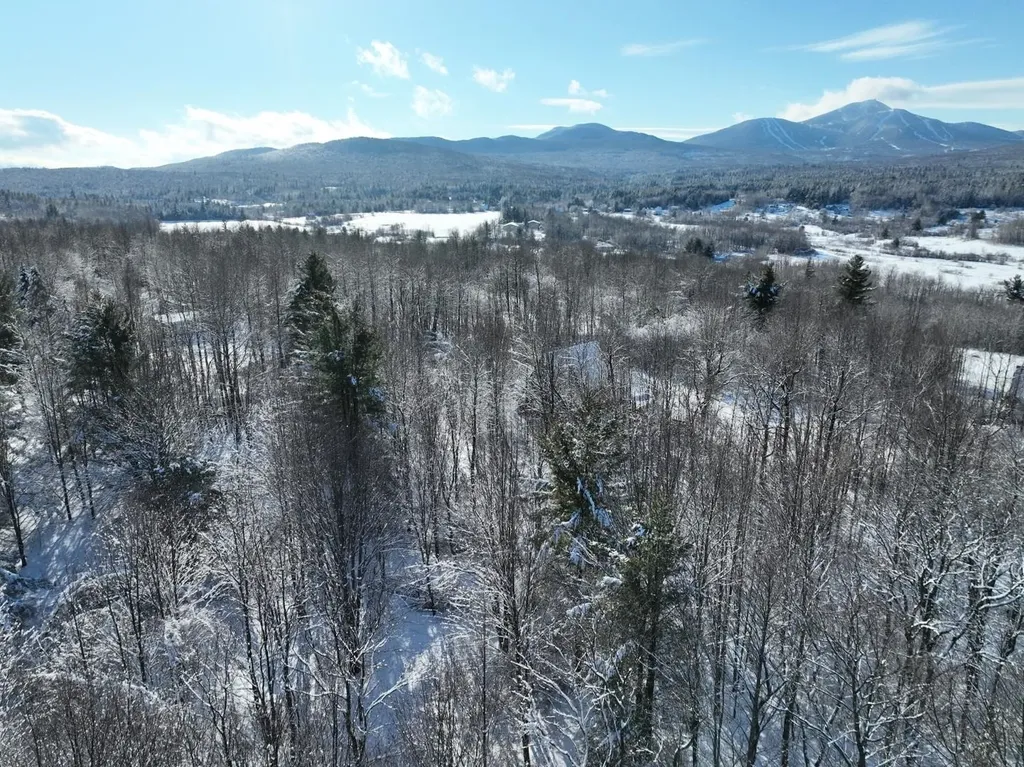
The Soapstone Babbling Brook flows through this wonderful property with stone walls, soft and hard wood trees, all within 1.5 miles to downtown Ludlow and Okemo Mountain. Developers take notice of the beautiful long distant VIEWS to OKEMO and beyond from several different locations on the property, with the potential to connect to village sewer. The perfect playground for any outdoor enthusiasts, fishing, hunting, x-country skiing, snowshoeing, four wheelin', dirt bikin' and the list goes on. On the VAST trail, with access to Maine, even Canada if your up for a road/trail trip. The perfect spot for someone who wants to be in the woods with the conveniences of town just down the road. There aren't to many of these large parcels left with this proximity to the village. A MUST SEE PROPERTY TO SEE THE POTENTIAL!

Listed by Frank Provance of Diamond Realty

Listing Sold by Diamond Realty

$
$
%
$/month over payments
Federal 30-year interest rate: 6.51% last updated on May 21, 2026
* All Figures are estimates. Check with your bank or proposed mortgage company for actual interest rates.
This product uses the FRED® API but is not endorsed or certified by the Federal Reserve Bank of St. Louis.

Virtual TourAsk A QuestionMore Details

18 Lakeview Terrace St. Albans City VT 05478
Sold

MLS Number 5016249

  • Residential Single Family
  • Full Bath 1
  • Address 18 Lakeview Terrace
  • Construction Existing
  • Bedrooms 3

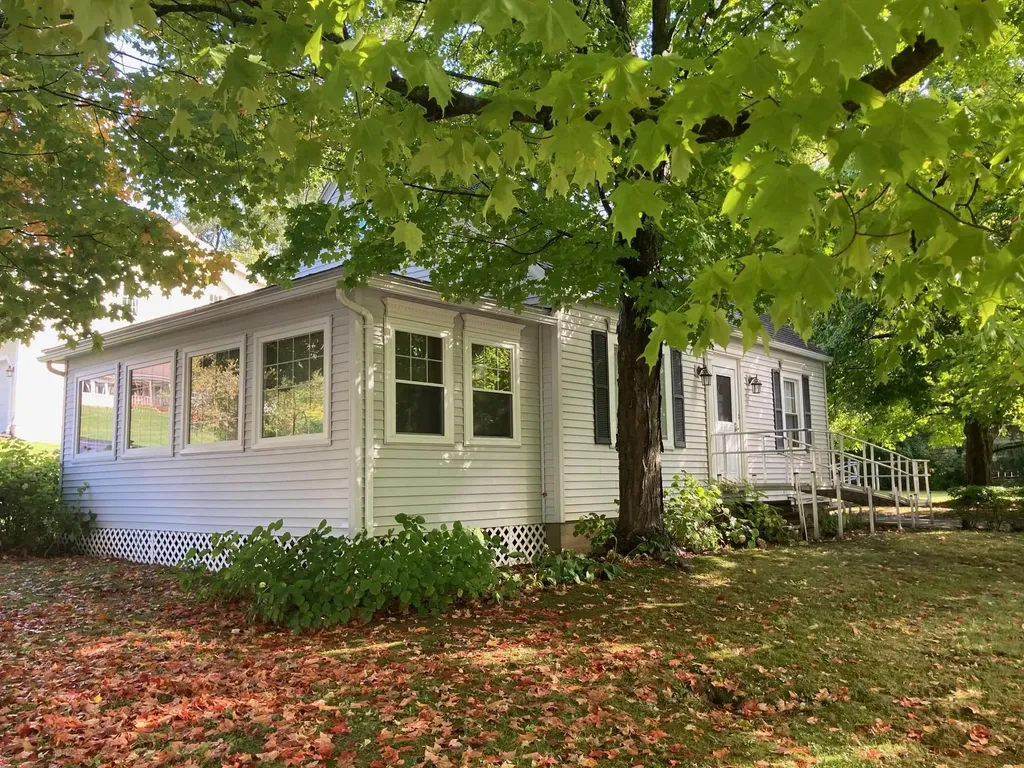
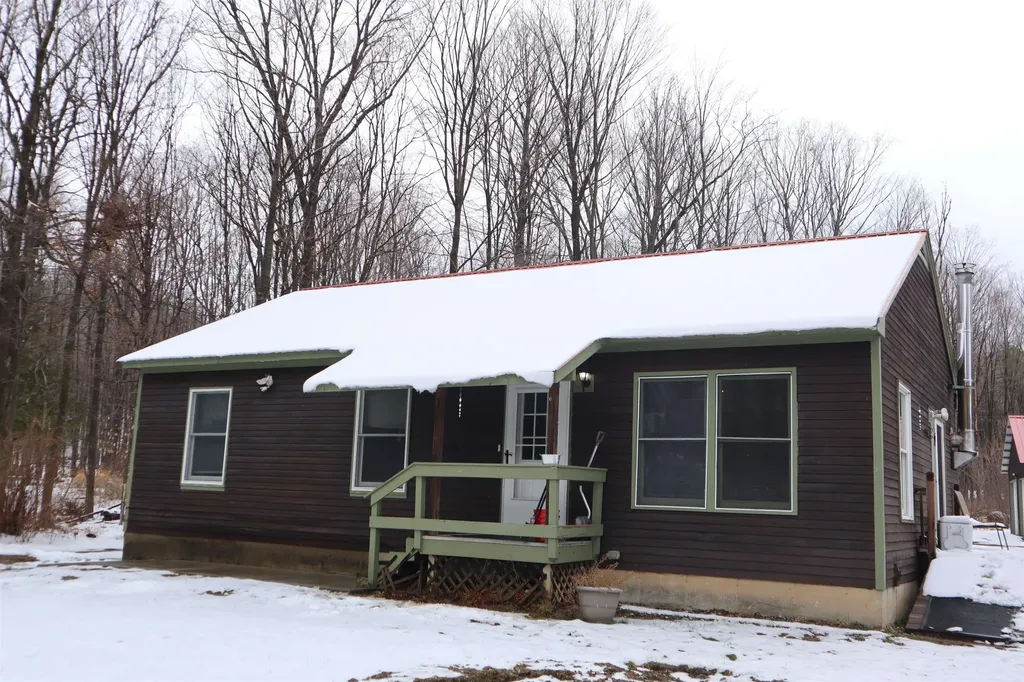
A Home we have all been waiting for has hit the Market ! This charming Federal cape style home has been the Spendley Family home for the past 60 + years. This 3 Bedroom, 1 and 1/2 Bath, 7 room home sits on a large city corner lot in the foothill of the hill section of St Albans. The large yard offers room to enjoy outside recreation with 9 mature maples surrounding the property. conveniently located minutes to Northwest med center and I 89 and walking distance to downtown St Albans. This well maintained Home will not last long schedule your appointment Today.

Listed by Rob Cioffi of CENTURY 21 North East

Listing Sold by M Realty

$
$
%
$/month over payments
Federal 30-year interest rate: 6.51% last updated on May 21, 2026
* All Figures are estimates. Check with your bank or proposed mortgage company for actual interest rates.
This product uses the FRED® API but is not endorsed or certified by the Federal Reserve Bank of St. Louis.

Virtual TourAsk A QuestionMore Details

132 Buzzell Gap Road Granby VT 05840
Sold

MLS Number 5030899

  • Residential Single Family
  • Full Bath 2
  • Address 132 Buzzell Gap Road
  • Construction Existing
  • Bedrooms 2

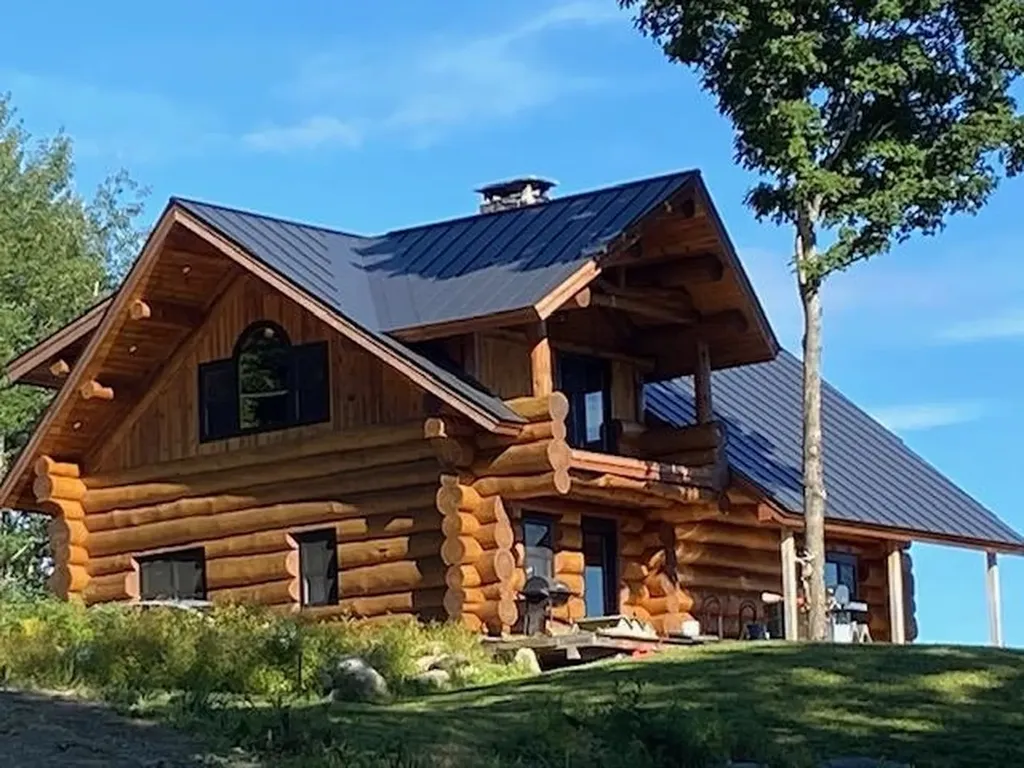
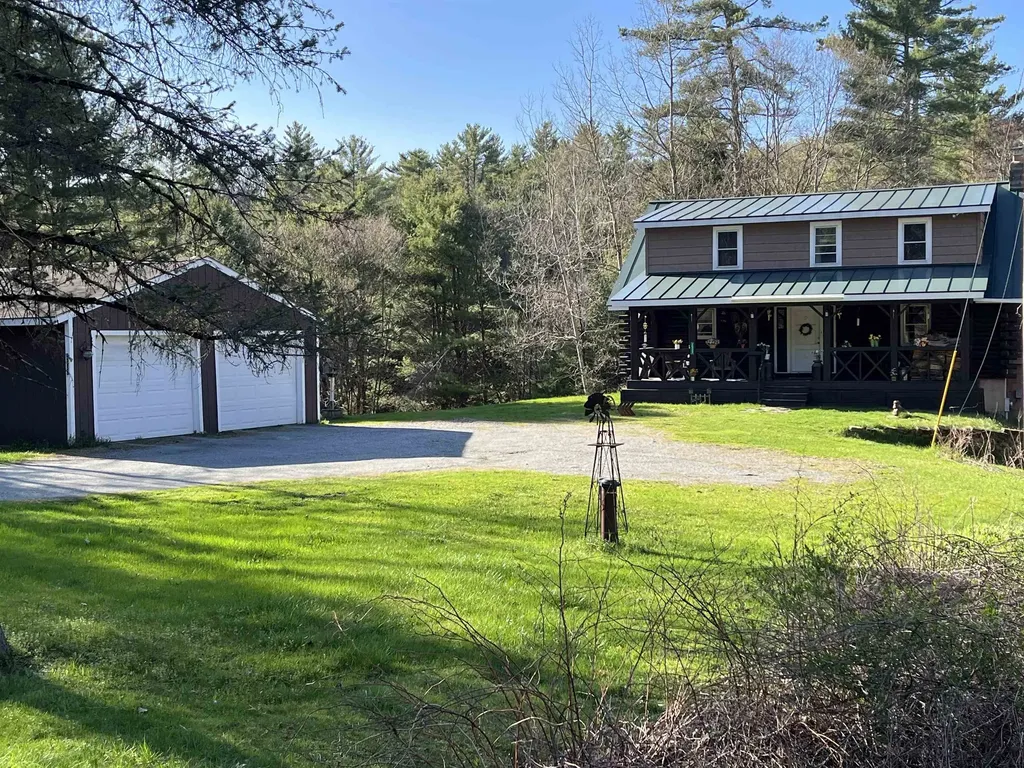
Located at the end of a Town maintained road you will find this fantastic log home that feels like a lodge. Large logs that were hand crafted by the current owner fit beautifully together so perfect you wonder how it happened. A large fieldstone fire place is the center piece, just like the lodges built around Mount Washington which can be viewed from this property. There is a wonderful, luxurious Primary suite on the second level and a sizable second bedroom on the main floor. The concept is open throughout. The basement is a walkout and a blank slate, waiting to be fully finished. The 9.75 acres has its own orchard which dear and moose and all the rest of Vermonts native animals inhabit. VAST and VASA are able to be accessed from the property. There is still some work left to do here but what is done has been done well. Be the ones to put the finishing touch to this unique home. You'll be the envy of all.

Listed by Russell Ingalls of RE/MAX All Seasons Realty - Lyndonville

Listing Sold by RE/MAX All Seasons Realty - Lyndonville

$
$
%
$/month over payments
Federal 30-year interest rate: 6.51% last updated on May 21, 2026
* All Figures are estimates. Check with your bank or proposed mortgage company for actual interest rates.
This product uses the FRED® API but is not endorsed or certified by the Federal Reserve Bank of St. Louis.

Virtual TourAsk A QuestionMore Details

38 Hillcrest Road Rutland City VT 05701
Sold

MLS Number 5036253

  • Residential Single Family
  • Full Bath 2
  • Address 38 Hillcrest Road
  • Construction Existing
  • Bedrooms 4

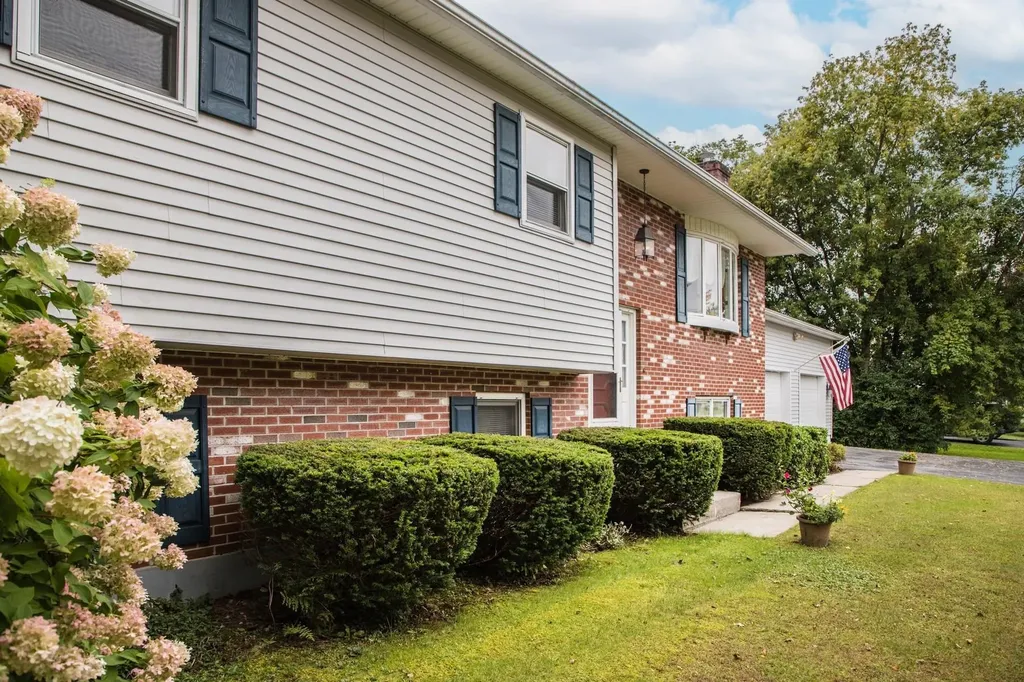
Welcome to 38 Hillcrest Drive - a beautifully maintained raised ranch nestled in Rutland's sought-after Northeast neighborhood. This spacious 4-bedroom, 2-bath home offers the ideal blend of comfort, function, and location. The upper level features an open-concept living and dining area filled with natural light, plus a modern kitchen perfect for entertaining. Three well-sized bedrooms and a full bath complete the main floor. Downstairs, discover a fully finished lower level with a second full bathroom, additional bedroom, and cozy family room-perfect for guests, remote work, or multigenerational living. Step outside to a generous backyard ready for summer gatherings, gardening, or quiet morning coffee. With an expansive two garage, plenty of storage, and close to Killington Ski resort, golf, tennis parks, and downtown Rutland, this home checks every box. Don't miss your chance to make 38 Hillcrest your home-schedule your showing today!

Listed by Susan Bishop of Four Seasons Sotheby's Int'l Realty

Listing Sold by Four Corner Properties LLC

$
$
%
$/month over payments
Federal 30-year interest rate: 6.51% last updated on May 21, 2026
* All Figures are estimates. Check with your bank or proposed mortgage company for actual interest rates.
This product uses the FRED® API but is not endorsed or certified by the Federal Reserve Bank of St. Louis.

Virtual TourAsk A QuestionMore Details

585 Cedarvale Lane North Hero VT 05474
Sold

MLS Number 5039107

  • Residential Single Family
  • Full Bath 1
  • Address 585 Cedarvale Lane
  • Construction Existing
  • Bedrooms 2

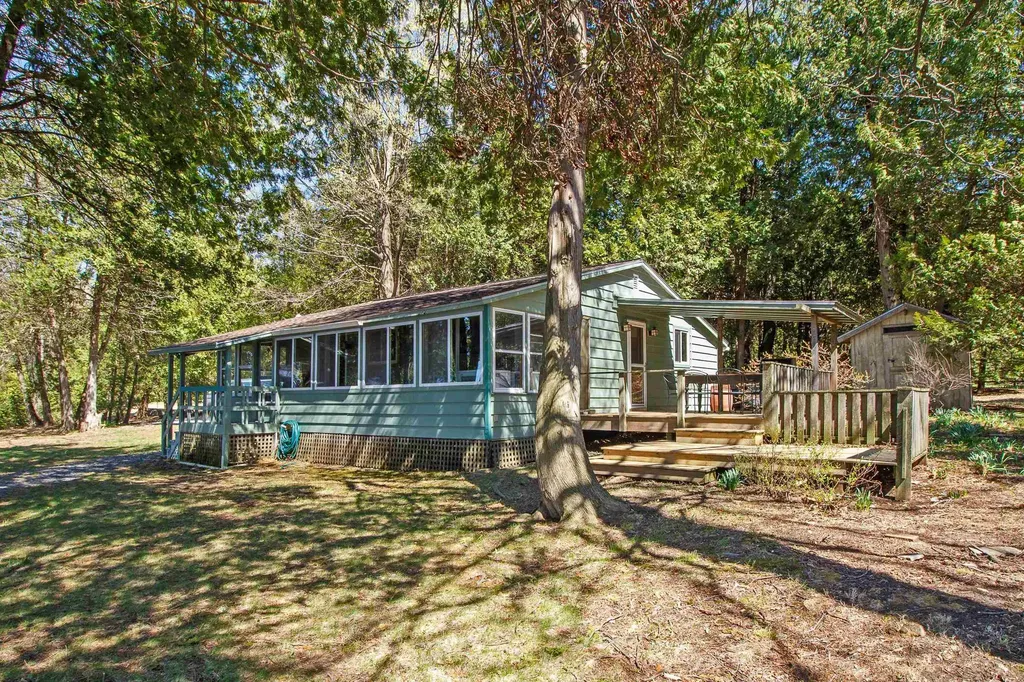
Nestled in the cedars, this well-maintained waterfront cottage sits on a 1.49-acre double lot with 200 feet of direct Lake Champlain frontage on the broad lake, plus shared access to a nearby beach exclusive to Cedarvale residents. Inside this charming cottage, you'll find an open main living area with lakeside windows that frame beautiful water views. A Hearthstone propane stove in the living area adds cozy warmth on cool evenings. Step onto the enclosed porch to watch the sunset and enjoy the peaceful surroundings. Two bedrooms and a full bathroom finish the inside. Off the living room, head out to the sunny, partially covered deck ideal for al fresco dining. Stairs lead down to the water's edge, where you'll find a landing and a concrete seawall. For storage and flexibility, there's a detached garage and three sheds. Across the road, clear and level land provides space for future improvements or additional recreational space. Located on Pelots Point of North Hero, the property is near the North Hero Marina and borders 19 acres of Vermont State land with nature trails-perfect for nature lovers. Don't miss the chance to view this perfect island getaway. Schedule a showing today!

Listed by Evan Potvin of Coldwell Banker Islands Realty

Listing Sold by Geri Reilly Real Estate

$
$
%
$/month over payments
Federal 30-year interest rate: 6.51% last updated on May 21, 2026
* All Figures are estimates. Check with your bank or proposed mortgage company for actual interest rates.
This product uses the FRED® API but is not endorsed or certified by the Federal Reserve Bank of St. Louis.

Virtual TourAsk A QuestionMore Details

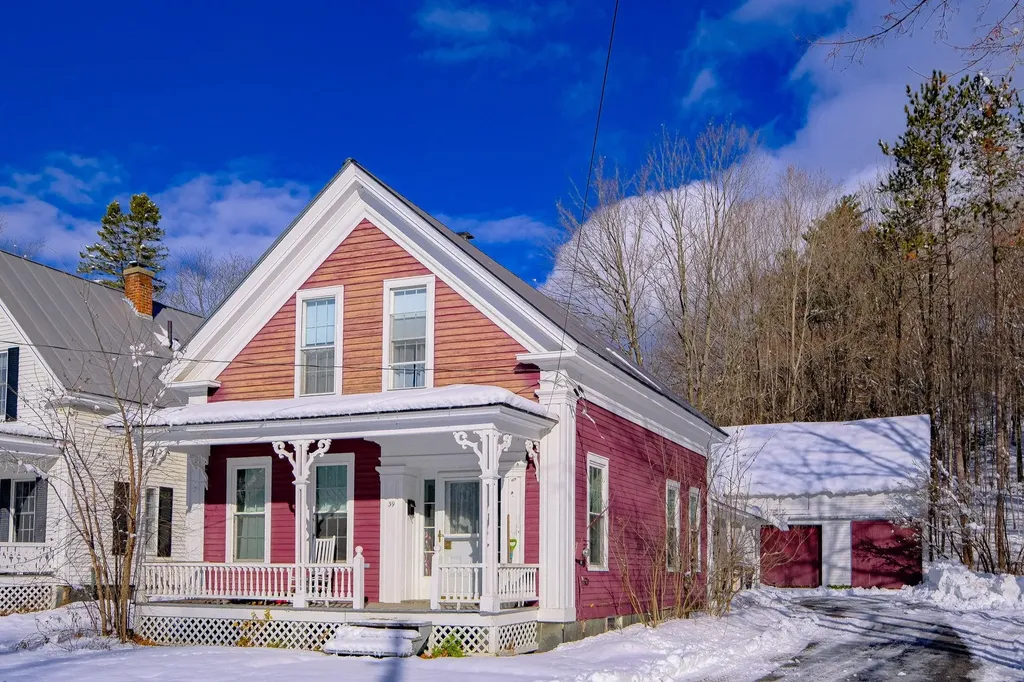
39 High Street Ludlow VT 05149

Ludlow, VT39 High Street

Sale Price$460,000

Sold

MLS Number 5009880

  • Residential Single Family
  • Full Bath 2
  • Address 39 High Street
  • Construction Existing
  • Bedrooms 5

Ludlow Village home with views of Okemo Mountain. This five-bedroom farmhouse, perfectly situated on High Street, is in the heart of Ludlow Village. Step inside from the covered porch to the large mudroom, which is ideal for storing your seasonal gear. Off the mudroom, you'll find two bedrooms and a full bathroom. Next, the living room with a wood-burning fireplace, ideal for winter gatherings. The main level has another bedroom in the front of the house or depending on your needs would make a great additional living space. There is a kitchen that is open to a traditional dining room. Upstairs there are two more bedrooms, a full bathroom, and a small den/office. There is an attached barn with limitless possibilities-ideal for storage or a workshop. The oversized lot is a rare find in the village, offering a generous side lawn space where you can create your outdoor oasis. Move in and start enjoying the comfort and charm of this home, or take the opportunity to update and modernize the space to reflect your style. Whether you're looking for a serene four-season retreat or a canvas to create your dream home, this property offers endless potential. Visit the Okemo real estate community today. Taxes are based on current town assessments.

Listed by Sarah Sheehan of William Raveis Real Estate Vermont Properties

Listing Sold by William Raveis Real Estate Vermont Properties

$
$
%
$/month over payments
Federal 30-year interest rate: 6.51% last updated on May 21, 2026
* All Figures are estimates. Check with your bank or proposed mortgage company for actual interest rates.
This product uses the FRED® API but is not endorsed or certified by the Federal Reserve Bank of St. Louis.

Ask A QuestionMore Details

00 Sunrise Acres Drive Lunenburg VT 05906
Sold

MLS Number 5021555

  • Land
  • Acreage 10.2
  • Area VT-Essex
  • Utilities Telephone Available
  • PricePerSqFt 6078.43

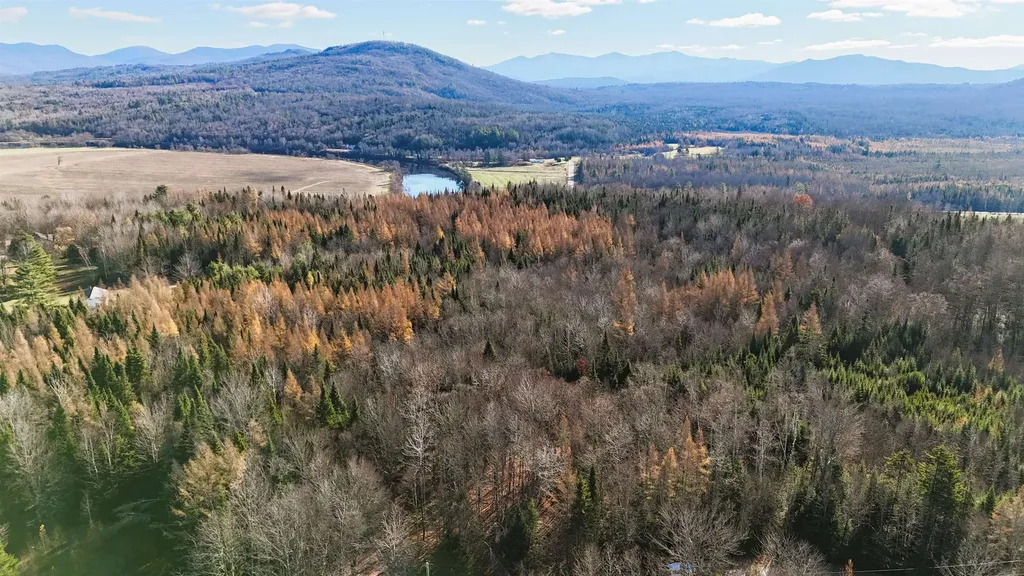
Build your dream on this 10.2 acres wooded lot in Lunenburg VT. With no town zoning restrictions, you have the freedom to create what you want, how you want it, whether it's a custom cabin, a modern homestead, or a secluded weekend getaway. This wooded lot is sloping and potentially could have mountain views into NH with clearing. Located on a private road off US Route 2, it is conveniently located for commuting to St. Johnsbury, Littleton or Lancaster. Nearby to all the outdoor recreation you could want from skiing, fishing, biking, hiking or boating - this area has it all.

Listed by Jennifer Allen of Lisa Hampton Real Estate

Listing Sold by Century 21 Farm & Forest/Burke

$
$
%
$/month over payments
Federal 30-year interest rate: 6.51% last updated on May 21, 2026
* All Figures are estimates. Check with your bank or proposed mortgage company for actual interest rates.
This product uses the FRED® API but is not endorsed or certified by the Federal Reserve Bank of St. Louis.

Virtual TourAsk A QuestionMore Details

498 Fairfax Street St. Albans City VT 05478
Sold

MLS Number 5031004

  • Residential Single Family
  • Full Bath 2
  • Address 498 Fairfax Street
  • Construction Existing
  • Bedrooms 3

Welcome to this beautifully designed new construction townhouse in St. Albans, offering modern living with a convenient location! This 3-bedroom, 2.5-bathroom home features an open-concept layout, perfect for entertaining or relaxing with family. The kitchen boasts quartz countertops, stainless steel appliances, and ample cabinetry. The spacious second floor primary suite includes an en-suite bathroom and a walk-in closet. Two additional bedrooms and a full bathroom are located on the upper level. The finished basement provides extra living space for a family room, home gym, or office. Additional highlights include a one-car garage with direct entry and plenty of room for additional storage. Located close to Interstate 89, schools, the hospital, and downtown St. Albans. This property offers the ideal mix of comfort and accessibility. Don't miss this opportunity to own a brand-new home in a desirable location! Schedule your showing today! LA is one of the sellers.

Listed by Darcy Handy of RE/MAX North Professionals

Listing Sold by Ridgeline Real Estate

$
$
%
$/month over payments
Federal 30-year interest rate: 6.51% last updated on May 21, 2026
* All Figures are estimates. Check with your bank or proposed mortgage company for actual interest rates.
This product uses the FRED® API but is not endorsed or certified by the Federal Reserve Bank of St. Louis.

Ask A QuestionMore Details

2537 E Hubbardton Road Castleton VT 05735
Sold

MLS Number 5038328

  • Residential Single Family
  • Full Bath 2
  • Construction Existing
  • Bedrooms 4
  • Bathroom 2

If you're looking for privacy and tranquility then this beautifully maintained 4 bedroom log home that sits on 5.16 acres is just for you. Enjoy the peace and quiet of nature, walk in the woods and listen to the sound of the babbling brook right outside your window. Sitting on the front porch you can see partial views of the mountains and beautiful foliage in the fall. Sit back and relax on the large private deck that overlooks the back side of the property and enjoy those summer nights cooking on the grill. Upstairs offers 4 bedrooms and a full bath. Downstairs has a cozy sitting area to warm up by the wood stove on those cold Vermont nights as well as another full bath. Midway between Rutland and Middlebury, enjoy easy access to several favorite ski areas, shopping, restaurants and entertainment. Looking to cool off, Crystal Beach is just 15 minutes away. Set up a time now to view this beautiful property as it won't last long!

Listed by Cheryl Lee Tyminski of Remax Summit

Listing Sold by Remax Summit

$
$
%
$/month over payments
Federal 30-year interest rate: 6.51% last updated on May 21, 2026
* All Figures are estimates. Check with your bank or proposed mortgage company for actual interest rates.
This product uses the FRED® API but is not endorsed or certified by the Federal Reserve Bank of St. Louis.

Virtual TourAsk A QuestionMore Details

1991 Royalton Hill Road Royalton VT 05068
Sold

MLS Number 5036180

  • Land
  • Acreage 4.5
  • Area VT-Windsor
  • Utilities None
  • PricePerSqFt 12888.89

Two surveyed lots, one cleared building lot available, waste water permit in place. Second wooded lot across the road. Bring your imagination and build your dream home. Close to Silver Lake and I-89.

Listed by Danae Lyn Rakotz and Suzi Lamson of Vermont Heritage Real Estate

Listing Sold by Vermont Heritage Real Estate

$
$
%
$/month over payments
Federal 30-year interest rate: 6.51% last updated on May 21, 2026
* All Figures are estimates. Check with your bank or proposed mortgage company for actual interest rates.
This product uses the FRED® API but is not endorsed or certified by the Federal Reserve Bank of St. Louis.

Ask A QuestionMore Details

106 Oak Lane Bristol VT 05443

Bristol, VT106 Oak Lane

Sale Price$395,000

Sold

MLS Number 5034050

  • Residential Single Family
  • Full Bath 1
  • Address 106 Oak Lane
  • Construction Existing
  • Bedrooms 3

This neat and tidy 3 bedroom, 1 bath ranch home is ready for it's new owners! Set on just shy of an acre, it's like it's own little private oasis. Enjoy the summer with your pool and deck. The sellers made a long list of improvements in the years they enjoyed this home, including a new furnace and putting up a 2 car garage. The finished space in the basement give a ton of extra space and storage. There's nothing this place needs, move right in and enjoy it!

Listed by Ivy Naef McEntee of The Next Chapter Real Estate LLC

Listing Sold by Ridgeline Real Estate

$
$
%
$/month over payments
Federal 30-year interest rate: 6.51% last updated on May 21, 2026
* All Figures are estimates. Check with your bank or proposed mortgage company for actual interest rates.
This product uses the FRED® API but is not endorsed or certified by the Federal Reserve Bank of St. Louis.

Virtual TourAsk A QuestionMore Details

Broker Reciprocity 

Copyright 2026 PrimeMLS, Inc. All rights reserved. This information is deemed reliable, but not guaranteed. The data relating to real estate displayed on this display comes in part from the IDX Program of PrimeMLS. The information being provided is for consumers’ personal, non-commercial use and may not be used for any purpose other than to identify prospective properties consumers may be interested in purchasing. Data last updated May 28, 2026 5:07 AM EDT