71411
results
Refine Search

Your Search Results

r=9051-9075
61 Hinesburg Road South Burlington VT 05403
Sold

MLS Number 5035307

  • Residential Single Family
  • Full Bath 1
  • Address 61 Hinesburg Road
  • Construction Existing
  • Bedrooms 2

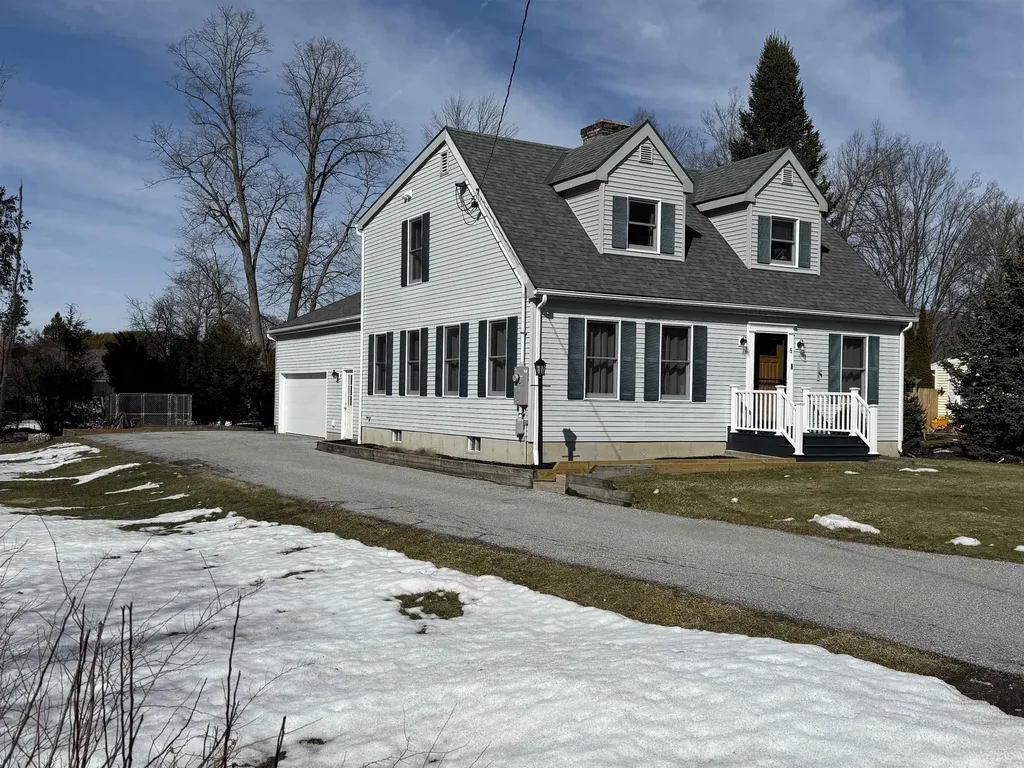
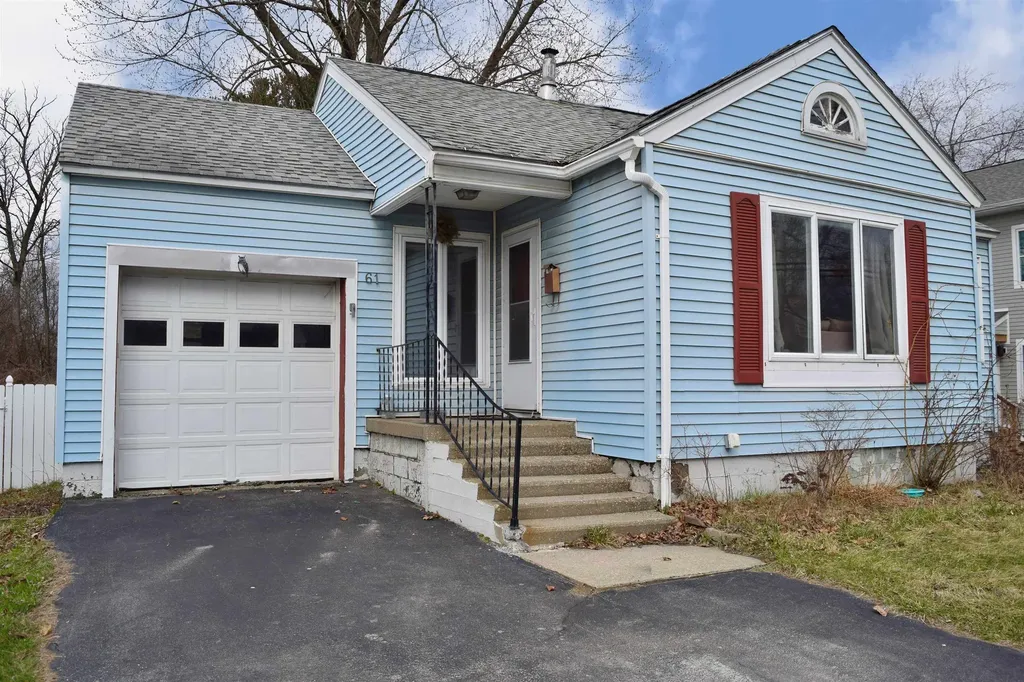

This affordable home offers a blend of comfort, convenience, and accessibility. As you enter, you're welcomed by an open living room bathed in natural light from a large front-facing window. Adjacent to the living area is a cozy nook, perfect for meals or as a reading corner. The functional kitchen offers space for a dining table and is equipped with stainless steel appliances, adding a modern touch to the home. The first floor also houses two bedrooms and a full bathroom. A unique feature of this property is the second story, offering over 450 square feet of additional space accessible via the kitchen, providing a canvas to customize according to your needs. One car attached garage. Step outside to the back deck, where a private oasis awaits providing the perfect space to unwind or host gatherings. The yard is landscaped with perennials, ideal for gardening enthusiasts. Located with easy access to the interstate, this home is close to schools, shopping centers, and the University of Vermont and UVM Medical Center. Downtown Burlington is just a 10-minute drive away, bringing all the local amenities South Burlington has to offer right to your doorstep.

Listed by The Hammond Team of KW Vermont

Listing Sold by Flex Realty
$
$
%
$/month over payments
Federal 30-year interest rate: 6.51% last updated on May 21, 2026
* All Figures are estimates. Check with your bank or proposed mortgage company for actual interest rates.
This product uses the FRED® API but is not endorsed or certified by the Federal Reserve Bank of St. Louis.

Virtual TourAsk A QuestionMore Details

79 Meadow Road Milton VT 05468

Milton, VT79 Meadow Road

Sale Price$499,900

Sold

MLS Number 5033155

  • Residential Single Family
  • Full Bath 2
  • Address 79 Meadow Road
  • Construction Existing
  • Bedrooms 3

Beautifully updated home in an established neighborhood in Milton shows like brand new! Top to bottom renovations! The stunning kitchen, with granite countertops, an island with seating, double wall oven and 5 burner gas cooktop has a great layout. The dining area has built in seating and is open to the kitchen. Take advantage of the spacious, private back yard, a portion of which is fully fenced, and includes a deck with awning, steps down to a concrete patio area with a firepit - great for entertaining! Privacy provided by cedar hedges. Plenty of room for gardens, in the unfenced area, plus a 12'x24' shed. Pride of ownership is evident throughout! Conveniently located with easy access to Rte 7, and I 89. Five minutes to shopping and dining.

Listed by Andrea Champagne of Champagne Real Estate

Listing Sold by CENTURY 21 North East

$
$
%
$/month over payments
Federal 30-year interest rate: 6.51% last updated on May 21, 2026
* All Figures are estimates. Check with your bank or proposed mortgage company for actual interest rates.
This product uses the FRED® API but is not endorsed or certified by the Federal Reserve Bank of St. Louis.

Virtual TourAsk A QuestionMore Details

96 School Street Newport City VT 05855
Sold

MLS Number 5033010

  • Residential Single Family
  • Full Bath 1
  • Address 96 School Street
  • Construction Existing
  • Bedrooms 3

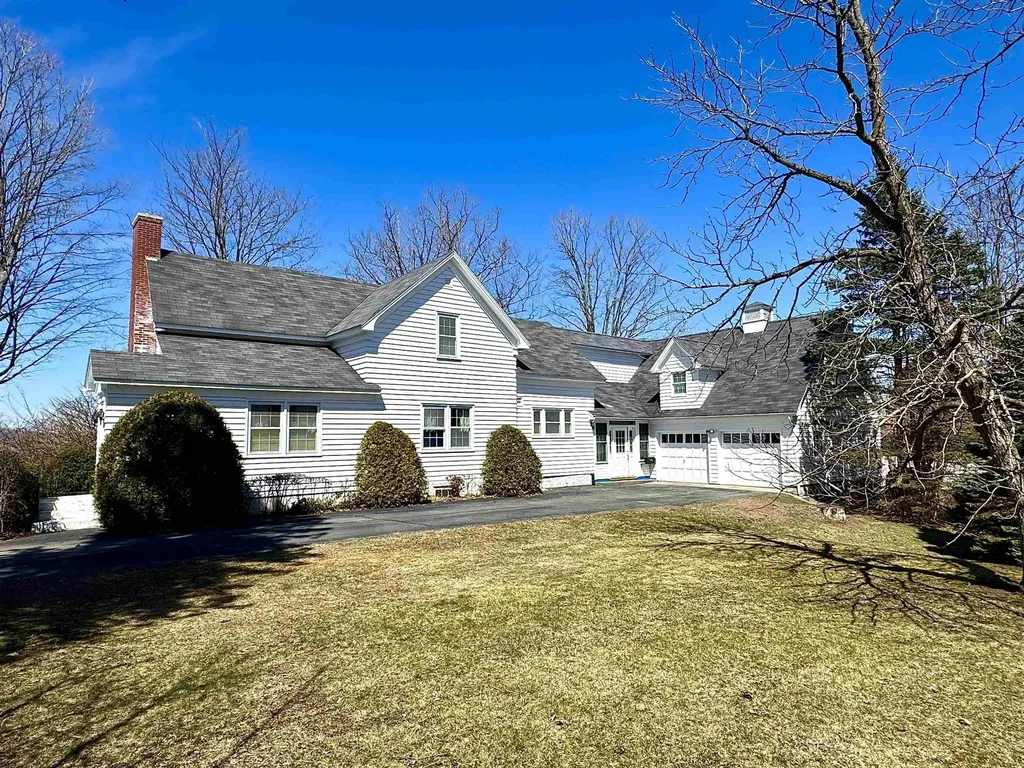
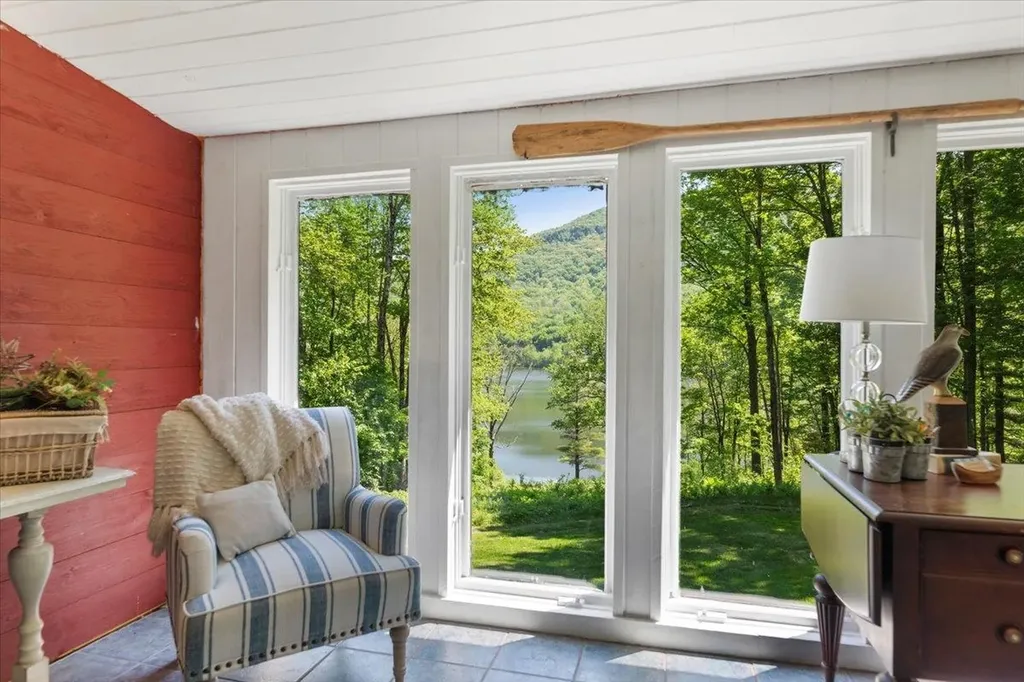
Very well maintained home with stunning Northerly views over Lake Memphremagog. This exquisite property was built around 1920 and features original charm & character throughout. Offering 3 bedrooms, 3 baths and over 3,100 sq. ft. of living space. This home welcomes you with an inviting atmosphere and panoramic lake views from most every room. The main level offers an eat-in kitchen w/ granite counters, formal dining room w/ 2 built-in Federal China Cabinets, a thoughtfully designed study w/ beveled wood paneled walls and spacious living room area w/ coffered ceilings & a wood fireplace. The 2nd level offers a primary bedroom, 2 bedrooms and a full bath w/ a walk-in cedar closet. The partial basement has an office space & utility room/workshop area. Bonus areas include a heated sunroom and an attached 2-story finished space that is ideal for a studio/gallery, home office, family room, guest suite, etc. Highlights includes beautiful hardwood floors on both levels, direct access from the attached garage, a freshly painted exterior and breathtaking sunset views. Serviced by public water & sewer, updated boiler with oil hot water heat, 200 Amp electrical and access to high-speed Xfinity internet/cable if desired. Situated on a .45 acre lot, in a quiet neighborhood setting at the end of a dead-end street. This property combines convenience and tranquility within walking distance from downtown Newport, the lakefront boardwalk, nearby marinas, restaurants and much more.

Listed by Ryan Pronto and MyKayla Tanguay of Jim Campbell Real Estate

Listing Sold by Century 21 Farm & Forest

$
$
%
$/month over payments
Federal 30-year interest rate: 6.51% last updated on May 21, 2026
* All Figures are estimates. Check with your bank or proposed mortgage company for actual interest rates.
This product uses the FRED® API but is not endorsed or certified by the Federal Reserve Bank of St. Louis.

Virtual TourAsk A QuestionMore Details

10 Greenfield Terrace Montpelier VT 05602
Sold

MLS Number 5031534

  • Residential Single Family
  • Full Bath 1
  • Construction Existing
  • Bedrooms 3
  • Bathroom 2

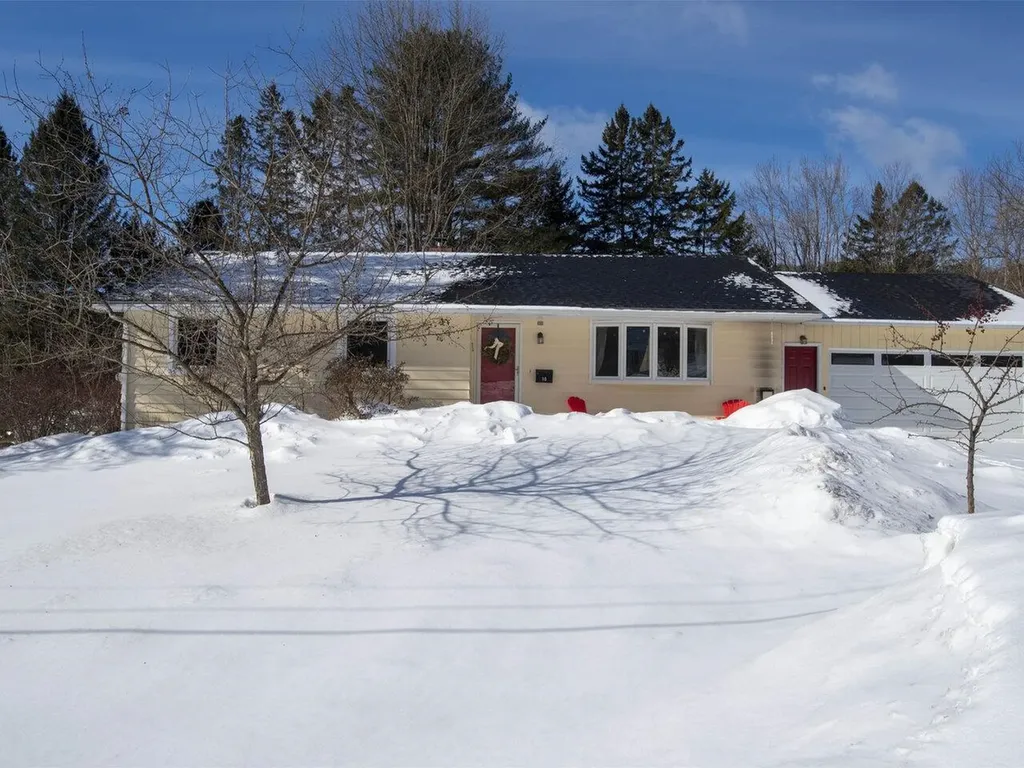
Step inside this beautifully maintained ranch and into the ease of one level living! The modern, open-concept design brings functionality and tremendous light into the living room, dining area, and updated kitchen. The kitchen itself is a chef's delight, featuring gorgeous soapstone counters and a generously sized island, perfect for added seating in the heart of the home. The inviting living room area boasts a propane stove for added warmth. Much of the home is highlighted by hardwood flooring. Three generously proportioned bedrooms, including one with first floor laundry, afford convenience and space for everyone. Roomy full bath with double sinks. Check out the wonderful three-season enclosed porch that you will never want to leave in the warmer months. Venture downstairs to discover the dry basement which includes a half bathroom, second laundry area, access to the garage, and an abundance of additional space for a playroom, home gym, or recreation area. The back deck overlooks the deep, fenced-in backyard. Attached two-car garage. Located in a great residential neighborhood close to the Hubbard Park trails along with easy access to downtown Montpelier and I-89. Don't miss the chance to make this delightful ranch your home.

Listed by Janel Johnson of Coldwell Banker Hickok & Boardman / E. Montpelier

Listing Sold by Coldwell Banker Hickok & Boardman / E. Montpelier

$
$
%
$/month over payments
Federal 30-year interest rate: 6.51% last updated on May 21, 2026
* All Figures are estimates. Check with your bank or proposed mortgage company for actual interest rates.
This product uses the FRED® API but is not endorsed or certified by the Federal Reserve Bank of St. Louis.

Ask A QuestionMore Details

316 Little Pond Road Andover VT 05143
Sold

MLS Number 5031559

  • Residential Single Family
  • Full Bath 2
  • Address 316 Little Pond Road
  • Construction Existing
  • Bedrooms 3

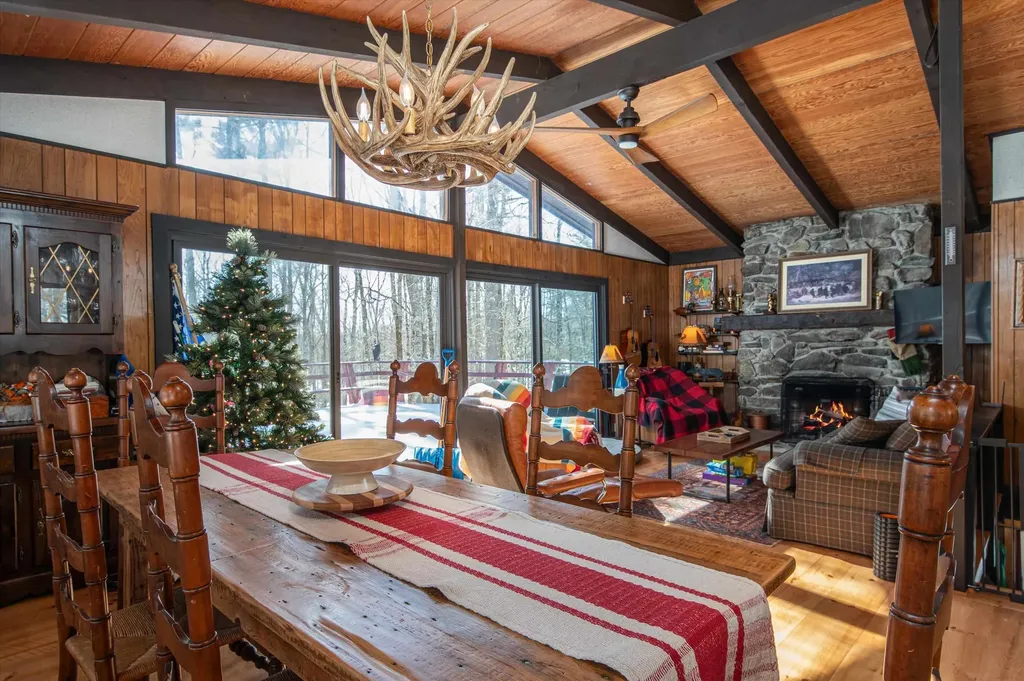
Charming Vermont Chalet for Sale in the township of Andover- 11.48 Private Acres near Ski Resorts & Lowell Lake State Park Experience the best of rural character blended with the finest in modern amenities in this well-cared-for Vermont chalet. This charming retreat is ideal as a ski house, investment property, or full-time getaway. Inside, you'll find an open-plan living space with vaulted ceilings, exposed beams, and a lovely stone fireplace, perfect for a cozy winter evening. The newly remodeled kitchen features custom cabinetry, stainless steel appliances, and ample counter area, seamlessly flowing into the dining and living areas. The spacious master suite serves as a peaceful oasis, while the fully finished lower level offers additional living space, a second woodstove, and walkout access to a covered patio. Energy-saving upgrades, including Marvin windows, mini-split heating and cooling, and air-sealing improvements, ensure comfort year-round. The expansive wrap-around deck is perfect for relaxing, entertaining, or simply soaking in the breathtaking Vermont scenery. With its unbeatable location just minutes from Magic Mountain, Okemo, Bromley, and Lowell Lake State Park, this property is a dream come true for outdoor enthusiasts. Whether you're hitting the slopes, exploring nearby trails, or enjoying nature, this chalet offers the ideal balance of tranquility and adventure. Don't miss this rare opportunity to own your own private furnished Vermont escape!

Listed by Nicholas Sicard of EXP Realty

Listing Sold by Four Seasons Sotheby's Int'l Realty

$
$
%
$/month over payments
Federal 30-year interest rate: 6.51% last updated on May 21, 2026
* All Figures are estimates. Check with your bank or proposed mortgage company for actual interest rates.
This product uses the FRED® API but is not endorsed or certified by the Federal Reserve Bank of St. Louis.

Virtual TourAsk A QuestionMore Details

9 Gamelin Court Winooski VT 05404

Winooski, VT9 Gamelin Court

Sale Price$420,000

Sold

MLS Number 5031802

  • Residential Single Family
  • Full Bath 1
  • Address 9 Gamelin Court
  • Construction Existing
  • Bedrooms 3

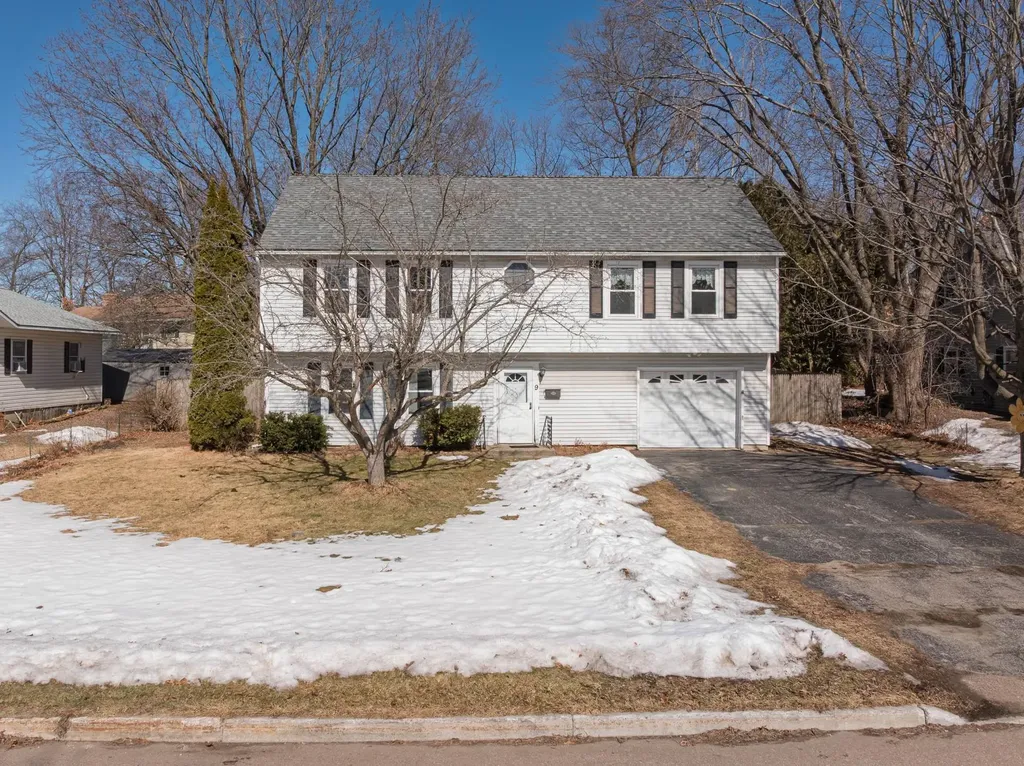
Experience Winooski as it was meant to be! This southern exposed raised ranch, 9 Gamelin, offers the premiere convenience you'd expect coupled with a second to none tranquil cul-de-sac/court lifestyle all at an extremely opportunistic value. Less than a mile from the Winooski Schools' entrance, 42 acres of recreation trails to explore at Gilbrook Natural Area, I89, Saint Michael's College, public transportation, and the Winooski Round-about you'll have unbelievable access whether you're walking, biking, driving, or commuting. Looking for that neighborhood feel? Intersecting with the Dion Street cul-de-sac, Gamelin Court's cul-de-sac creates the only double cul-de-sac in all of Winooski making traffic density a moot point. The calm and ideal southern exposure cultivates an excellent foundation for historically thriving flower and vegetable garden beds. Priced with your future updates in mind, a little imagination will go a long way in leveraging the home's dynamic layout and making it your own. The drive under garage allows easy access to a first floor that boasts laundry and a new walkout slider to the fully fenced in back yard and easily convertible to an ADU. The raised main living level offers an en suite bath via the master, sun soaked rooms, private sight lines, and a cross breeze worth writing home about. Winooski is calling, pick up the line! Delayed showings begin 03.14.25.

Listed by Christopher Preston of Notch Group Real Estate

Listing Sold by

$
$
%
$/month over payments
Federal 30-year interest rate: 6.51% last updated on May 21, 2026
* All Figures are estimates. Check with your bank or proposed mortgage company for actual interest rates.
This product uses the FRED® API but is not endorsed or certified by the Federal Reserve Bank of St. Louis.

Virtual TourAsk A QuestionMore Details

30 Brown's Court Richmond VT 05477
Sold

MLS Number 5038375

  • Residential Single Family
  • Full Bath 1
  • Address 30 Brown's Court
  • Construction Existing
  • Bedrooms 3

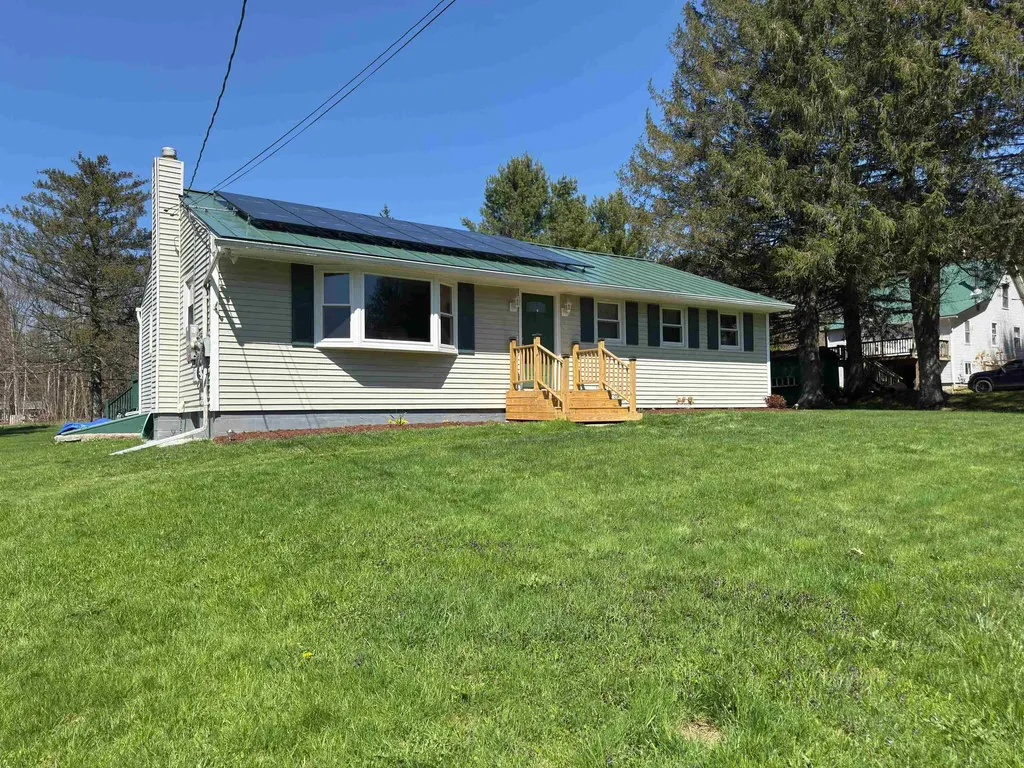
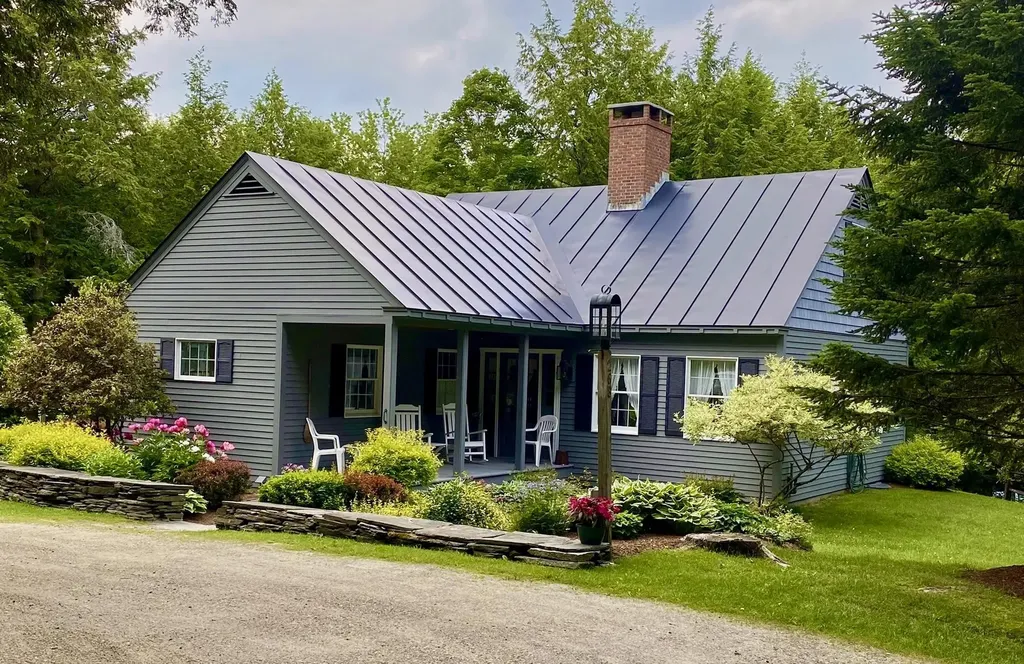
Welcome to Brown's Court! Located in the desirable neighborhood of Brown's Court is this well maintained 3-bedroom village home! This one-story home features easy care with the updated windows, new heating system, new front steps; & along with the vinyl siding and standing seam roof, & Town water & sewer, it's a home you can relax in with lower maintenance. The home also features beautiful hardwood flooring in dining/ living rooms and all bedrooms; an open kitchen & dining, lots of good sunlight, great basement space for storage & workshop space, large back deck overlooking a great yard, & more! Solar panels (leased) take advantage of the southern exposure, & the large sunny lot makes it great for gardening & other outdoor activities. Brown's Court is a dead-end town road & next to this home is a town owned park (ball field). From this home you can enjoy a short walk to village Store, coffee shop, Post Office, Village Green, and the Elementary & Middle schools!

Listed by Linda St. Amour of RE/MAX North Professionals

Listing Sold by KW Vermont

$
$
%
$/month over payments
Federal 30-year interest rate: 6.51% last updated on May 21, 2026
* All Figures are estimates. Check with your bank or proposed mortgage company for actual interest rates.
This product uses the FRED® API but is not endorsed or certified by the Federal Reserve Bank of St. Louis.

Virtual TourAsk A QuestionMore Details

50 Fitzsimonds Road Jericho VT 05465
Sold

MLS Number 5037135

  • Residential Single Family
  • Full Bath 1
  • Address 50 Fitzsimonds Road
  • Construction Existing
  • Bedrooms 3

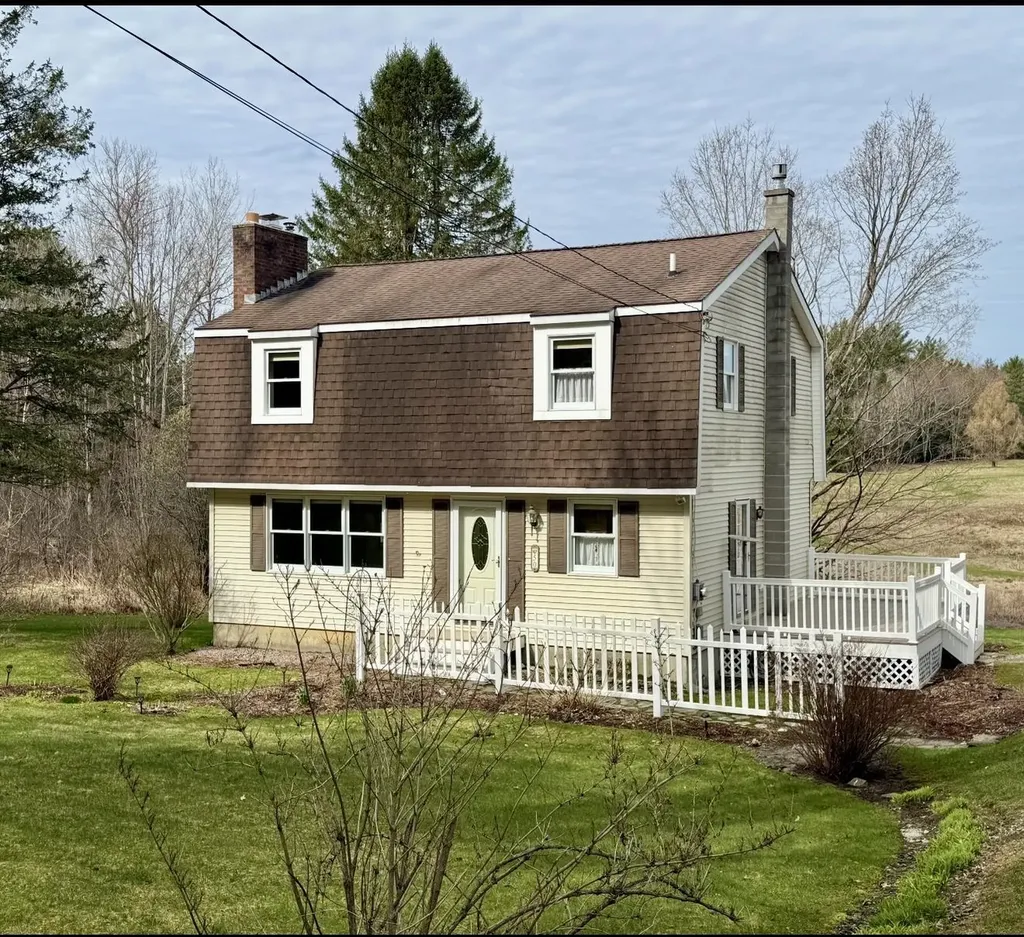
Located on one of Jericho's favorite roads, this well-maintained home is ready for a new family! Besides being the perfect location, this home features 3 bedrooms, 2.5 baths, a cozy den with gas stove fireplace, good size living room with wood burning fireplace & brick hearth, hardwood flooring in living room, den, and all bedrooms, open kitchen/dining rooms, 1st floor laundry, walk-out basement, and much more! The yard is beautiful with a small pond that ducks/geese visit frequently, mature trees & lovely perennials, room for gardens, shed for storage, and a great south westerly exposure. It's just about a 10 minute or less walk to beautiful Mobbs Farm with over 260 acres of Town owned land for hiking, horseback riding, biking, & cross-country skiing: There are miles of trails for all recreational uses! Just minutes away is the Jericho Country Store, Library; and schools are a short drive away too. Check this out and see why people love Fitzsimonds Rd.

Listed by Linda St. Amour of RE/MAX North Professionals

Listing Sold by RE/MAX North Professionals - Burlington

$
$
%
$/month over payments
Federal 30-year interest rate: 6.51% last updated on May 21, 2026
* All Figures are estimates. Check with your bank or proposed mortgage company for actual interest rates.
This product uses the FRED® API but is not endorsed or certified by the Federal Reserve Bank of St. Louis.

Virtual TourAsk A QuestionMore Details

86 Appletree Lane Newport City VT 05855
Sold

MLS Number 5001892

  • Residential Single Family
  • Full Bath 2
  • Address 86 Appletree Lane
  • Construction Existing
  • Bedrooms 4

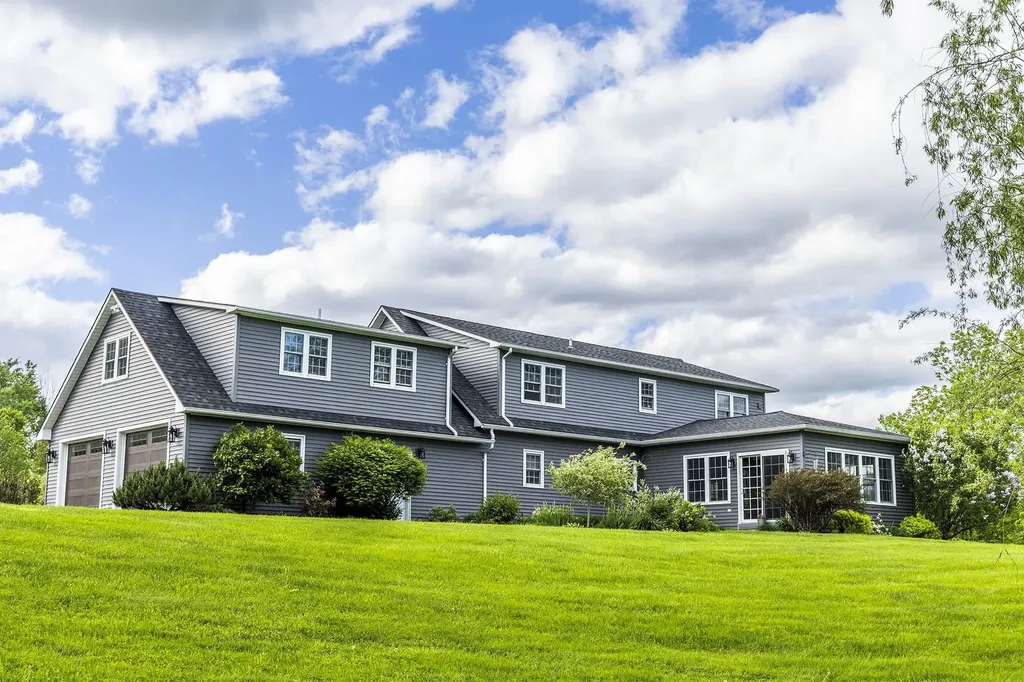
Beautiful private, property in Newport City, located close to Lake Memphremagog, Jay Peak Resort and has access to the VAST Trail System. This home allows for the opportunity enjoy the best of what the Northeast Kingdom has to offer year round. The large 4000 sq ft Cape style home sits on 4.76 secluded acres and offers an owner the privacy but convenience to be close to it all. Walkout from the sunroom onto the bluestone patio which is ideal for entertaining or relaxing. The mature perennial gardens and expansive open lawn, dotted with Apple, Maple and Willow trees set the scene for private, country living at its best. The home itself is just over 4000sq.ft. of living space providing plenty of room to spread your wings. Main level, open floor plan includes large island kitchen, dining and living areas along with a bright allseason sunroom, a bedroom/office space, full bathroom, laundry and large entry hall with loads of built in storage for everyone's stuff. The second floor includes 3 additional bedrooms. The primary en-suite located at one end of the cape has a walk-in closet and beautiful marble countertop bathroom with large tiled shower. 2 more bedrooms are down the hall from the primary bedroom. The open space landing at the top of the stairs leads to the finished 2nd living room and 3rd bathroom above the garage. Whether you are in search of a permanent residence or a seasonal retreat, this property will deliver. Schedule a tour today before it's too late.

Listed by Brooke Wright of BW Realty

Listing Sold by Rise Realty

$
$
%
$/month over payments
Federal 30-year interest rate: 6.51% last updated on May 21, 2026
* All Figures are estimates. Check with your bank or proposed mortgage company for actual interest rates.
This product uses the FRED® API but is not endorsed or certified by the Federal Reserve Bank of St. Louis.

Ask A QuestionMore Details

515 Hillside Drive Pownal VT 05261
Sold

MLS Number 5025532

  • Residential Single Family
  • Full Bath 1
  • Address 515 Hillside Drive
  • Construction Existing
  • Bedrooms 3

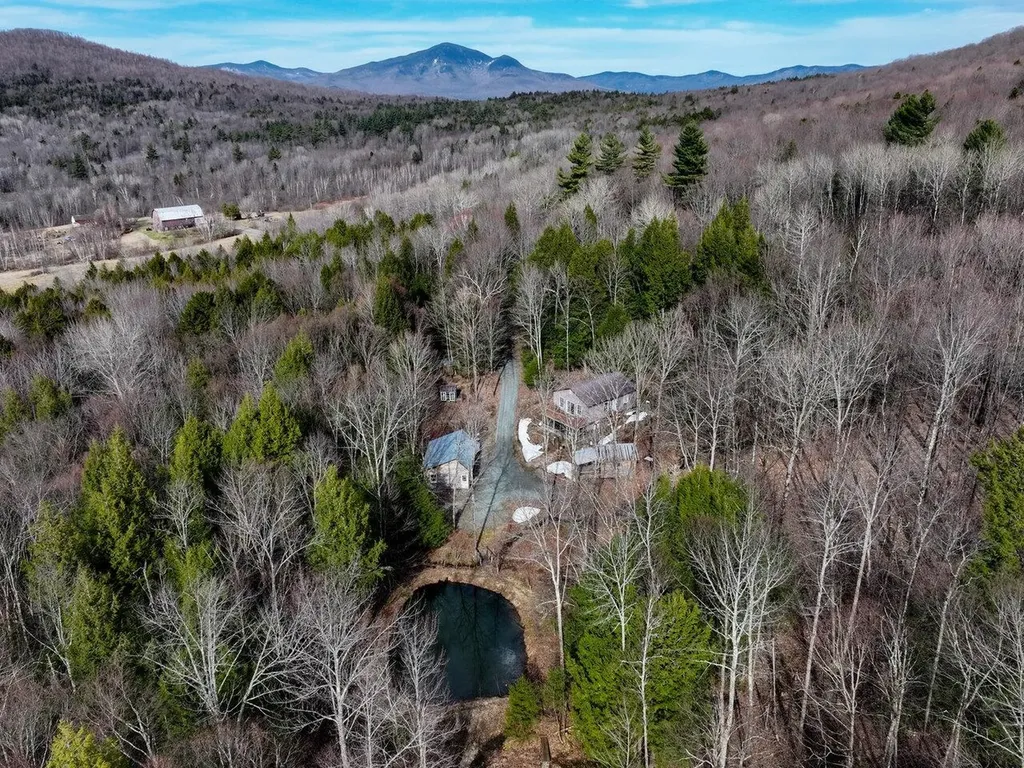
Discover Your Perfect Getaway at Verdmont...If you're a nature enthusiast, an exclusive opportunity awaits you at the Verdmont Outing Club. Nestled in the heart of the Green Mountain Preserve, this prestigious gated club offers nearly 500 acres of pristine wilderness. As a shareholder, you'll have access to a variety of exceptional amenities. *Water and Land Privilege: Enjoy two beautiful interlocking spring fed ponds, perfect for fishing, swimming, paddleboarding, and kayaking. *Recreational facilities: Relax at the beach, pavilion, lean-to, firepit, and bathhouse, all ideal for entertaining guests. Verdmont Outing Club combines natural beauty with luxurious amenities, creating the perfect haven for those who cherish outdoor activities and tranquil living. Don't miss this rare chance to own a home in this exclusive community. The residence features breathtaking views of the Green Mountains and a serene pond, providing a picturesque backdrop from every angle. With 3 to 4 bedrooms, designed for comfort, this home offers a restful retreat for all family members. The kitchen showcases charming country-style aesthetics. The gorgeous great room includes a wood stove, loft area, and French doors that open to a new deck overlooking the water. The walkout lower-level features two bedrooms, a full bath, laundry area, and a game space. This property showcases a unique area of Vermont, making it ideal for either full-time residence or seasonal living.

Listed by Kelley McCarthy of Mahar McCarthy Real Estate

Listing Sold by EXP Realty

$
$
%
$/month over payments
Federal 30-year interest rate: 6.51% last updated on May 21, 2026
* All Figures are estimates. Check with your bank or proposed mortgage company for actual interest rates.
This product uses the FRED® API but is not endorsed or certified by the Federal Reserve Bank of St. Louis.

Virtual TourAsk A QuestionMore Details

38 Bailey Street Springfield VT 05156
Sold

MLS Number 5025488

  • Residential Single Family
  • Full Bath 1
  • Address 38 Bailey Street
  • Construction Existing
  • Bedrooms 3

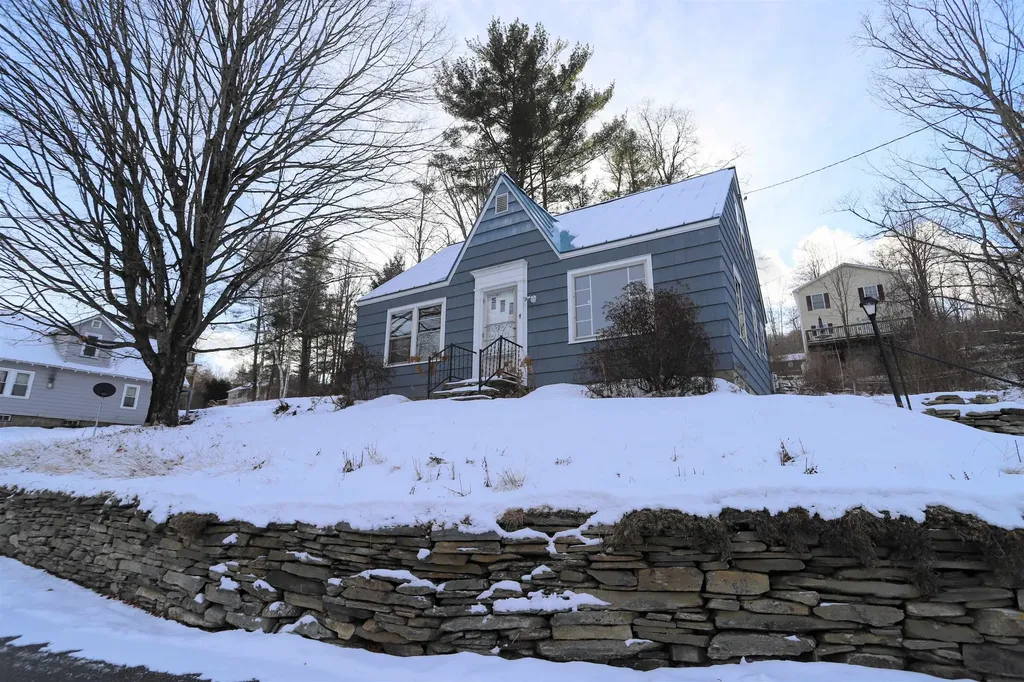
Lovingly maintained 3-bed, 1-bath cape-style home situated on a quiet street in downtown Springfield. Features a dry stone retaining wall around perimeter with terraced area, eat-in kitchen, large living area with views of Mt Ephraim, 31' x 11' rec room, and workshop in basement. Within walking distance to Springfield Cinemas, Edgar May Recreation Center, Vermont Beer Makers, Springfield Hospital, and local restaurants/vendors. This home has a wood shingle exterior and hardwood floors throughout vast majority, with a newer, standing-seam metal roof. Suitable for a small family, with additional potential as an investment/rental property. Access to fiber-optic internet would also make this an ideal home for remote work.

Listed by Luke Sykes of Jim Campbell Real Estate

Listing Sold by M Realty

$
$
%
$/month over payments
Federal 30-year interest rate: 6.51% last updated on May 21, 2026
* All Figures are estimates. Check with your bank or proposed mortgage company for actual interest rates.
This product uses the FRED® API but is not endorsed or certified by the Federal Reserve Bank of St. Louis.

Virtual TourAsk A QuestionMore Details

2650 Woodward Neighborhood Road Enosburg VT 05450
Sold

MLS Number 5030044

  • Residential Single Family
  • Full Bath 1
  • Construction Existing
  • Bedrooms 3
  • Bathroom 2

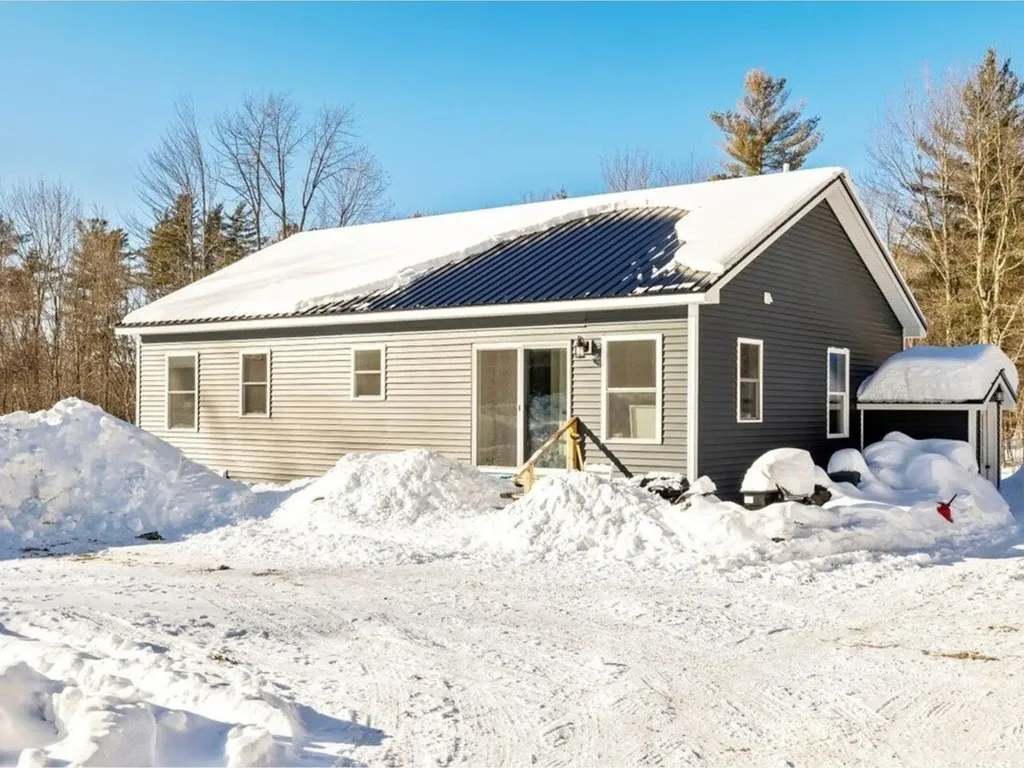
This beautiful, newly constructed home is a rural enthusiasts dream; the perfect blend of modern design and the serenity you have been searching for. With over 2 acres of land, and set back from the road, the location exudes quintessential Vermont. Step inside and enjoy open one-level living - starting with a spacious sleek kitchen. With stainless steel appliances and a nicely appointed island area, there's plenty of opportunity for gathering. The living area is sun-lit, adorned with picture windows and a natural warmth throughout. With direct access to the backyard space, the home lends well to hosting and enjoying the quiet backyard. Three bedrooms are situated off of the living area, with neutral color palettes and room to unwind. Two bathrooms also complete the first level, and a full unfinished basement provides a foundation for future finishing! A detached barn provides additional storage or potential livestock, and the driveway allows space for vehicles, guests, hobbies, and more. Make sure to visit 2650 Woodward Neighborhood Road, the rural life is beckoning you home!

Listed by Nicole Broderick of Coldwell Banker Hickok and Boardman

Listing Sold by M Realty

$
$
%
$/month over payments
Federal 30-year interest rate: 6.51% last updated on May 21, 2026
* All Figures are estimates. Check with your bank or proposed mortgage company for actual interest rates.
This product uses the FRED® API but is not endorsed or certified by the Federal Reserve Bank of St. Louis.

Ask A QuestionMore Details

18-20 Bellows Falls Road Putney VT 05346
Sold

MLS Number 5003645

  • Residential Single Family
  • Full Bath 2
  • Construction Existing
  • Bedrooms 5
  • Bathroom 3

Open House Sunday August 18th 11-1. Discover this unique opportunity to own a remarkable property featuring two separate homes on one lot, located in the village of Putney. Perfect for multigenerational living or single family home with rental potential. The late 1870s Cape-style front house showcases classic architectural details from the late 19th century. Spacious interiors with hardwood floors, original woodwork, built-in bookshelves in the living room, and tons of natural light. This house boasts a large downstairs bathroom with a slate floor and a brand-new washer and dryer. On the same property is a remarkable three-story restored carriage house with a unique layout and funky treehouse vibe. Set back from the road amongst trees on a wooded ravine where you can relax and watch the birds from either of the two decks or through a picturesque bay window in the living room. In the back house there are two to three bedrooms and two very distinct bathrooms -an antique-style one, with clawfoot tub and shower, and a second one that is an absolutely retro, 1970's-vintage, blue space shower! Private backyard, with both peach and pear trees. The yard abuts a mature forest and is perfect for outdoor activities. A Peruvian American folk mural adds to the artistic appeal of this one-of-a-kind property. Prime location within walking distance to the vibrant village of Putney, featuring shops, cafes, and local attractions. Easy access to I-91, Landmark College and Brattleboro.

Listed by Morriah Adams and Mickey Hipp of BHG Masiello Brattleboro

Listing Sold by Century 21 Highview Realty

$
$
%
$/month over payments
Federal 30-year interest rate: 6.51% last updated on May 21, 2026
* All Figures are estimates. Check with your bank or proposed mortgage company for actual interest rates.
This product uses the FRED® API but is not endorsed or certified by the Federal Reserve Bank of St. Louis.

Virtual TourAsk A QuestionMore Details

268 Barlow Road Springfield VT 05156
Sold

MLS Number 5035611

  • Residential Single Family
  • Full Bath 2
  • Address 268 Barlow Road
  • Construction Existing
  • Bedrooms 3

Welcome to this beautifully maintained 3-bedroom, 2-bathroom home set on 2 peaceful acres. This charming property offers a smart layout with two bedrooms and a full bath upstairs, while the downstairs features a private bedroom and an additional full bath ideal for guests or multi-generational living. The home has been lovingly cared for and has great features like a central vacuum, wonderful slate flooring mixed with a beautifully finished pine, and carpet that has been excellently maintained, a durable standing seam metal roof, so much natural light and much more! Mixing style, durability and longevity. This property also boasts a spacious 2 car garage which offers room for parking and storage, plus a second floor area with great potential for a workshop, studio, or simply extra space to suit your needs. Enjoy the open house site for gardening, play, or simply taking in the country views. If you're looking for a turn key home that combines comfort, space, and opportunity all just a short drive from town, this one is a must-see!

Listed by Thaddeus Abare of Barrett and Valley Associates Inc.

Listing Sold by Barrett and Valley Associates Inc.

$
$
%
$/month over payments
Federal 30-year interest rate: 6.51% last updated on May 21, 2026
* All Figures are estimates. Check with your bank or proposed mortgage company for actual interest rates.
This product uses the FRED® API but is not endorsed or certified by the Federal Reserve Bank of St. Louis.

Virtual TourAsk A QuestionMore Details

00 Meadow Lake Drive Mendon VT 05701
Sold

MLS Number 5030585

  • Land
  • Address 00 Meadow Lake Drive
  • Acreage 26
  • Area VT-Rutland
  • Utilities None

This 26-acre wooded lot on Meadow Lake Drive offers the perfect blend of seclusion and accessibility. With a roughed-in logging trail that could be expanded for driveway access, the property provides multiple potential home sites, each offering privacy and a connection to Vermont's stunning natural beauty. Soil tests have been completed, giving you a head start on planning your dream home or retreat. Located just minutes from Killington and Pico Mountain, this is an ideal spot for outdoor enthusiasts. Enjoy world-class skiing, hiking, and mountain biking, all within easy reach. The city of Rutland is nearby, providing convenient access to shopping, dining, and services. This is more than just land-it's an opportunity. Whether you're looking to build a private getaway, invest in a prime piece of Vermont real estate, or create a legacy property, this 26-acre lot is ready for your vision. Don't miss the chance to own a piece of Vermont's natural beauty in the heart of the Green Mountains.

Listed by Trent Stephens of Wohler Realty Group

Listing Sold by Killington Pico Realty

$
$
%
$/month over payments
Federal 30-year interest rate: 6.51% last updated on May 21, 2026
* All Figures are estimates. Check with your bank or proposed mortgage company for actual interest rates.
This product uses the FRED® API but is not endorsed or certified by the Federal Reserve Bank of St. Louis.

Ask A QuestionMore Details

2948 Hill West Road Montgomery VT 05471
Sold

MLS Number 5037095

  • Residential Single Family
  • Full Bath 1
  • Address 2948 Hill West Road
  • Construction Existing
  • Bedrooms 1

Nestled in the woods, this forested 10.7-acre property is located about 3 miles up one of Montgomery's most picturesque valleys. The home offers an open floor plan with lots of windows, one bedroom, two baths, a family room in the basement, as well as a deck and screened-in porch. In addition, the residence has a drilled well, detached camp, detached 2-car garage with a small workshop, small greenhouse, chicken coop, wood shed, garden area, and pond. There is also a permanent creek that cuts through the property as well as an additional dug spring. Enjoy your nights looking at the stars while having the peace of mind of living in a valley that is surrounded by several conservation easements and beautiful wildlife.

Listed by Lipkin Audette Team of Coldwell Banker Hickok and Boardman

Listing Sold by Coldwell Banker Hickok and Boardman

$
$
%
$/month over payments
Federal 30-year interest rate: 6.51% last updated on May 21, 2026
* All Figures are estimates. Check with your bank or proposed mortgage company for actual interest rates.
This product uses the FRED® API but is not endorsed or certified by the Federal Reserve Bank of St. Louis.

Virtual TourAsk A QuestionMore Details

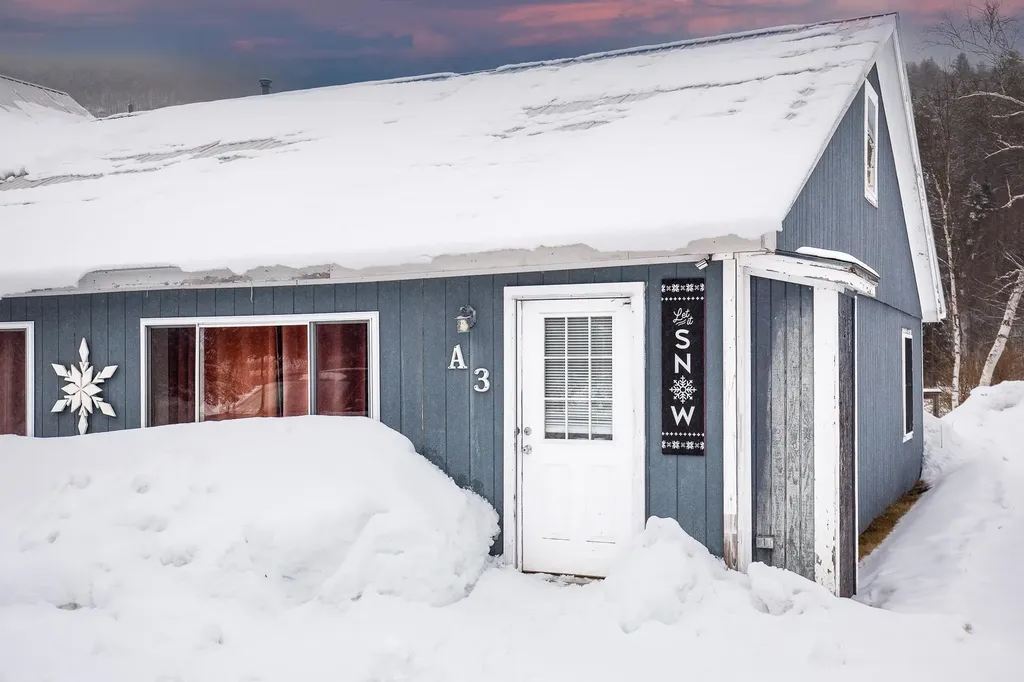
432 South Street Bennington VT 05201
Sold

MLS Number 5023866

  • Condo
  • Square Feet 819
  • Bedrooms 2
  • New Contruction Existing
  • Complex Nathenial Court

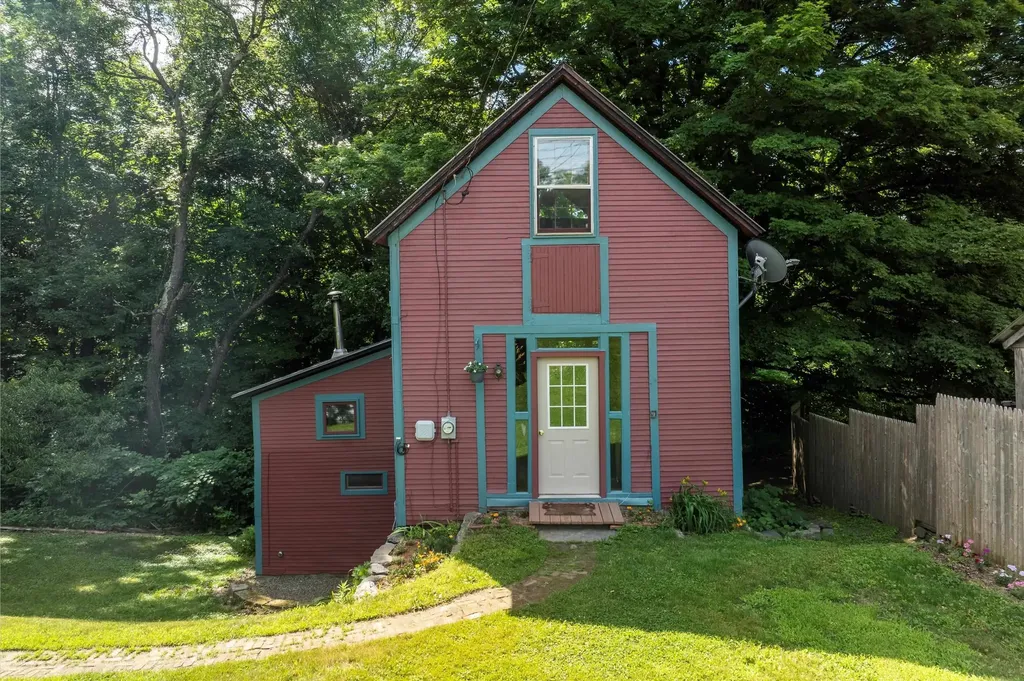
This beautiful two-bedroom, one-and-a-half-bath condominium offers comfortable one-level living in the desirable Nathaniel Court community. With numerous updates, this home is move-in ready and perfect for anyone seeking modern amenities in a serene setting. Enjoy the convenience of being within walking distance to downtown Bennington, with its charming shops, restaurants, and cultural attractions. Nestled in a quiet, well-established neighborhood, this property provides a peaceful retreat without sacrificing accessibility. Whether you're a first-time homebuyer, downsizing, or looking for a low-maintenance lifestyle, this condo is a must-see!!!

Listed by Kelley McCarthy of Mahar McCarthy Real Estate

Listing Sold by Flex Realty
$
$
%
$/month over payments
Federal 30-year interest rate: 6.51% last updated on May 21, 2026
* All Figures are estimates. Check with your bank or proposed mortgage company for actual interest rates.
This product uses the FRED® API but is not endorsed or certified by the Federal Reserve Bank of St. Louis.

Virtual TourAsk A QuestionMore Details

745 Vt Route 100a Bridgewater VT 05035
Sold

MLS Number 5031487

  • Condo
  • Square Feet 2,171
  • Bedrooms 2
  • New Contruction Existing
  • Complex Bridgewater Commons

Charming 2 Bedroom, 2 Bath Home with Loft in the Heart of Vermont. Nestled in the picturesques landscape of Vermont, this spacious 2-bed, 2-bath home with a cozy loft offers an abundance of natural light throughout, the perfect retreat for both relaxation and adventure. Enjoy the open concept living and dining area. The well-appointed kitchen features updated appliances, ideal for preparing delicious meals to share wth family and friends. A mudroom to store all your sporting gear, is conveniently located keeping the home neat and oranized after a day of outdoor fun. Just a short drive to Killington, Okemo & Woodstock, this home is the perfect location for year-round recreation. Enjoy access to snowmobile trails in the winter and nearby lakes for summer adventures. The babbling Broadbrook in your backyard creates a peaceful ambiance, offering the ideal setting for unwinding after an active day. Embrace the Vermont Lifestyle in this delighful home - an outdoor enthusiast's dream! Schedule your showing today and make this home your own.

Listed by Katie McFadden of Ski Country Real Estate

Listing Sold by Ski Country Real Estate

$
$
%
$/month over payments
Federal 30-year interest rate: 6.51% last updated on May 21, 2026
* All Figures are estimates. Check with your bank or proposed mortgage company for actual interest rates.
This product uses the FRED® API but is not endorsed or certified by the Federal Reserve Bank of St. Louis.

Virtual TourAsk A QuestionMore Details

39 Brookside Drive Brattleboro VT 05301
Sold

MLS Number 5032013

  • Condo
  • Square Feet 930
  • Bedrooms 2
  • New Contruction Existing
  • Complex Brookside

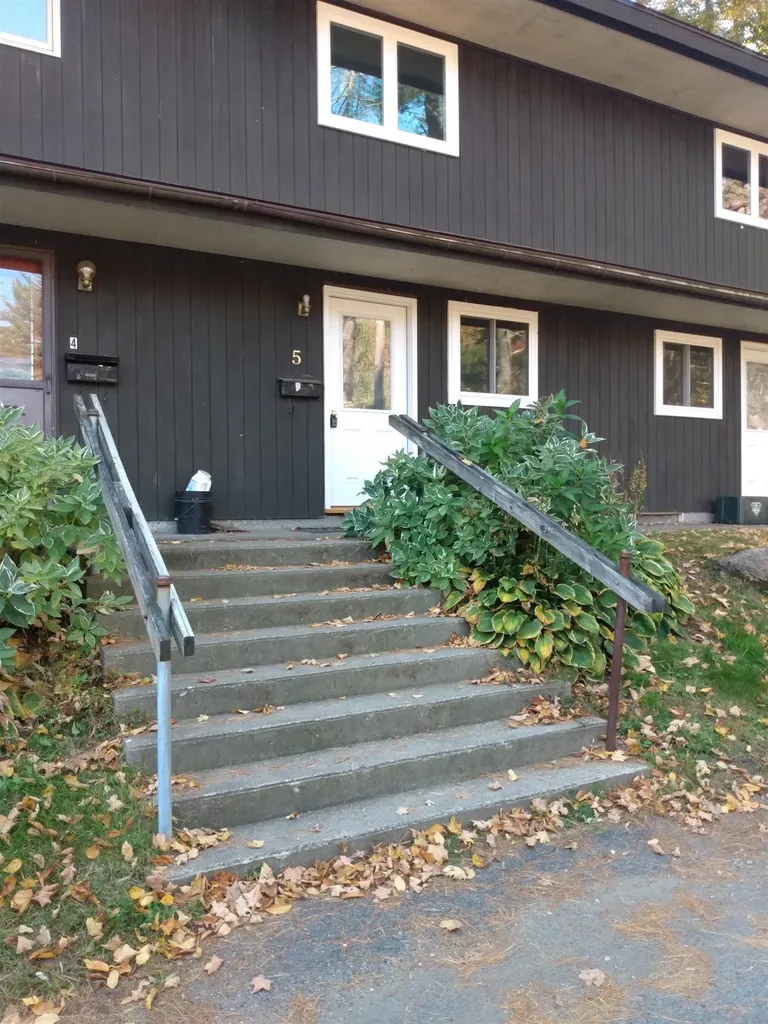
Desirable 2 bedroom, 1 bath low maintenance, affordable home. Your spacious living/dining area has sliders looking out to the woods and a small yard space. Upstairs are 2 large bedrooms and a full bath. The lower level is a 465 square foot basement for extra storage with washer/dryer hookup. The entire interior has been freshly painted, new kitchen cabinets, countertop, new flooring, new bathroom vanity, new windows and front door. This condo is located in a prime location with quick, easy access to I91, Farmers Market and Living Memorial Park. Association fees include heat, water/sewer, landscaping and more.

Listed by Angela Sherman of Brattleboro Area Realty

Listing Sold by CENTURY 21 North East

$
$
%
$/month over payments
Federal 30-year interest rate: 6.51% last updated on May 21, 2026
* All Figures are estimates. Check with your bank or proposed mortgage company for actual interest rates.
This product uses the FRED® API but is not endorsed or certified by the Federal Reserve Bank of St. Louis.

Virtual TourAsk A QuestionMore Details

230 Mountainside Drive Stowe VT 05672
Sold

MLS Number 5032066

  • Condo
  • Square Feet 776
  • Bedrooms 3
  • New Contruction Existing
  • Complex Mountainside Resort

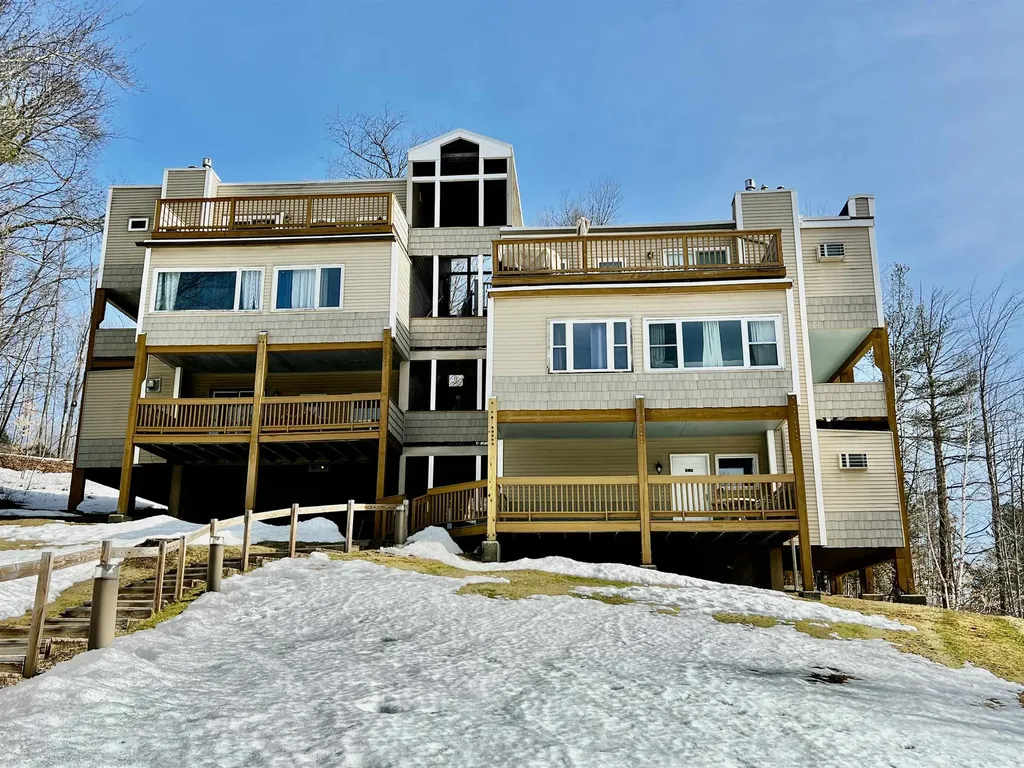
Turnkey 3-Bedroom Investment in the Heart of Stowe. Looking for a smart investment or weekend escape just minutes from the slopes? This fully furnished, constantly rented 3-bedroom, 2-bath condo at Mountainside Resort is just 3.8 miles from the Stowe Mountain Resort base lodge and it's right on the sweet spot of Upper Mountain Road between the mountain and the village. Step out your door and hop on the Stowe shuttle for easy ski days. Walk or bike to the Rec Path, Alchemist Brewery, shops, and restaurants. After a day outside, kick back on your private deck with mountain views of the Worcester Range, or take full advantage of the resort amenities: indoor heated pool, sauna, hot tub, and fitness center. Whether you're looking for a short-term rental that performs, a vacation getaway that pays for itself, or a full-time Stowe home, this one checks all the boxes. Reach out today to schedule a showing this one's ready to go.

Listed by Trevor Ainsworth of EXP Realty

Listing Sold by Tamarack Real Estate LLC

$
$
%
$/month over payments
Federal 30-year interest rate: 6.51% last updated on May 21, 2026
* All Figures are estimates. Check with your bank or proposed mortgage company for actual interest rates.
This product uses the FRED® API but is not endorsed or certified by the Federal Reserve Bank of St. Louis.

Virtual TourAsk A QuestionMore Details

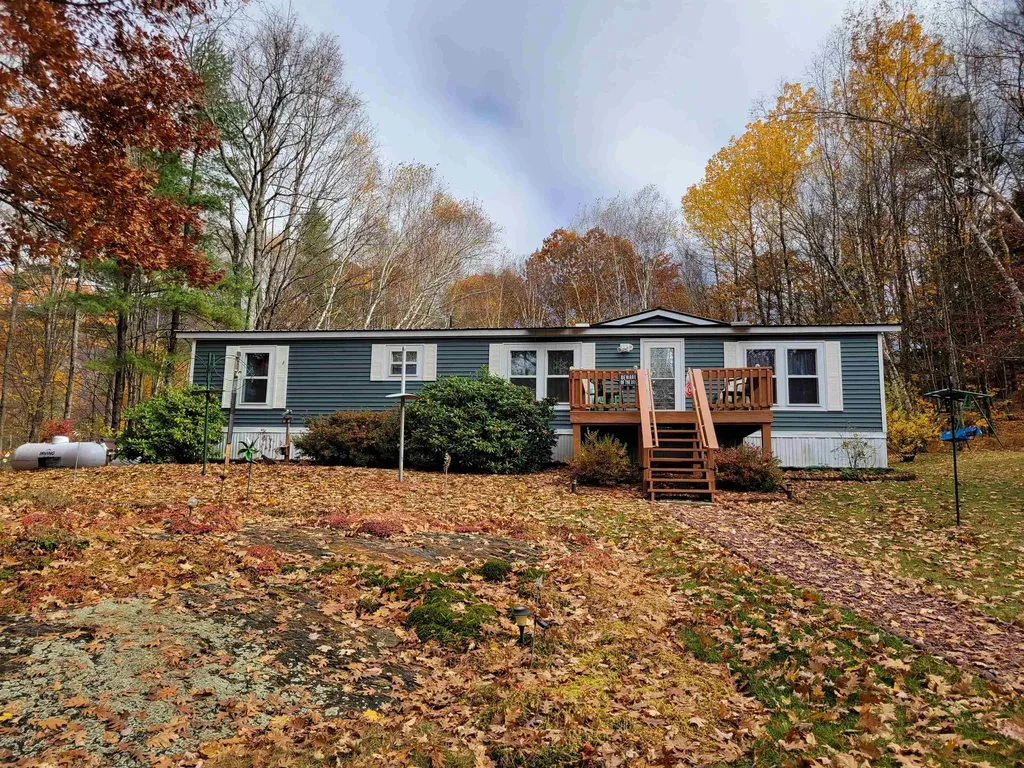
1904 Birch Hill Road Brandon VT 05733
Sold

MLS Number 5042727

  • Mobile
  • Area VT-Rutland
  • Address 1904 Birch Hill Road
  • Year Built 1986
  • Garage Spaces 2

Listed by Heather Foster-Provencher of Champlain Valley Properties

Listing Sold by Champlain Valley Properties

$
$
%
$/month over payments
Federal 30-year interest rate: 6.51% last updated on May 21, 2026
* All Figures are estimates. Check with your bank or proposed mortgage company for actual interest rates.
This product uses the FRED® API but is not endorsed or certified by the Federal Reserve Bank of St. Louis.

Ask A QuestionMore Details

301 Ives Road Killington VT 05751

Killington, VT301 Ives Road

Sale Price$584,000

Sold

MLS Number 5031650

  • Residential Single Family
  • Full Bath 1
  • Address 301 Ives Road
  • Construction Existing
  • Bedrooms 2

Perched on a small hillside surrounded by trees and Vermont foliage, this updated A-frame cabin is the definition of mountain tranquility. Two bedroom, two bath home with newly renovated kitchen featuring black soapstone countertops, high-end plumbing and Bertazzoni range. An open floor plan on the main level features a wood stove and plenty of space to dine, play games, or cozy up. Thoughtful details can be found throughout to include shiplap walls, designer lighting, custom storage, a functional pantry, and more. In the summer, enjoy the expansive deck stargazing, or in the winter, relax in the hot tub after a long day on Superstar. The home is located in a private neighborhood on a dead end road, and abuts hundreds of acres of Green Mountain National Forest, a wonderful neighbor to have, complete with a long standing tradition of protecting vast stretches of Vermont wilderness. Don't miss out on this prime Killington location, just a 12 minute drive to the Killington Mountain resort, 7 minutes to Pico Mountain, 3 minutes to Green Mountain National Golf Course, and minutes away to local hiking at Gifford Woods State Park, mountain biking, fishing and kayaking on Kent Pond, and more.

Listed by Real Broker LLC

Listing Sold by Killington Pico Realty

$
$
%
$/month over payments
Federal 30-year interest rate: 6.51% last updated on May 21, 2026
* All Figures are estimates. Check with your bank or proposed mortgage company for actual interest rates.
This product uses the FRED® API but is not endorsed or certified by the Federal Reserve Bank of St. Louis.

Virtual TourAsk A QuestionMore Details

5 Emeritus Street Rutland City VT 05701
Sold

MLS Number 5031692

  • Residential Single Family
  • Full Bath 1
  • Address 5 Emeritus Street
  • Construction Existing
  • Bedrooms 3

Discover the perfect blend of charm and convenience at this exquisite 3 BR, 3B bath home nestled in the heart of Rutland, VT. This stunning property boasts an impressive 1,890 square feet of meticulously crafted living space, complete with an all new finished basement that promises endless possibilities for entertainment or relaxation featuring a extensive gym and family room. Step into a world of elegance with the home's coffered ceilings that add a touch of sophistication. The primary bedroom ensures a quiet retreat with its ample space and new 3/4 bath. Catering to the modern professional, a dedicated home office space offers the ideal environment for productivity and creativity. For those who relish in culinary endeavors; the rich toned, updated kitchen features granite countertops and ample room to whip up gourmet meals; open to dining room or relax by the fireplace in the living room. Transition smoothly from indoor gatherings to open-air festivities in the beautifully landscaped outdoor space, highlighted by a tranquil hot tub - perfect for unwinding after a long day. Community features enhance this home's appeal, with easy access to essentials and leisure. Offering the nearby Rutland County Farmers Market, shopping & dining. Nature enthusiasts will appreciate the proximity to the legendary Killington Ski Area, ensuring year-round outdoor activities are just a short drive away including hiking/biking trails. This is not just a home but a lifestyle.

Listed by Nancy Greenwood of Watson Realty & Associates

Listing Sold by Wohler Realty Group

$
$
%
$/month over payments
Federal 30-year interest rate: 6.51% last updated on May 21, 2026
* All Figures are estimates. Check with your bank or proposed mortgage company for actual interest rates.
This product uses the FRED® API but is not endorsed or certified by the Federal Reserve Bank of St. Louis.

Virtual TourAsk A QuestionMore Details

2908 Fort Bridgman Road Vernon VT 05354
Sold

MLS Number 4995333

  • Commercial
  • Selling Agent Name Kristen Ziter Taylor
  • Square Feet 18,000
  • Acreage 5.34
  • Area VT-Windham

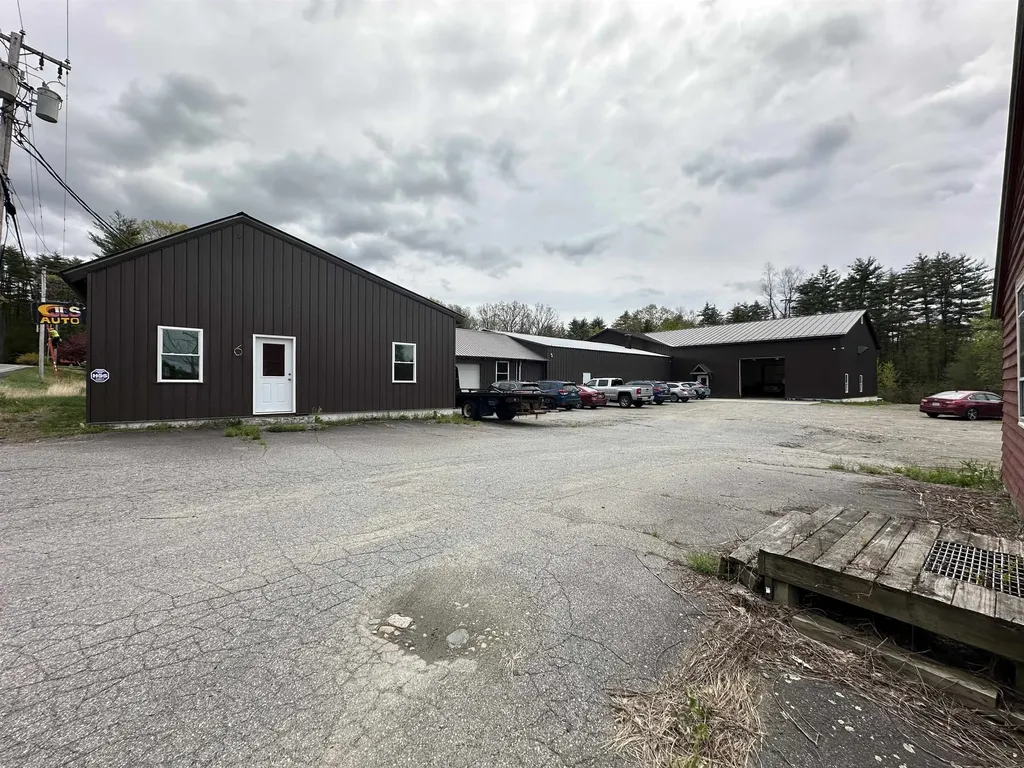
Investment opportunity!! This fully functioning and very busy auto body shop is looking for a new owner. Comes complete with everything you need to walk in and take over the business. The business with all equipment bought in 2015 and newer 3 Lifts, Alignment Machine, Spray Booth, Tire Balancer, Tire Machine. All inventory of Parts cars, used parts, and new parts including headlights, radiator condensers and much more. Also includes over $40K Late model motors and transmission's which are all Subaru parts. Current business has a large customer base all over the northeast. One building is 8500 sq ft and was built in 2014 with a radiant floor heat, and additional 3100 sq ft building that was redone just last year with a separate heating system. Additional building that are currently being used for storage could be used as another functioning space. All situated on 5.63 acres of land right on Route 142 in Vernon. It also includes a transferrable and very hard to obtain Junkyard License. Please do not stop by the shop the owner is still conducting business.

Listed by Kristen Ziter Taylor of Brattleboro Area Realty

Listing Sold by Brattleboro Area Realty

$
$
%
$/month over payments
Federal 30-year interest rate: 6.51% last updated on May 21, 2026
* All Figures are estimates. Check with your bank or proposed mortgage company for actual interest rates.
This product uses the FRED® API but is not endorsed or certified by the Federal Reserve Bank of St. Louis.

Ask A QuestionMore Details

2477 Us Route 5 Derby VT 05829

Derby, VT2477 Us Route 5

Sale Price$27,000

Sold

MLS Number 5037592

  • Mobile
  • Area VT-Orleans
  • Listing Agent Name Jenna Flynn
  • Address 2477 Us Route 5
  • Year Built 1978

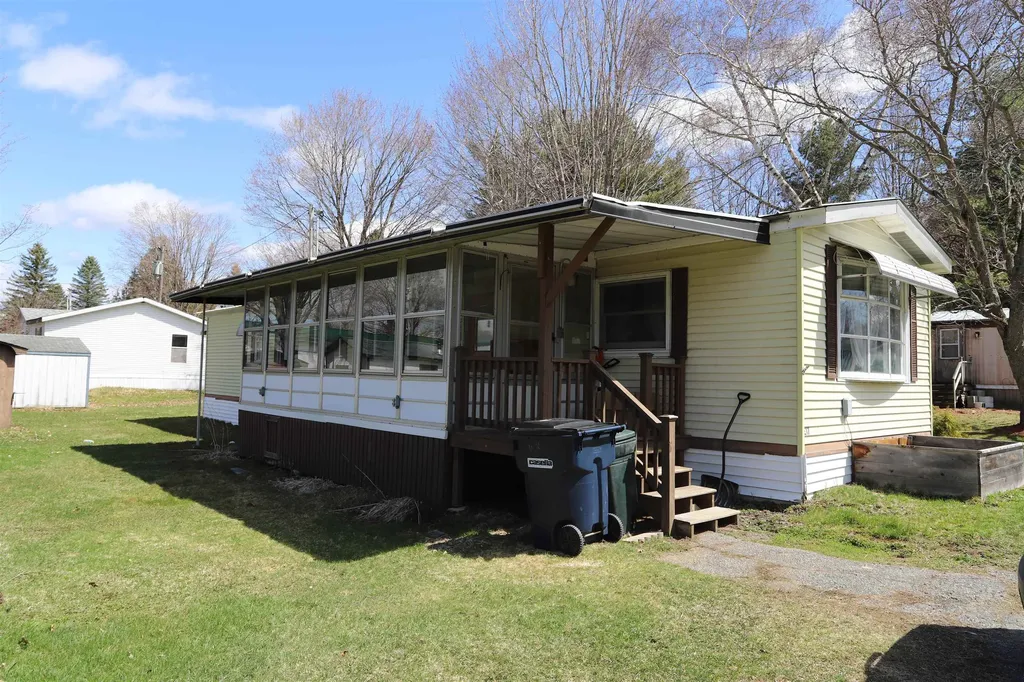
Situated on one of the nicest lots in the Derby Mobile Home park is this 1978, 2 bedroom 1 bath mobile home. Recent improvements include a fully updated bathroom, metal roof, laminate flooring, interior paint and many updated windows. Lot rent is $432/month and includes water, sewer, mowing, road plowing and trash. Garden shed for outside storage and a large open corner lot. Park approval required.

Listed by Jenna Flynn of Jim Campbell Real Estate

Listing Sold by Century 21 Farm & Forest

$
$
%
$/month over payments
Federal 30-year interest rate: 6.51% last updated on May 21, 2026
* All Figures are estimates. Check with your bank or proposed mortgage company for actual interest rates.
This product uses the FRED® API but is not endorsed or certified by the Federal Reserve Bank of St. Louis.

Ask A QuestionMore Details

Broker Reciprocity 

Copyright 2026 PrimeMLS, Inc. All rights reserved. This information is deemed reliable, but not guaranteed. The data relating to real estate displayed on this display comes in part from the IDX Program of PrimeMLS. The information being provided is for consumers’ personal, non-commercial use and may not be used for any purpose other than to identify prospective properties consumers may be interested in purchasing. Data last updated May 28, 2026 4:07 AM EDT